Search
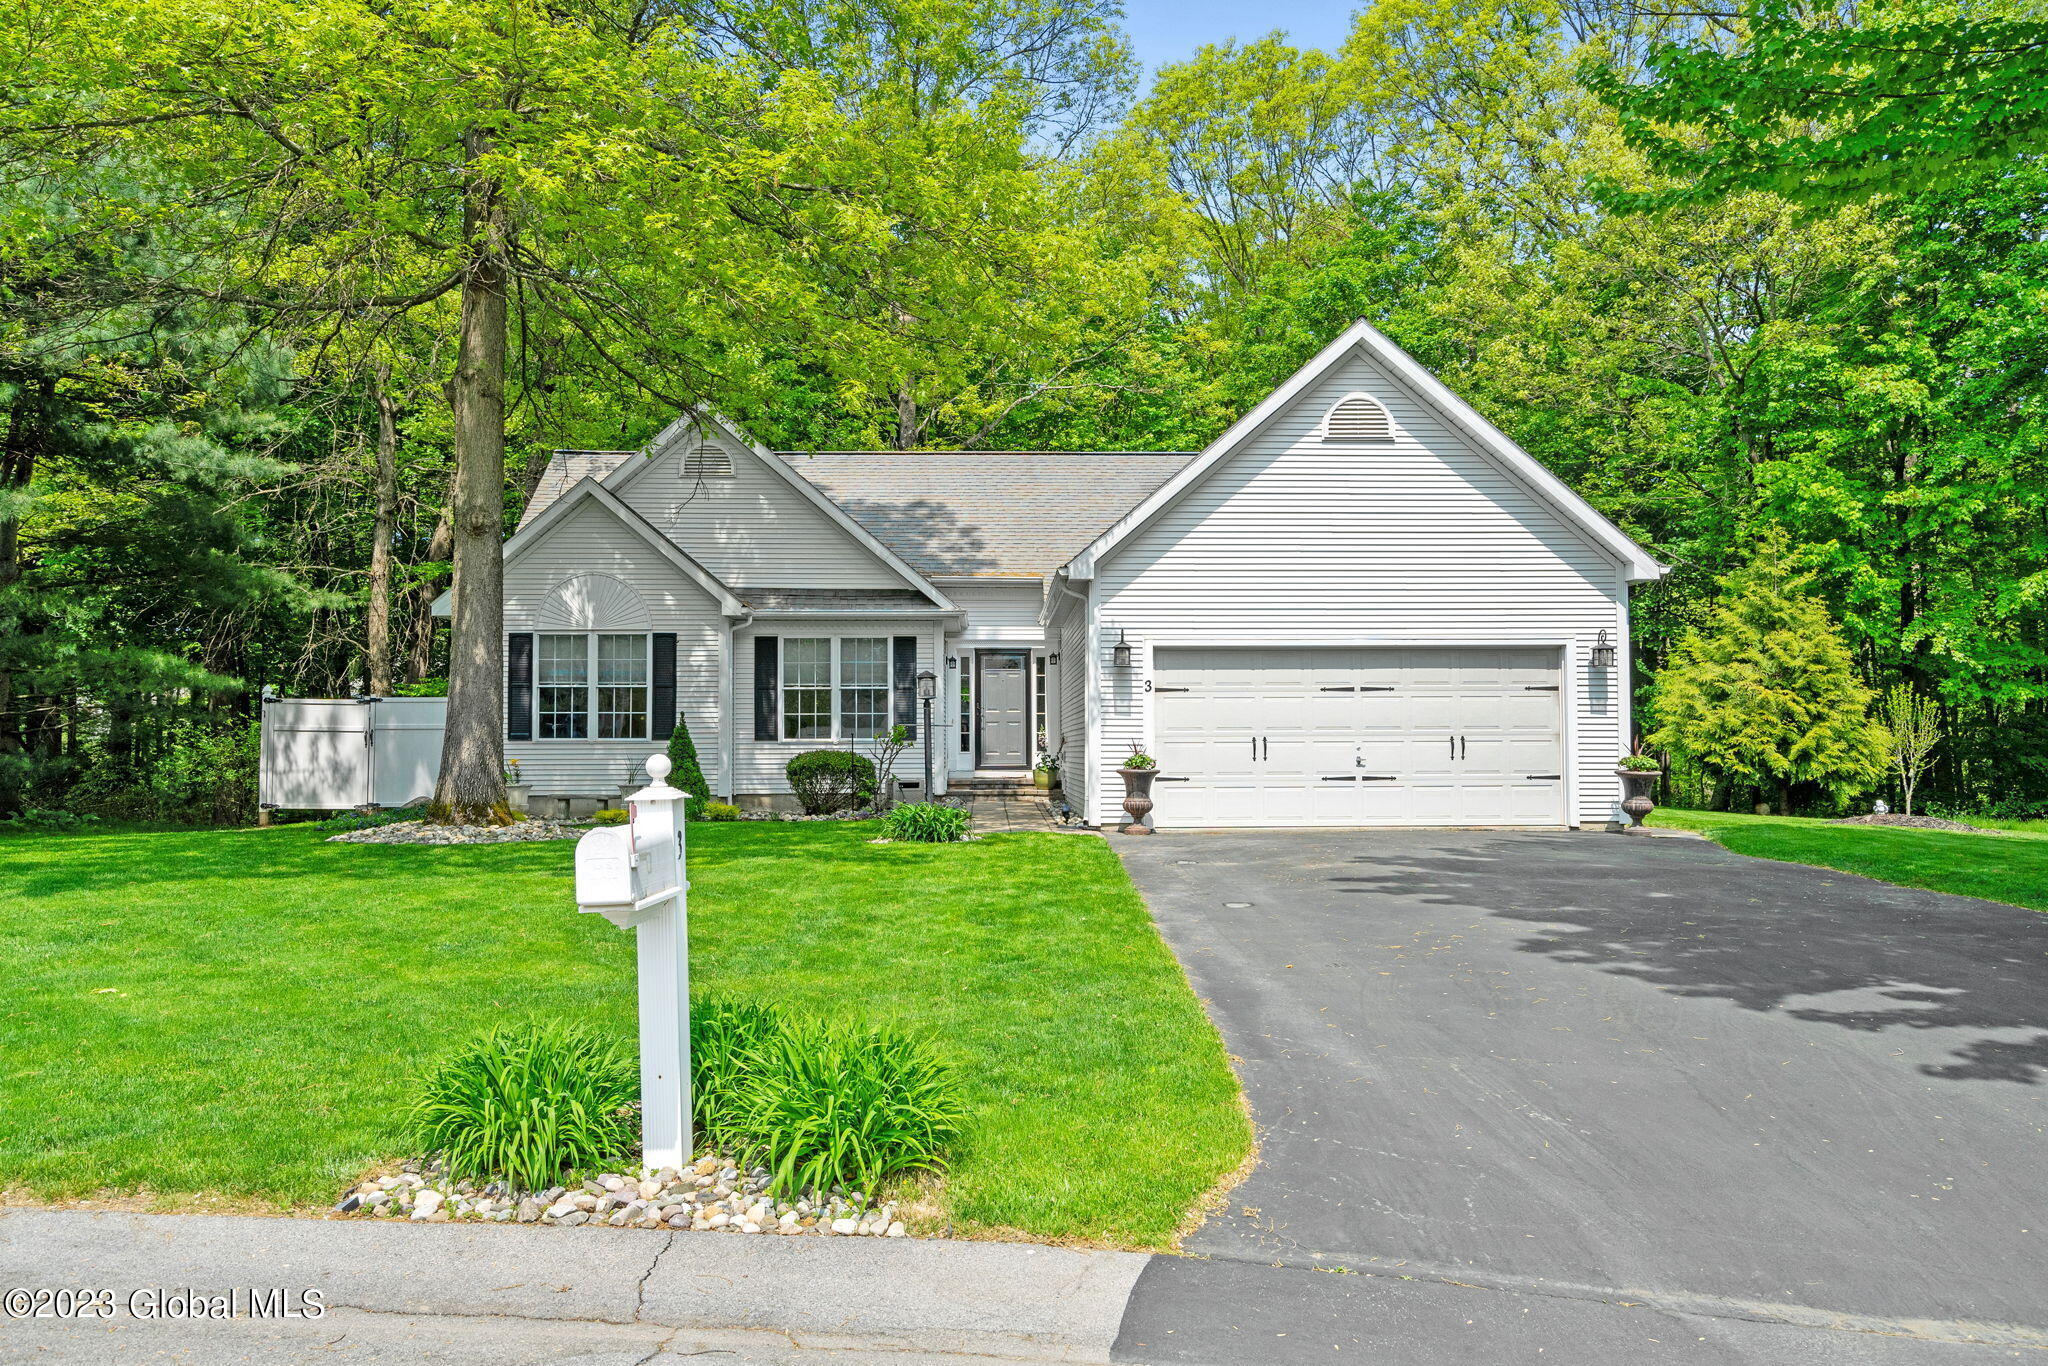
White gabled house with a two-car garage, broad lawn, and mature trees.
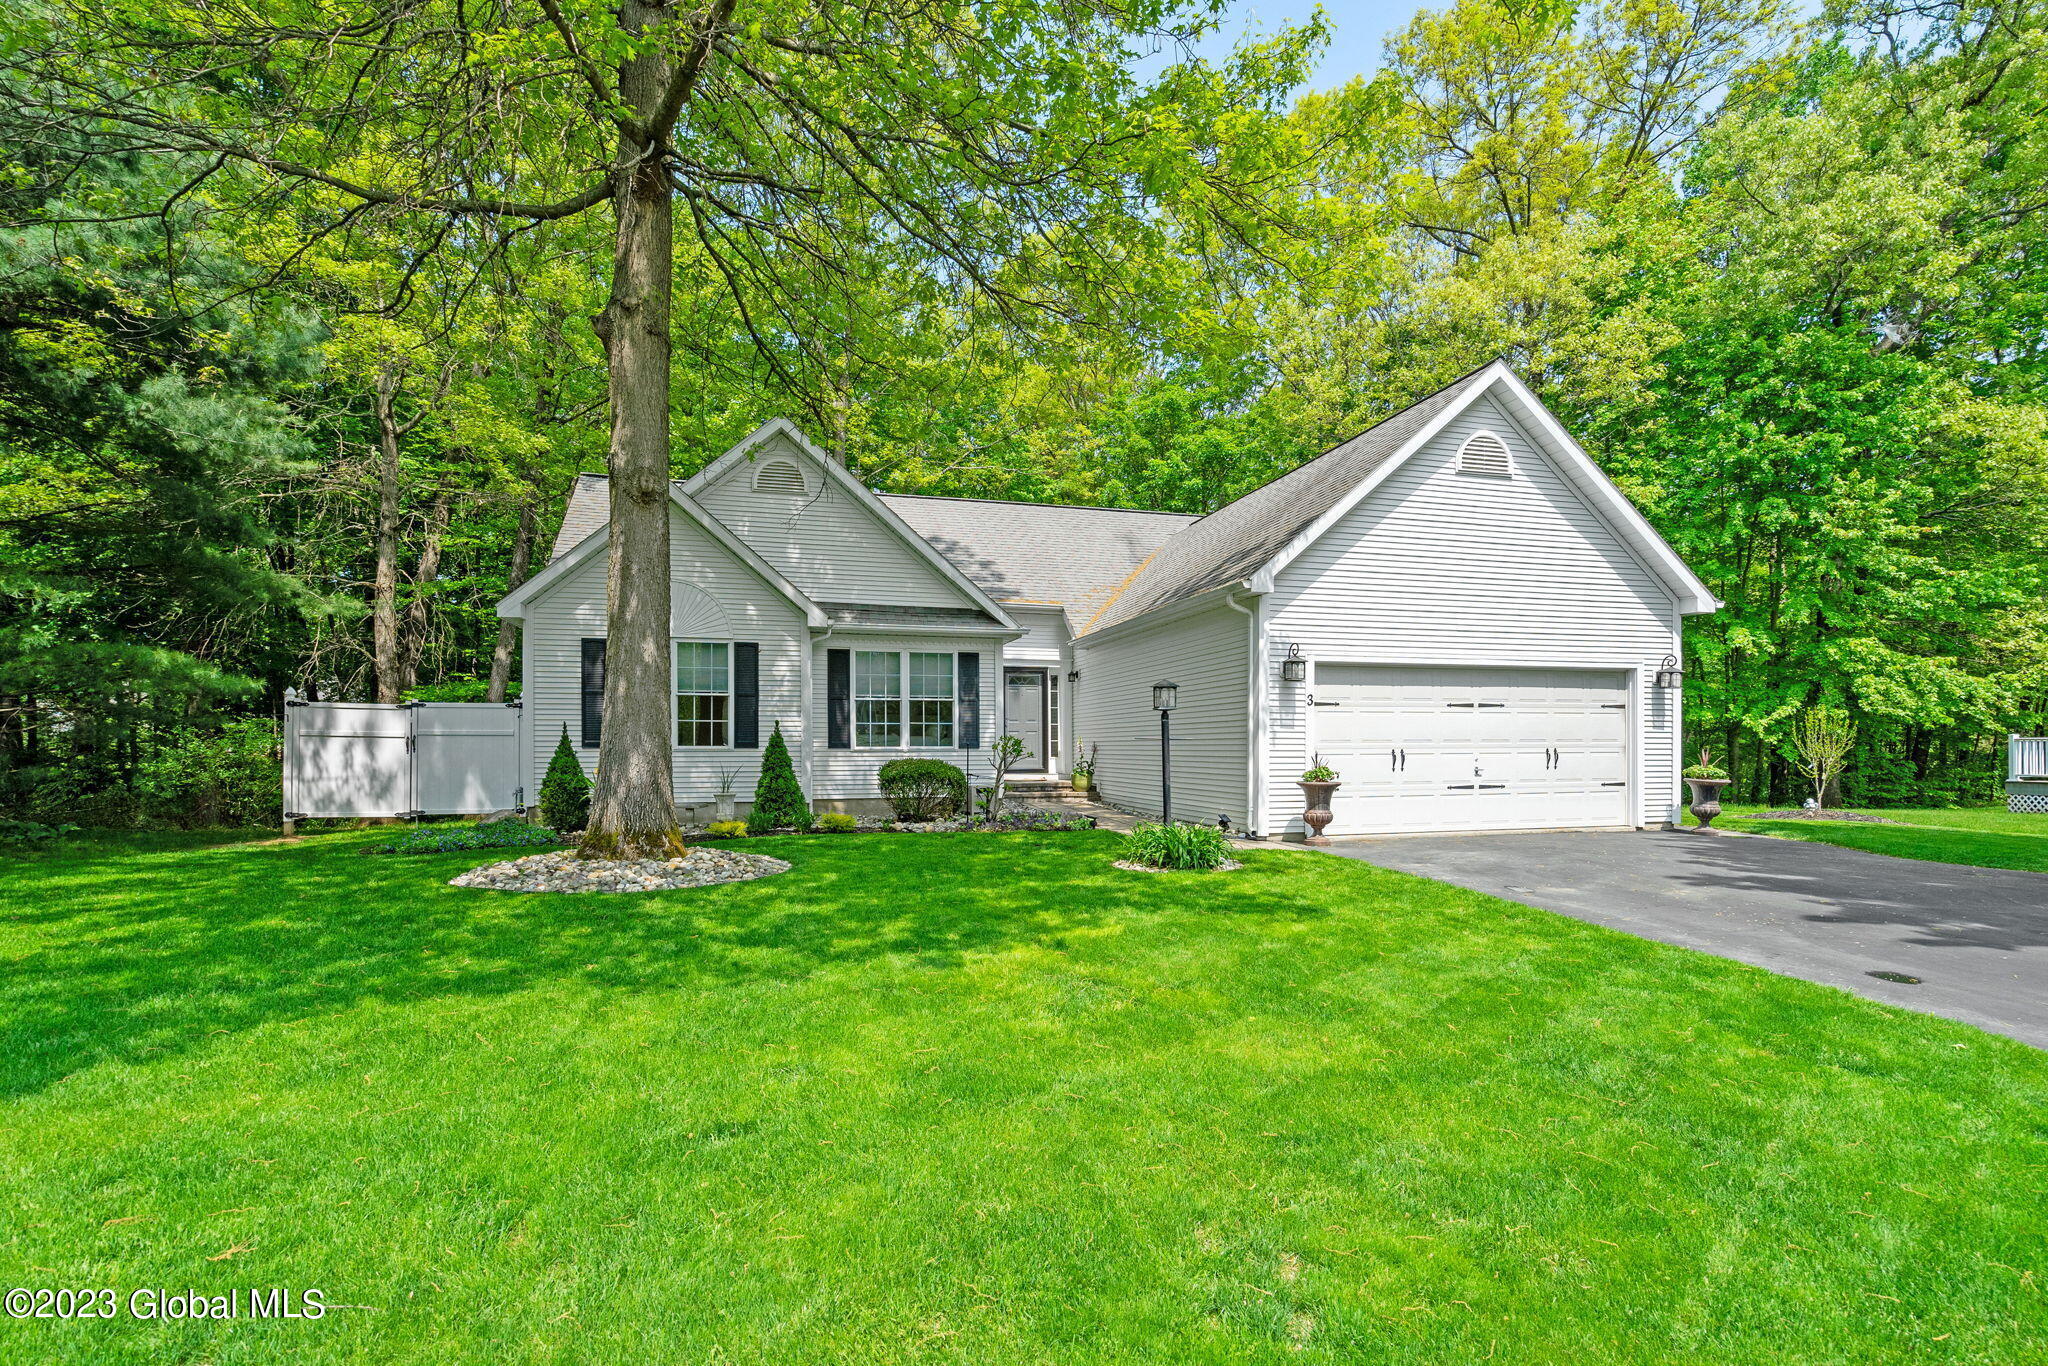
White-sided home with attached garage, framed by mature trees and a broad green lawn.
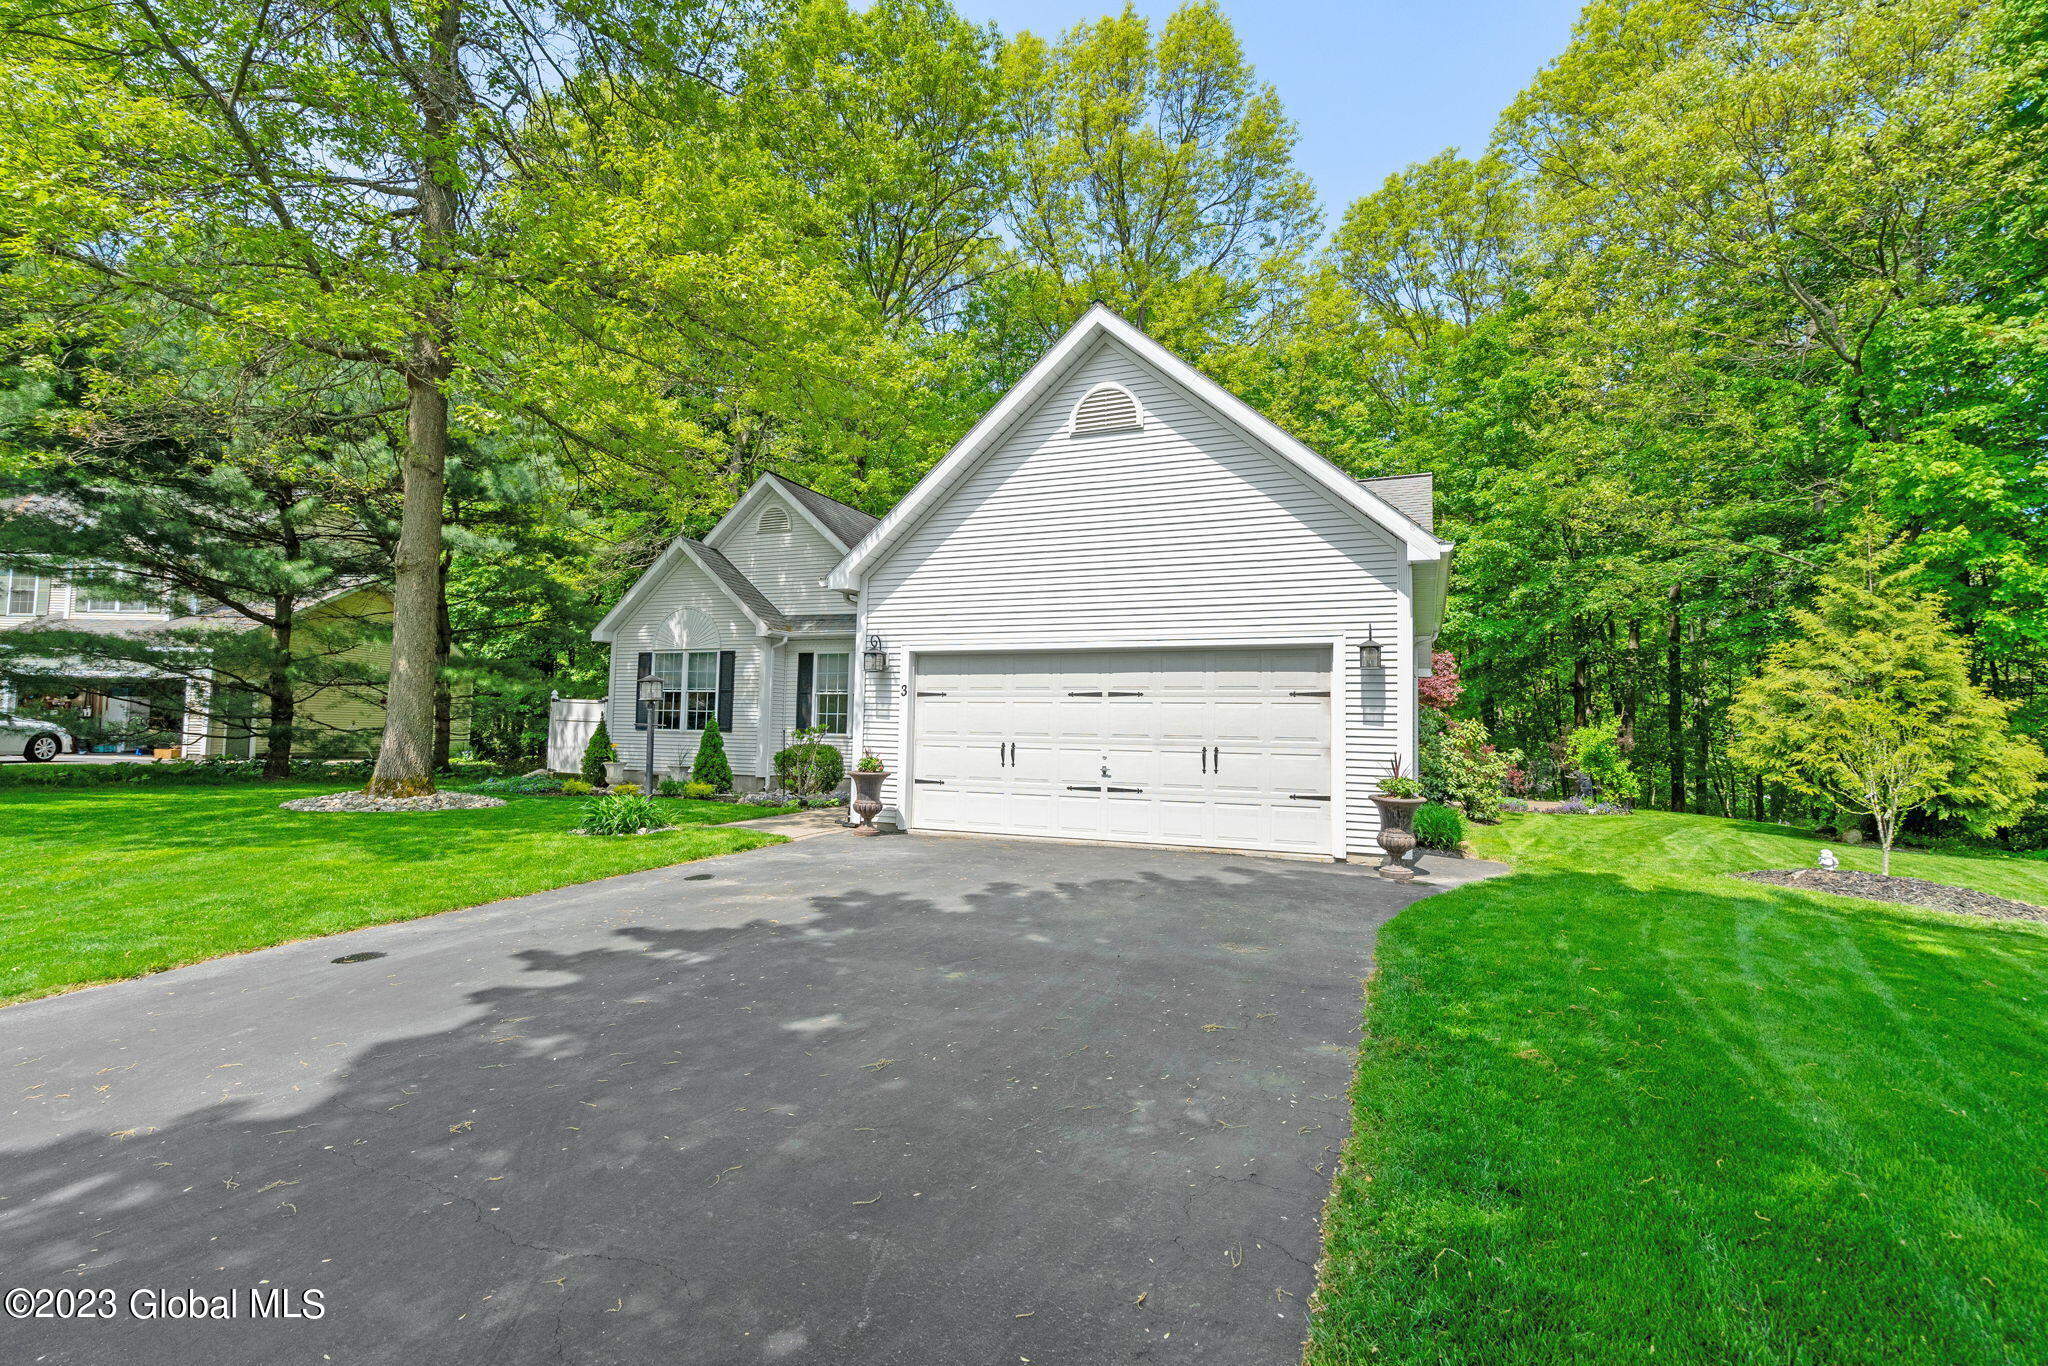
White-sided house with an attached two-car garage, wide driveway, and mature trees.
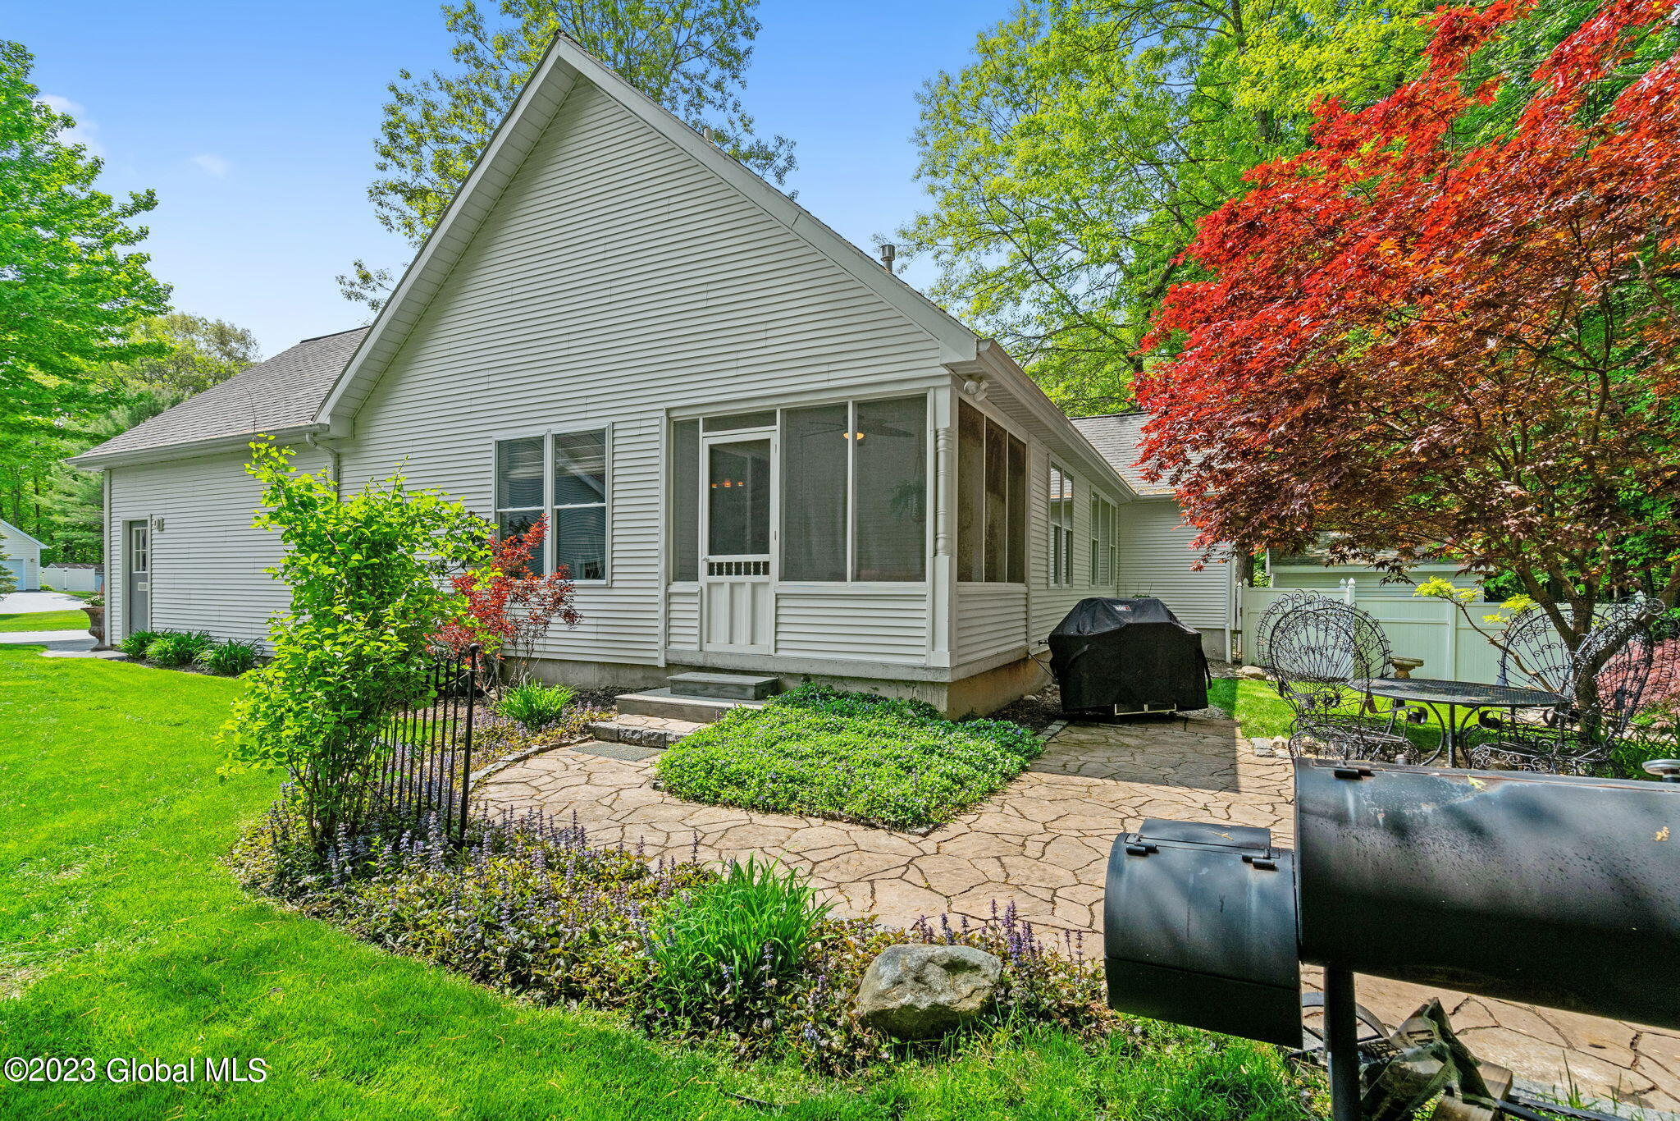
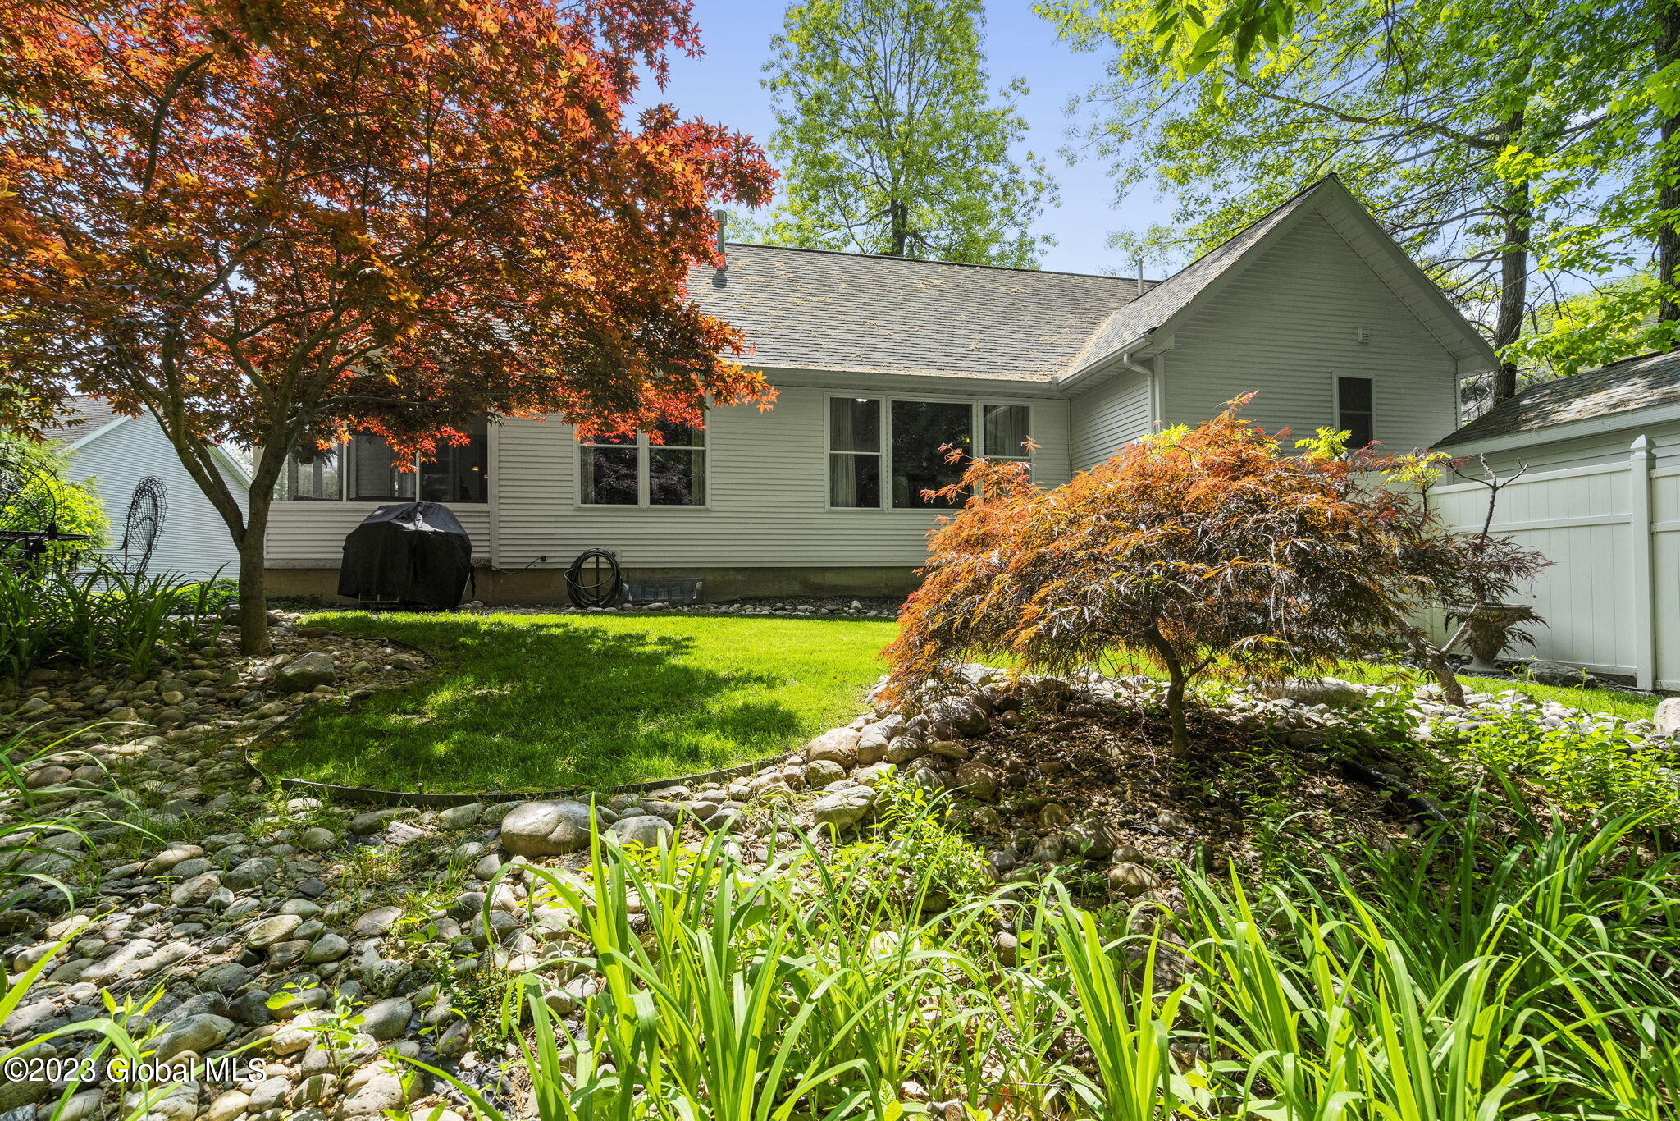
Home with screened porch and stone patio surrounded by garden beds and mature trees.
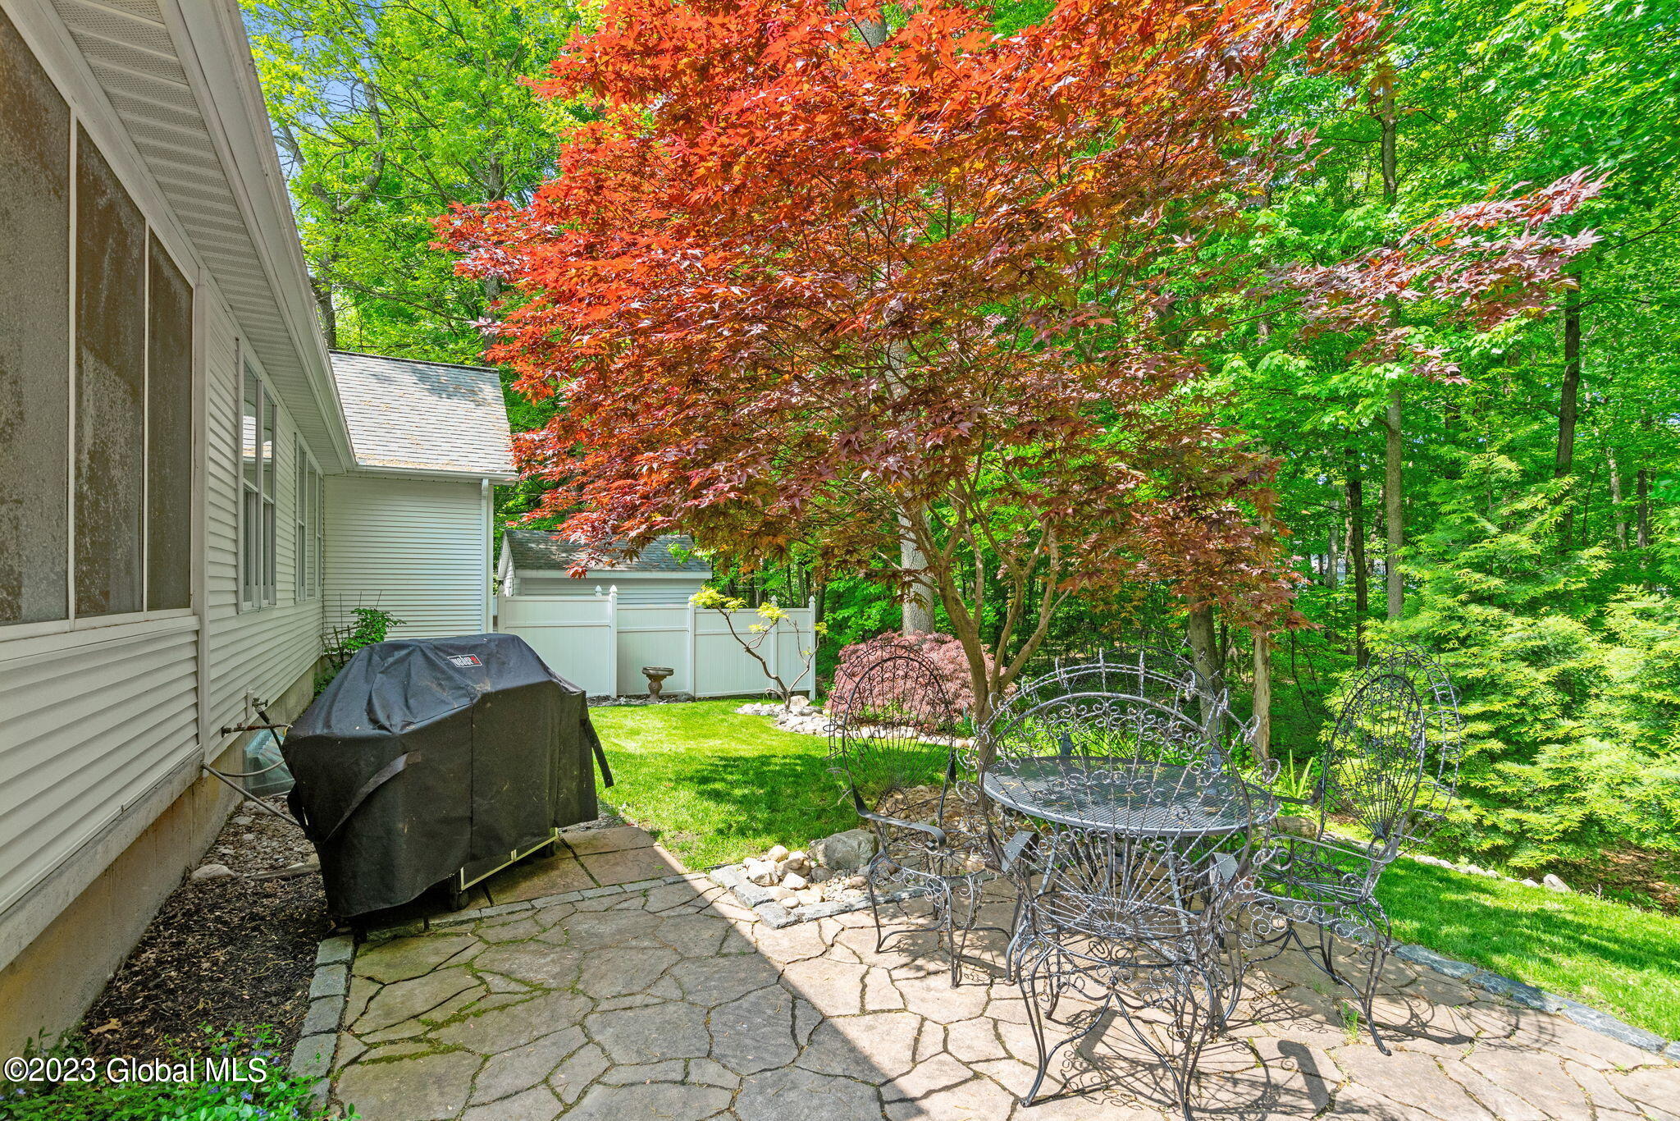
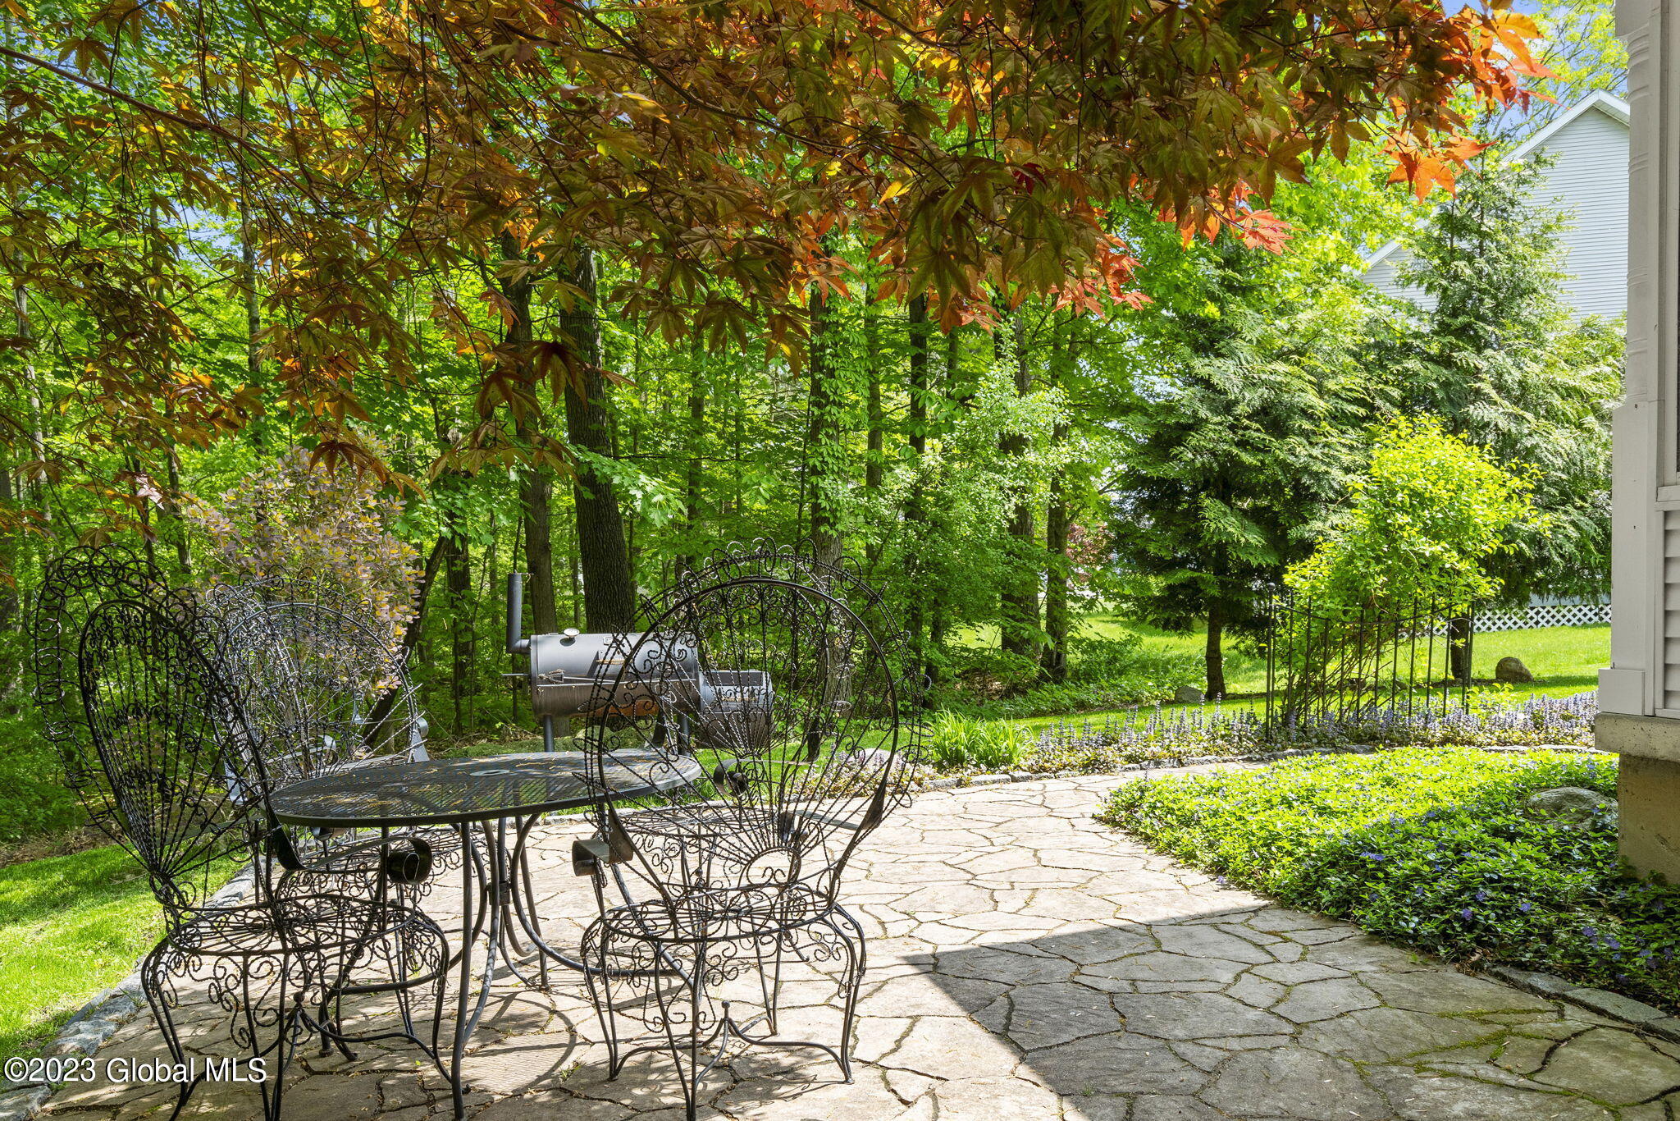
Backyard patio with ornate metal furniture, a covered grill, and a red-leaved Japanese maple.
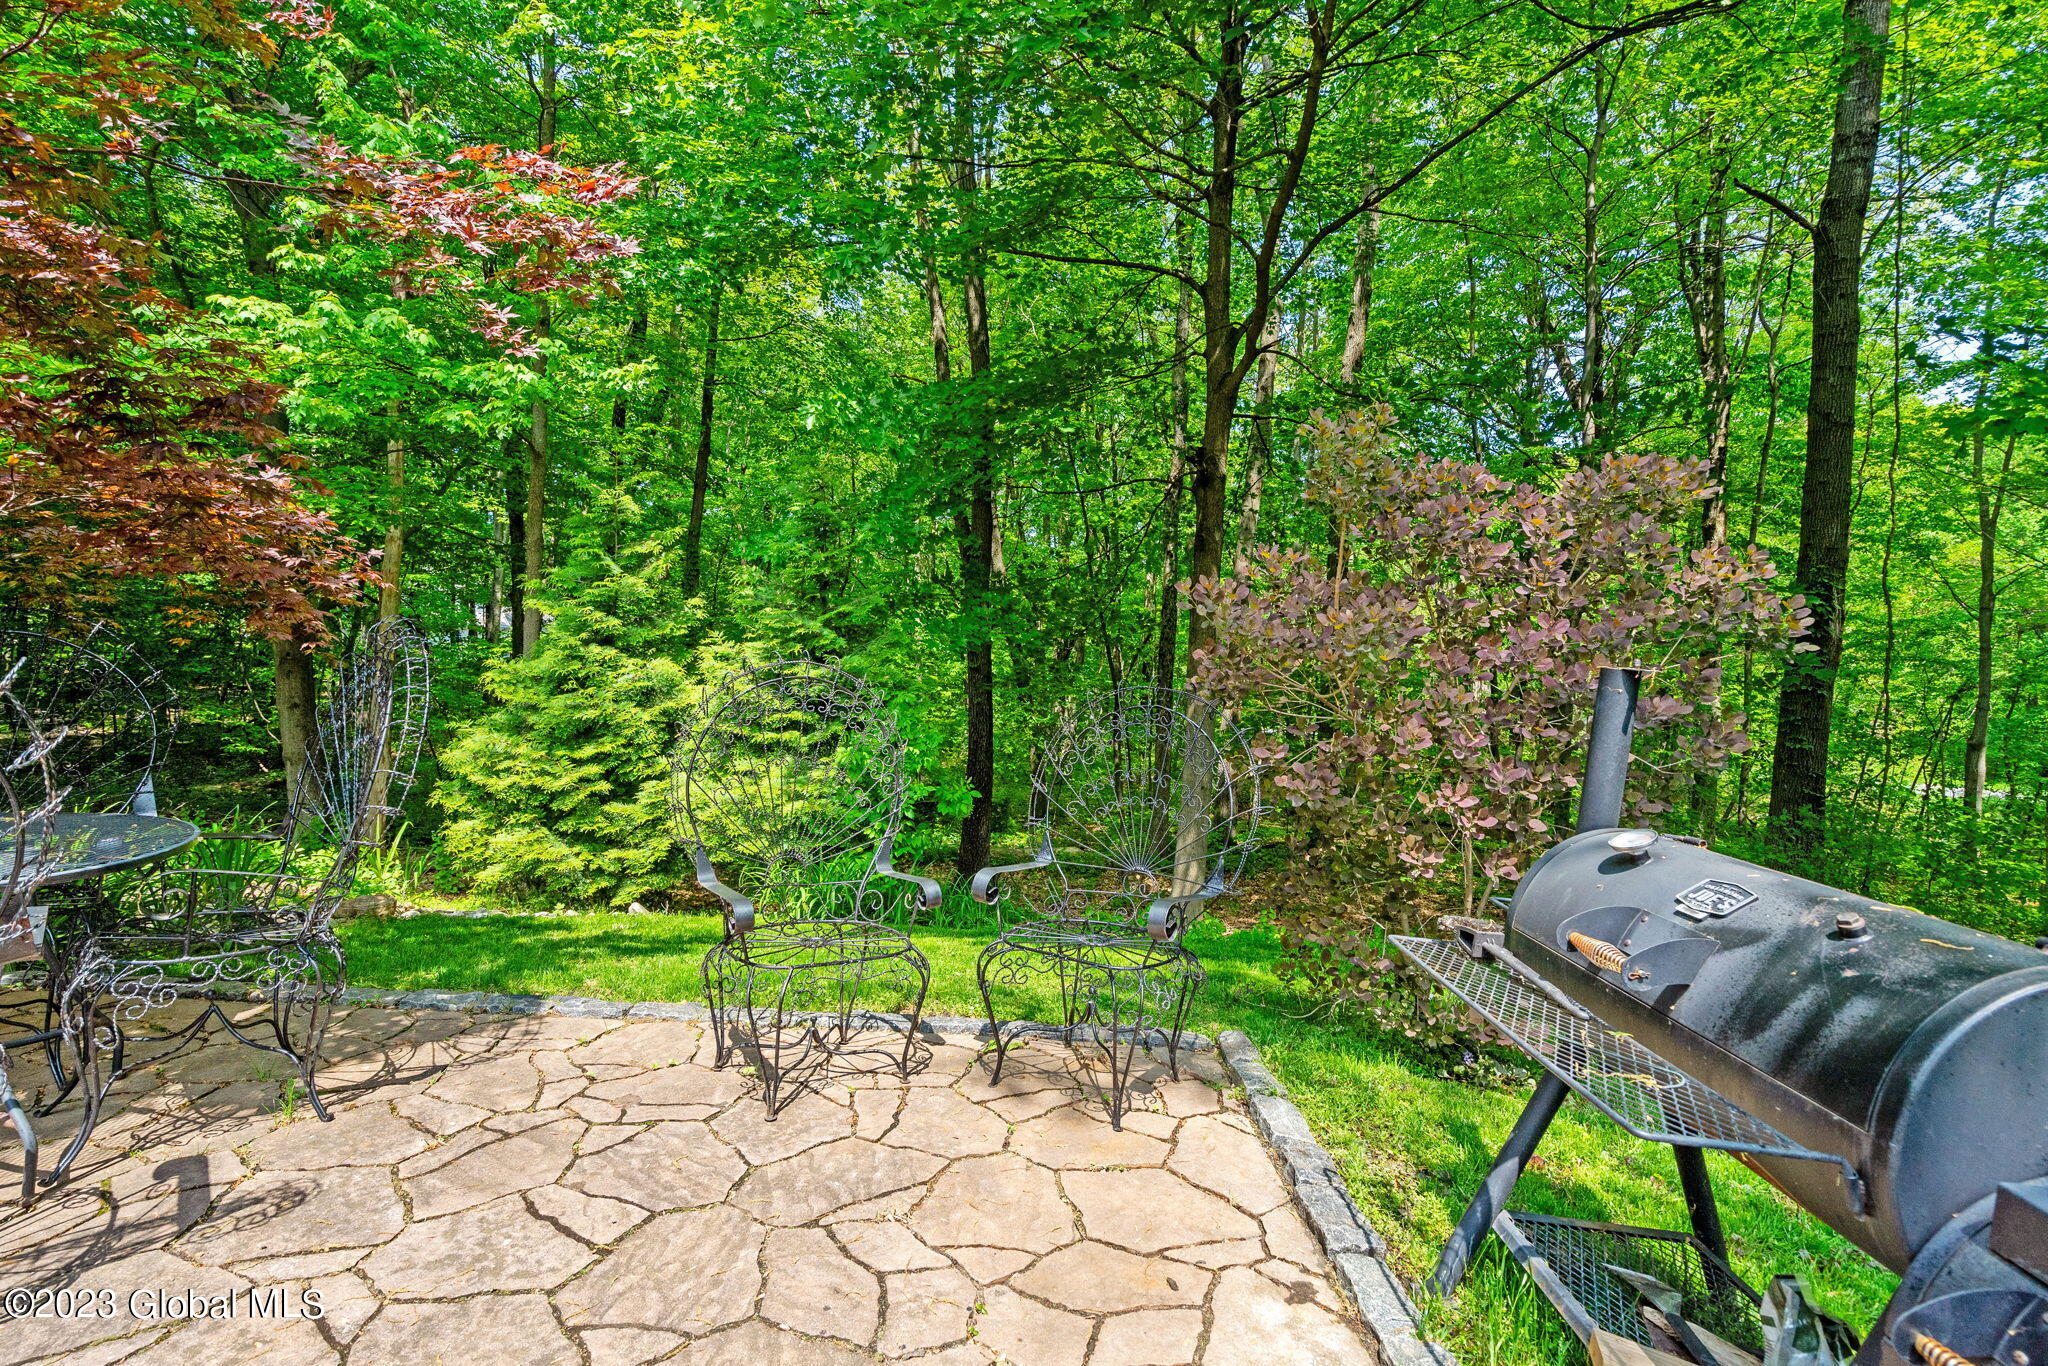
Stone patio with ornate metal chairs and a large grill beside a leafy wooded garden.
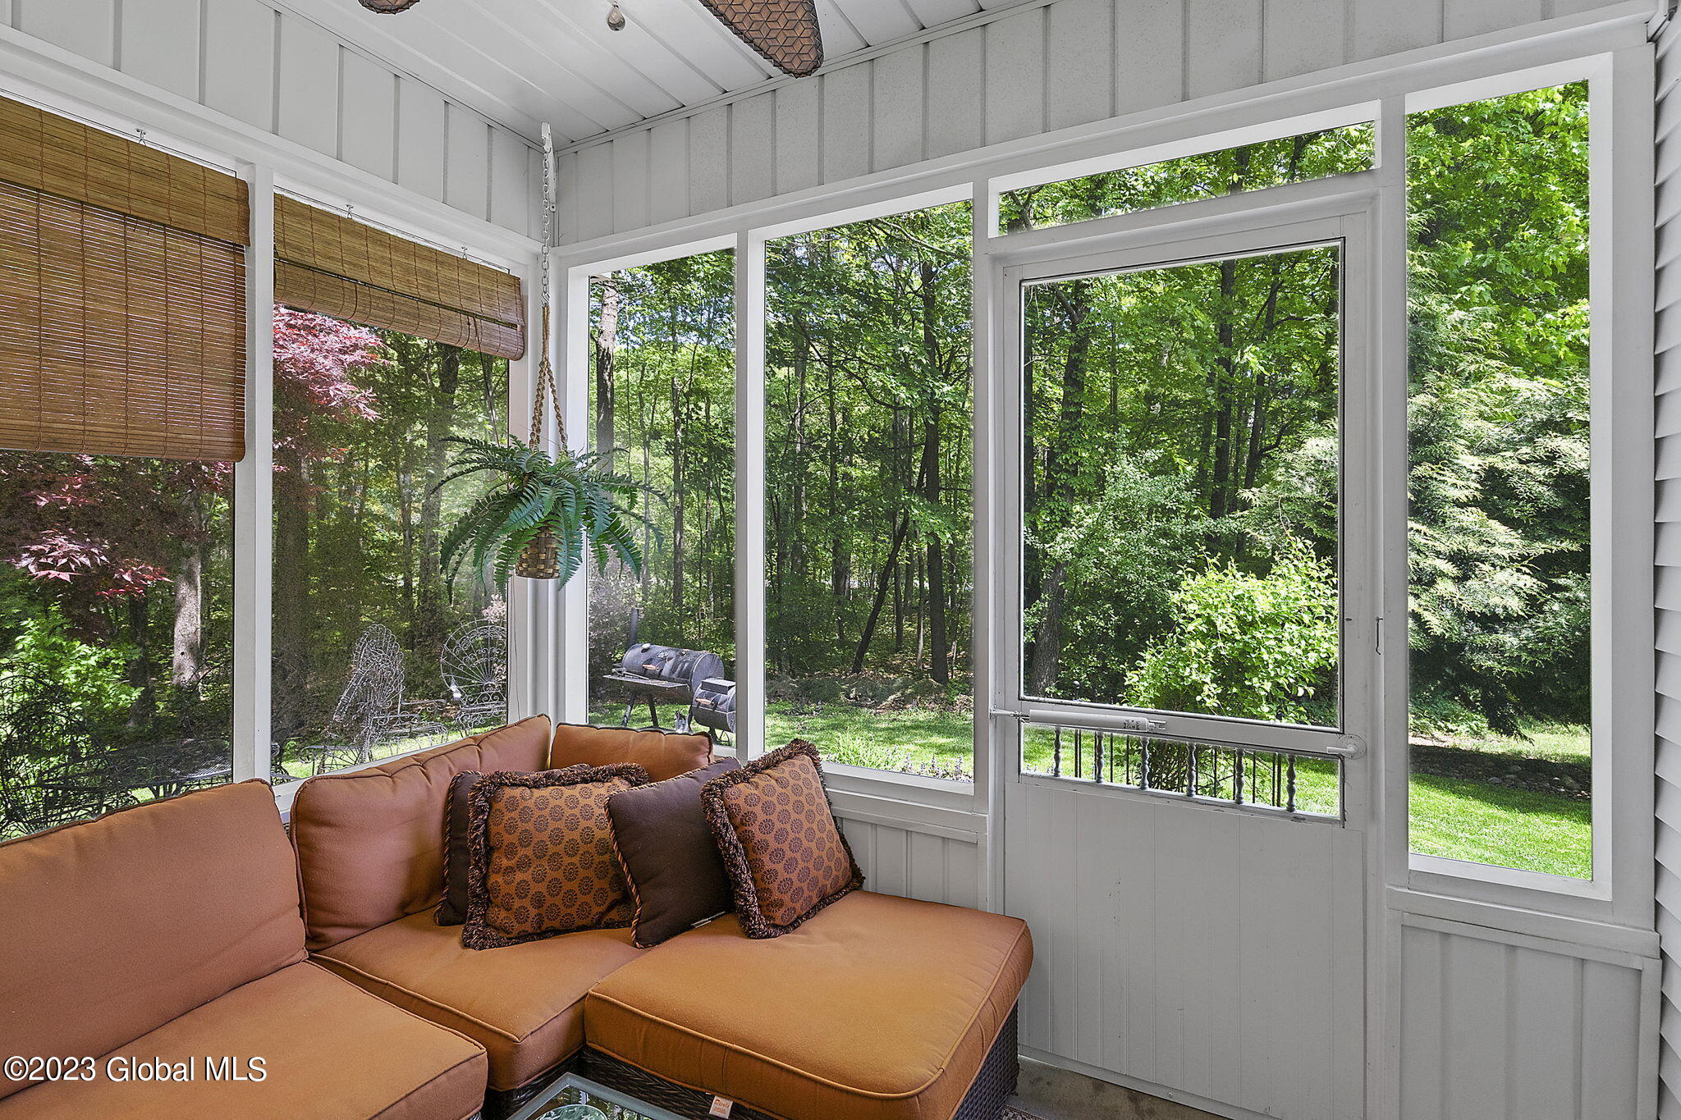
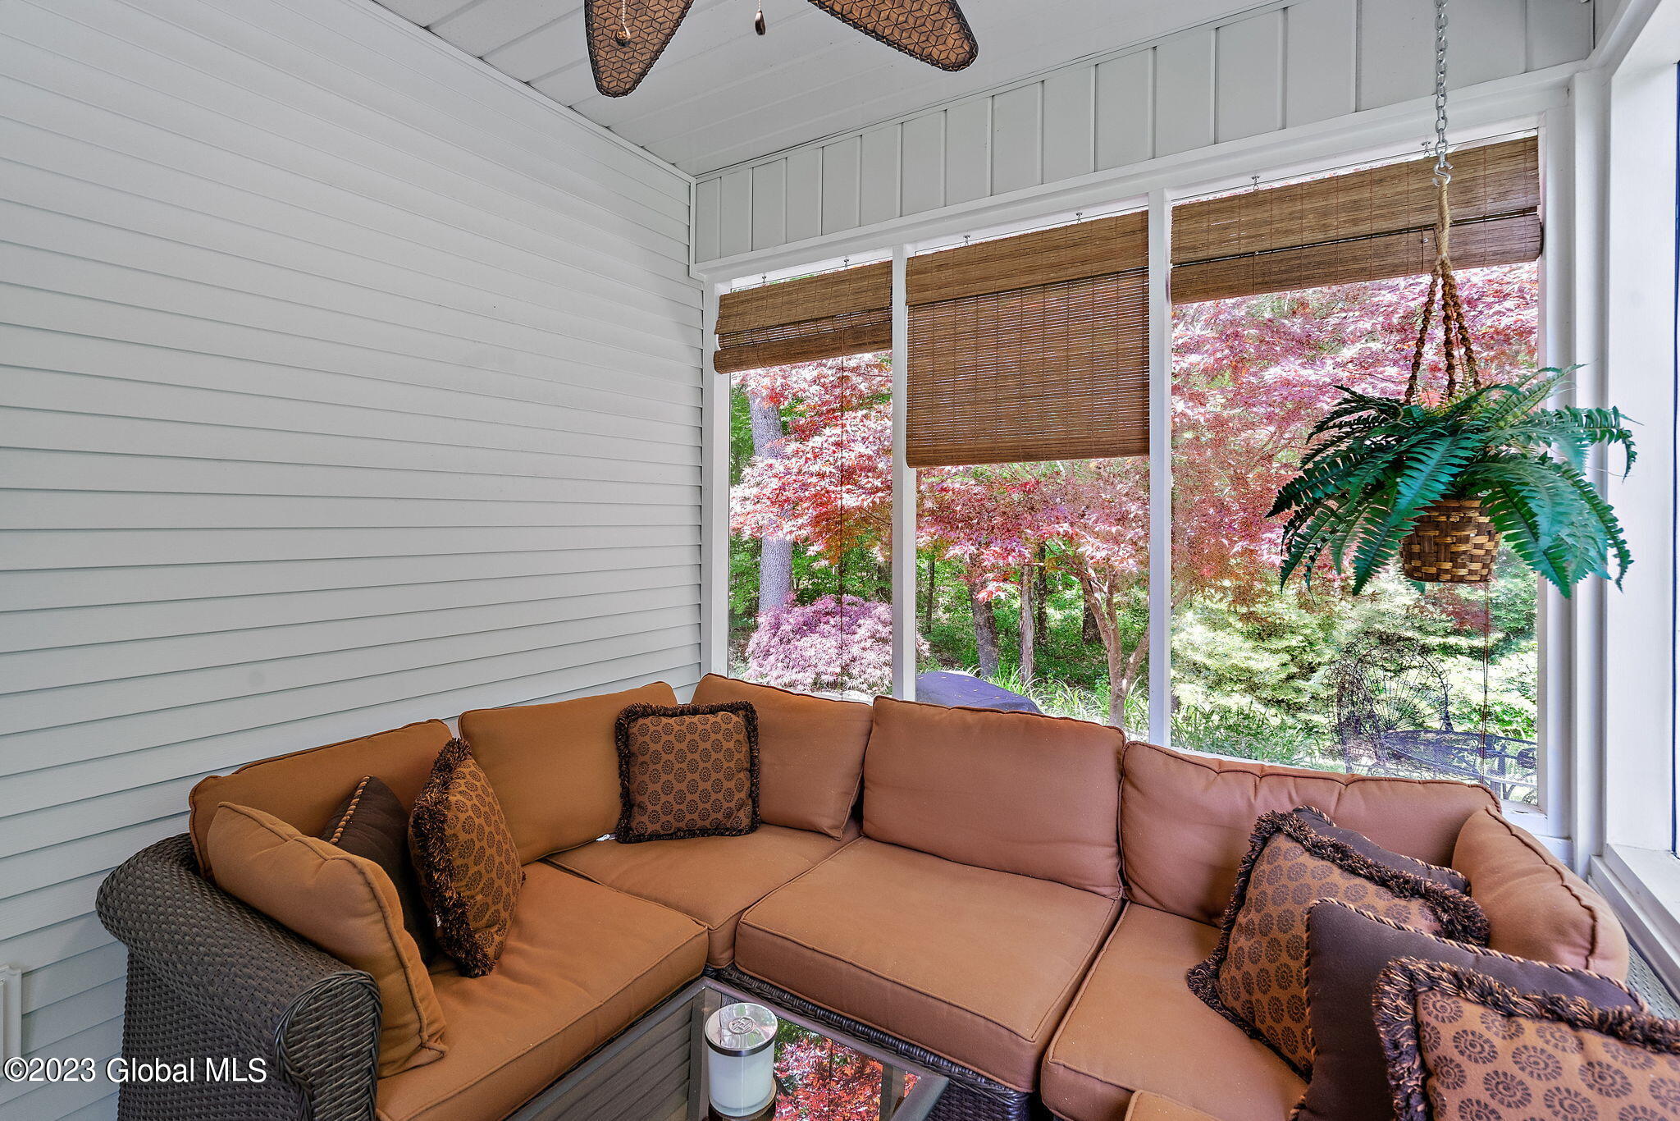
Furnished sunroom with a tan sectional, large windows, and a leafy wooded view.
Furnished sunroom with a wicker sectional and wide windows overlooking autumn trees.
Rear exterior of a gray-sided home with landscaped rock gardens, lawn, and red-leaved ornamental trees.
Stone patio with wrought-iron seating and grill beneath leafy trees.
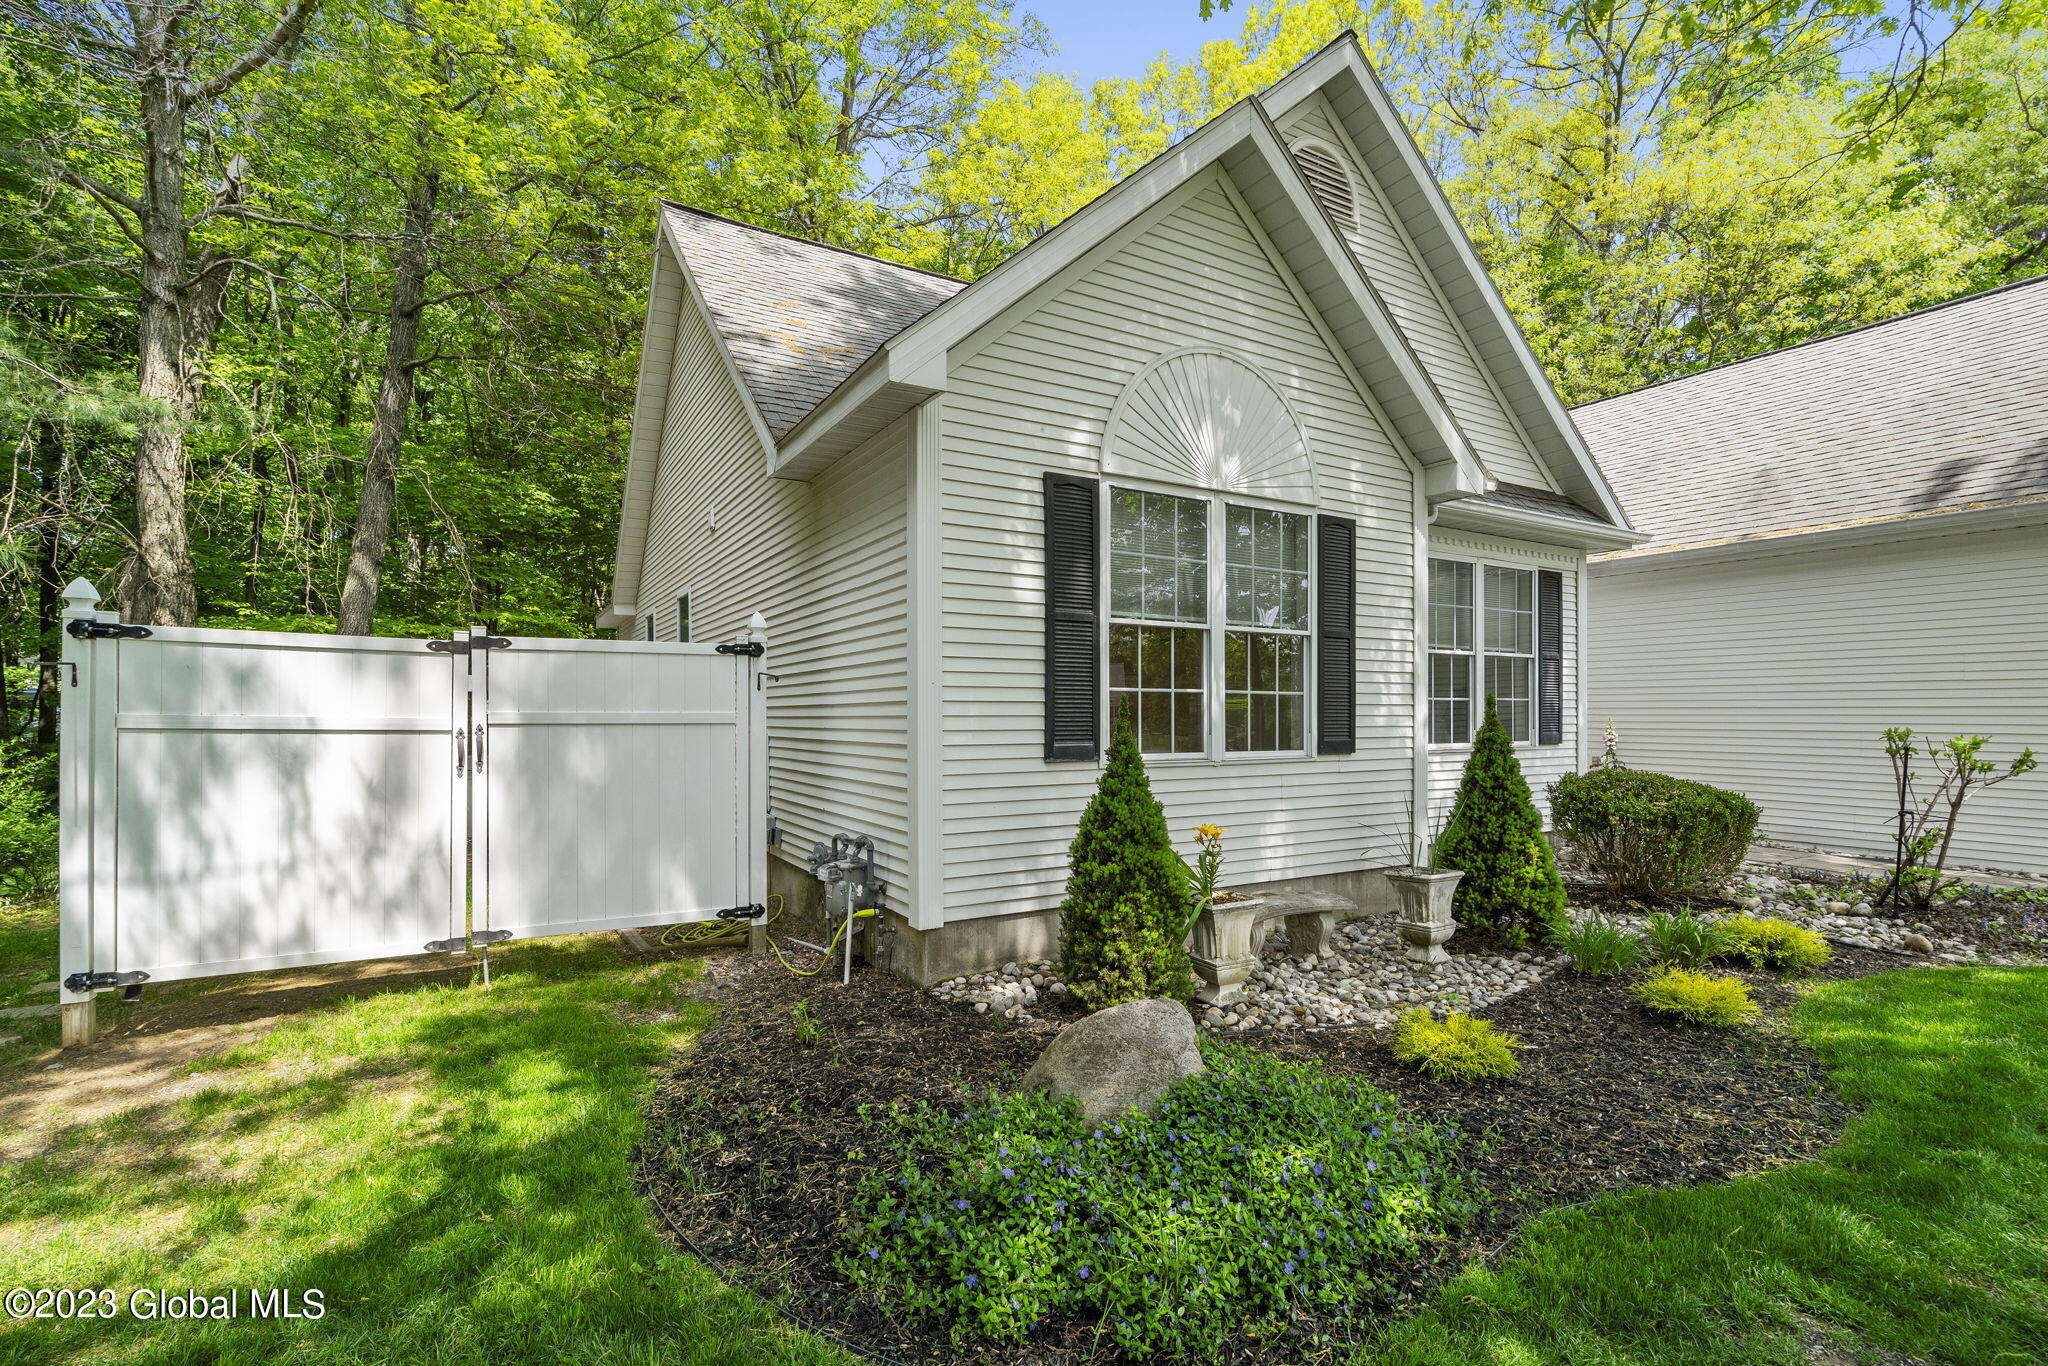
Light-colored home with steep gables, an arched window, black shutters, and a white privacy gate.
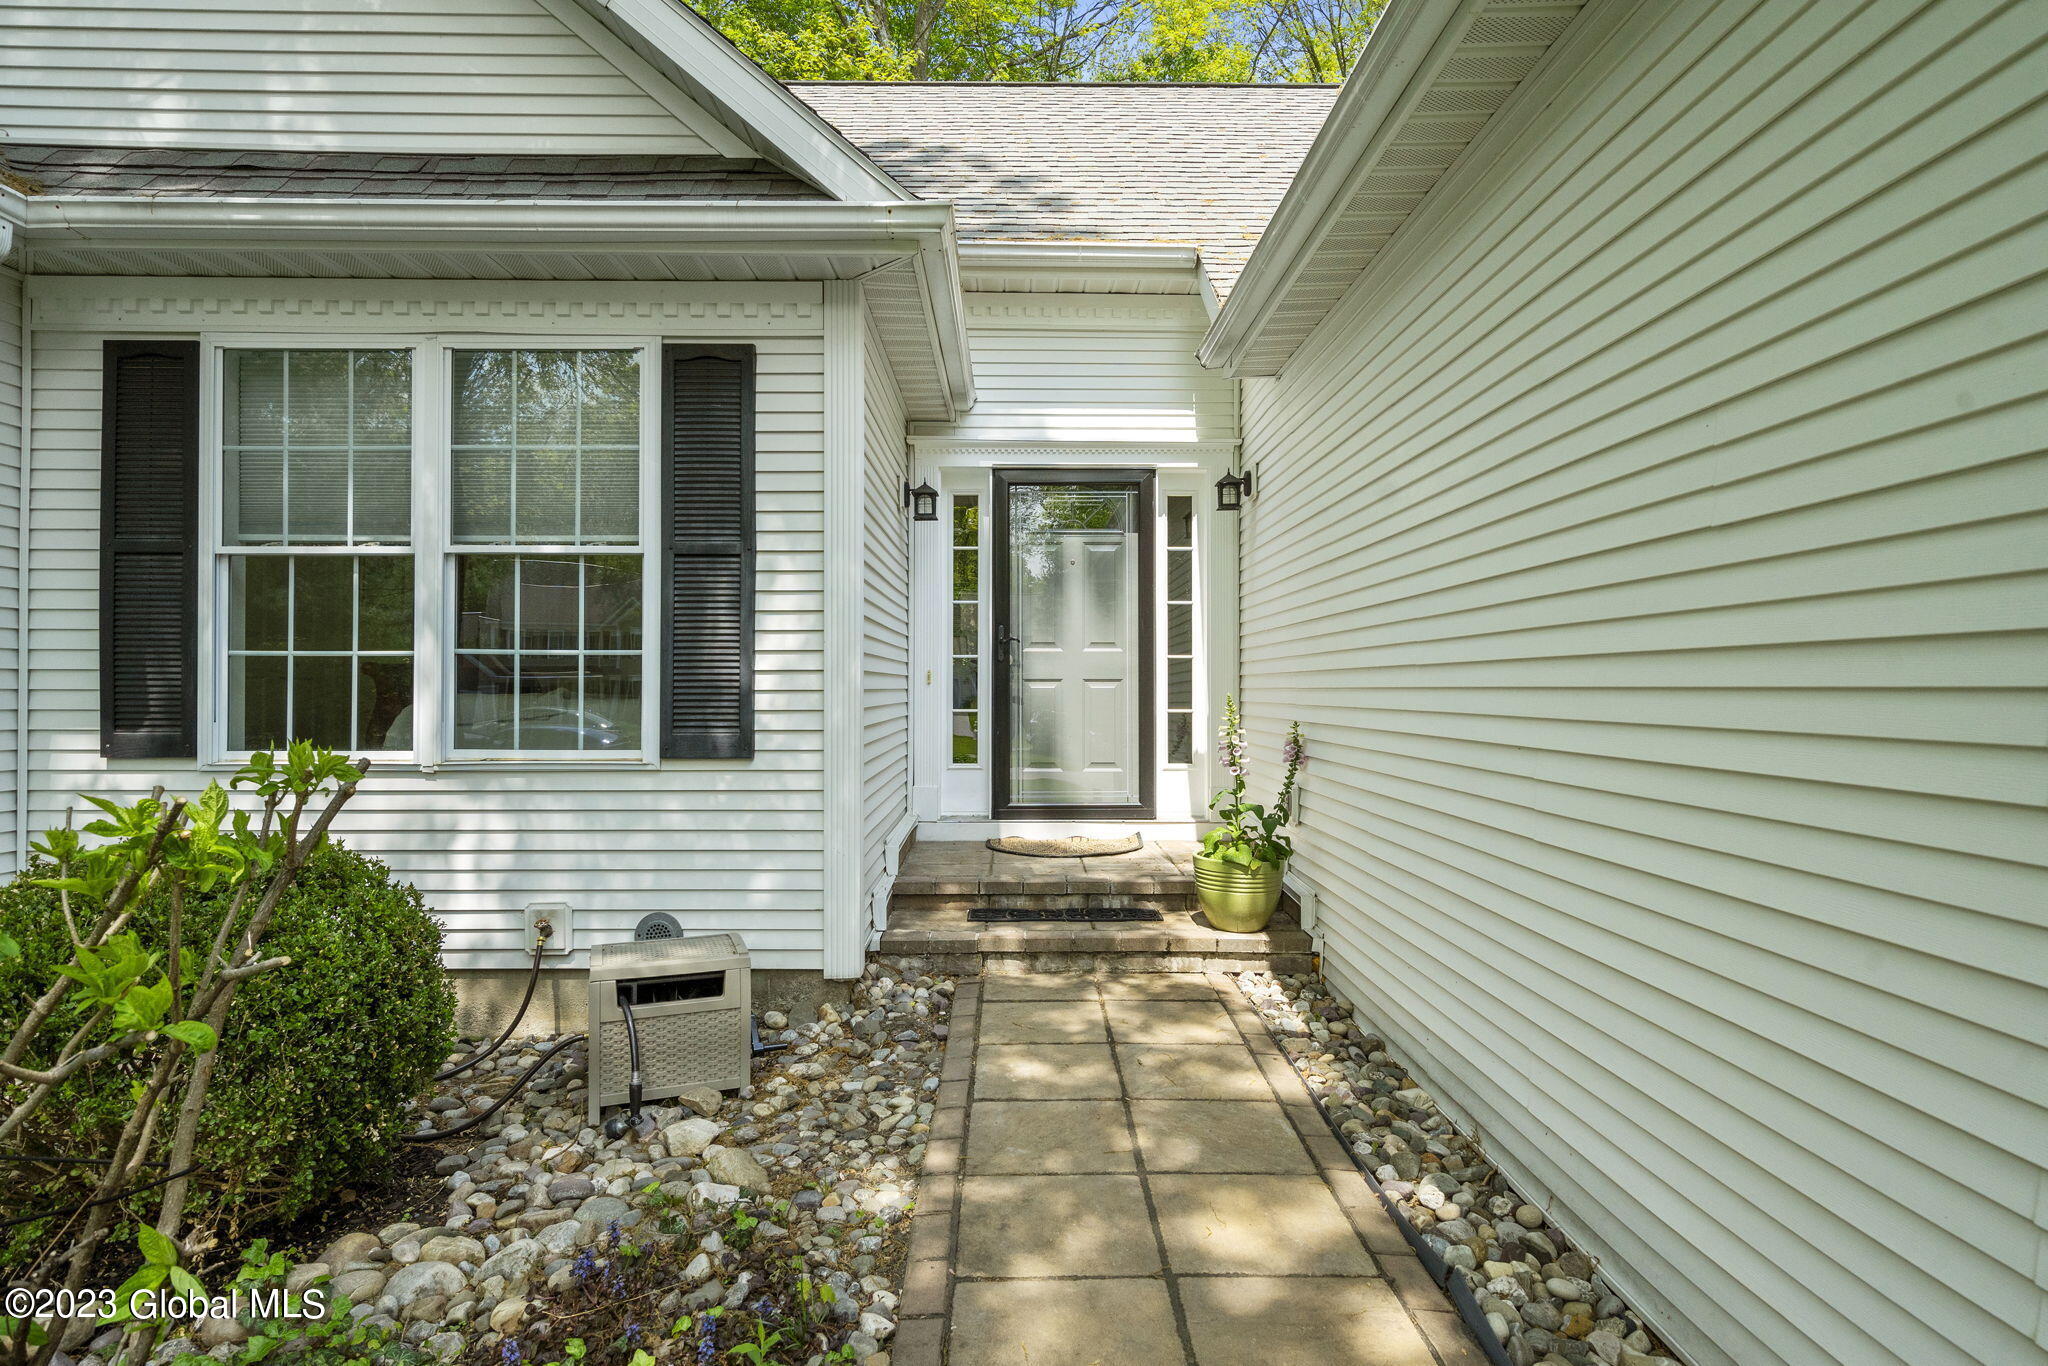
White-sided home entry with glass storm door, paved walkway, black shutters, and landscaped stone borders.
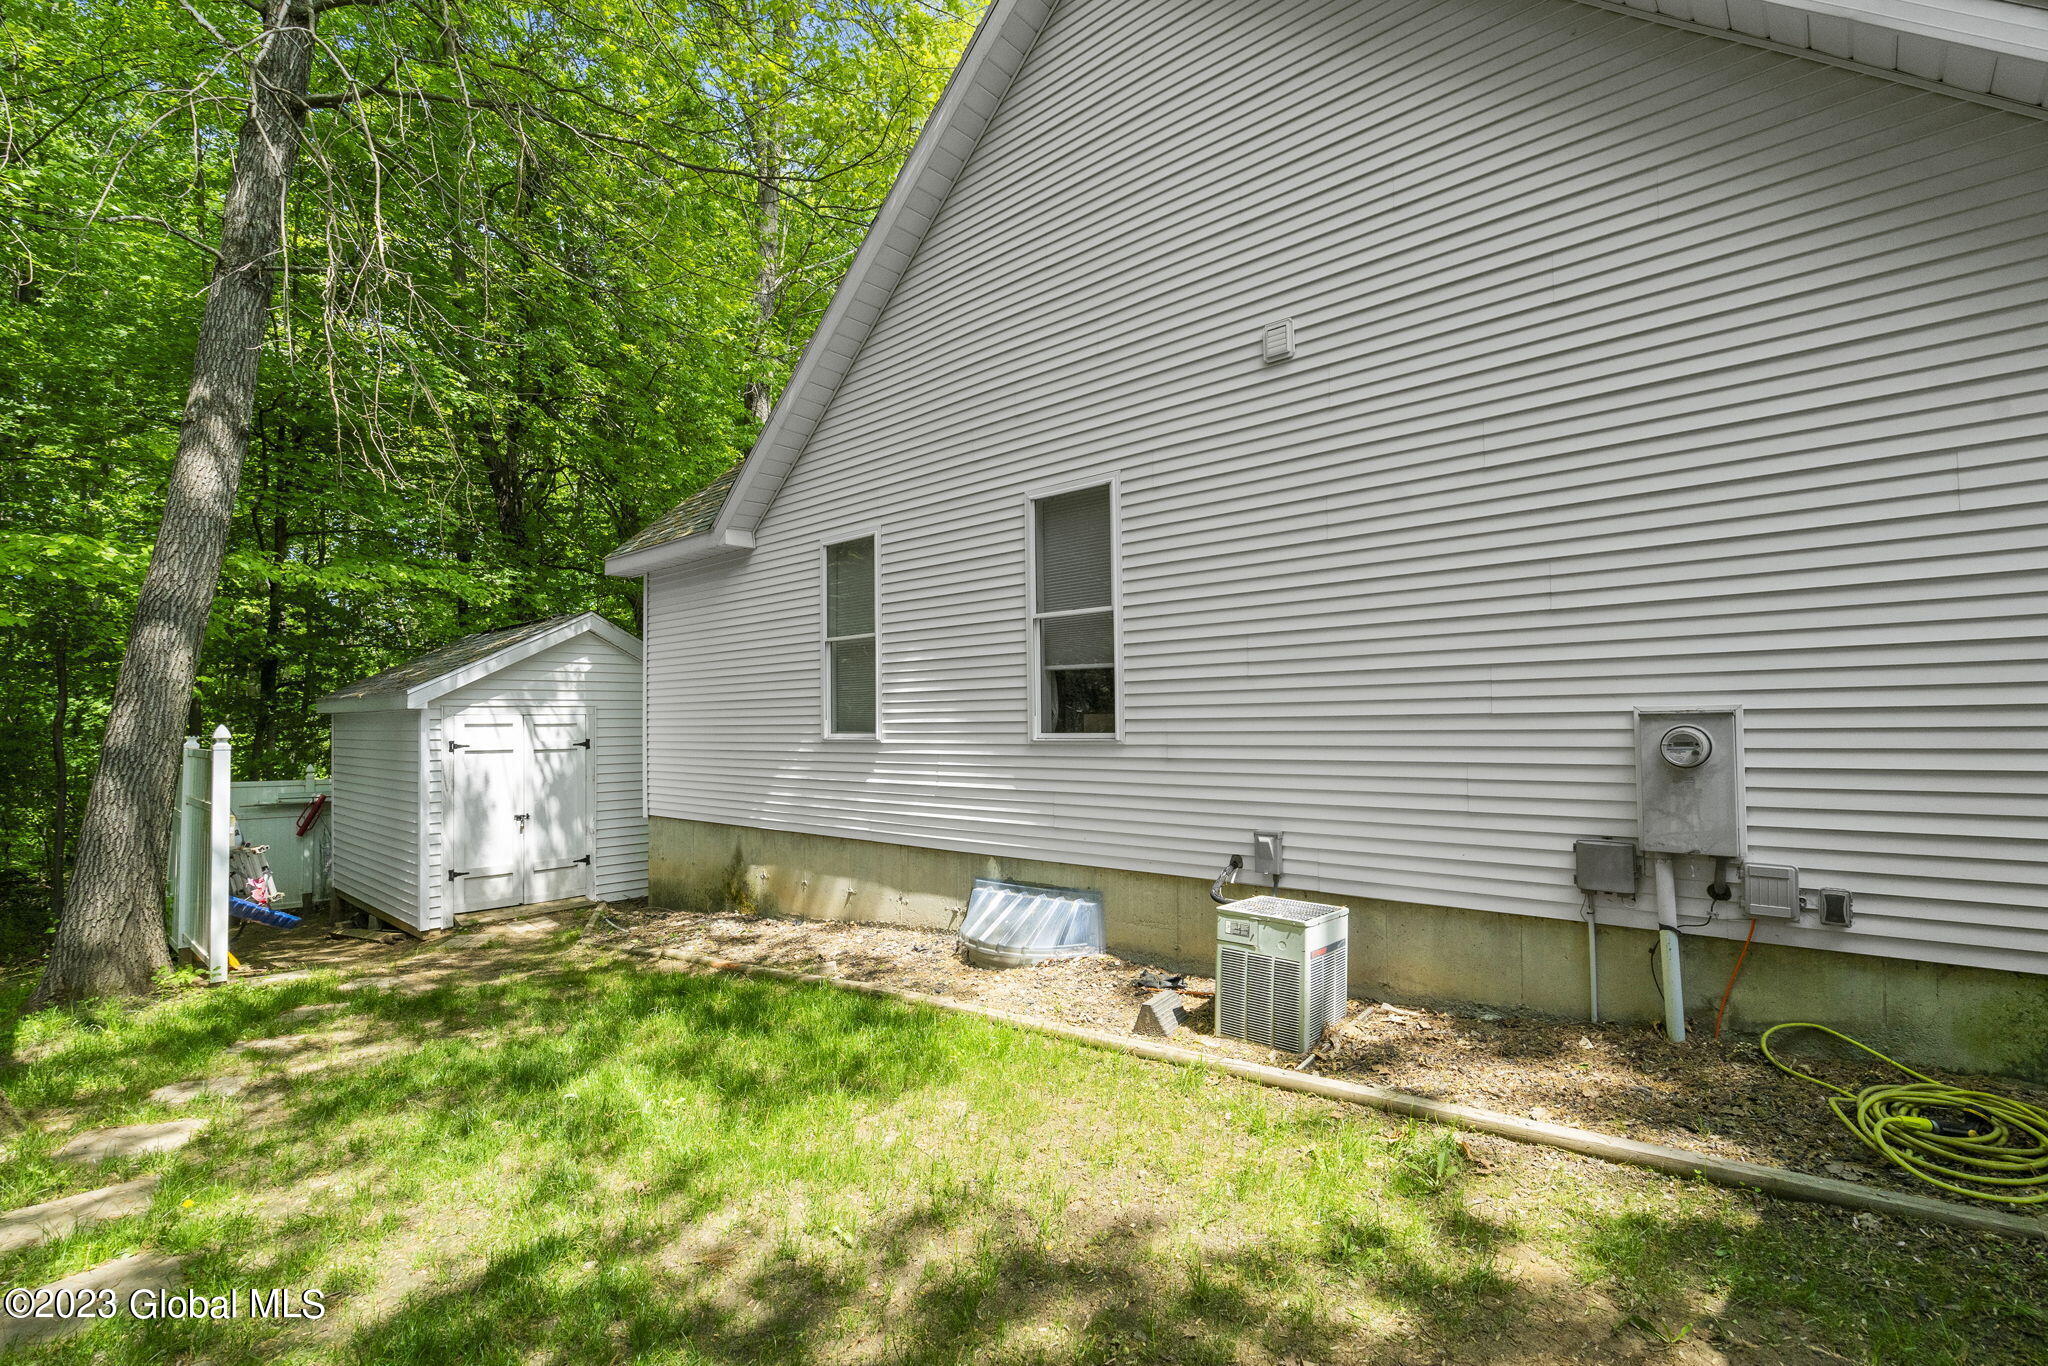
White-sided house and small shed beside a wooded yard.
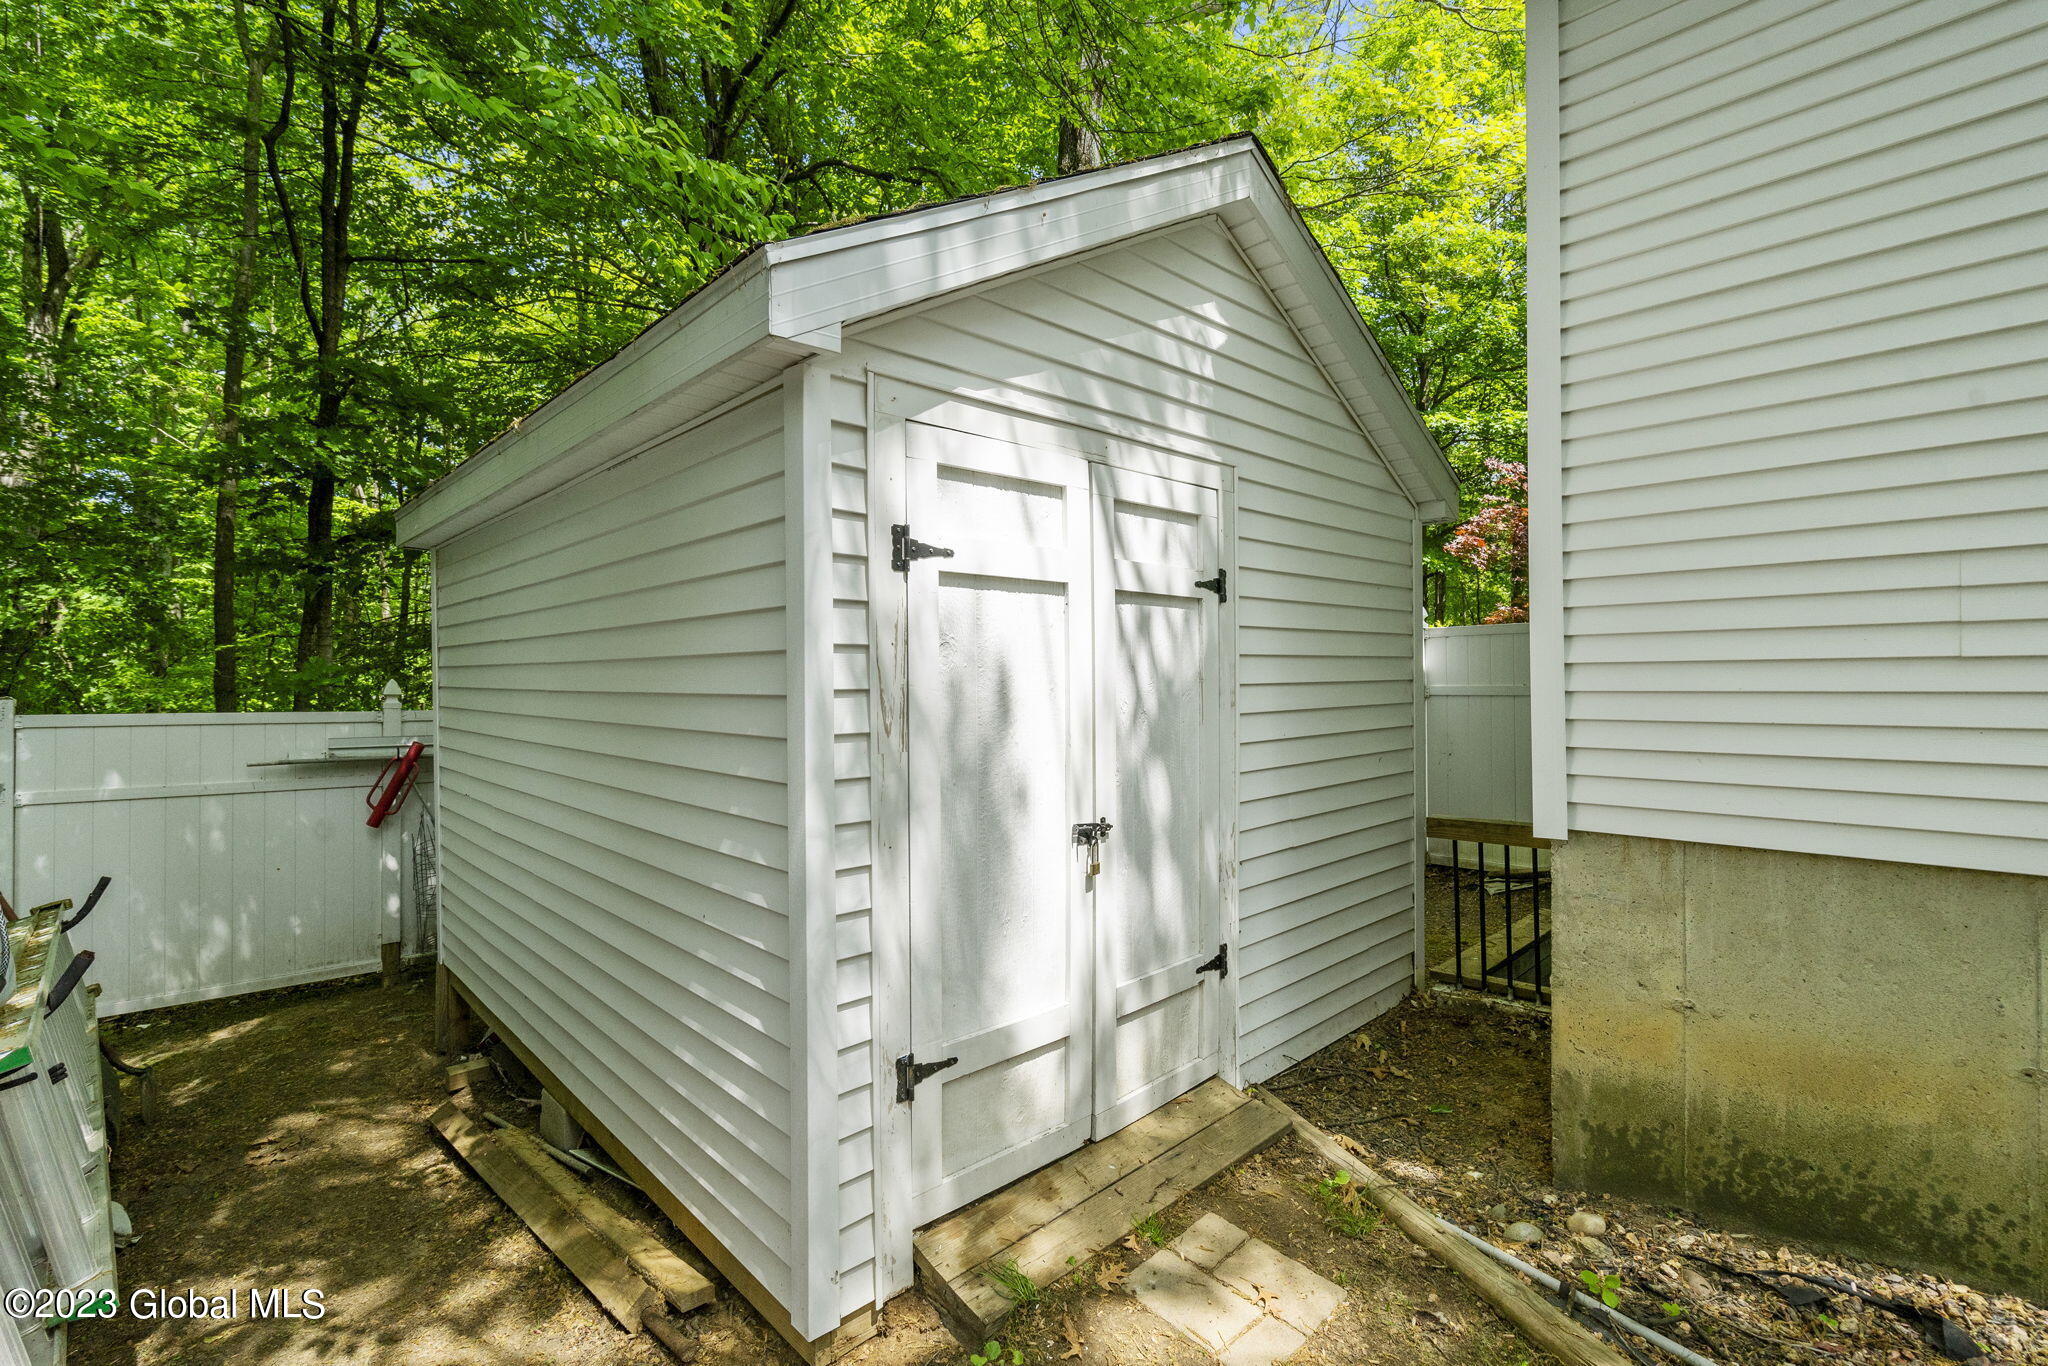
White storage shed with double doors beside a house, surrounded by trees and a privacy fence.
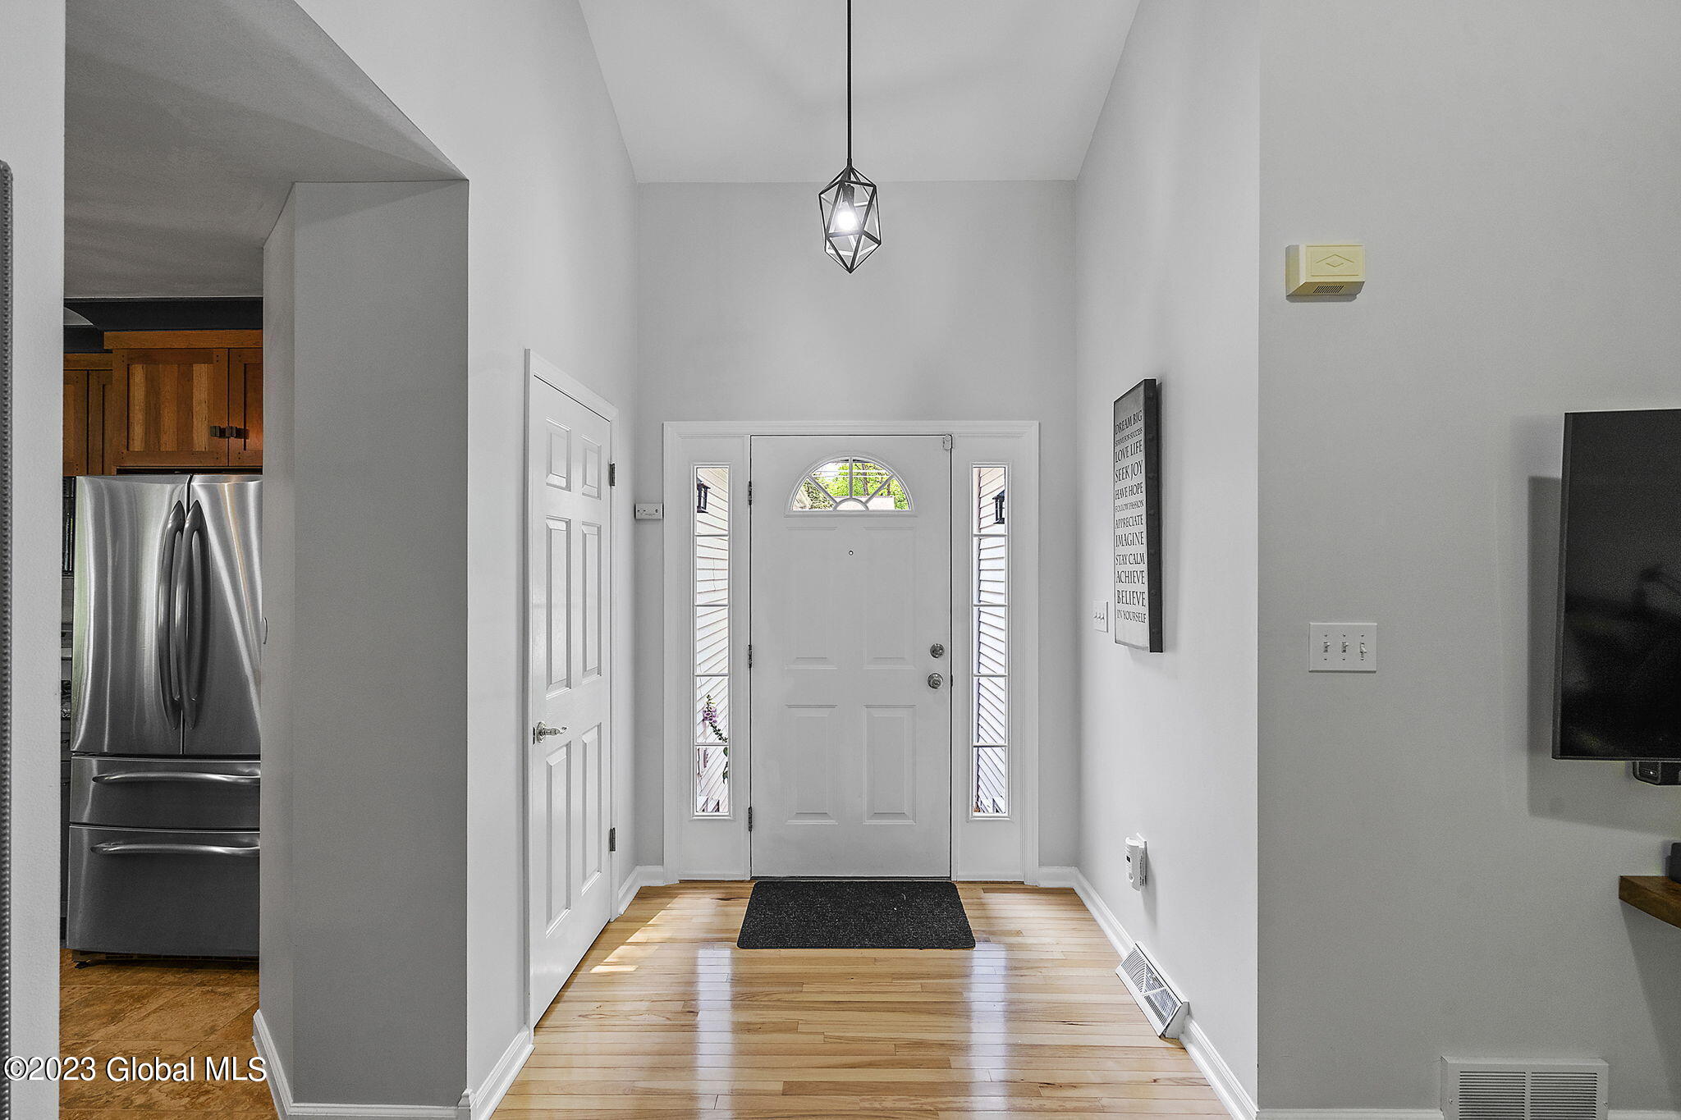
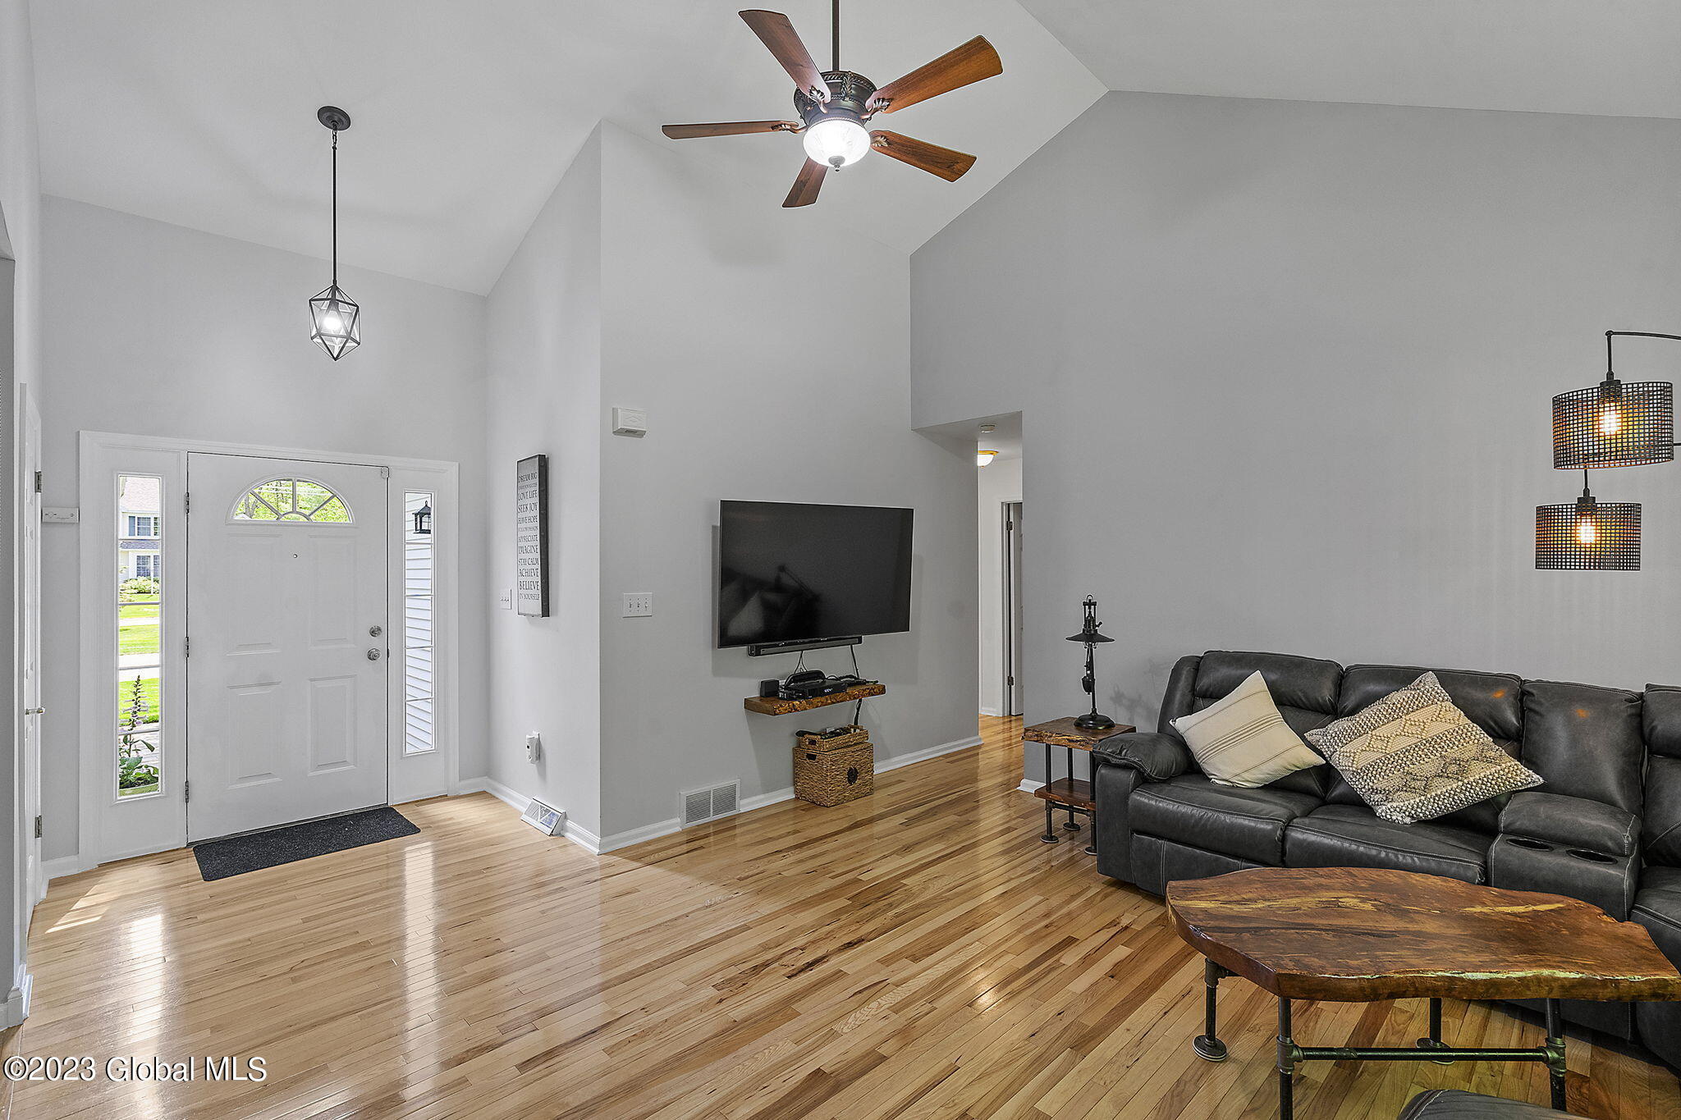
Entry foyer with hardwood floors, a white front door with sidelights, and a geometric pendant light.
Living room with vaulted ceiling, hardwood floors, black leather sectional, and adjoining front entry.
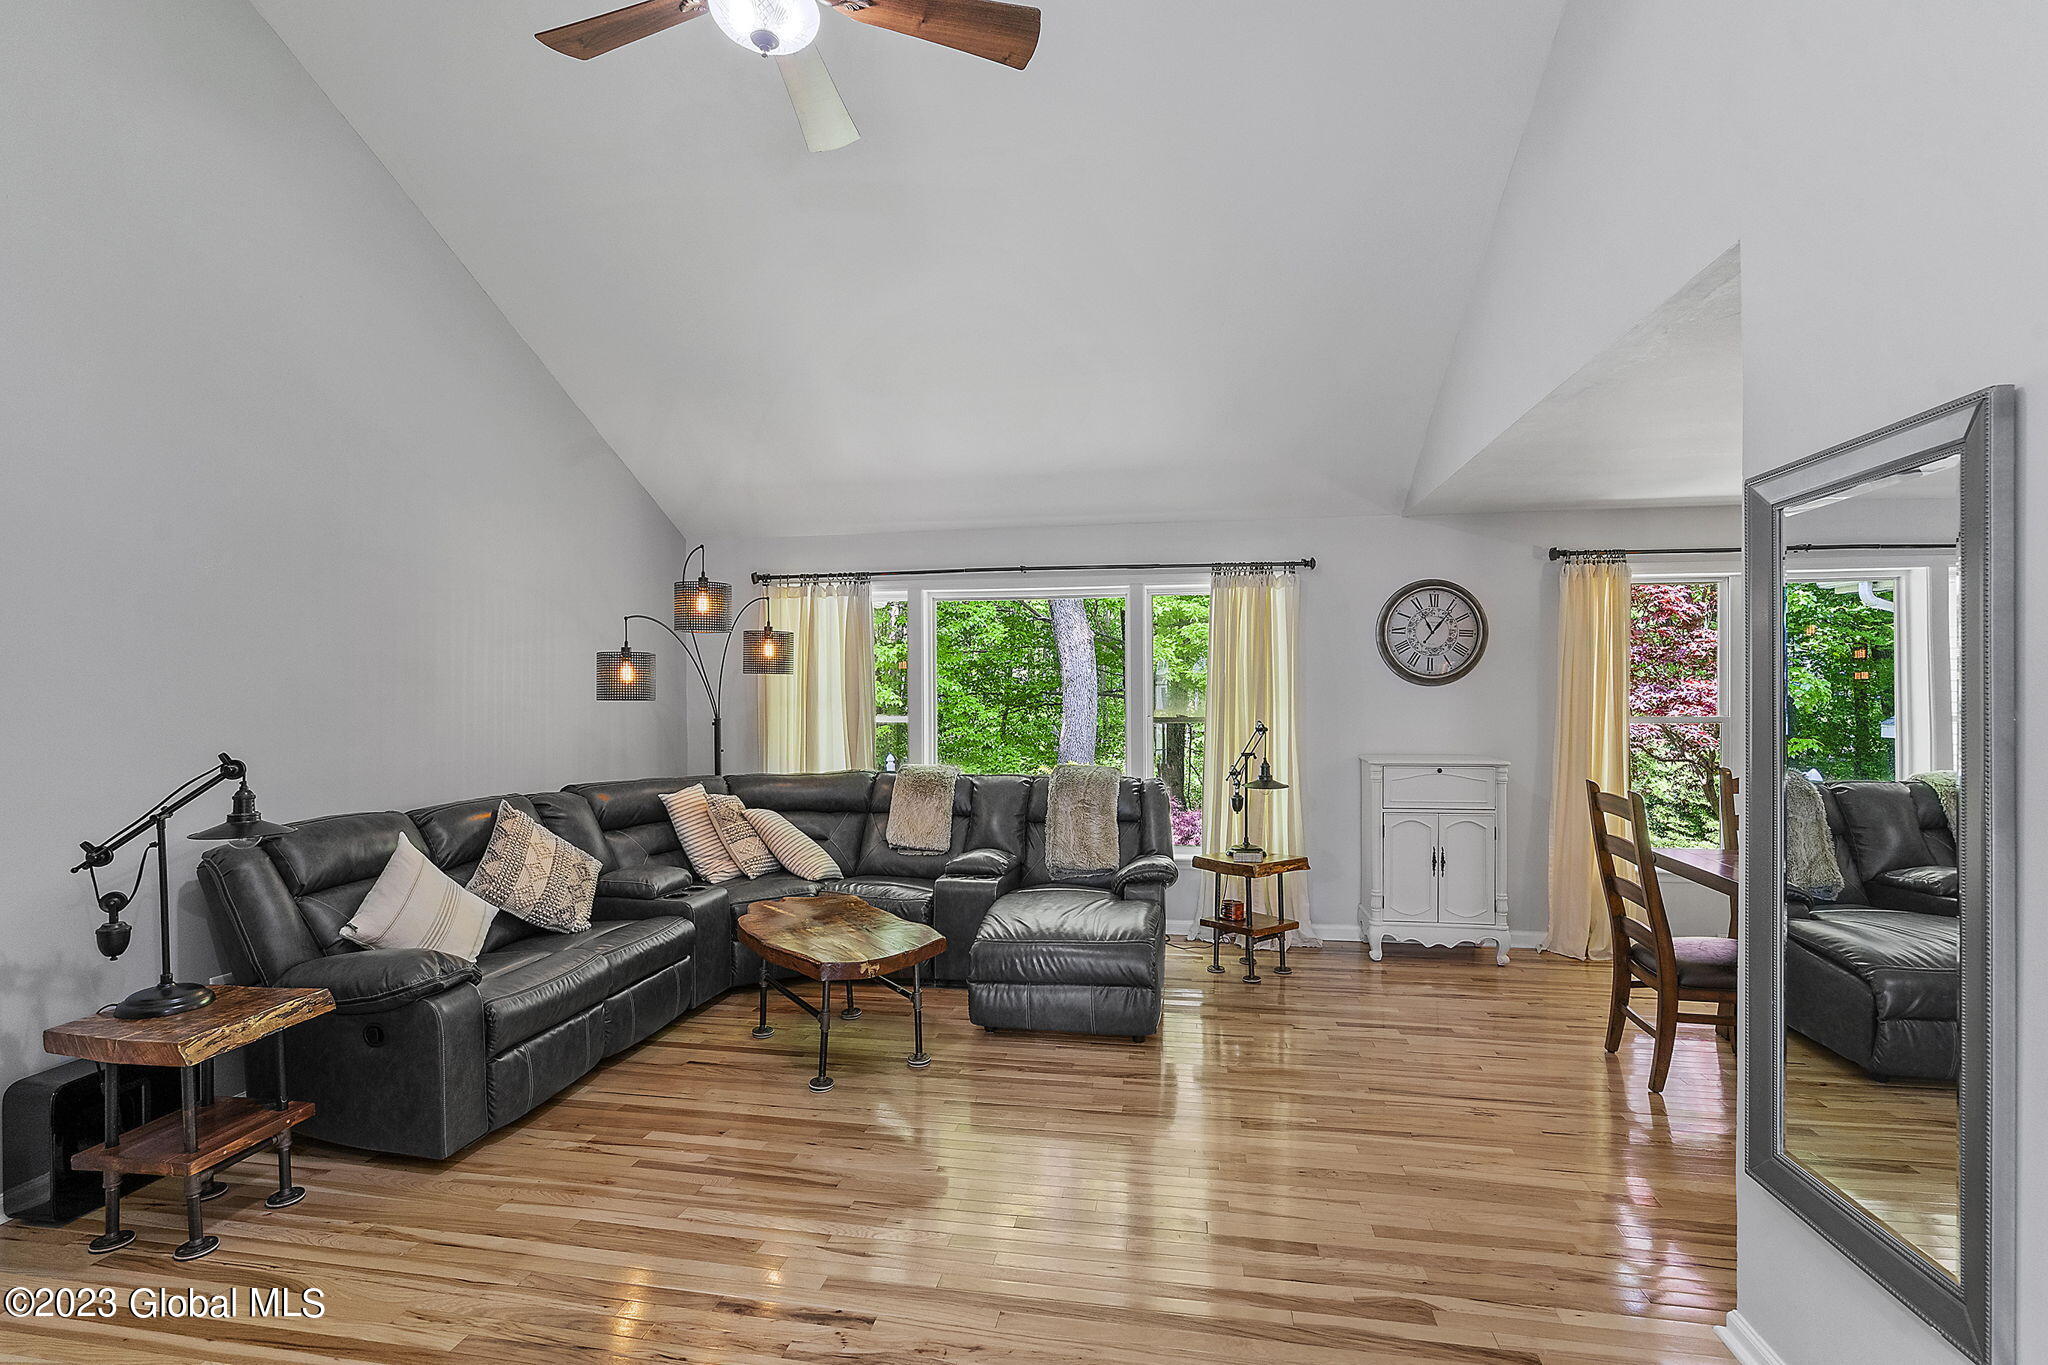
Living room with vaulted ceiling, hardwood floors, dark leather sectional, and large windows overlooking trees.
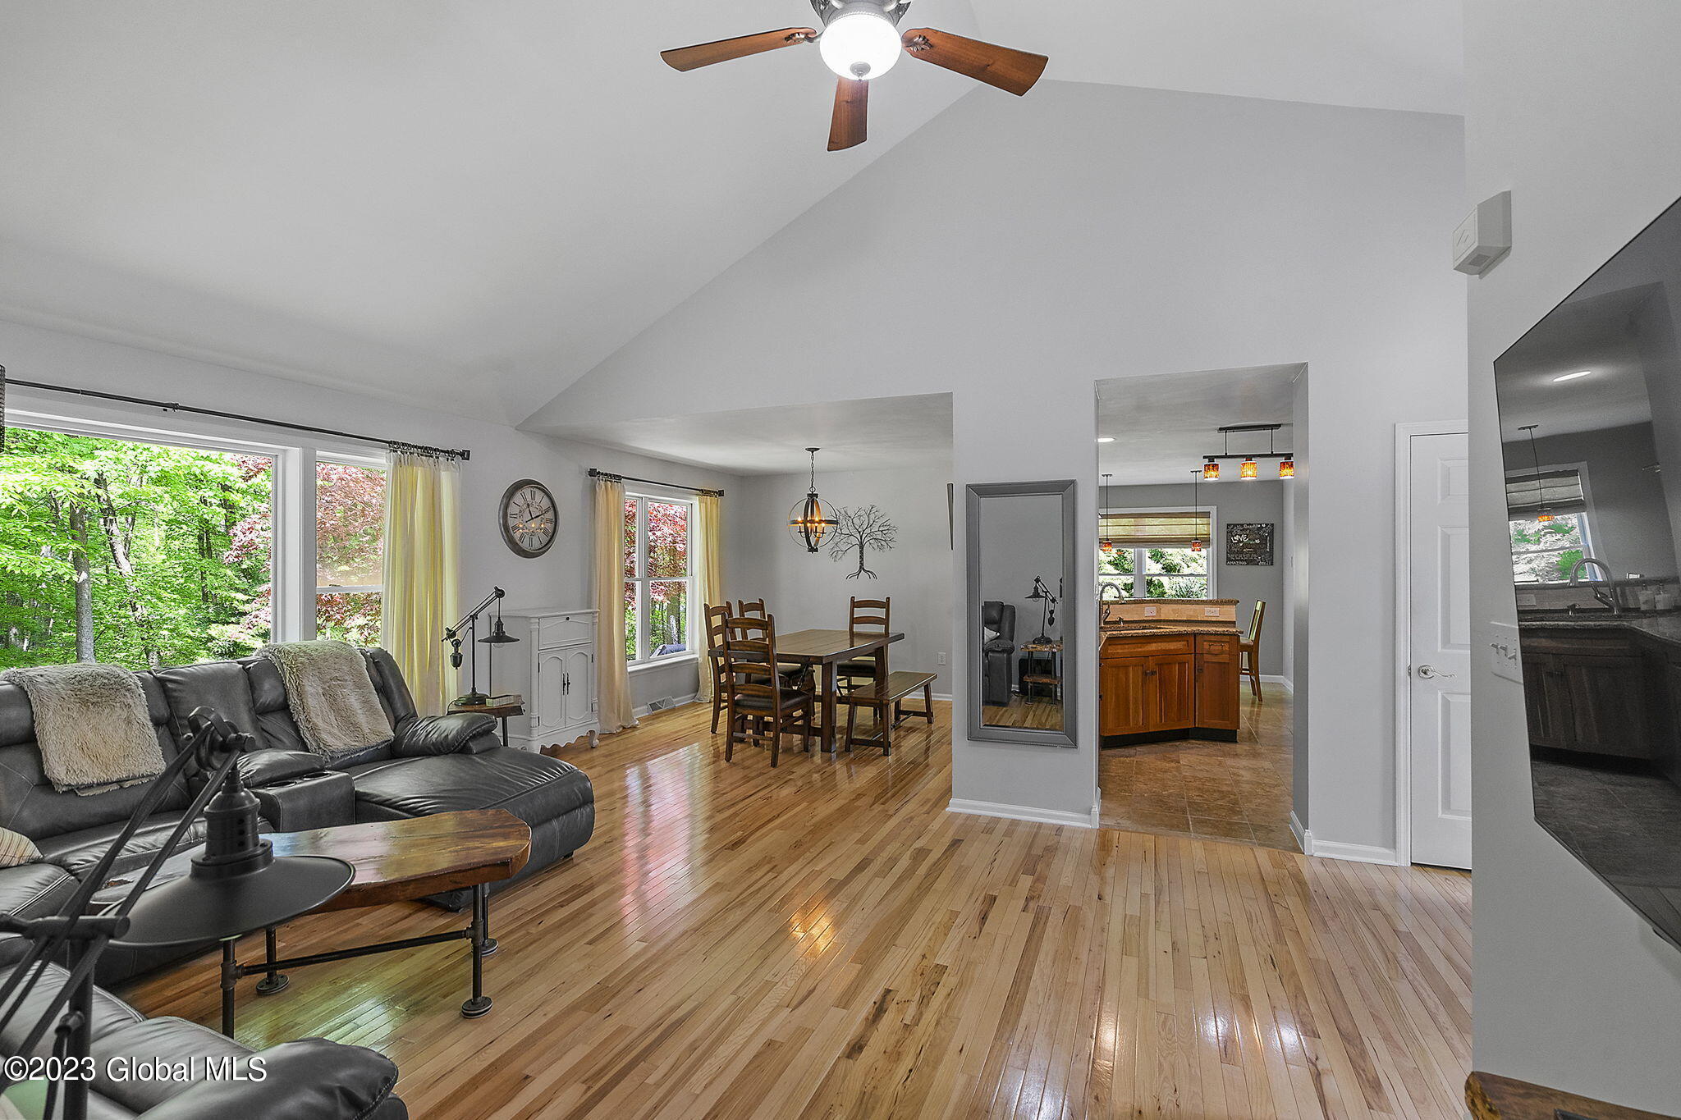
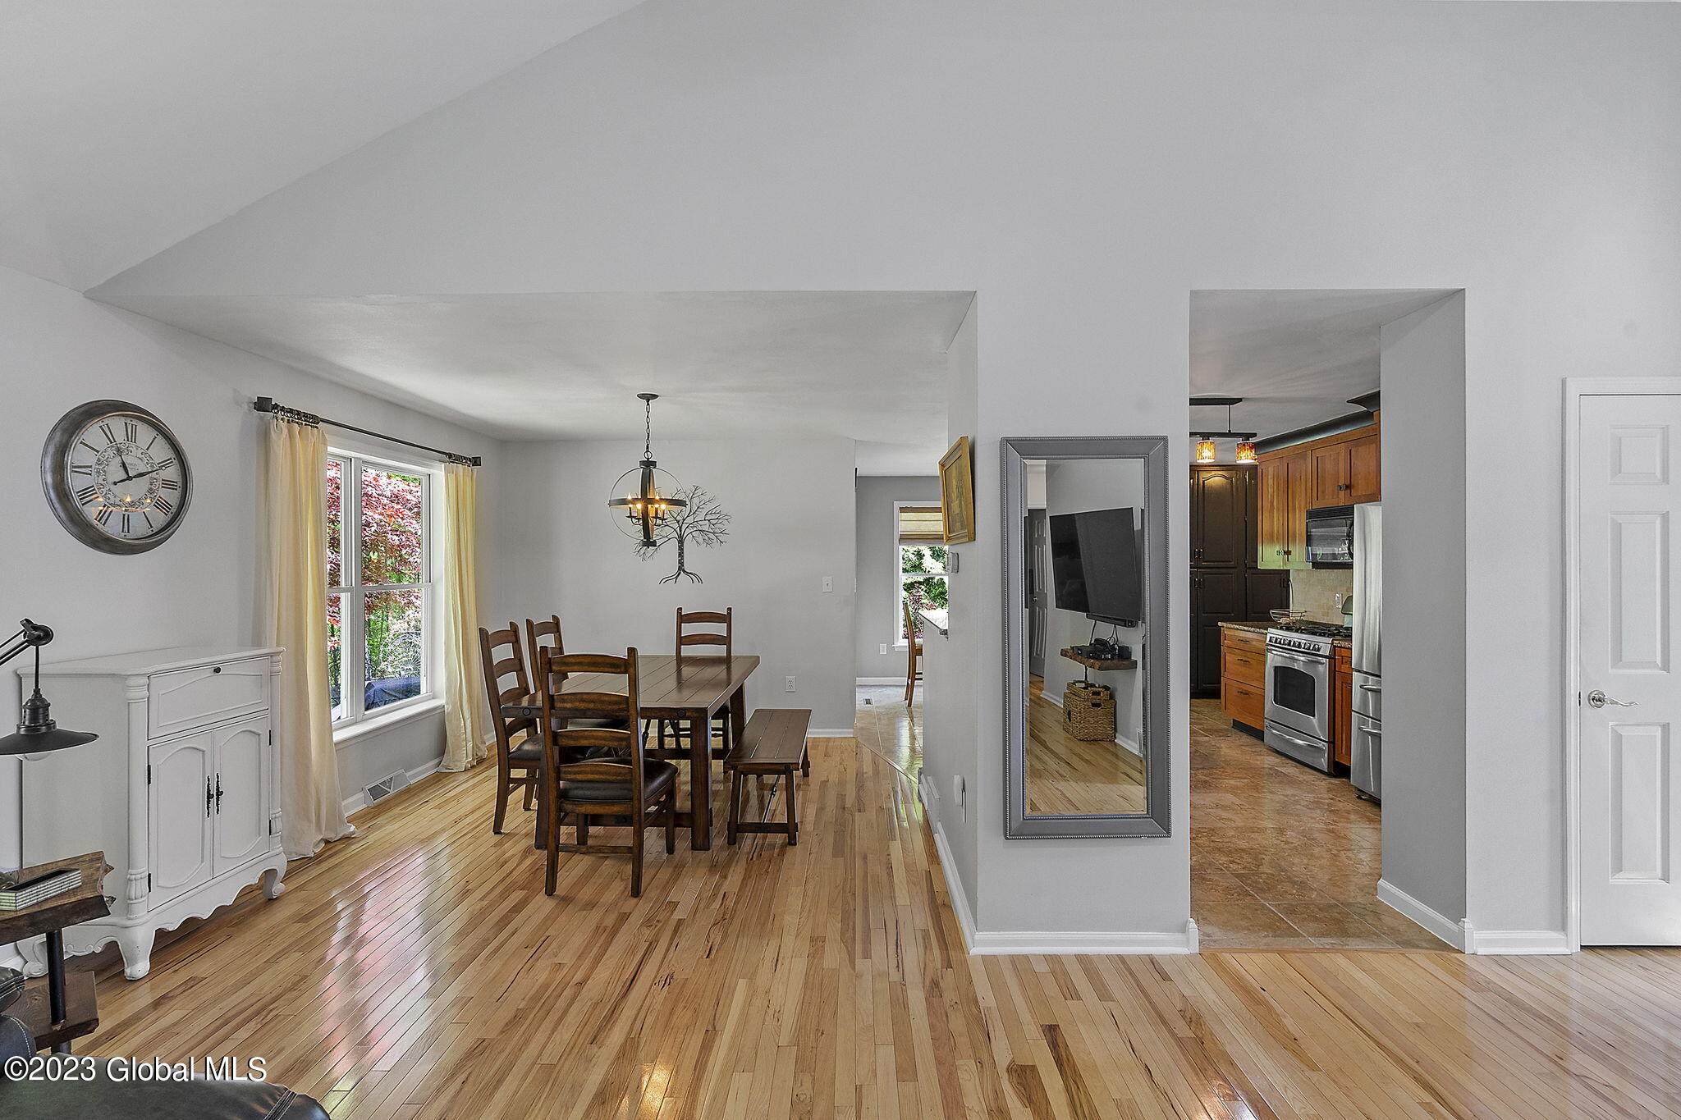
Open-plan living and dining room with polished hardwood floors, a vaulted ceiling, and large windows overlooking trees.
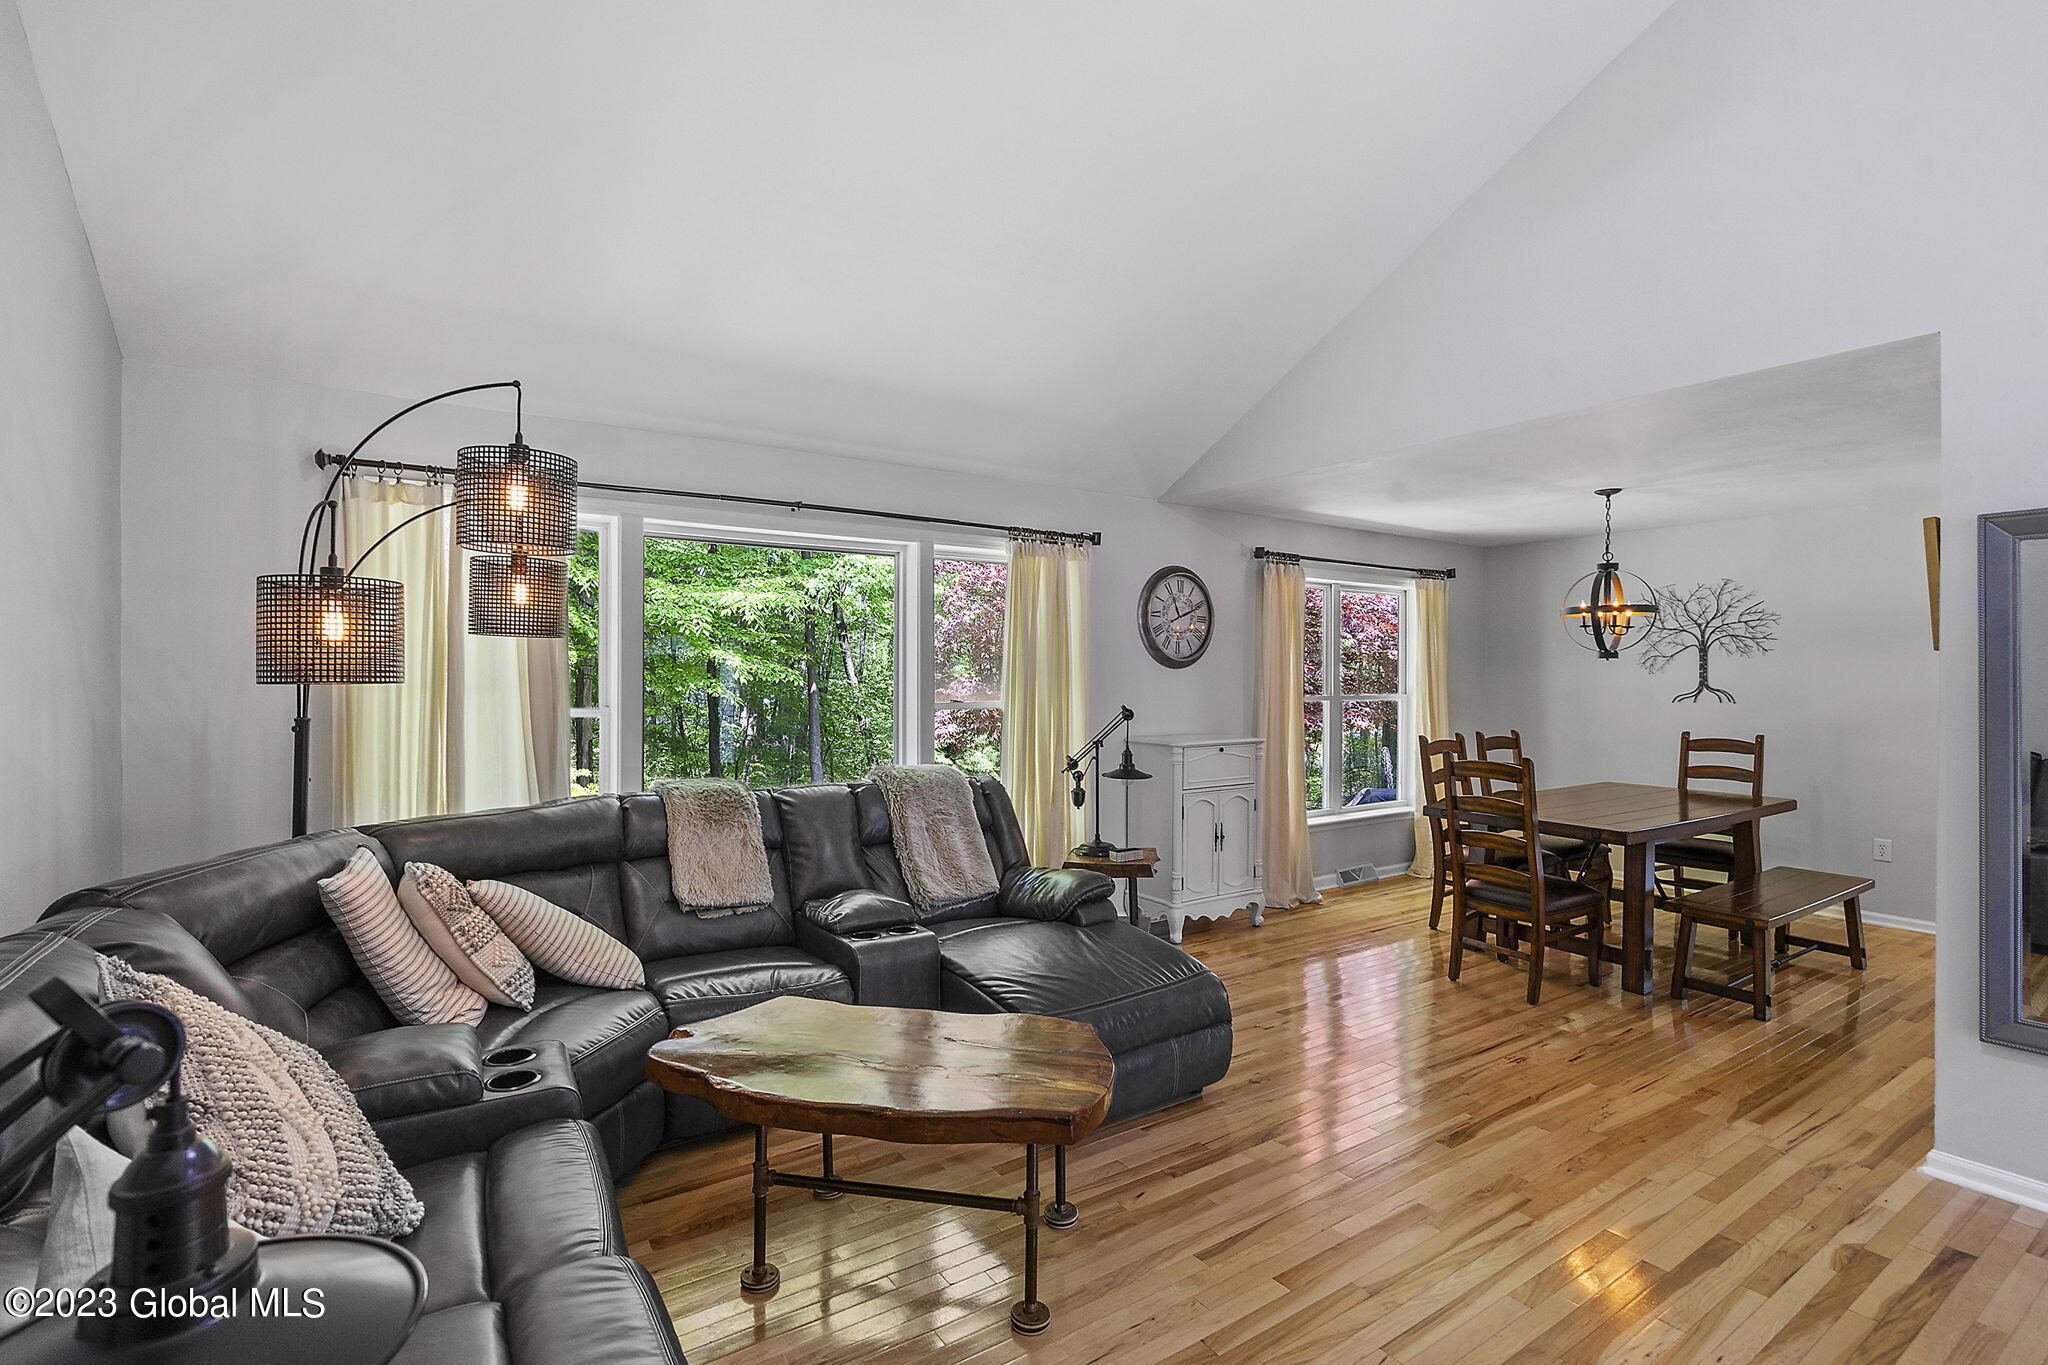
Open-plan living and dining room with a black leather sectional, hardwood floors, and large windows.
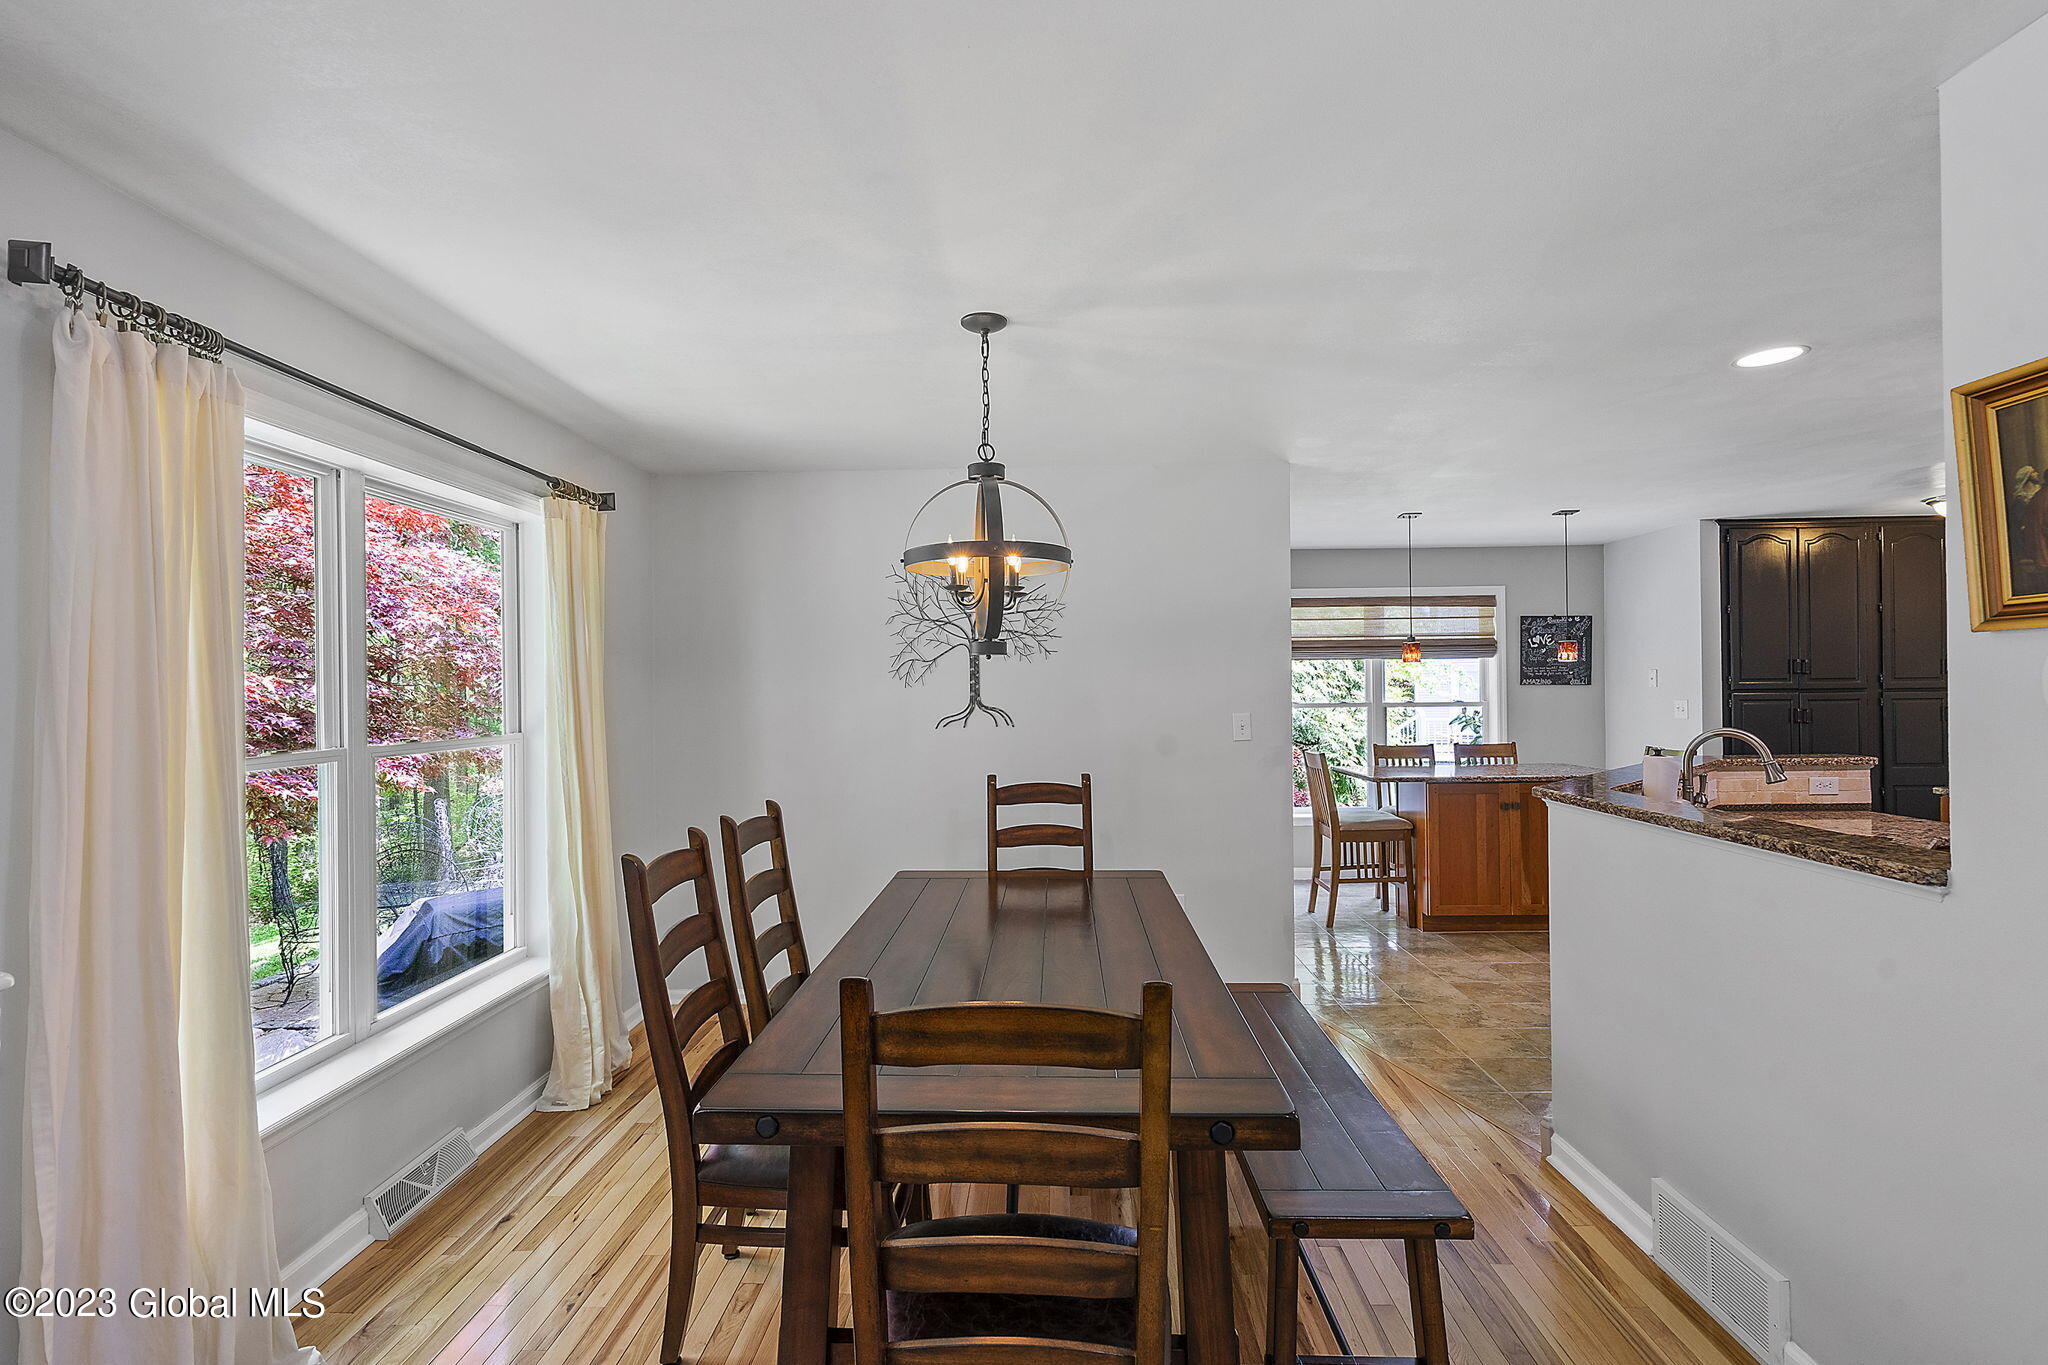
Dining room with a wooden table, hardwood floors, and an open view into the kitchen.
Dining room with a long dark wood table, chandelier, large windows, and an open view into the kitchen.
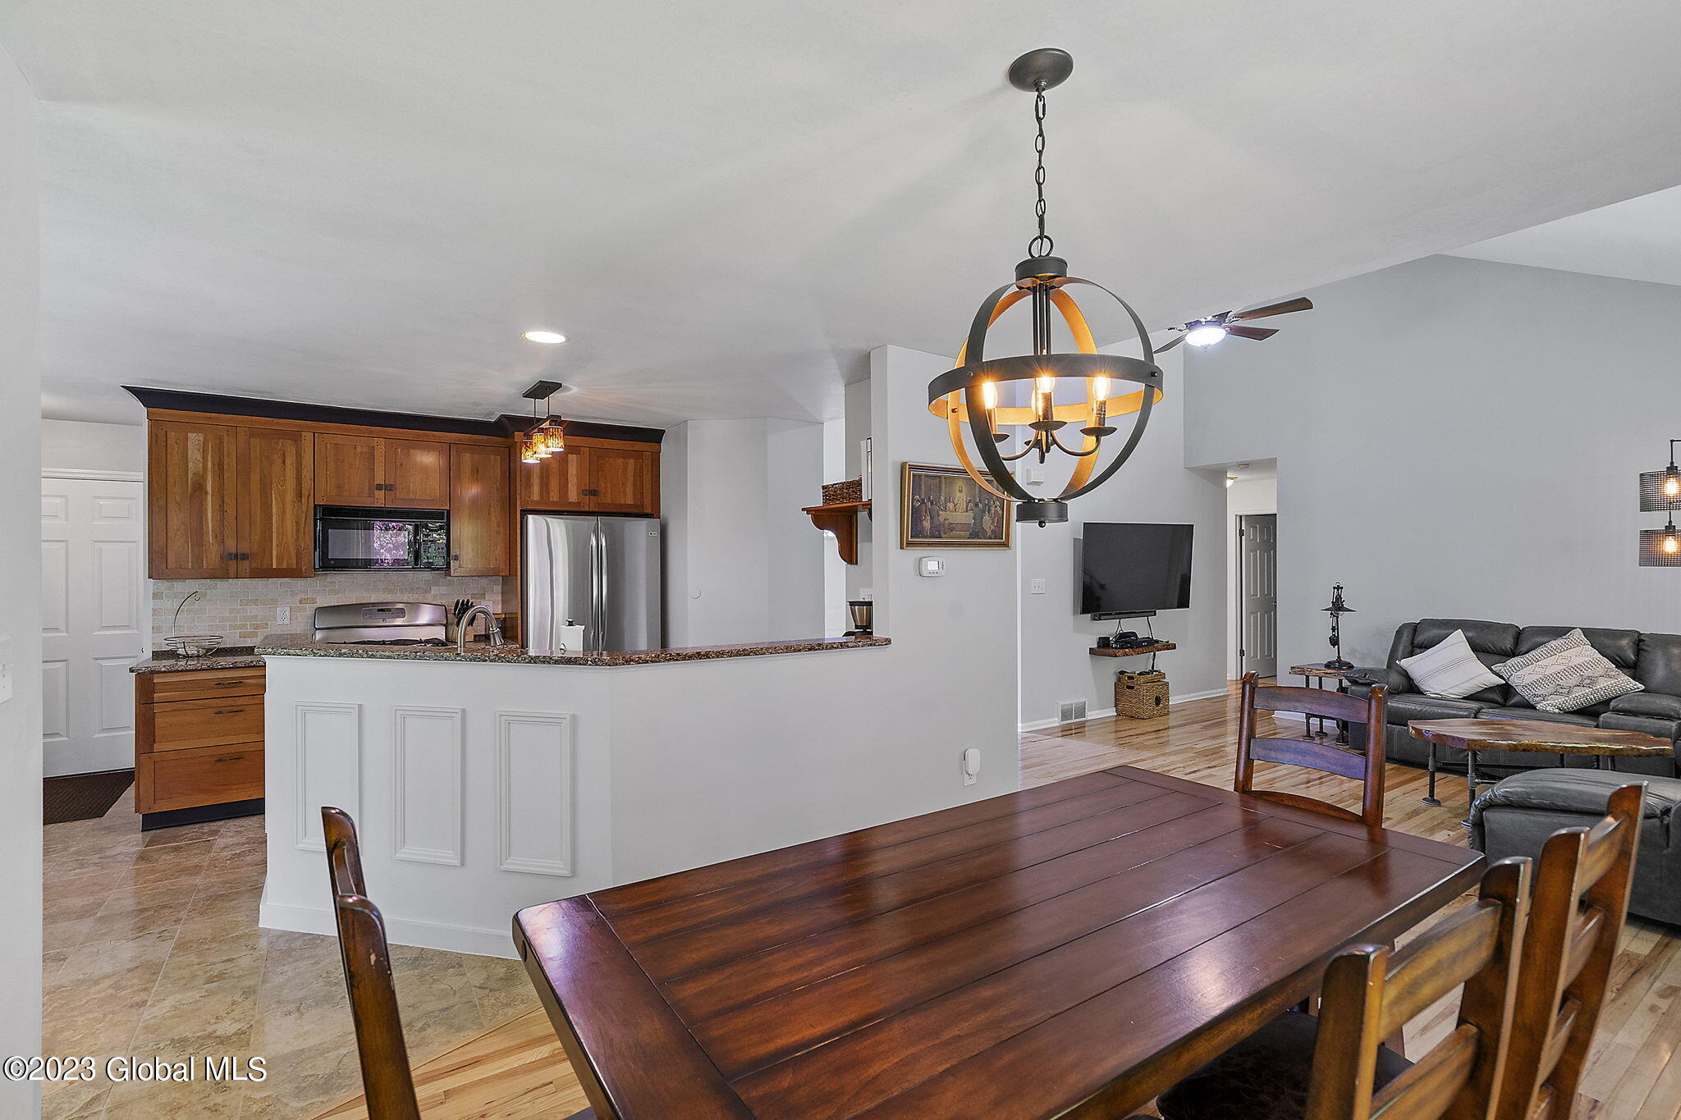
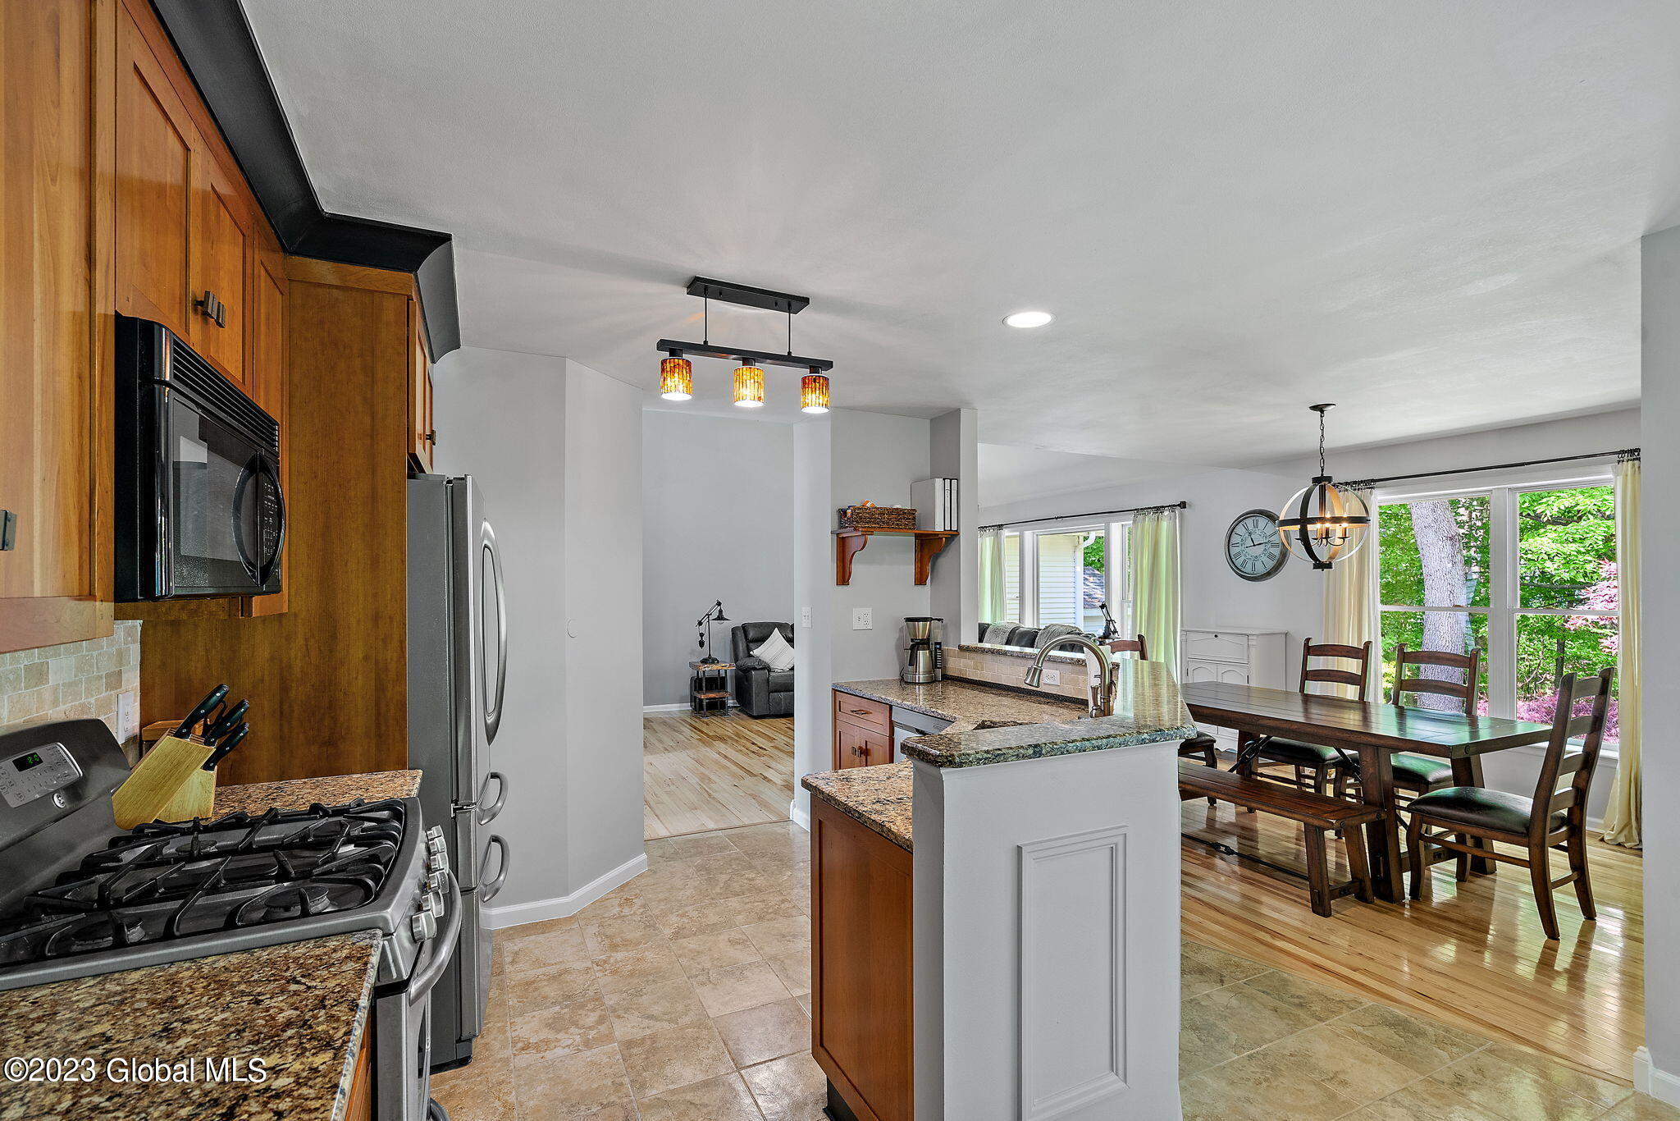
Open-plan kitchen and dining room with warm wood cabinets, granite counters, and a large dark wood table.
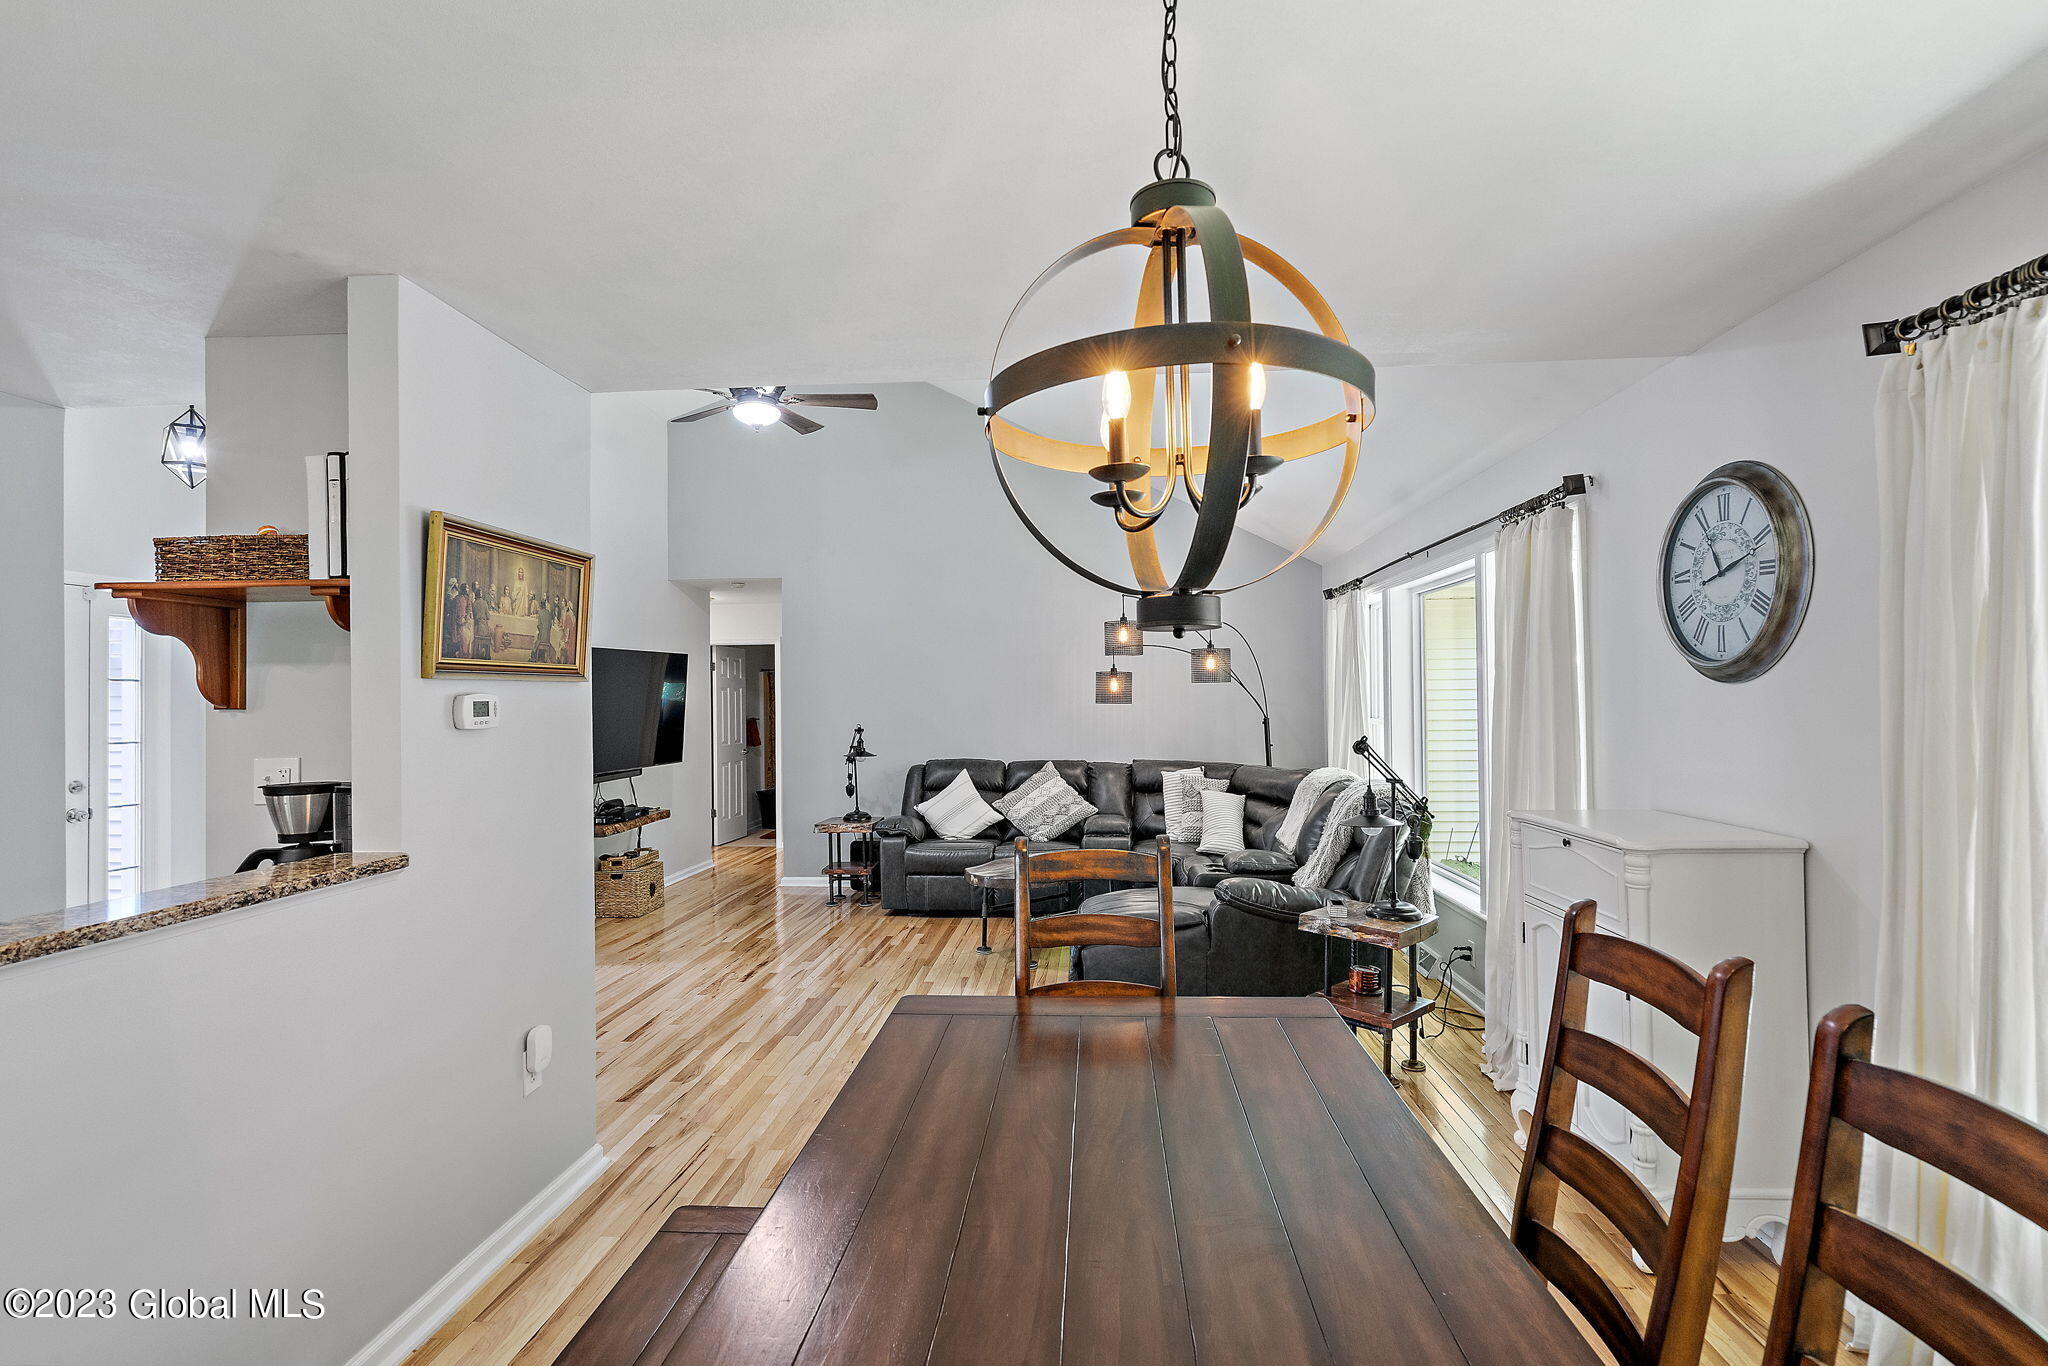
Dining and living room with a dark wood table, black sectional, hardwood floors, and a large chandelier.
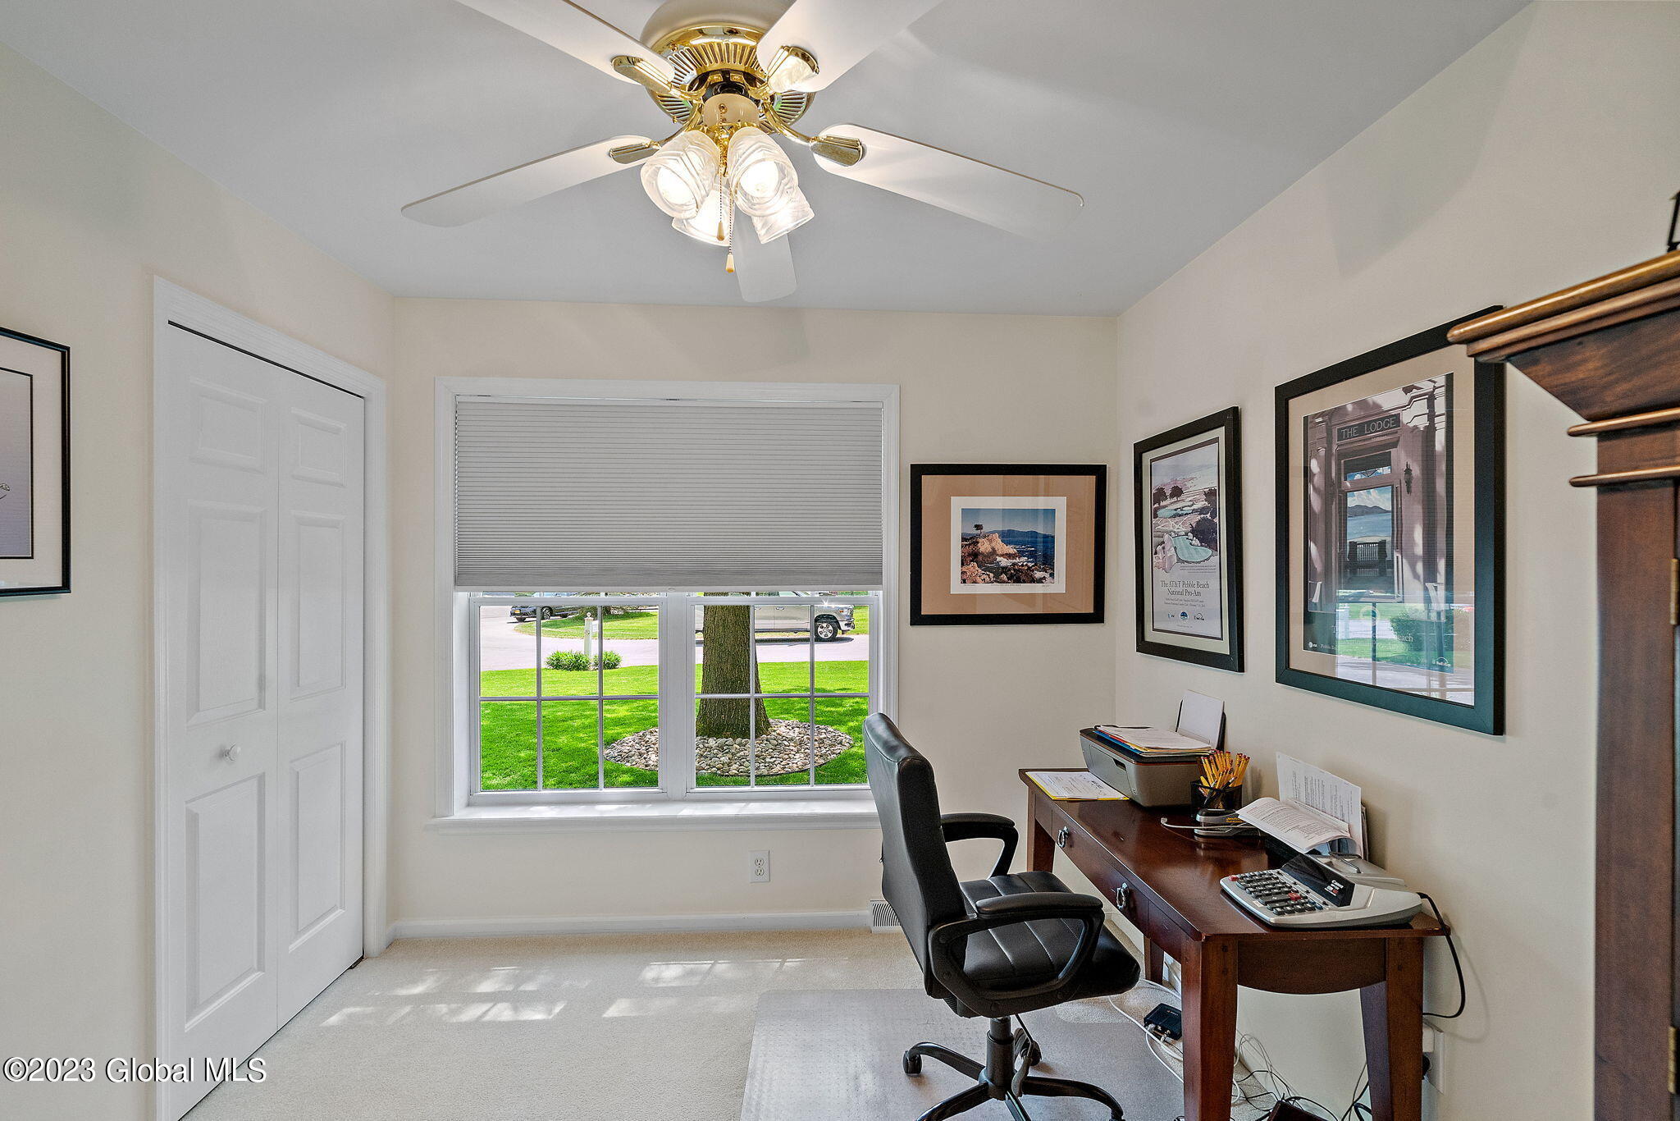
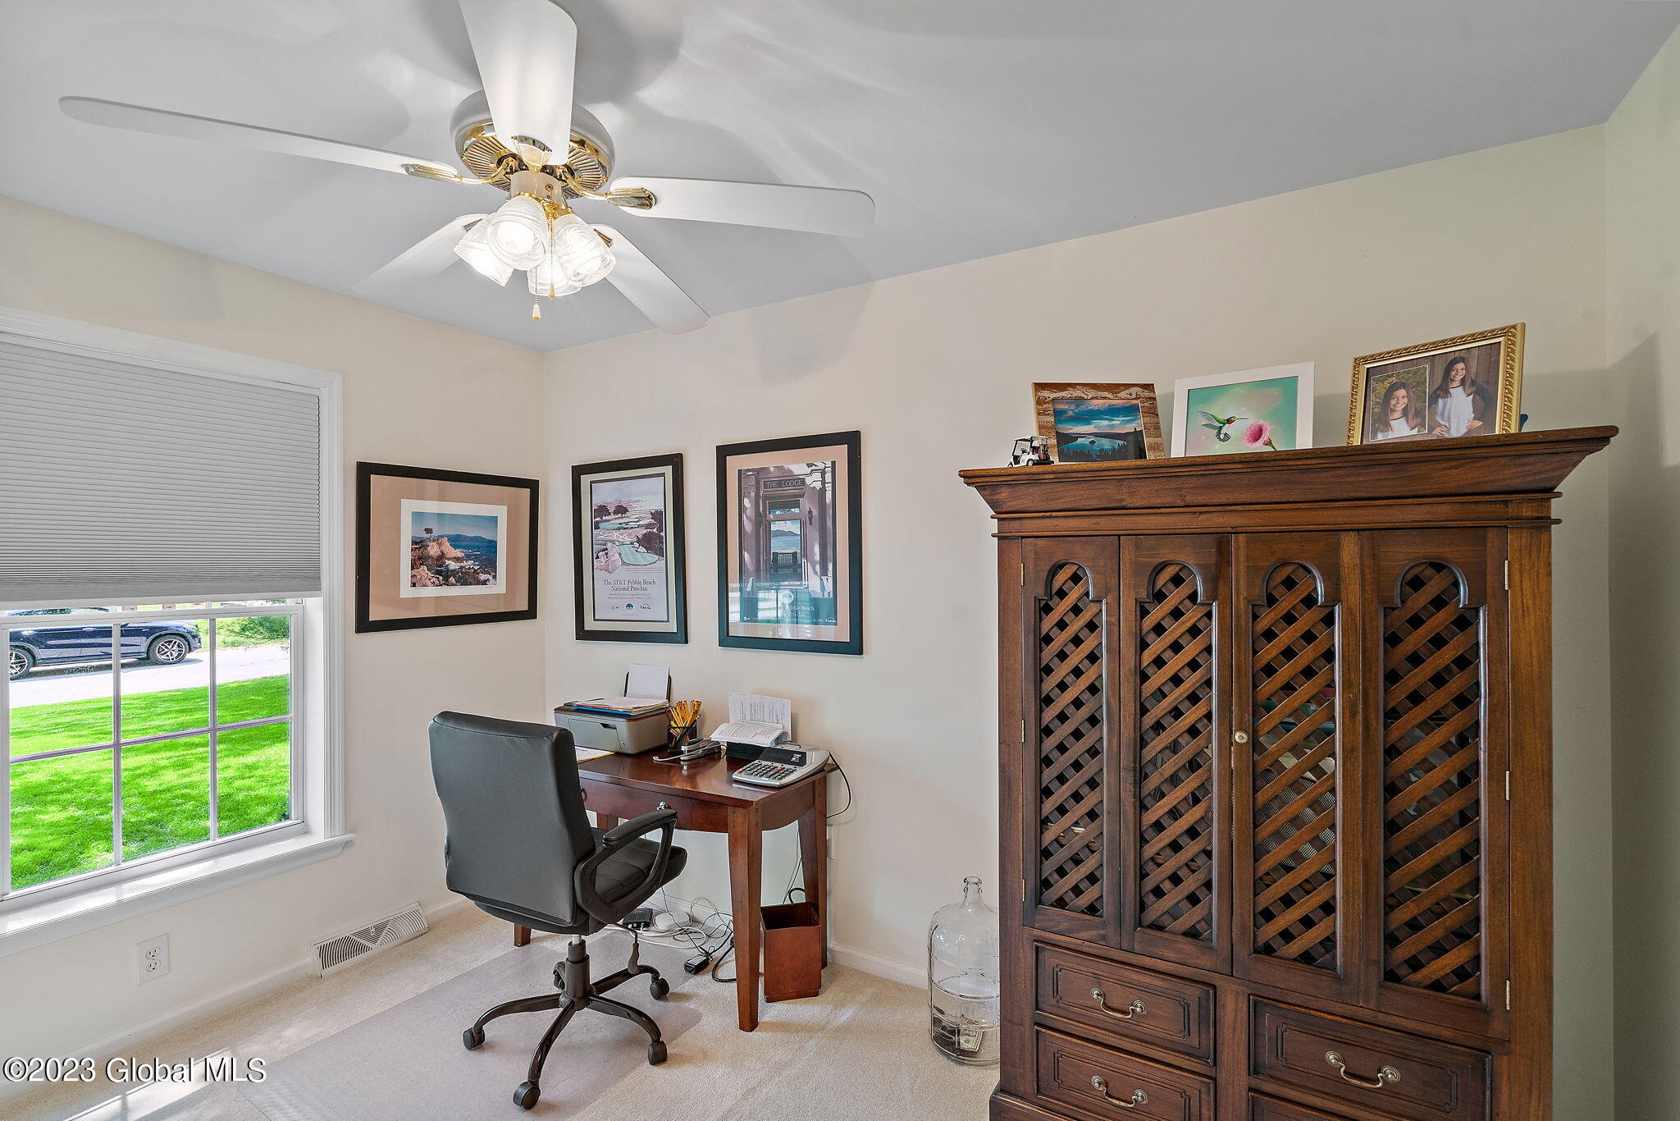
Home office with a wooden desk, black swivel chair, and window overlooking a green lawn.
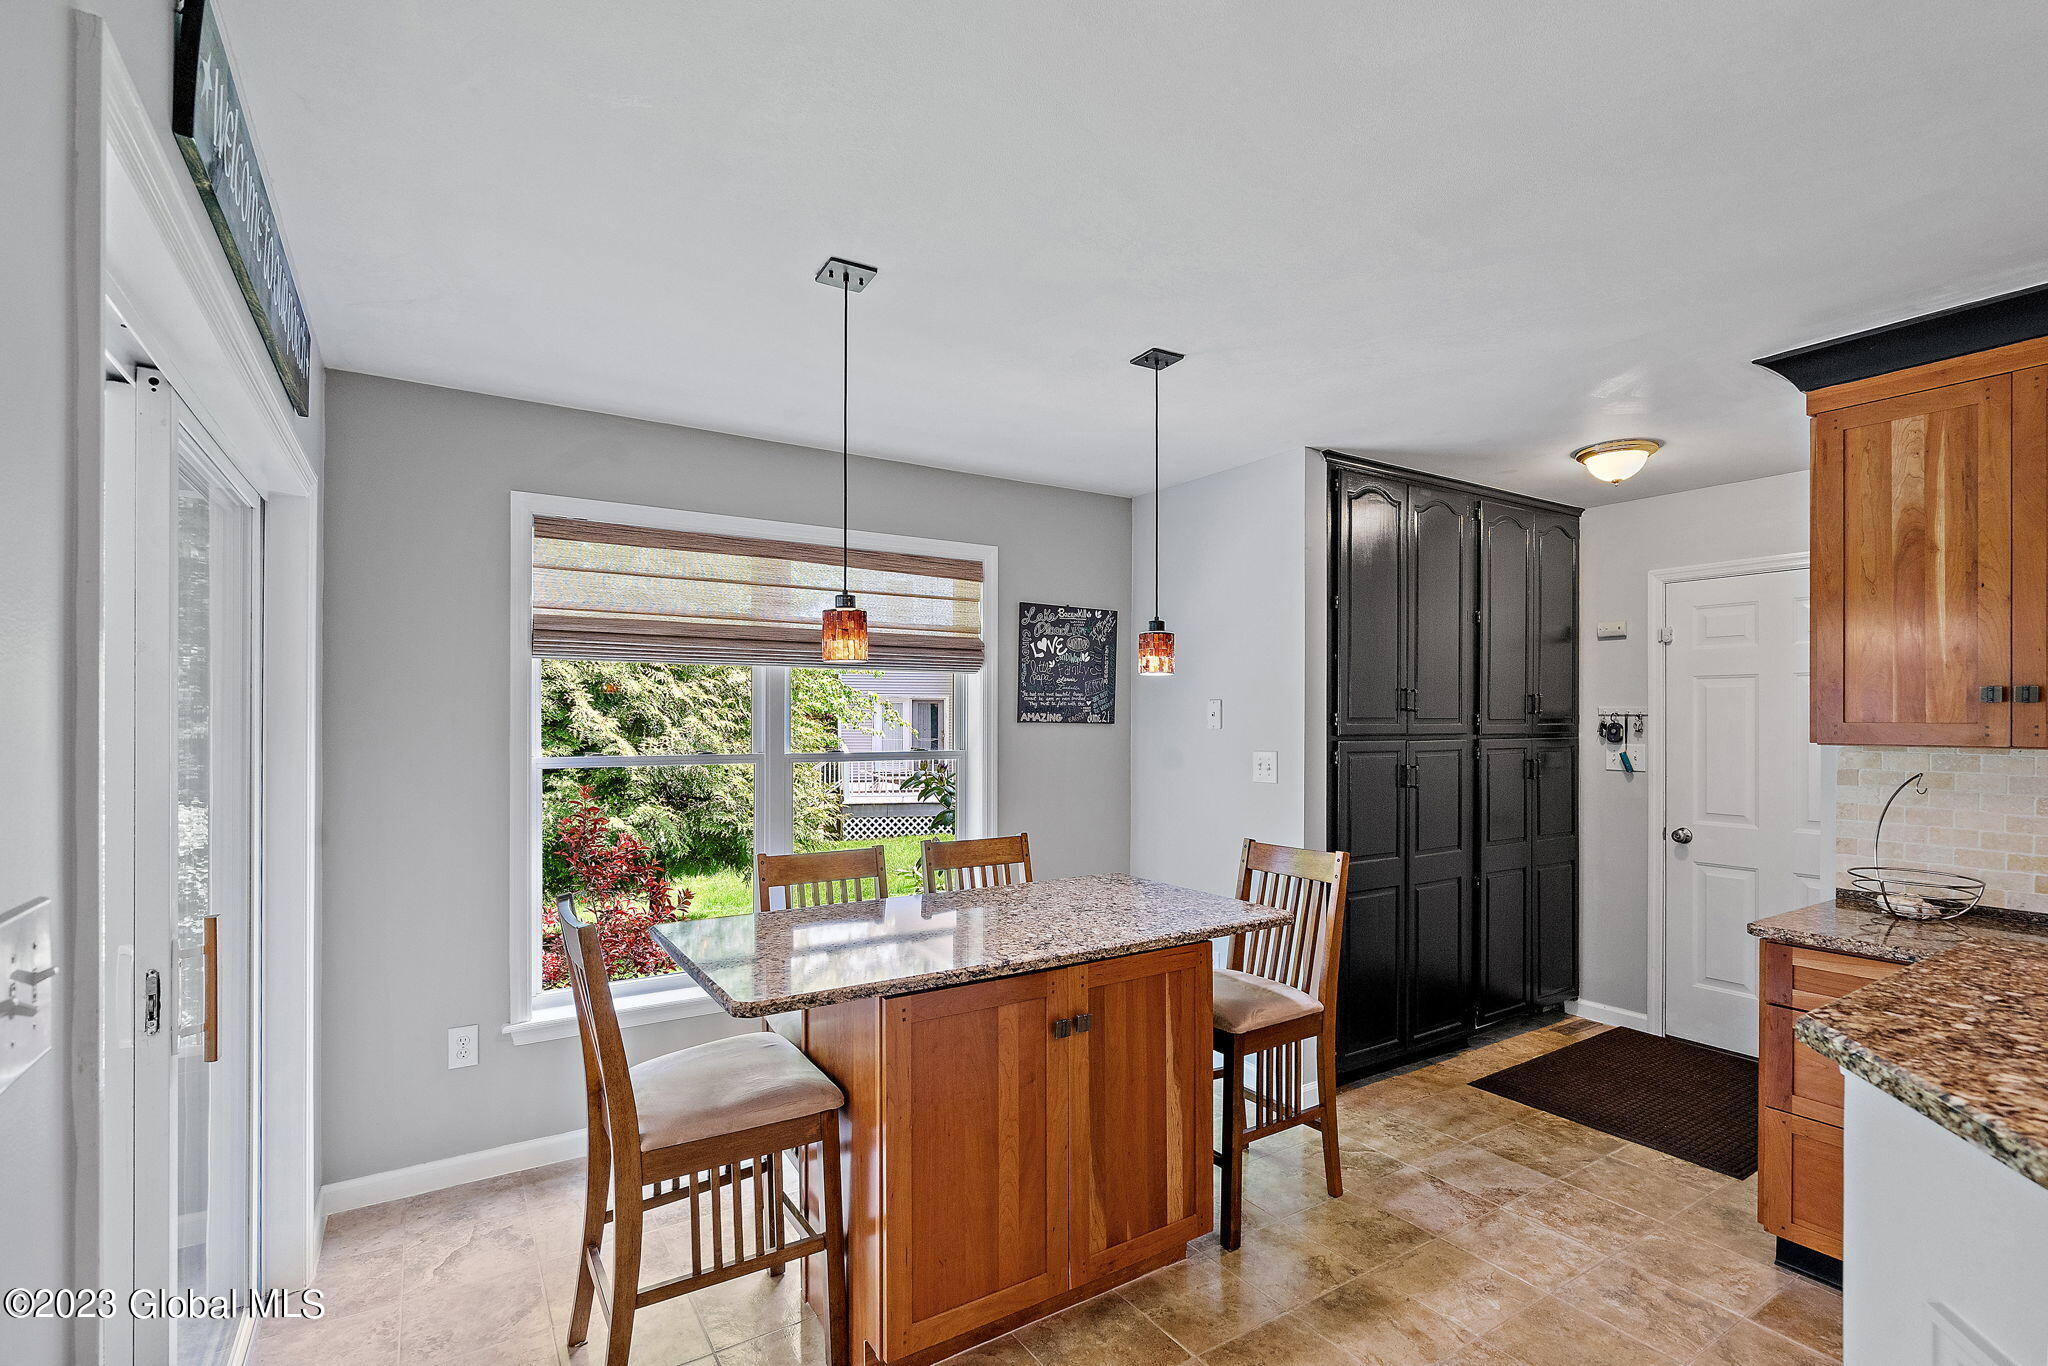
Kitchen with a granite-topped wood island, seating, and dark pantry cabinets beside a garden-view window.
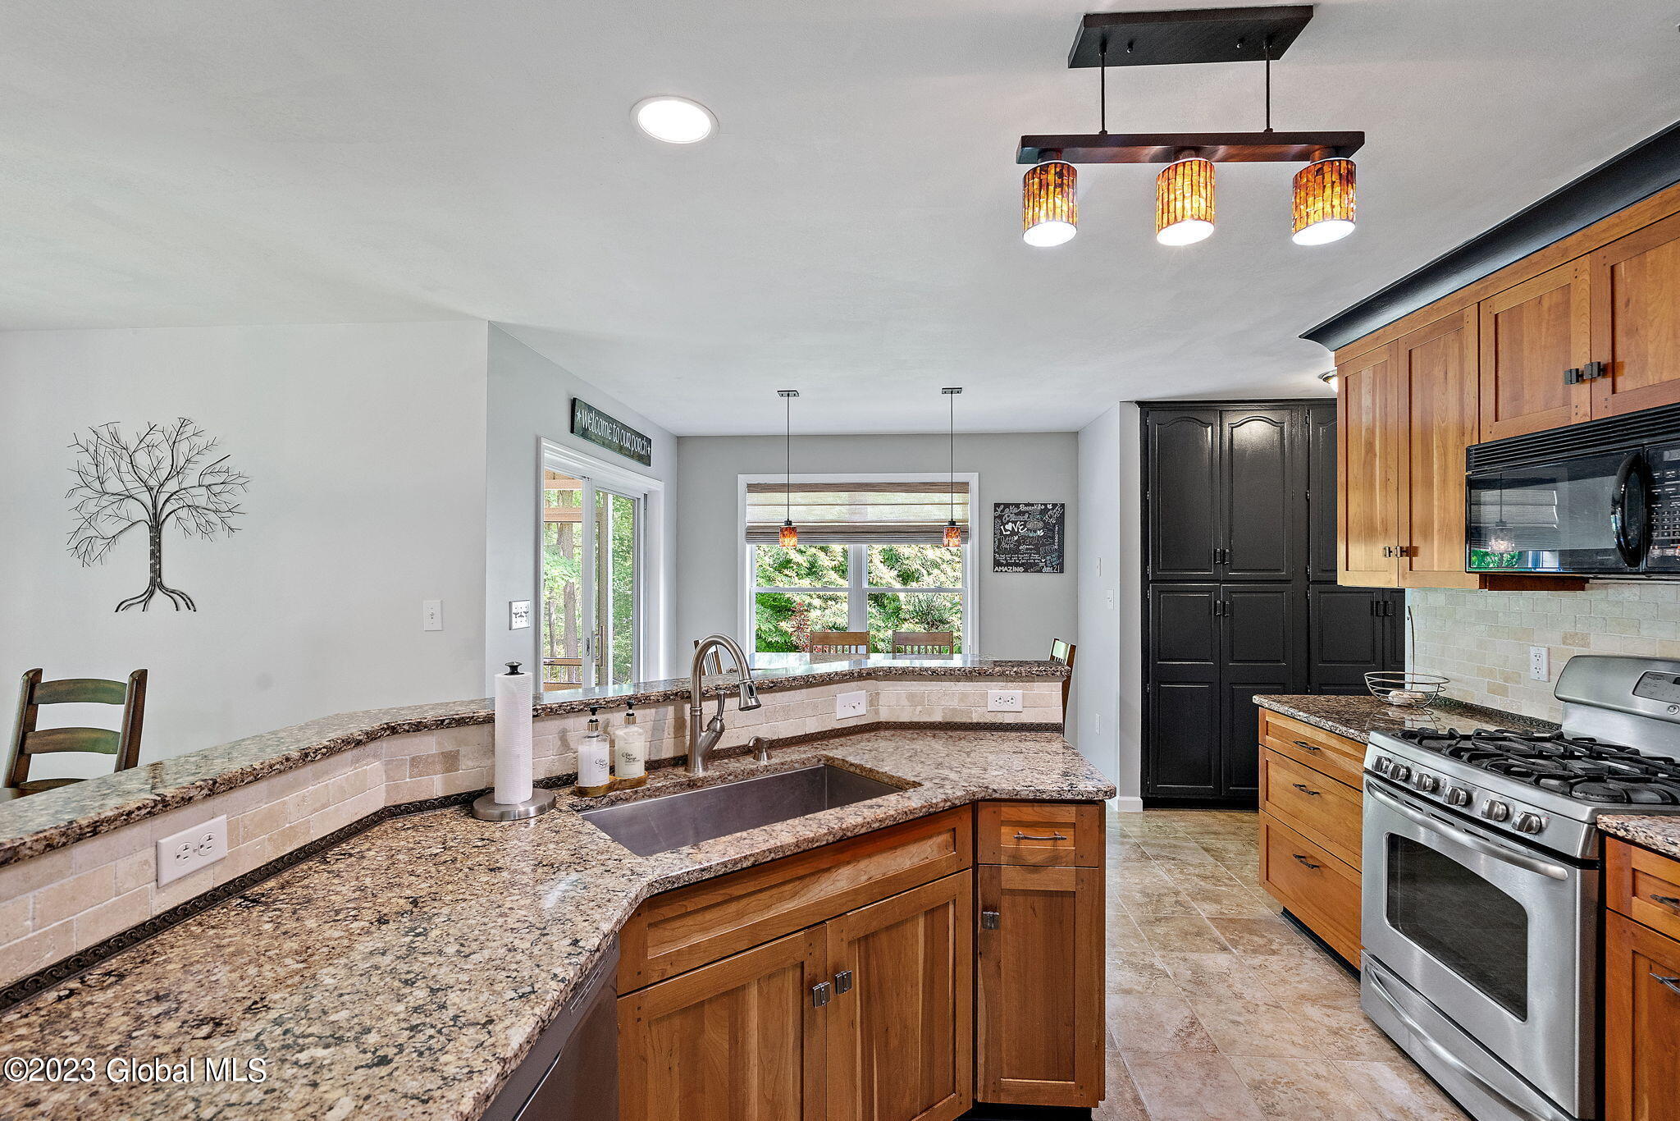
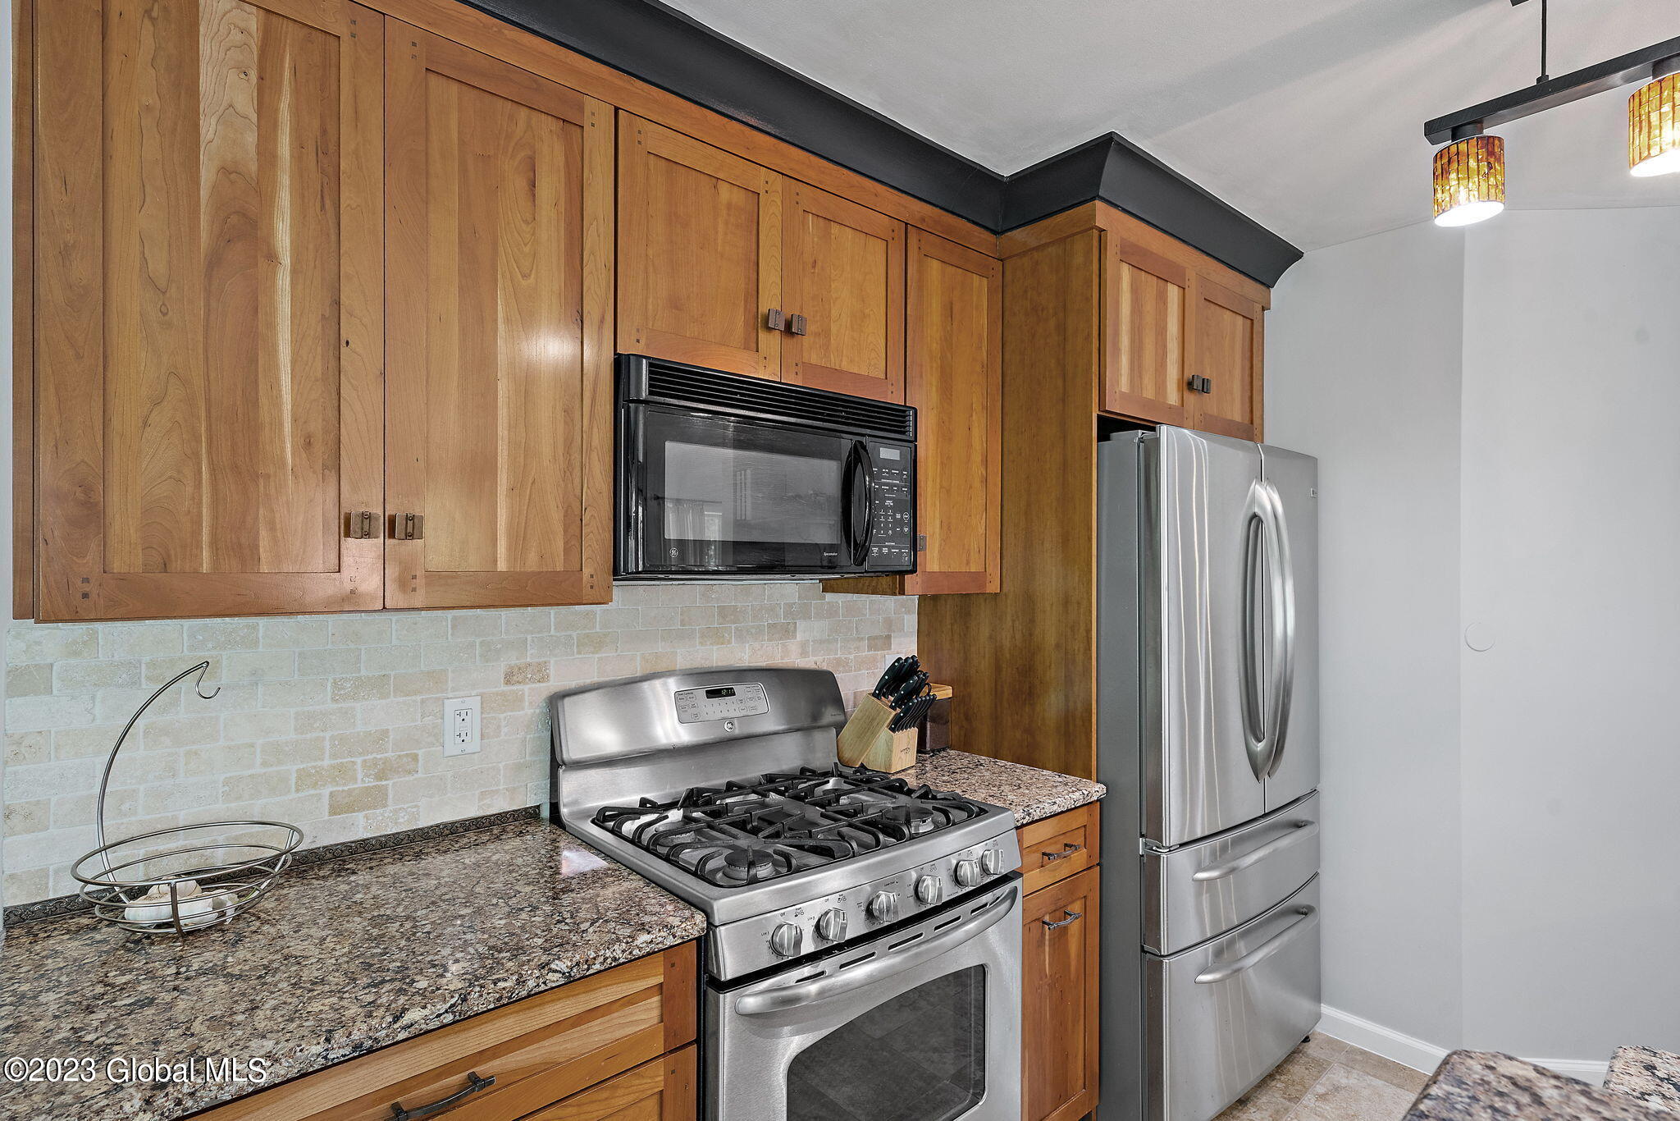
Kitchen with granite counters, warm wood cabinetry, dark pantry cabinets, and a stainless-steel gas range.
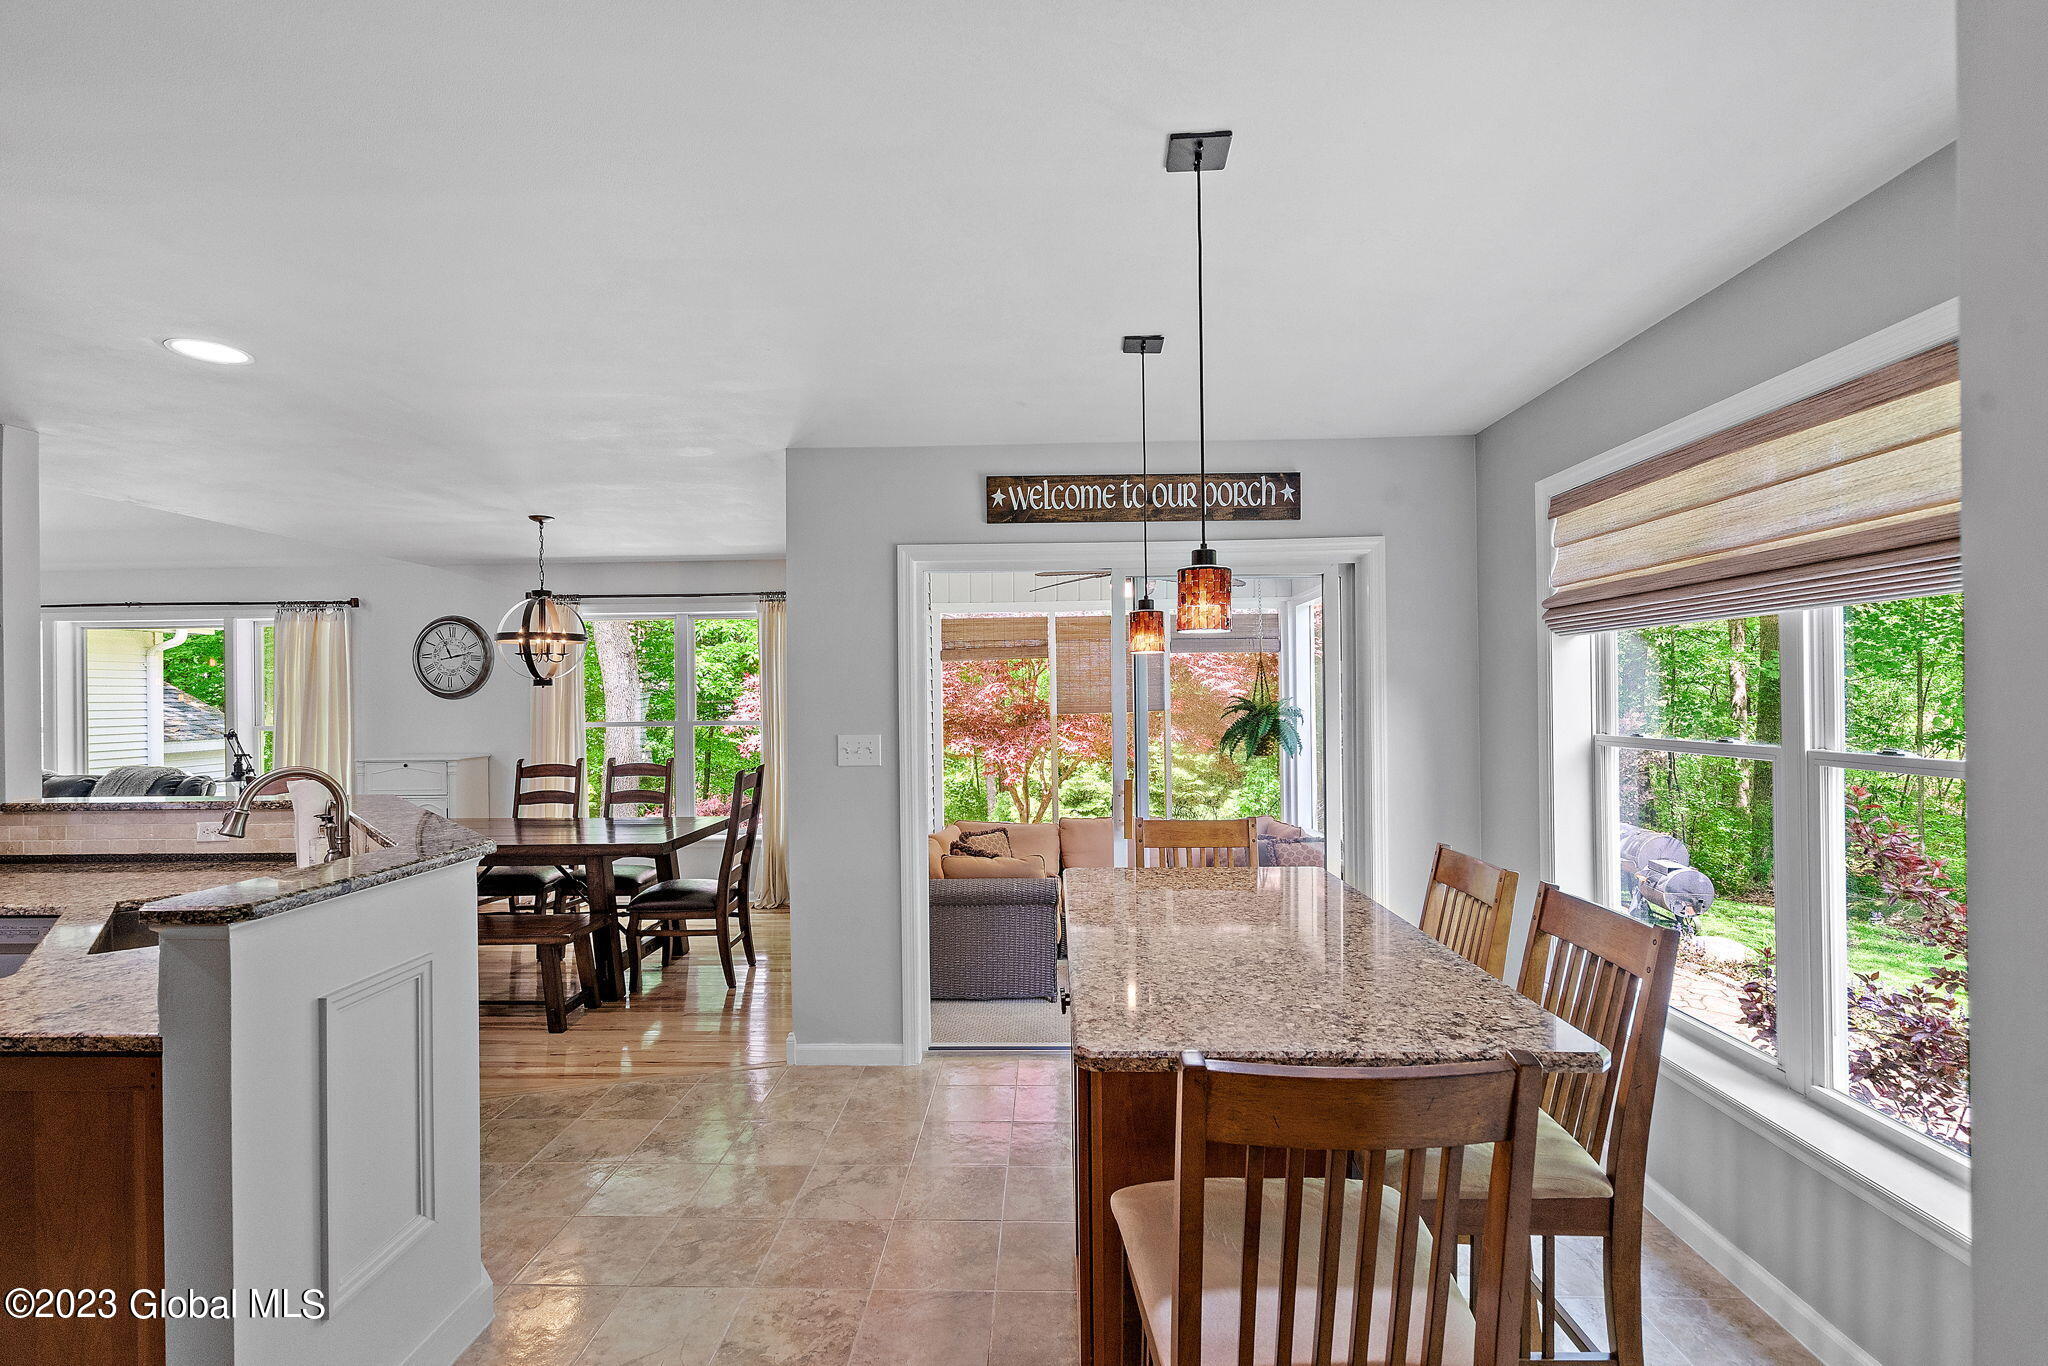
Kitchen and dining area with granite island, pendant lights, and windows overlooking a leafy yard.
Open-plan kitchen and dining area with granite island, warm wood cabinets, and large garden-facing windows.
Kitchen with wood cabinetry, granite counters, and stainless-steel appliances.
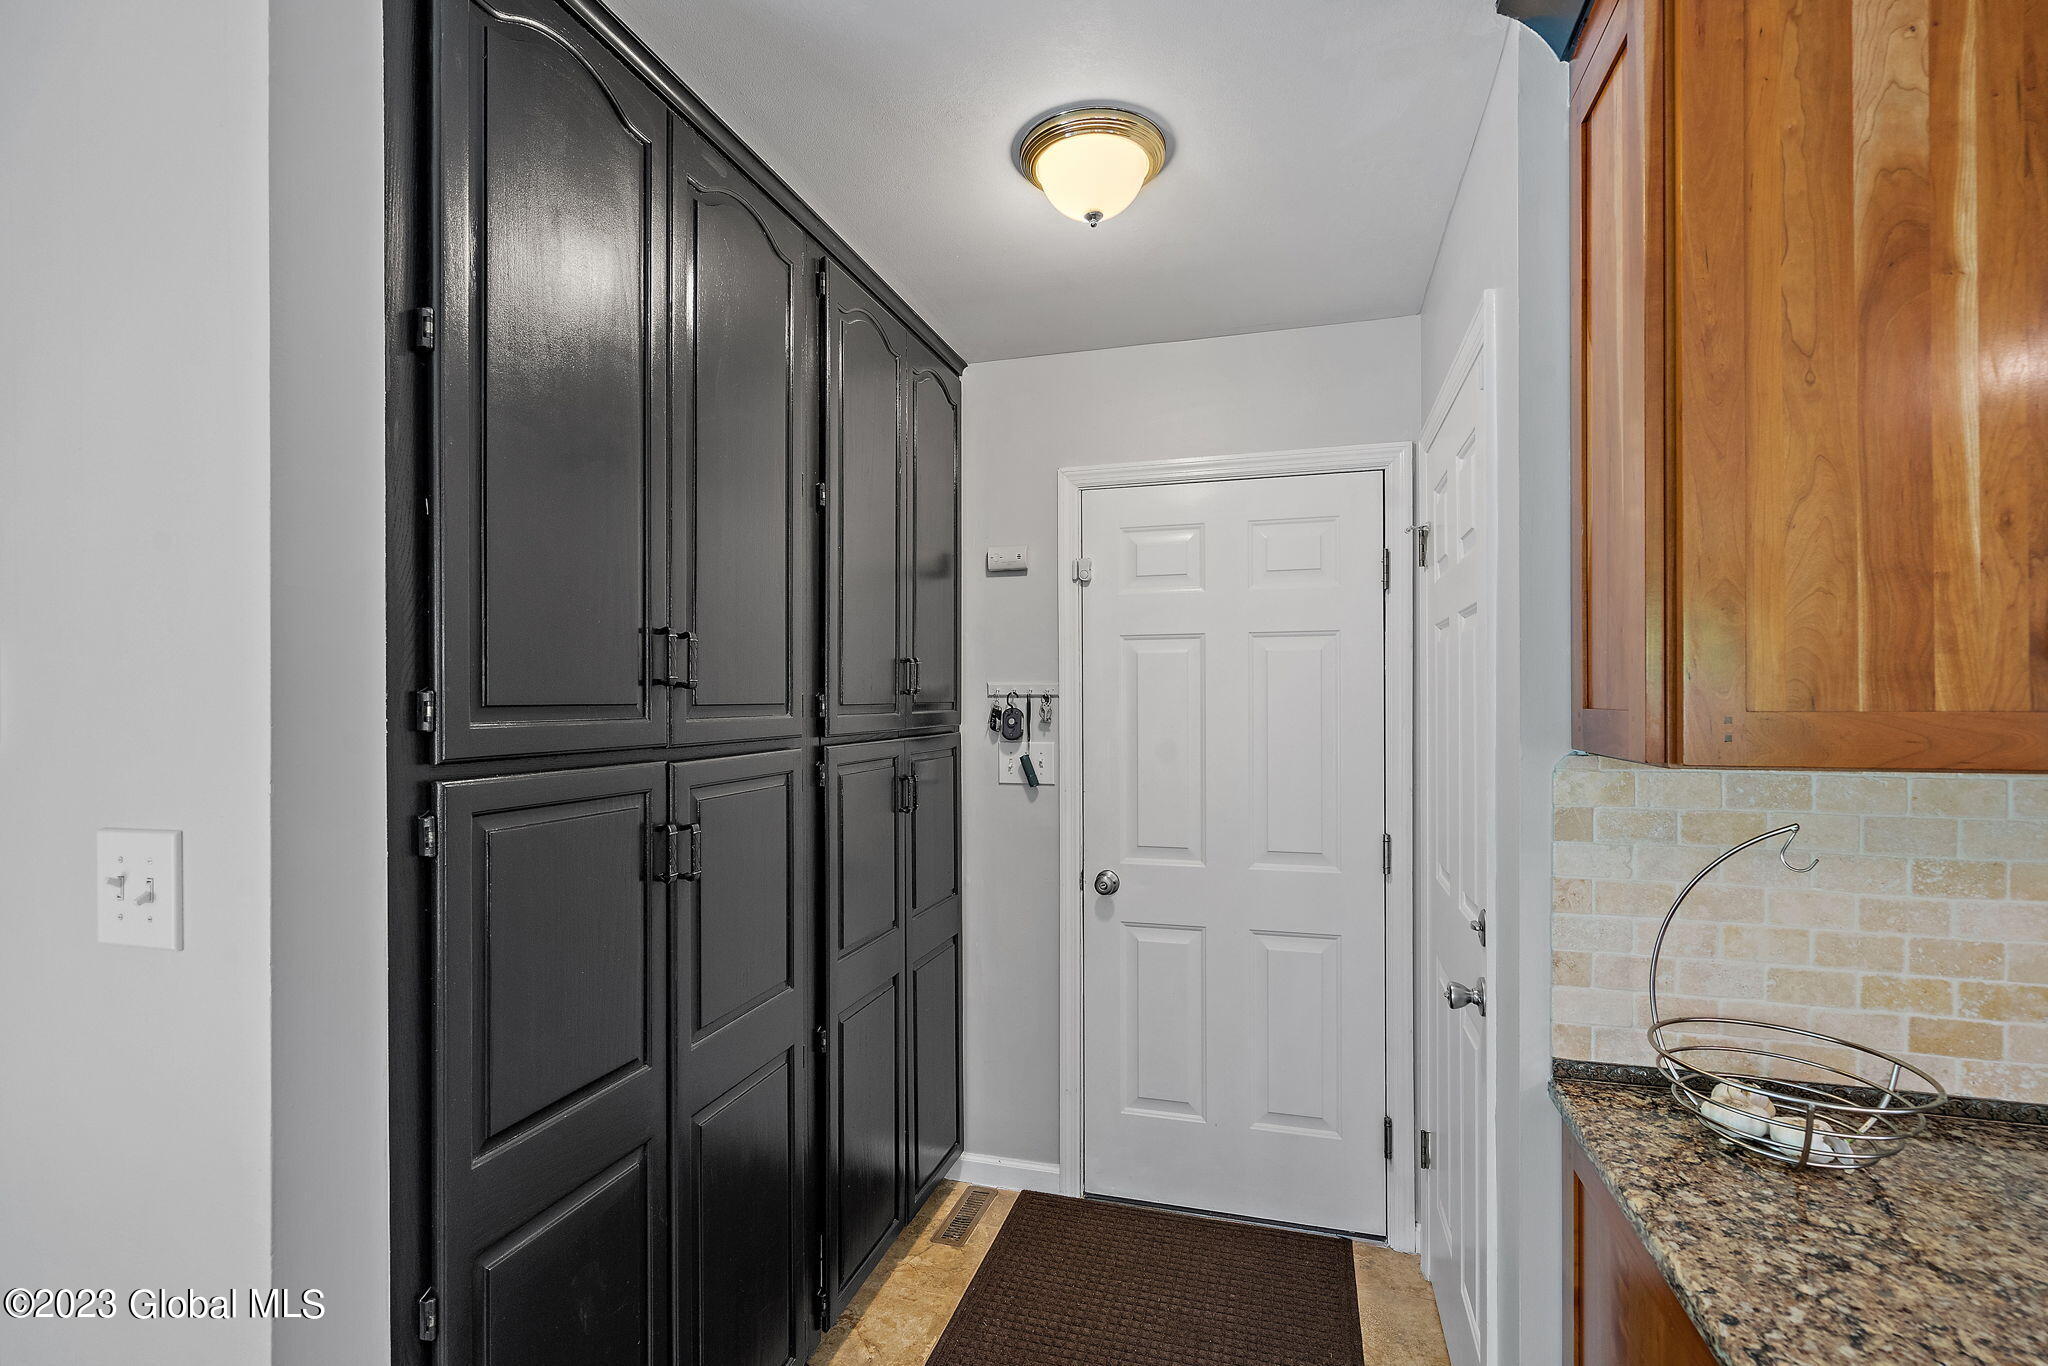
Entryway with dark built-in cabinets, a white door, and a granite counter.
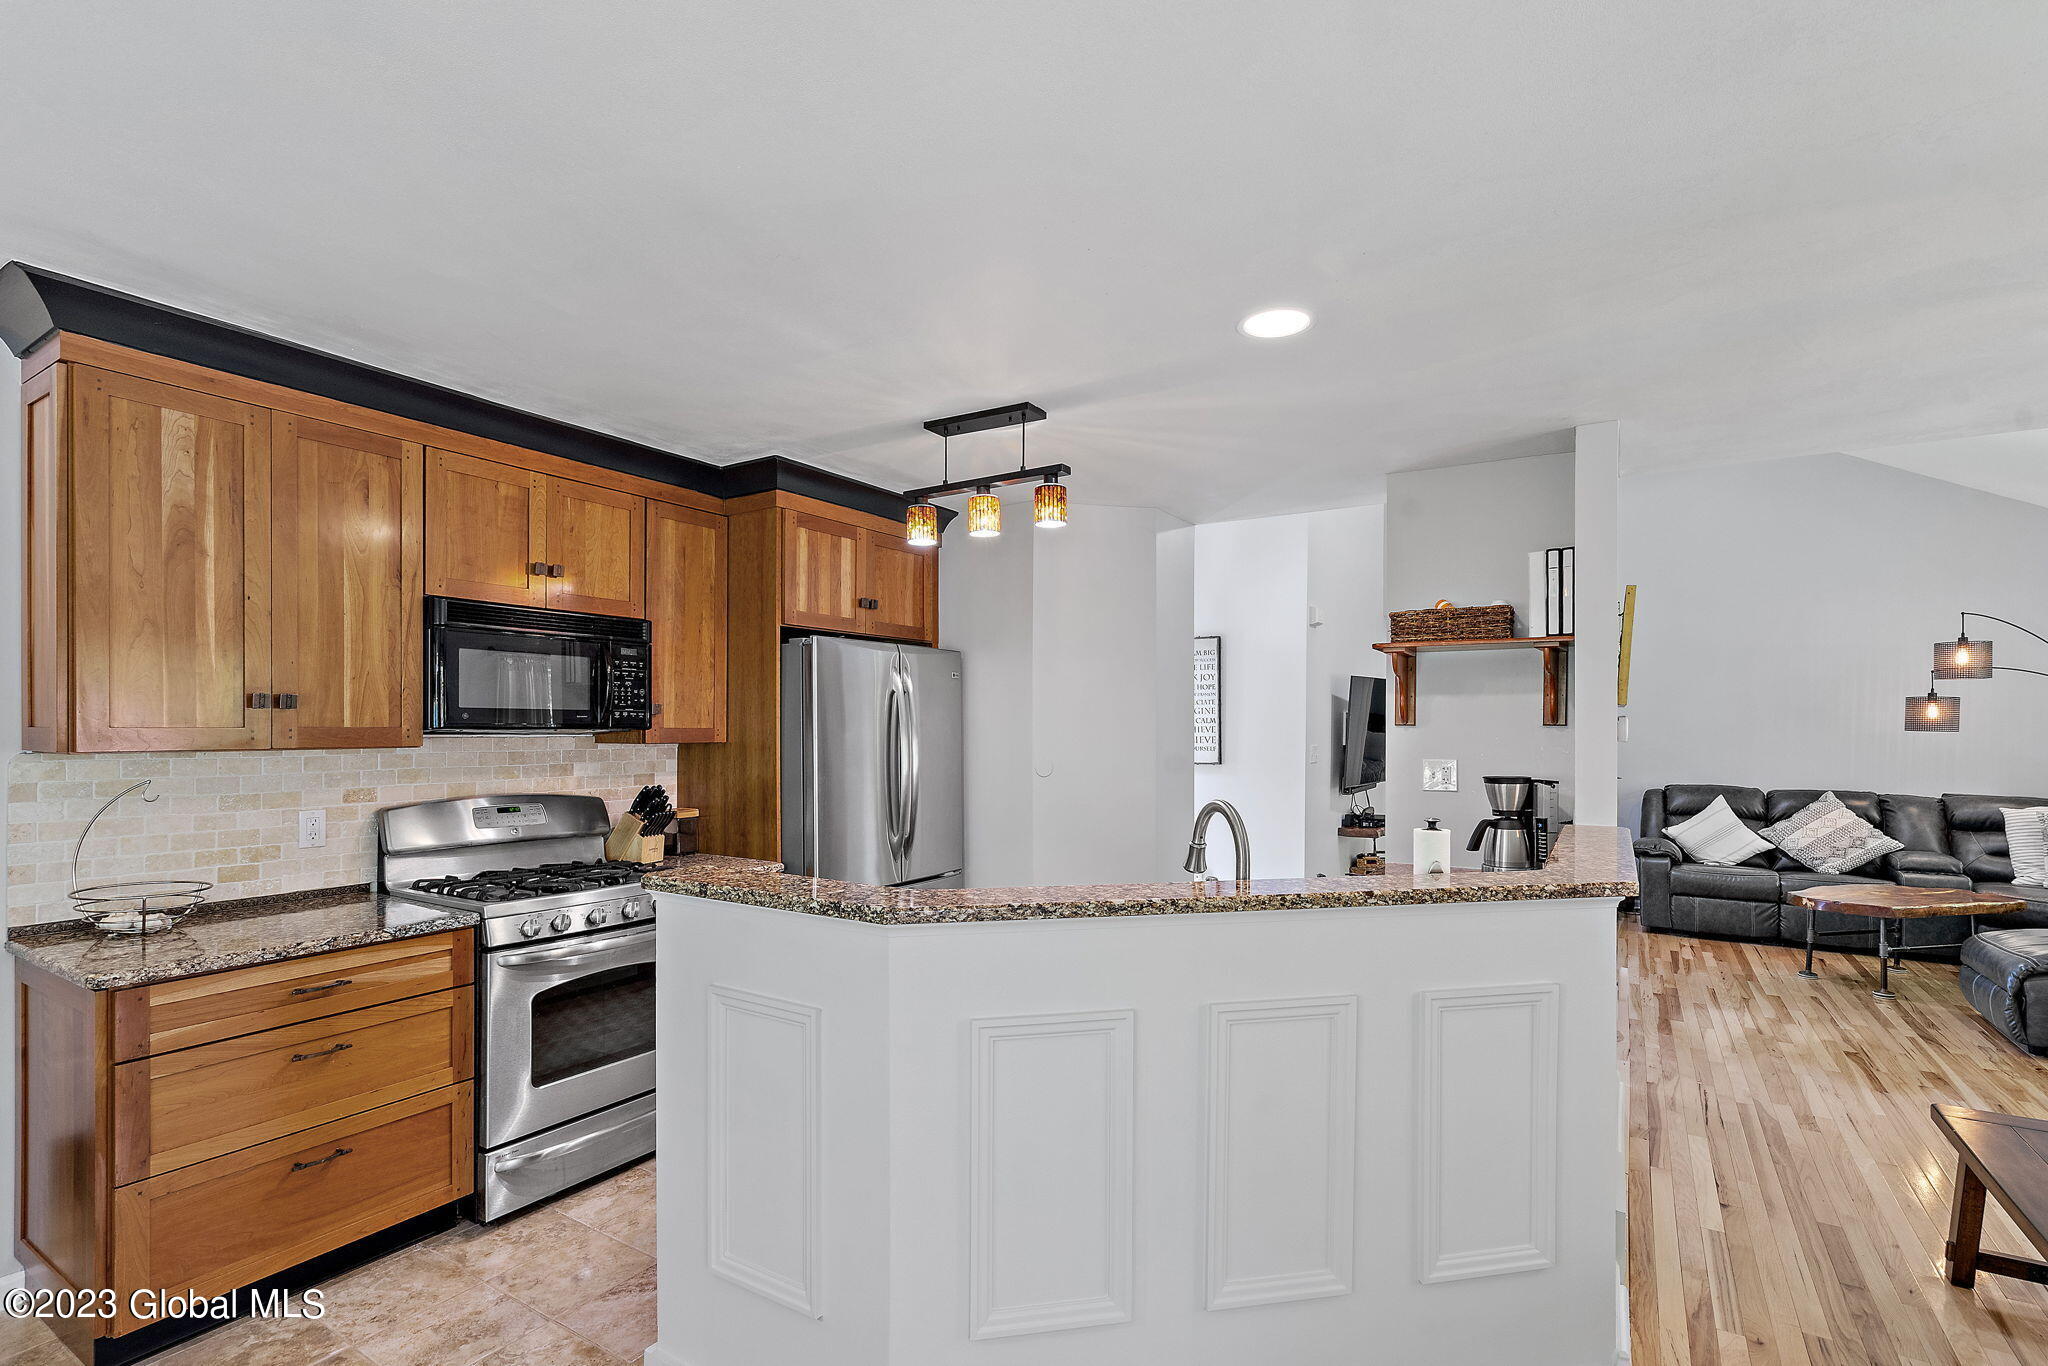
Open-plan kitchen with wood cabinets, stainless-steel appliances, and a large island beside the living room.
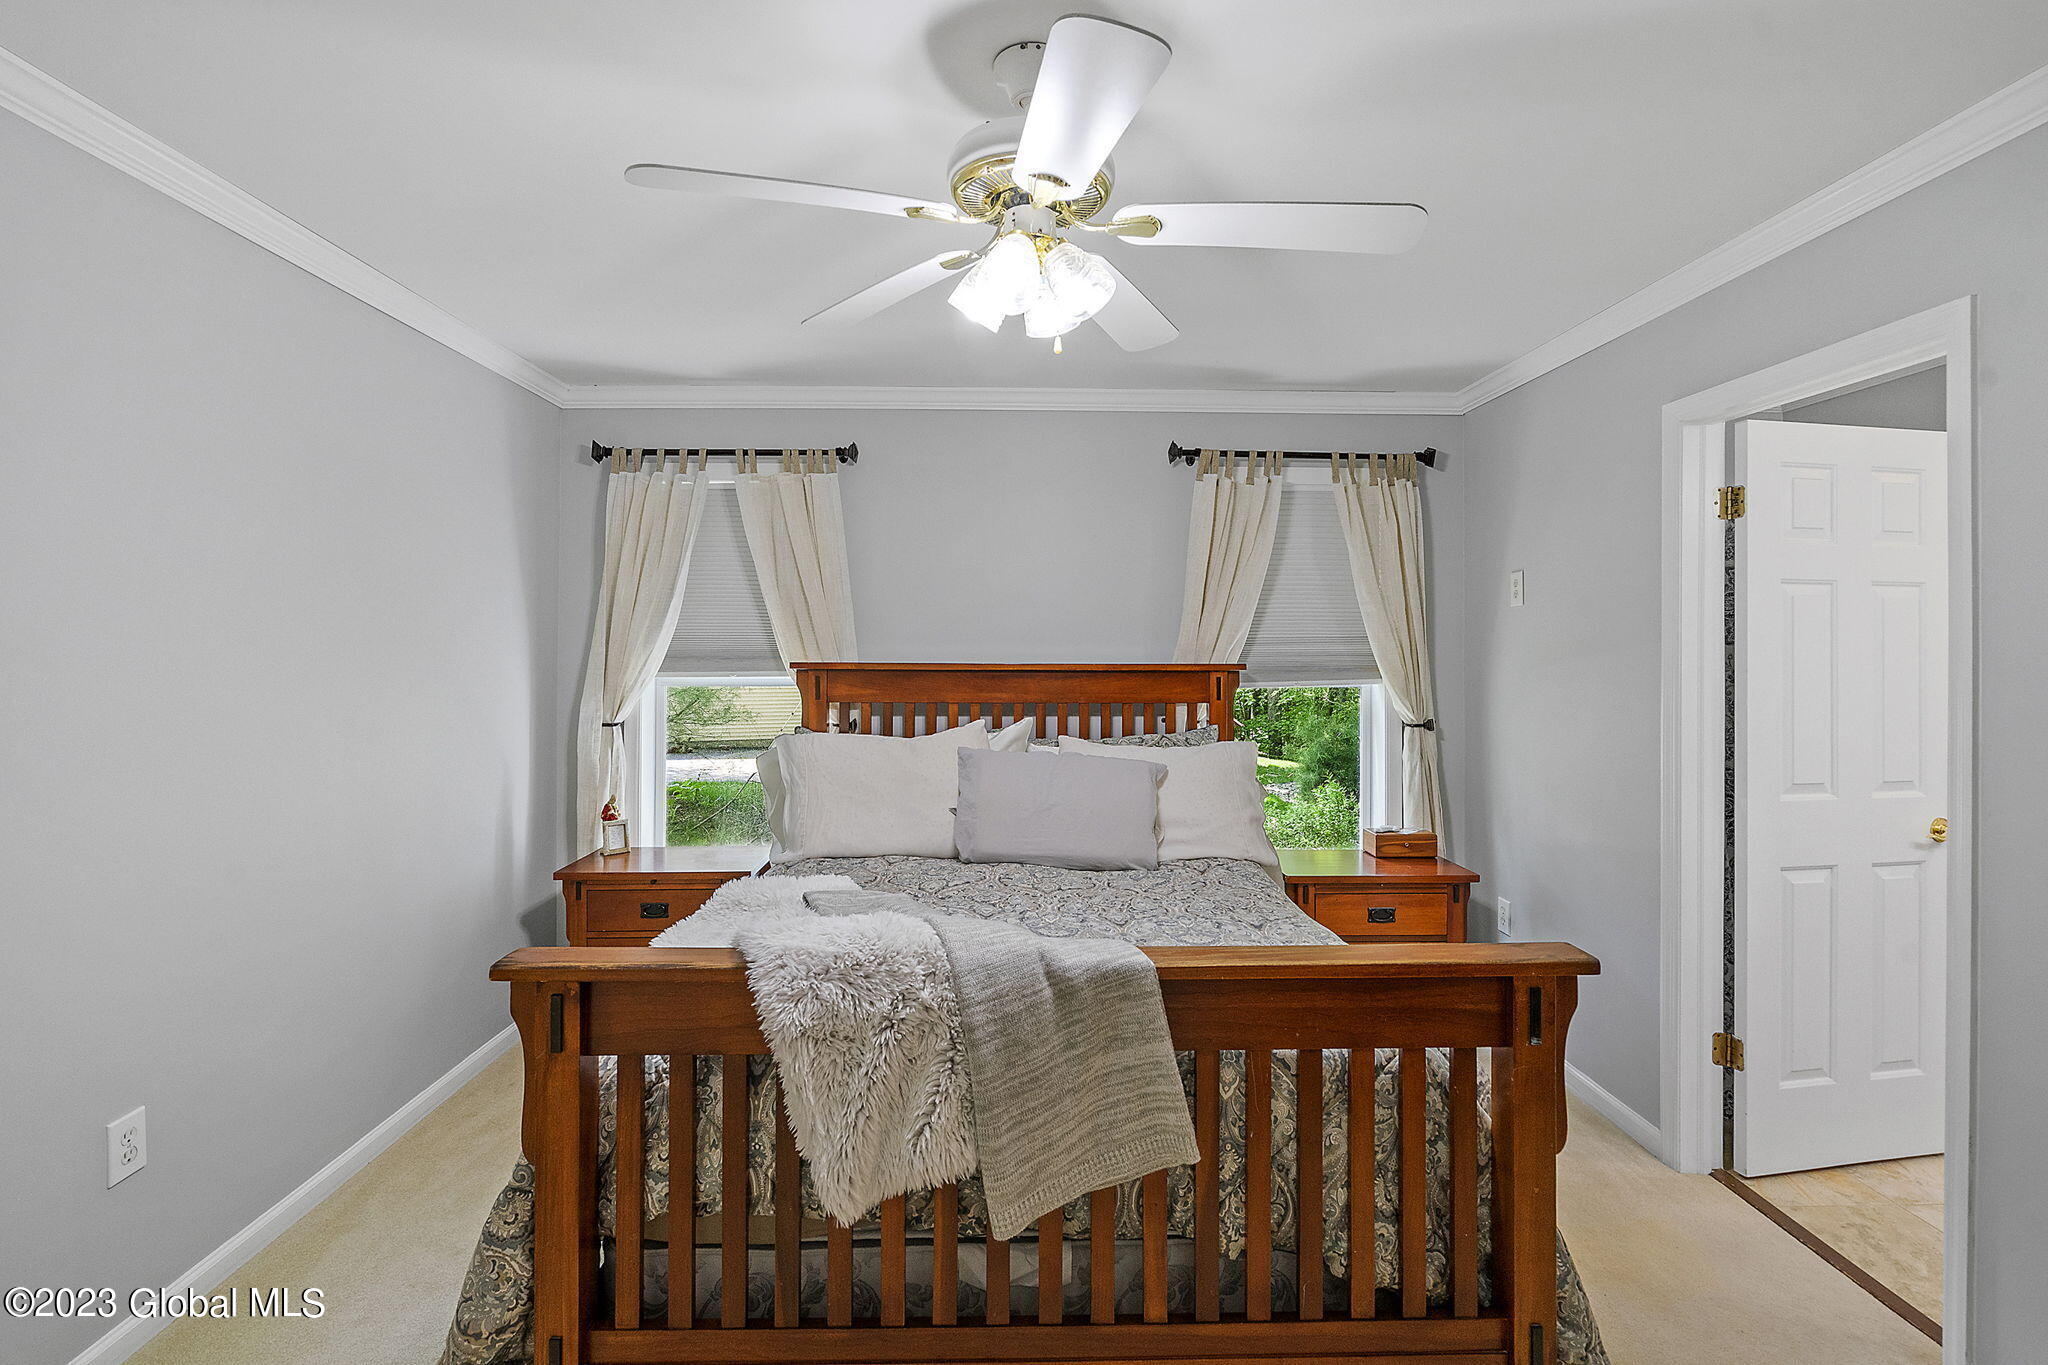
Furnished bedroom with a wooden bed beneath two curtained windows and a ceiling fan.
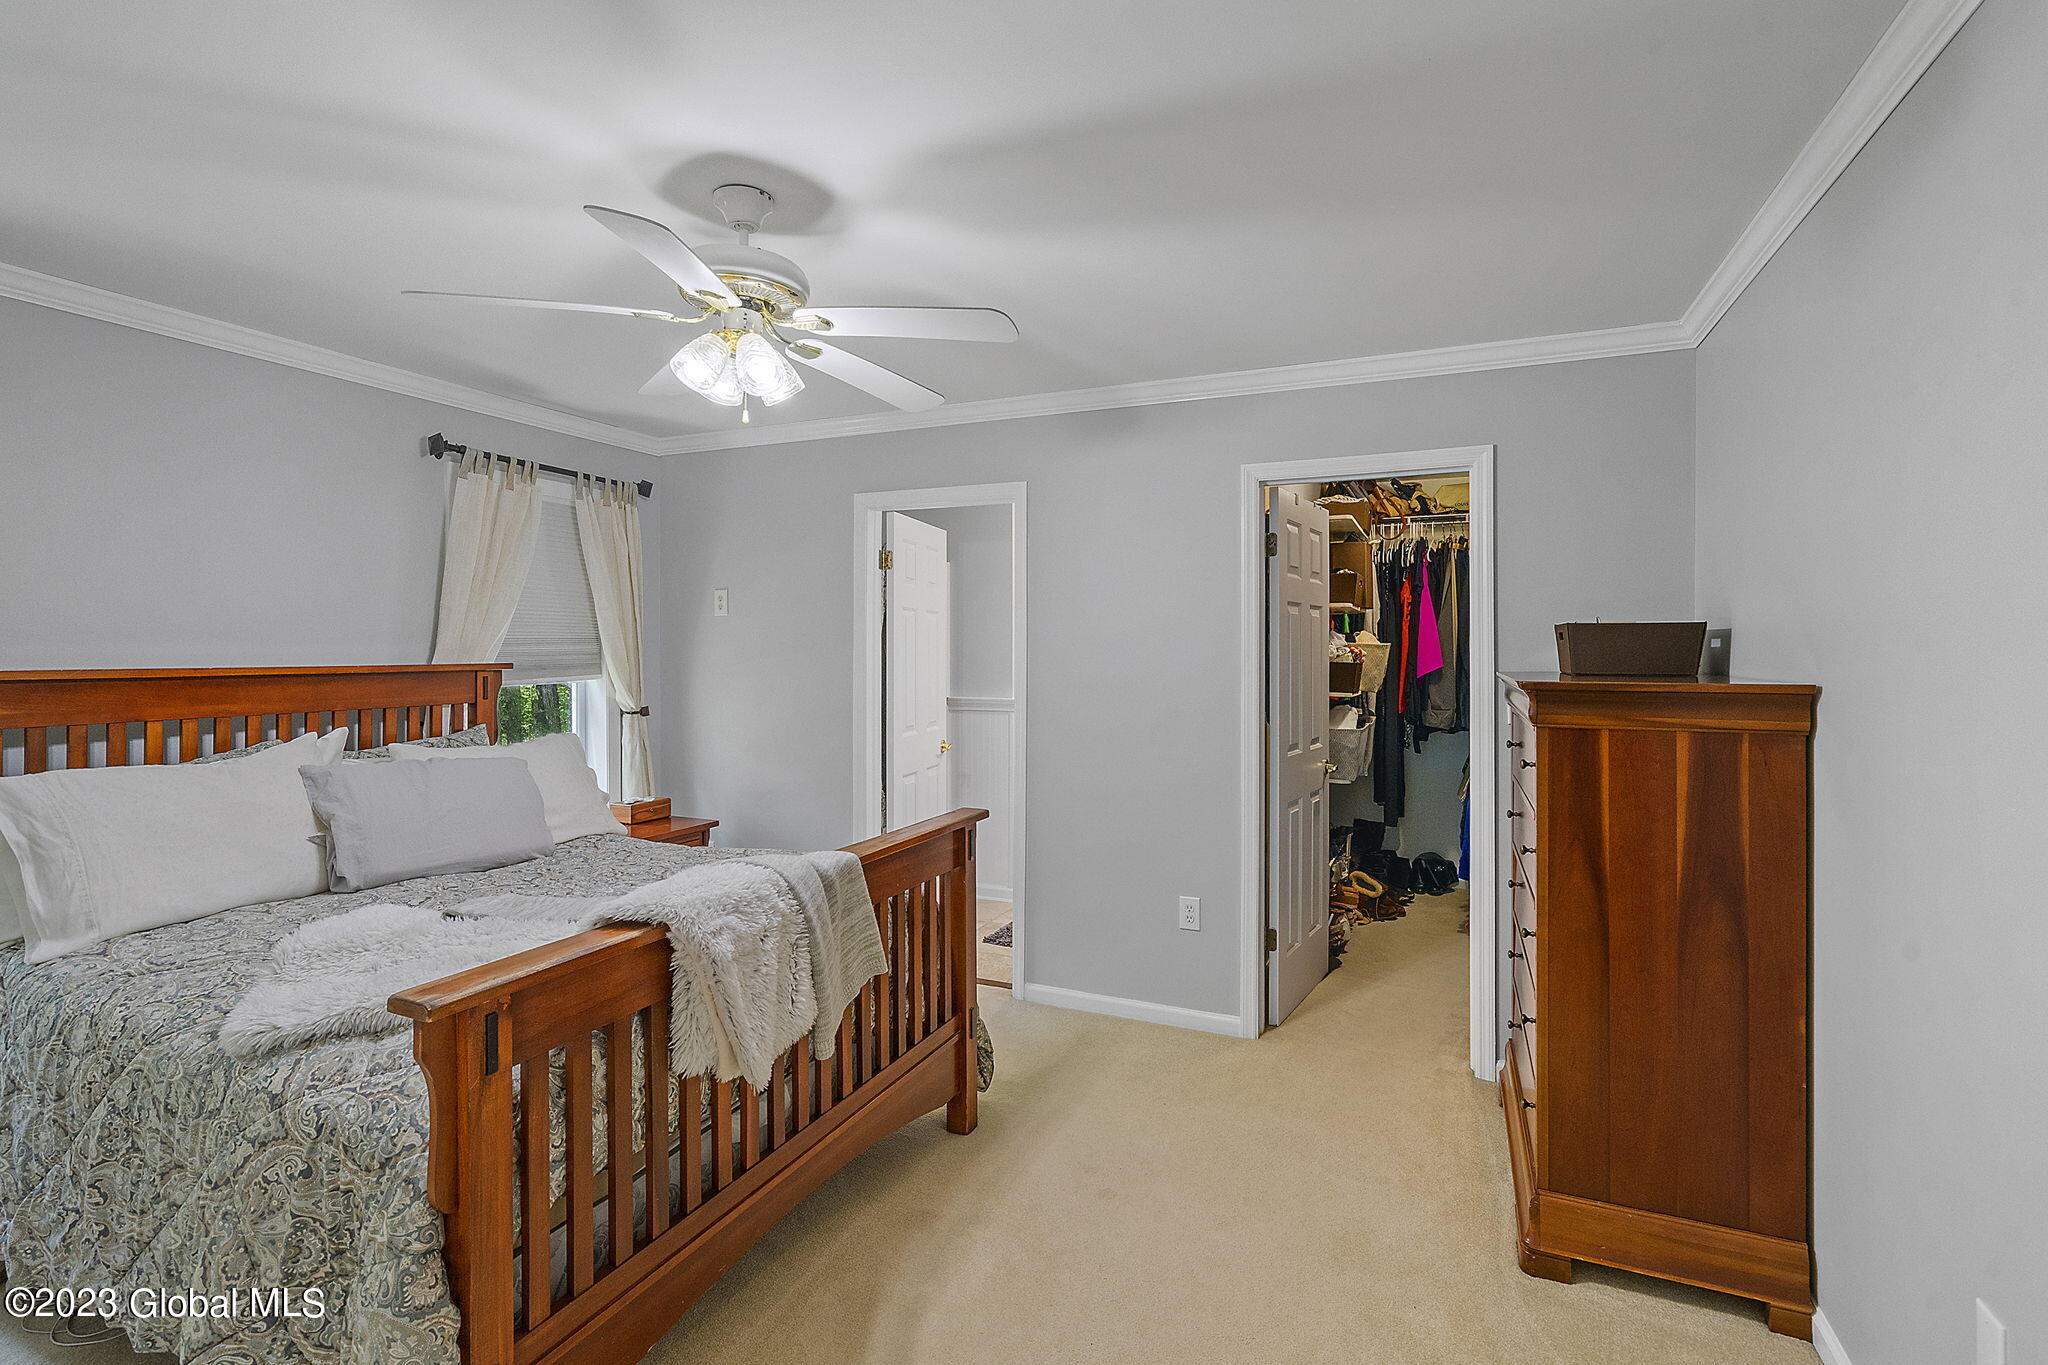
Furnished bedroom with wooden bed and dresser, ceiling fan, and open walk-in closet.
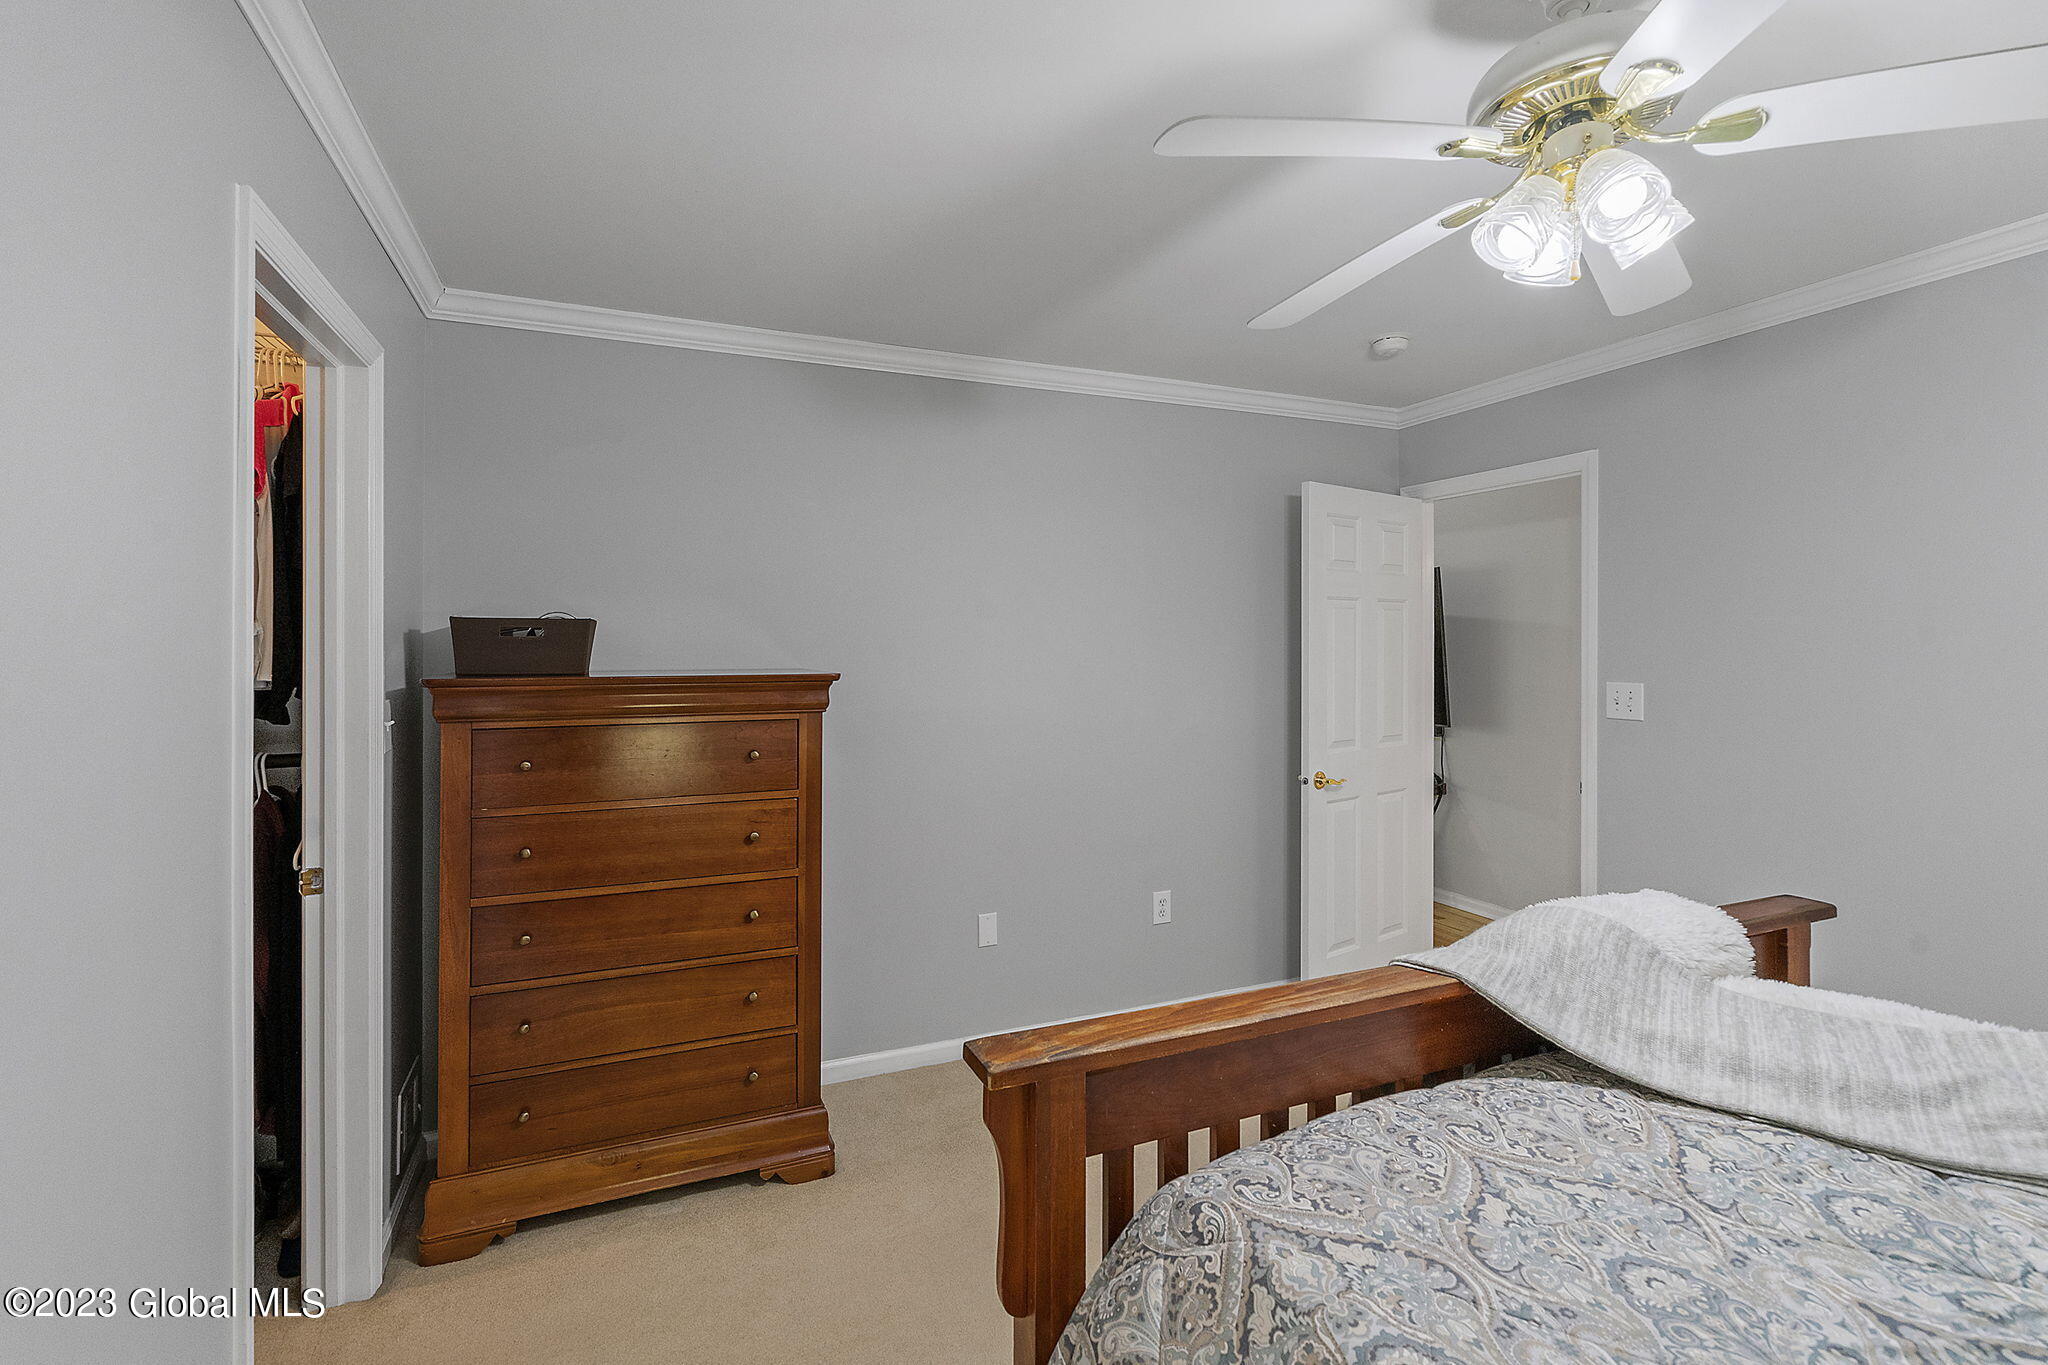
Bedroom with a wooden bed and dresser, open closet, and ceiling fan with lights.
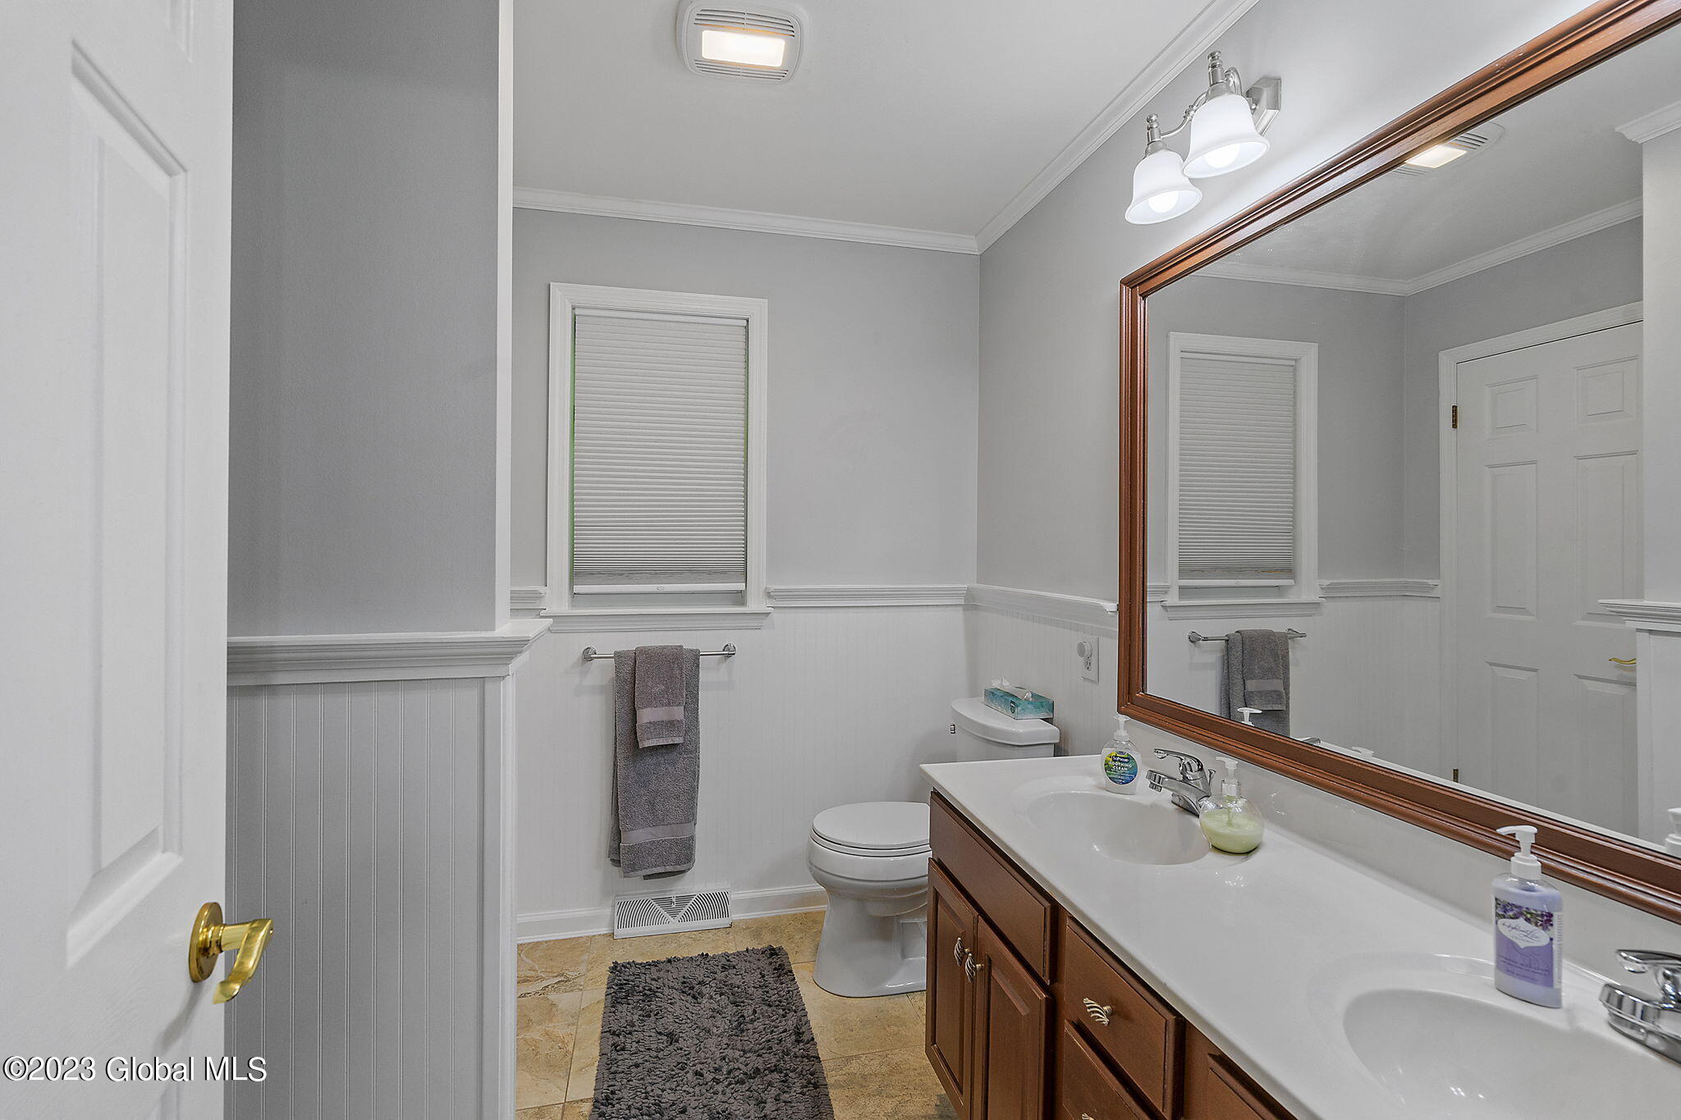
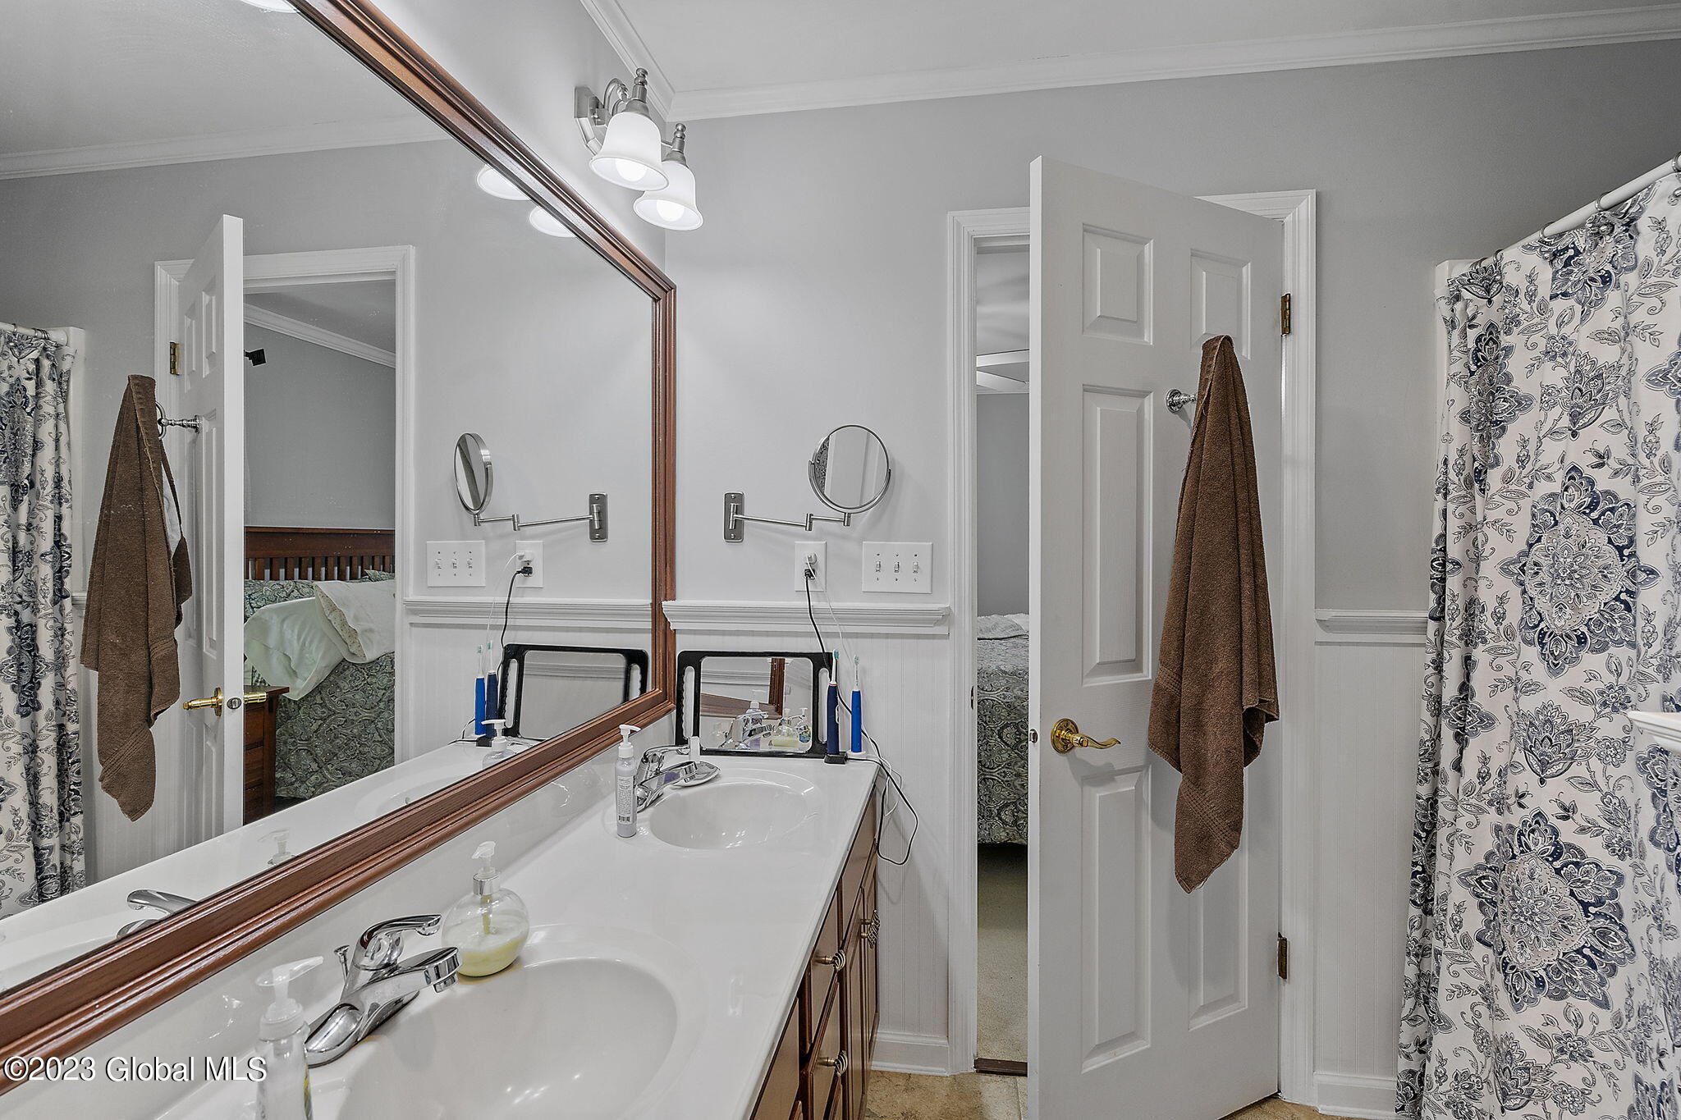
Bathroom with a wood double vanity, large framed mirror, and white beadboard wainscoting.
Bathroom with double-sink vanity, large framed mirror, and patterned shower curtain.
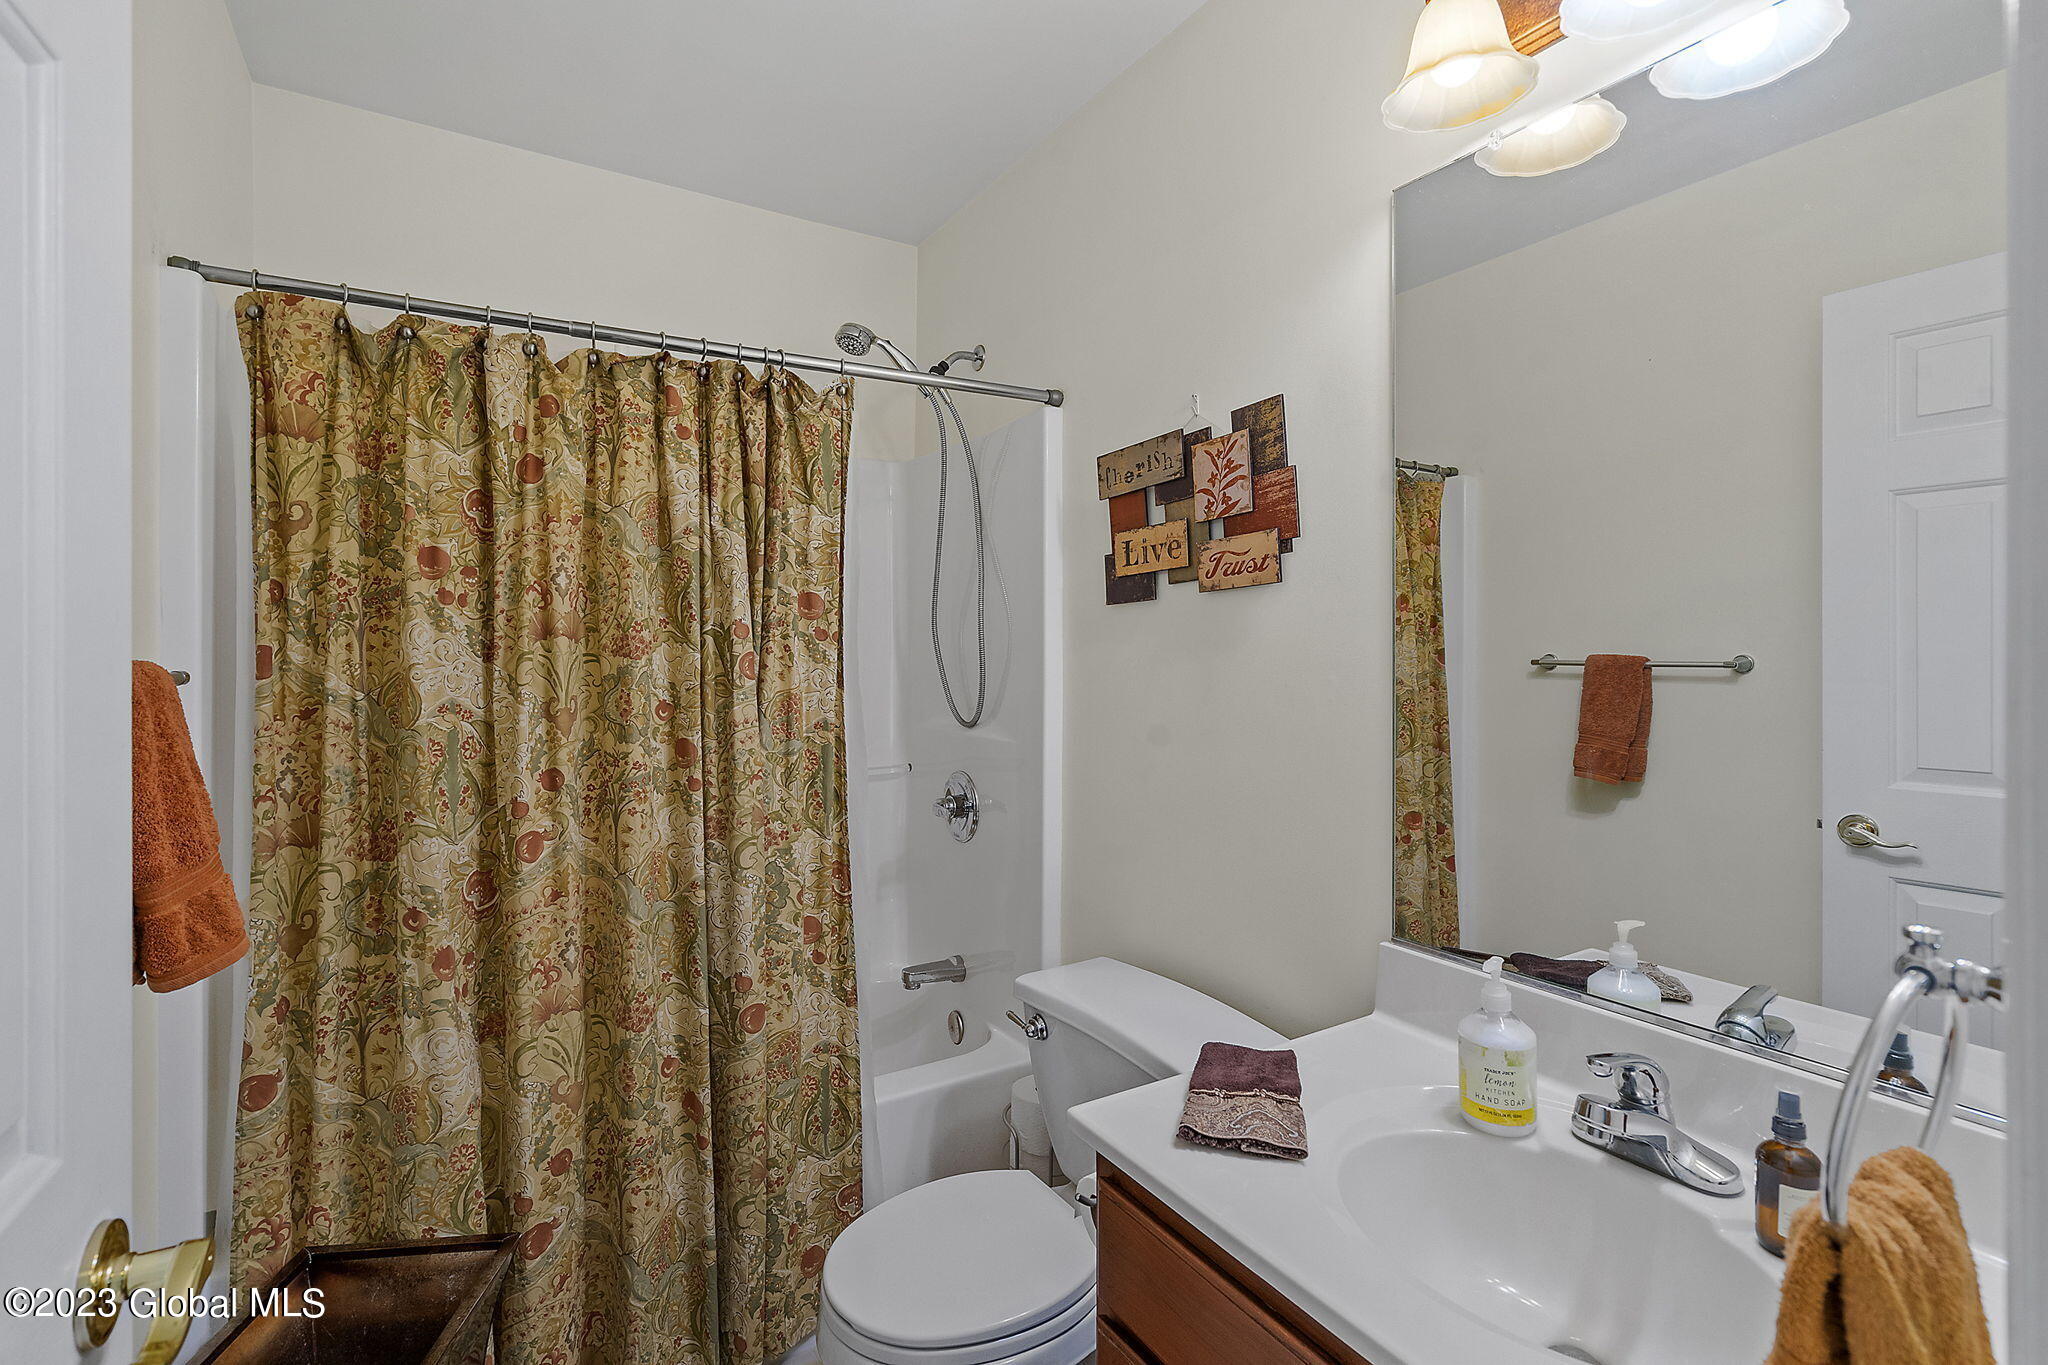
Bathroom with a floral shower curtain, white tub, toilet, and wood vanity with a large mirror.
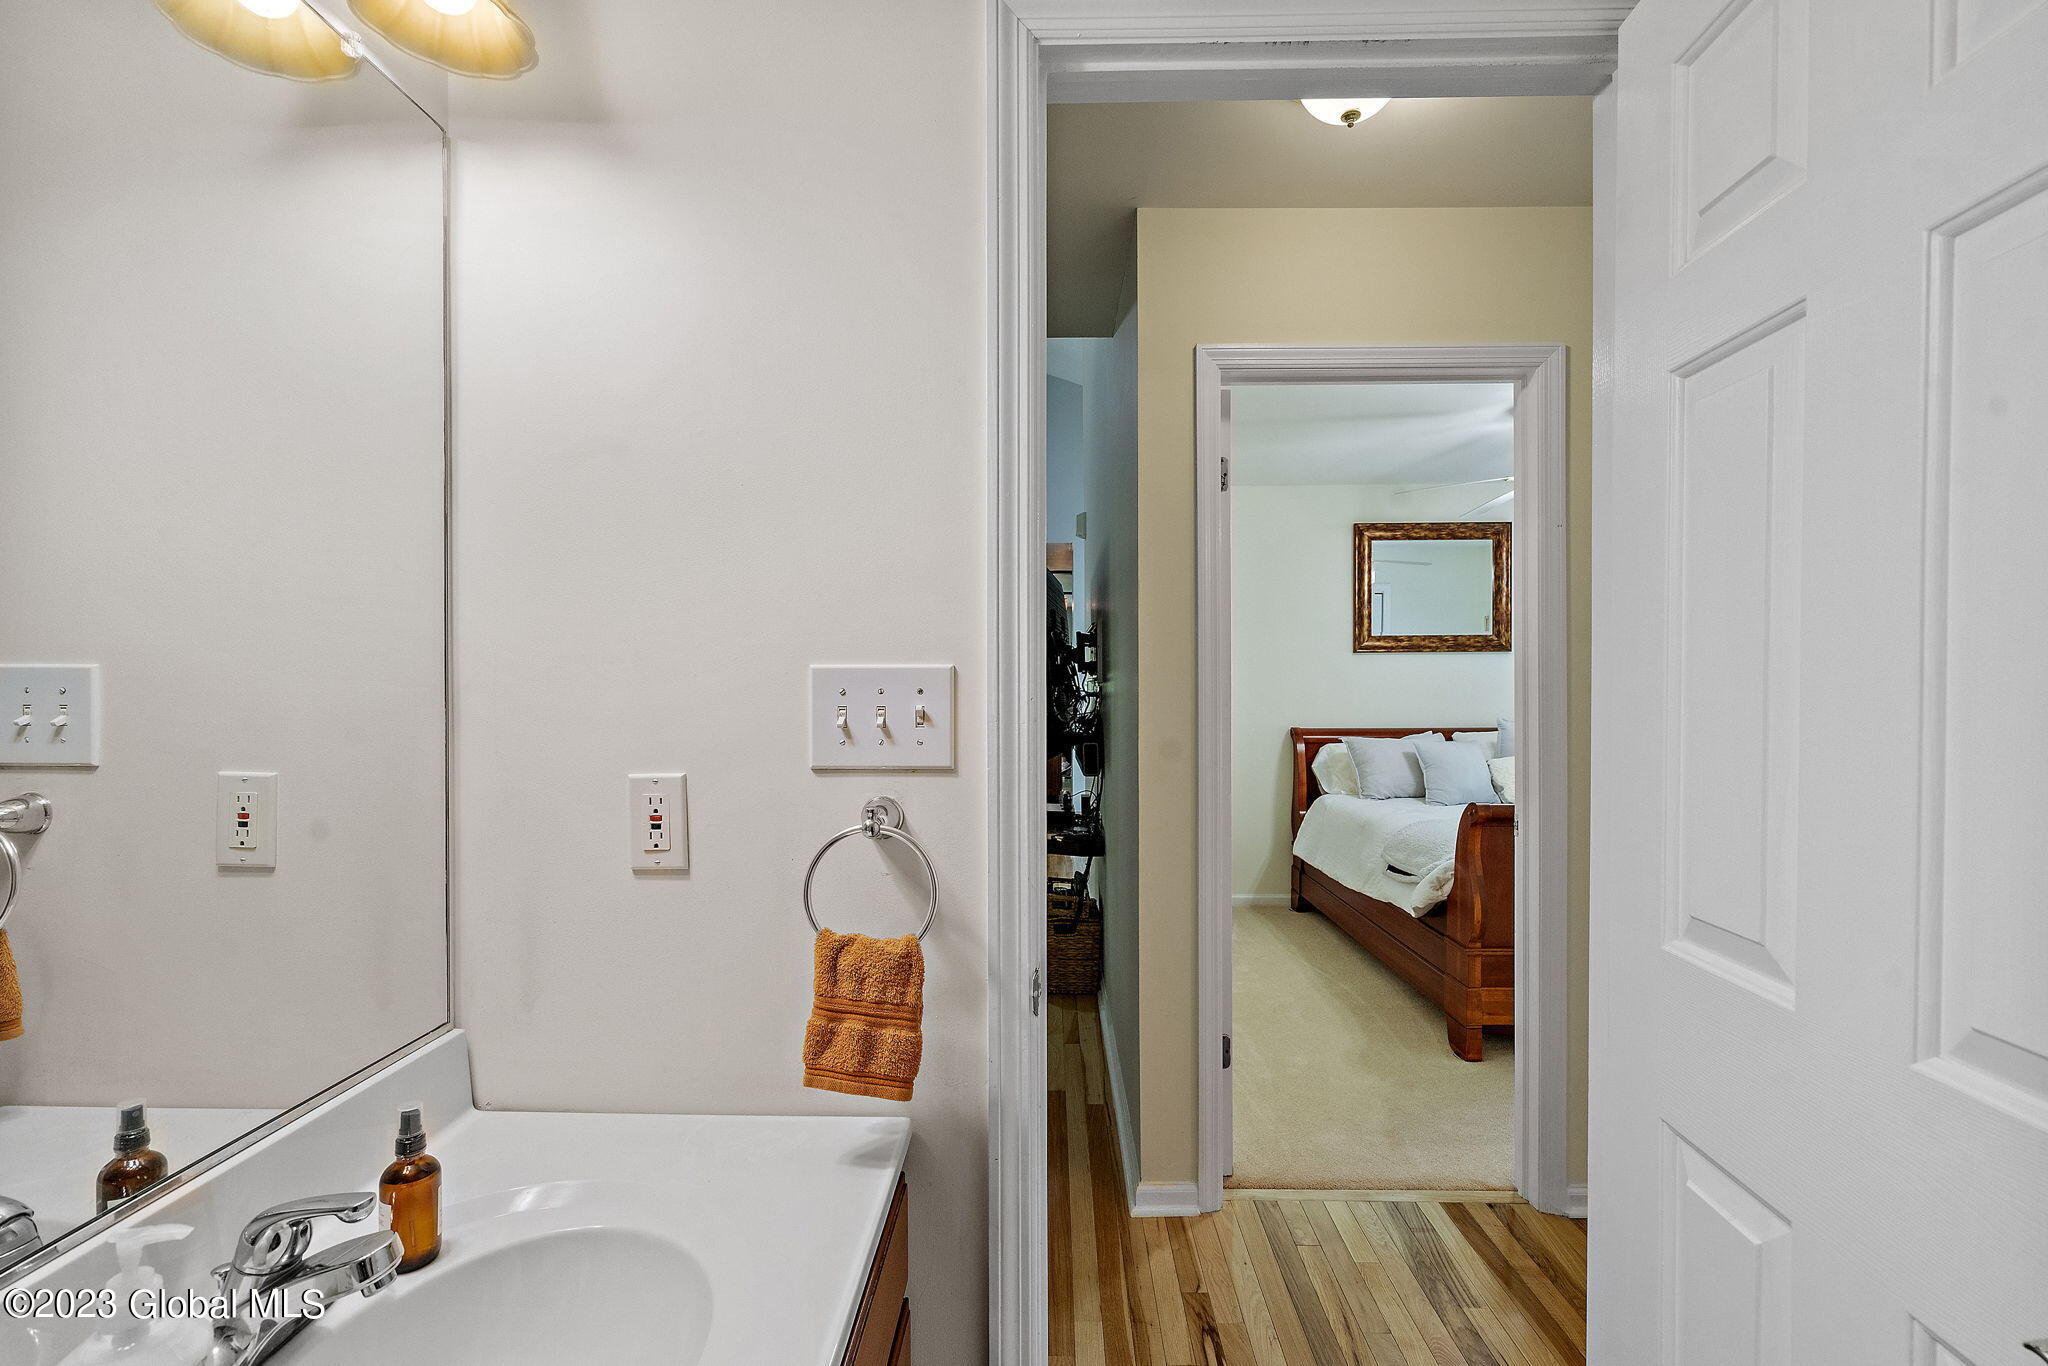
Bathroom vanity and mirror looking through an open doorway toward a bedroom with a wooden bed.
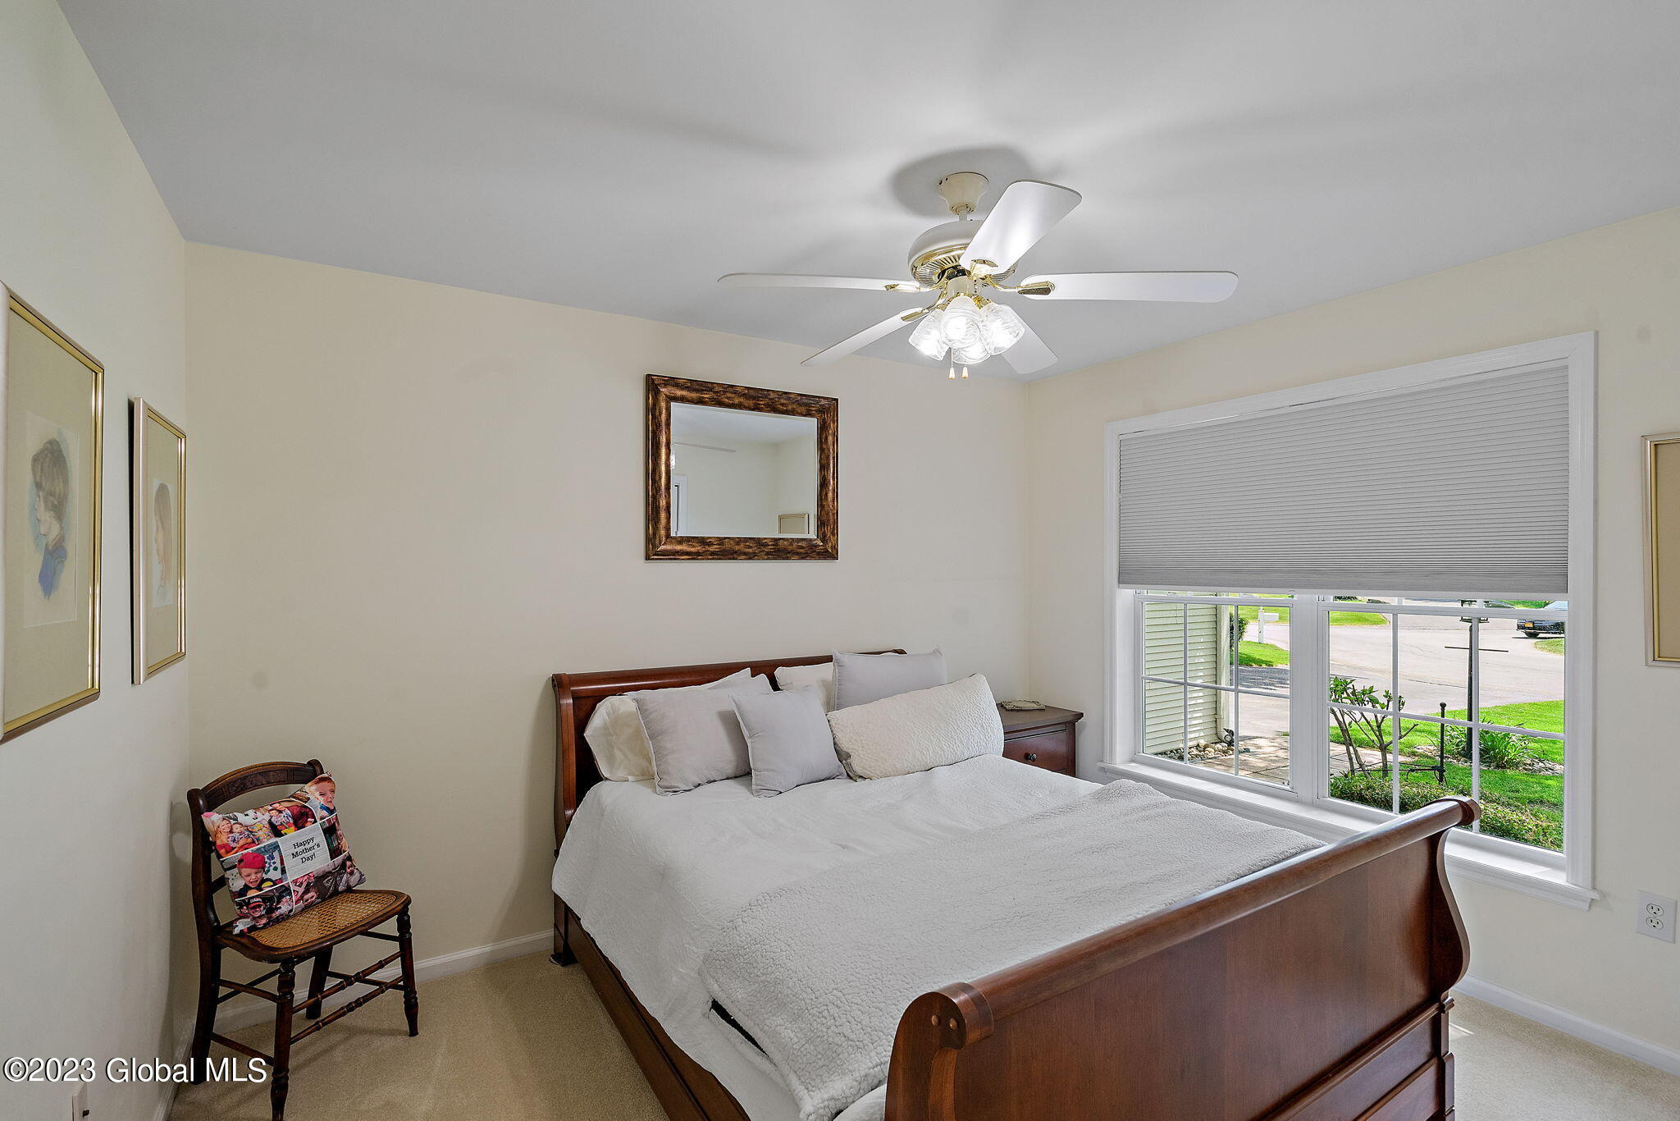
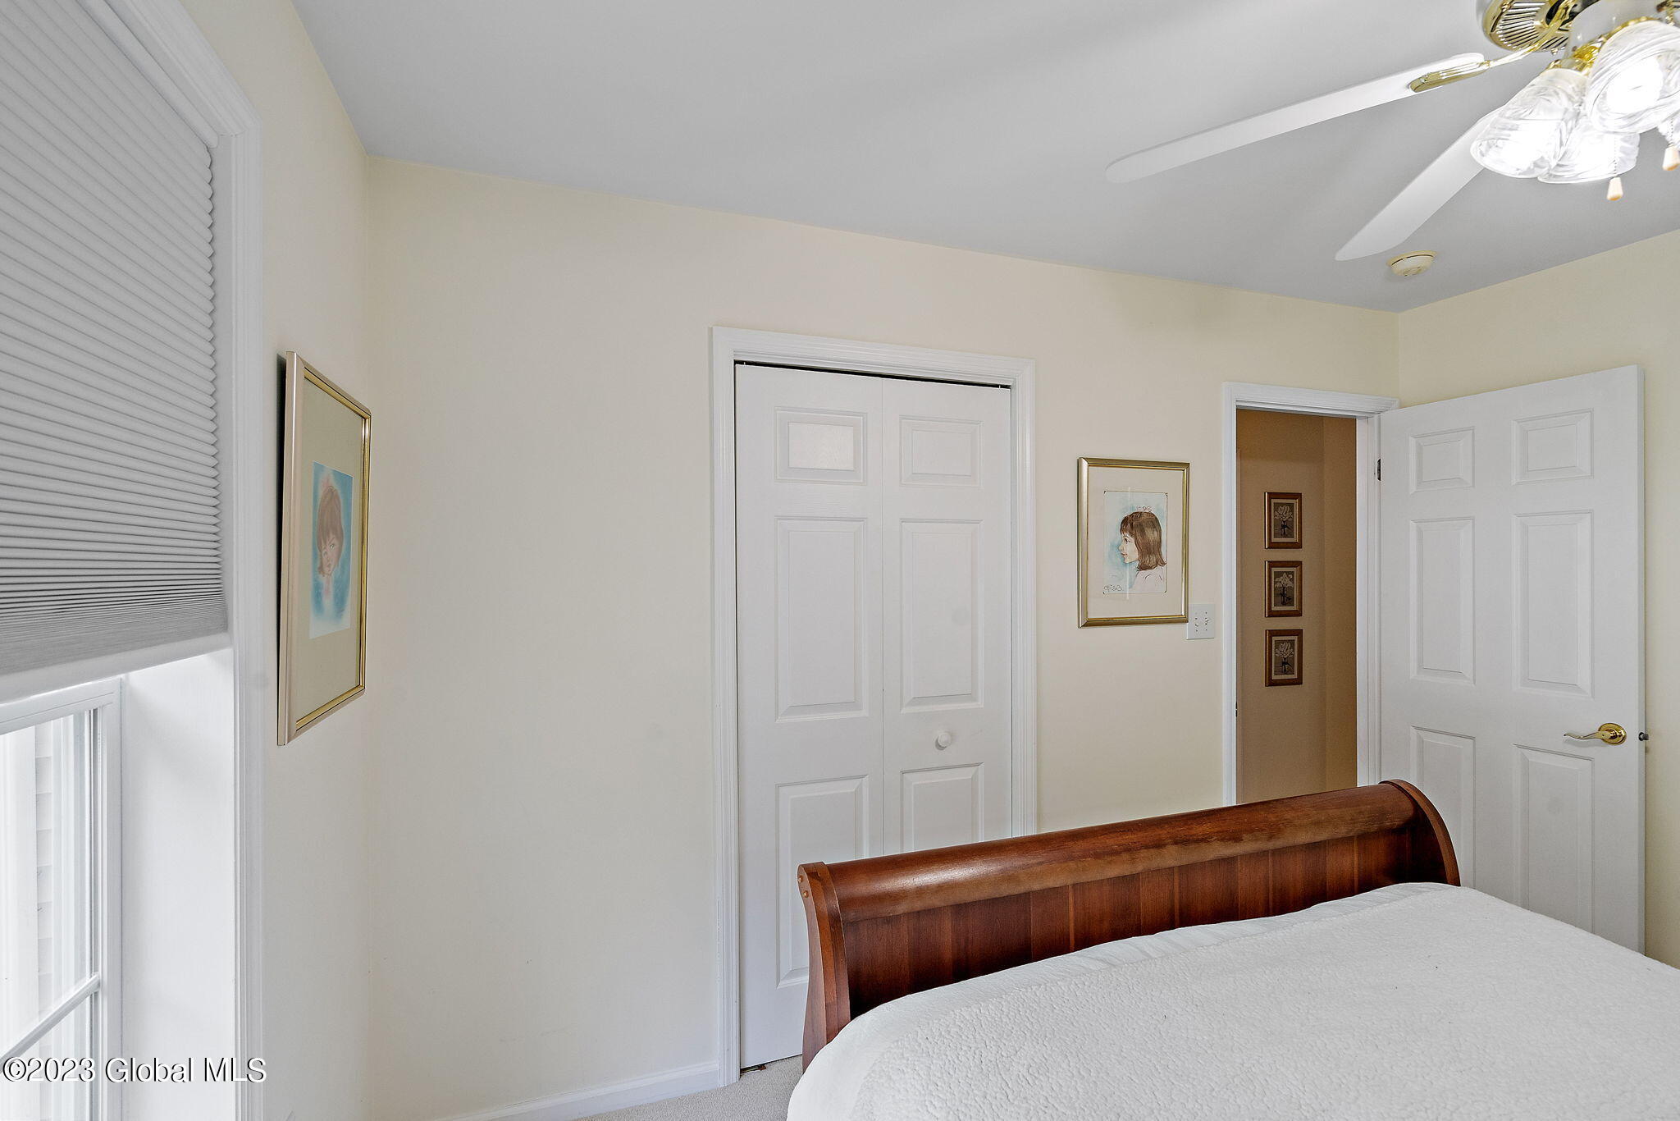
Bedroom with a wooden sleigh bed, white bedding, and a large window with a partially lowered blind.
Bedroom with a dark wood headboard, white bedding, ceiling fan, and window blinds.
Home office with a large lattice-door cabinet, wooden desk, and window overlooking a green lawn.
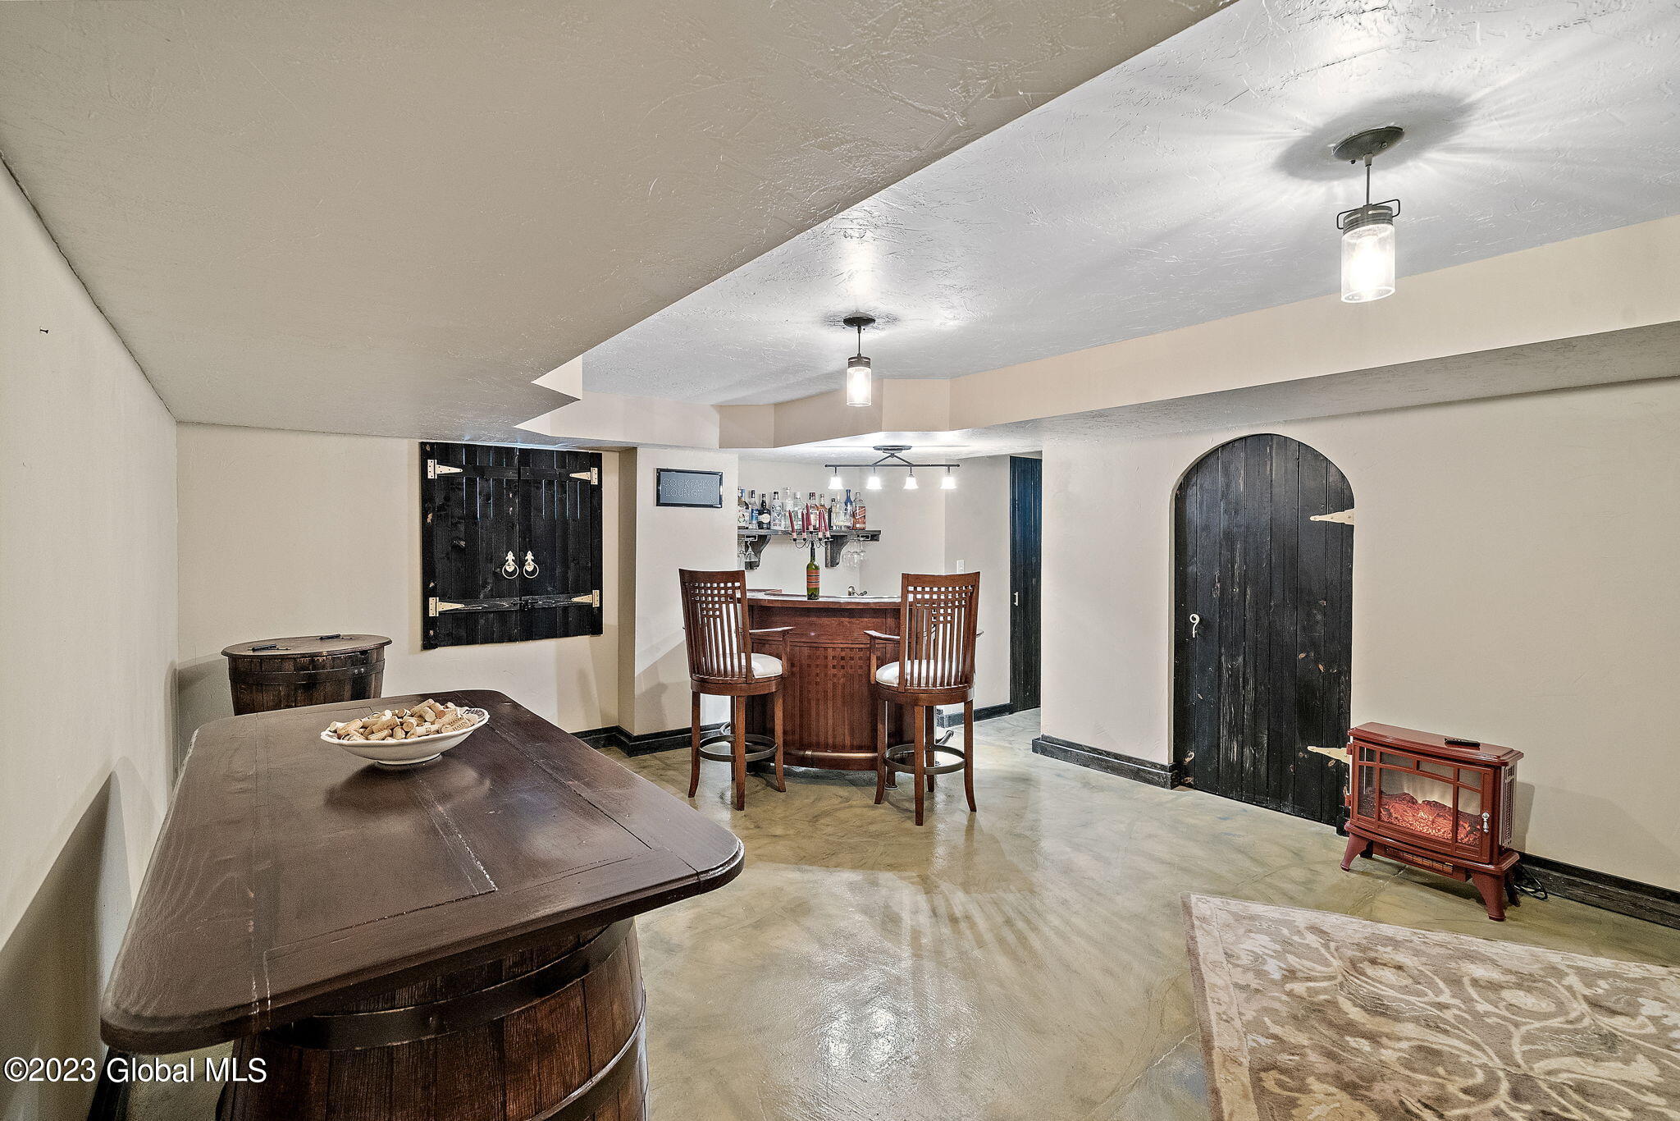
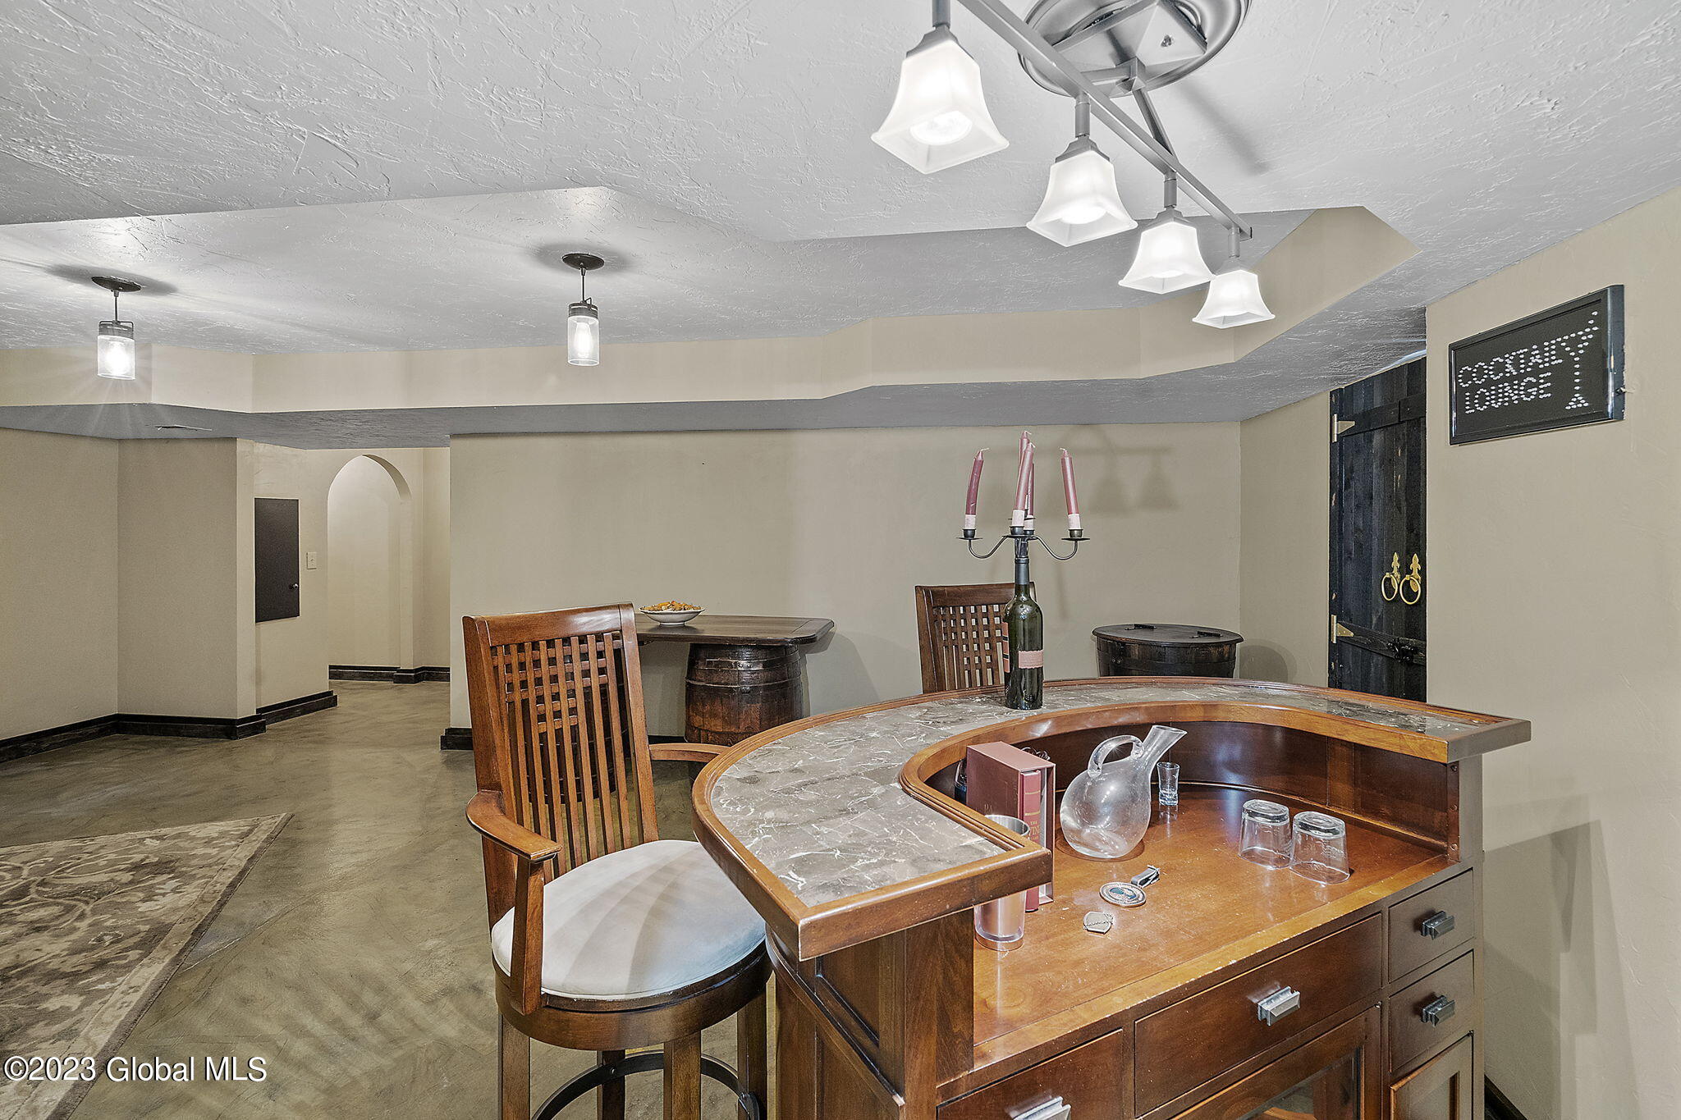
Basement bar and lounge with a curved wooden counter, tall stools, and rustic black doors.
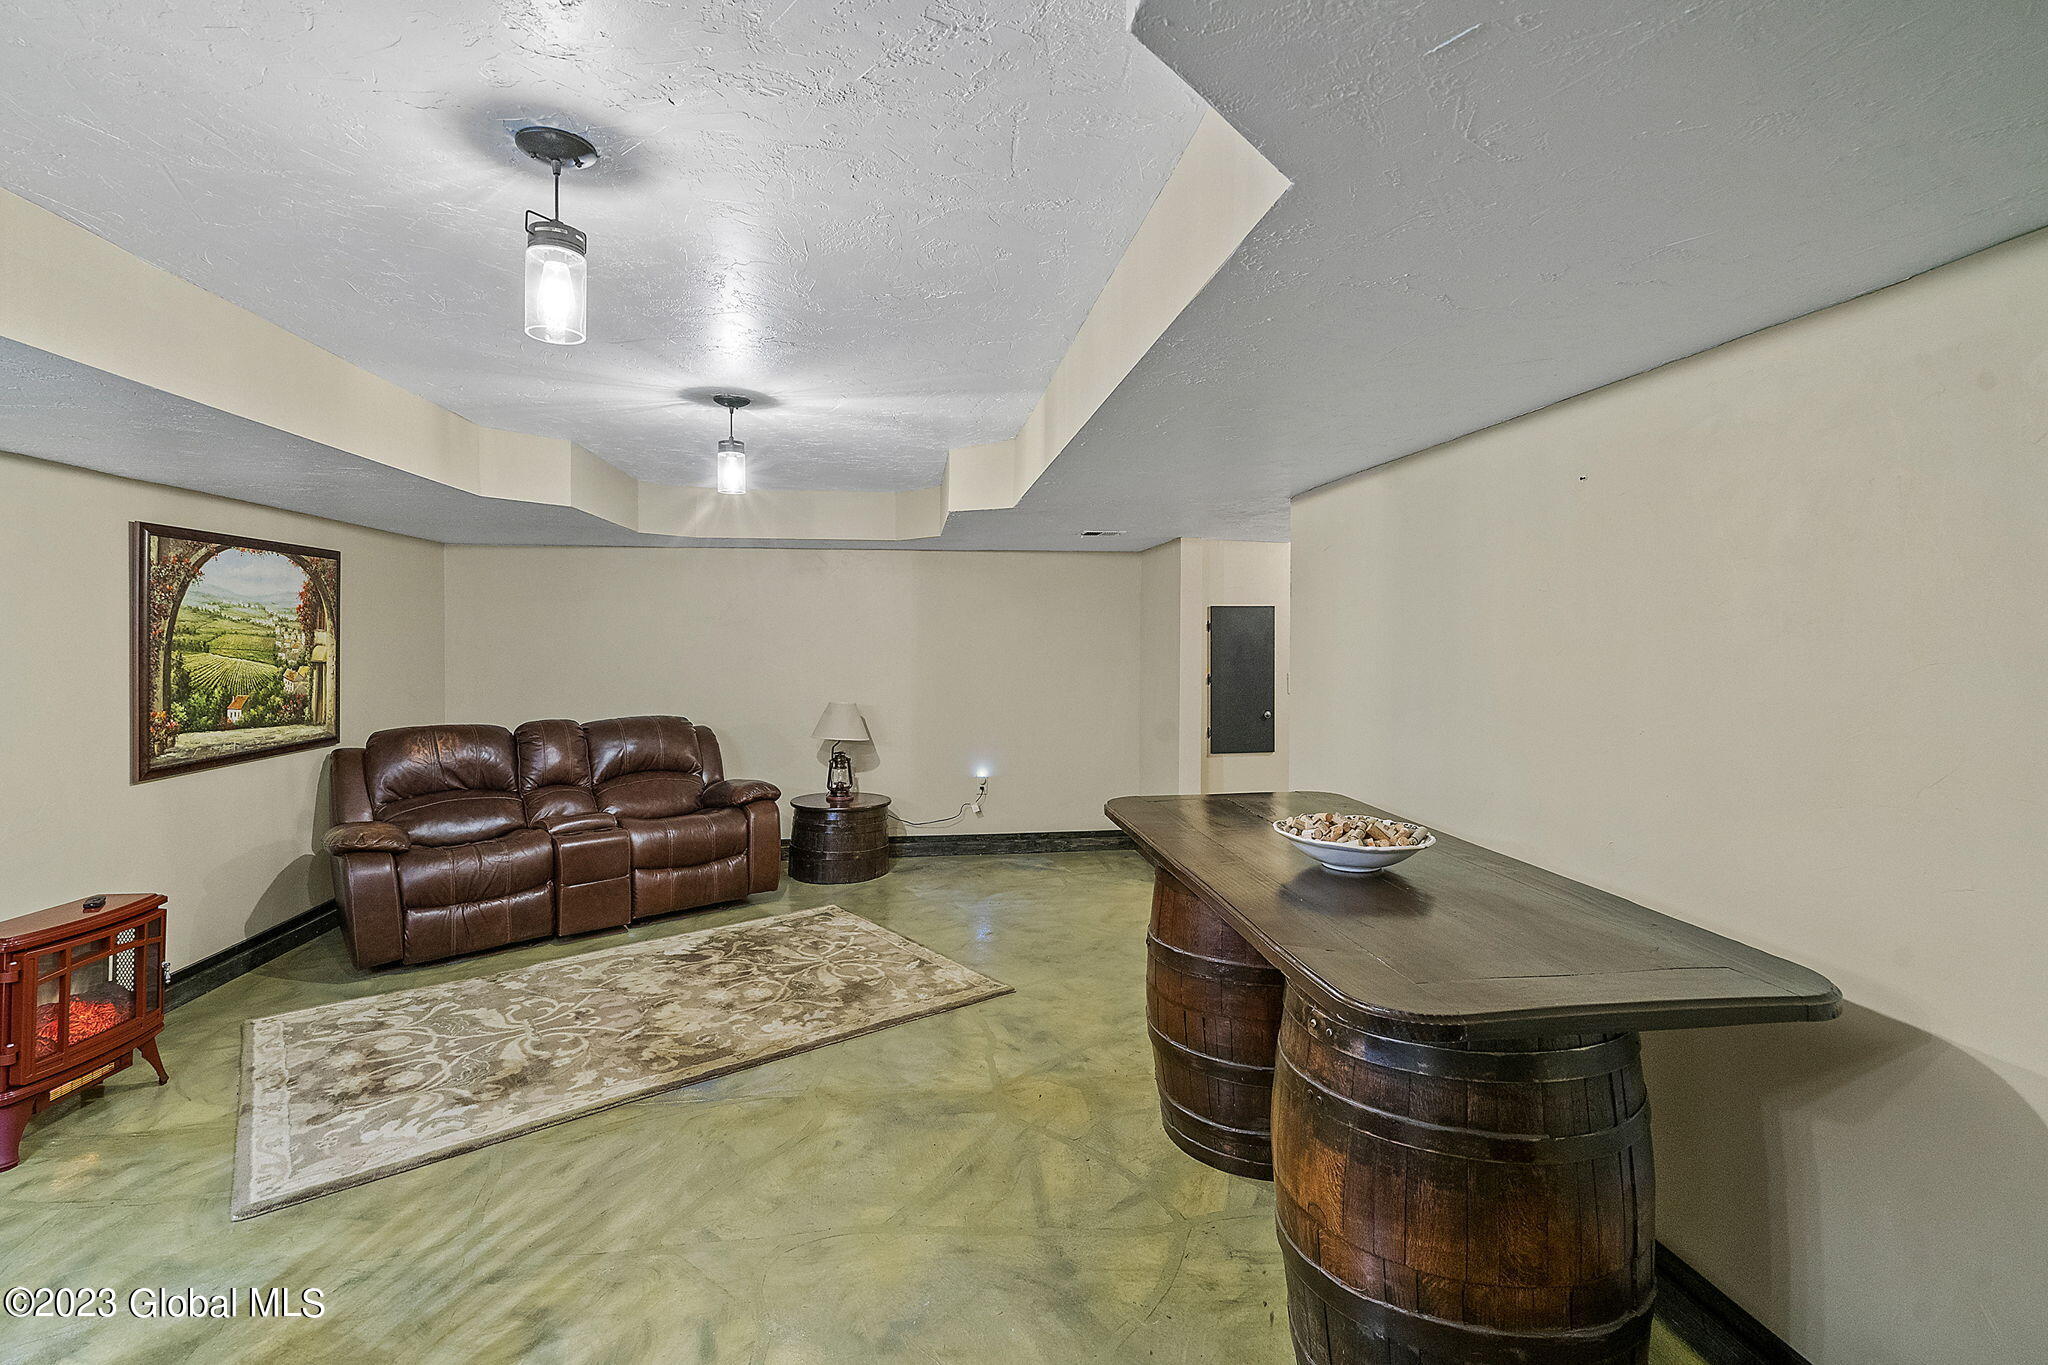
Basement recreation room with a leather sofa, patterned rug, and barrel-supported table.
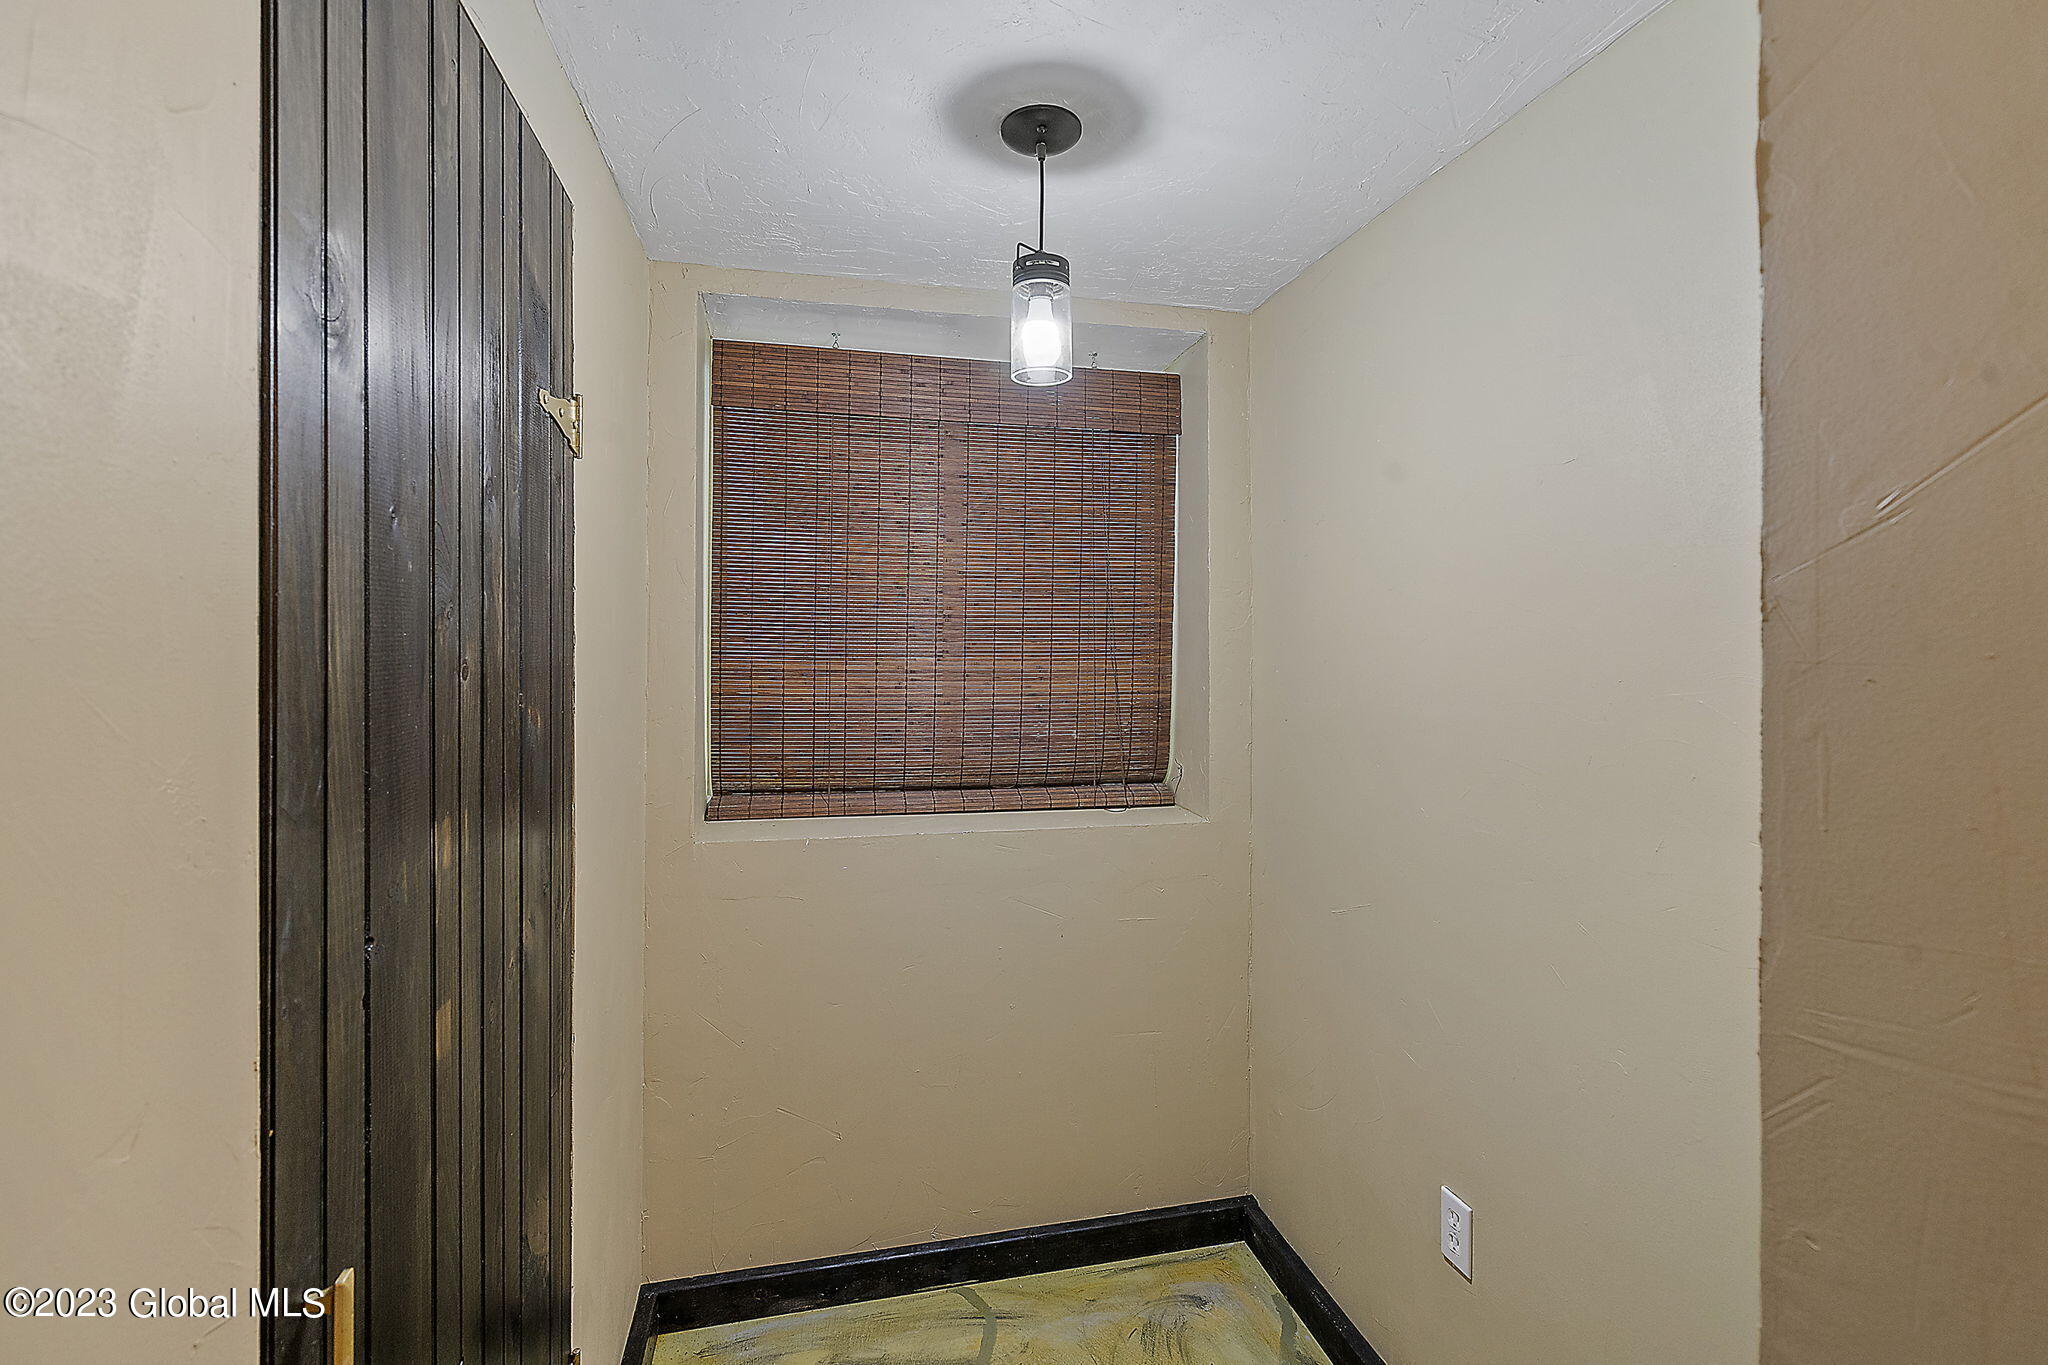
Small empty room with a dark wood door, brown window blinds, and a pendant light.
Home bar with a curved wood-and-stone counter and a Cocktail Lounge sign.
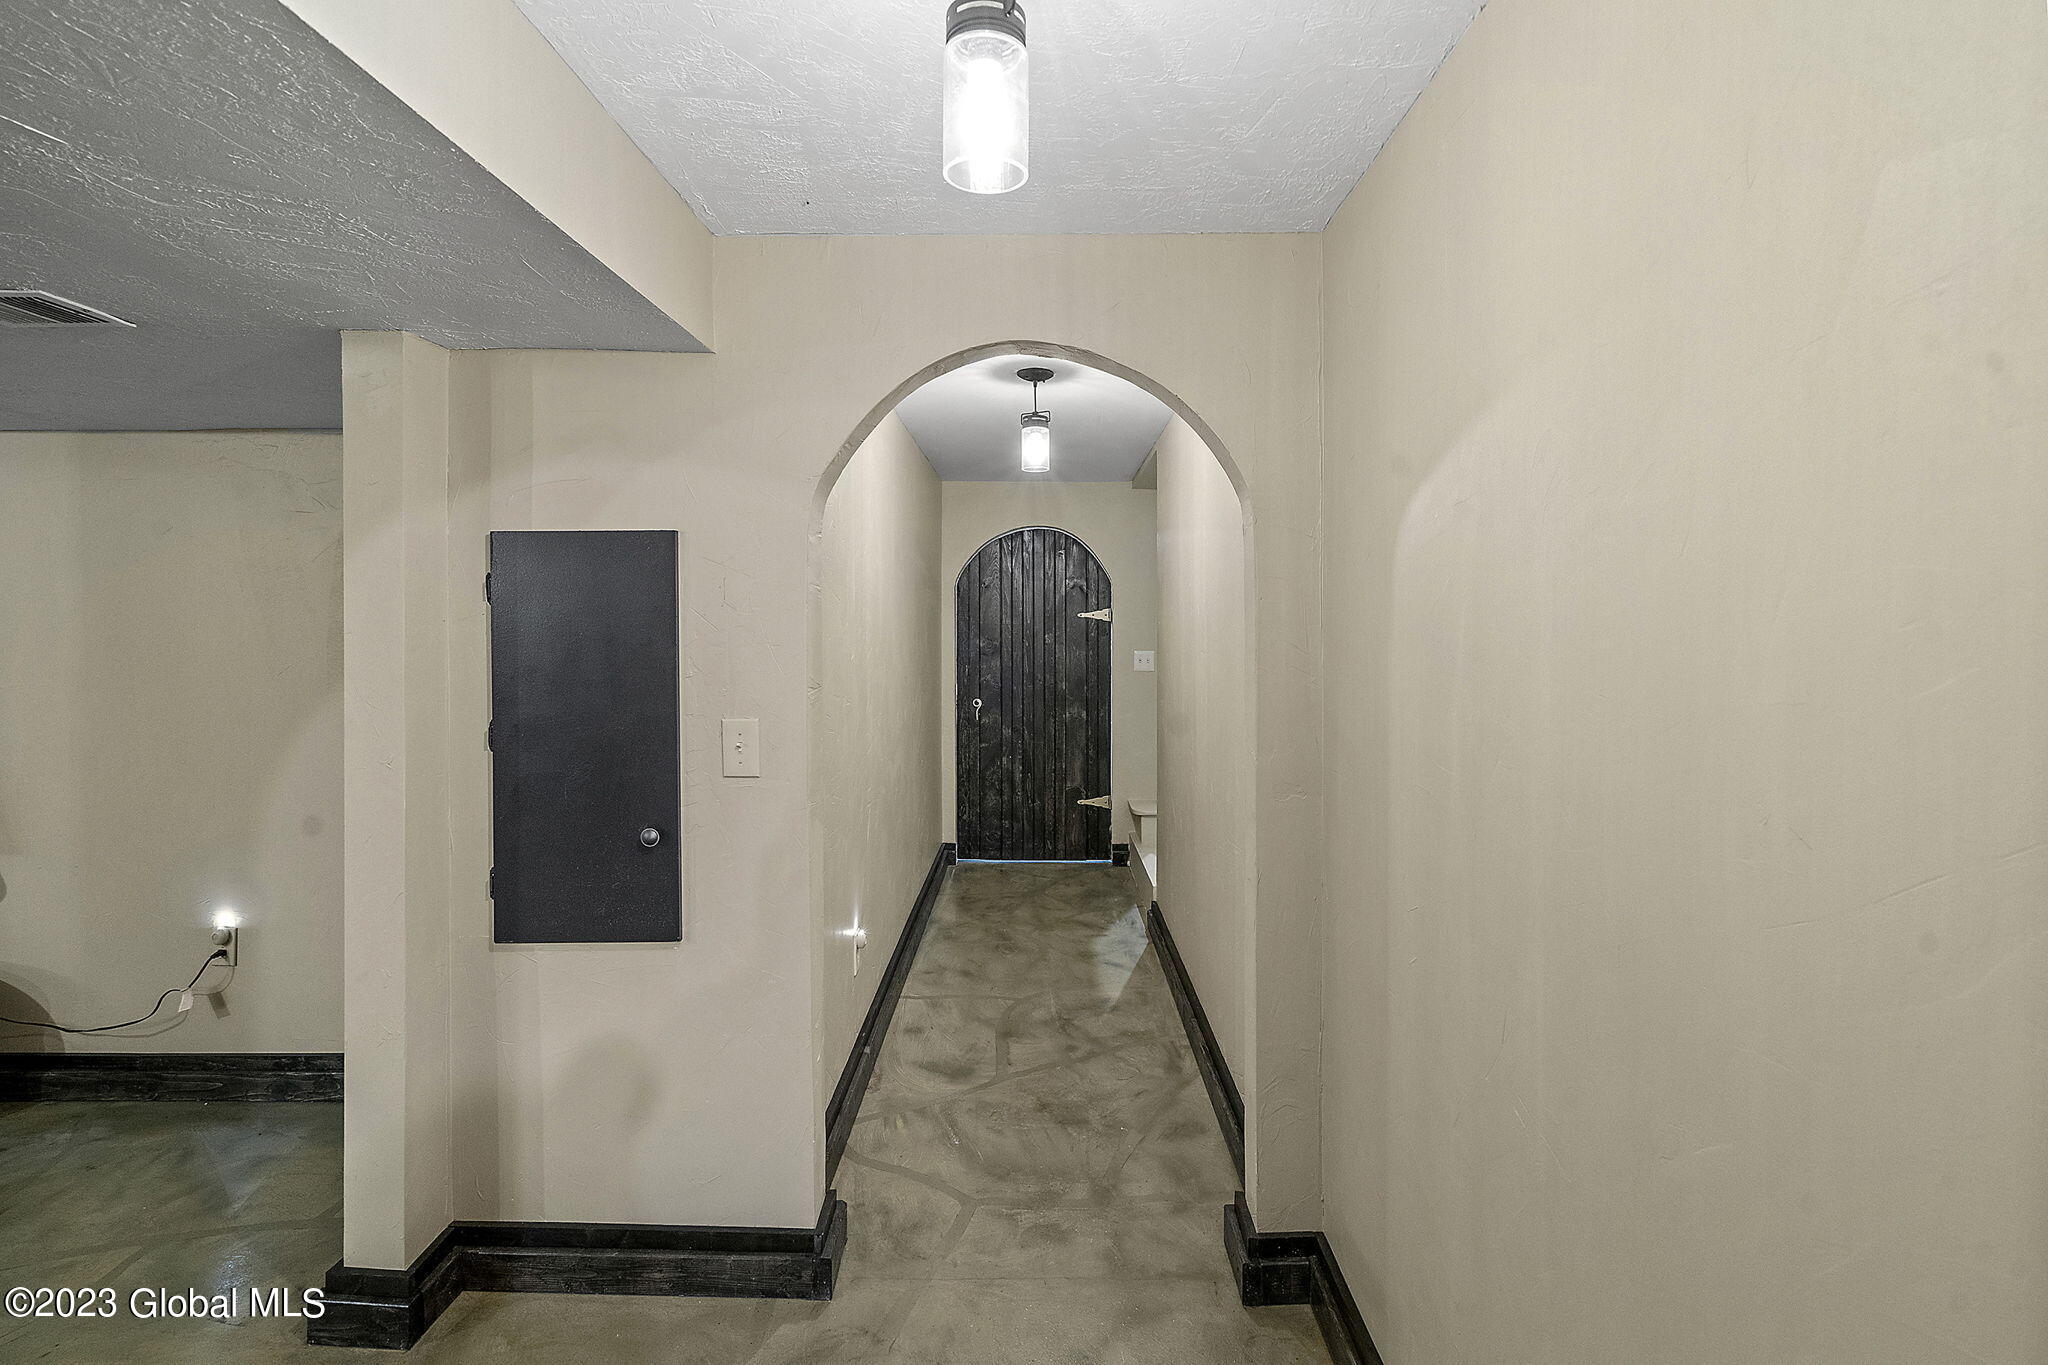
Empty hallway with a stone-look floor leading through an arch to a dark wooden door.
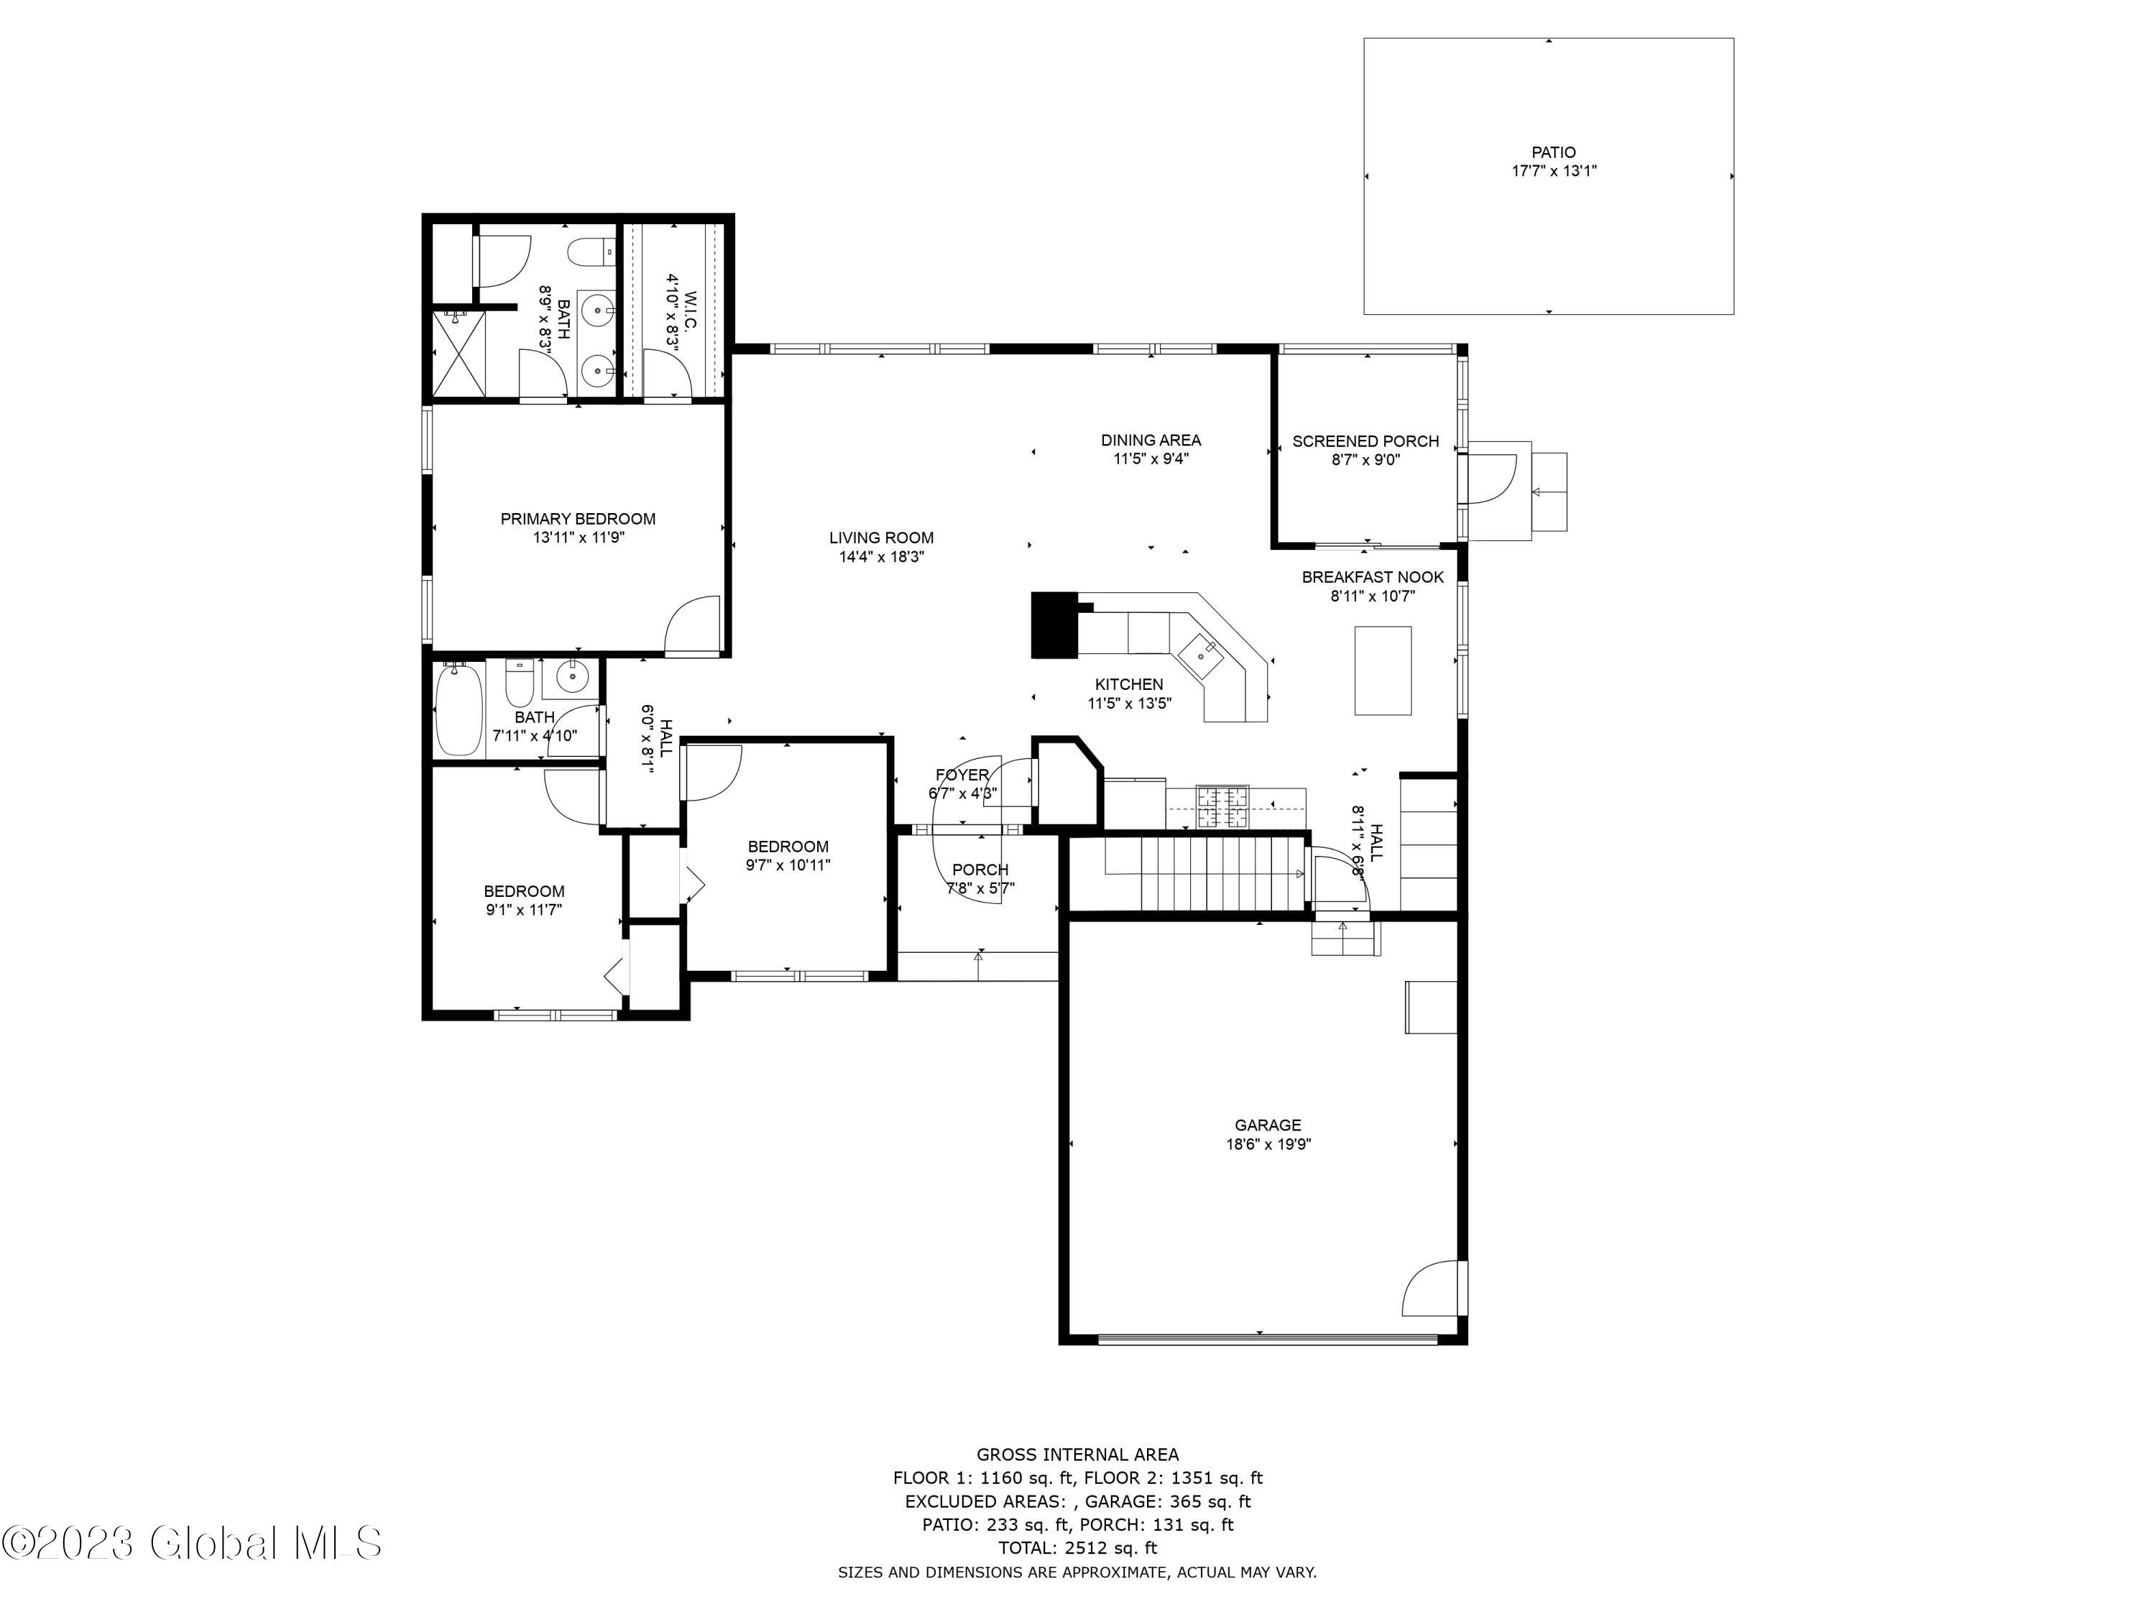
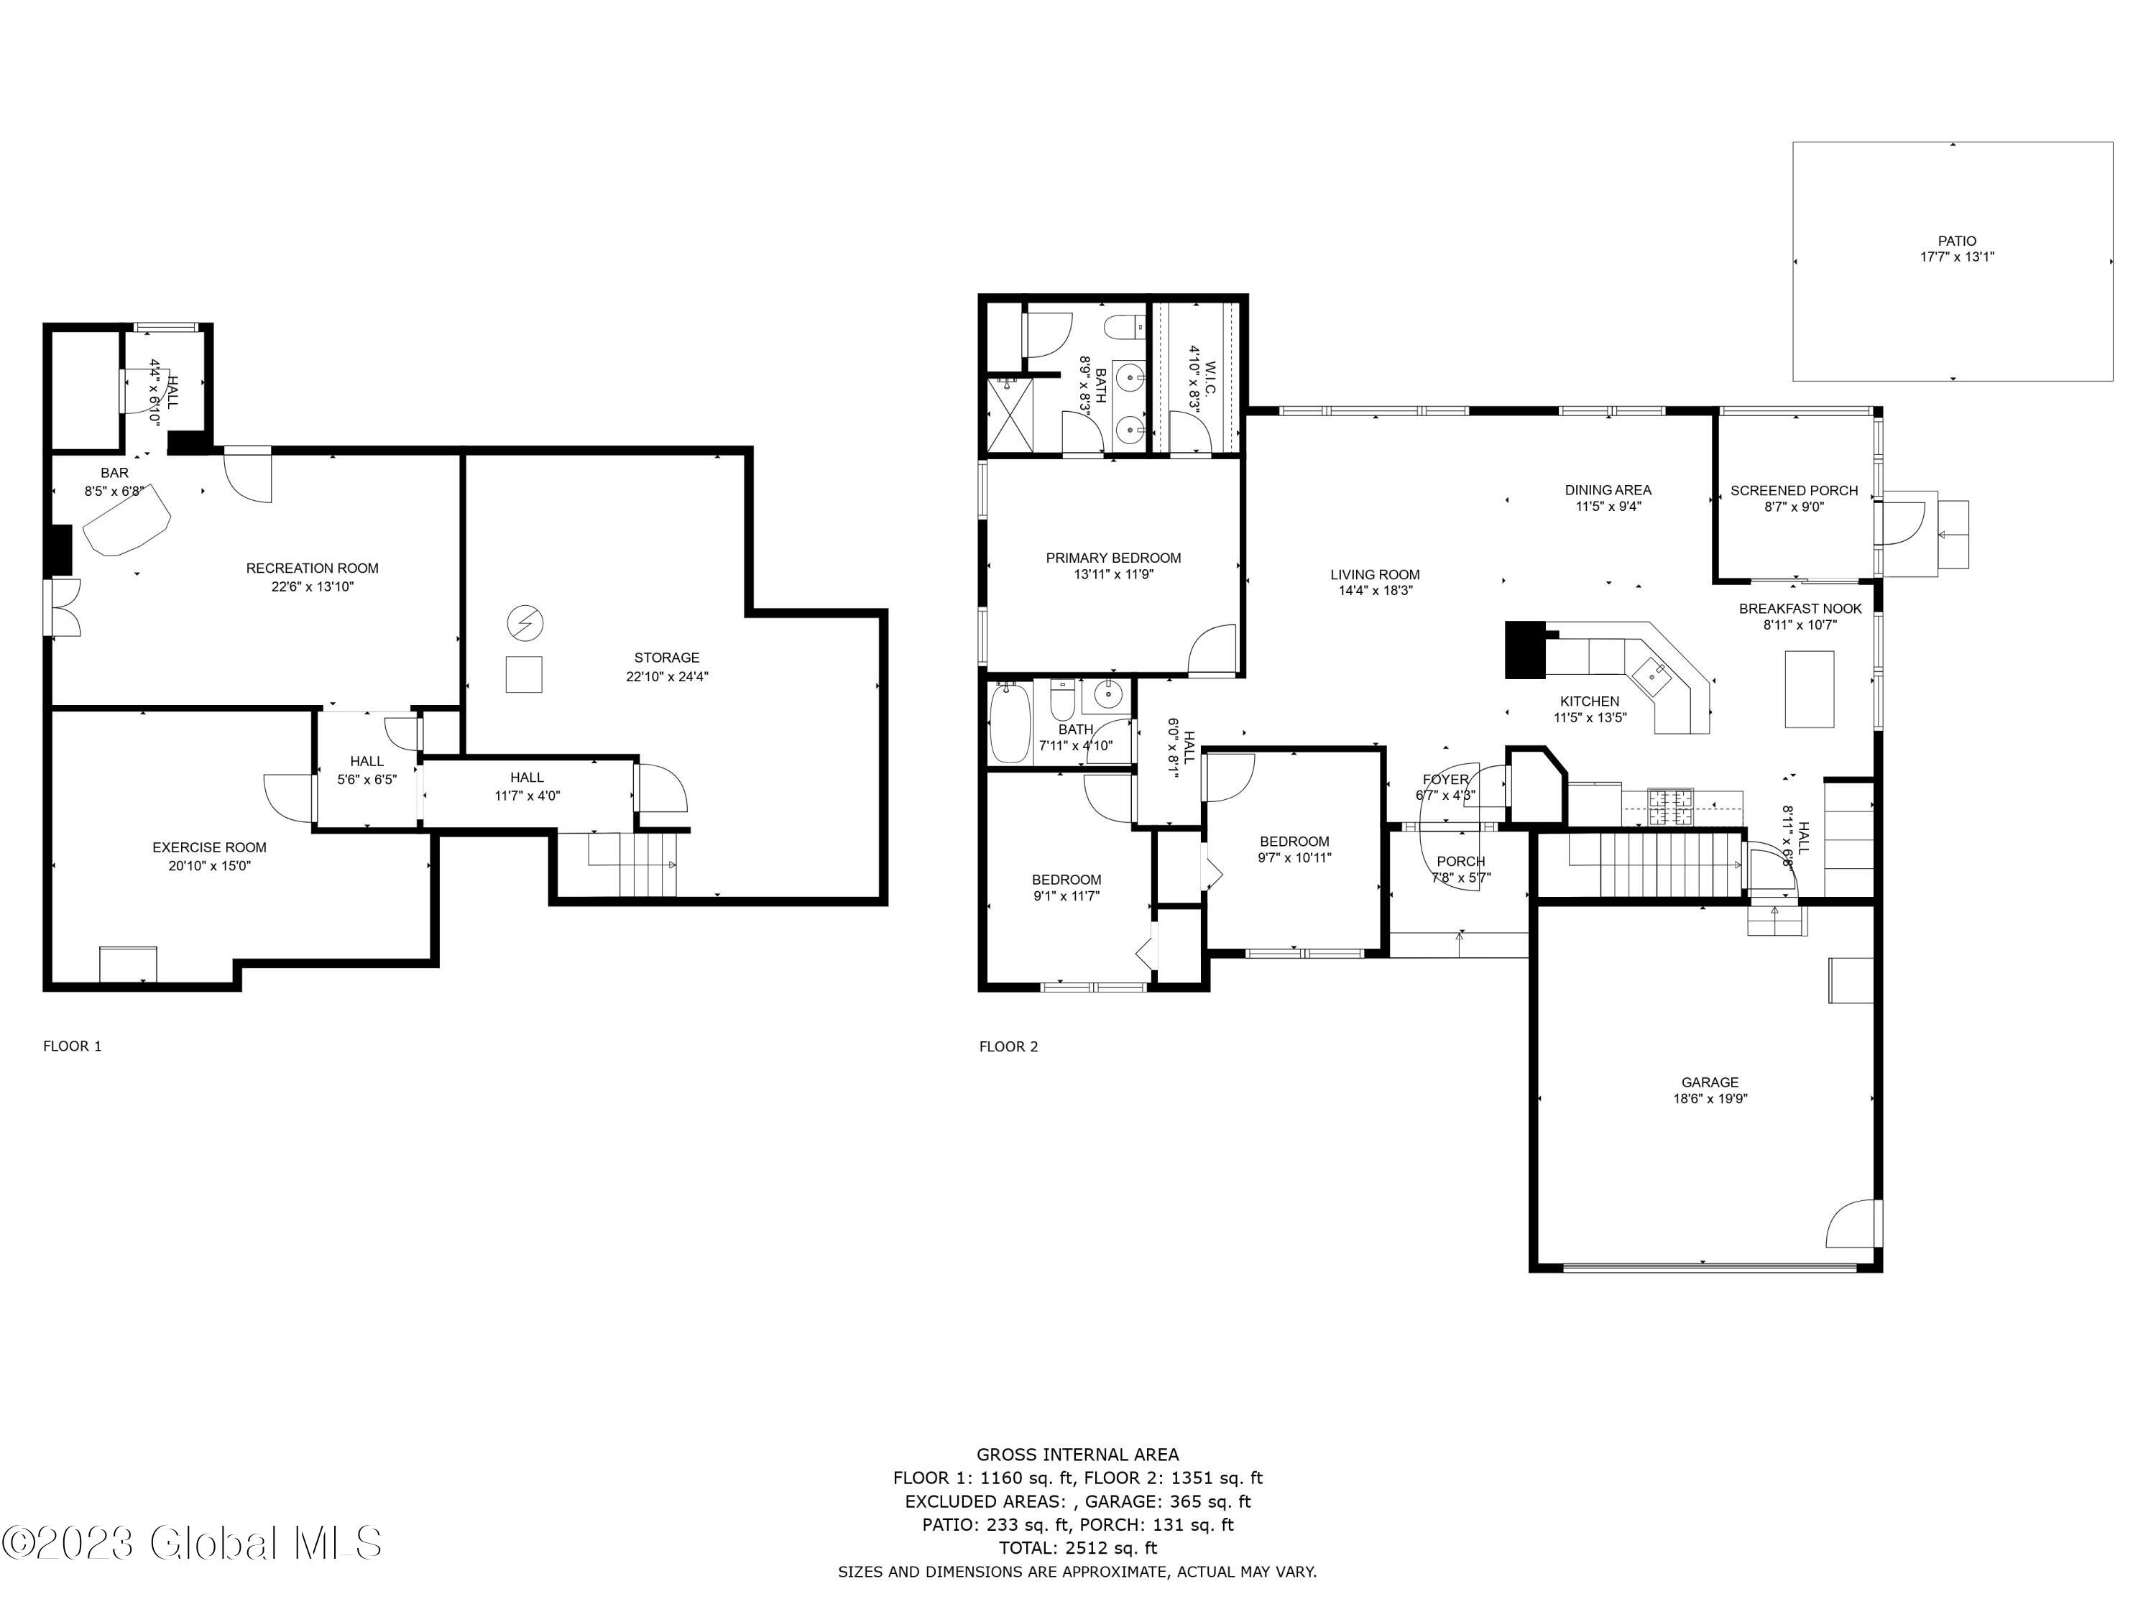
Floor plan showing three bedrooms, kitchen, living and dining areas, screened porch, patio, and garage.
Two-floor home plan showing three bedrooms, recreation and exercise rooms, garage, patio, and screened porch.
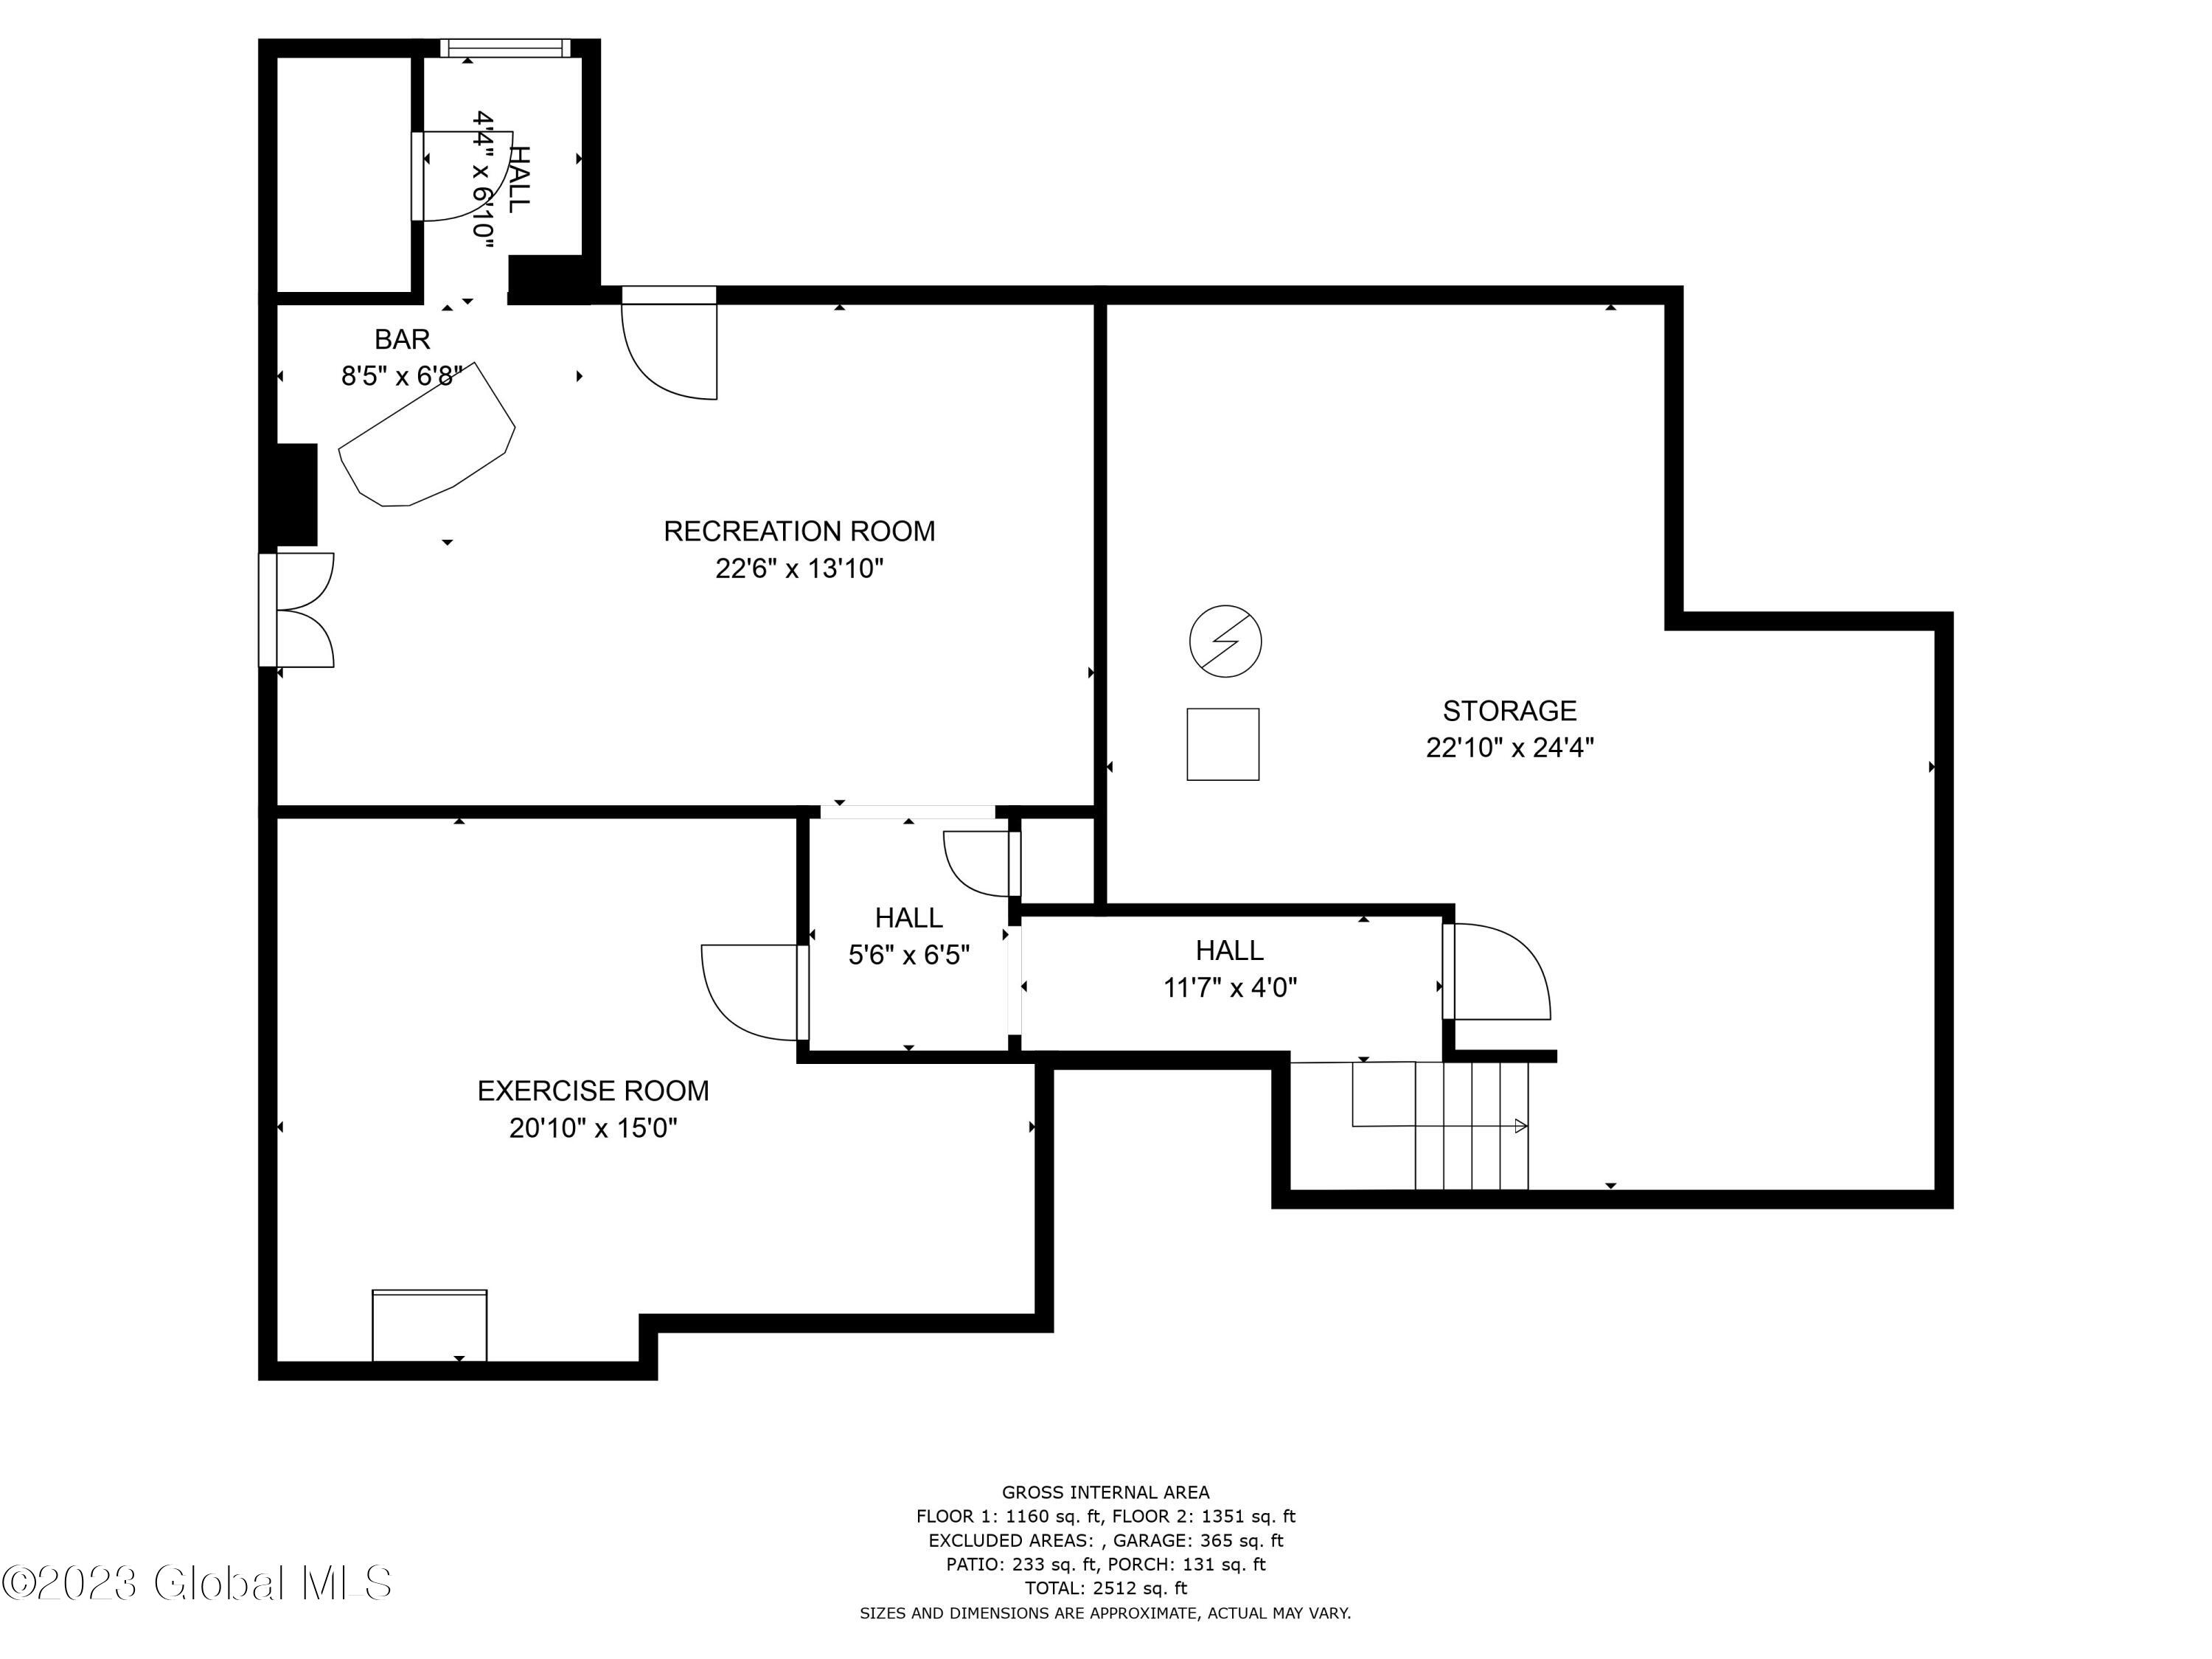
Floor plan showing a recreation room, bar, exercise room, storage, and halls.
VIEW PHOTOS
$472,250

3 Candiwood Court

3 Beds 2 Baths 1,351 Sq.Ft. 10,454.4 Sq.Ft.

Description

This is a perfect starter or down size home you have been waiting for. Ranch living with finished space in the basement. Open floor plan with all the renovations done. Move right in and just live. Beautiful screened in porch overlooking the bike path with patio stones and meticulous care thru-out the years. Great schools, low taxes, cul de sac, almost like country living. Come see this home today and be wowed. Shed on property and electric fireplace stays.

Share Property

Location

3 Candiwood Court, Clifton Park, NY 12065

Status

Sold

Date Sold

June 30, 2023
Jamie Mazuryk

Jamie Mazuryk

TITLE

Associate Broker

Property Amenities

Interior
Laundry room Common Area, Laundry Closet, Main Level
Appliances Built-In Gas Oven, Dishwasher, Disposal, ENERGY STAR Qualified Appliances, Gas Water Heater, Microwave, Range, Refrigerator, Washer/Dryer
Flooring Tile, Hardwood
Total Bedrooms: 3
Full Bathrooms: 2
Other Interior Features High Speed Internet, Vaulted Ceiling(s), Built-in Features, Eat-in Kitchen, Kitchen Island
Area & Lot
Lot Area 10,454.4 Sq.Ft.
Living area 1,351 Sq.Ft.
MLS® ID 202316958
Year Built 2002
School District Shenendehowa
High School Shenendehowa
View Description Trees/Woods
Architecture Styles Ranch
Type Residential
Status Sold
Exterior
Air conditioning Central Air
Heat type Forced Air, Natural Gas
Water Source Public
Garage Space 2.0
Sewer Public Sewer
Other Exterior Features Drive-Paved, Lighting
Parking Paved, Attached, Driveway
Lot Features Level, Sprinklers In Front, Sprinklers In Rear, Cleared, Cul-De-Sac, Landscaped
Roof Asphalt
Utilities Cable Connected, Underground Utilities
Finance
Sales Price $472,250
HOA Fees $300 yearly
Real Estate Tax $4,250 yearly

Let’s Work Together

Whether you’re starting fresh, moving up, or investing in what’s next, our mission is to make sure your next move feels just right. It’s more than real estate, it’s your next chapter, and we're here to help you turn the page with confidence.