Search
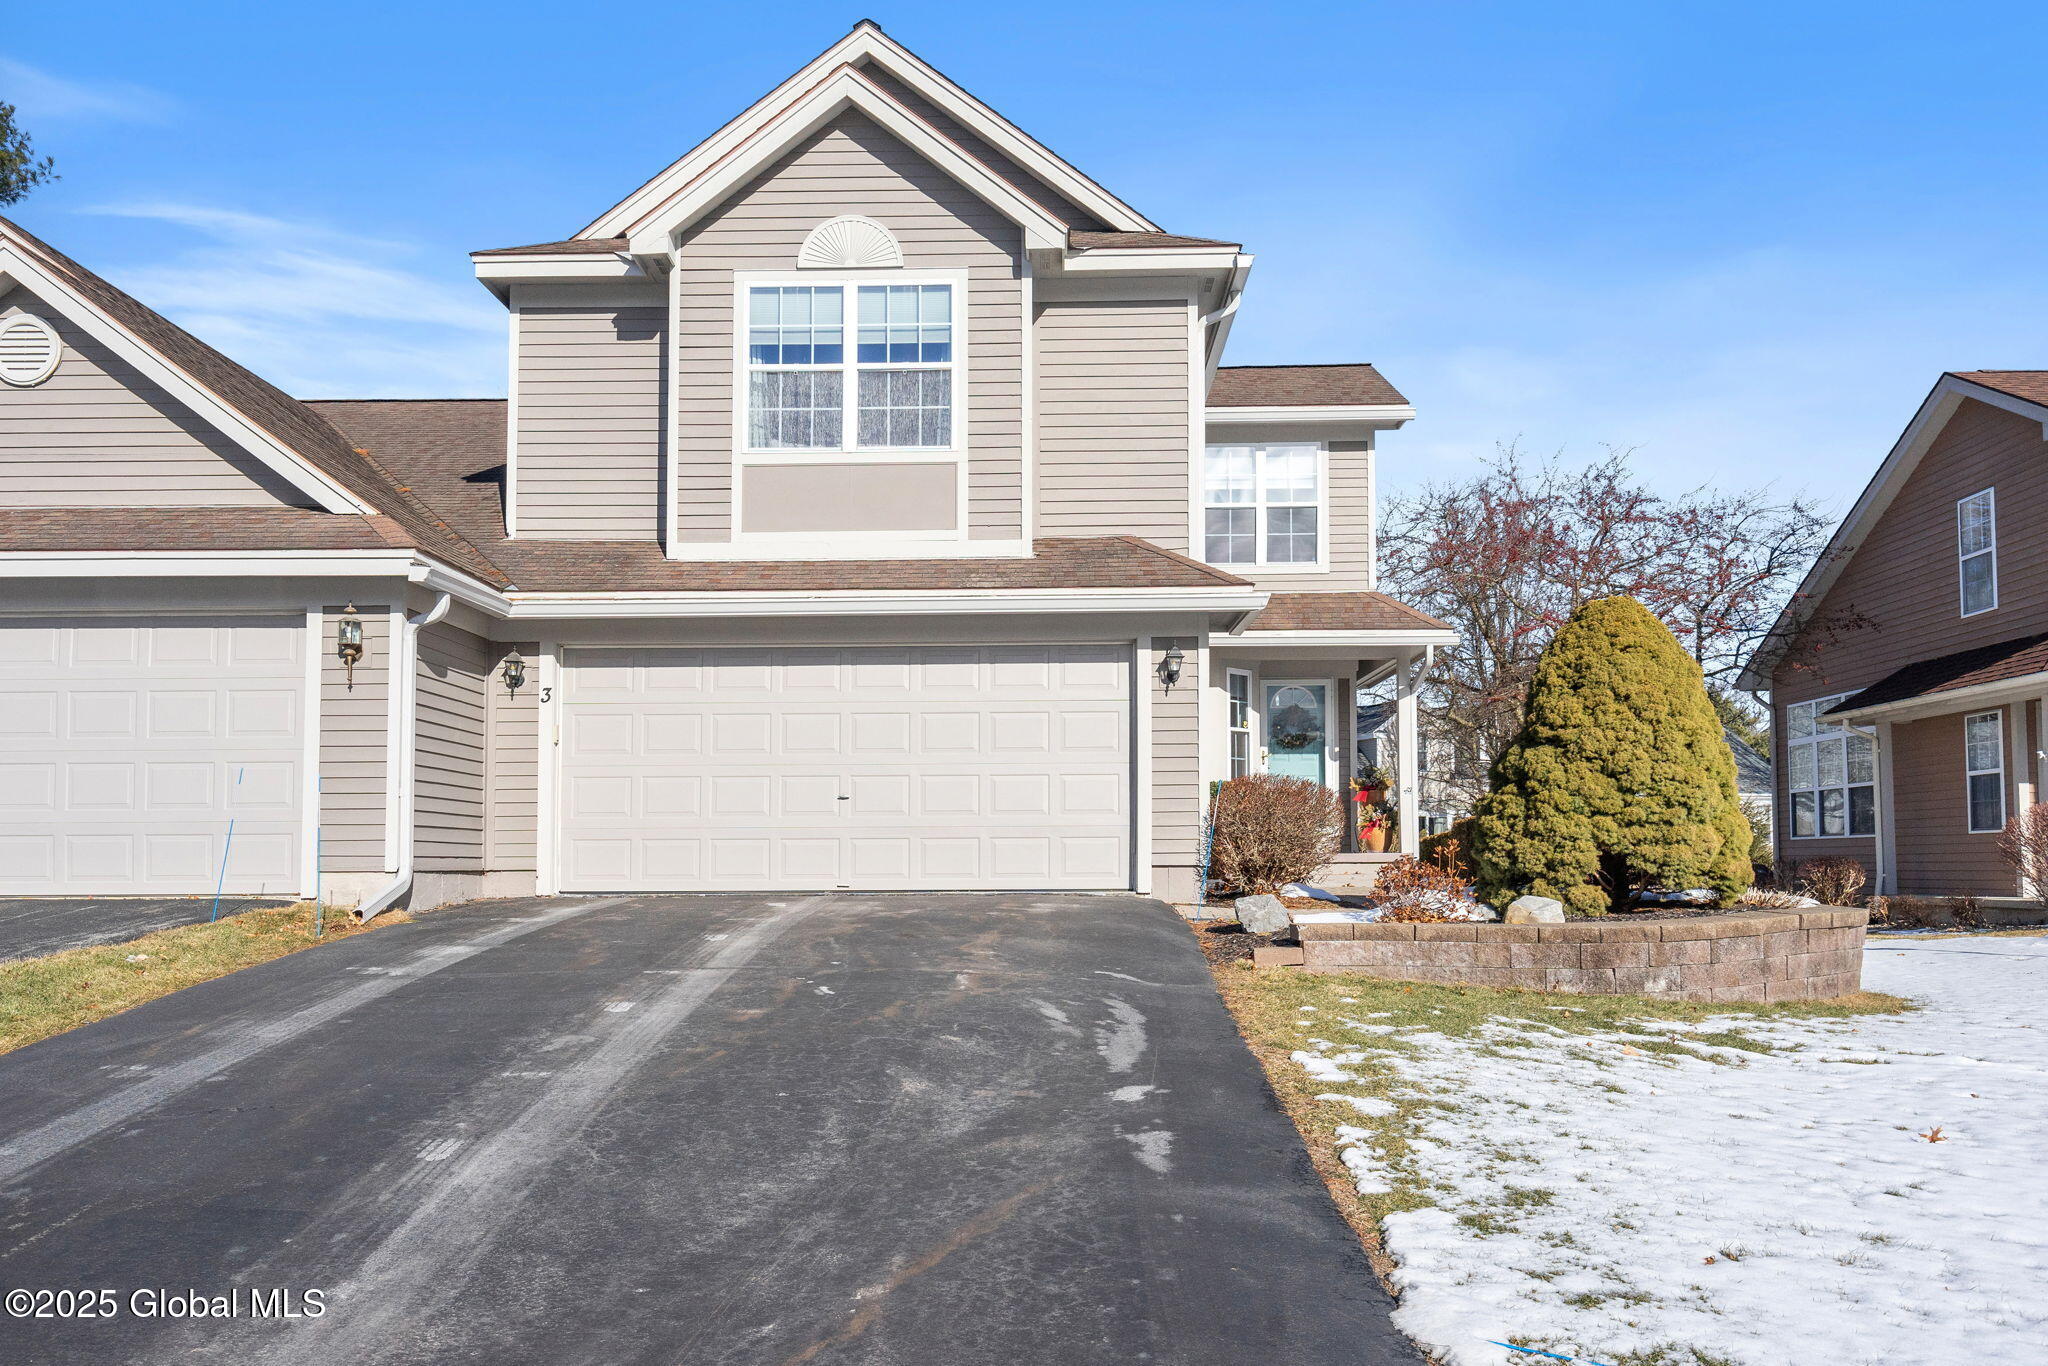
Two-story taupe-sided home with a gabled upper window, double garage, and snow-dusted landscaping.
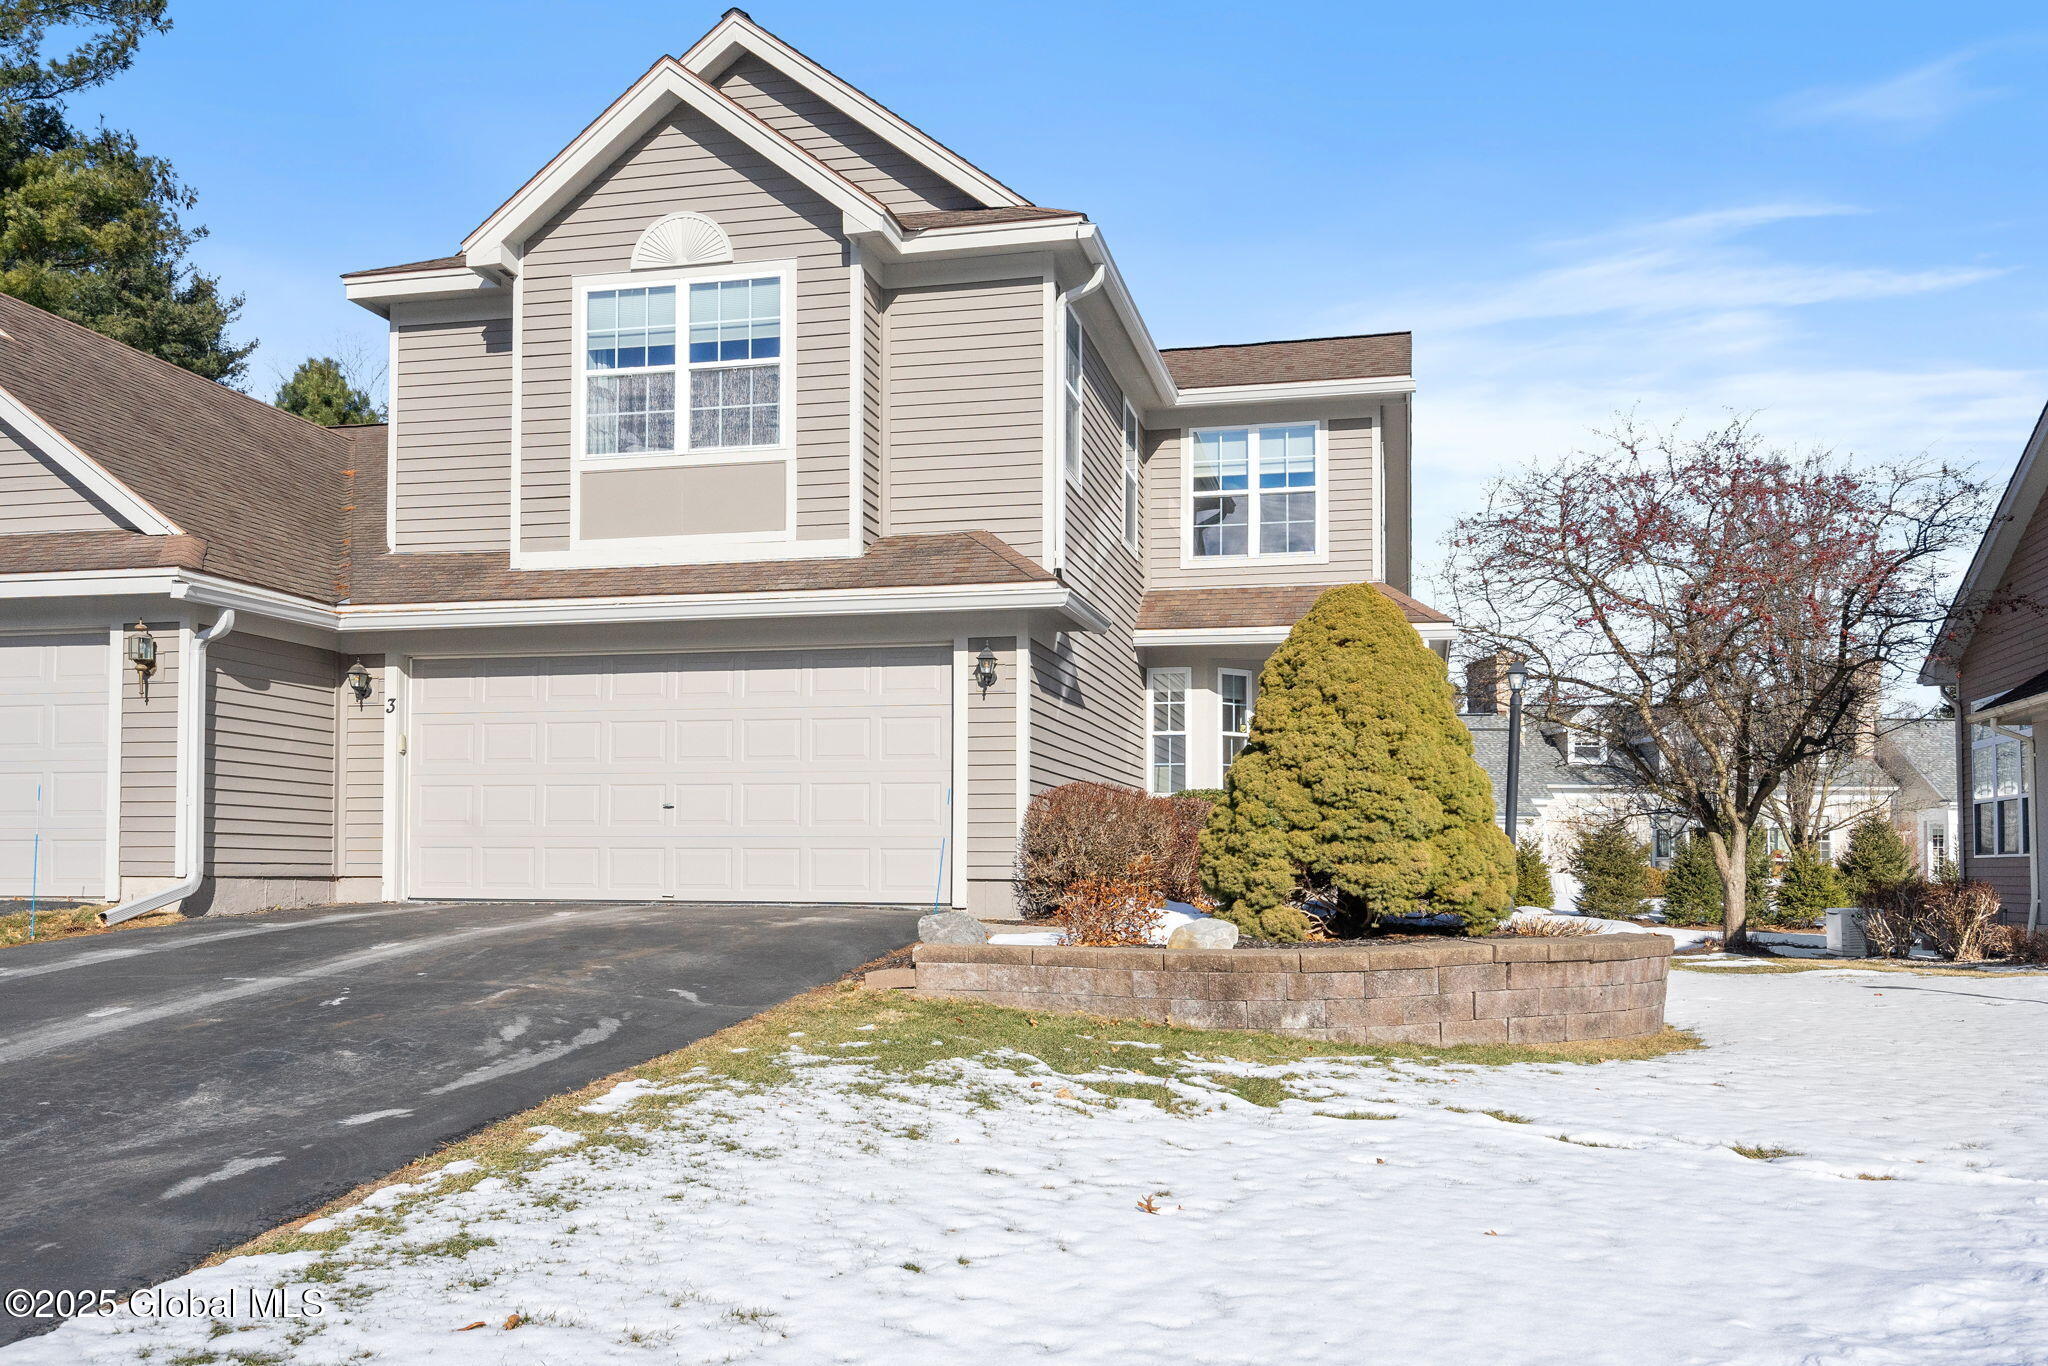
Two-story beige house with a two-car garage, peaked roof, and snow patches around the landscaped front yard.
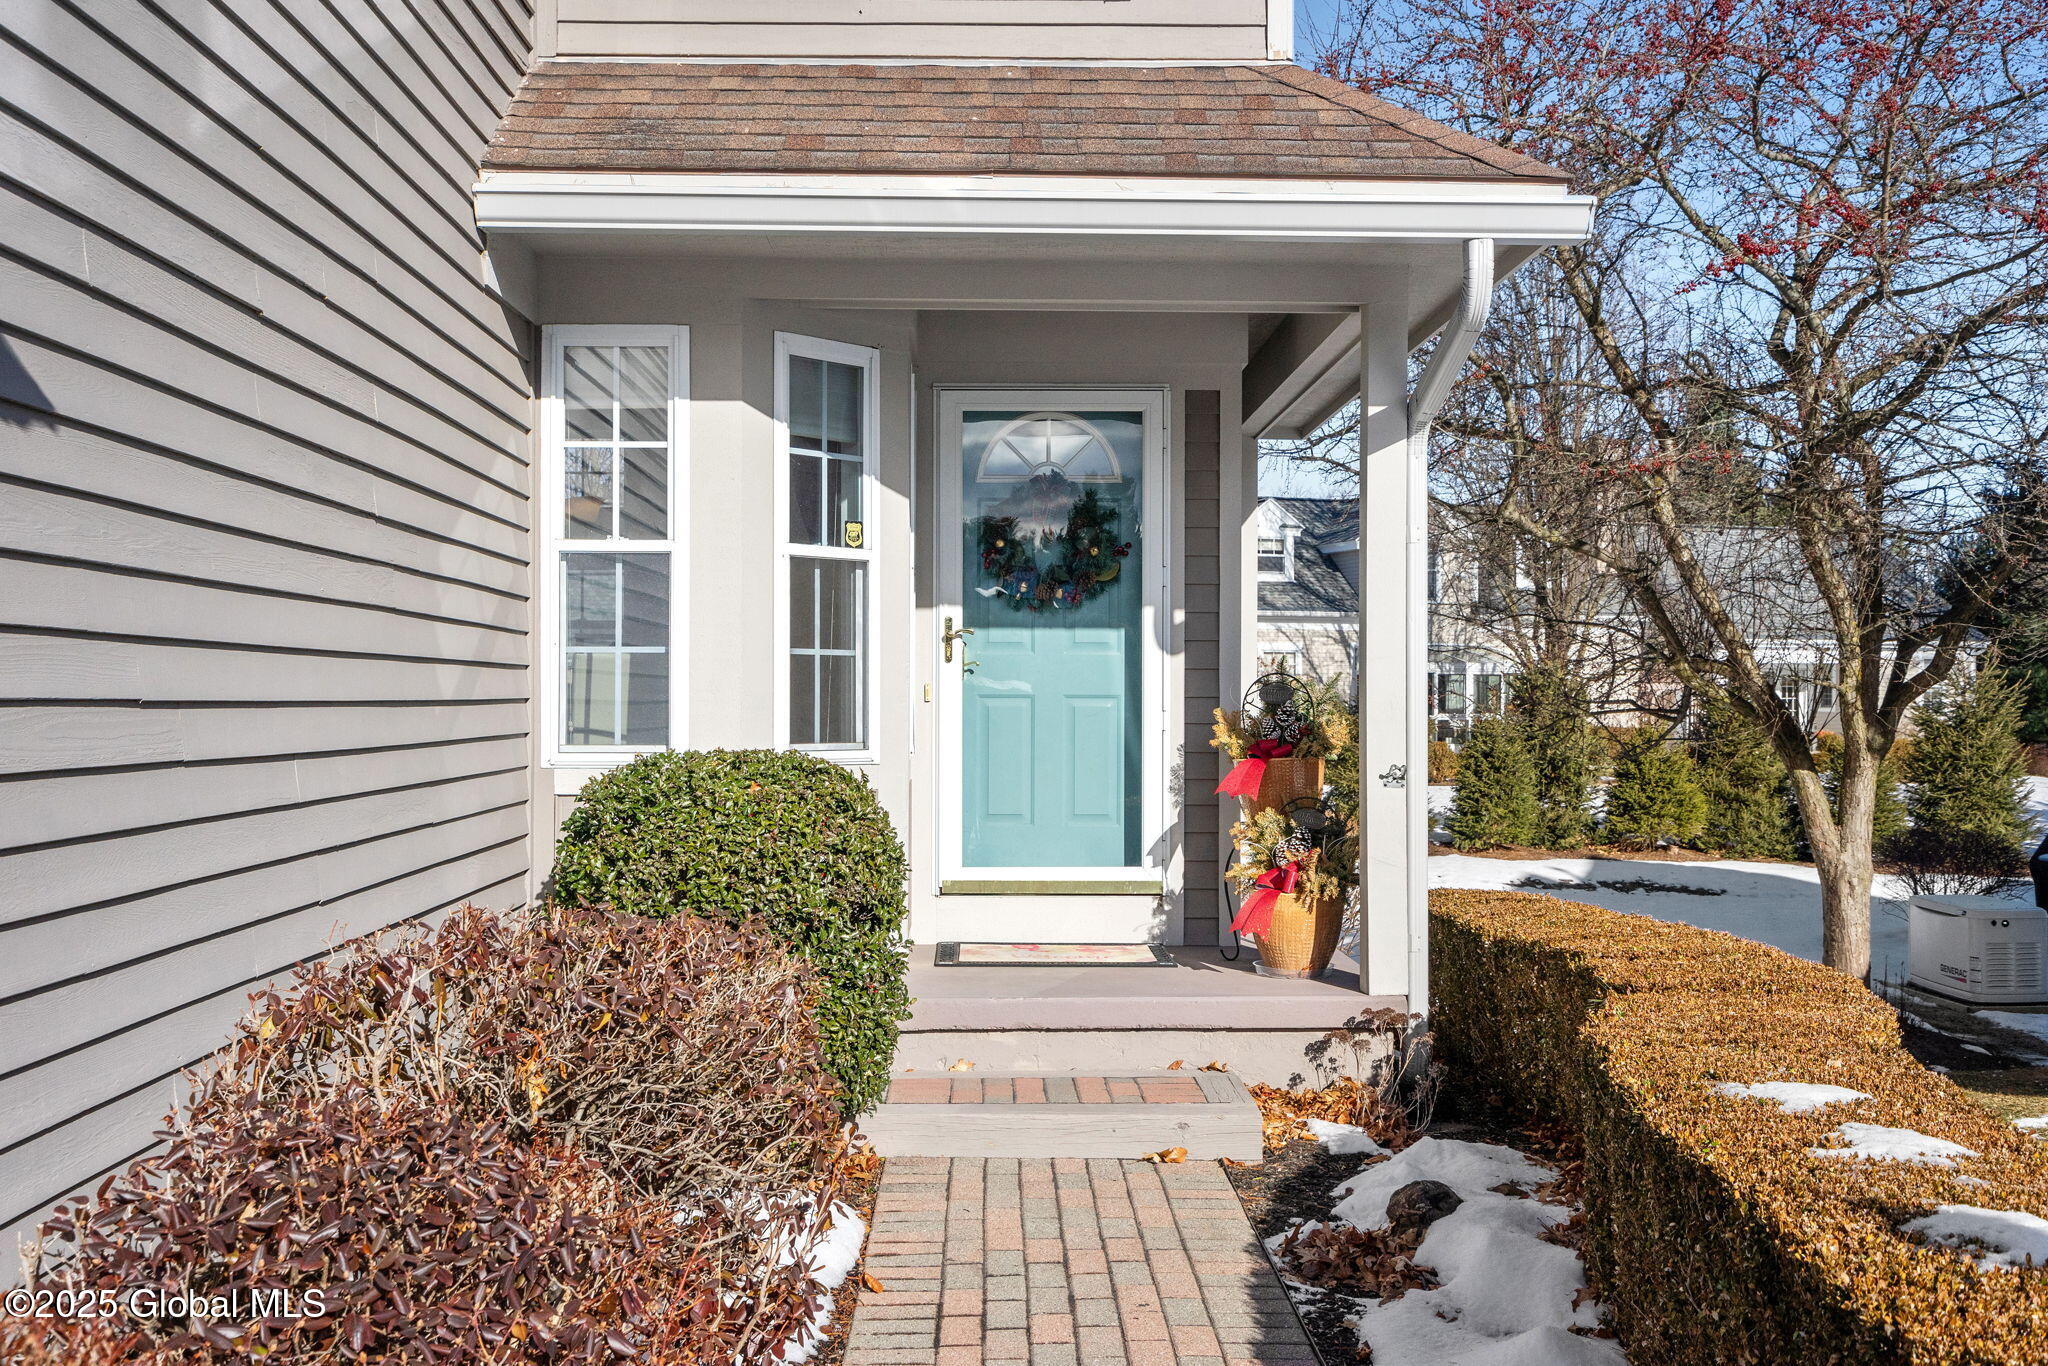
Home entrance with a turquoise wreath-decorated door, covered porch, brick walkway, and patches of snow.
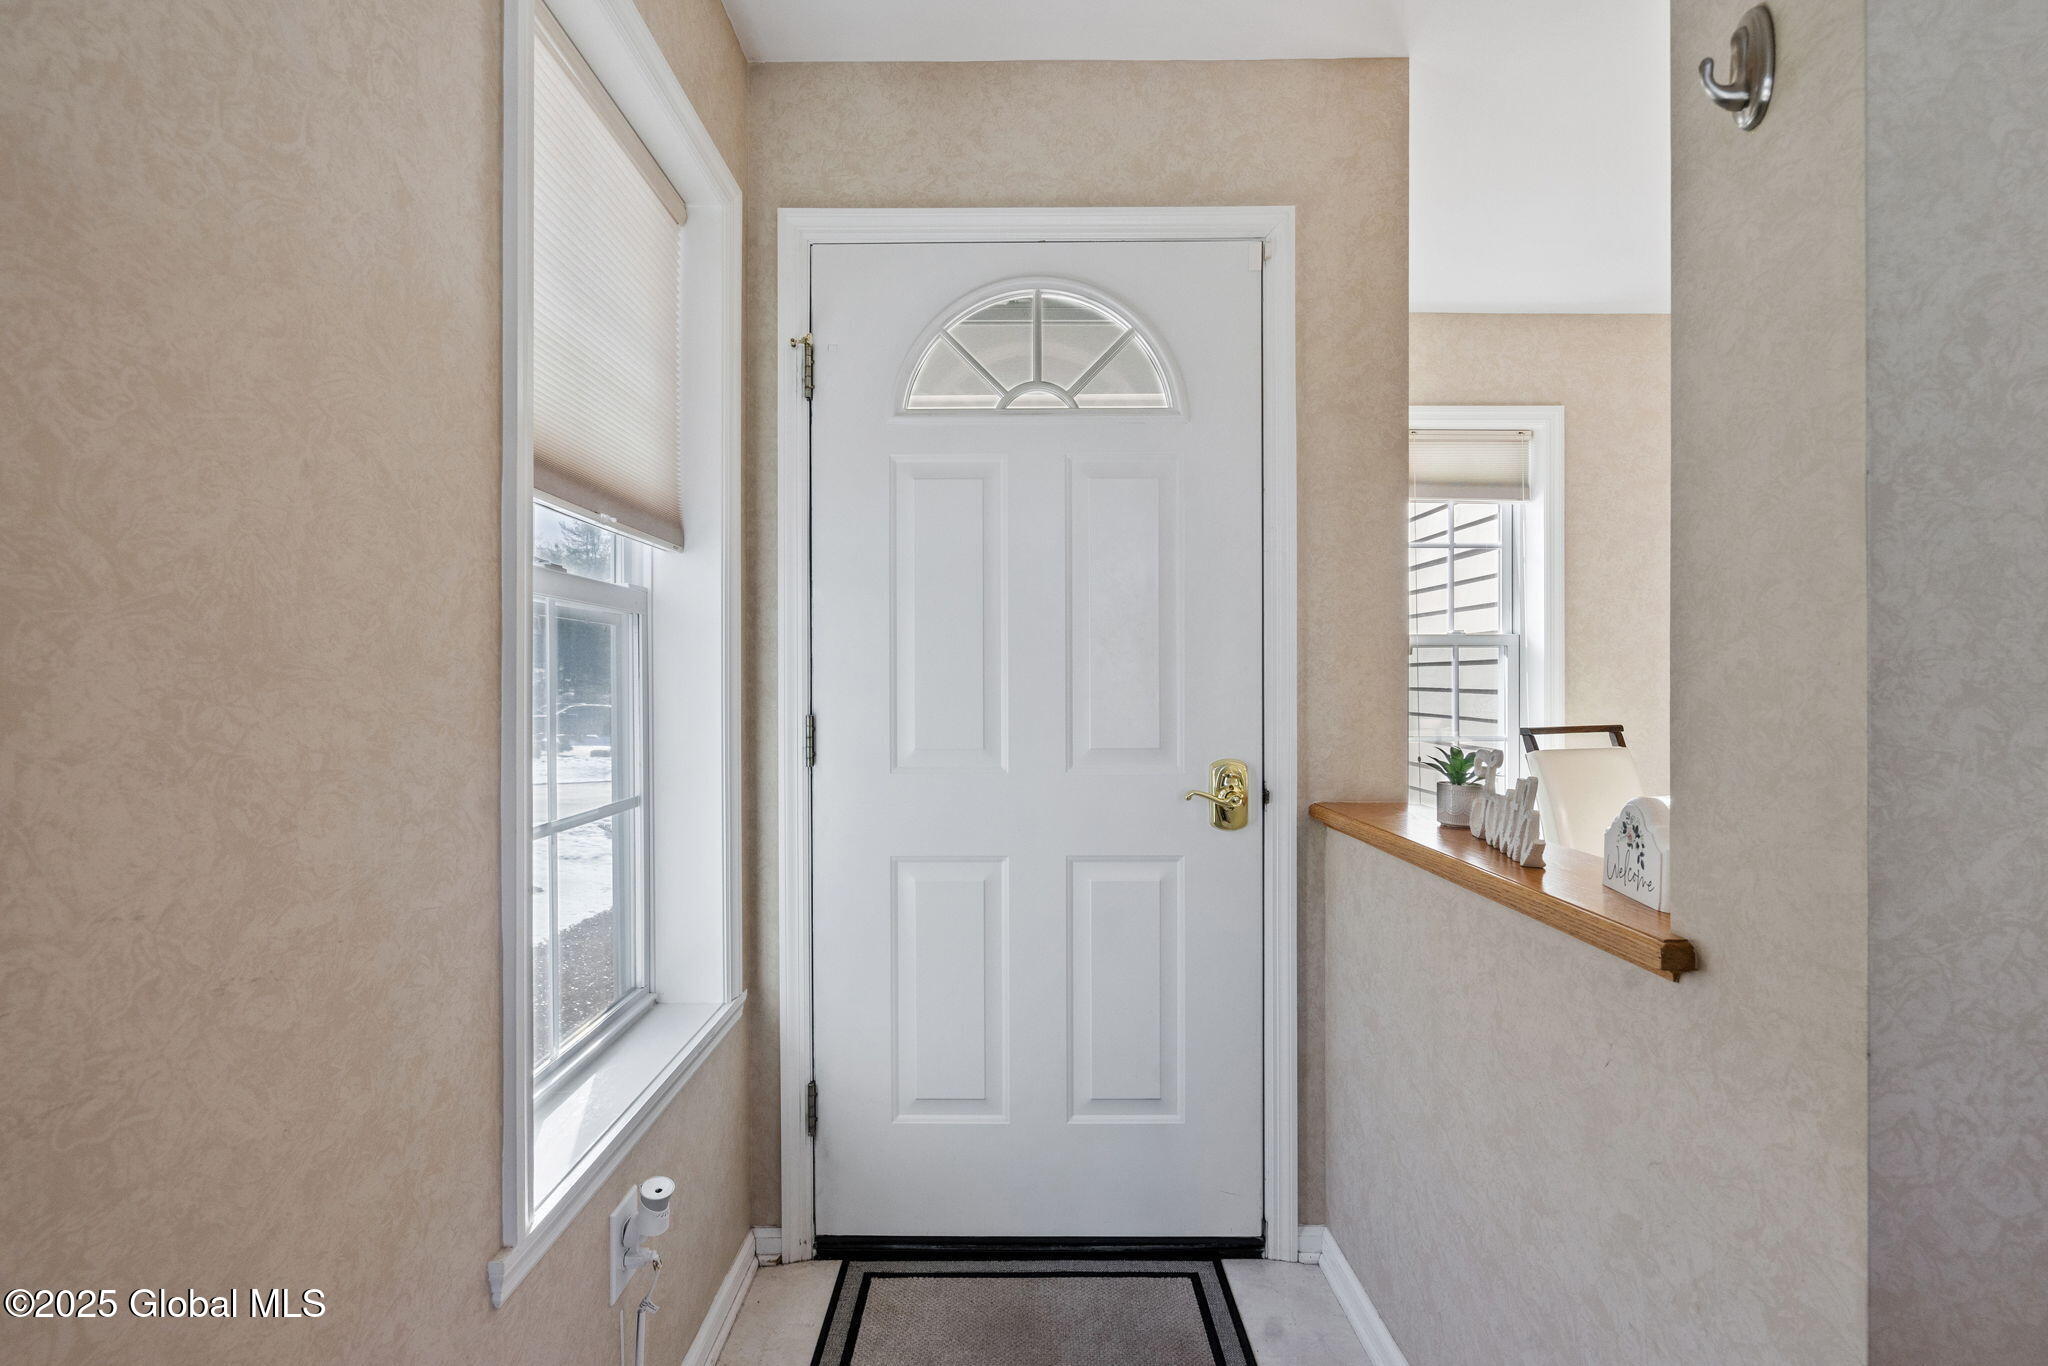
Front entry with a white door, semicircular window, tall sidelights, and a small decor display.
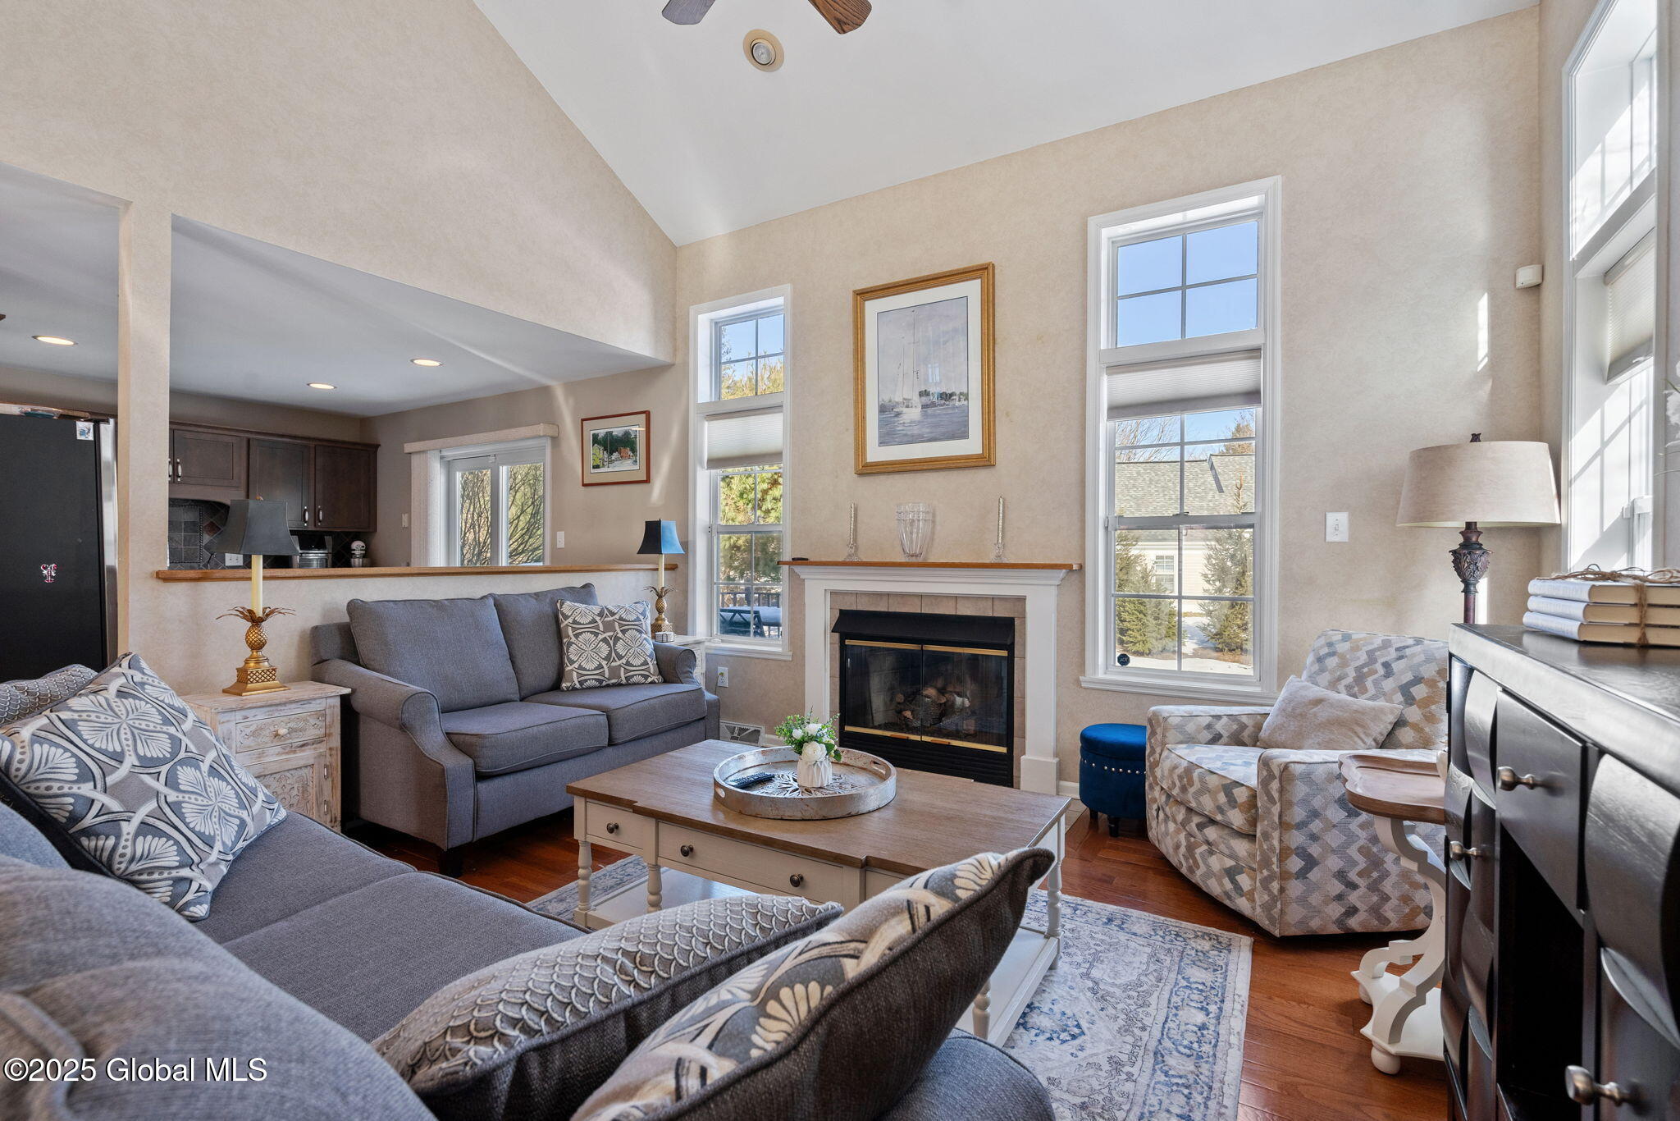
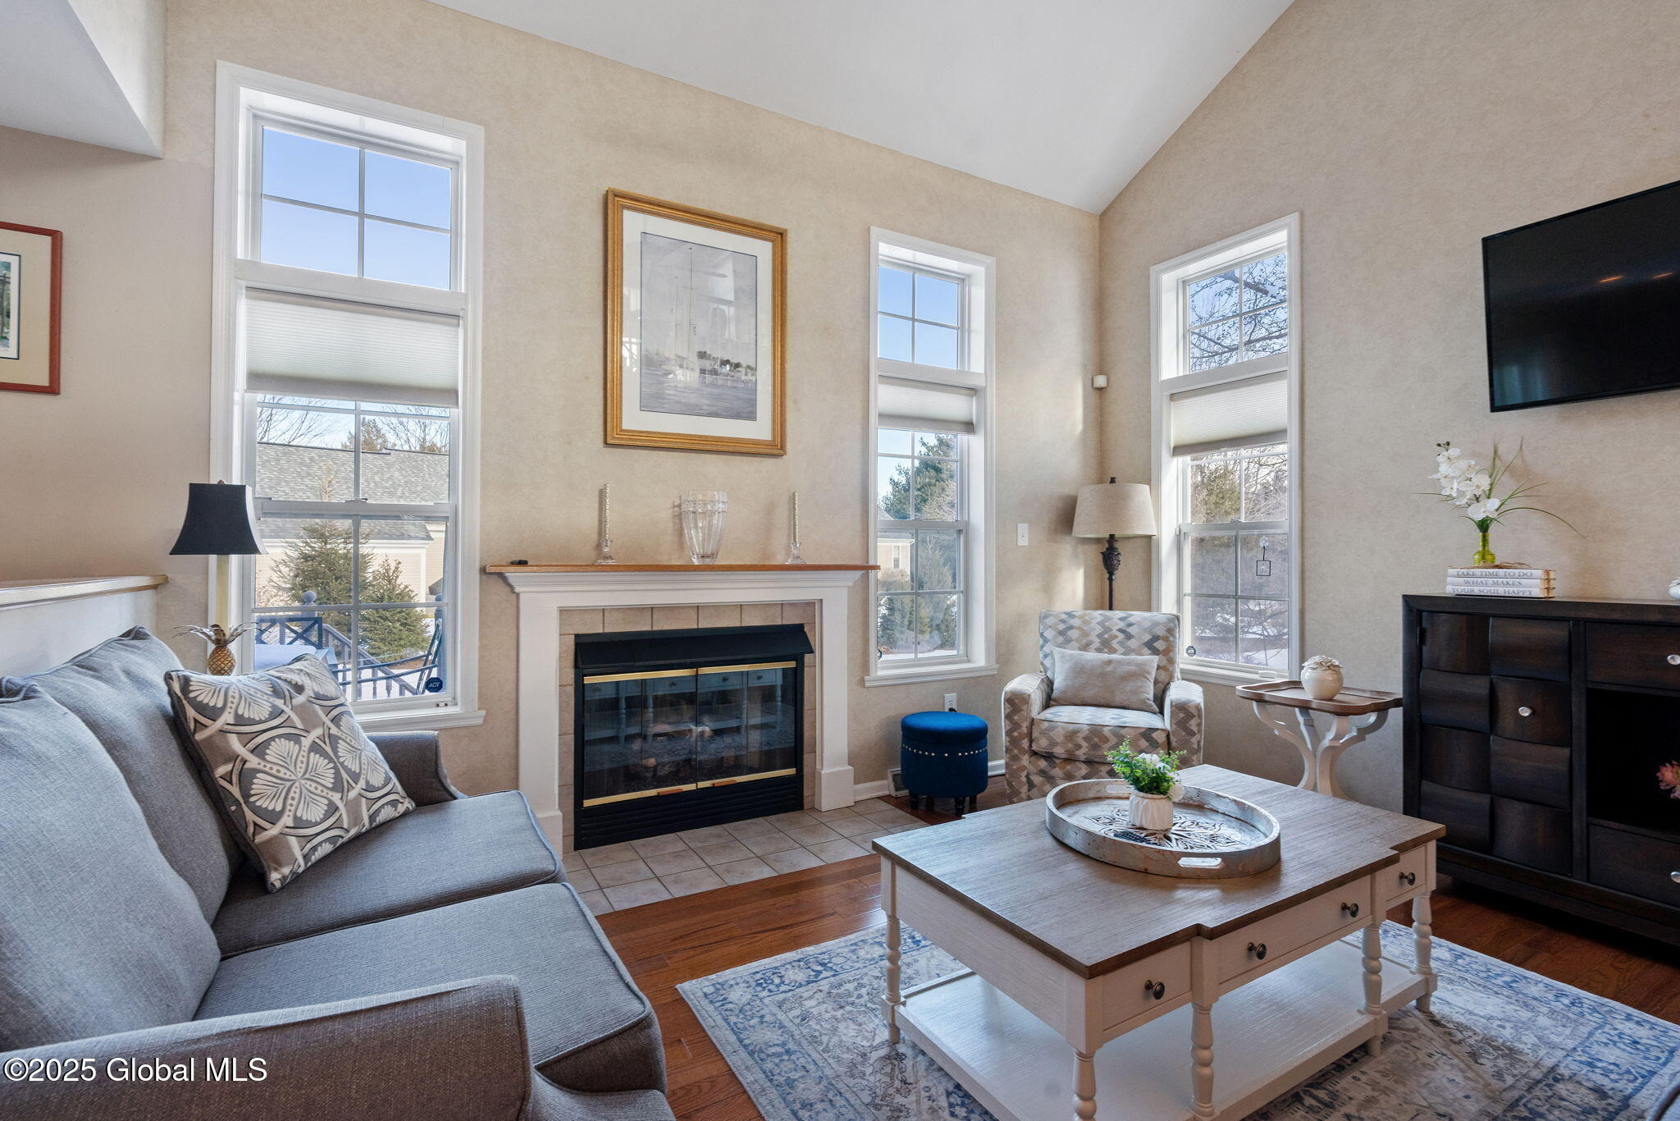
Furnished living room with a fireplace, vaulted ceiling, and large sunlit windows.
Furnished living room with a gas fireplace, vaulted ceiling, and tall windows.
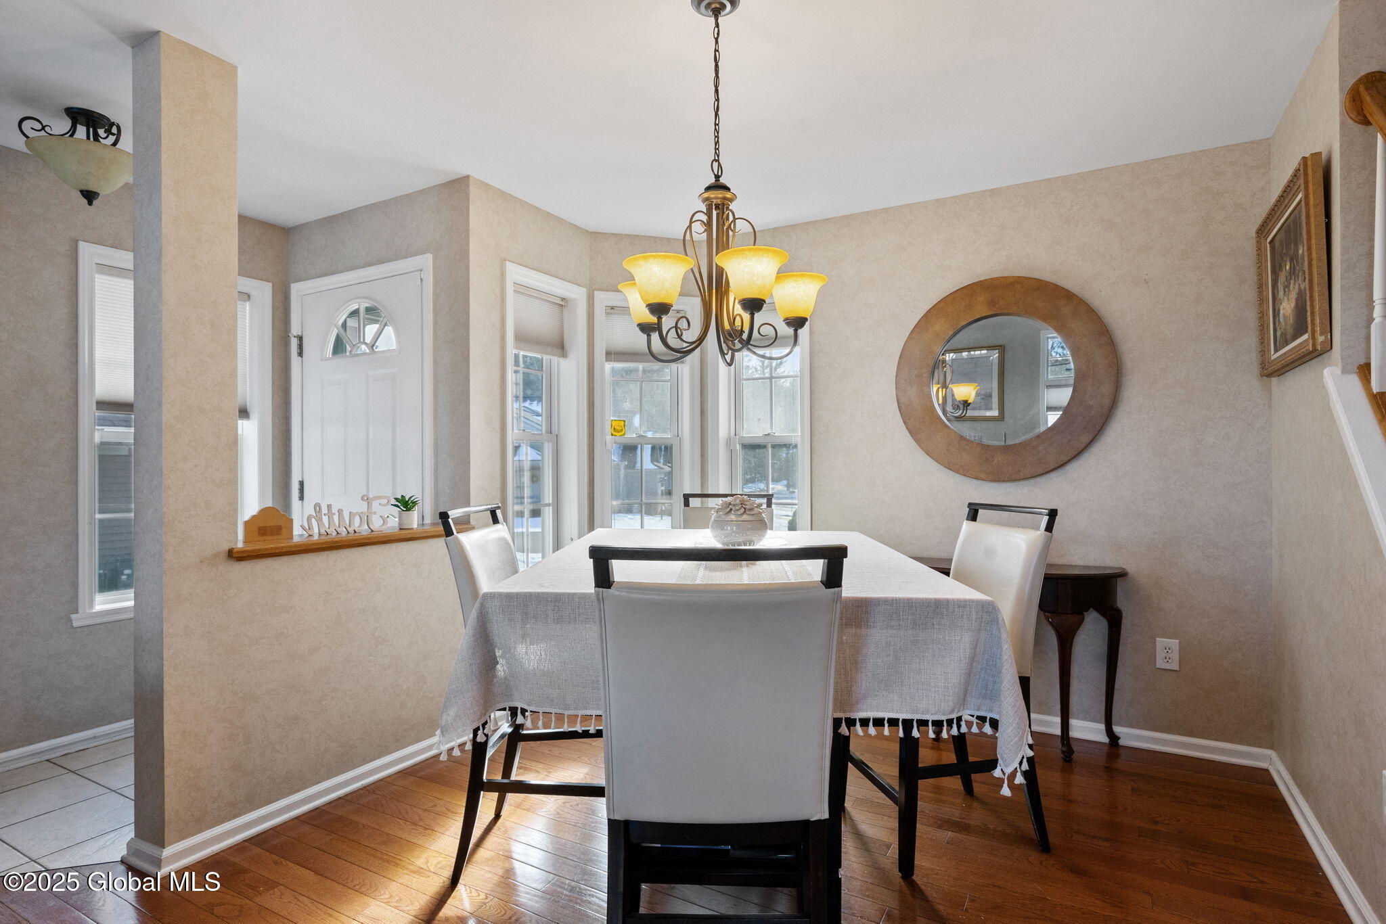
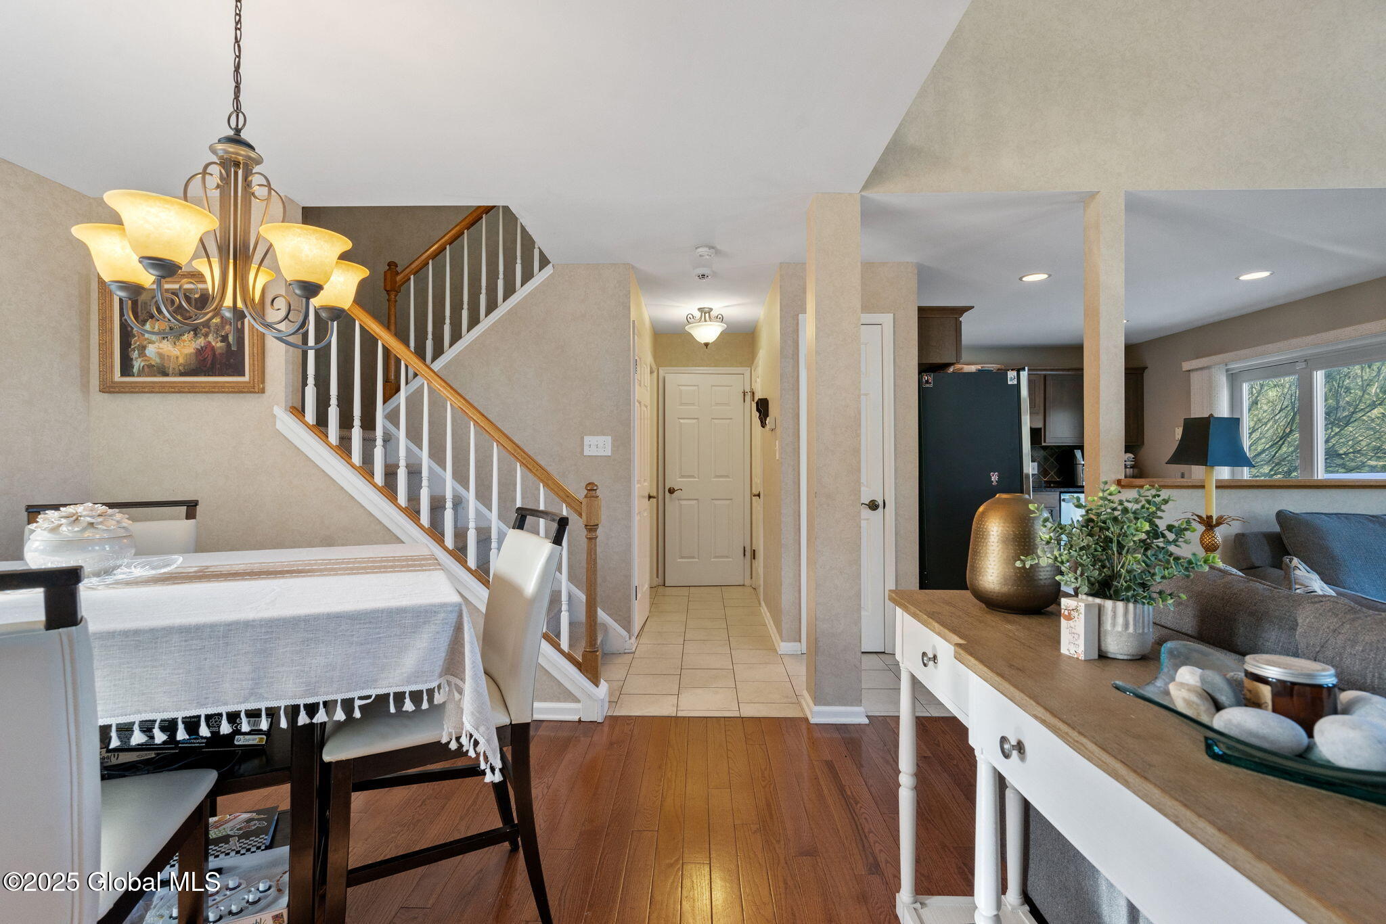
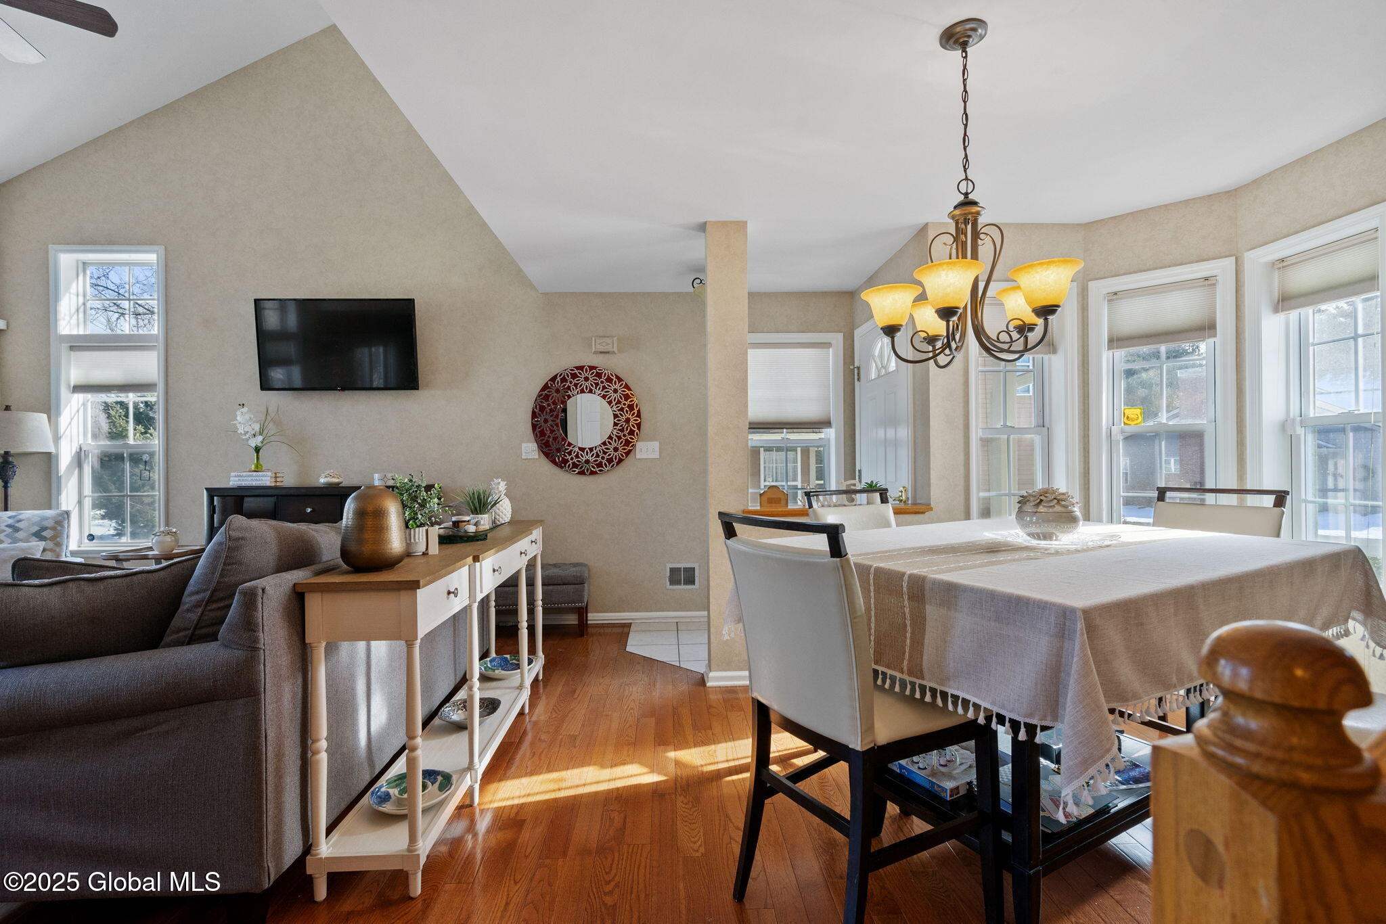
Dining room with a pale tablecloth, white chairs, brass chandelier, and hardwood floors.
Dining and living area with a chandelier, staircase, and open view into the kitchen.
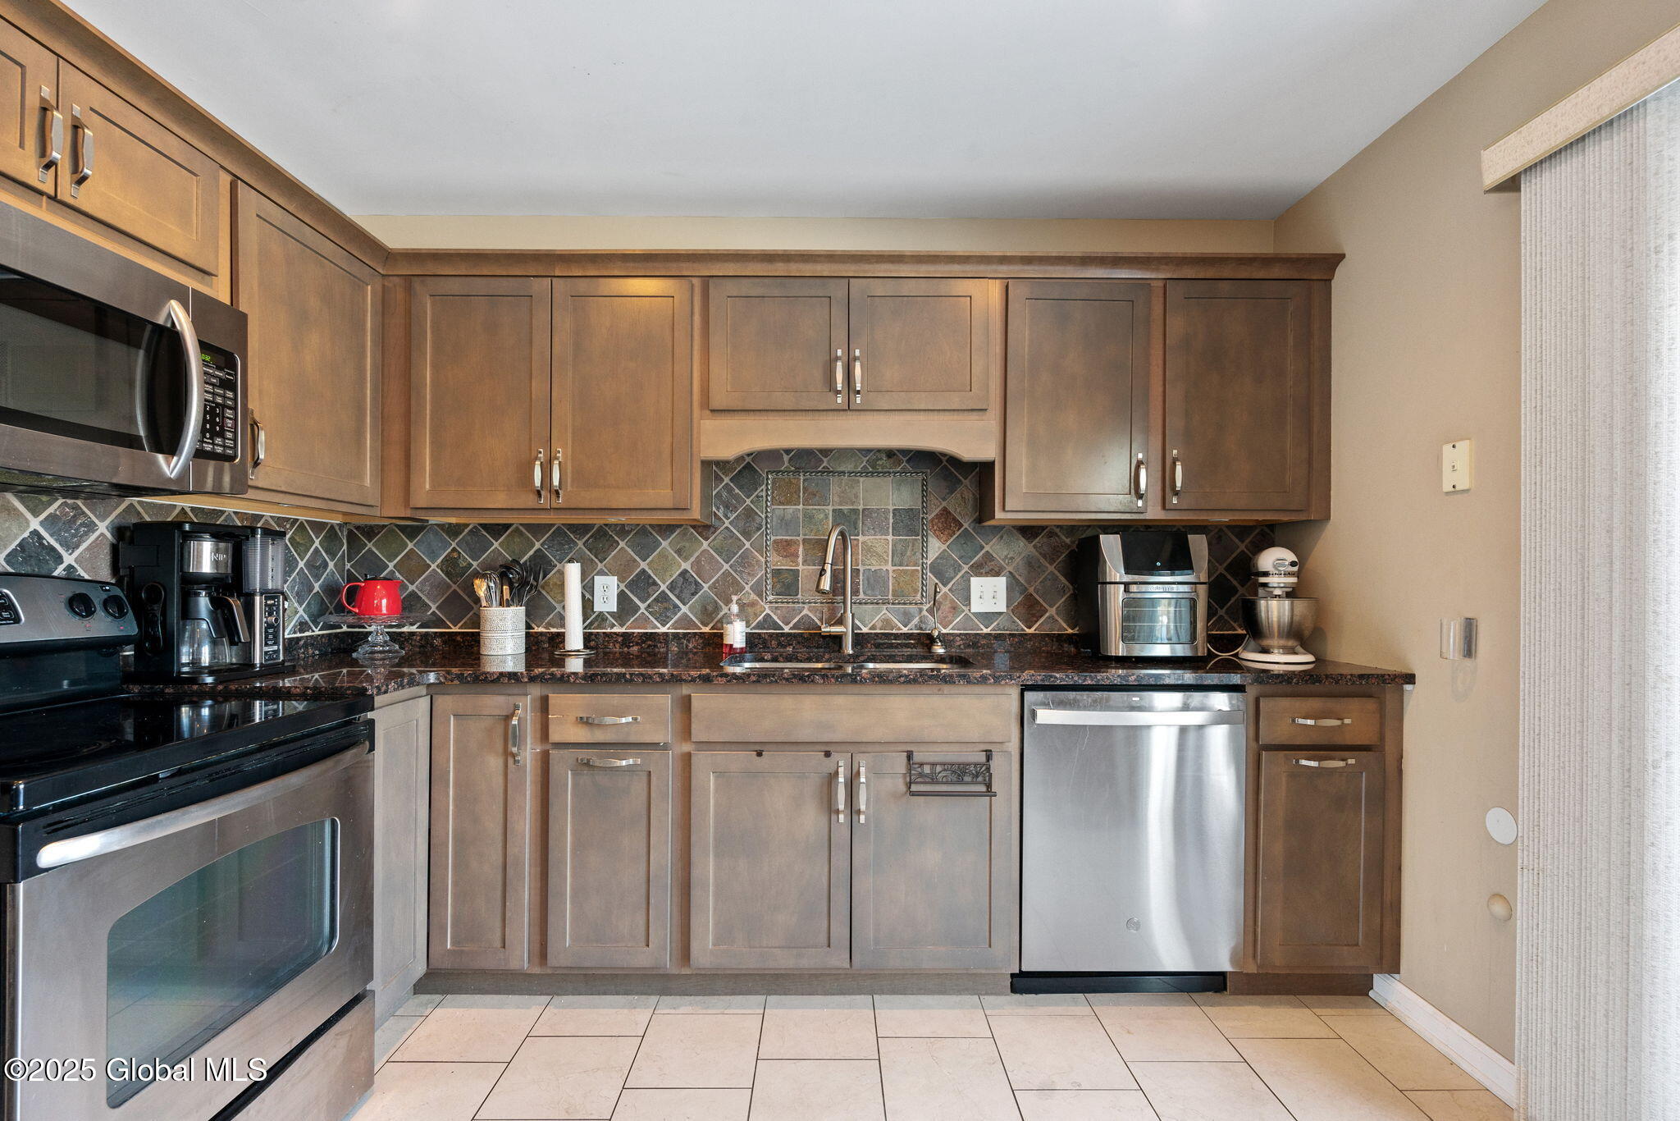
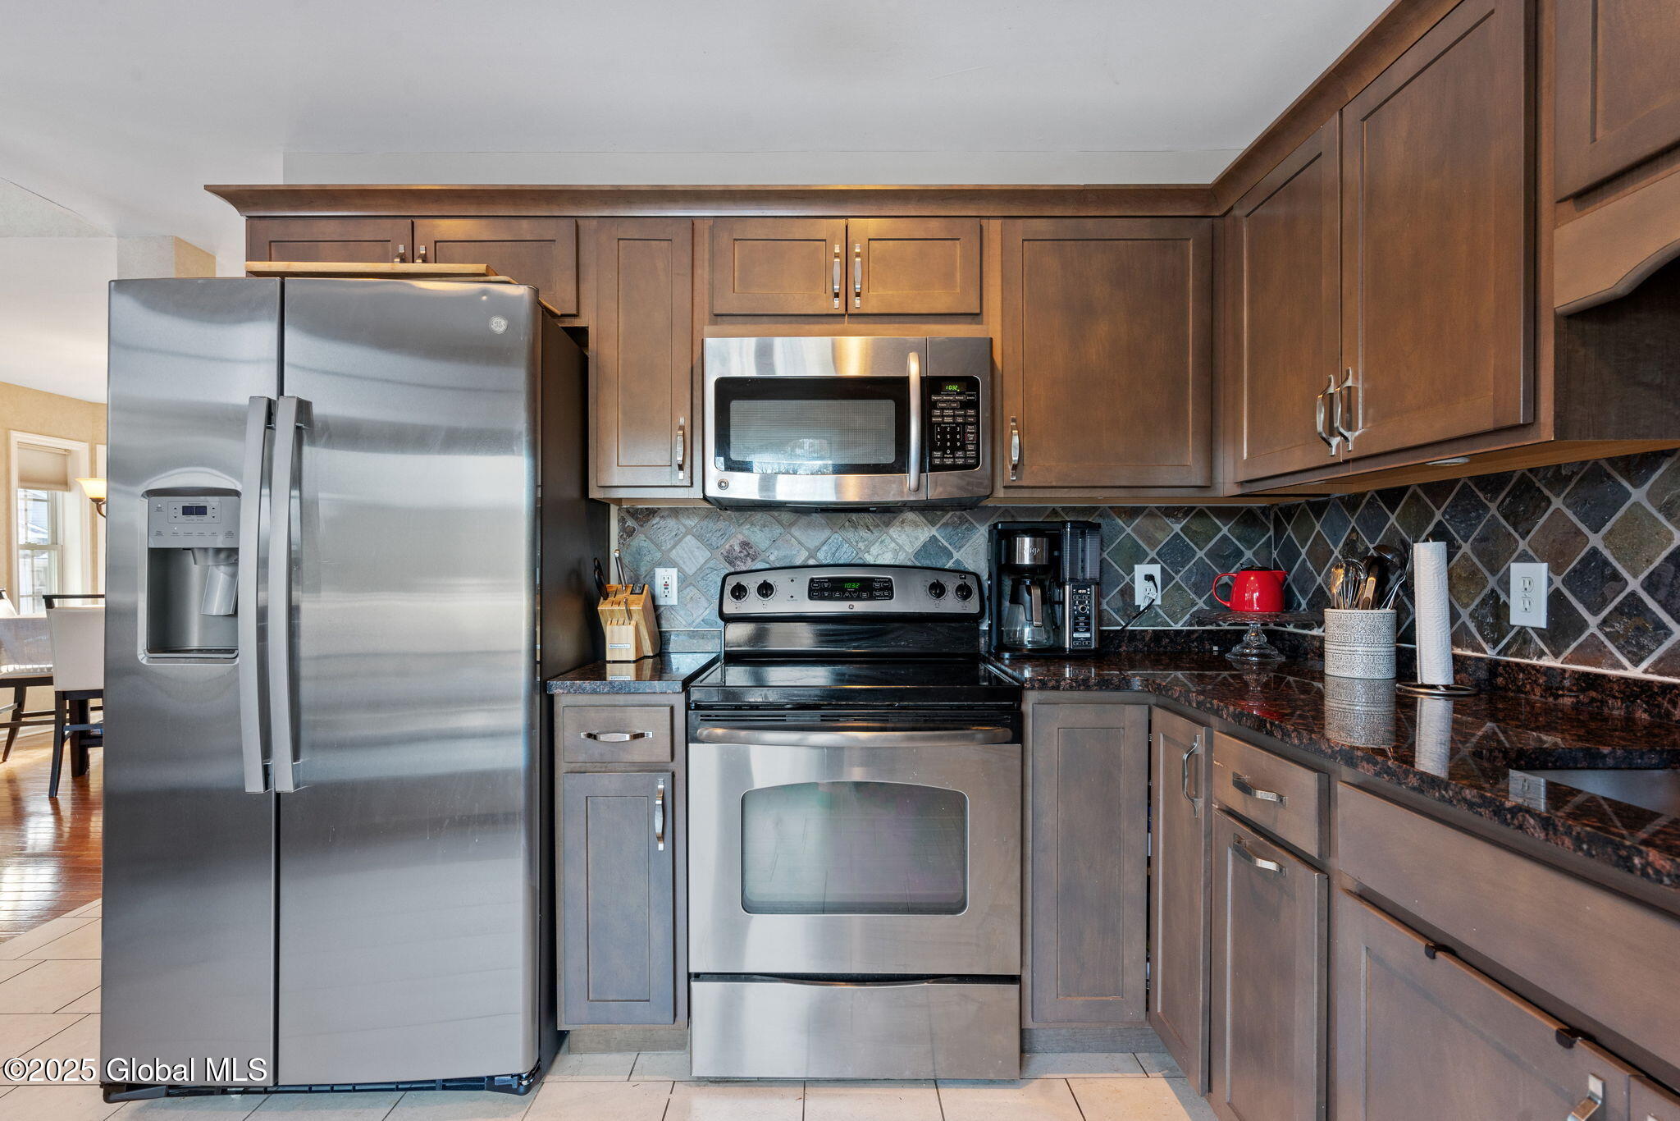
Kitchen with wood cabinets, patterned tile backsplash, granite counters, and stainless steel appliances.
Kitchen with dark wood cabinets, granite counters, stainless steel appliances, and a diamond-pattern tile backsplash.
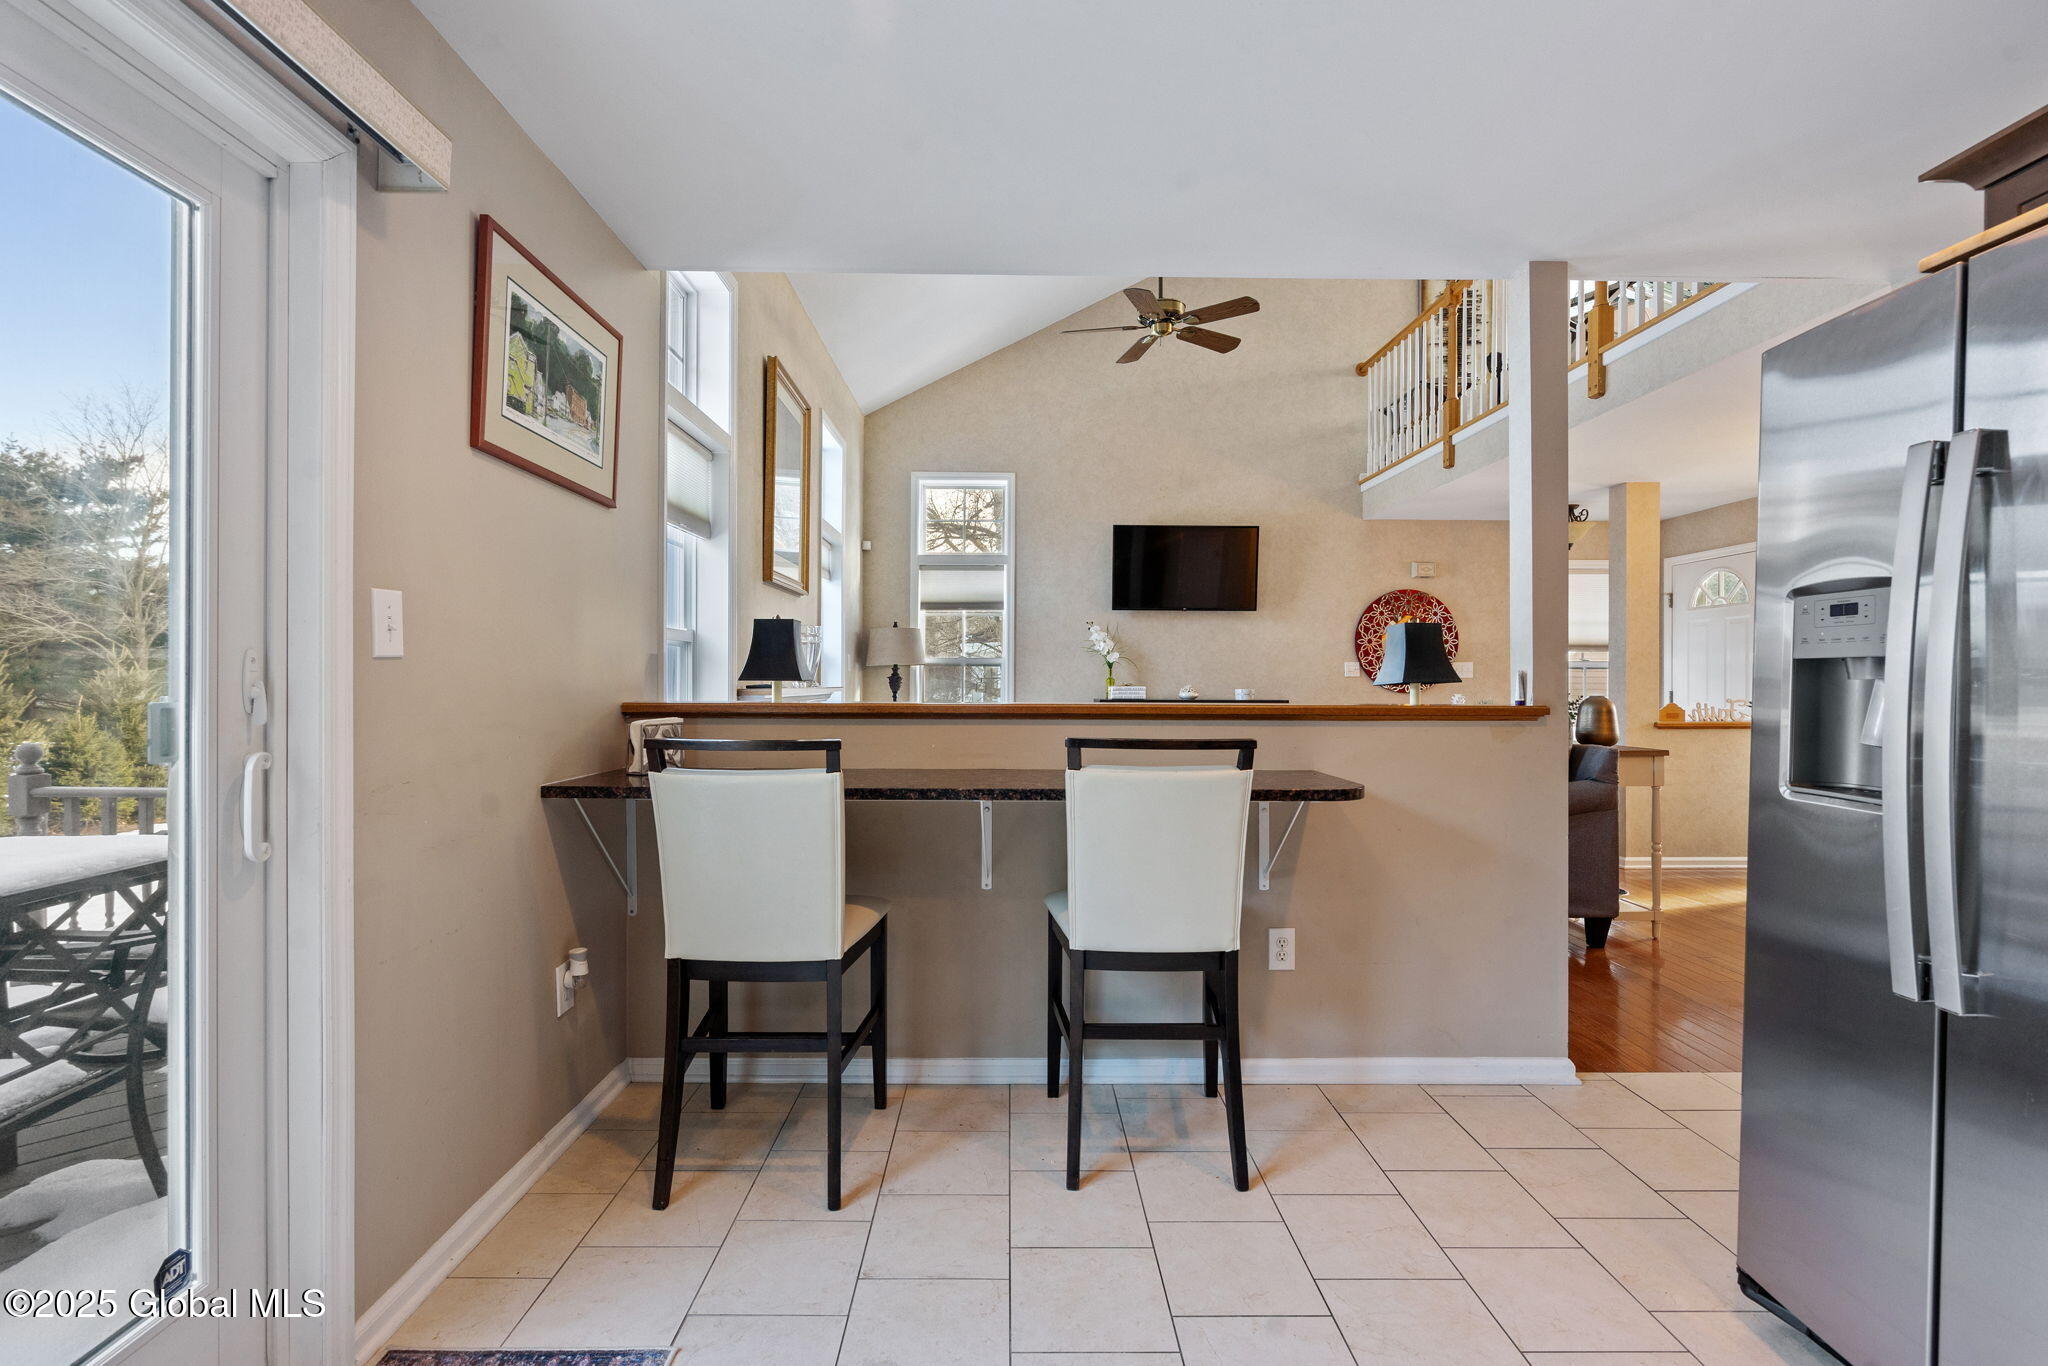
Open-plan kitchen dining area with a counter-height table, stainless-steel refrigerator, and loft railing.
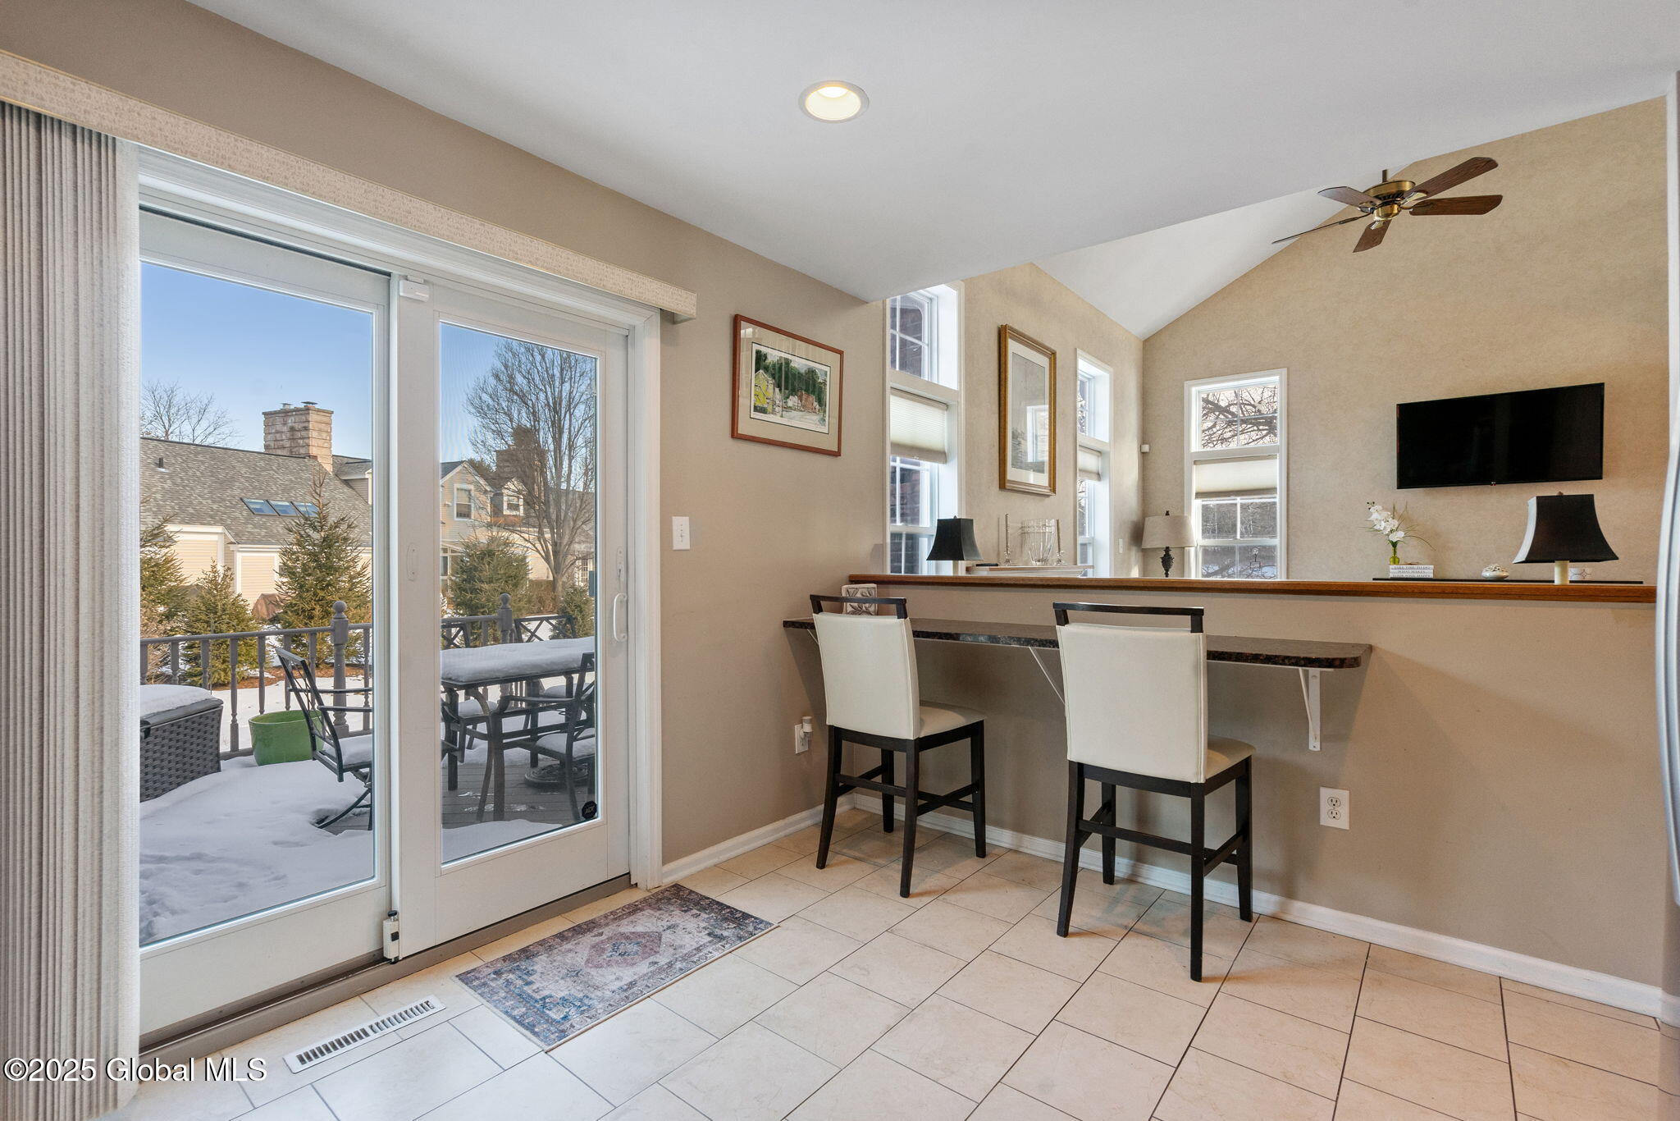
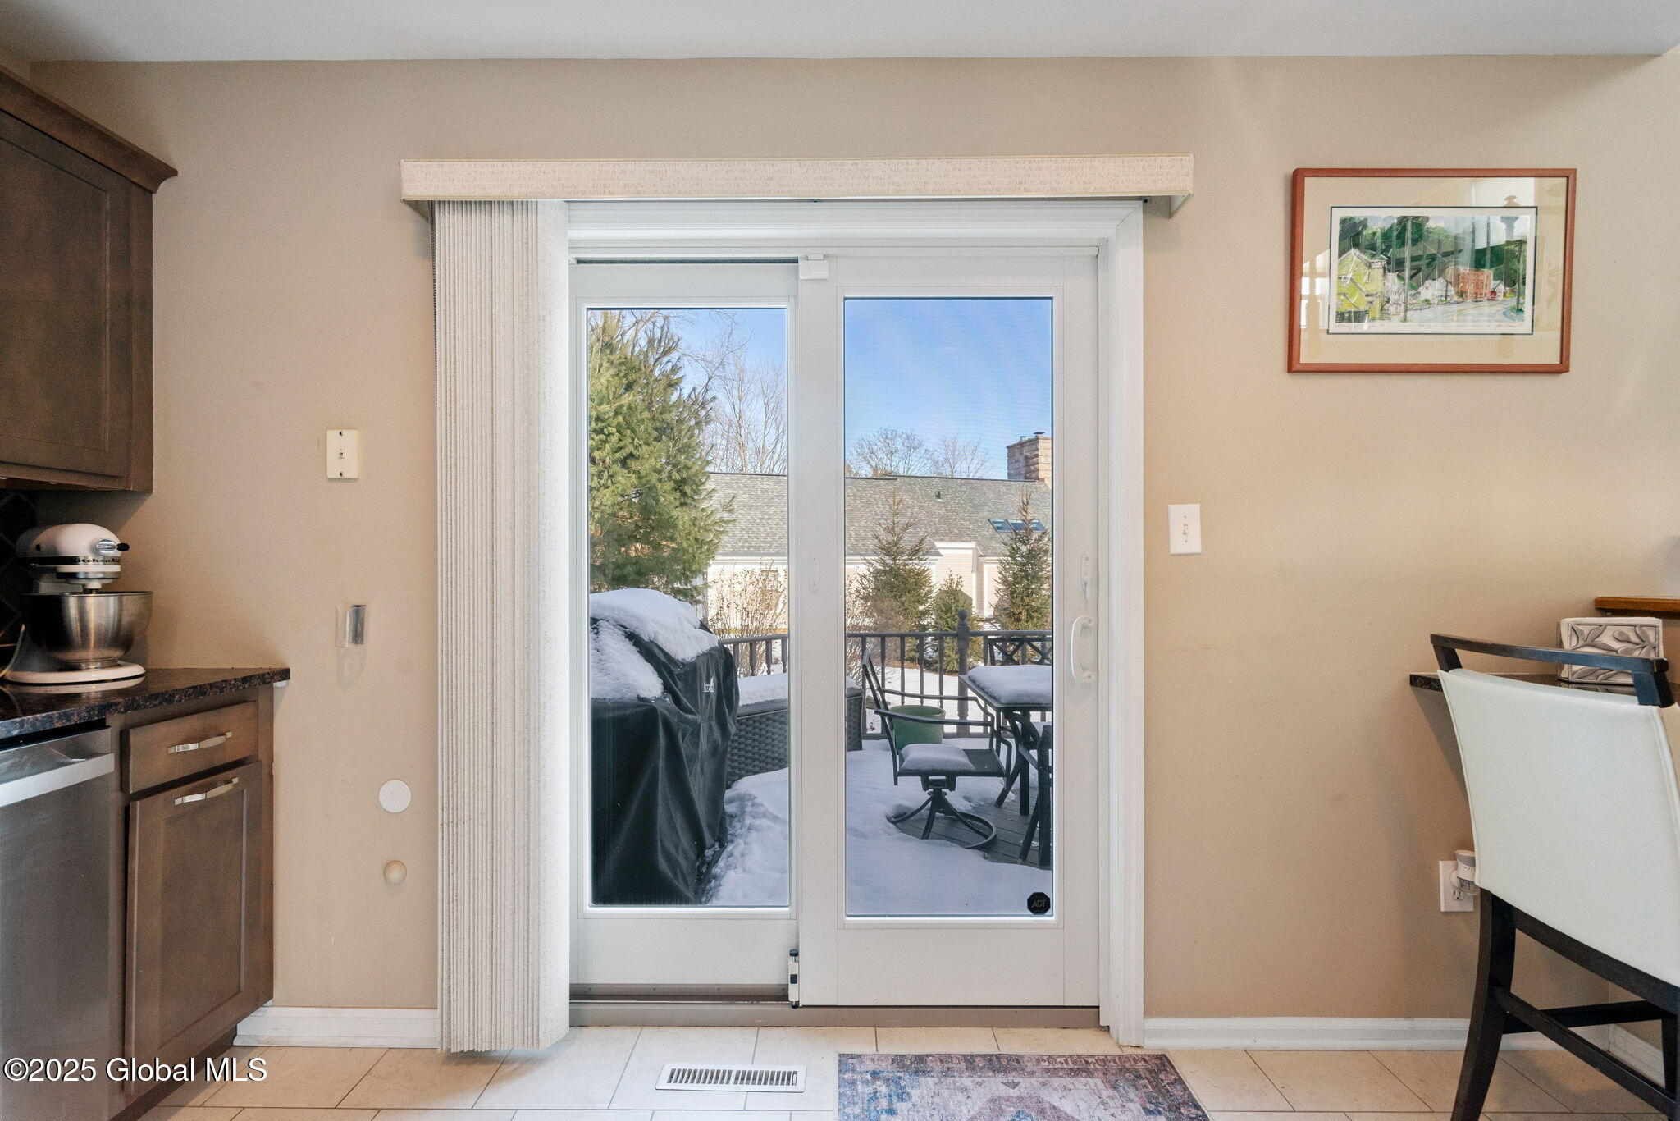
Dining area with a raised counter and bar stools beside sliding glass doors opening to a snowy patio.
Kitchen and dining area with brown cabinets and sliding glass doors to a snow-covered patio.
Open-plan living and dining room with hardwood floors, a gray sofa, and a chandelier-lit dining table.
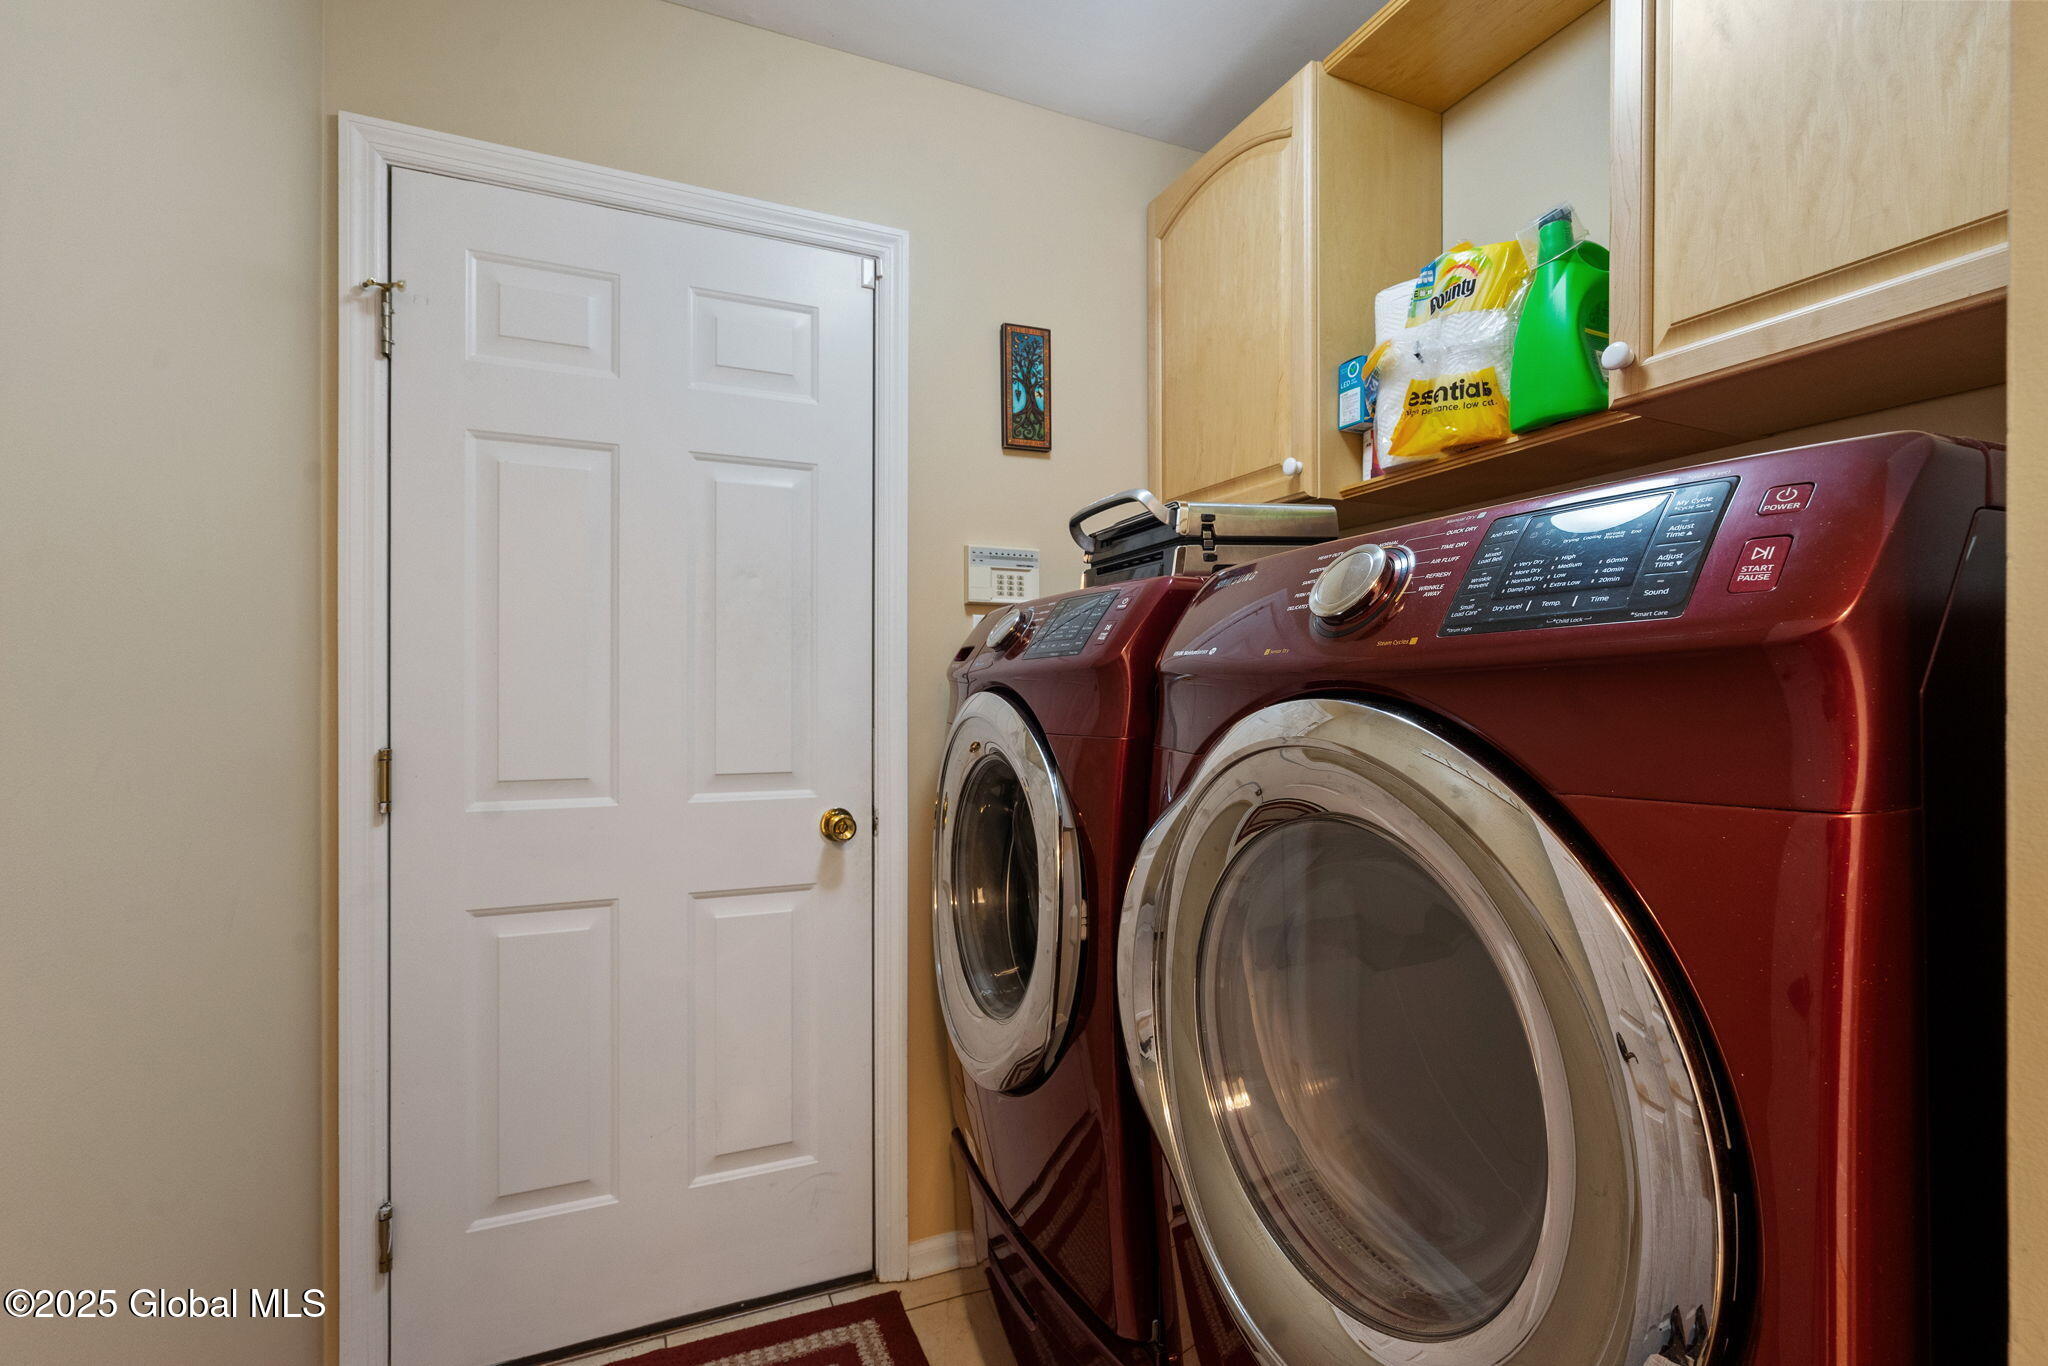
Laundry room with burgundy front-loading washer and dryer beneath light wood cabinets.
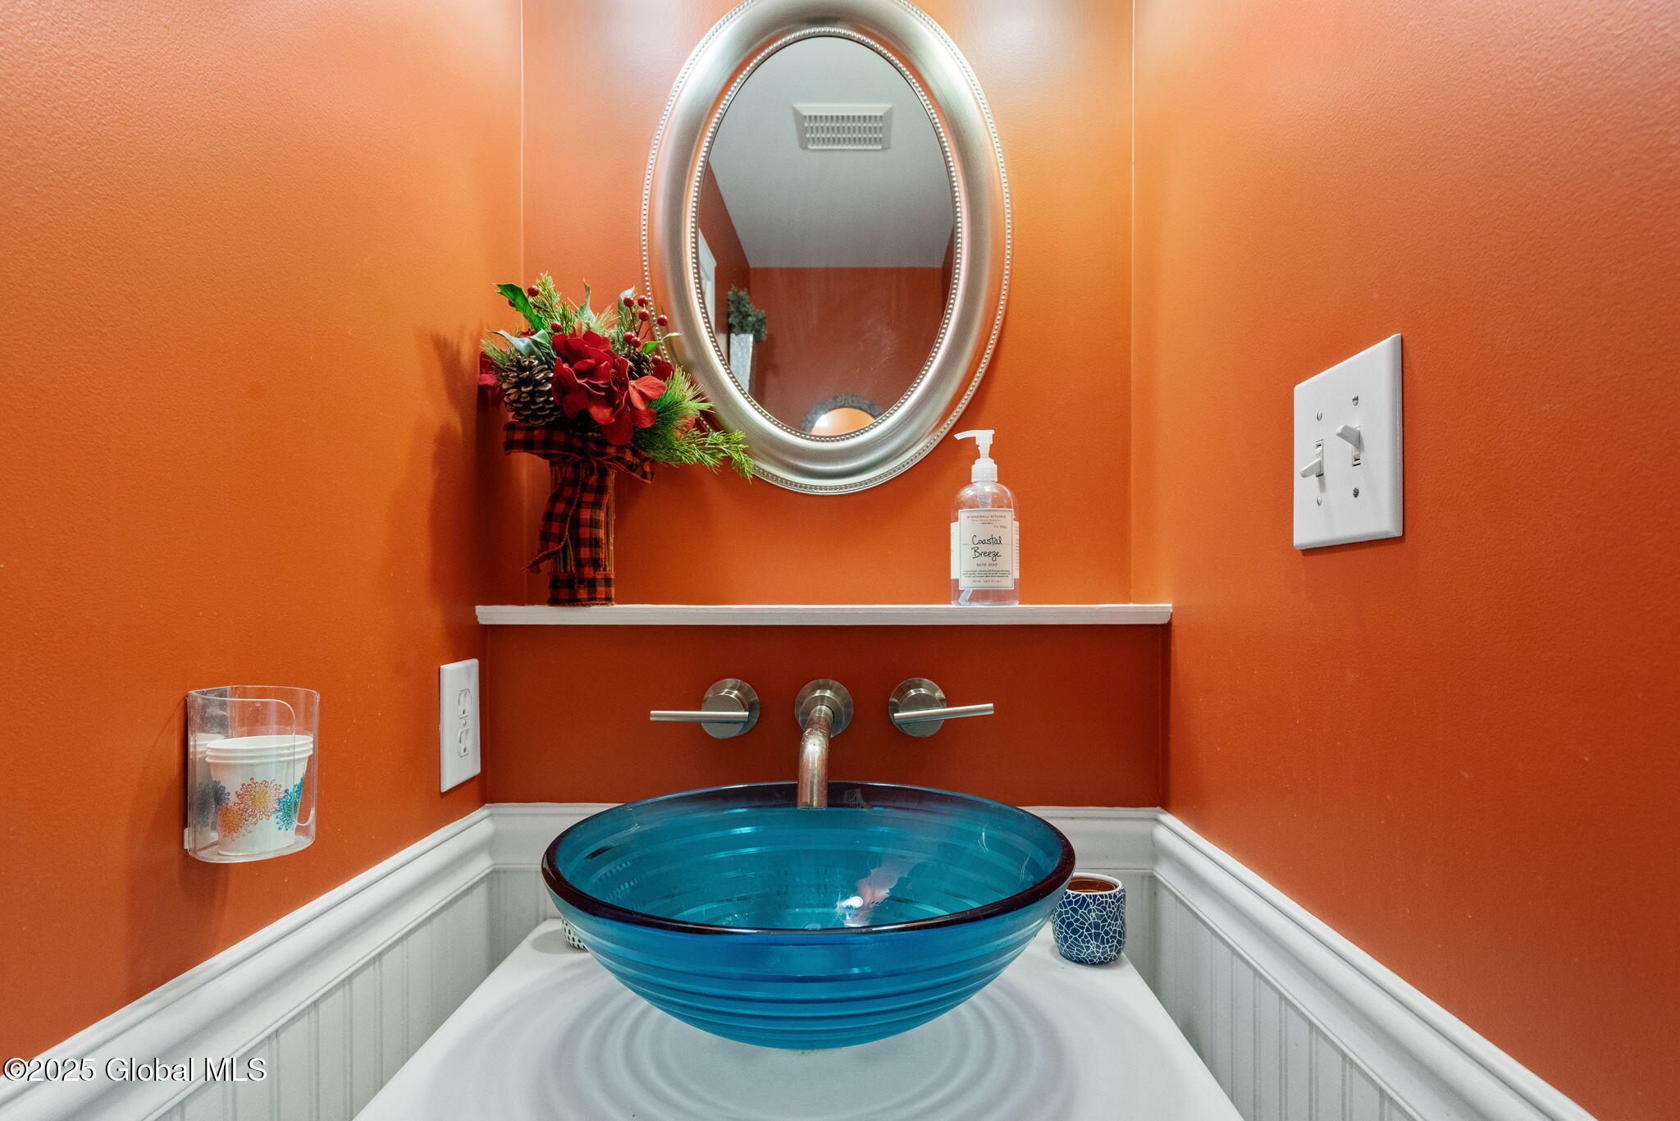
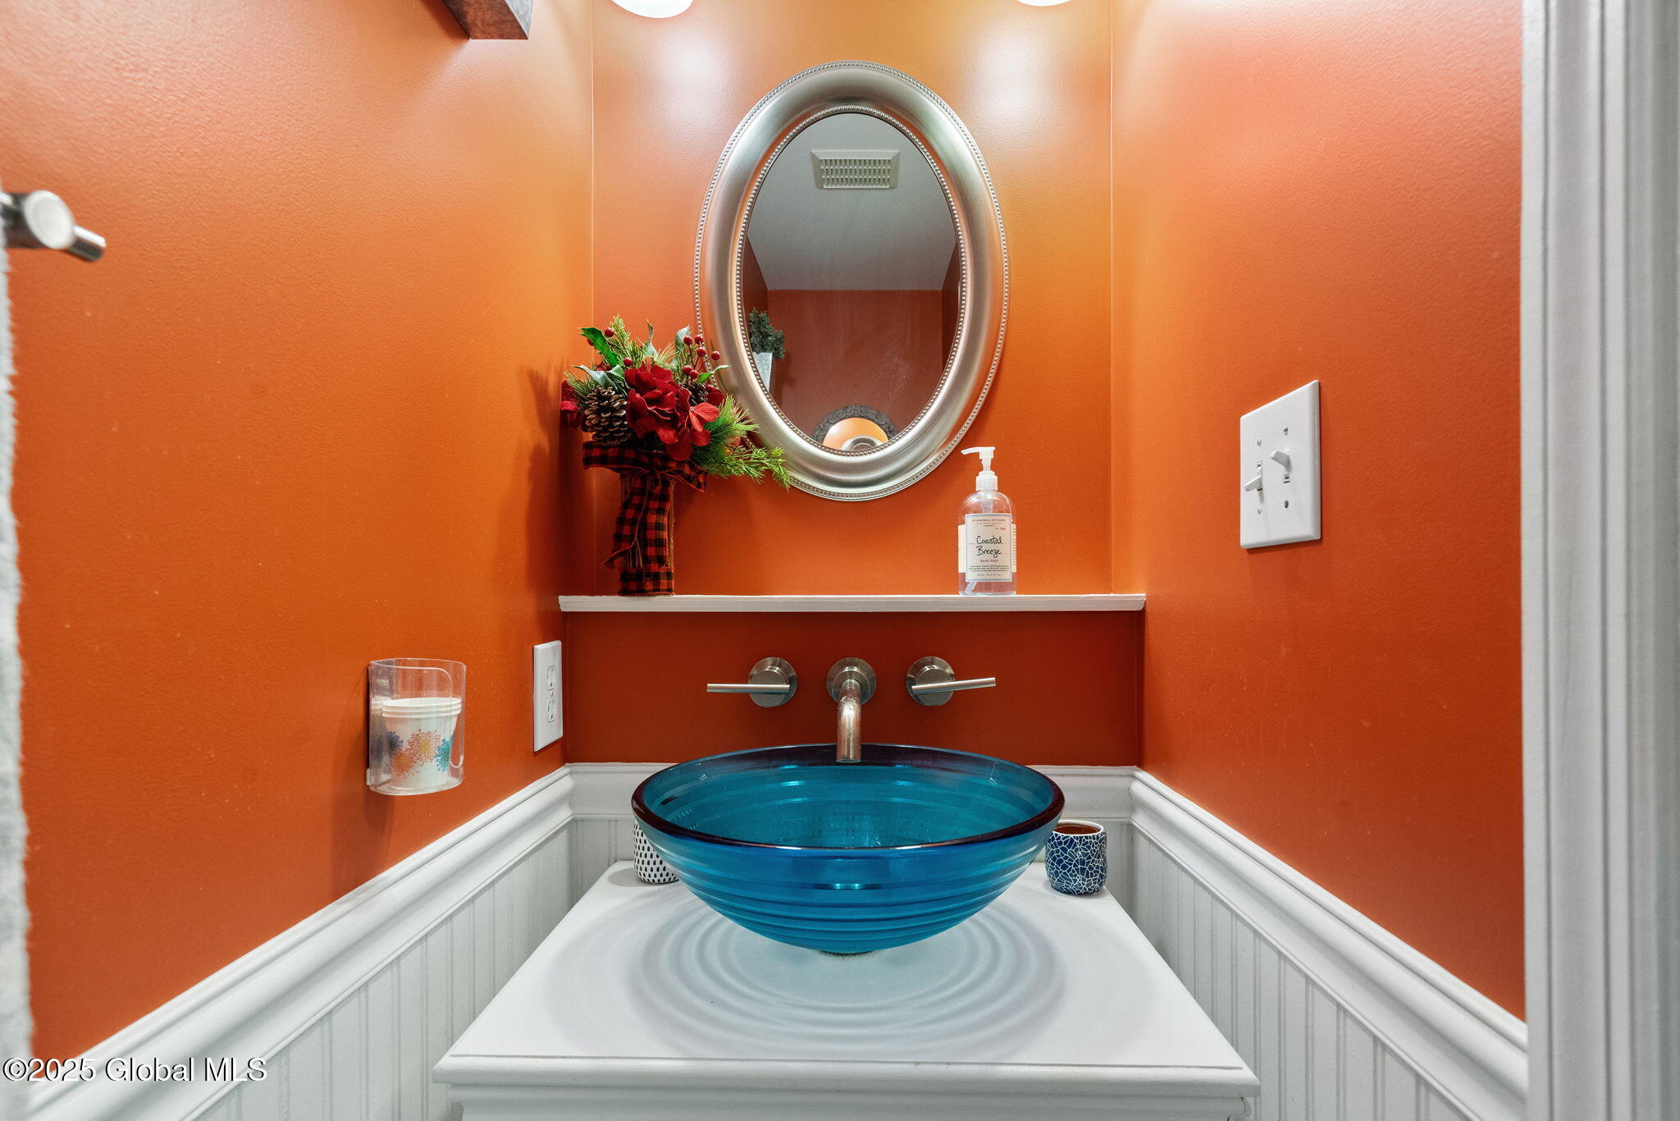
Bathroom vanity with a blue glass vessel sink, oval mirror, and vivid orange walls.
Bathroom vanity with a blue glass vessel sink against vivid orange walls and white wainscoting.
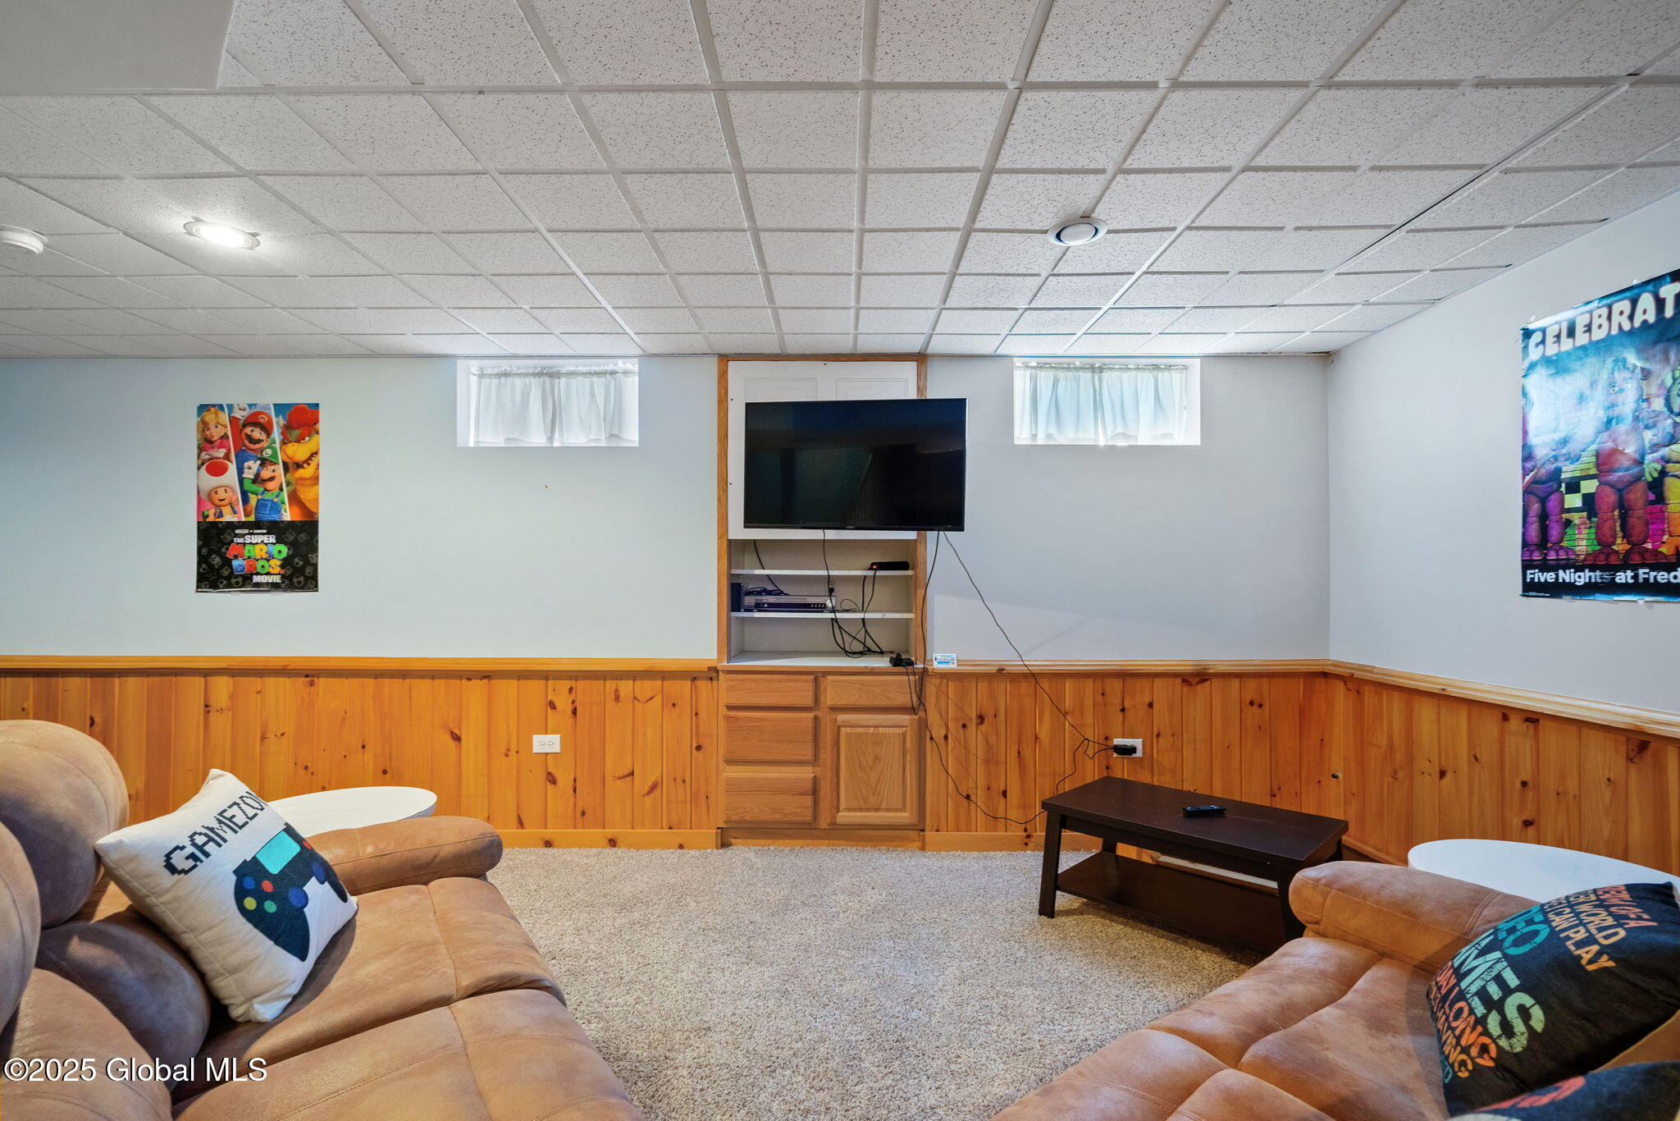
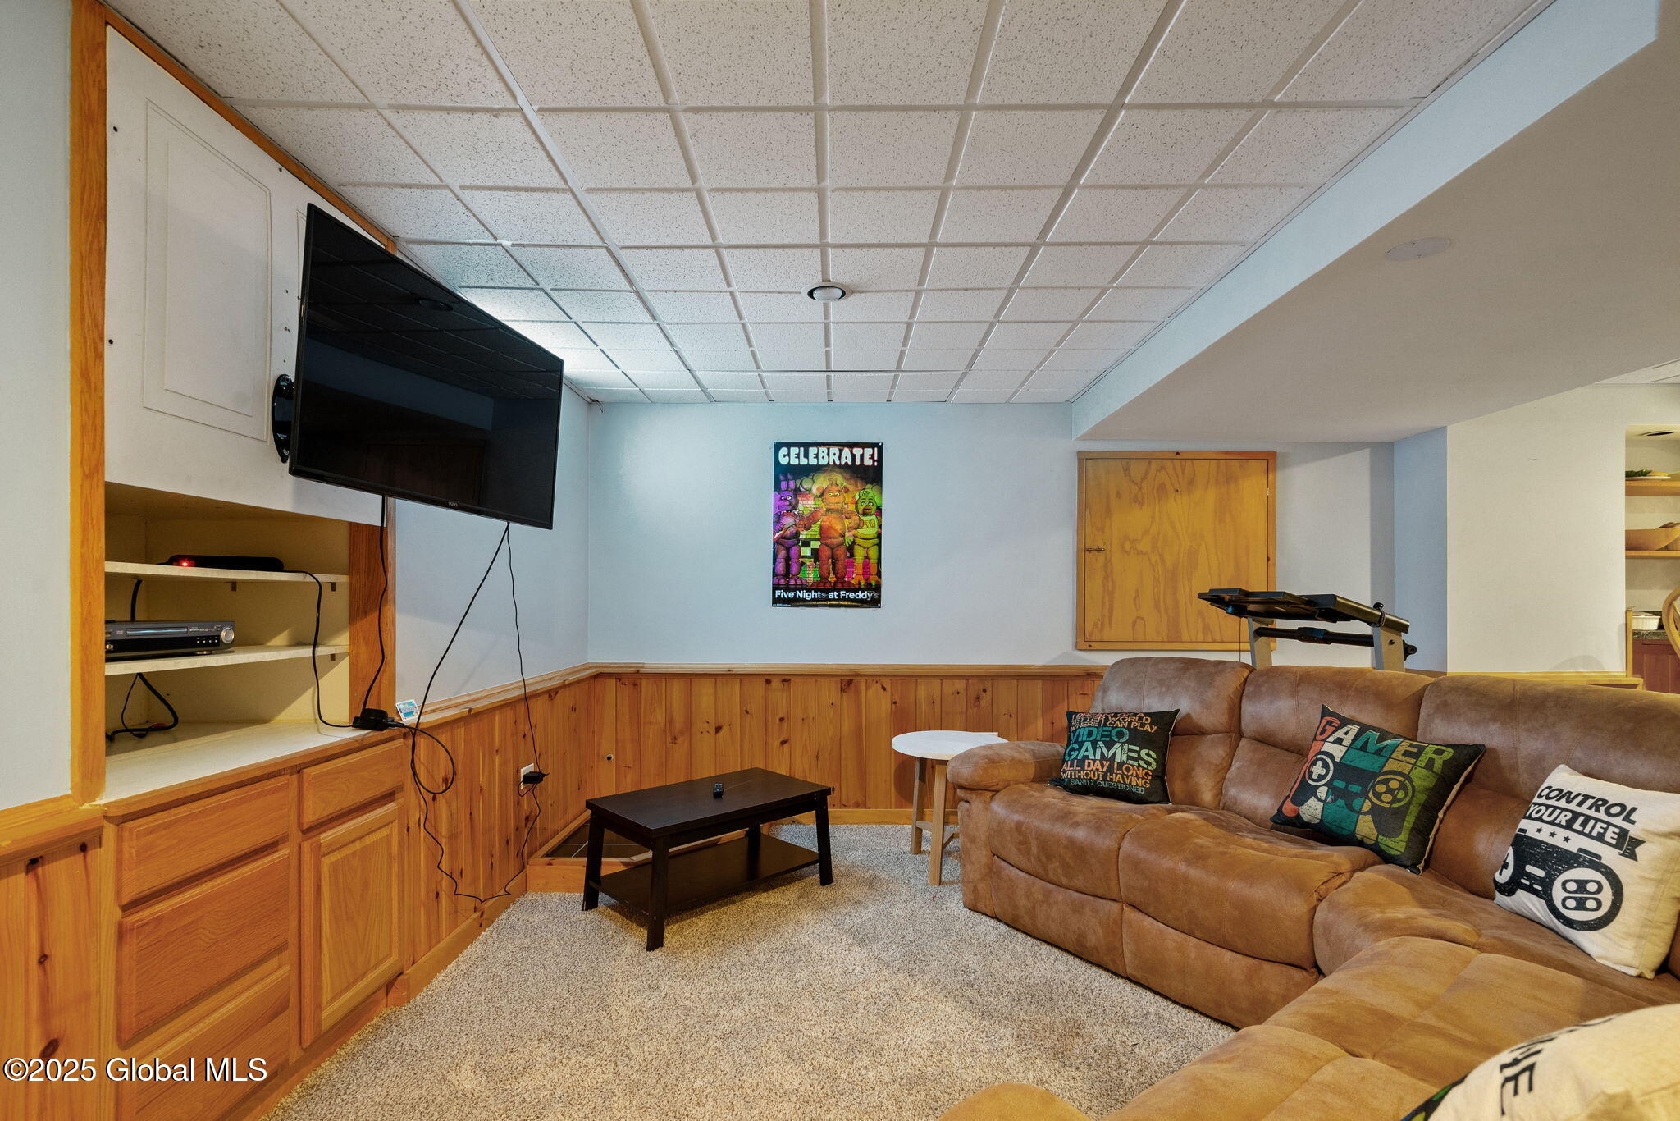
Basement family room with tan sofas, carpet, wood-paneled walls, and a built-in TV cabinet.
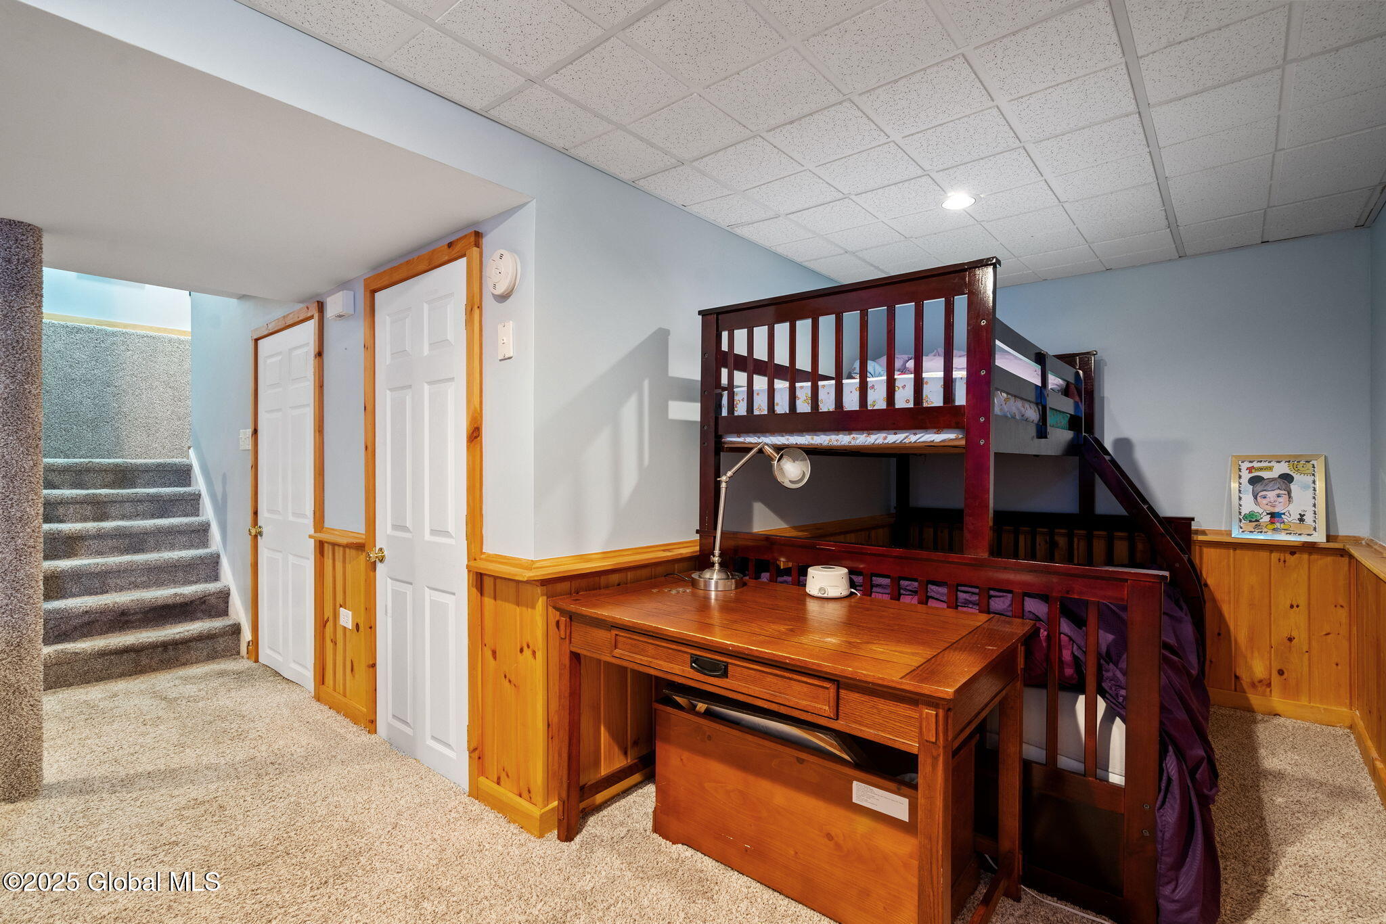
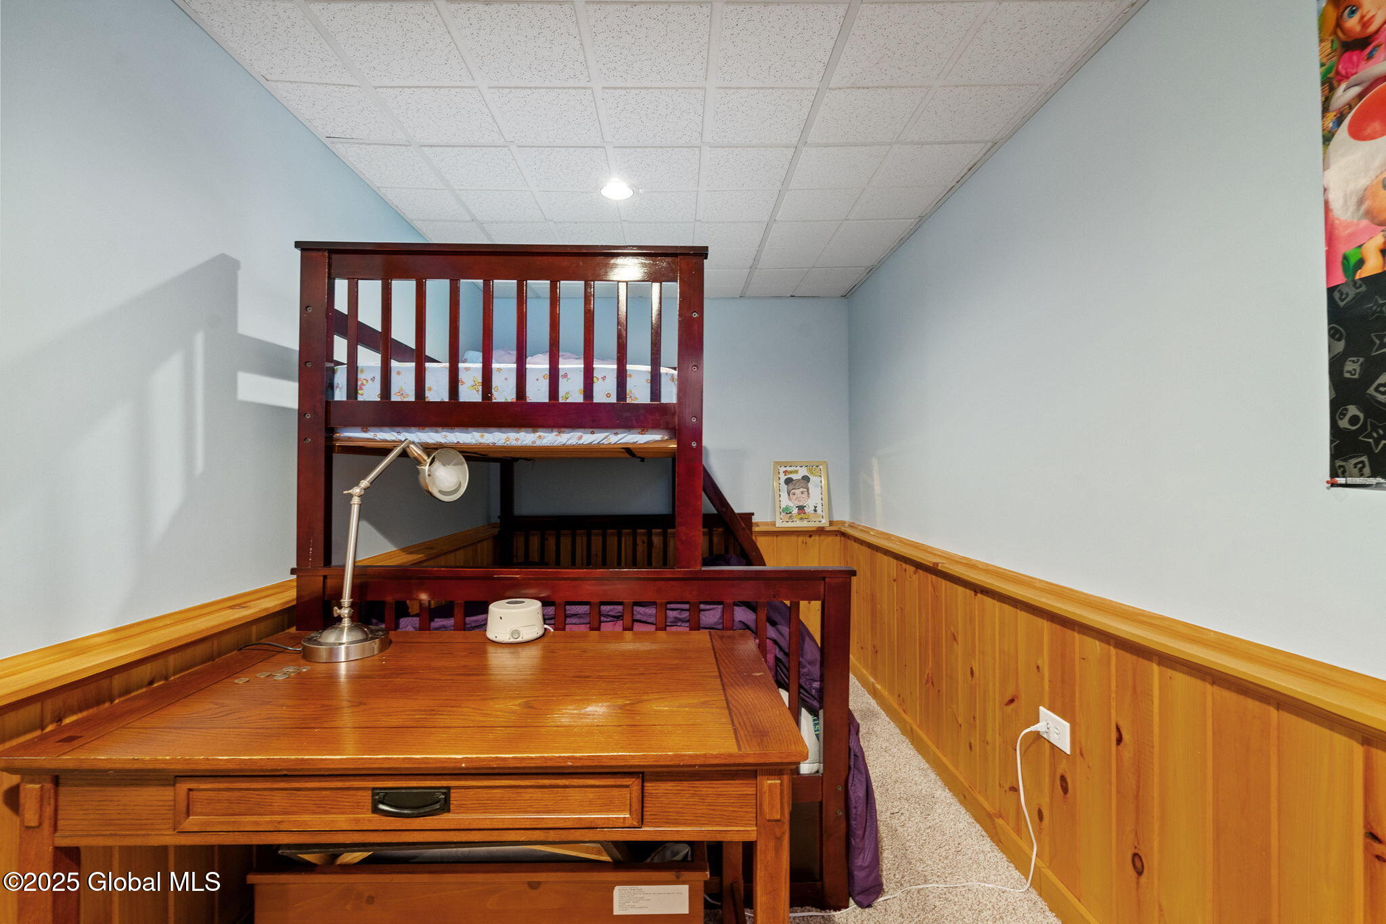
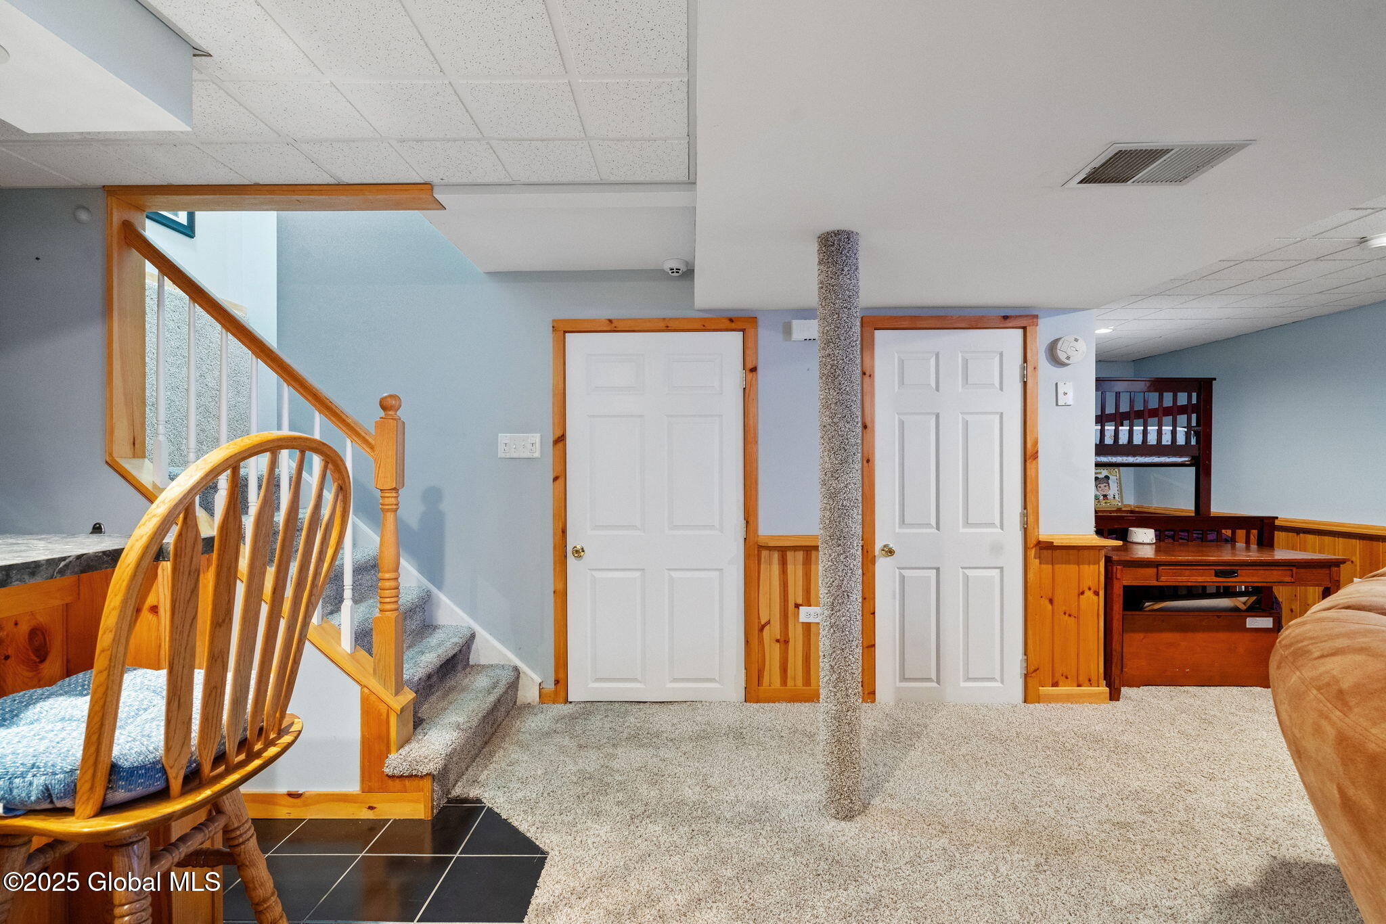
Basement bedroom with a dark wood bunk bed and desk beside carpeted stairs.
Bedroom with a dark wood bunk bed, wooden desk, and honey-colored wainscoting.
Basement media room with a sectional sofa, wall-mounted television, wood cabinetry, and a Five Nights at Freddy’s poster.
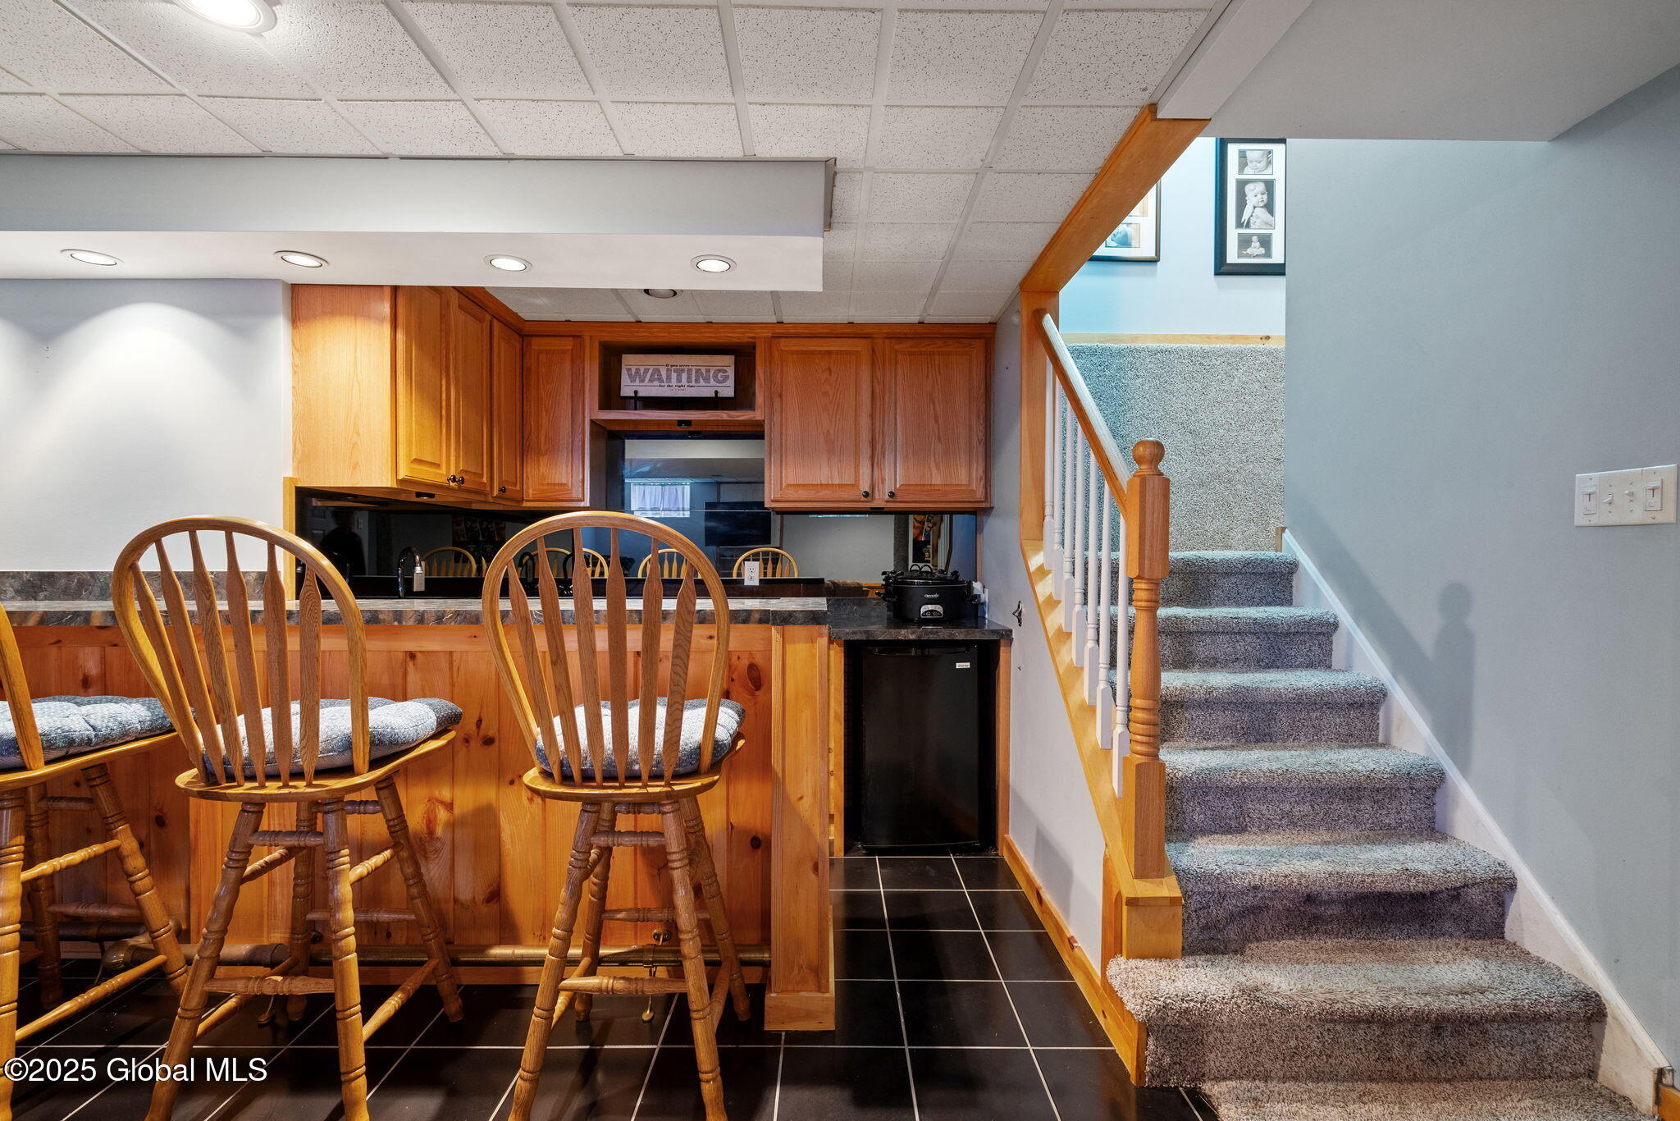
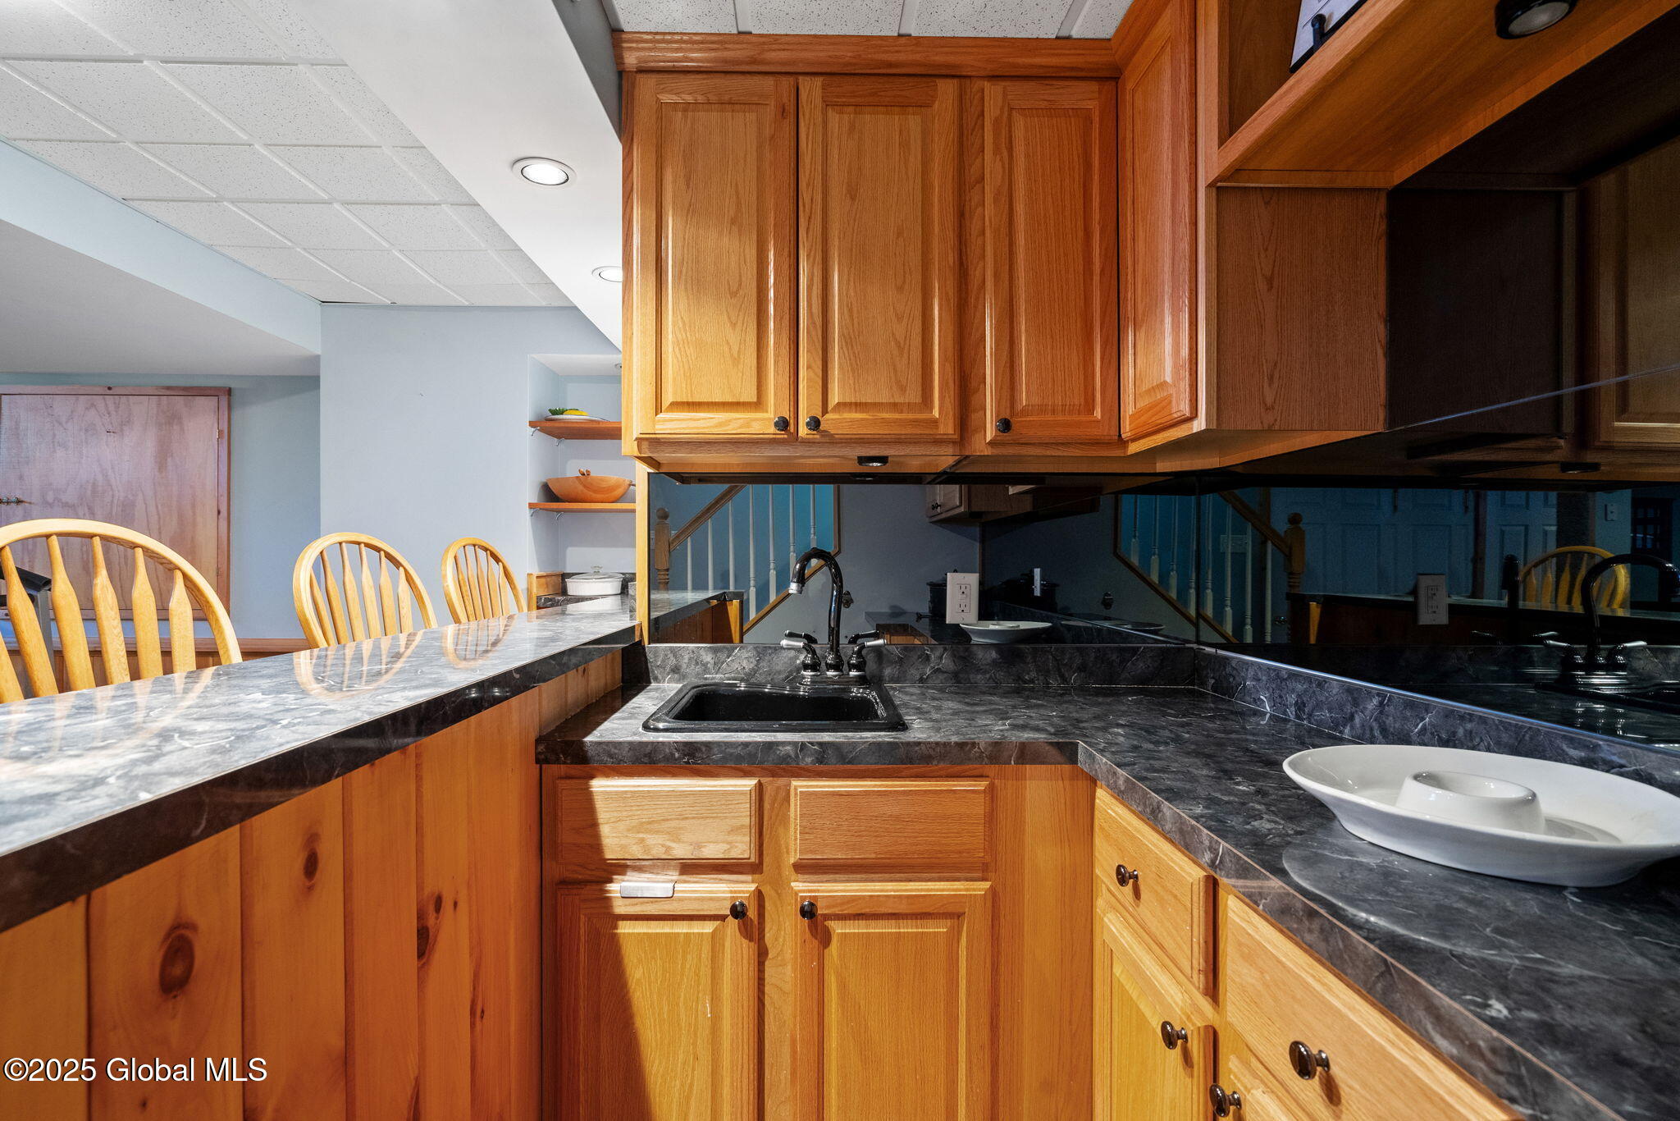
Basement wet bar with wood cabinetry and stools beside carpeted stairs.
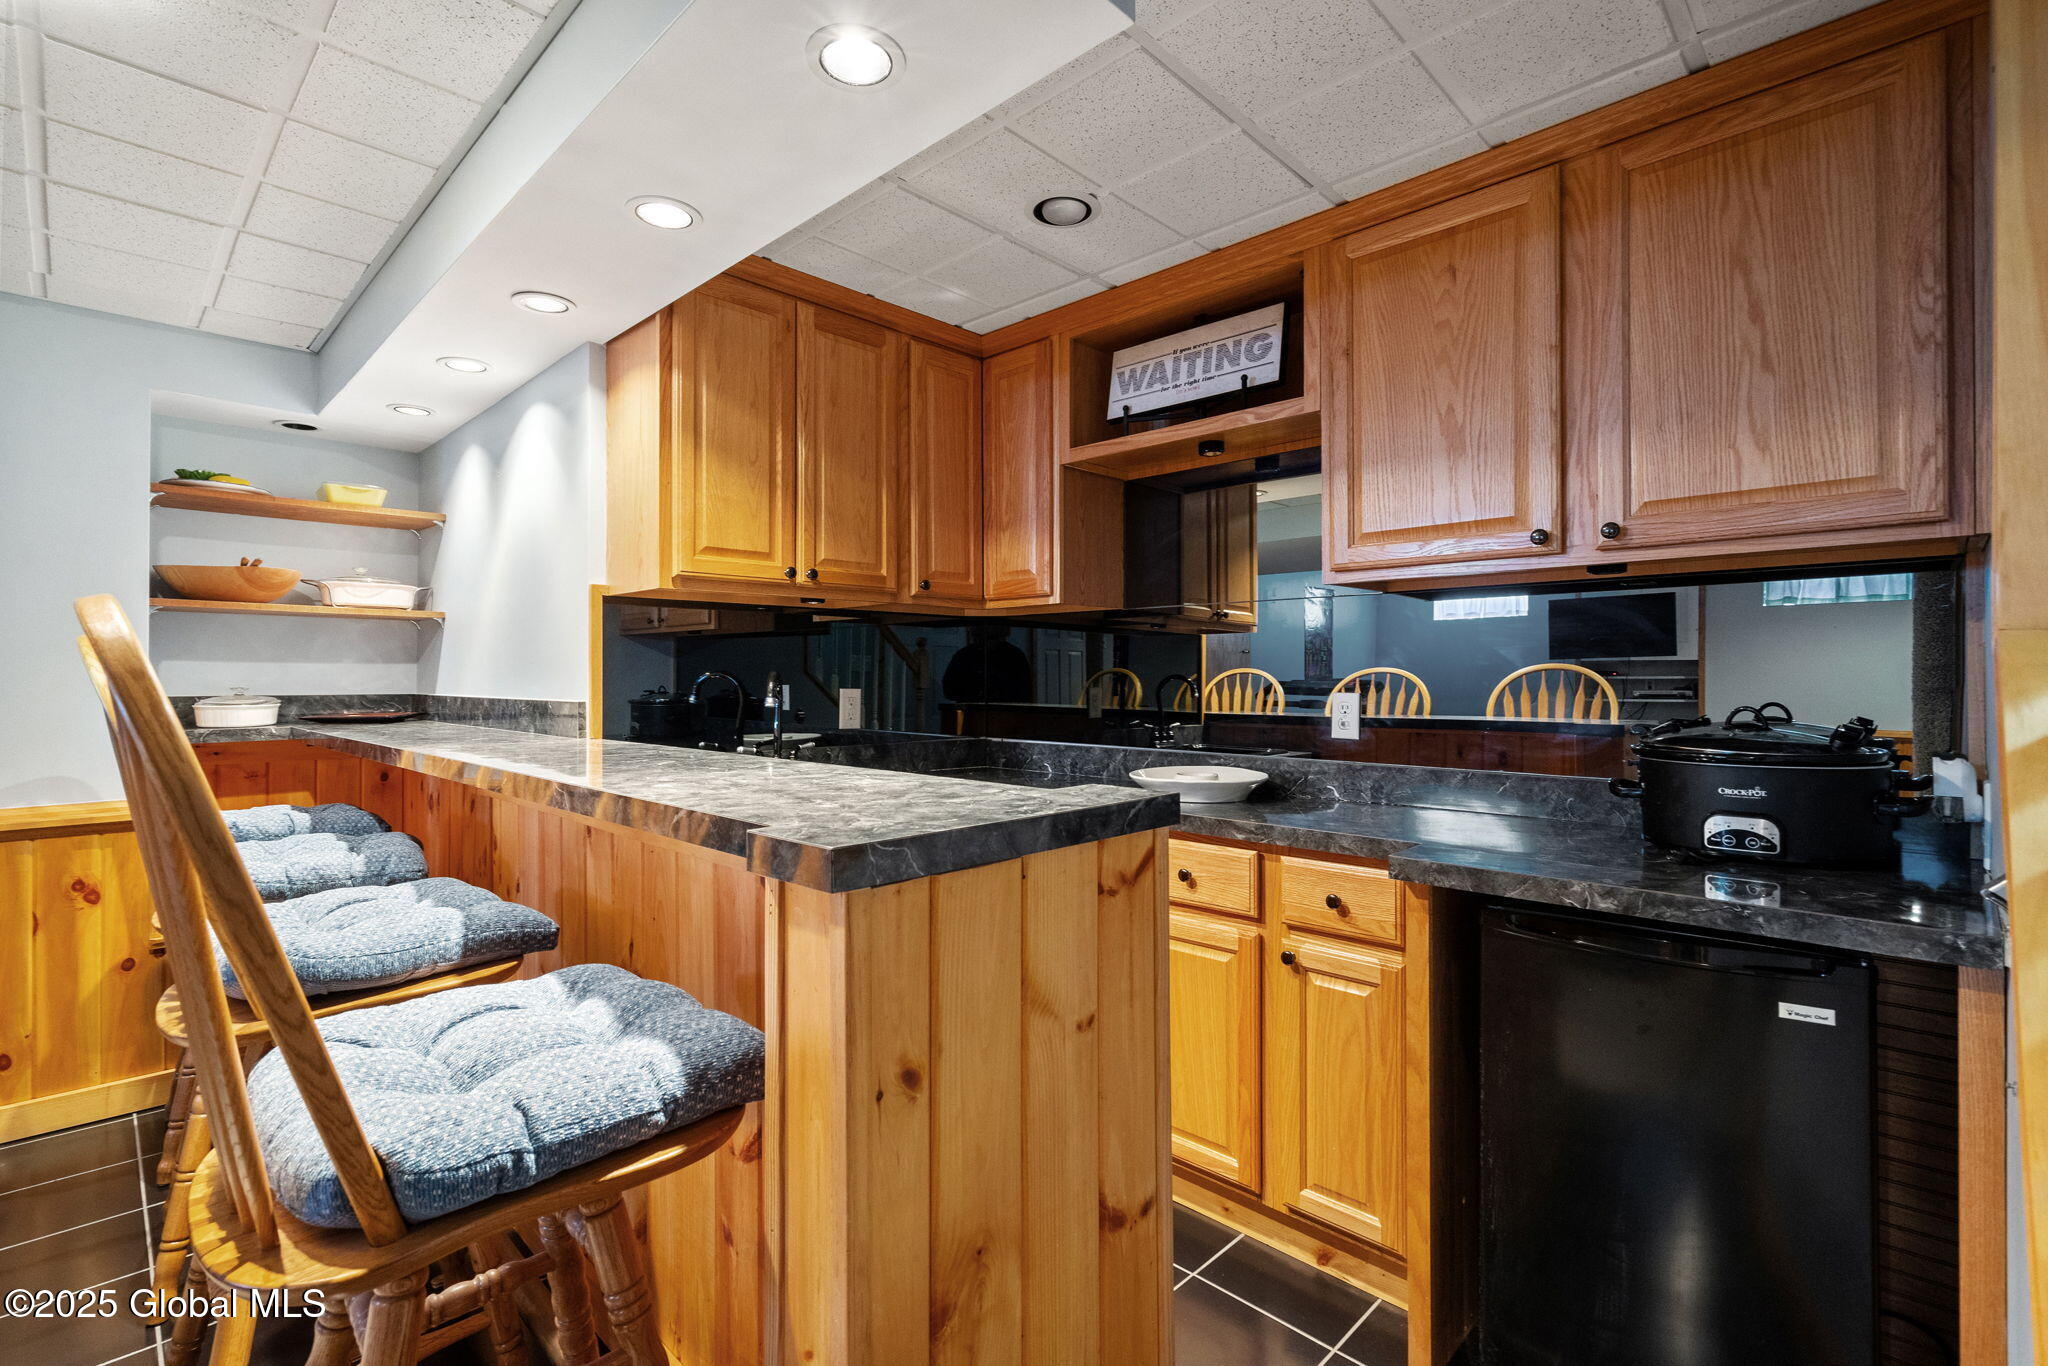
Kitchen with honey-toned cabinetry, dark counters, a bar peninsula, and cushioned stools.
Kitchen with honey-colored cabinets, dark counters, a sink, and a raised dining counter with wooden chairs.
Basement family room with carpeted stairs, wood-paneled walls, a desk, and a tall scratching post.
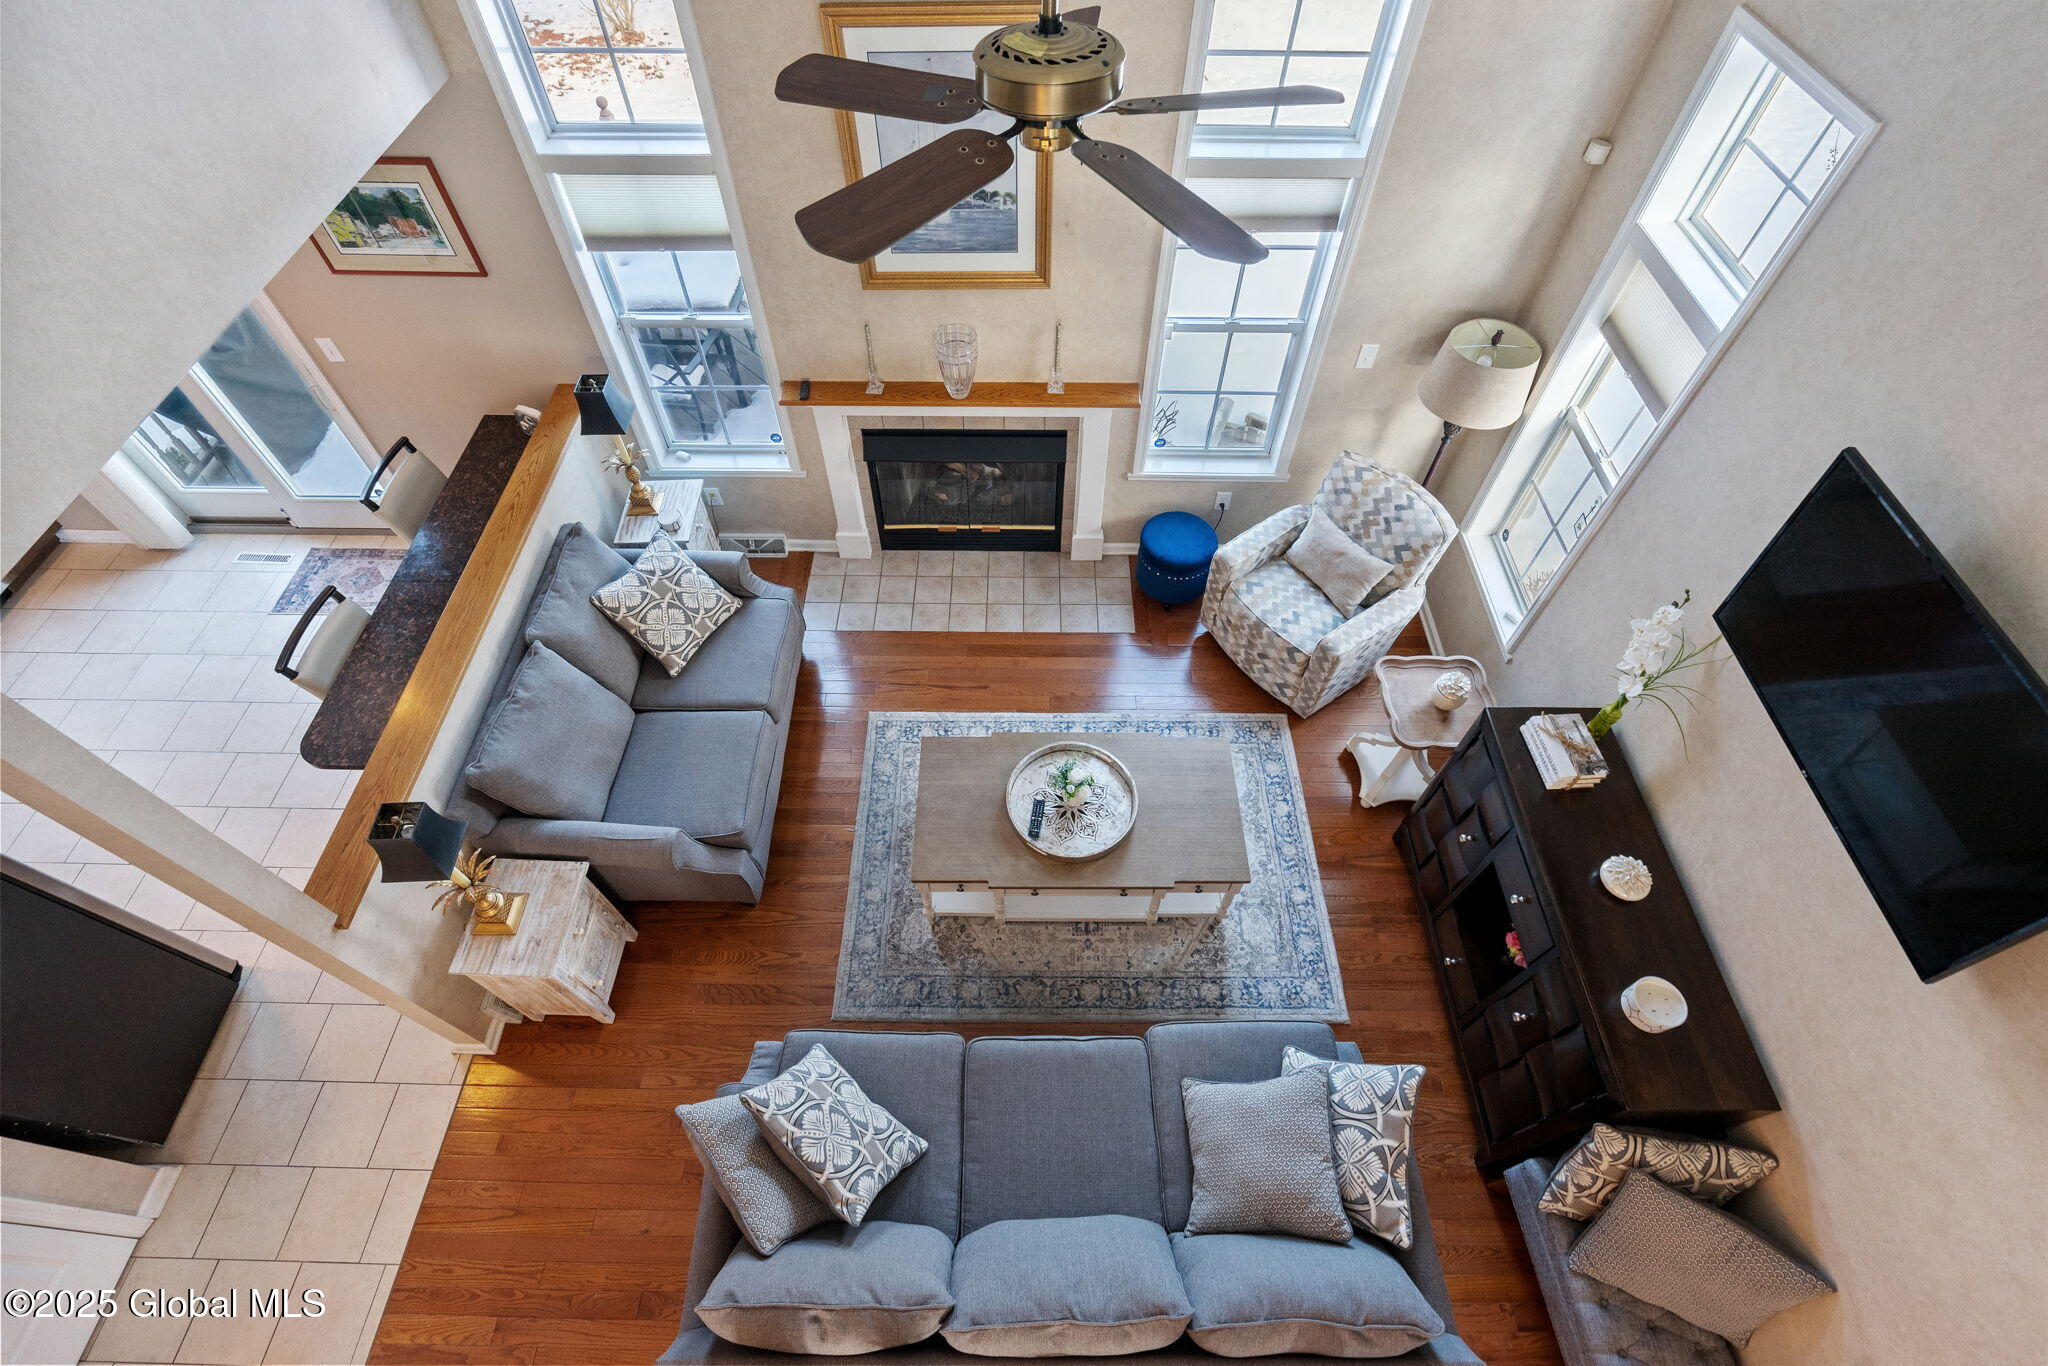
Furnished living room viewed from above, with a fireplace, tall windows, hardwood floors, and gray sofas.
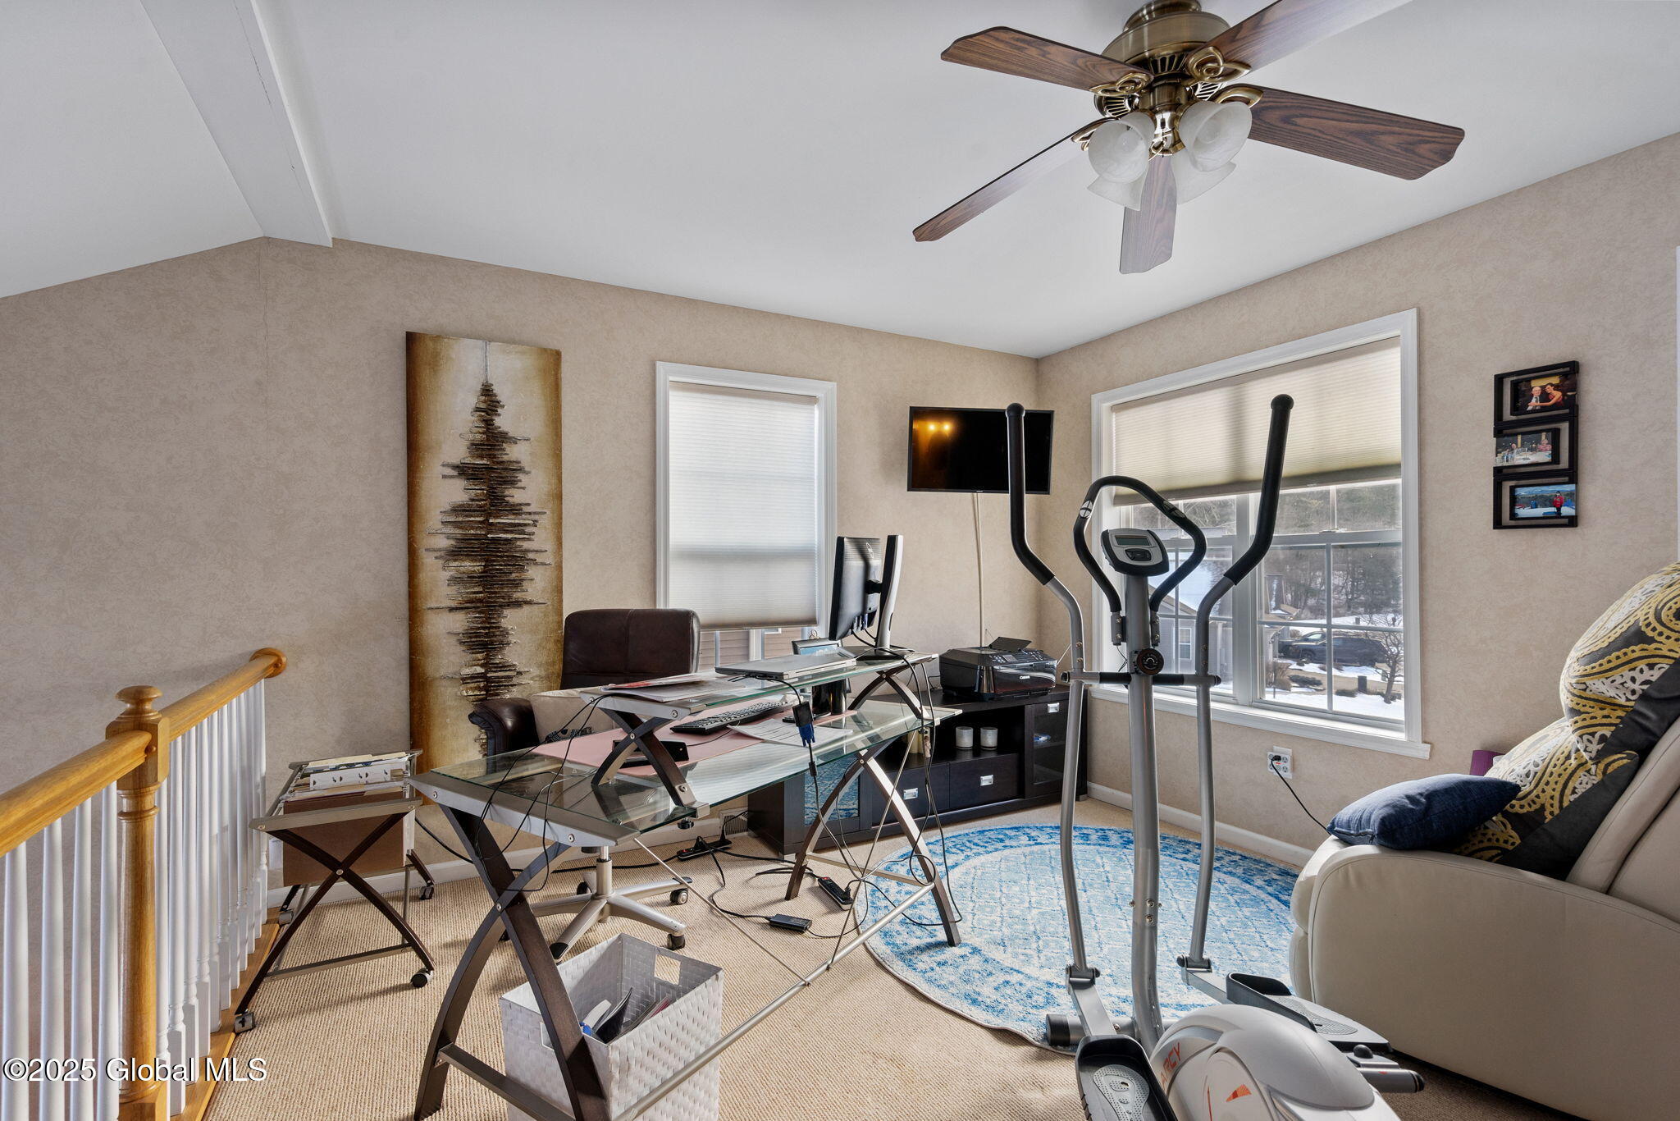
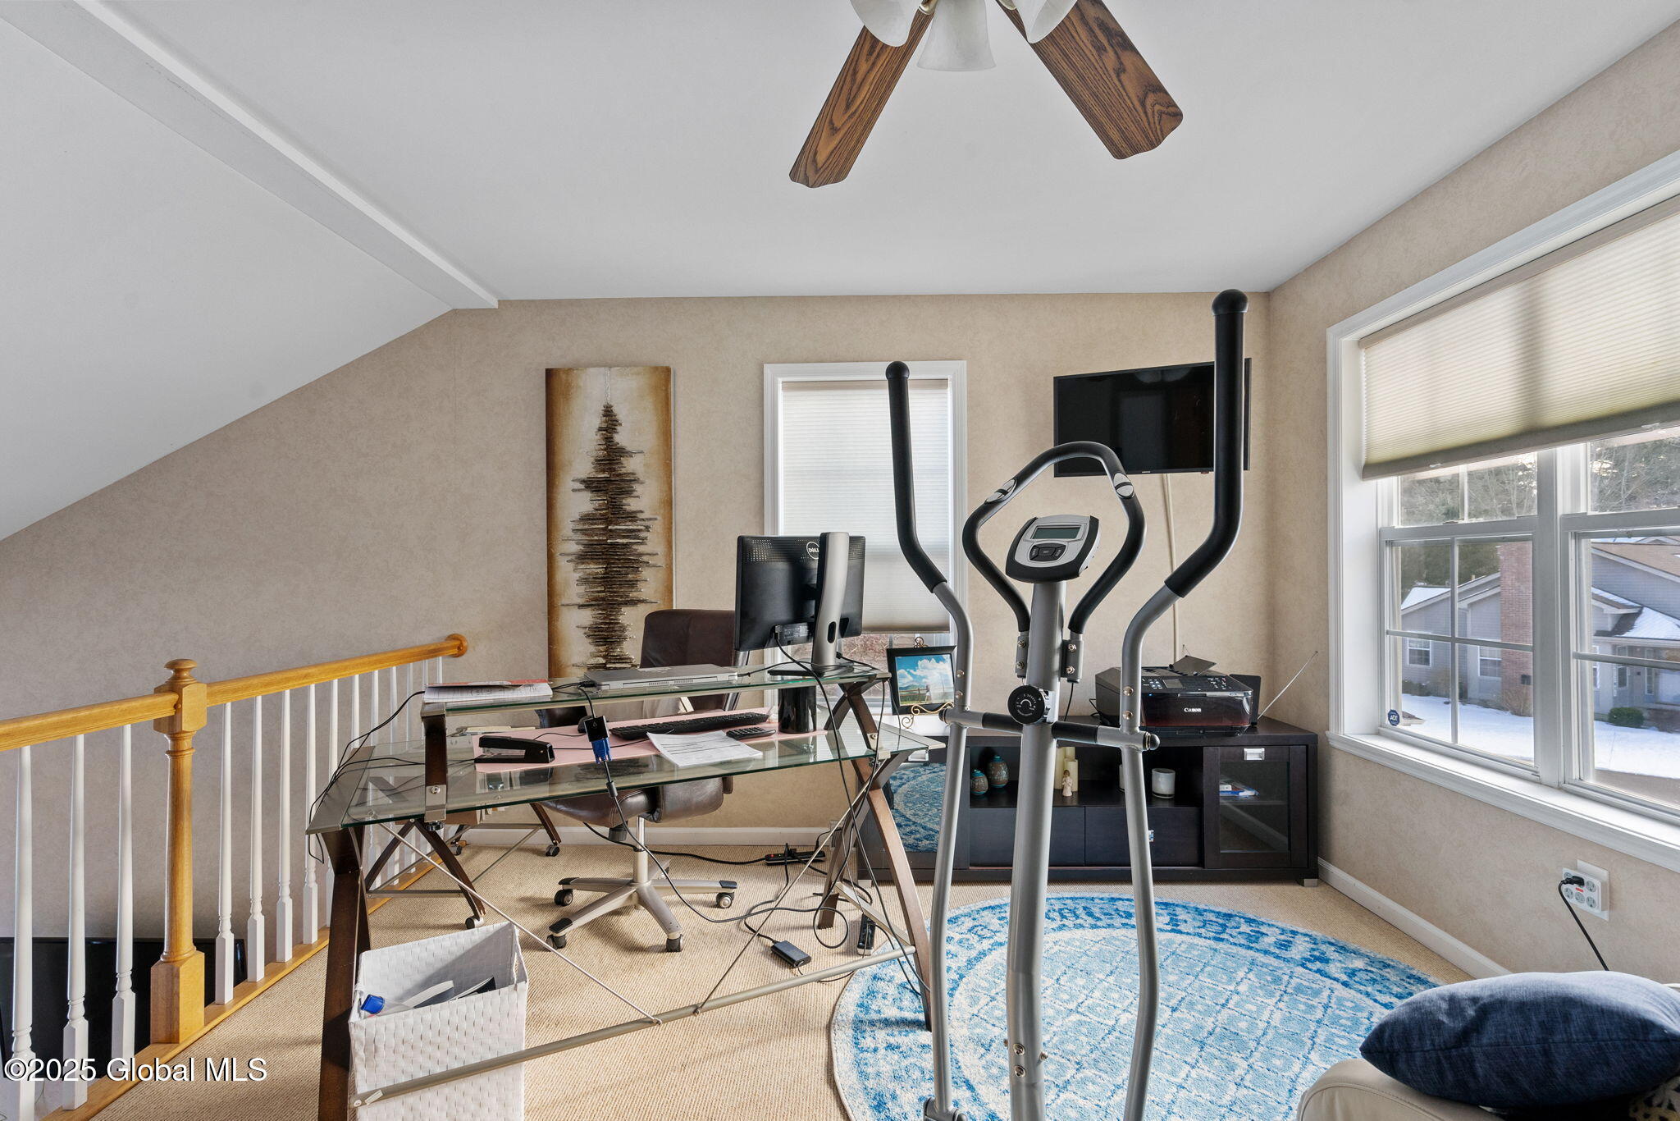
Home office and workout room with a glass desk, elliptical machine, and large windows.
Upstairs office and workout area with a glass desk, elliptical machine, and blue rugs.
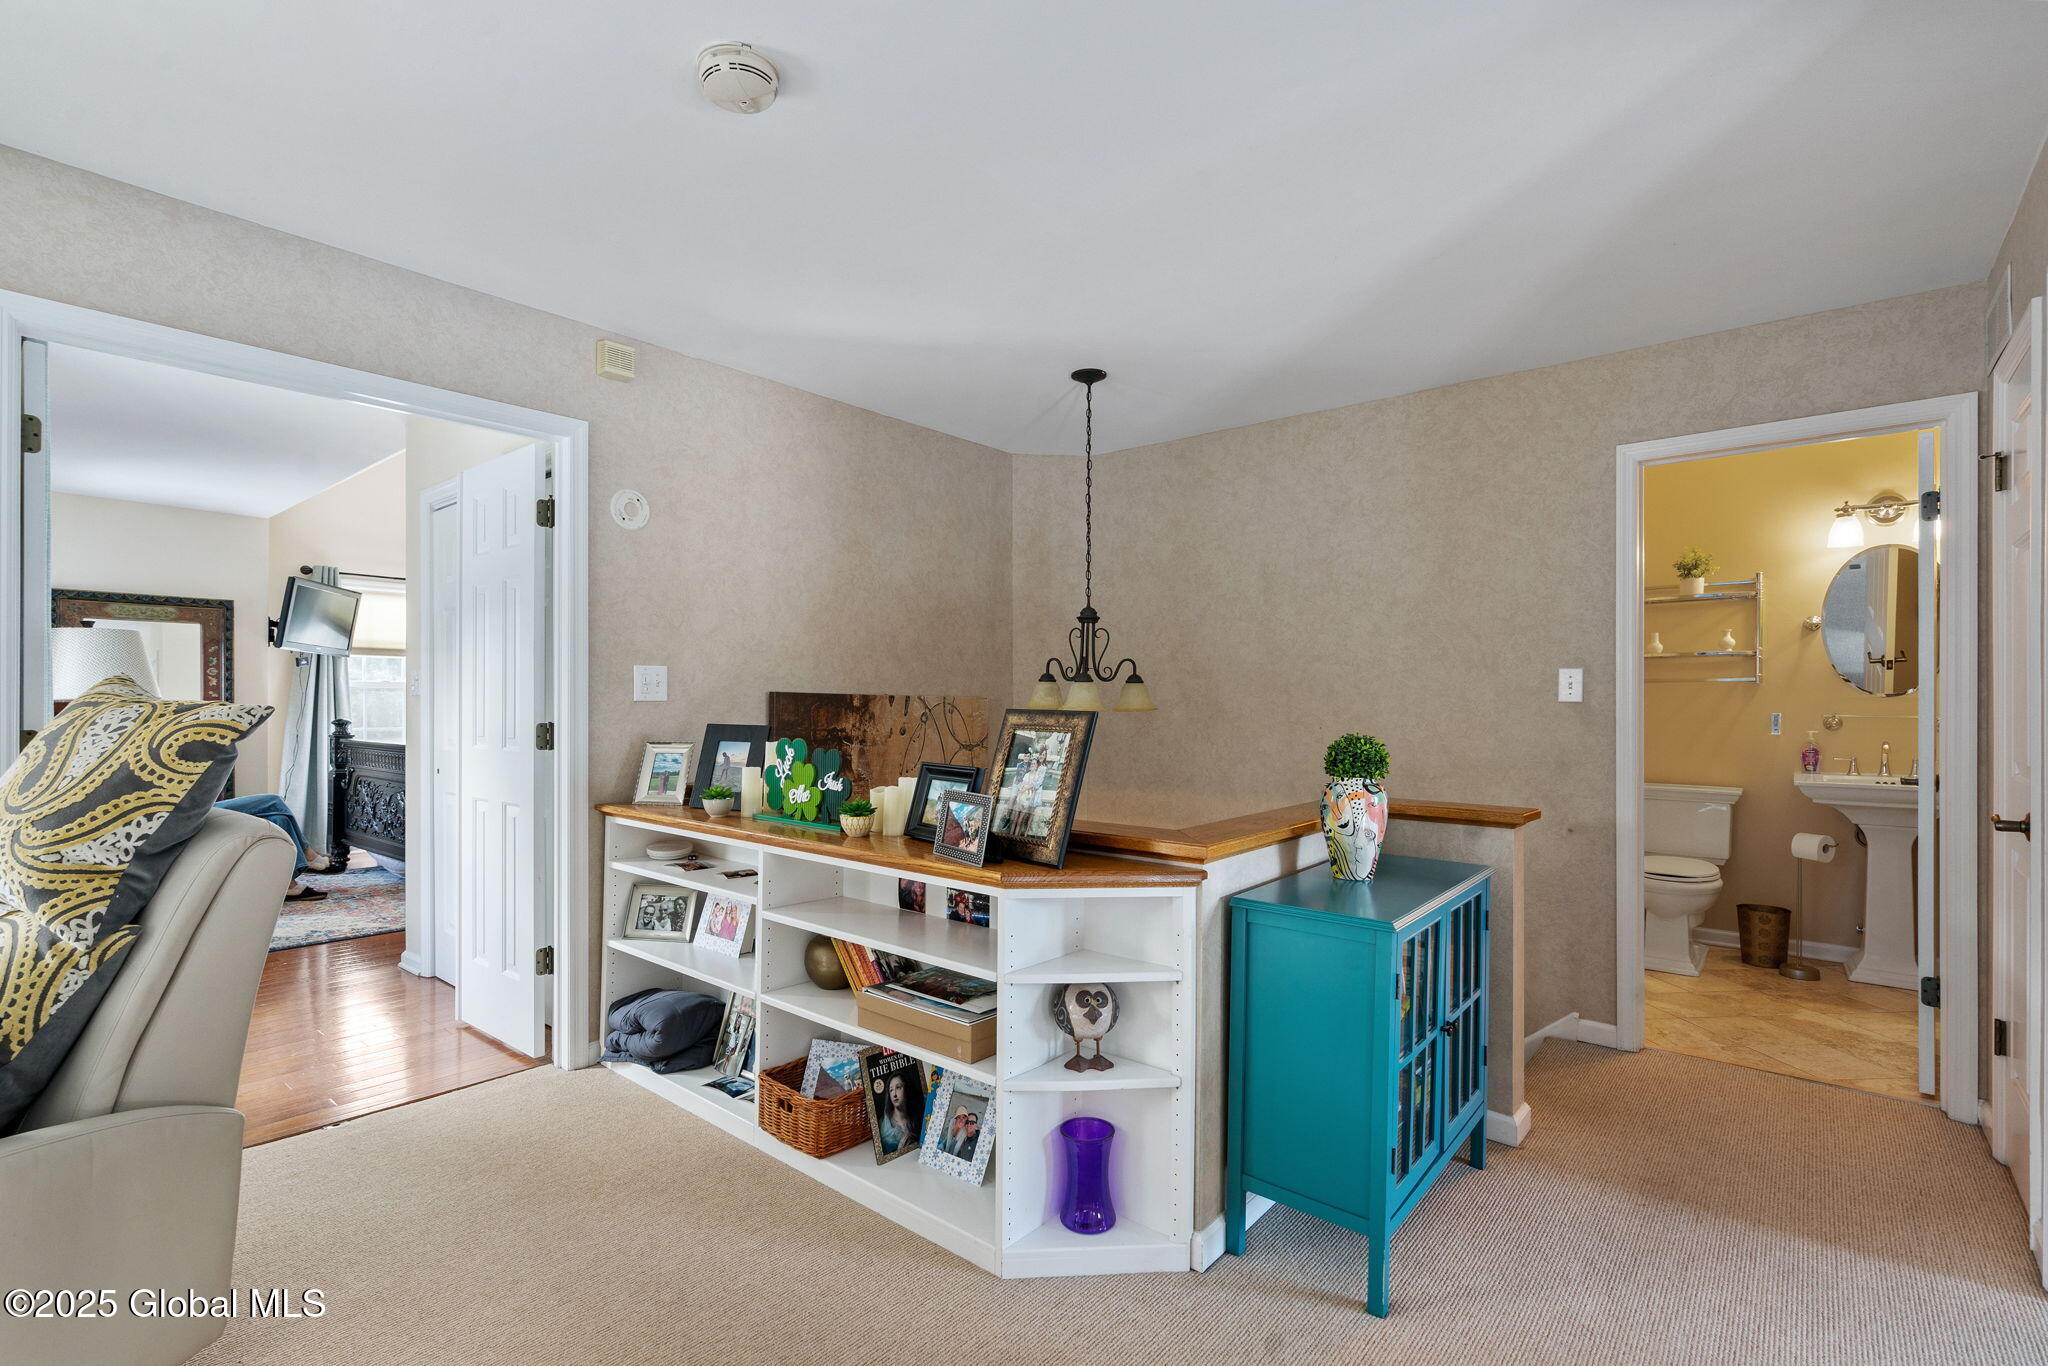
Carpeted room with built-in shelving, a wood counter, turquoise cabinet, and chandelier.
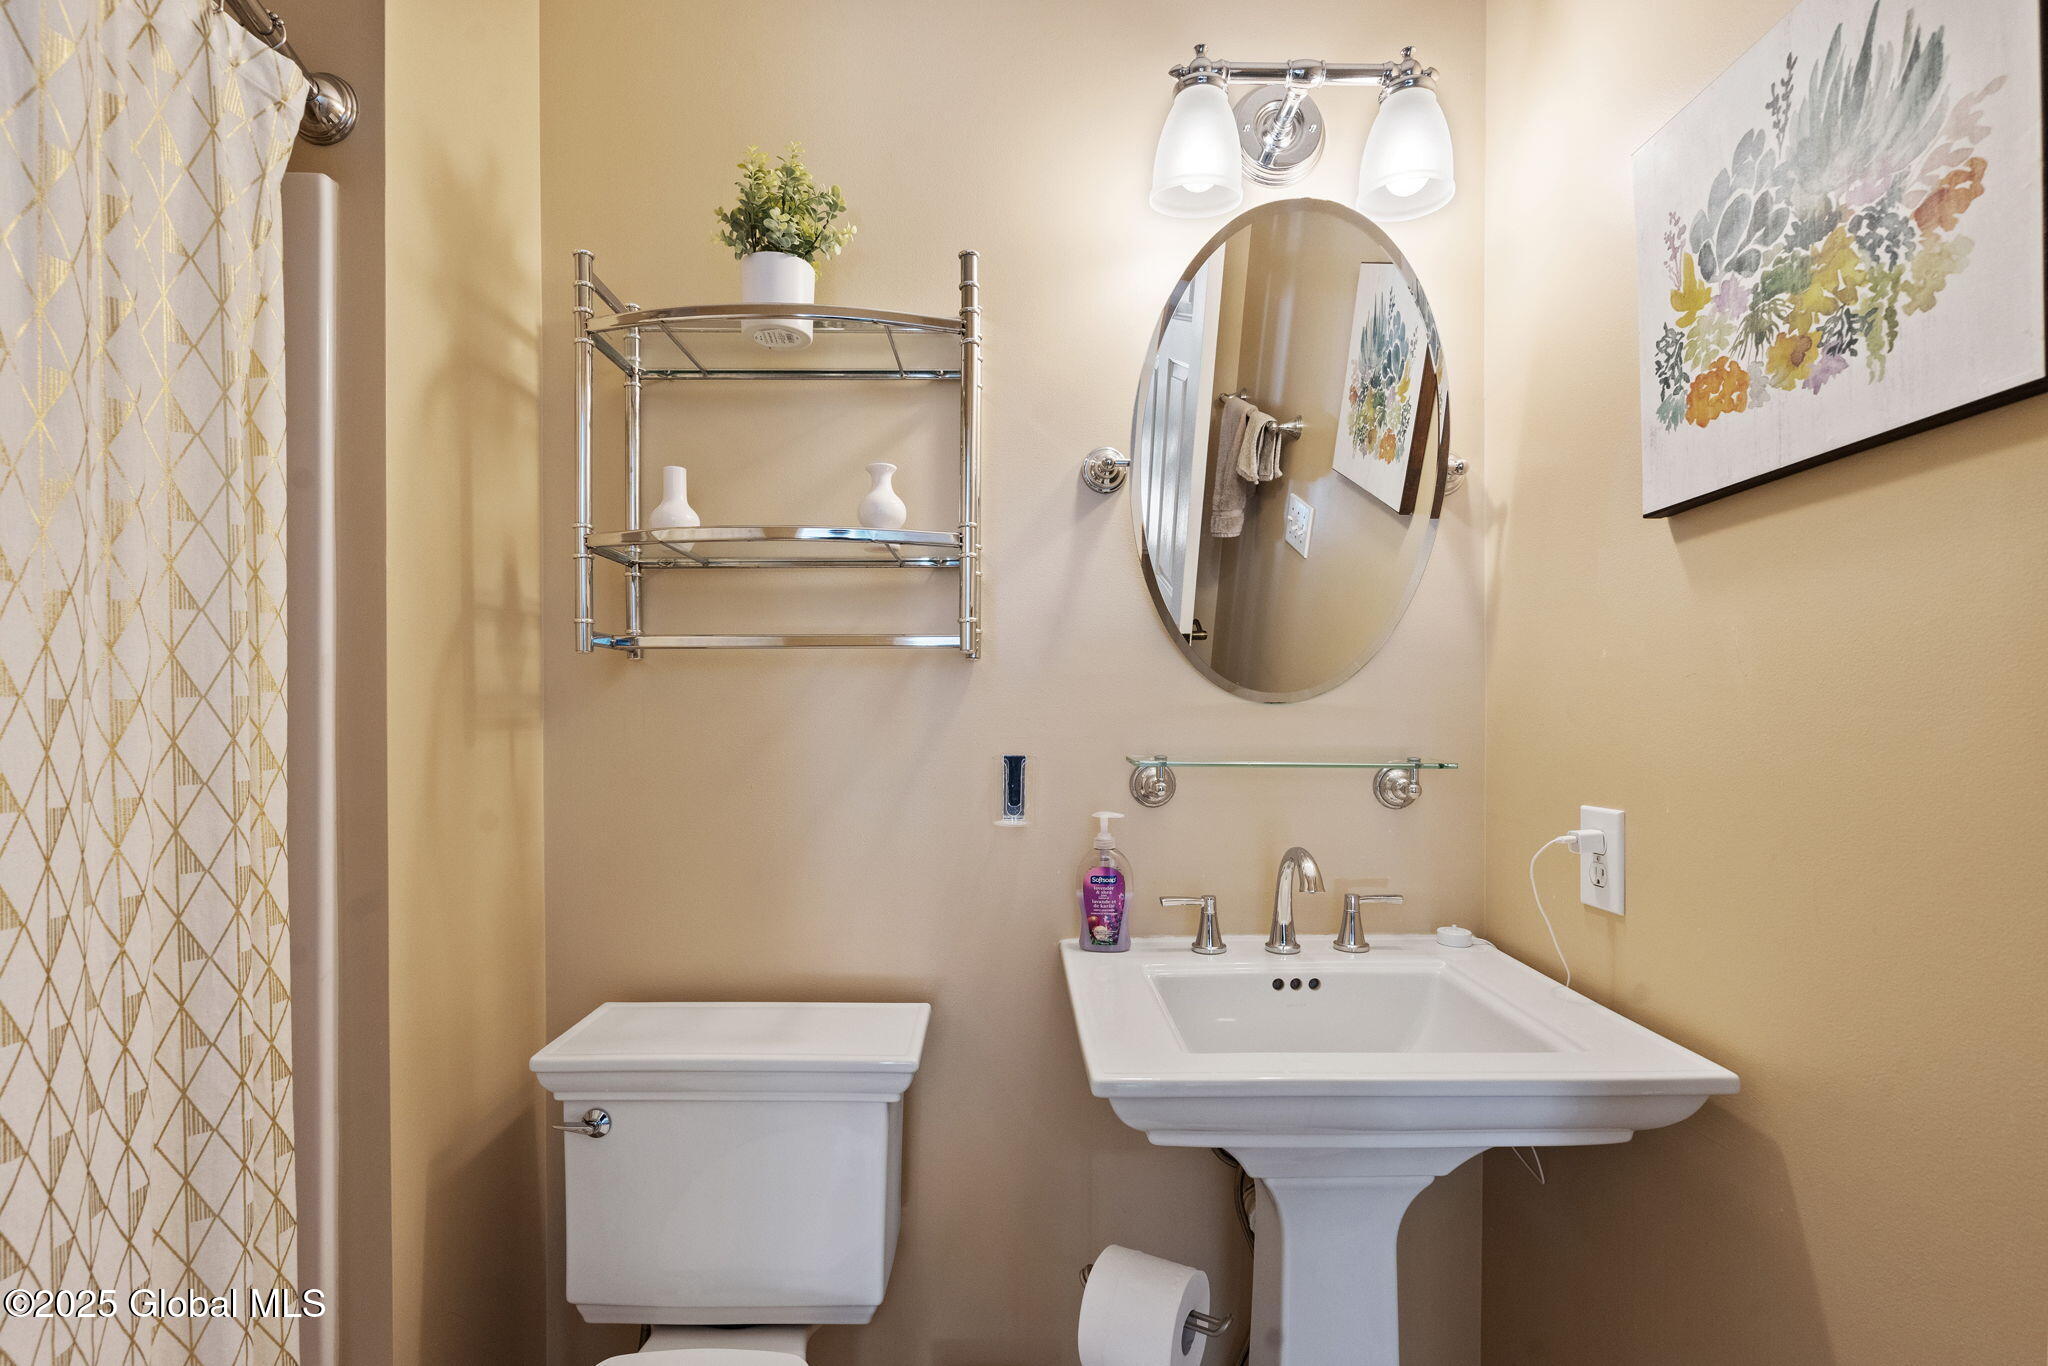
Bathroom with a white pedestal sink, toilet, oval mirror, and patterned shower curtain.
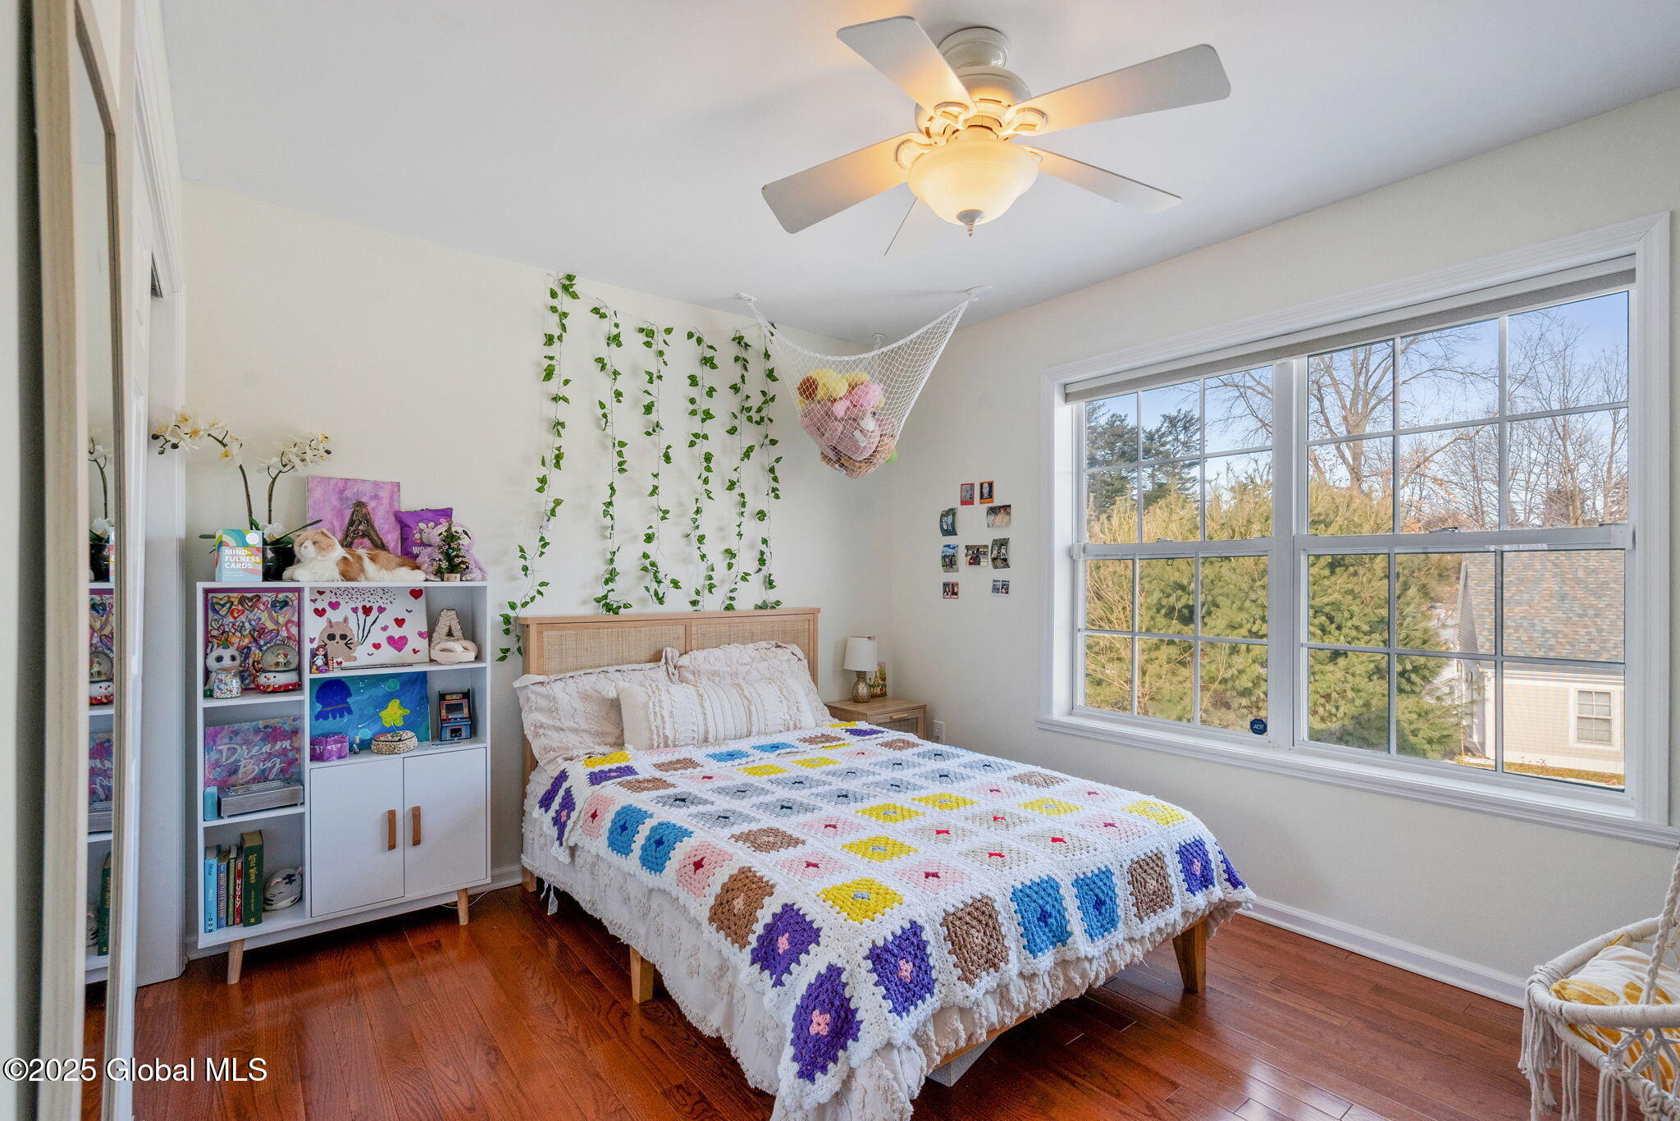
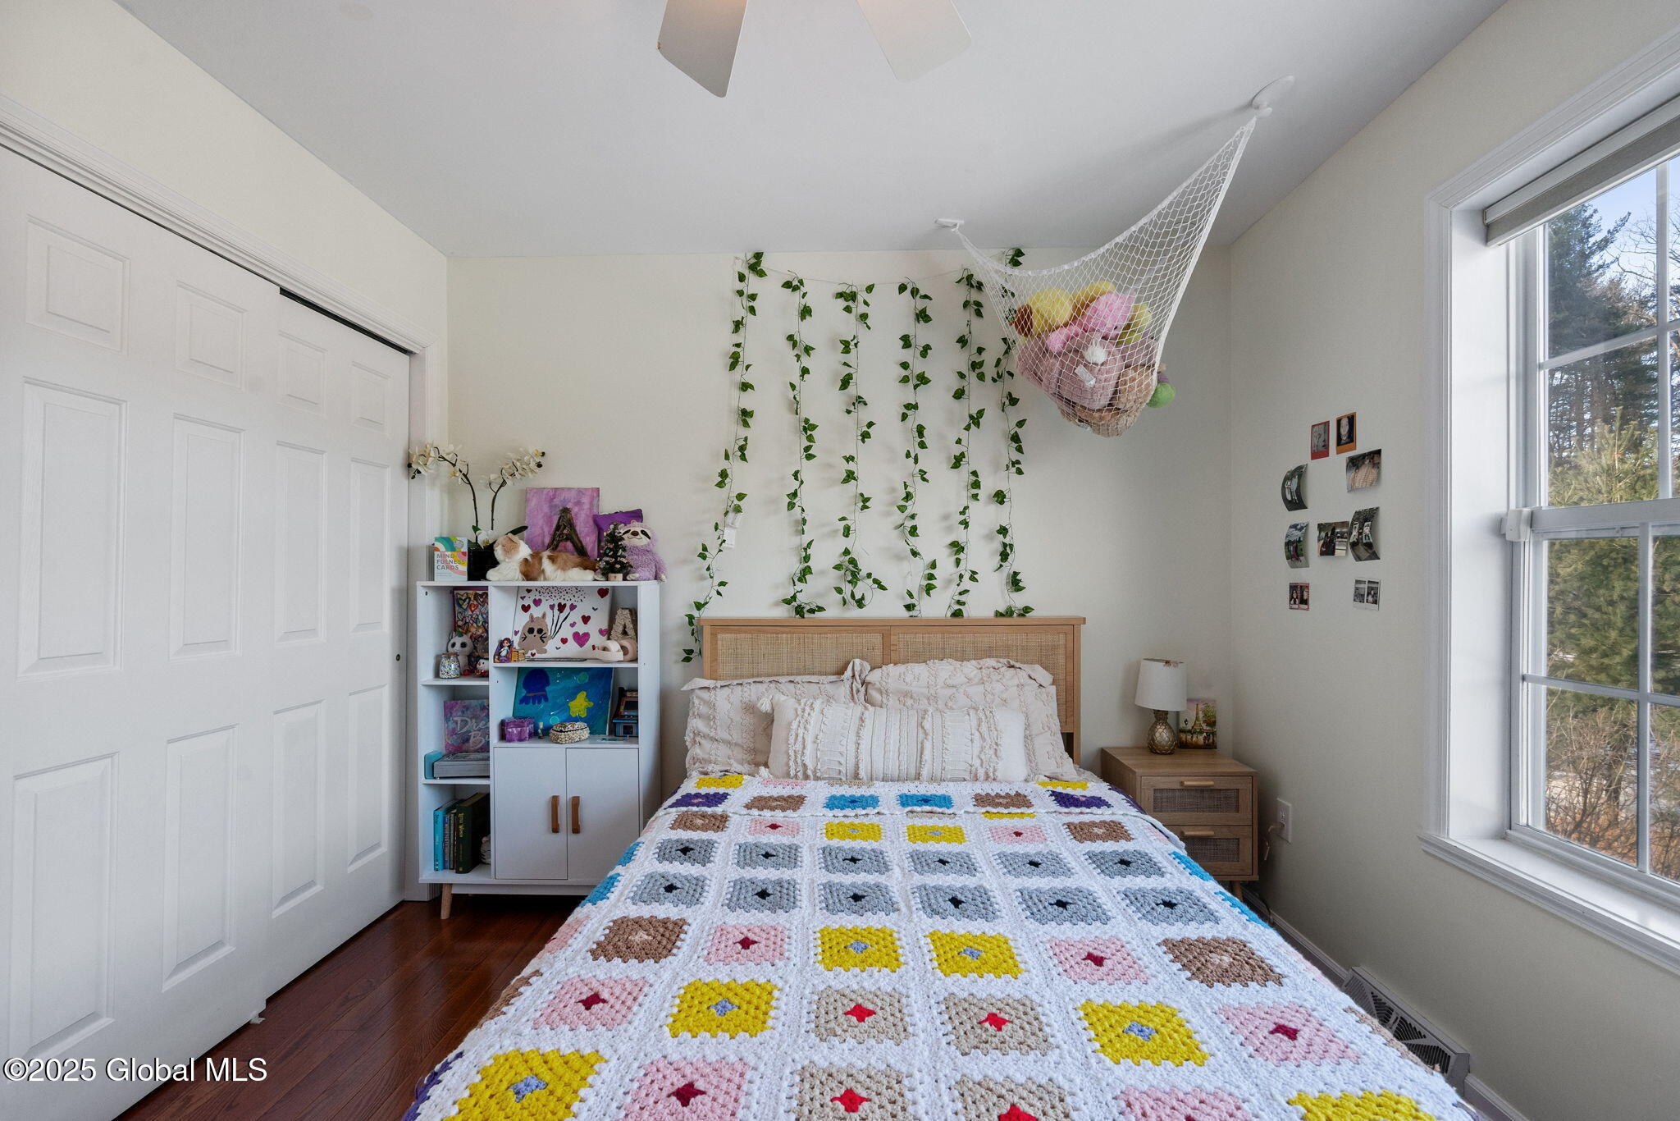
Bedroom with a colorful crocheted quilt, trailing wall vines, and large windows overlooking leafless trees.
Bedroom with a colorful crocheted blanket, hanging vines, and a large window.
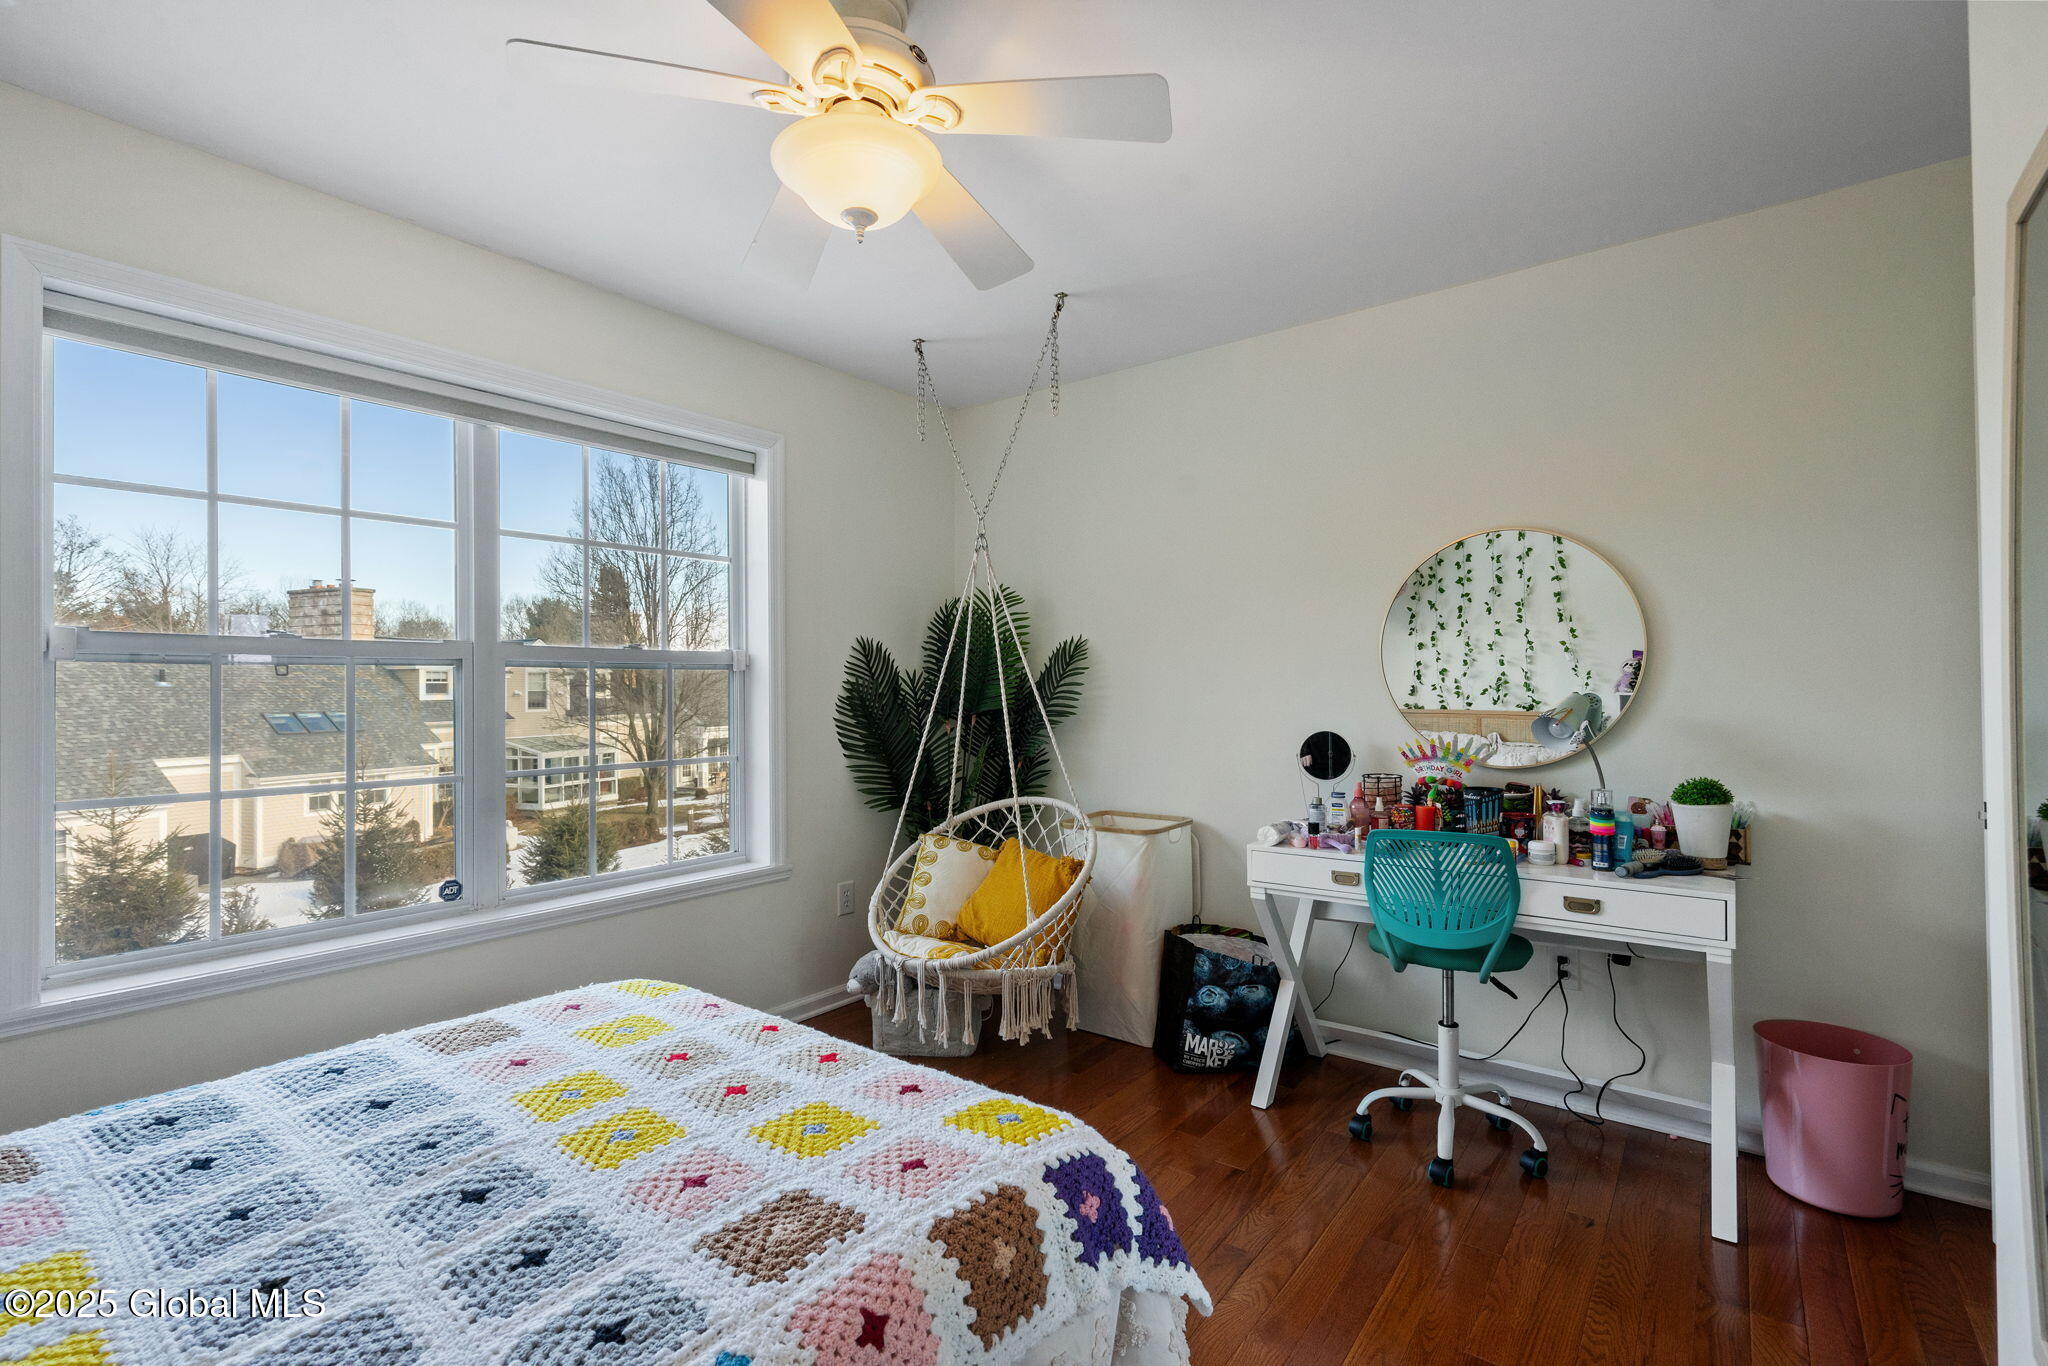
Bedroom with a colorful crocheted bedspread, hanging chair, and desk beside large windows.
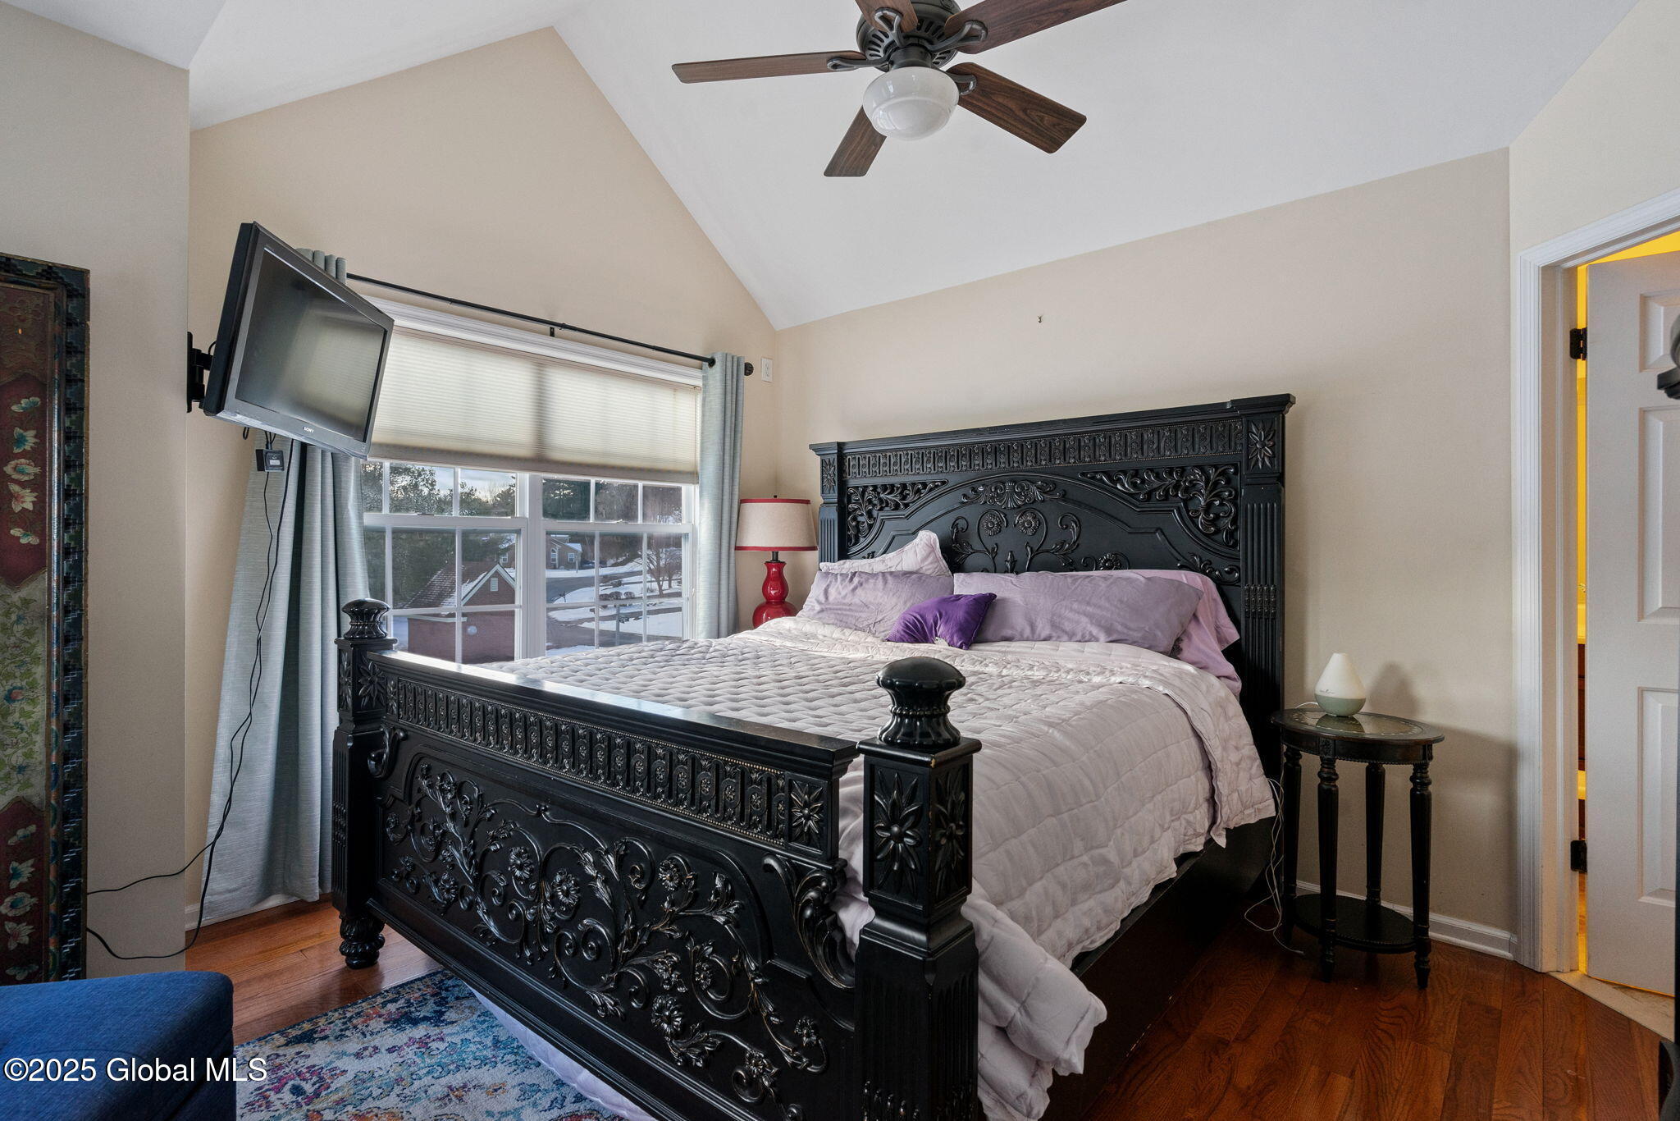
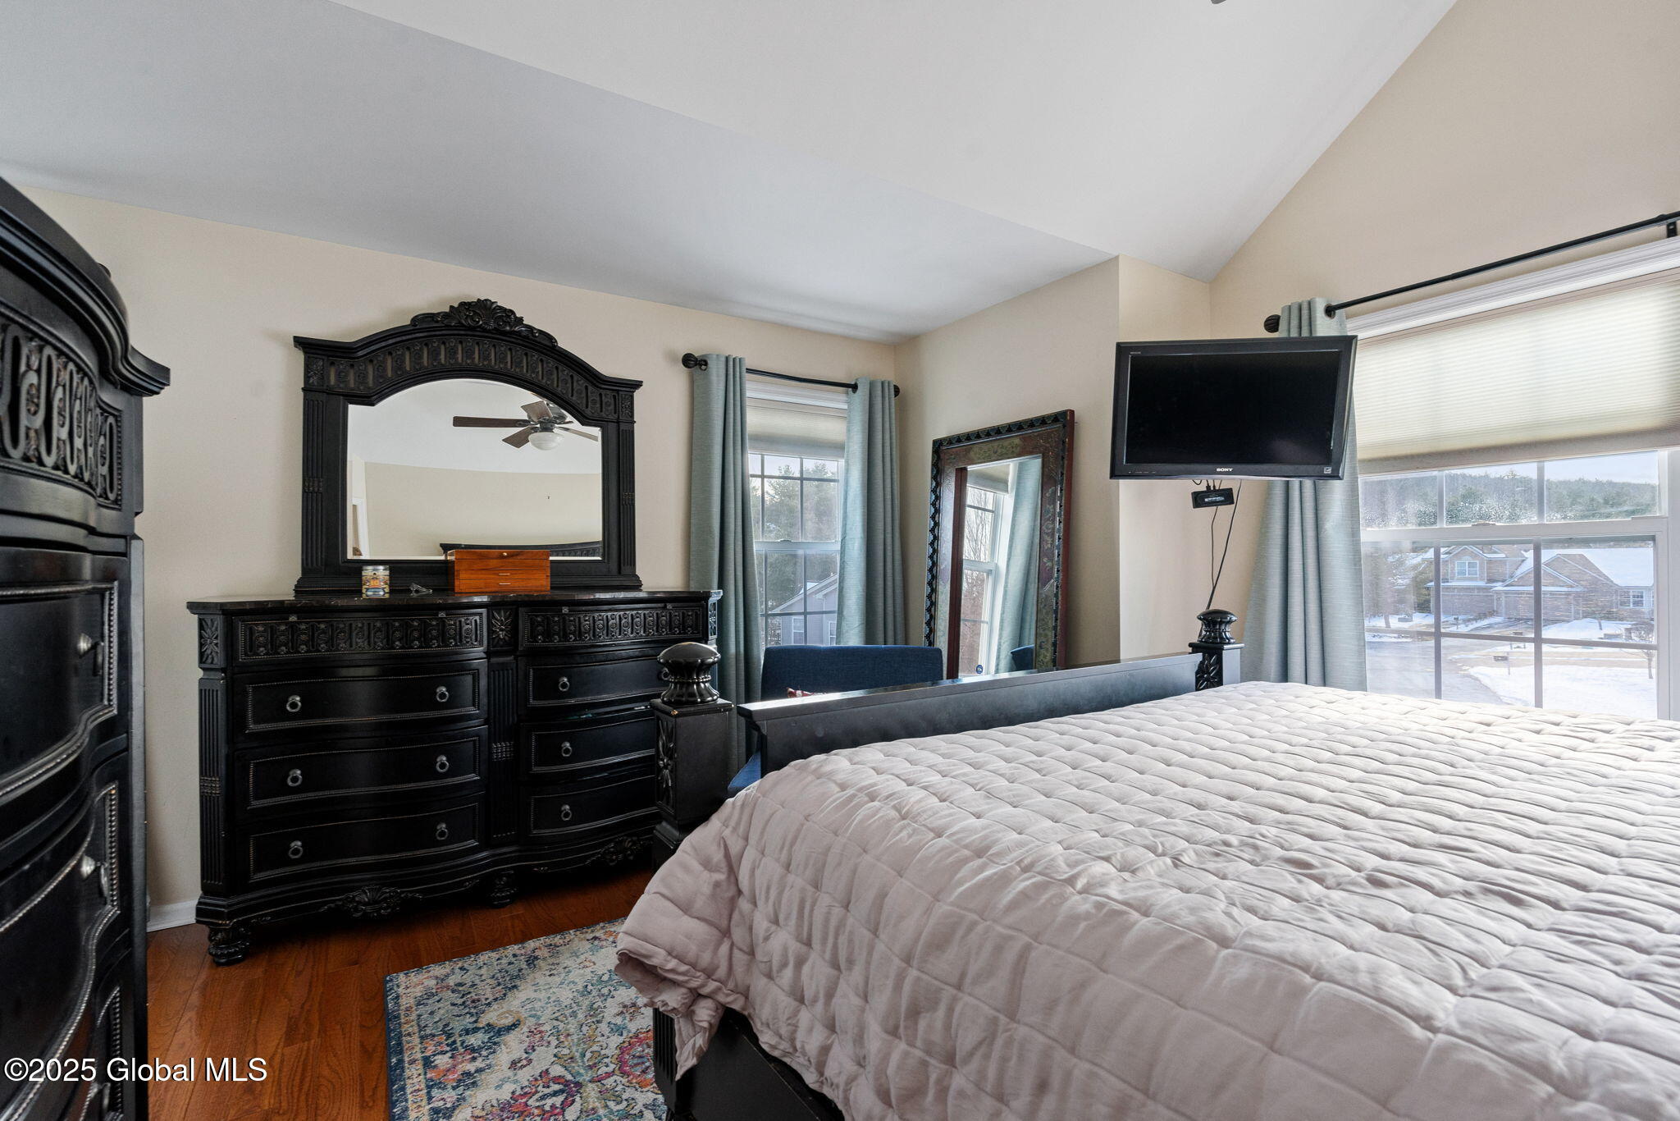
Bedroom with an ornate black bed, vaulted ceiling, and snowy neighborhood visible through the window.
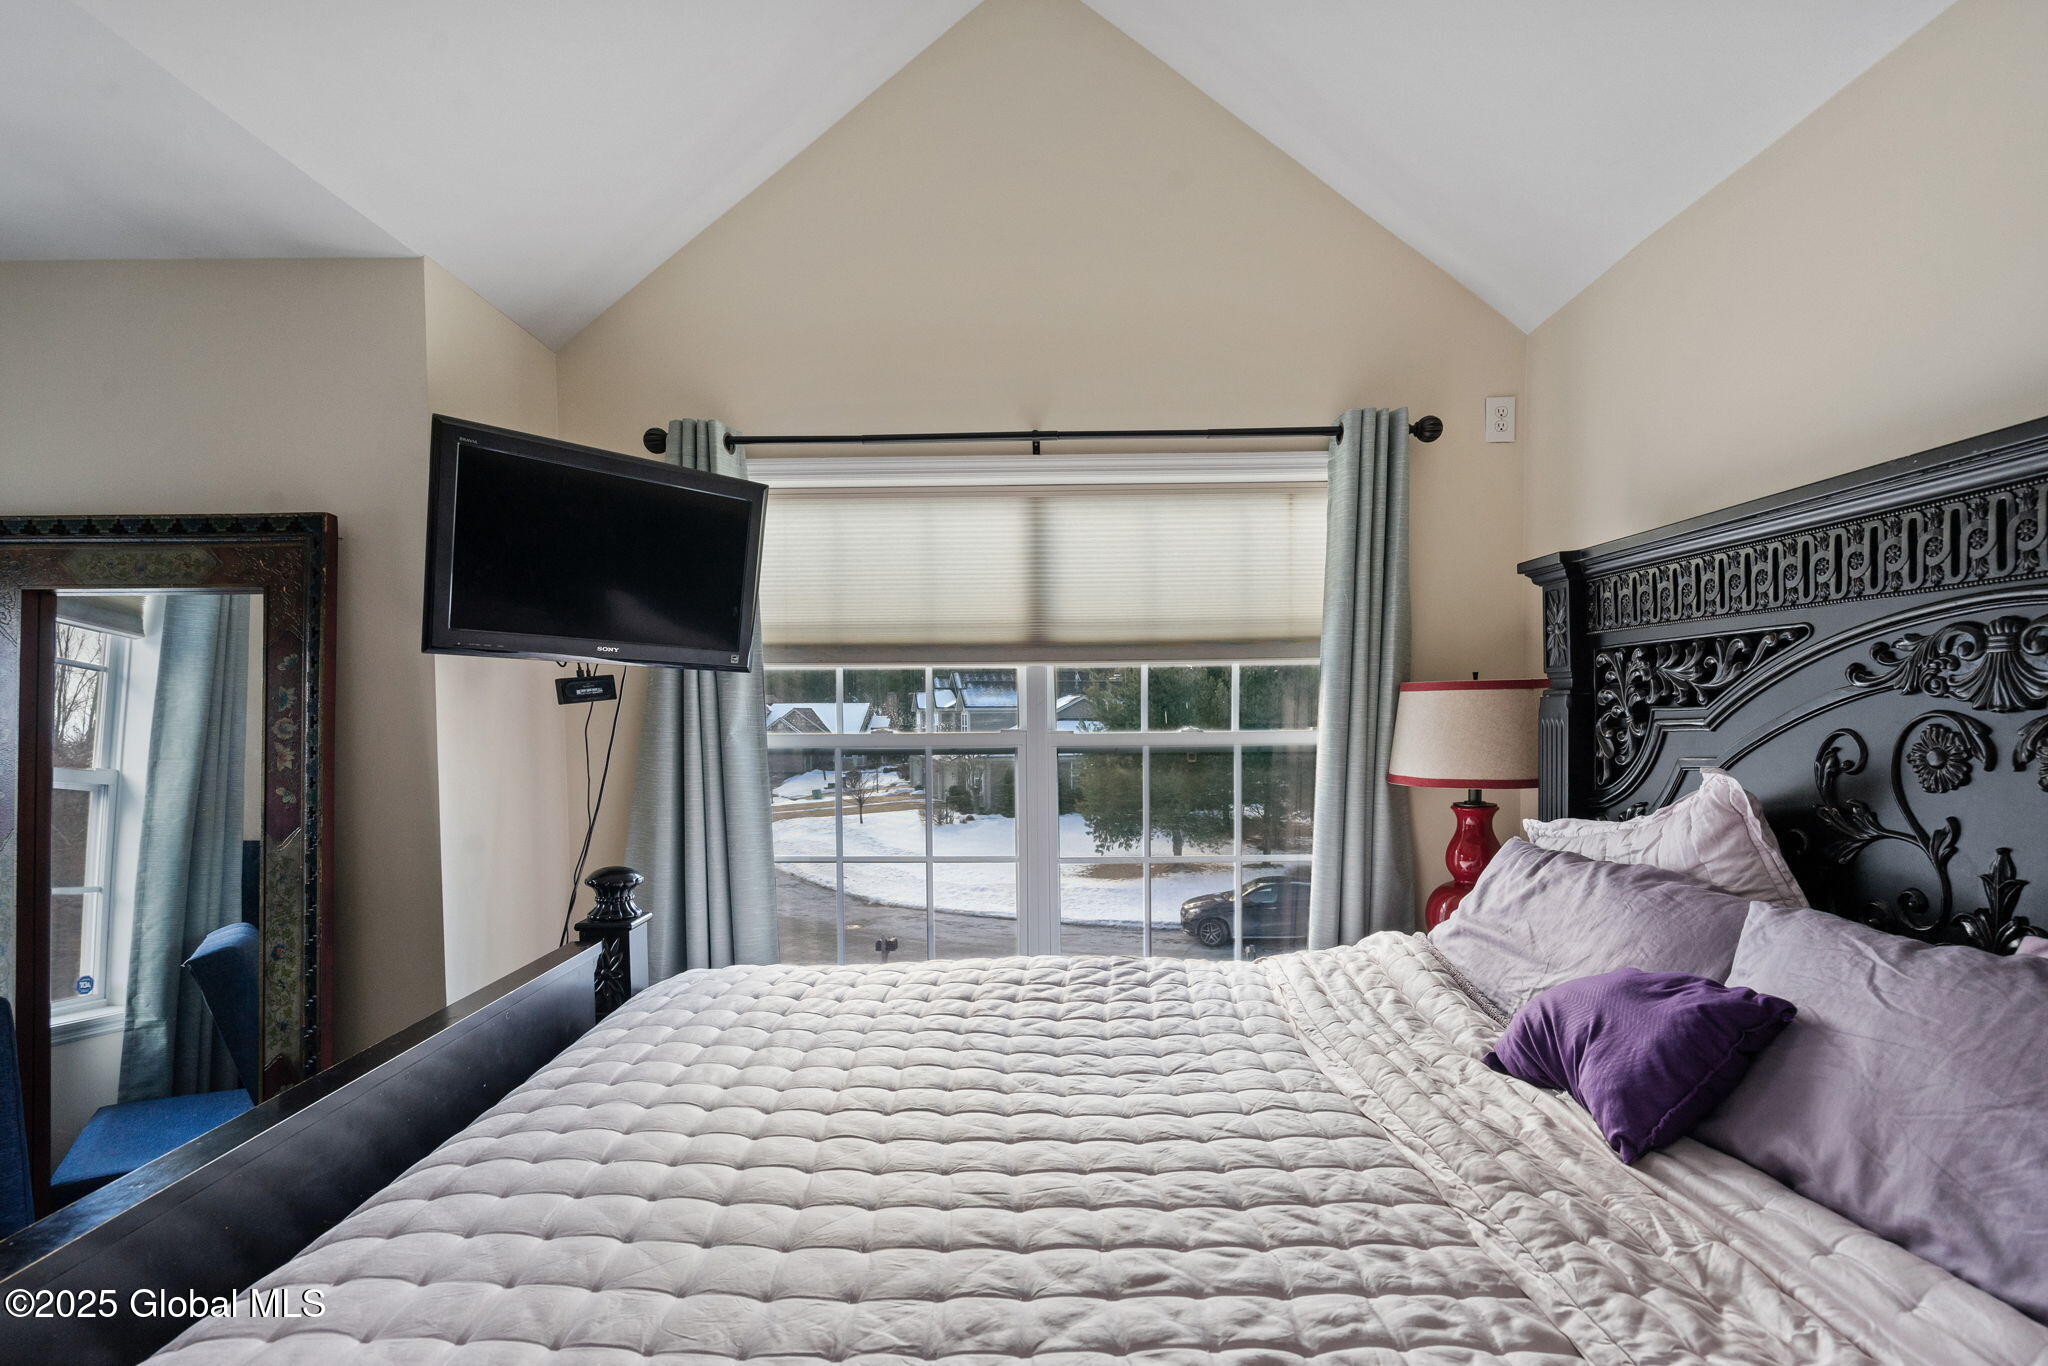
Furnished bedroom with an ornate black headboard and wide window overlooking snow.
Bedroom with an ornate black dresser, wall-mounted TV, and tall windows overlooking snow.
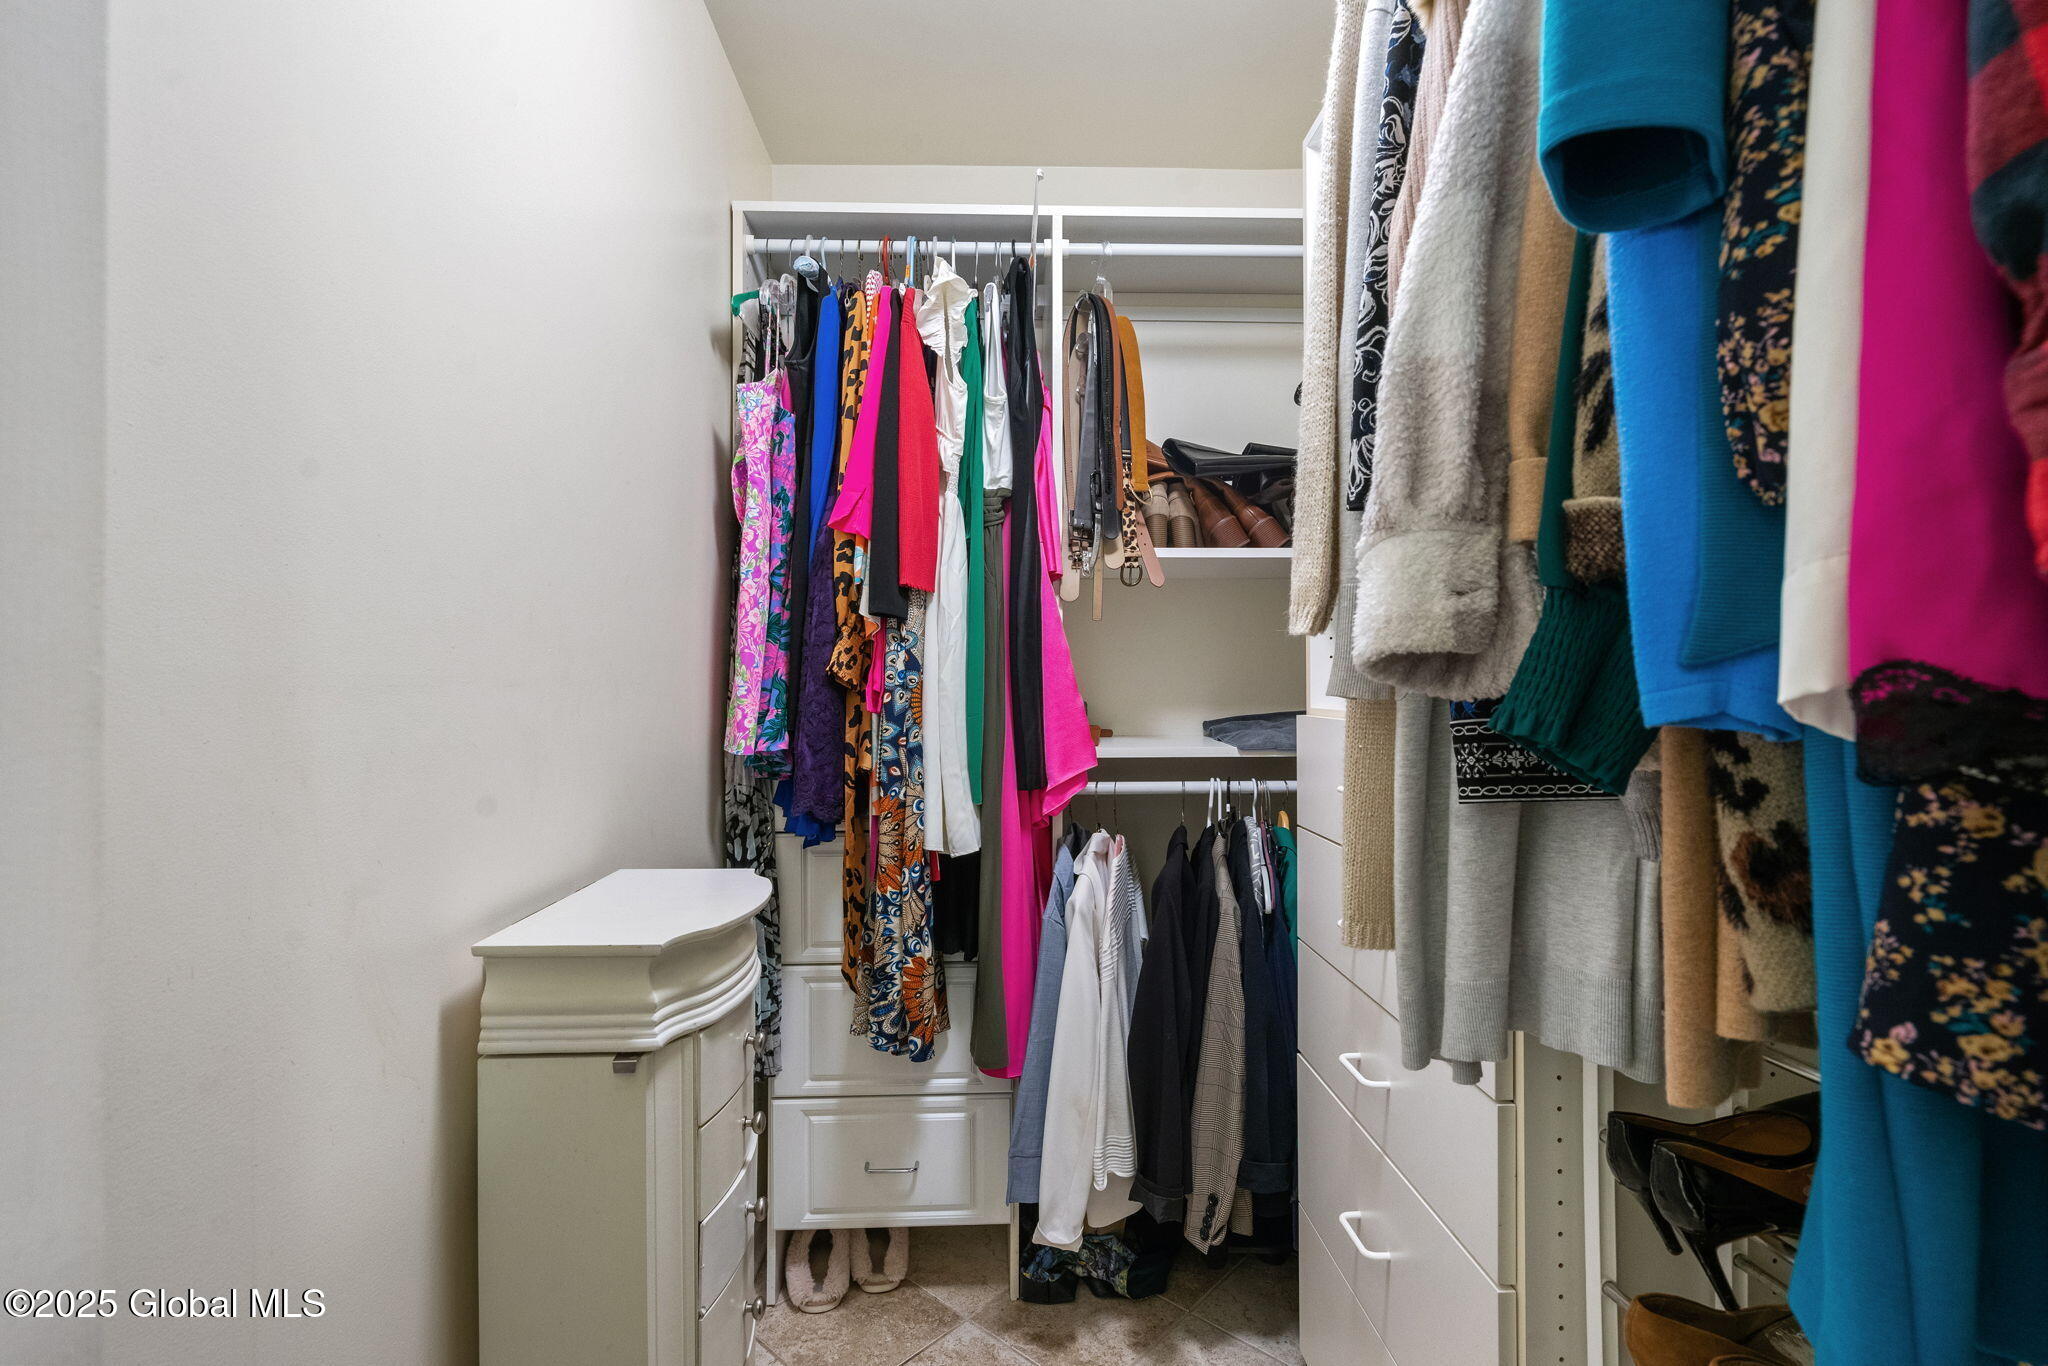
Walk-in closet with built-in drawers, shelves, hanging clothes, and shoes.
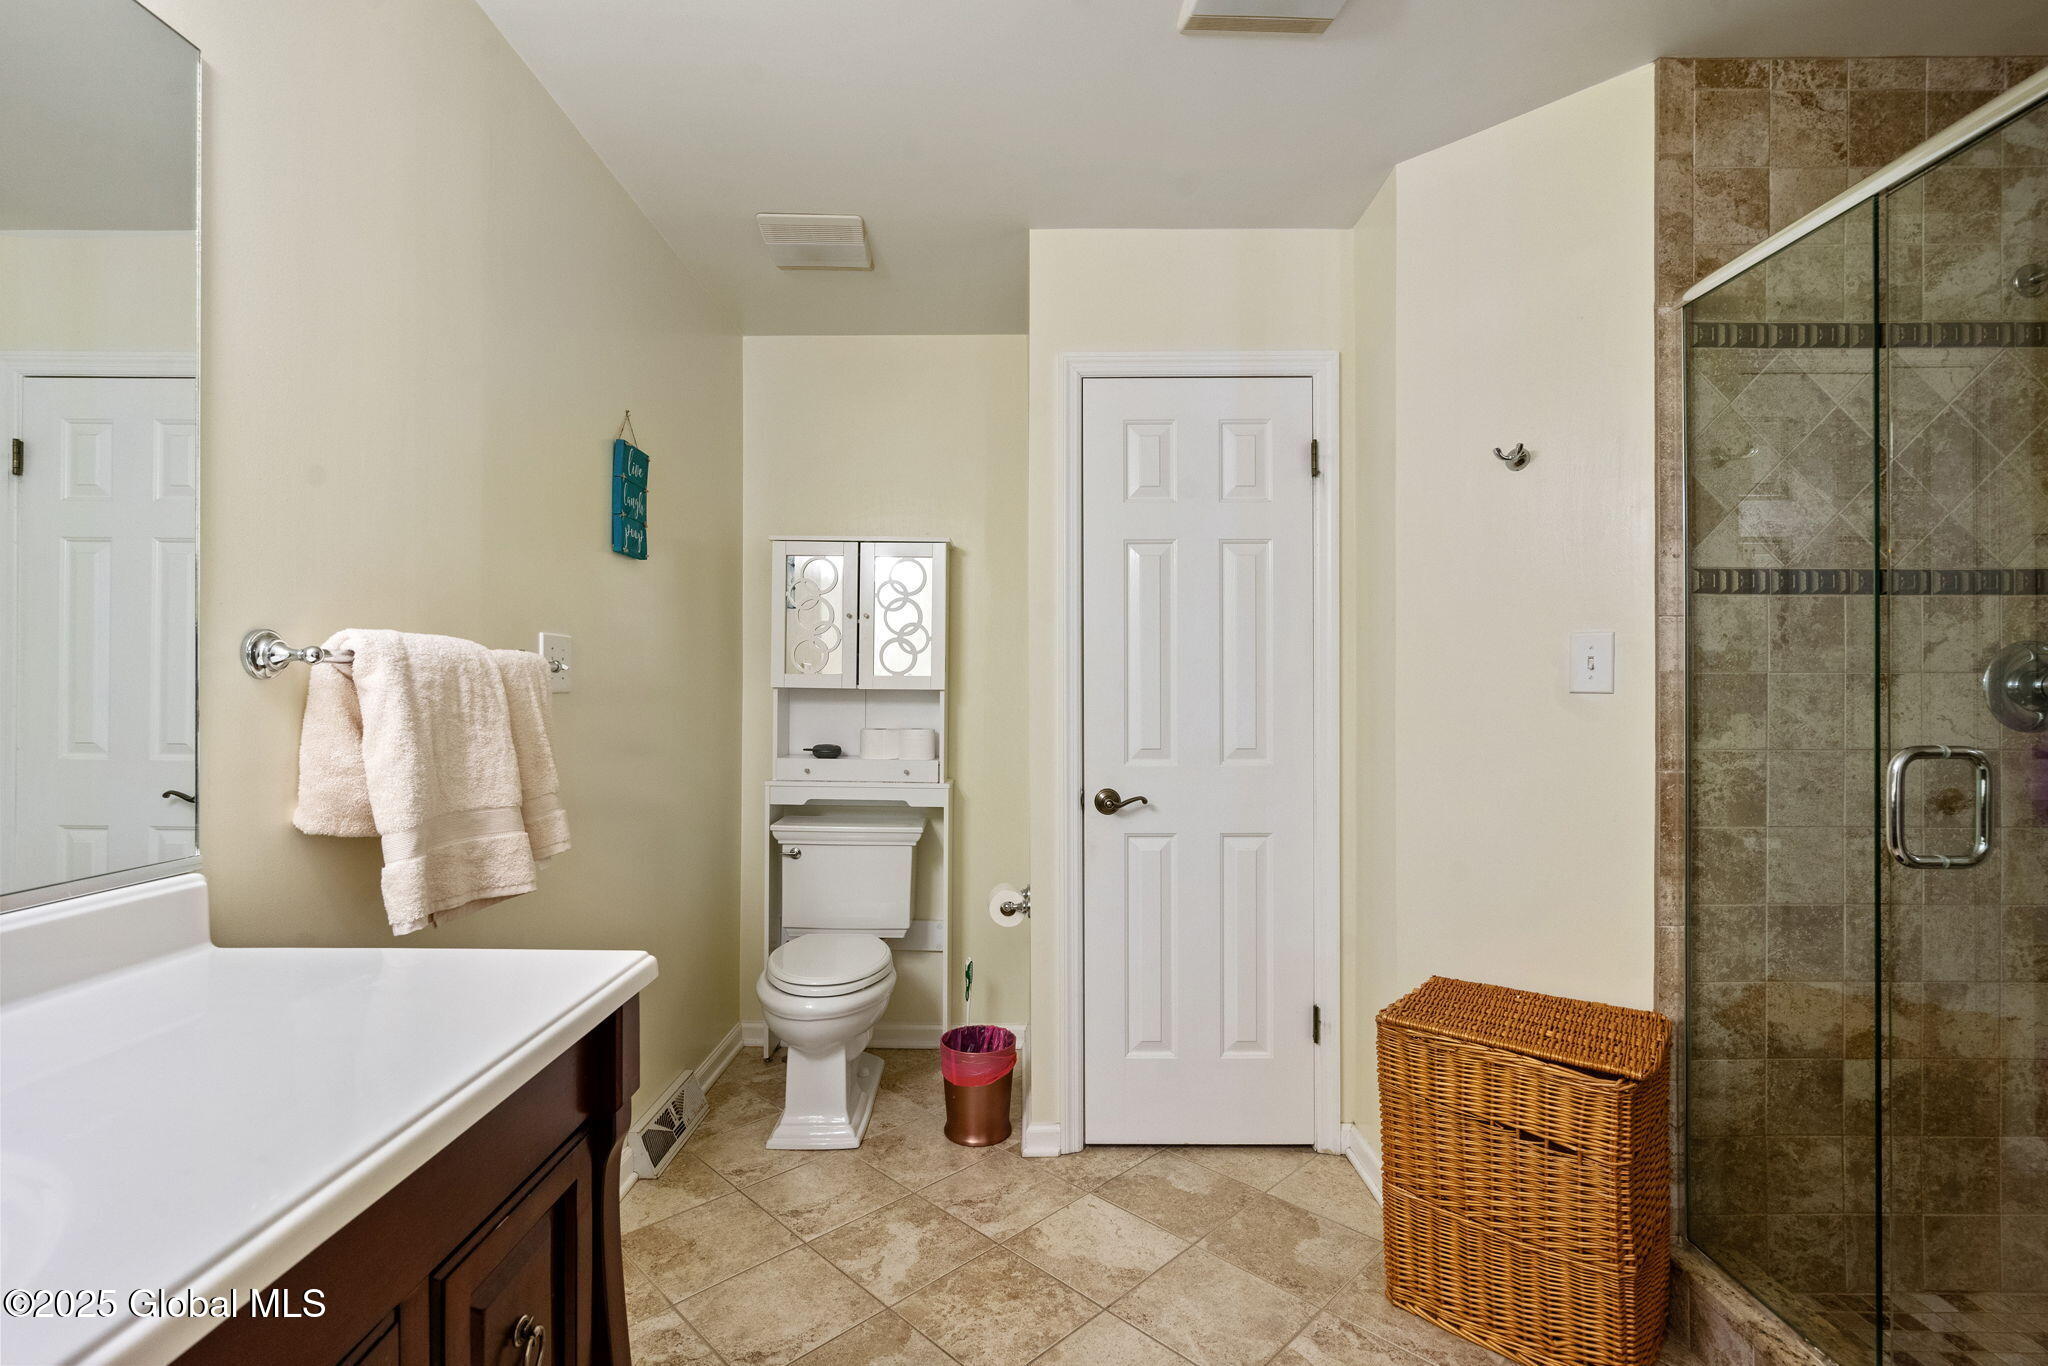
Bathroom with a glass-enclosed brown-tile shower, white vanity countertop, and wicker hamper.
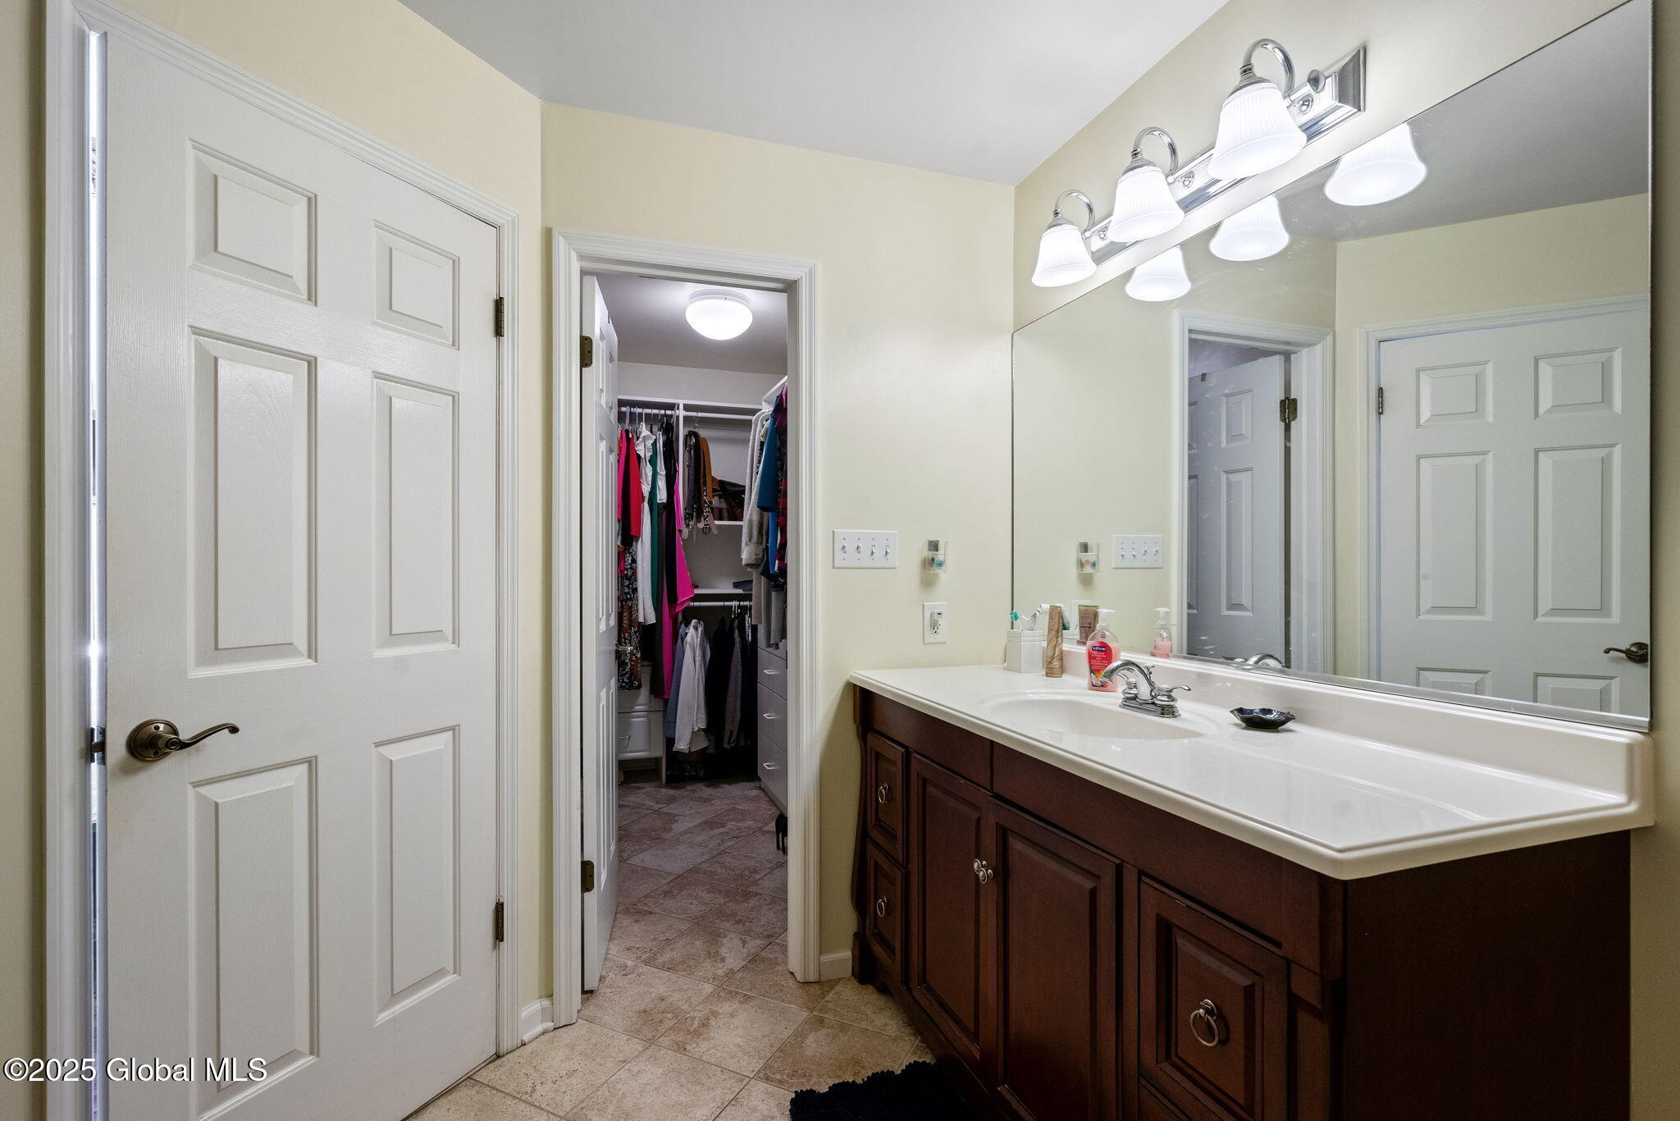
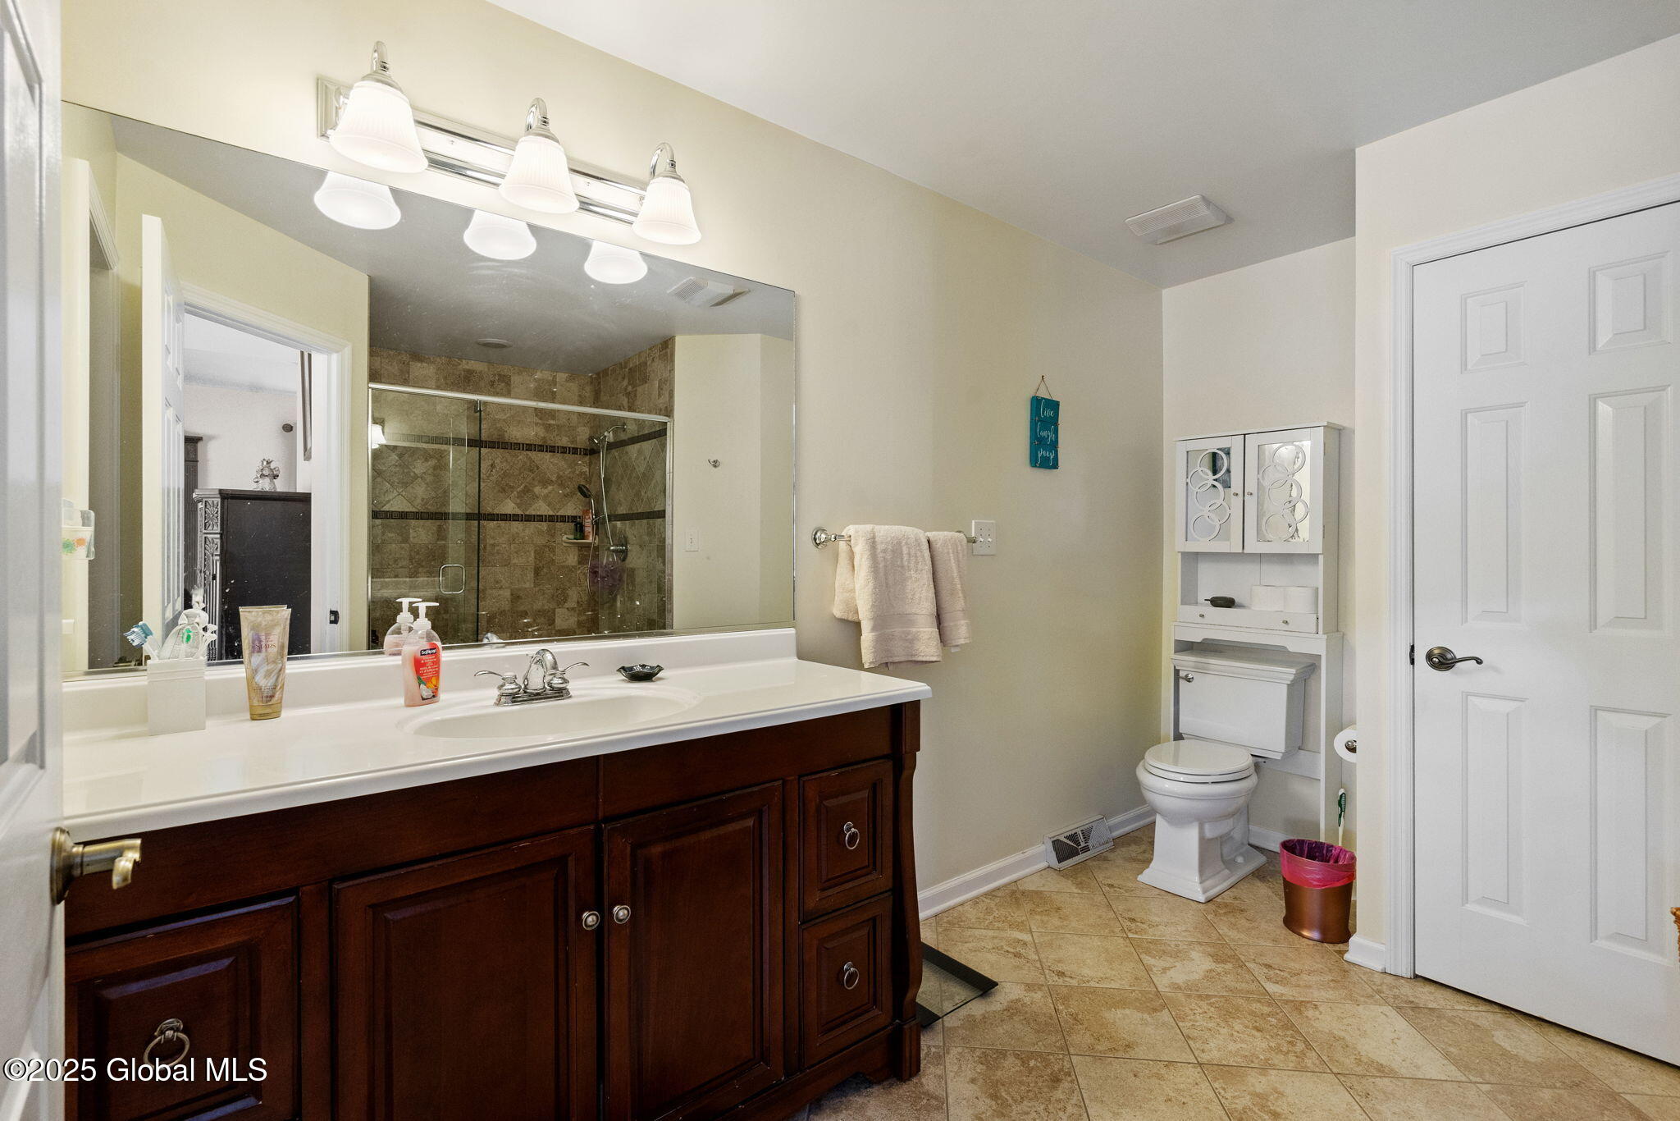
Bathroom with dark wood vanity, large mirror, bright lights, and an open doorway to a walk-in closet.
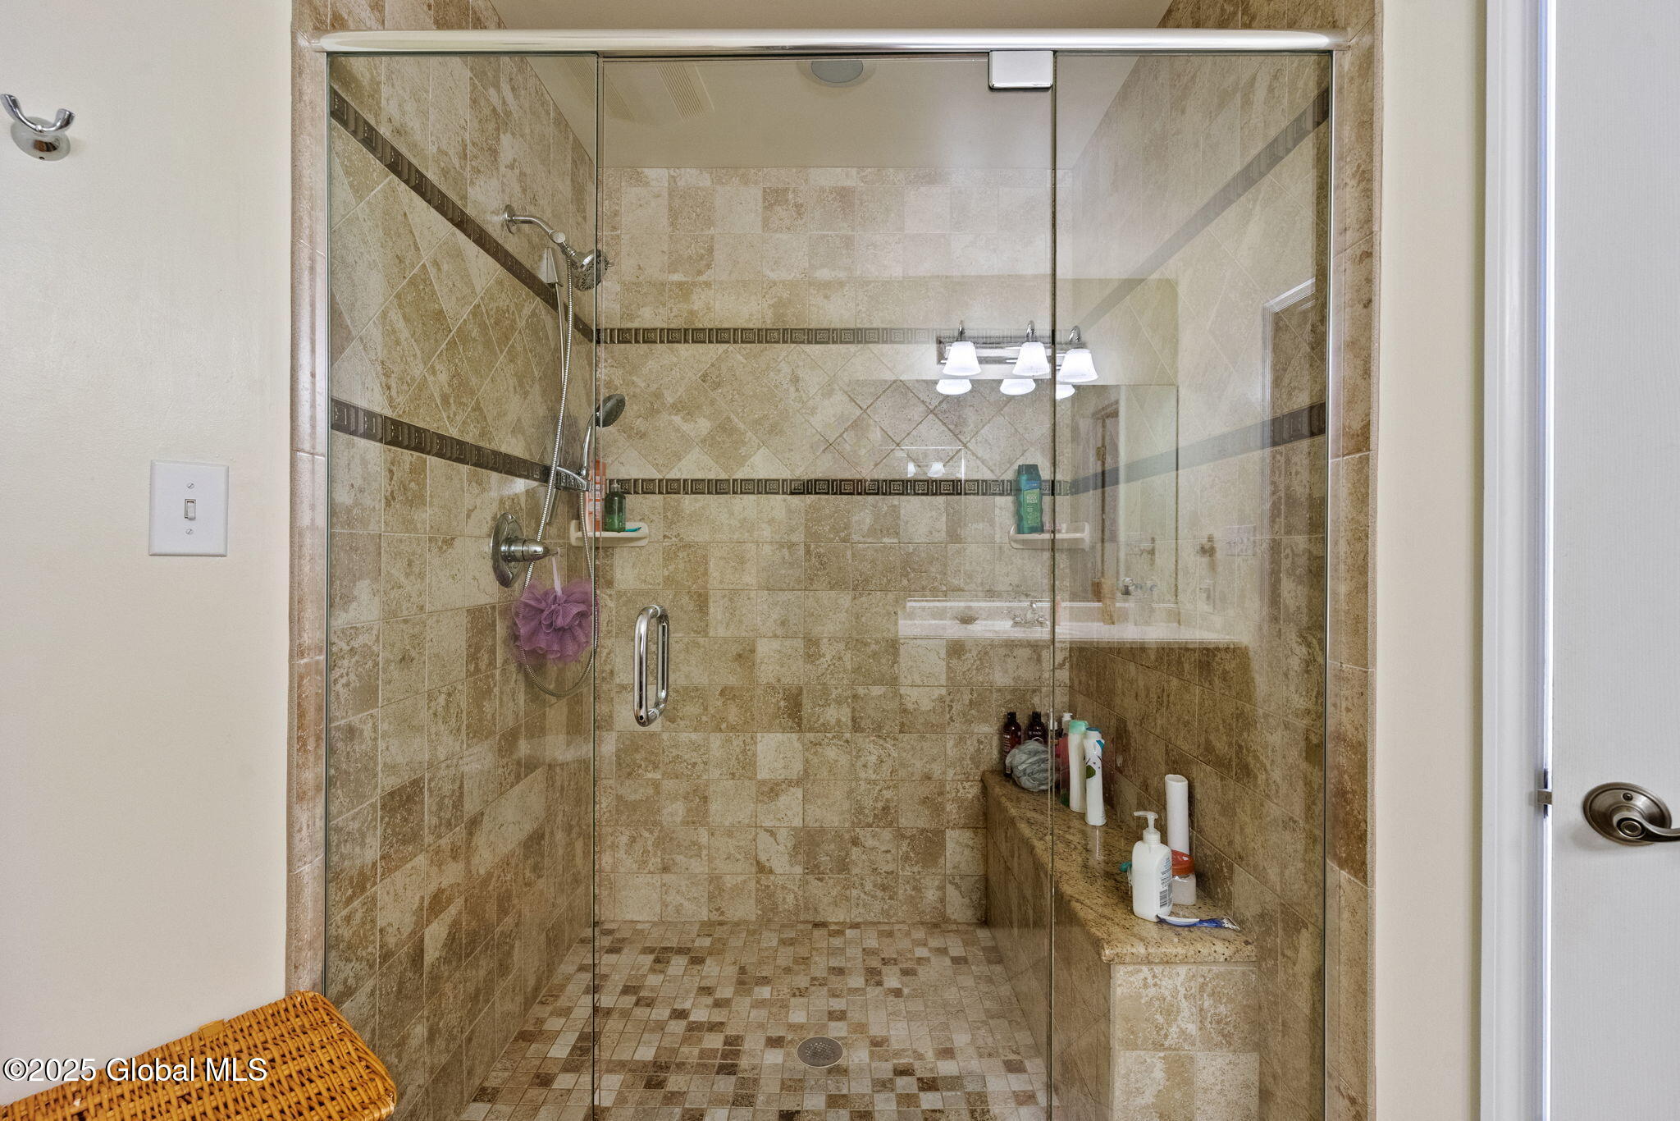
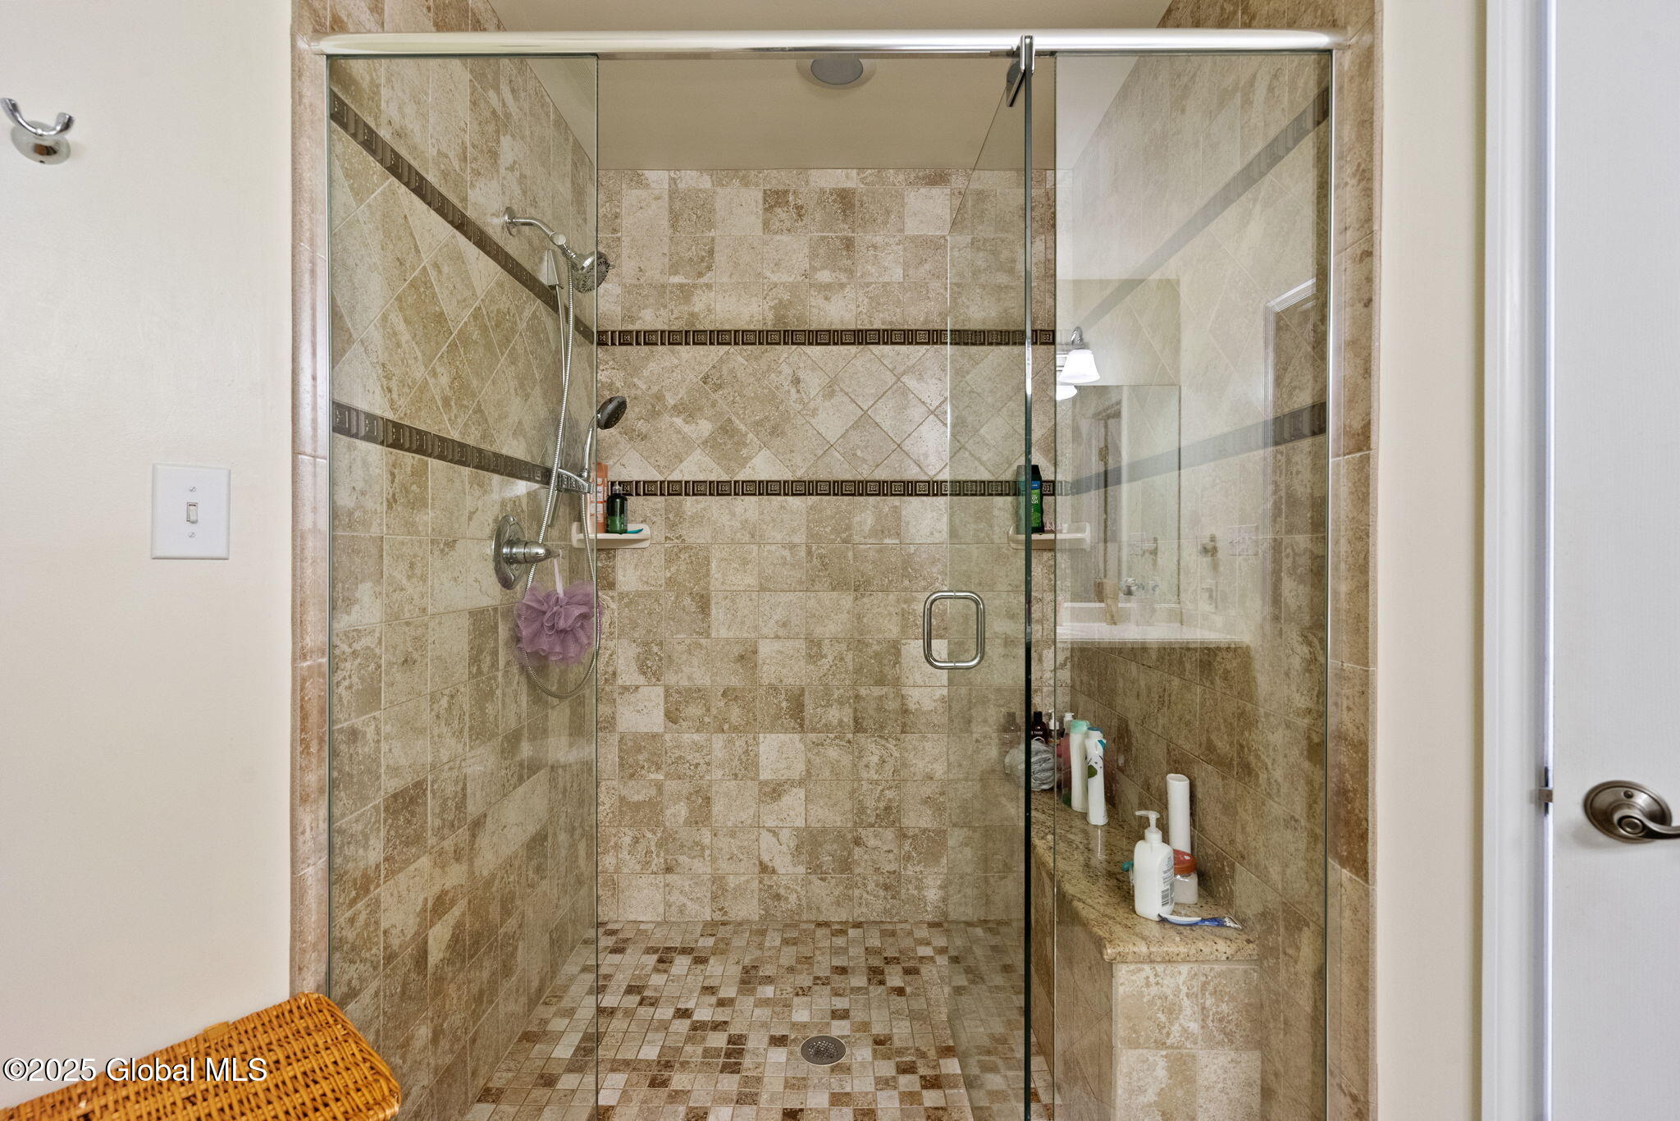
Walk-in shower with patterned beige tile, clear glass enclosure, and built-in bench.
Walk-in shower with glass enclosure, beige tile, handheld showerhead, and built-in bench.
Bathroom with dark wood vanity, expansive mirror, and glass-enclosed tiled shower.
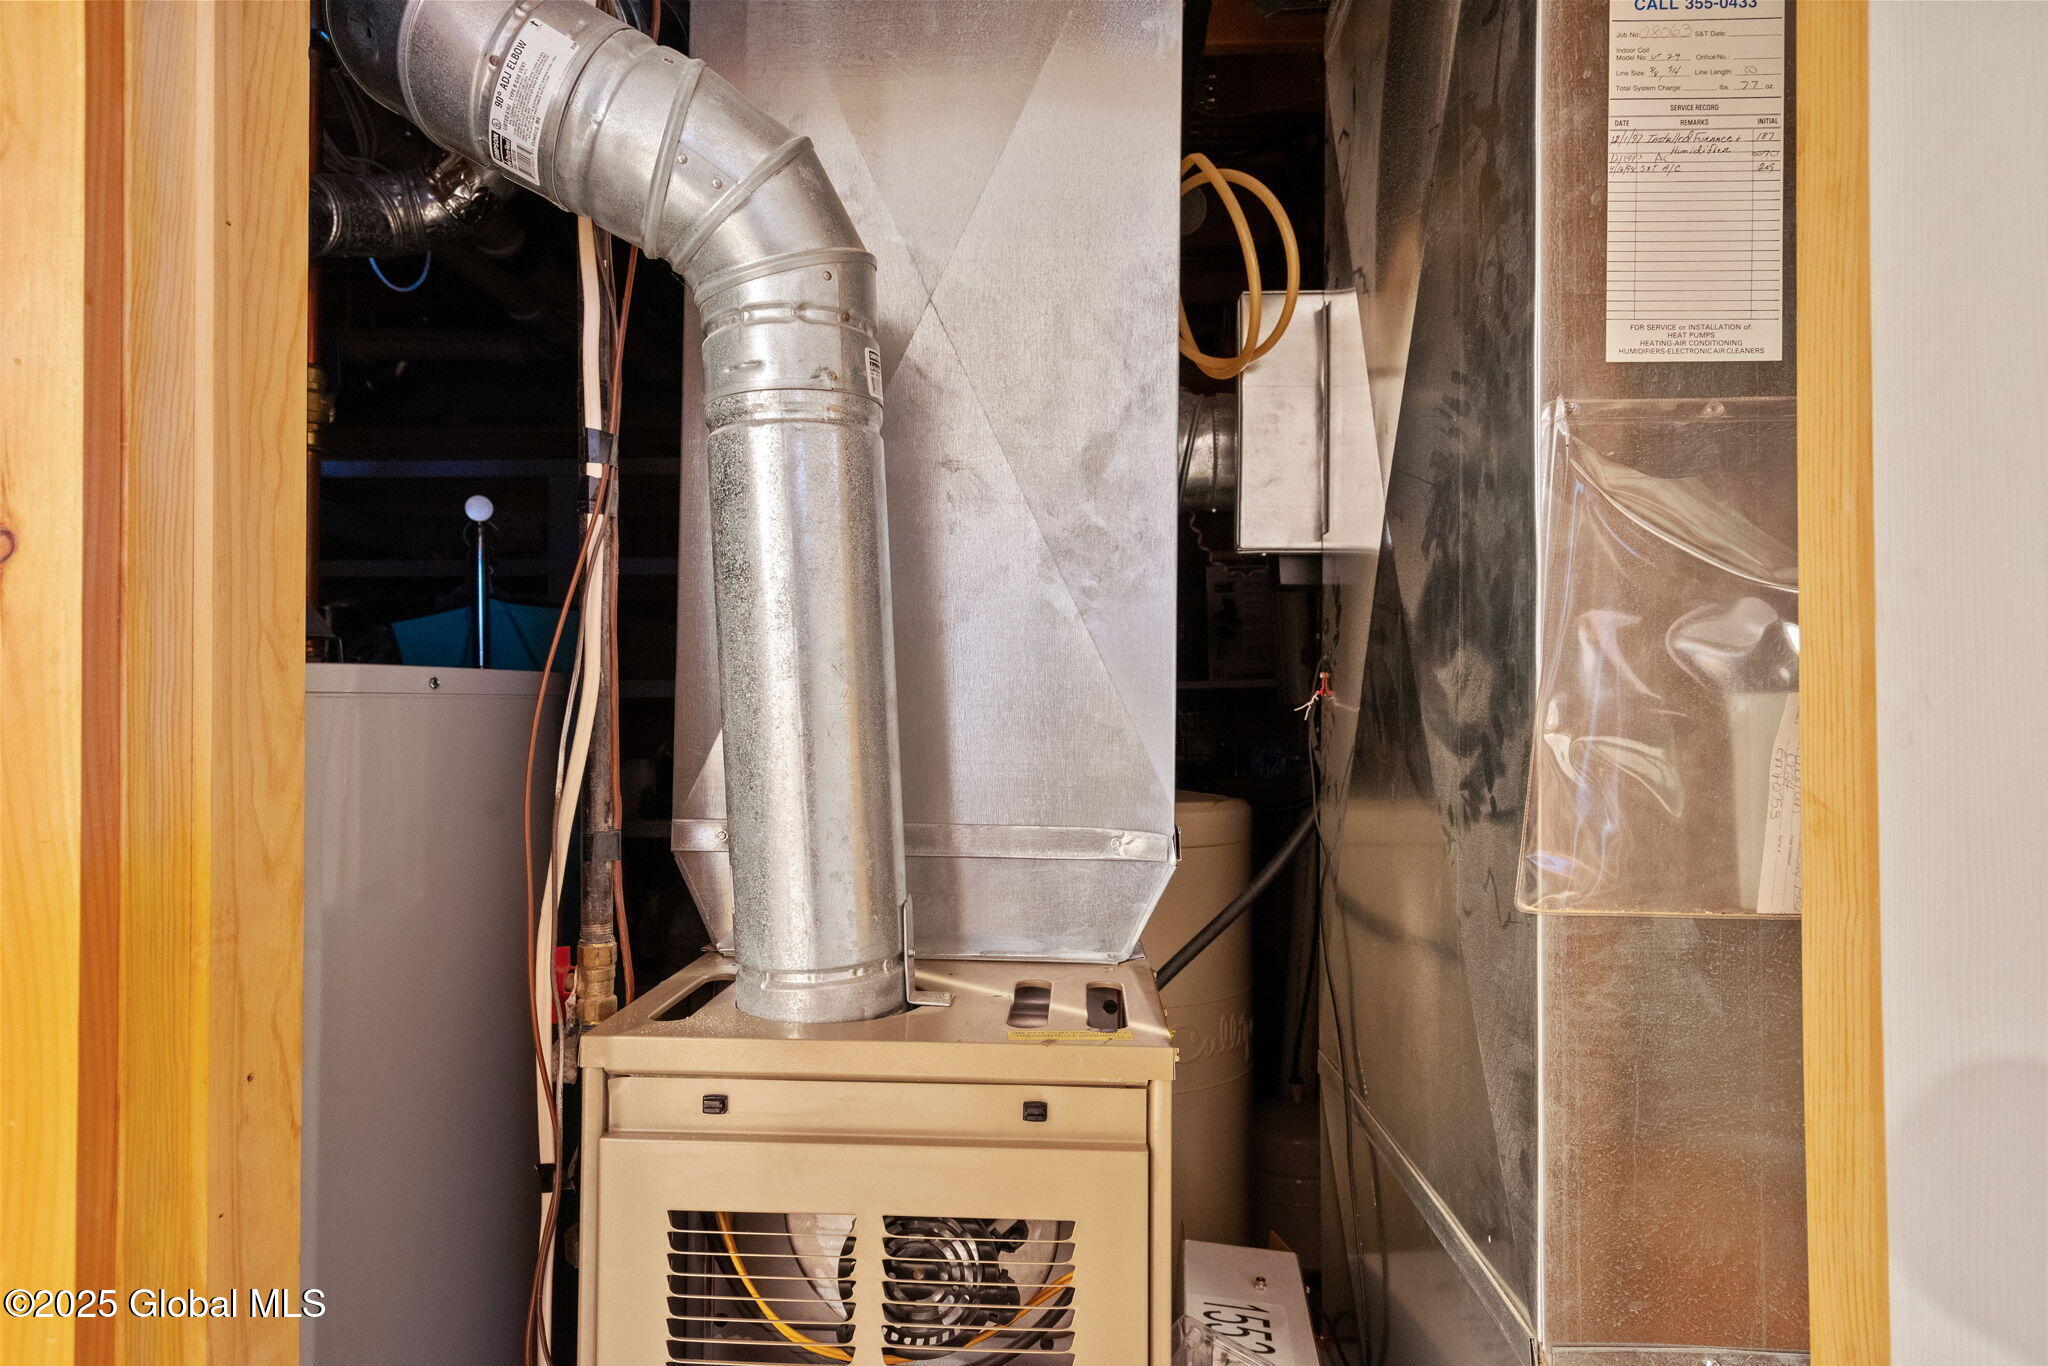
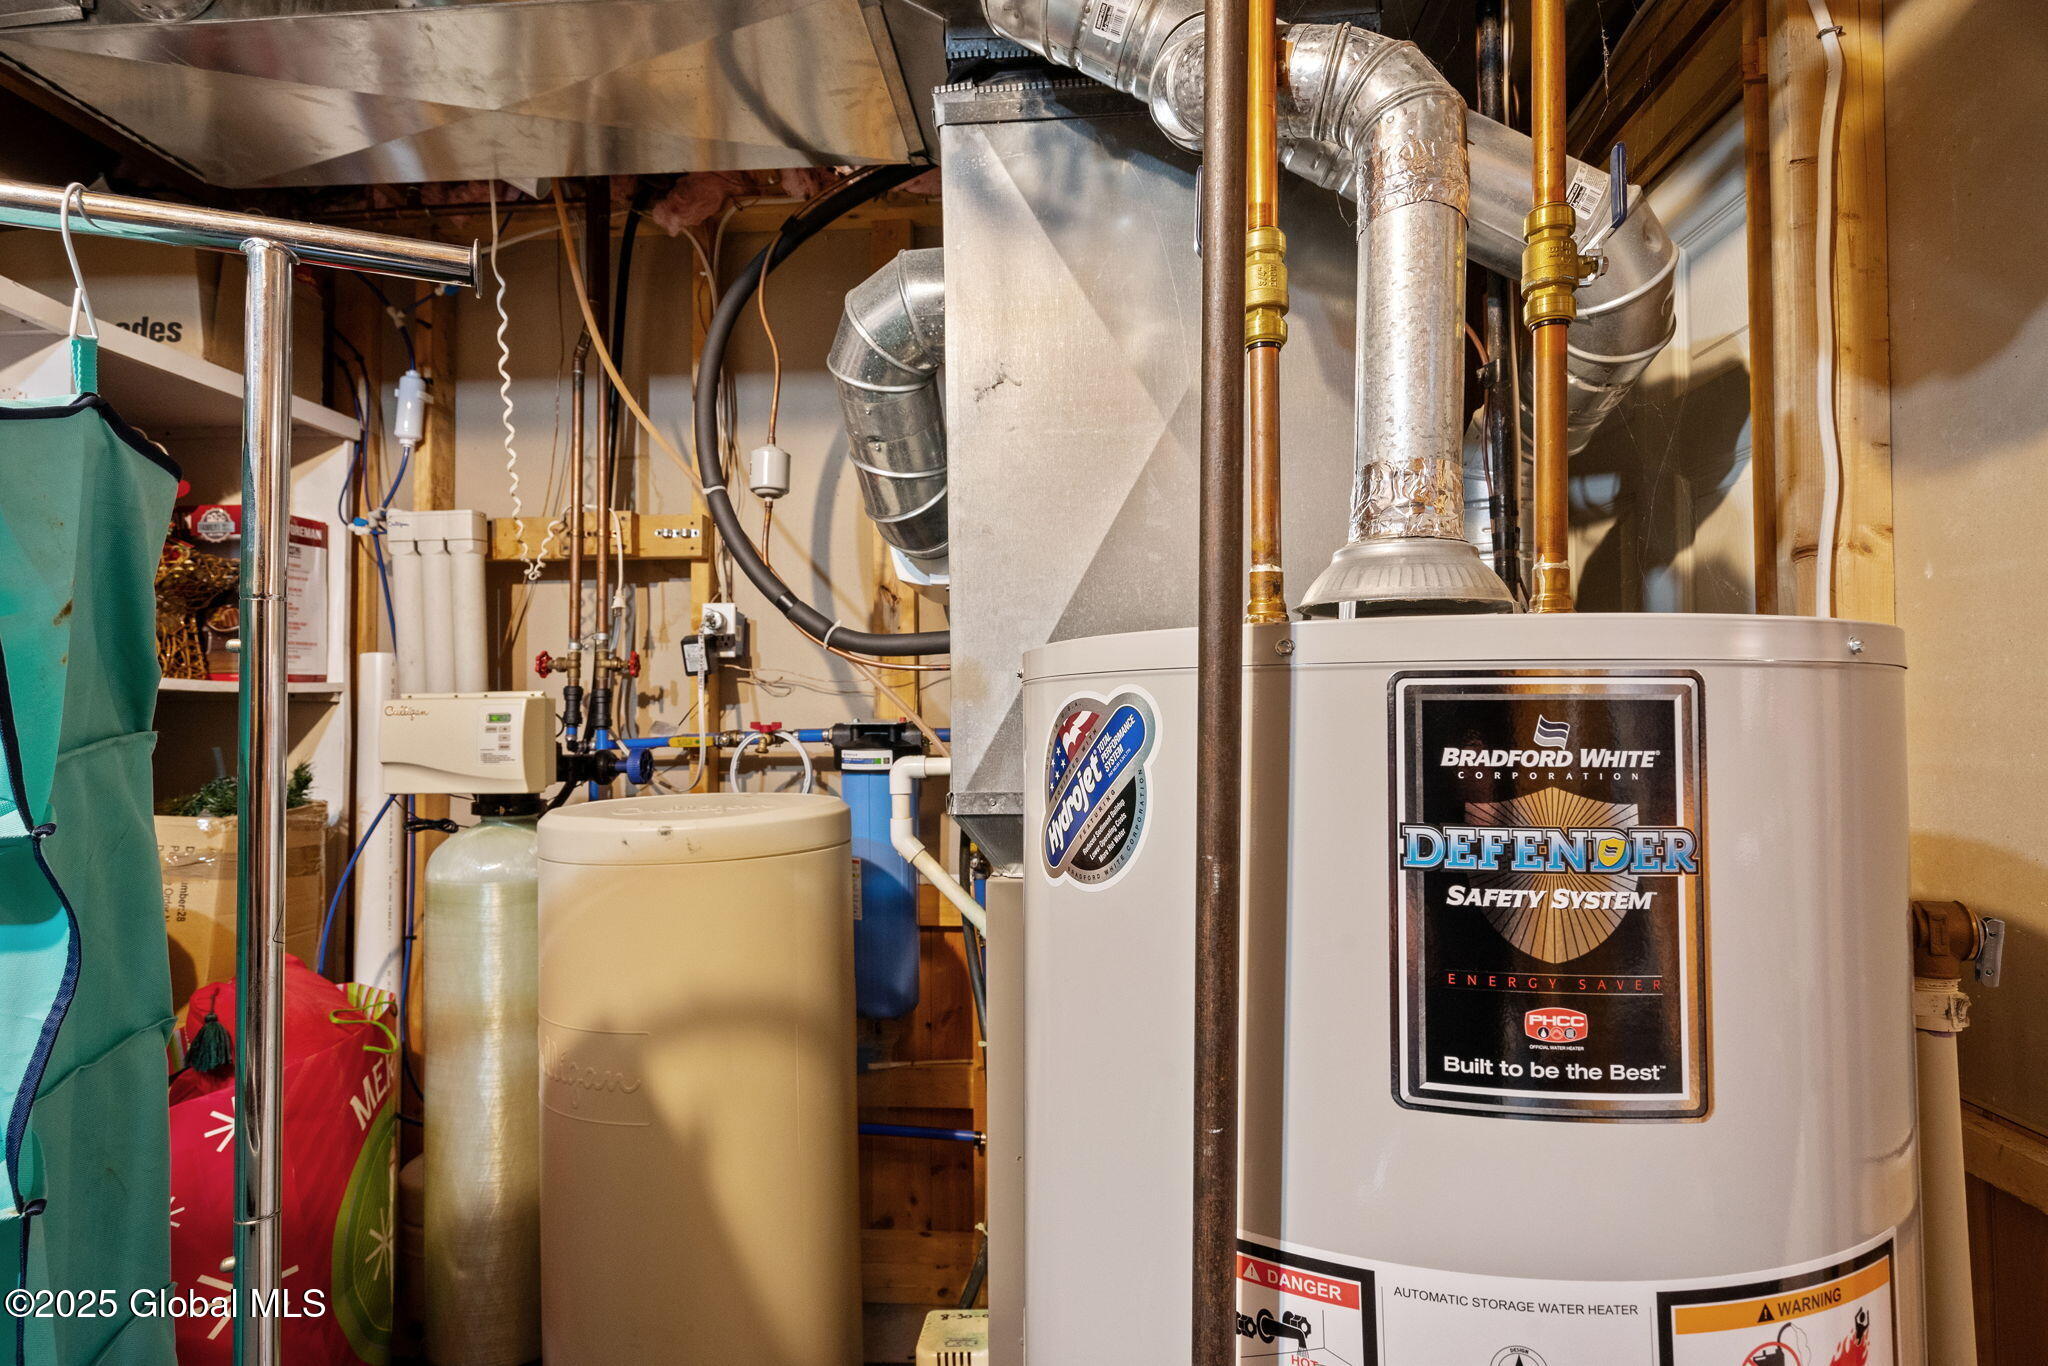
Basement furnace and metal ductwork beside a water heater and utility pipes.
Basement water heater and mechanical equipment with exposed copper pipes and metal ductwork.
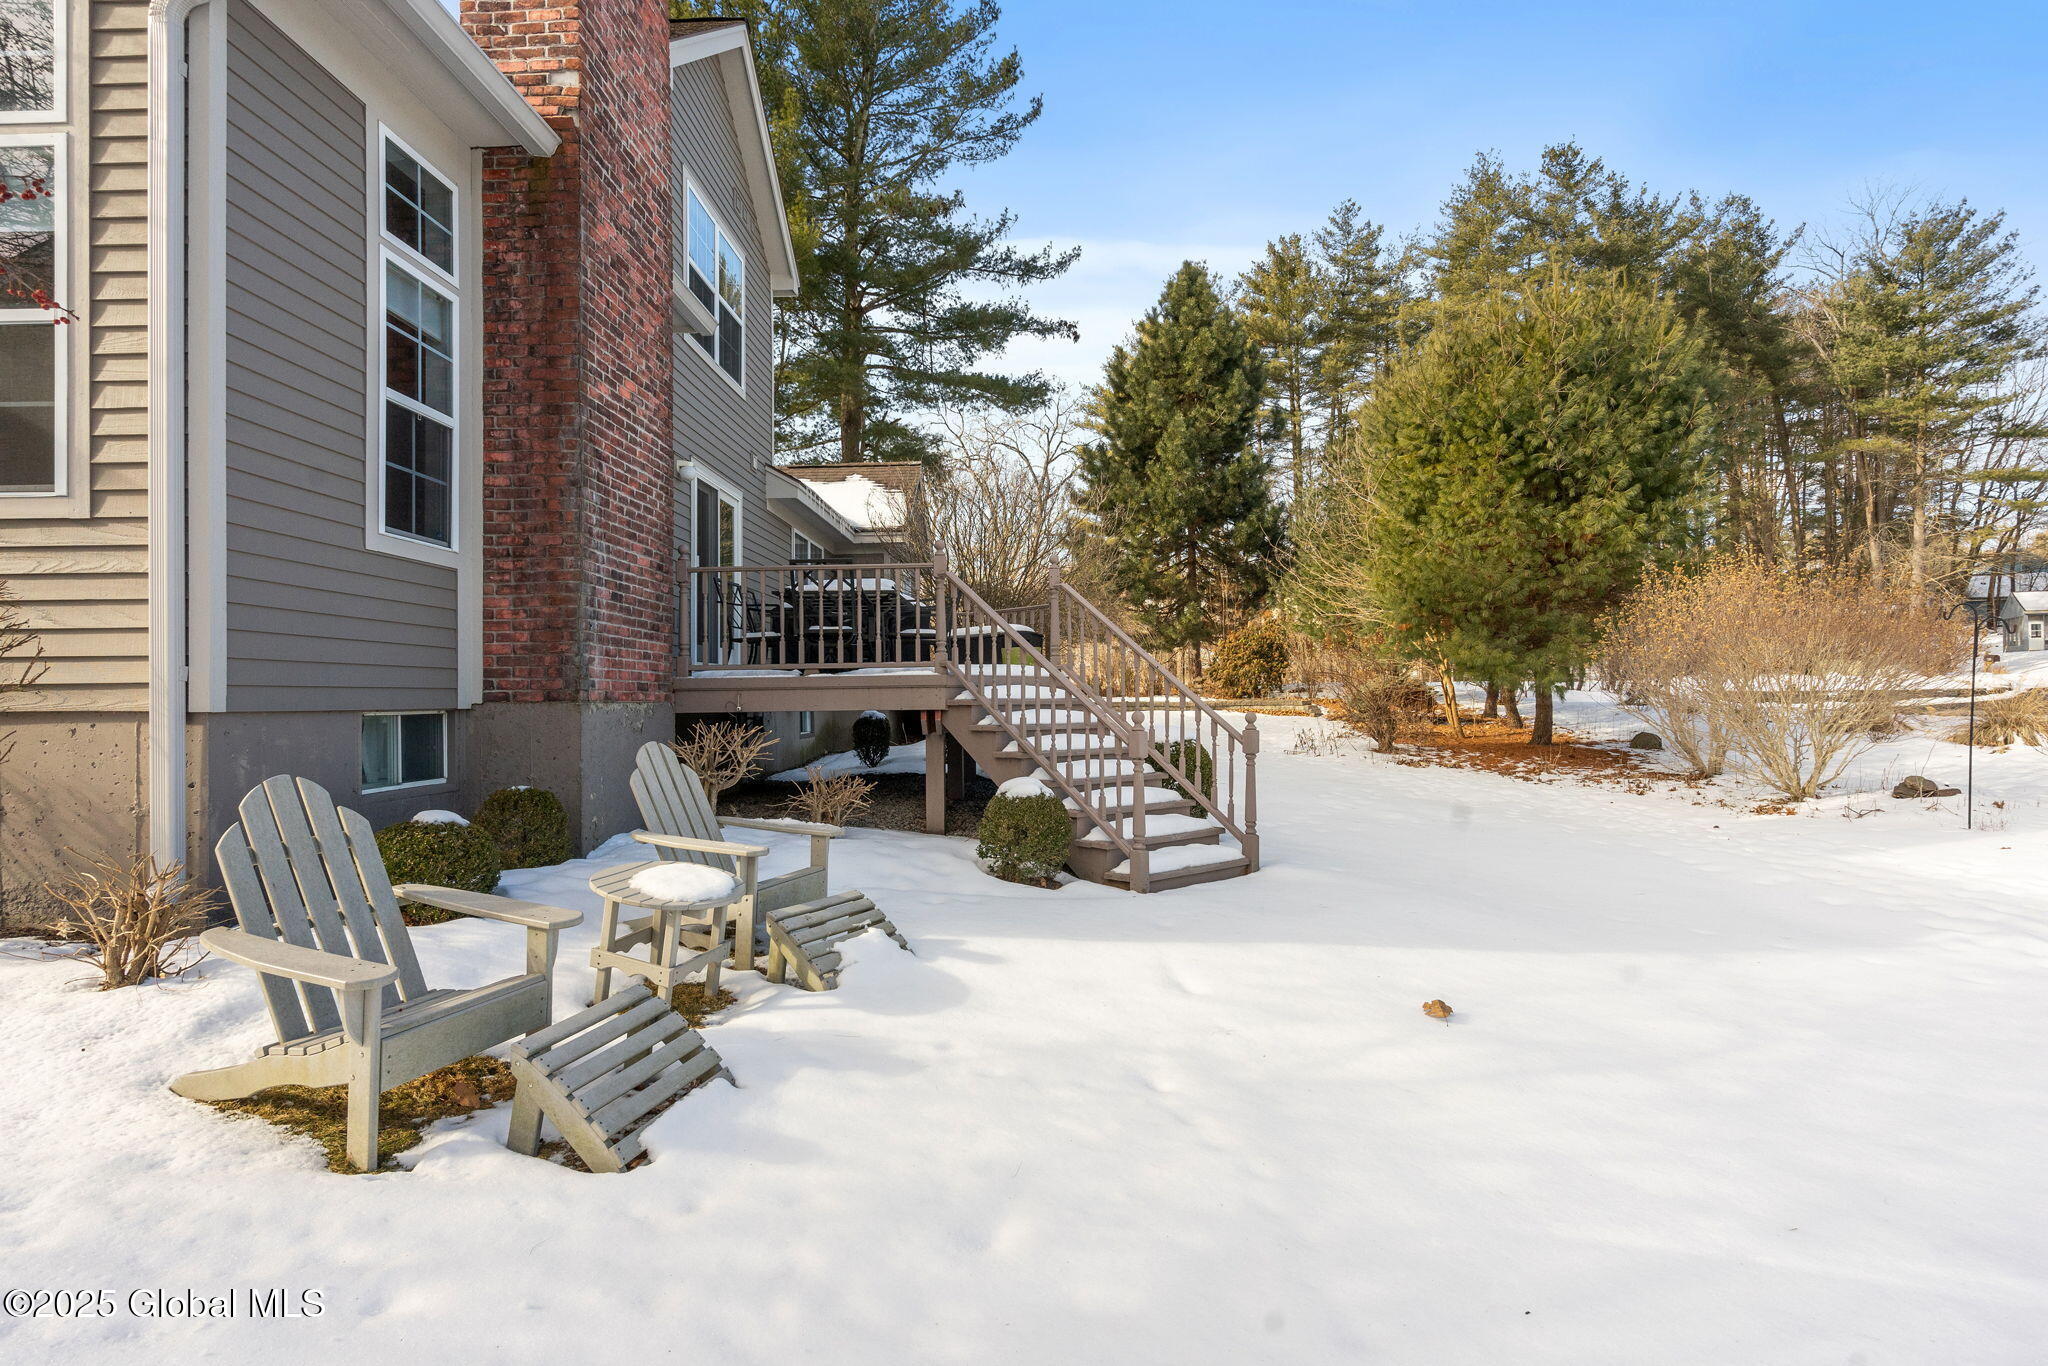
Home’s rear deck and Adirondack chairs beside a snow-covered backyard.
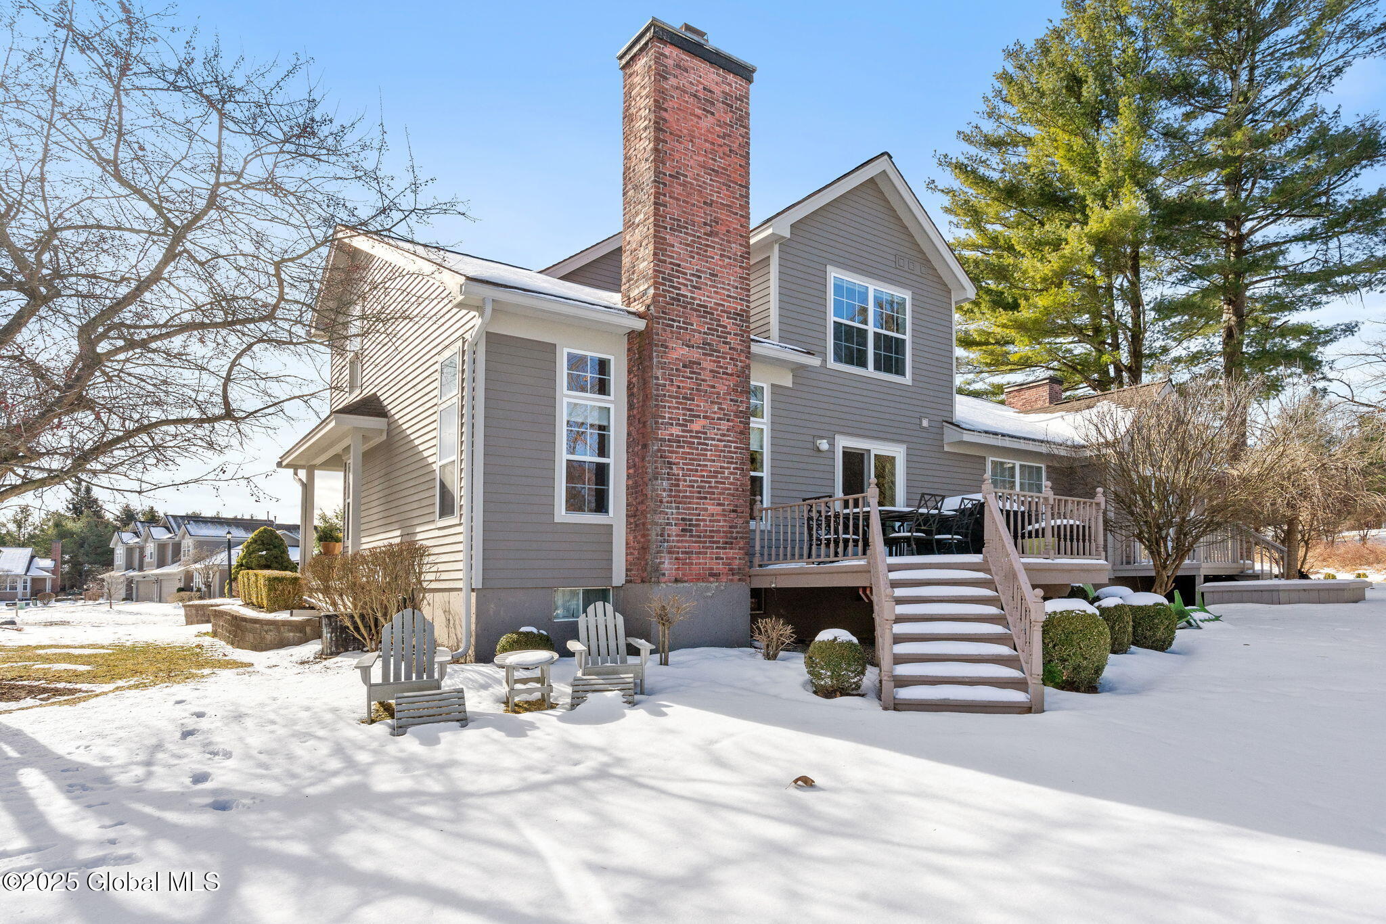
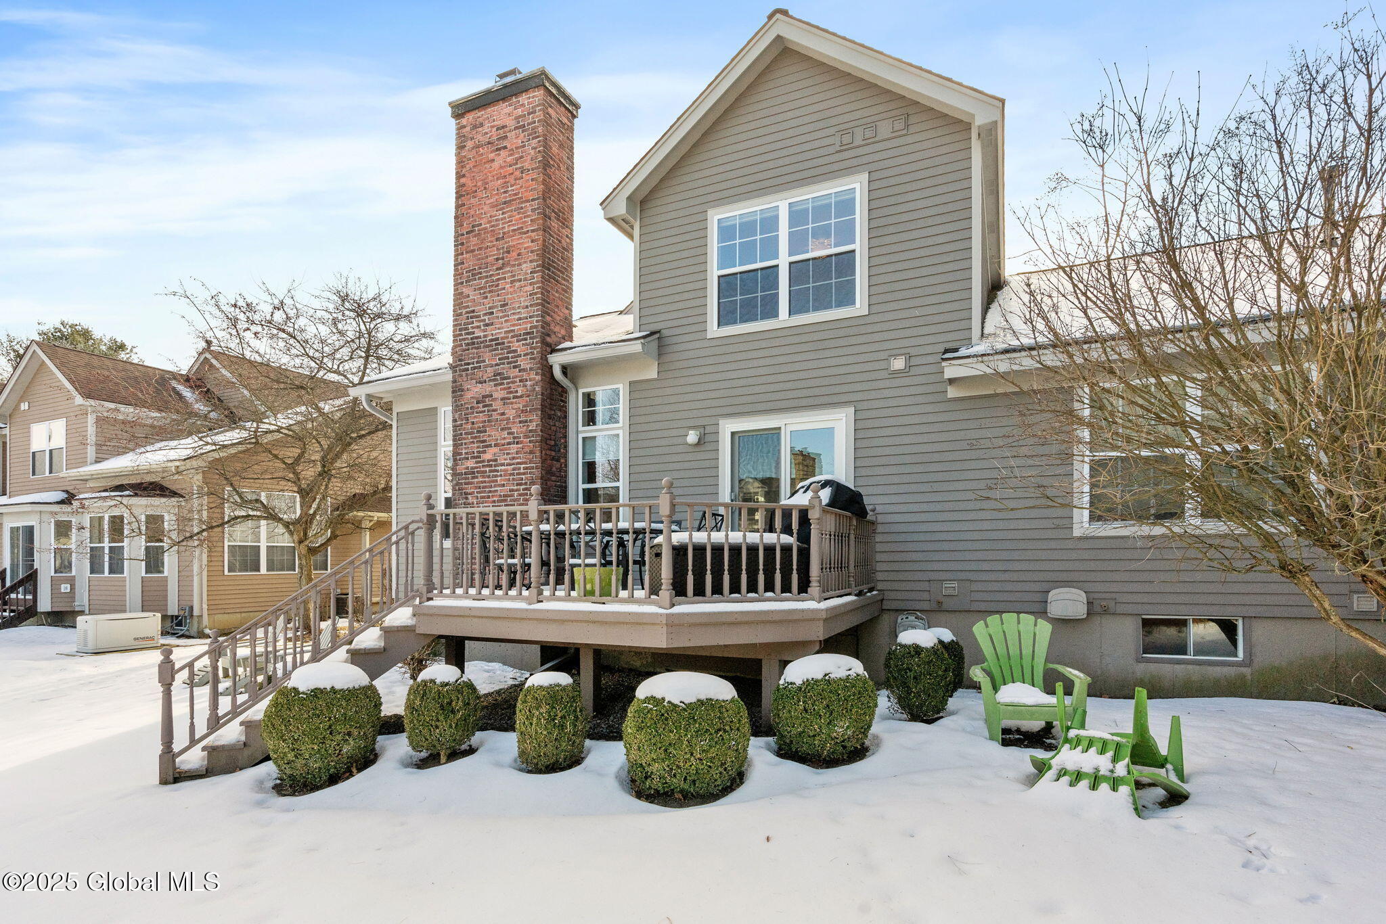
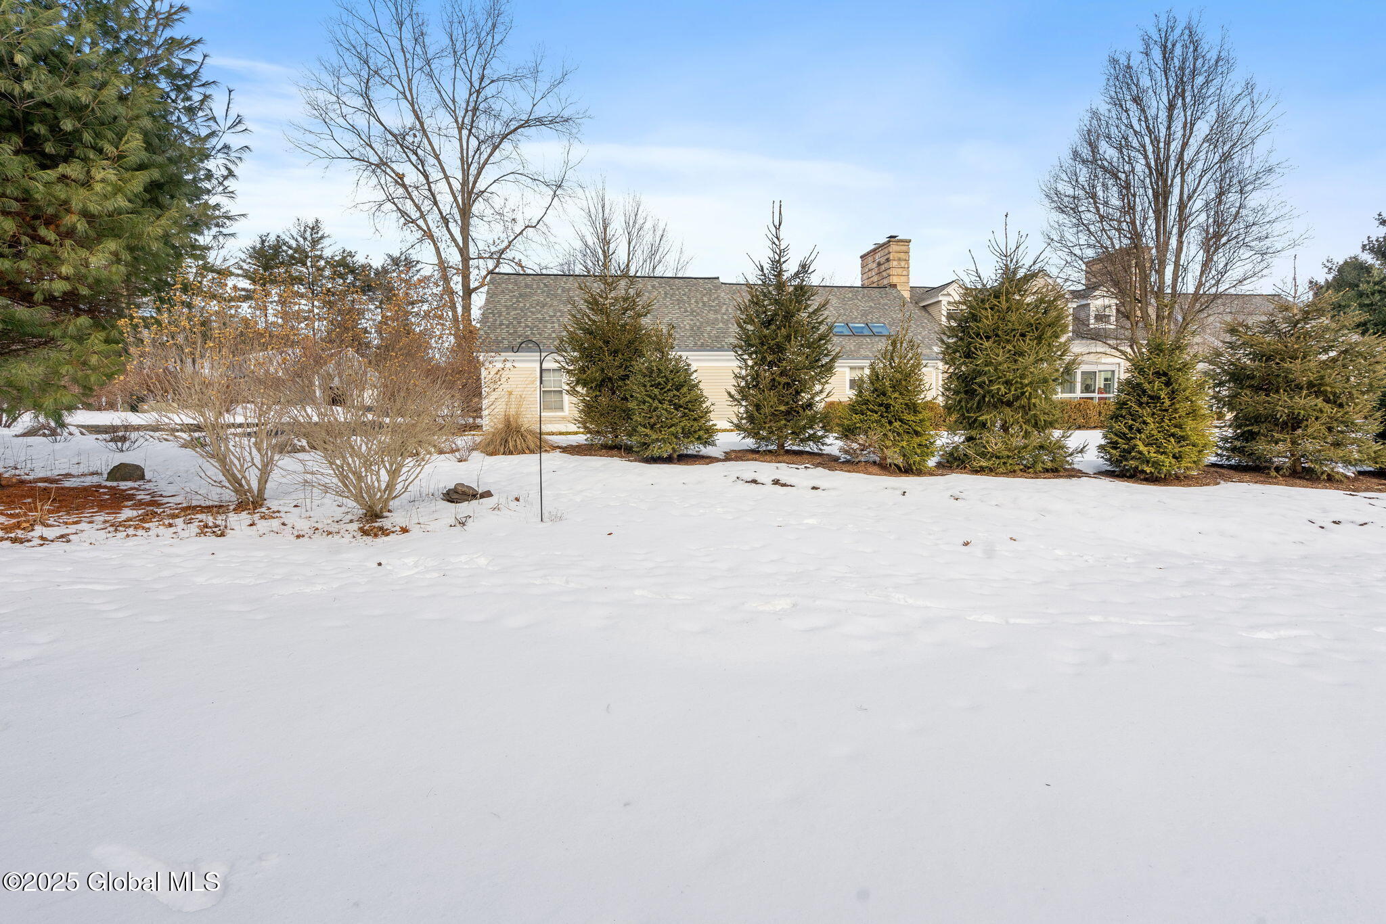
Rear exterior of a gray-sided home with a tall brick chimney and snow-covered deck.
Rear of a gray two-story house with a brick chimney, raised deck, and snow-covered yard.
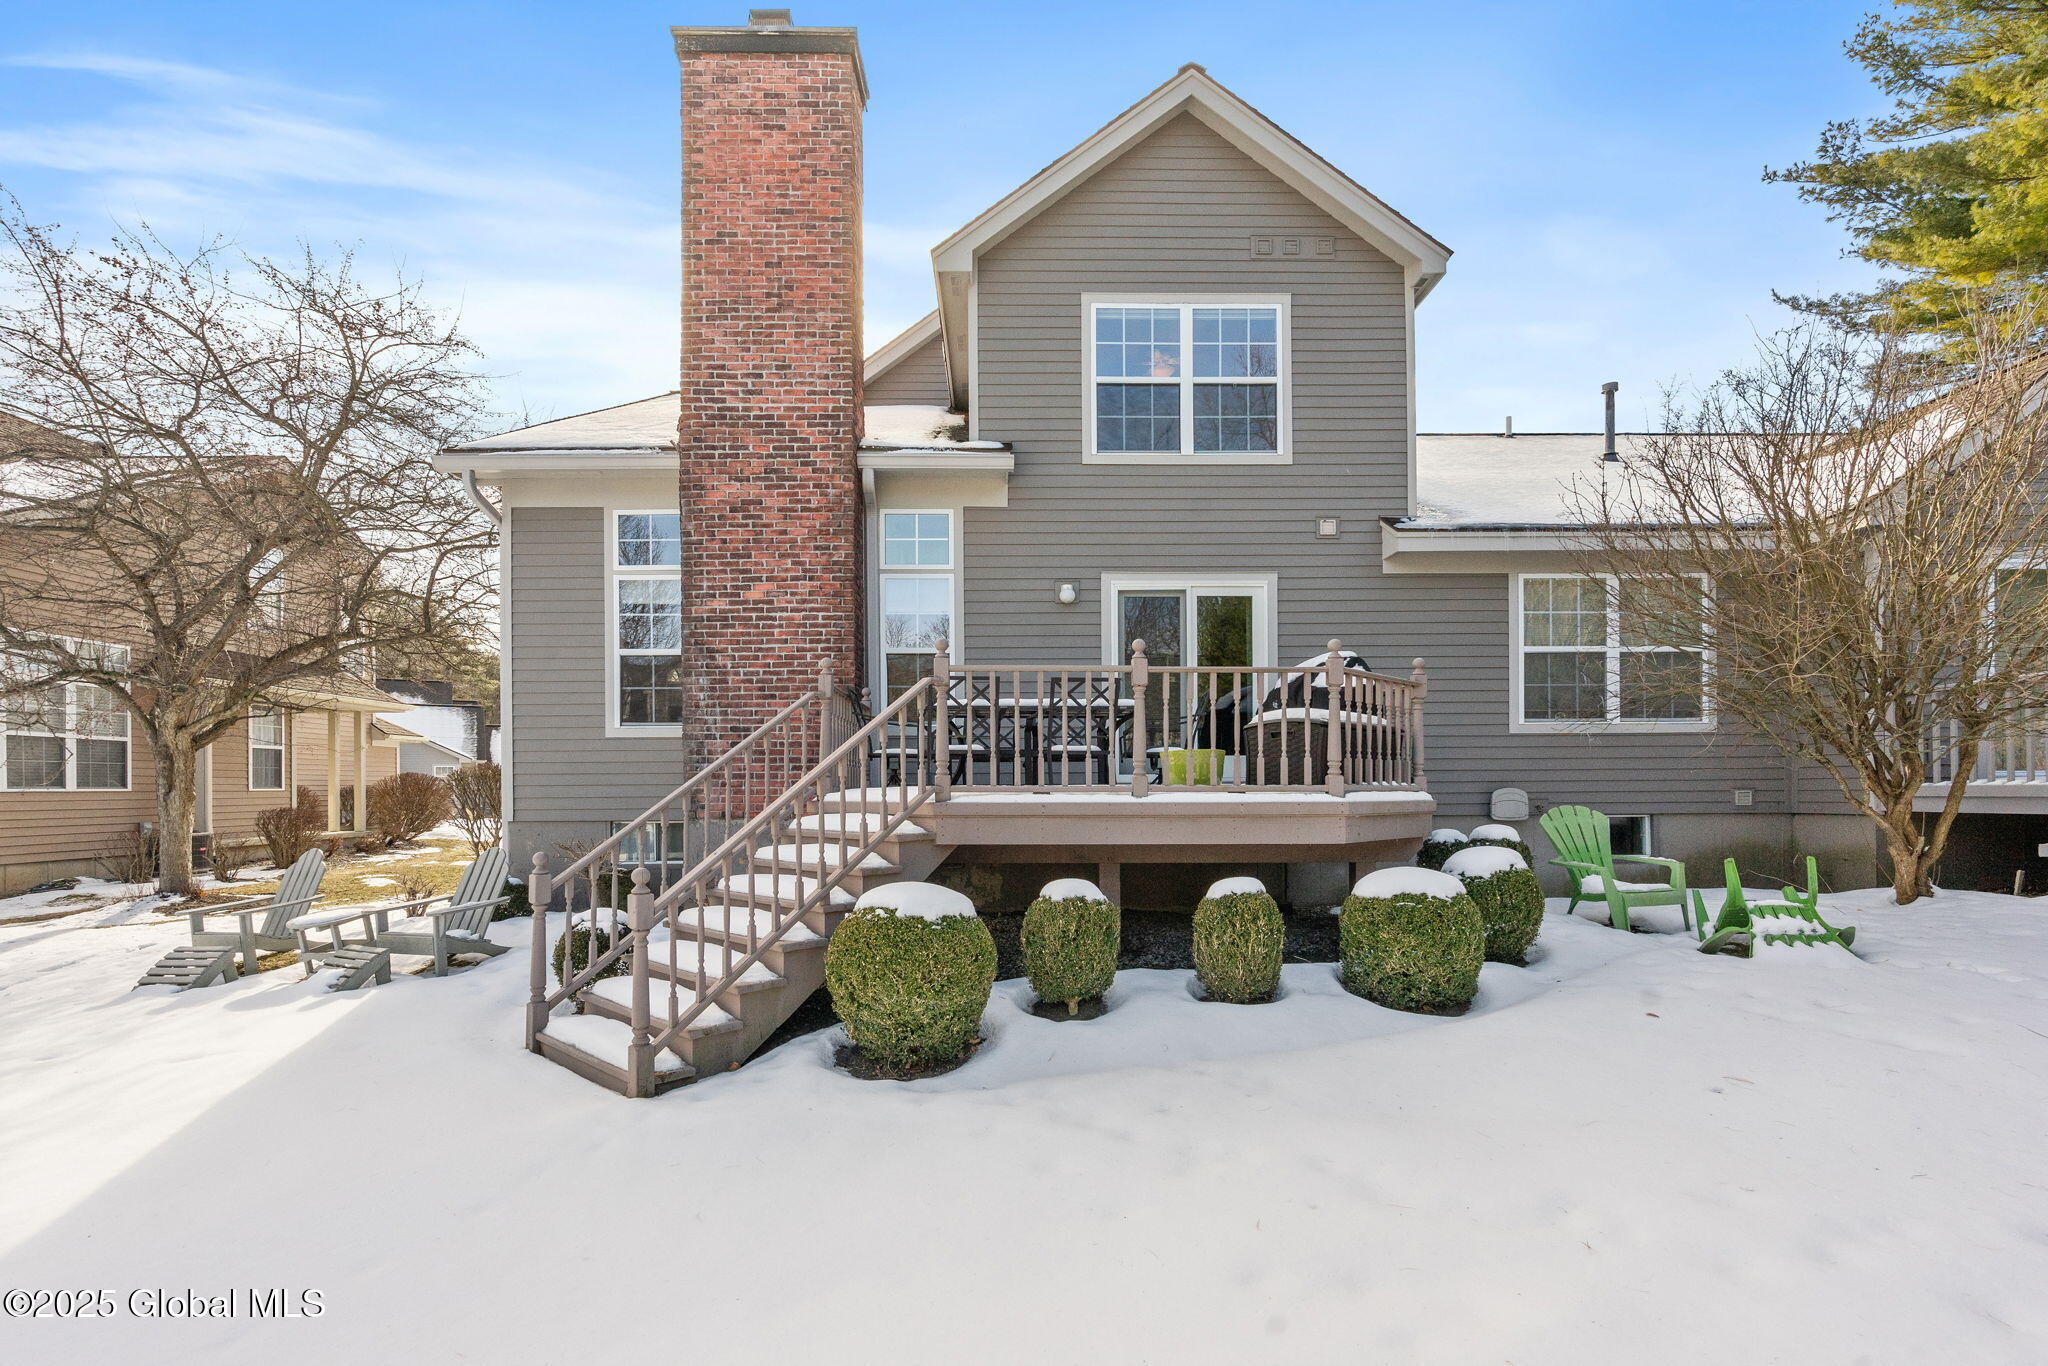
Rear of a gray-sided house with a brick chimney and raised deck above a snow-covered yard.
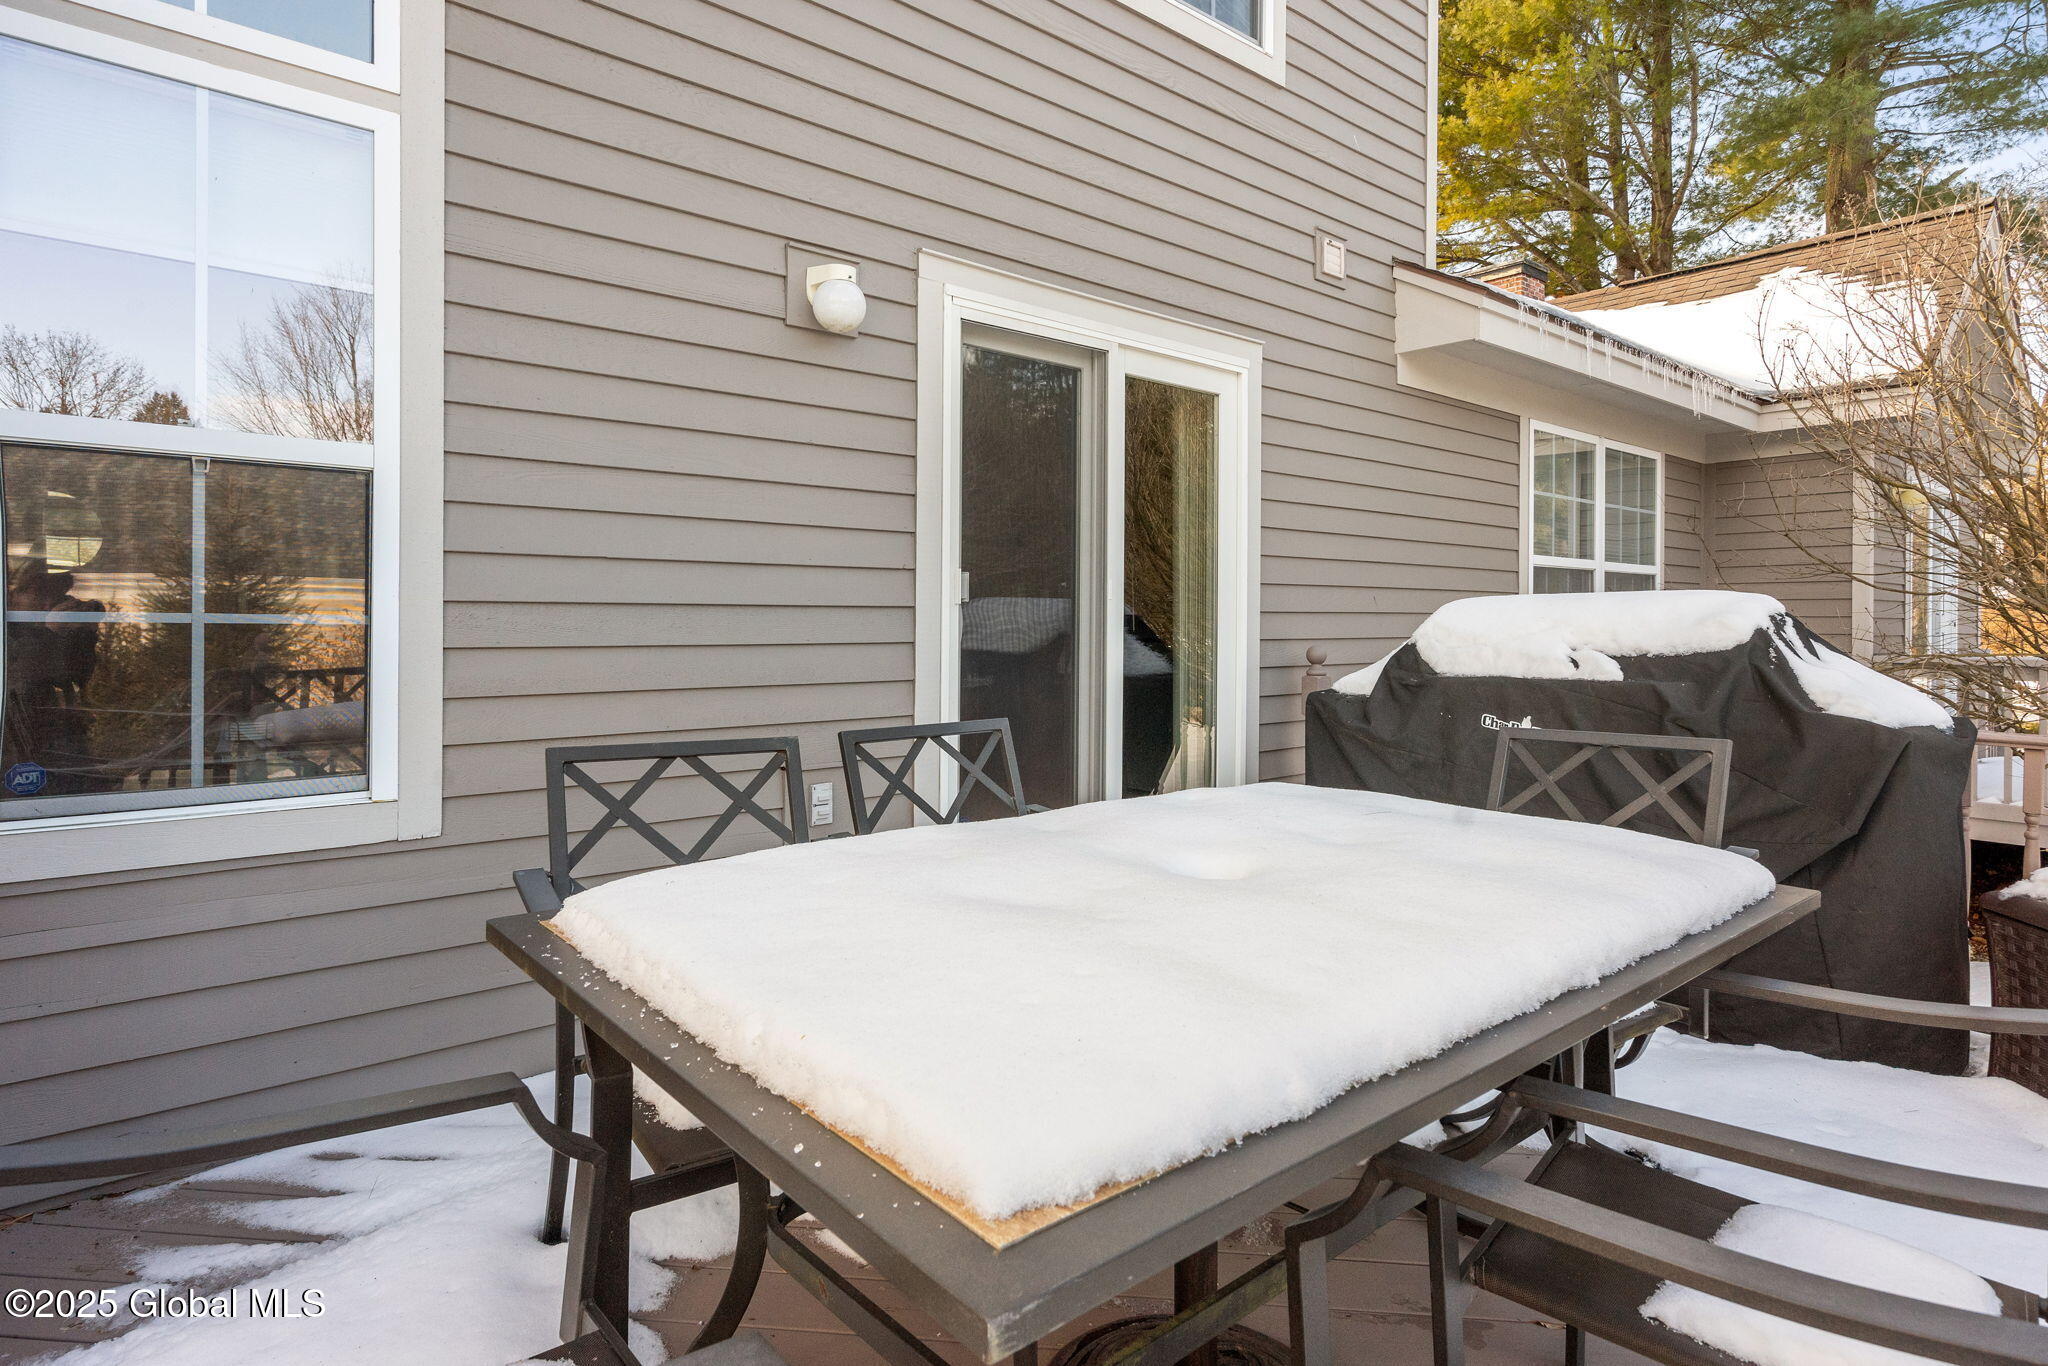
Snow-covered deck with patio dining set and covered grill beside a gray-sided house.
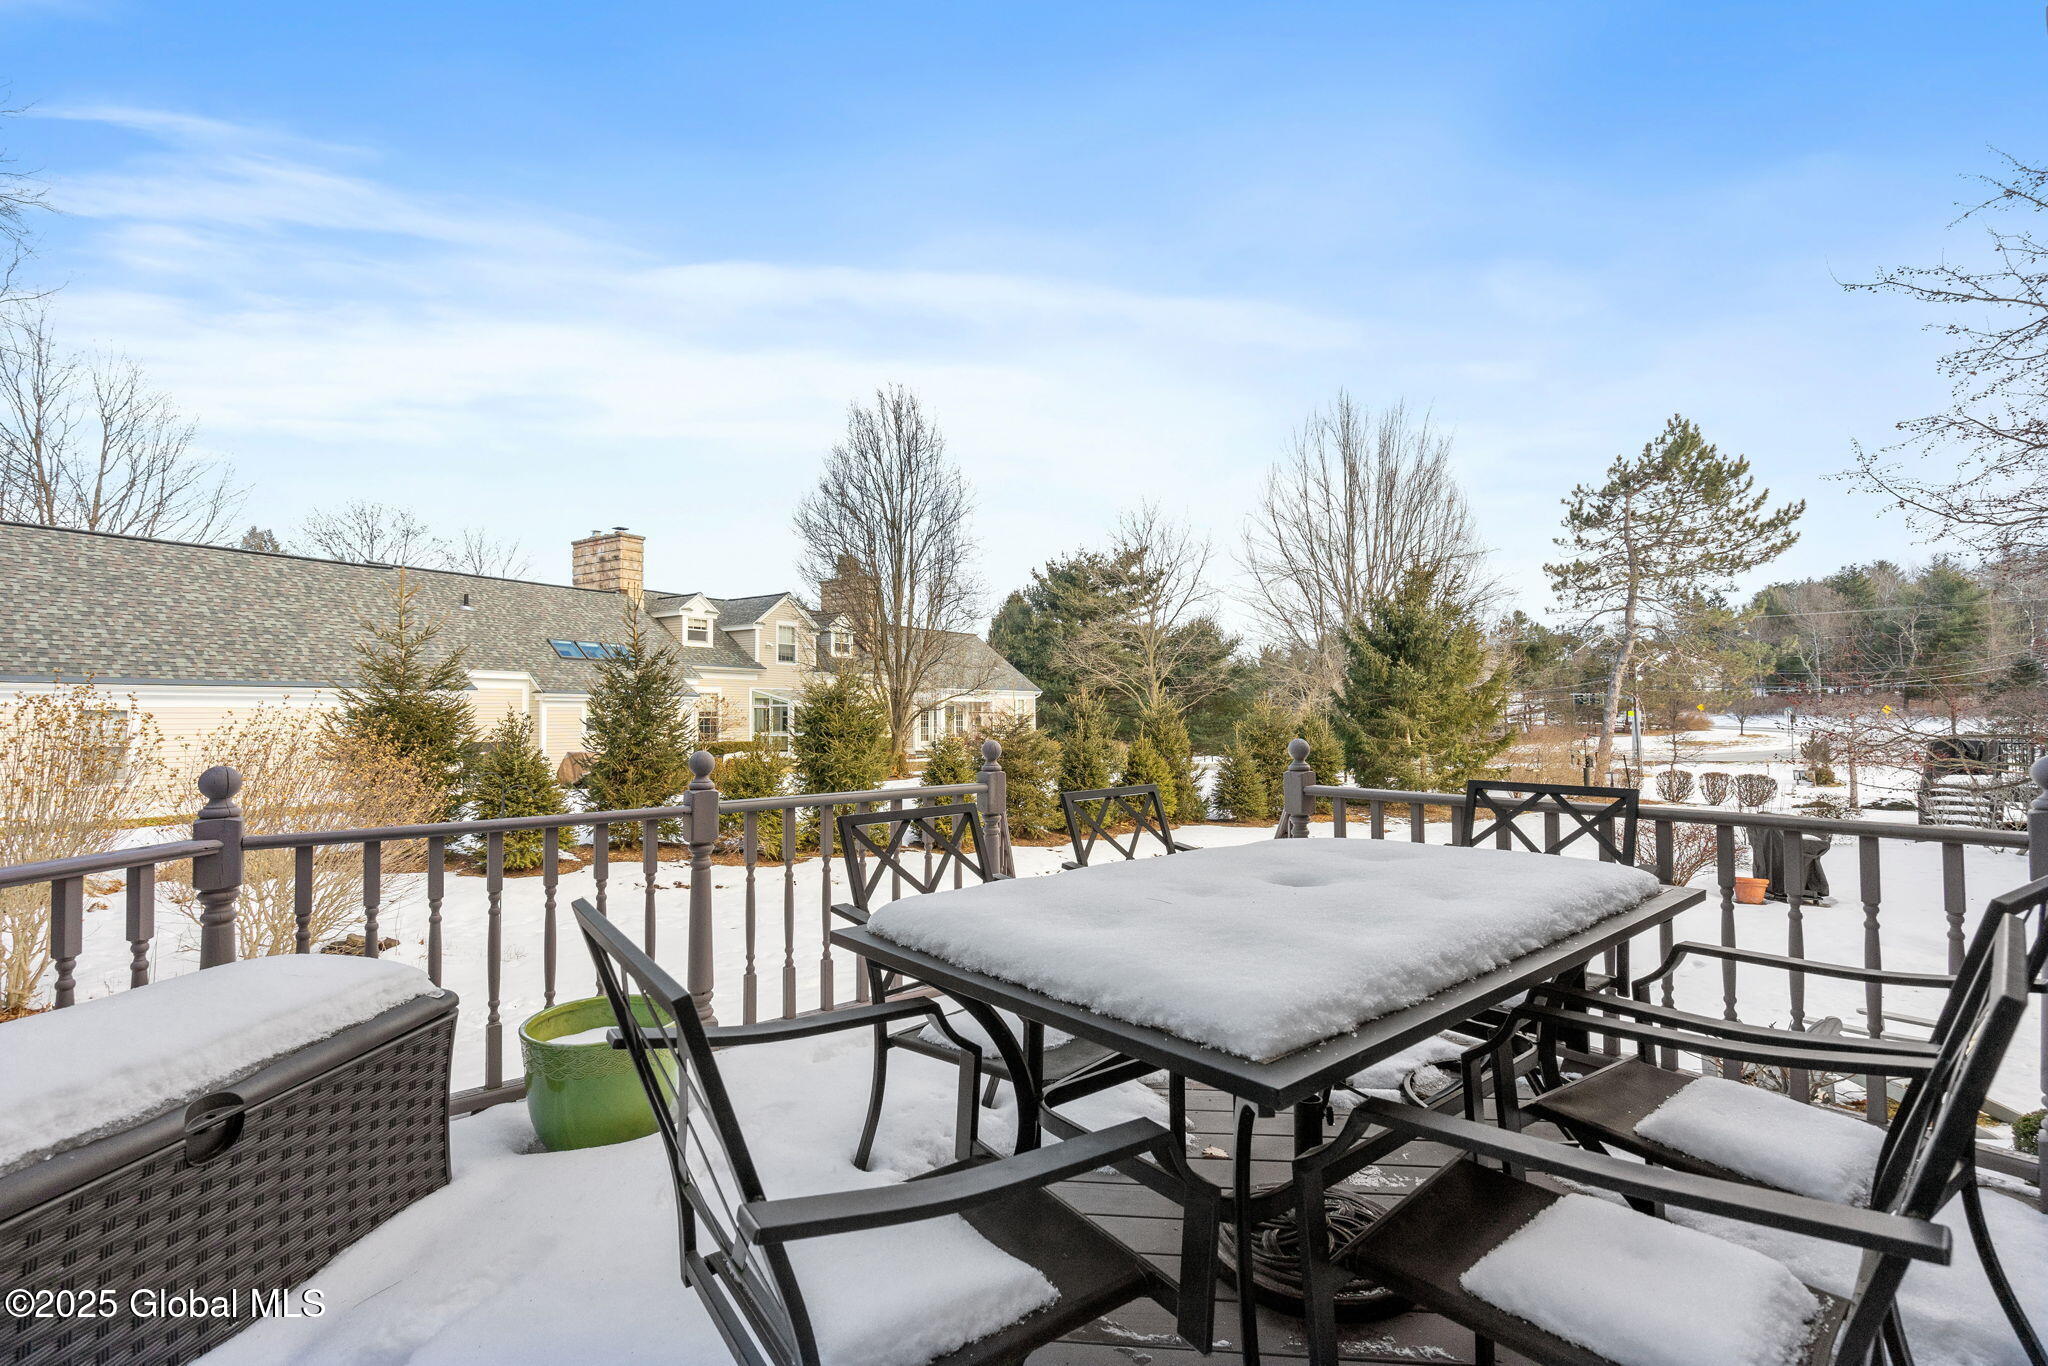
Snow-covered deck with black patio dining set overlooking the home and winter yard.
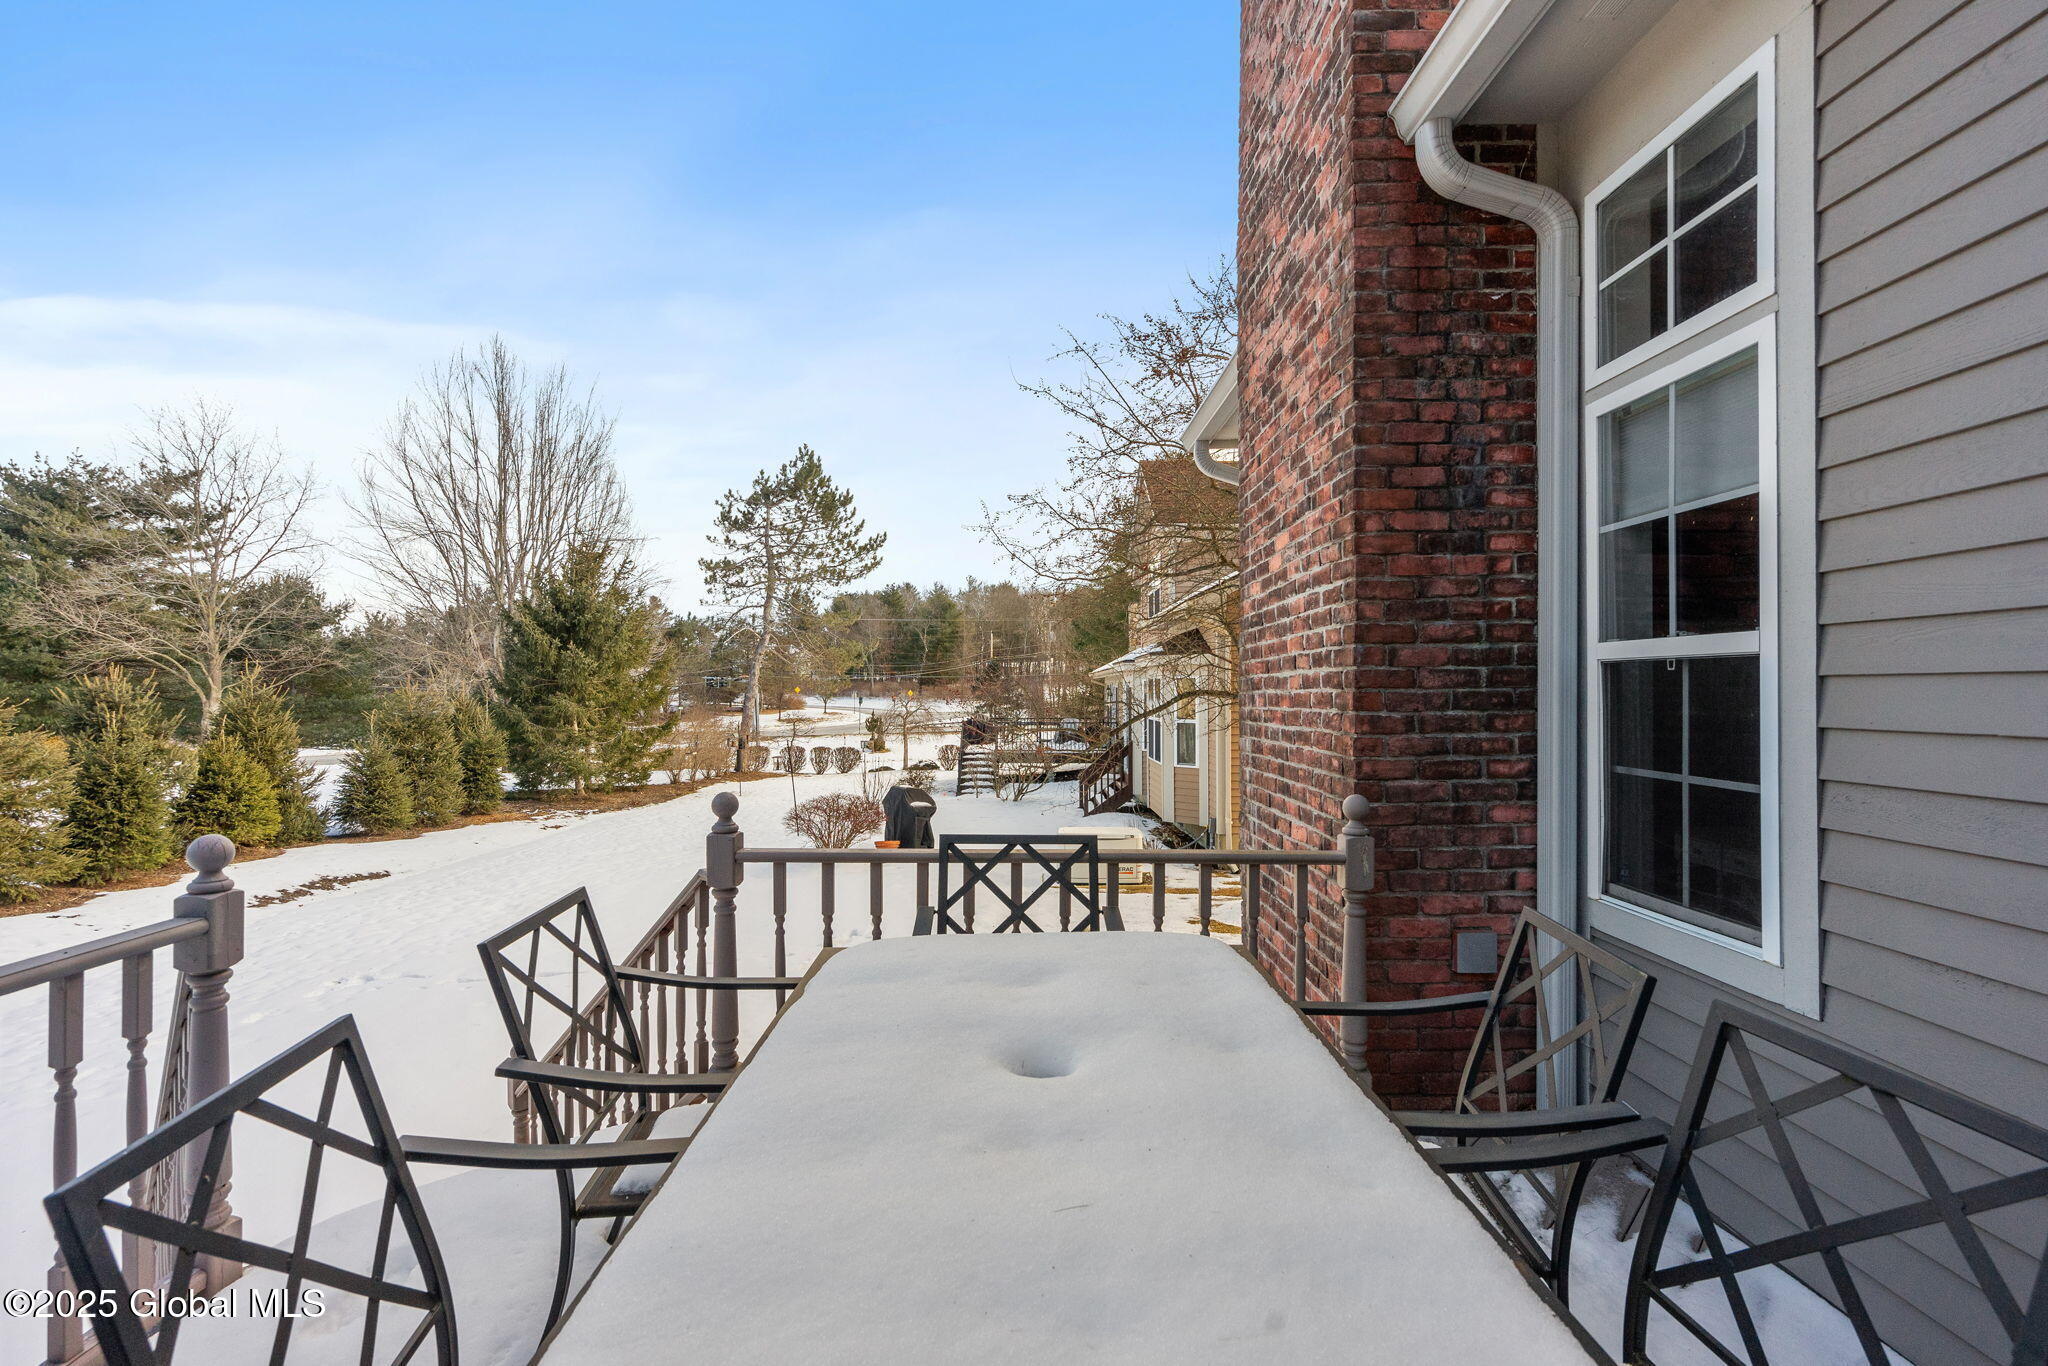
Snow-covered patio dining table and chairs beside the house, overlooking a tree-lined backyard.
Home behind evergreen trees, with a snow-covered yard and brick chimney.
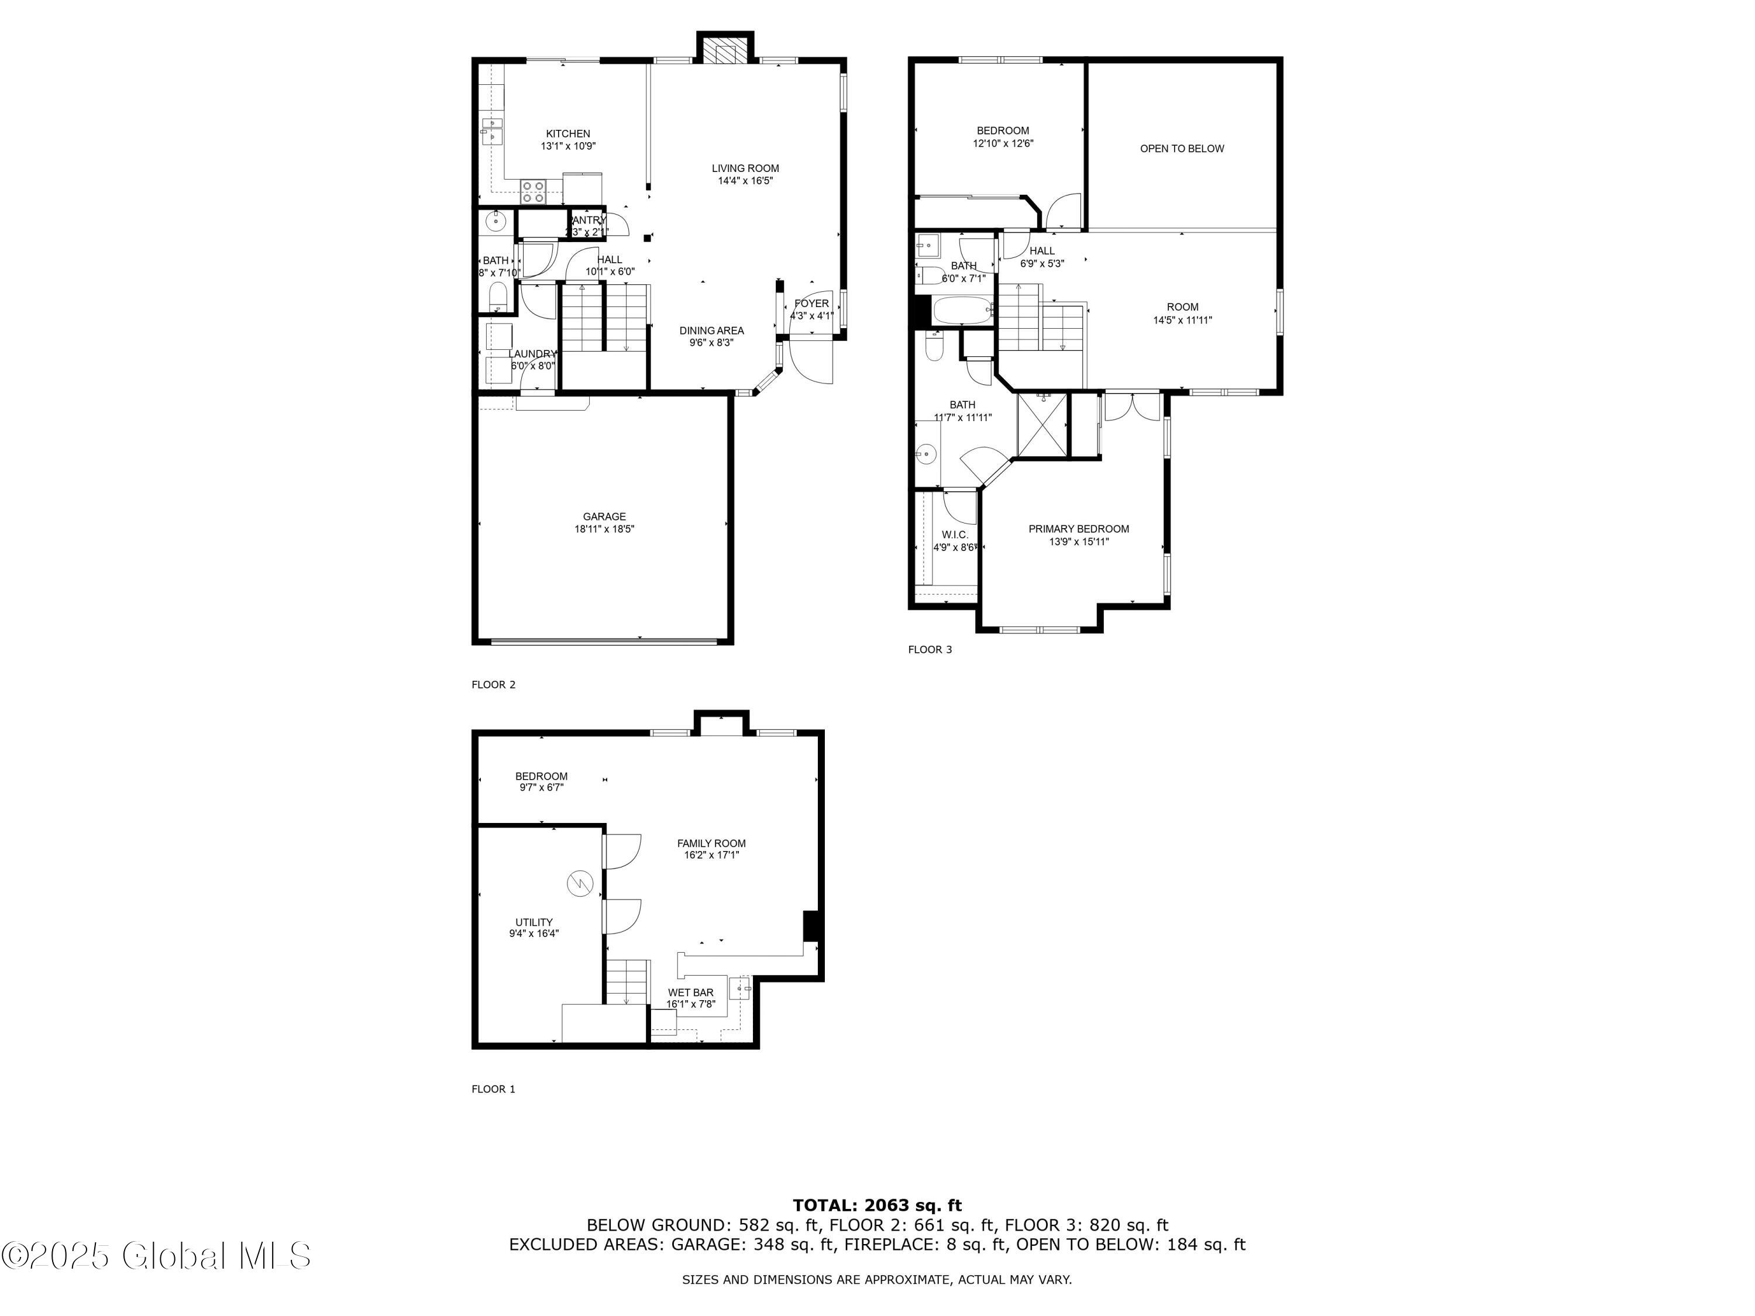
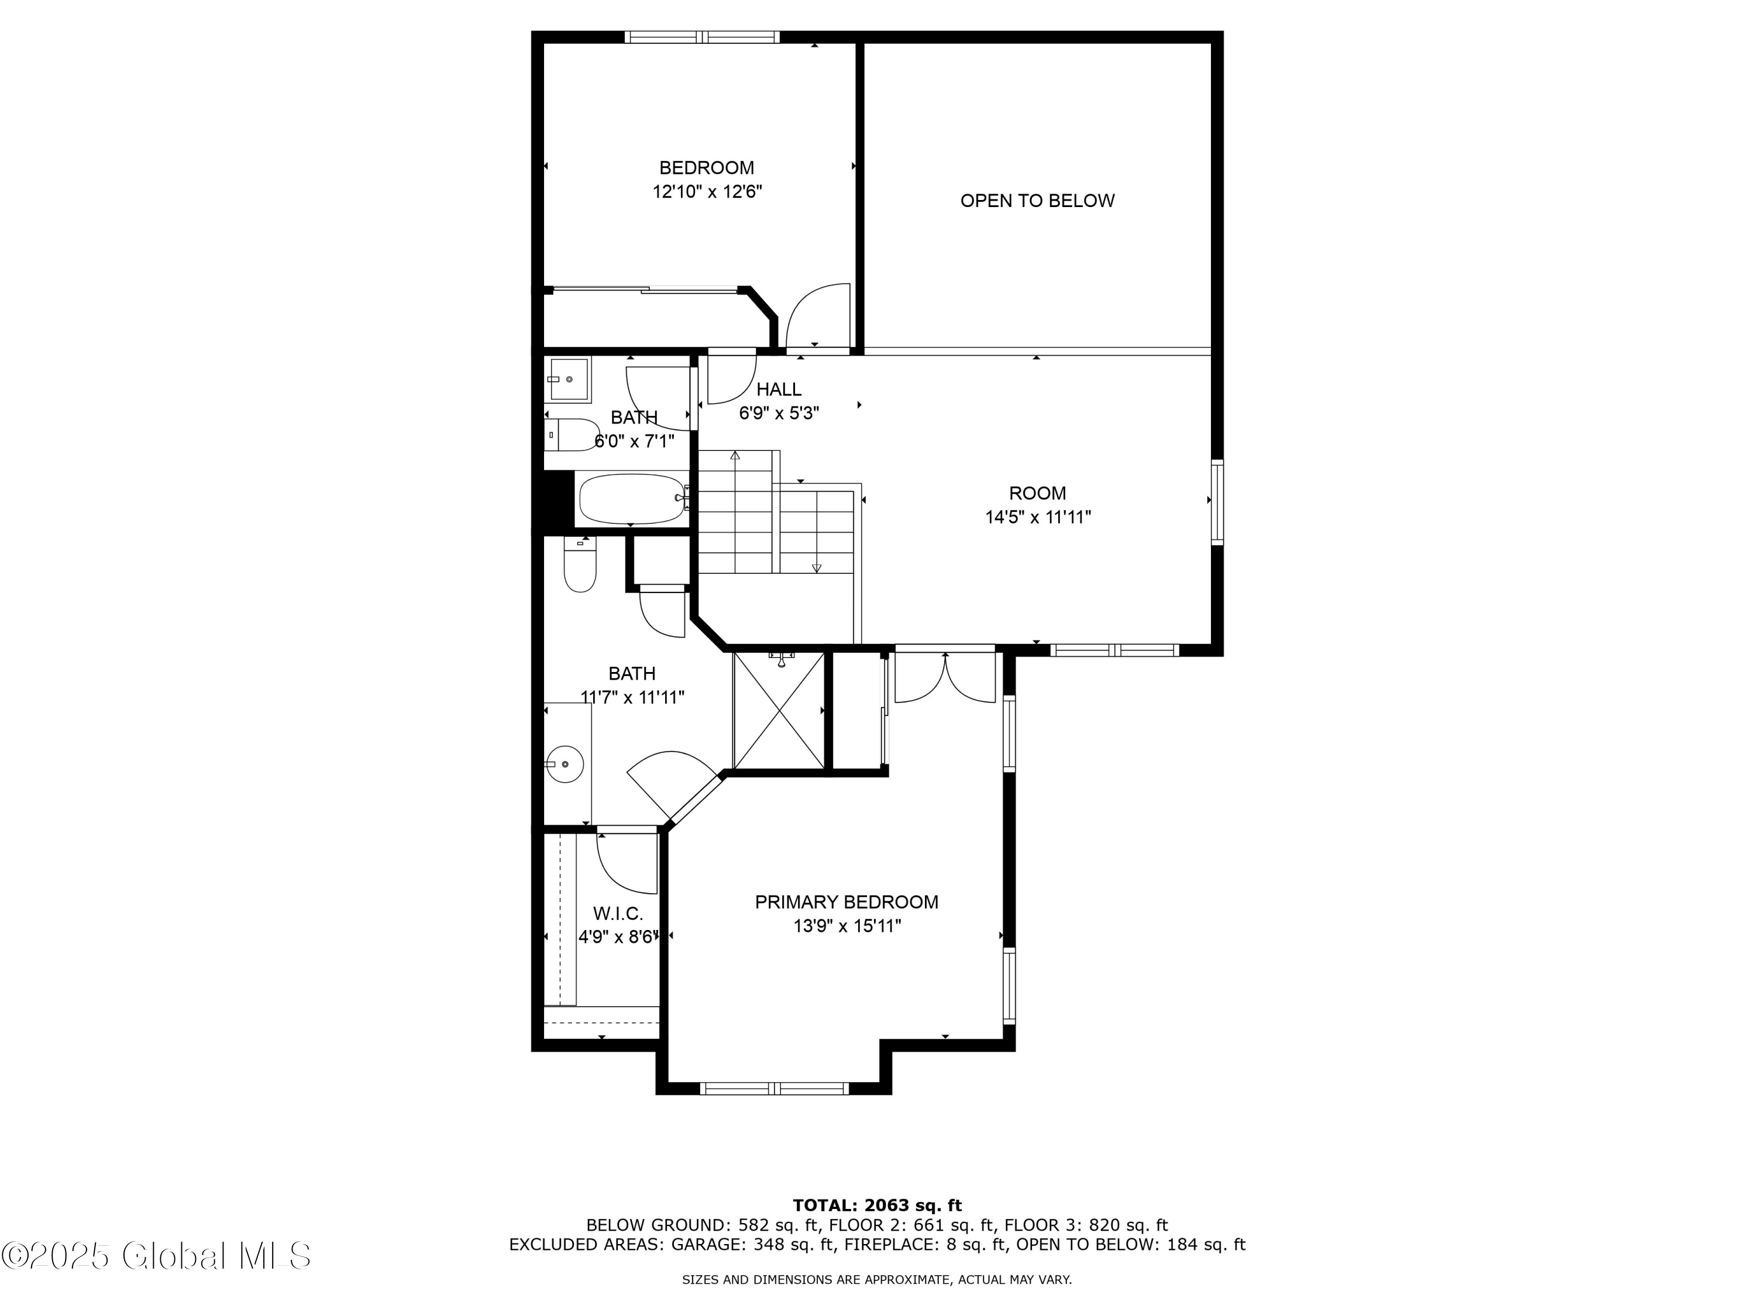
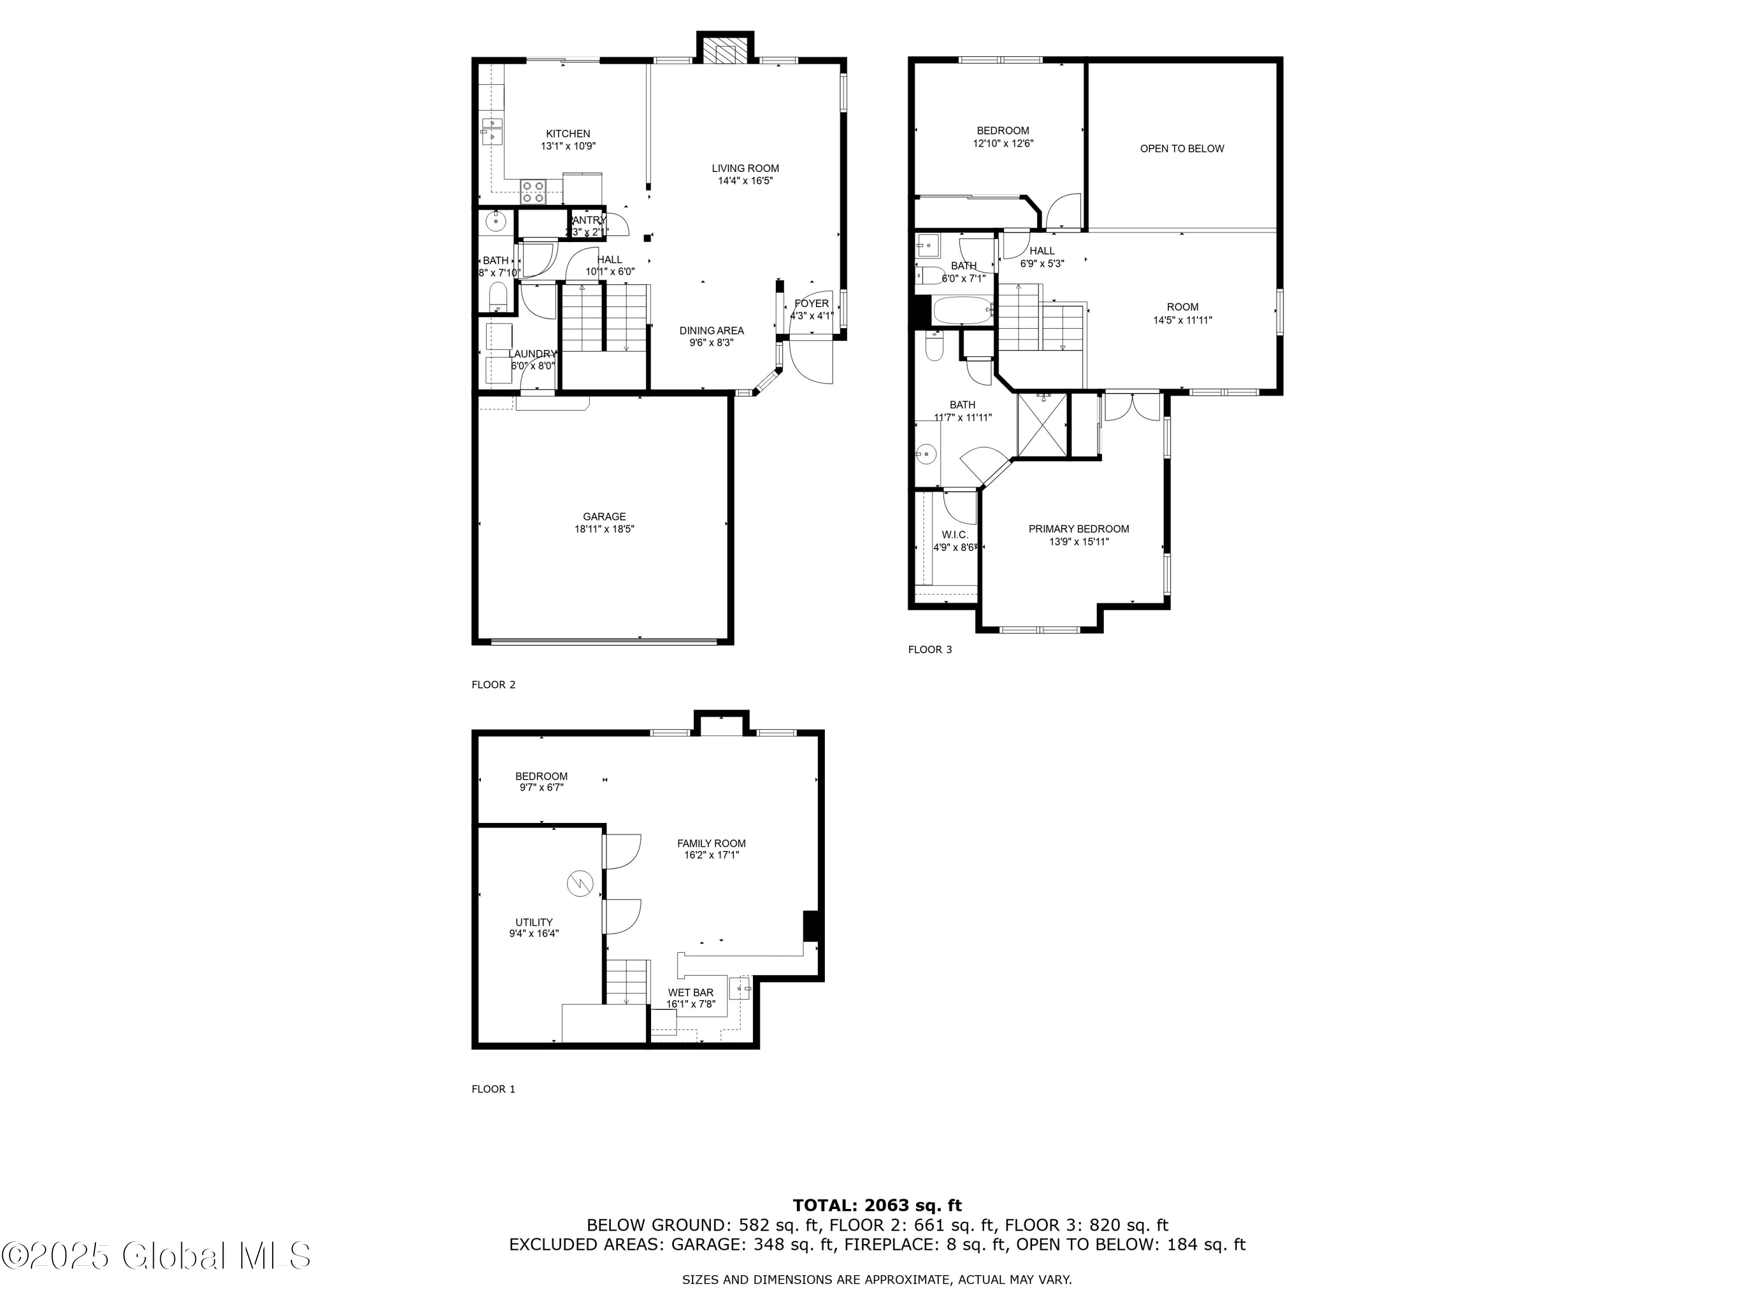
Three-level floor plan showing room layouts, dimensions, and a total area of 2,063 square feet.
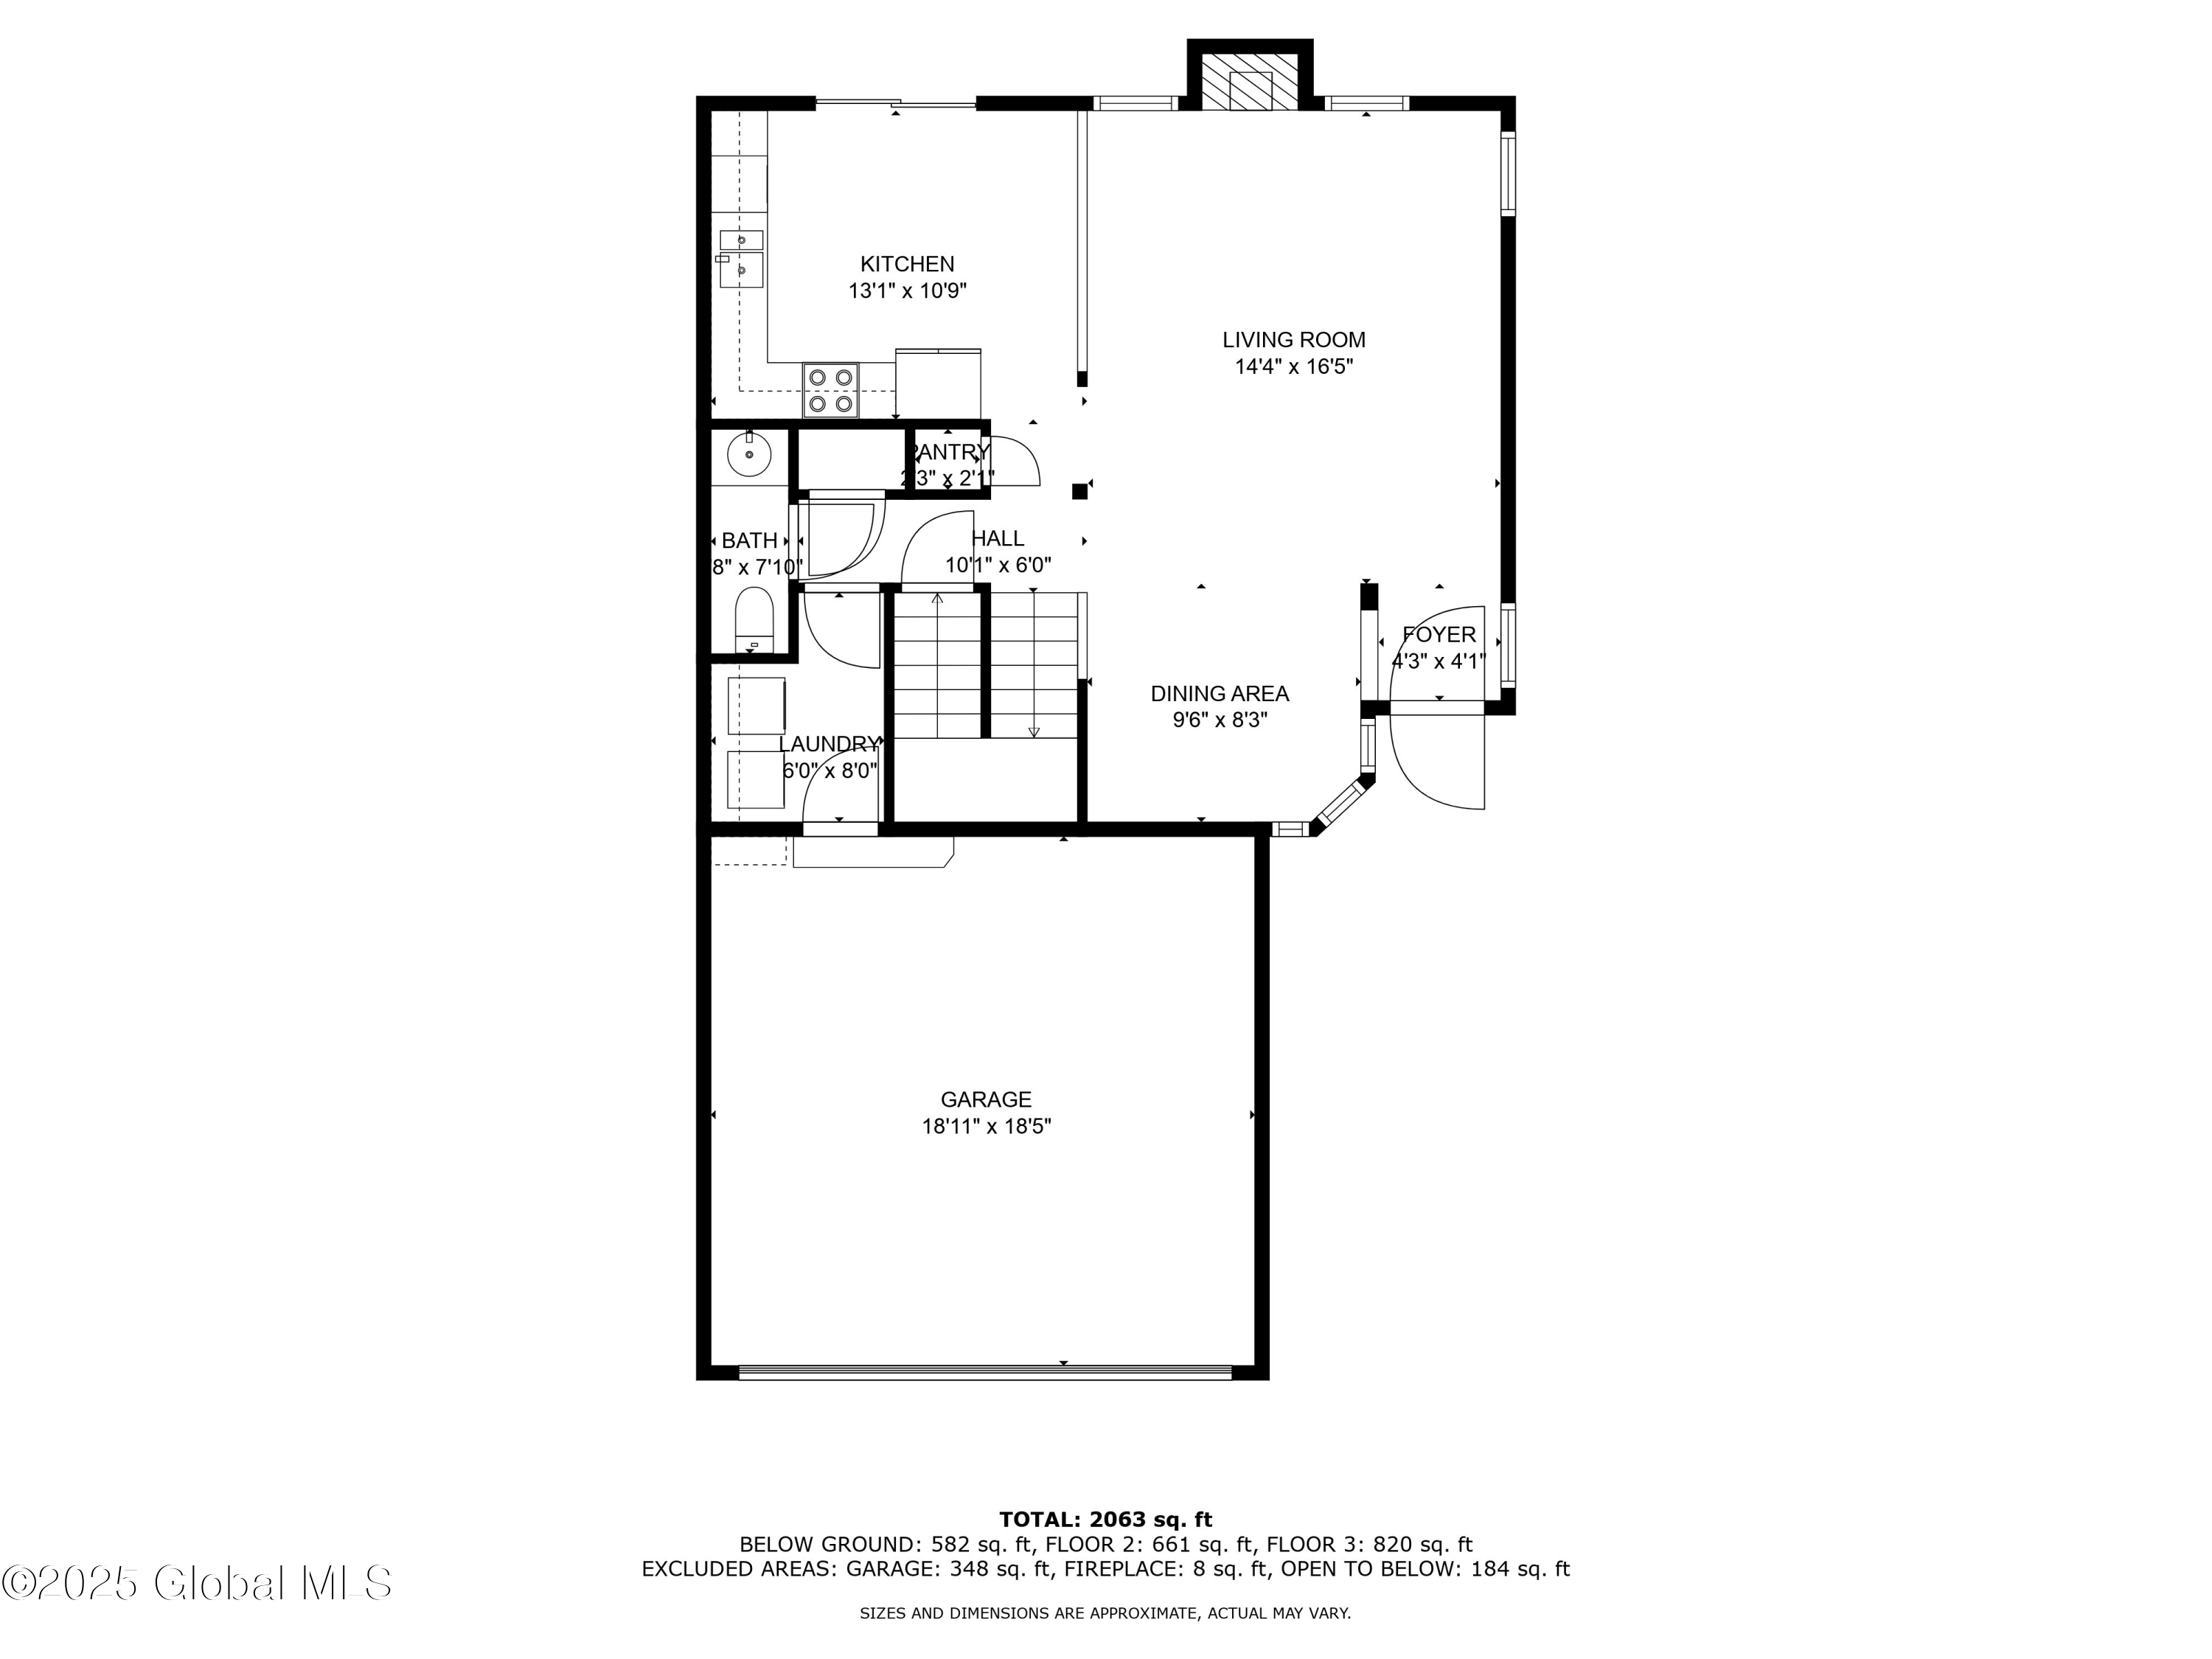
Floor plan showing the kitchen, living and dining areas, bathroom, laundry, foyer, and attached garage.
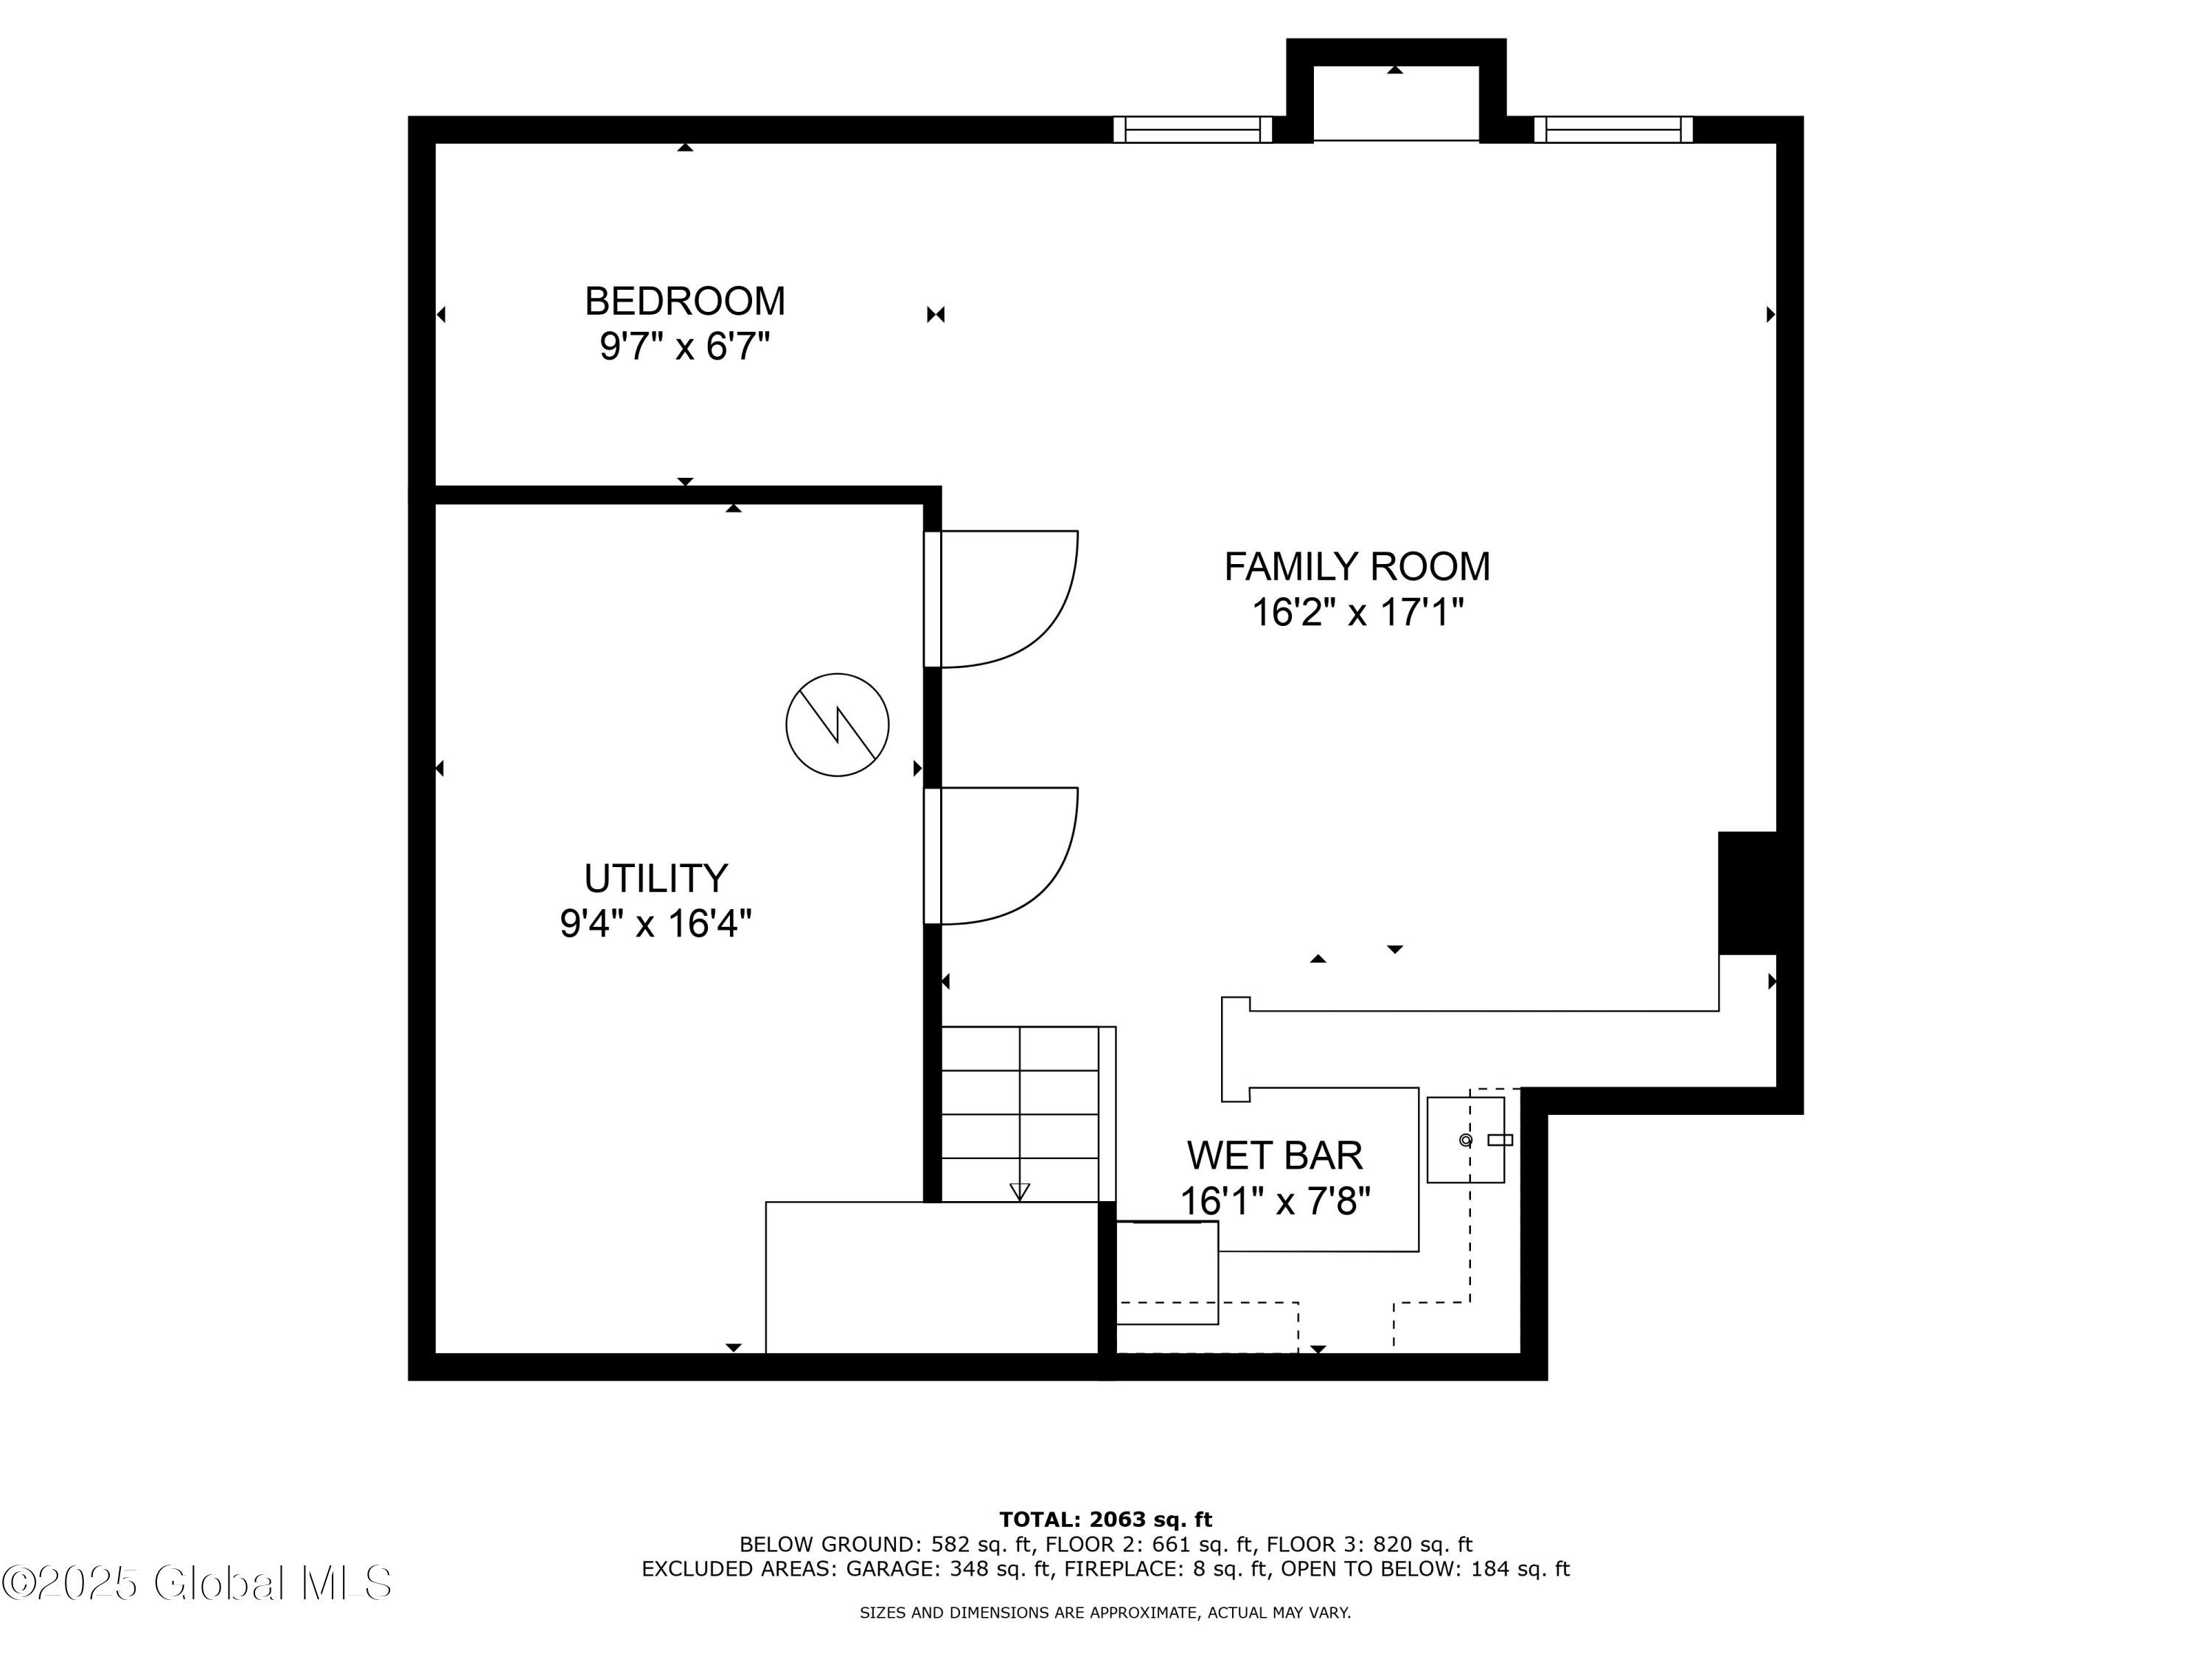
Floor plan showing a bedroom, family room, utility room, wet bar, and total area of 2,063 square feet.
Floor plan with a primary bedroom, walk-in closet, second bedroom, two baths, hall, and open-to-below area.
Three-level floor plan showing room layouts, dimensions, and a total area of 2,063 square feet.
VIEW PHOTOS
$400,000

3 Wesley Place

2 Beds 3 Baths 1,481 Sq.Ft. 2,613.6 Sq.Ft.

Description

This stunningly modern townhome in Voorheesville offers the perfect blend of comfort and style. Featuring 2 spacious bedrooms, an open loft and 20-foot cathedral ceilings this home provides ample living space for families and individuals alike. Entertain with ease in the open-concept living area, complete with a finished basement wet bar, perfect for hosting gatherings. A 2-car garage provides secure parking and additional storage. Enjoy the ease of townhome living with the benefits of a private community, all while being conveniently located in the desirable Weatherfield neighborhood within the more recently built Chesterfield HOA. Enjoy true maintenance free living, with an HOA that takes care of snow removal and landscaping. Don't miss this home!

Share Property

Location

3 Wesley Place, Guilderland, NY 12186

Status

Sold

Date Sold

April 18, 2025
Jamie Mazuryk

Jamie Mazuryk

TITLE

Associate Broker

Property Amenities

Interior
Laundry room Laundry Room, Main Level
Fireplace Gas, Living Room
Appliances Built-In Electric Oven, Cooktop, Dishwasher, Disposal, Gas Water Heater, Microwave, Oven, Refrigerator, Washer/Dryer, Water Purifier
Flooring Carpet, Ceramic Tile, Hardwood
Total Bedrooms: 2
Half Bathrooms: 1
Full Bathrooms: 2
Other Interior Features Paddle Fan, Wet Bar, Cathedral Ceiling(s), Ceramic Tile Bath, Eat-in Kitchen
Area & Lot
Lot Area 2,613.6 Sq.Ft.
Living area 1,481 Sq.Ft.
MLS® ID 202512008
Year Built 1997
School District Voorheesville
High School Voorheesville
Elementary School Voorheesville
View Description Other,Trees/Woods
Type Residential
Status Sold
Exterior
Air conditioning Central Air
Heat type Forced Air
Water Source Public
Garage Space 2.0
Sewer Public Sewer
Other Exterior Features Other, Lighting
Parking Paved, Attached, Driveway, Garage Door Opener
Lot Features Cleared
Roof Asphalt
Utilities Cable Connected
Finance
Sales Price $400,000
HOA Fees $560 quarterly
Real Estate Tax $7,195 yearly
Two-story beige house with a two-car garage, peaked roof, and snow patches around the landscaped front yard.

360 Virtual Tour

Take a tour of this property

Let’s Work Together

Whether you’re starting fresh, moving up, or investing in what’s next, our mission is to make sure your next move feels just right. It’s more than real estate, it’s your next chapter, and we're here to help you turn the page with confidence.