

Search
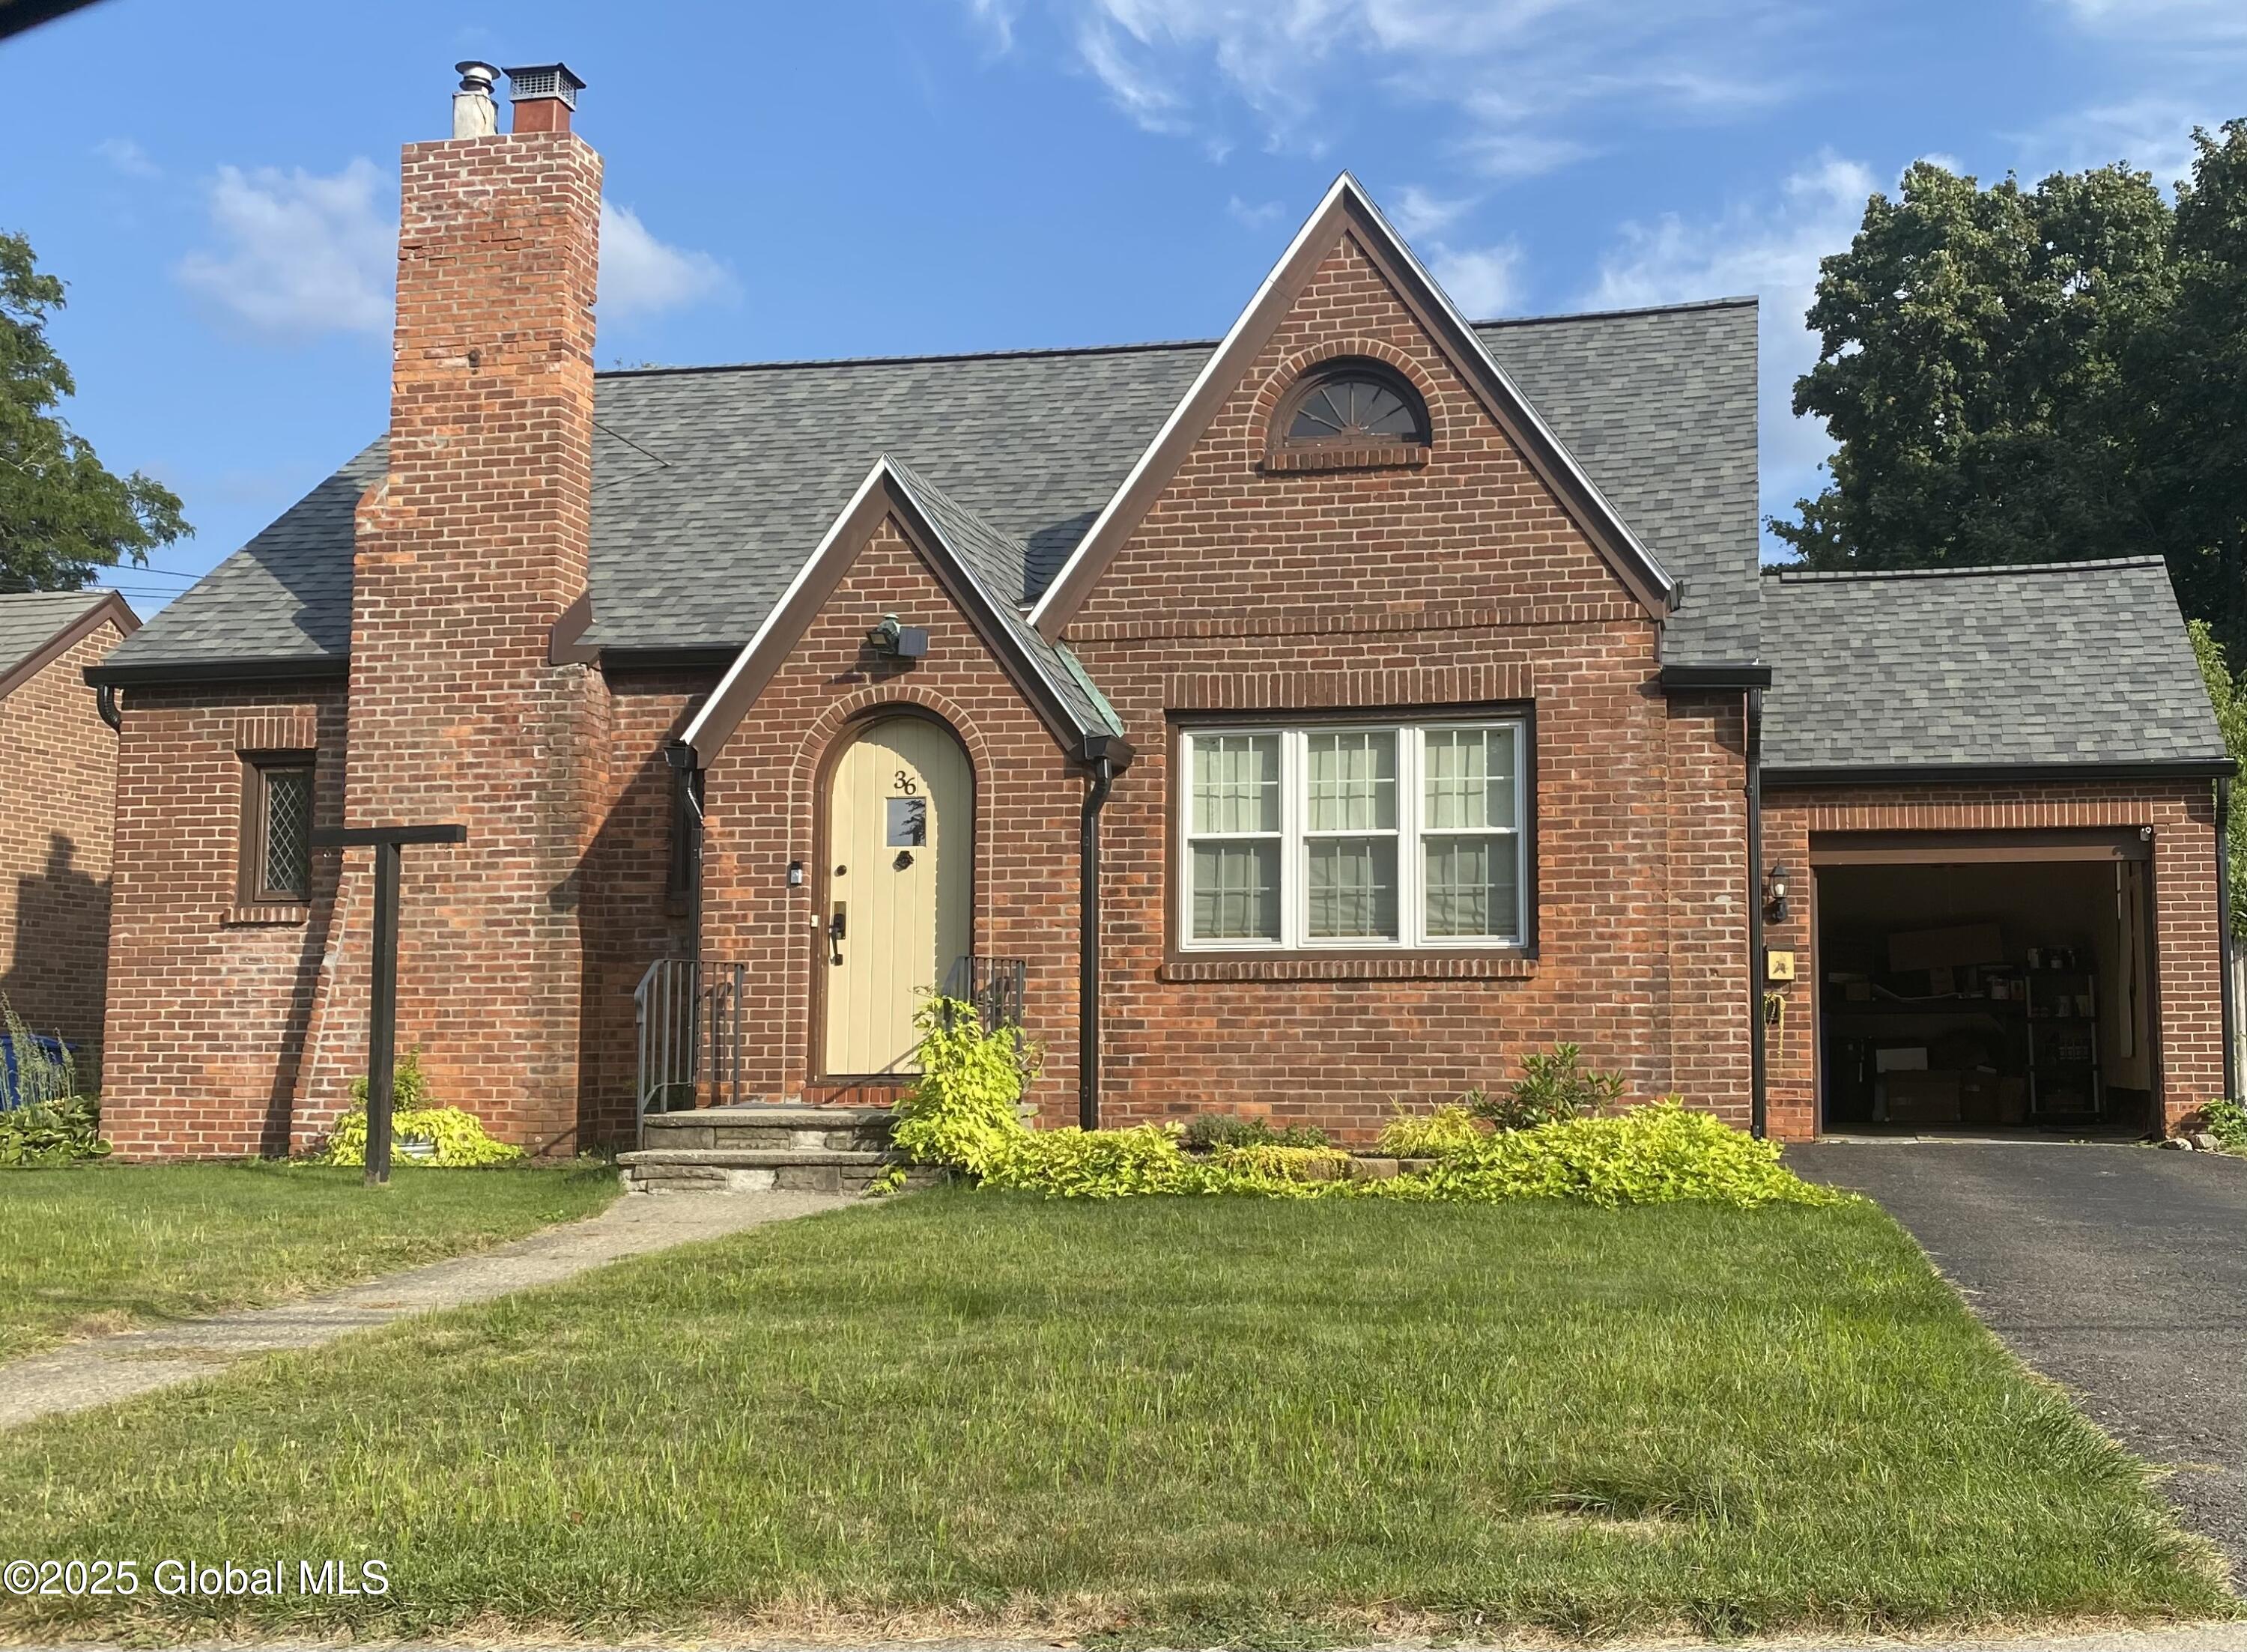
Brick house with steep gables, tall chimney, yellow front door, and attached garage.
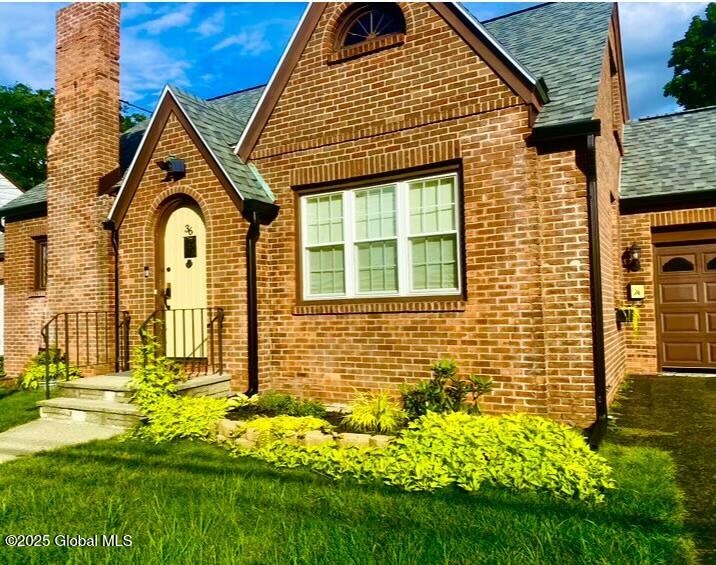
Red-brick house with a gabled roof, arched entrance, attached garage, and landscaped front lawn.
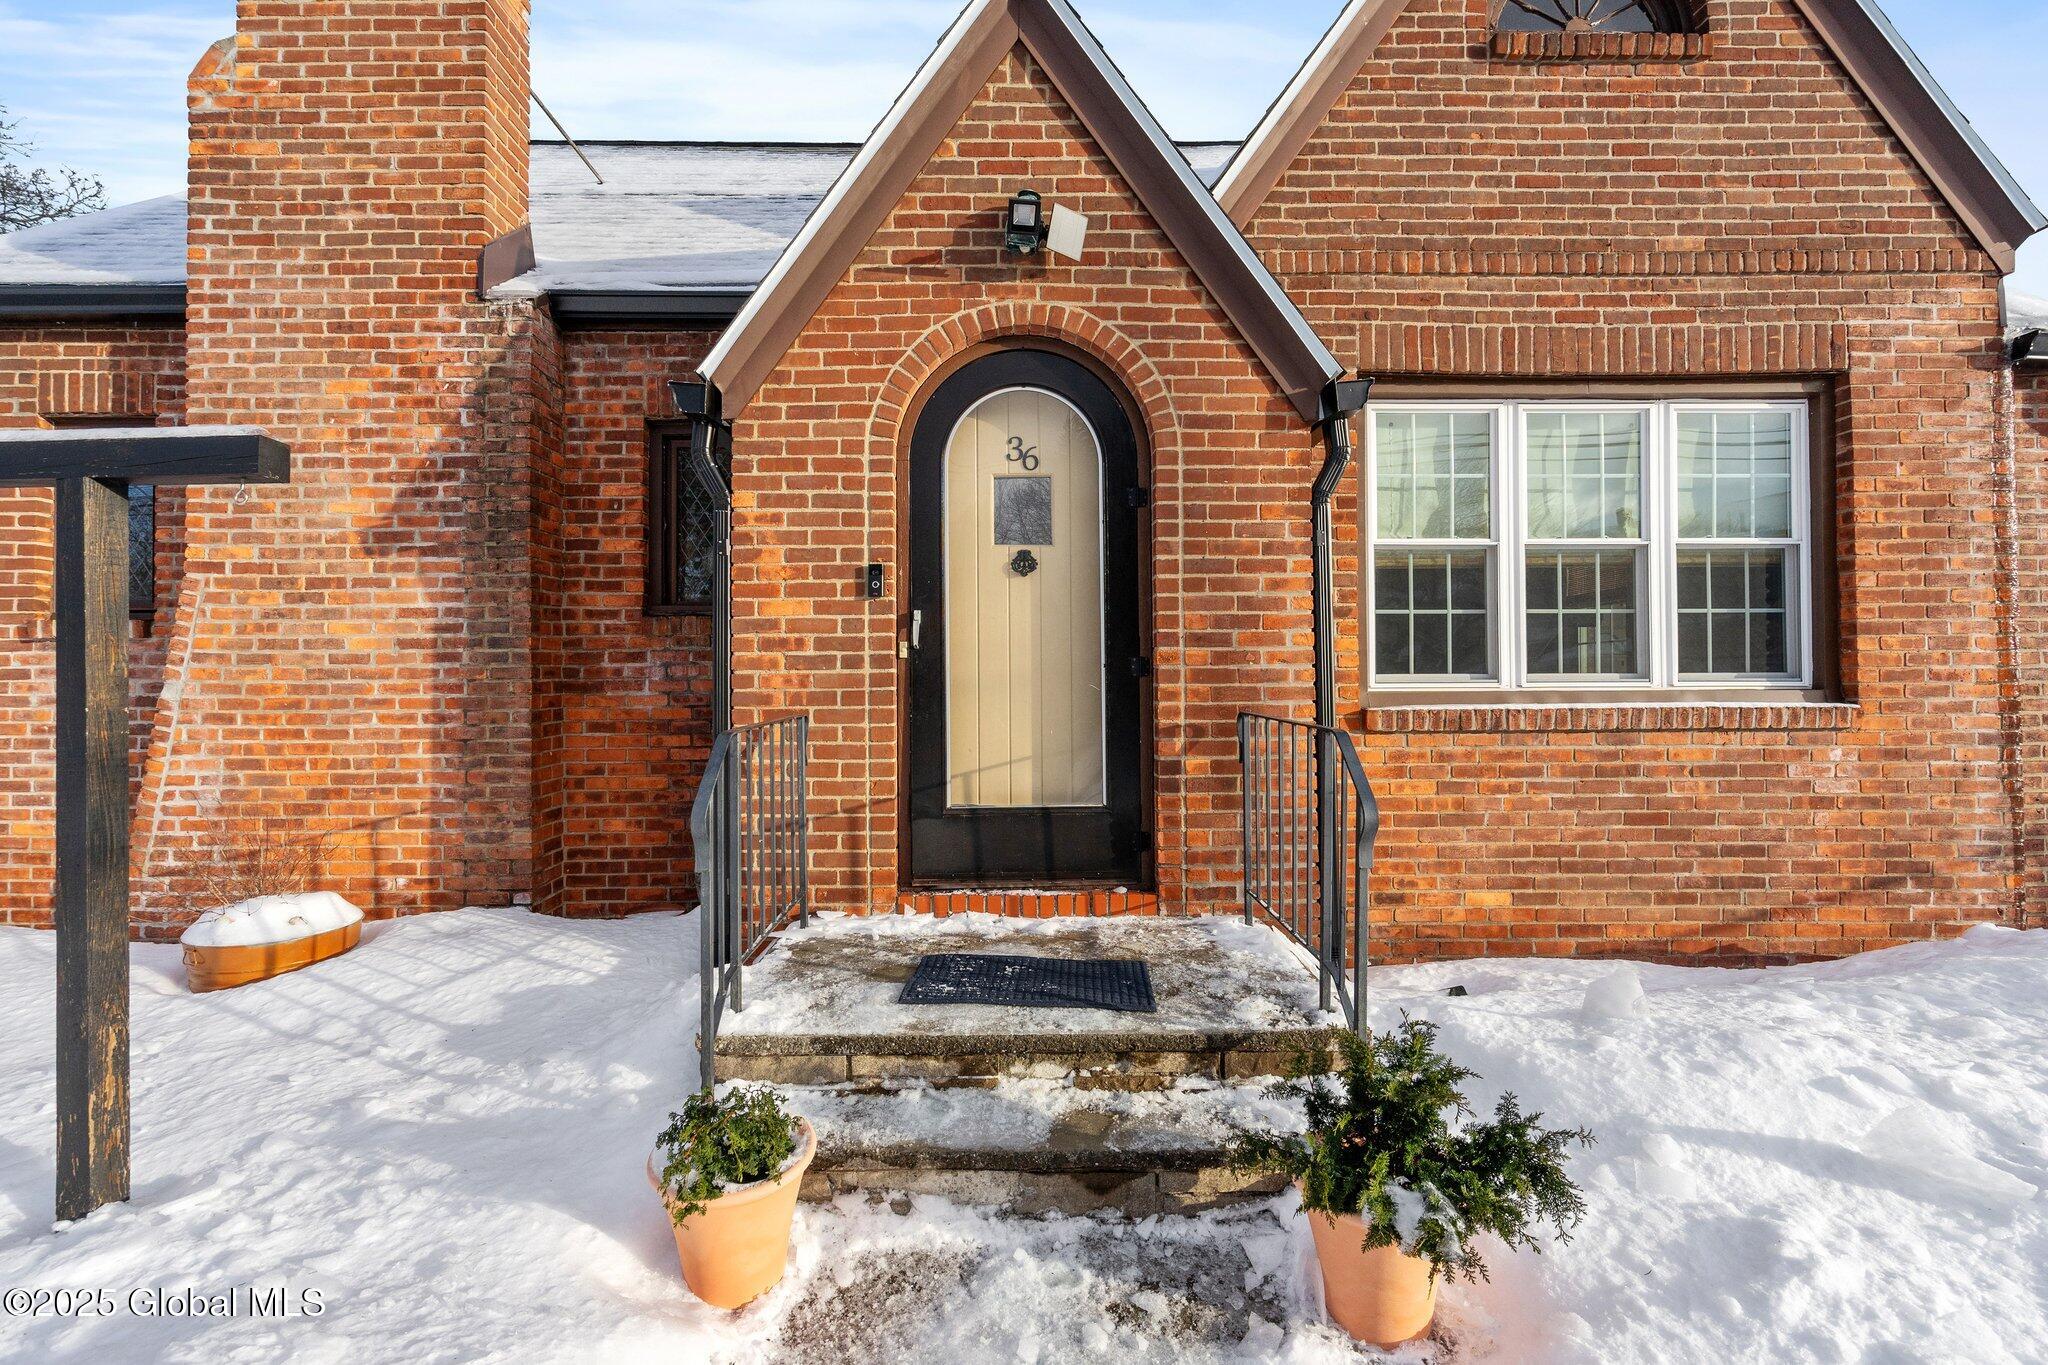
Red-brick home entrance with an arched door and snow-covered steps.
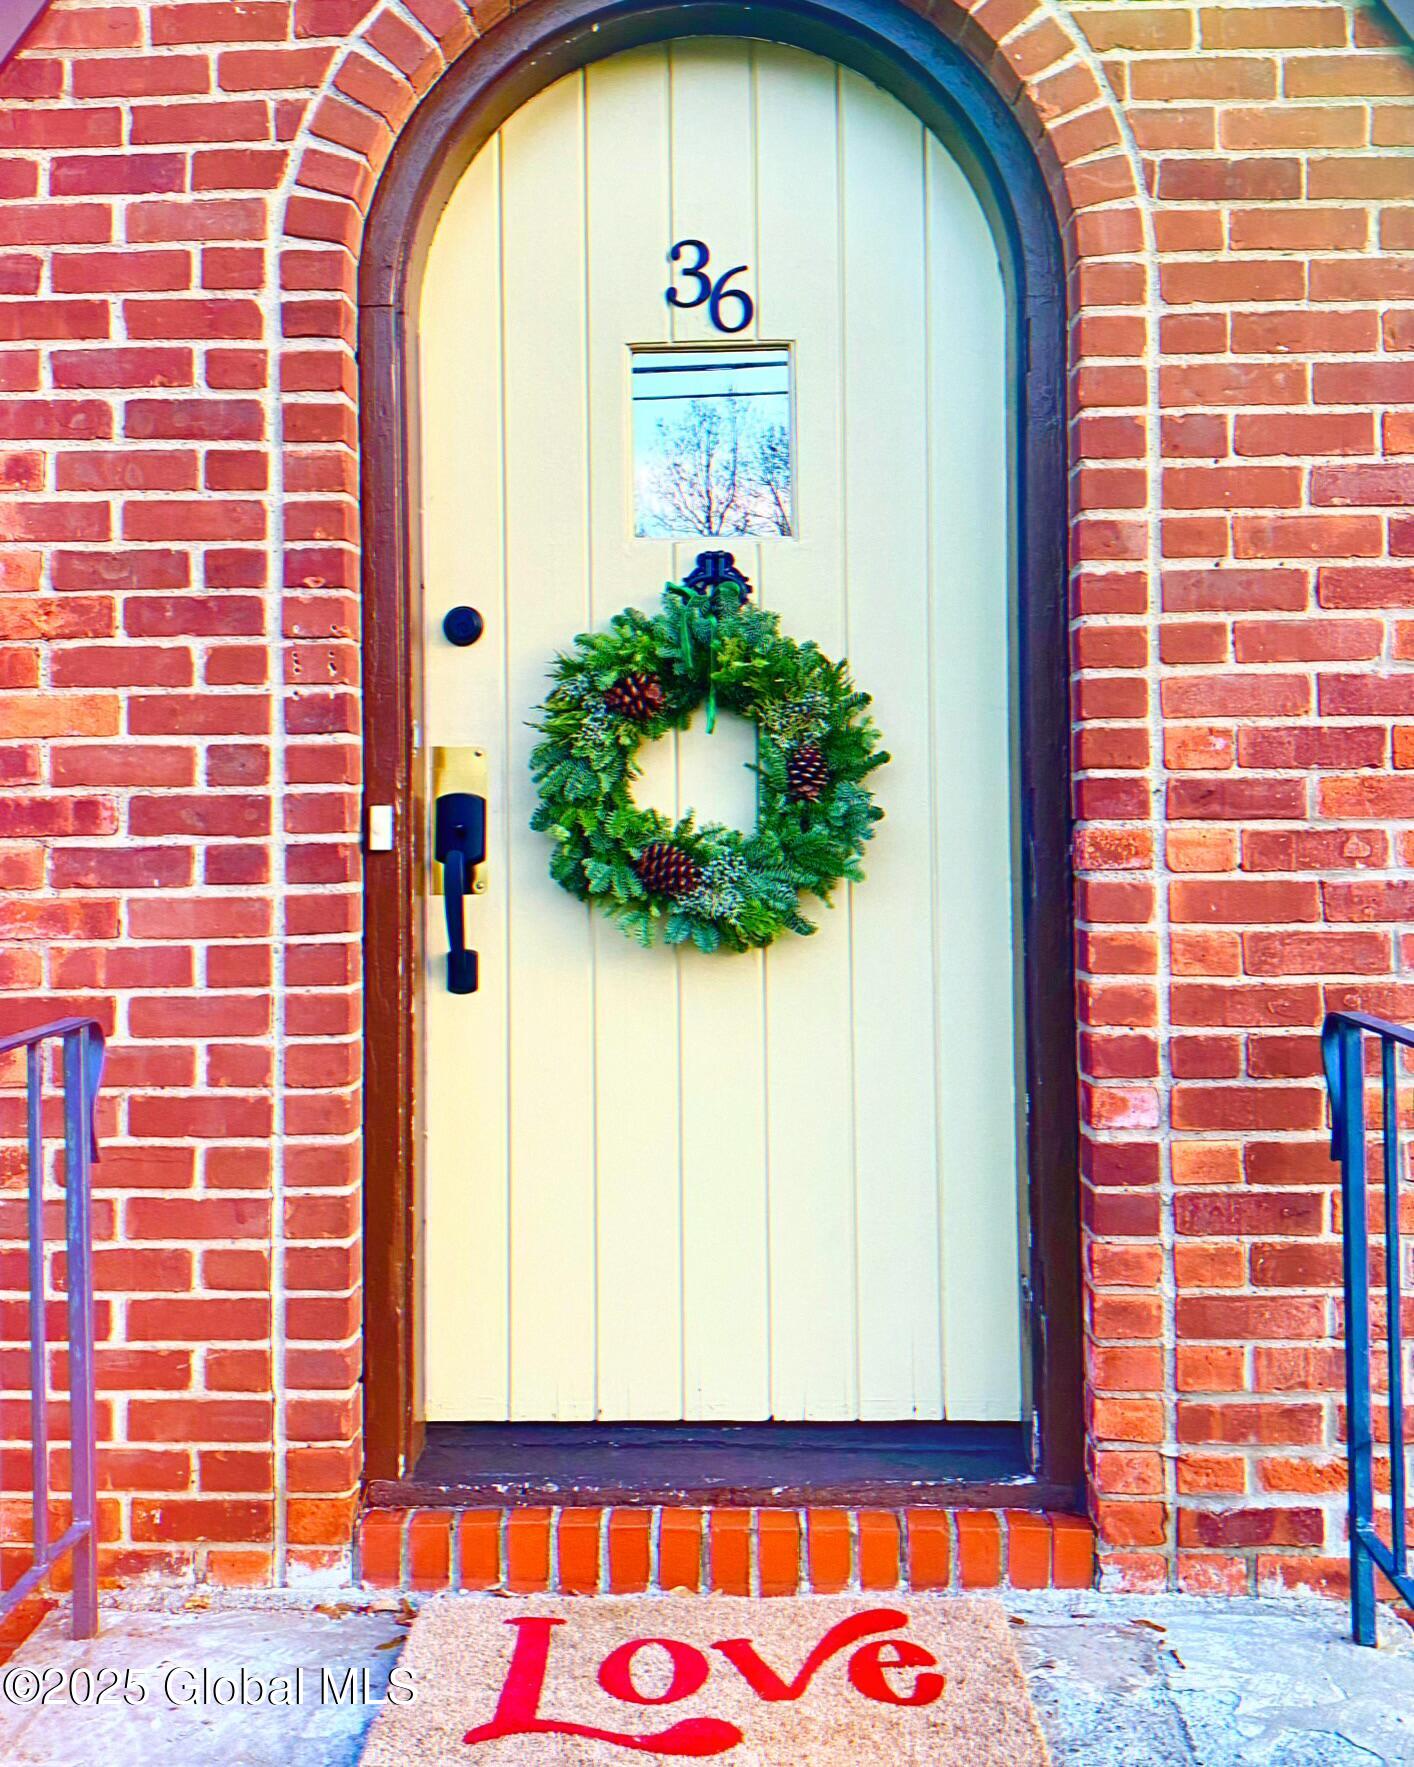
Arched white front door with a pinecone wreath in a red brick facade.
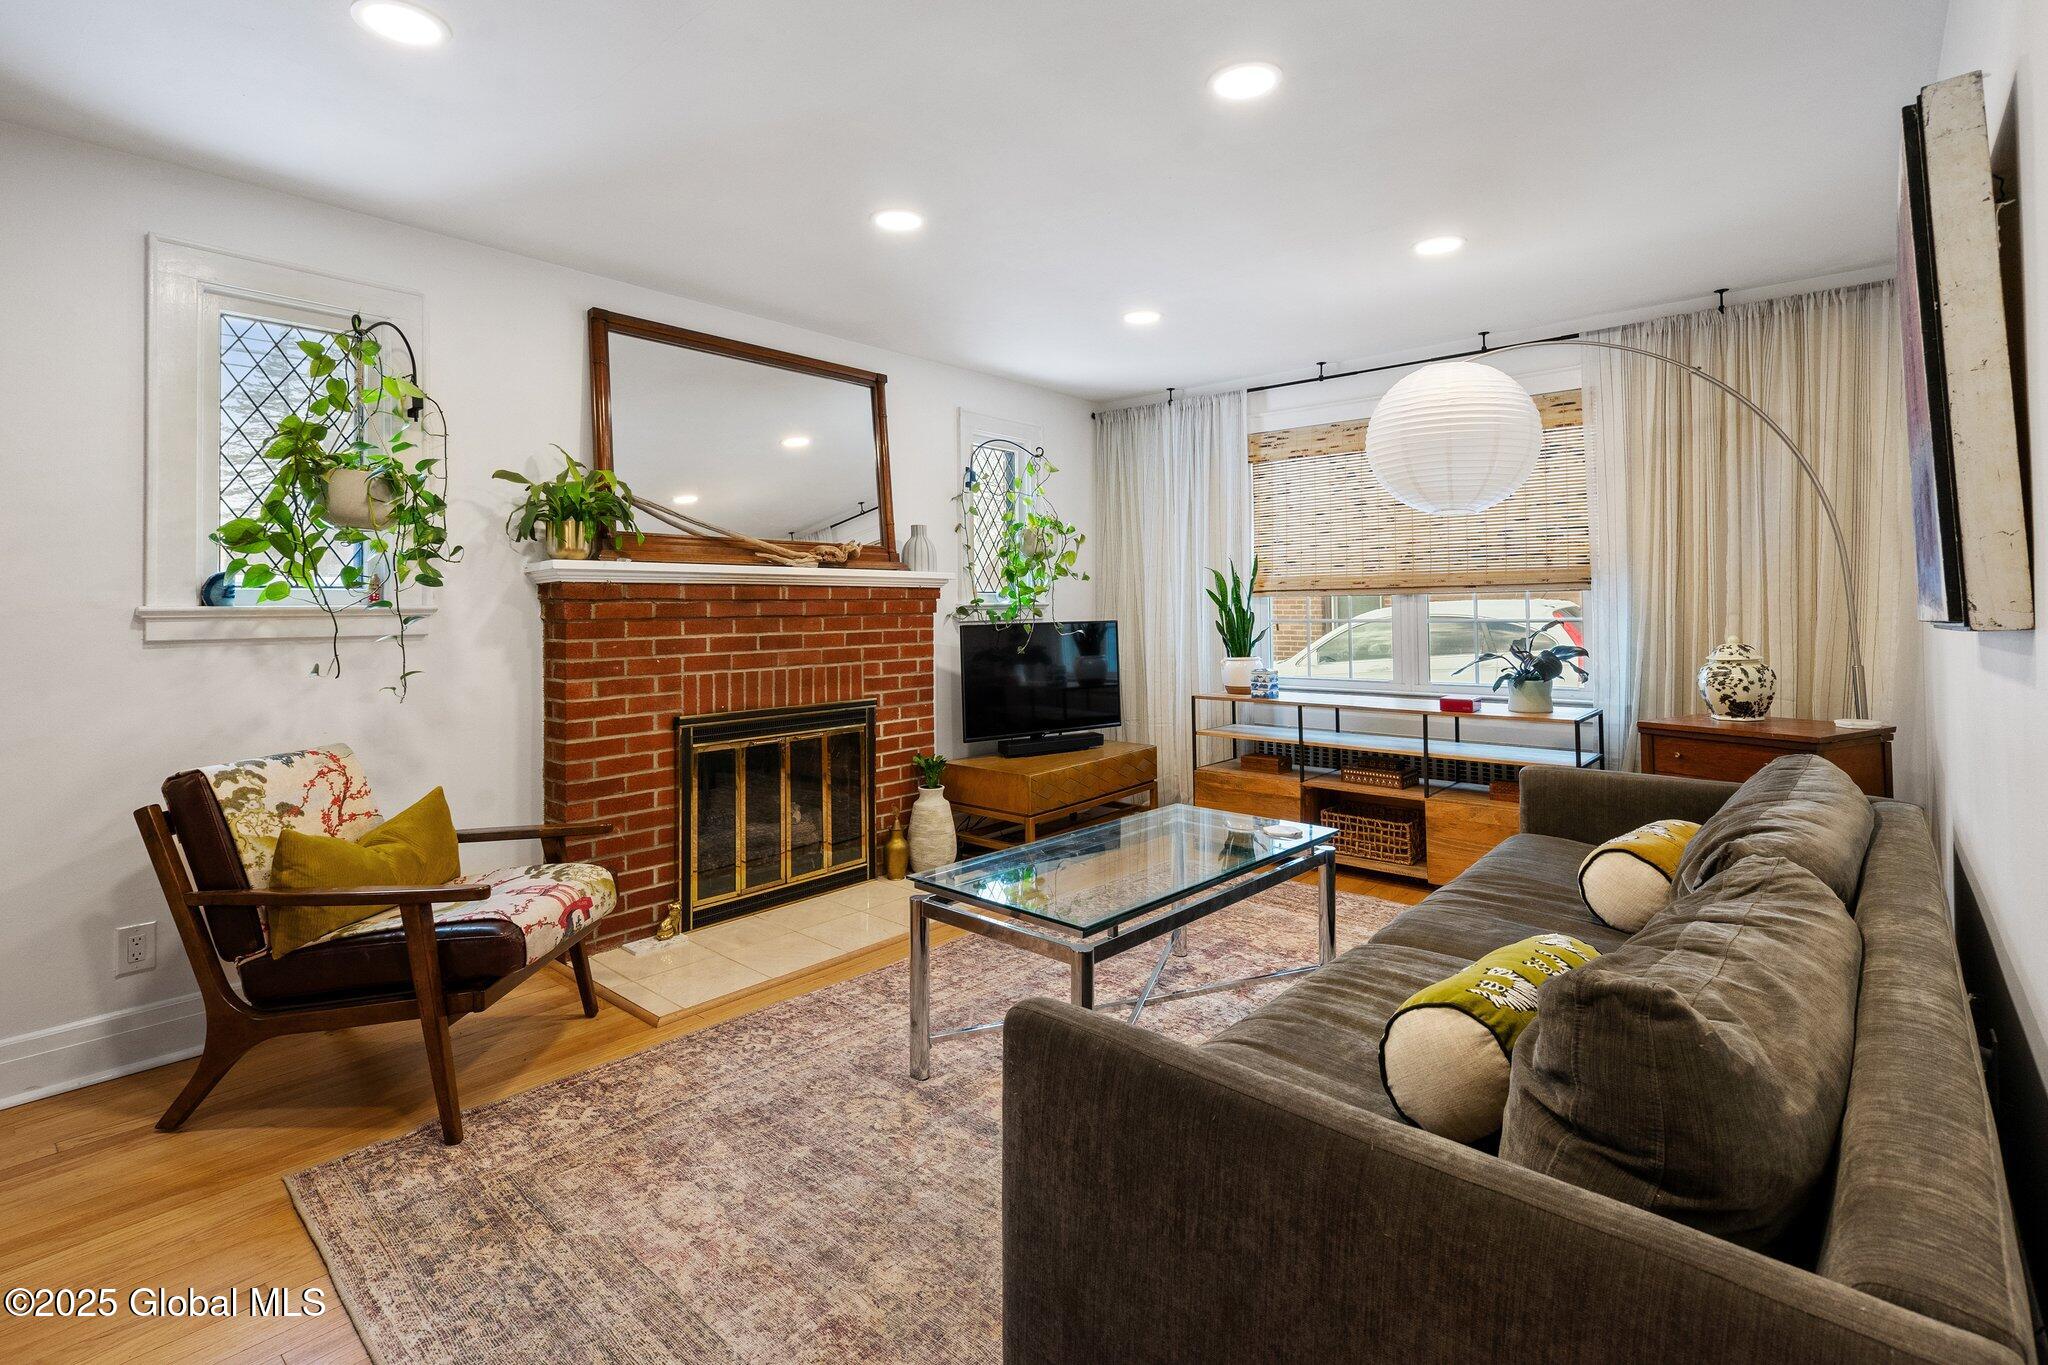
Furnished living room with a brick fireplace and gray sectional sofa.
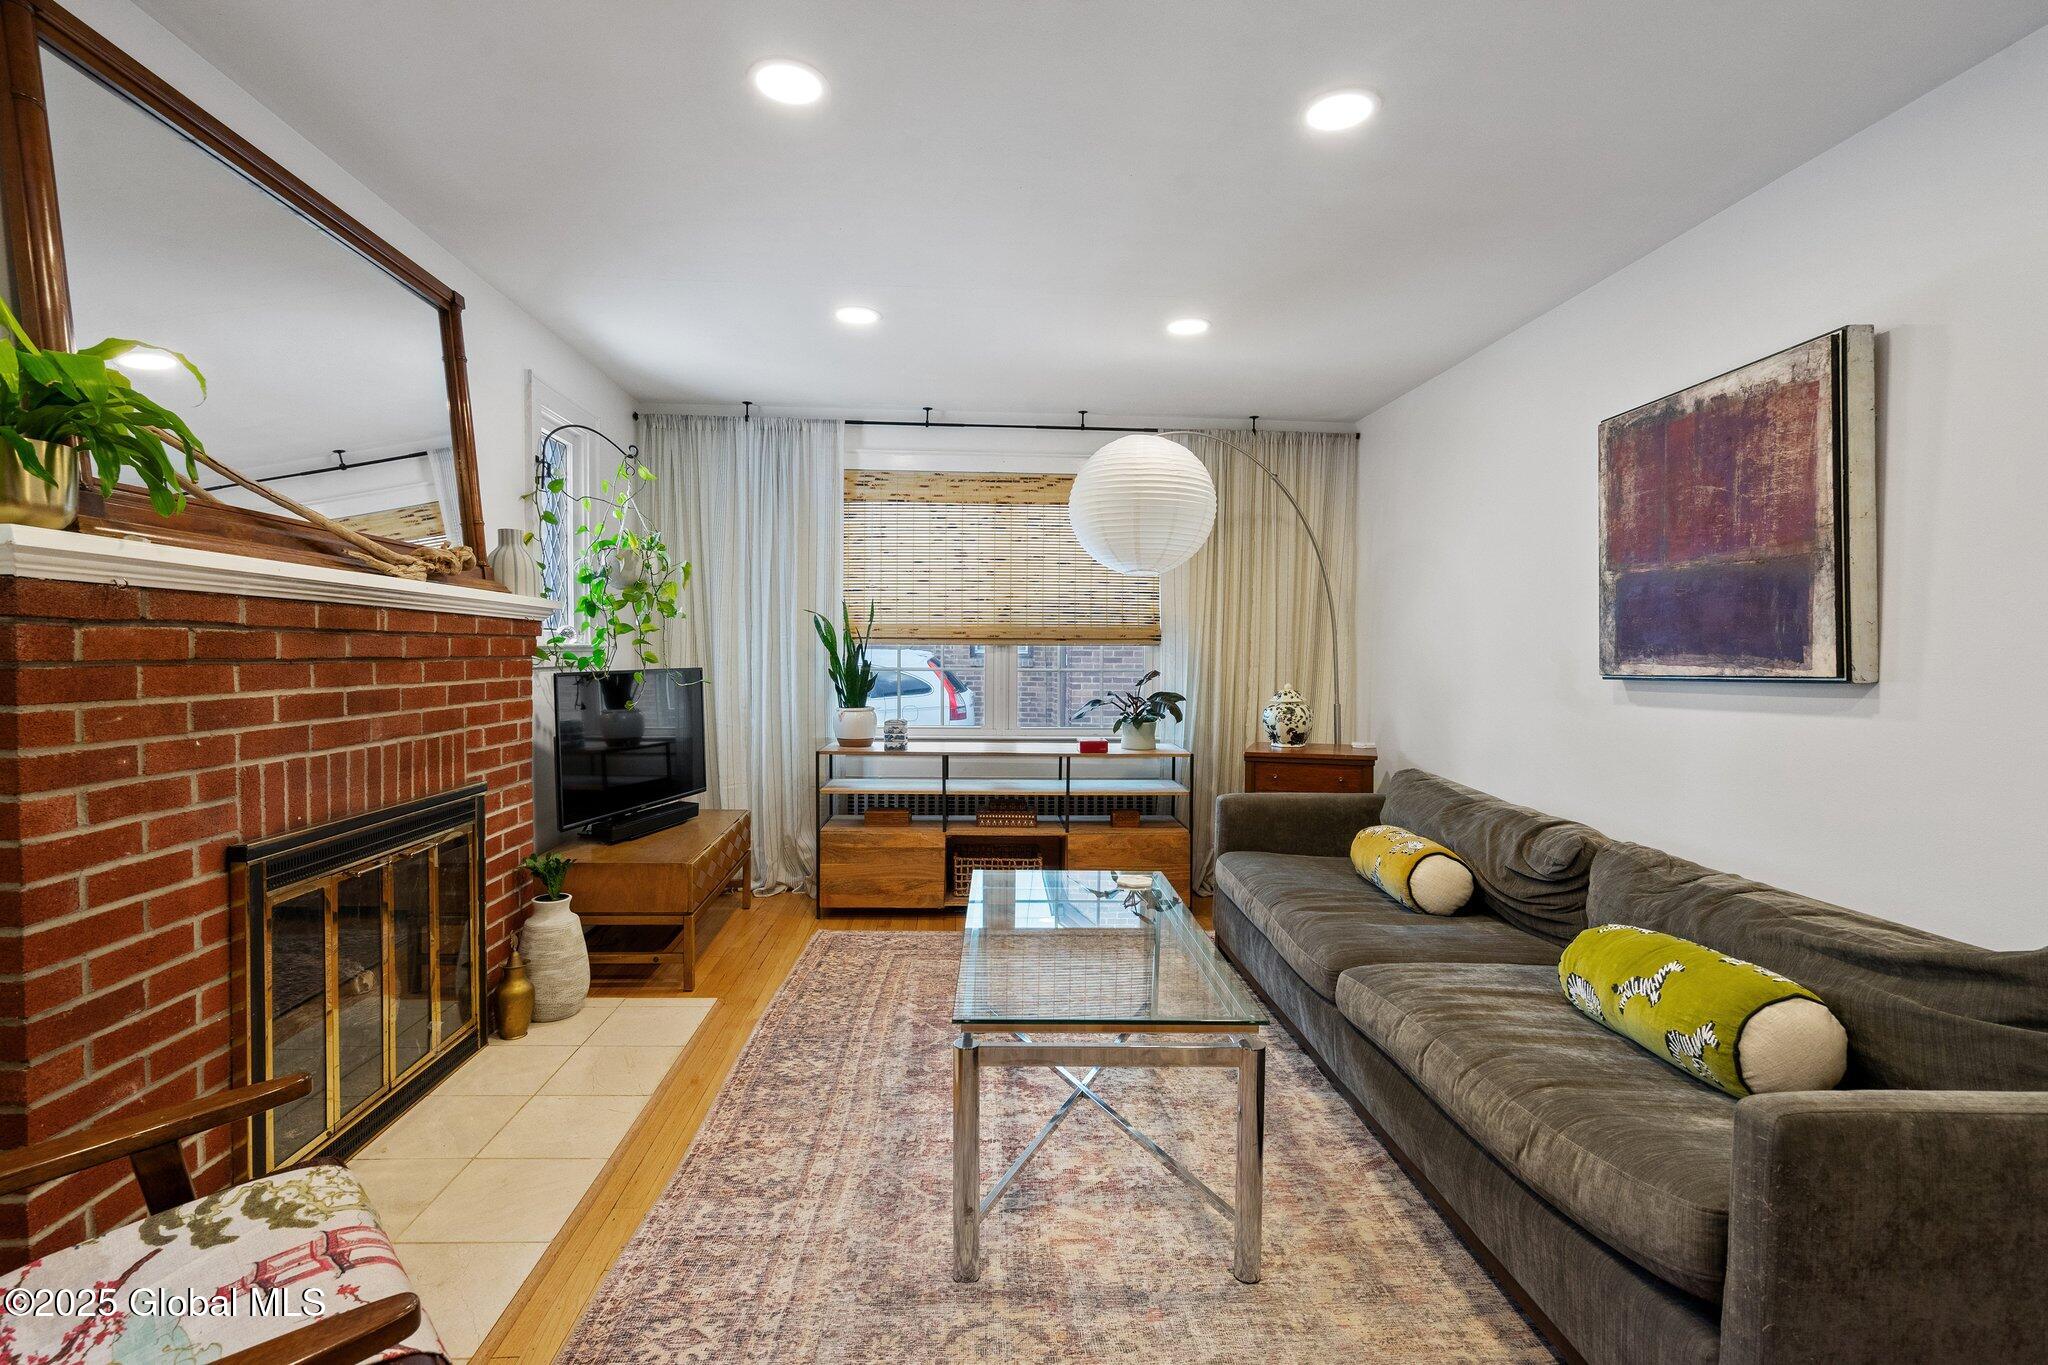
Living room with a brick fireplace, gray sofa, hardwood floors, and a large curtained window.
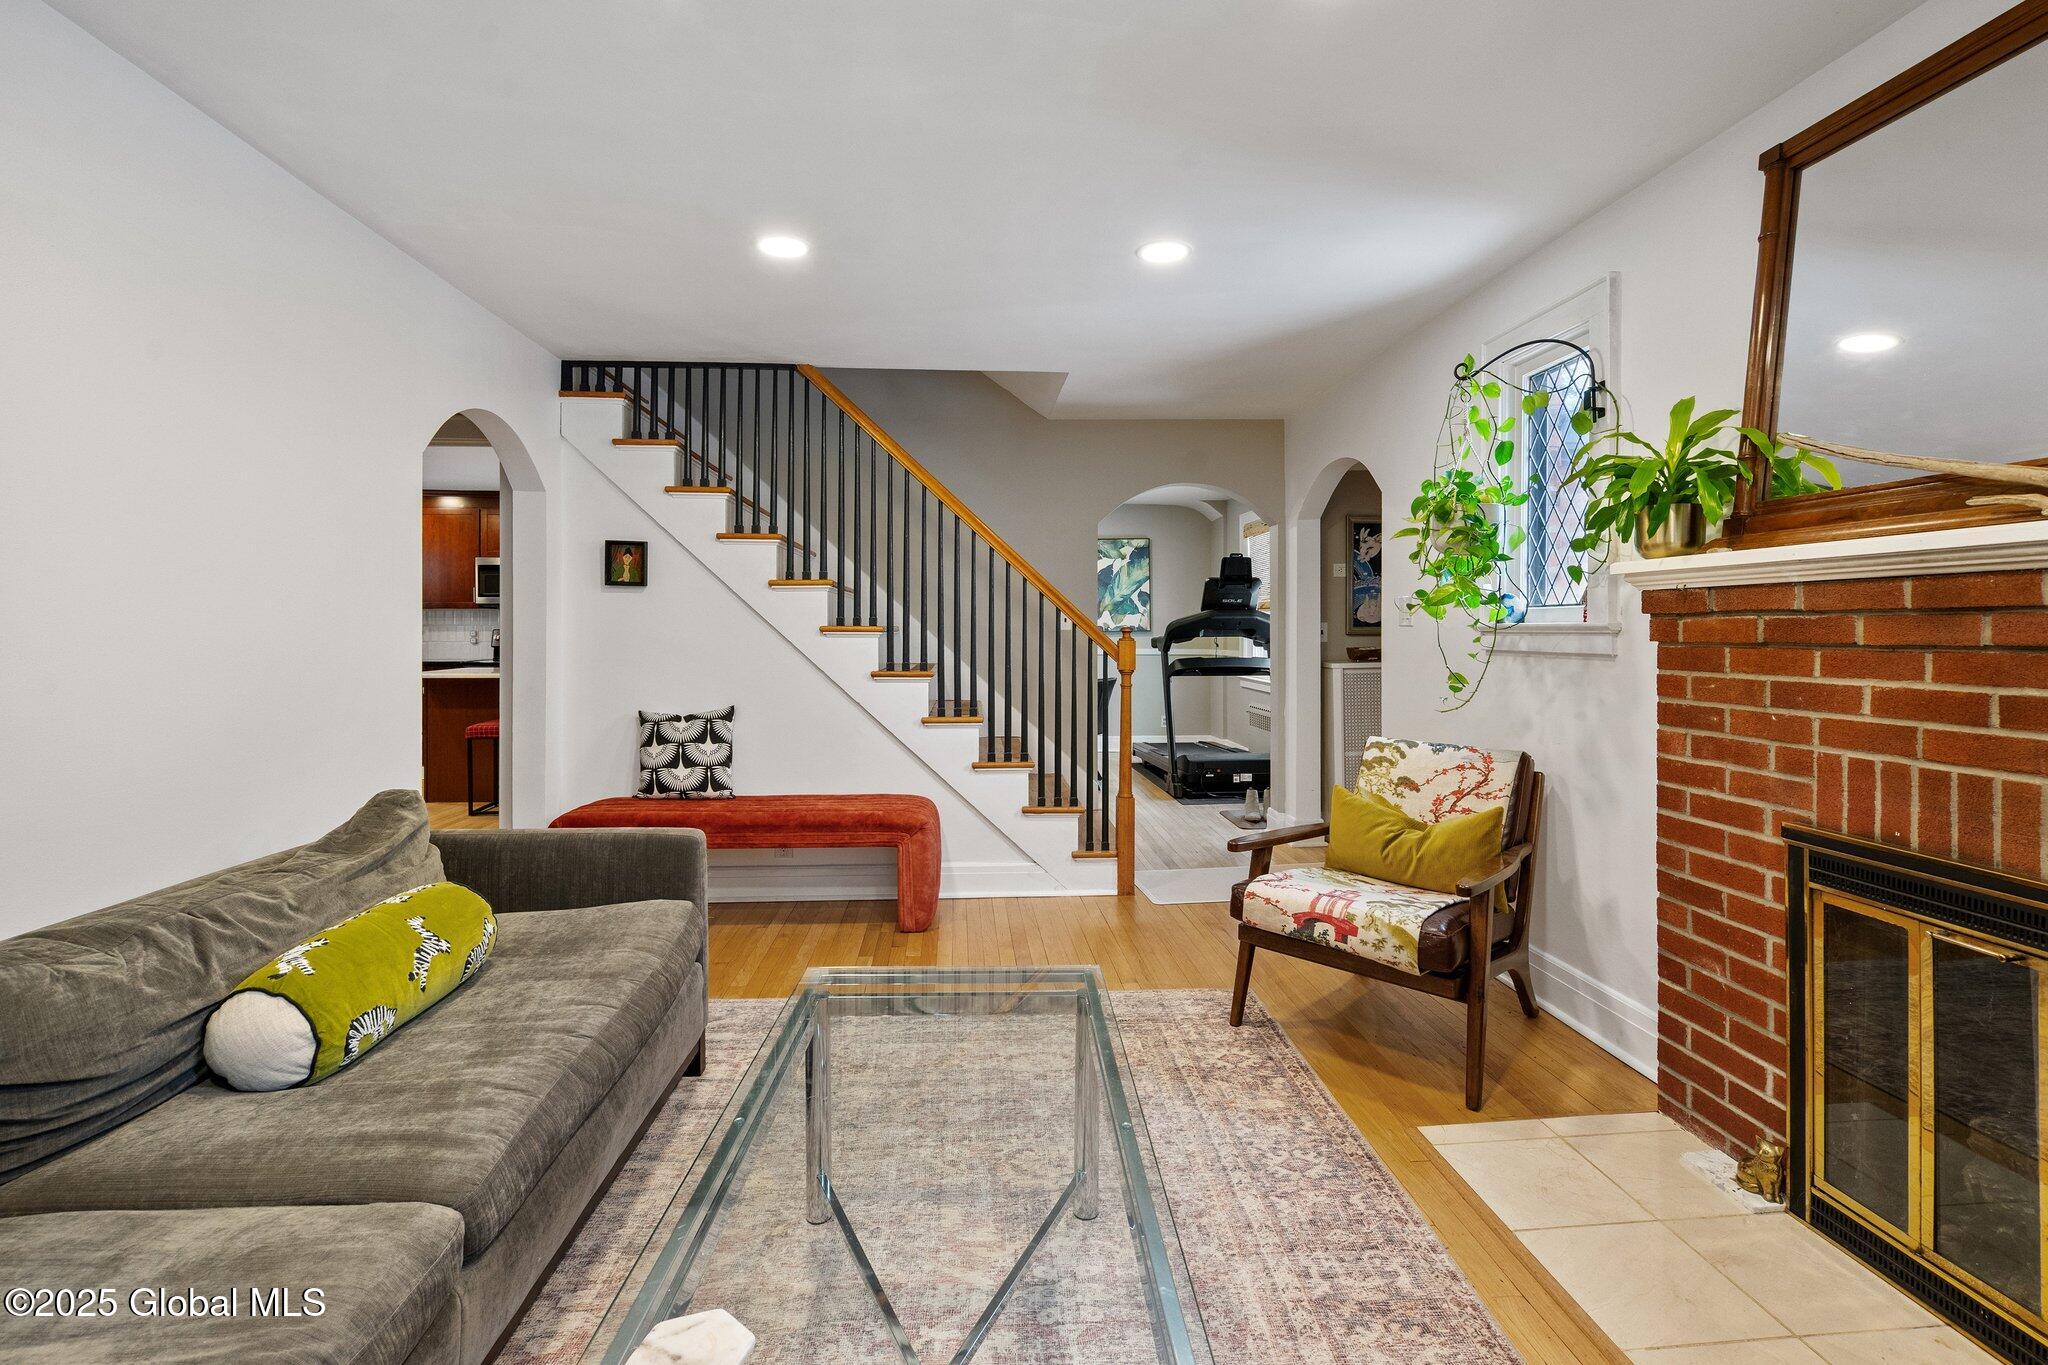
Living room with brick fireplace, gray sectional, and staircase with dark balusters.
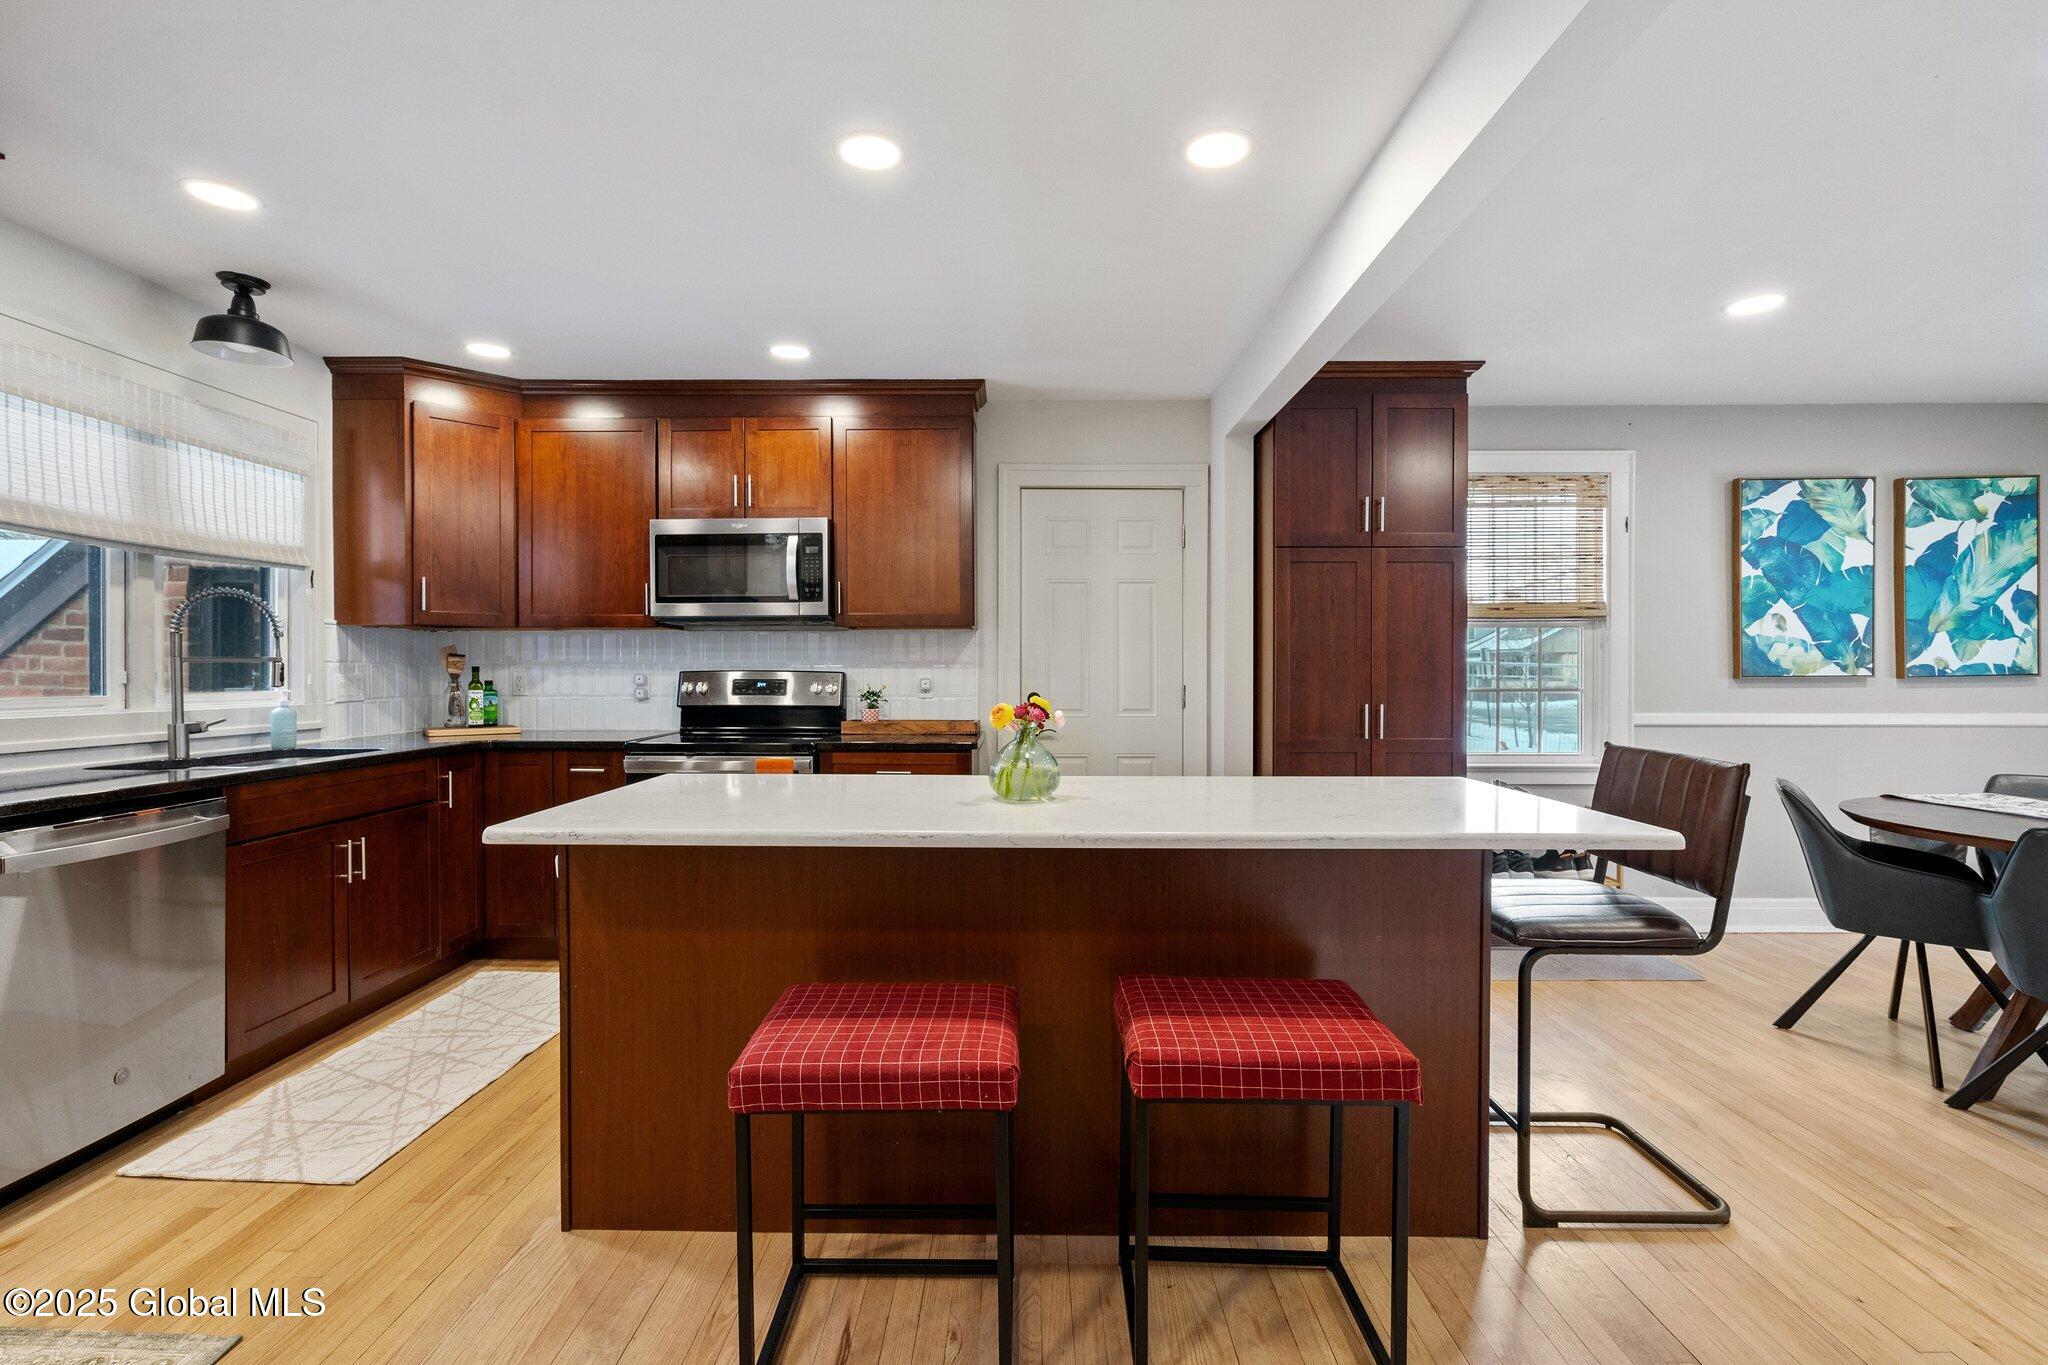
Kitchen with dark wood cabinets, stainless steel appliances, and a large island with red stools.
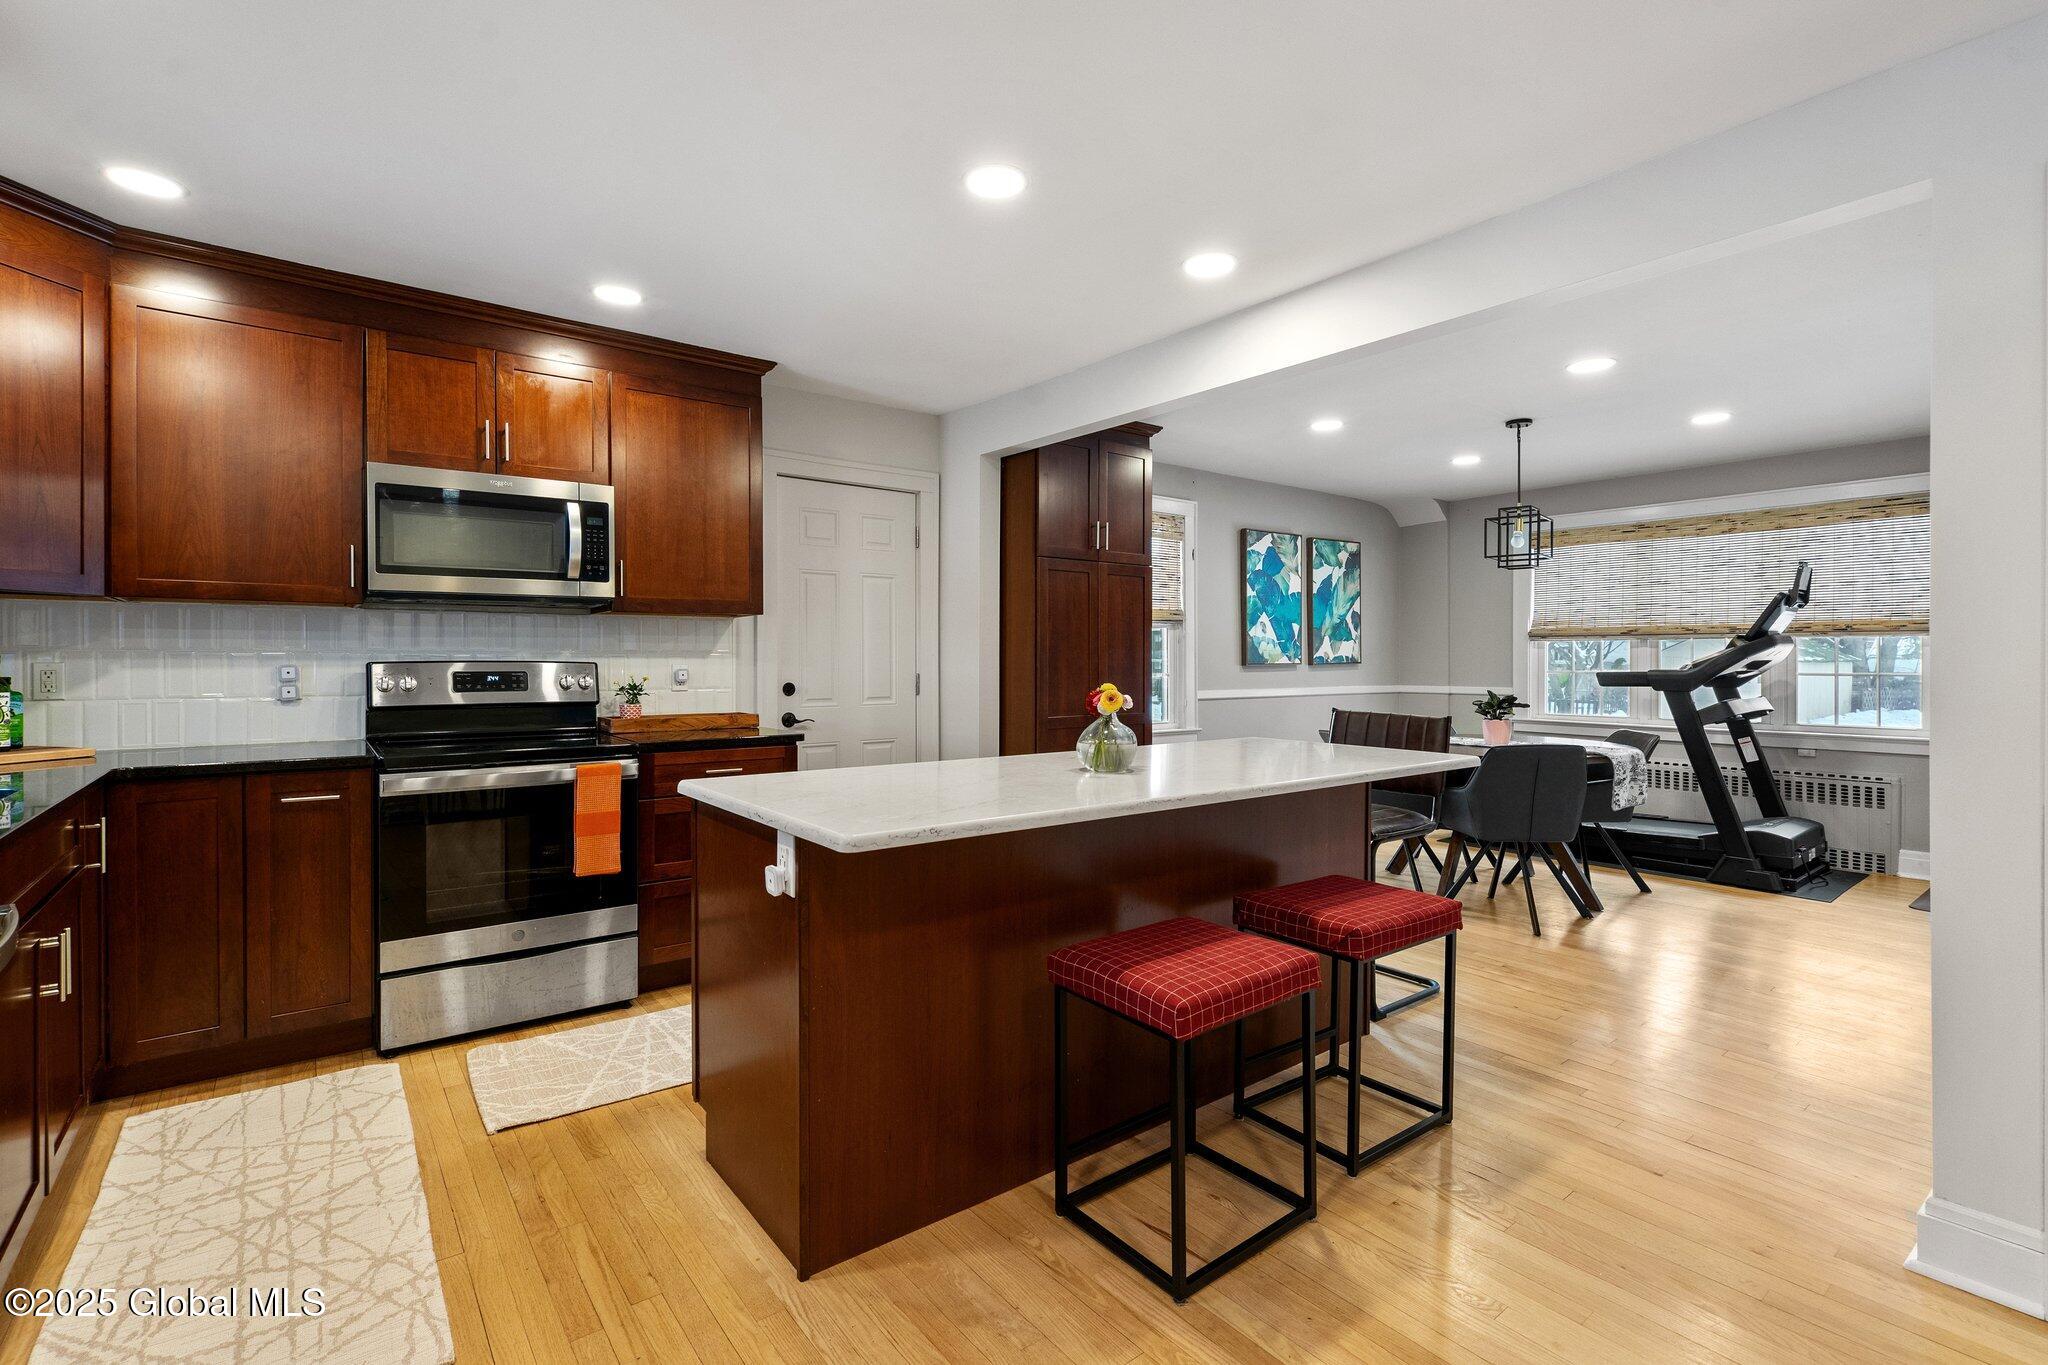
Open-plan kitchen with dark wood cabinetry, a large island, and an adjoining dining area with a treadmill.
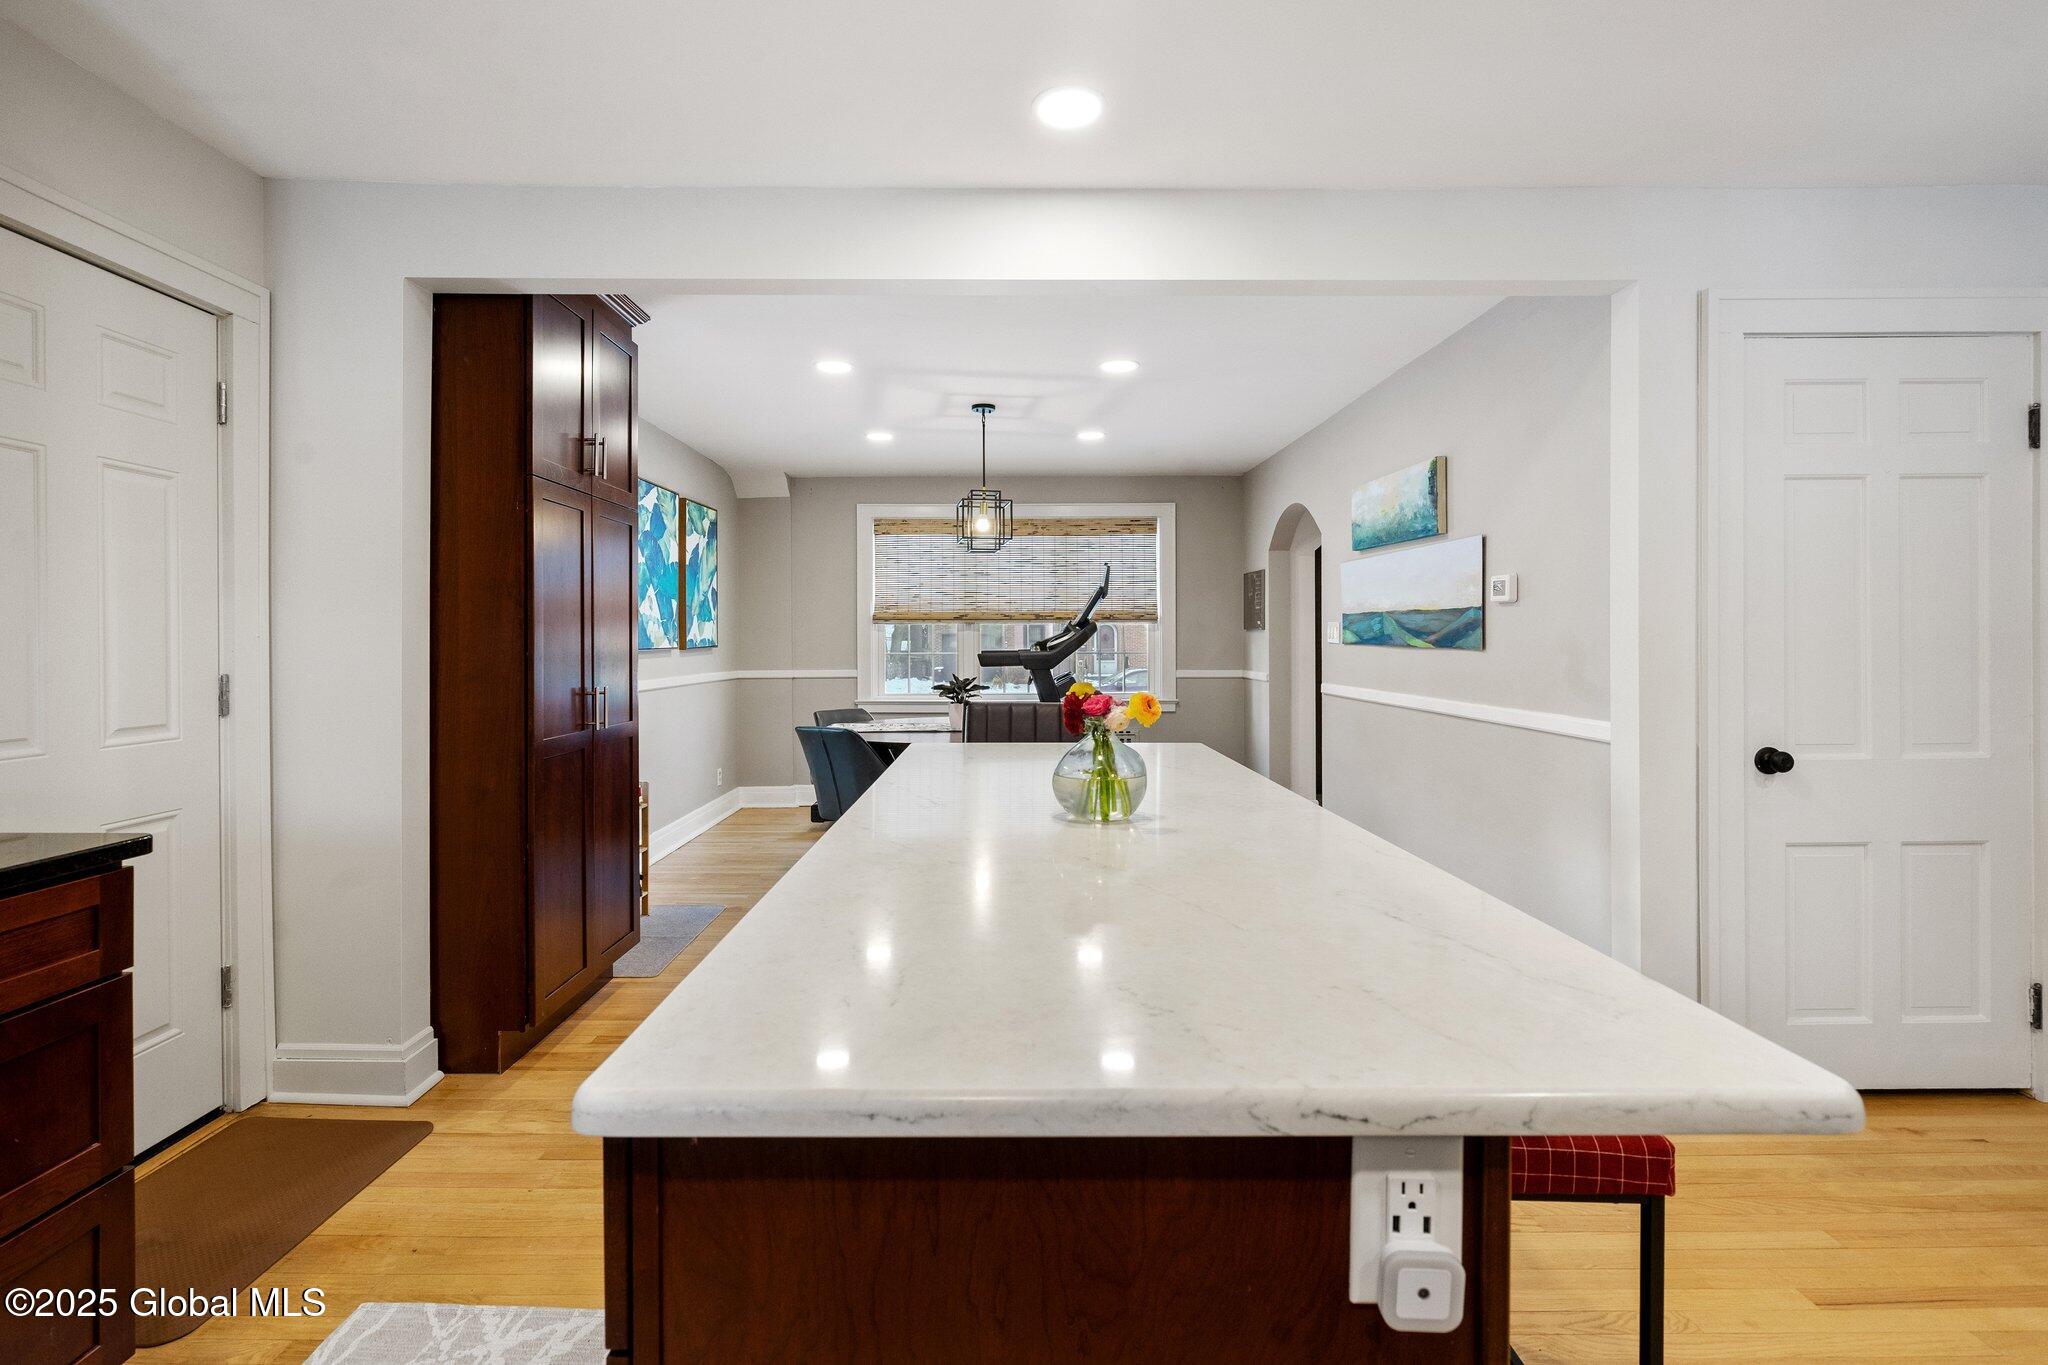
Kitchen with a large white island, dark wood cabinetry, and dining area by a window.
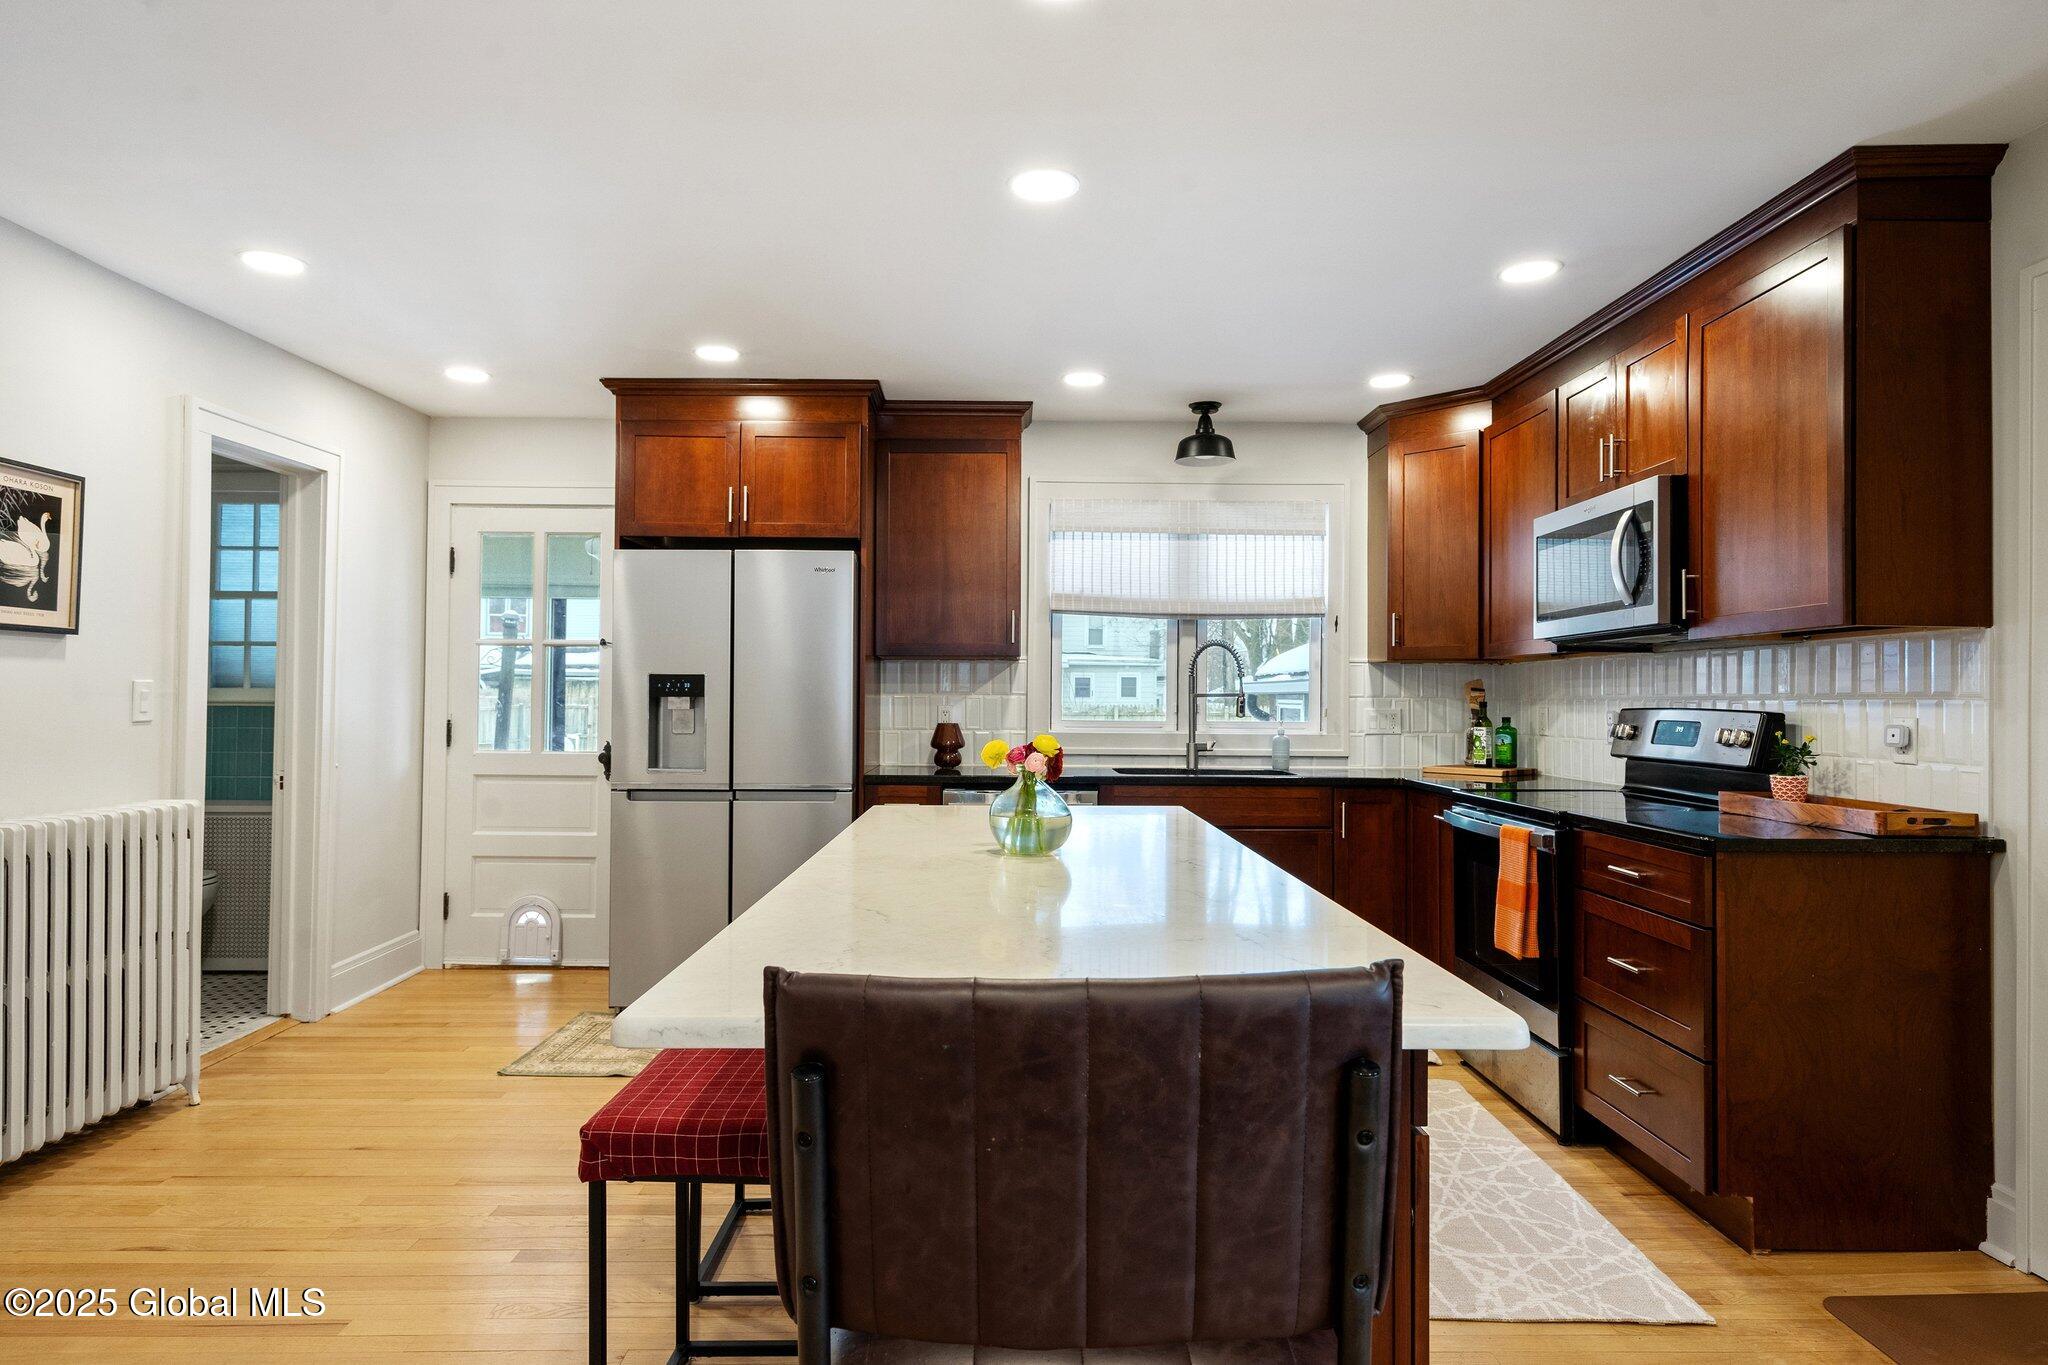
Kitchen with cherry cabinets, stainless steel appliances, and a large white island with seating.
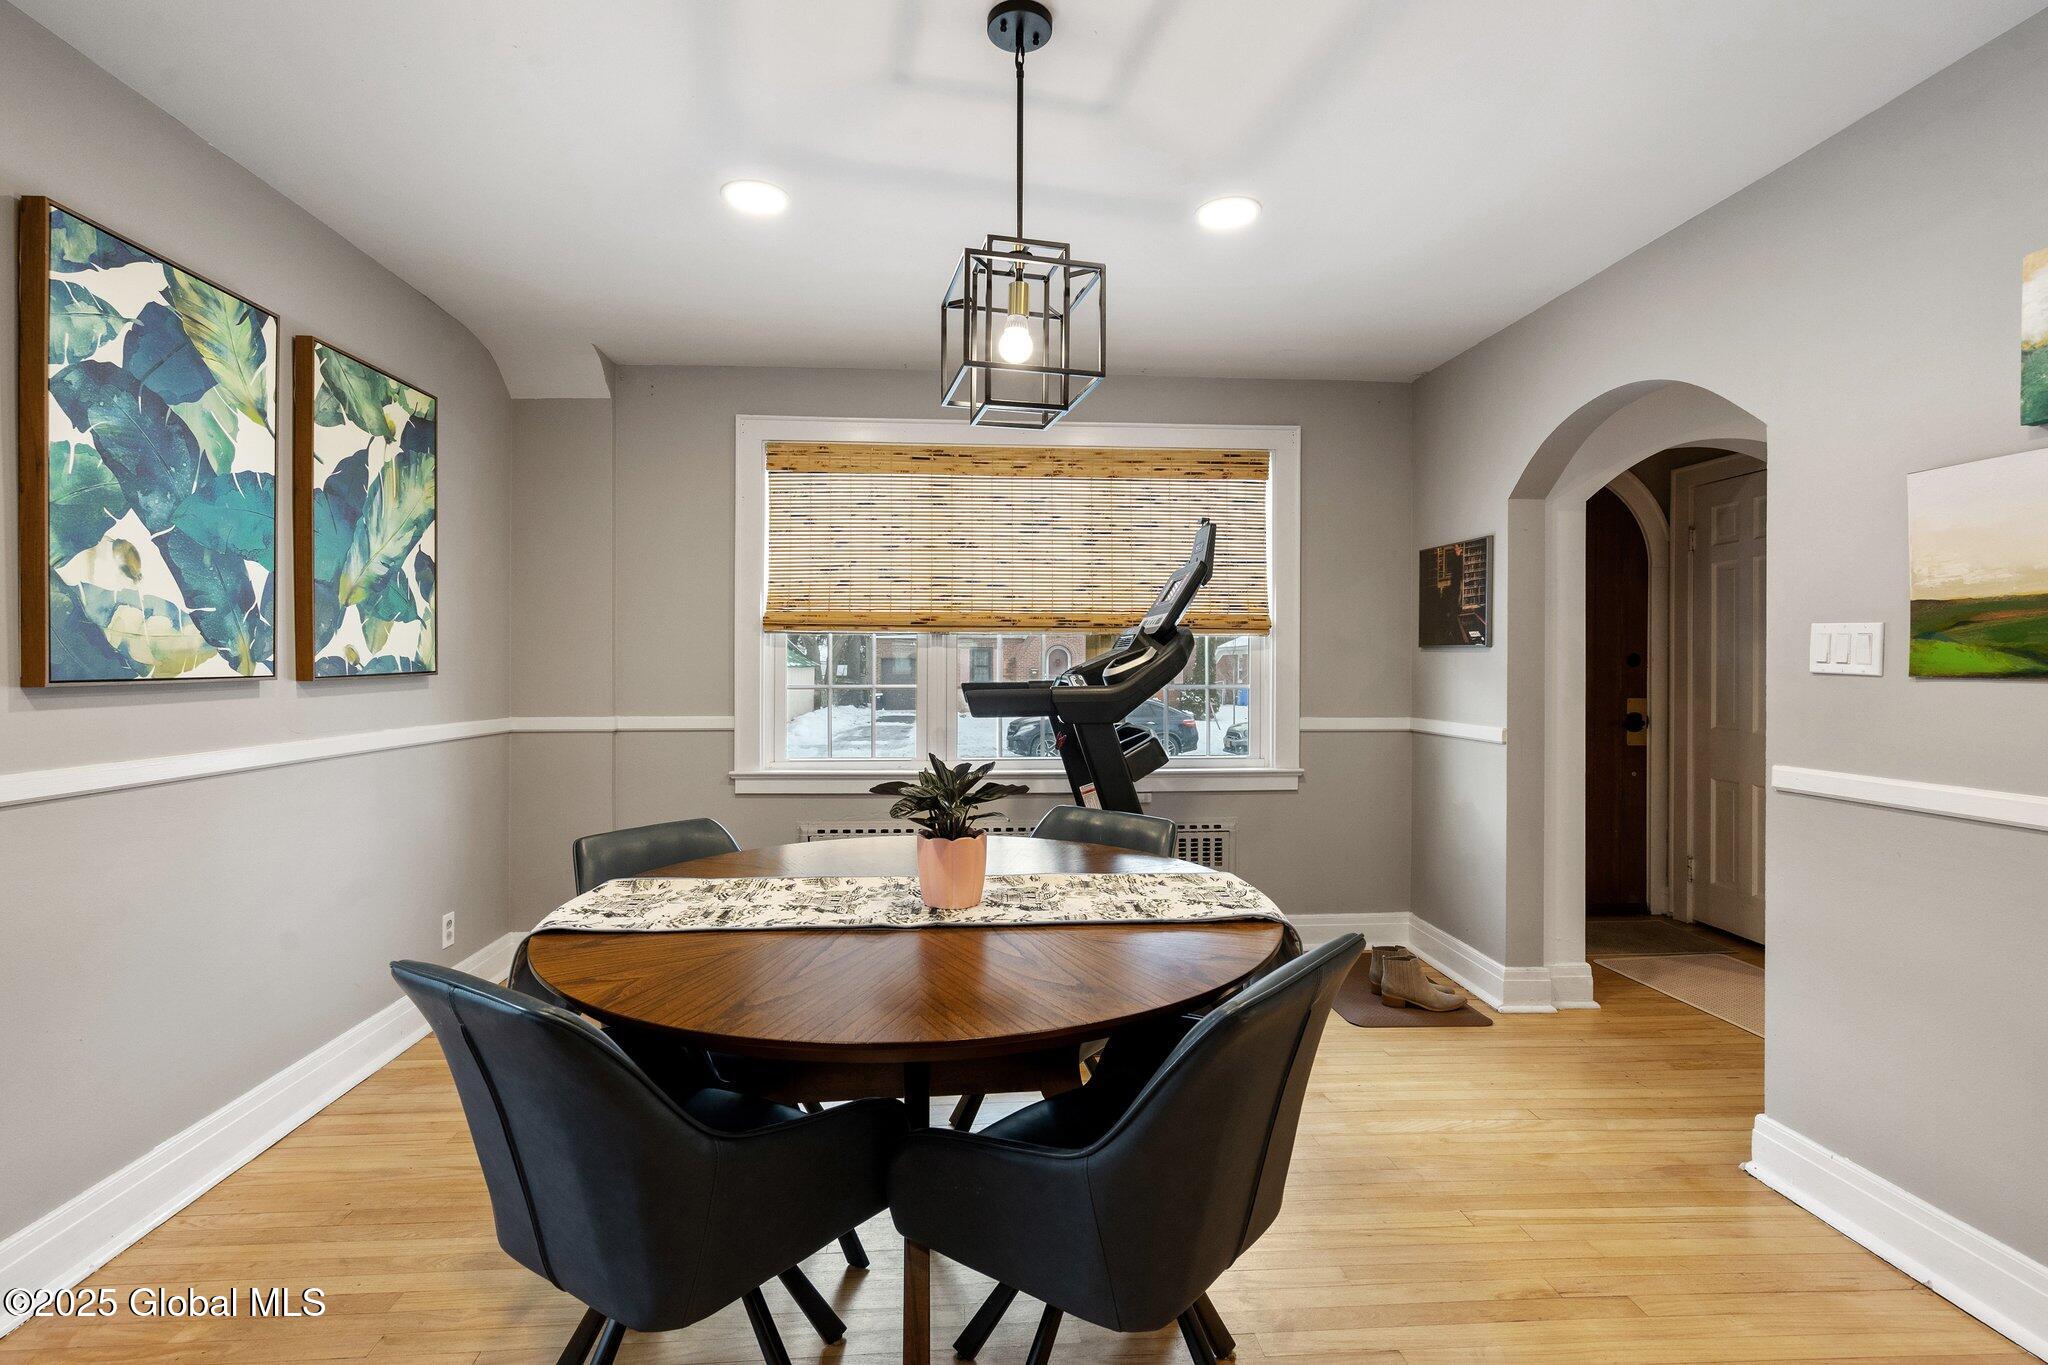
Dining room with a round wooden table, botanical wall art, and a treadmill by the snowy window.
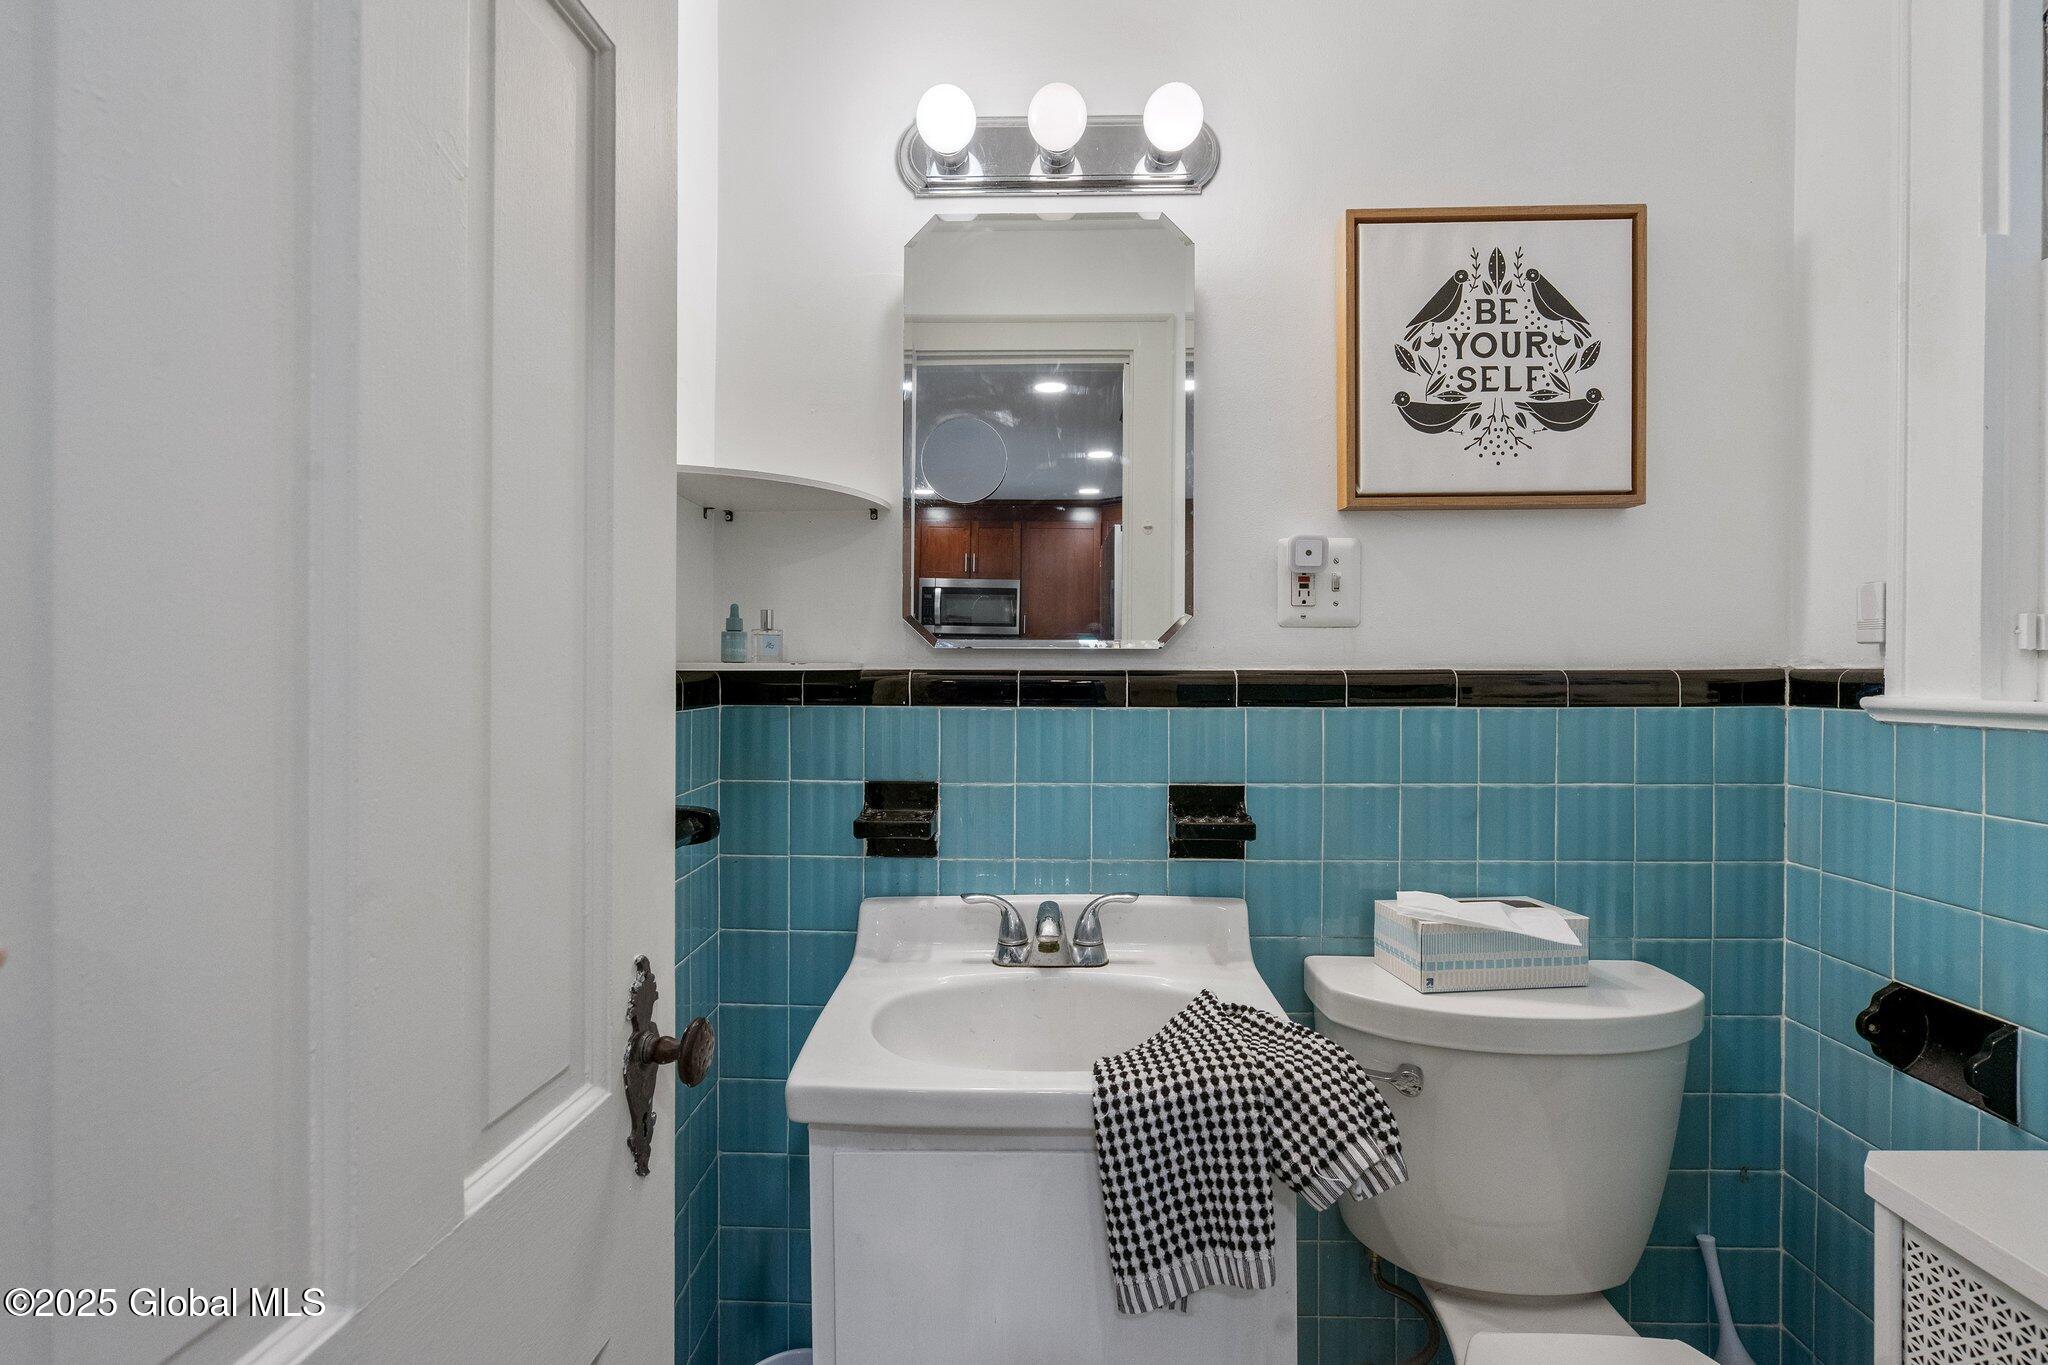
Bathroom with turquoise tile, white vanity, toilet, and framed wall print.
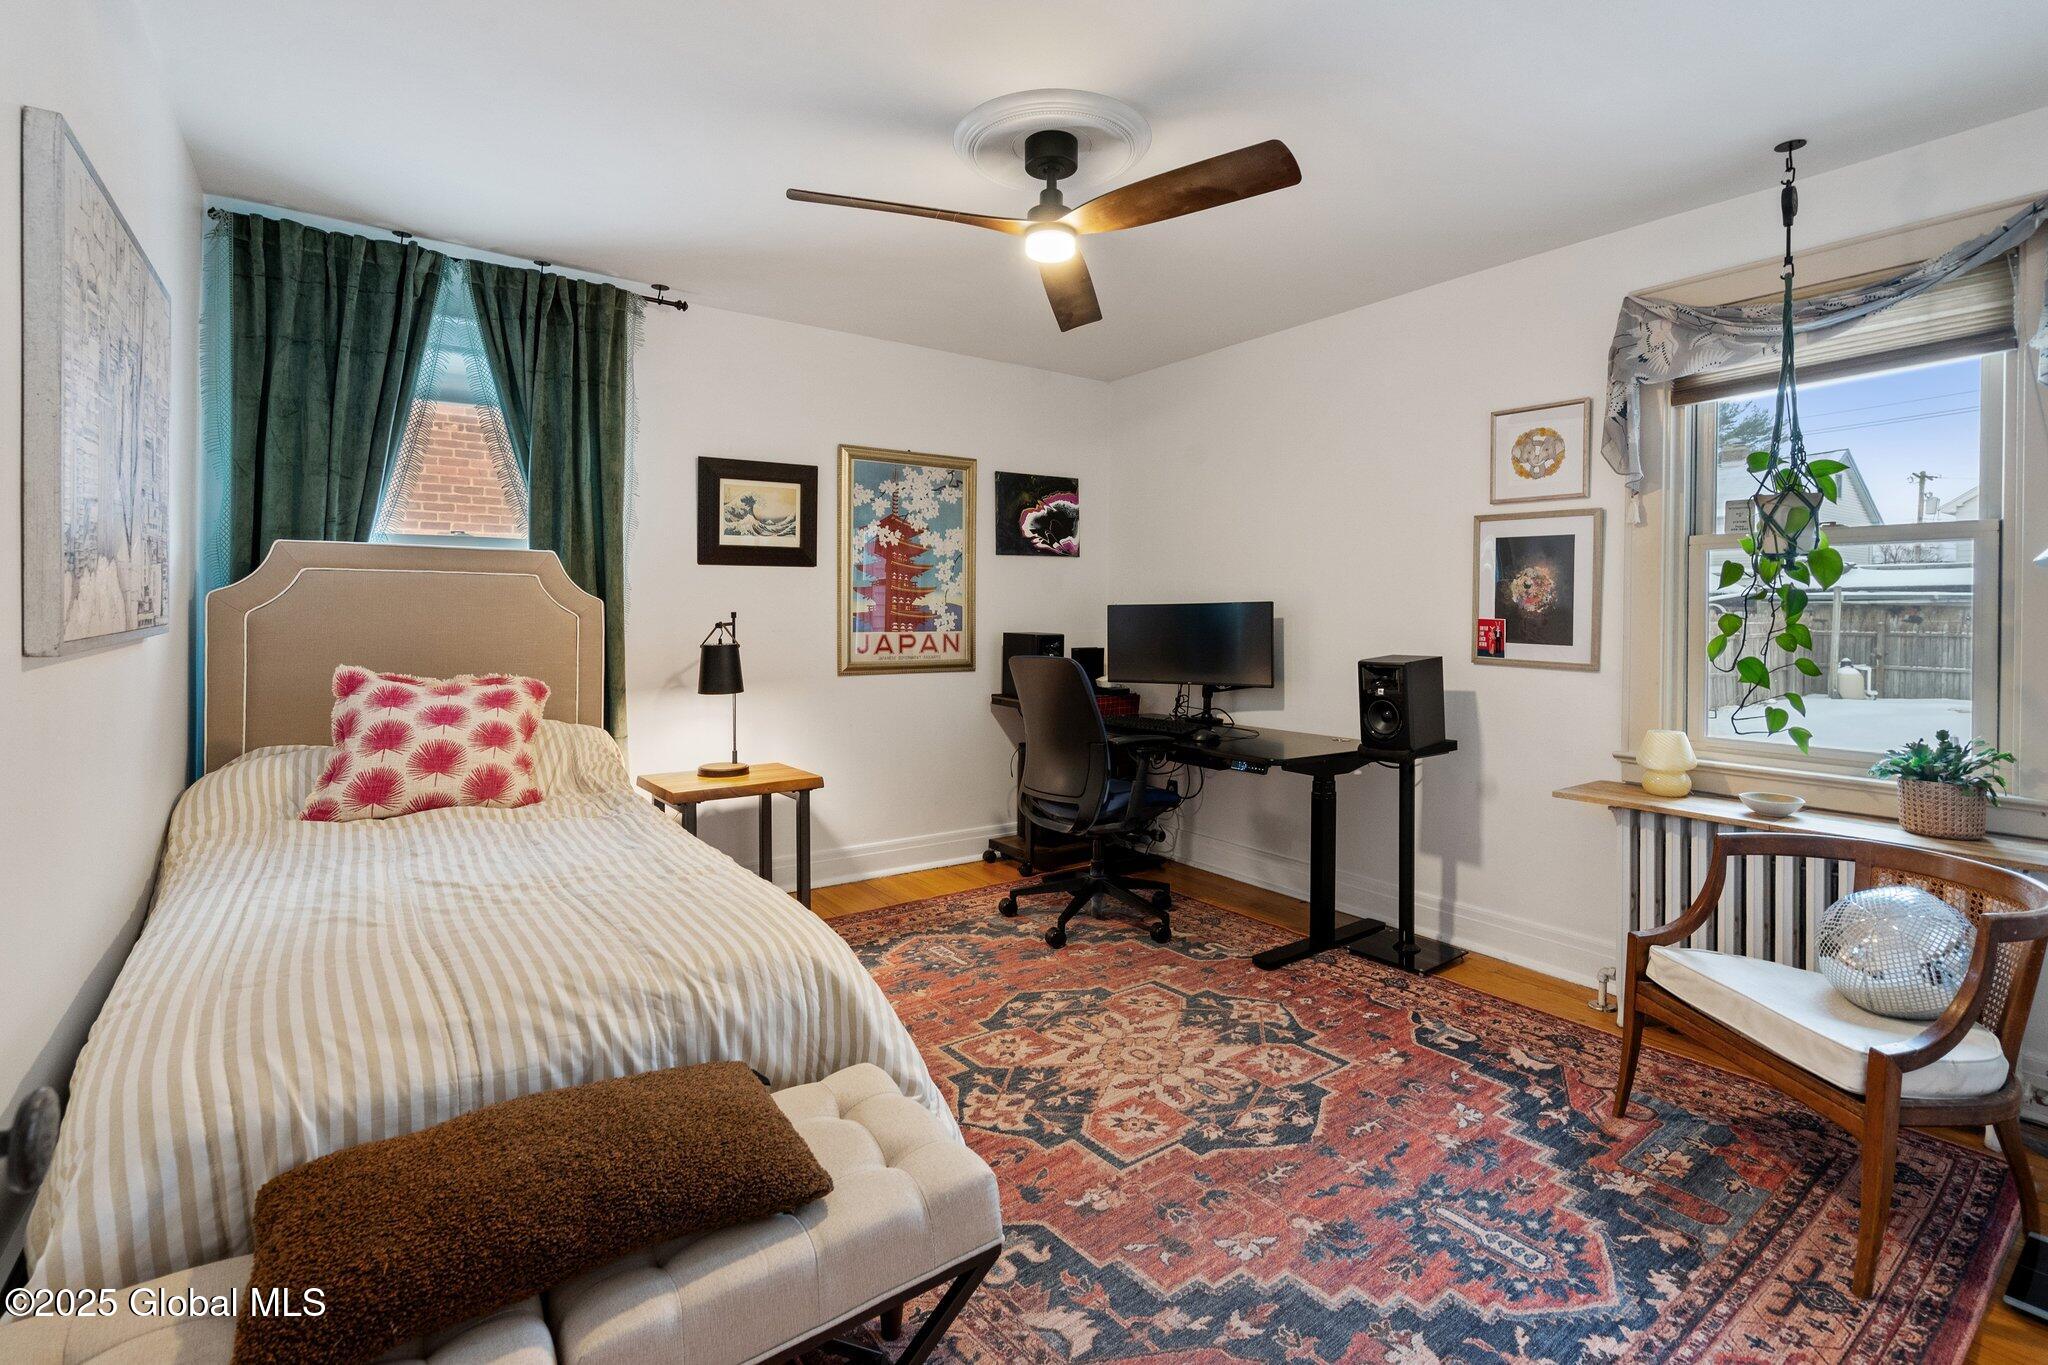
Bedroom with a bed, home office desk and computer, patterned rug, and ceiling fan.
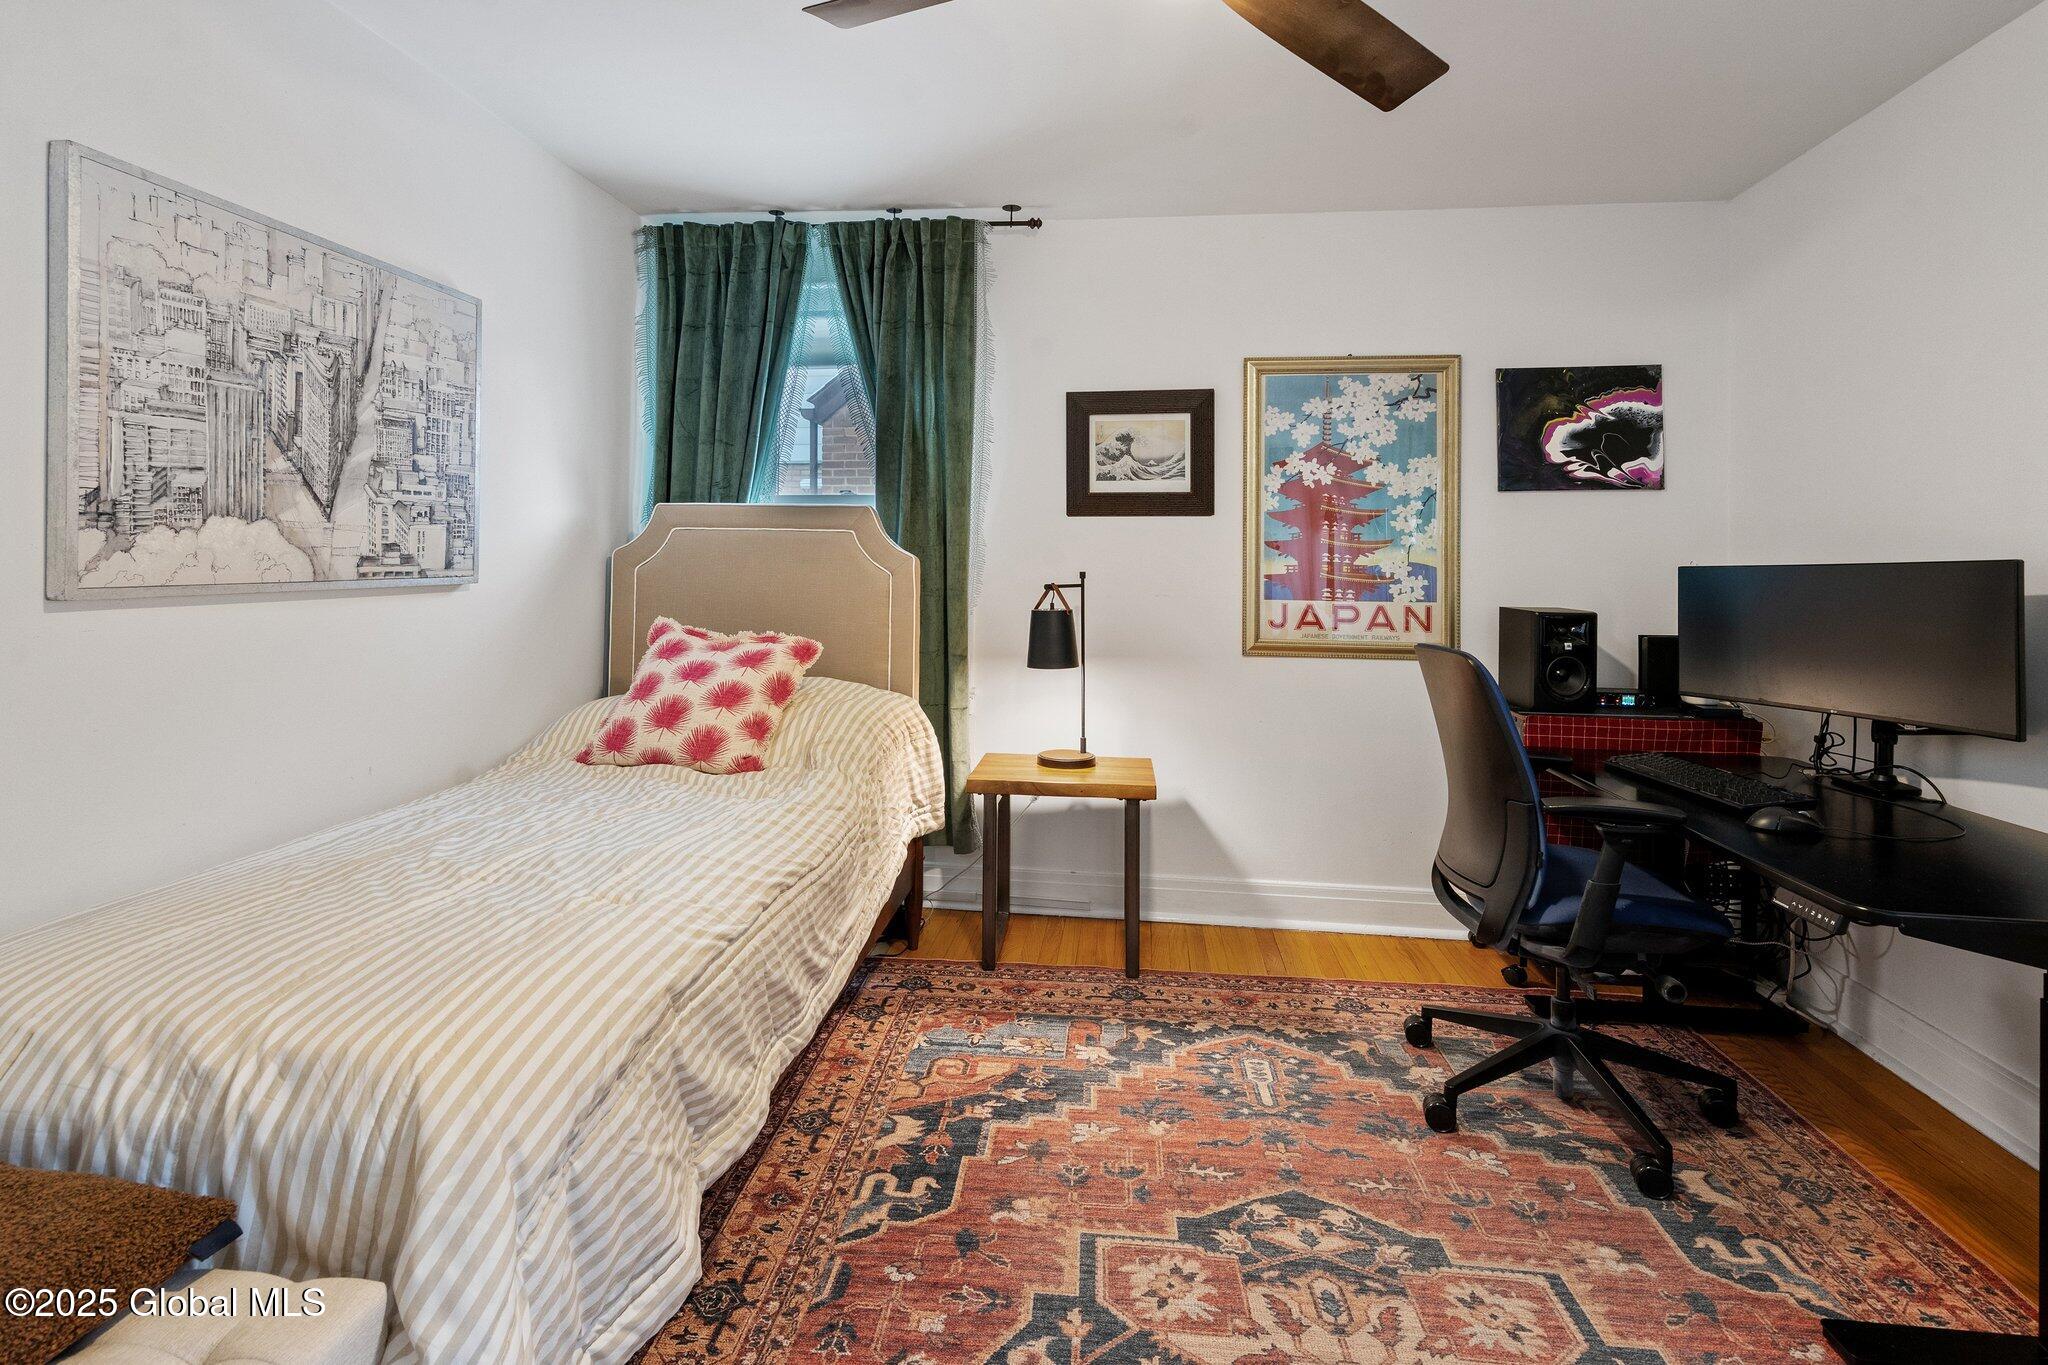
Bedroom with a single bed, green curtains, patterned rug, and computer workstation.
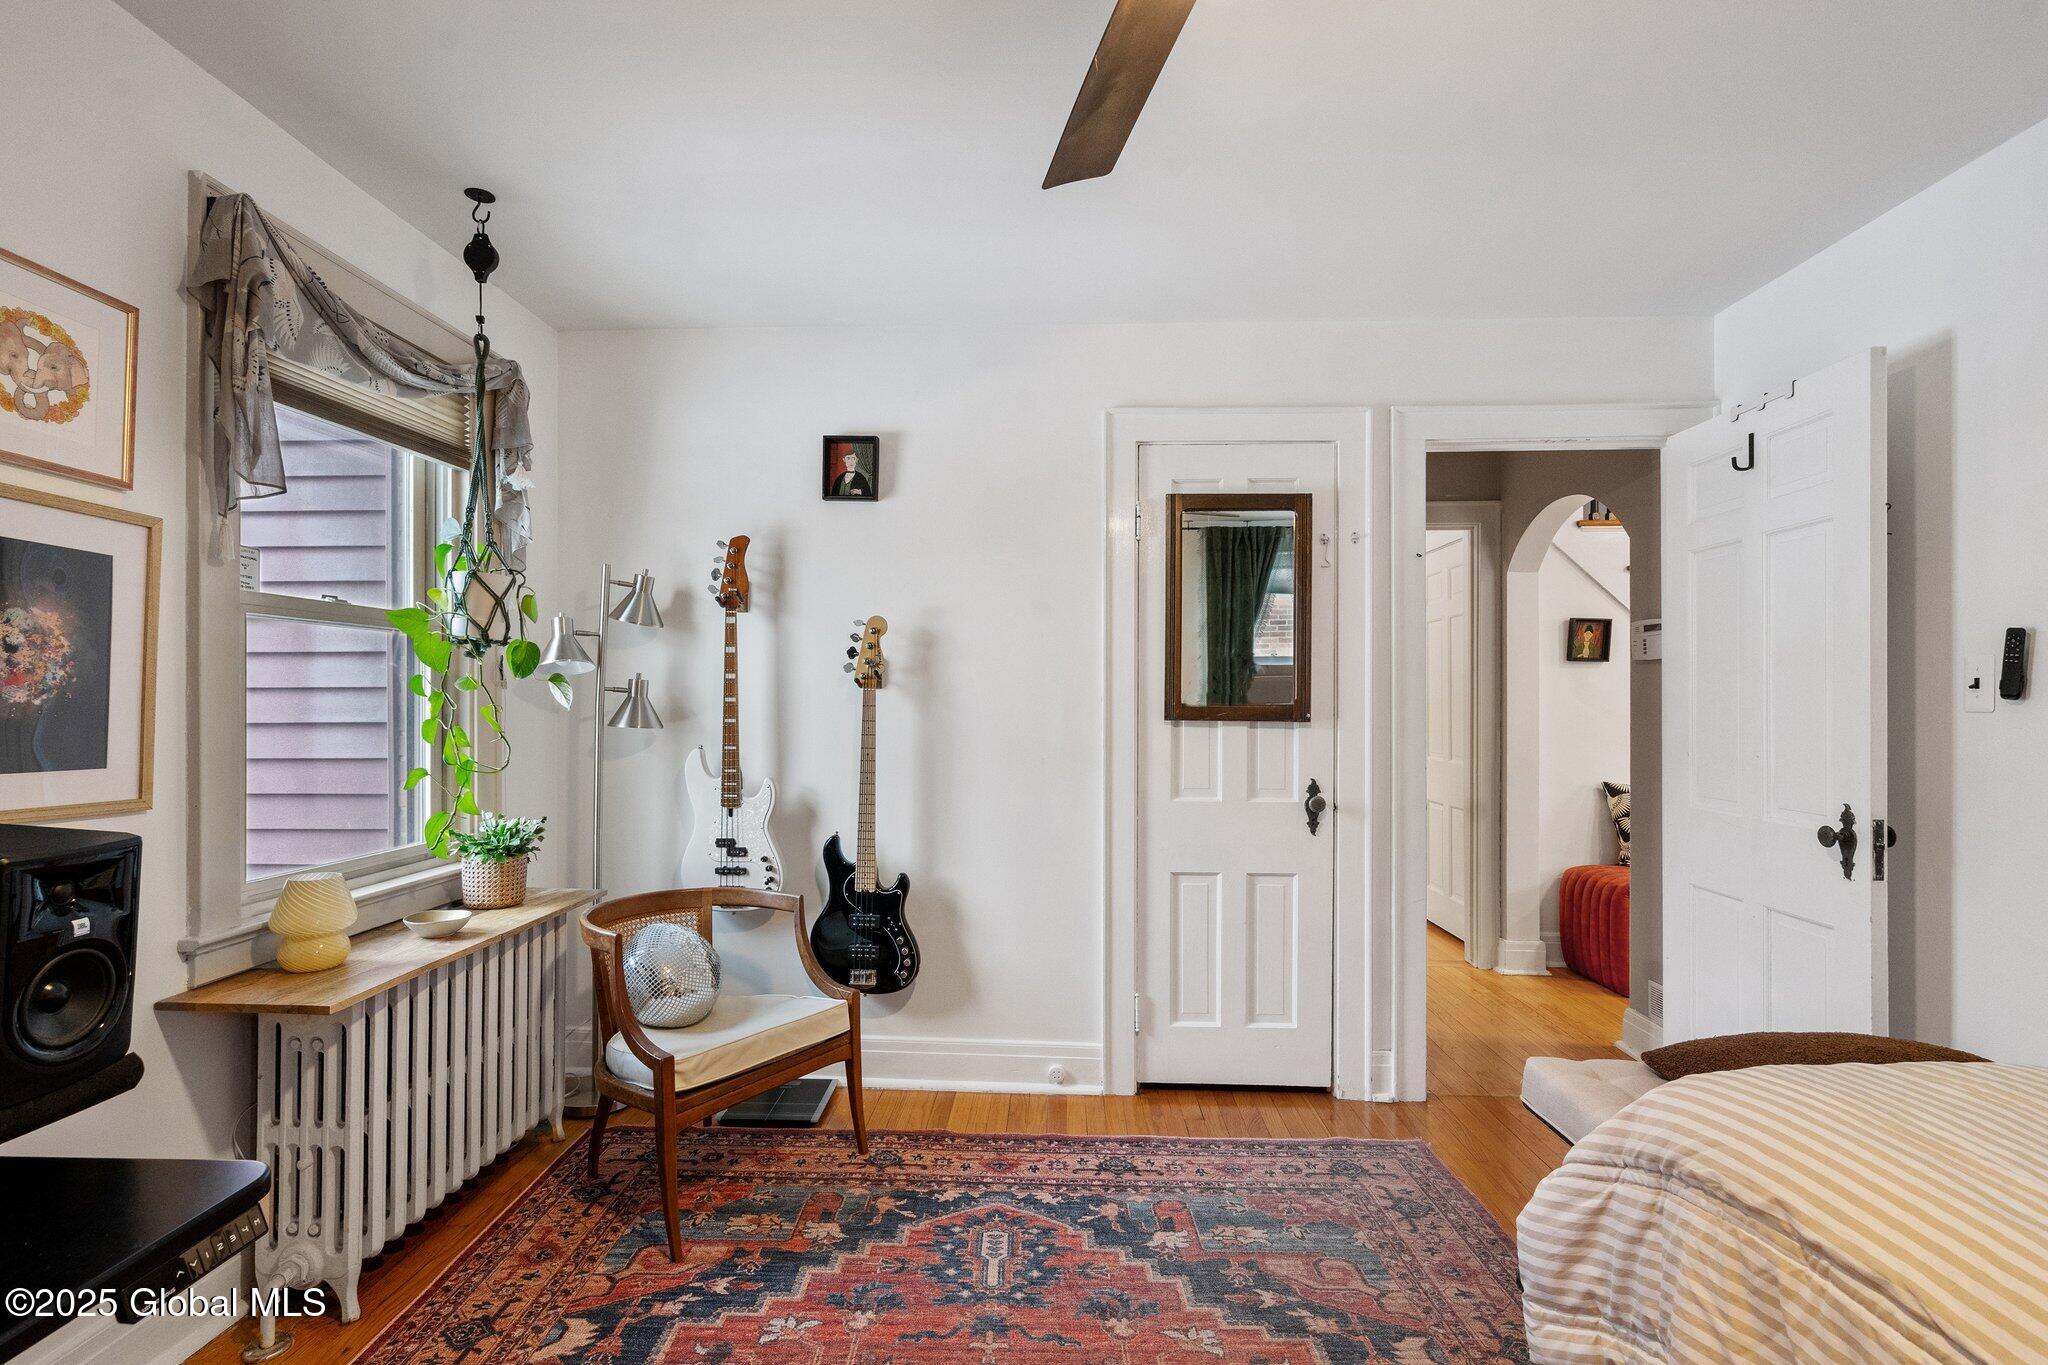
Bedroom with hardwood floors, a patterned rug, and two guitars beside a chair.
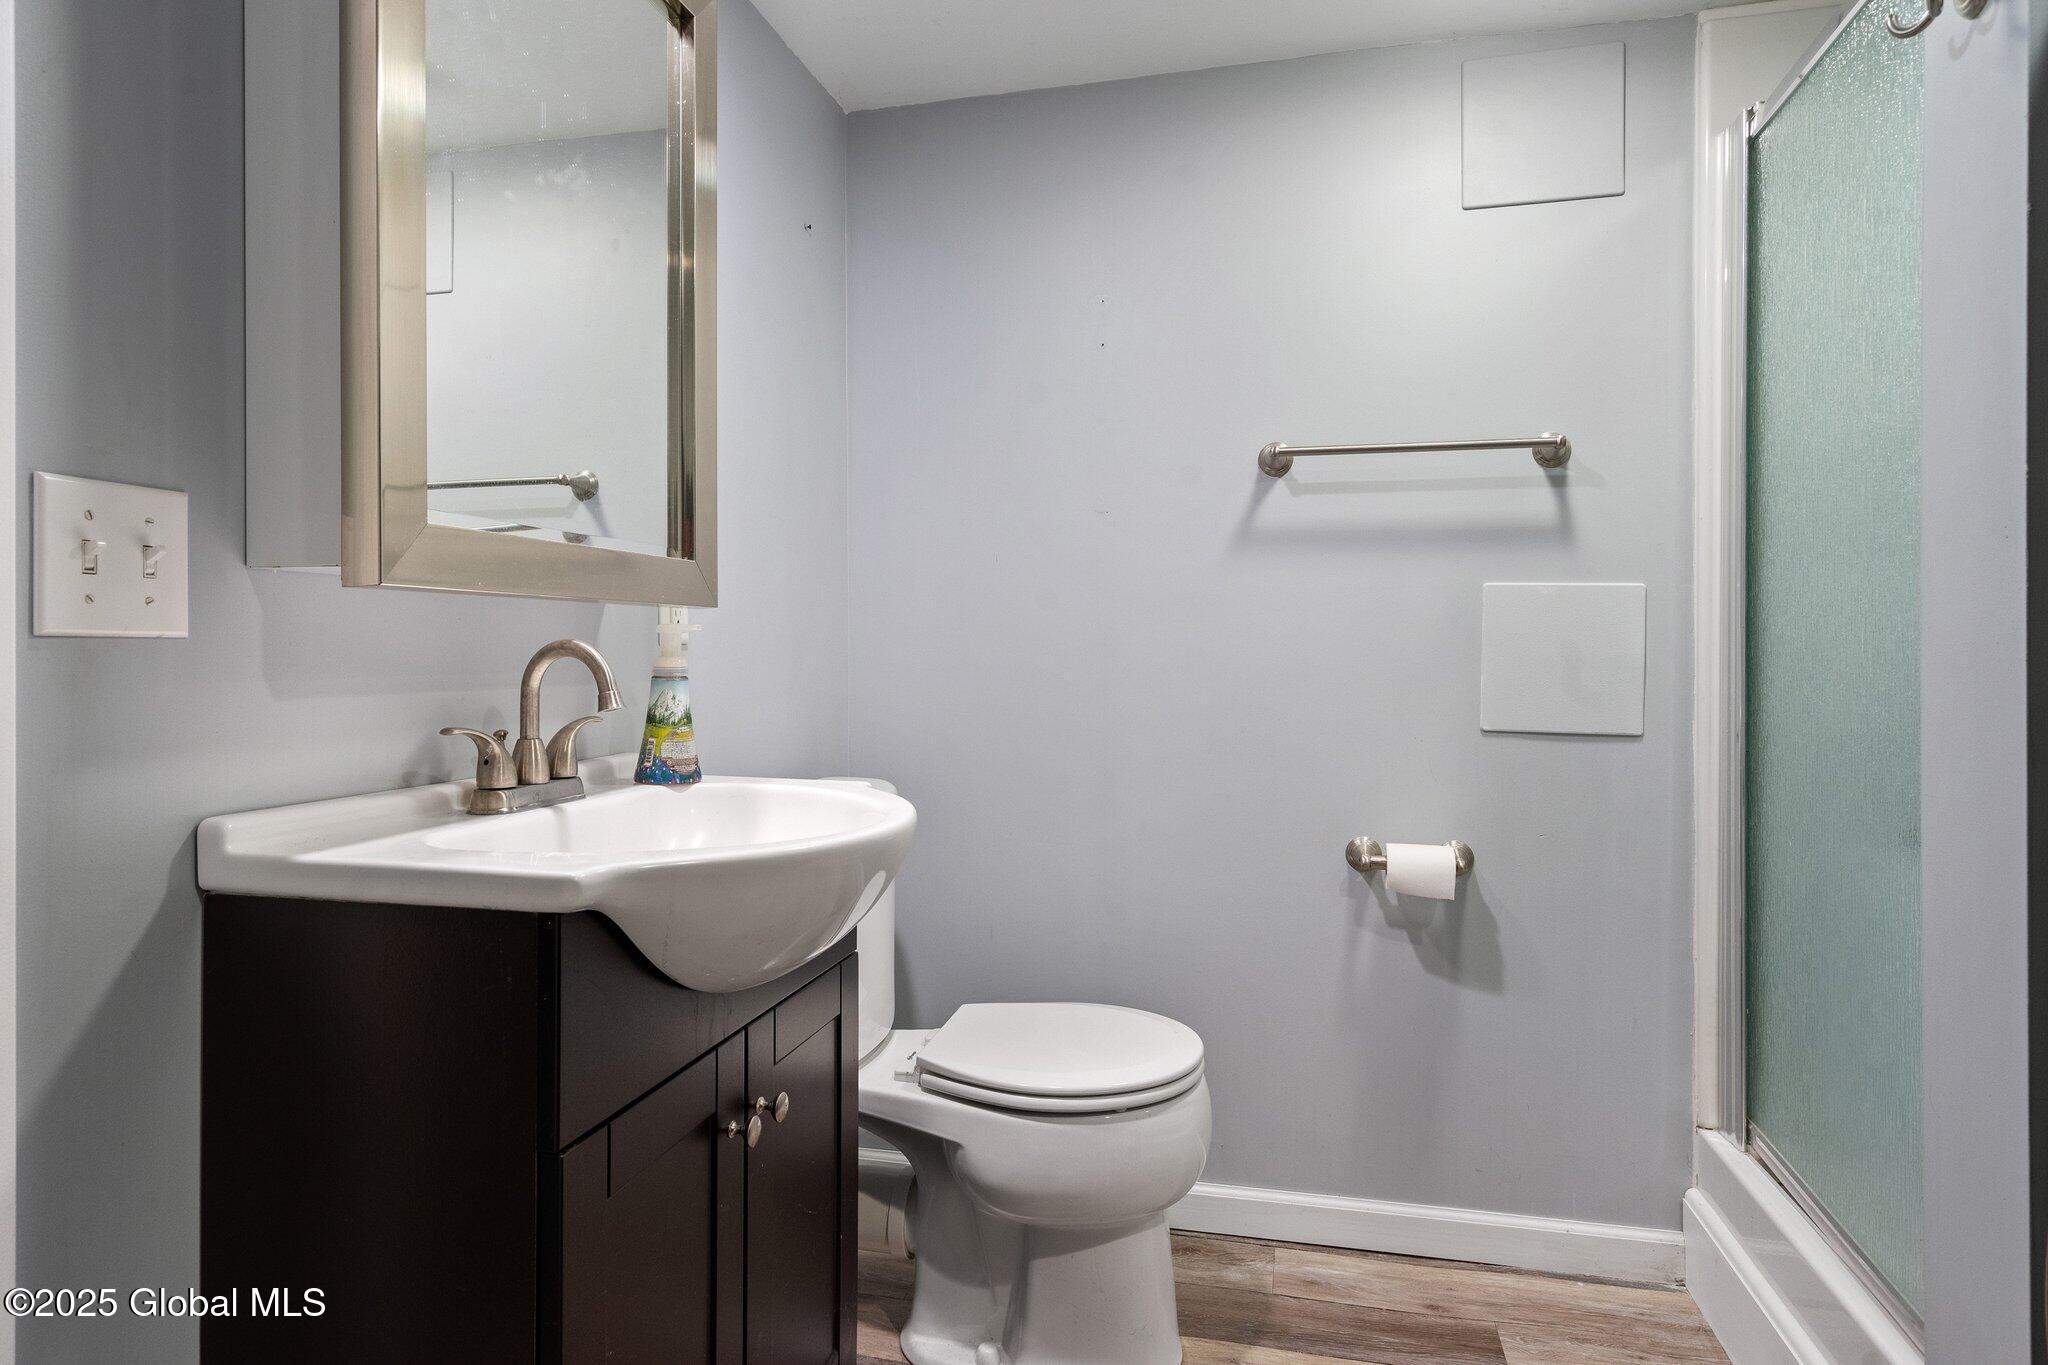
Bathroom with a dark vanity, white sink and toilet, and frosted-glass shower.
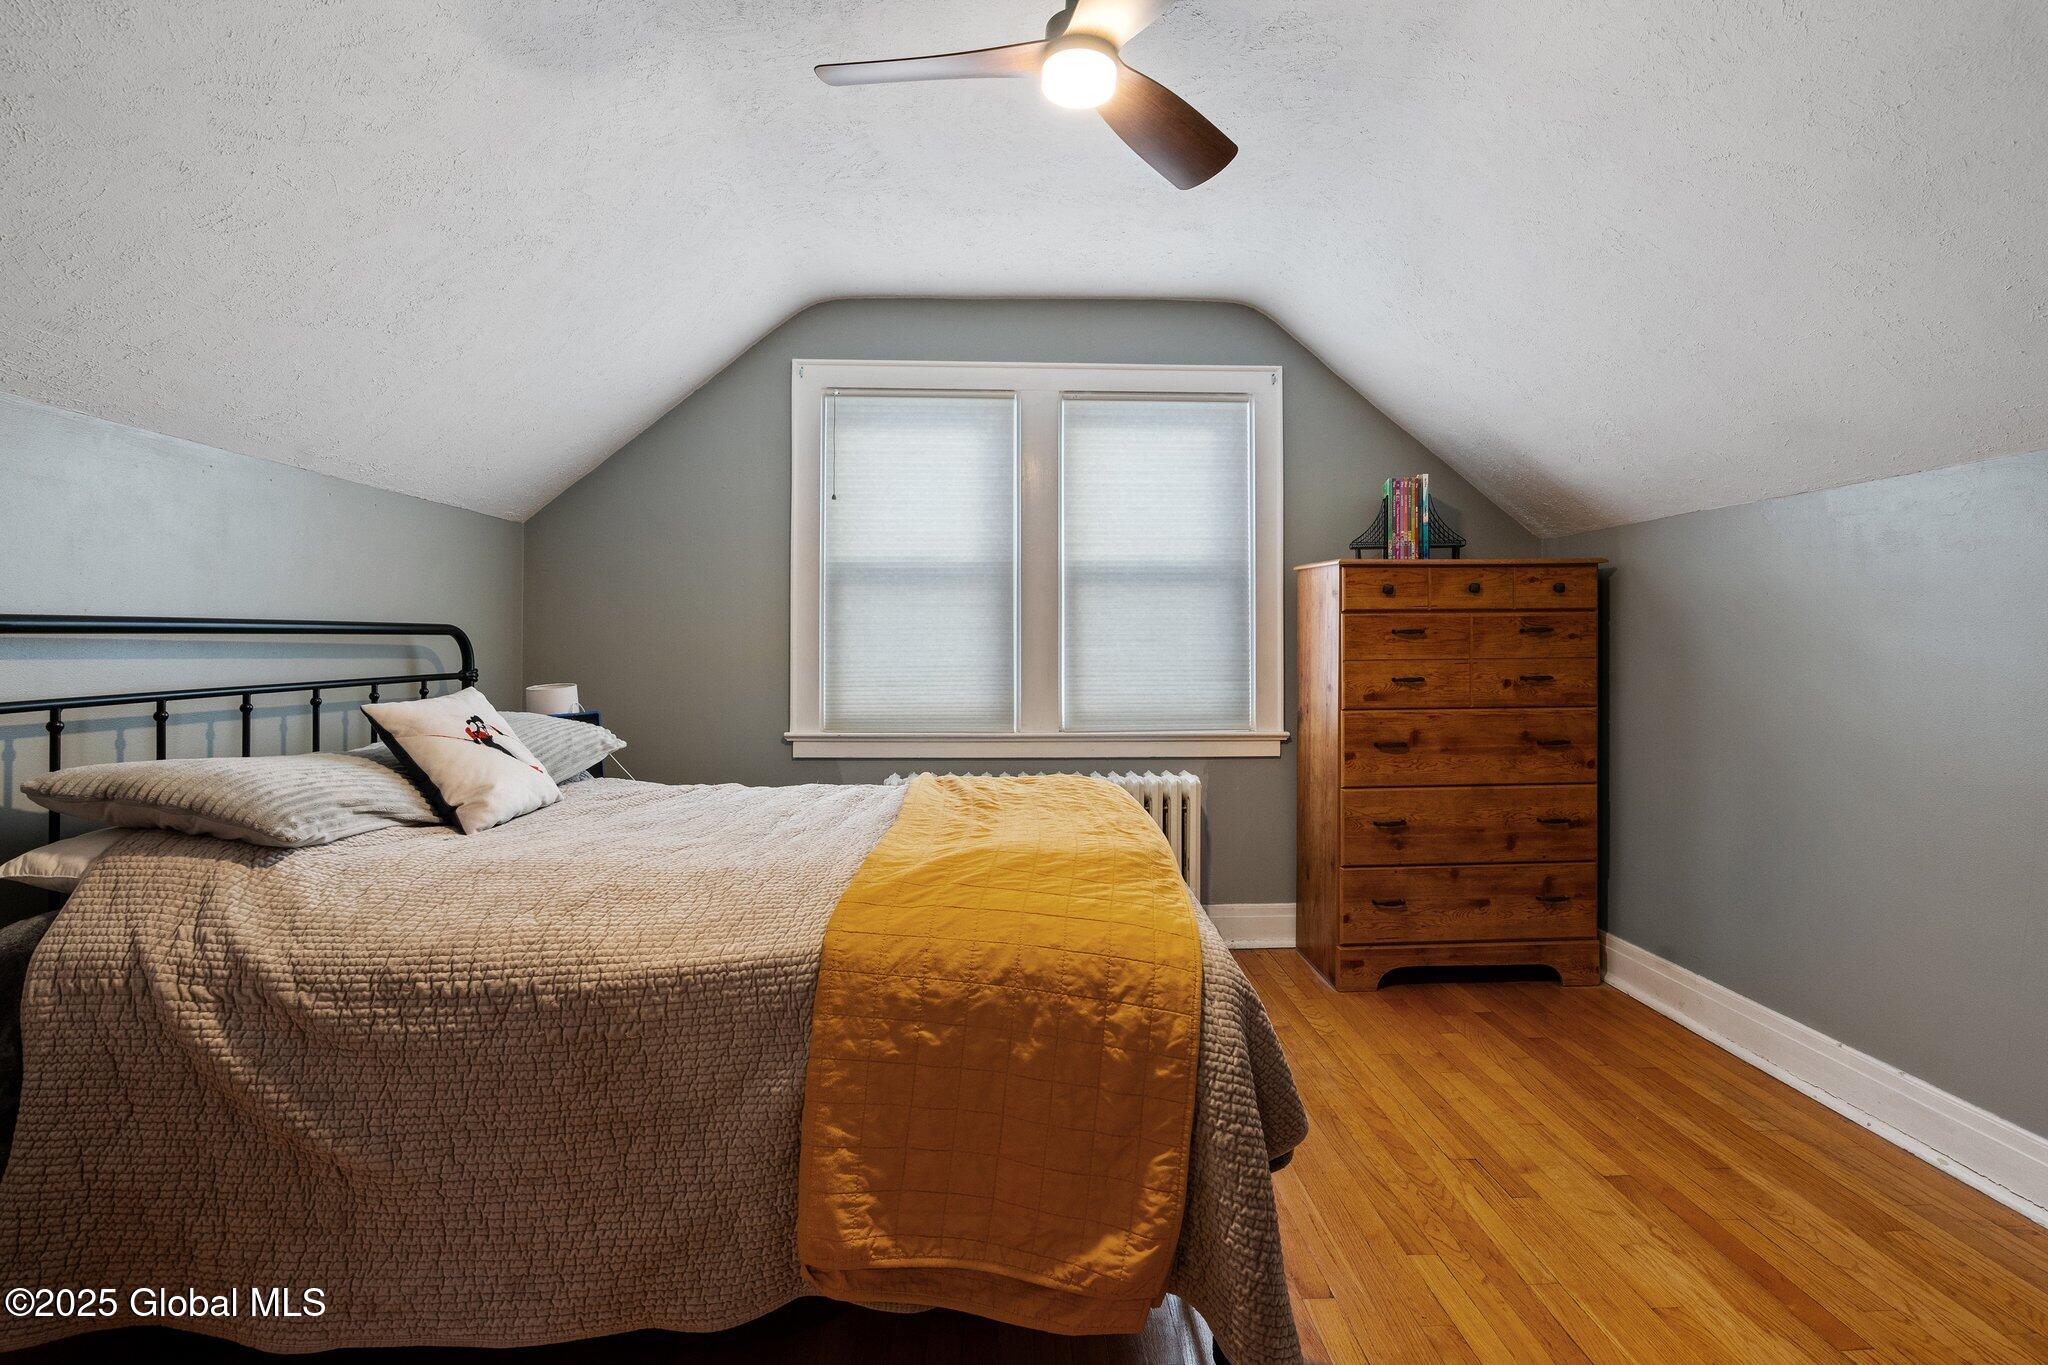
Attic bedroom with a sloped ceiling, hardwood floors, and a bed with a mustard-yellow throw.
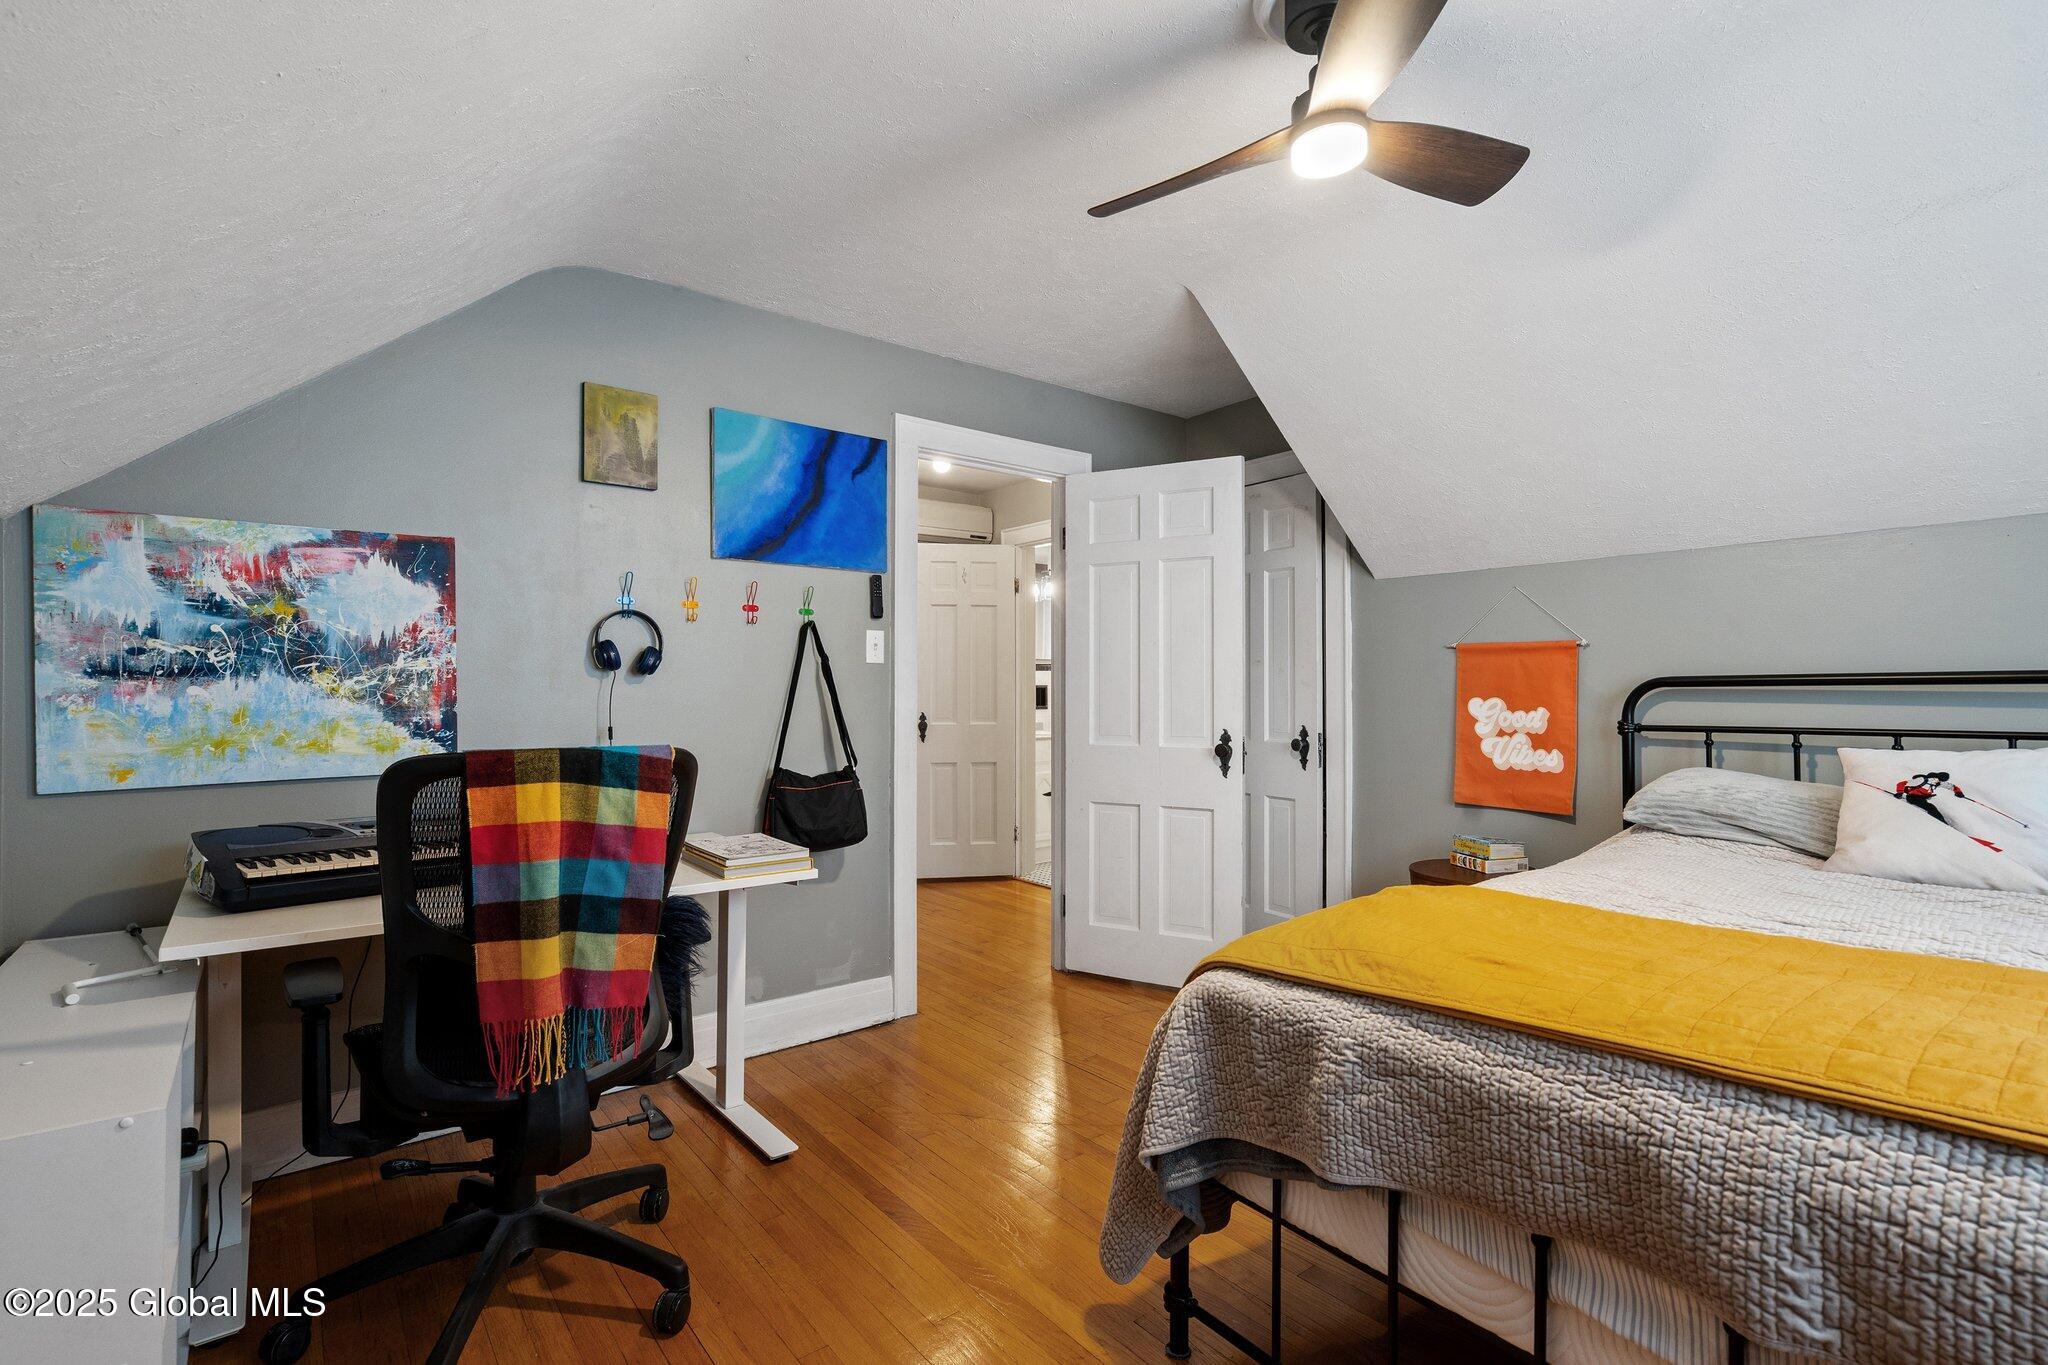
Furnished bedroom with a sloped ceiling, hardwood floors, and a desk beside the bed.
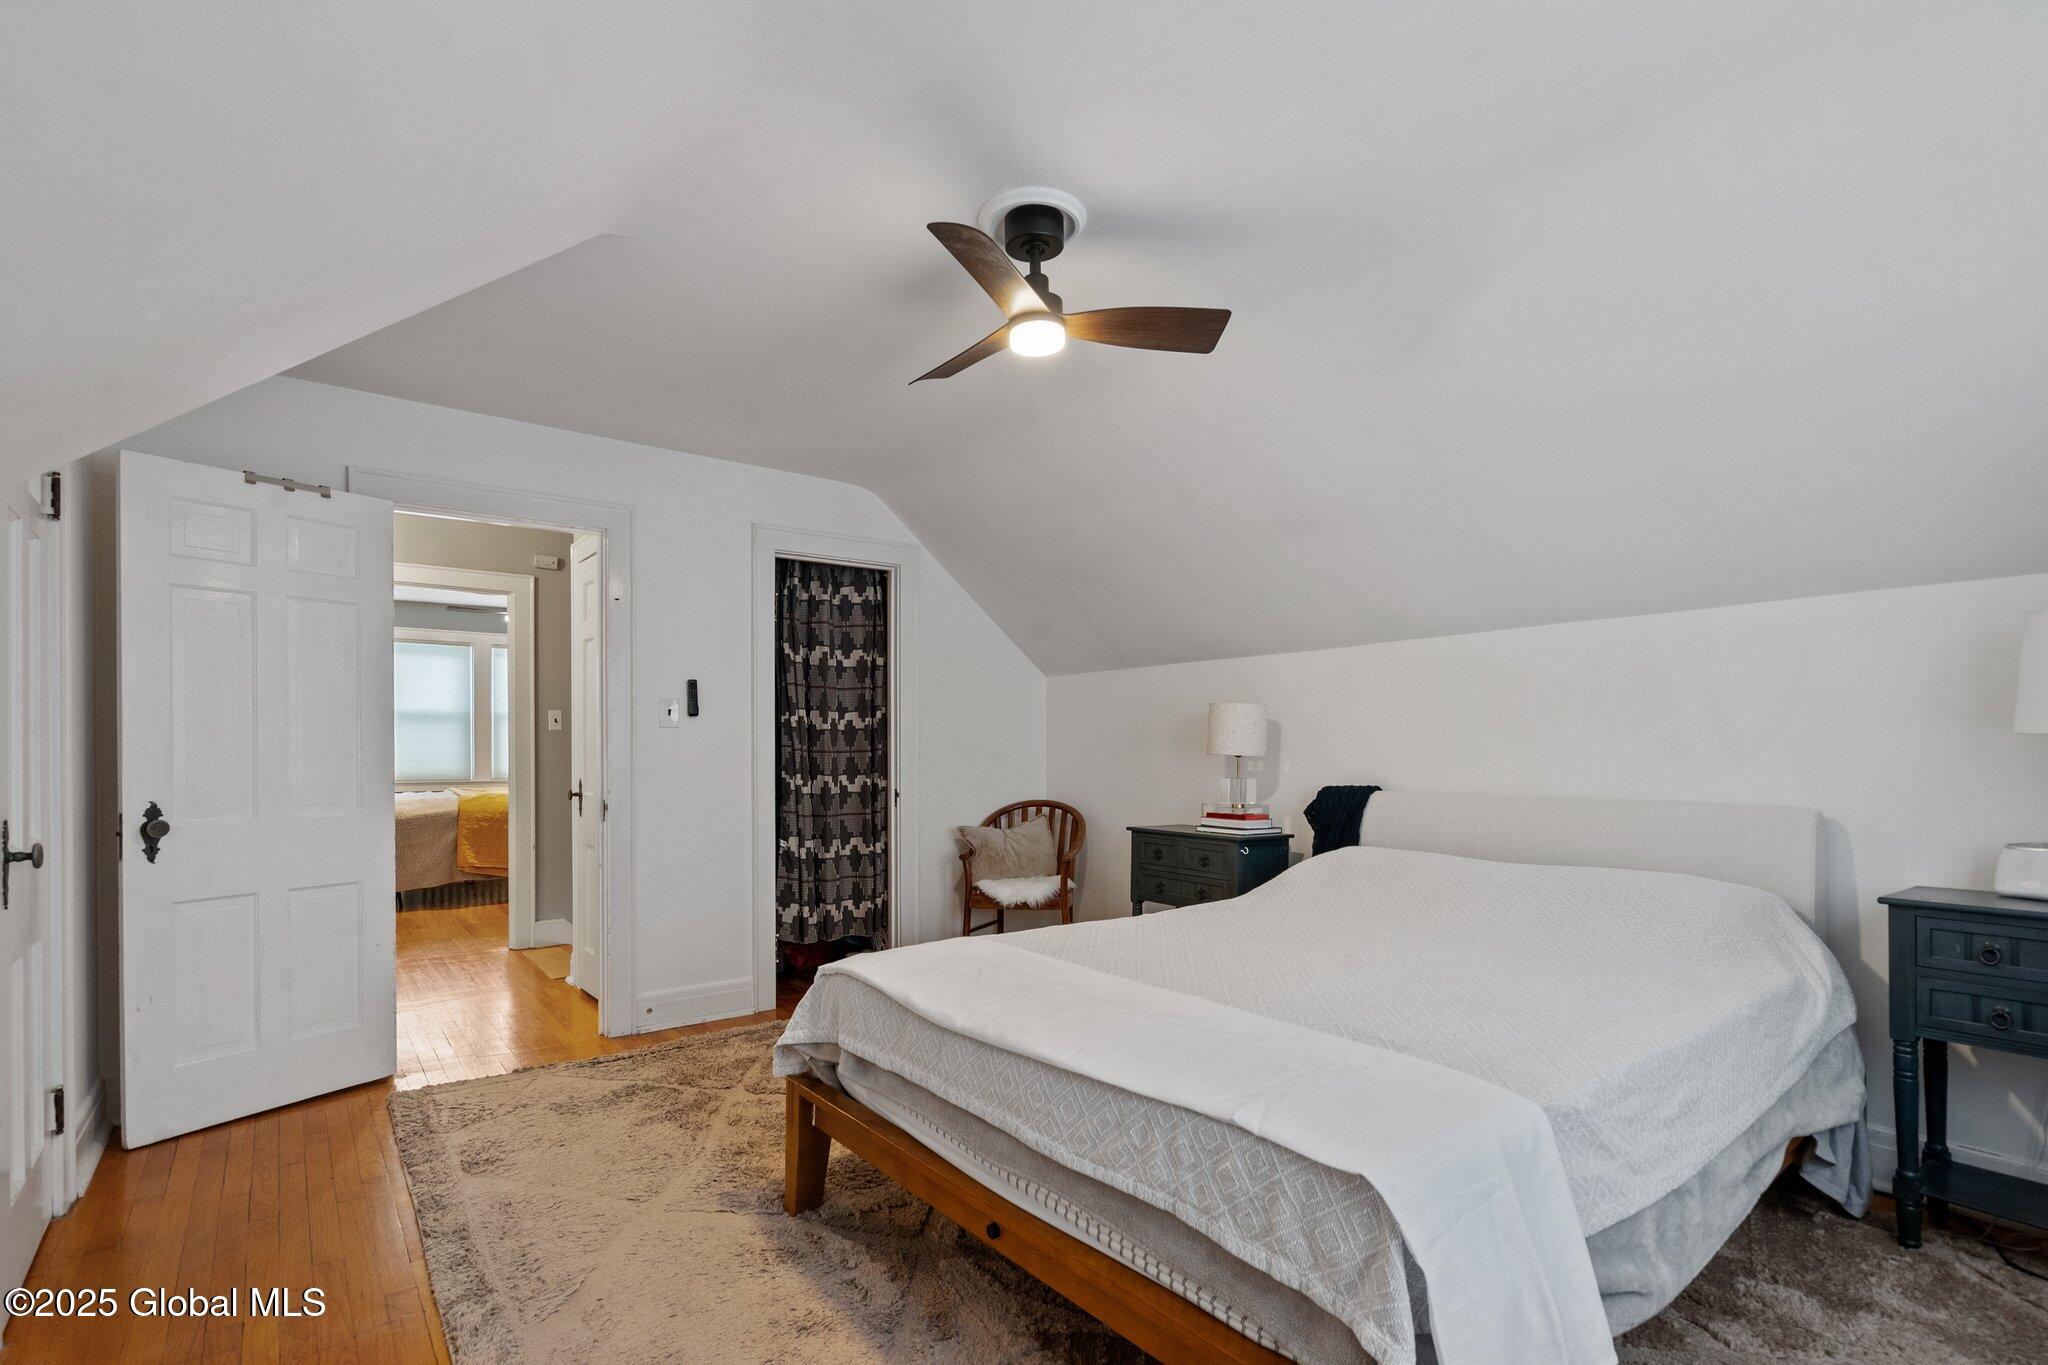
Furnished bedroom with a sloped ceiling, large bed, and lit ceiling fan.
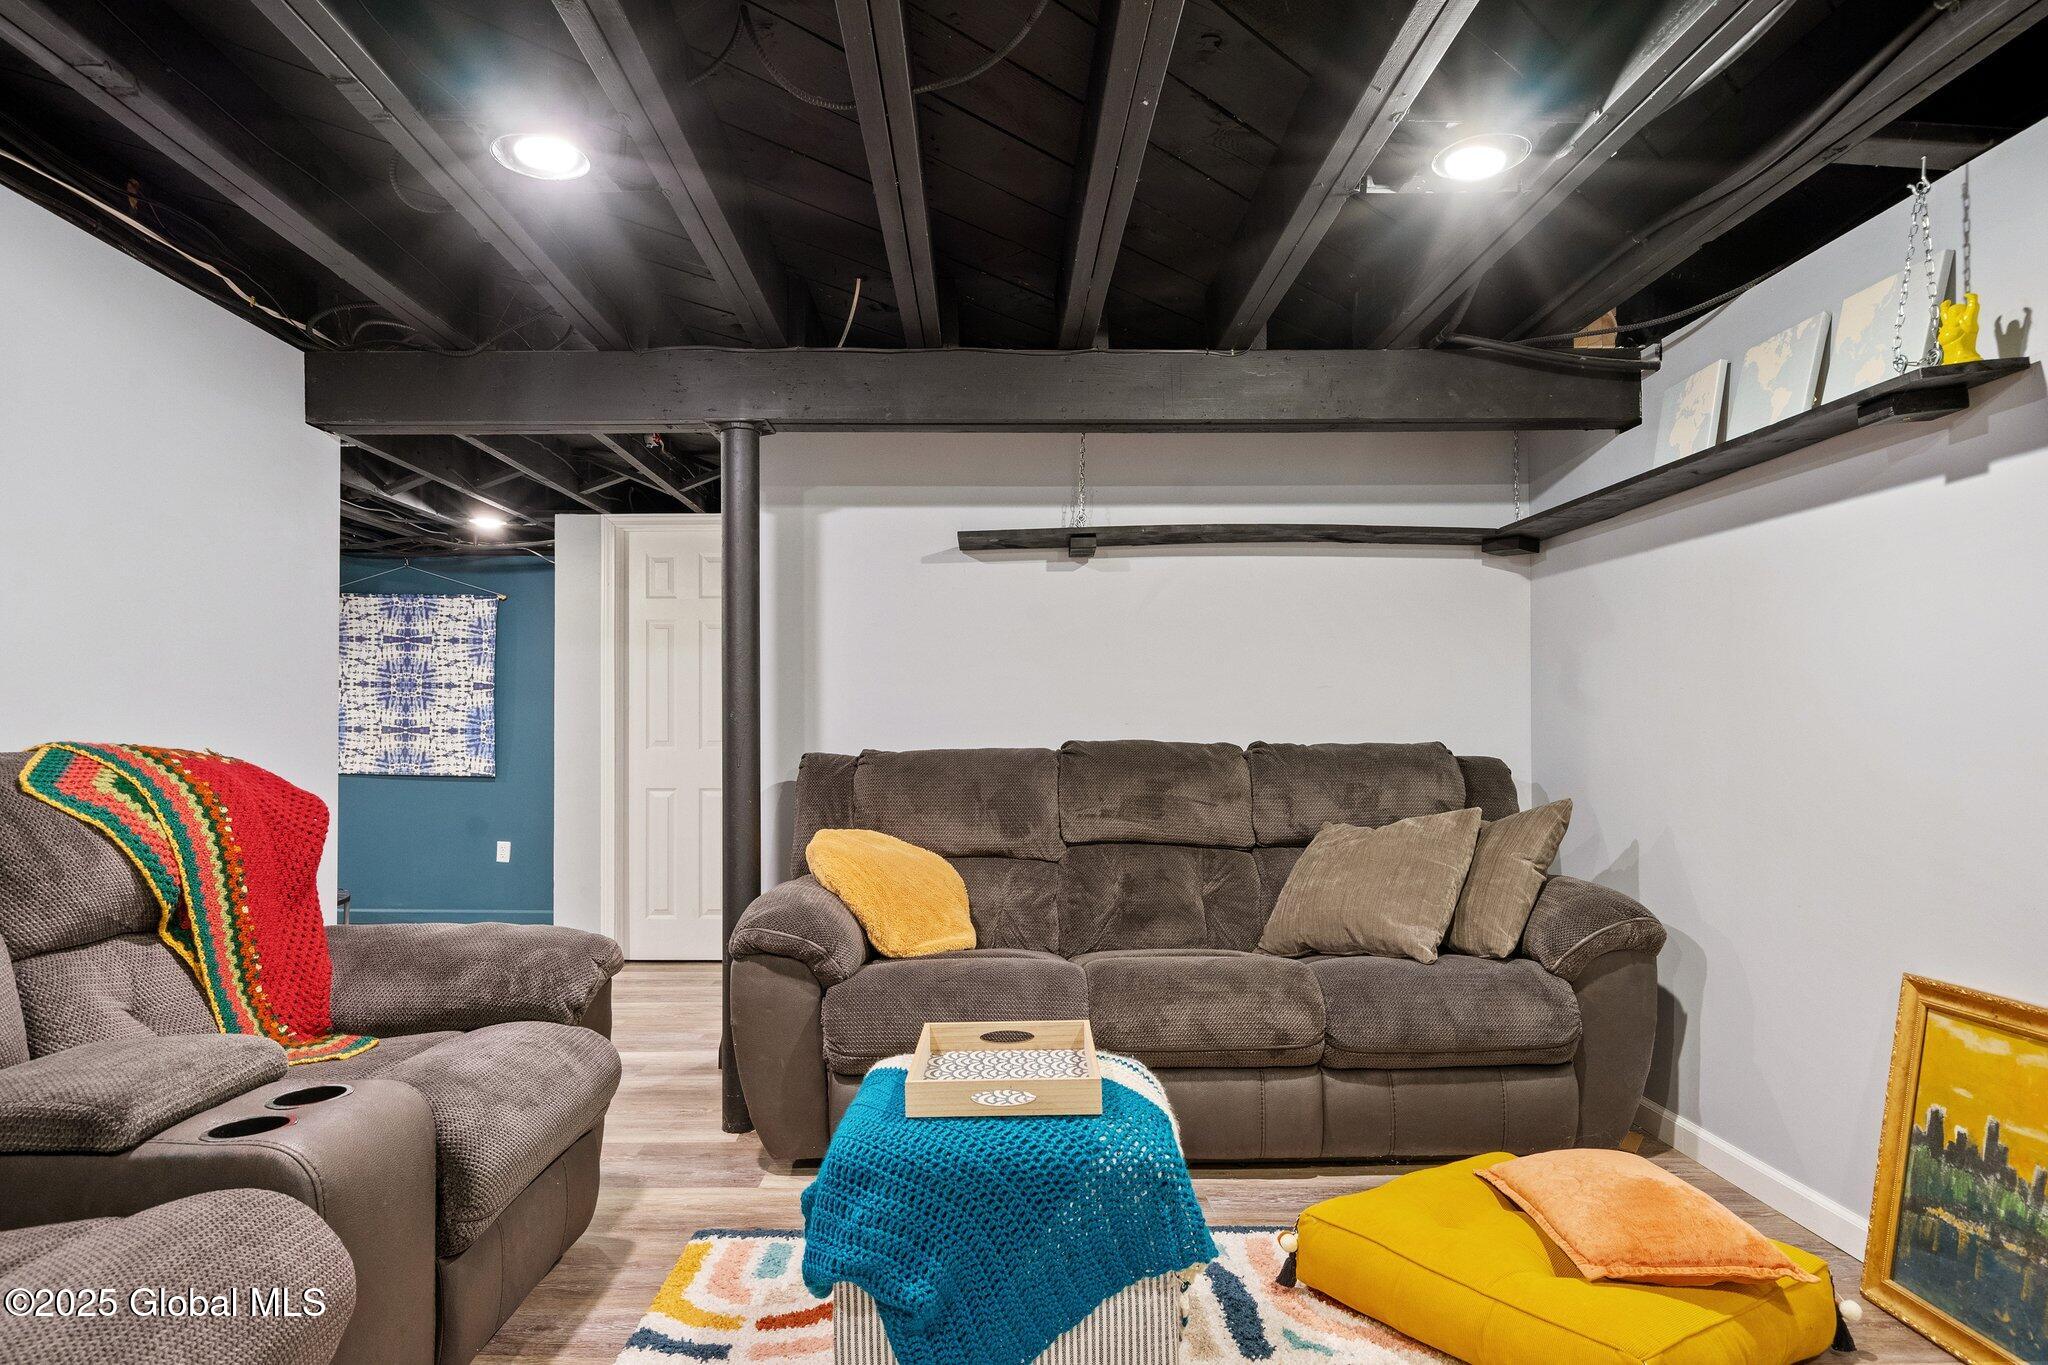
Basement living room with gray sofas, exposed ceiling beams, floating shelves, and colorful accents.
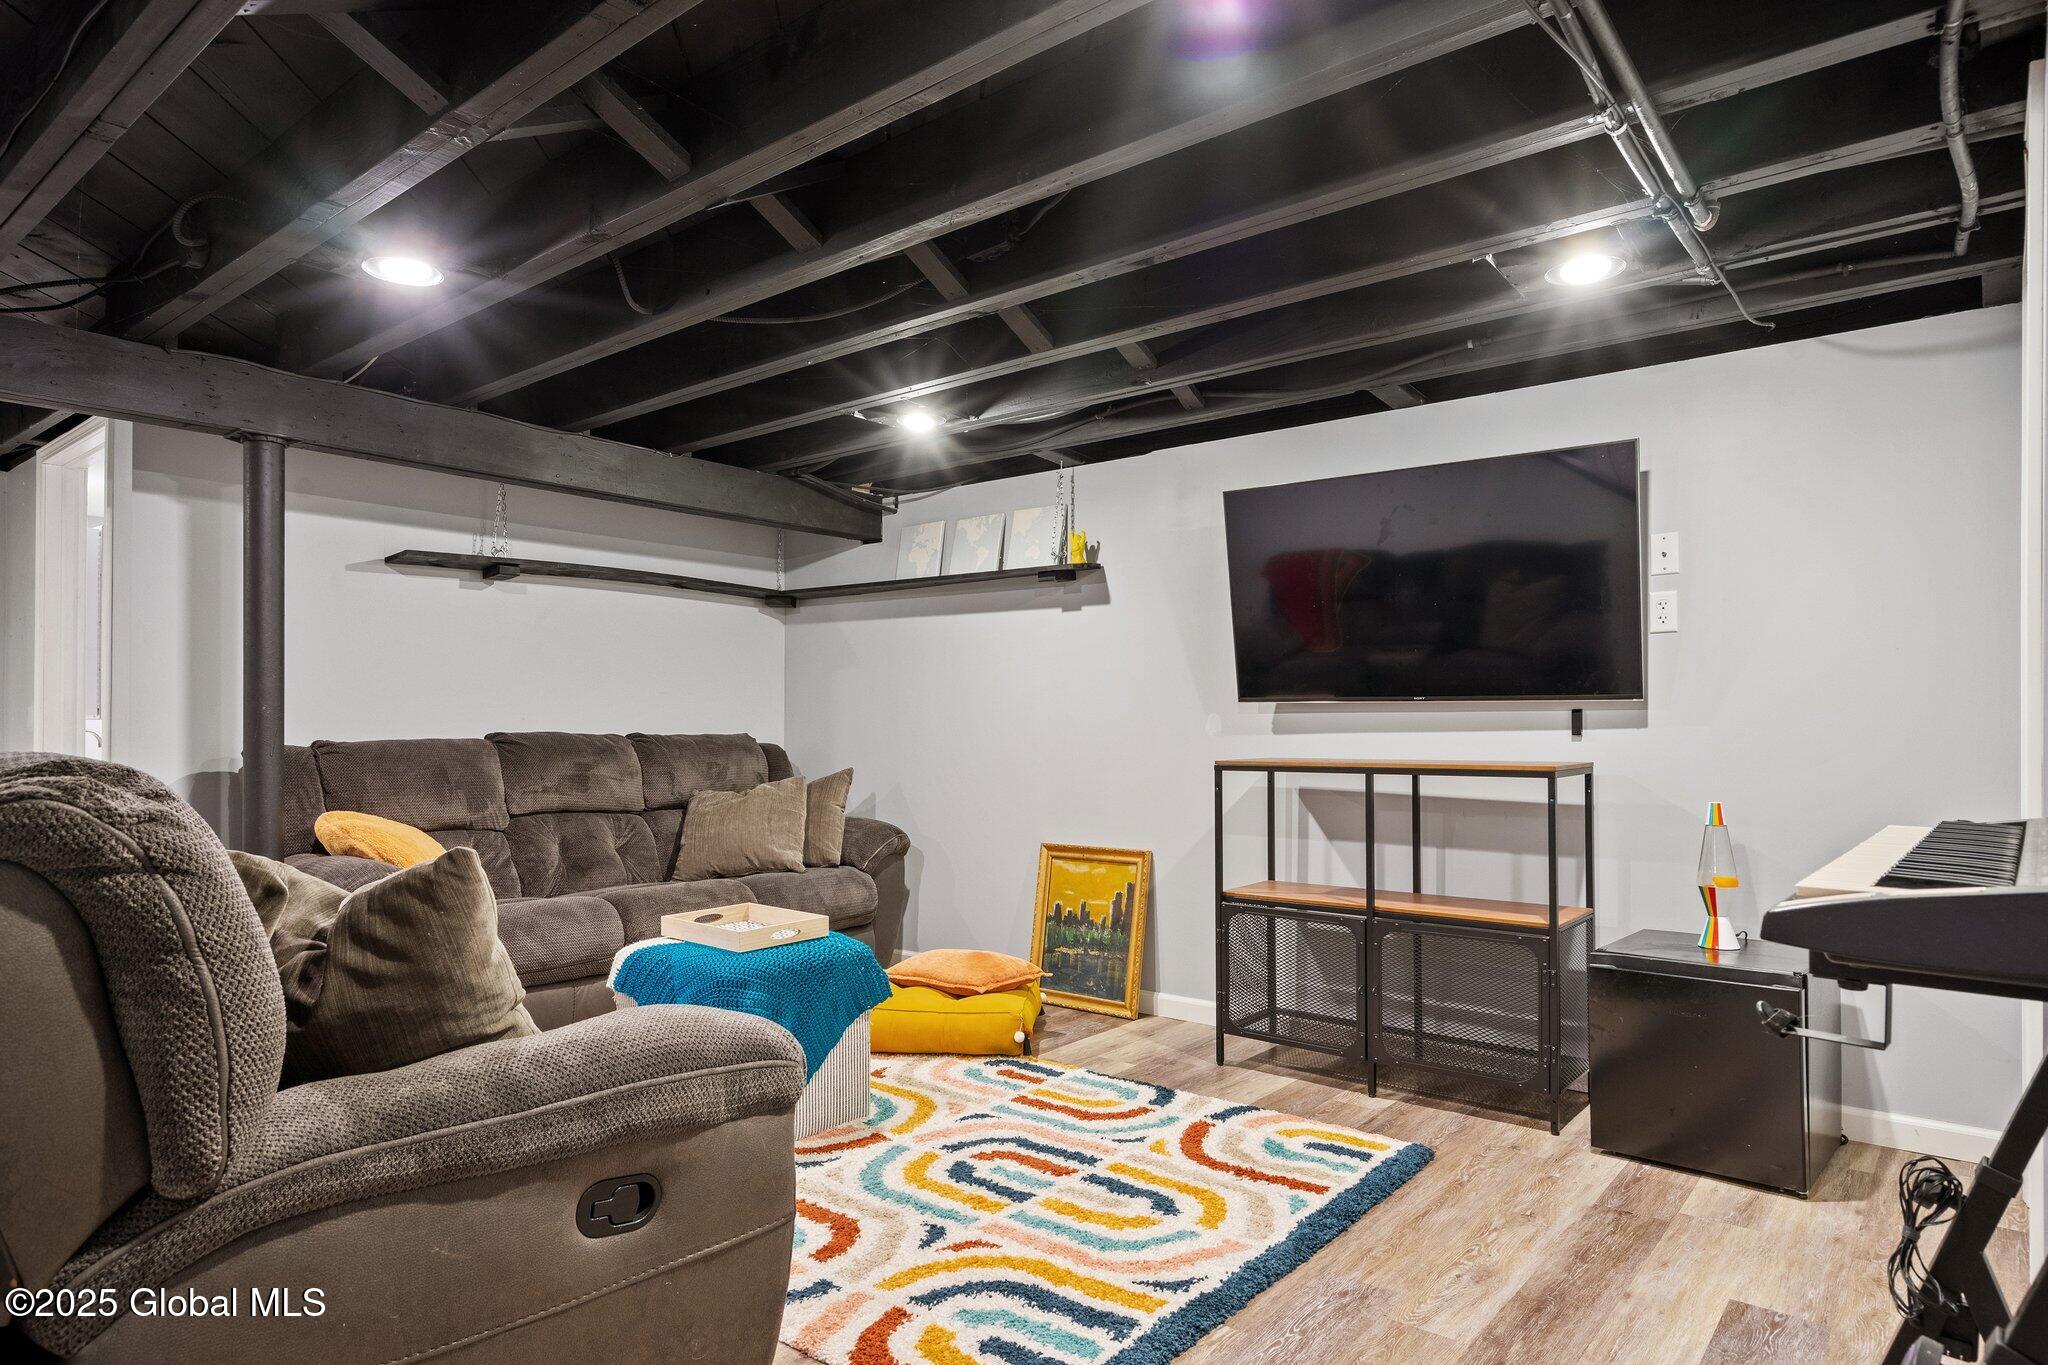
Furnished basement rec room with a gray sectional, wall-mounted TV, colorful rug, and exposed ceiling beams.
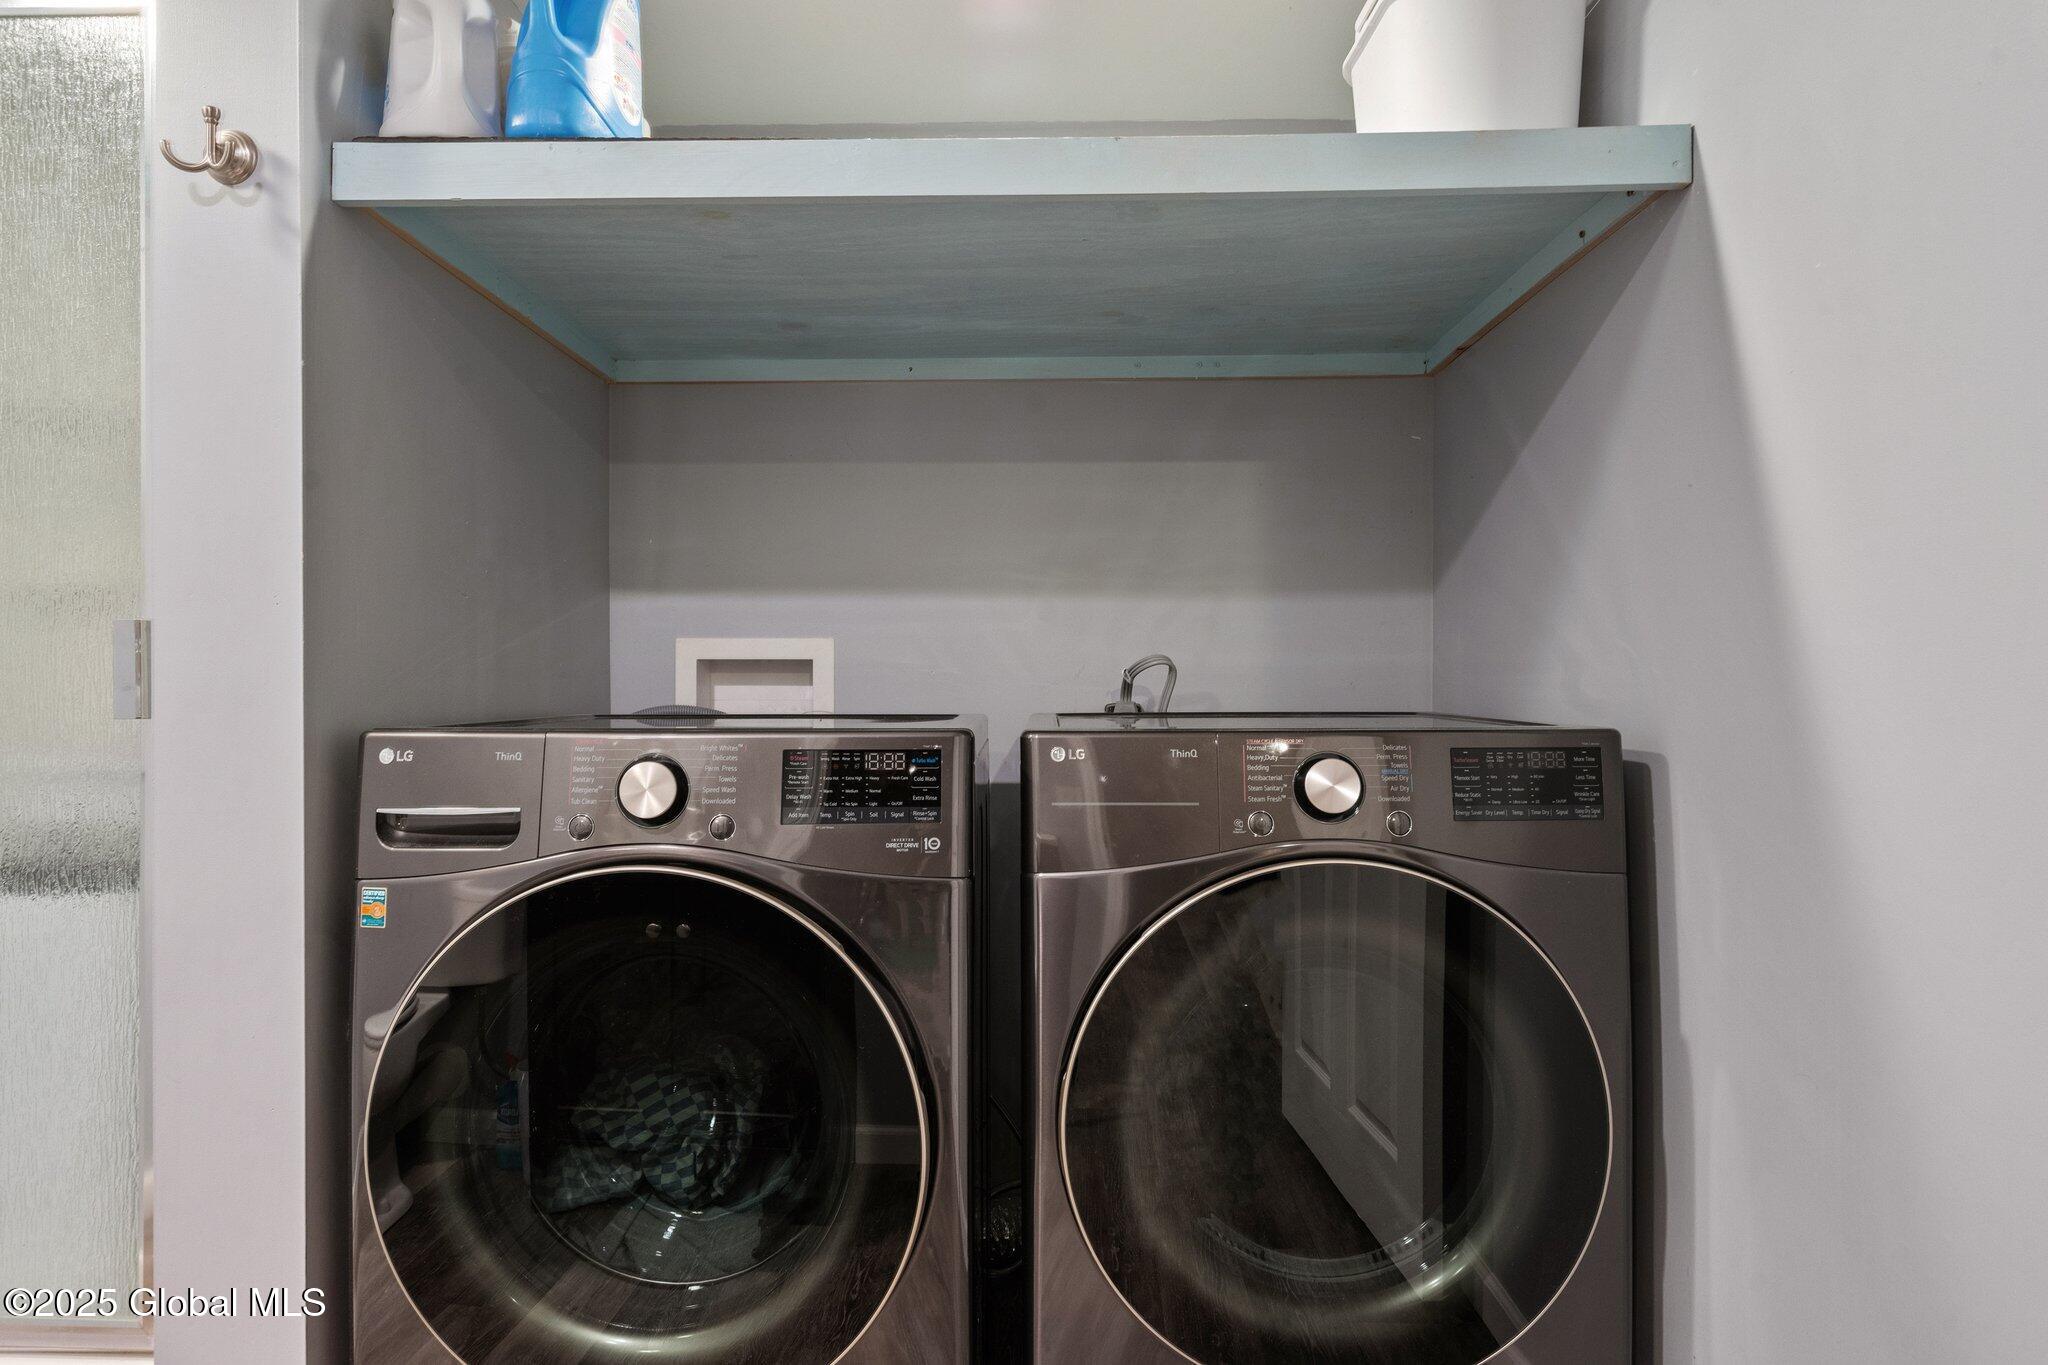
Laundry room with matching front-loading washer and dryer beneath a storage shelf.
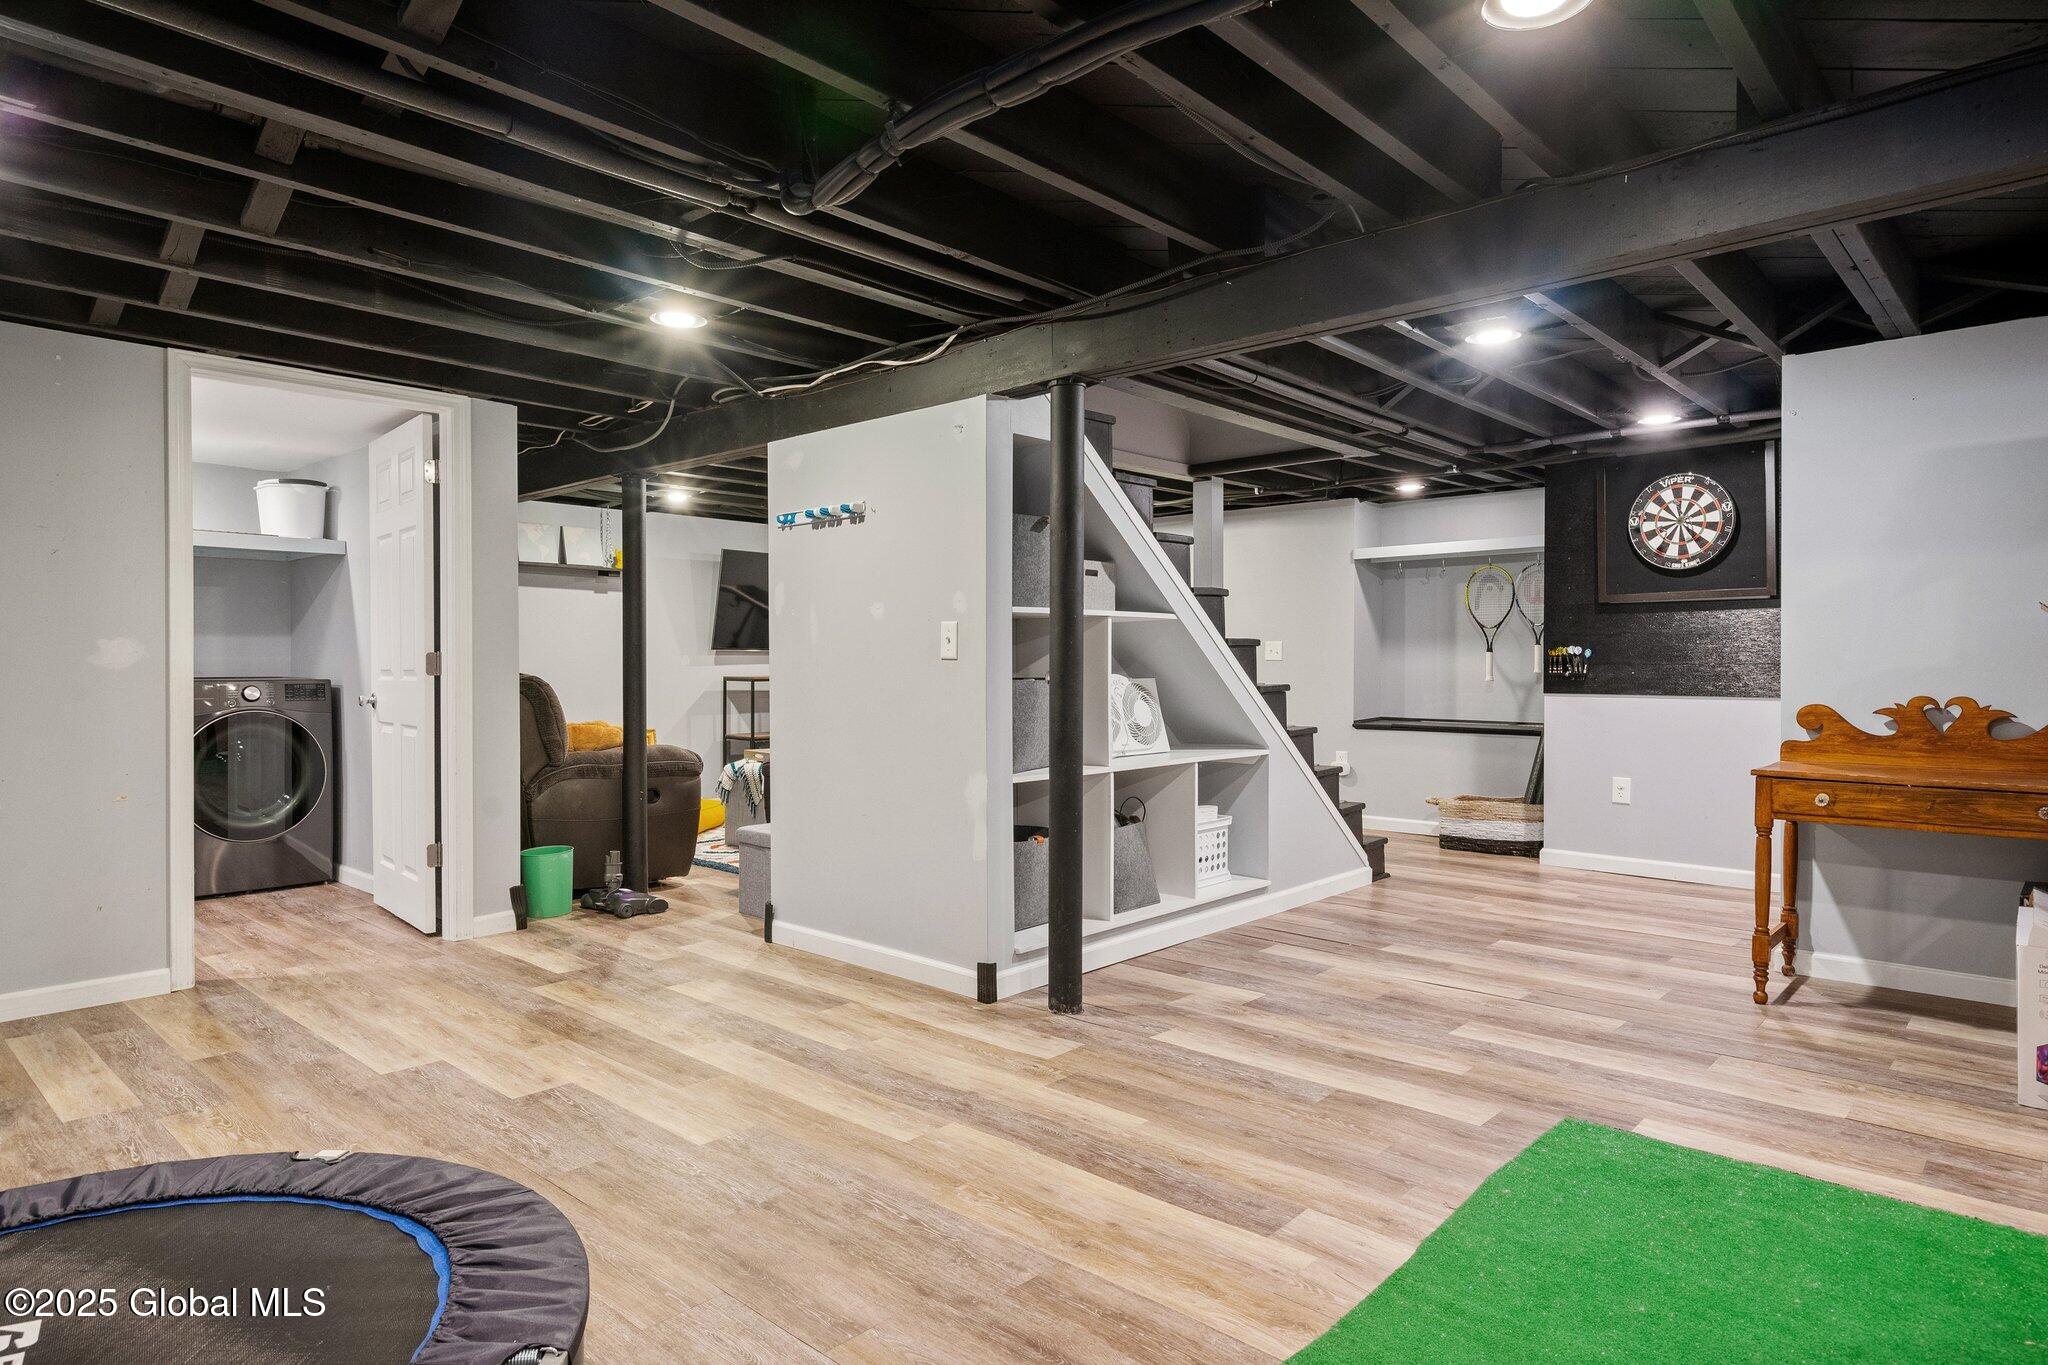
Finished basement recreation room with built-in stair shelving, dartboard, trampoline, and green putting surface.
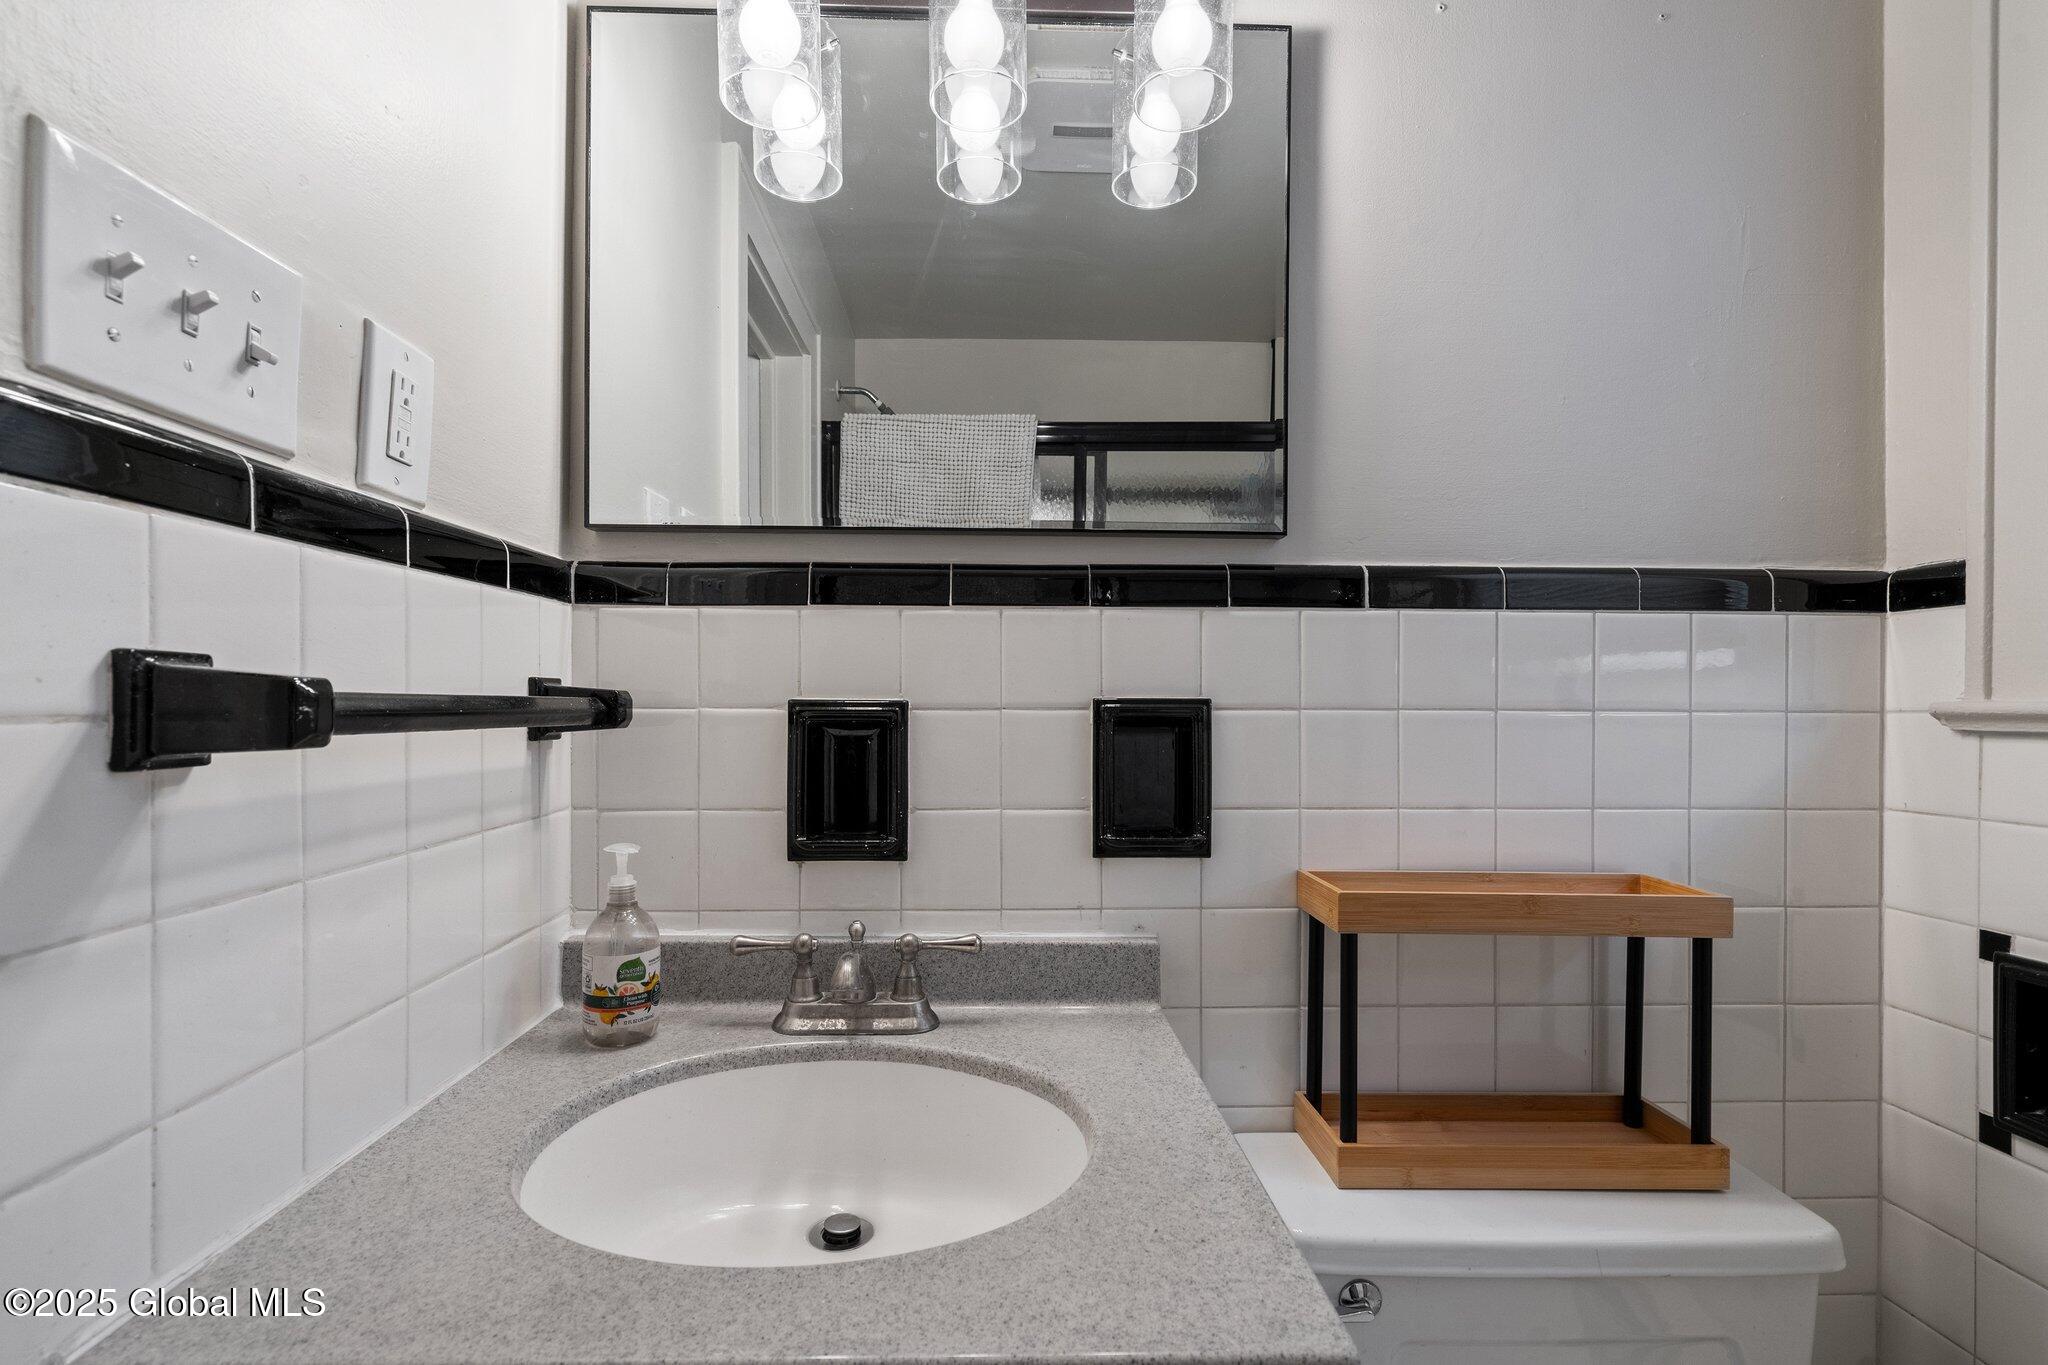
Bathroom vanity with oval sink and gray counter beside a white tiled bathtub with black trim.
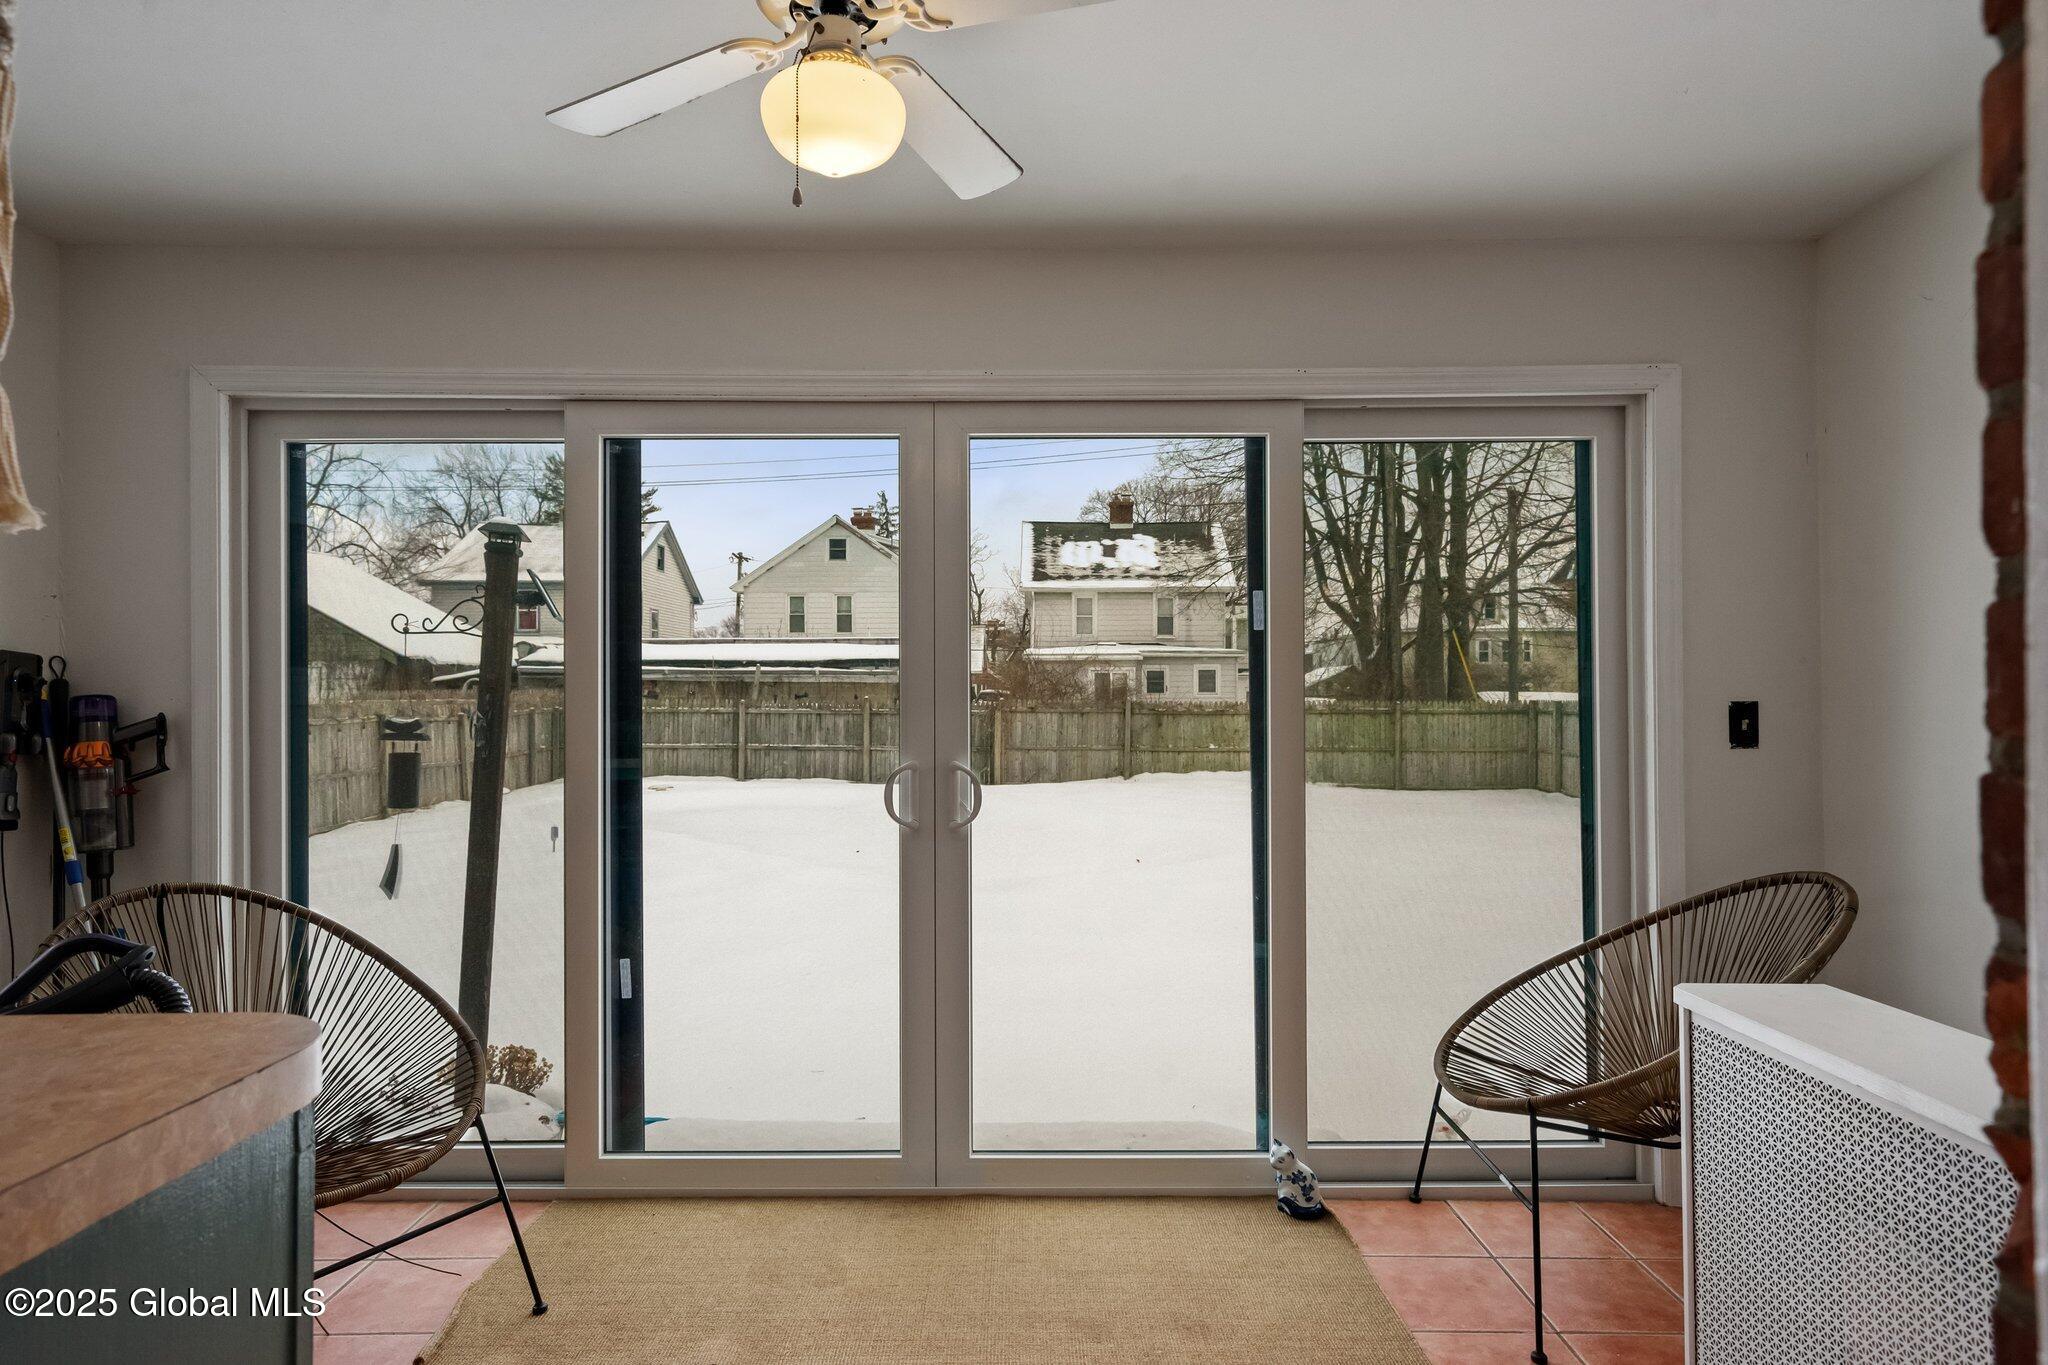
Sunroom with wicker chairs and sliding glass doors overlooking a snowy backyard.
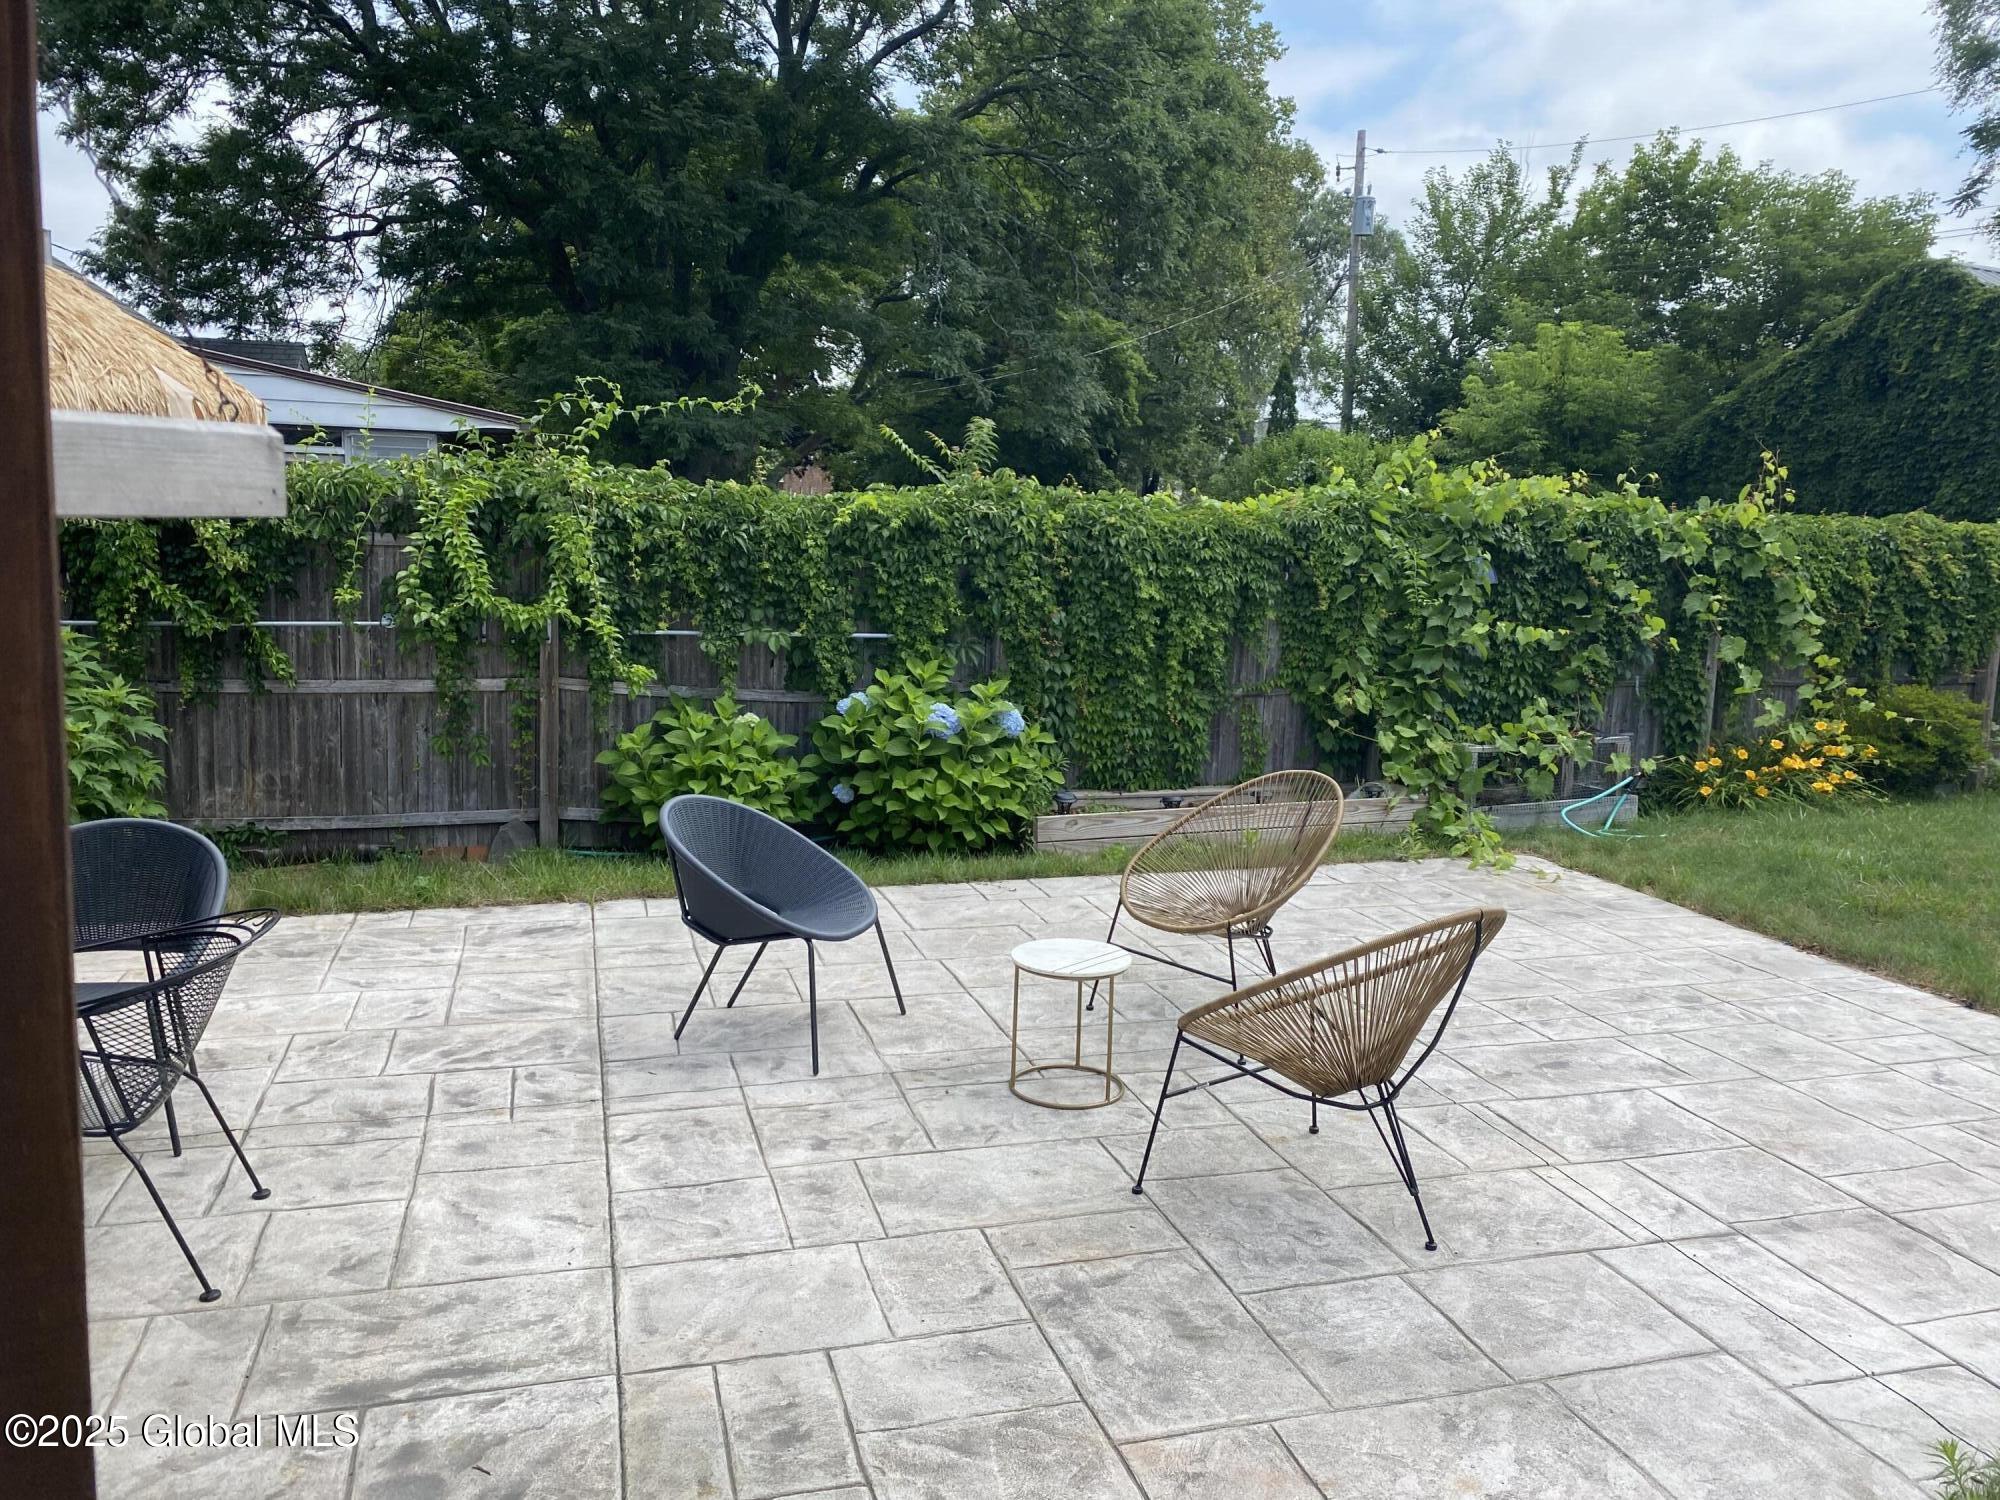
Paved backyard patio with wire-frame seating, flowering hydrangeas, and a tall vine-covered fence.
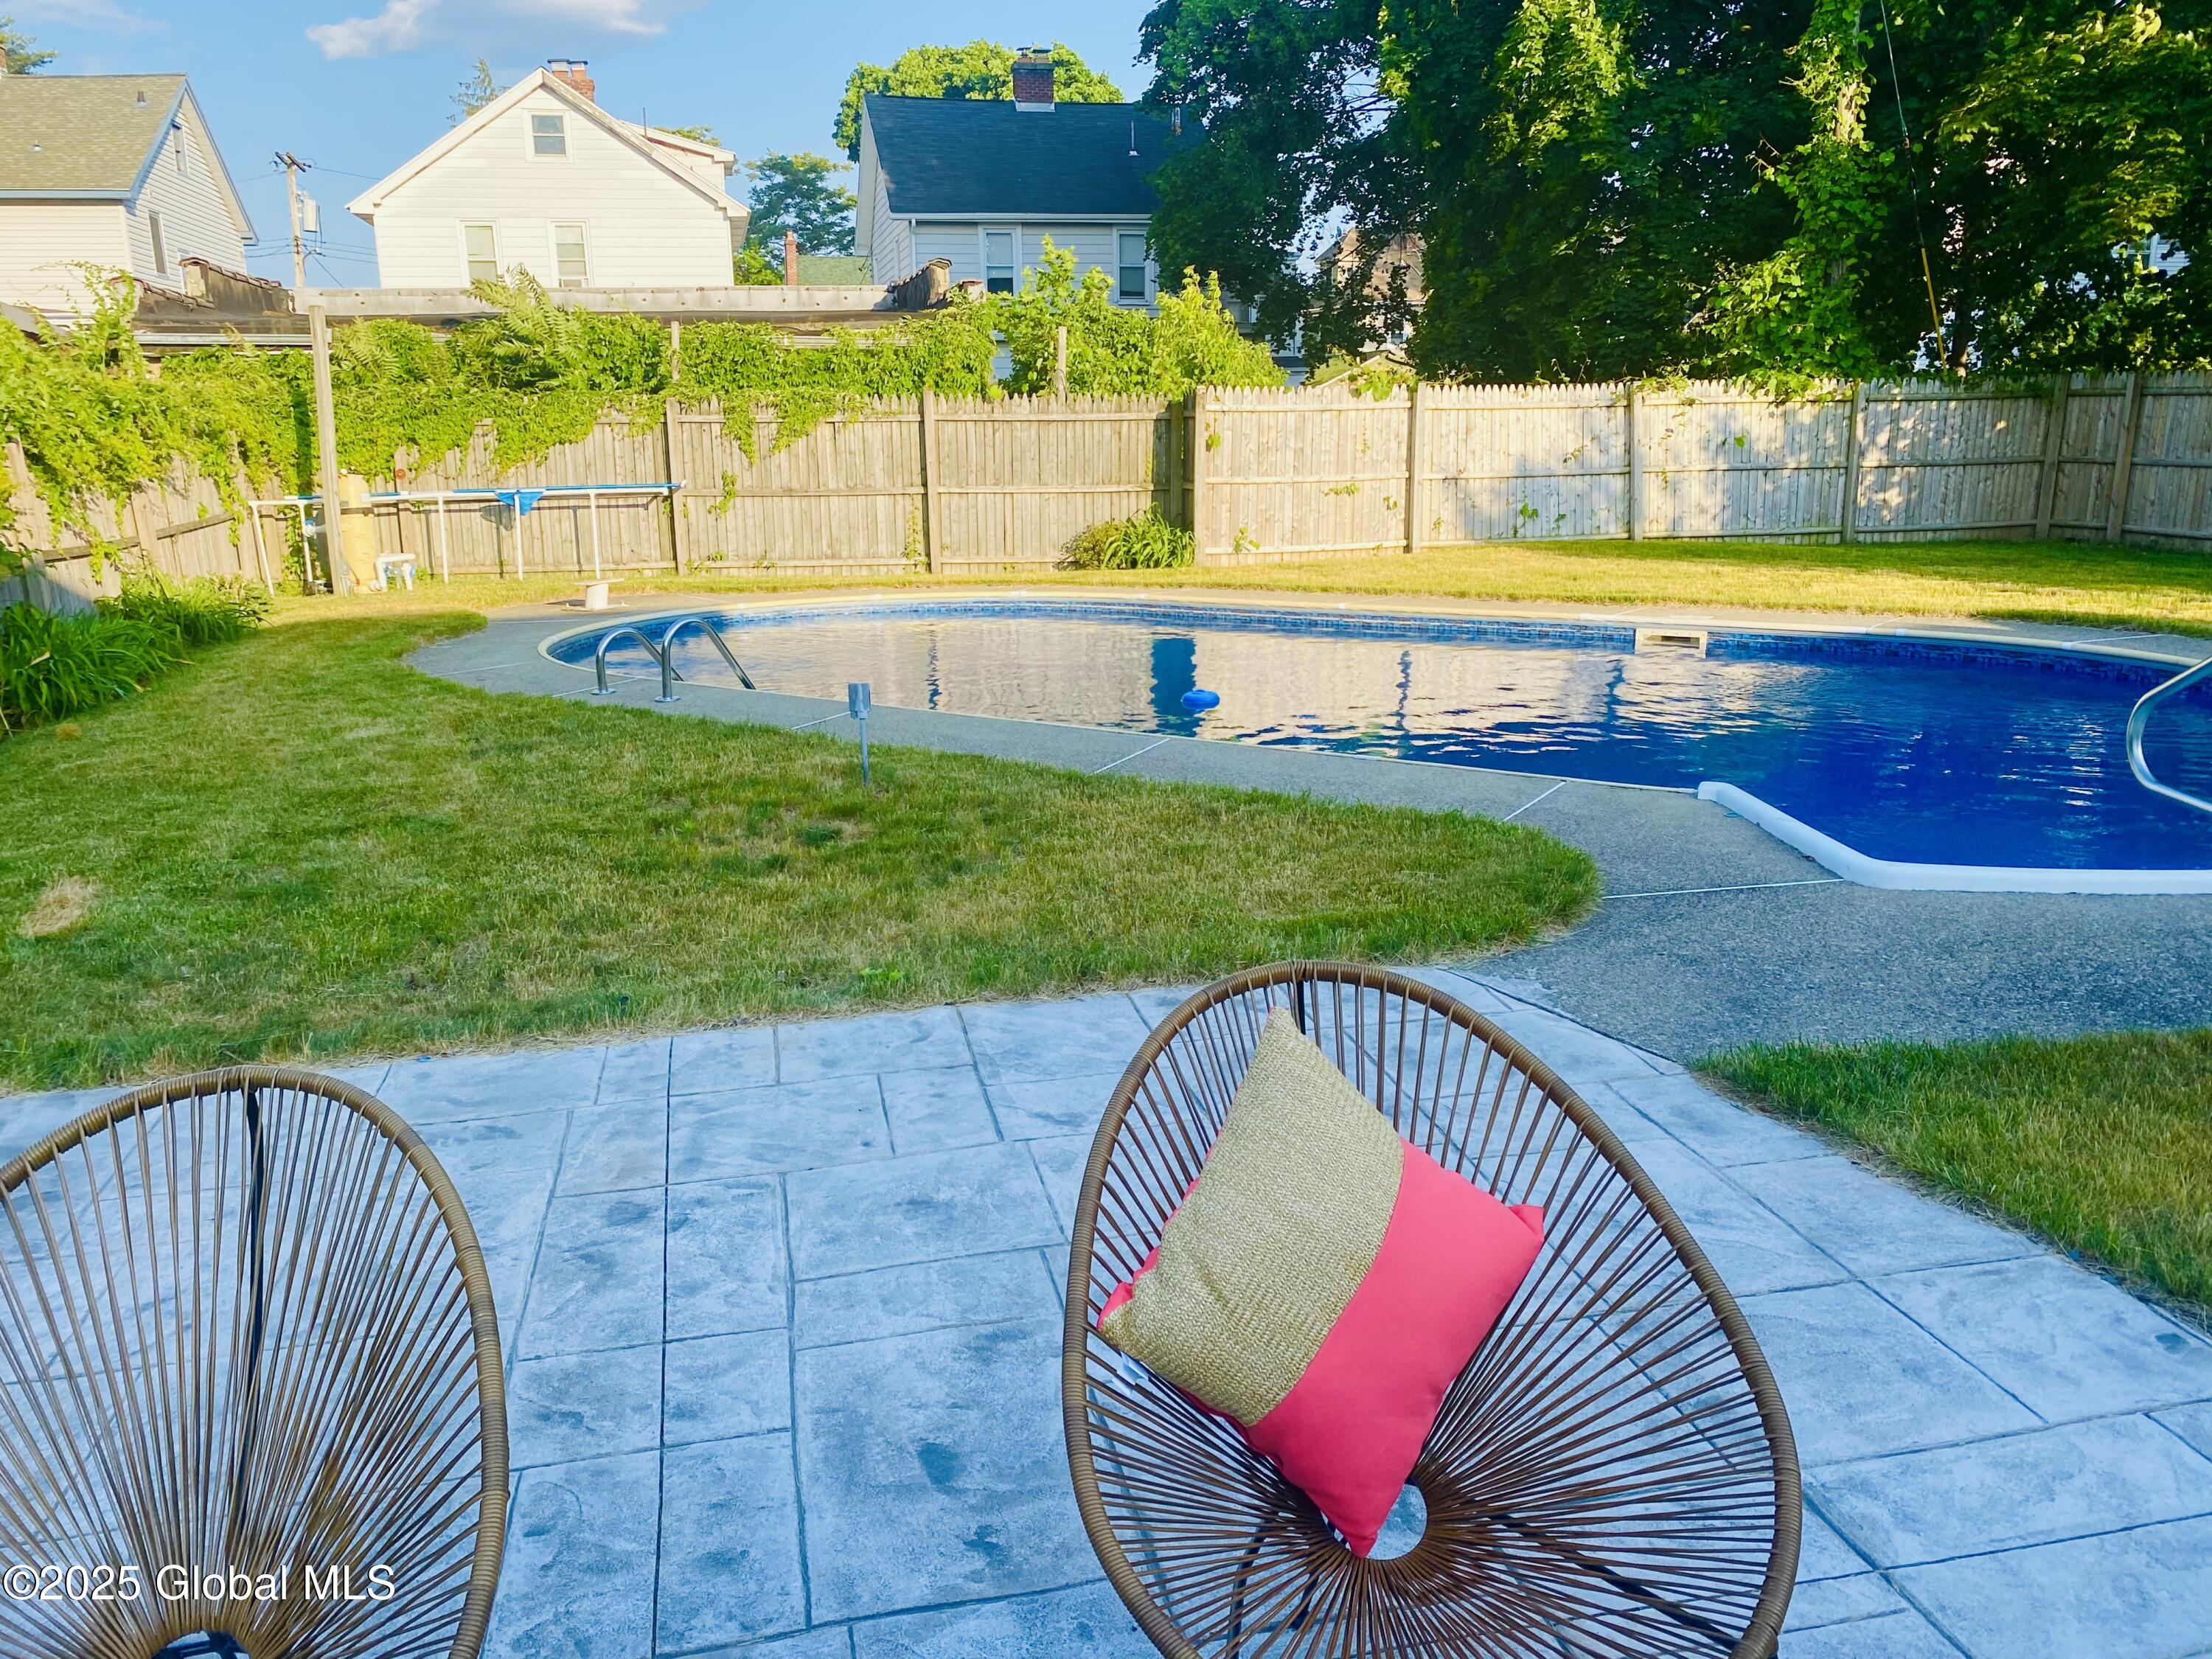
Backyard pool beside a fenced lawn and stone patio with woven chairs and bright cushions.
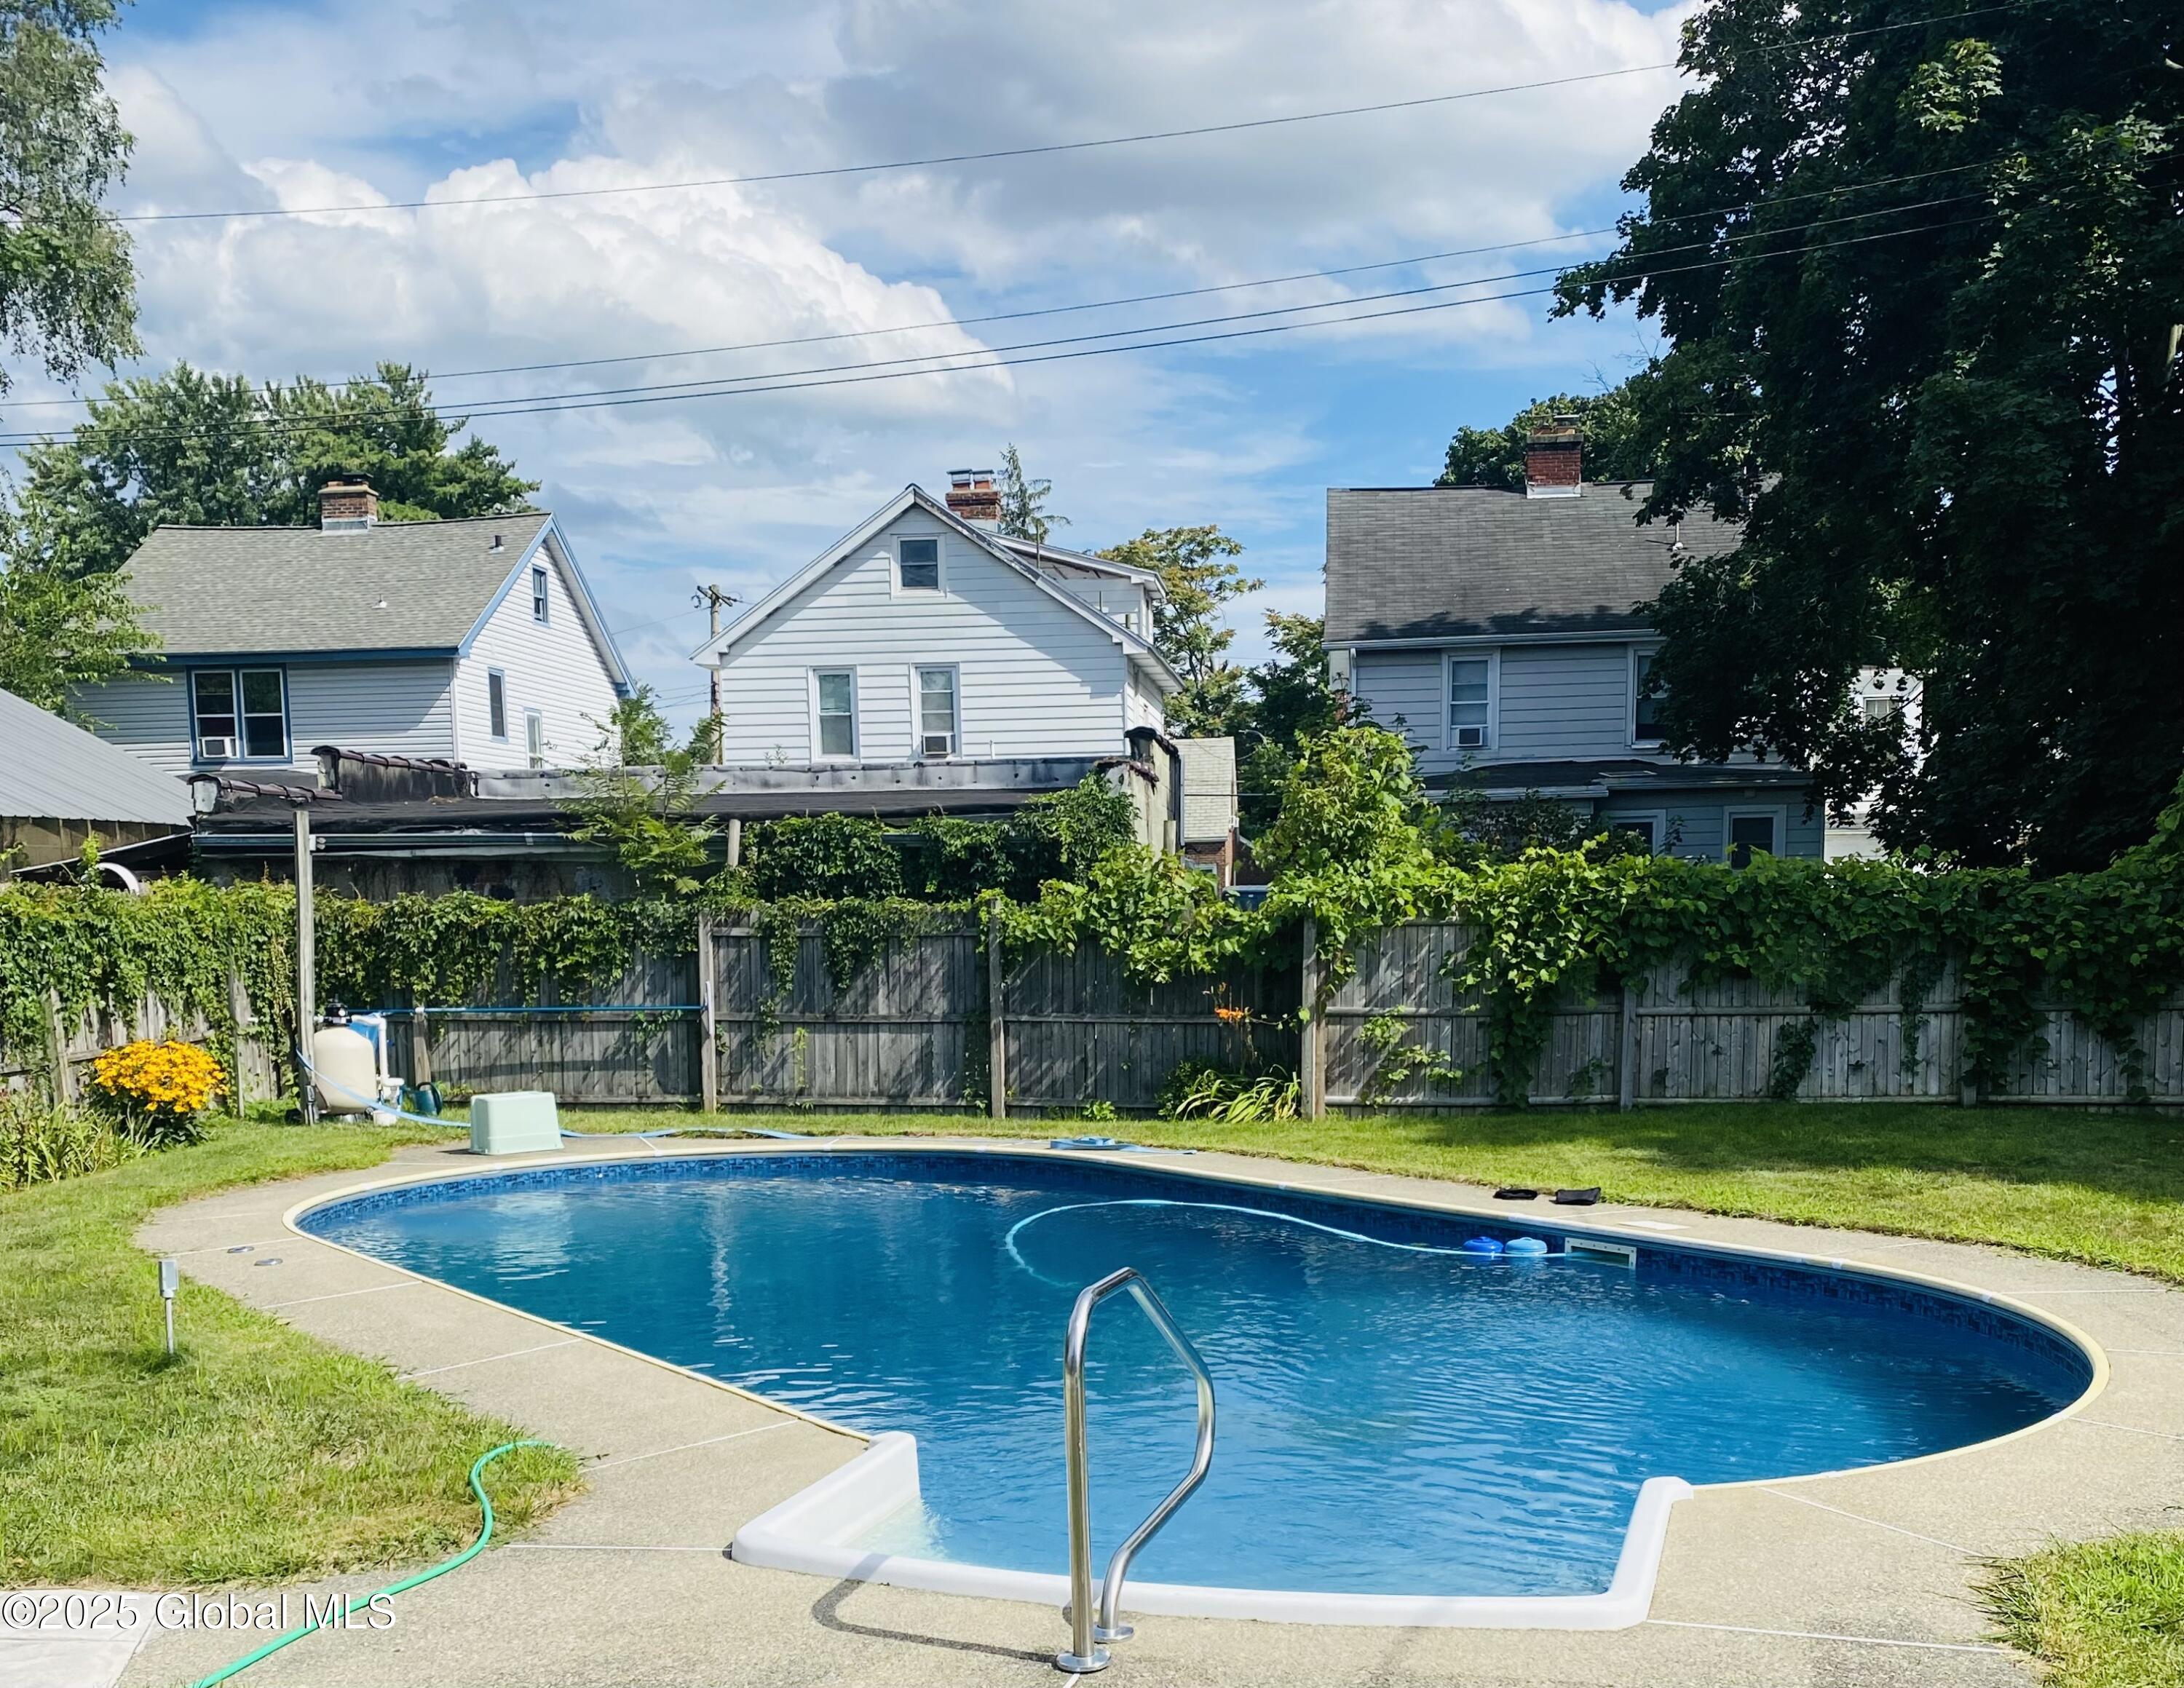
Backyard swimming pool with concrete deck, metal ladder, lawn, and vine-covered privacy fence.
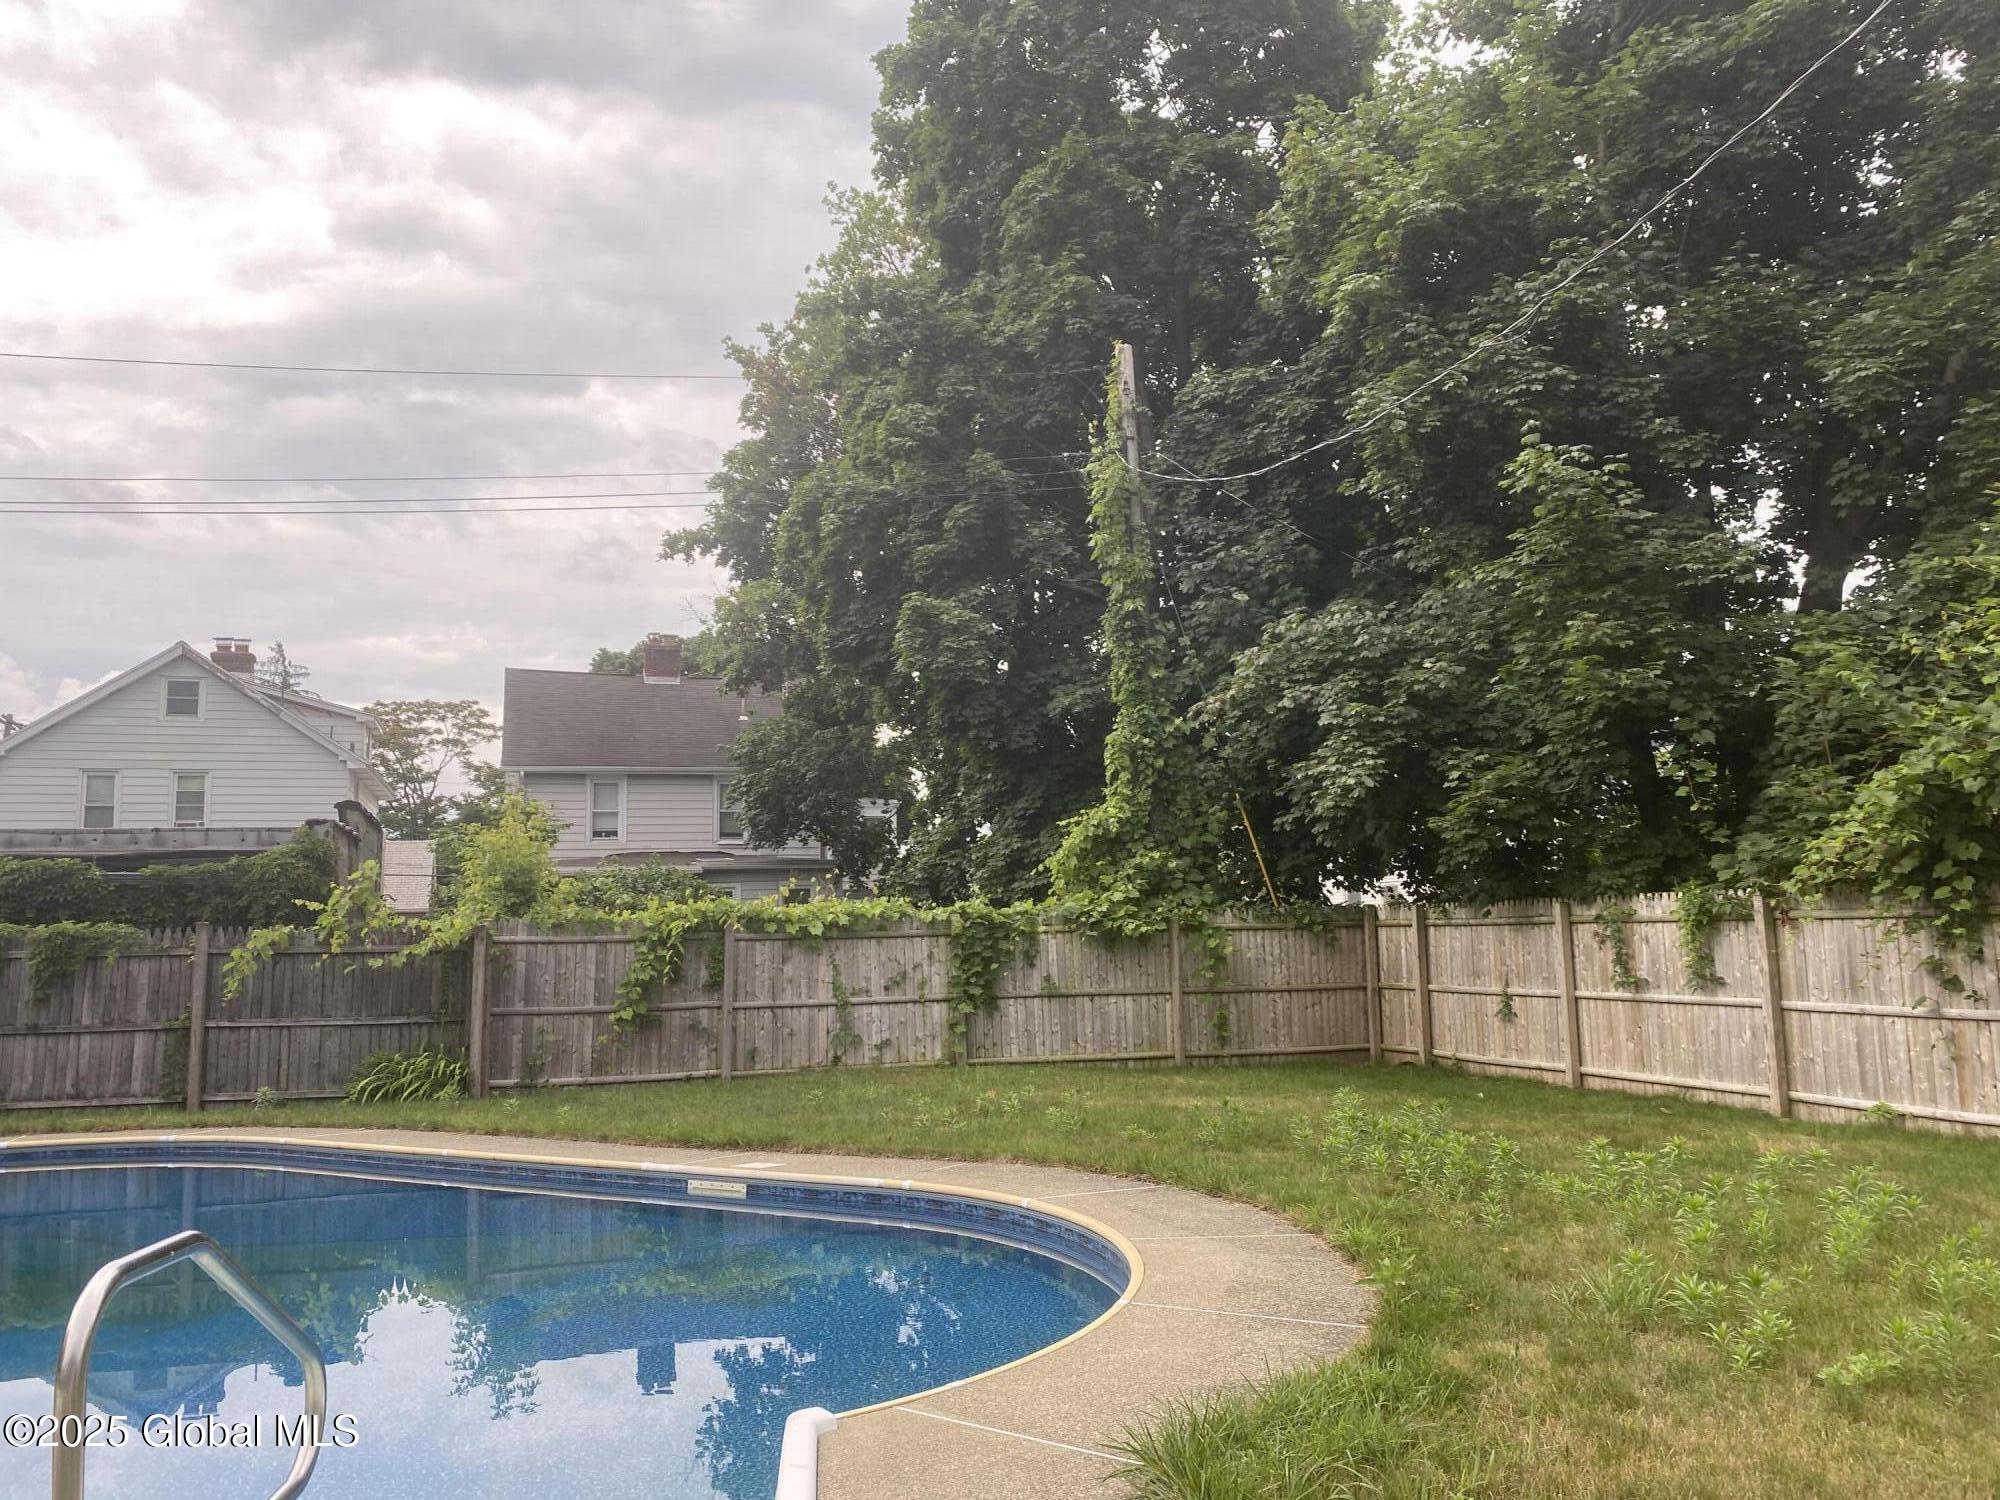
Backyard swimming pool beside a wooden privacy fence and mature trees.
Purple flower with pale lavender petals and yellow stamens among green leaves.
Garden lilies with vivid pink blooms and green foliage beside a weathered wooden fence.
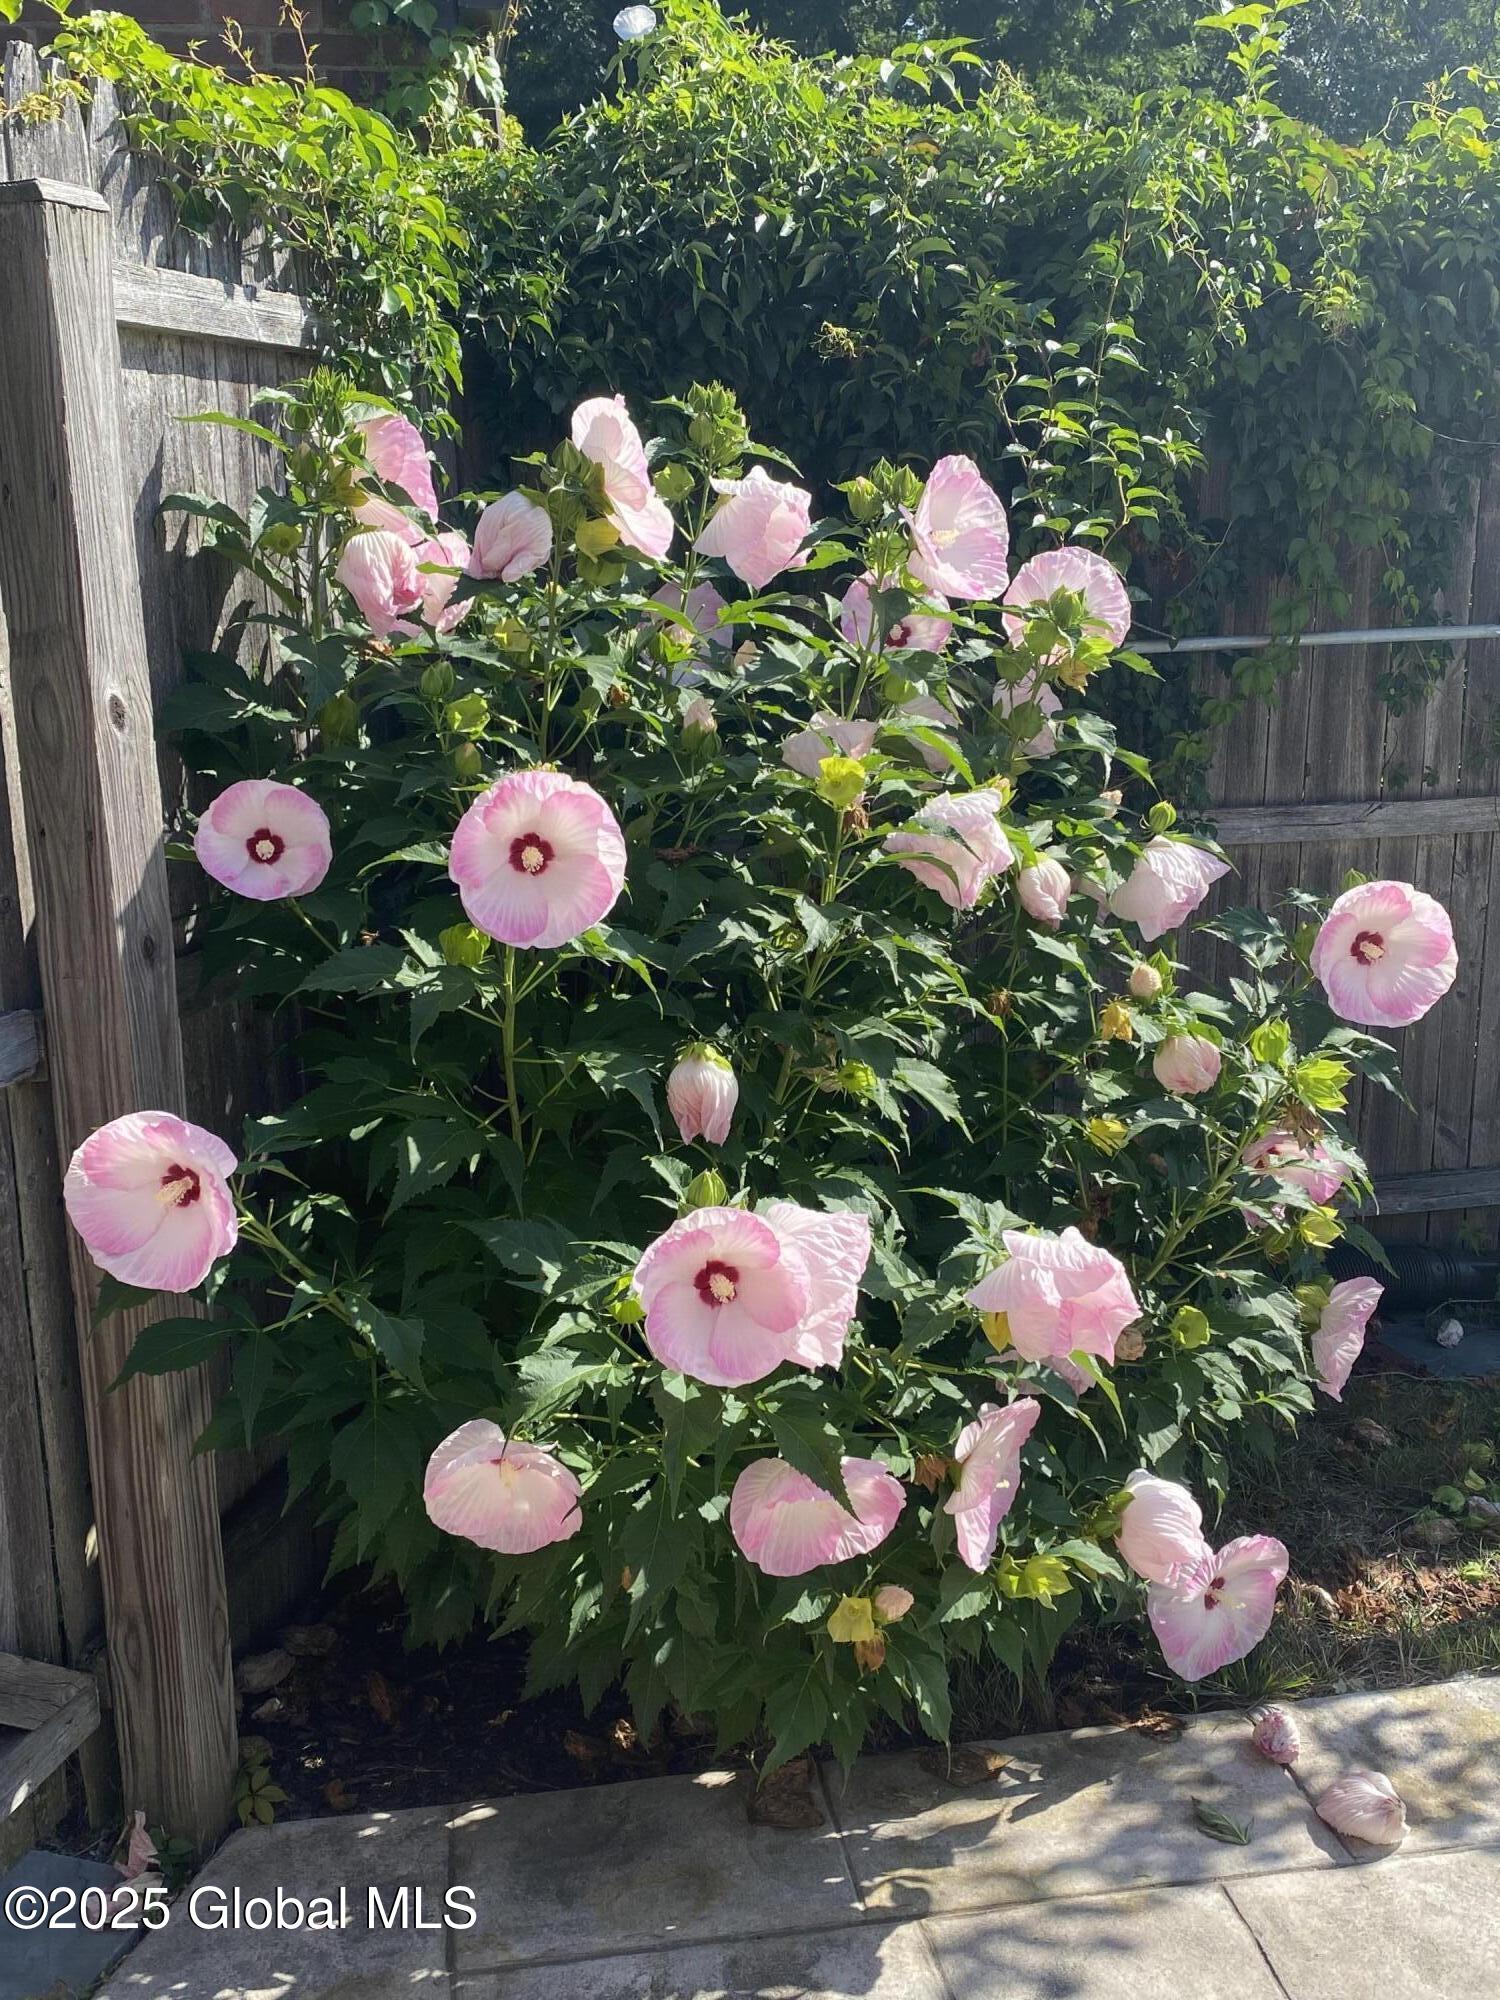
Pink hibiscus flowers and green foliage beside a wooden fence and stone patio.
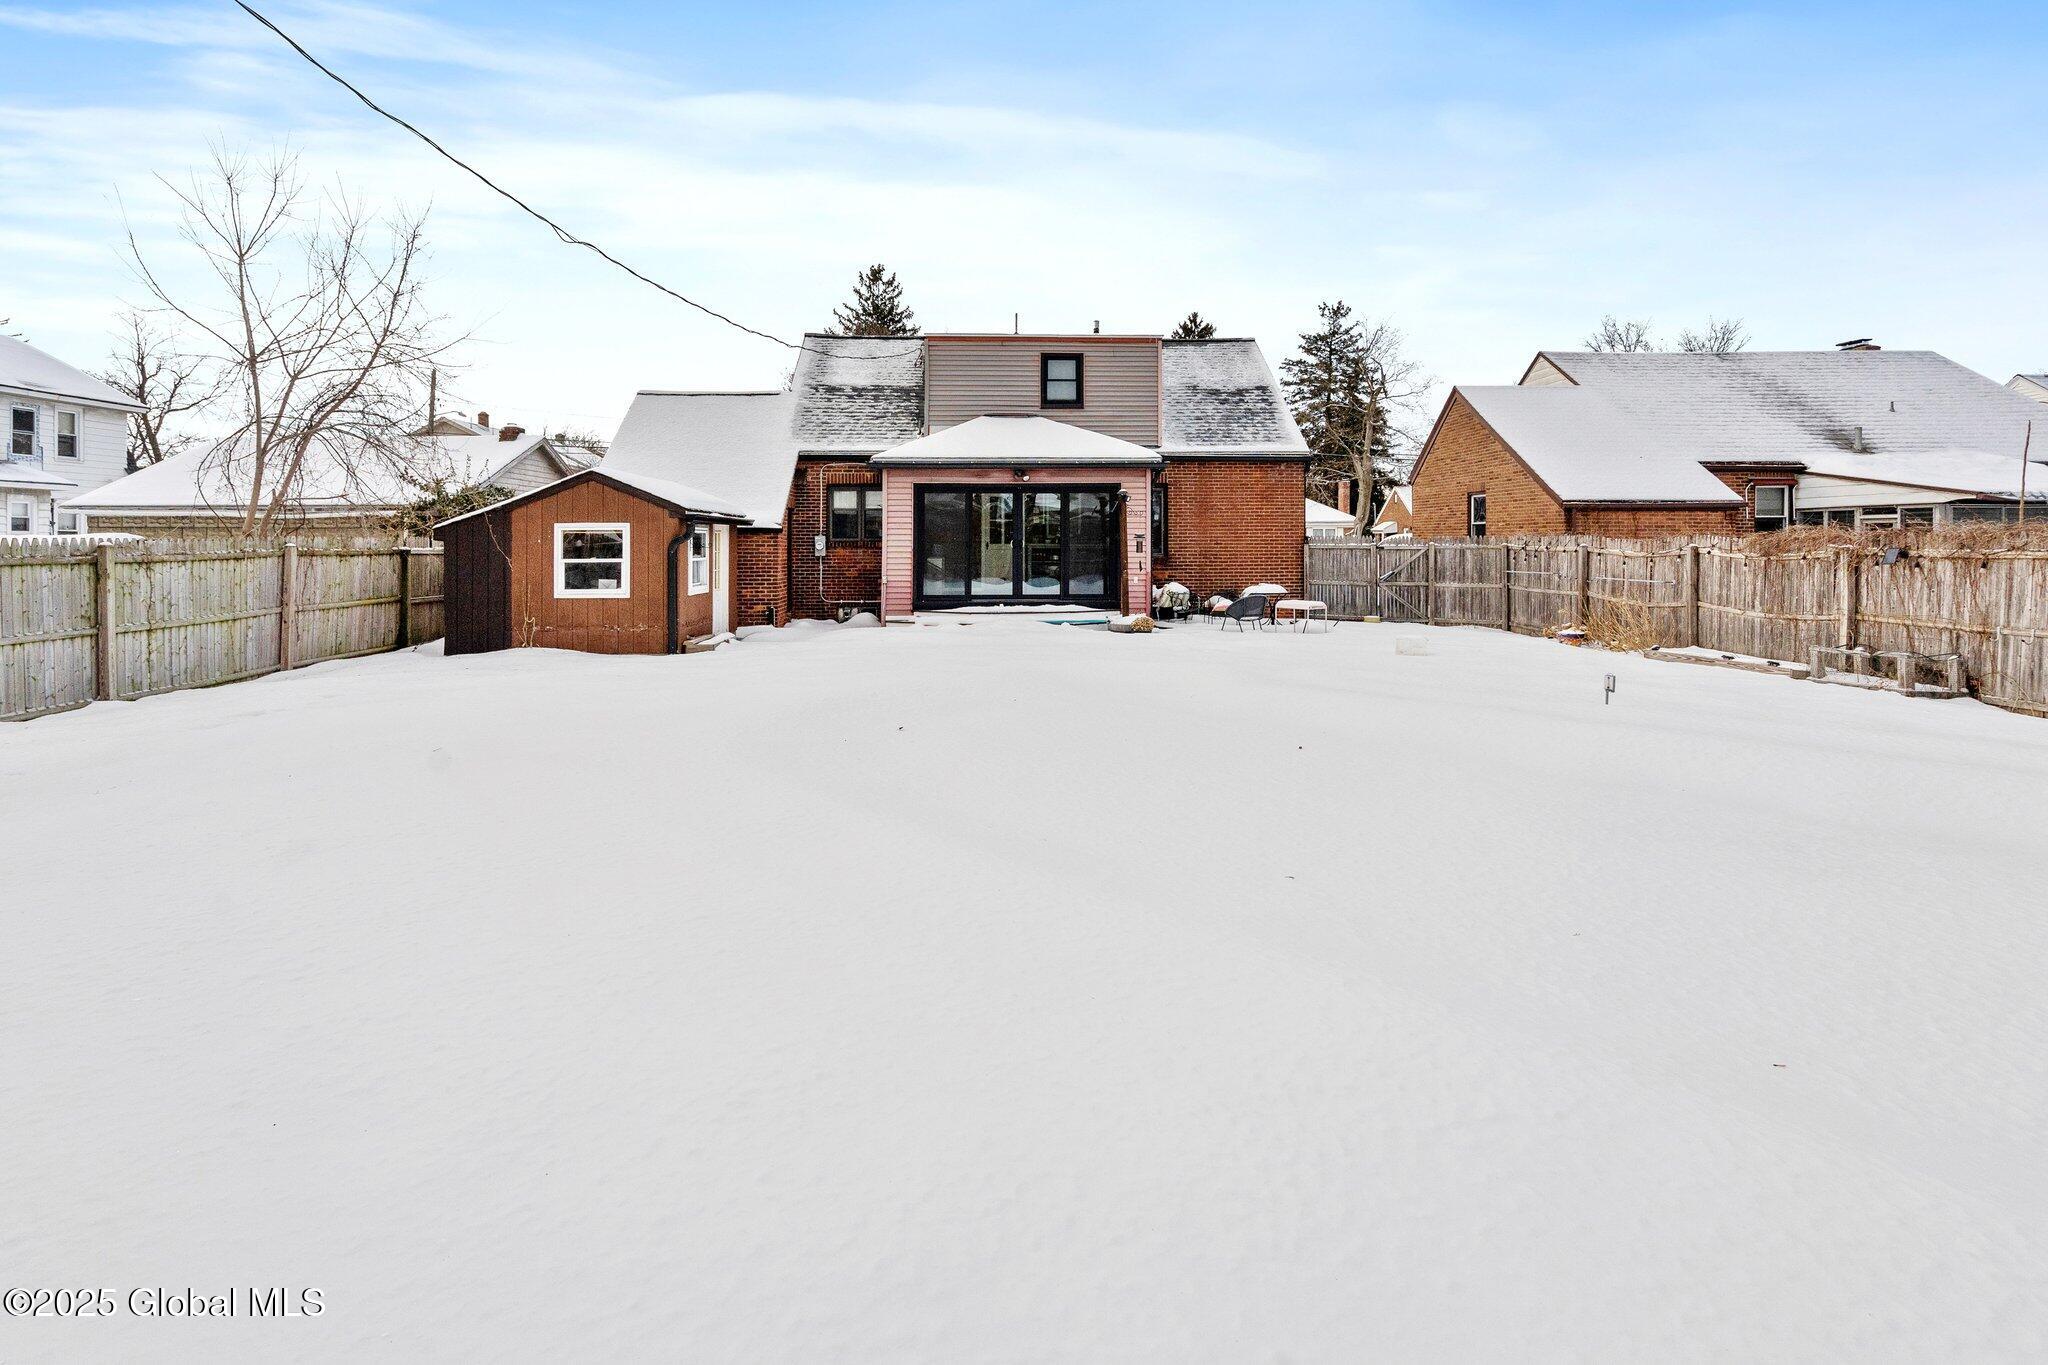
Brick house with a glass-enclosed rear porch overlooking a snow-covered, fenced backyard.
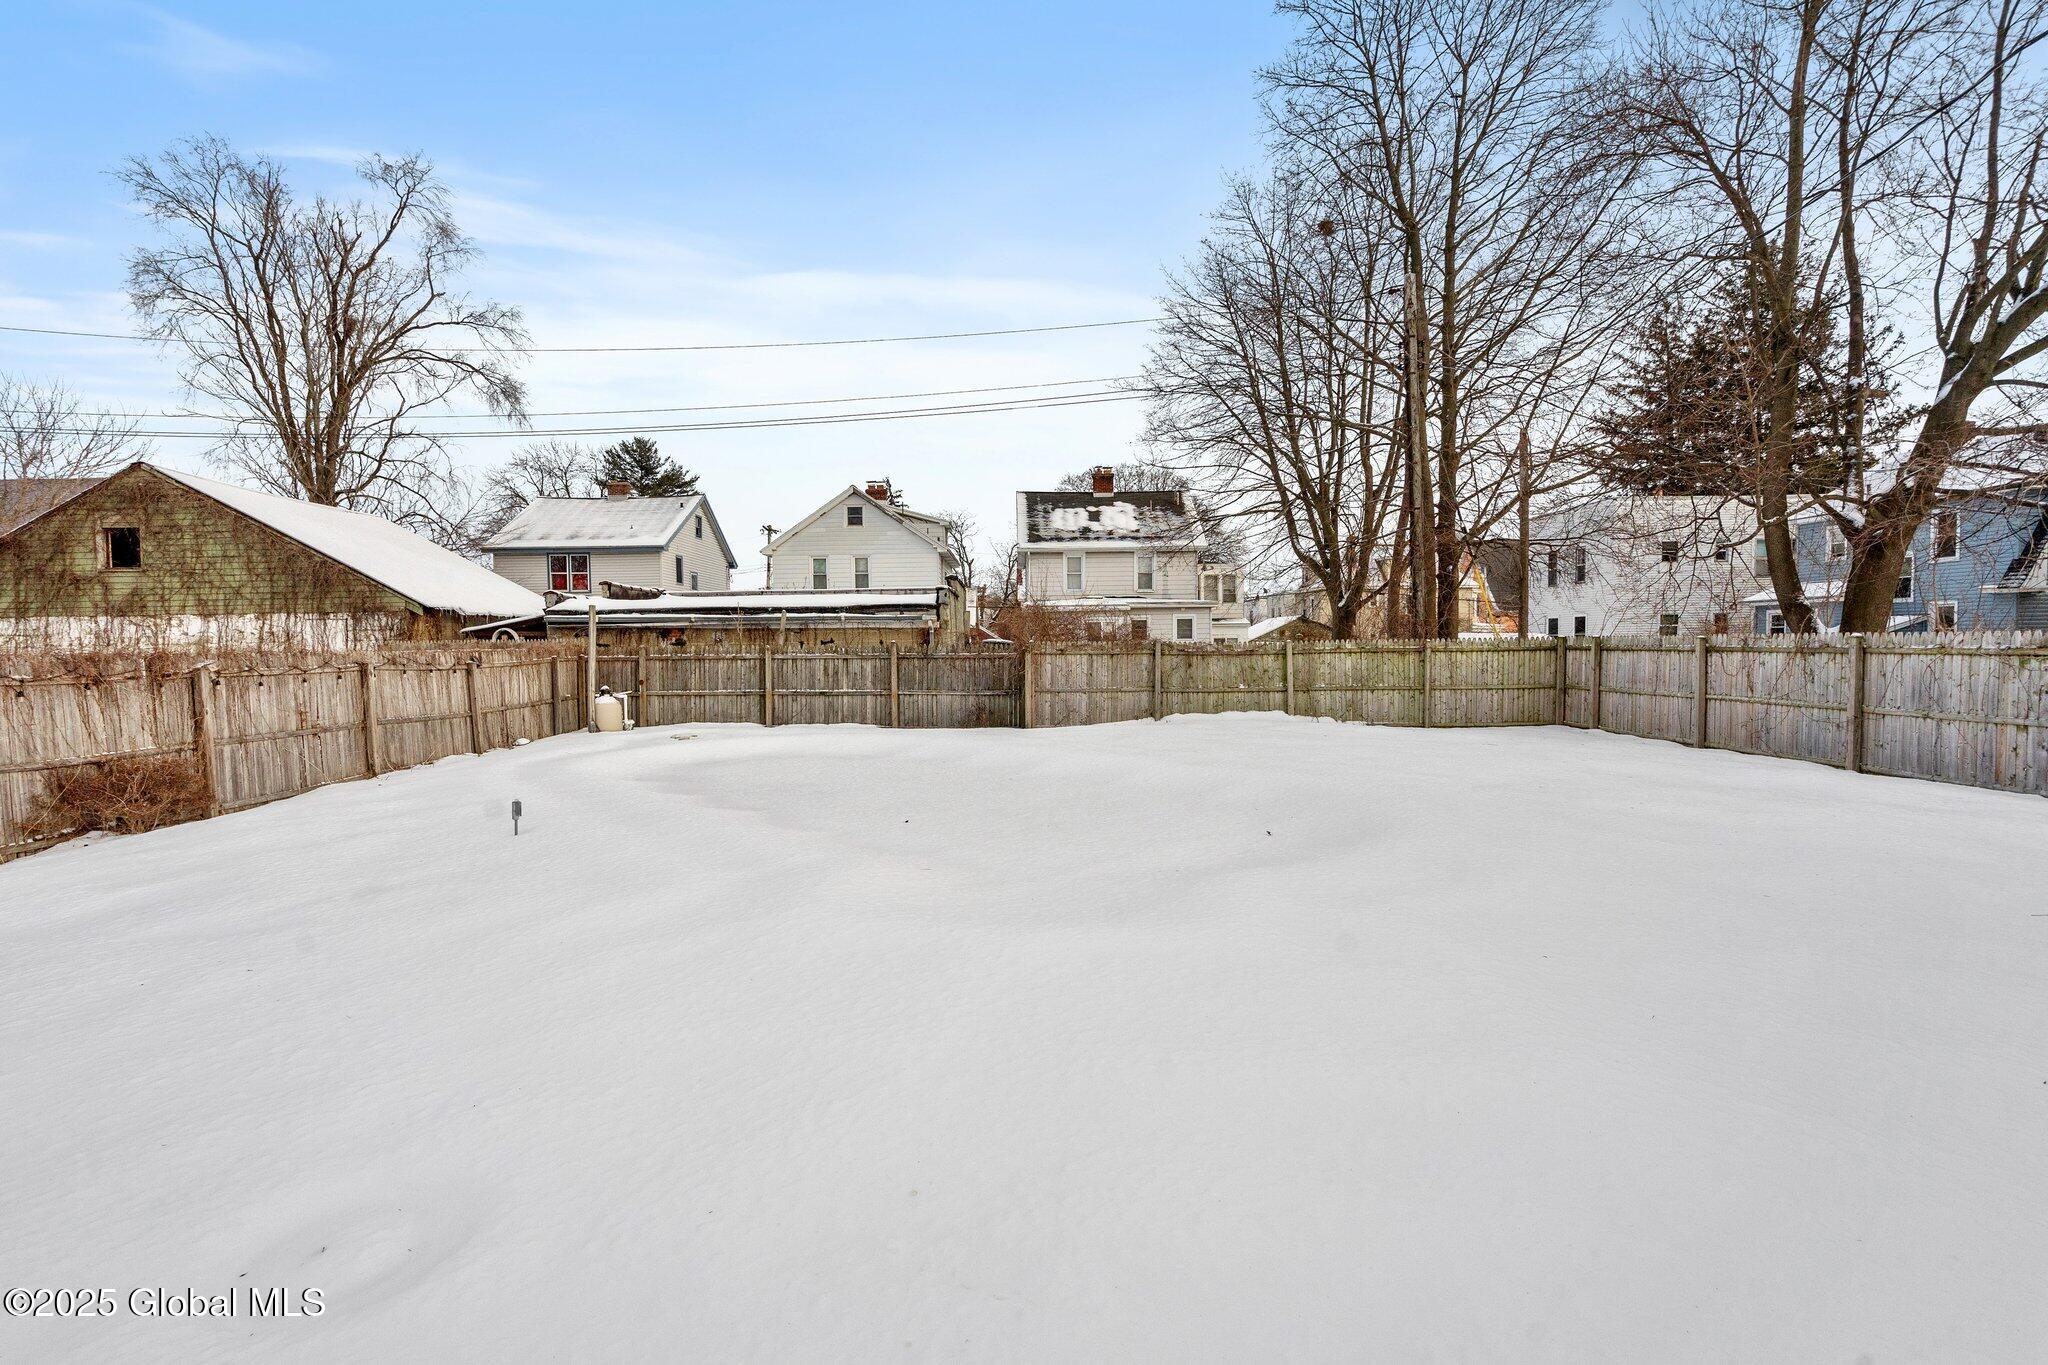
Snow-covered backyard enclosed by a wooden fence, with bare trees and neighboring homes beyond.
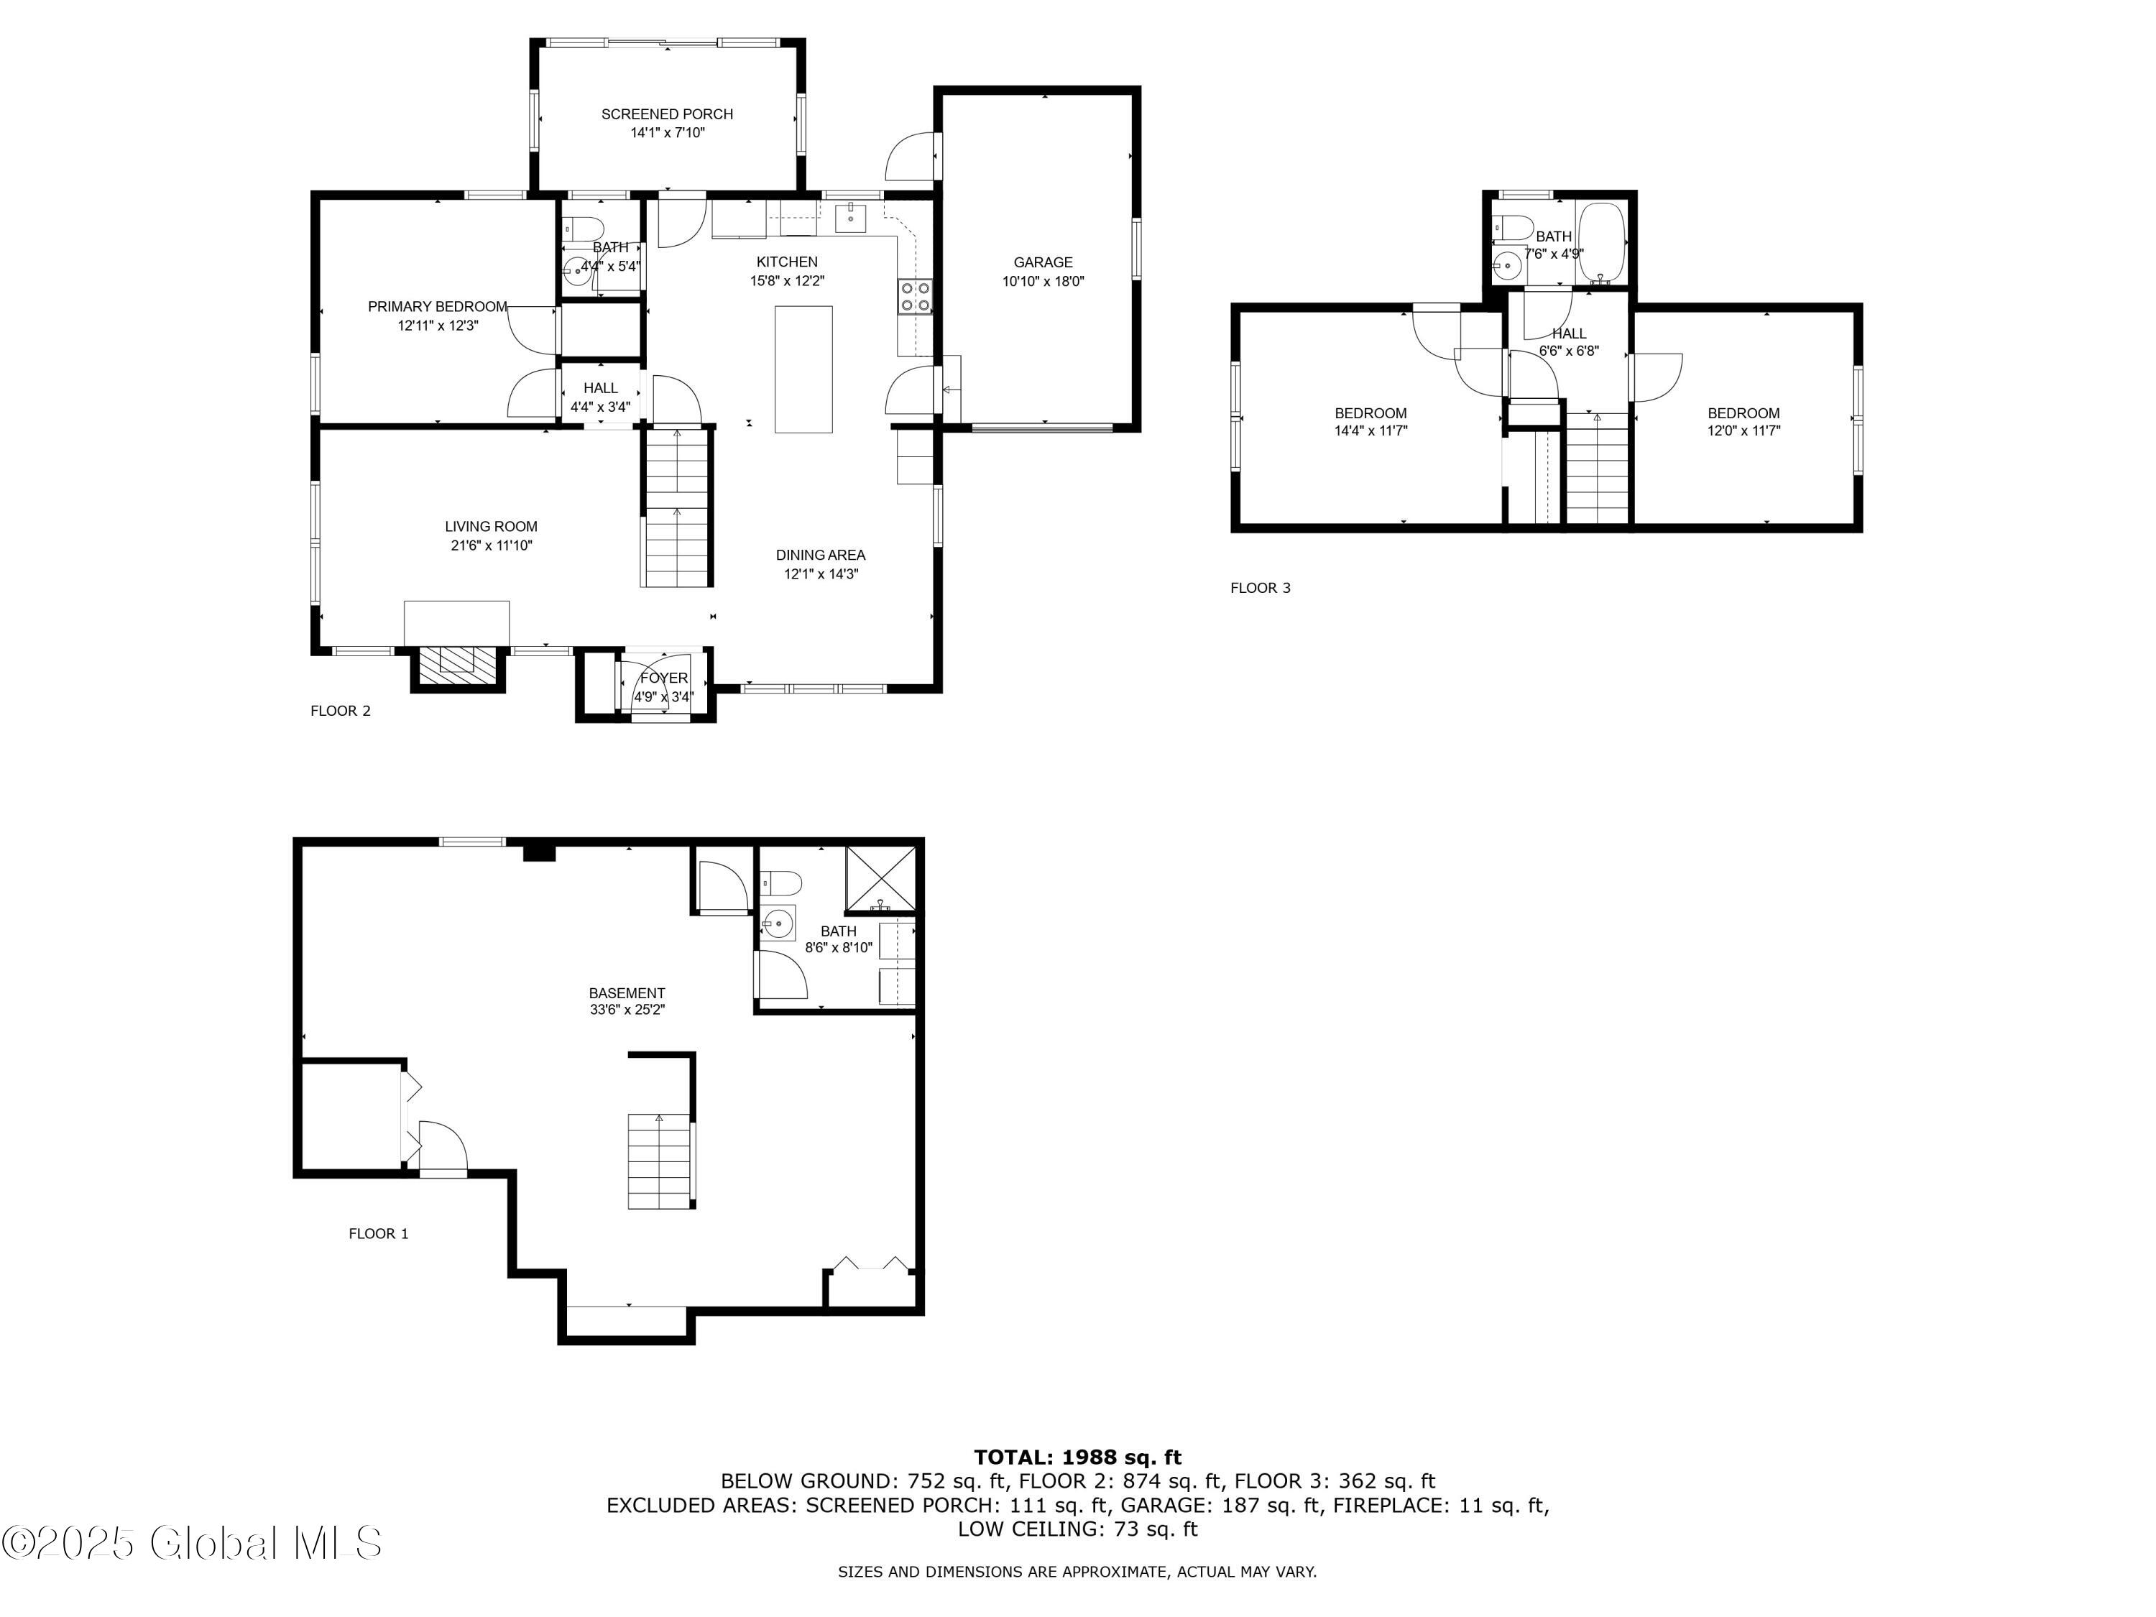
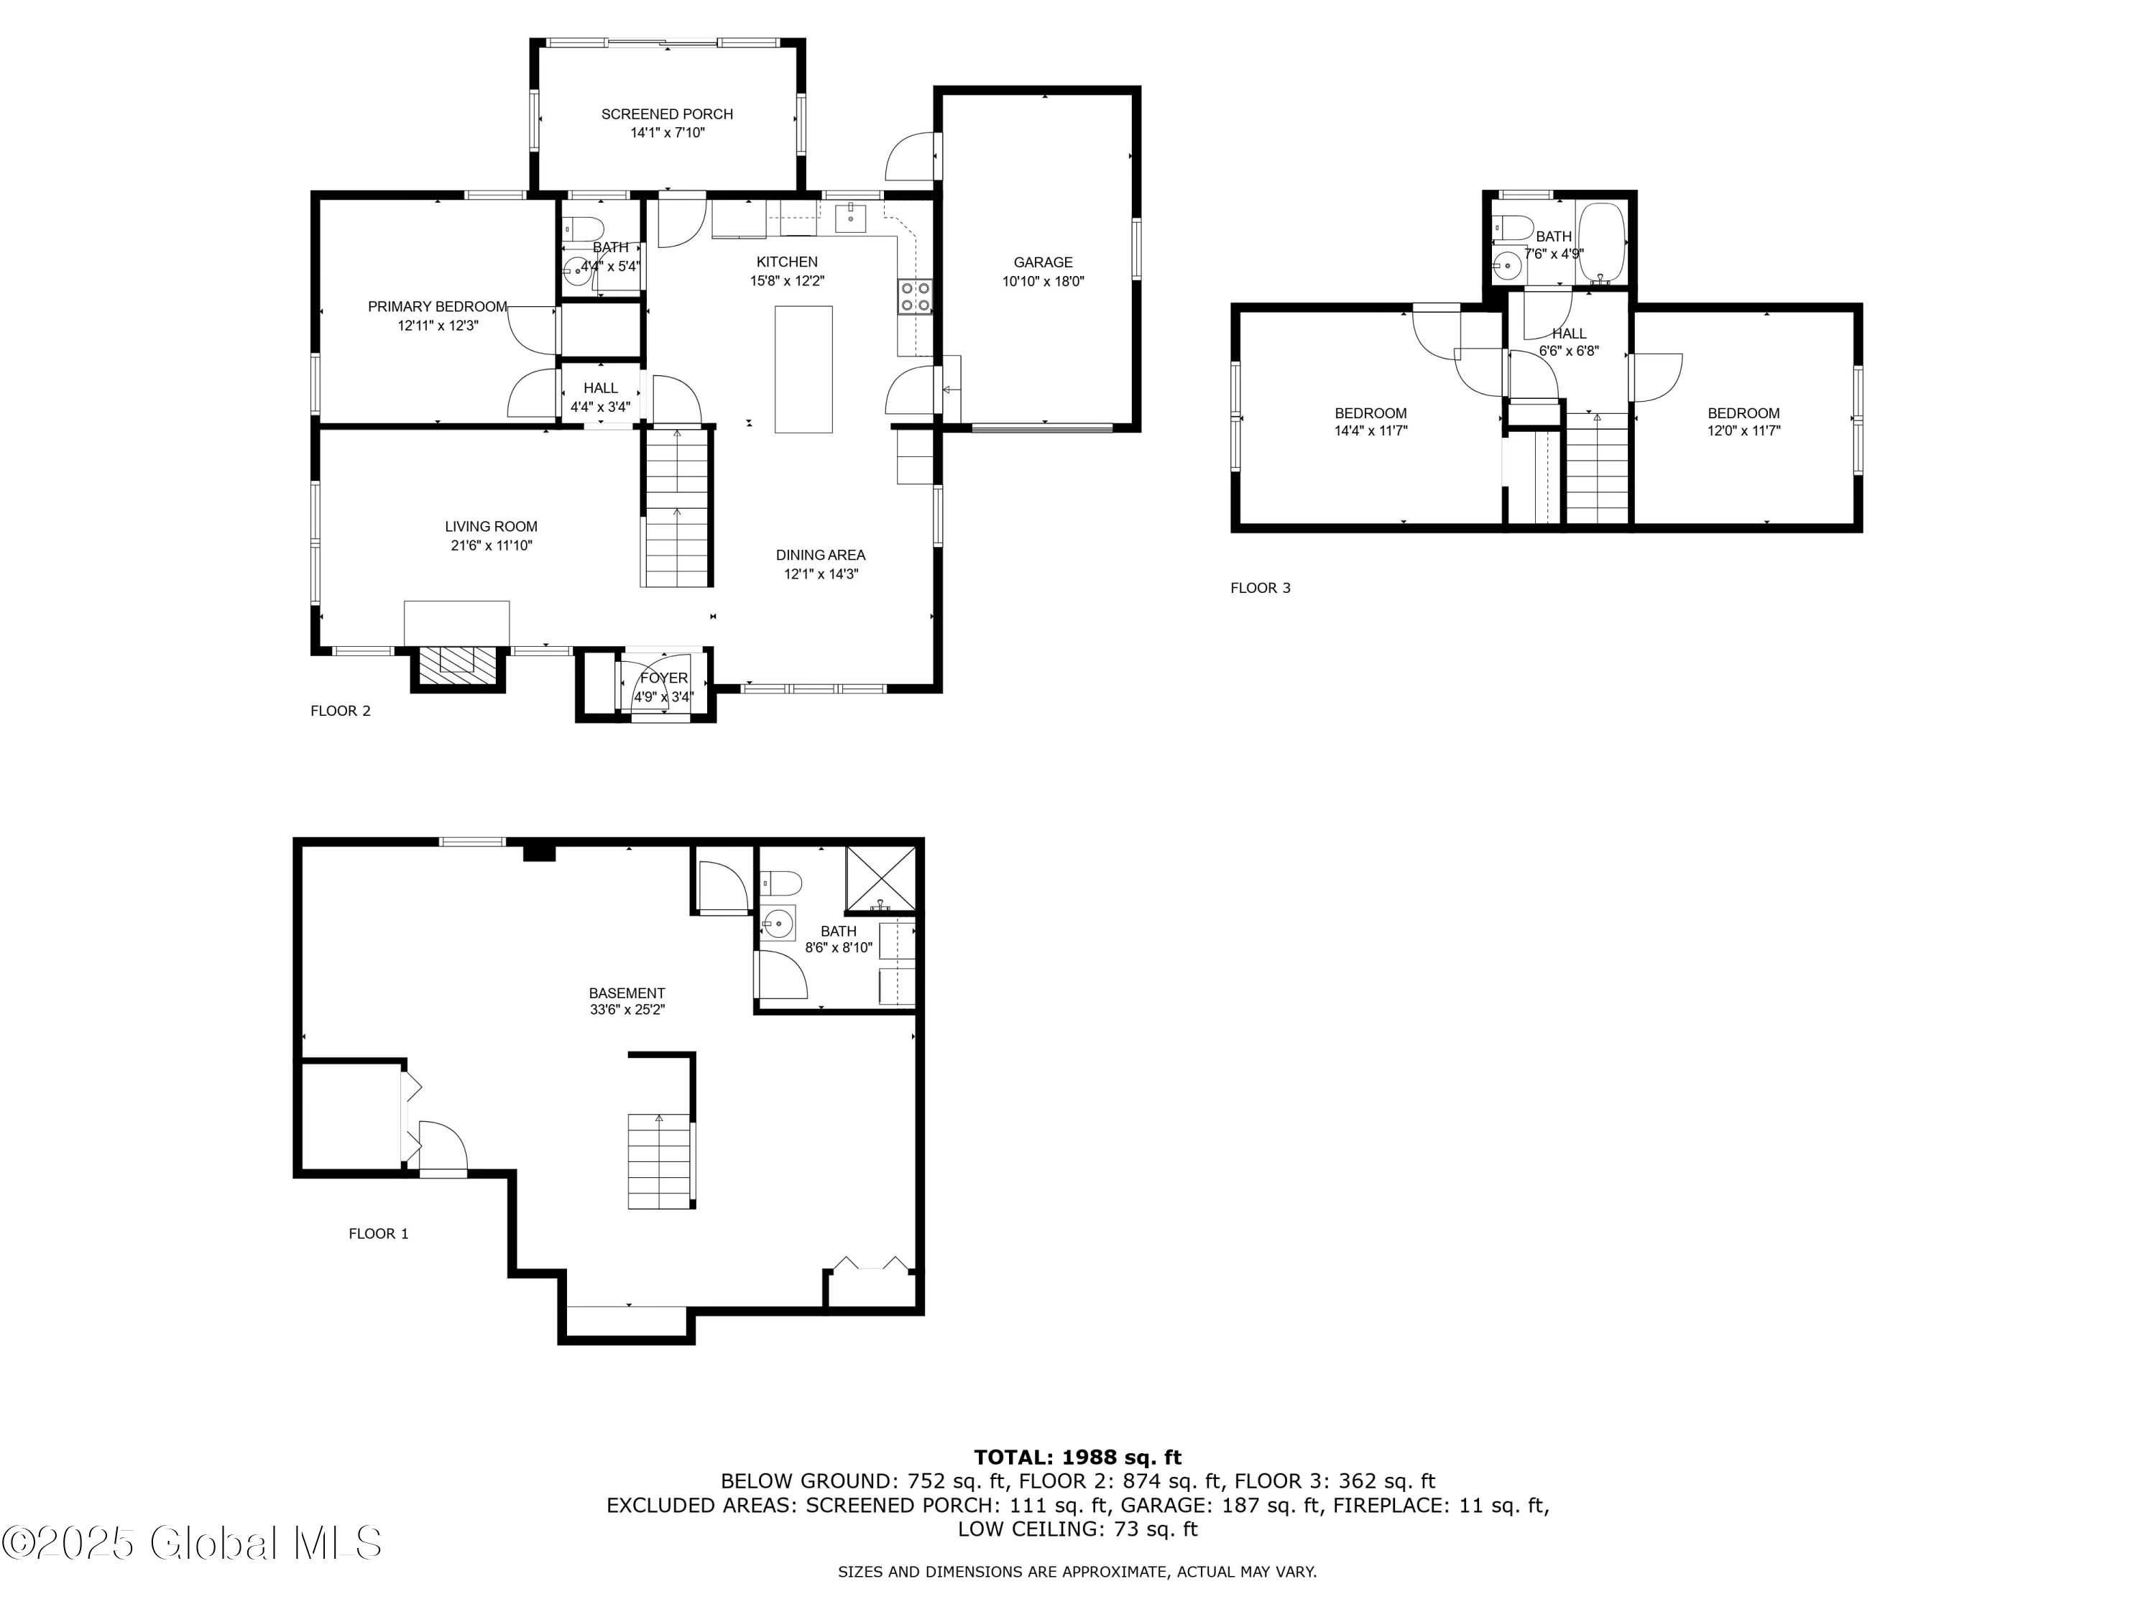
Three-level home floor plan showing a screened porch, garage, three bedrooms, and 1,988 square feet.
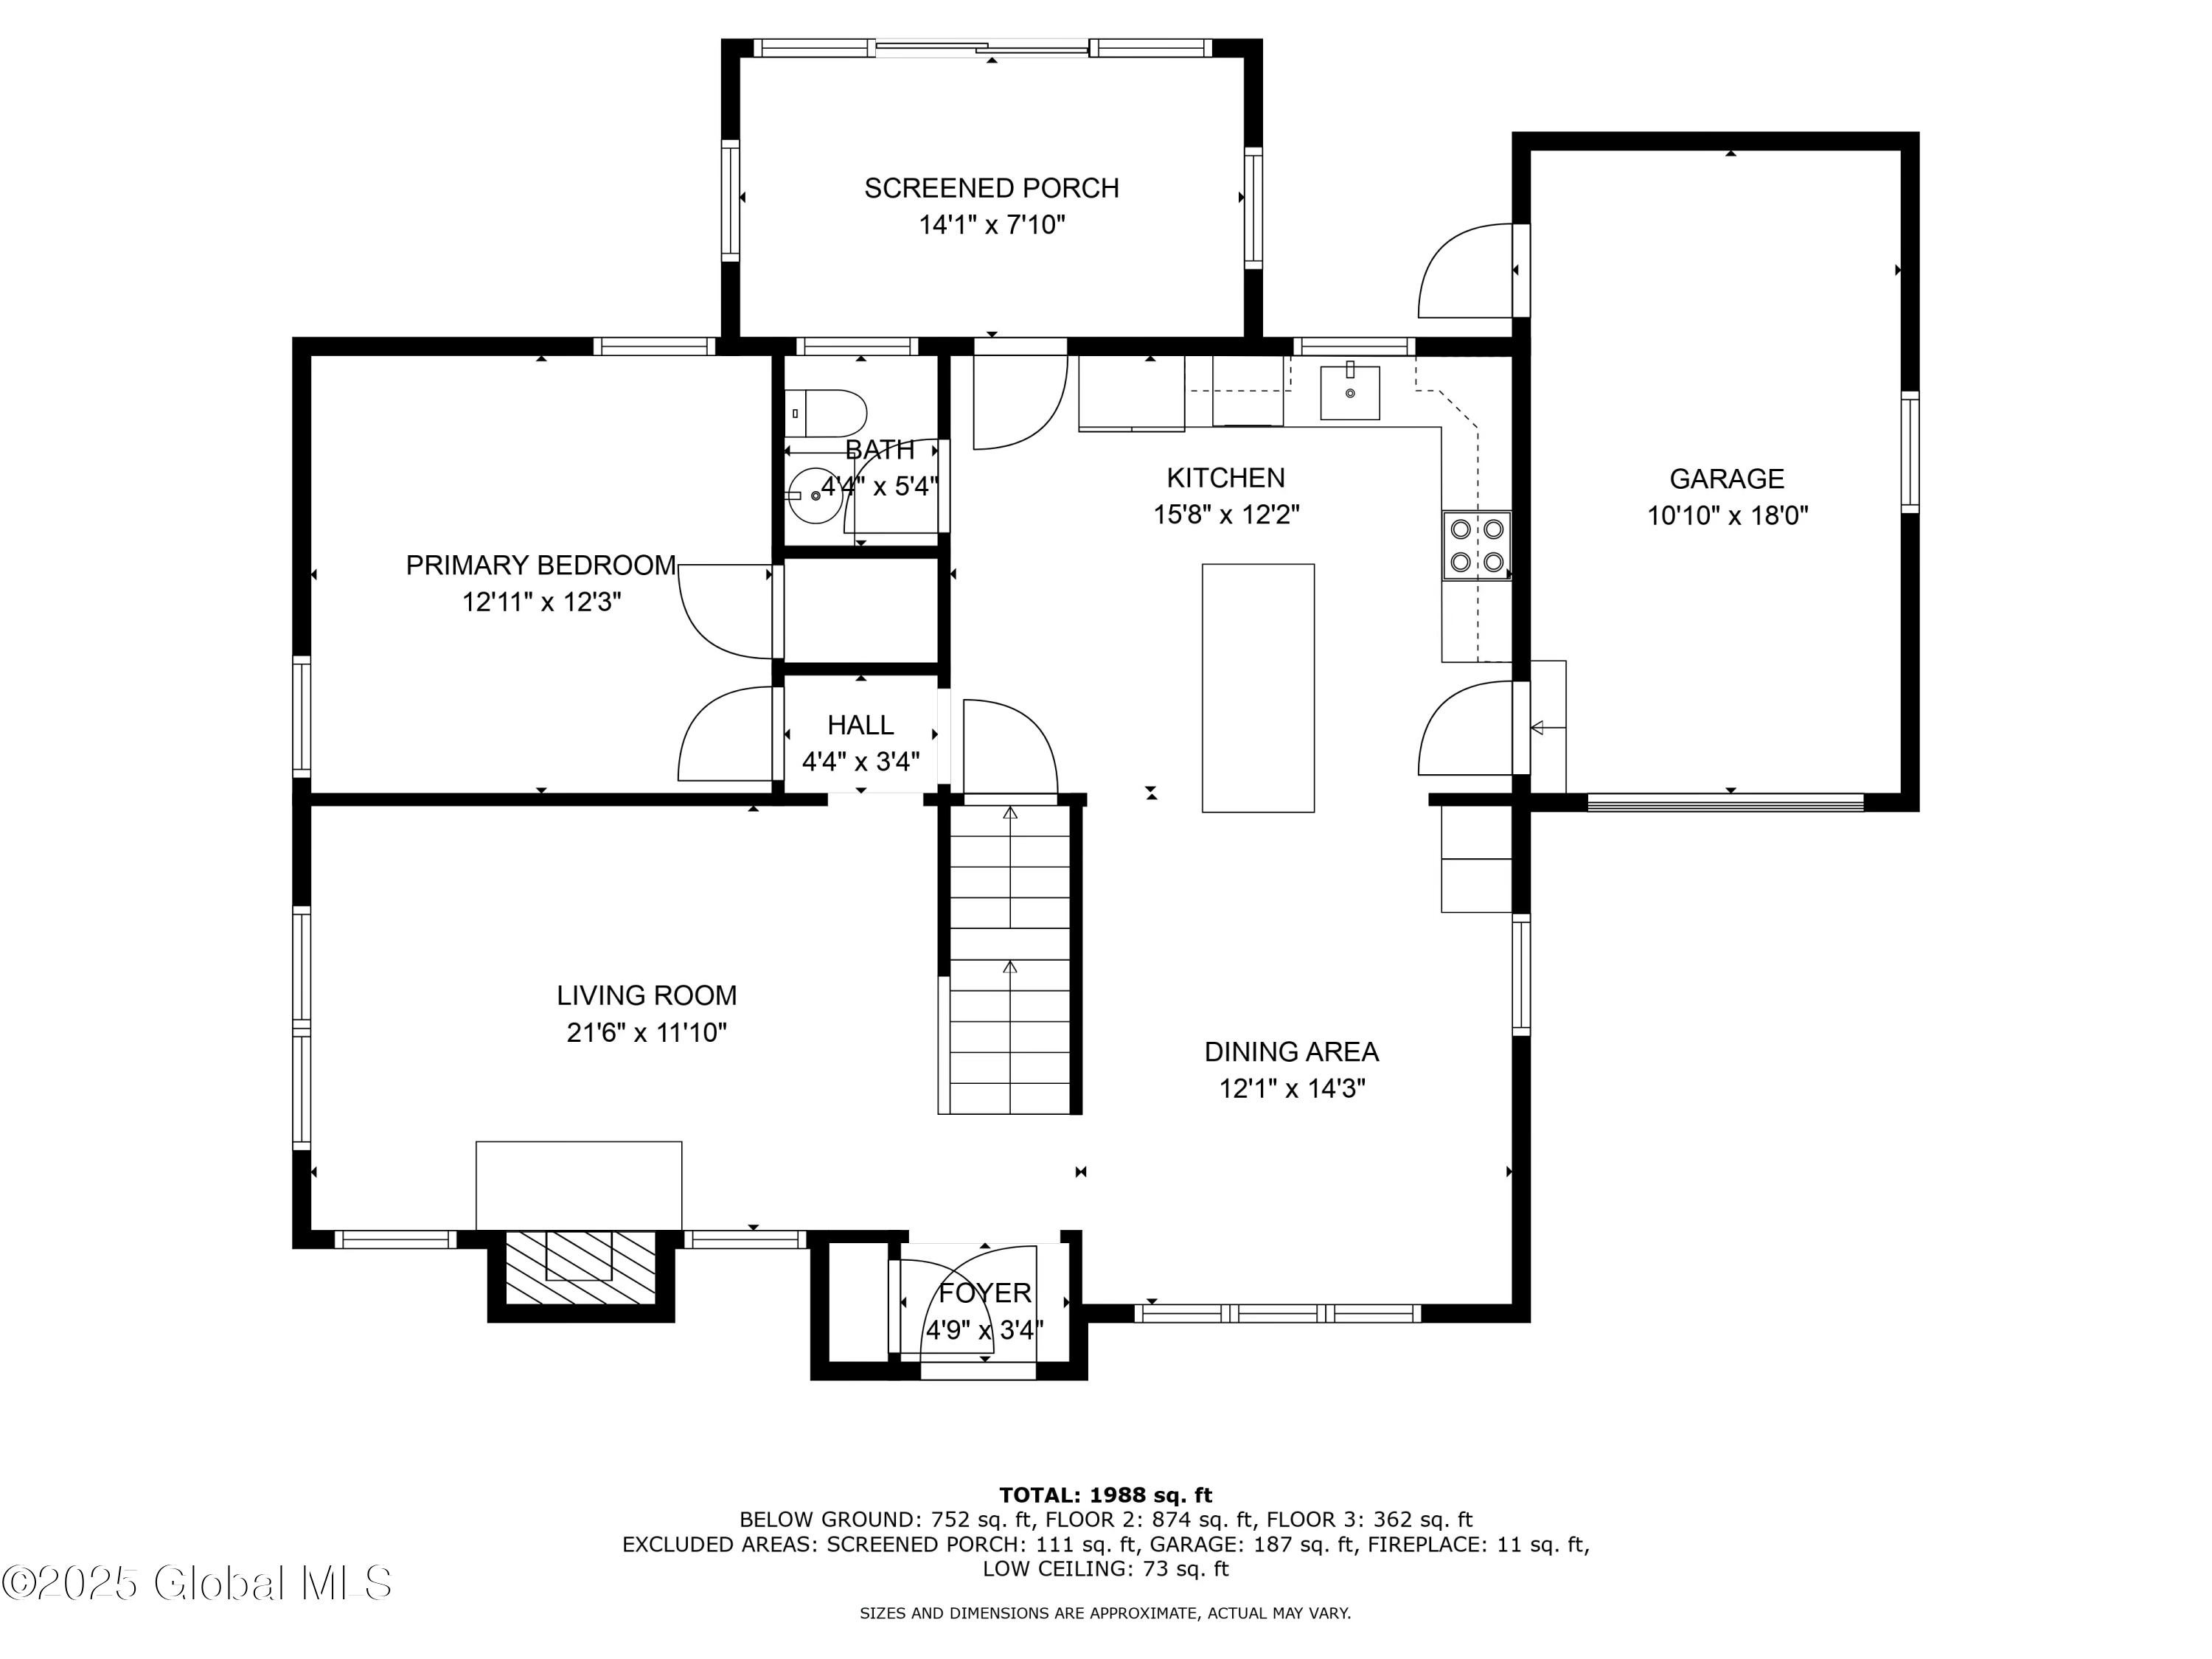
Floor plan showing room layouts and dimensions, screened porch, attached garage, and total area of 1,988 square feet.
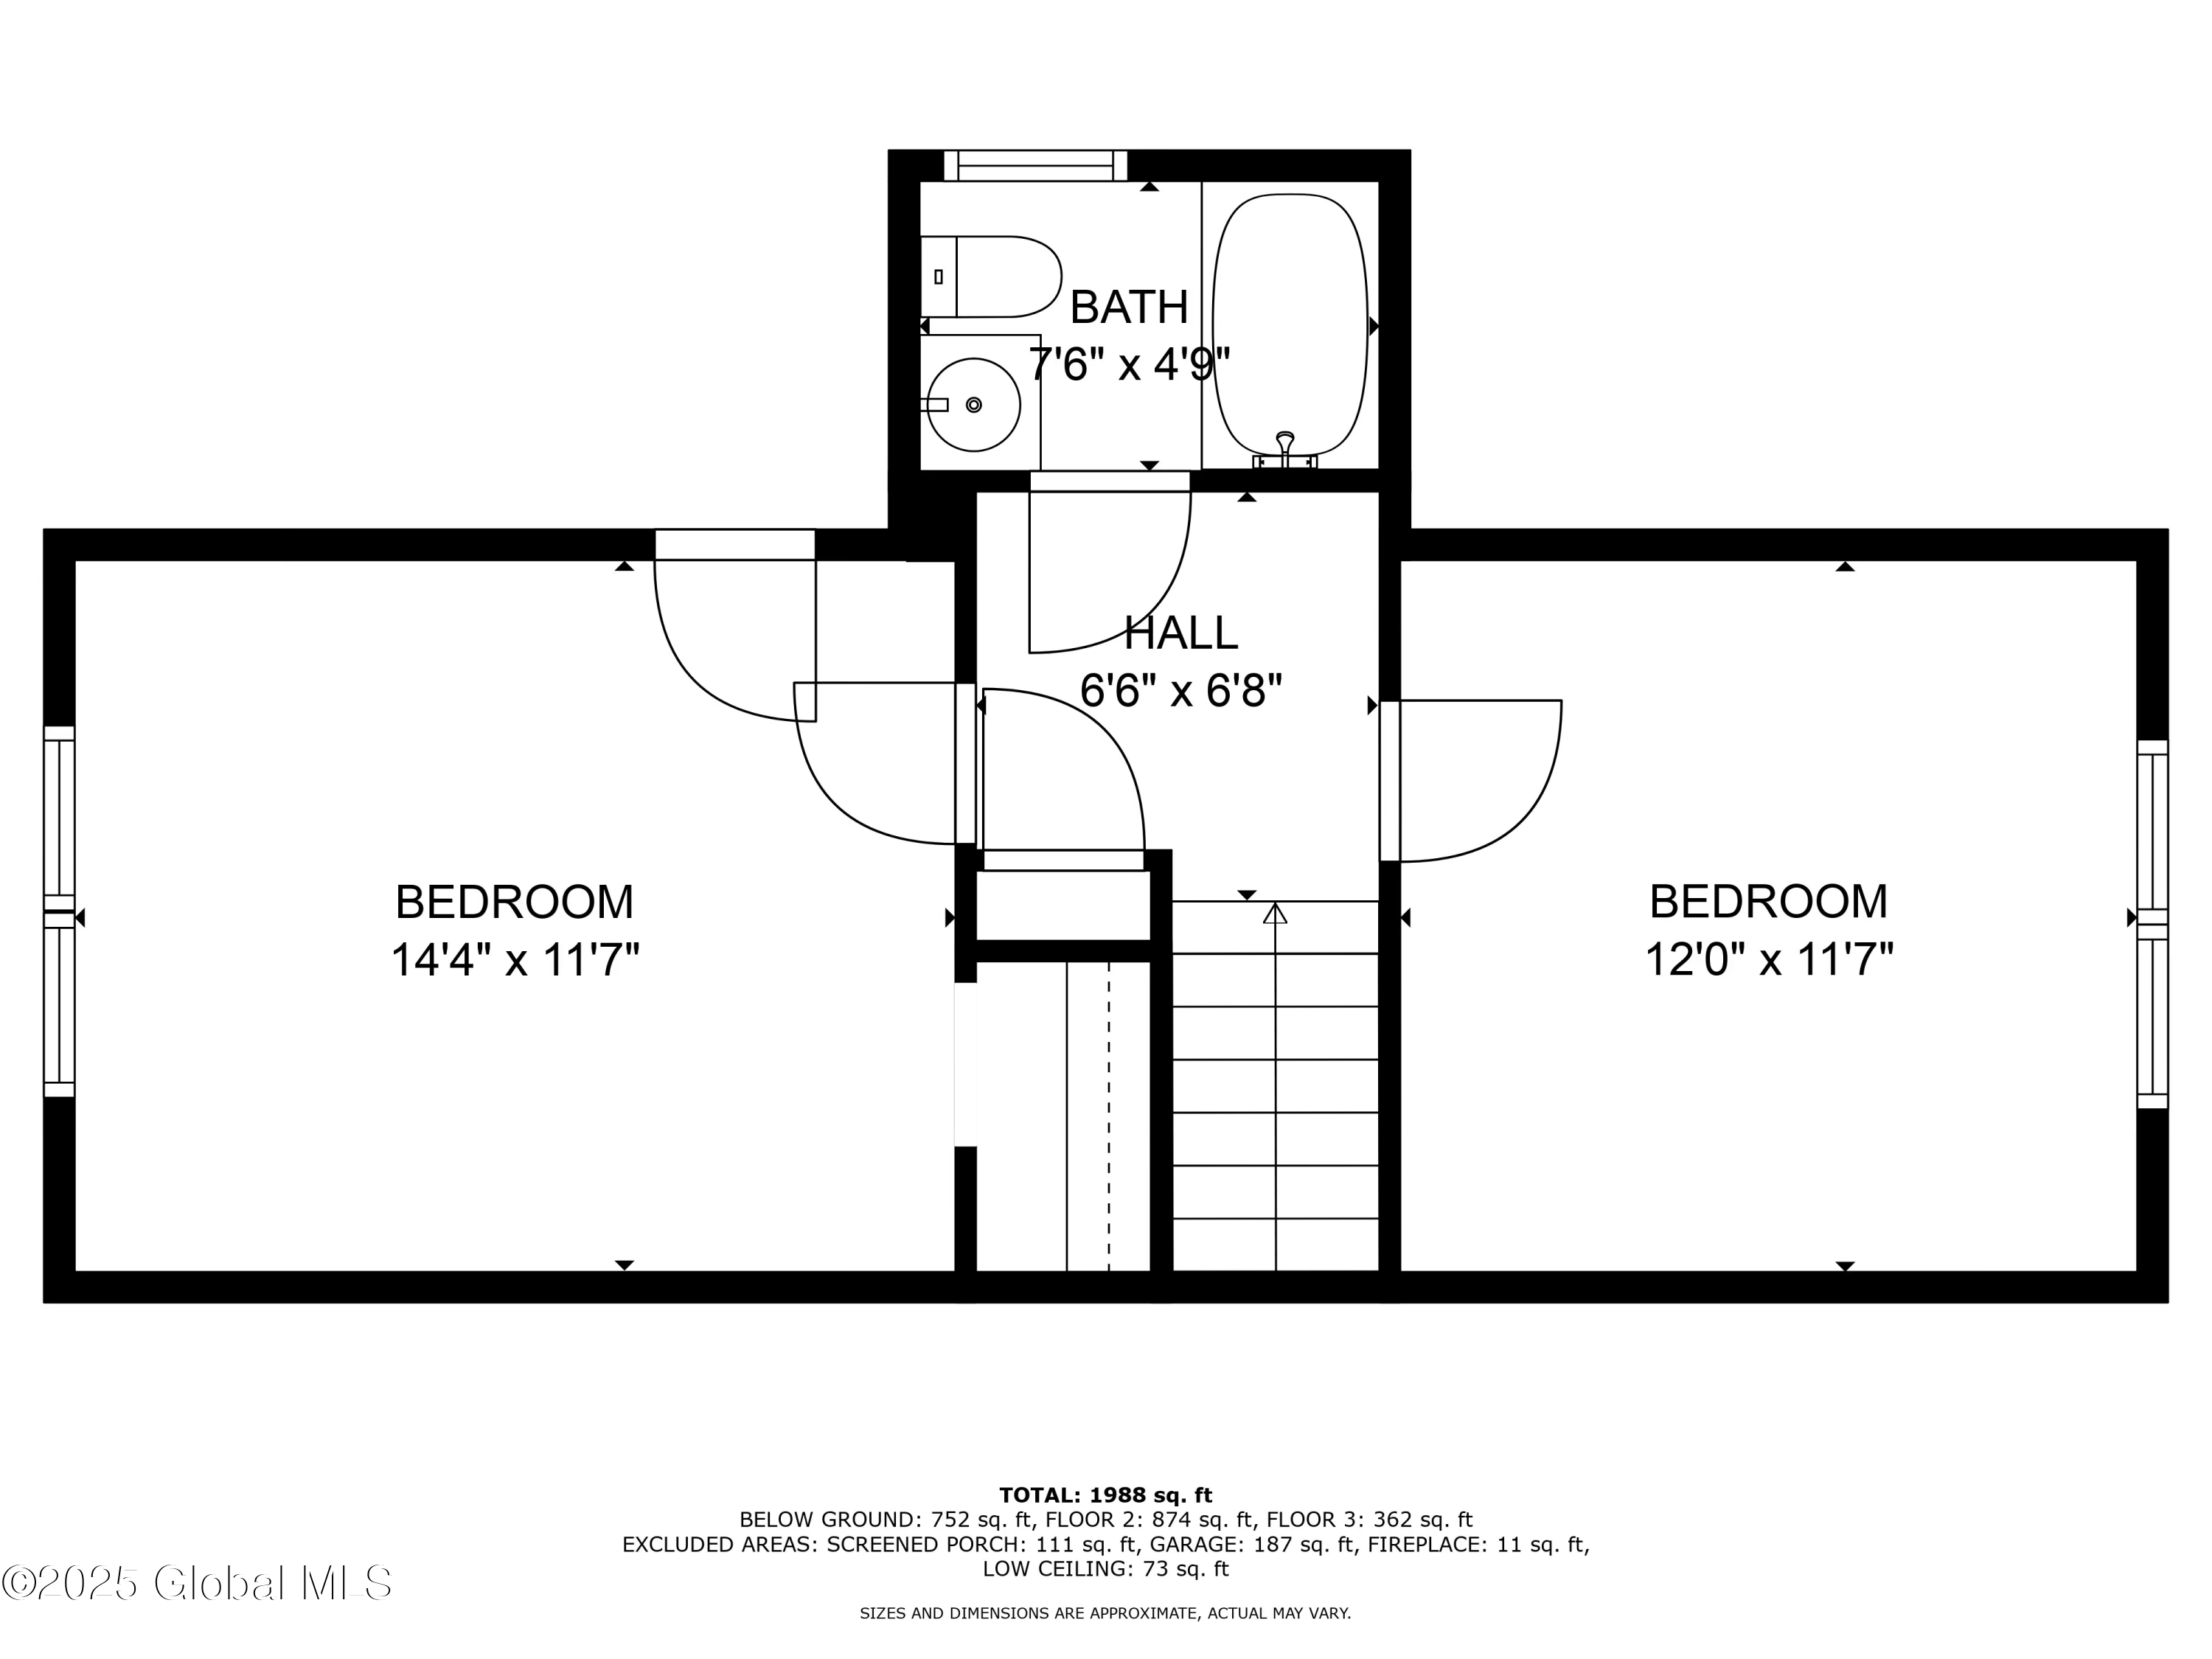
Floor plan with two bedrooms, a hall, and a bathroom, including room dimensions.
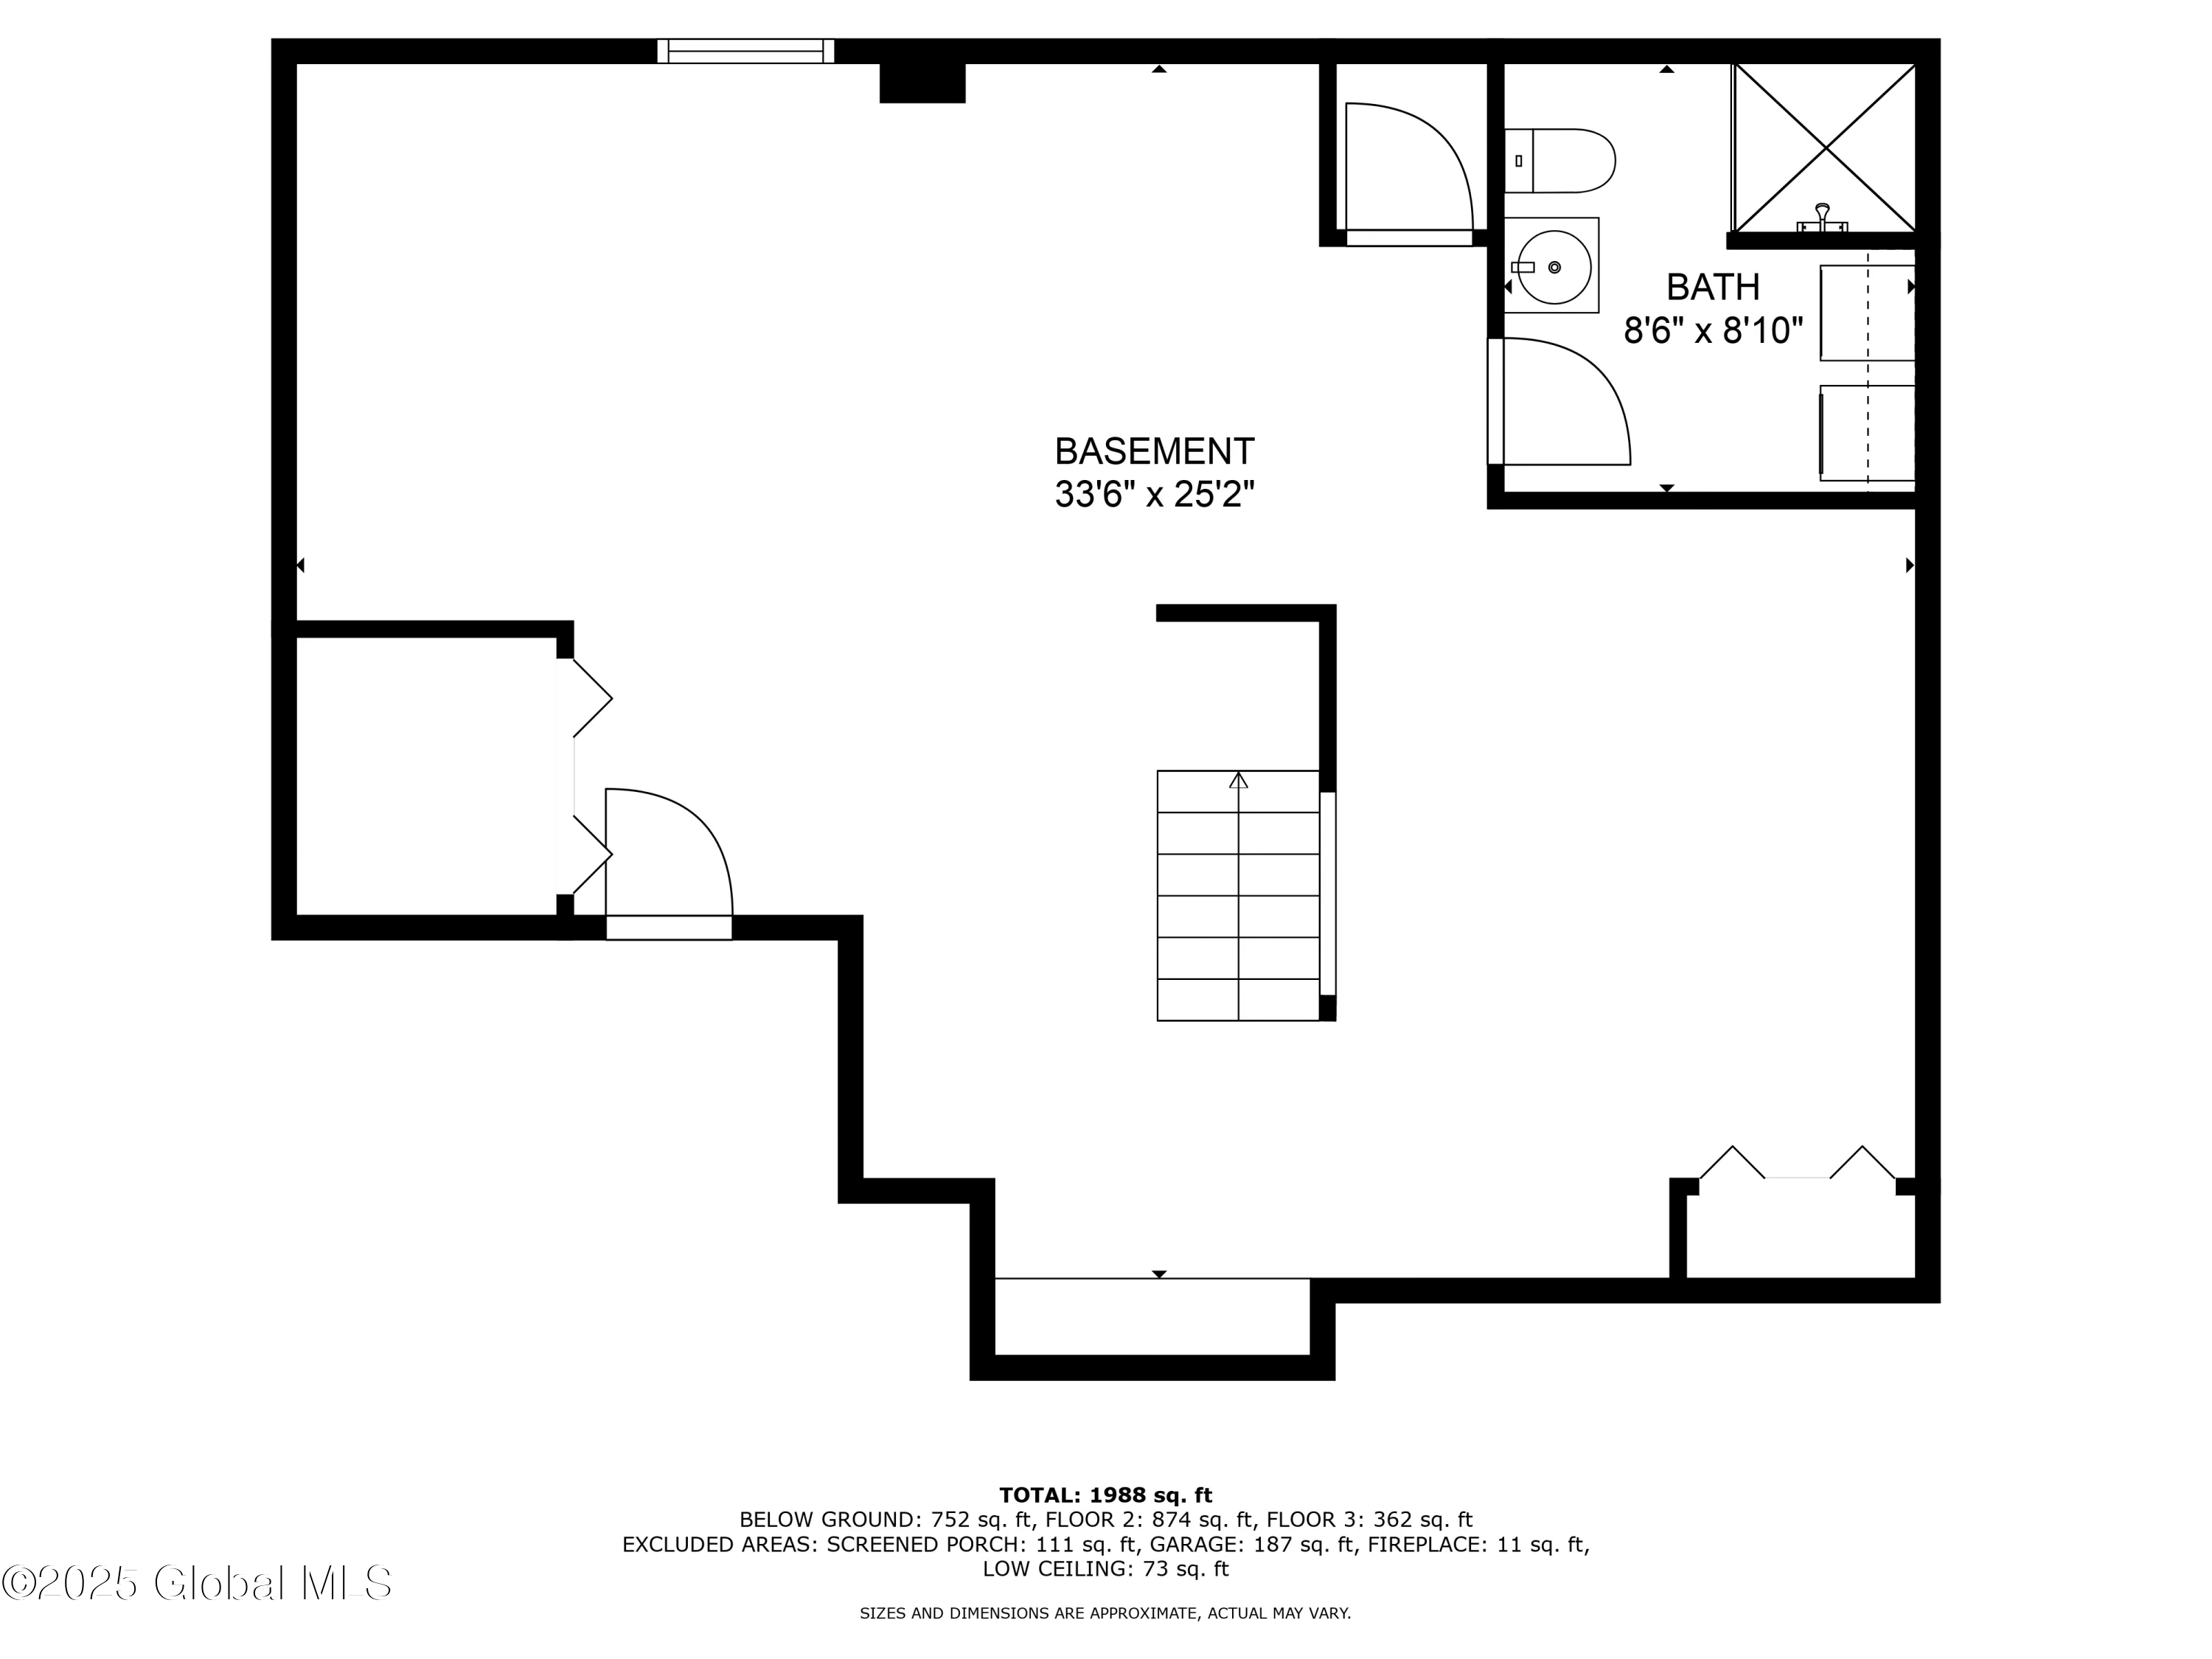
Floor plan showing a large basement, bathroom, stairs, and listed total area of 1,988 square feet.
Three-level floor plan with a screened porch, garage, basement, and three bedrooms.
VIEW PHOTOS
$360,000

36 McKinley Street

3 Beds 3 Baths 2,025 Sq.Ft. 7,840.8 Sq.Ft.

Description

Welcome to this pretty brick cape just steps from the University of Albany, NY State Offices, and many amazing resturants. This charming home features a gorgeous custom kitchen with soft-close drawers, granite countertops, a quartz-topped island, and stainless steel appliances. Unique arched doorways, gleaming hardwood floors, a cozy gas fireplace, and California closets add elegance throughout. The finished basement offers additional living space with a full bath. Relax in the 3-season room with a brand new 12 ft sliding door leading to a serene backyard with a stamped concrete patio and in-ground pool--perfect for entertaining! Schedule your showing today!

Share Property

Location

36 McKinley Street, Albany, NY 12206

Status

Sold

Date Sold

April 3, 2025
Jamie Mazuryk

Jamie Mazuryk

TITLE

Associate Broker

Property Amenities

Interior
Laundry room Electric Dryer Hookup, In Basement, In Bathroom, Washer Hookup
Fireplace Gas, Living Room
Appliances Ice Maker, Dishwasher, Disposal, Electric Oven, ENERGY STAR Qualified Appliances, Gas Water Heater, Microwave, Range, Refrigerator, Washer/Dryer
Flooring Tile, Hardwood, Laminate
Total Bedrooms: 3
Half Bathrooms: 1
Full Bathrooms: 2
Other Interior Features Grinder Pump, High Speed Internet, Paddle Fan, Walk-In Closet(s), Ceramic Tile Bath, Chair Rail, Kitchen Island
Area & Lot
Lot Area 7,840.8 Sq.Ft.
Living area 2,025 Sq.Ft.
MLS® ID 202512577
Year Built 1941
School District Albany
High School Albany
Elementary School Pine Hills
Architecture Styles Cape Cod
Type Residential
Status Sold
Exterior
Pool In Ground, Outdoor Pool
Air conditioning Central Air
Heat type Baseboard, Electric, Hot Water, Natural Gas
Water Source Public
Garage Space 1.0
Security Features Smoke Detector(s), Carbon Monoxide Detector(s)
Sewer Public Sewer
Other Exterior Features Drive-Paved, Garden, Lighting
Parking Off Street, Paved, Attached, Driveway, Garage Door Opener
Lot Features Level, Private, Cleared, Garden, Landscaped
Roof Asphalt
Utilities Cable Connected
Finance
Sales Price $360,000
Real Estate Tax $6,450 yearly
Red-brick house with a gabled roof, arched entrance, attached garage, and landscaped front lawn.

360 Virtual Tour

Take a tour of this property

Let’s Work Together

Whether you’re starting fresh, moving up, or investing in what’s next, our mission is to make sure your next move feels just right. It’s more than real estate, it’s your next chapter, and we're here to help you turn the page with confidence.