Search
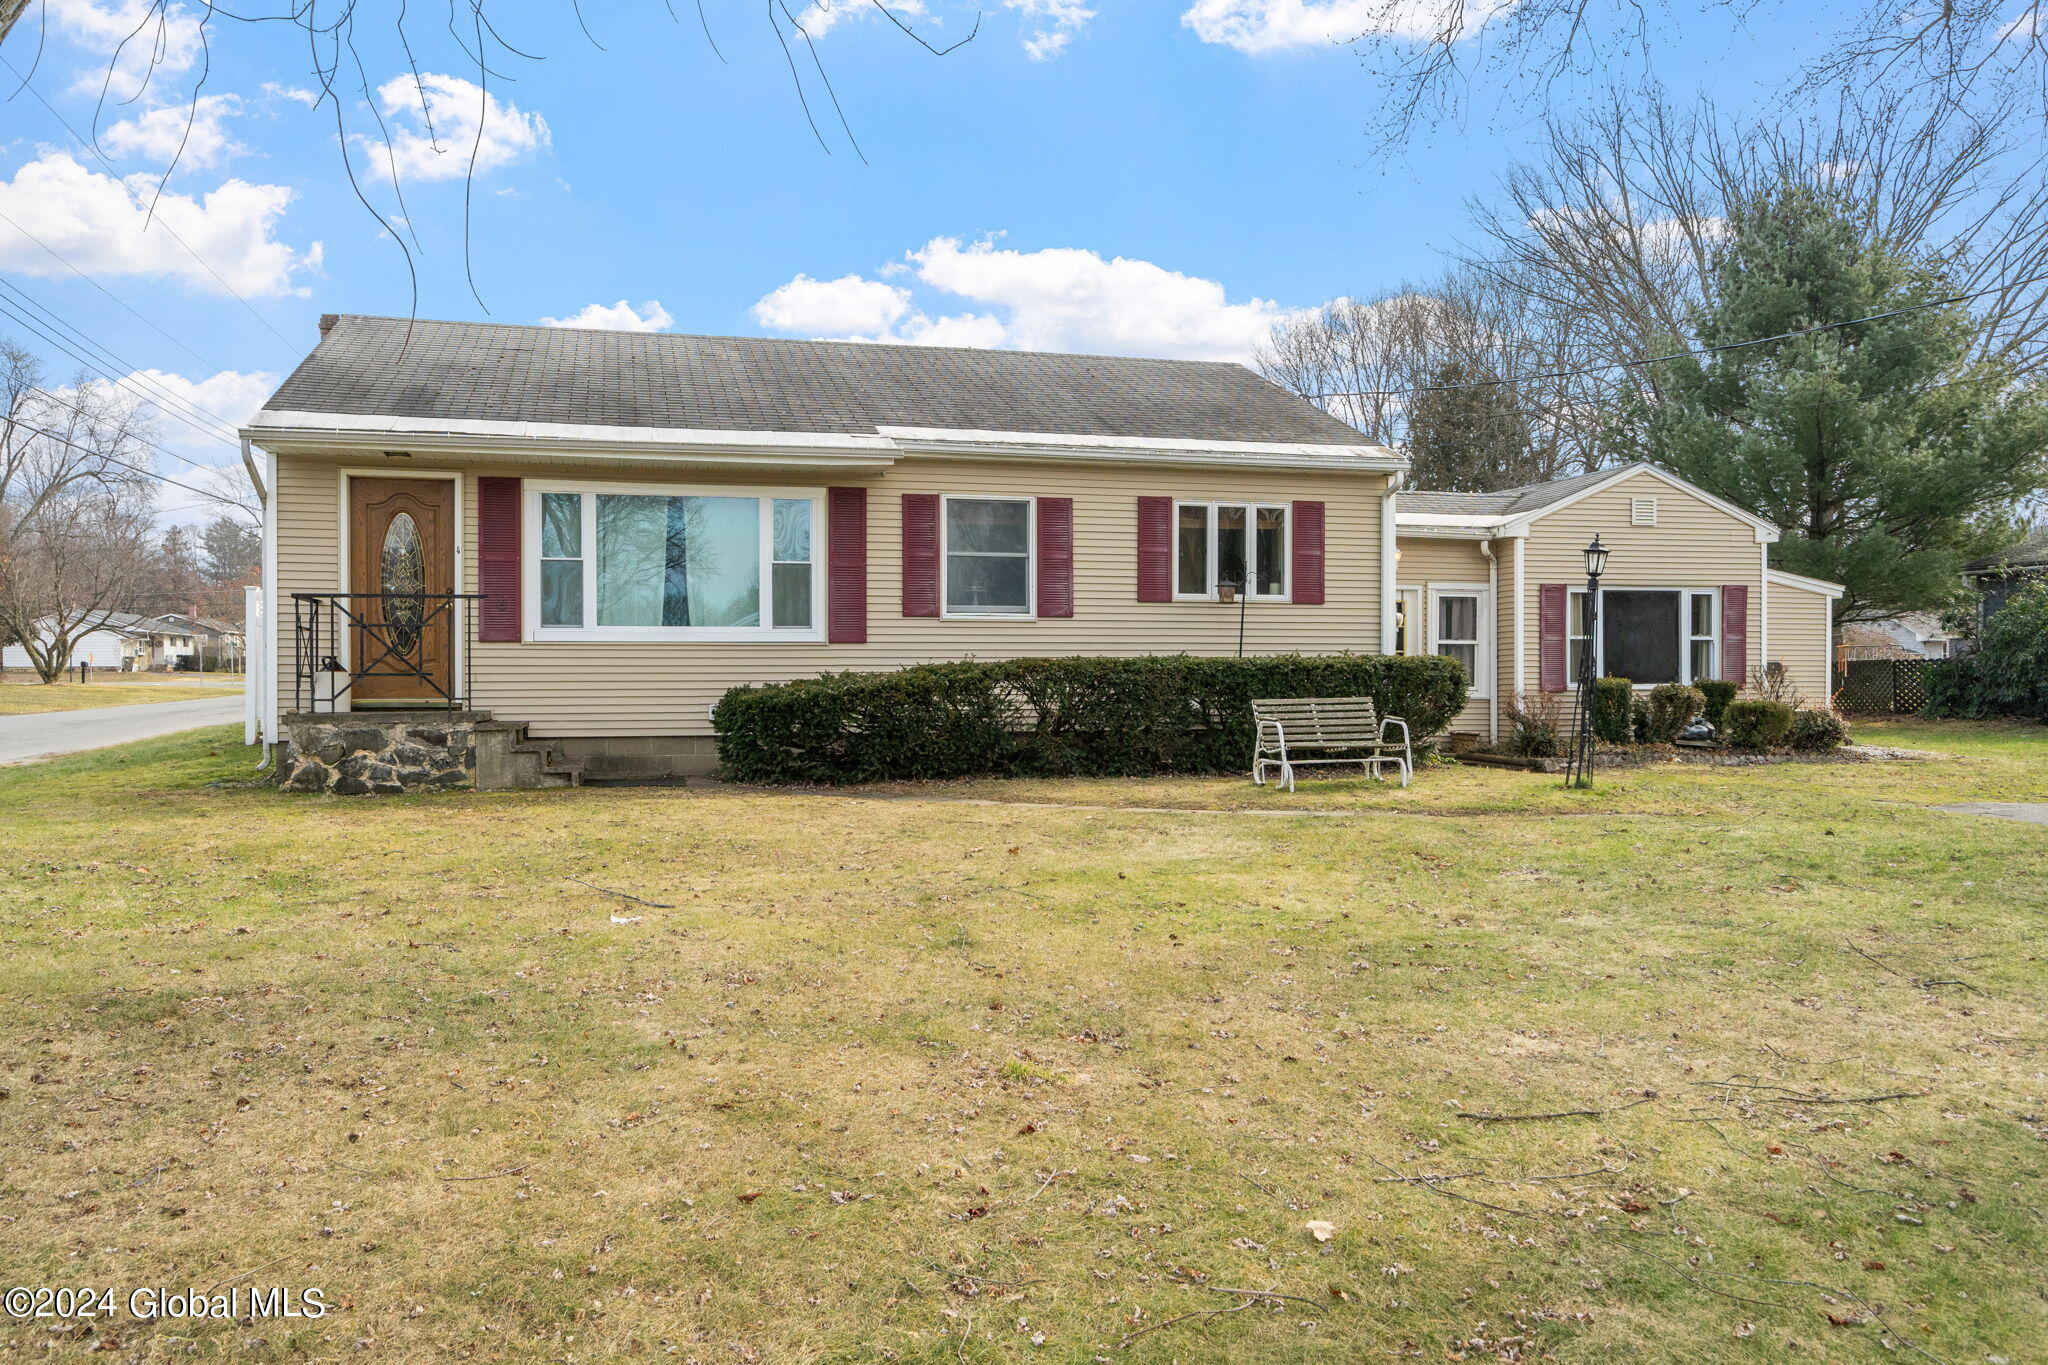
Beige single-story home with burgundy shutters, a side addition, and a bench on the lawn.
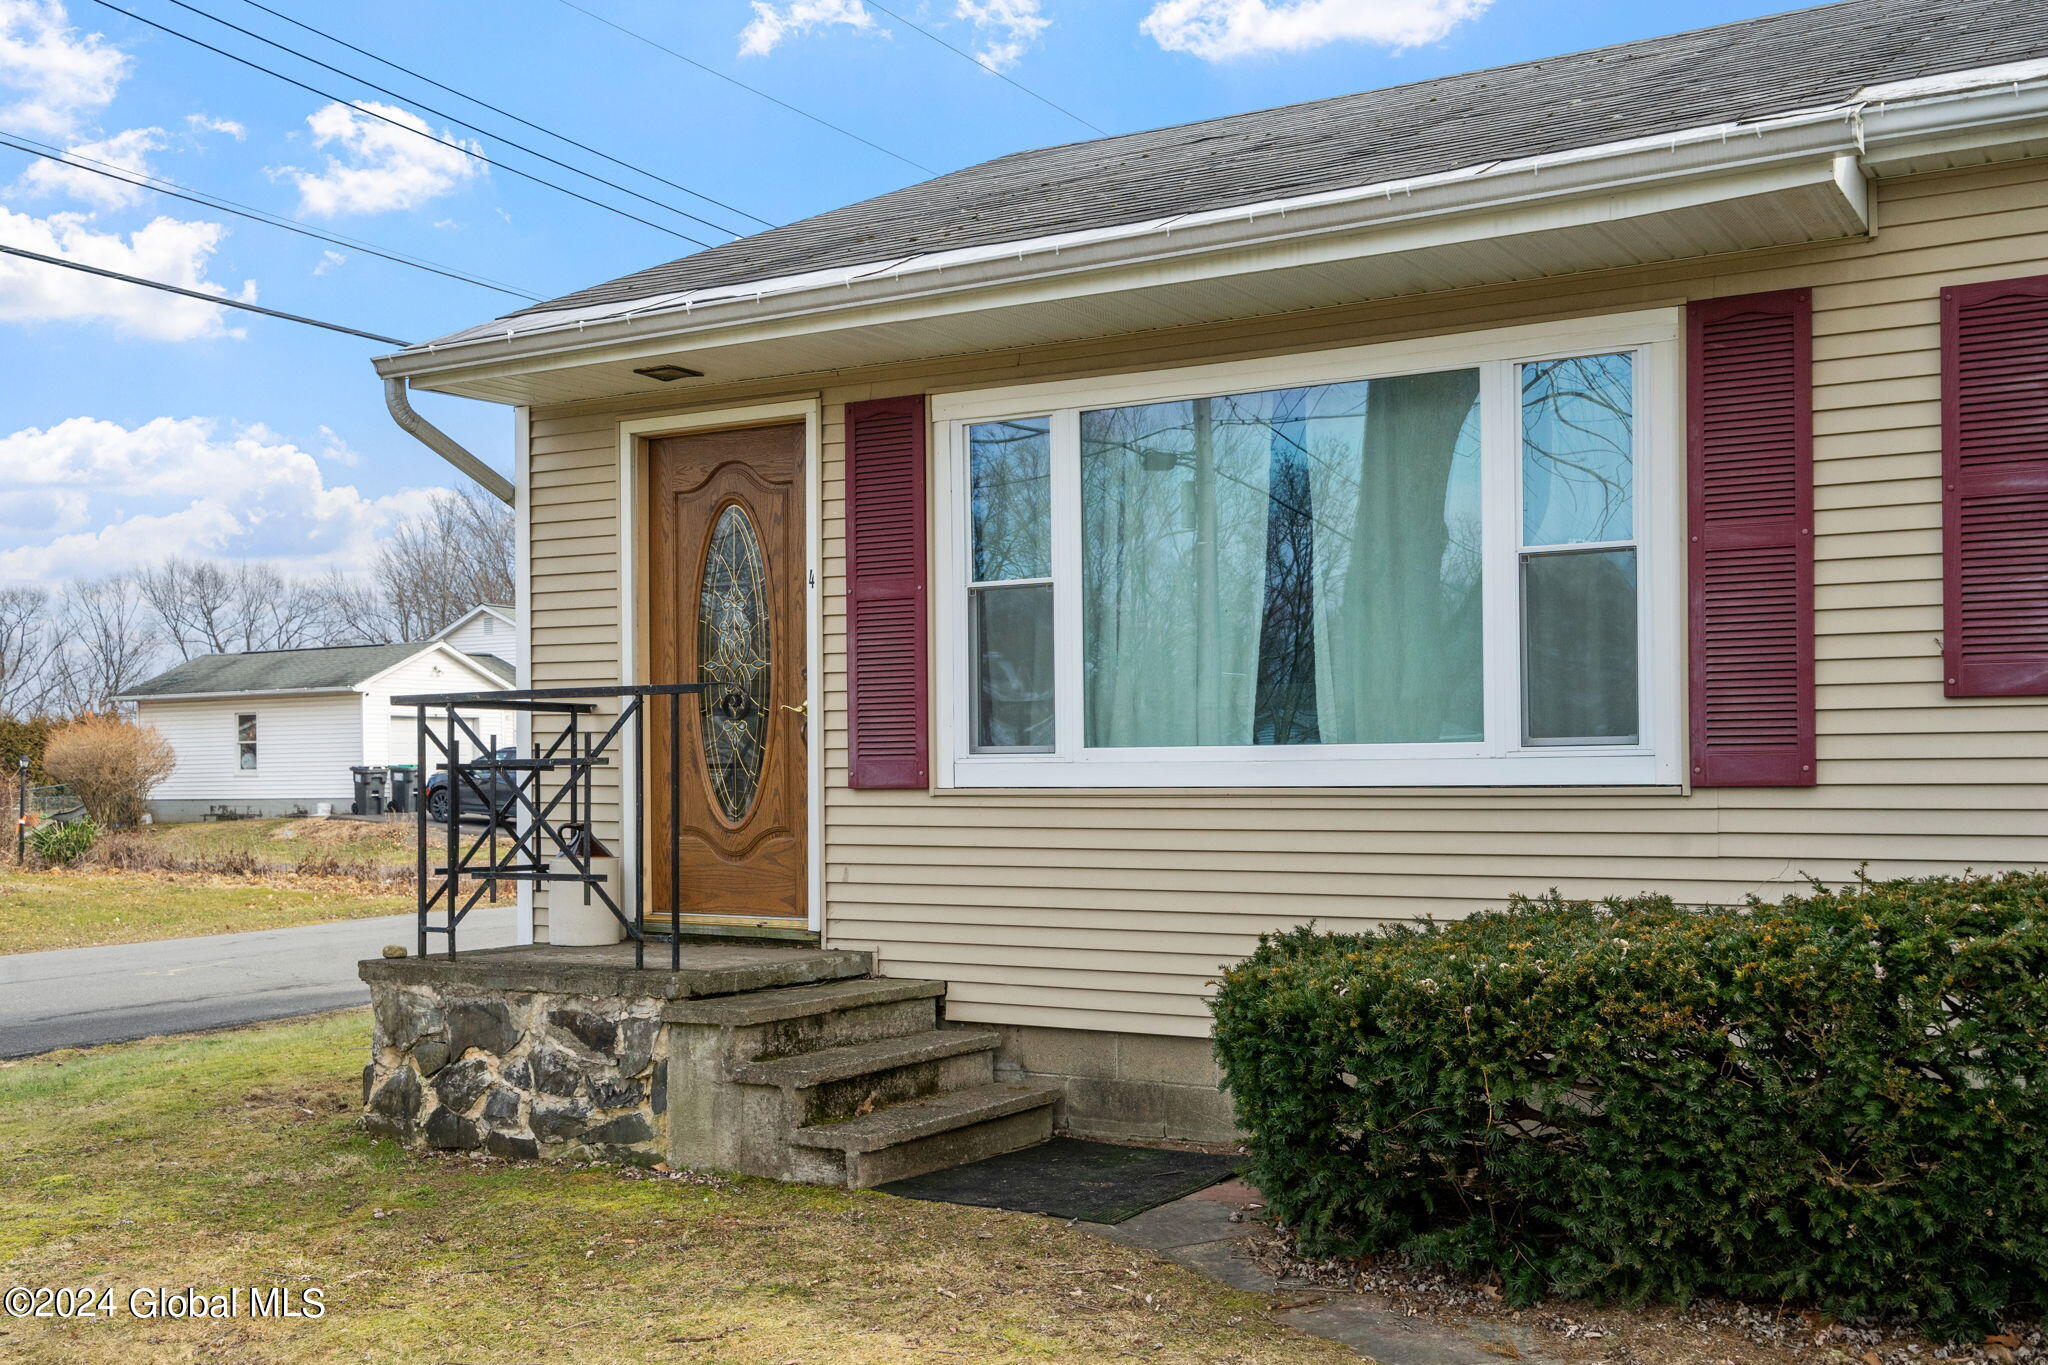
House entrance with a decorative wooden door, stone steps, and burgundy window shutters.
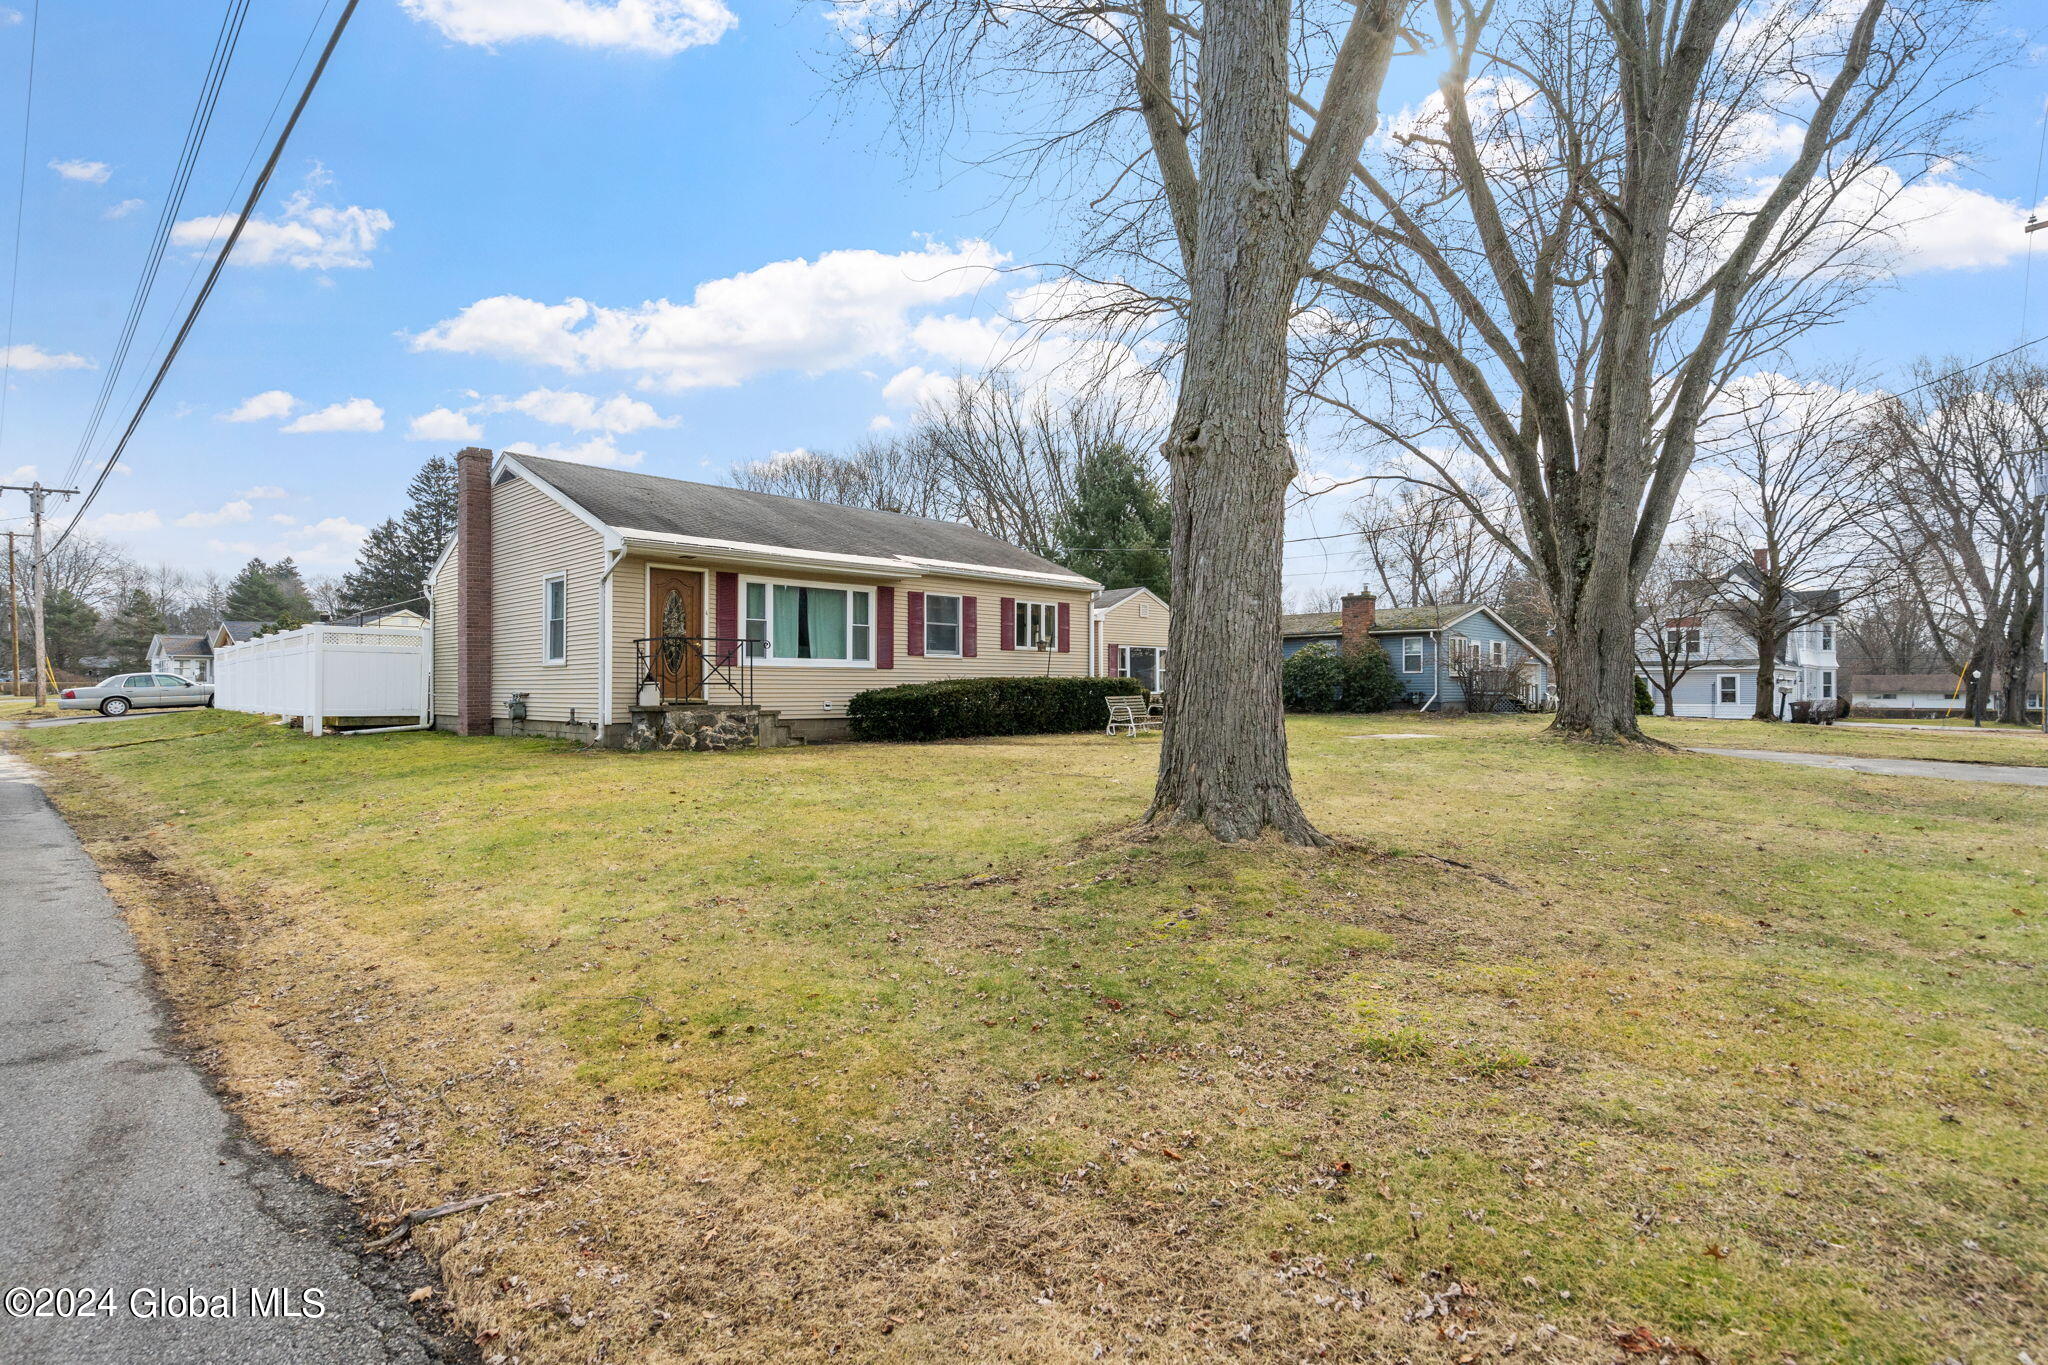
Single-story beige house with burgundy shutters, a white side fence, and large leafless trees in the front yard.
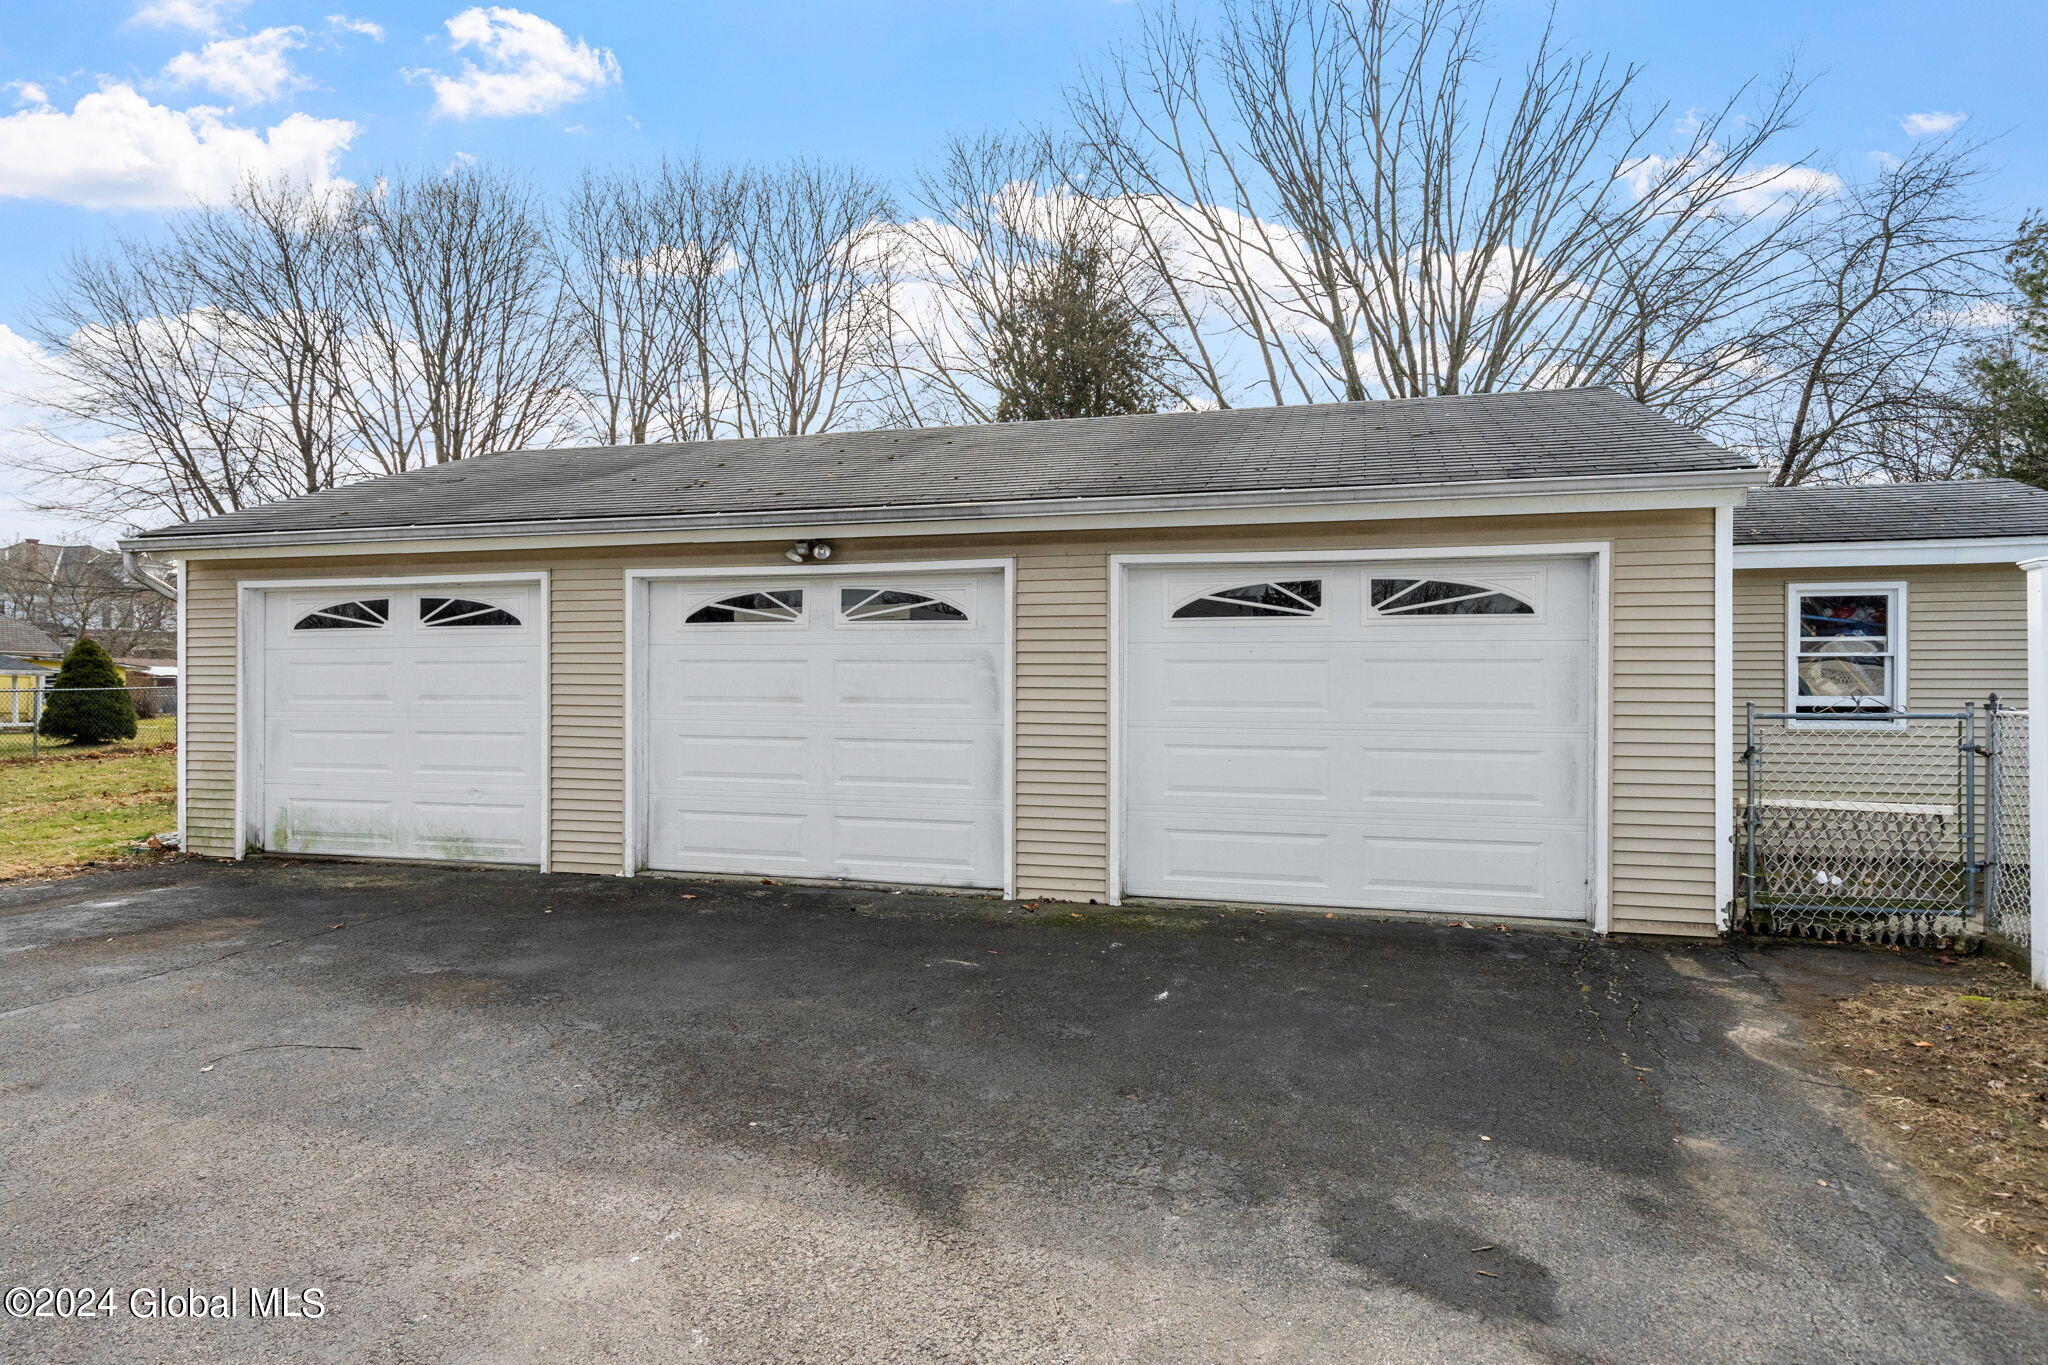
Beige garage with three white doors and a broad paved driveway.
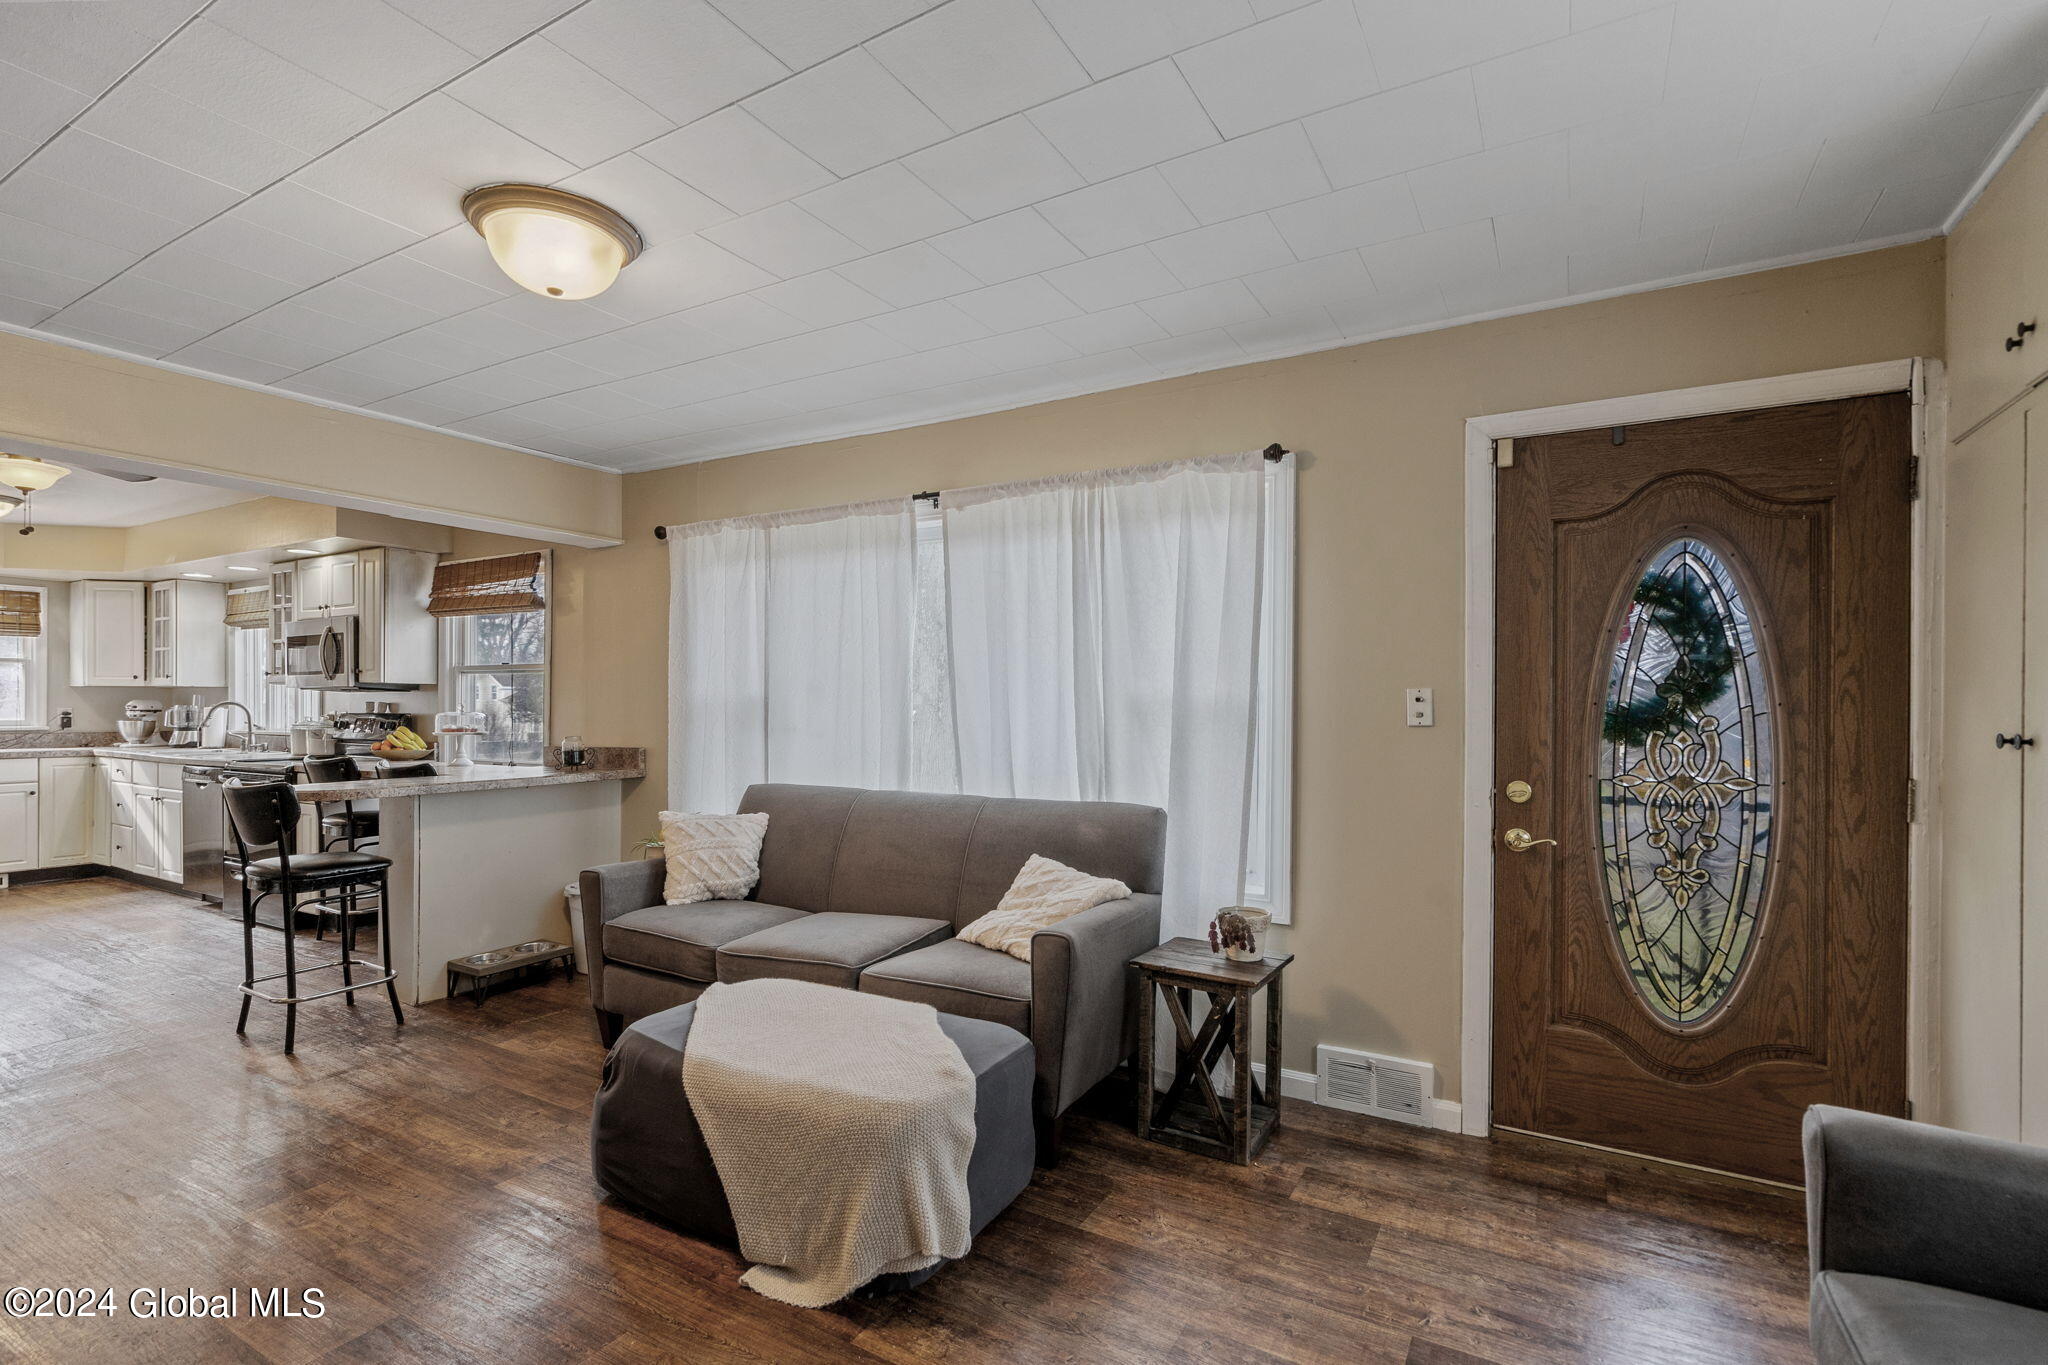
Living room and open kitchen with a gray sofa and a front door featuring oval stained glass.
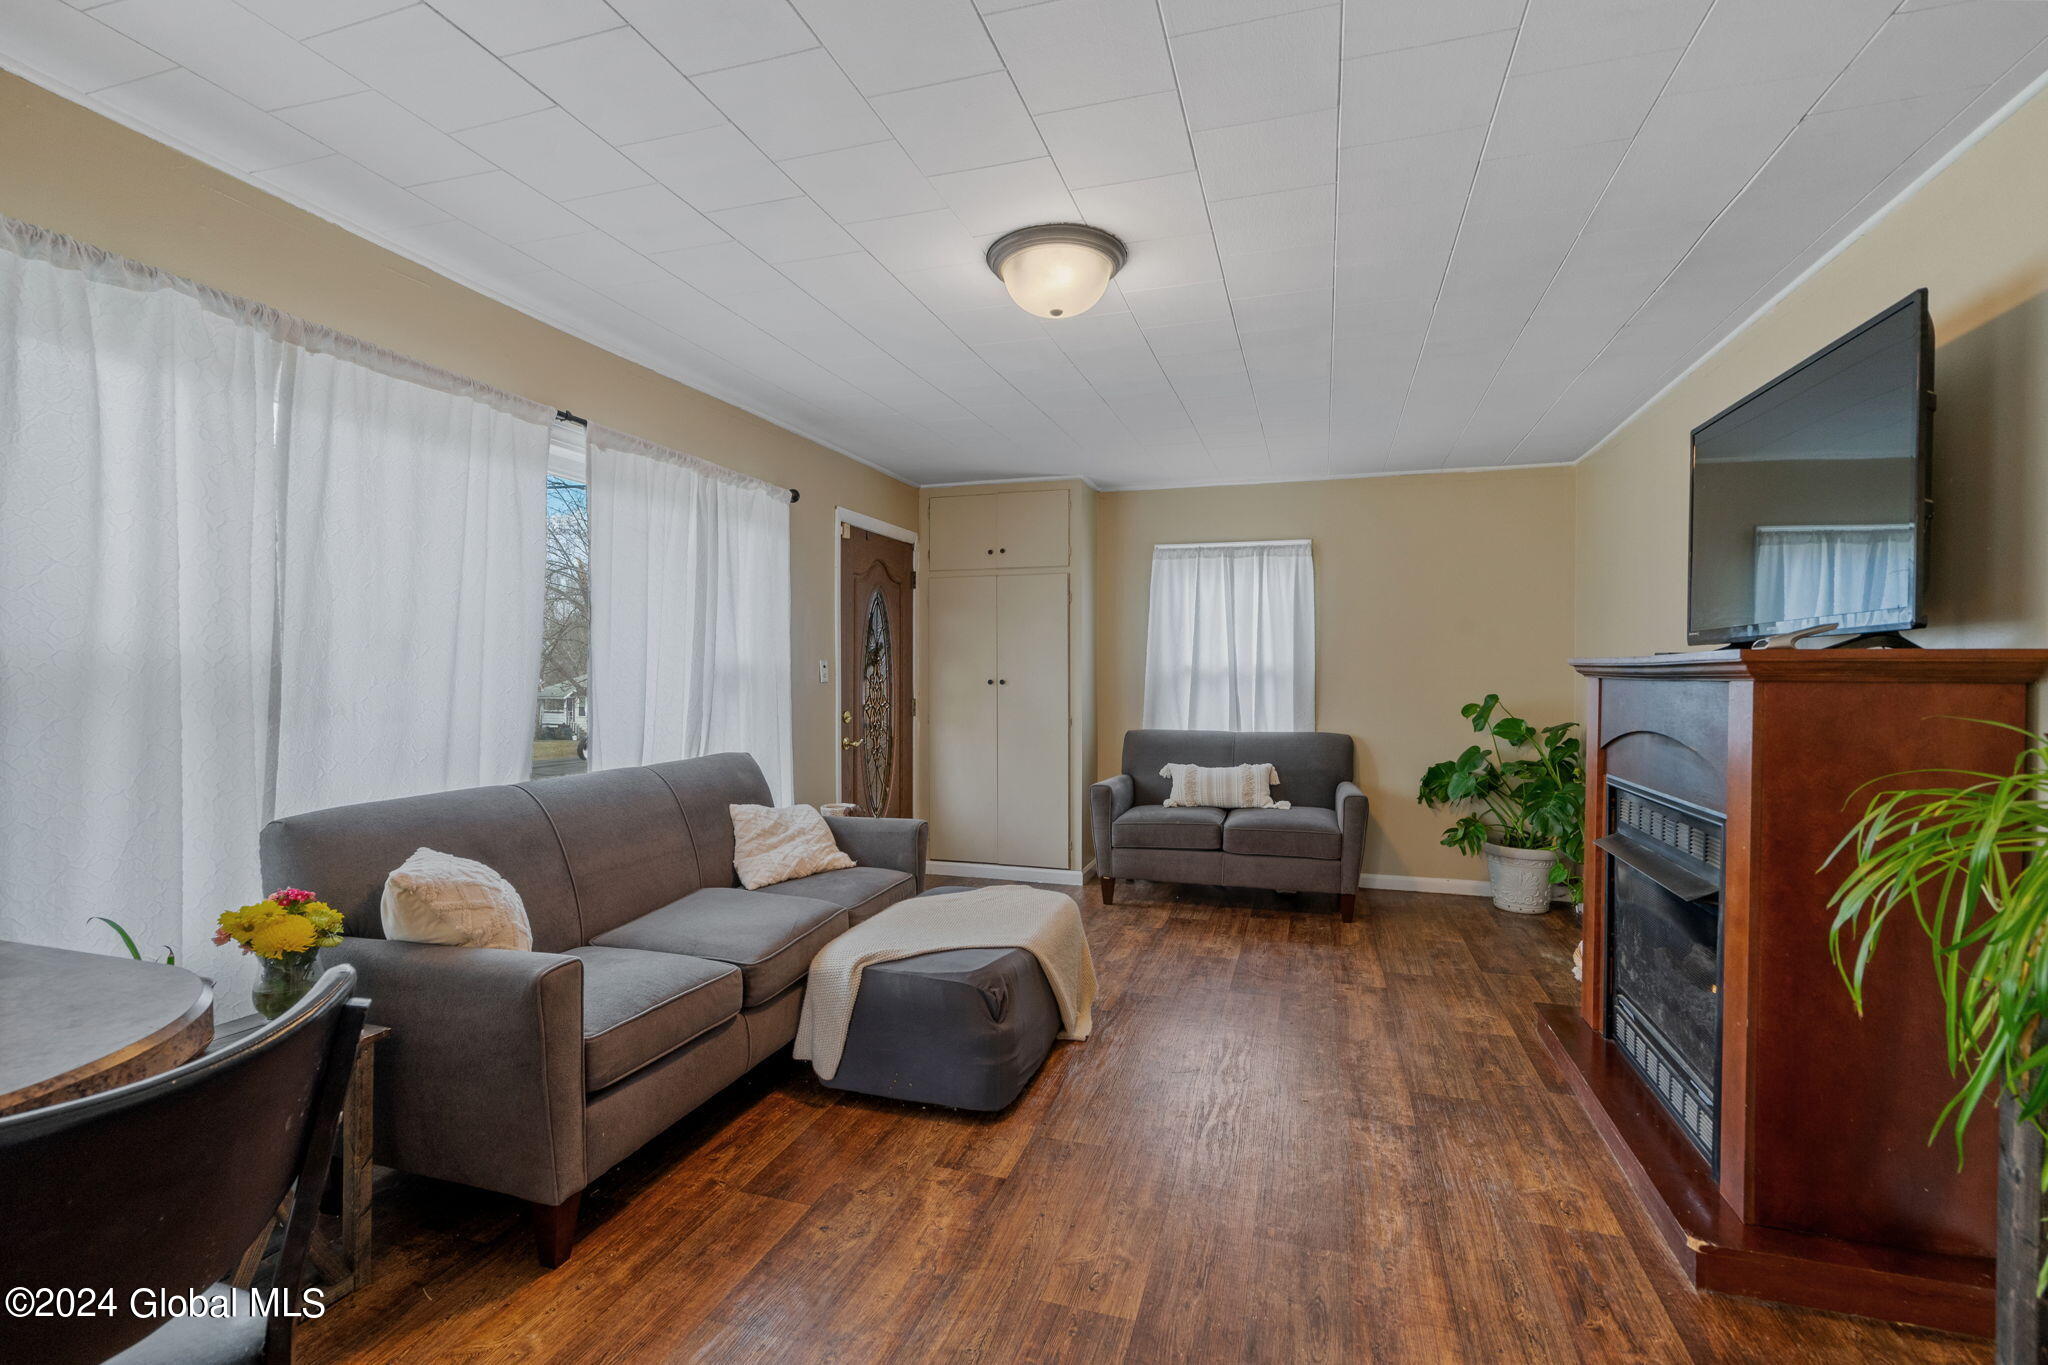
Living room with gray sofas, wood-look floors, curtained windows, and a television above a fireplace.
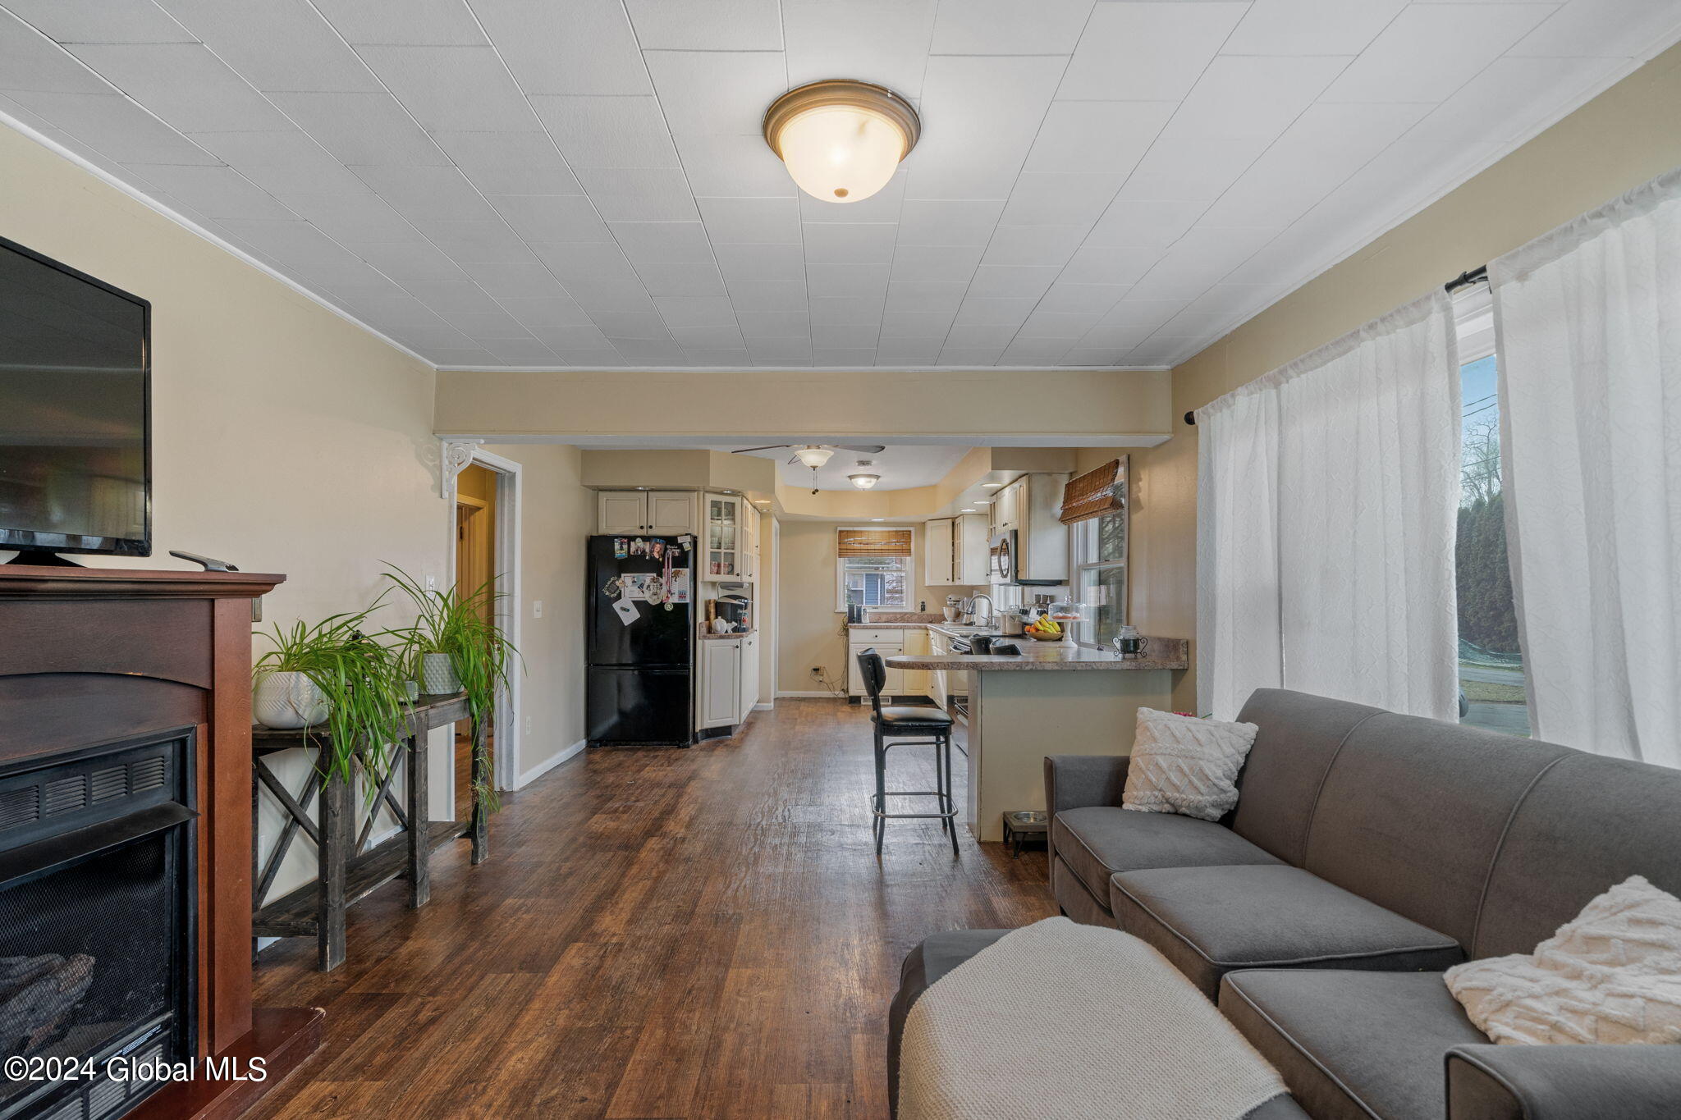
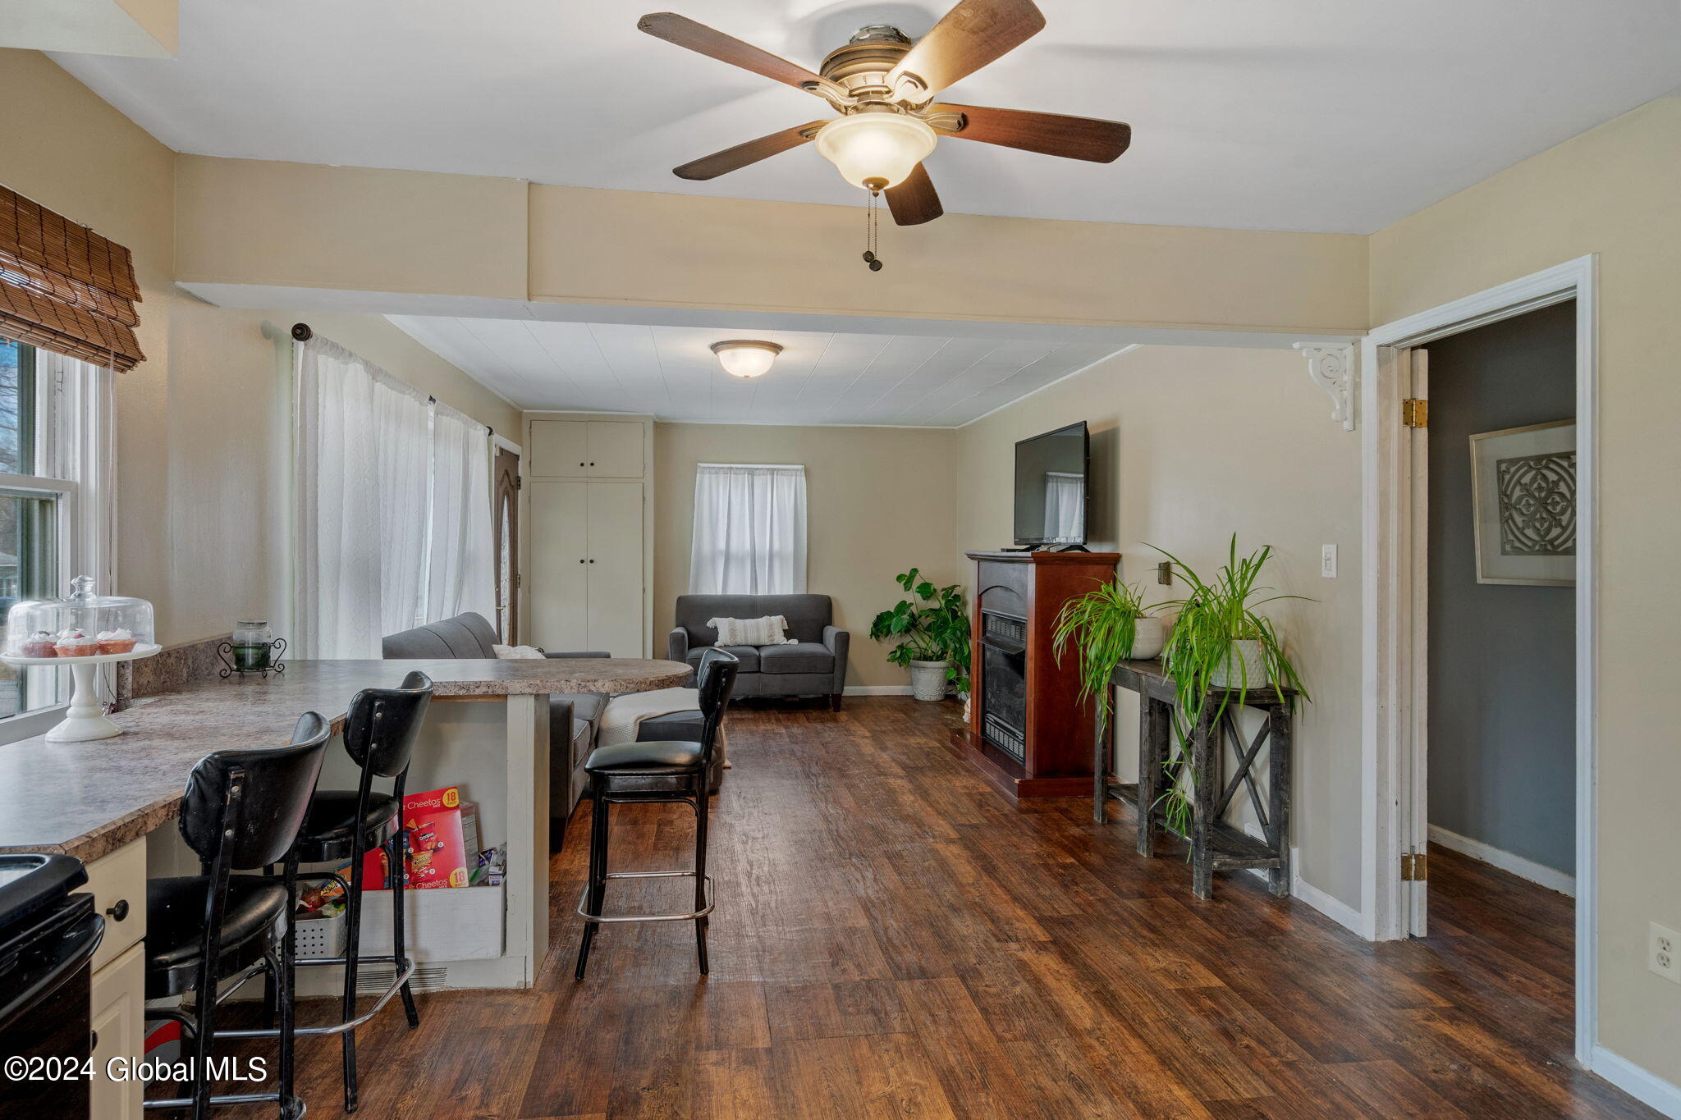
Living room opening to a kitchen, with a gray sectional, fireplace, and dark wood floors.
Living room with dark wood flooring, a breakfast bar, and a freestanding fireplace.
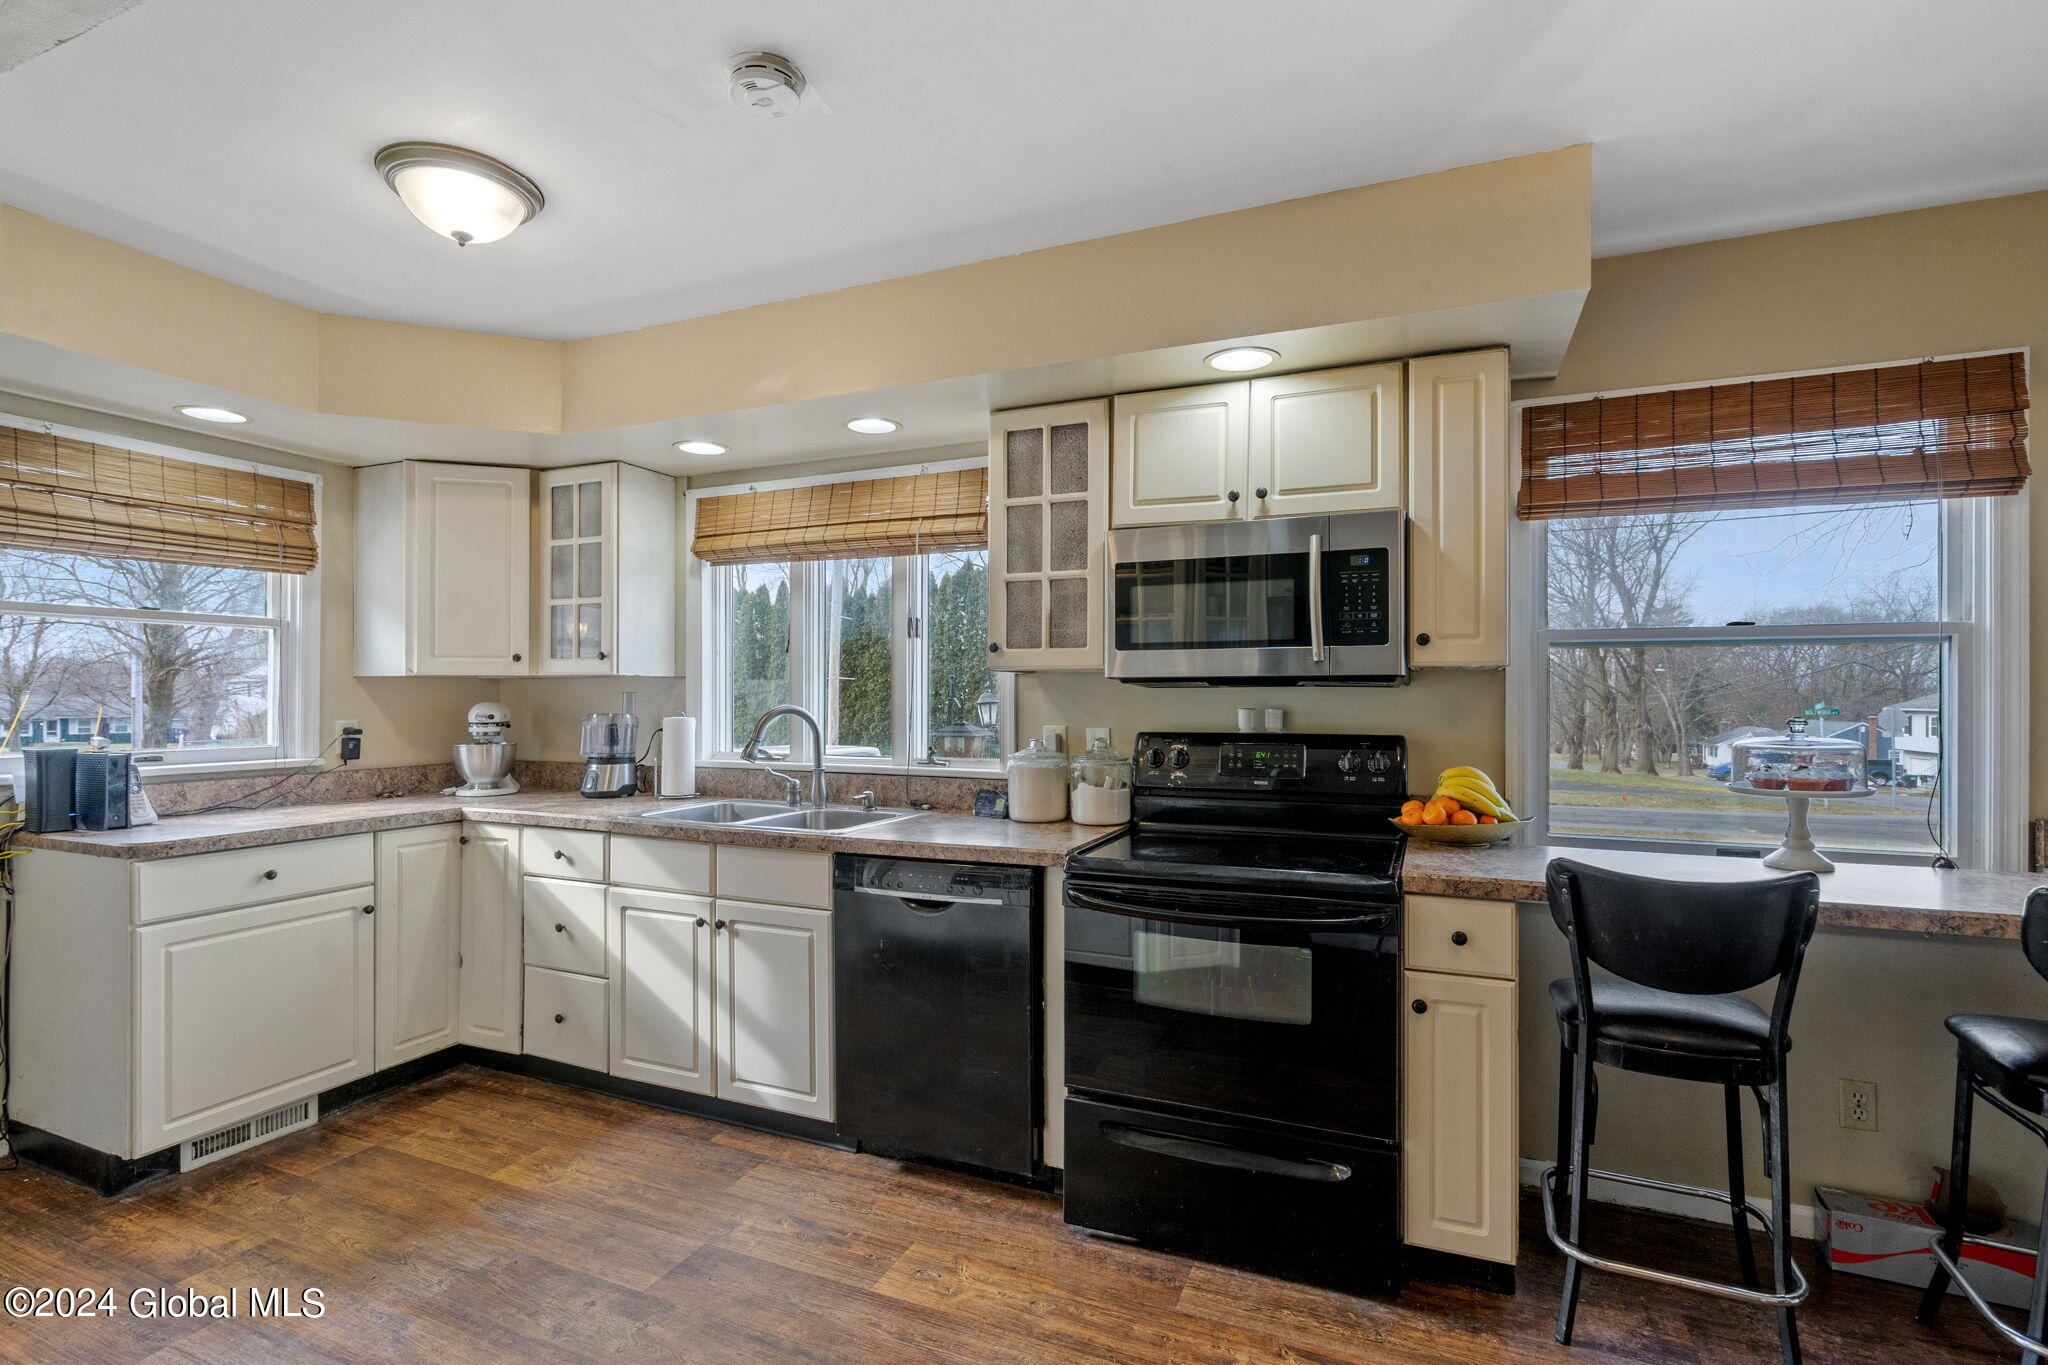
Kitchen with cream cabinets, dark appliances, a double sink, and wood floors.
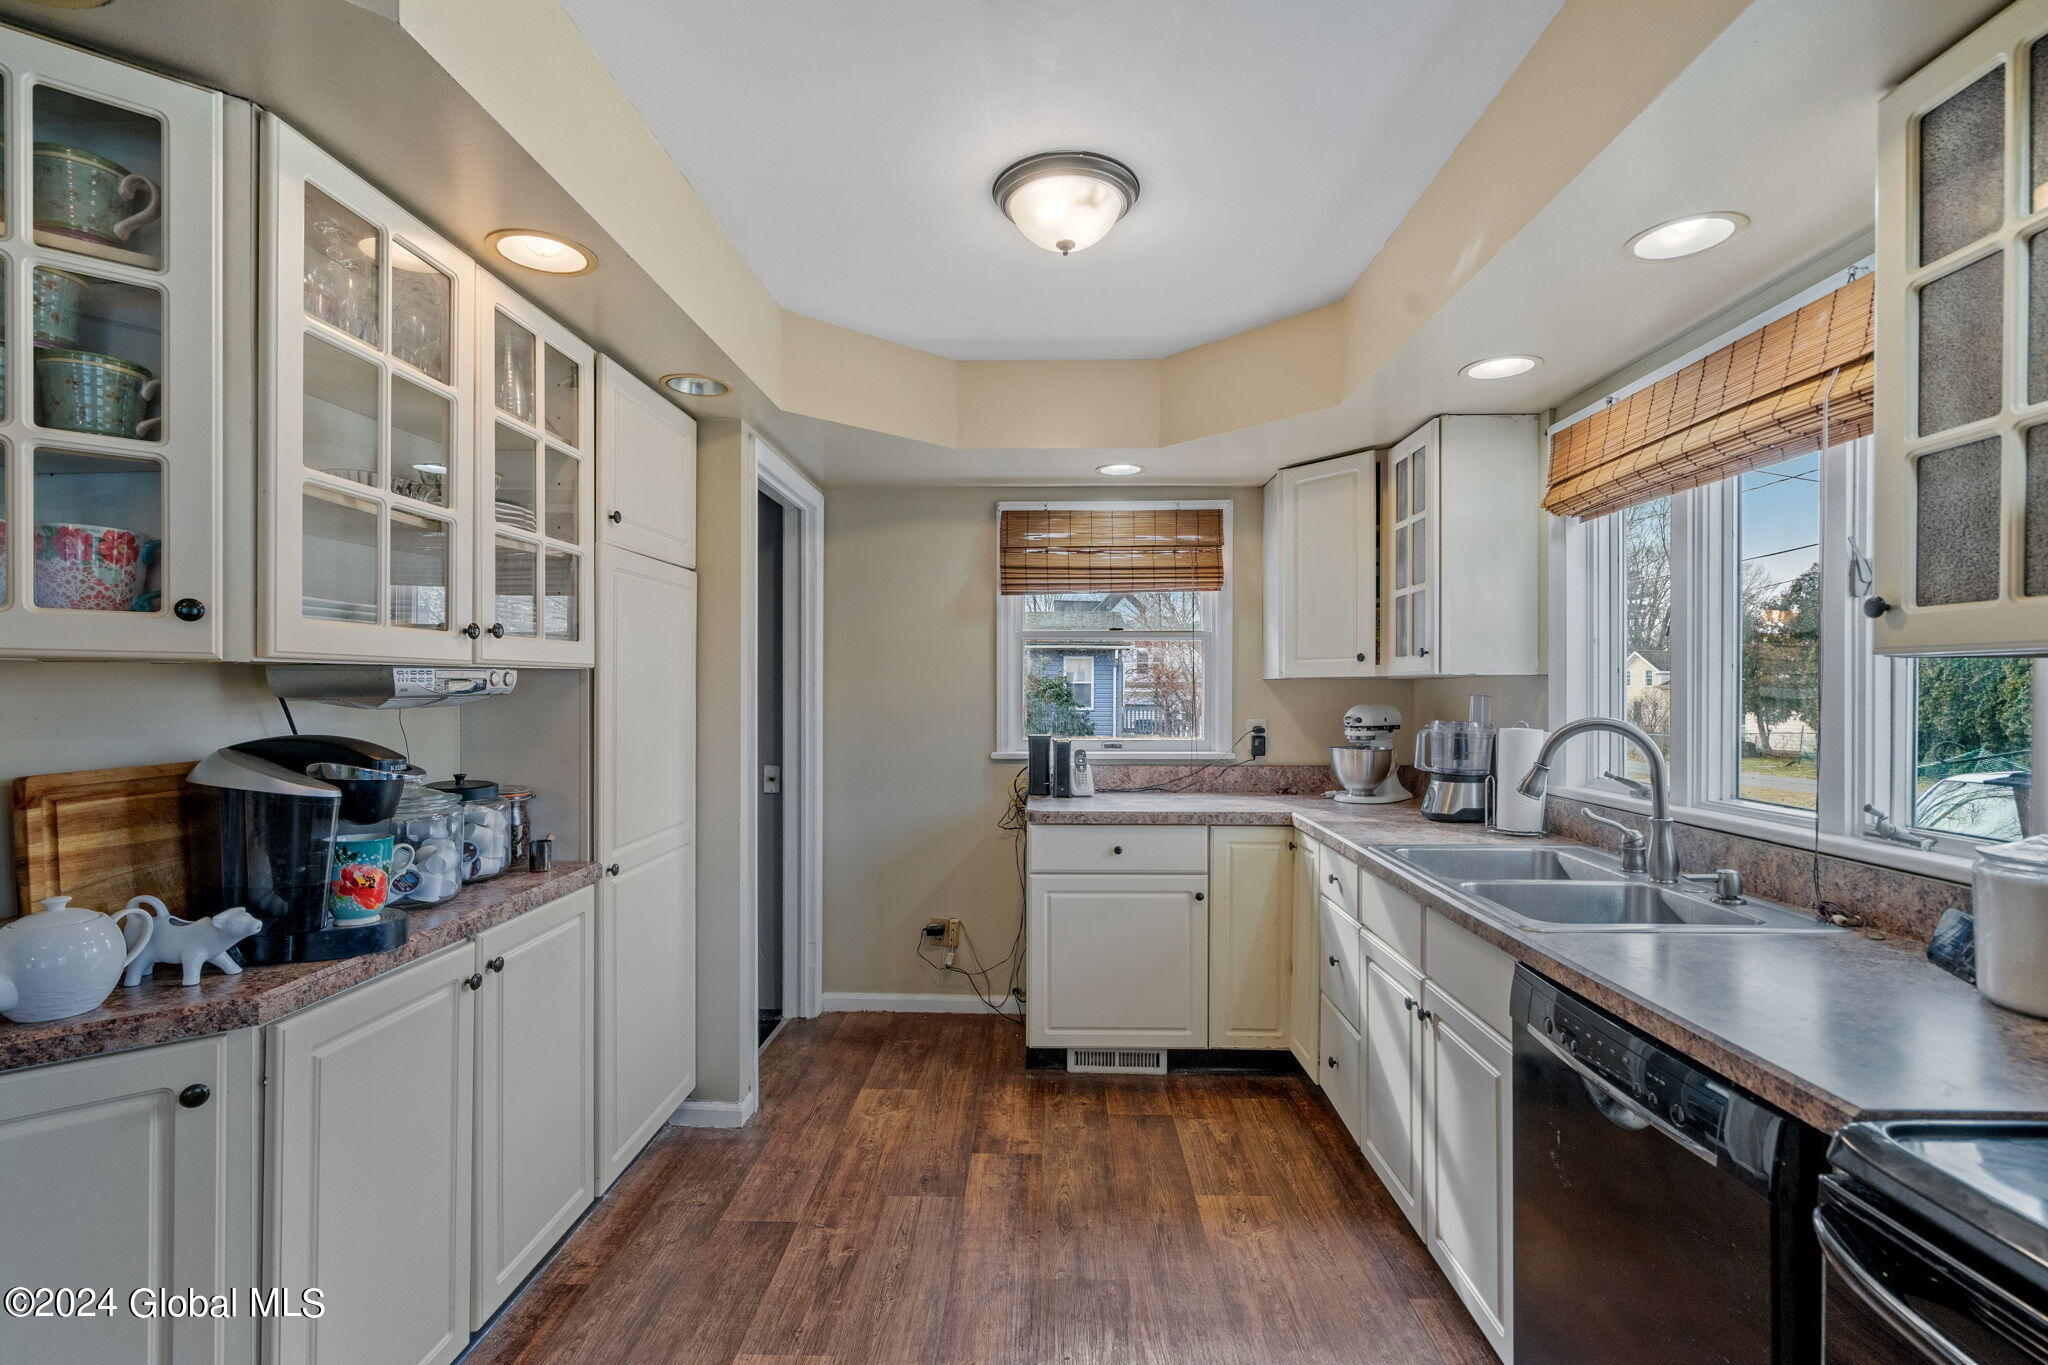
Kitchen with white cabinets, wood flooring, and a double sink beneath wide windows.
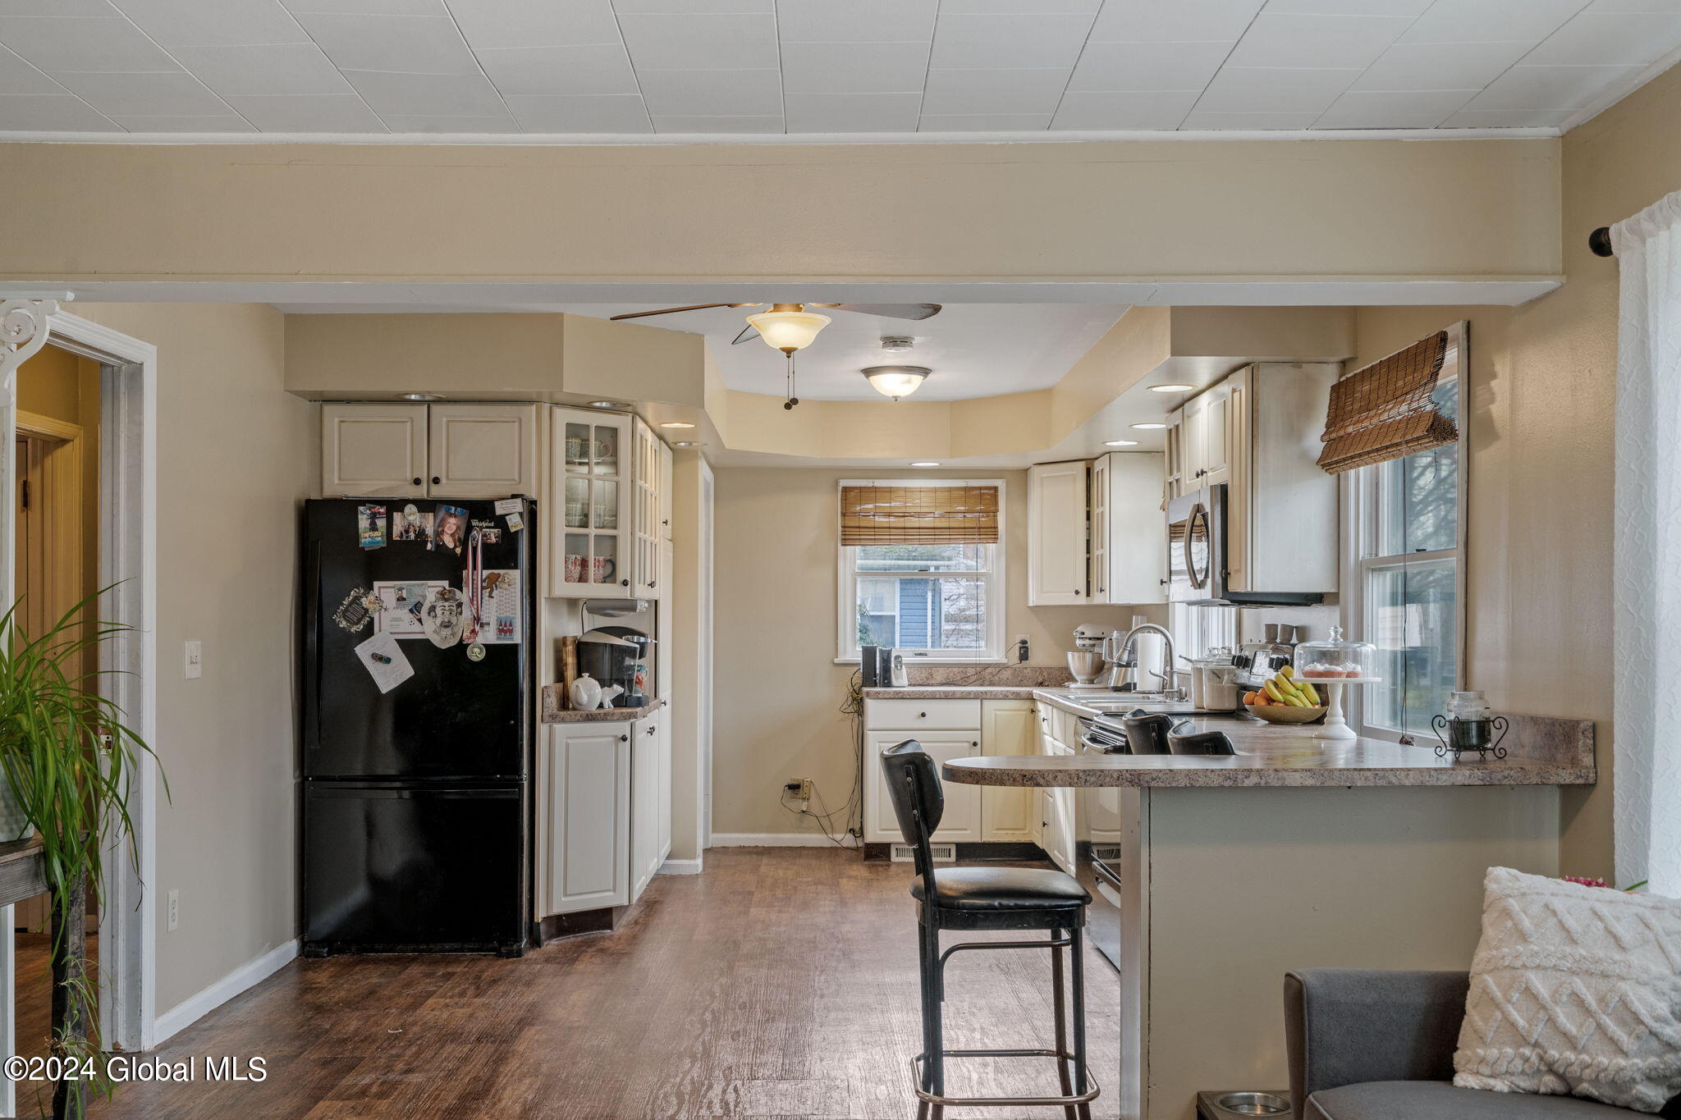
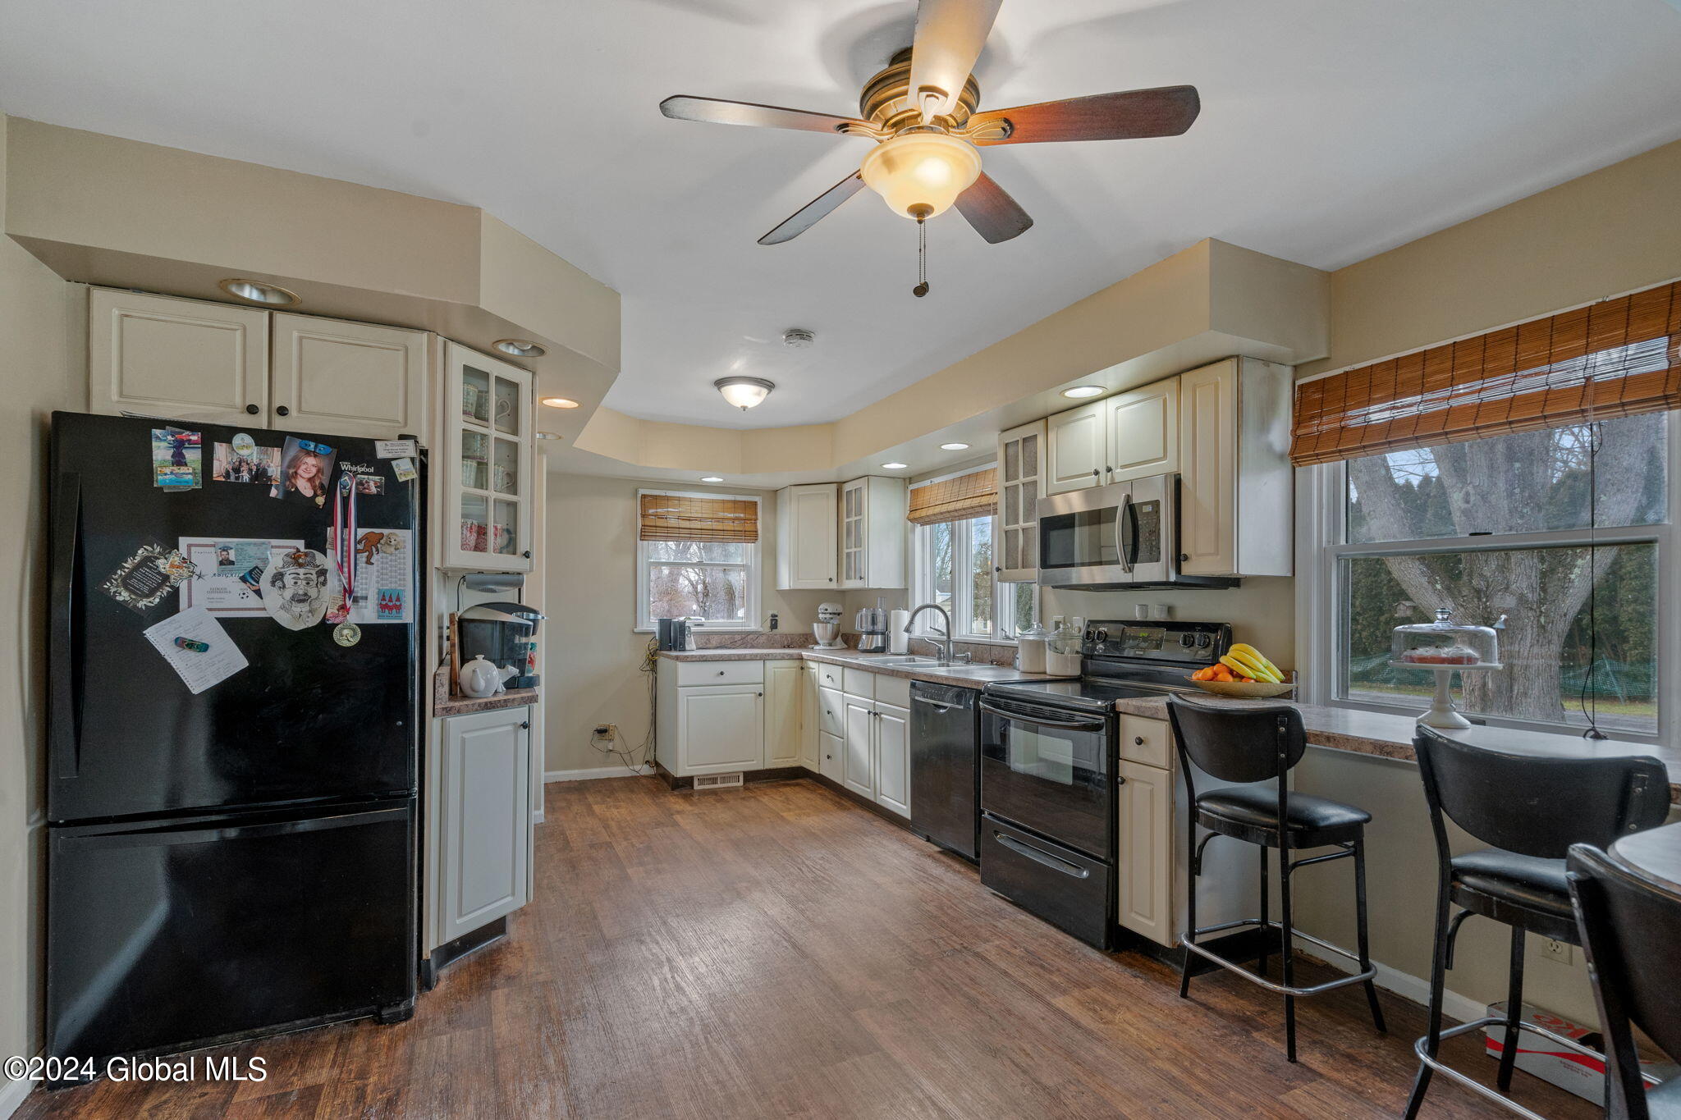
Kitchen with cream cabinets, black refrigerator, wood-look floors, and a peninsula with bar seating.
Kitchen with cream cabinetry, dark appliances, wood-look flooring, and a window-side counter with bar seating.
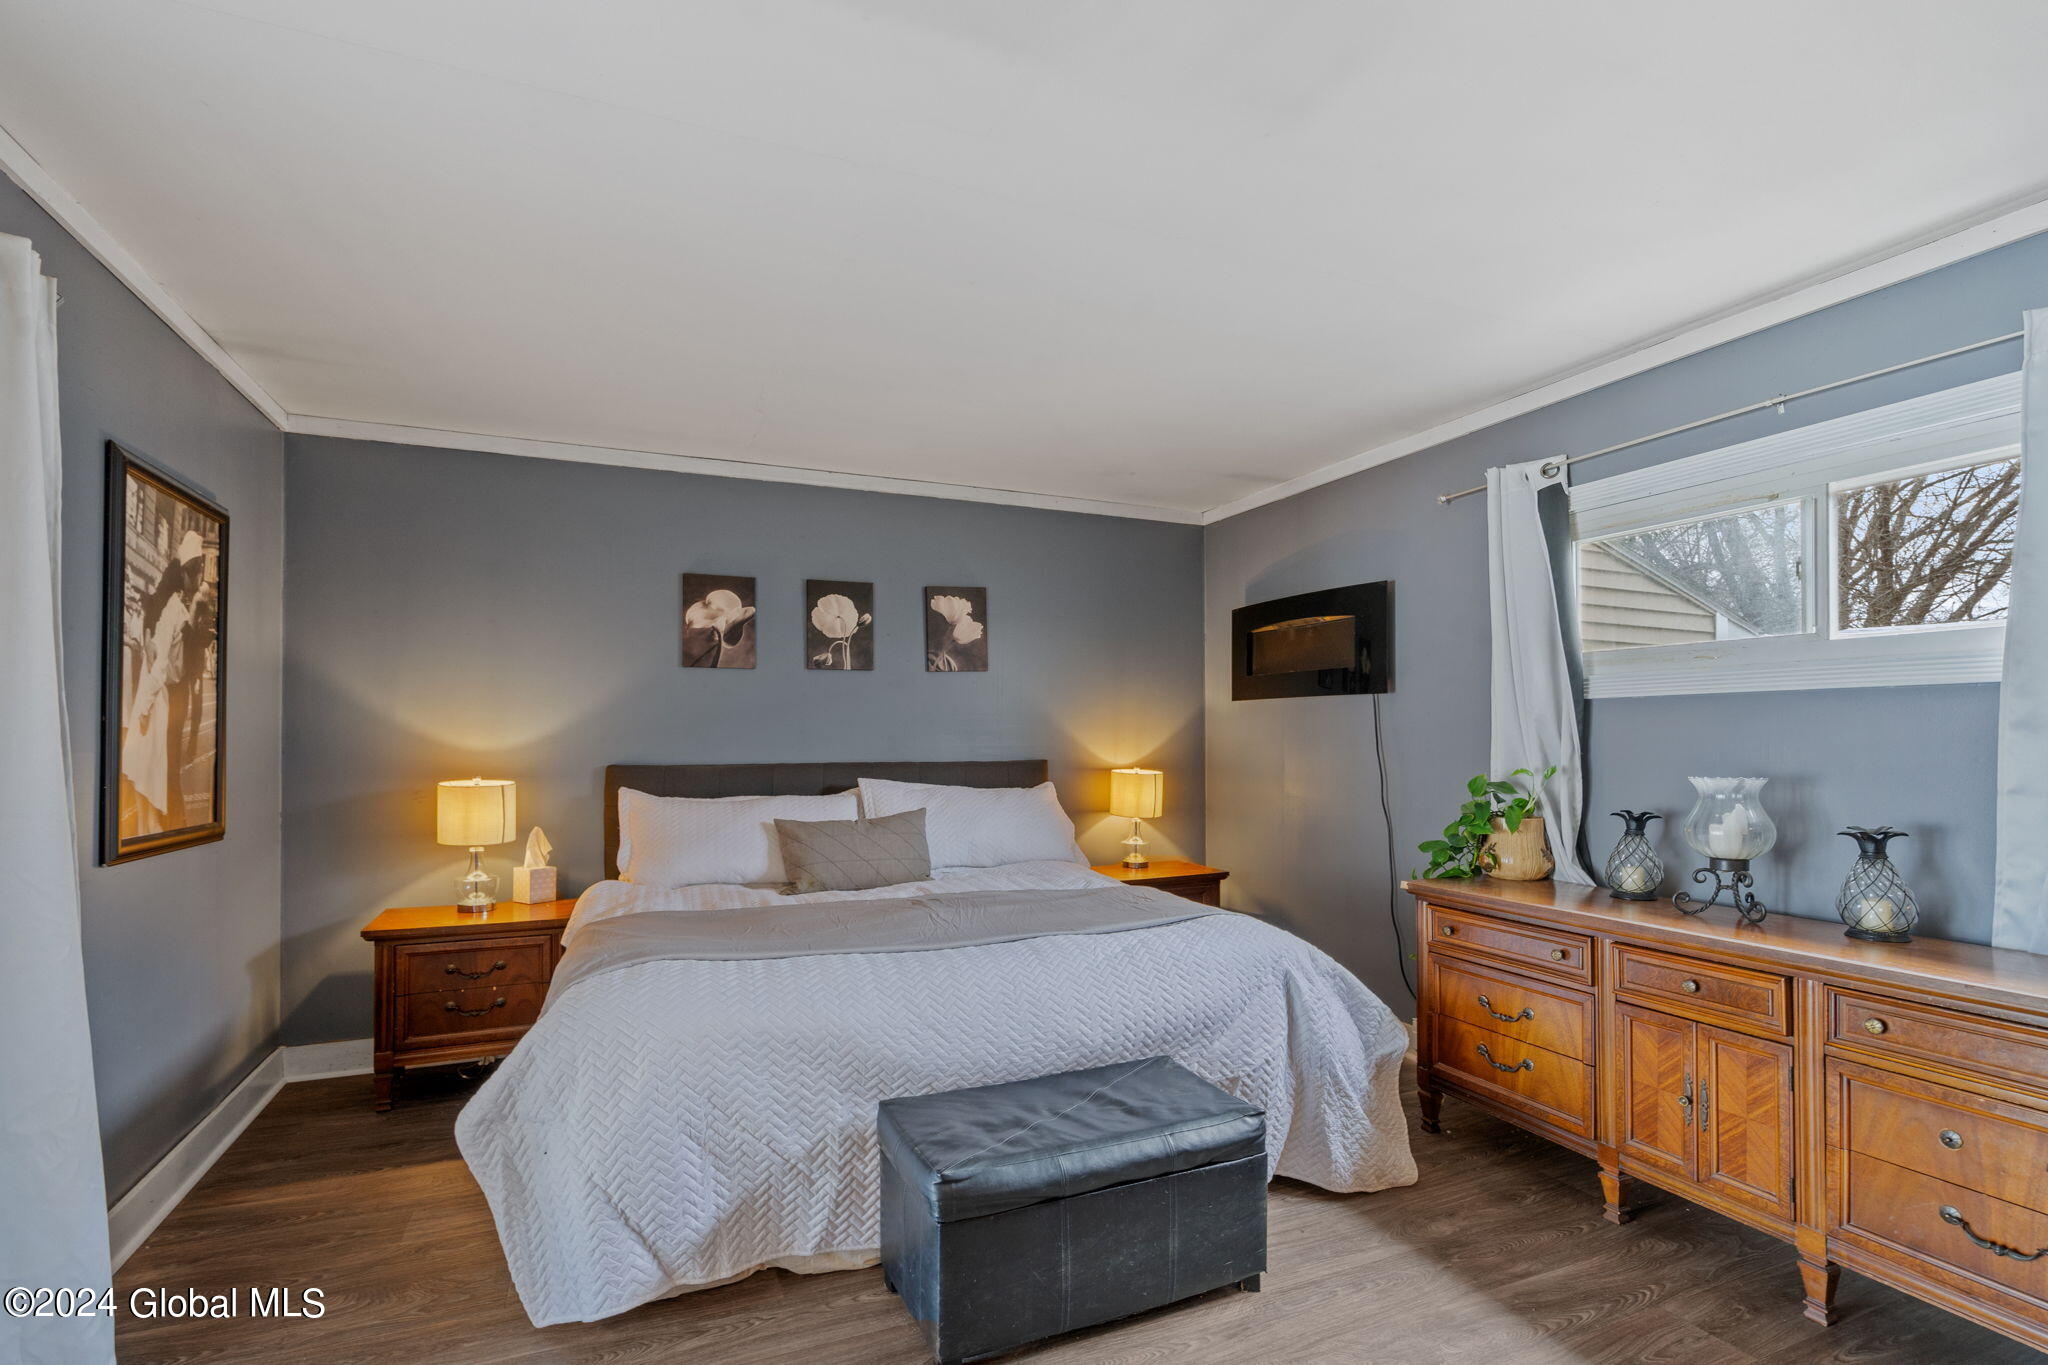
Furnished bedroom with a white-covered bed, gray walls, and a long wooden dresser beneath the window.
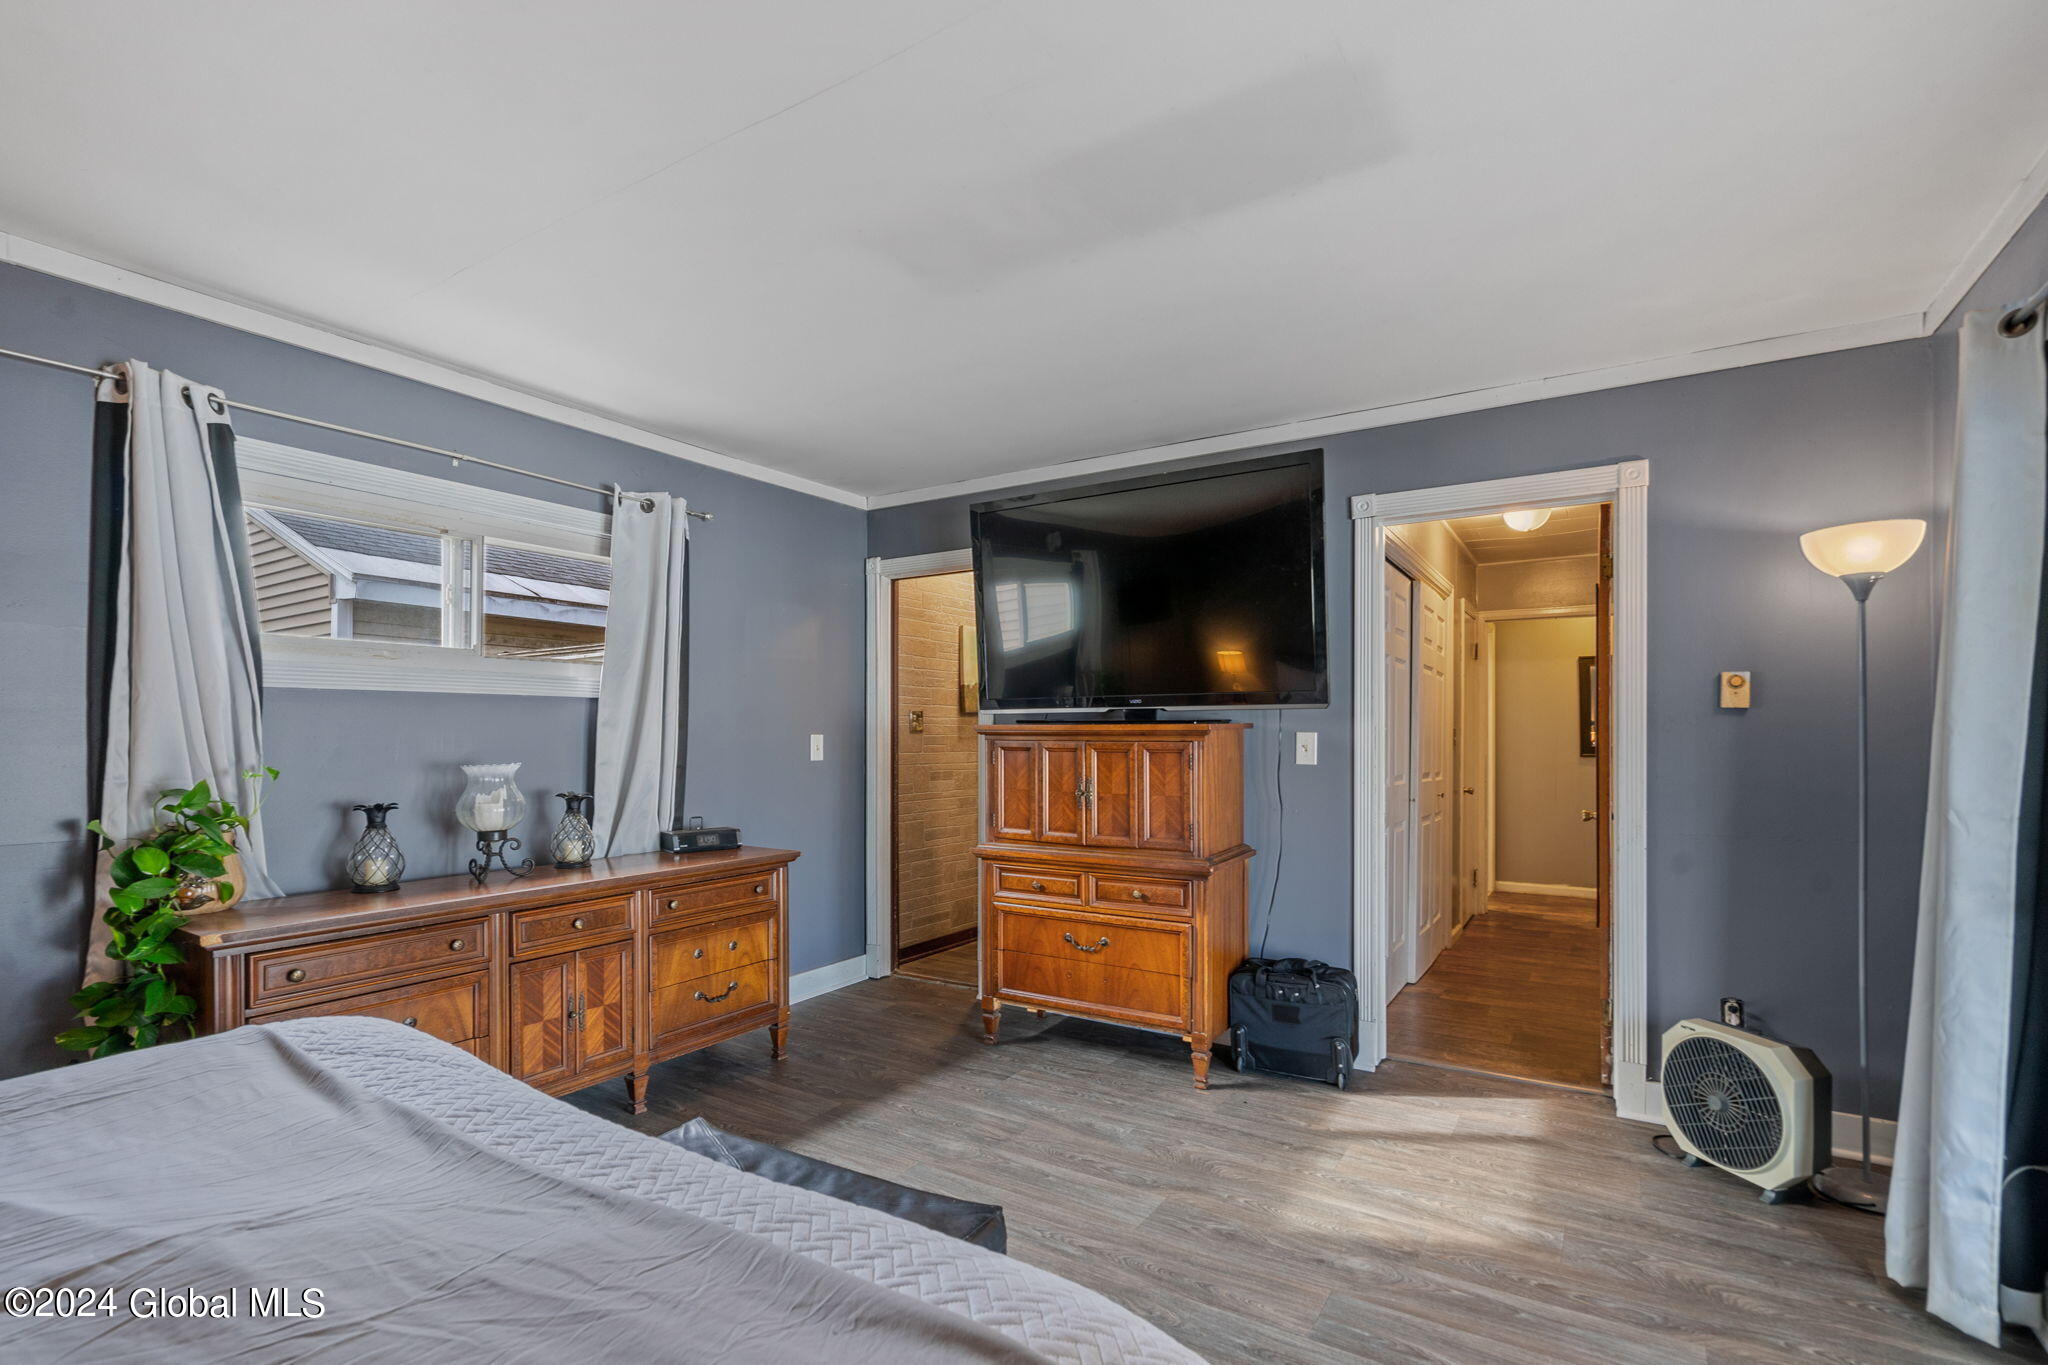
Bedroom with gray walls, wooden dressers, a large television, and white curtains.
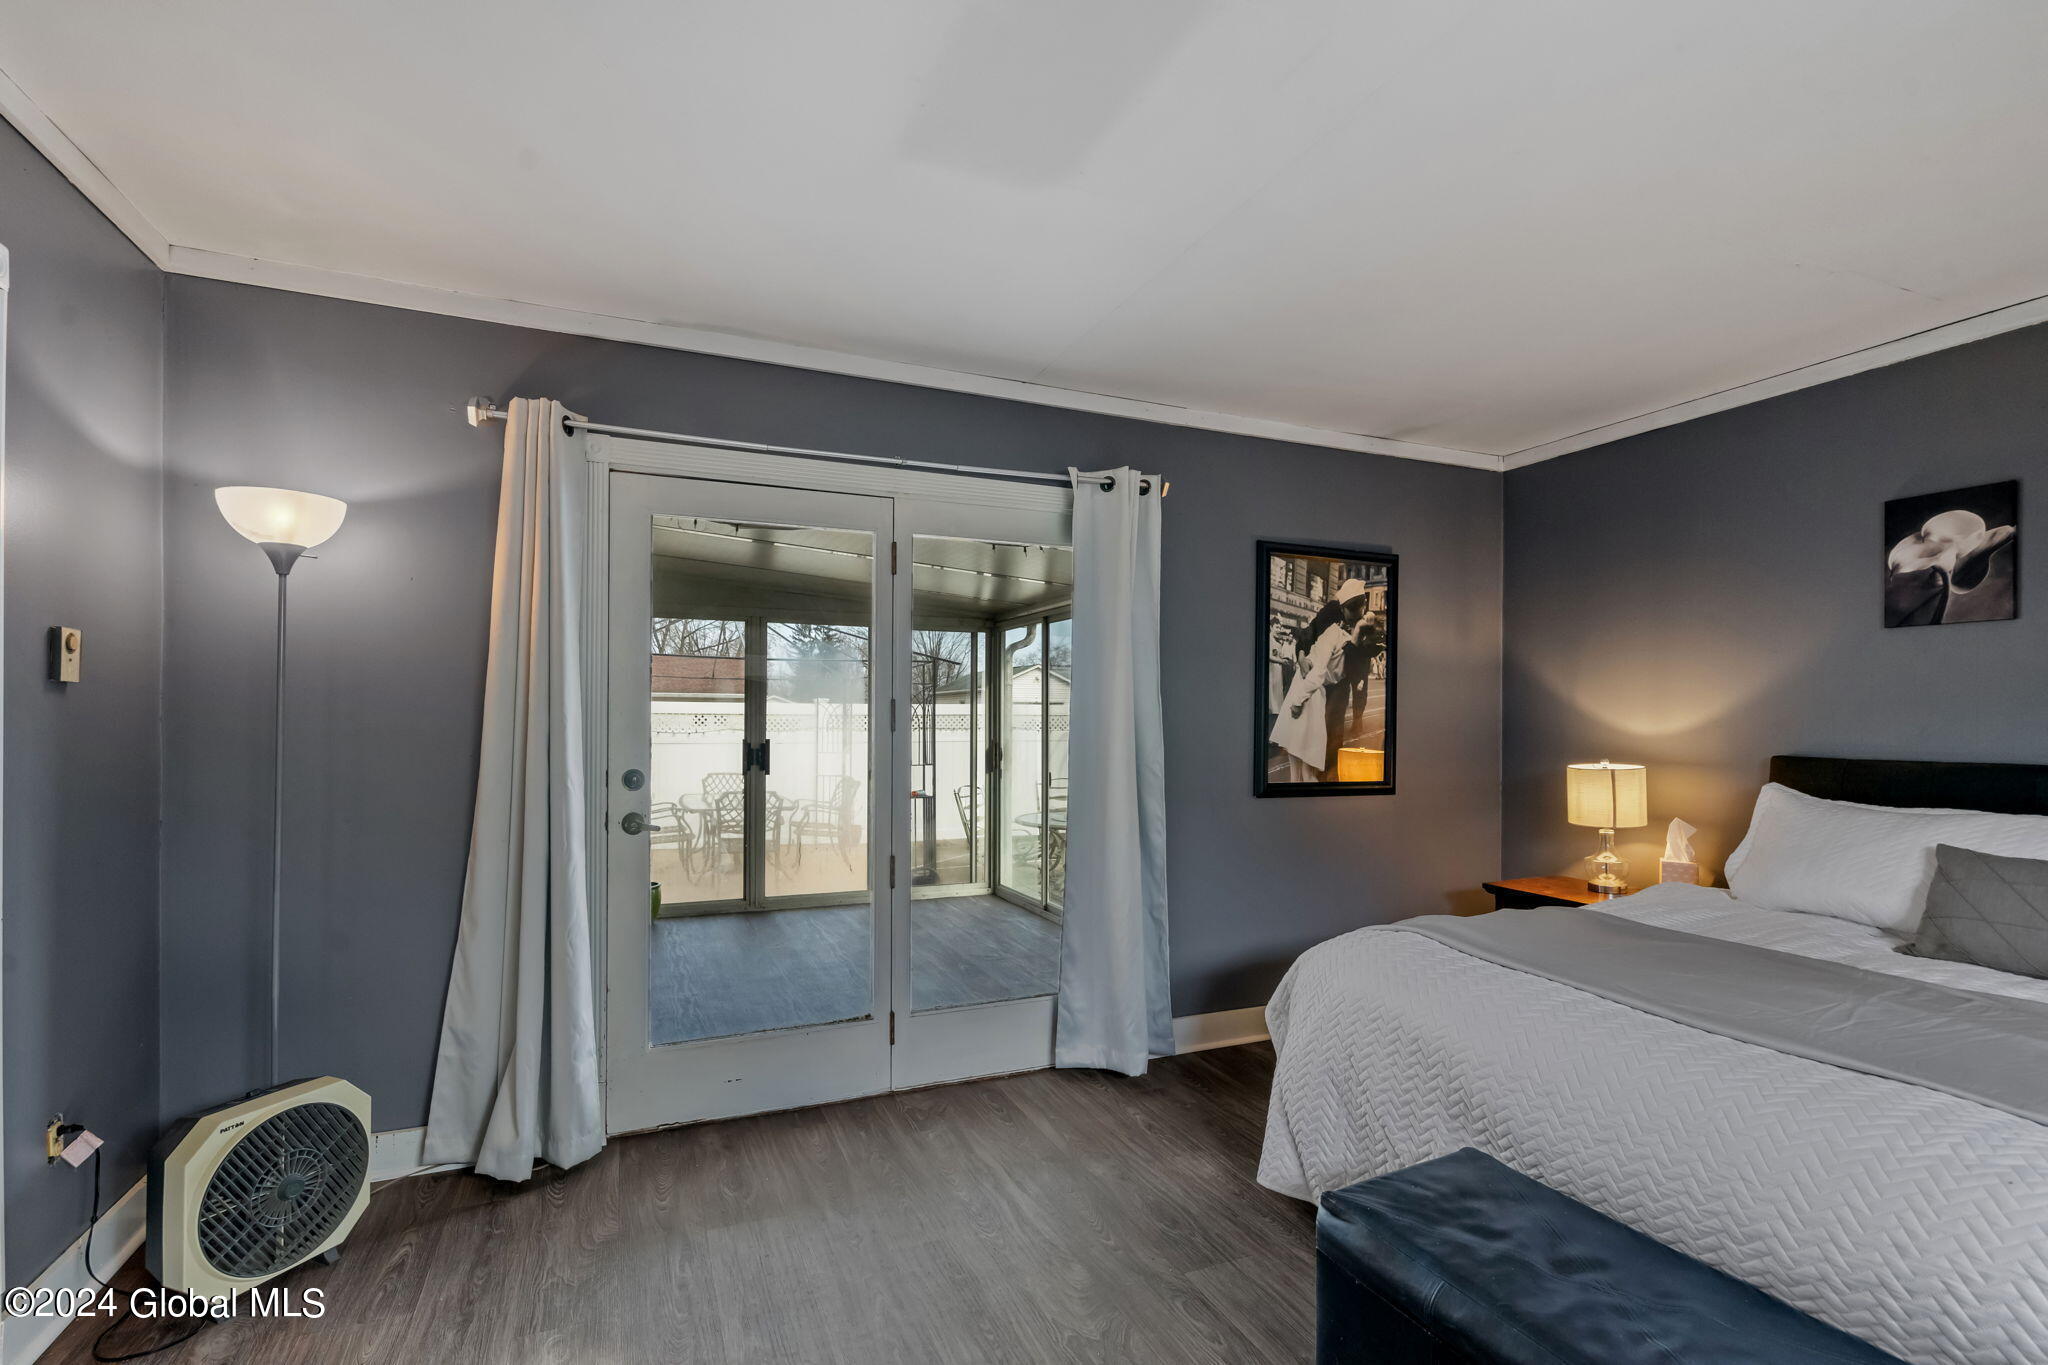
Bedroom with a white bed and glass doors opening onto a covered patio.
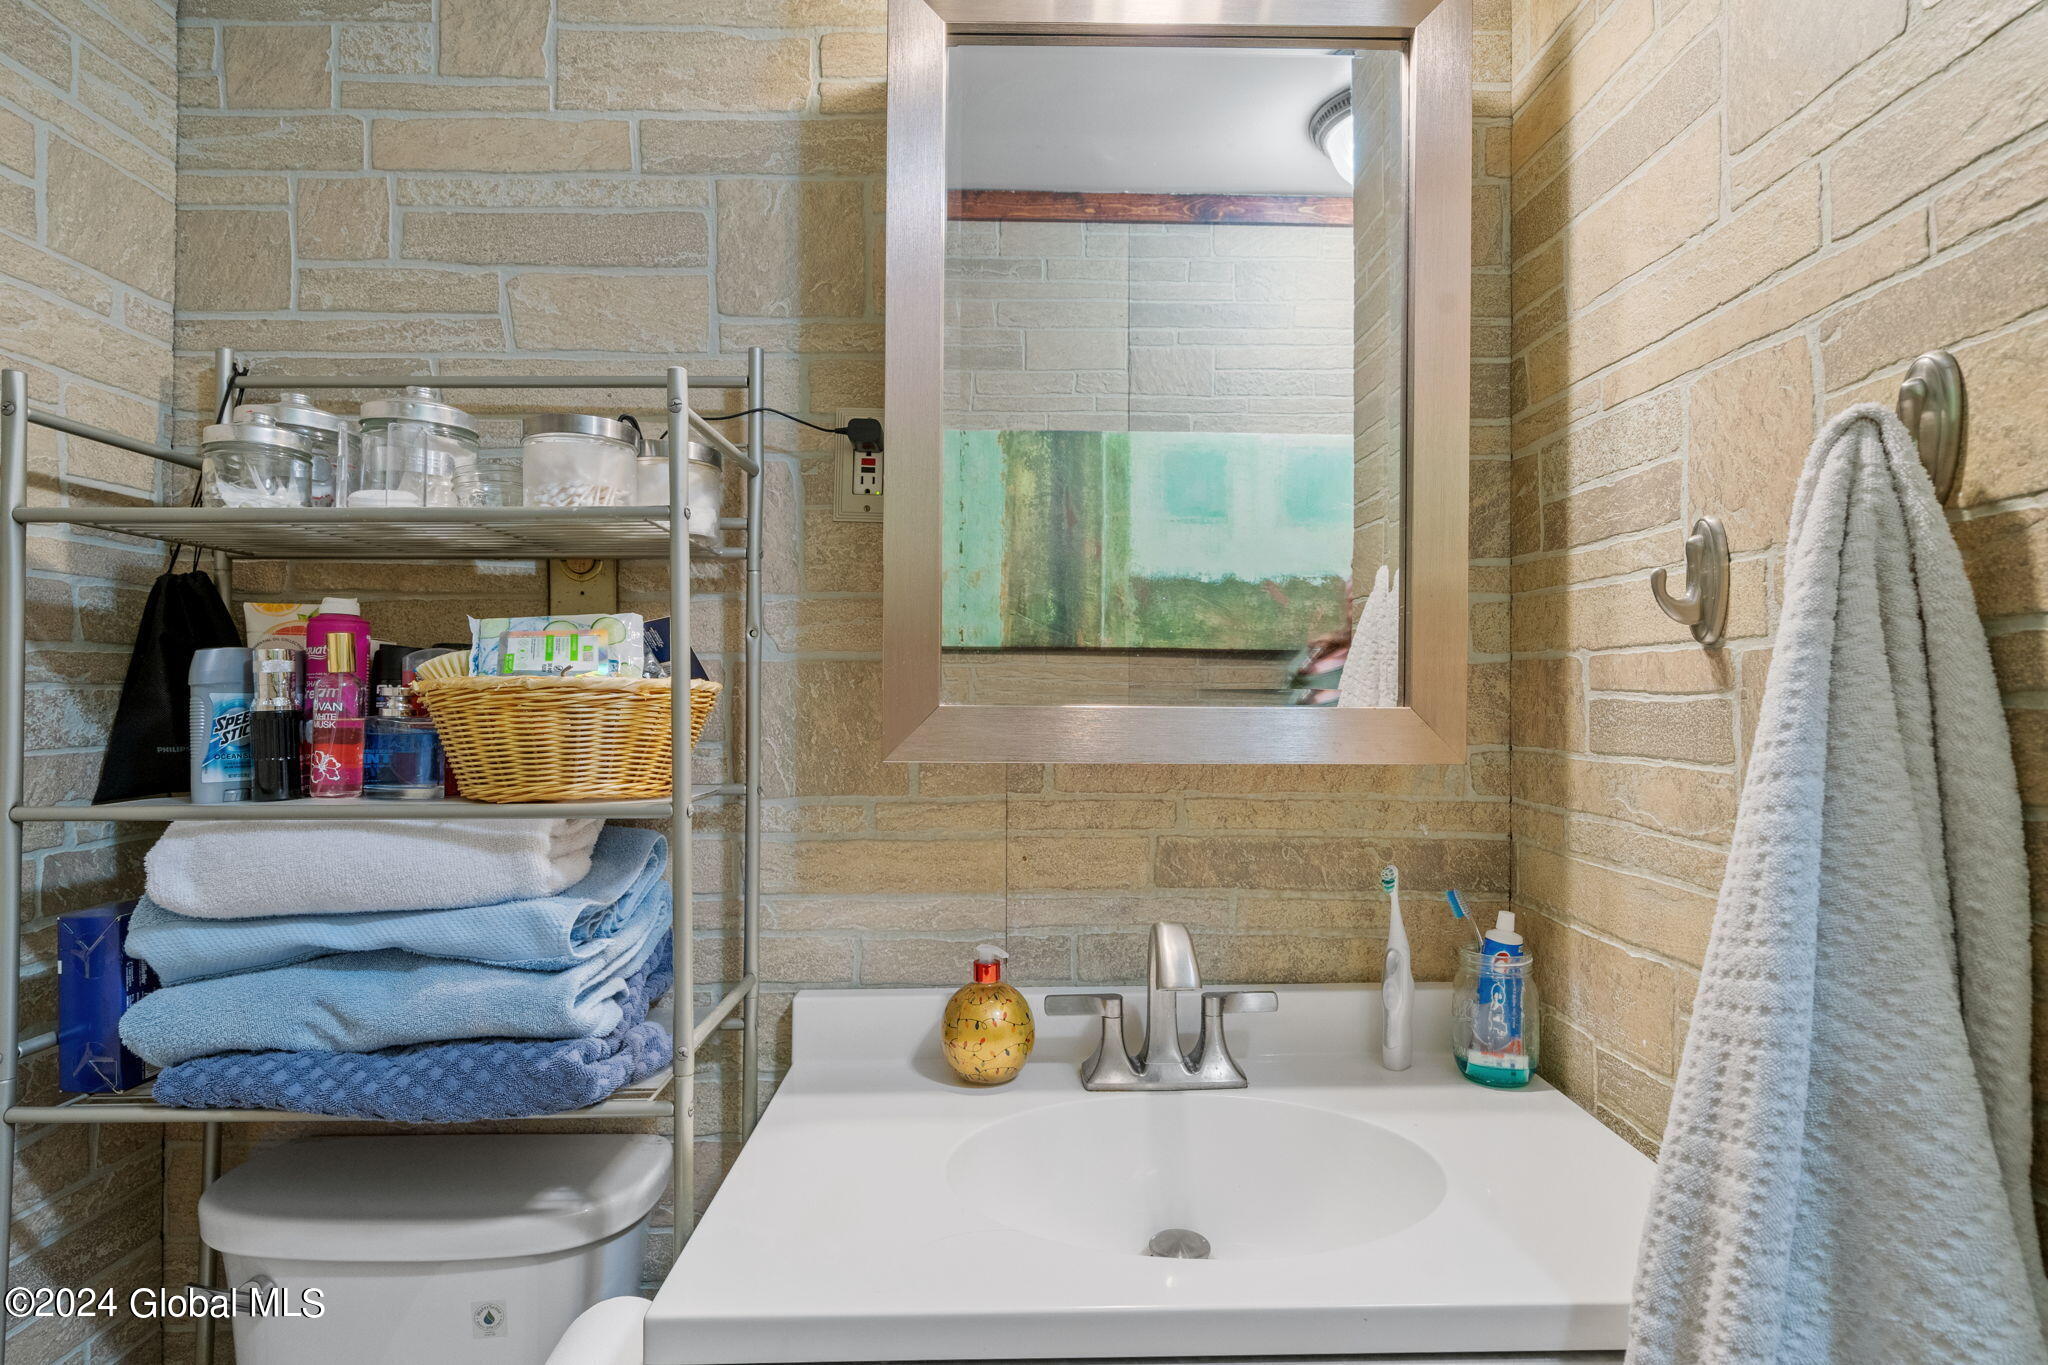
Bathroom vanity with a white sink, framed mirror, beige stone tile, and shelves of towels and toiletries.
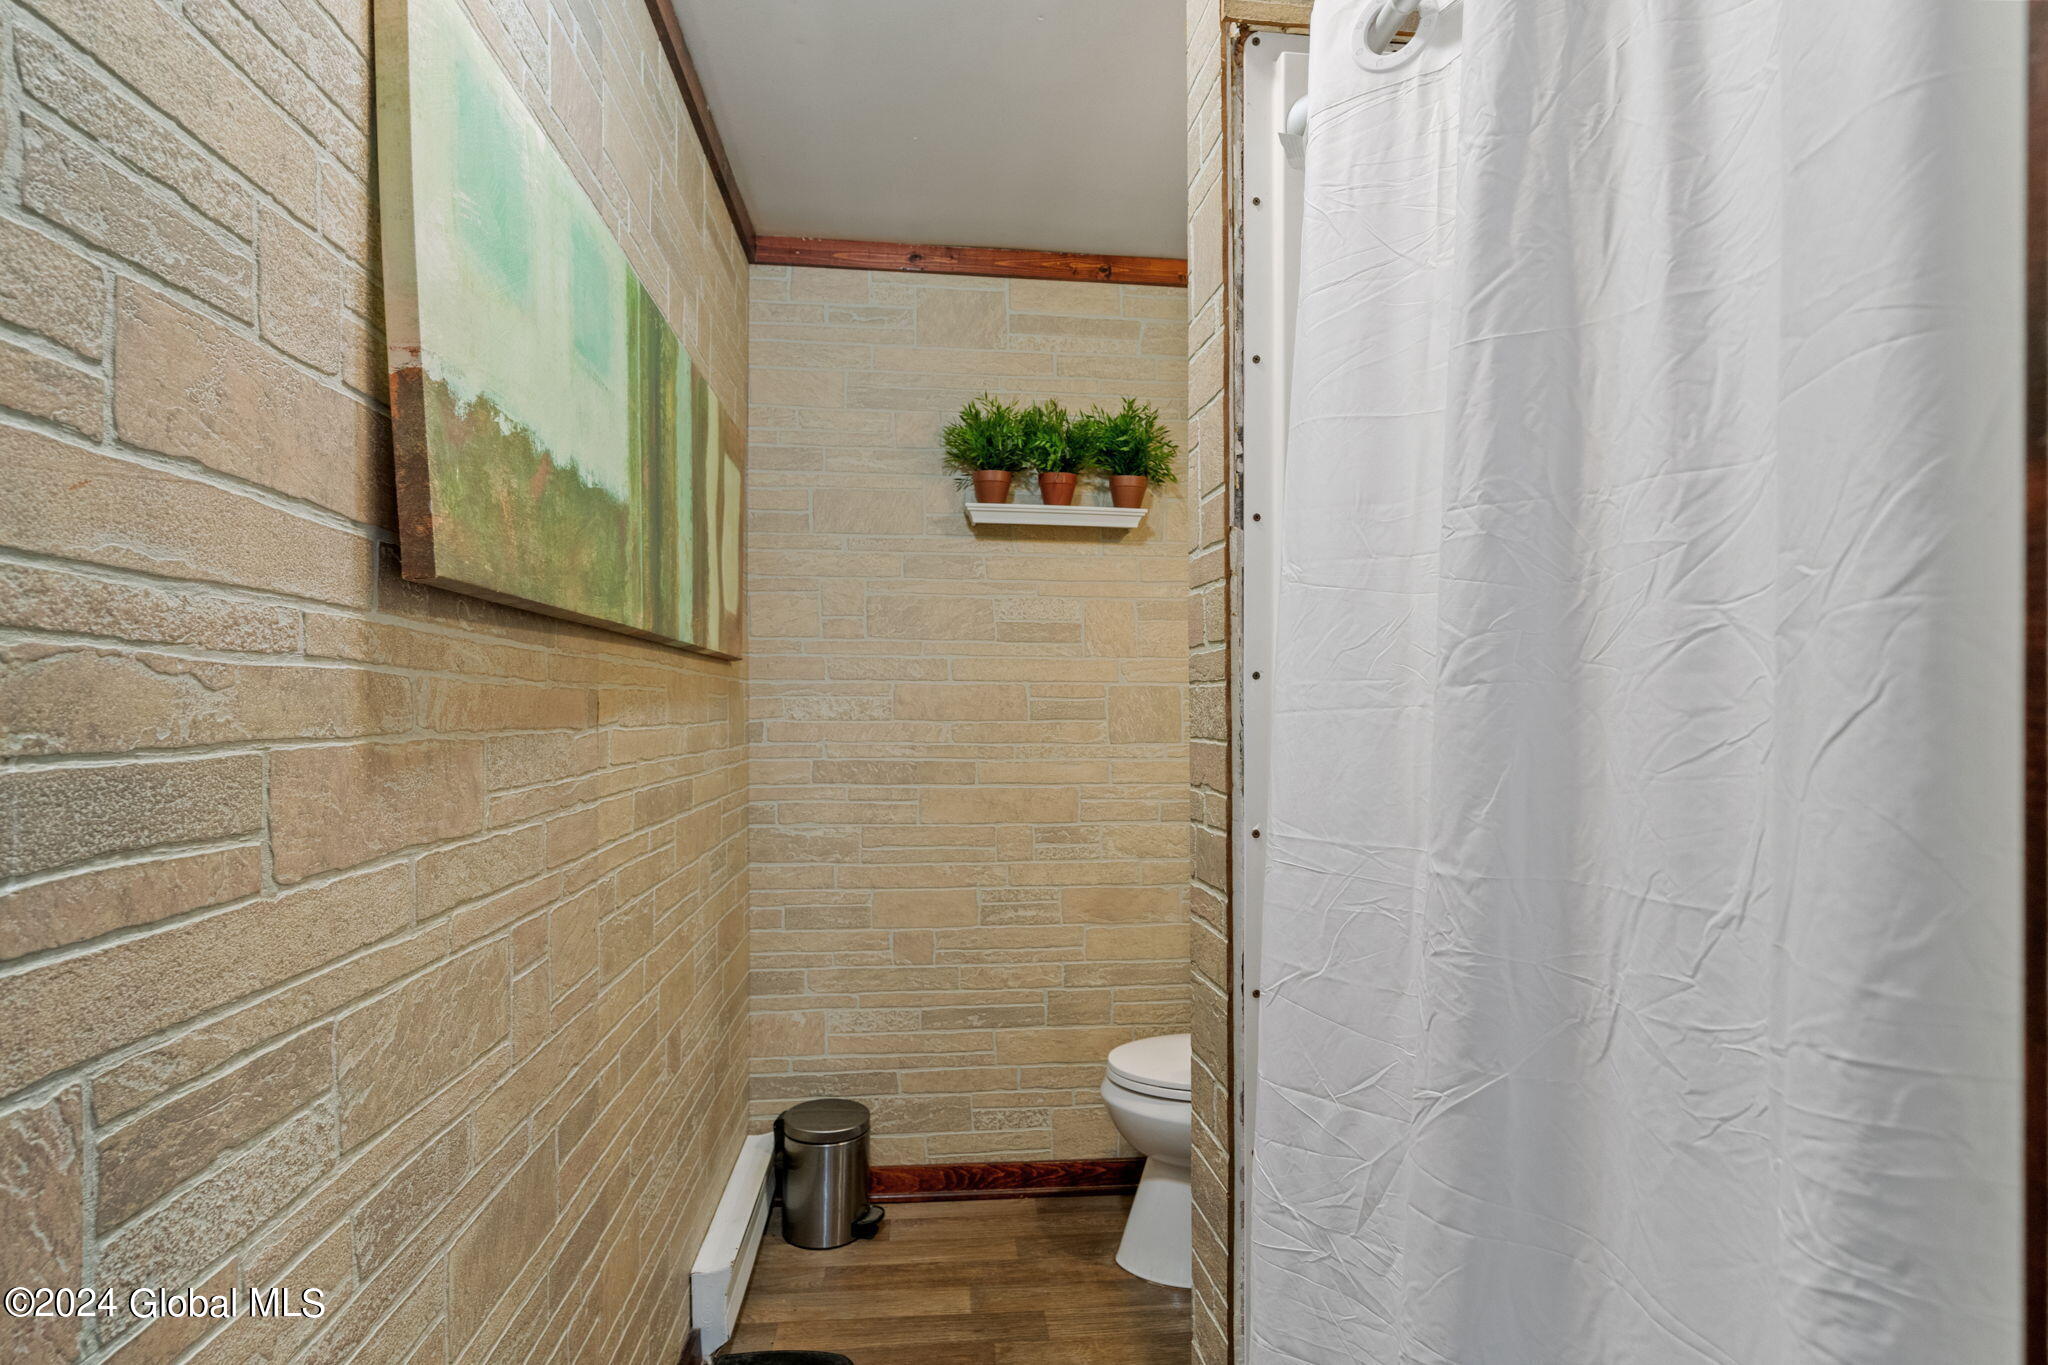
Narrow bathroom with tan brick-pattern walls, a white shower curtain, and a small shelf of potted plants.
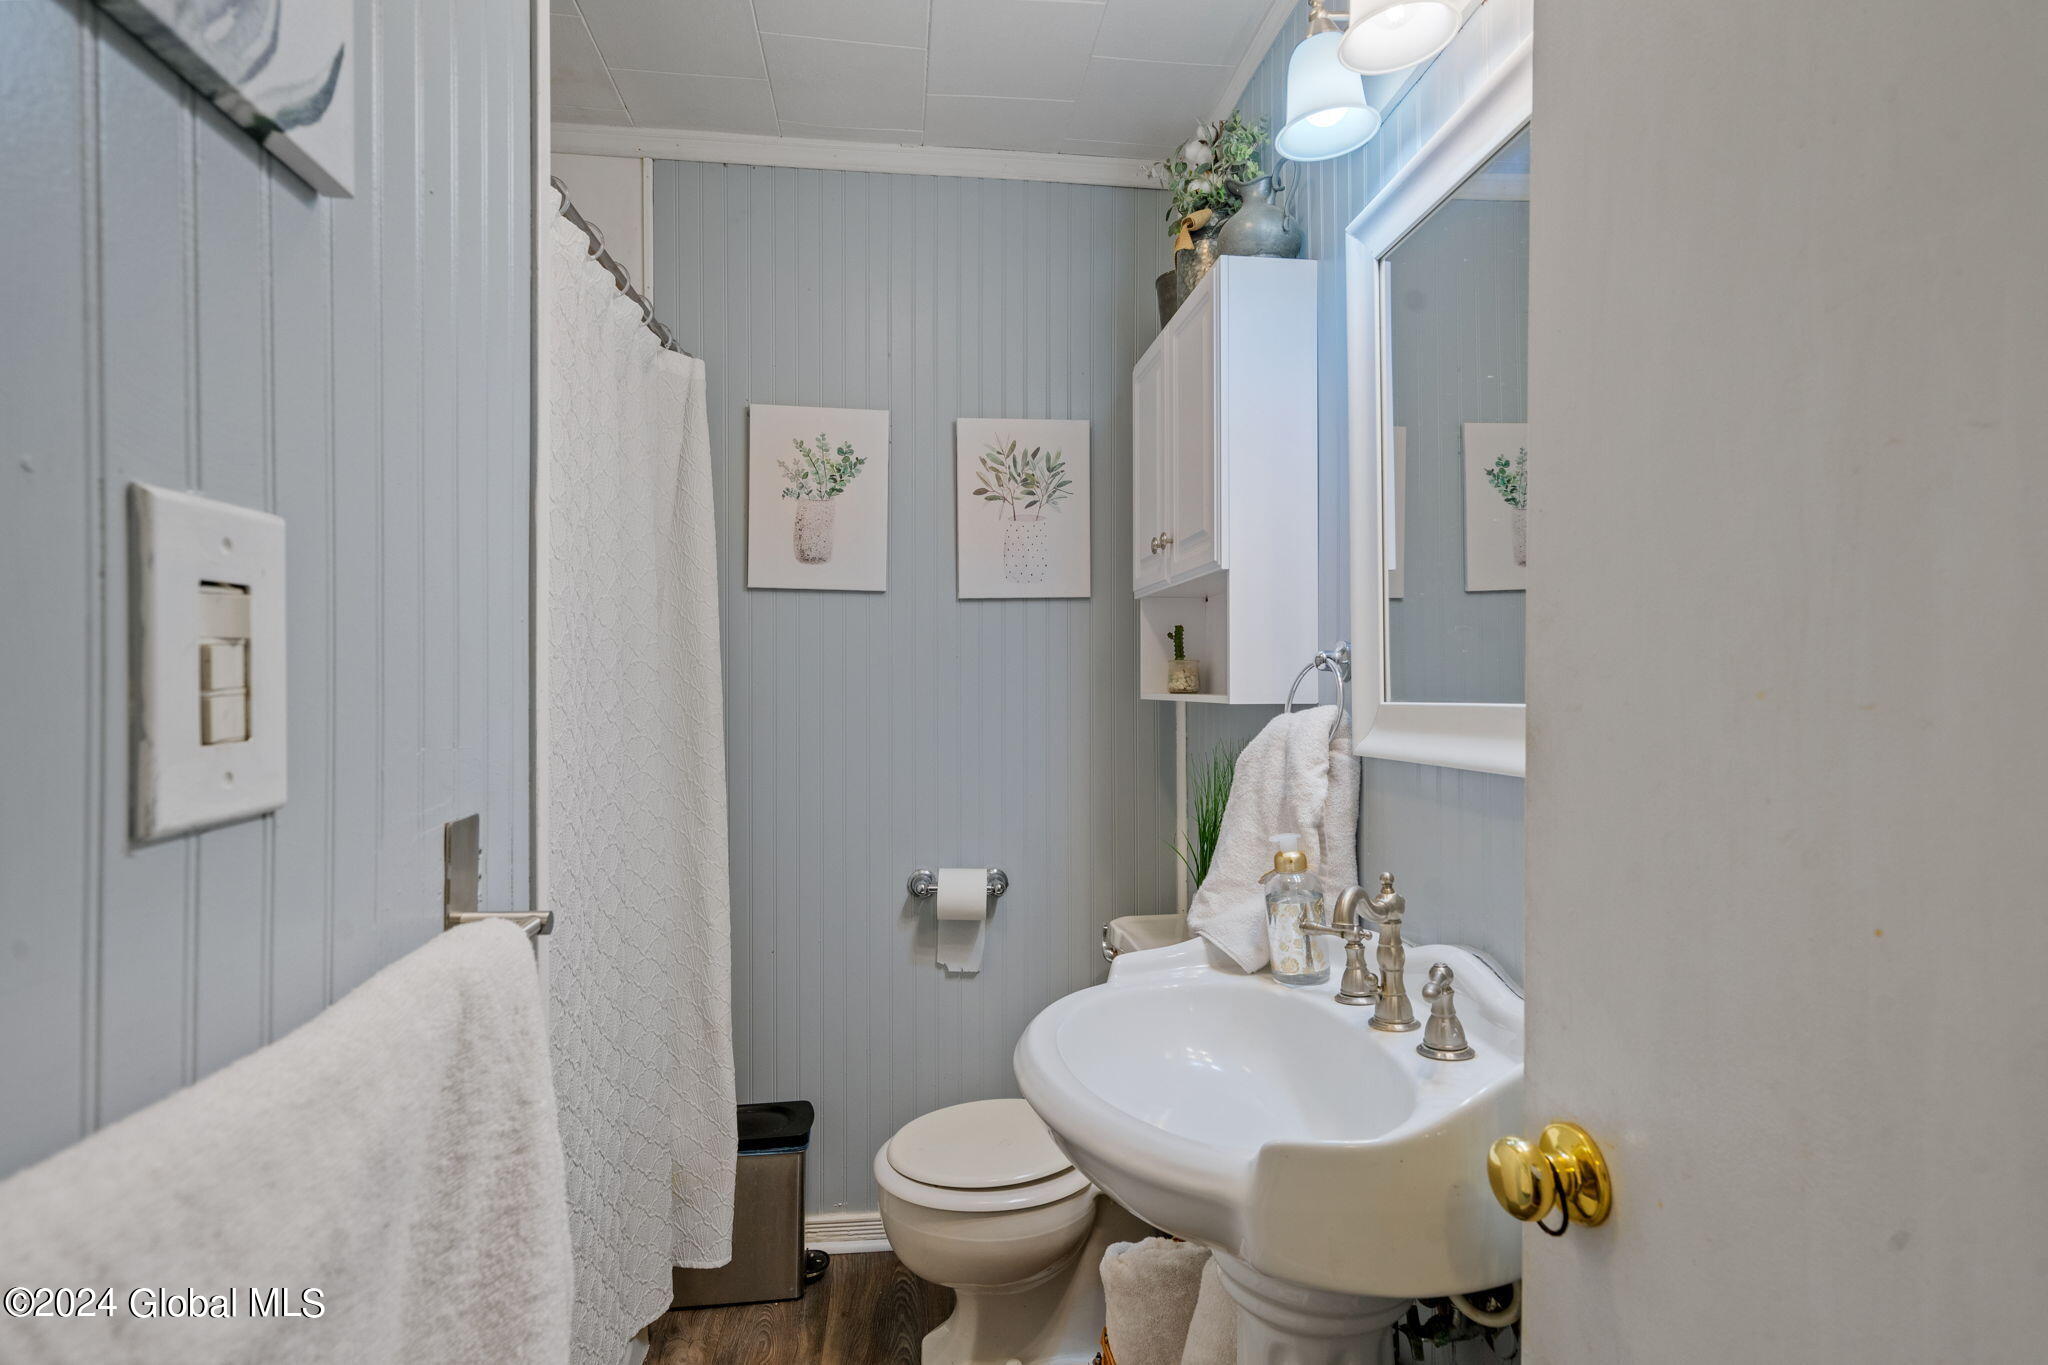
Compact bathroom with blue-gray paneled walls, a white pedestal sink, toilet, and shower curtain.
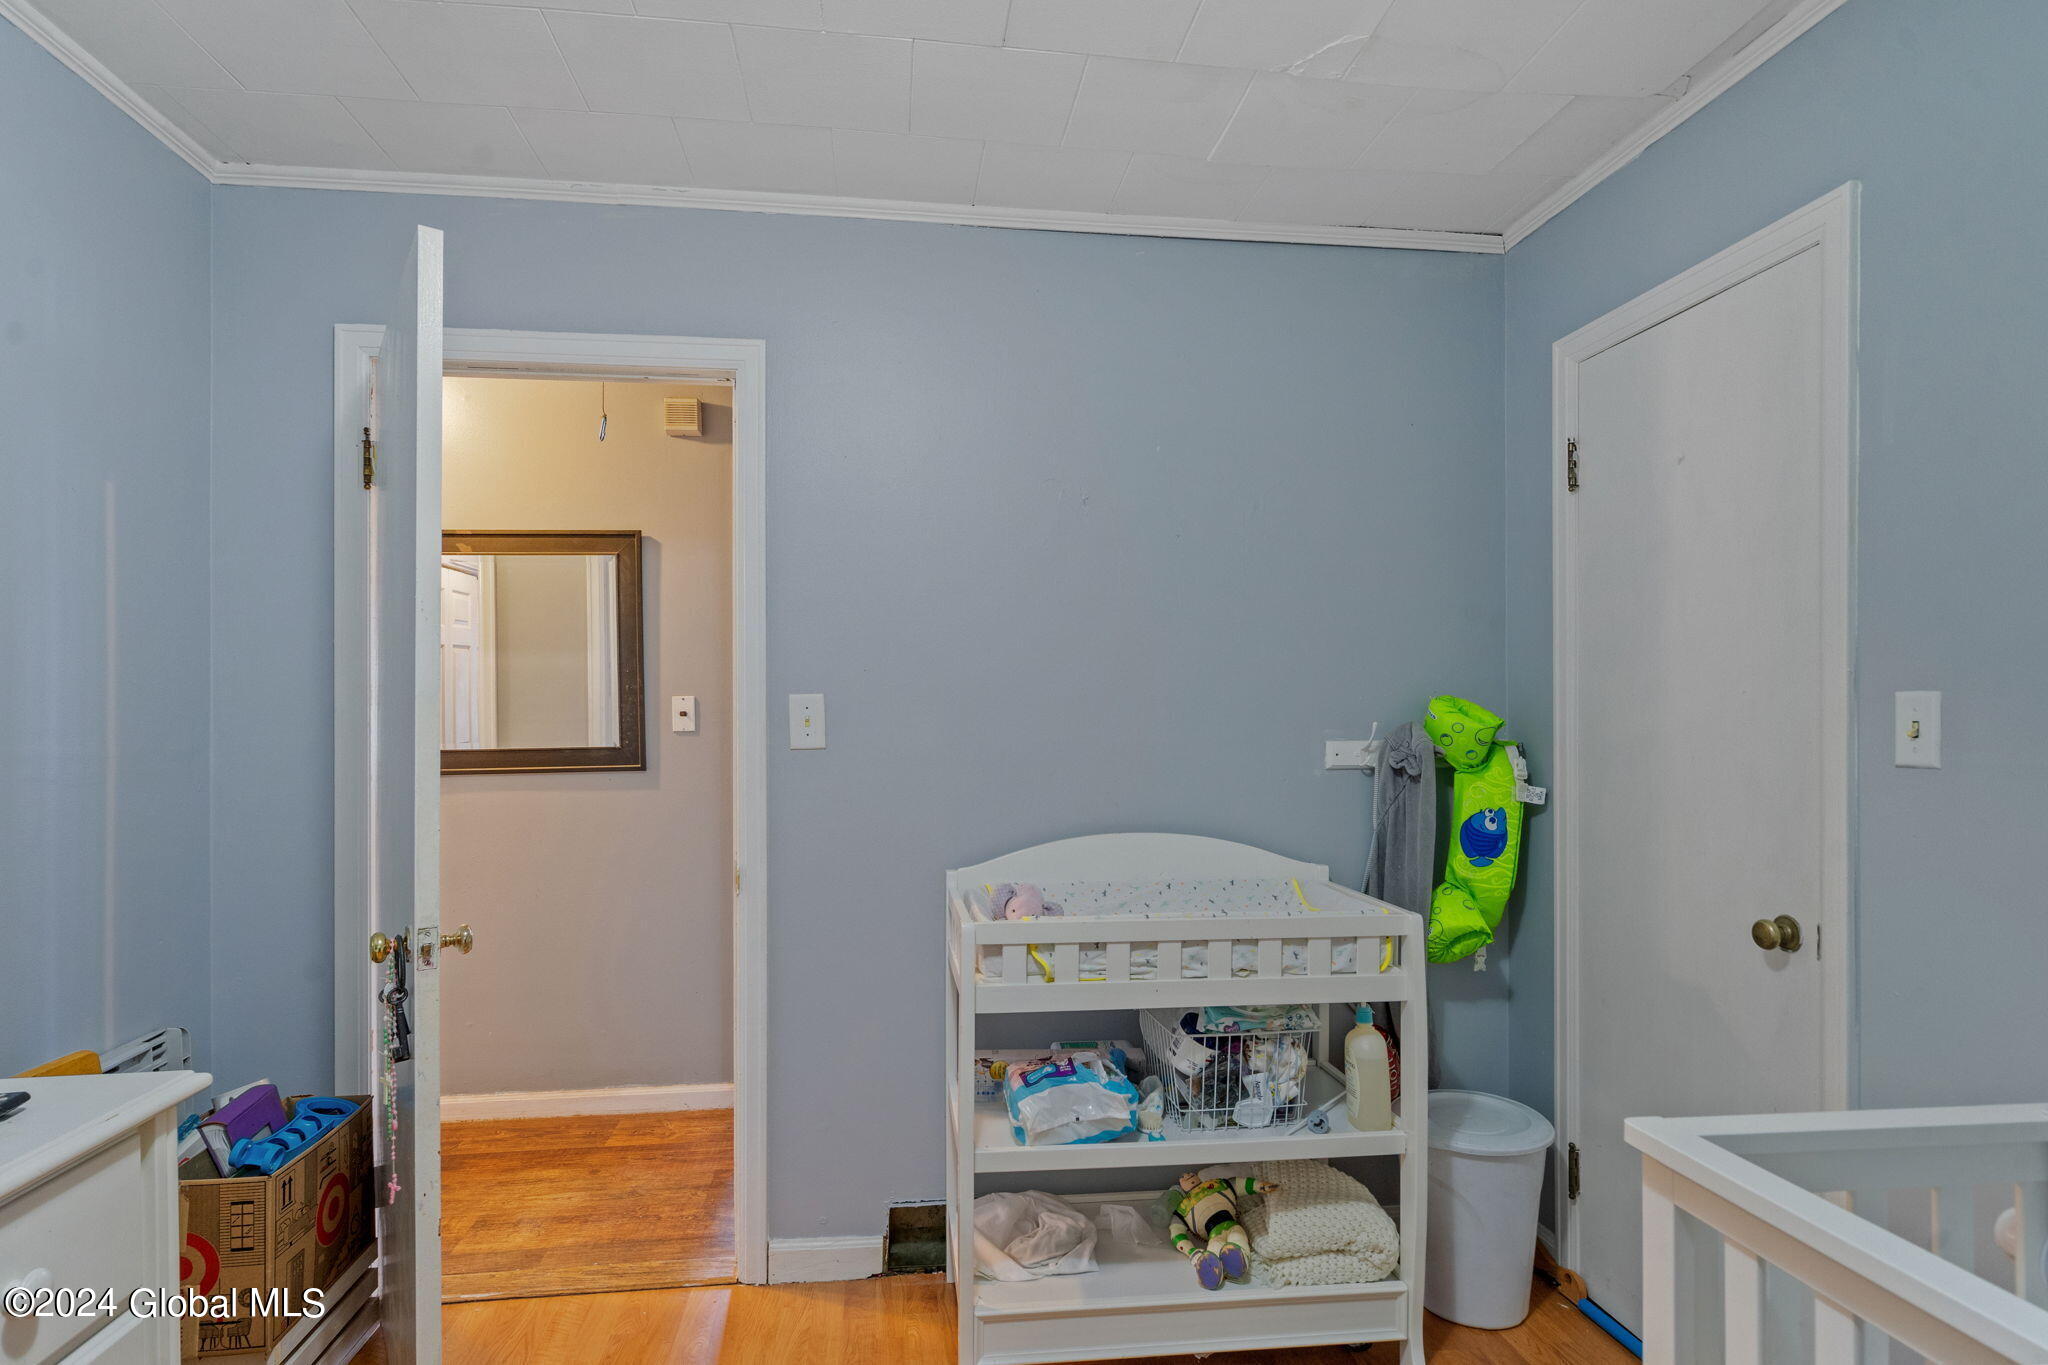
Nursery with a white changing table, baby supplies, pale blue walls, and hardwood flooring beyond the doorway.
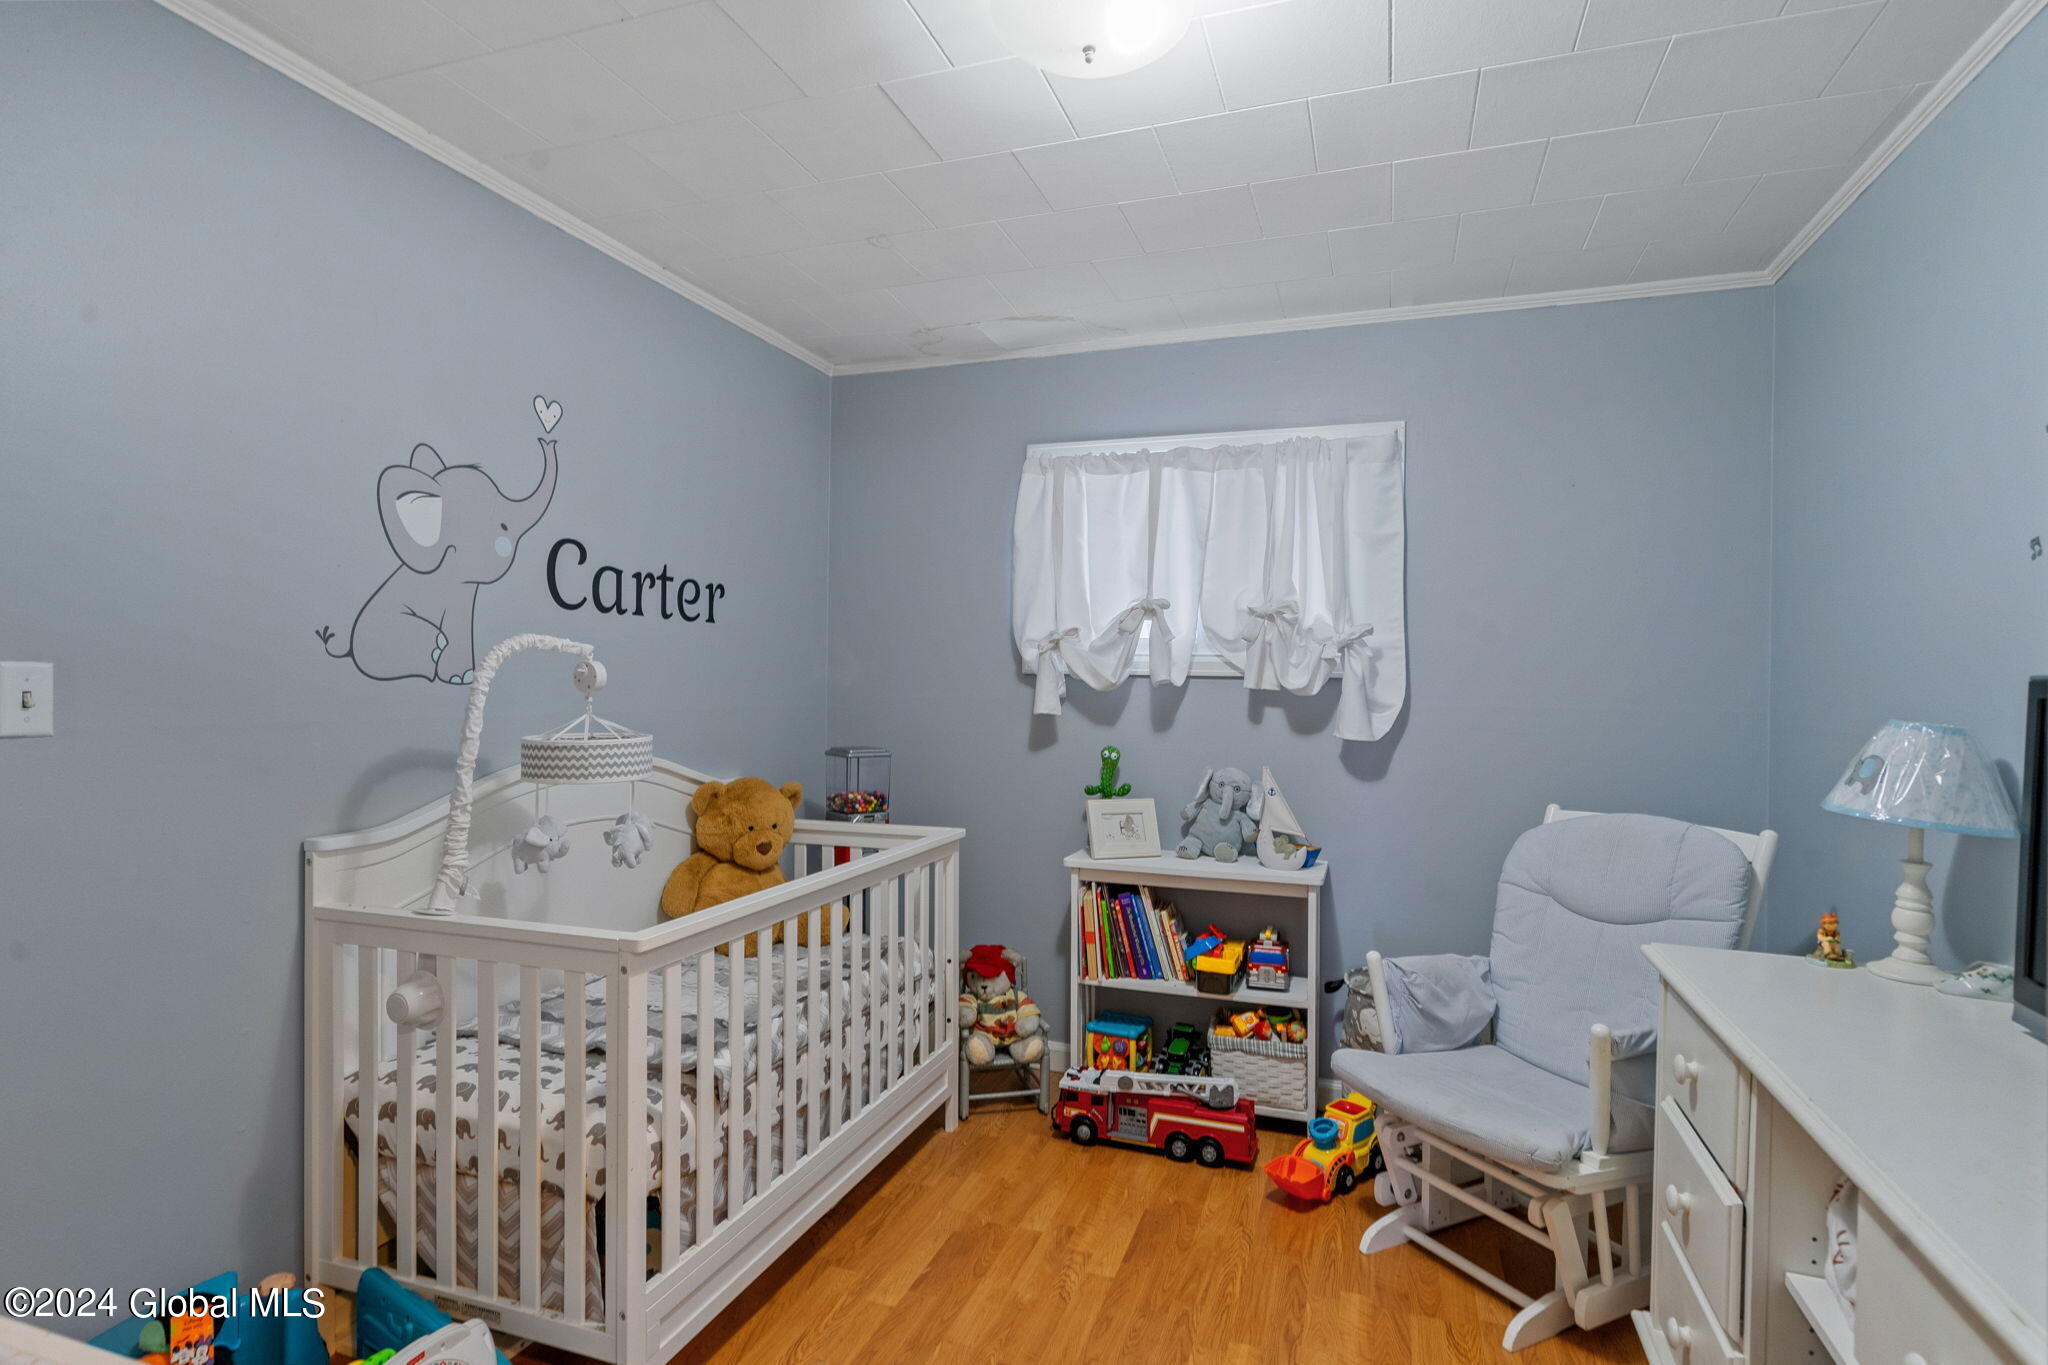
Nursery with a white crib, elephant wall mural, toy-filled bookcase, and cushioned rocking chair.
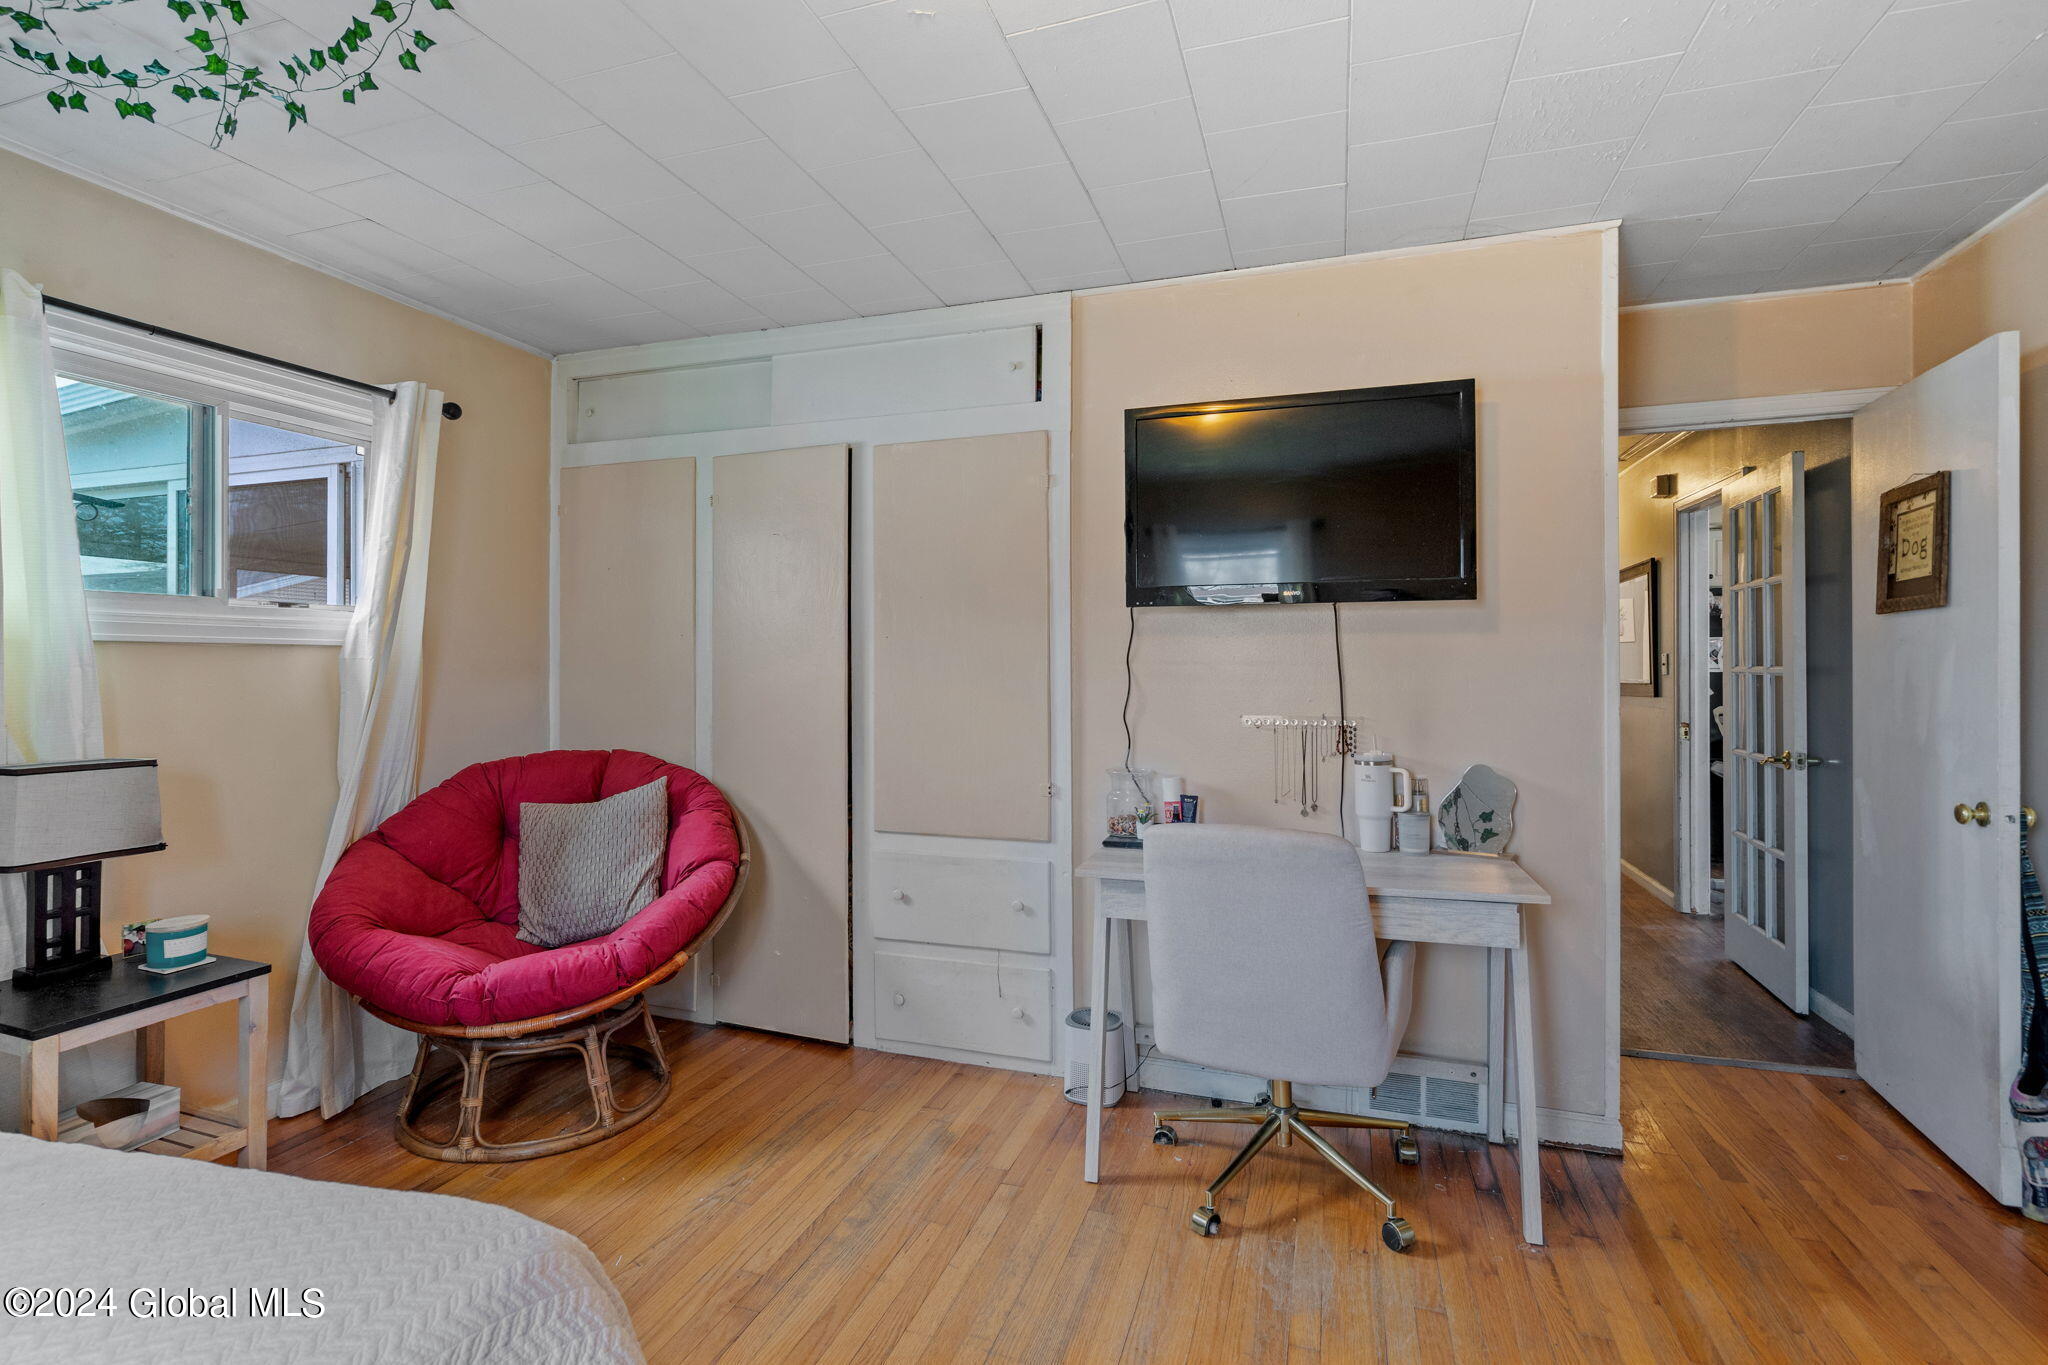
Bedroom with hardwood floors, a red papasan chair, built-in storage, and a desk beneath a wall-mounted TV.
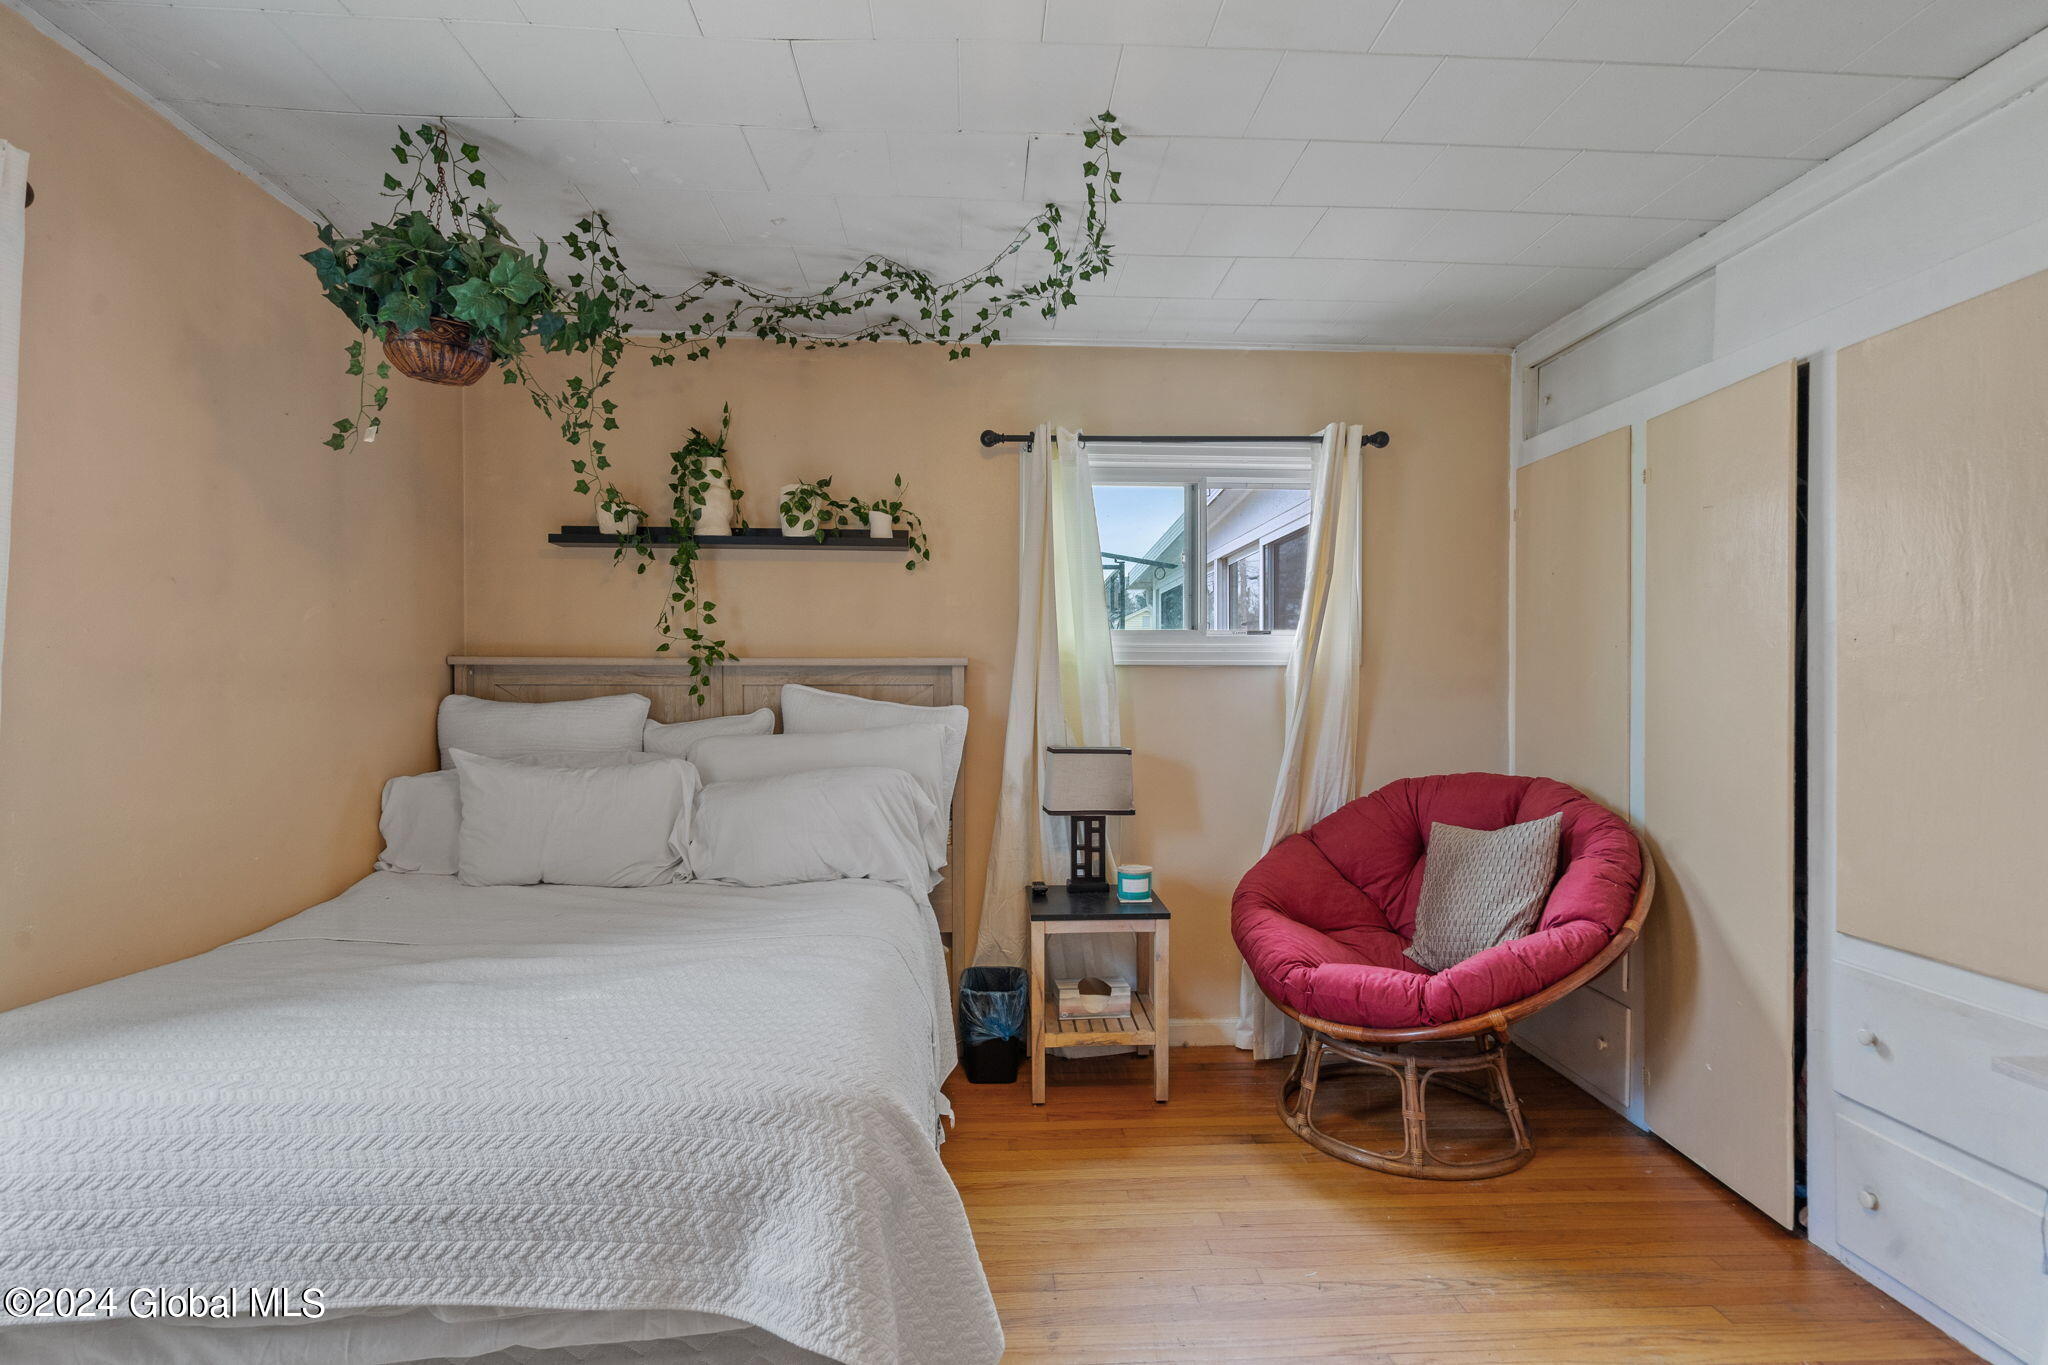
Bedroom with a white bed, trailing ivy, and a red papasan chair beside the window.
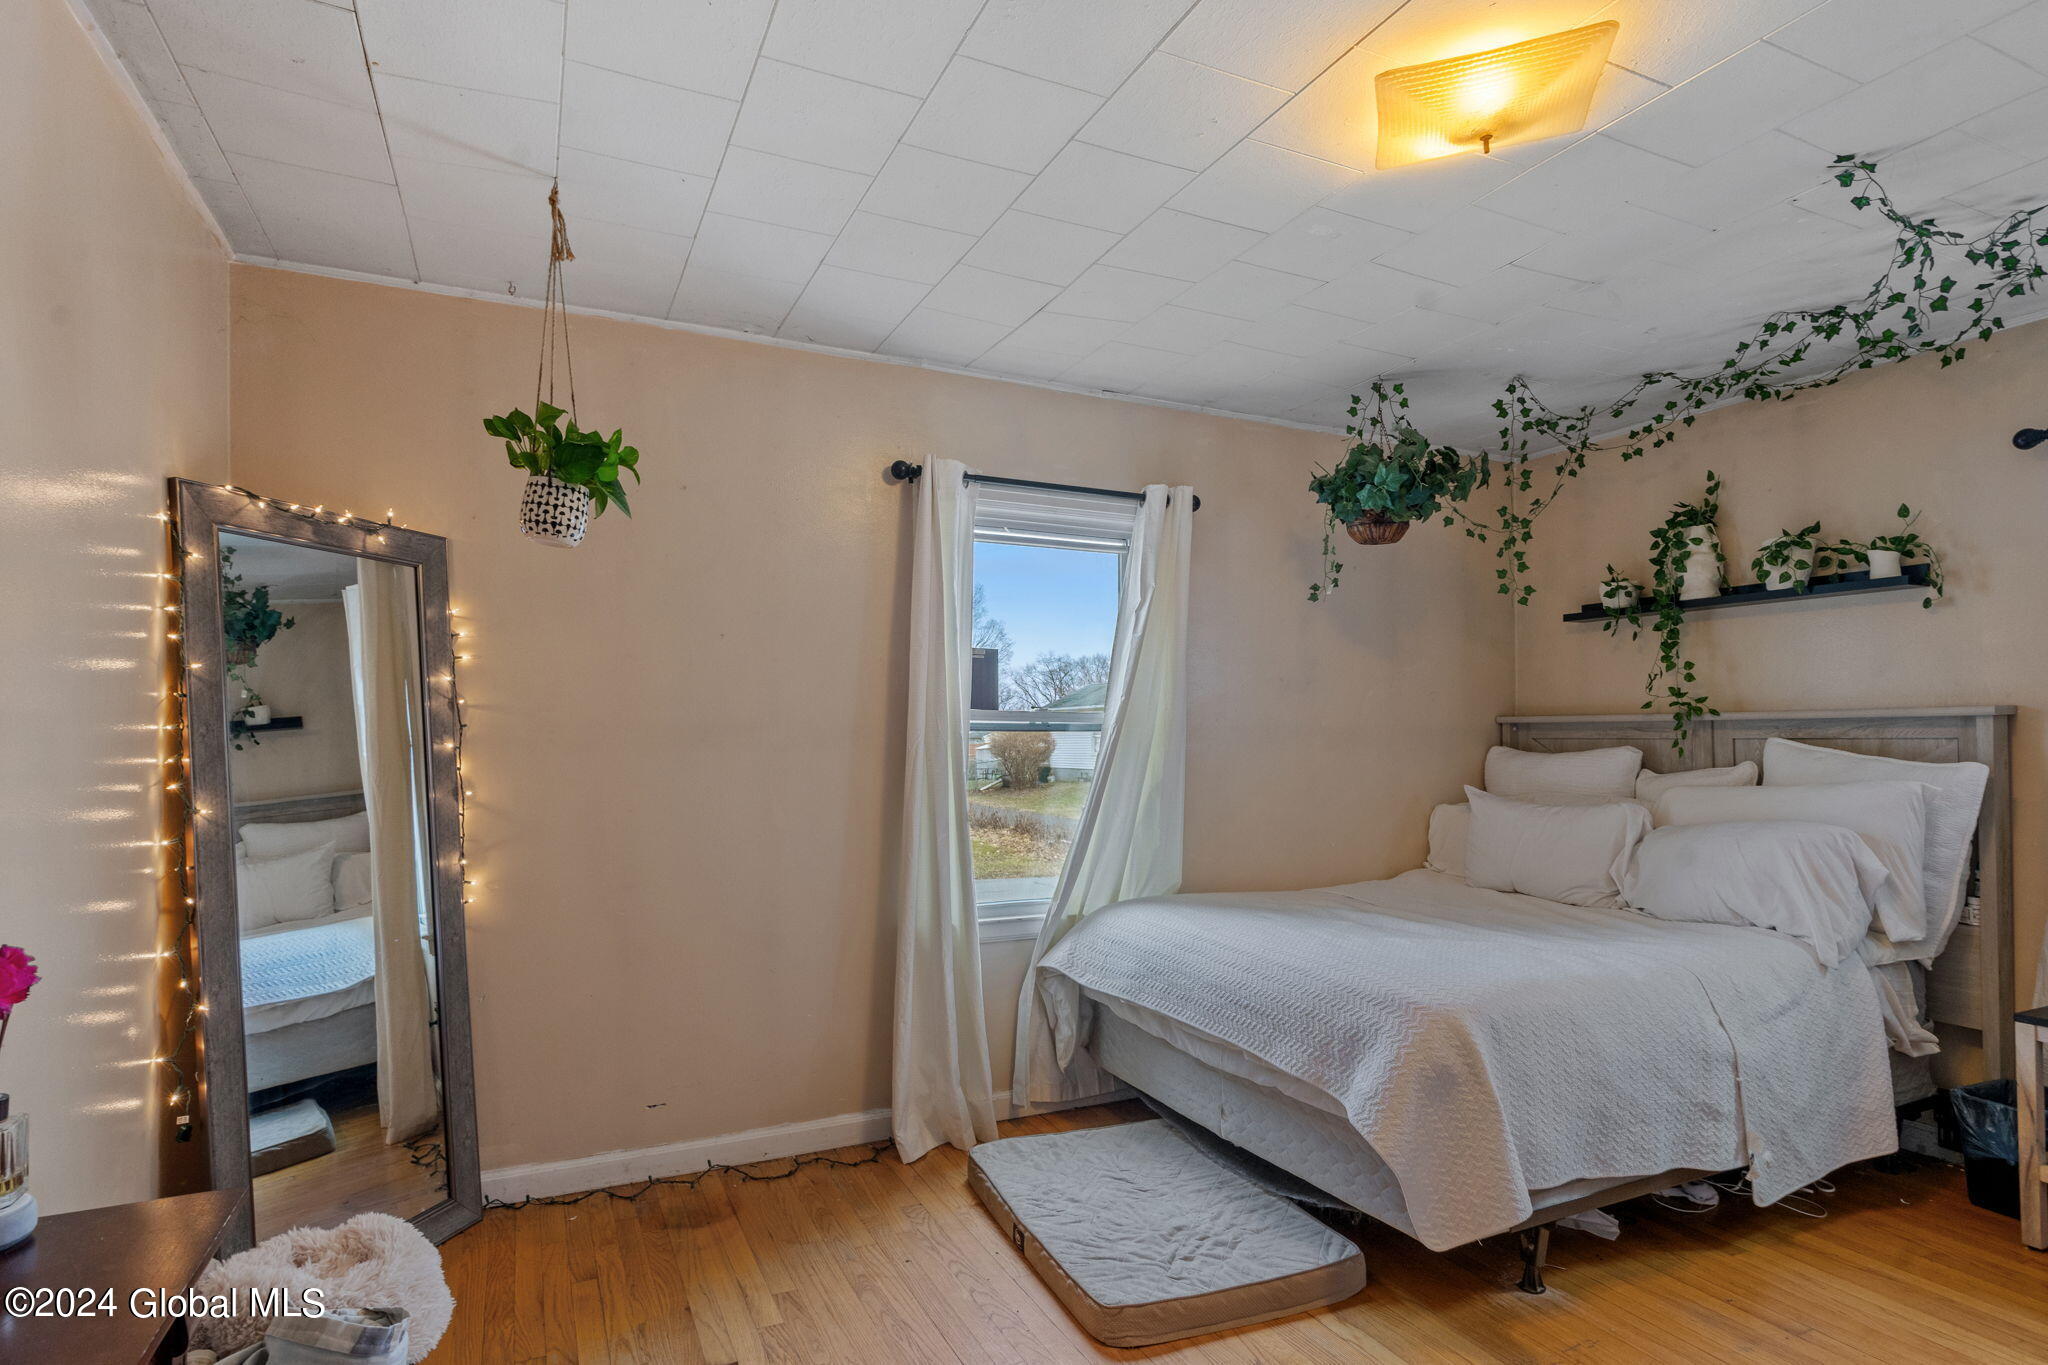
Bedroom with a white bed, trailing plants, hardwood floors, and a string-lit full-length mirror.
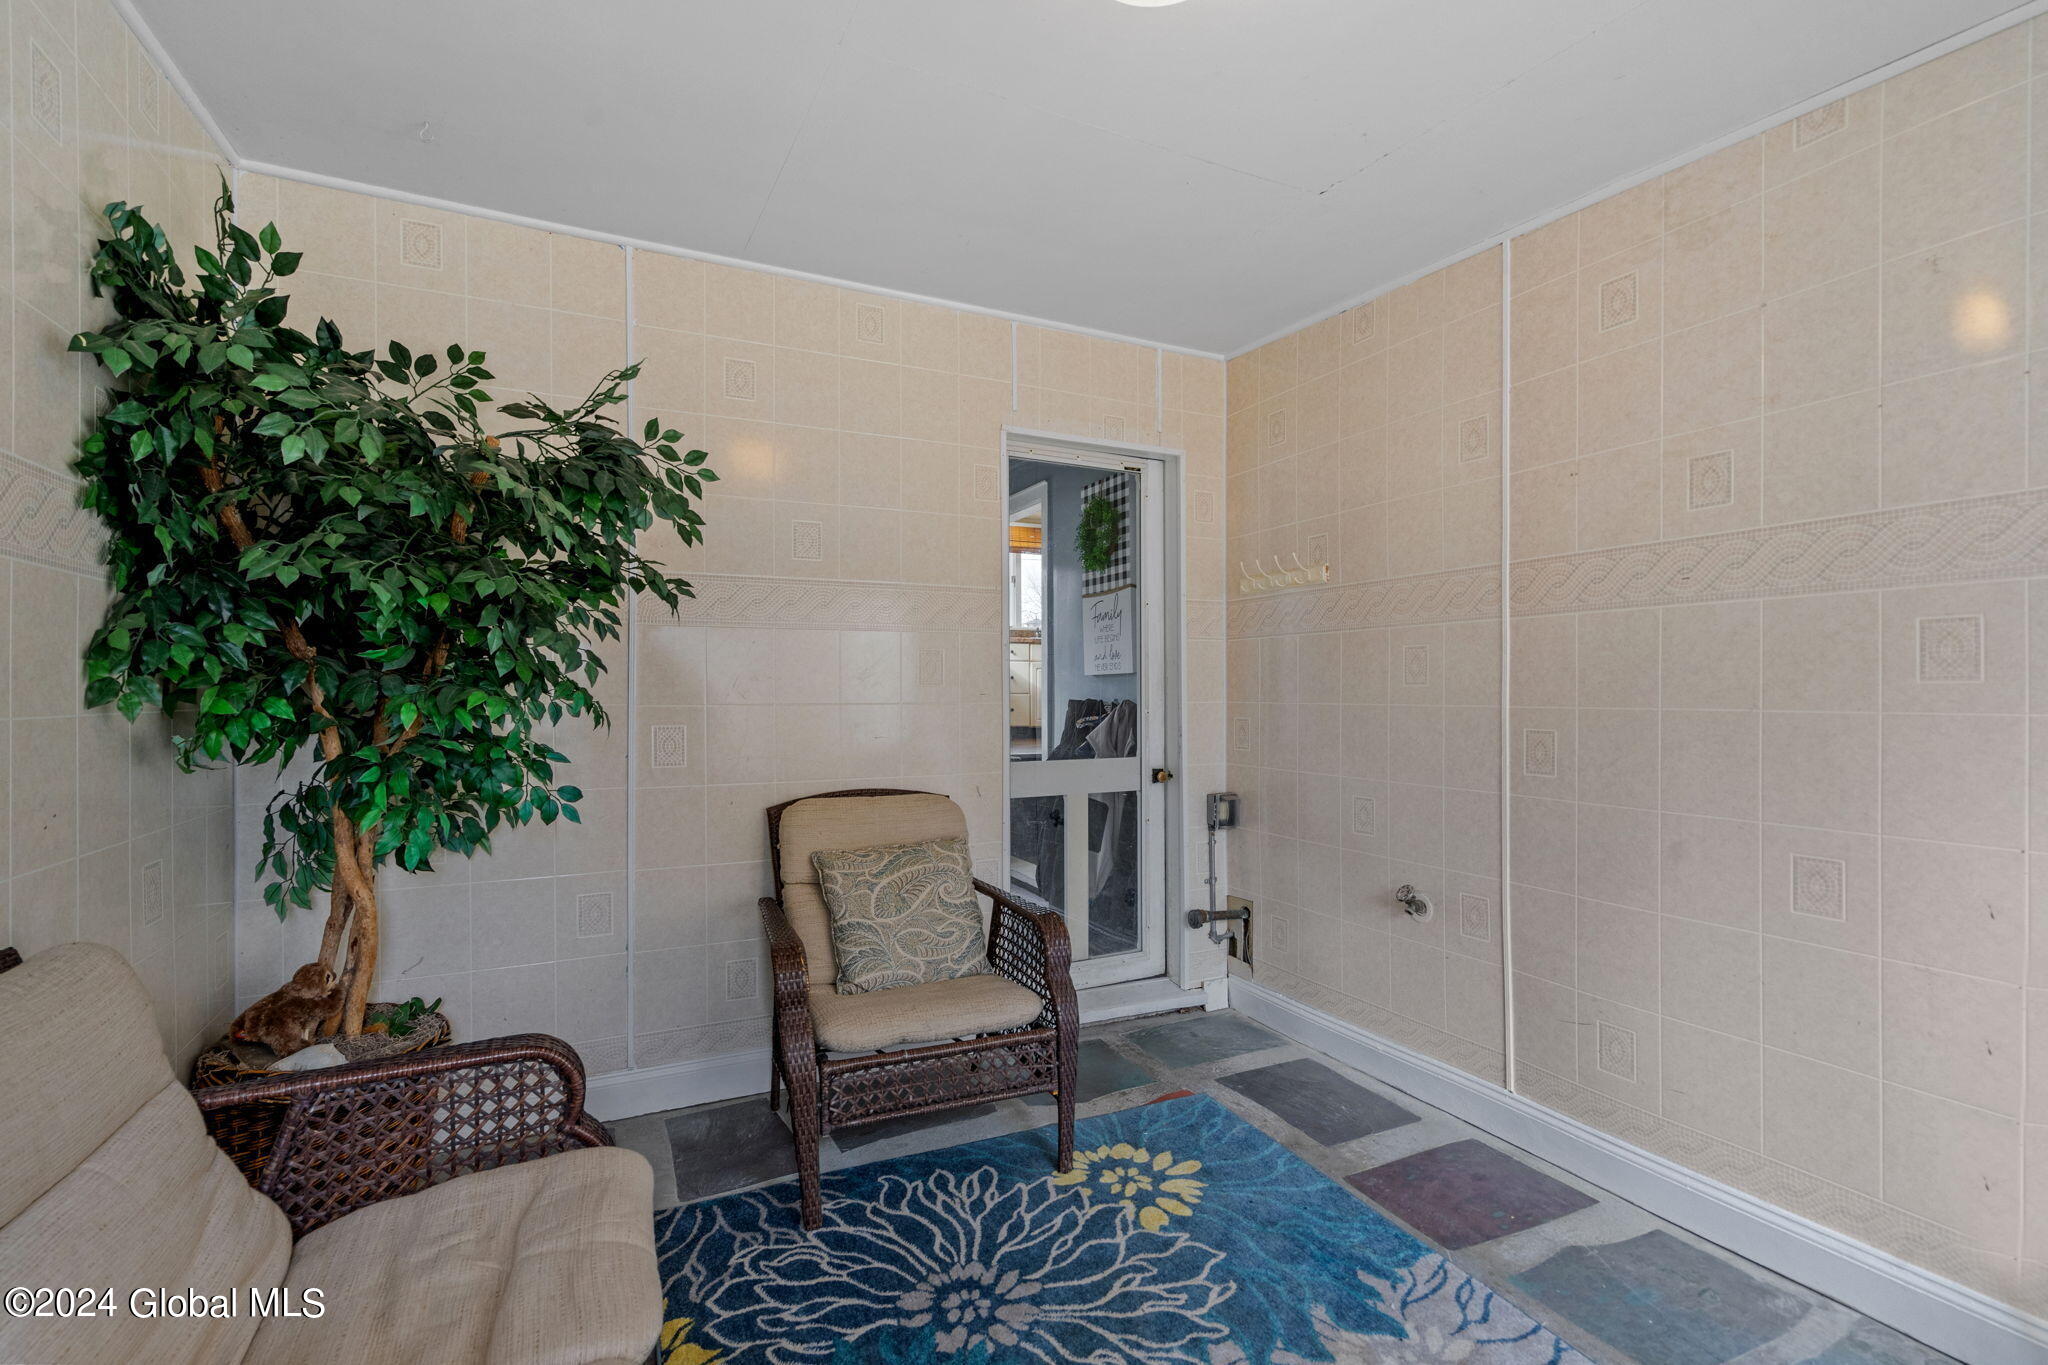
Enclosed sunroom with wicker chairs, tiled walls, a potted tree, and a blue floral rug.
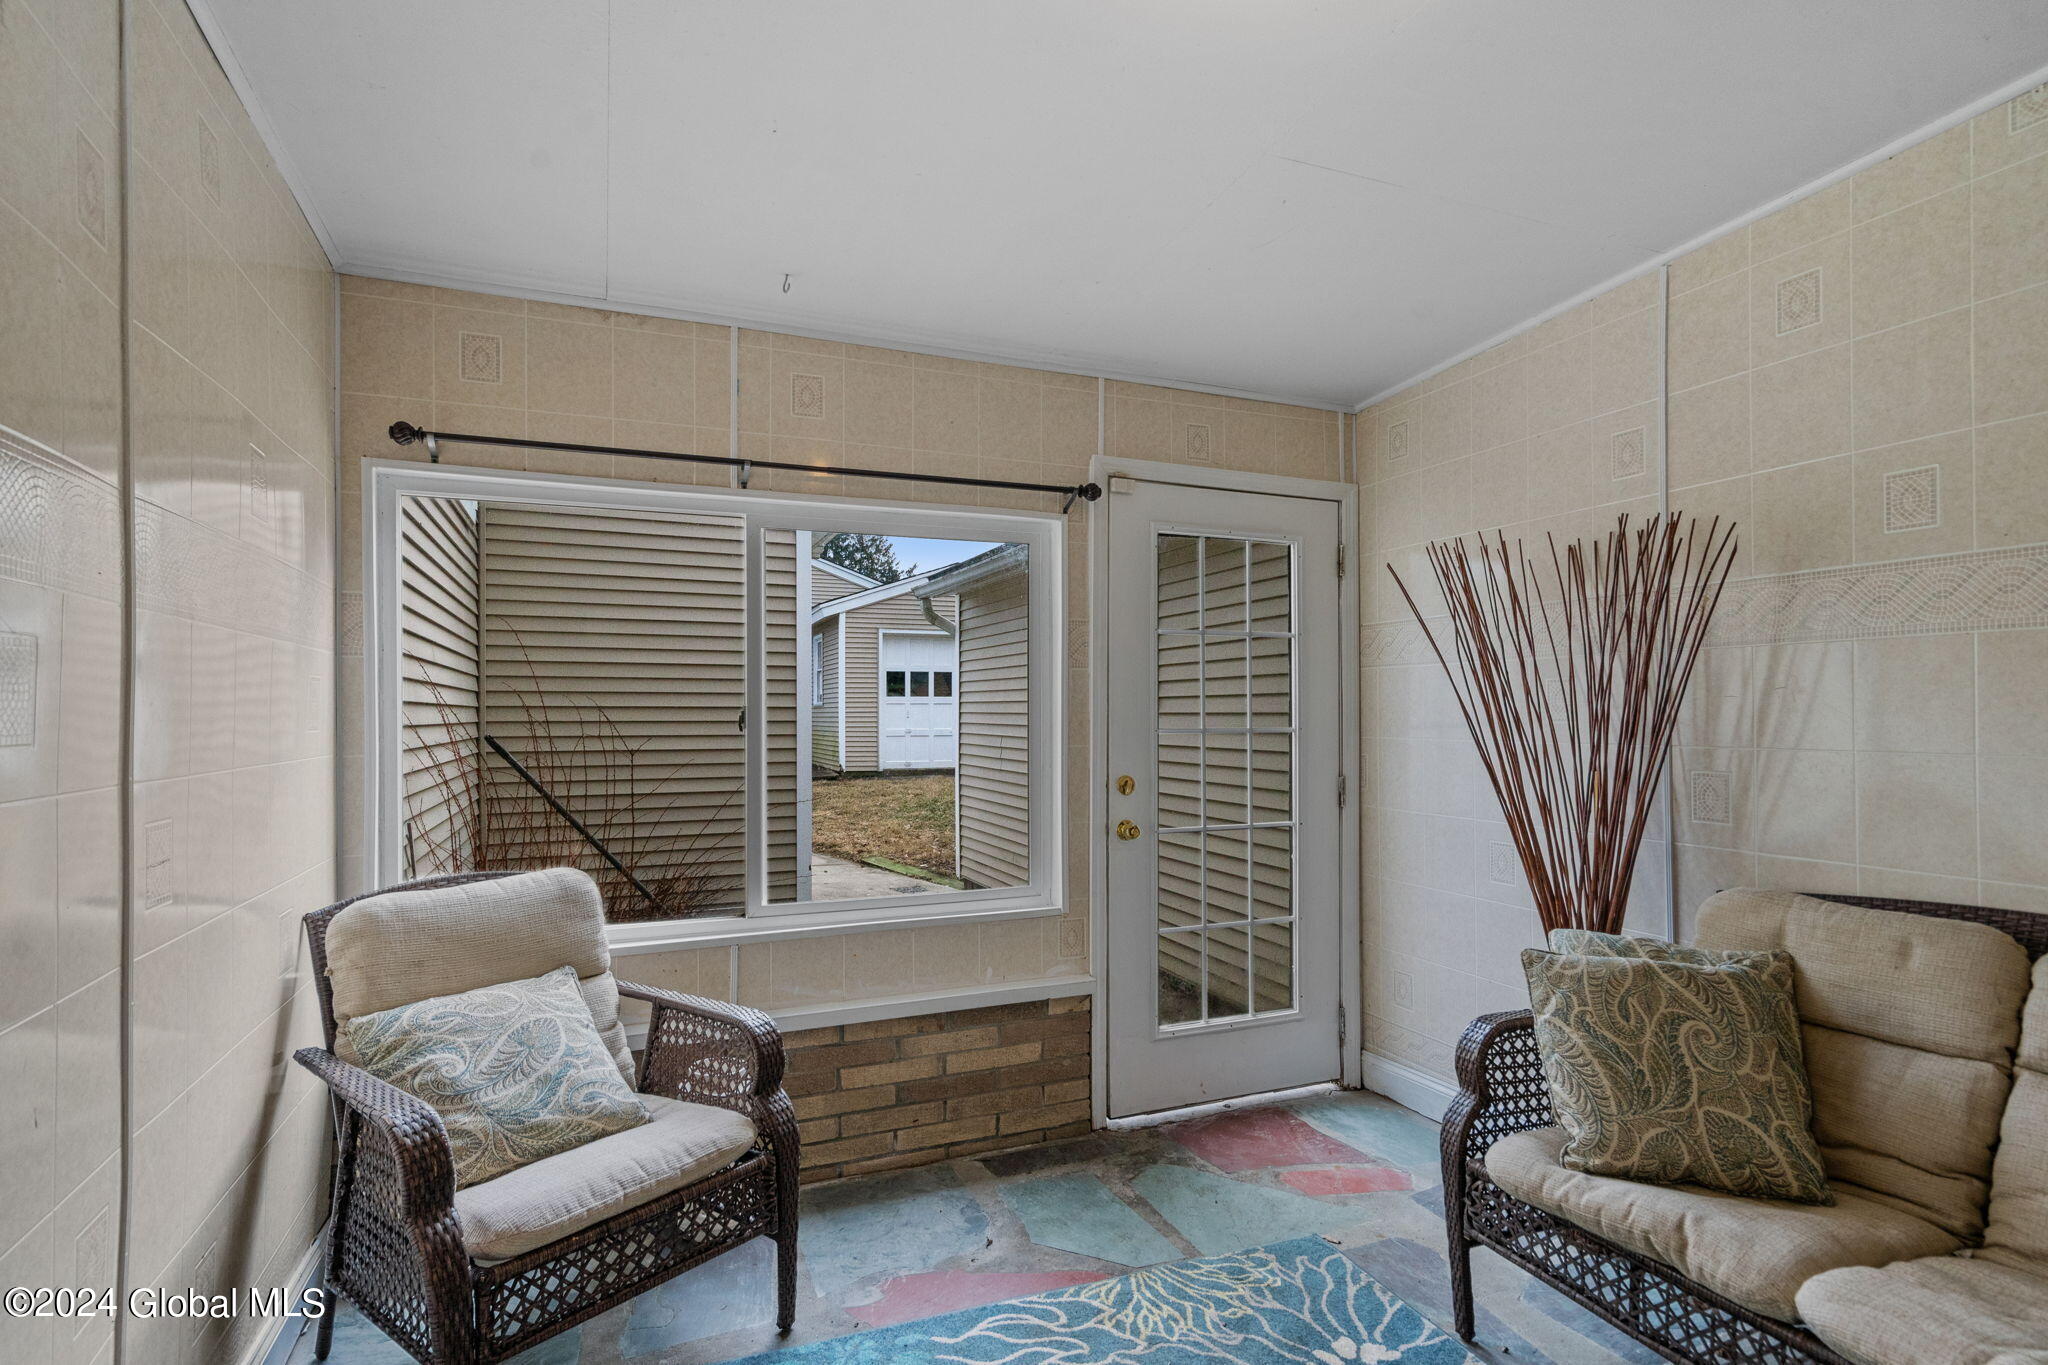
Enclosed porch with wicker seating, beige tiled walls, and a window overlooking the yard.
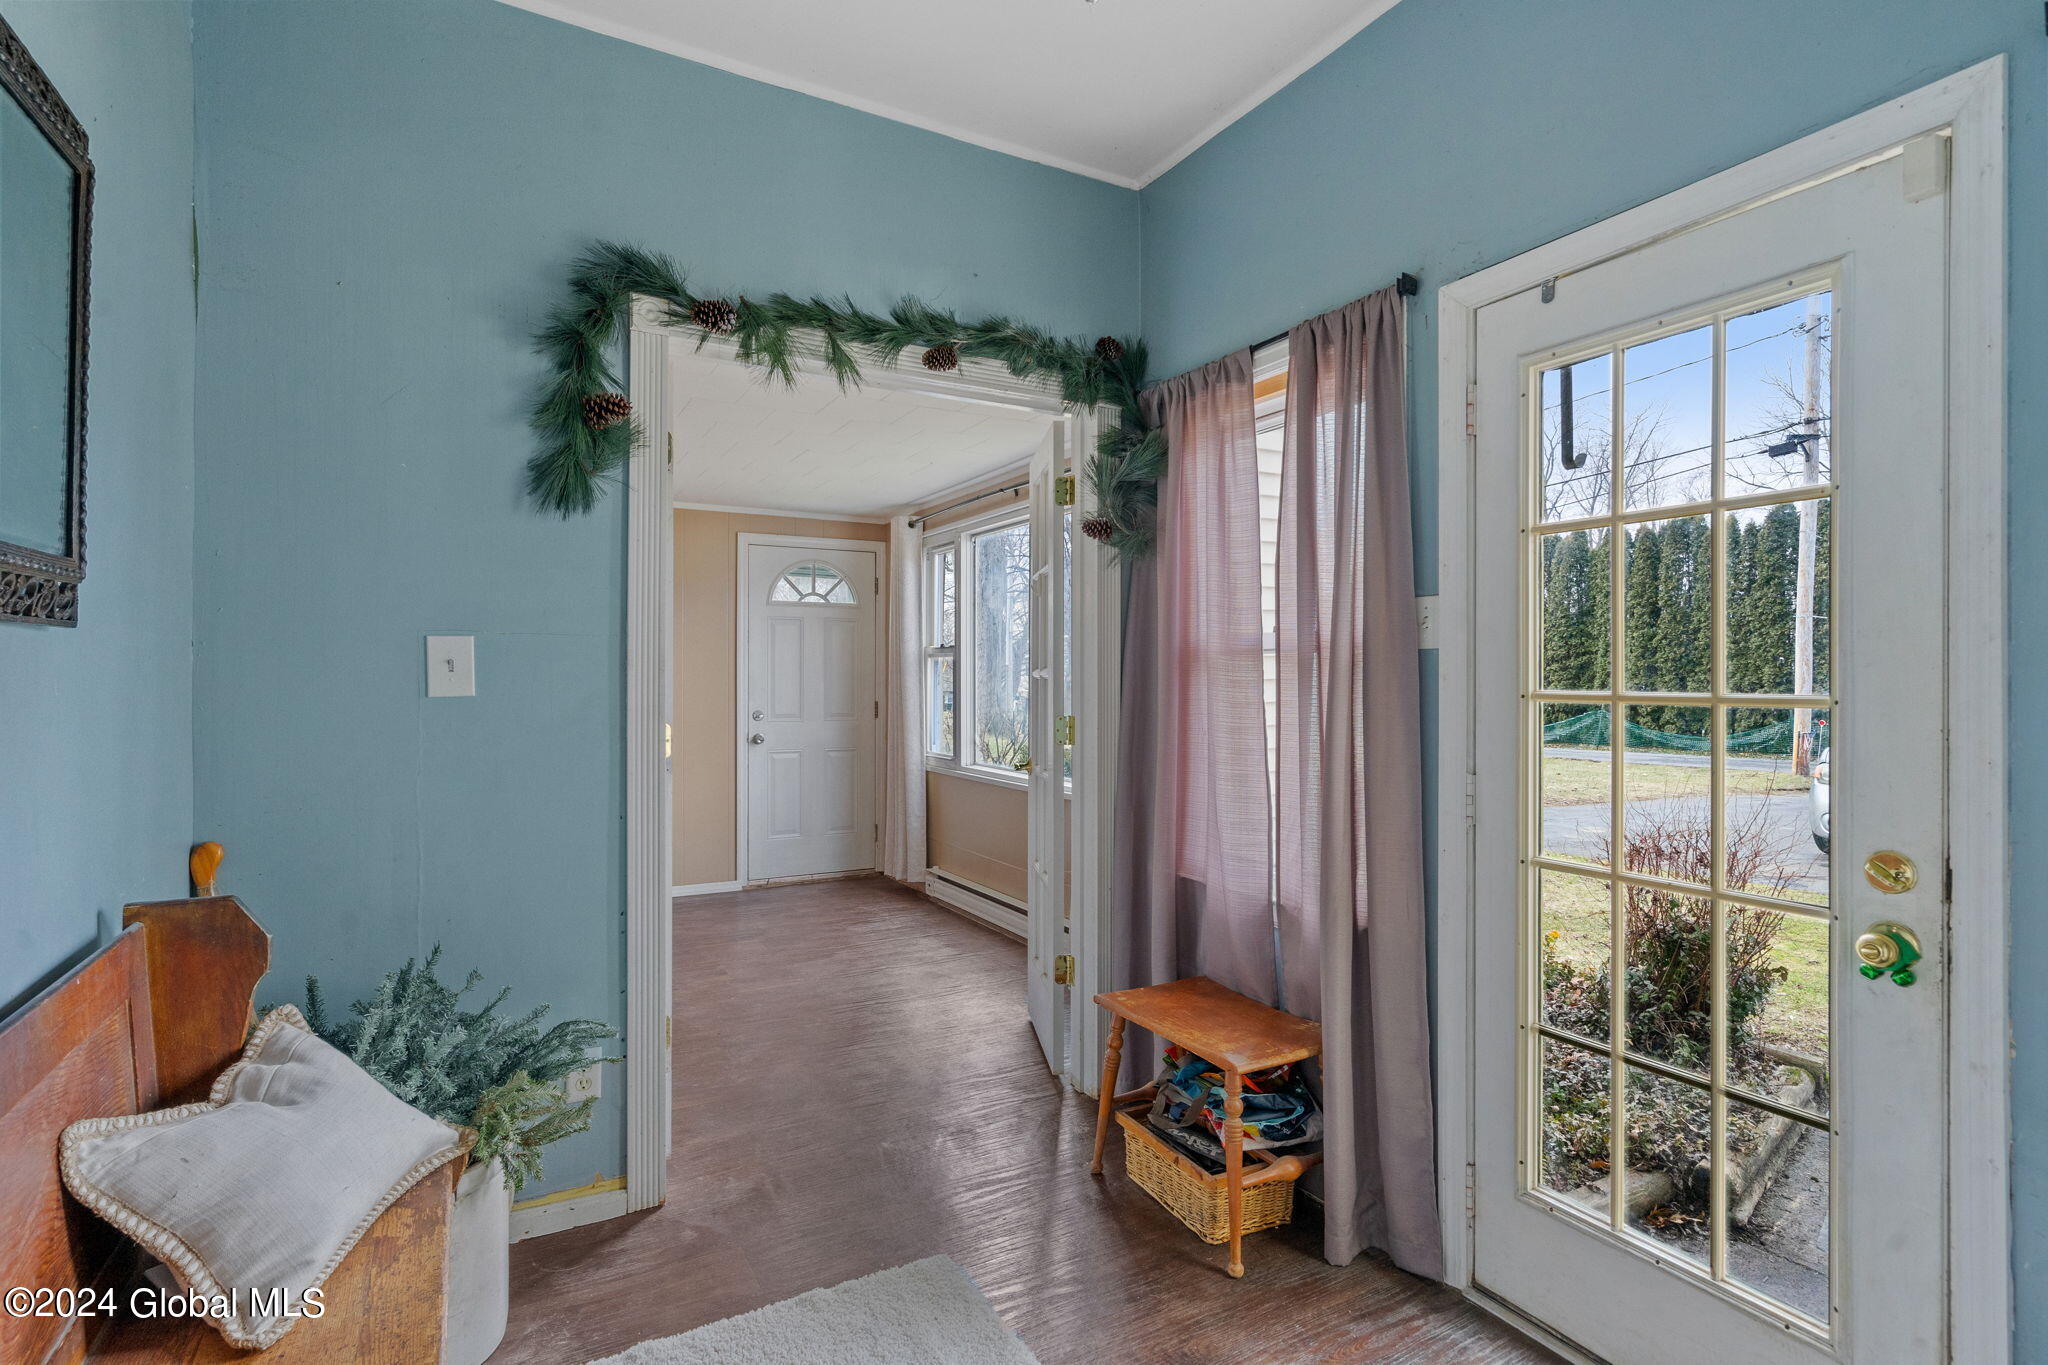
Home entryway with blue walls, pinecone garland, wood floors, and a glass-panel exterior door.
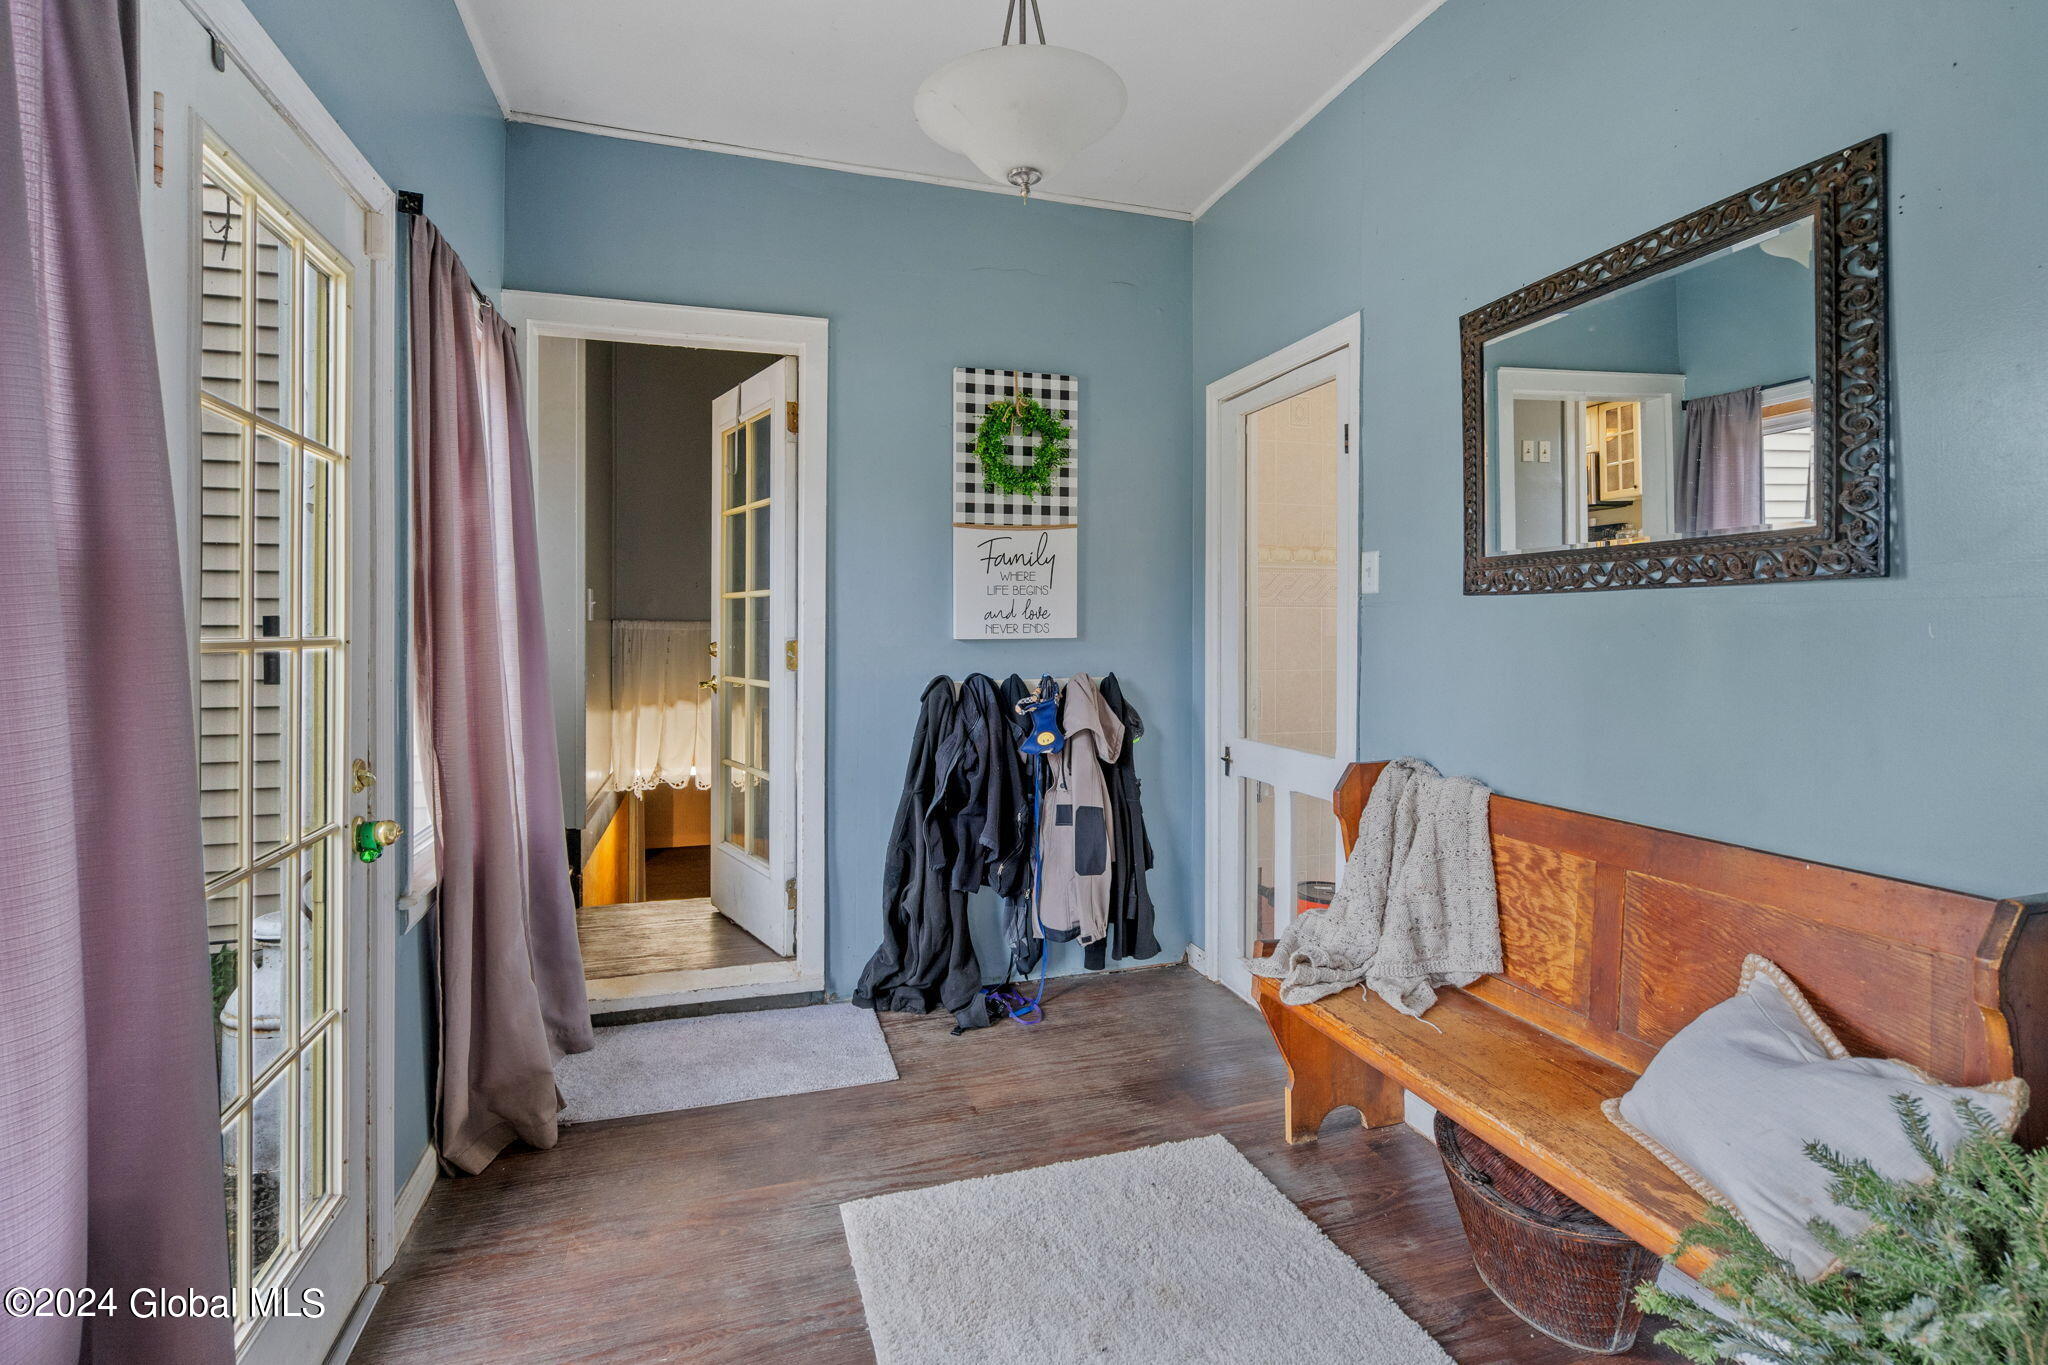
Blue-walled entryway with glass doors, coats on a rack, and a wooden bench beneath an ornate mirror.
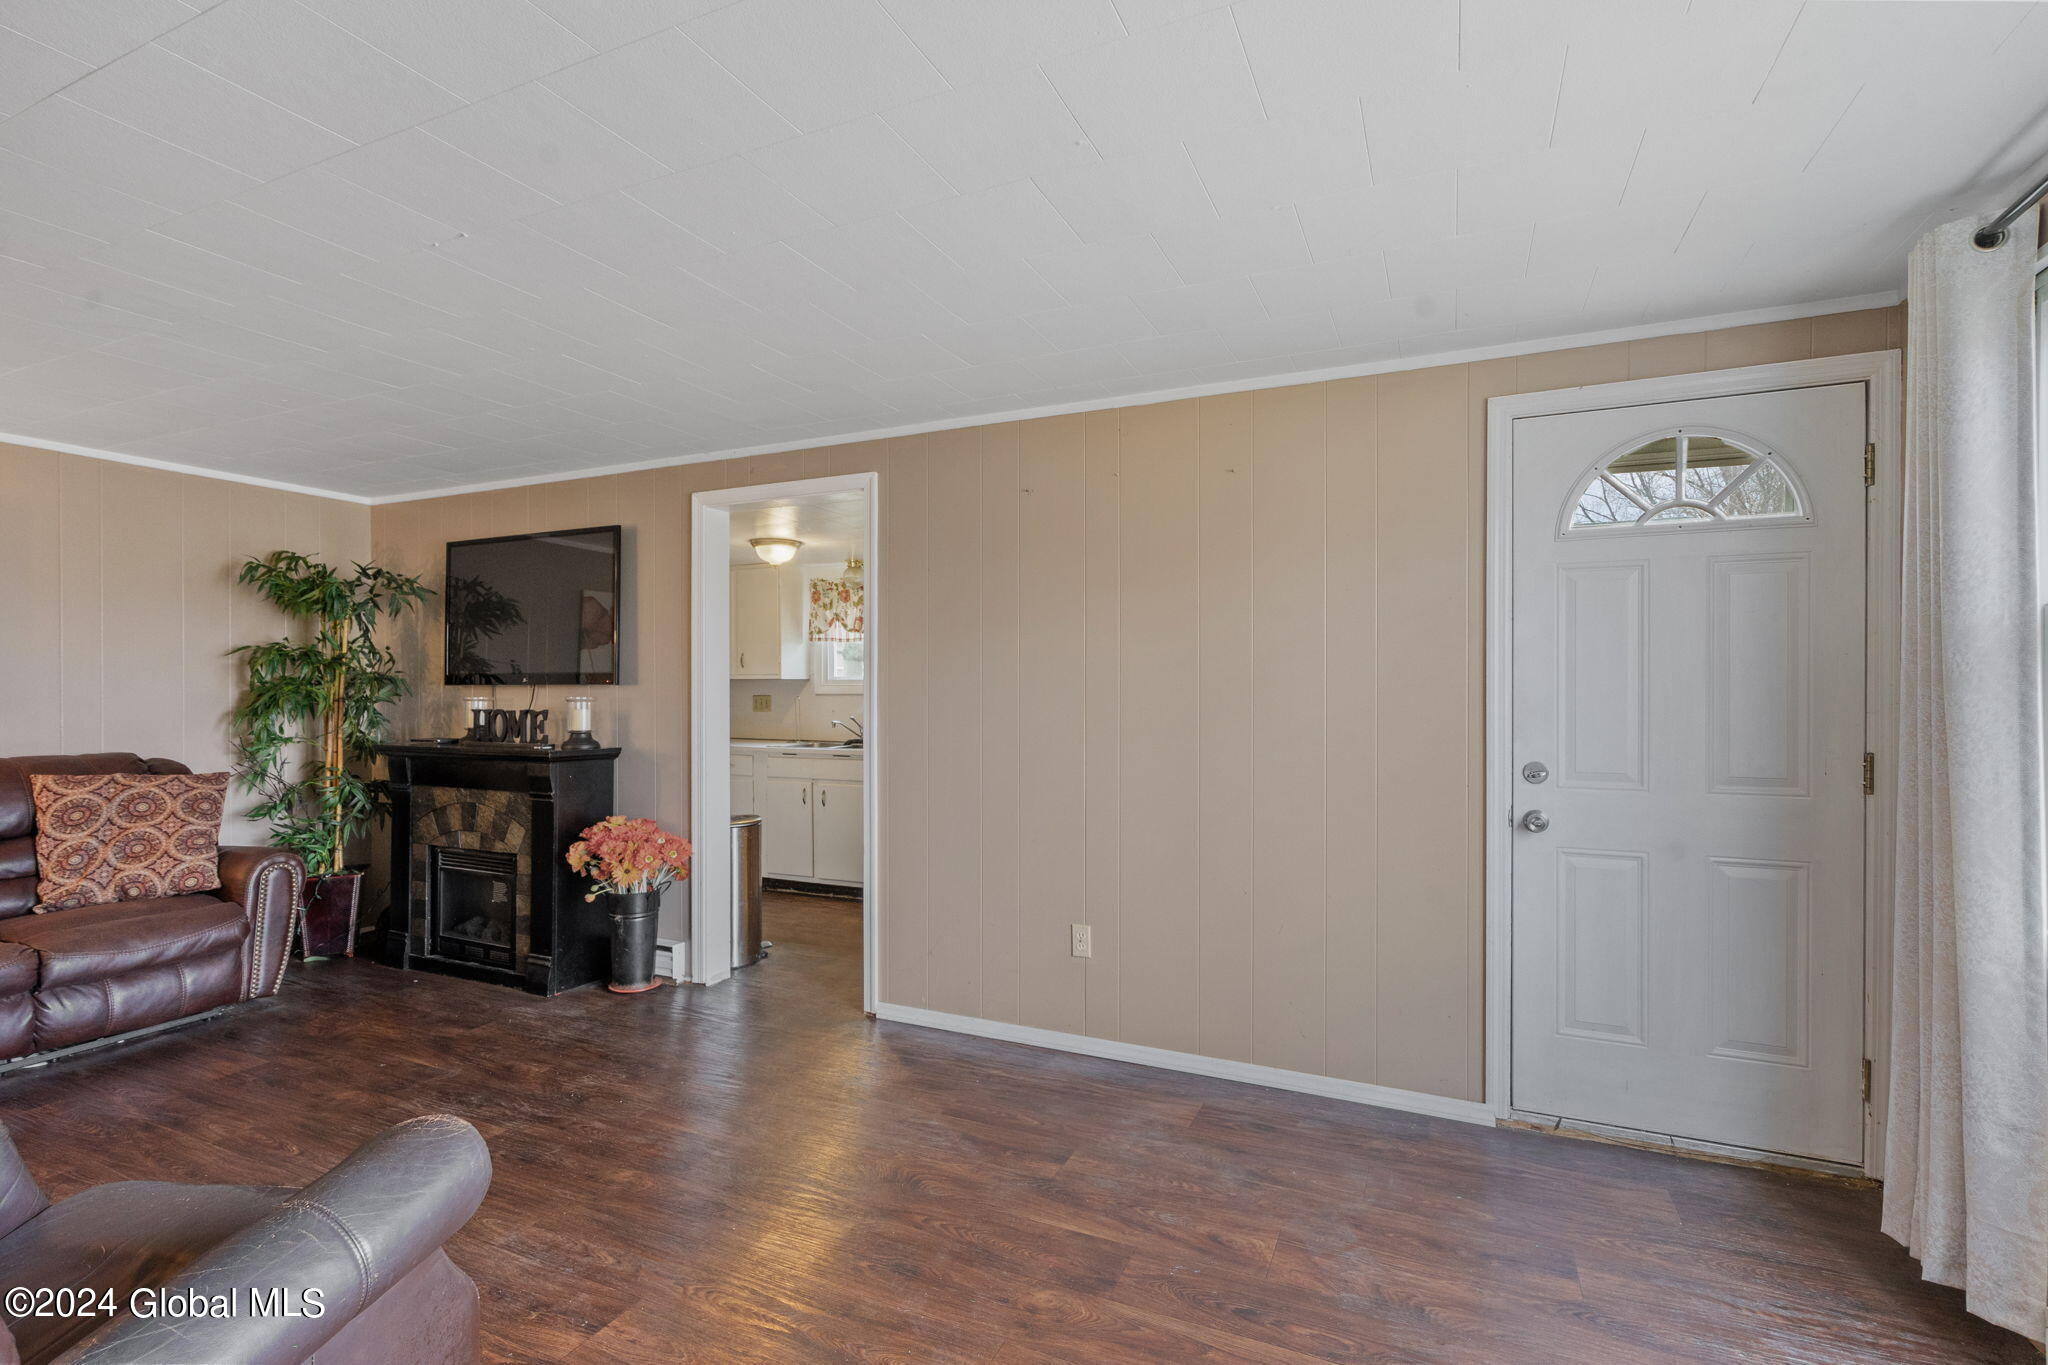
Living room with a black fireplace, dark wood flooring, and a white front door with a half-moon window.
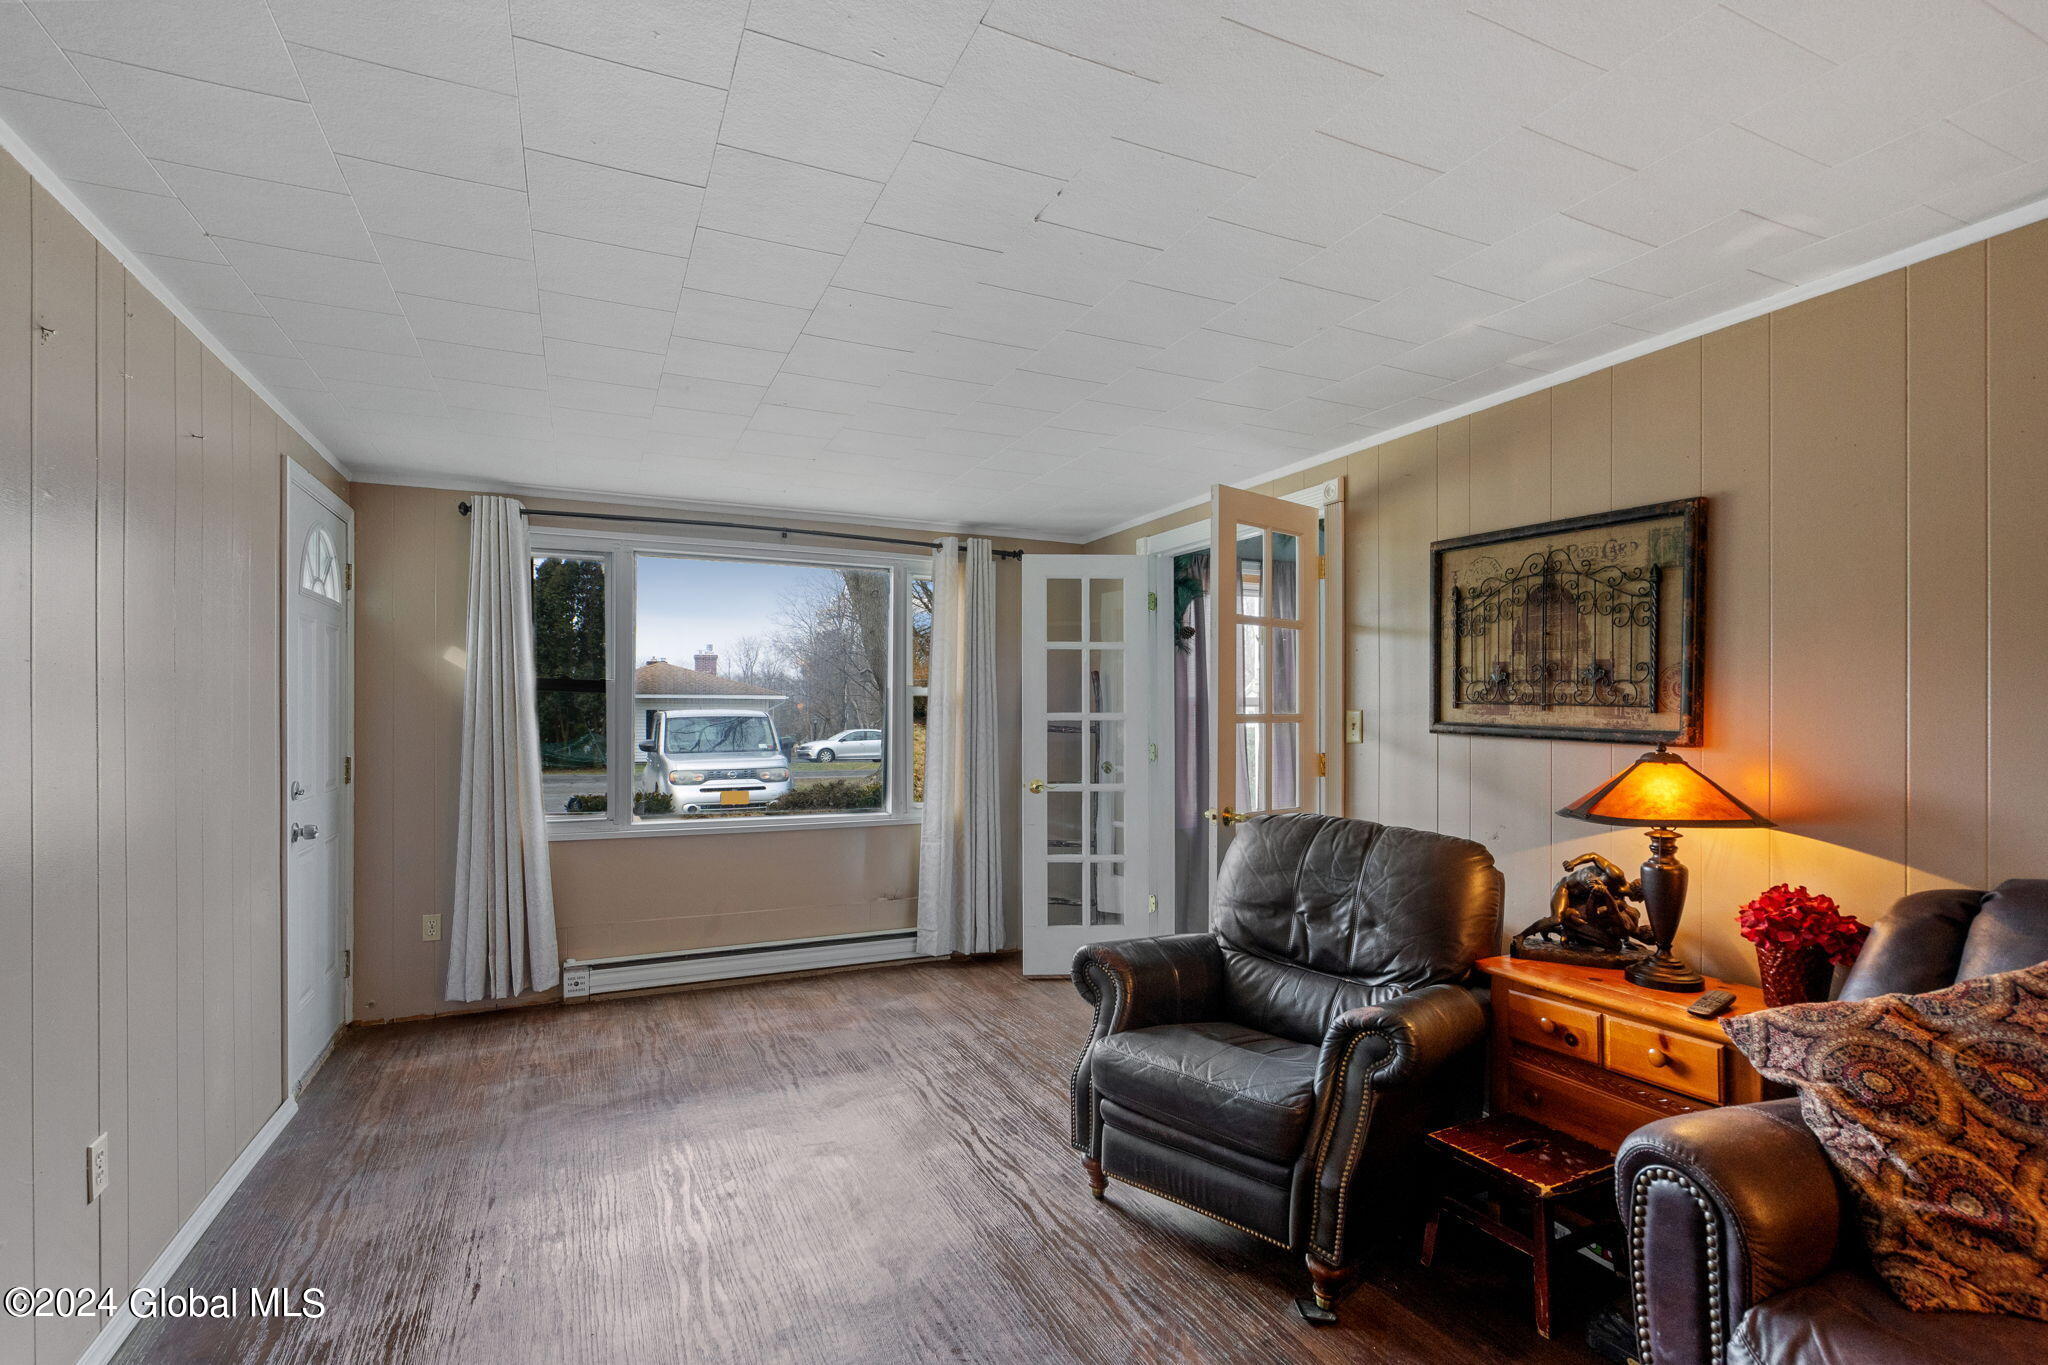
Living room with leather armchairs, a large curtained window, and a glowing table lamp.
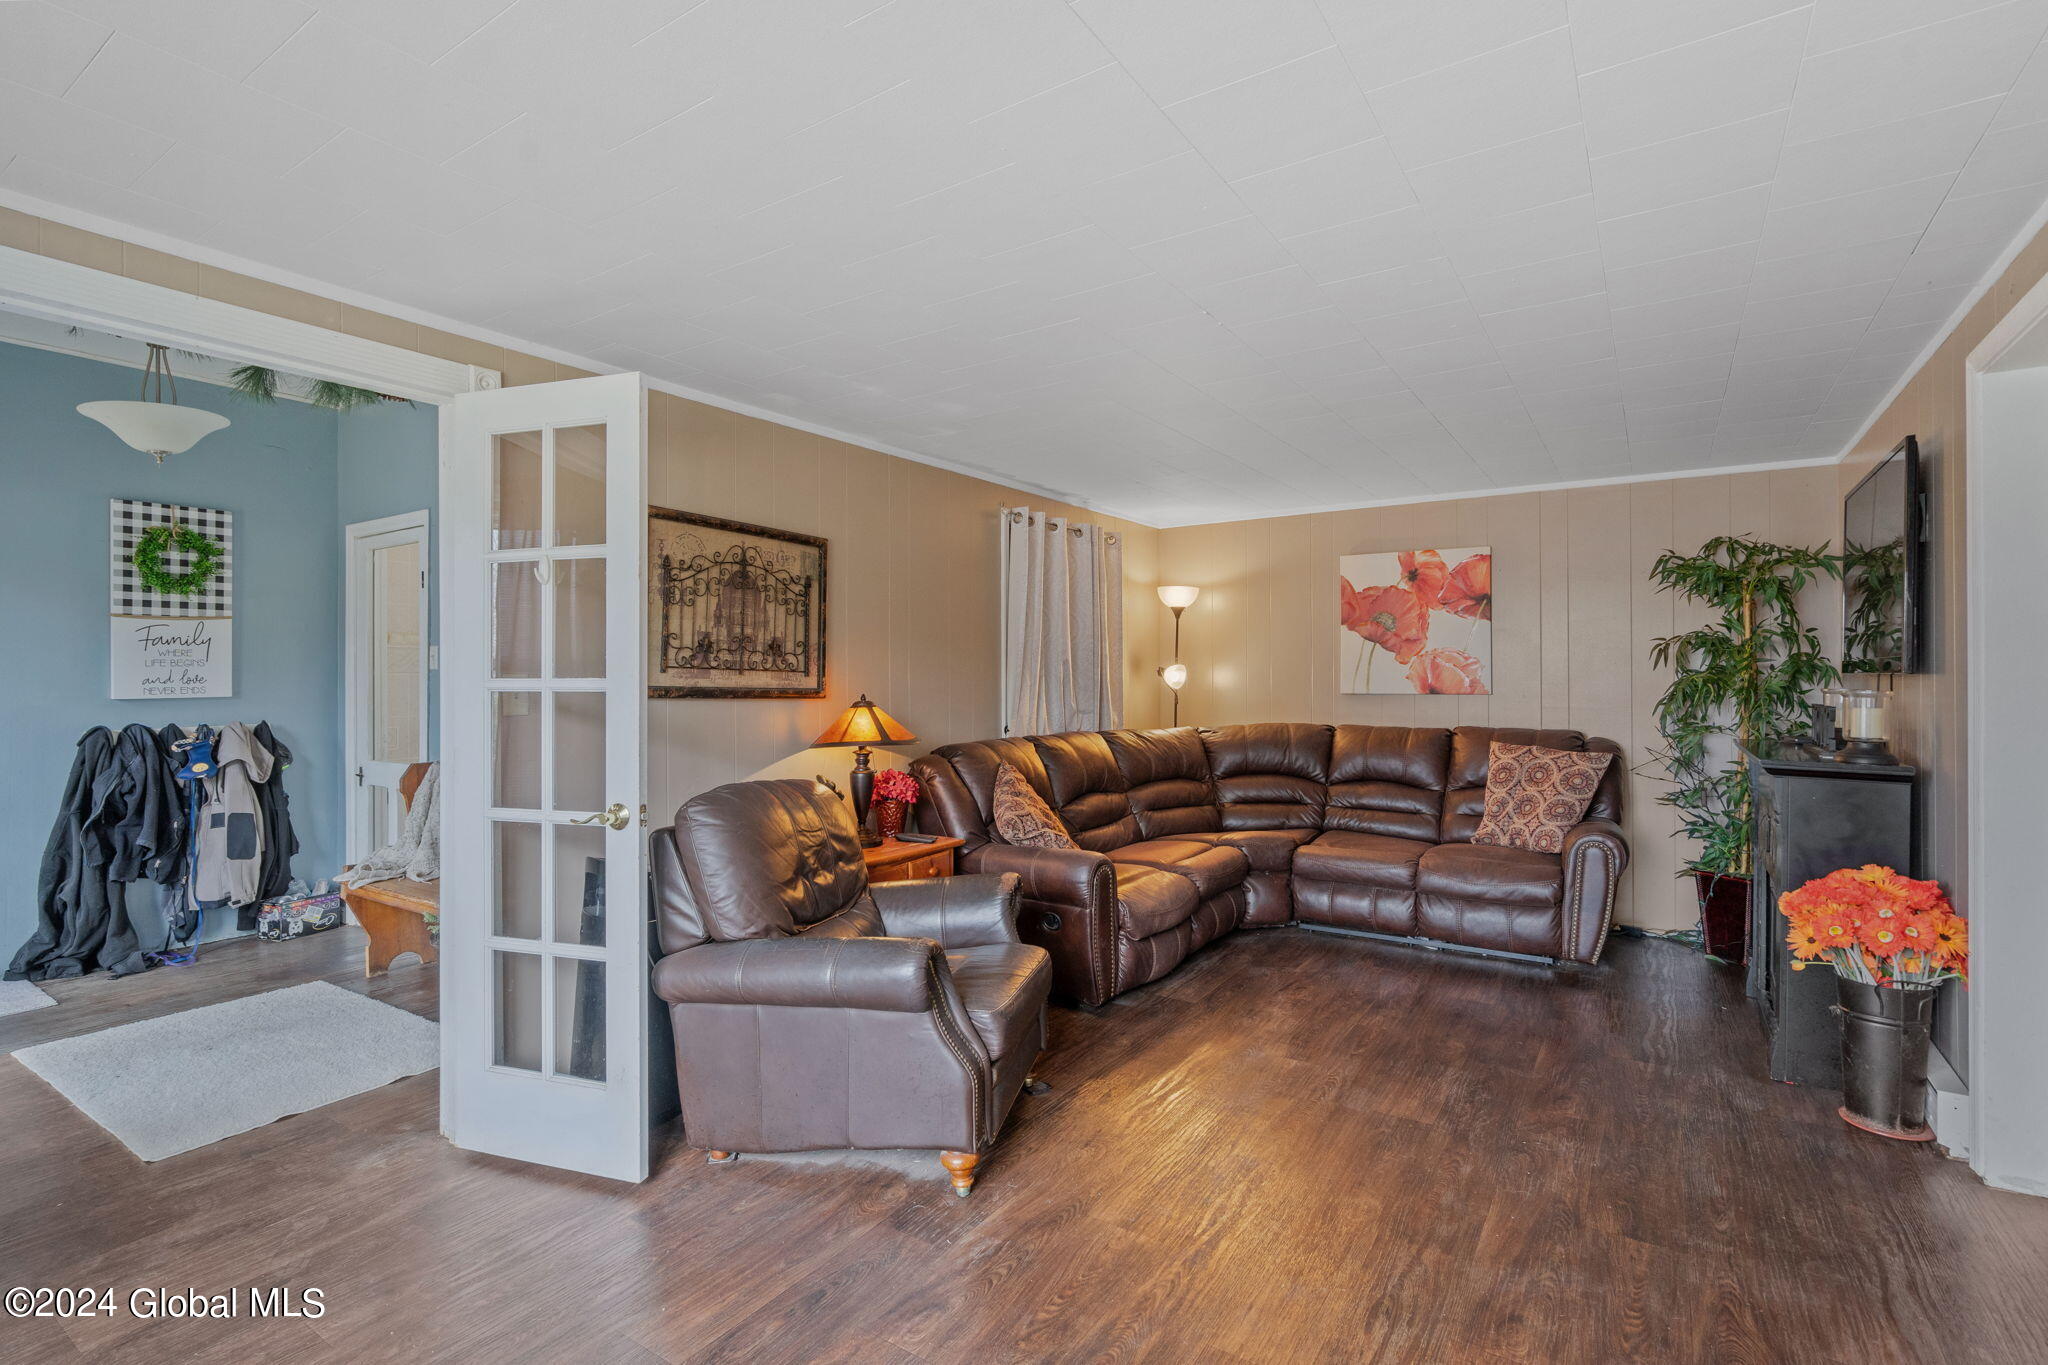
Living room with a brown leather sectional, matching recliner, dark wood floors, and a glass-paneled doorway.
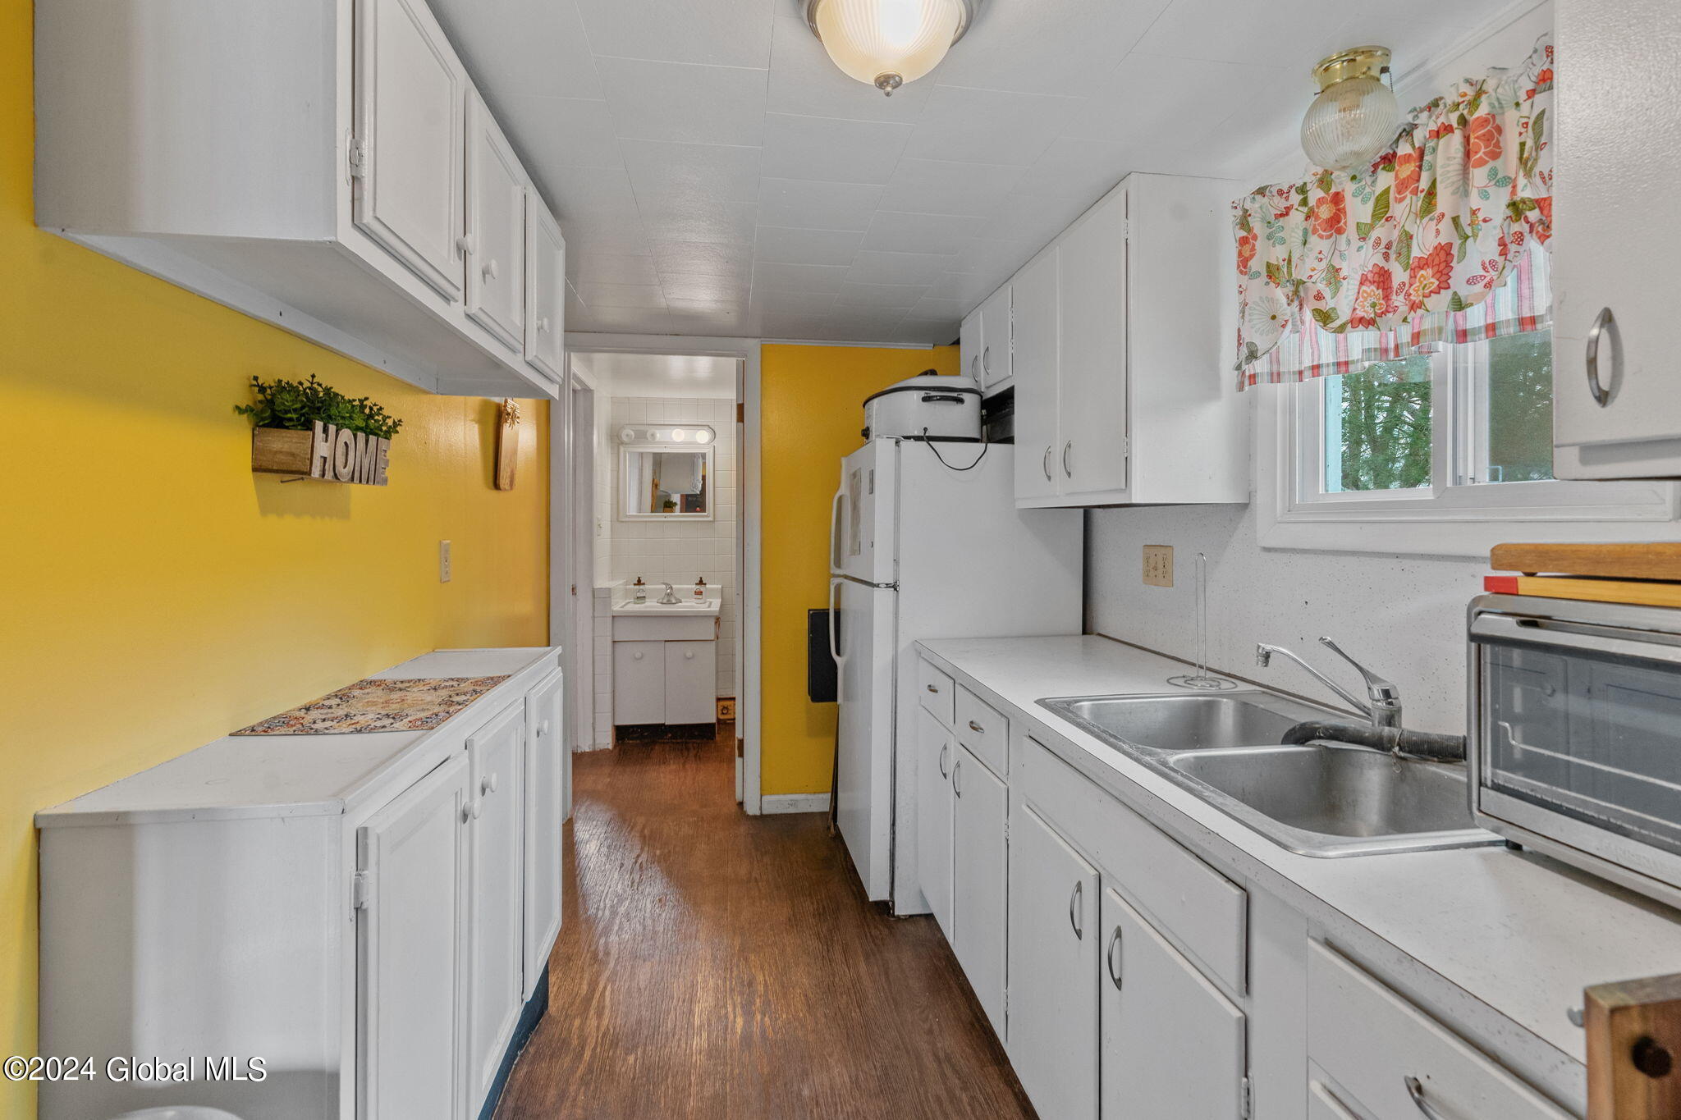
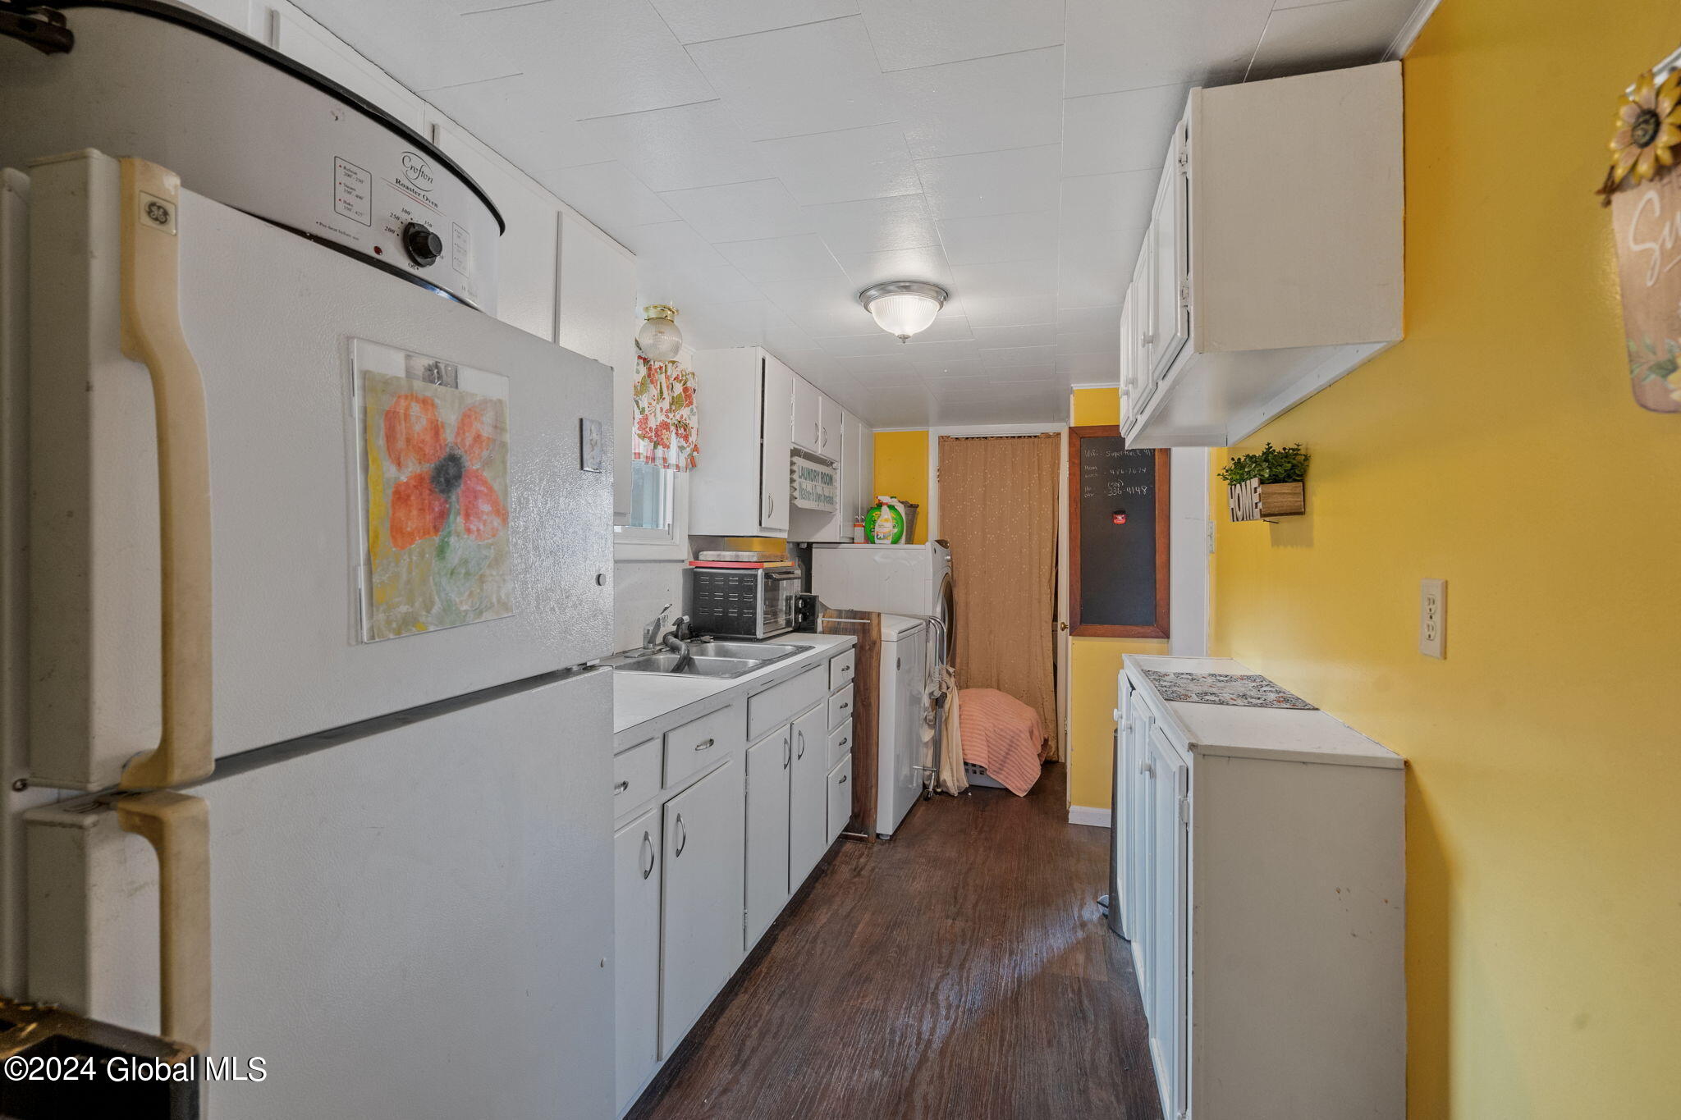
Narrow galley kitchen with white cabinets, yellow walls, and a double-basin sink beneath the window.
Laundry room with white cabinets, a utility sink, and dark wood-look flooring.
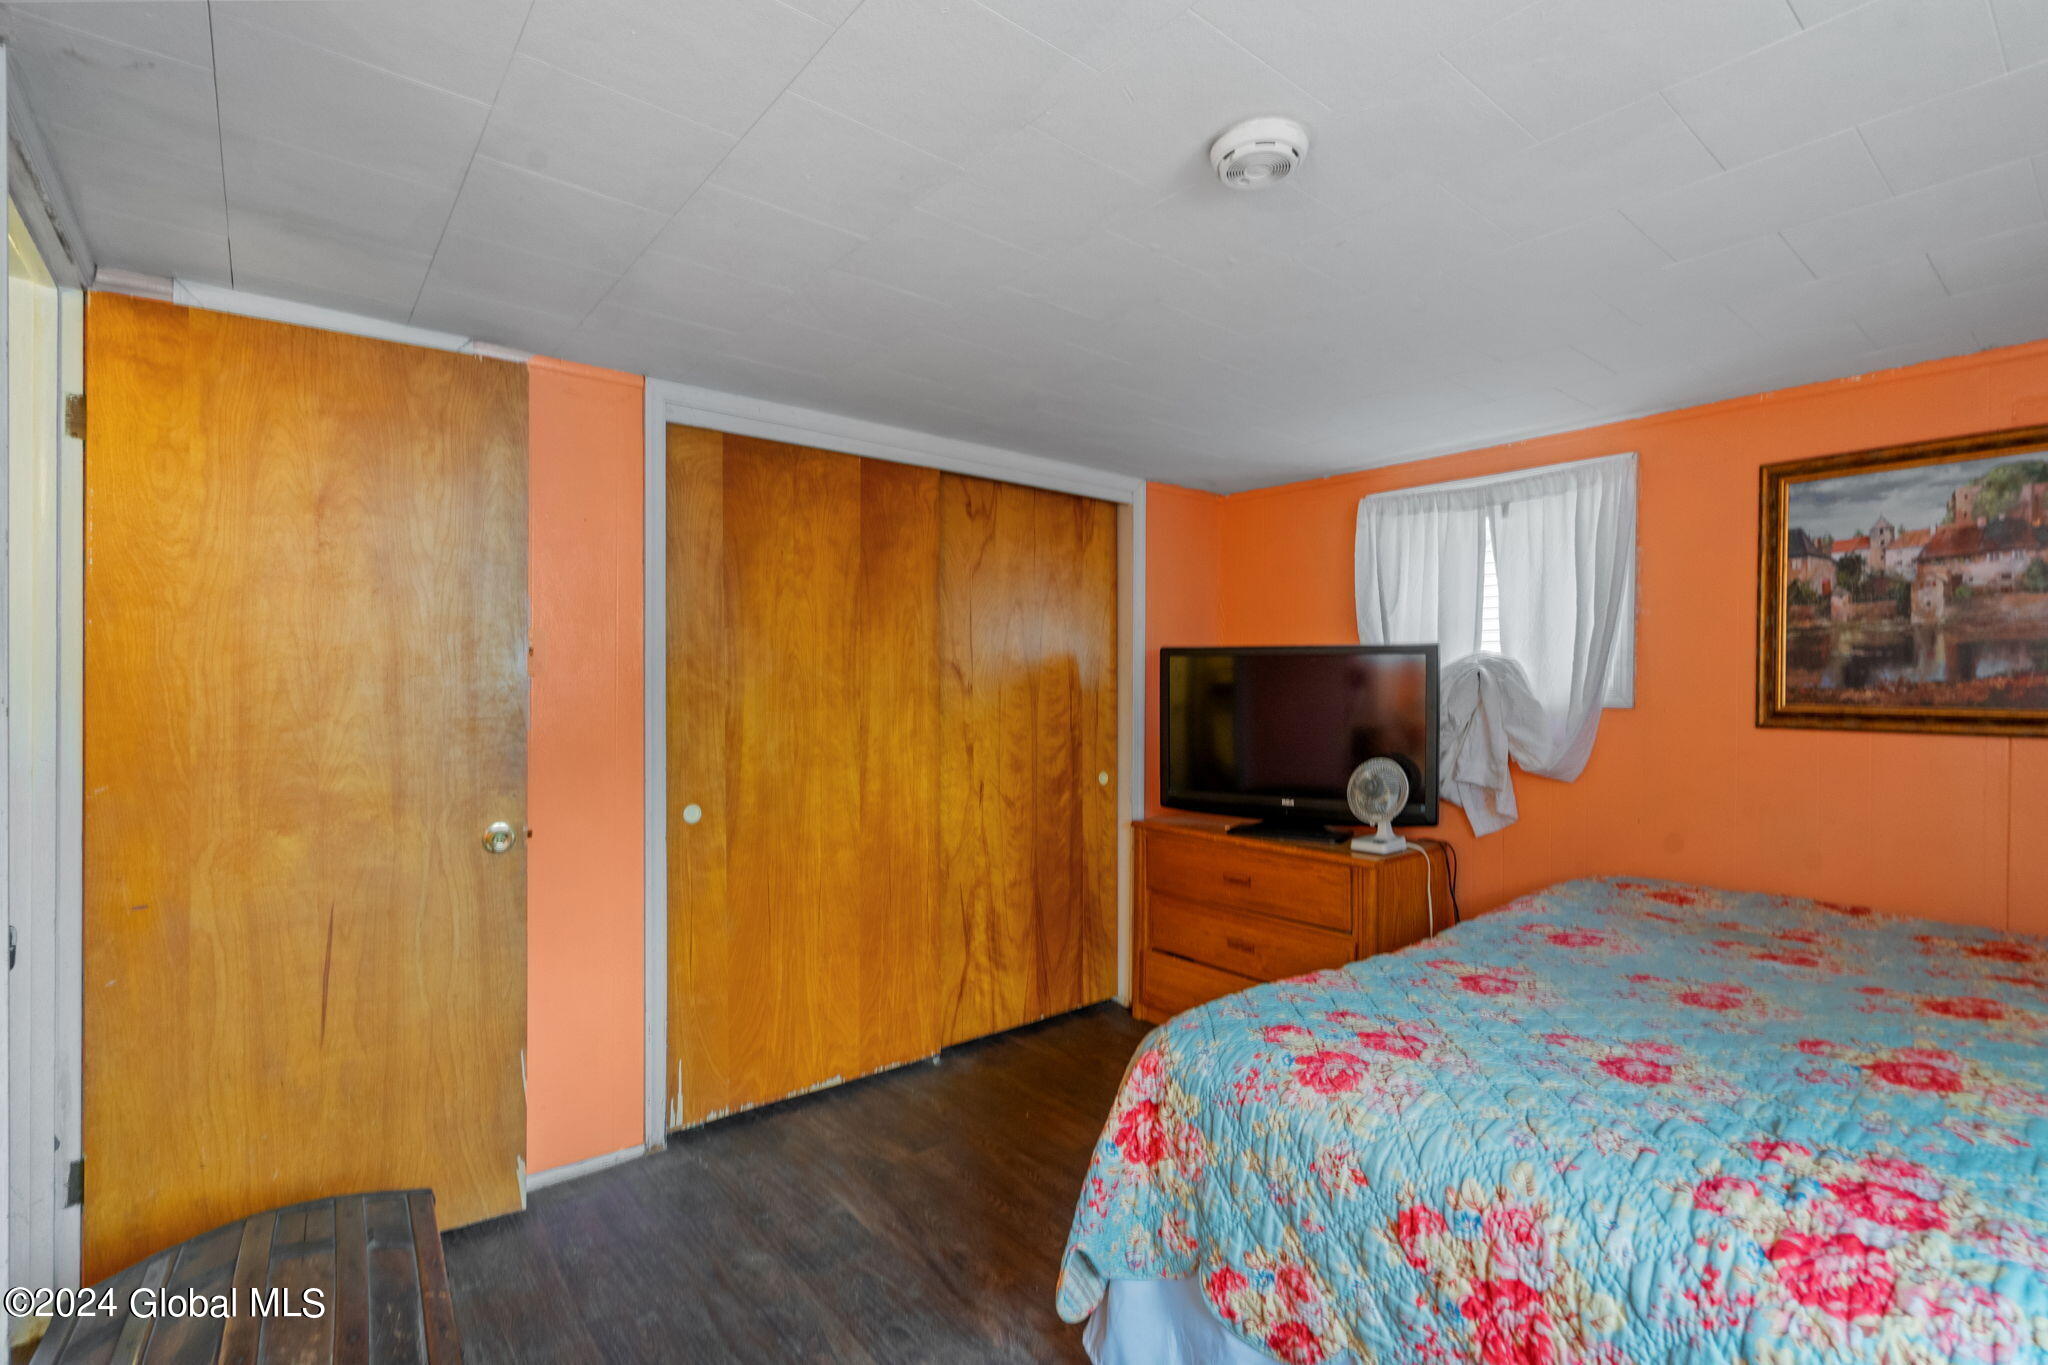
Bedroom with orange walls, wood closet doors, and a bed covered by a blue floral quilt.
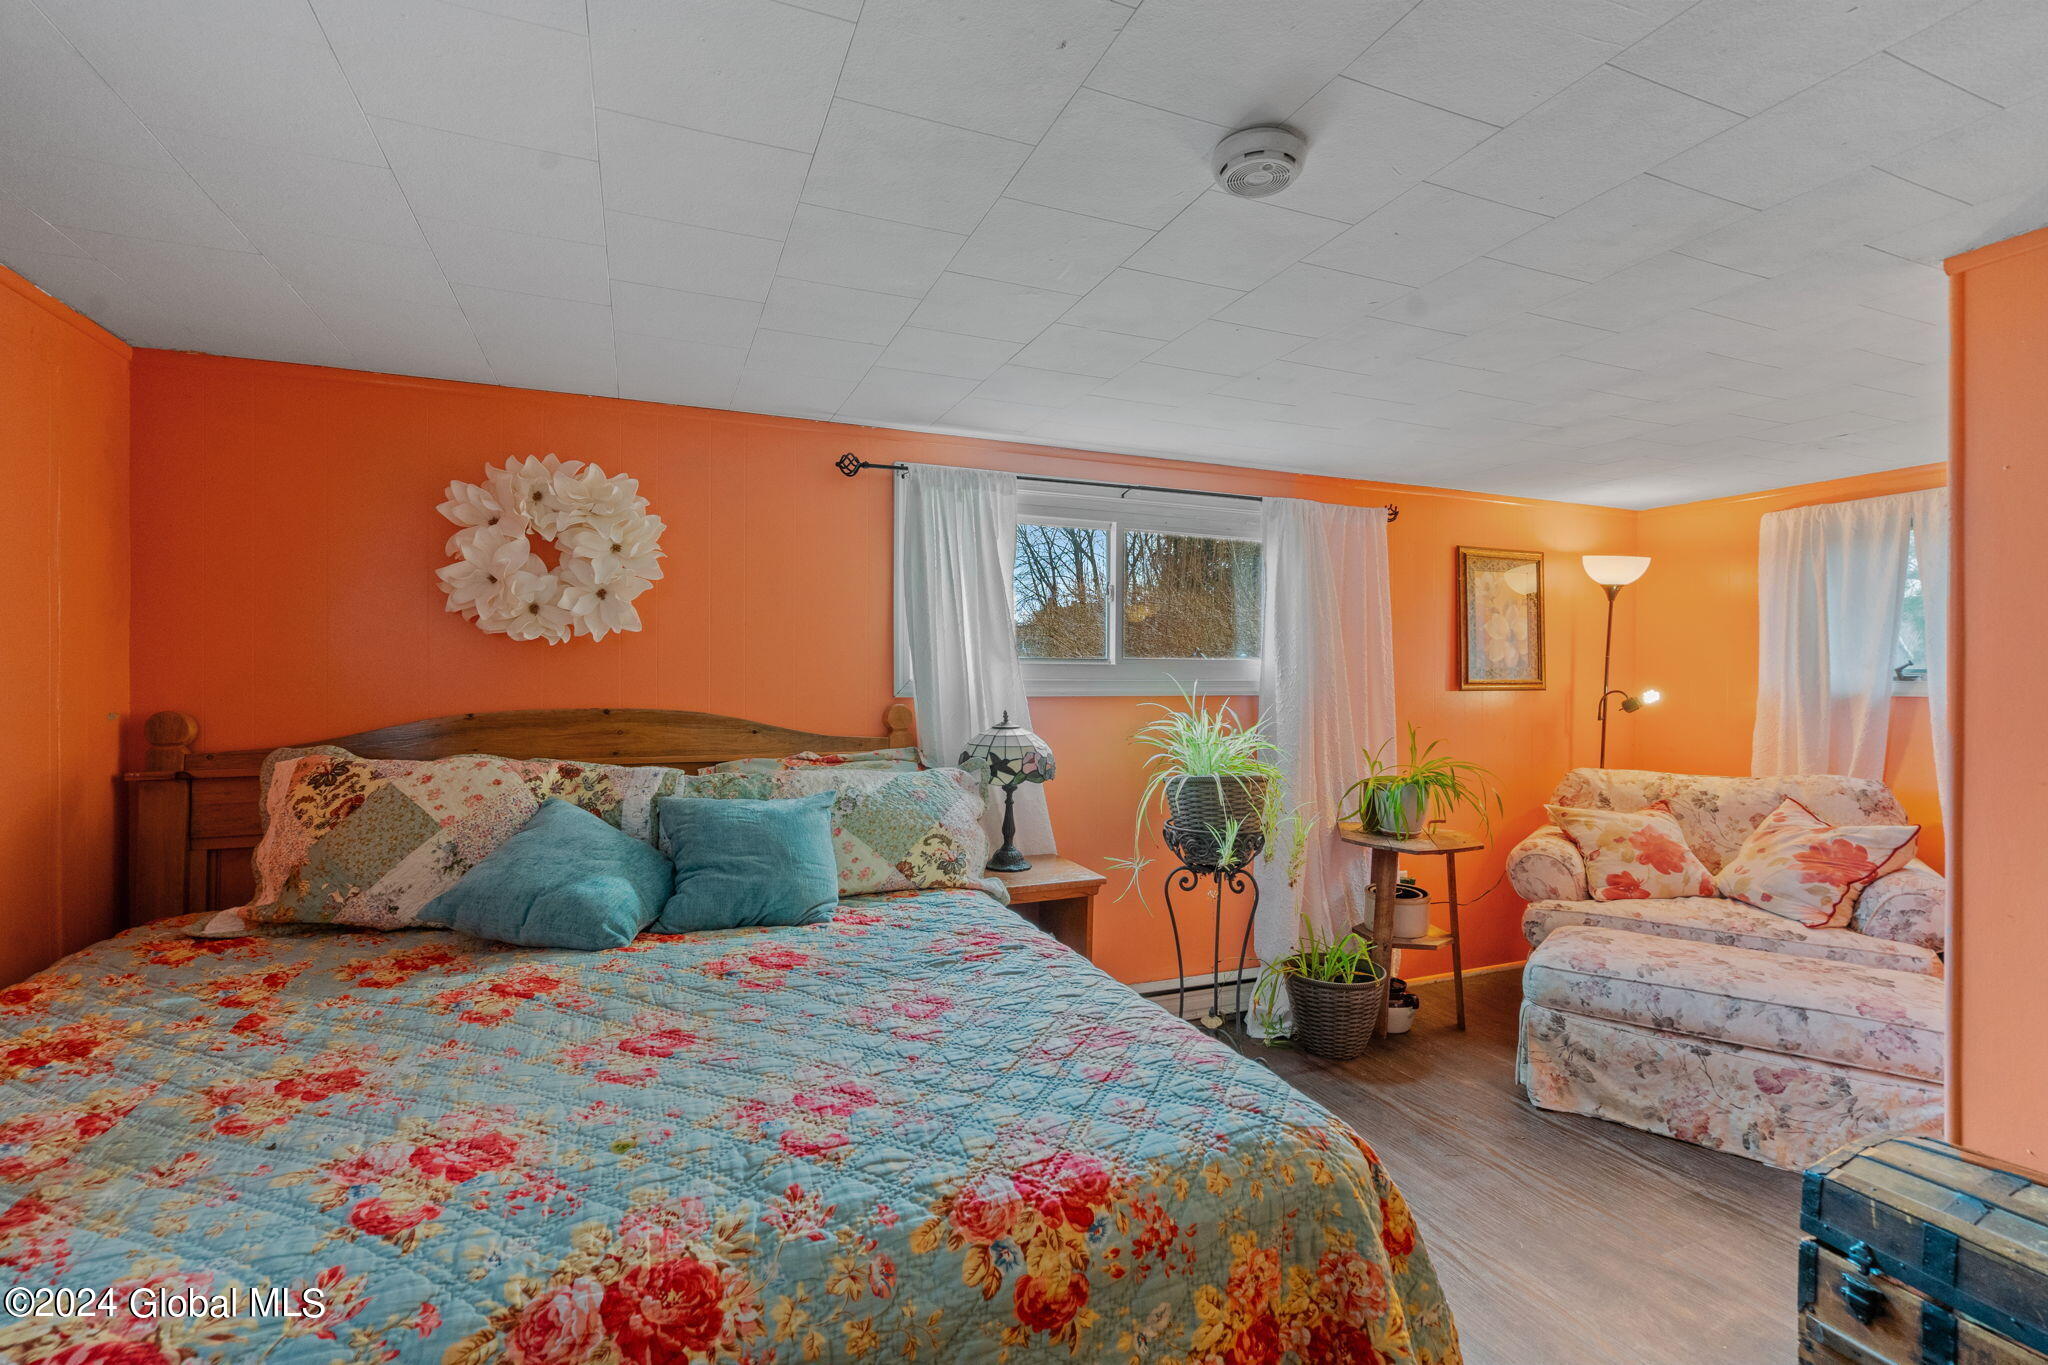
Bedroom with orange walls, a blue floral quilt, and a floral loveseat by the window.
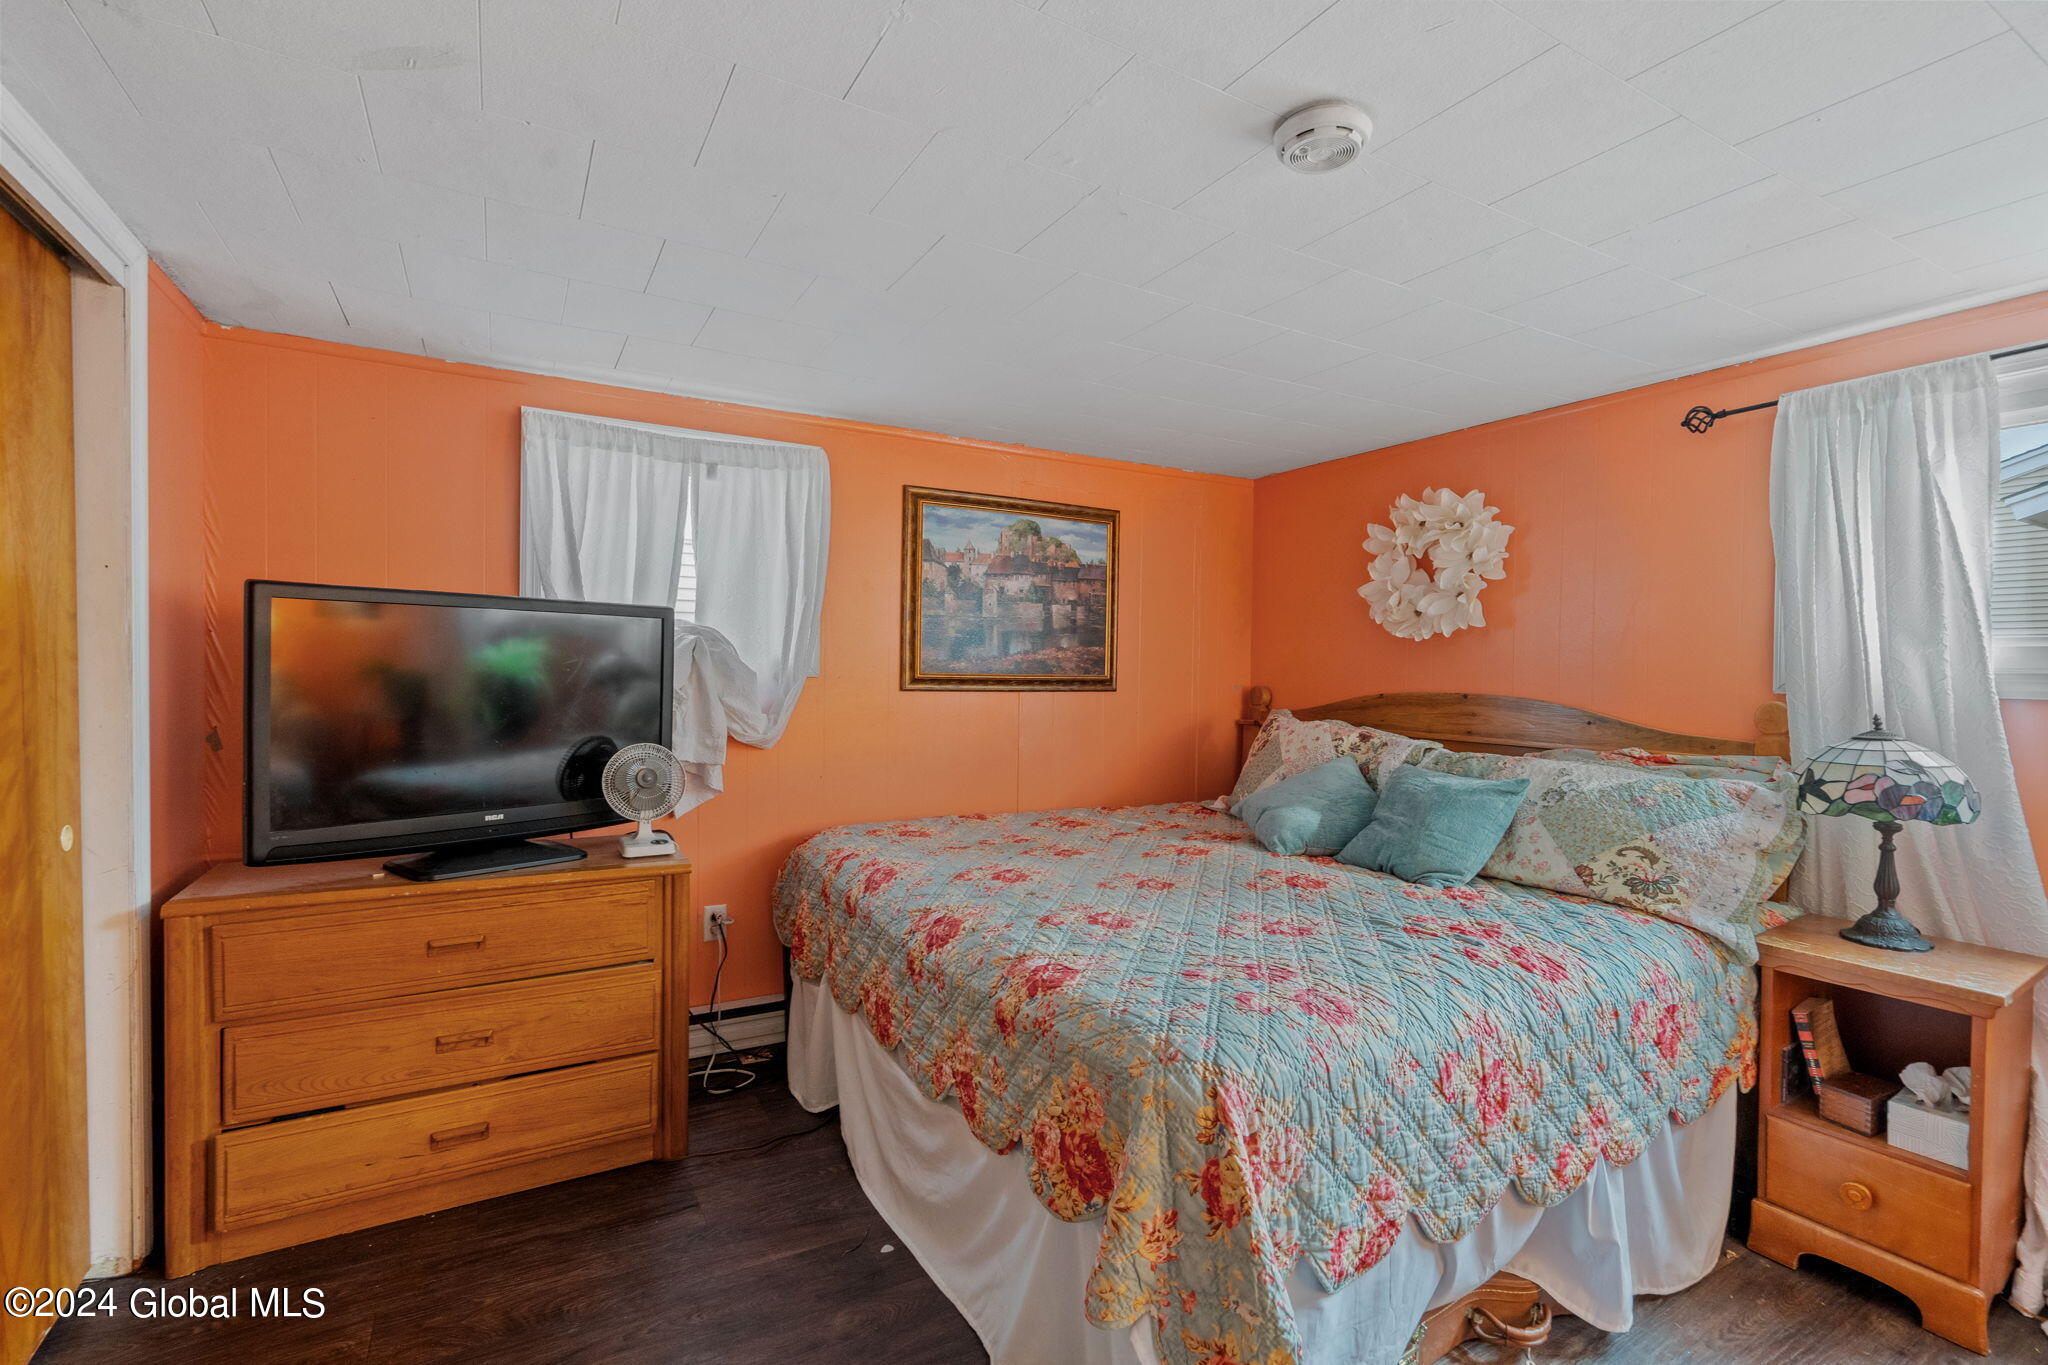
Bedroom with orange walls, a wooden bed with a floral quilt, and matching wooden furniture.
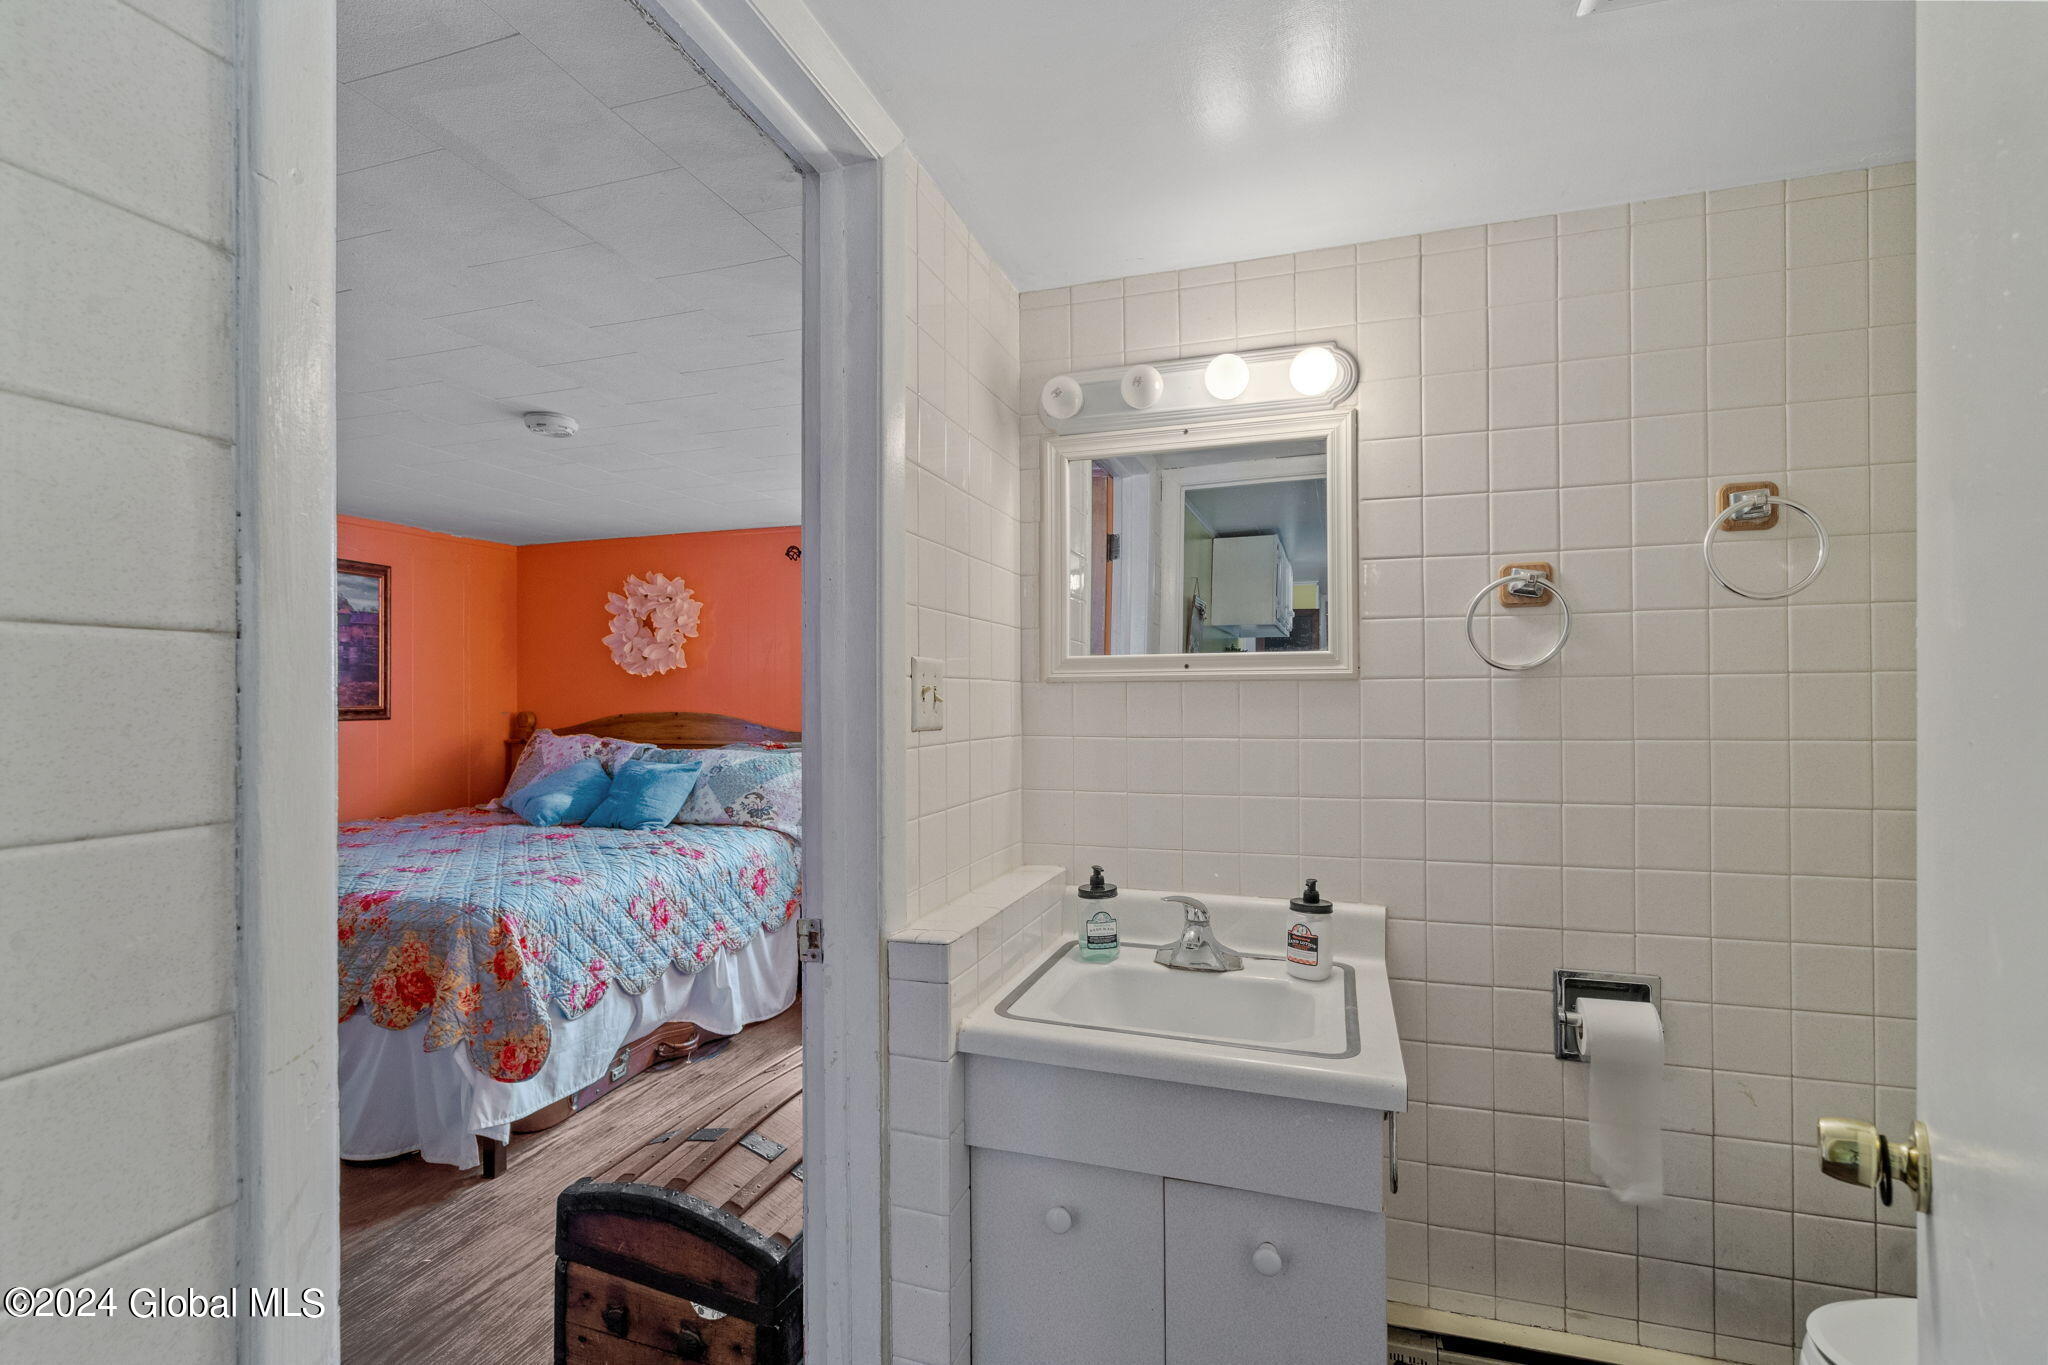
Tiled bathroom with a white vanity and mirror, opening onto a bedroom with an orange wall.
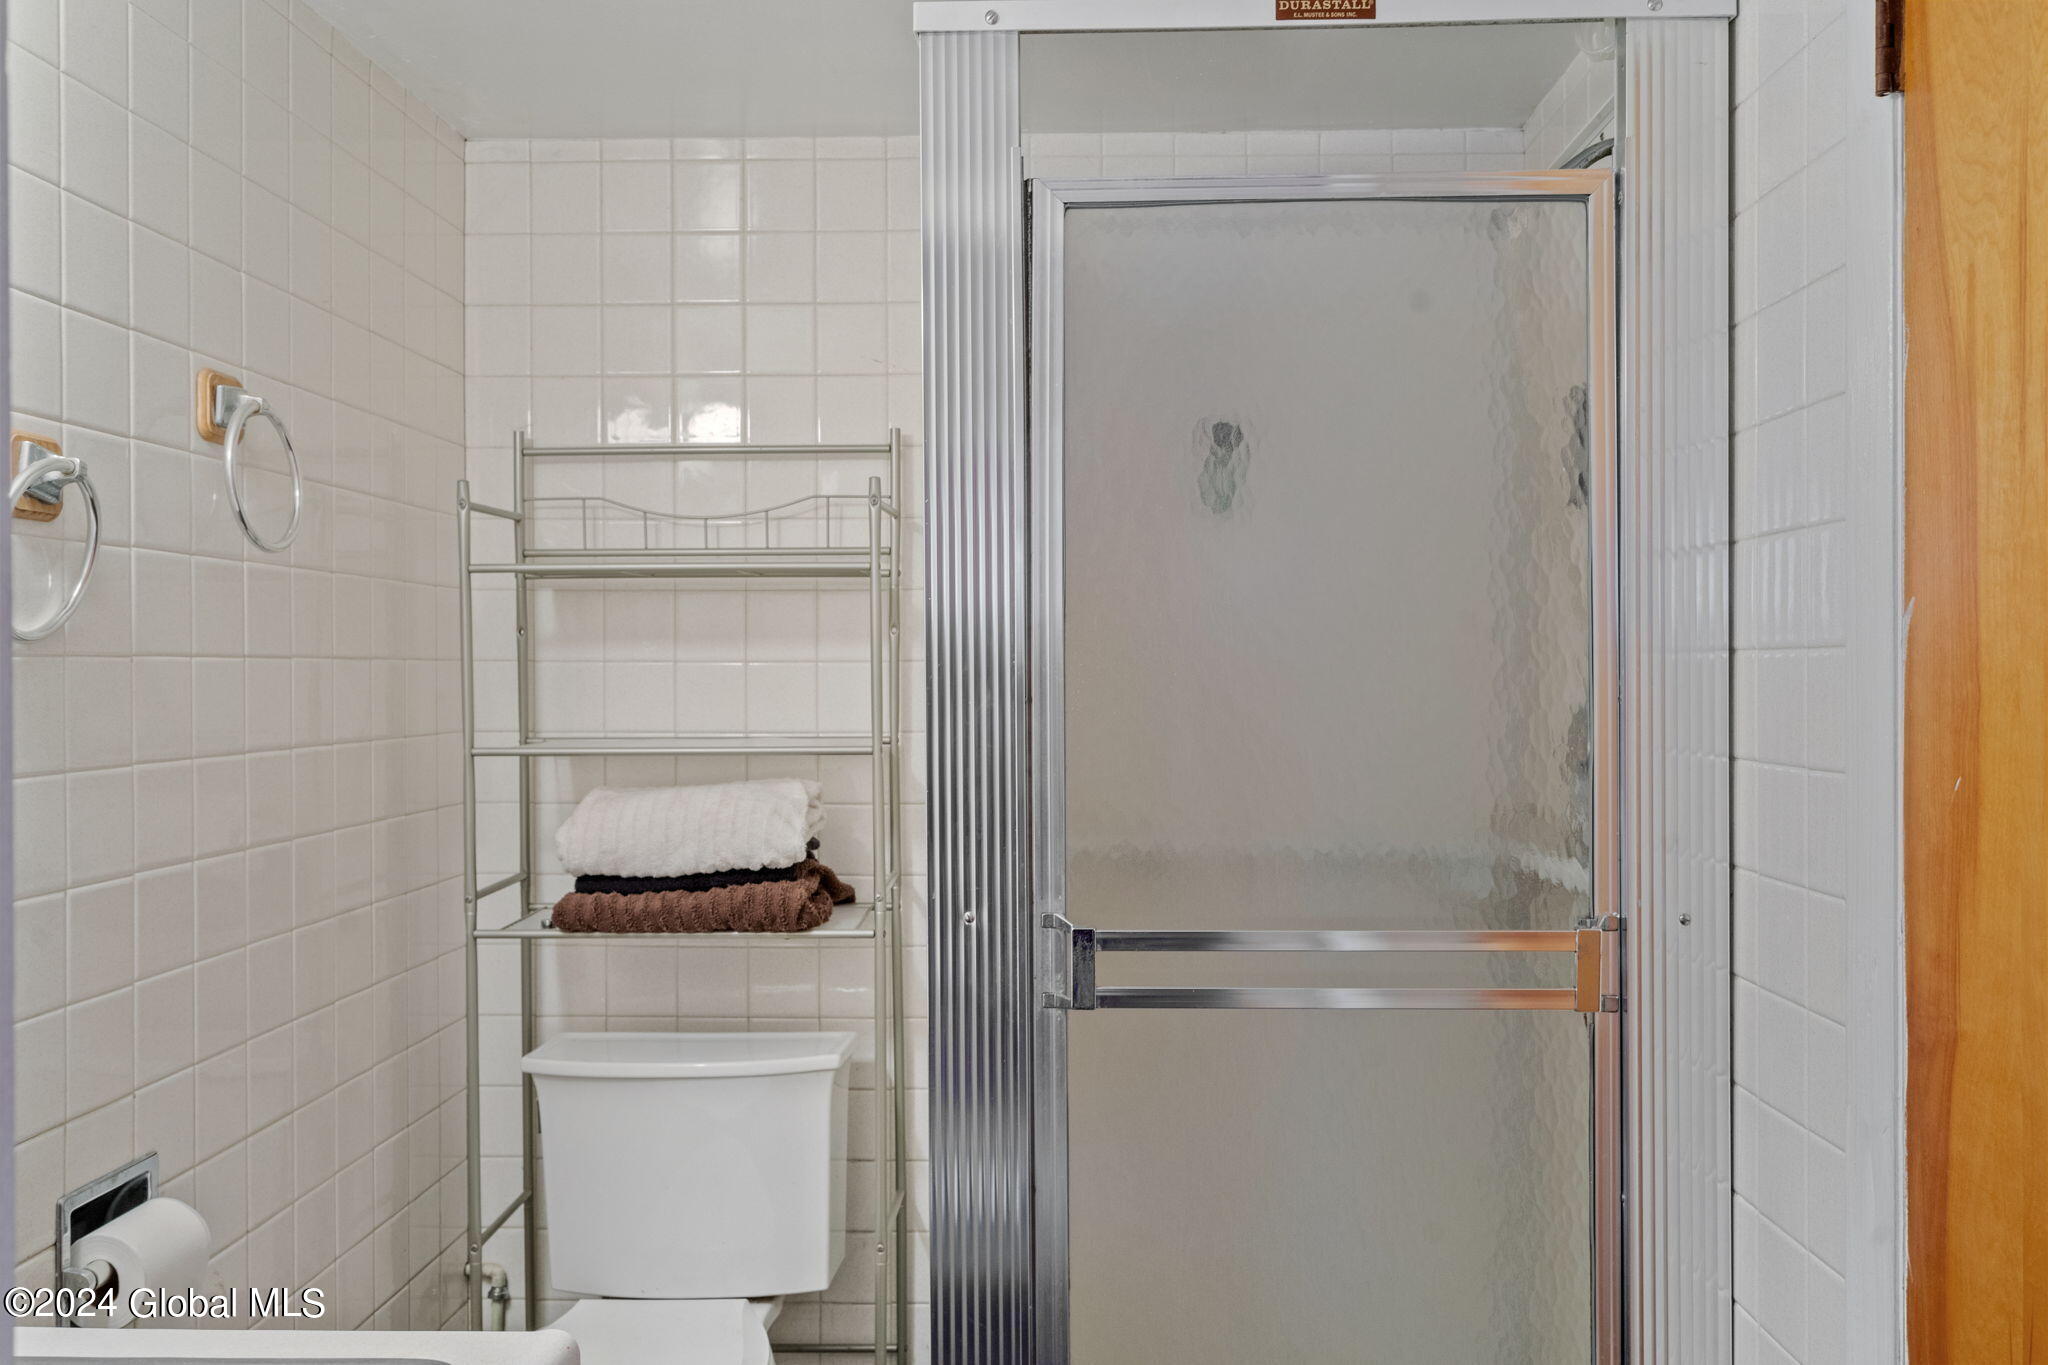
Tiled bathroom with a frosted-glass shower enclosure, toilet, and folded towels on a metal rack.
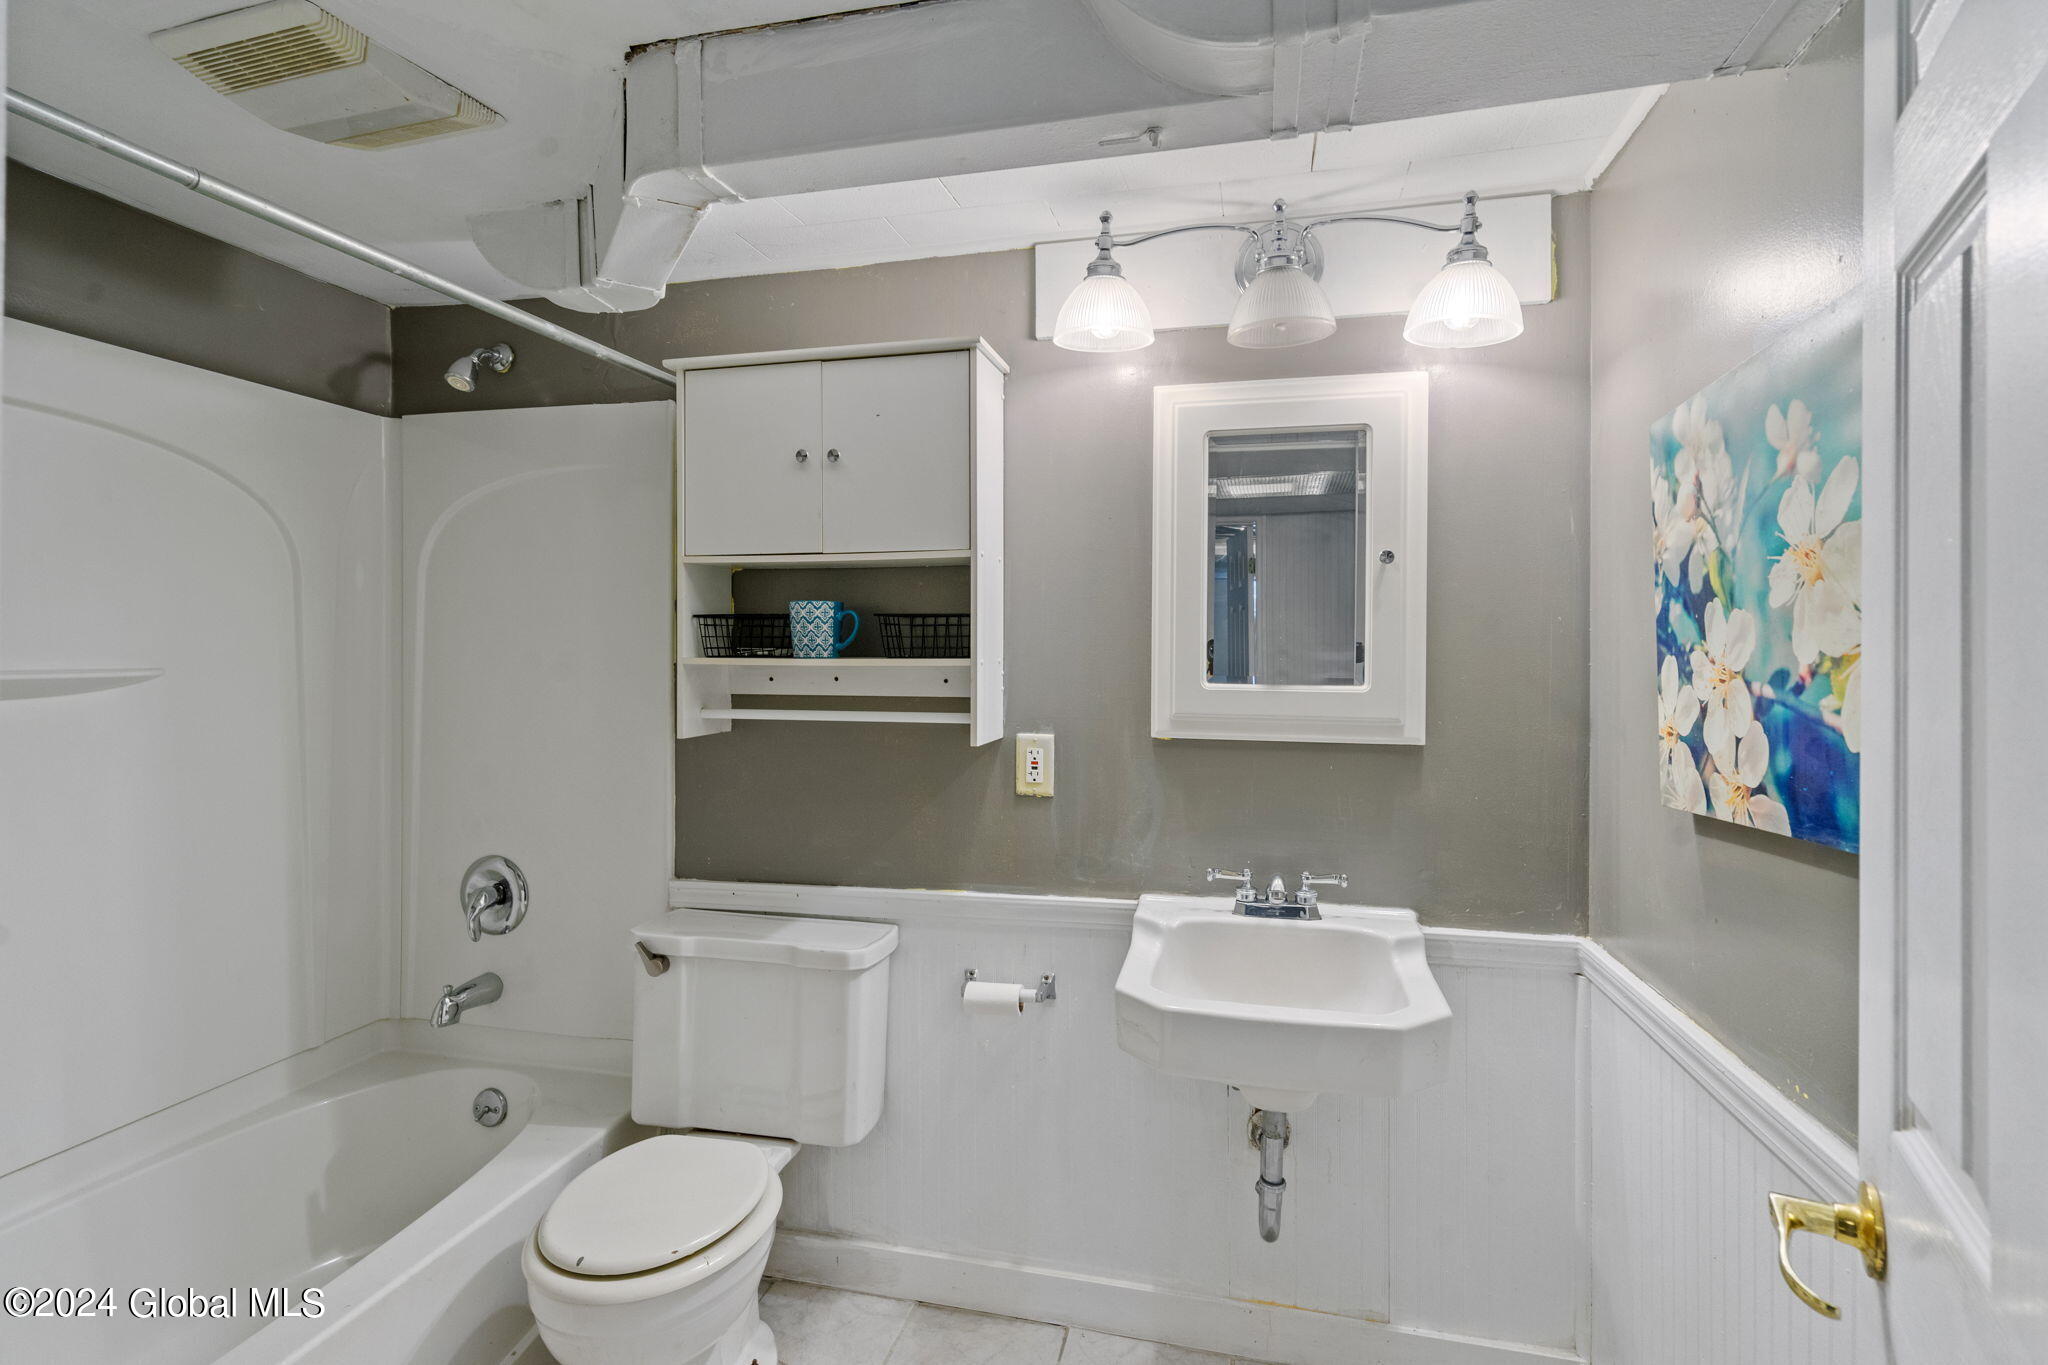
Bathroom with a bathtub and shower, wall-mounted sink, mirrored cabinet, and floral artwork.
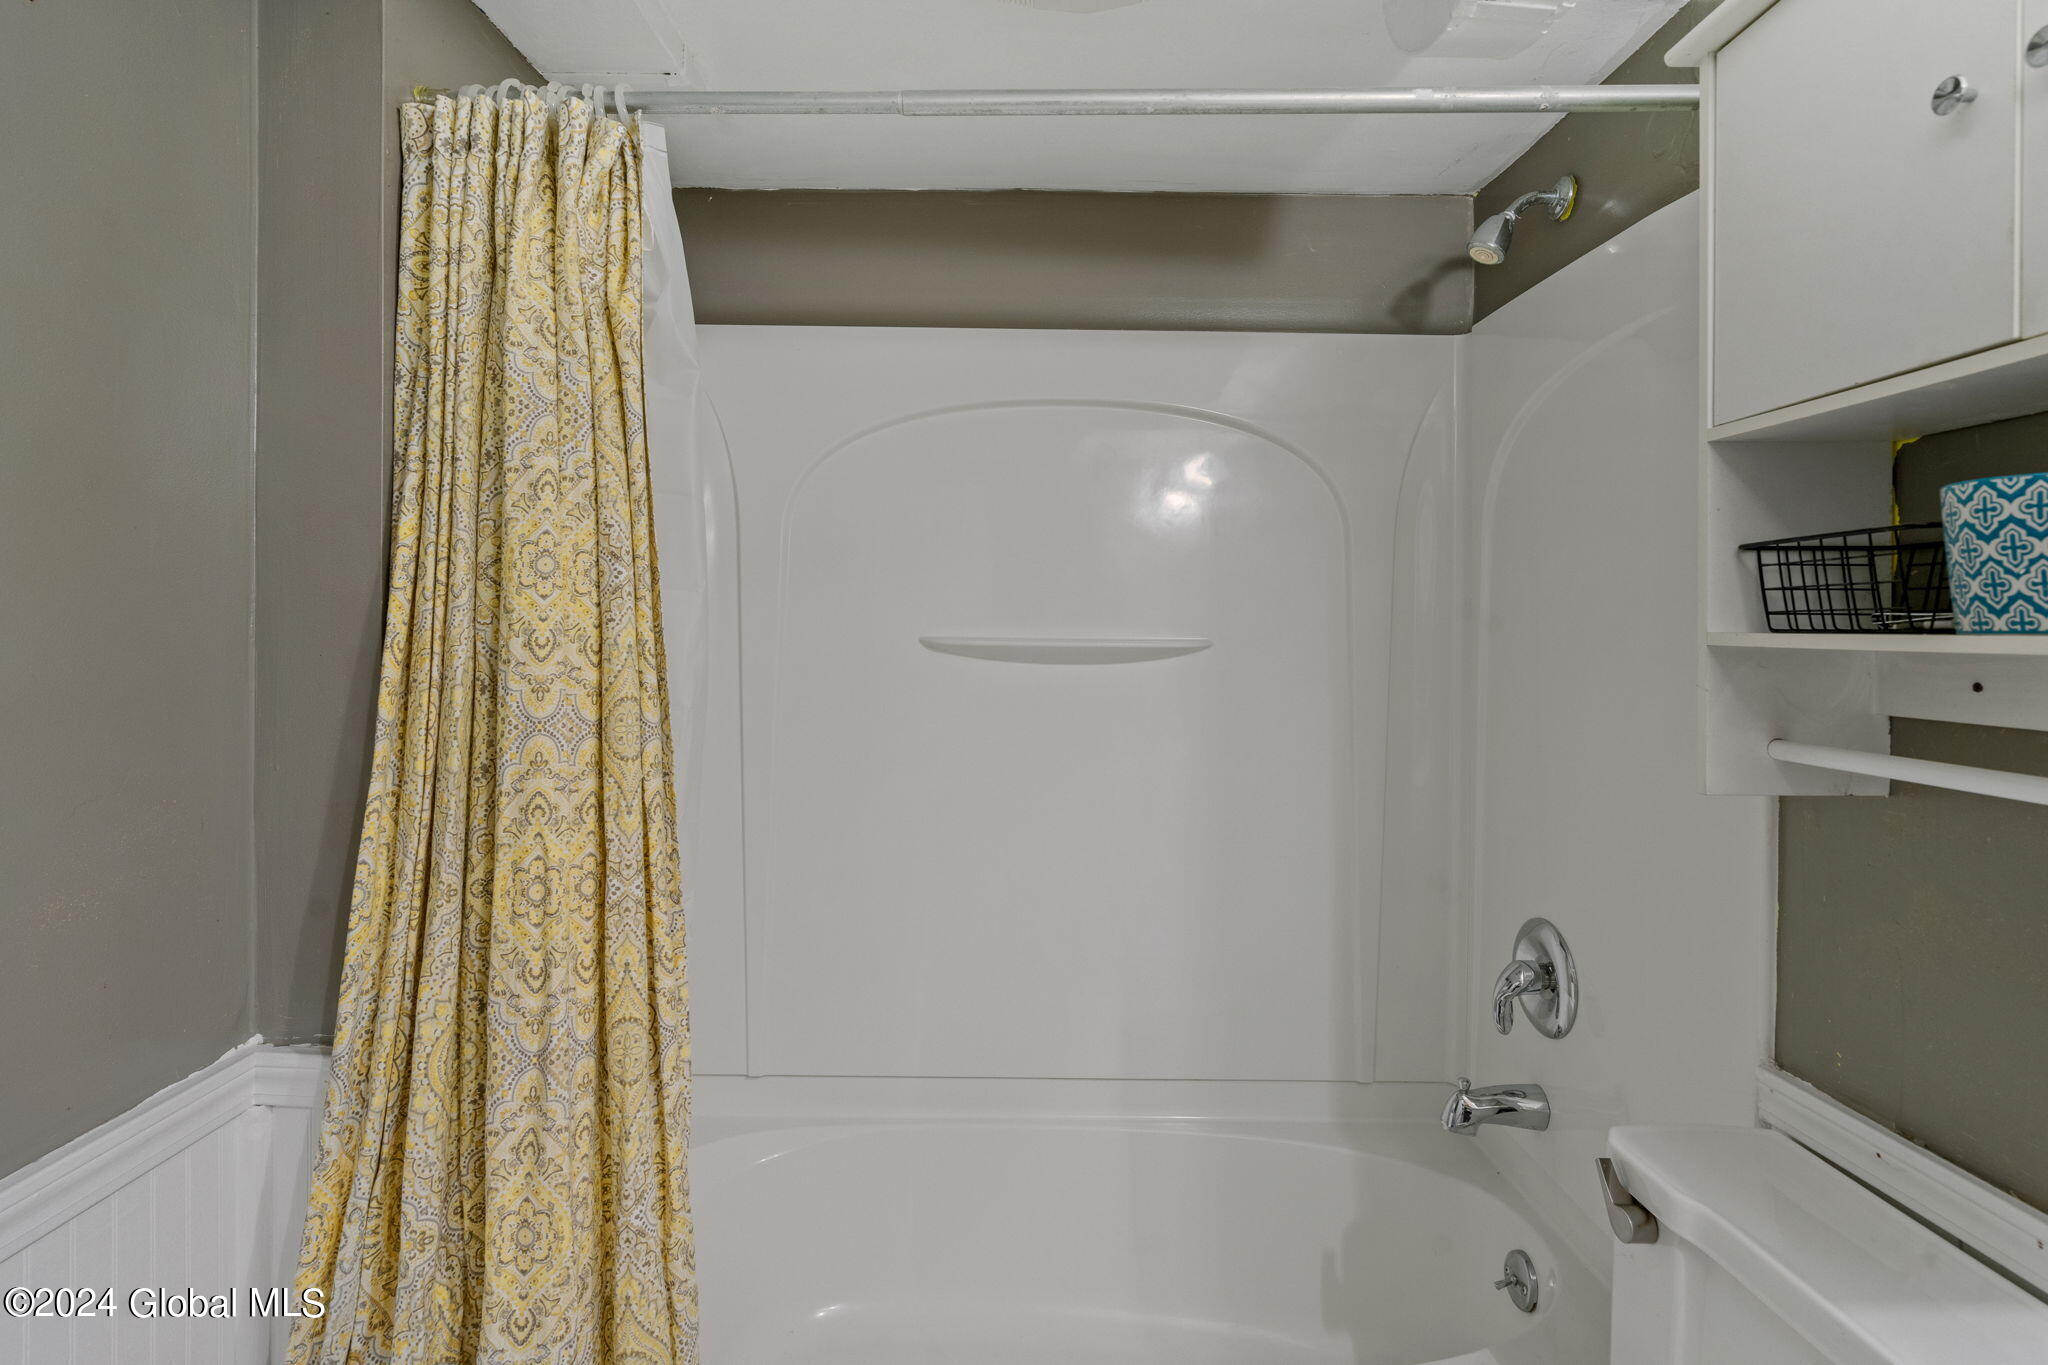
Bathroom tub and shower with a yellow patterned curtain and chrome fixtures.
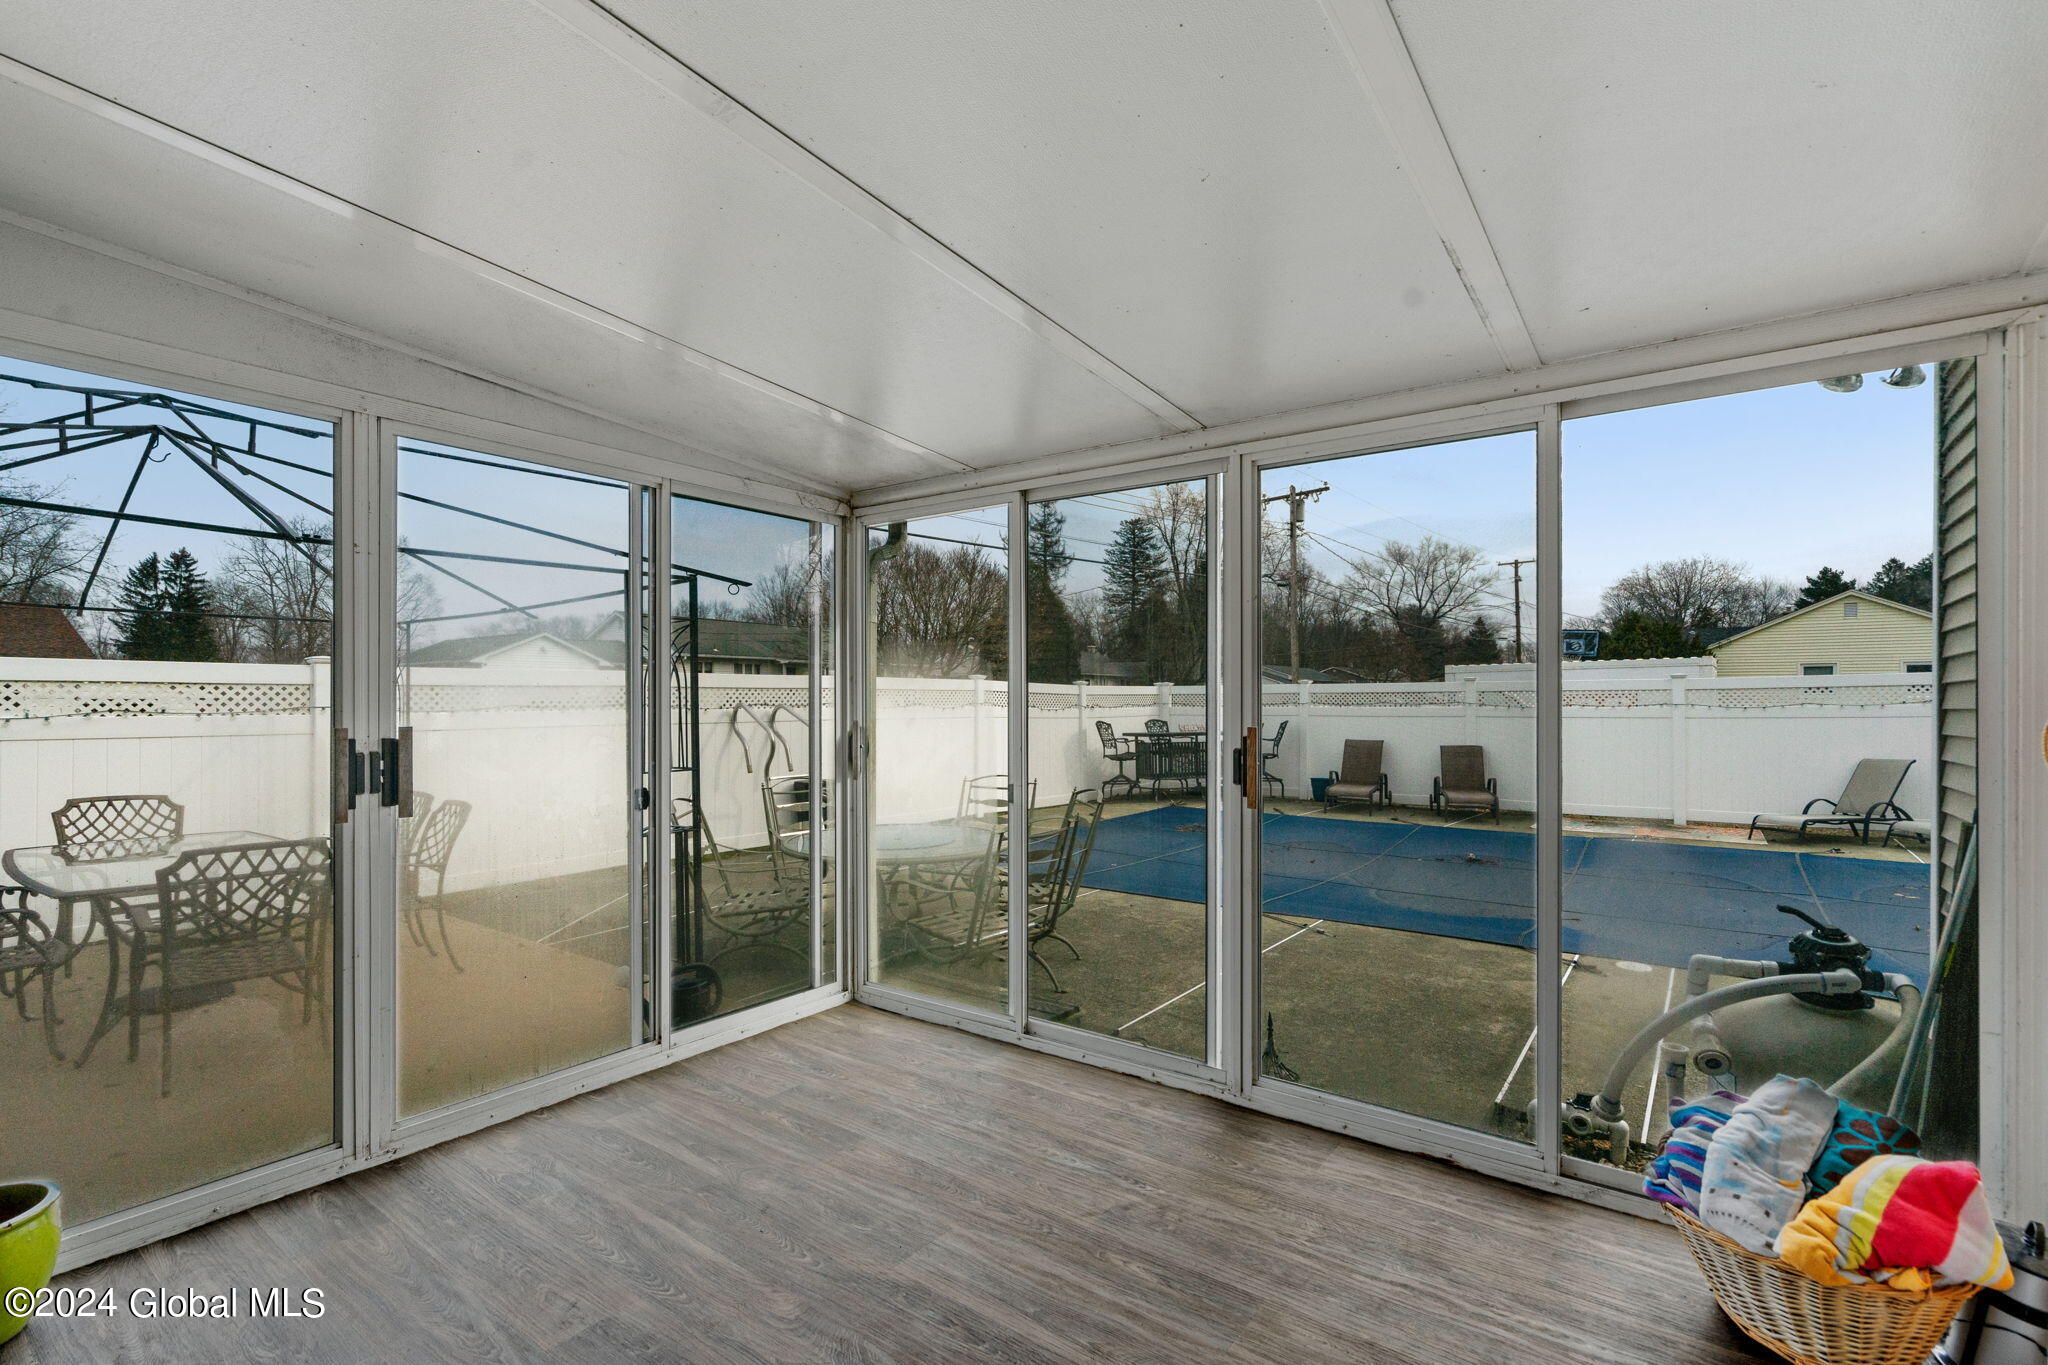
Enclosed sunroom with floor-to-ceiling windows overlooking a fenced, covered backyard pool.
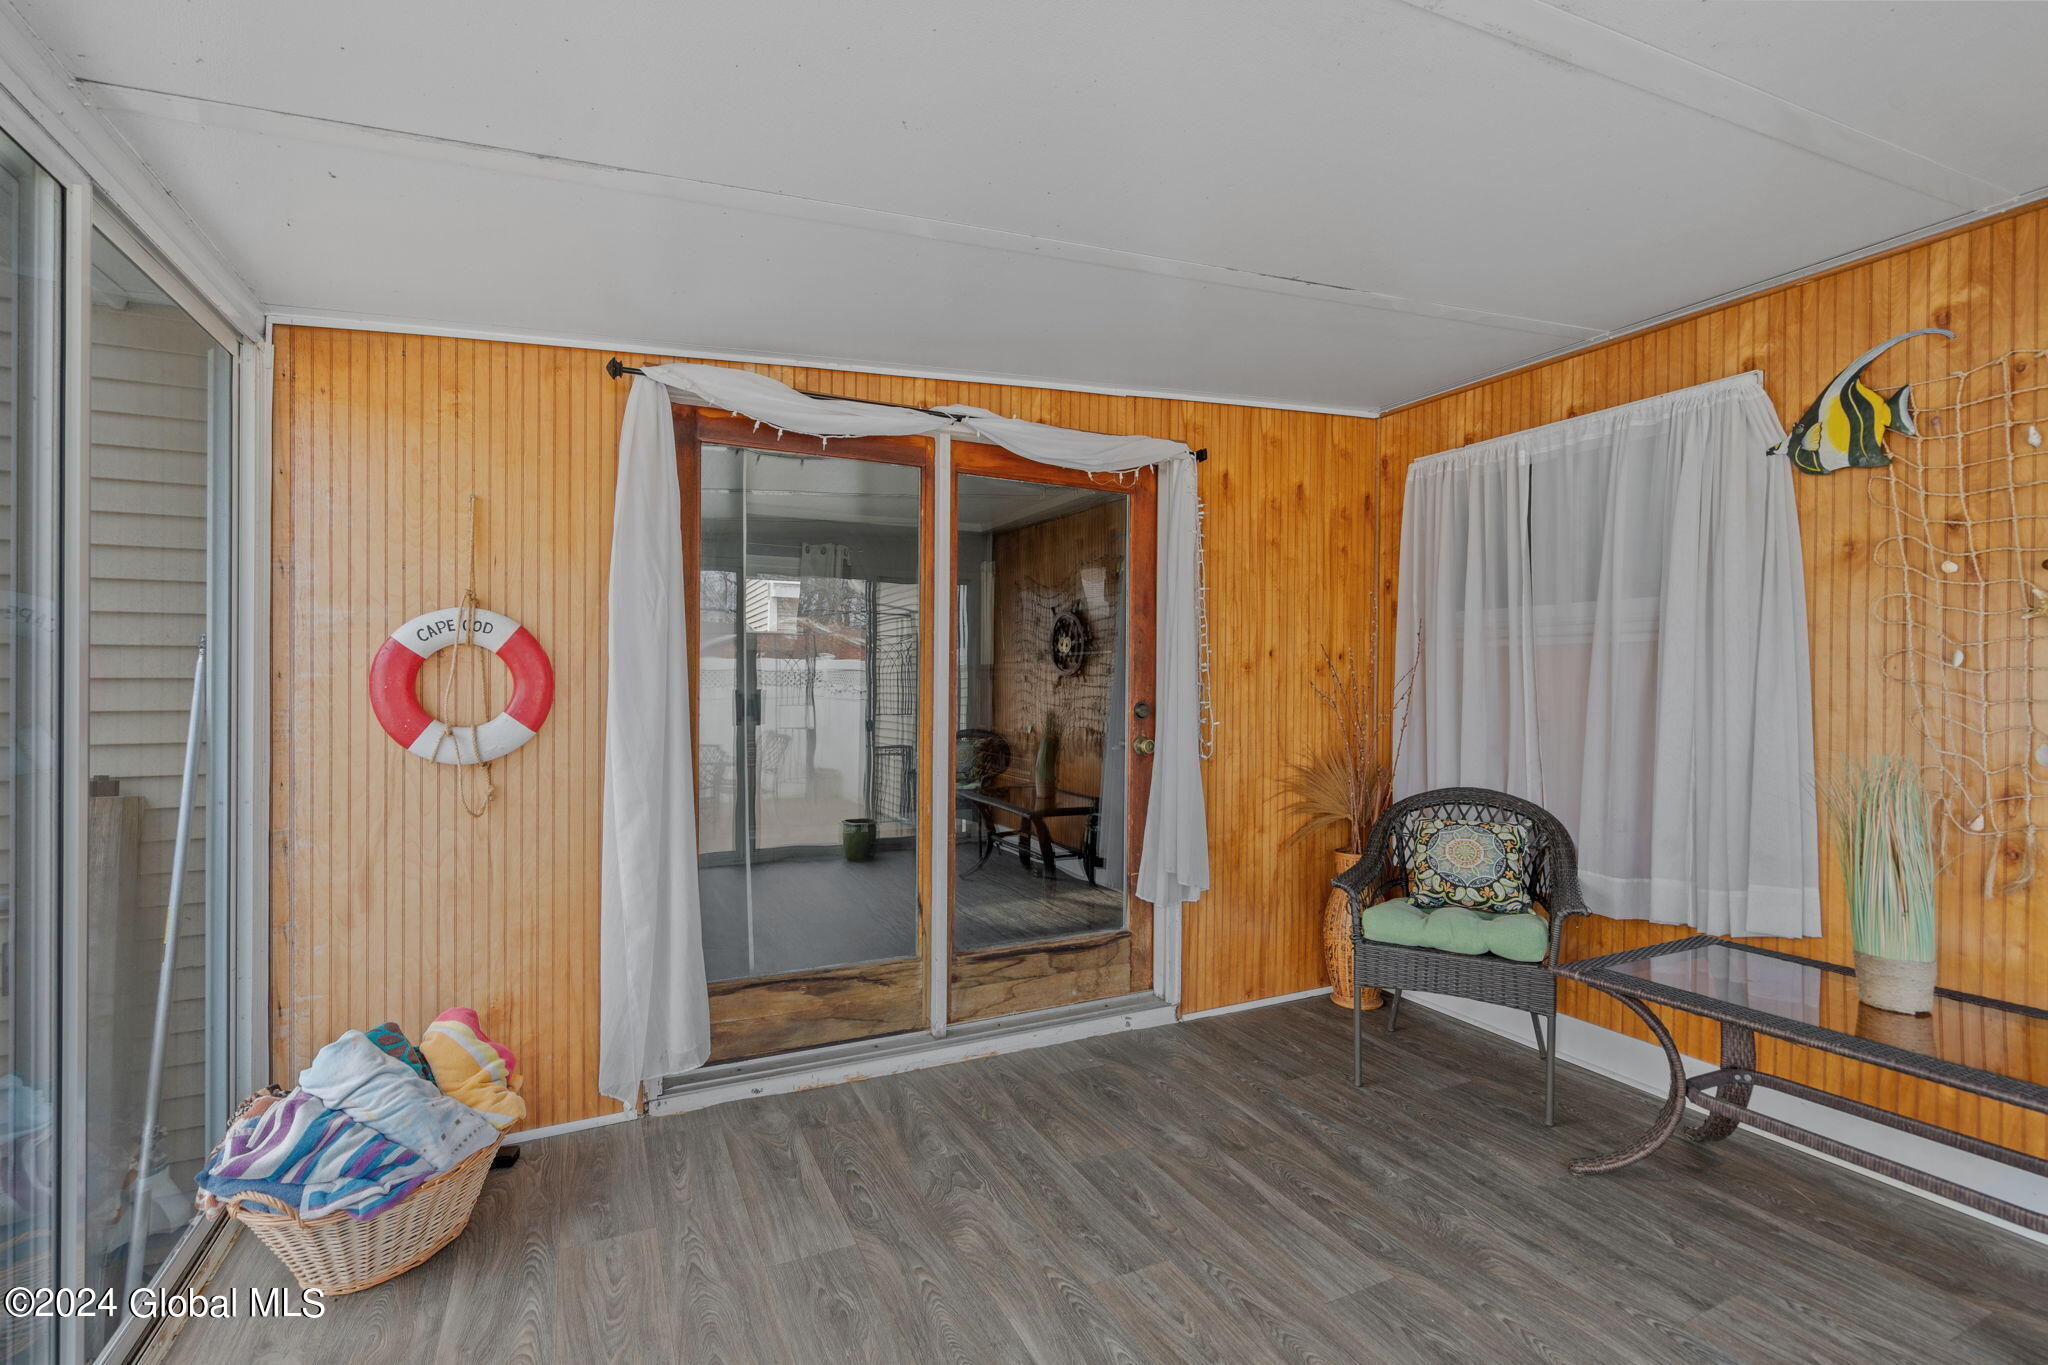
Enclosed porch with wood-paneled walls, sliding glass doors, and wicker seating.
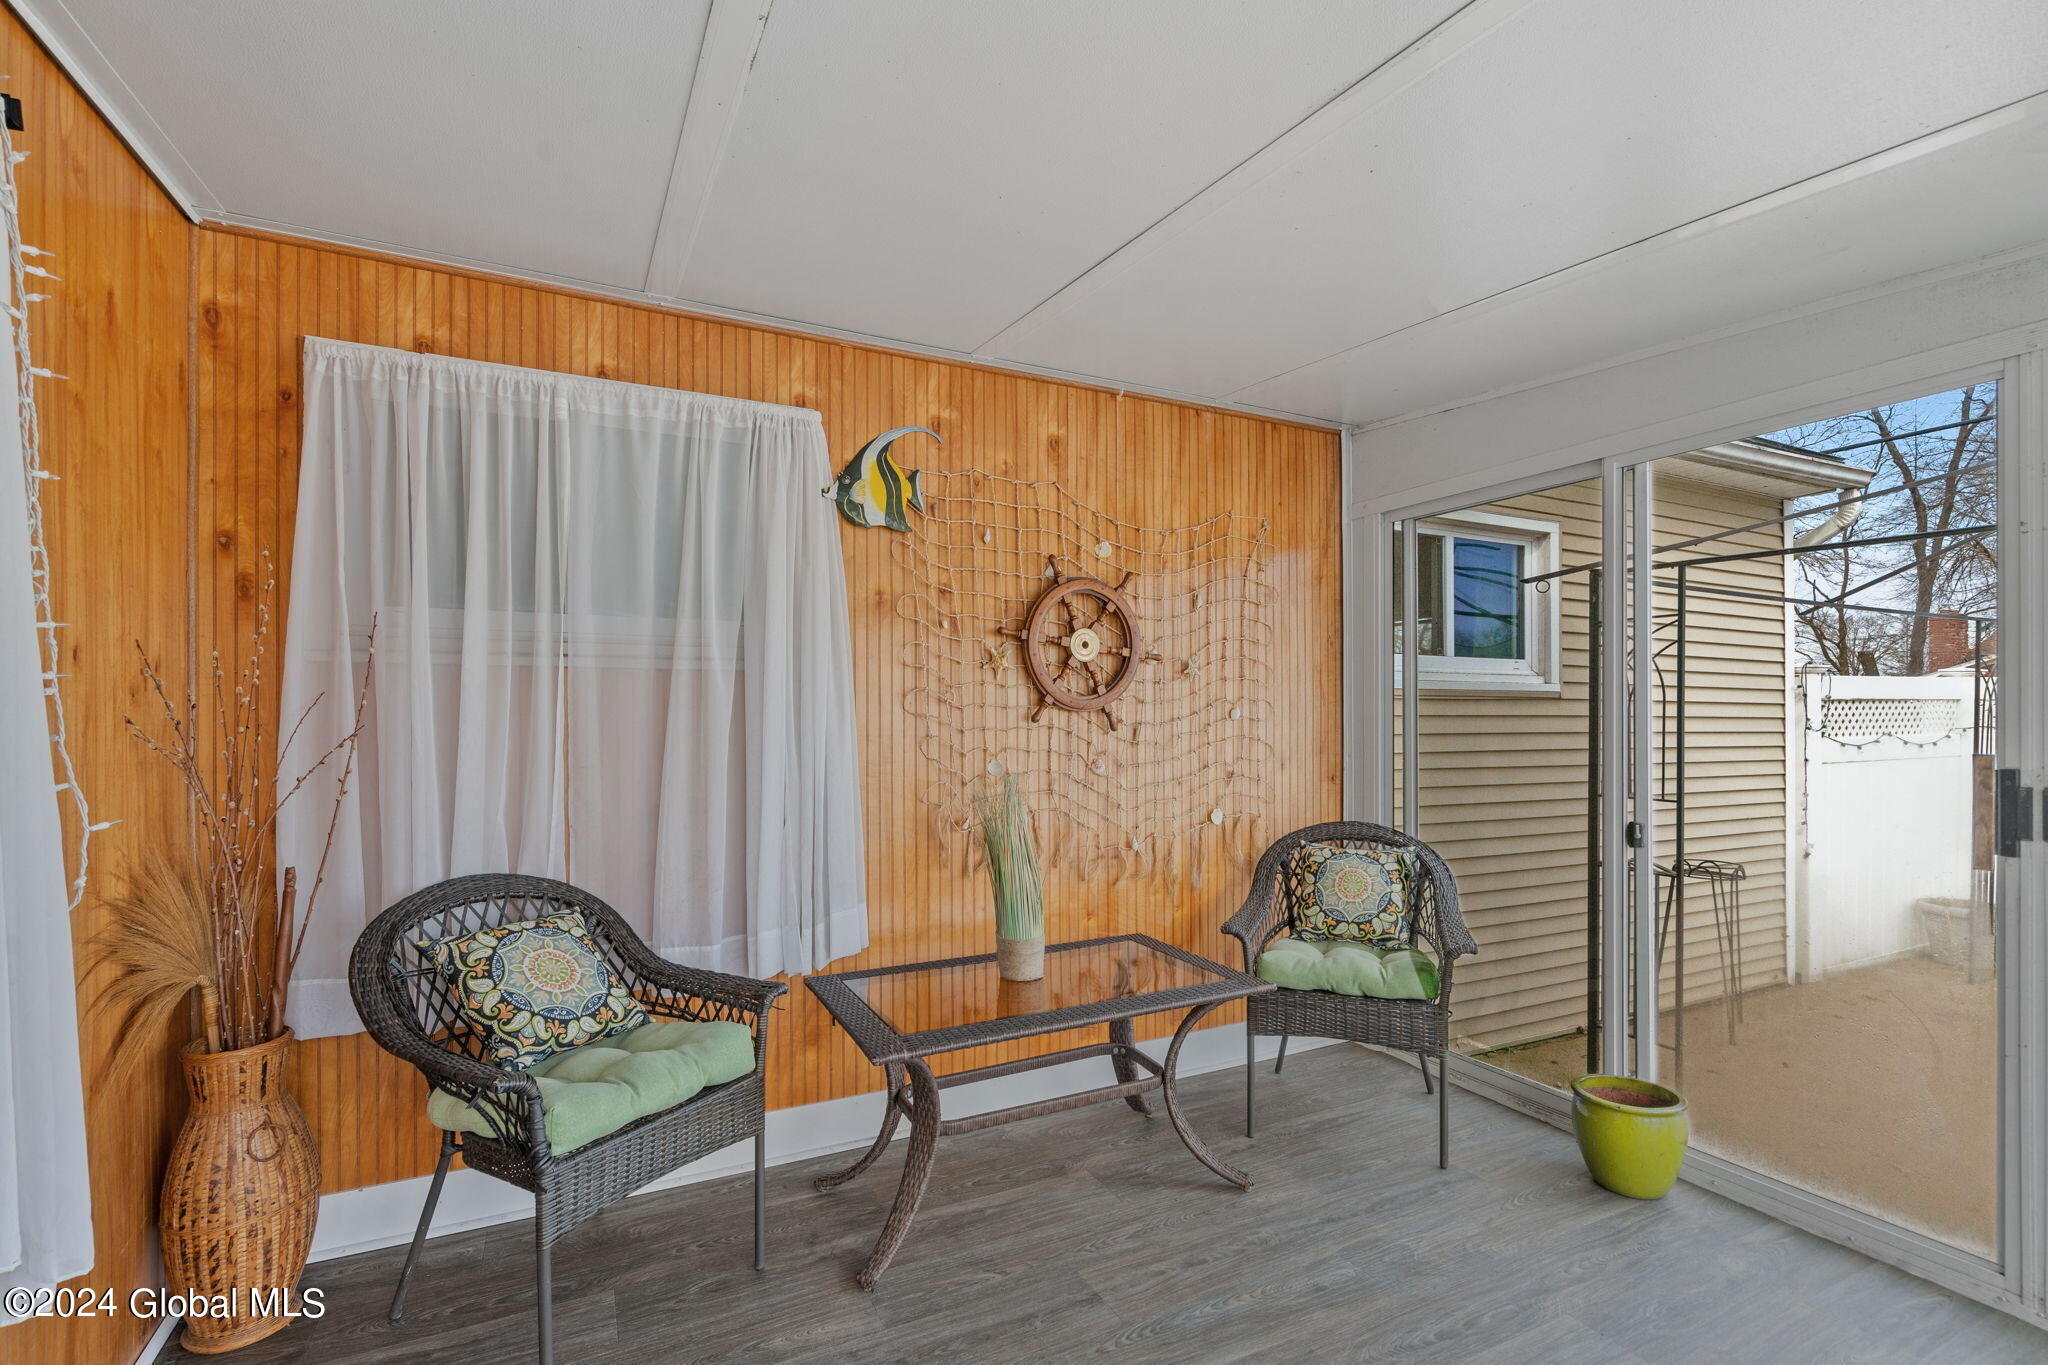
Enclosed sunroom with wood-paneled walls, wicker seating, and sliding glass doors to a patio.
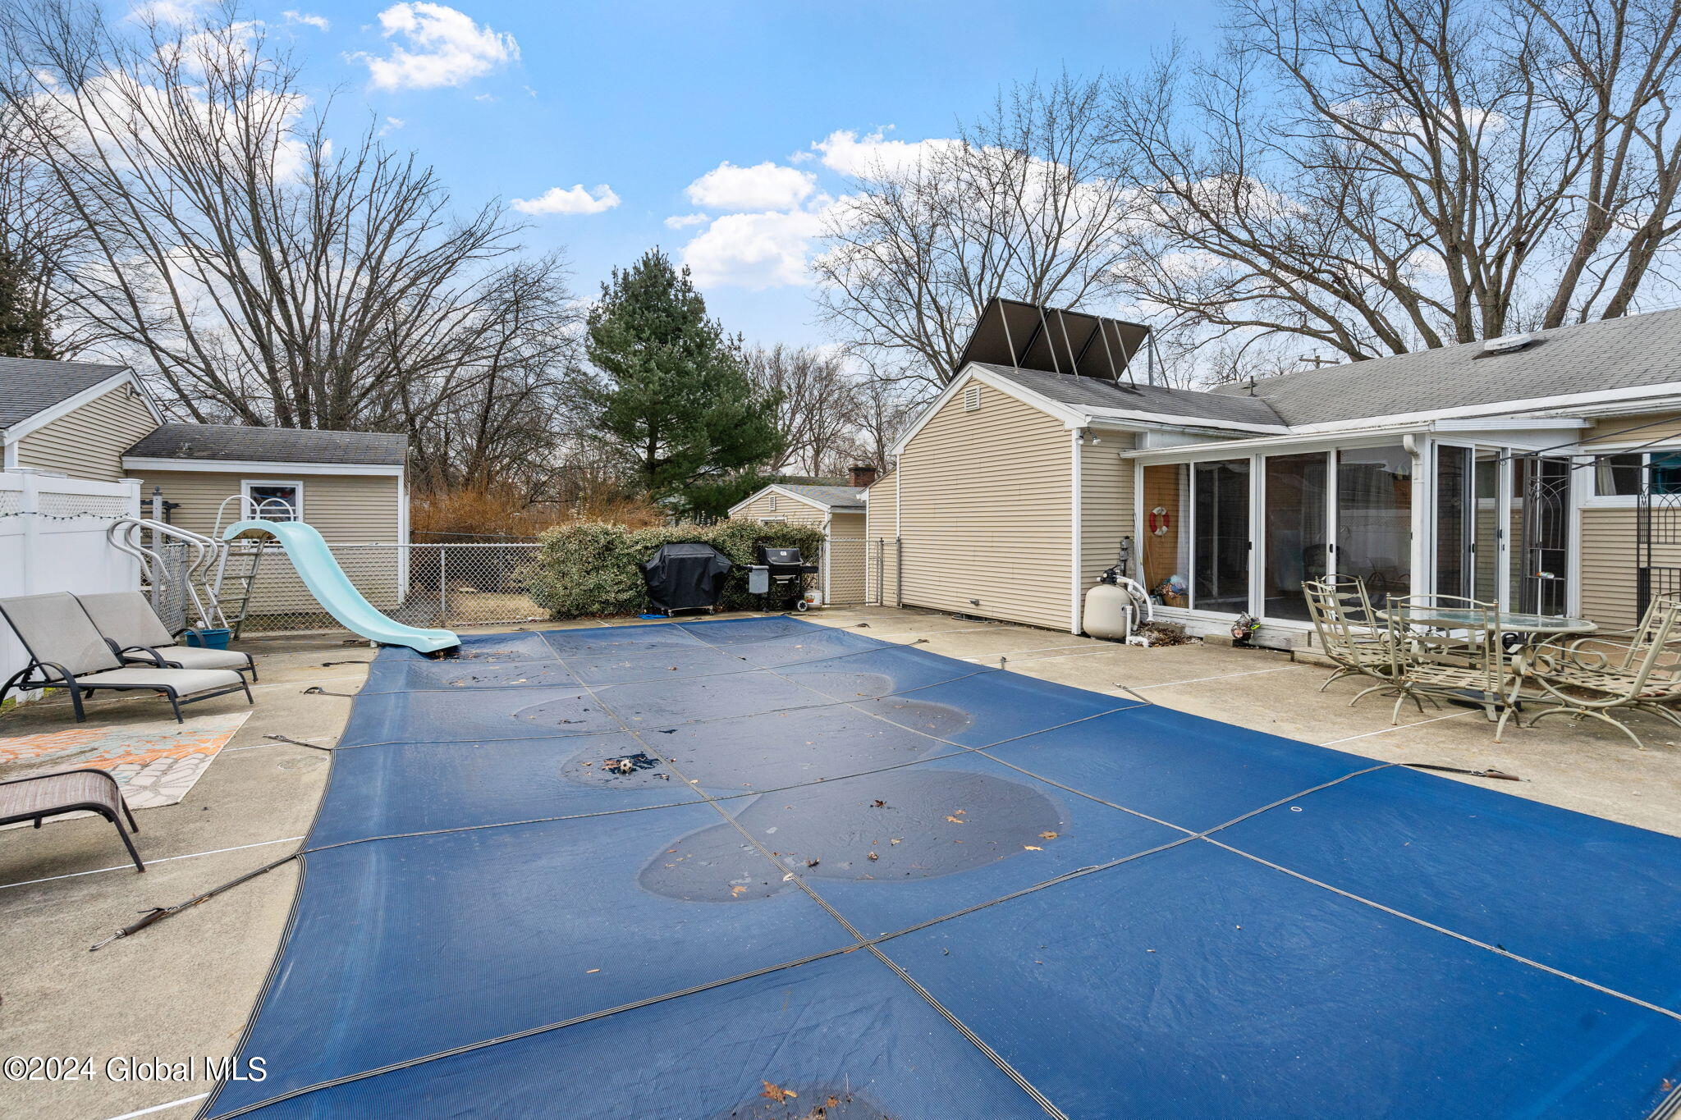
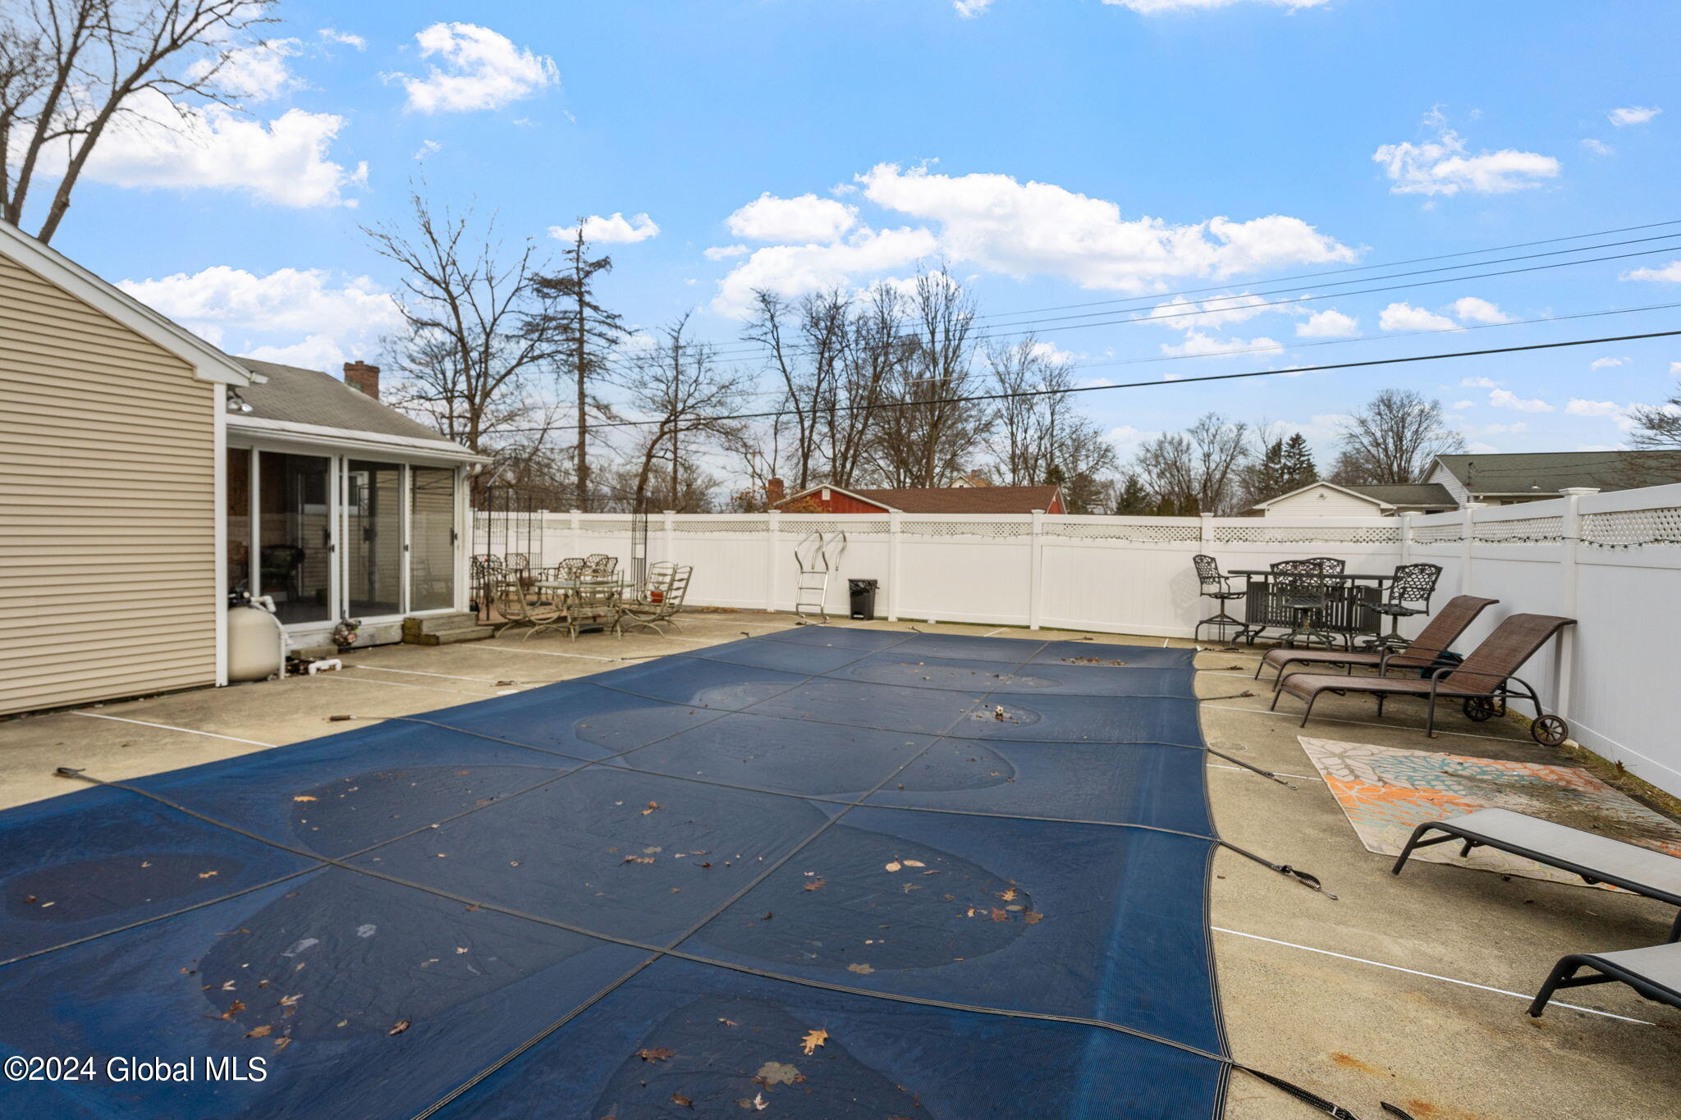
Home’s rear patio with a covered pool, slide, patio furniture, and enclosed porch.
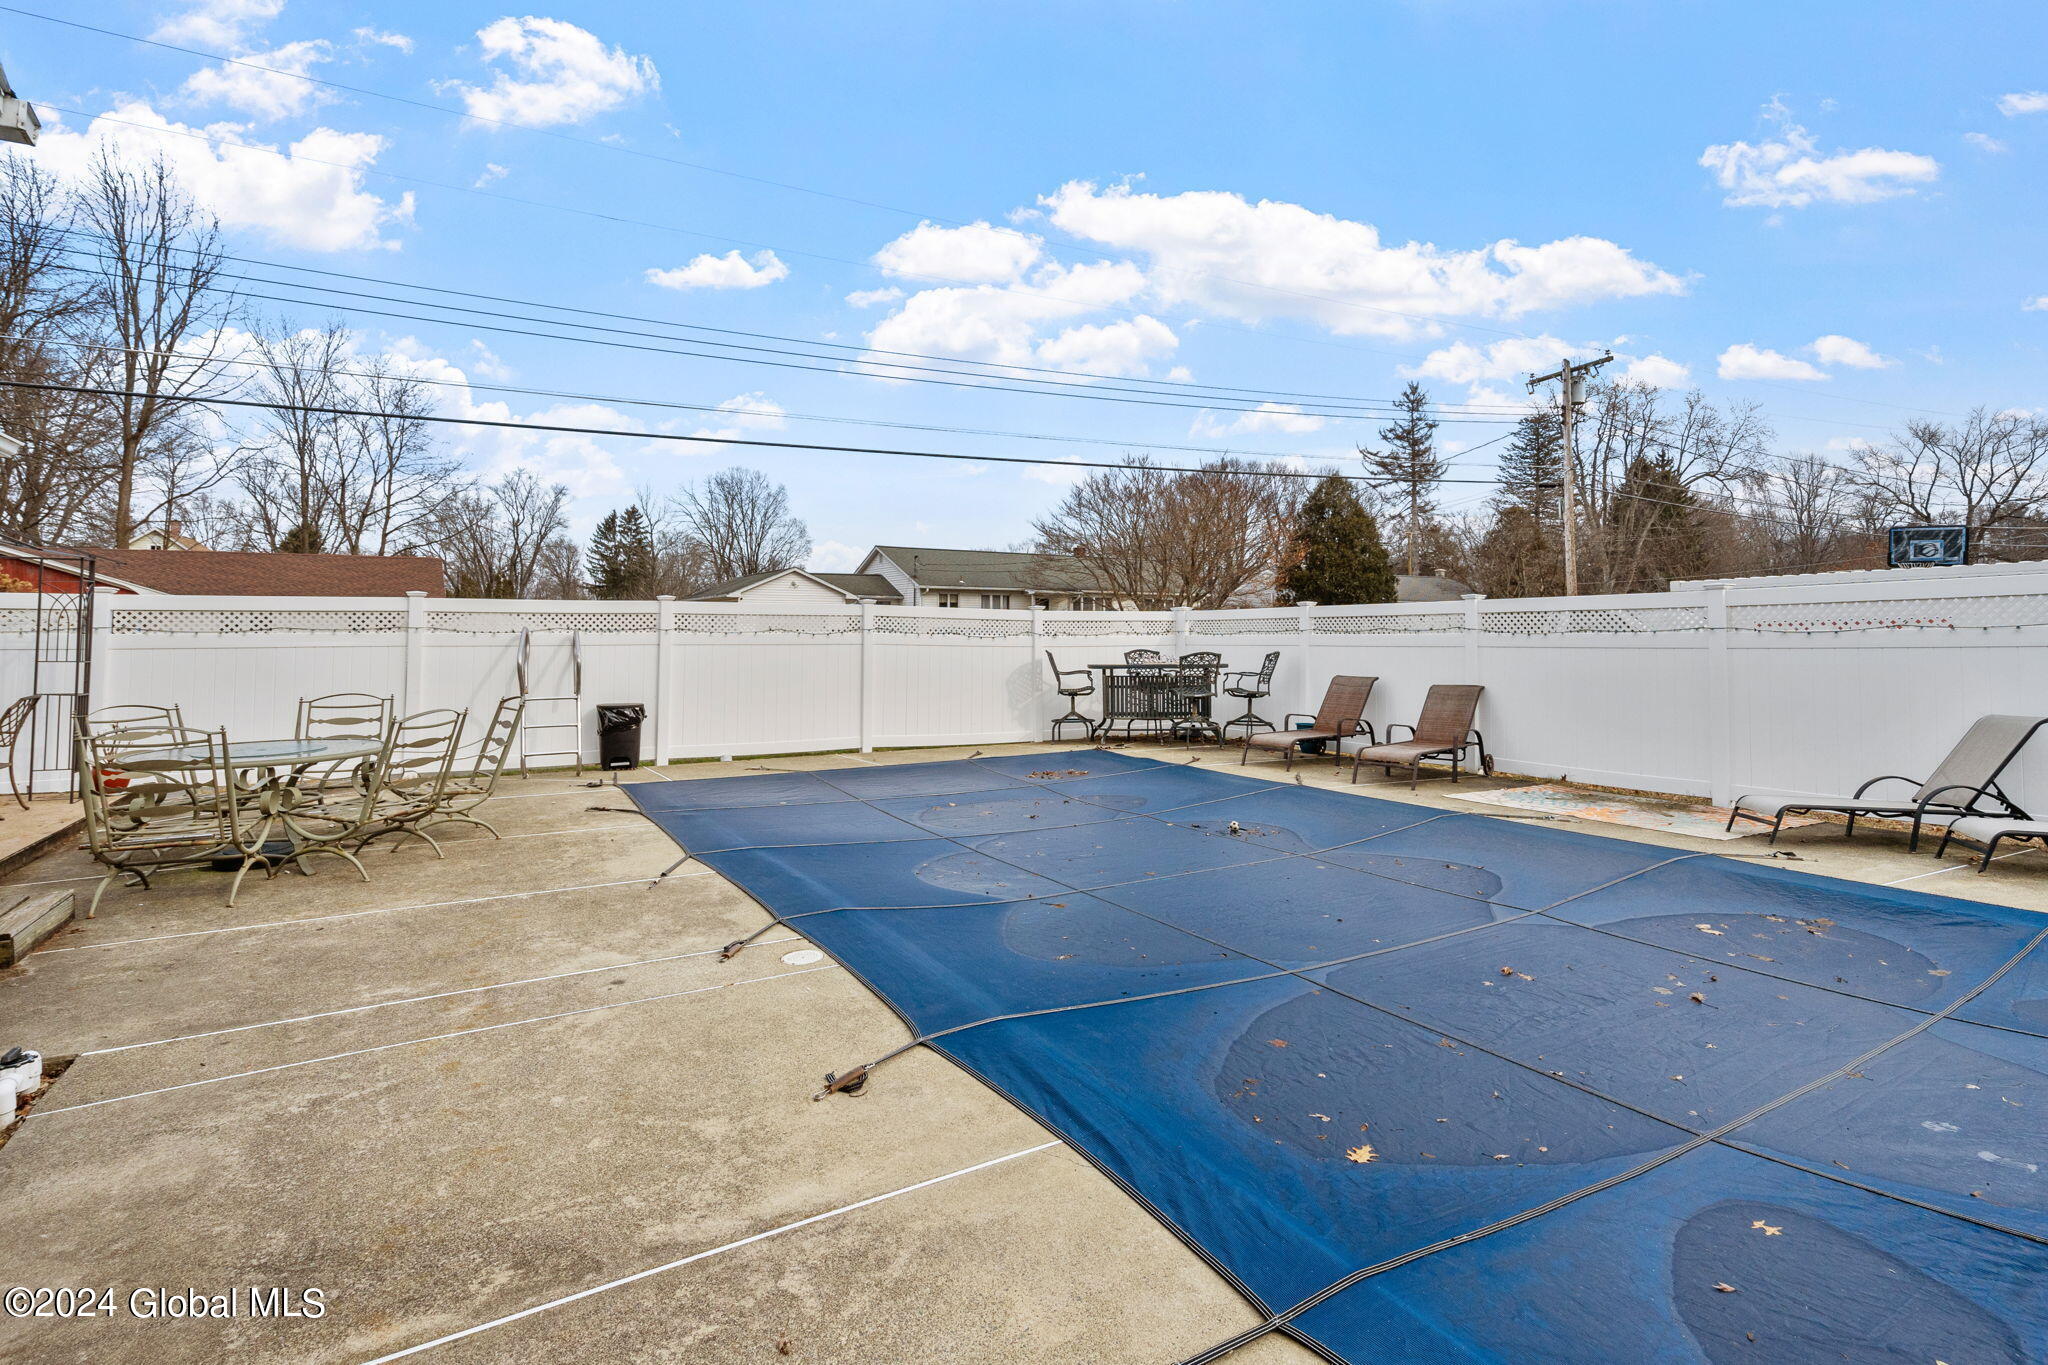
Backyard pool covered with a blue safety cover, surrounded by patio furniture and a white privacy fence.
Backyard pool covered with a blue safety cover, with patio seating and a white privacy fence.
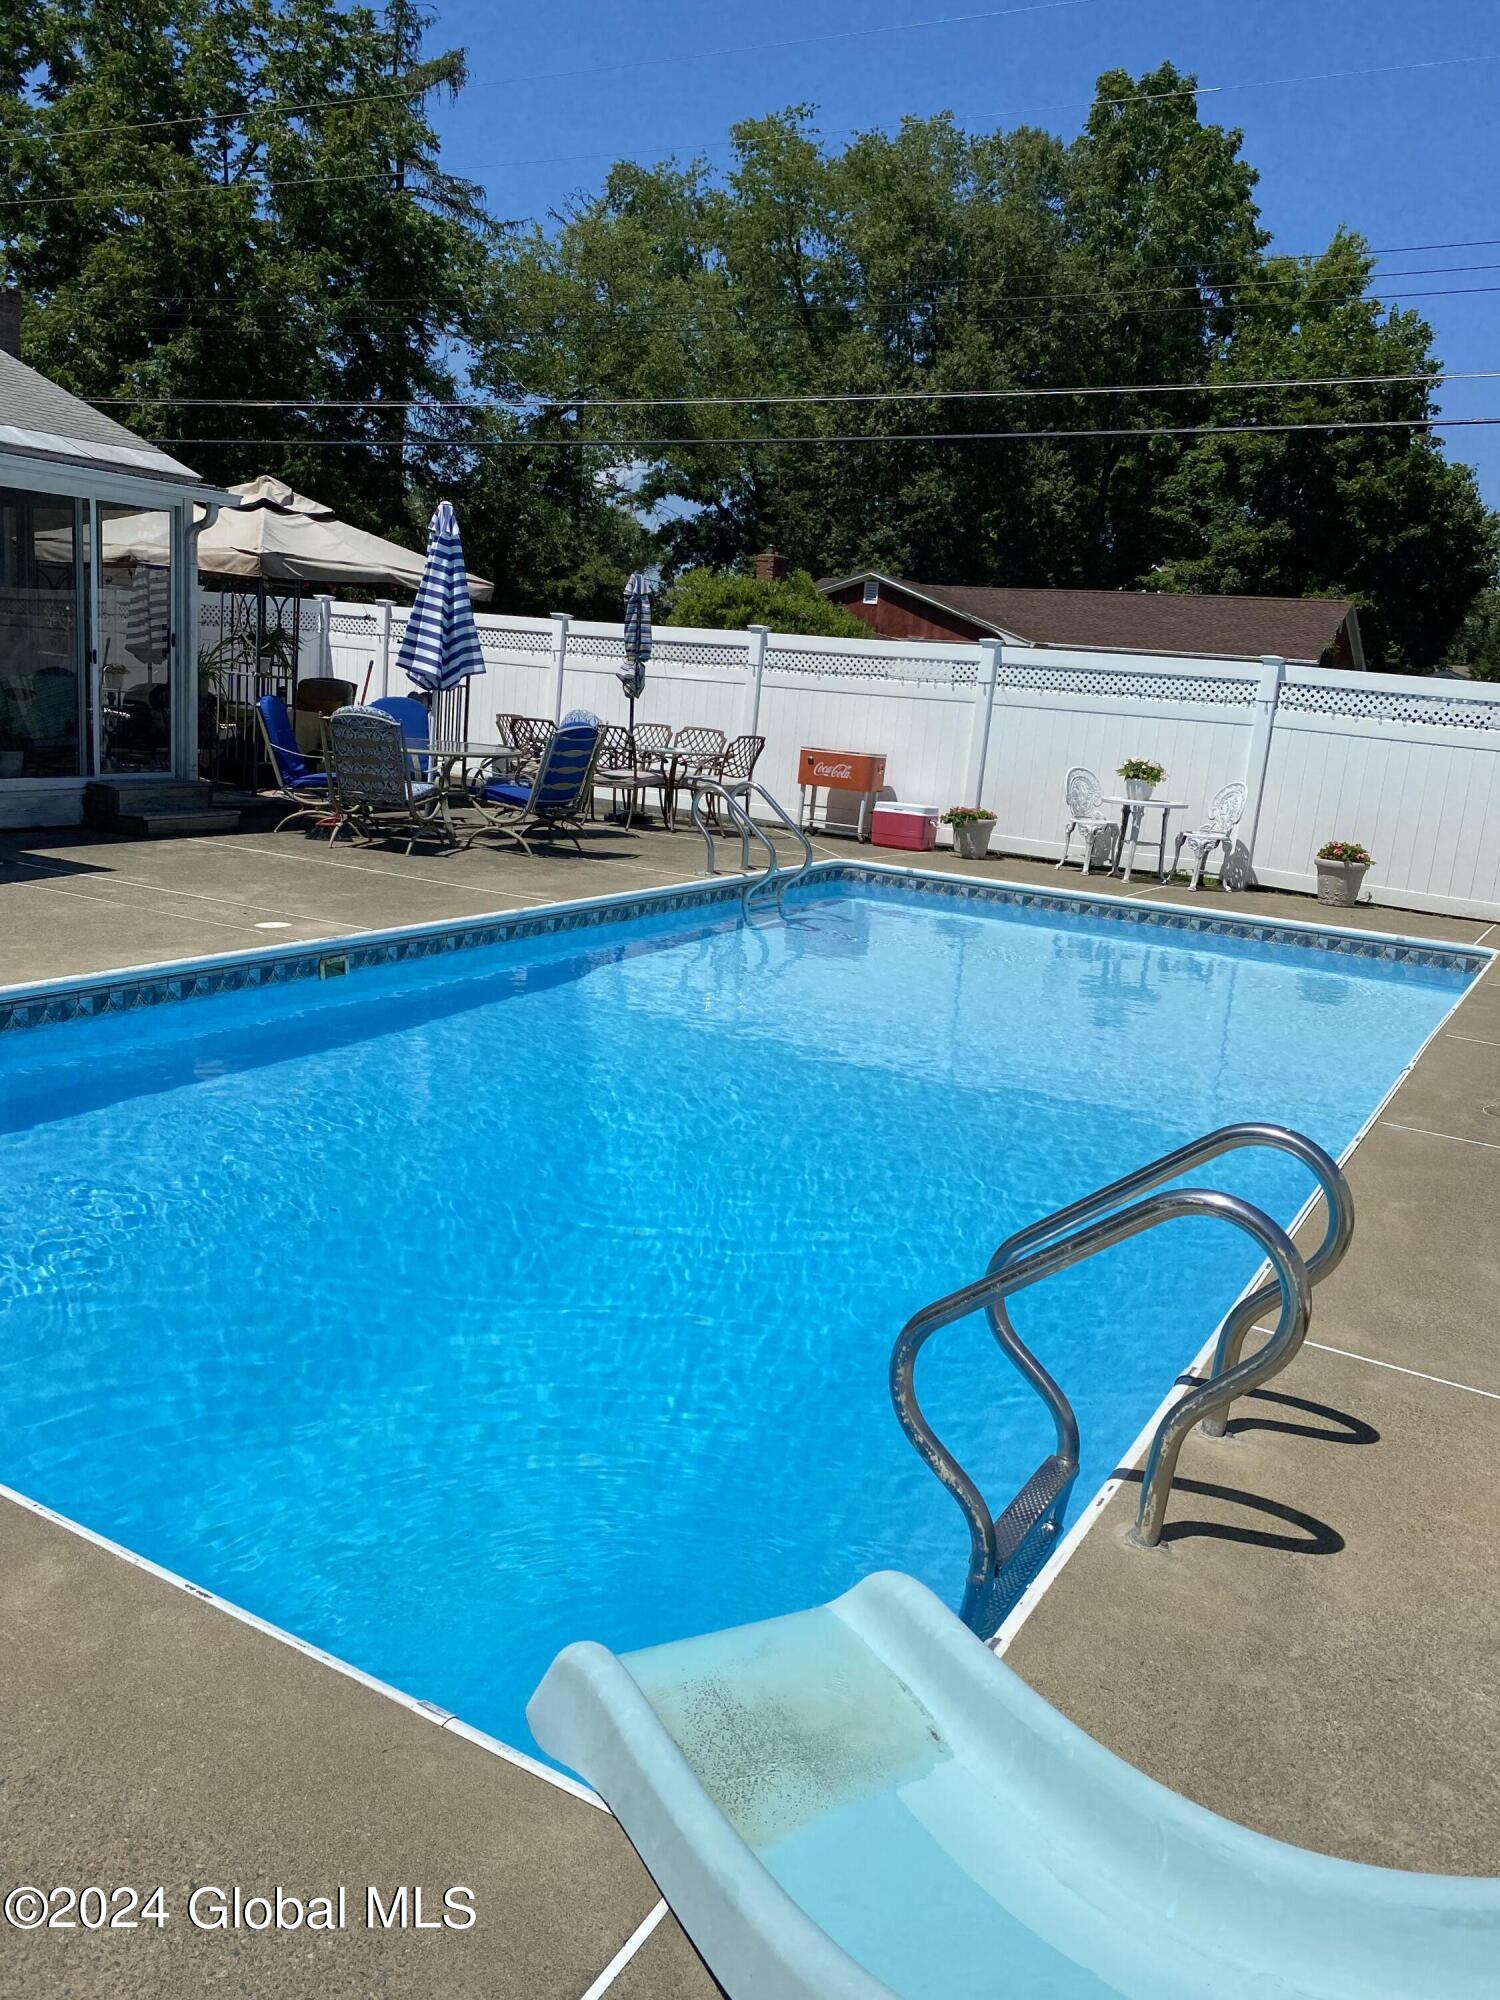
Outdoor pool with a blue slide, metal ladder, and furnished patio.
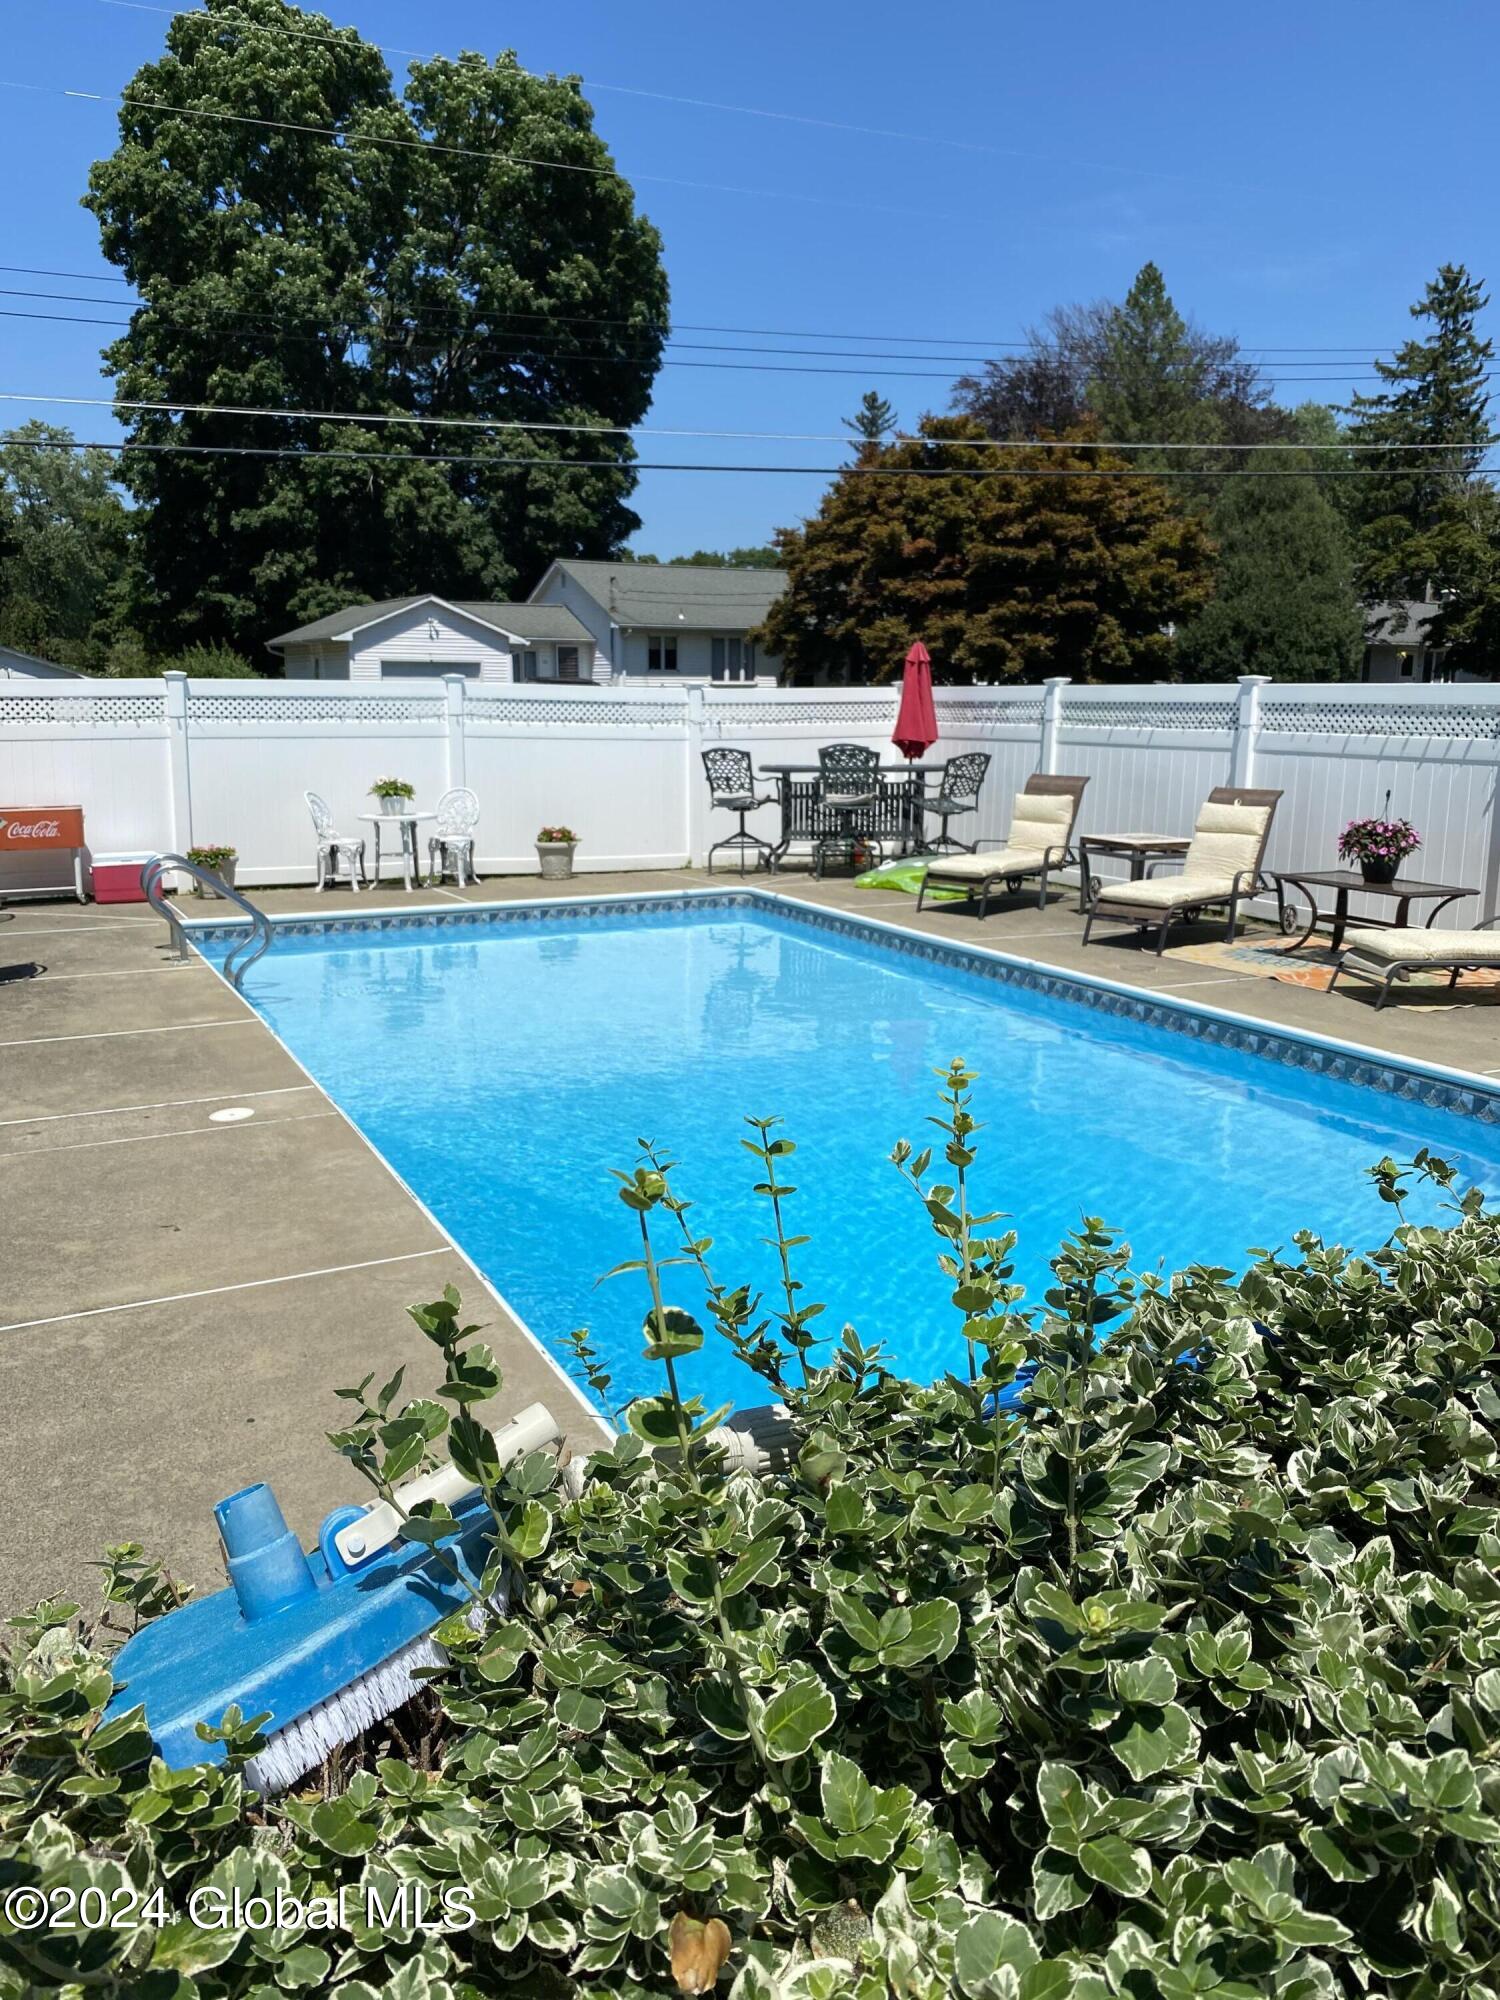
Outdoor swimming pool with a fenced deck, lounge chairs, and patio dining set.
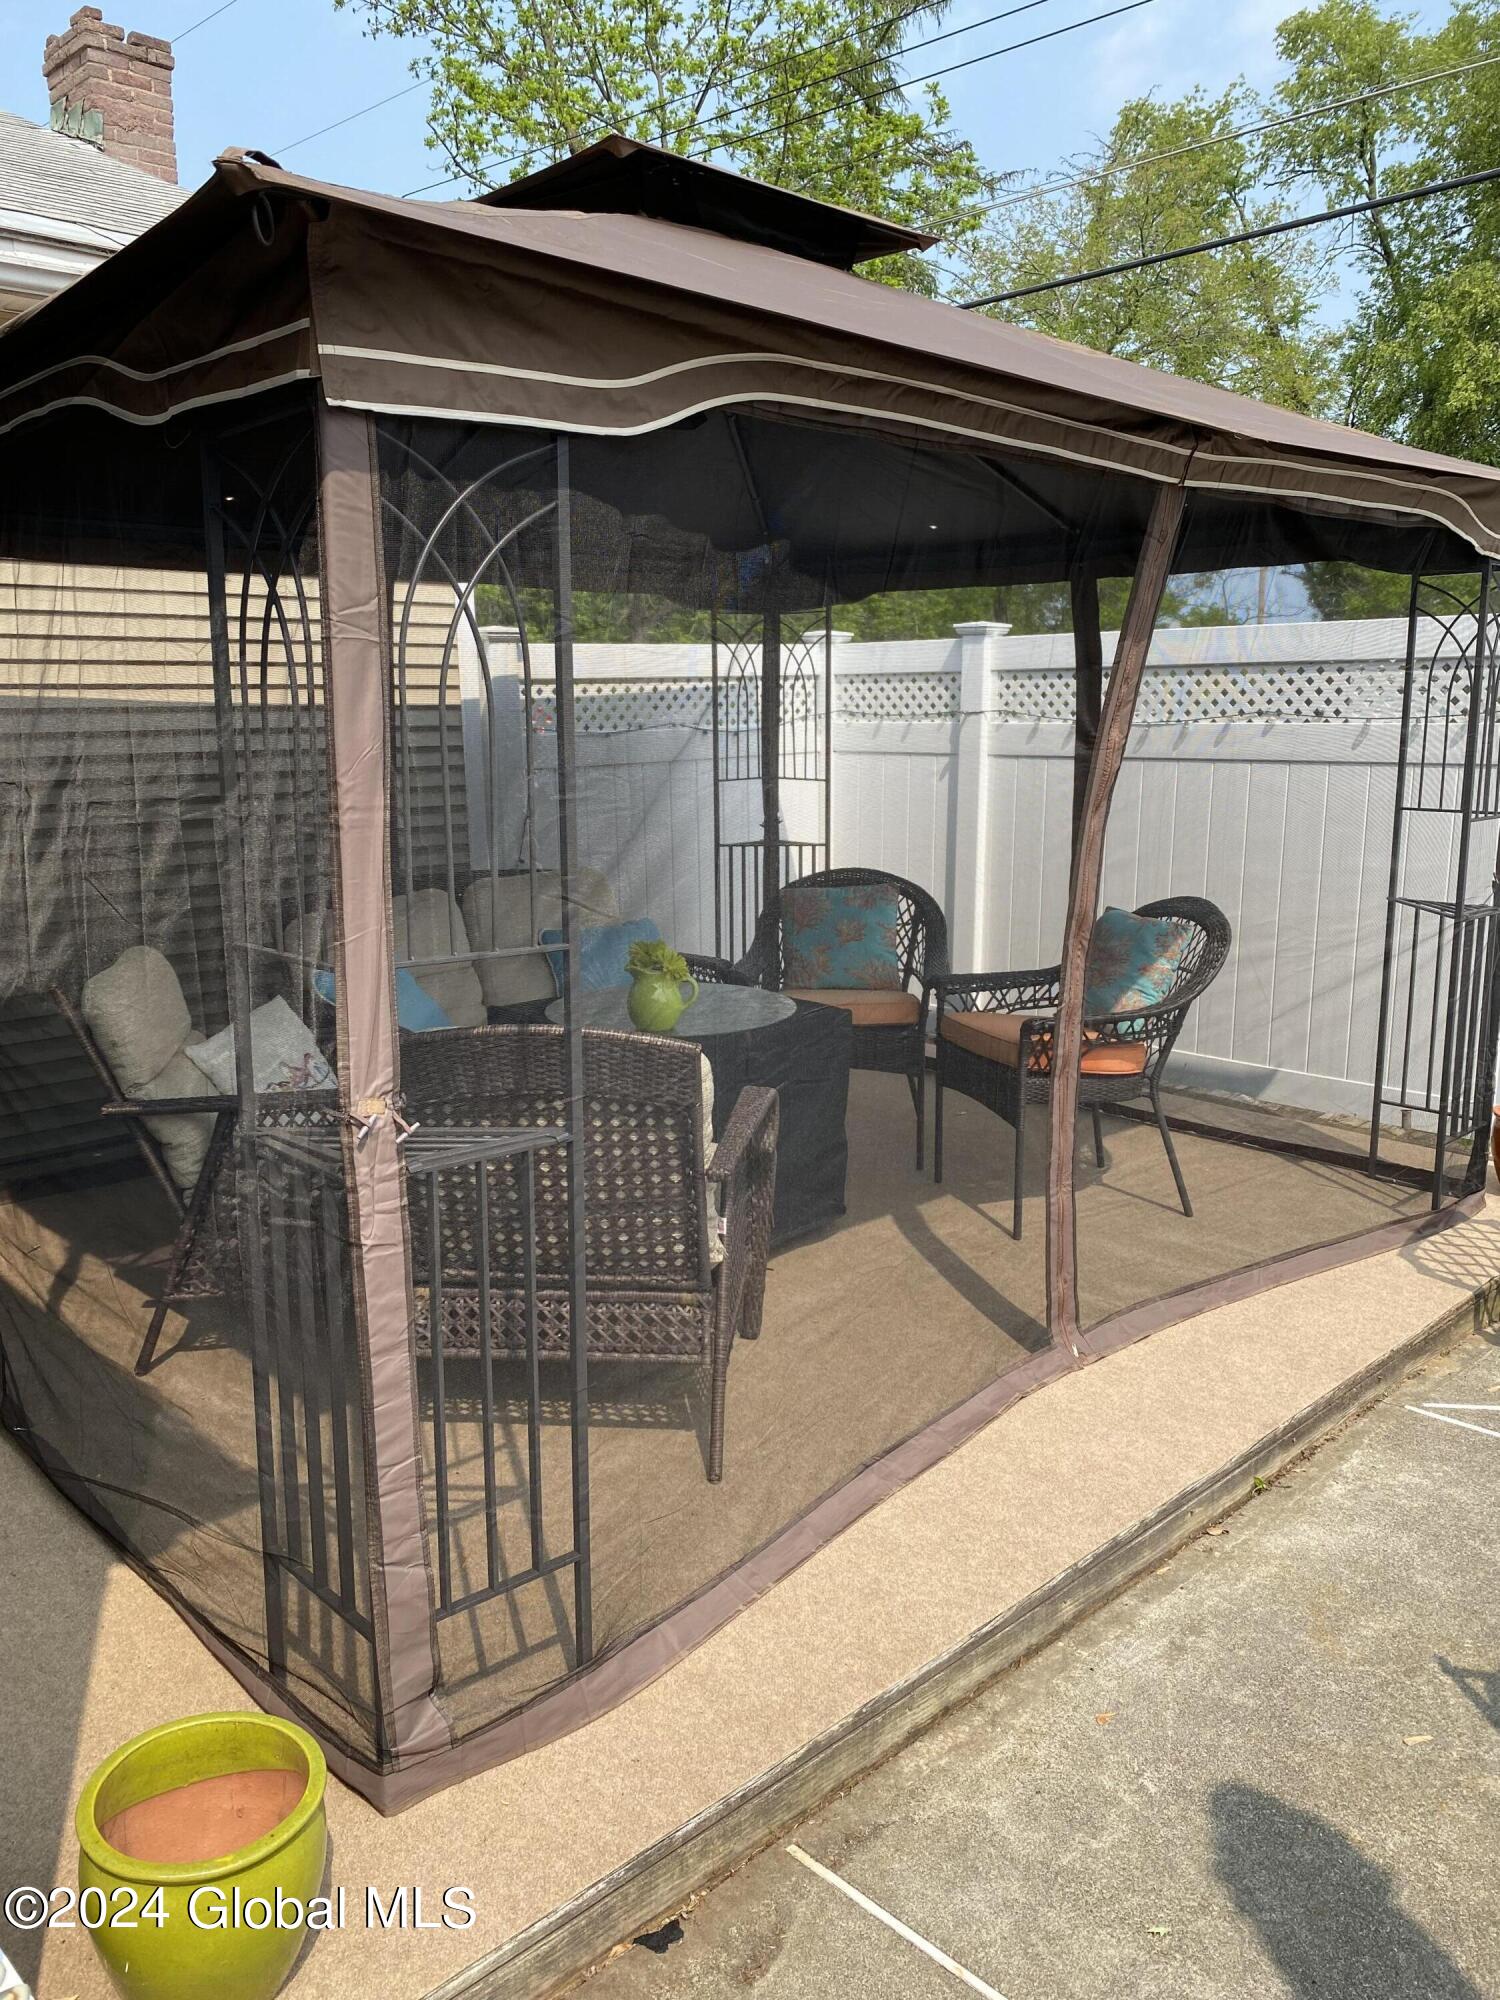
Screened patio with wicker seating, a table, and a white privacy fence.
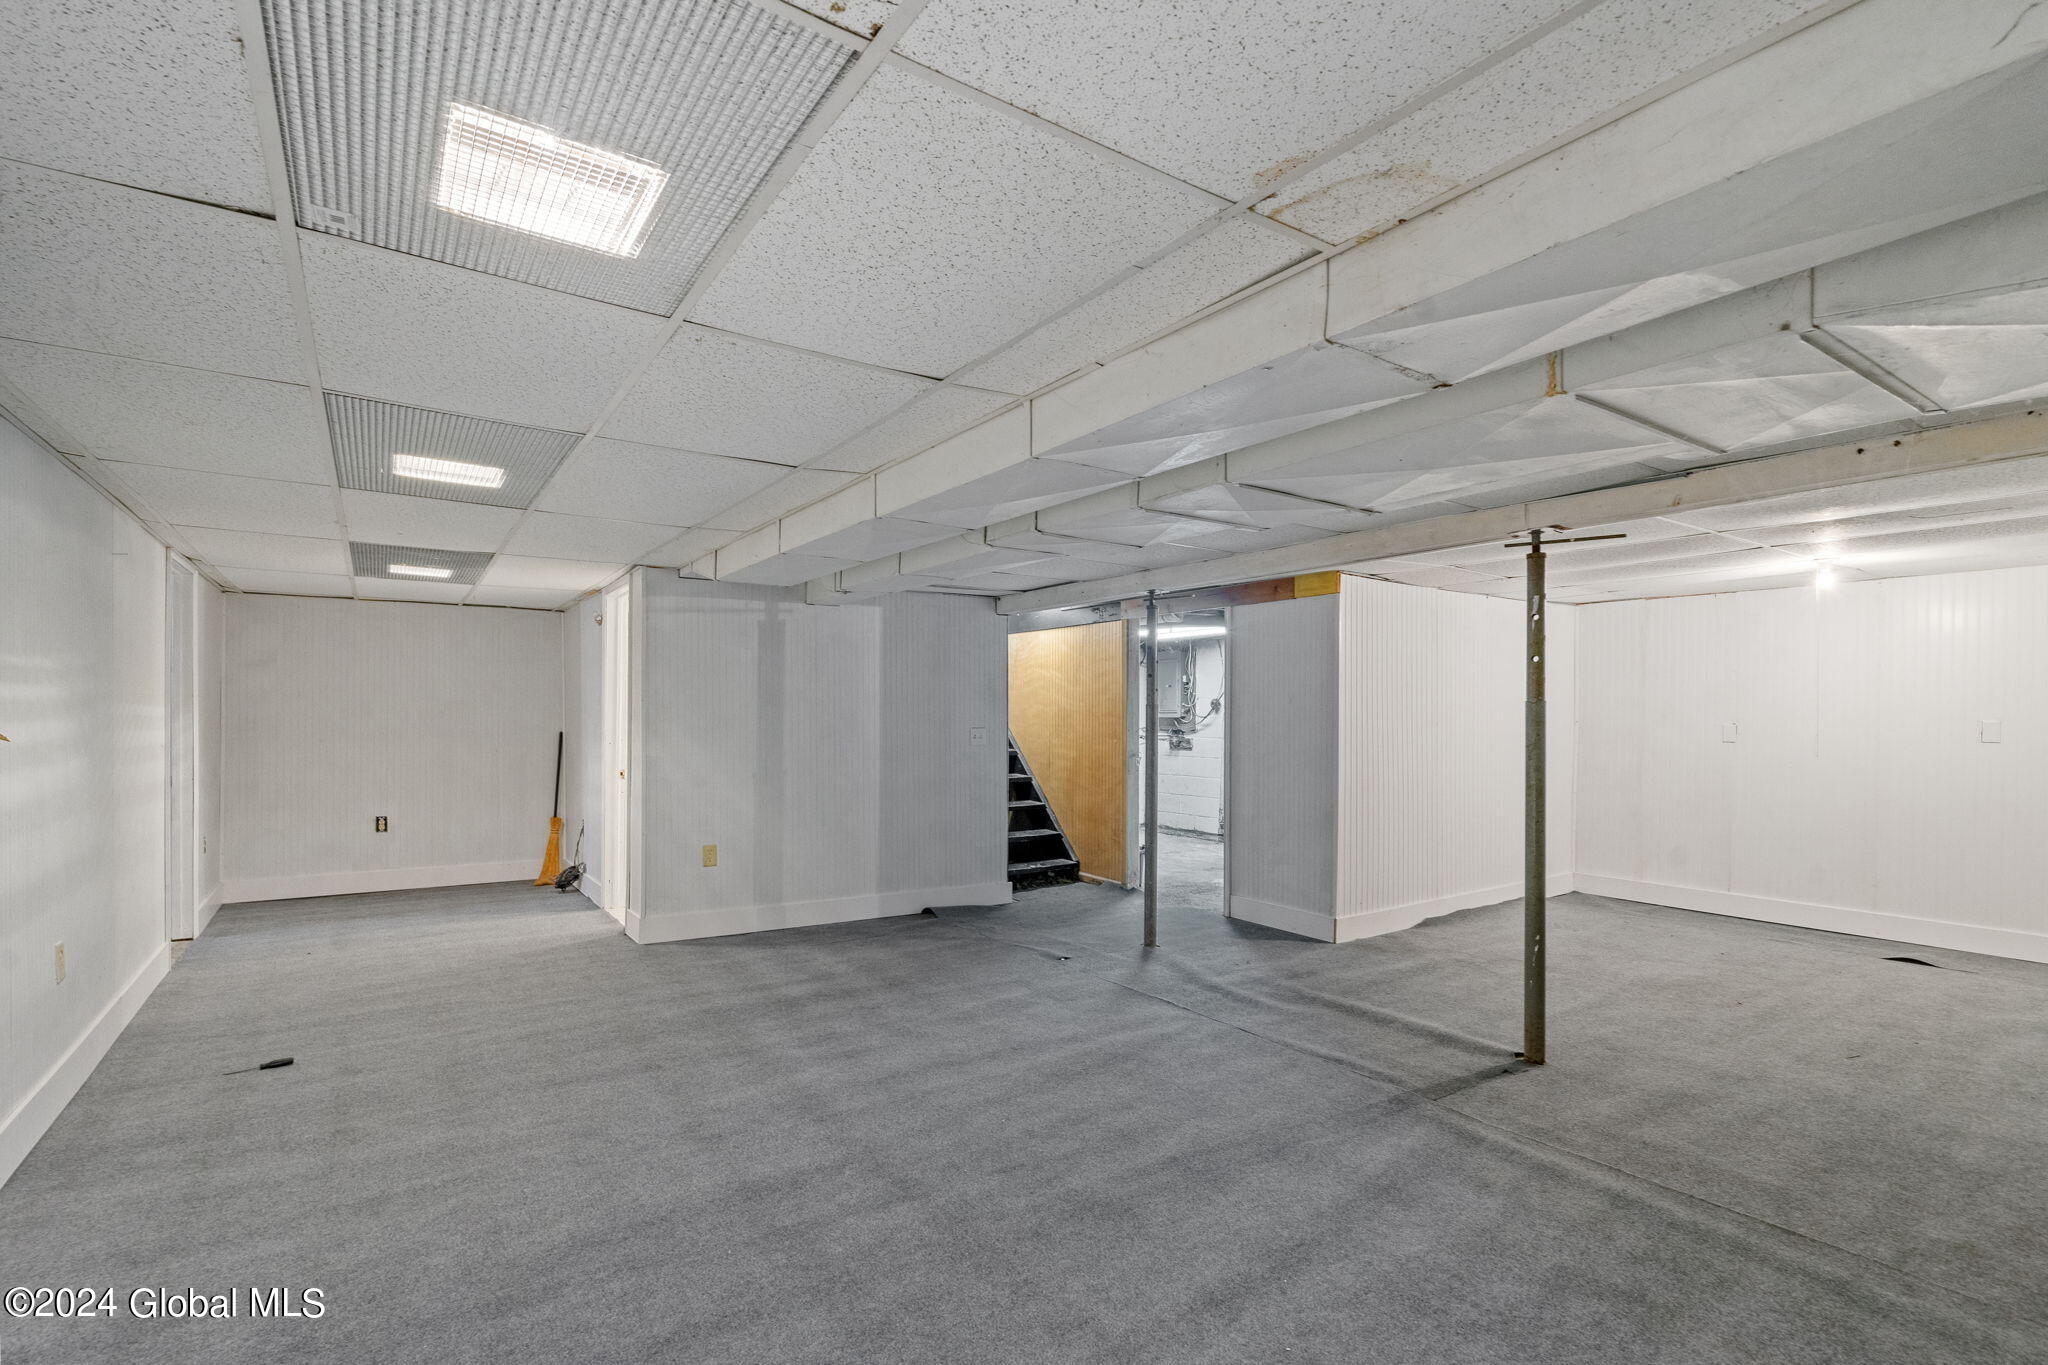
Empty basement with gray carpet, exposed ceiling beams, support posts, and stairs.
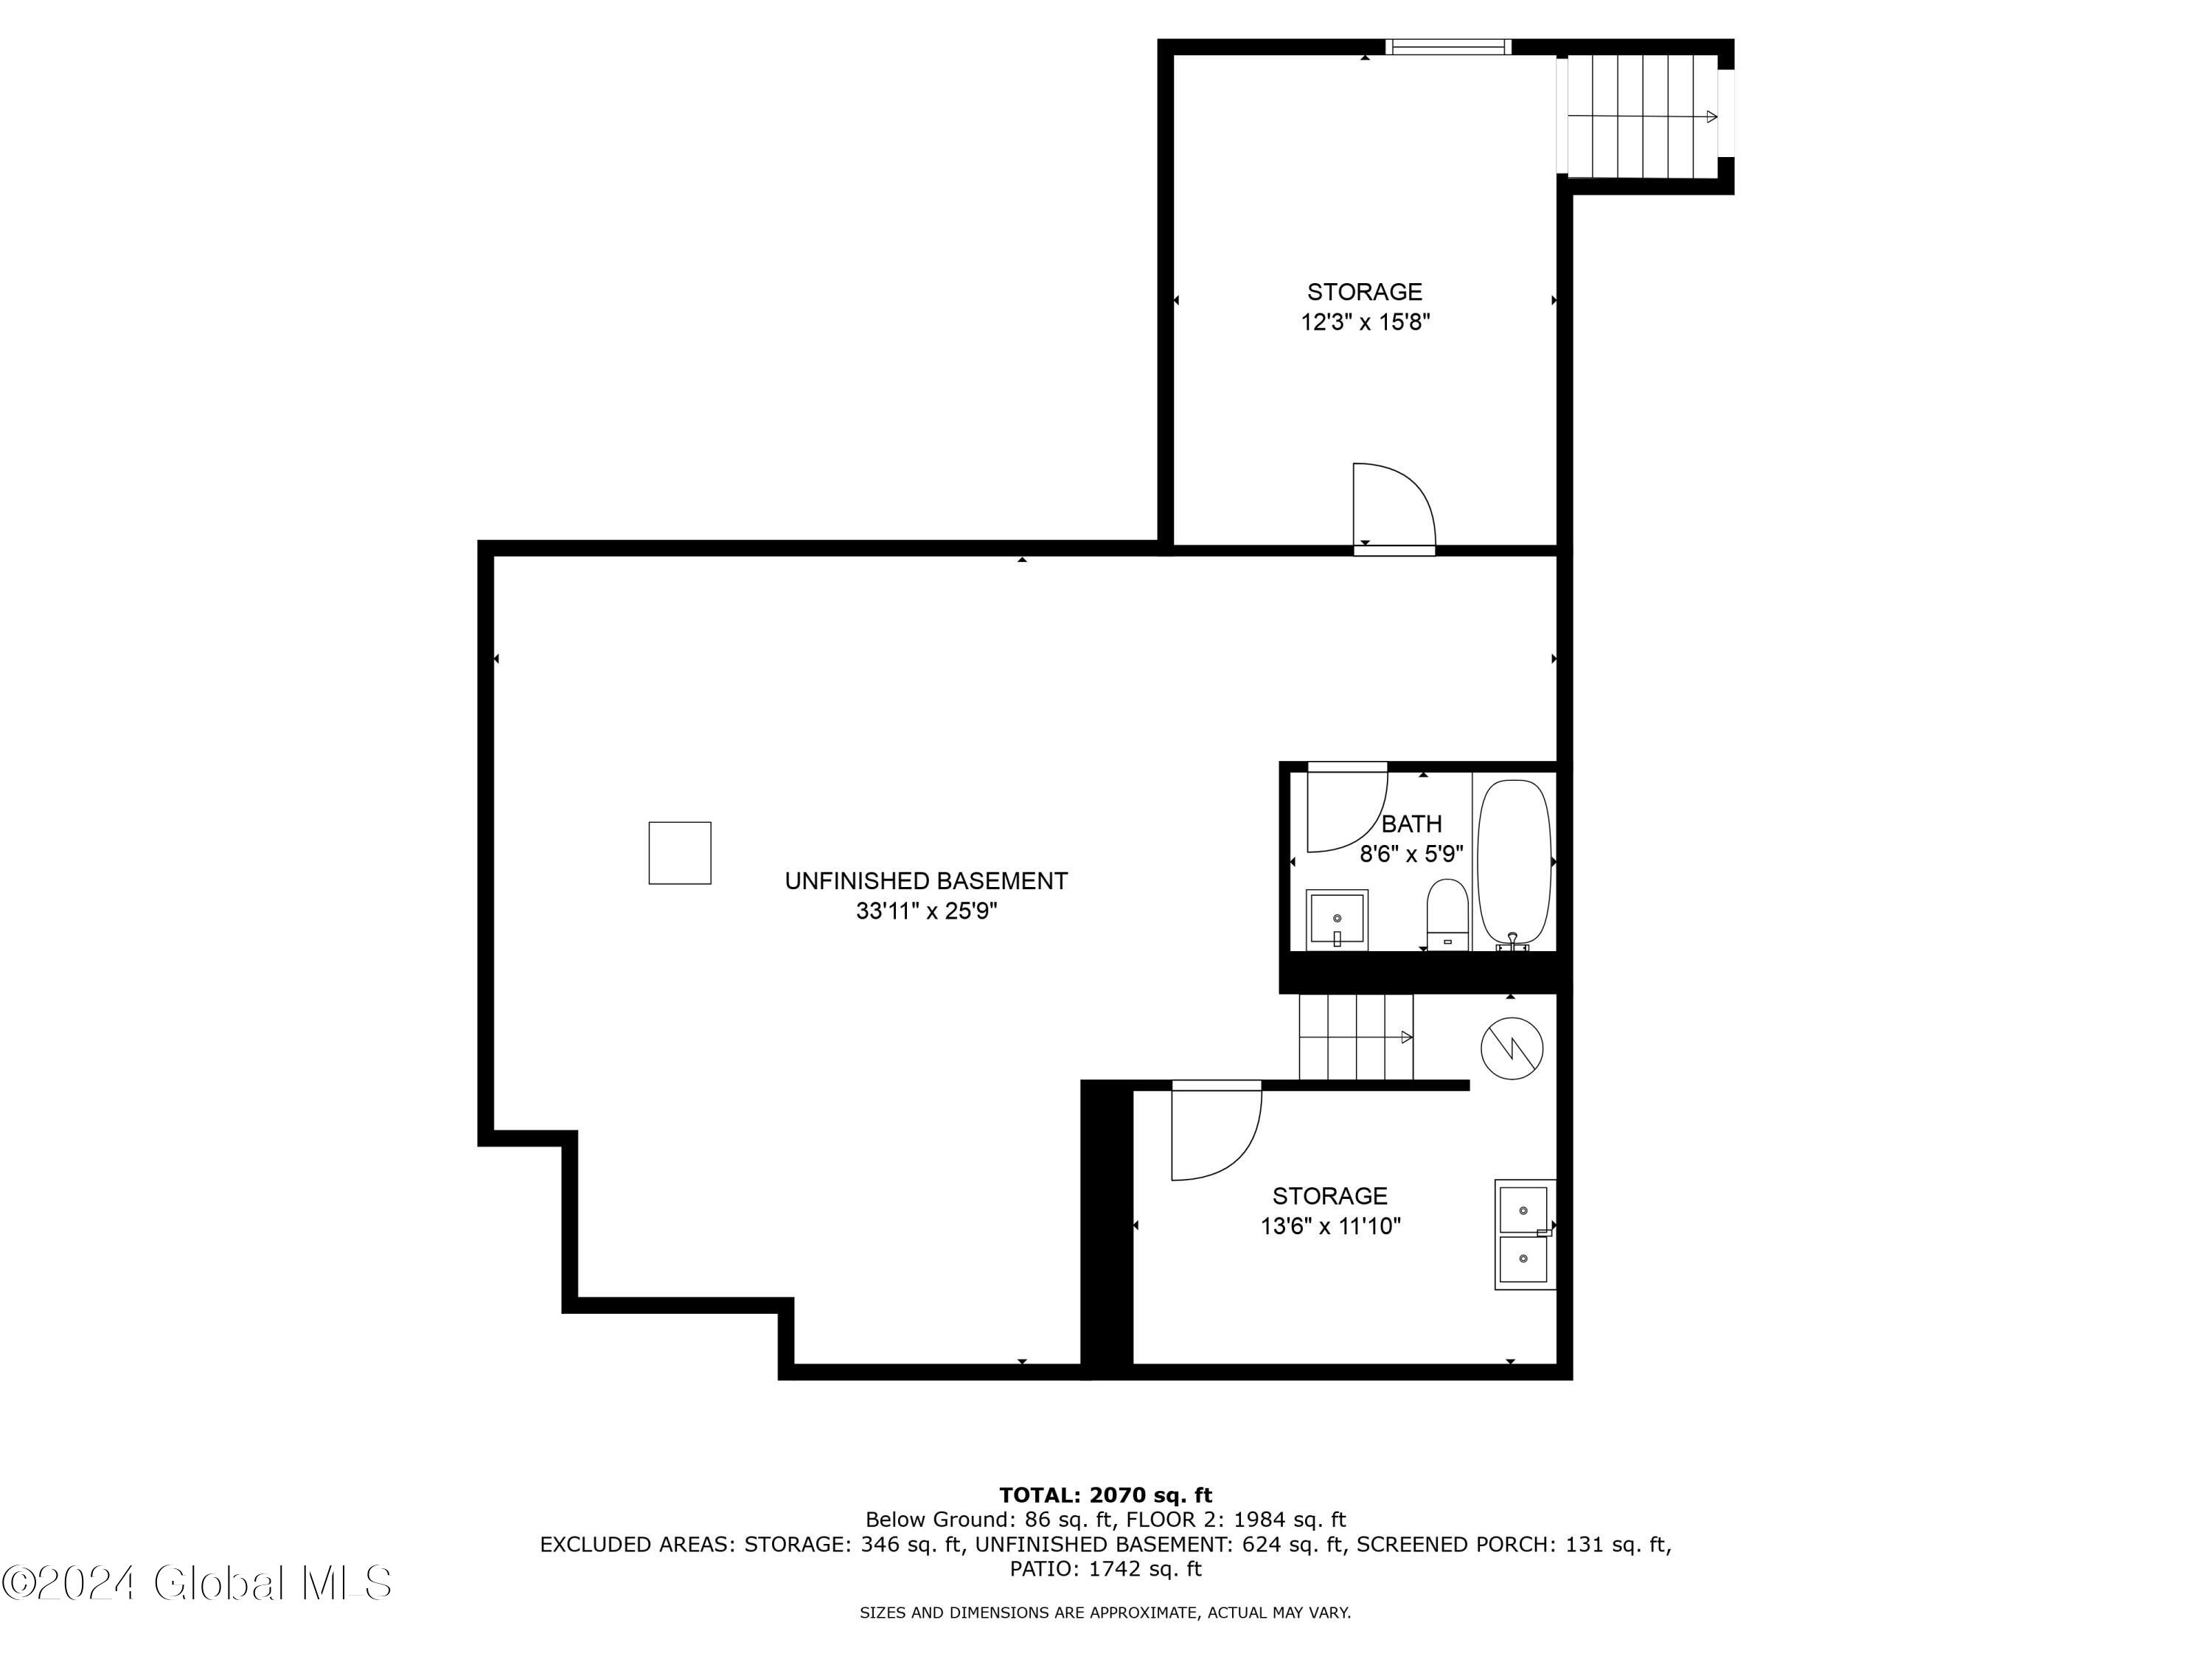
Basement floor plan with an unfinished area, two storage rooms, a bathroom, and stairs.
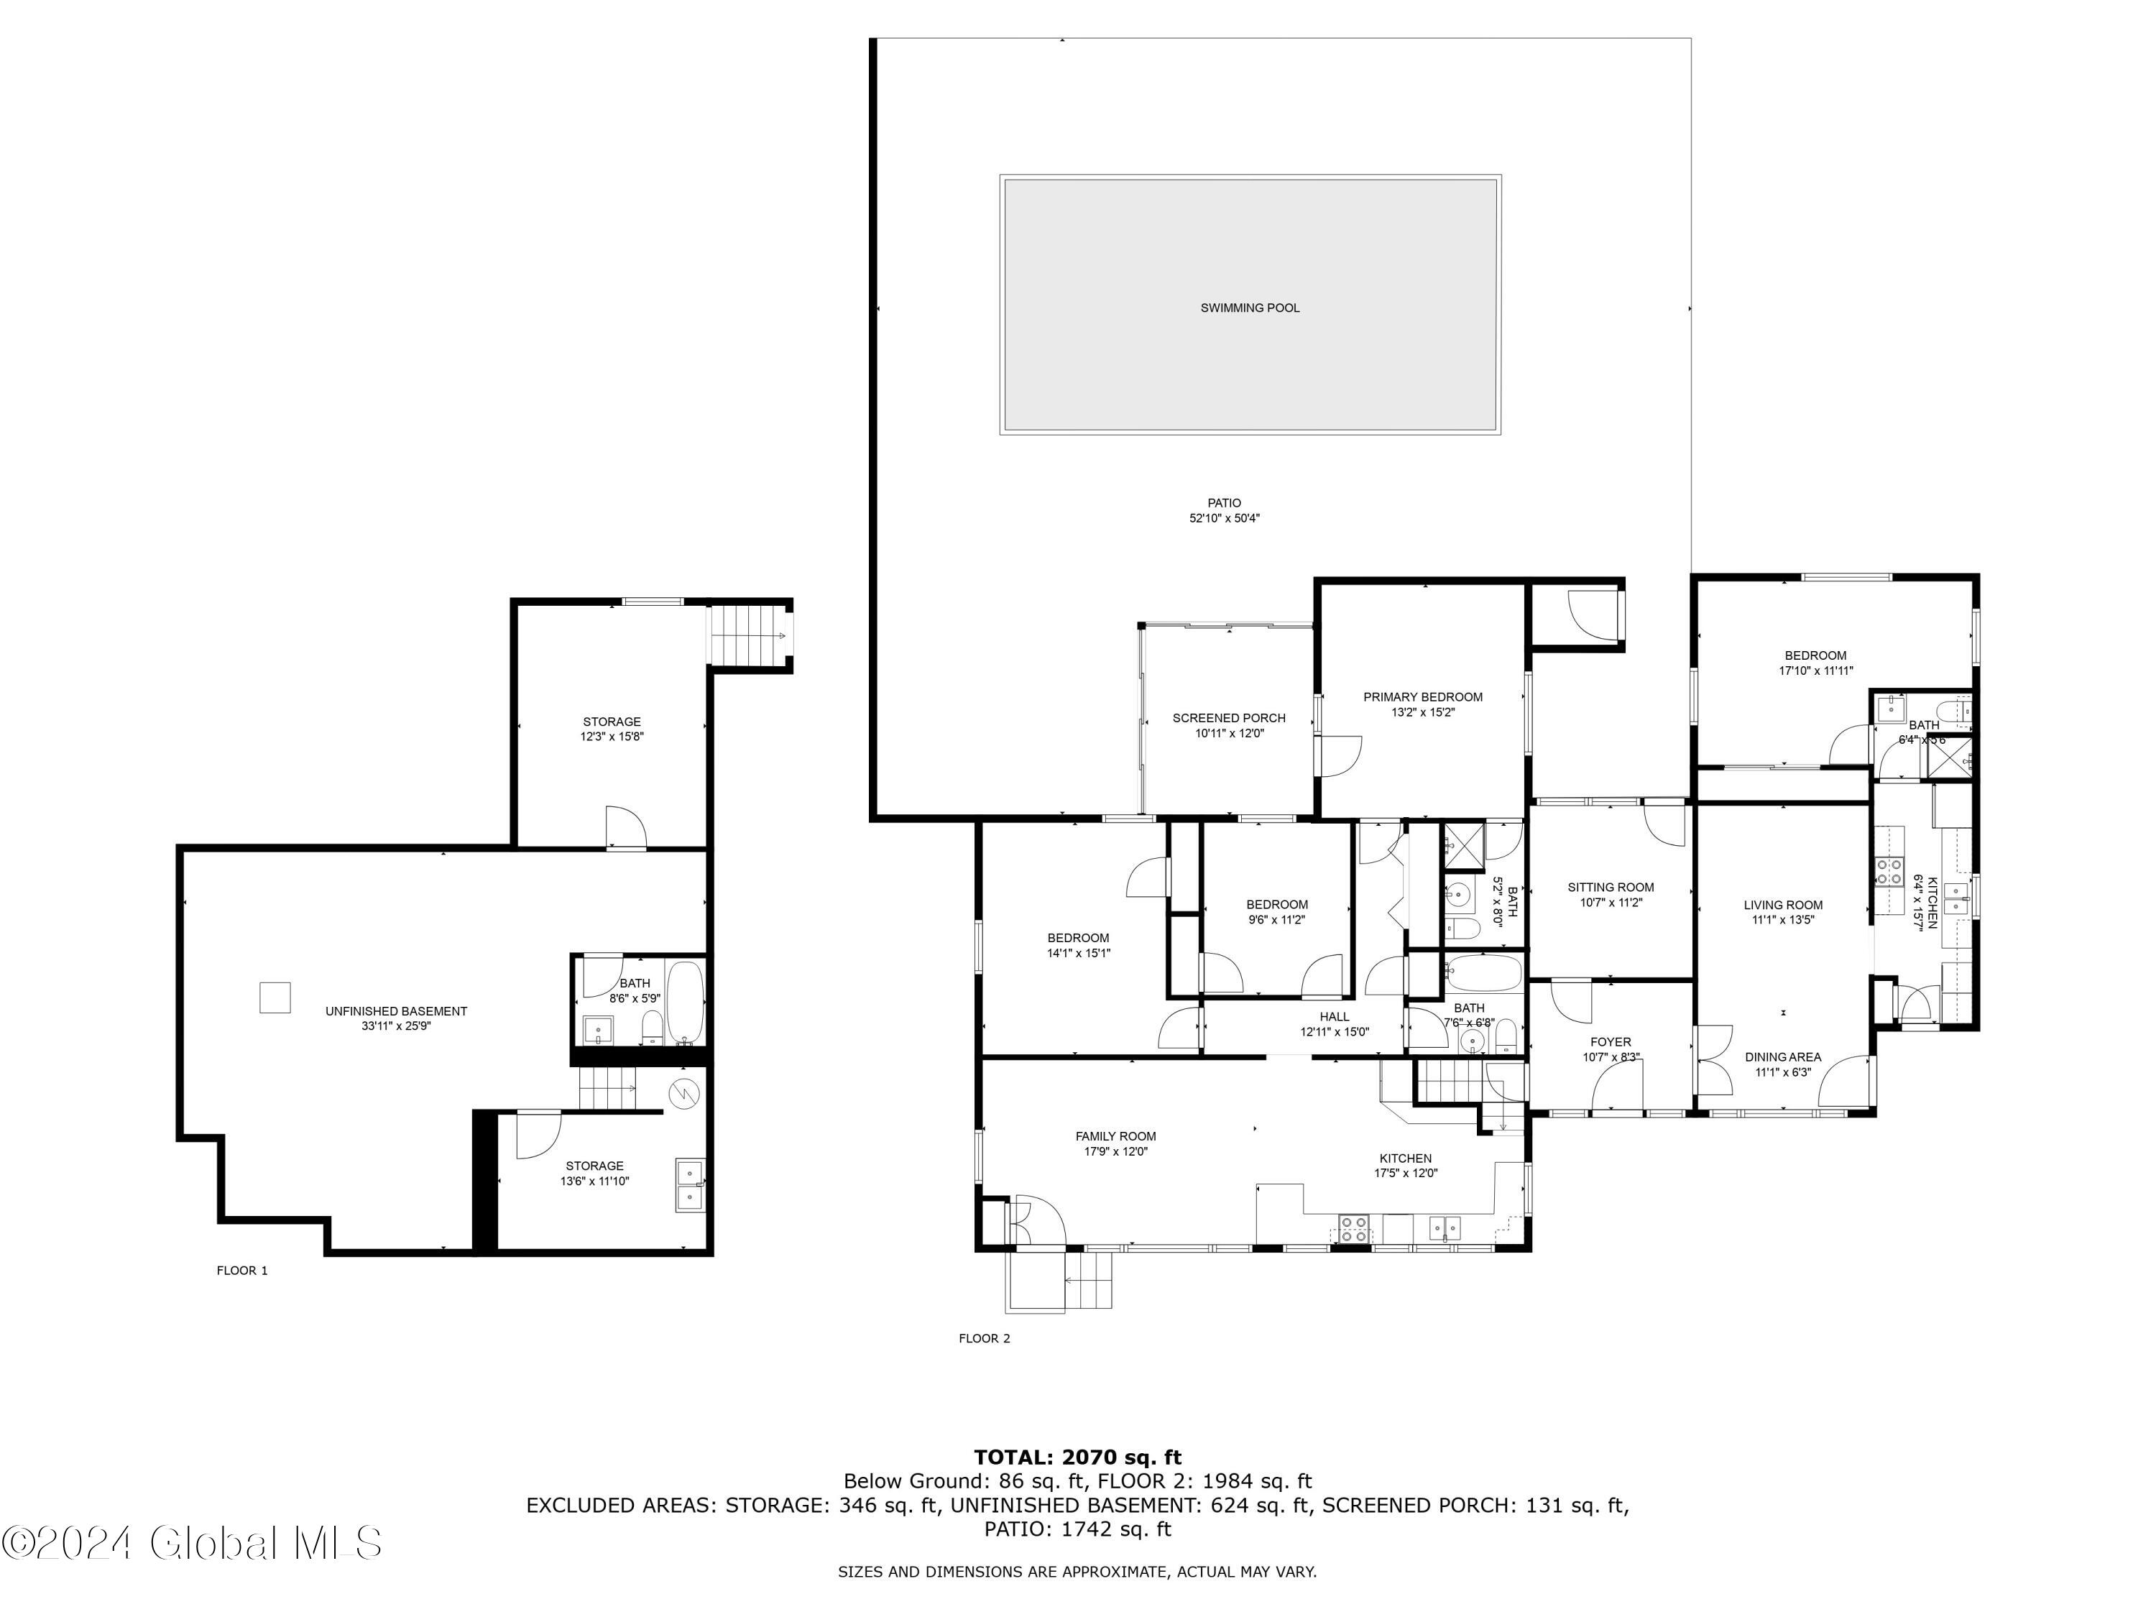
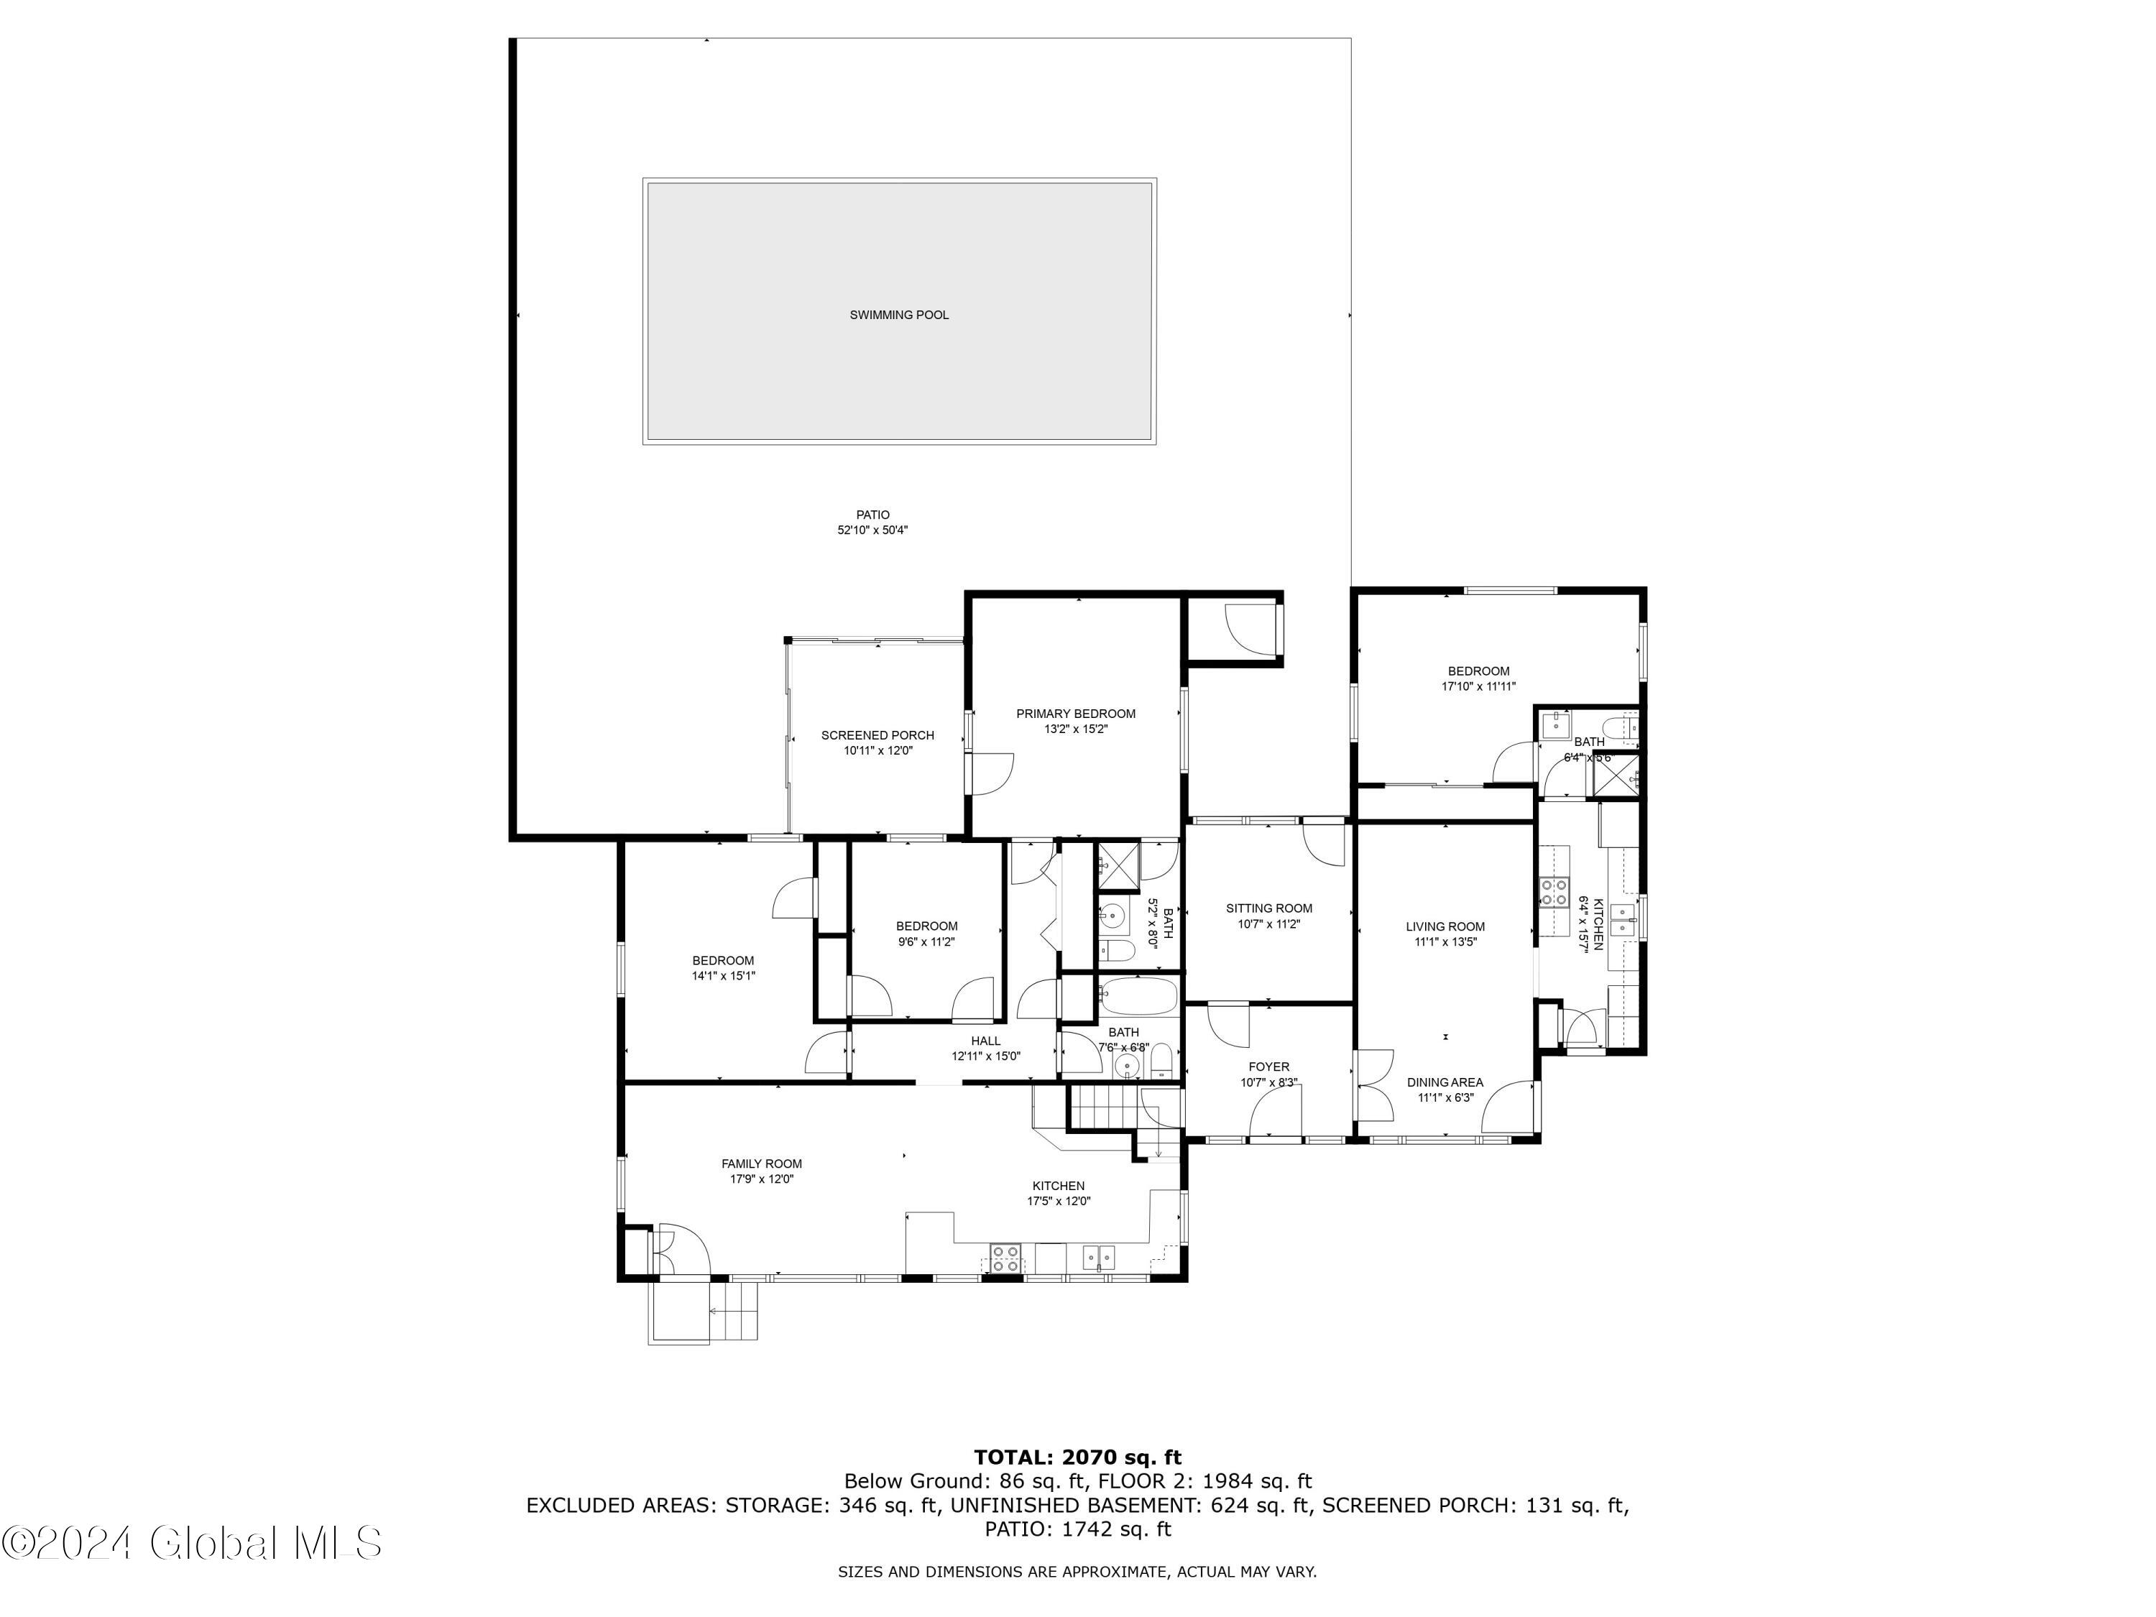
Two-floor home plan with four bedrooms, an unfinished basement, screened porch, patio, and swimming pool.
Floor plan showing the home's rooms, dimensions, swimming pool, patio, and screened porch.
VIEW PHOTOS
$360,000

4 Boltwood Ave Avenue, Castleton-on-Hudson

4 Beds 4 Baths 1,984 Sq.Ft. 0.32 Acres

Description

Welcome to this corner lot 2 driveway home with in law and 3 car detached garage. Did you say pool, we got one of those too. 3 season room off master leads you right to it. Walk out basement as well. Step into the living room with new floors updated kitchen with breakfast bar and foyer separating the 2 living spaces. Total of 4 bedrooms and 3 full baths this home is perfect for an extended family or use as extra income. Come see us this weekend, showings start 2/17.

Share Property

Location

4 Boltwood Ave Avenue, Castleton-on-Hudson, Castleton - on - Hudson, NY 12033

Status

Sold

Date Sold

April 23, 2024
Jamie Mazuryk

Jamie Mazuryk

TITLE

Associate Broker

Jeramie Davis

Jeramie Davis

TITLE

Real Estate Agent

Property Amenities

Interior
Laundry room In Basement, Laundry Room
Fireplace Family Room, Gas
Appliances Dishwasher, Microwave, Range, Refrigerator, Washer/Dryer
Flooring Slate, Wood, Laminate
Total Bedrooms: 4
Full Bathrooms: 4
Other Interior Features High Speed Internet, Paddle Fan, 1 Family In-Law, Eat-in Kitchen
Area & Lot
Lot Area 0.32 Acres
Living area 1,984 Sq.Ft.
MLS® ID 202412195
Year Built 1953
School District Schodack
High School Maple Hill HS
Architecture Styles Ranch
Type Residential
Status Sold
Exterior
Pool In Ground, Outdoor Pool
Air conditioning None
Heat type Forced Air, Natural Gas
Water Source Public
Garage Space 4.0
Sewer Public Sewer
Other Exterior Features Drive-Paved, Lighting
Parking Off Street, Paved, Detached, Driveway, Garage Door Opener
Lot Features Level, Corner Lot, Landscaped
Roof Shingle, Asphalt
Utilities Cable Connected
Finance
Sales Price $360,000
Real Estate Tax $5,761 yearly

Let’s Work Together

Whether you’re starting fresh, moving up, or investing in what’s next, our mission is to make sure your next move feels just right. It’s more than real estate, it’s your next chapter, and we're here to help you turn the page with confidence.