Search
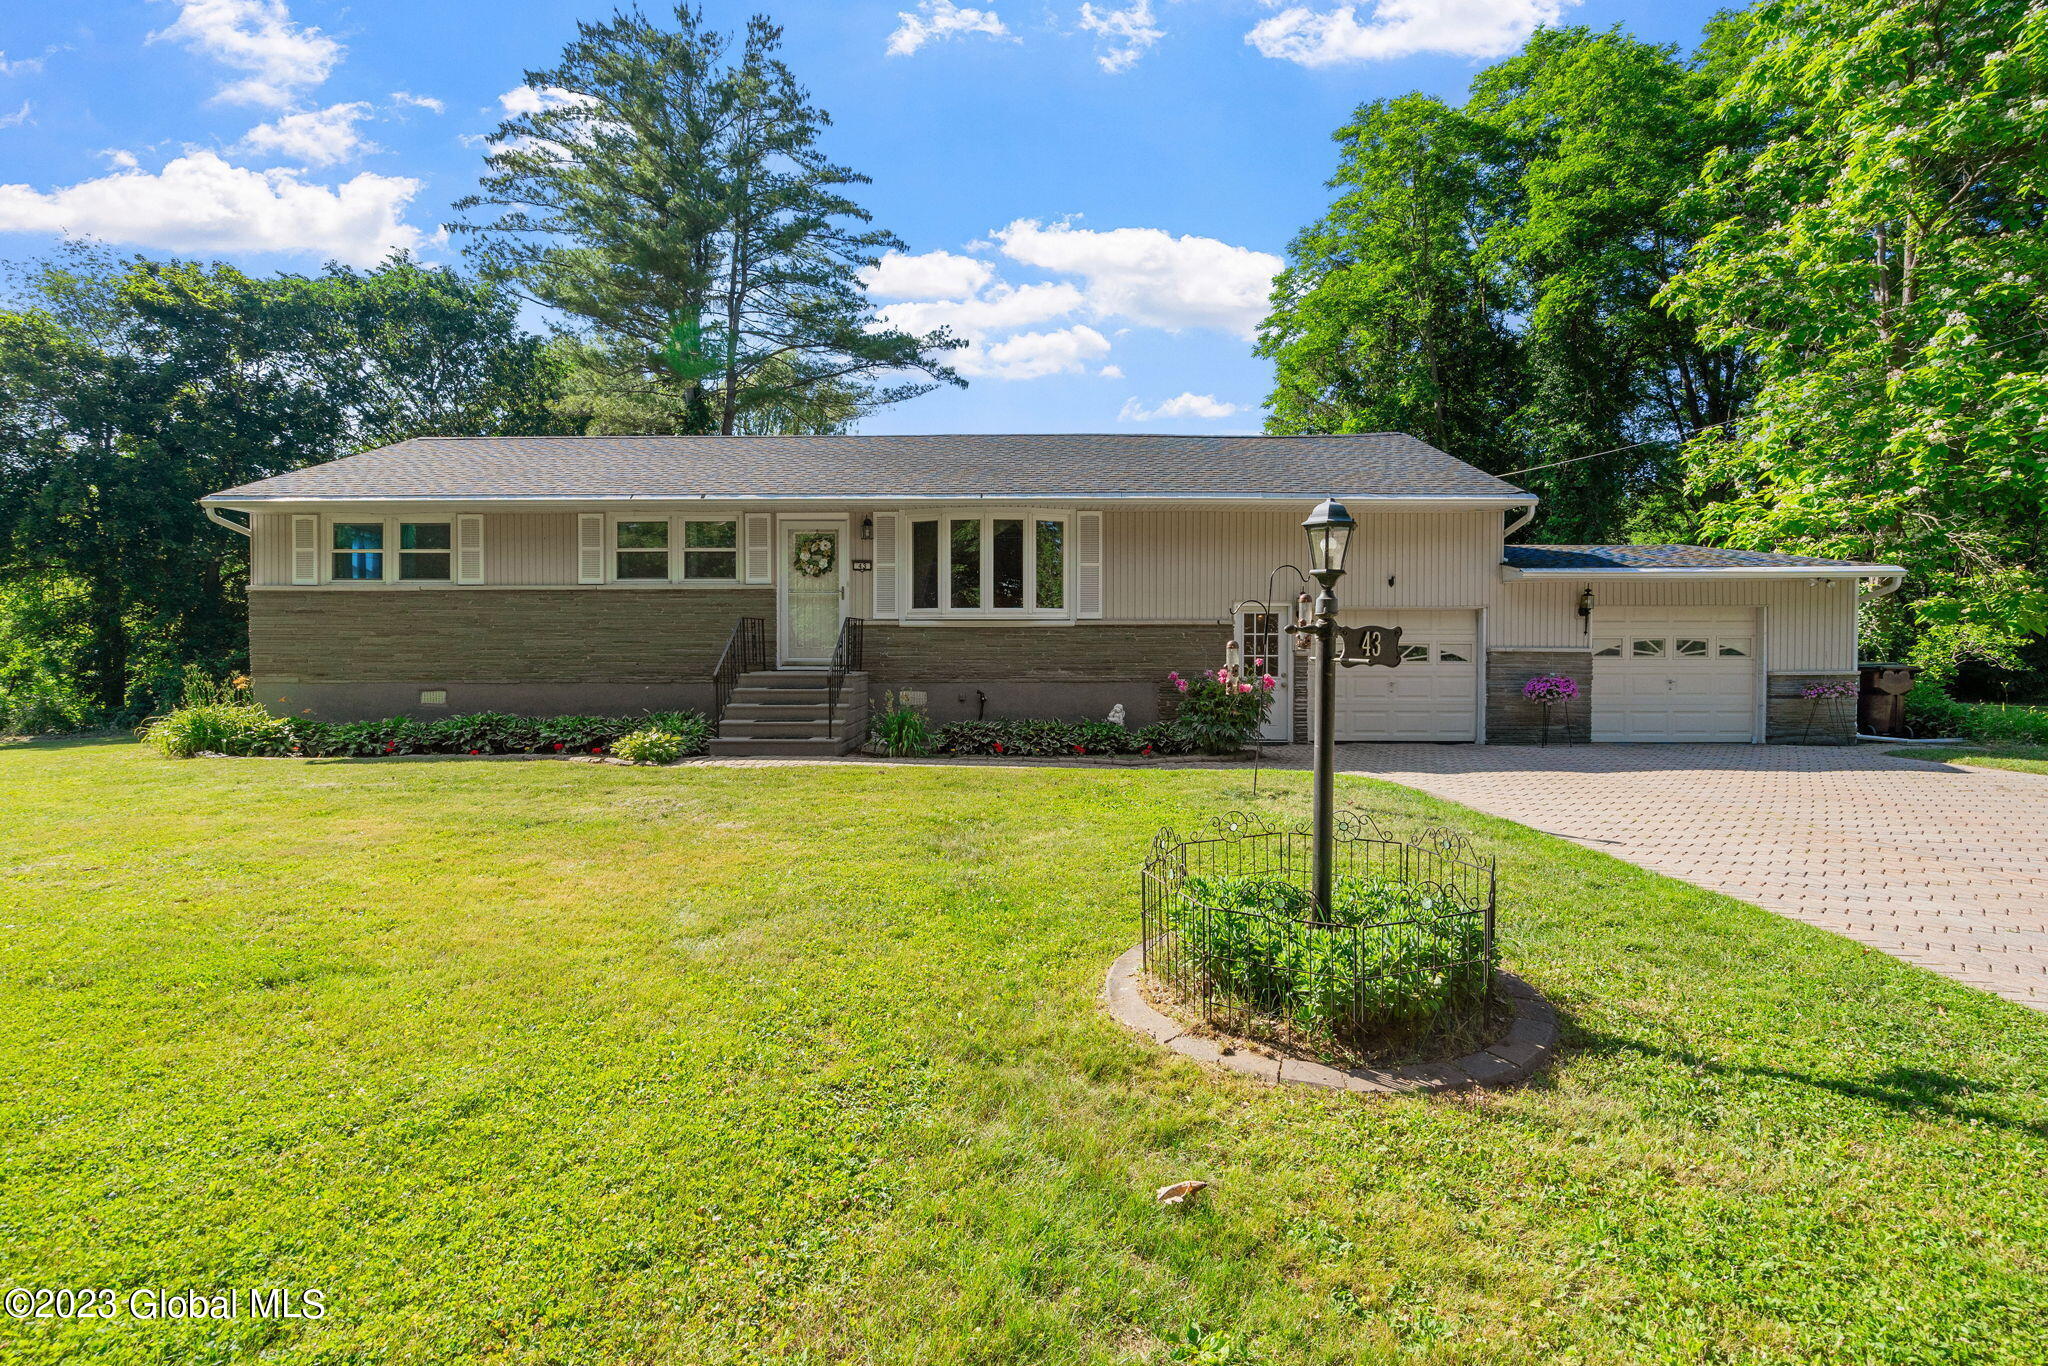
Single-story ranch home with an attached two-car garage, broad lawn, and mature trees.
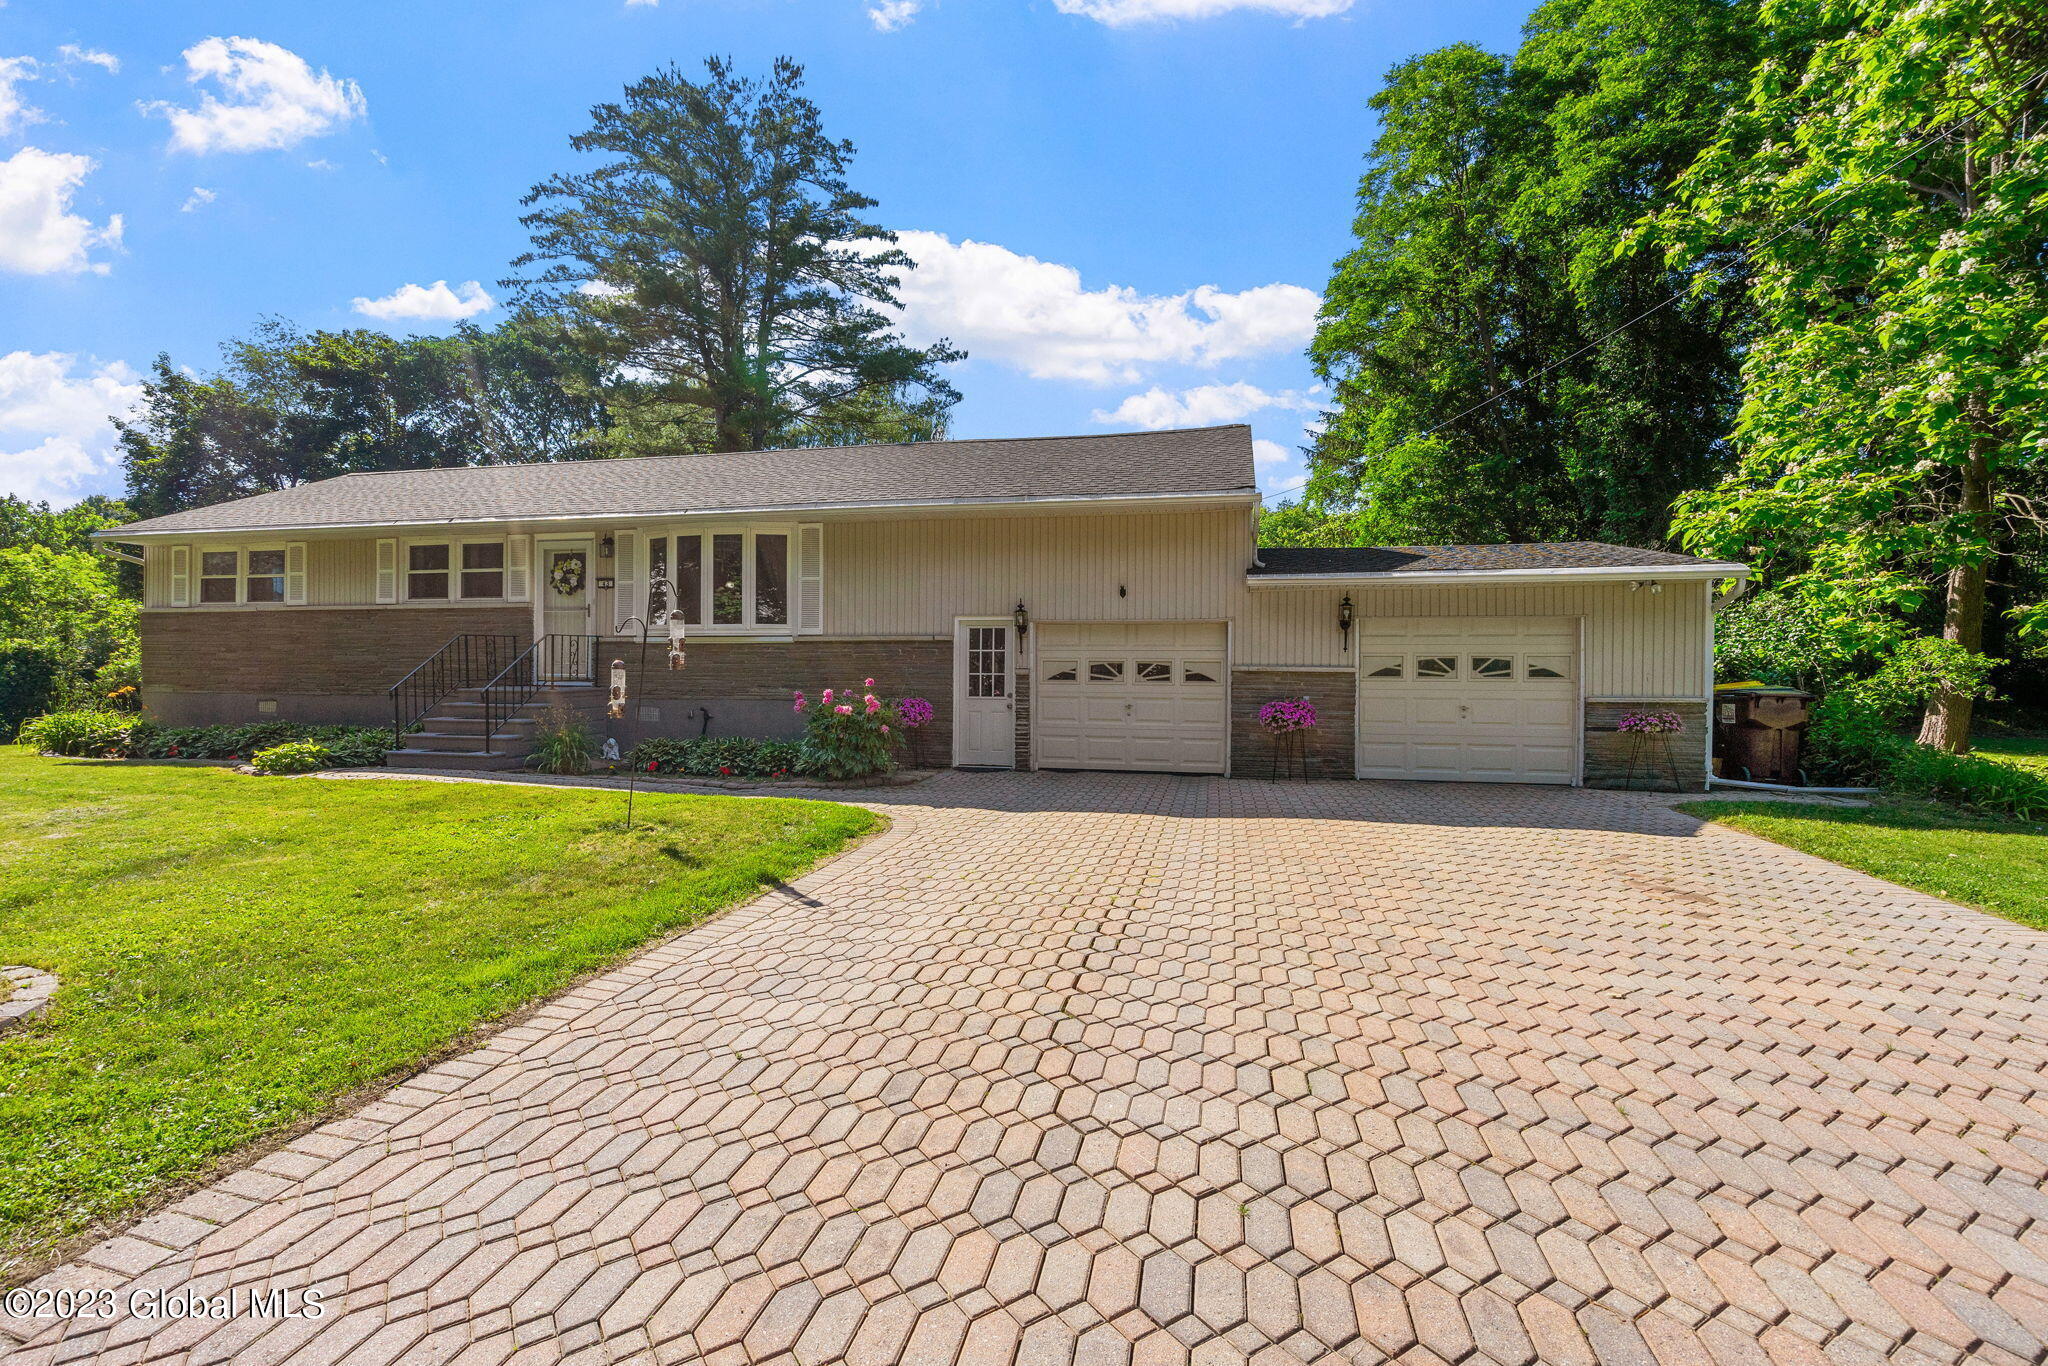
Single-story home with an attached two-car garage and a broad patterned-paver driveway.
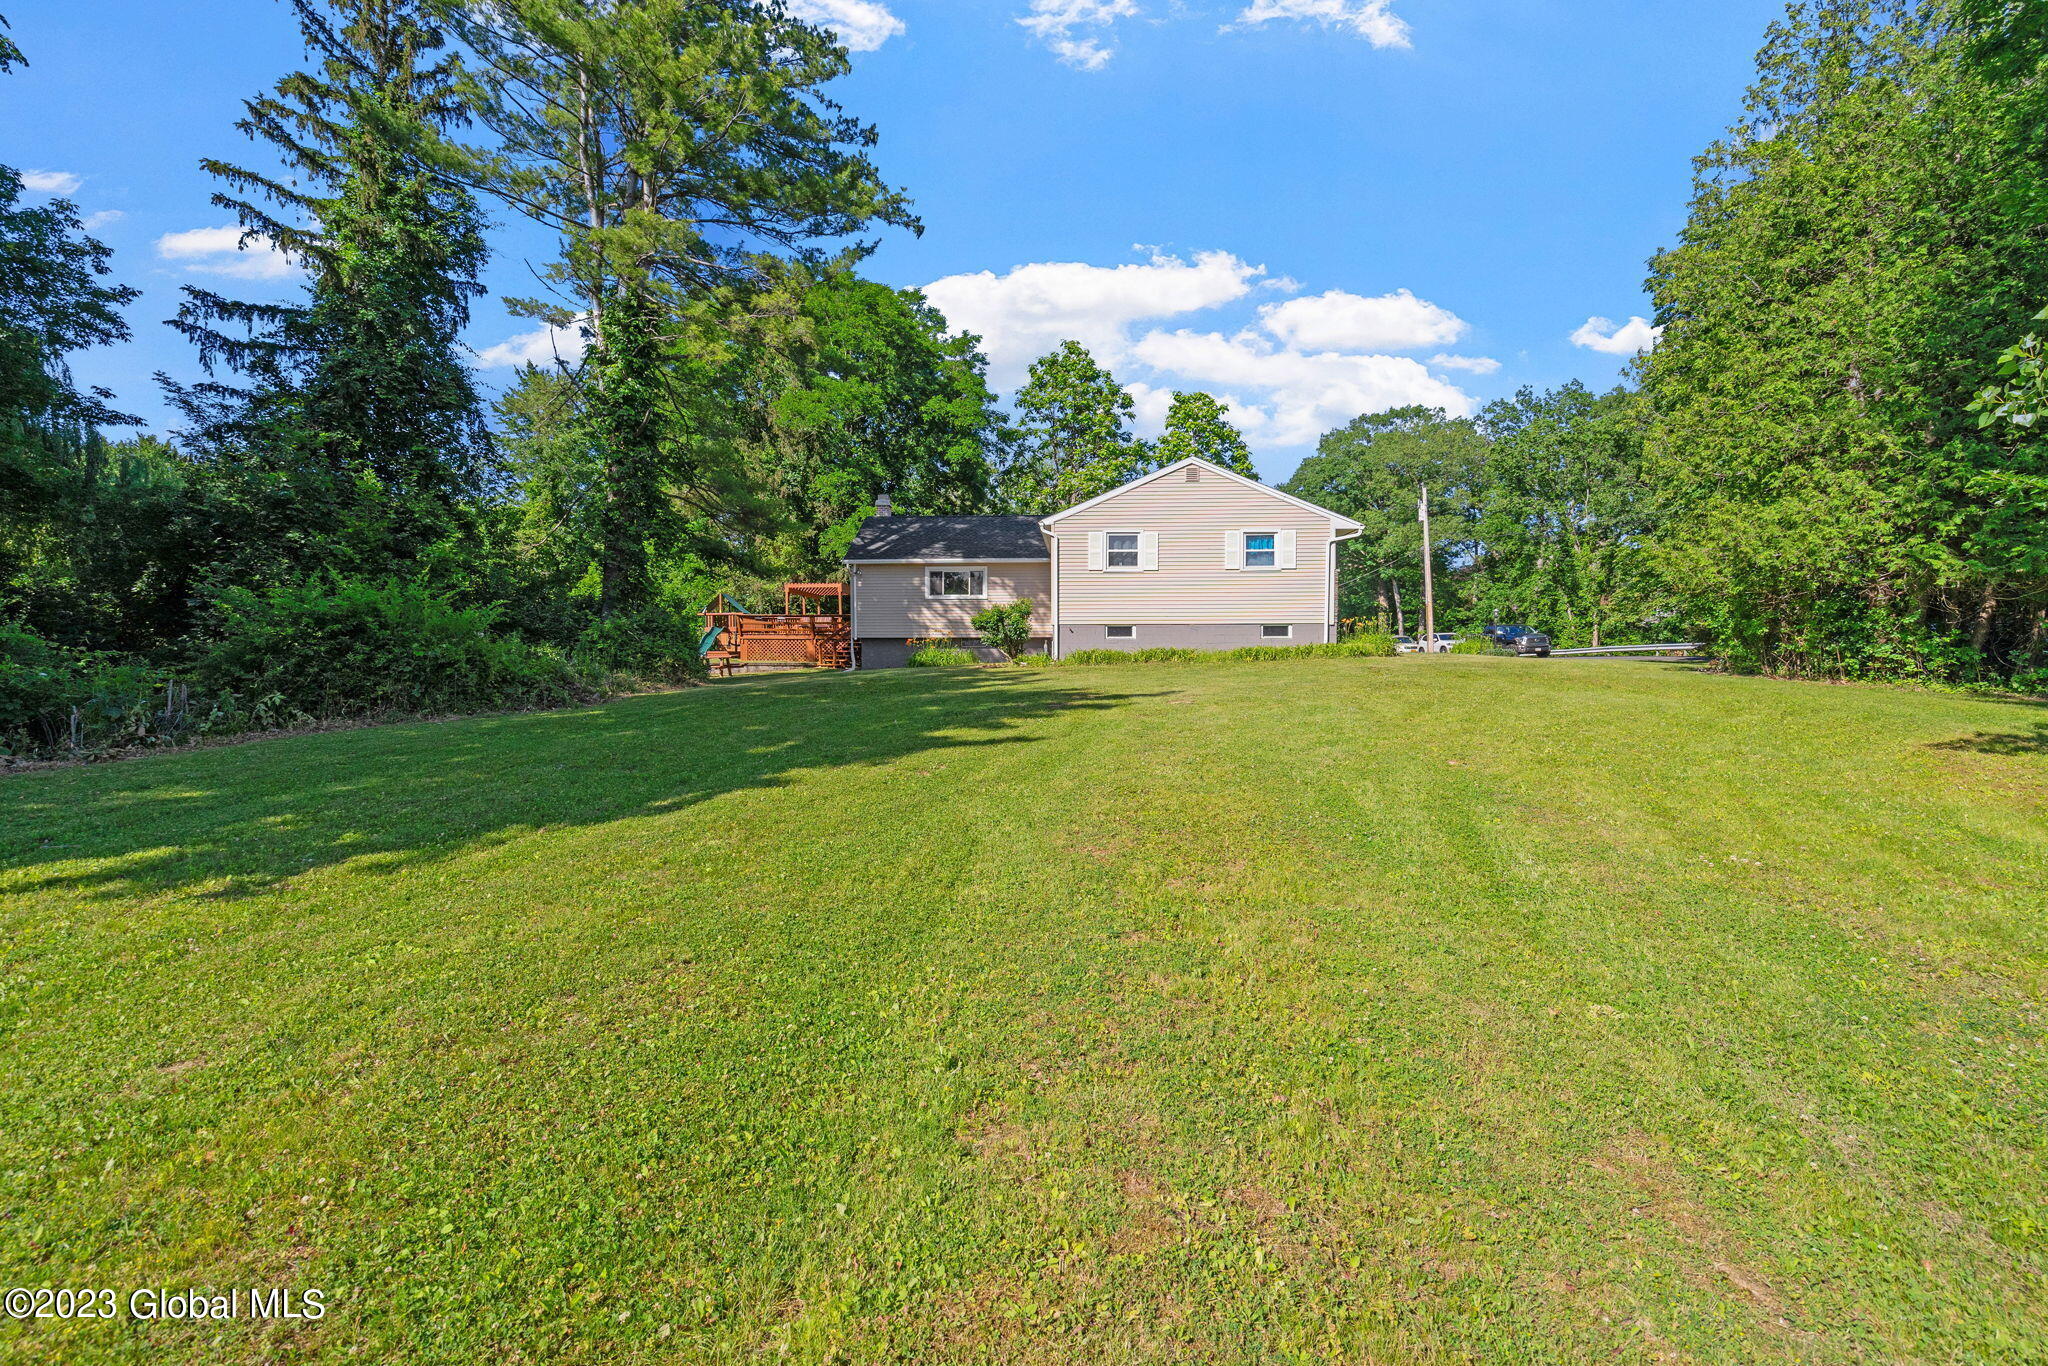
Beige split-level house beyond a broad lawn, with a wooden deck and mature trees.
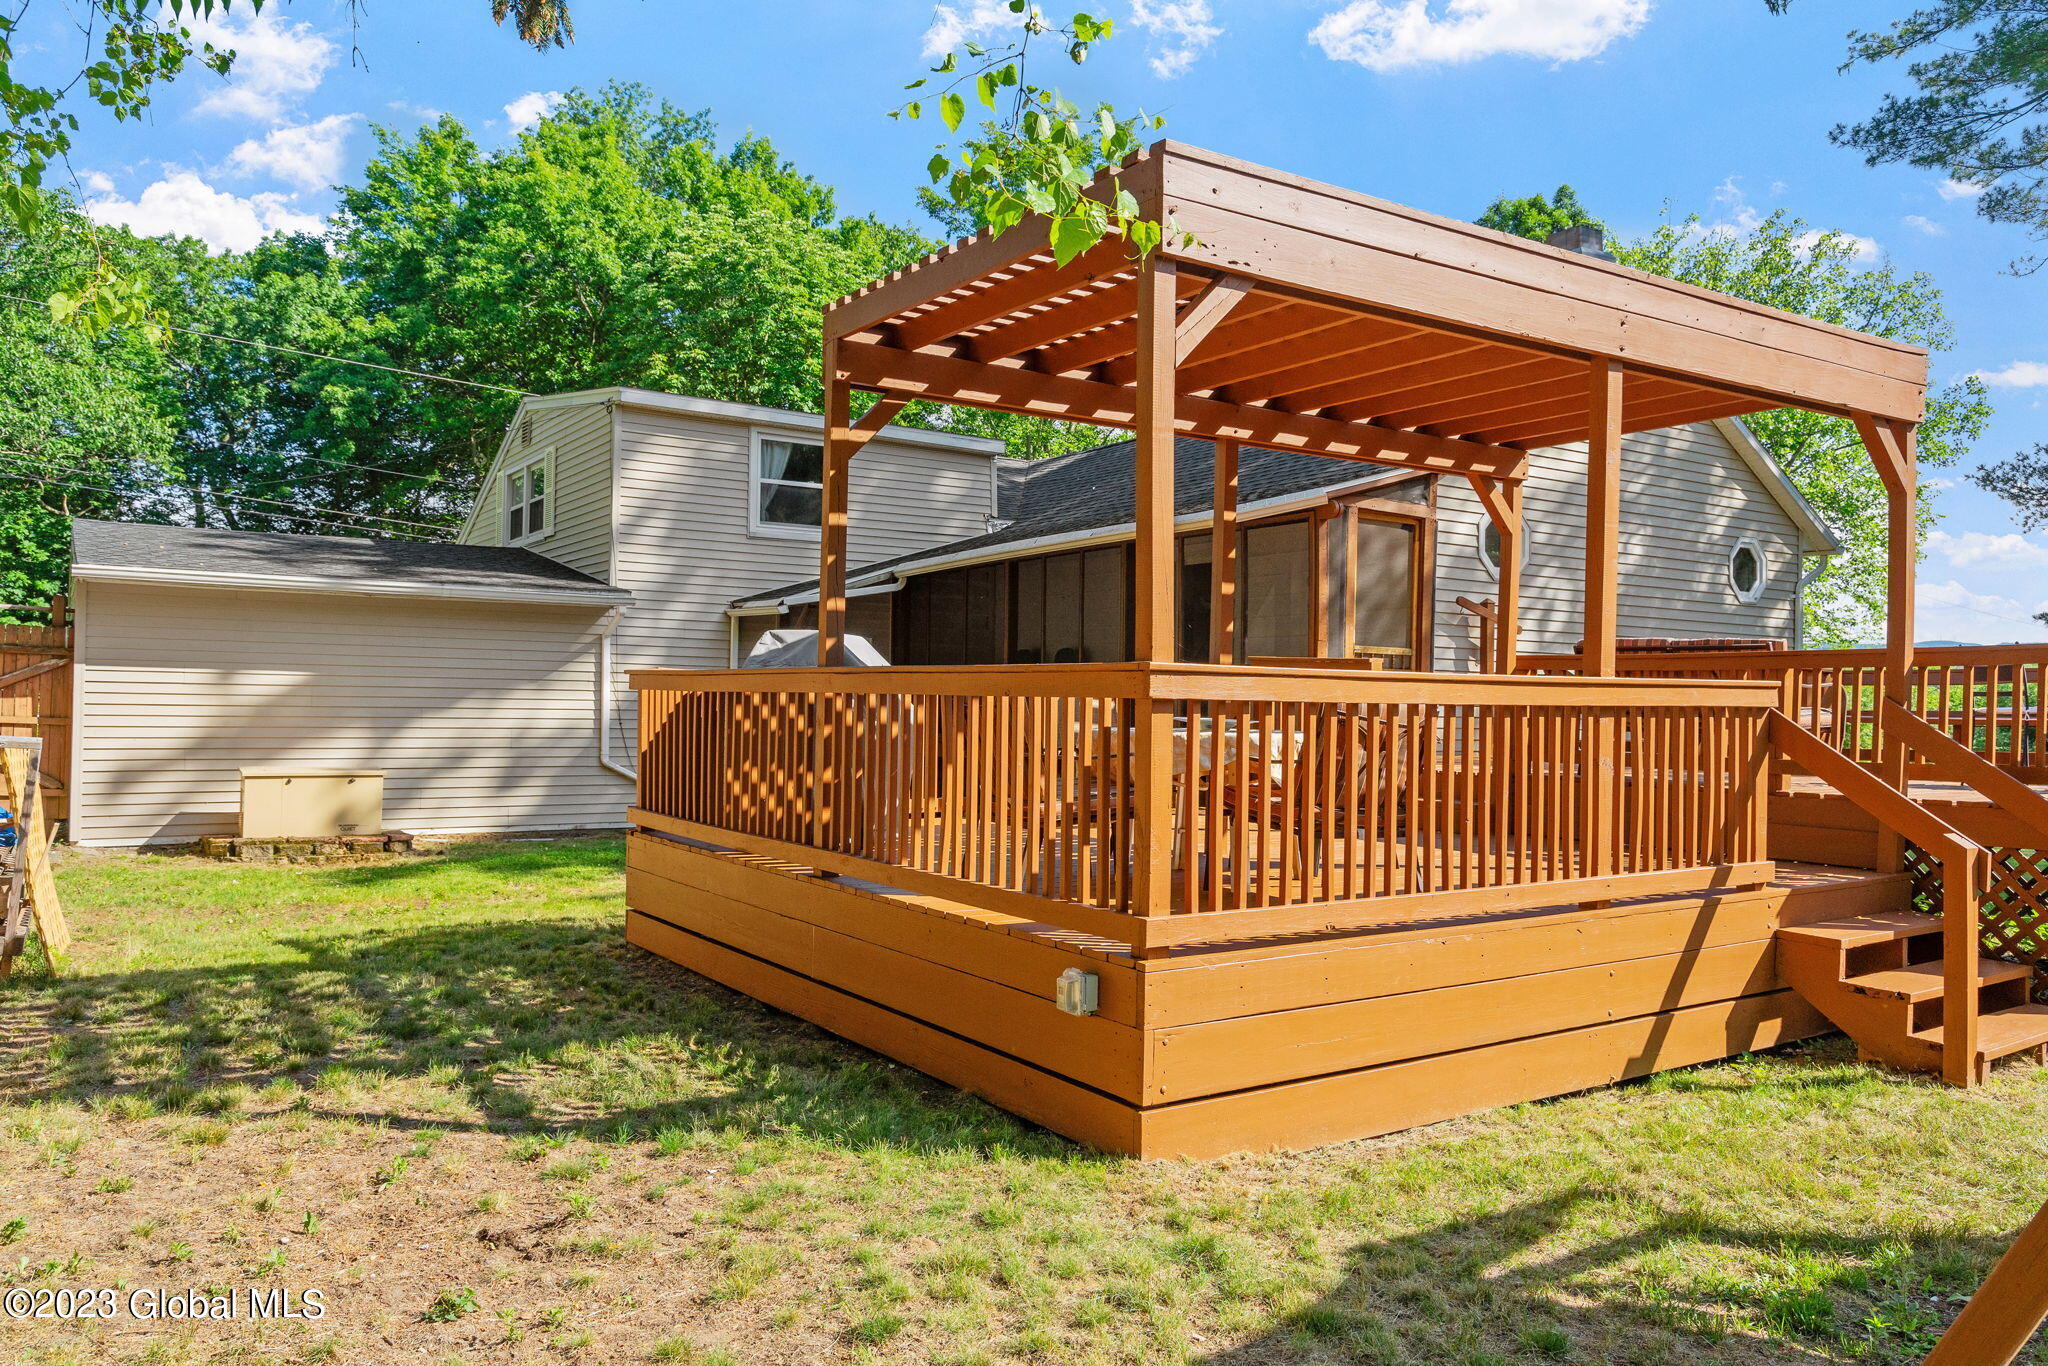
Home’s rear exterior with a large raised wooden deck and pergola.
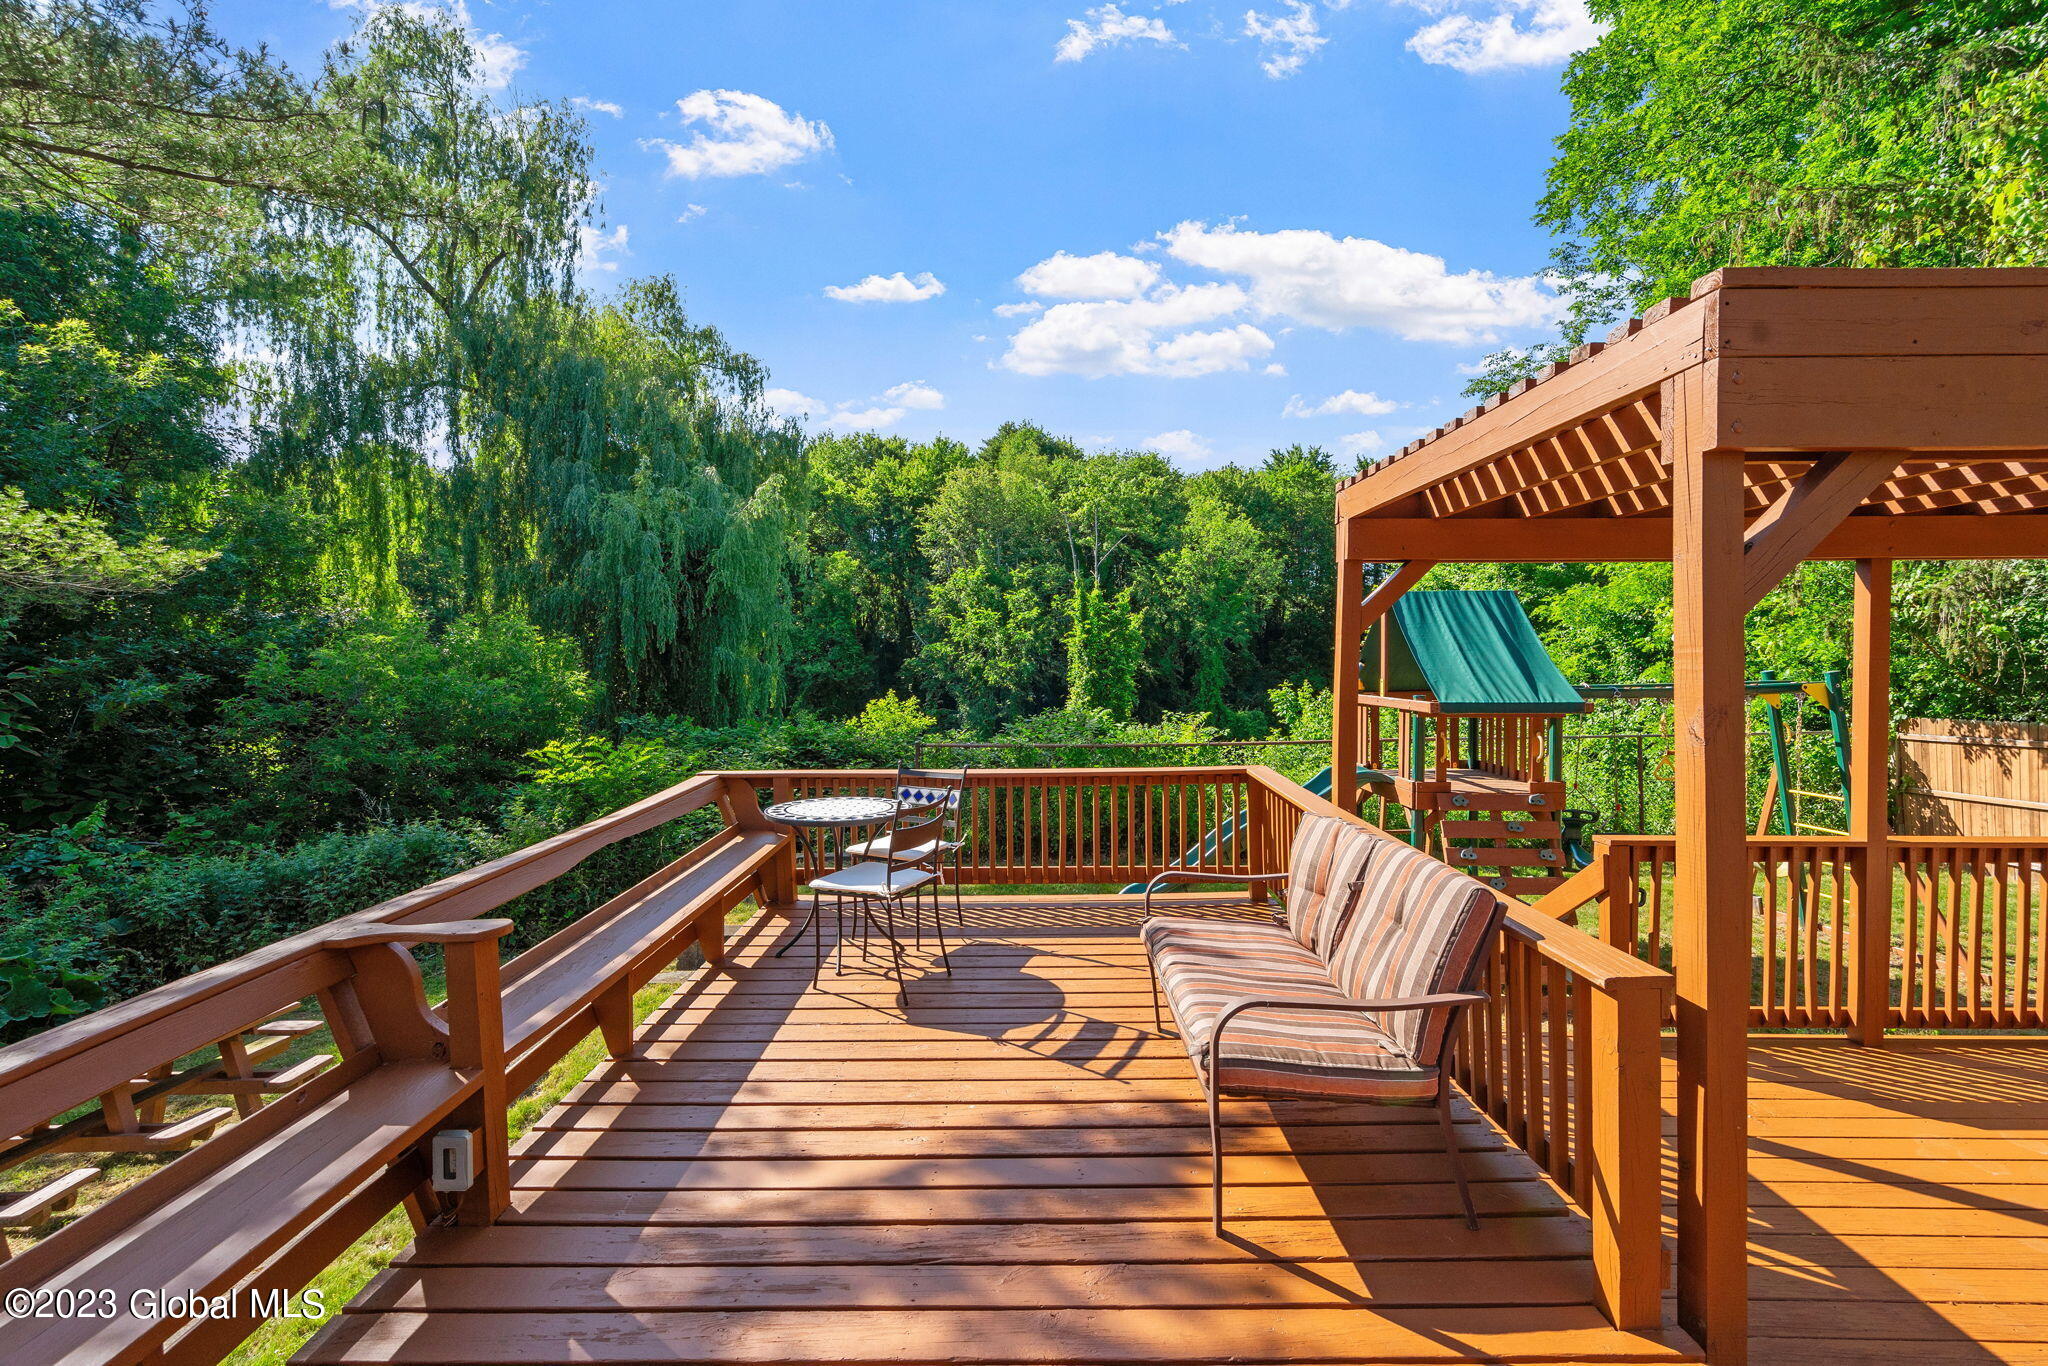
Wooden backyard deck with a pergola, striped bench, and playset amid leafy trees.
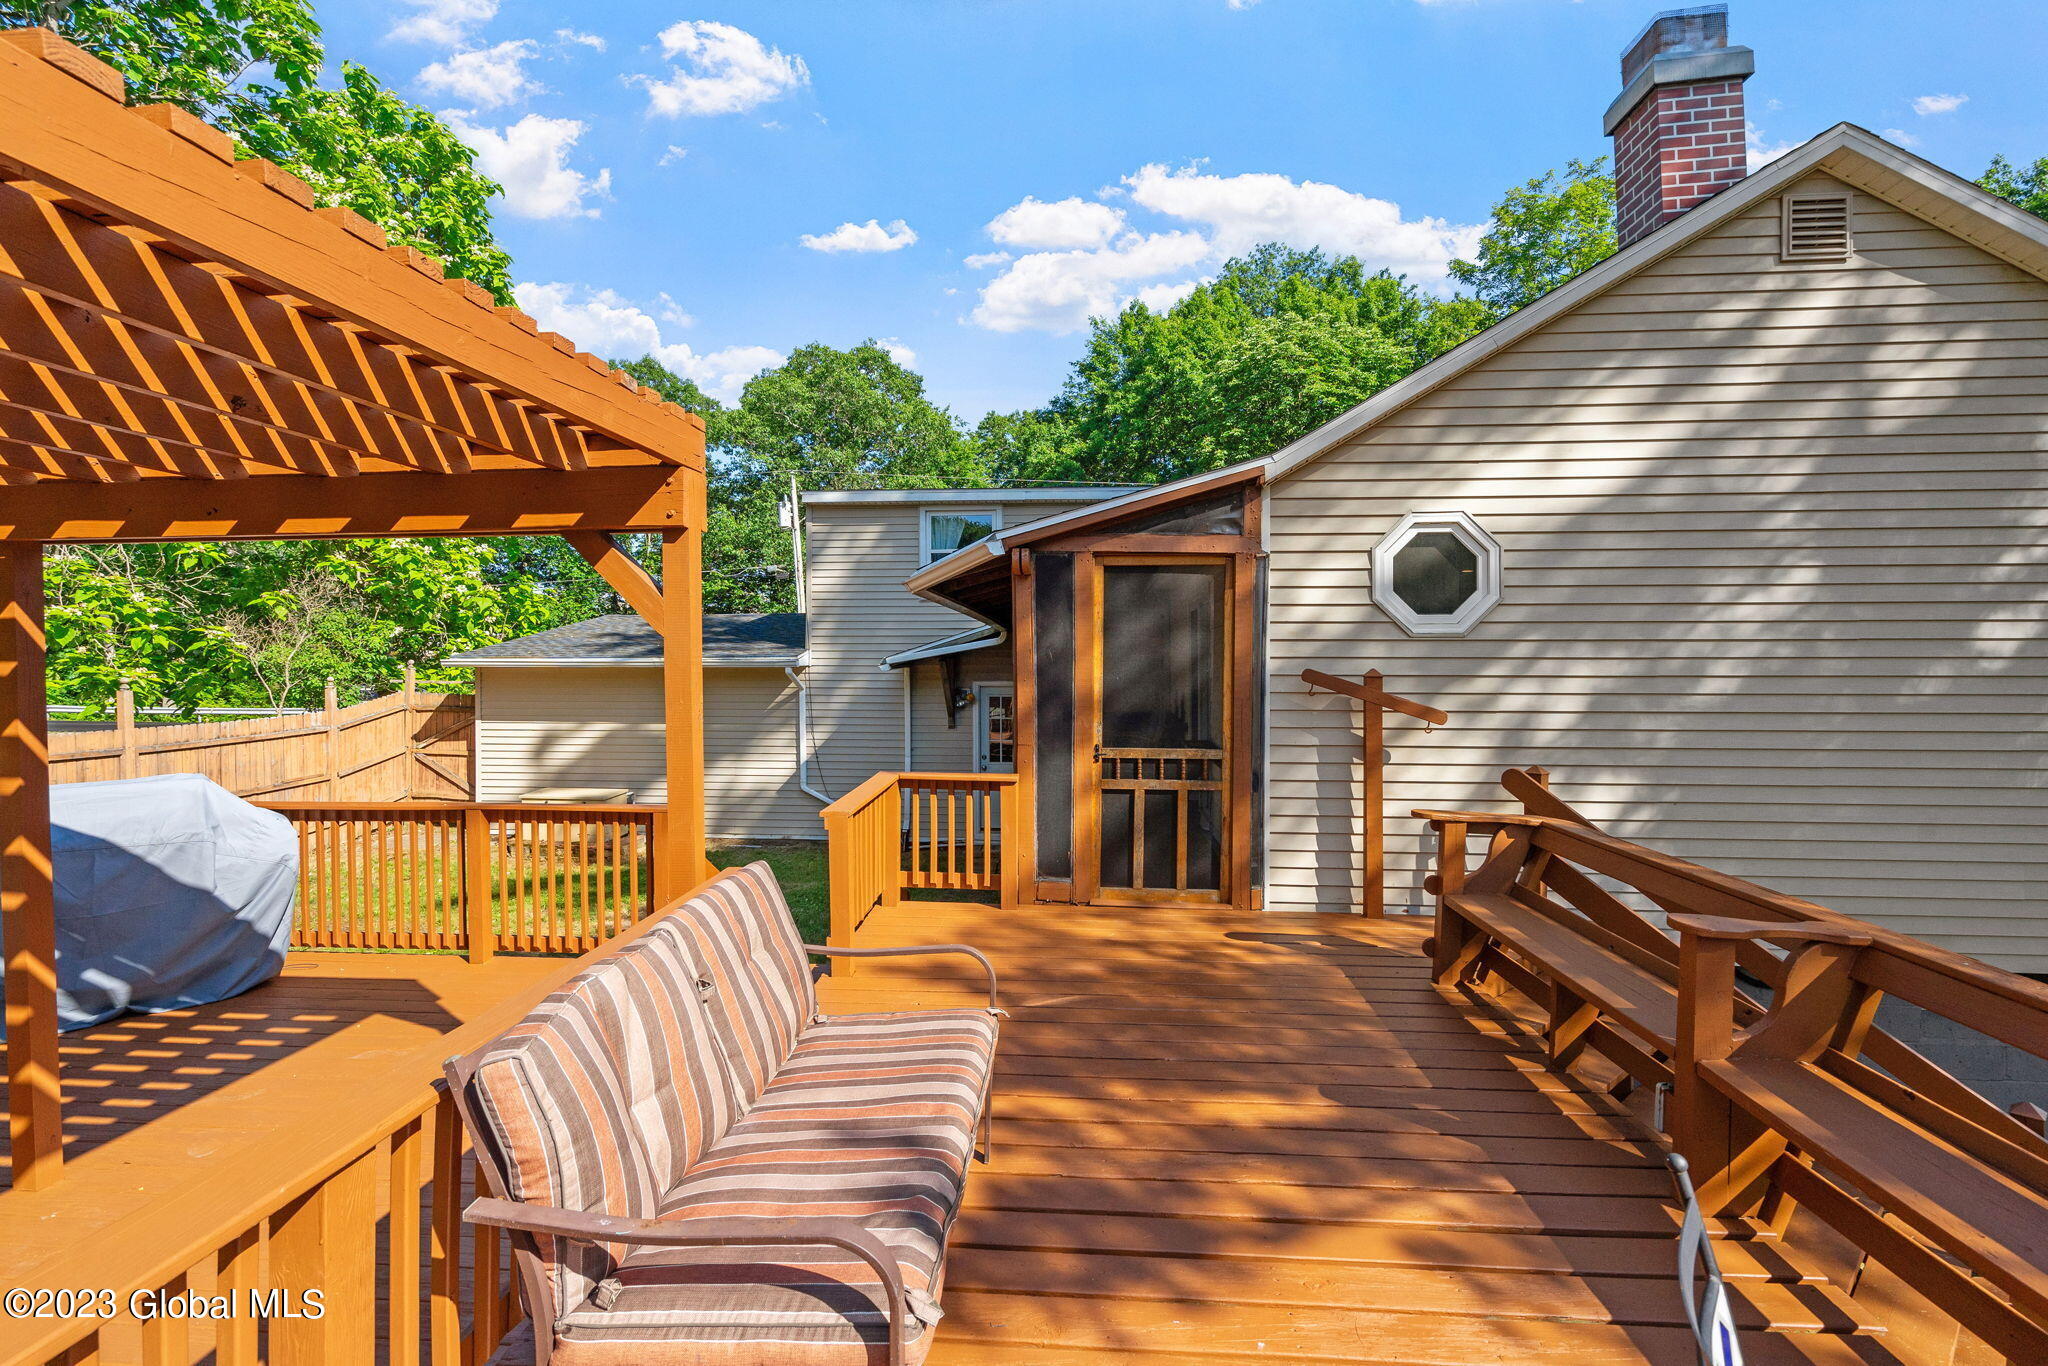
Raised wooden deck with a pergola, striped outdoor seating, and an attached screened porch.
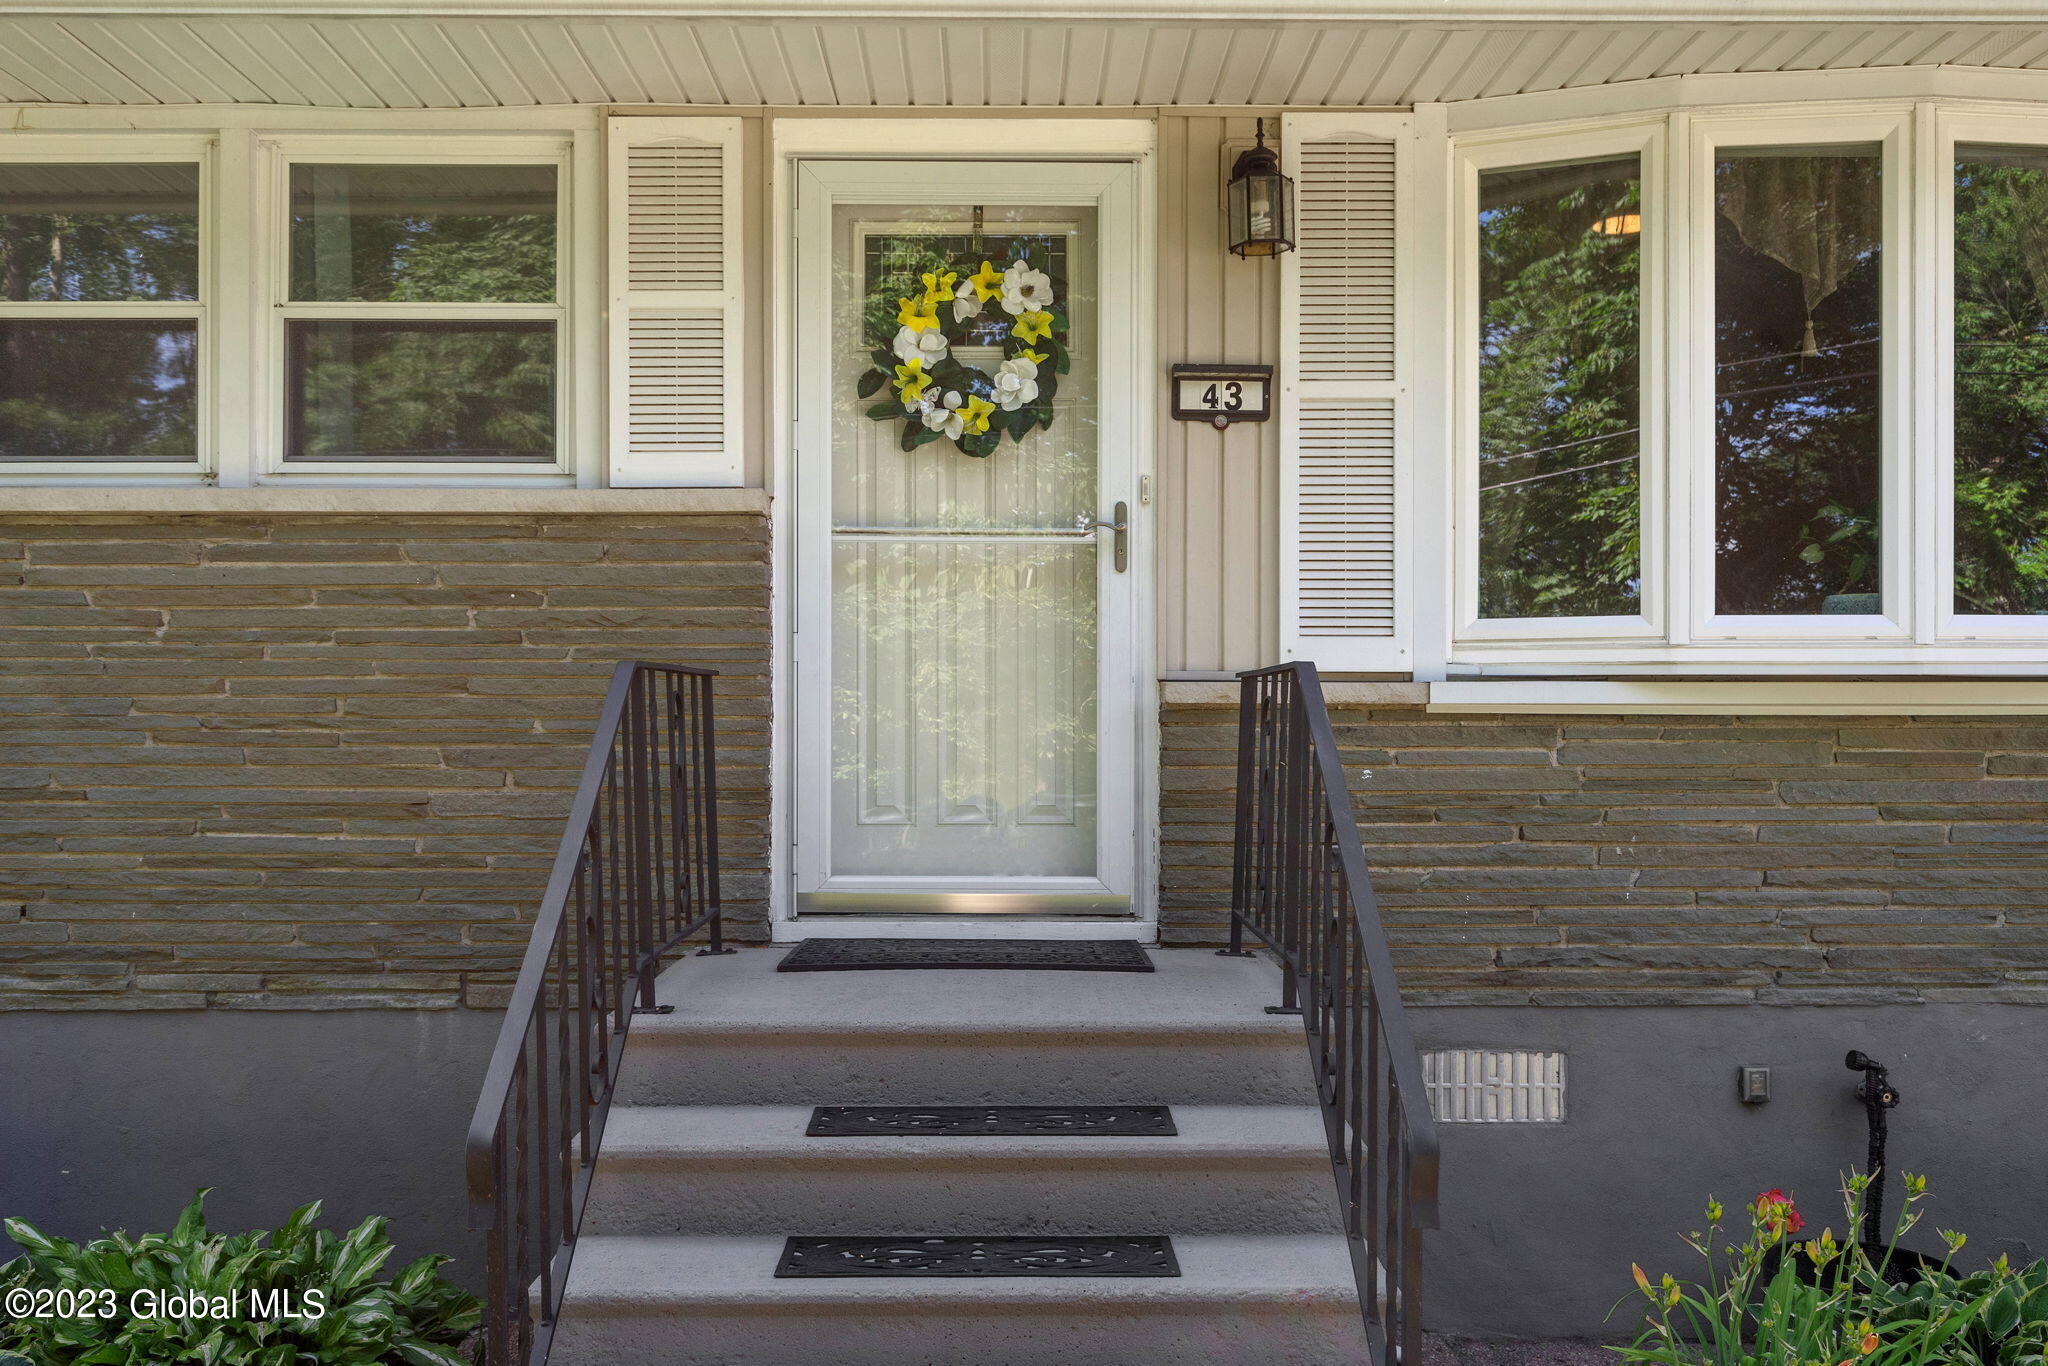
Front entrance with stone siding, concrete steps, dark railings, and a floral wreath on the glass door.
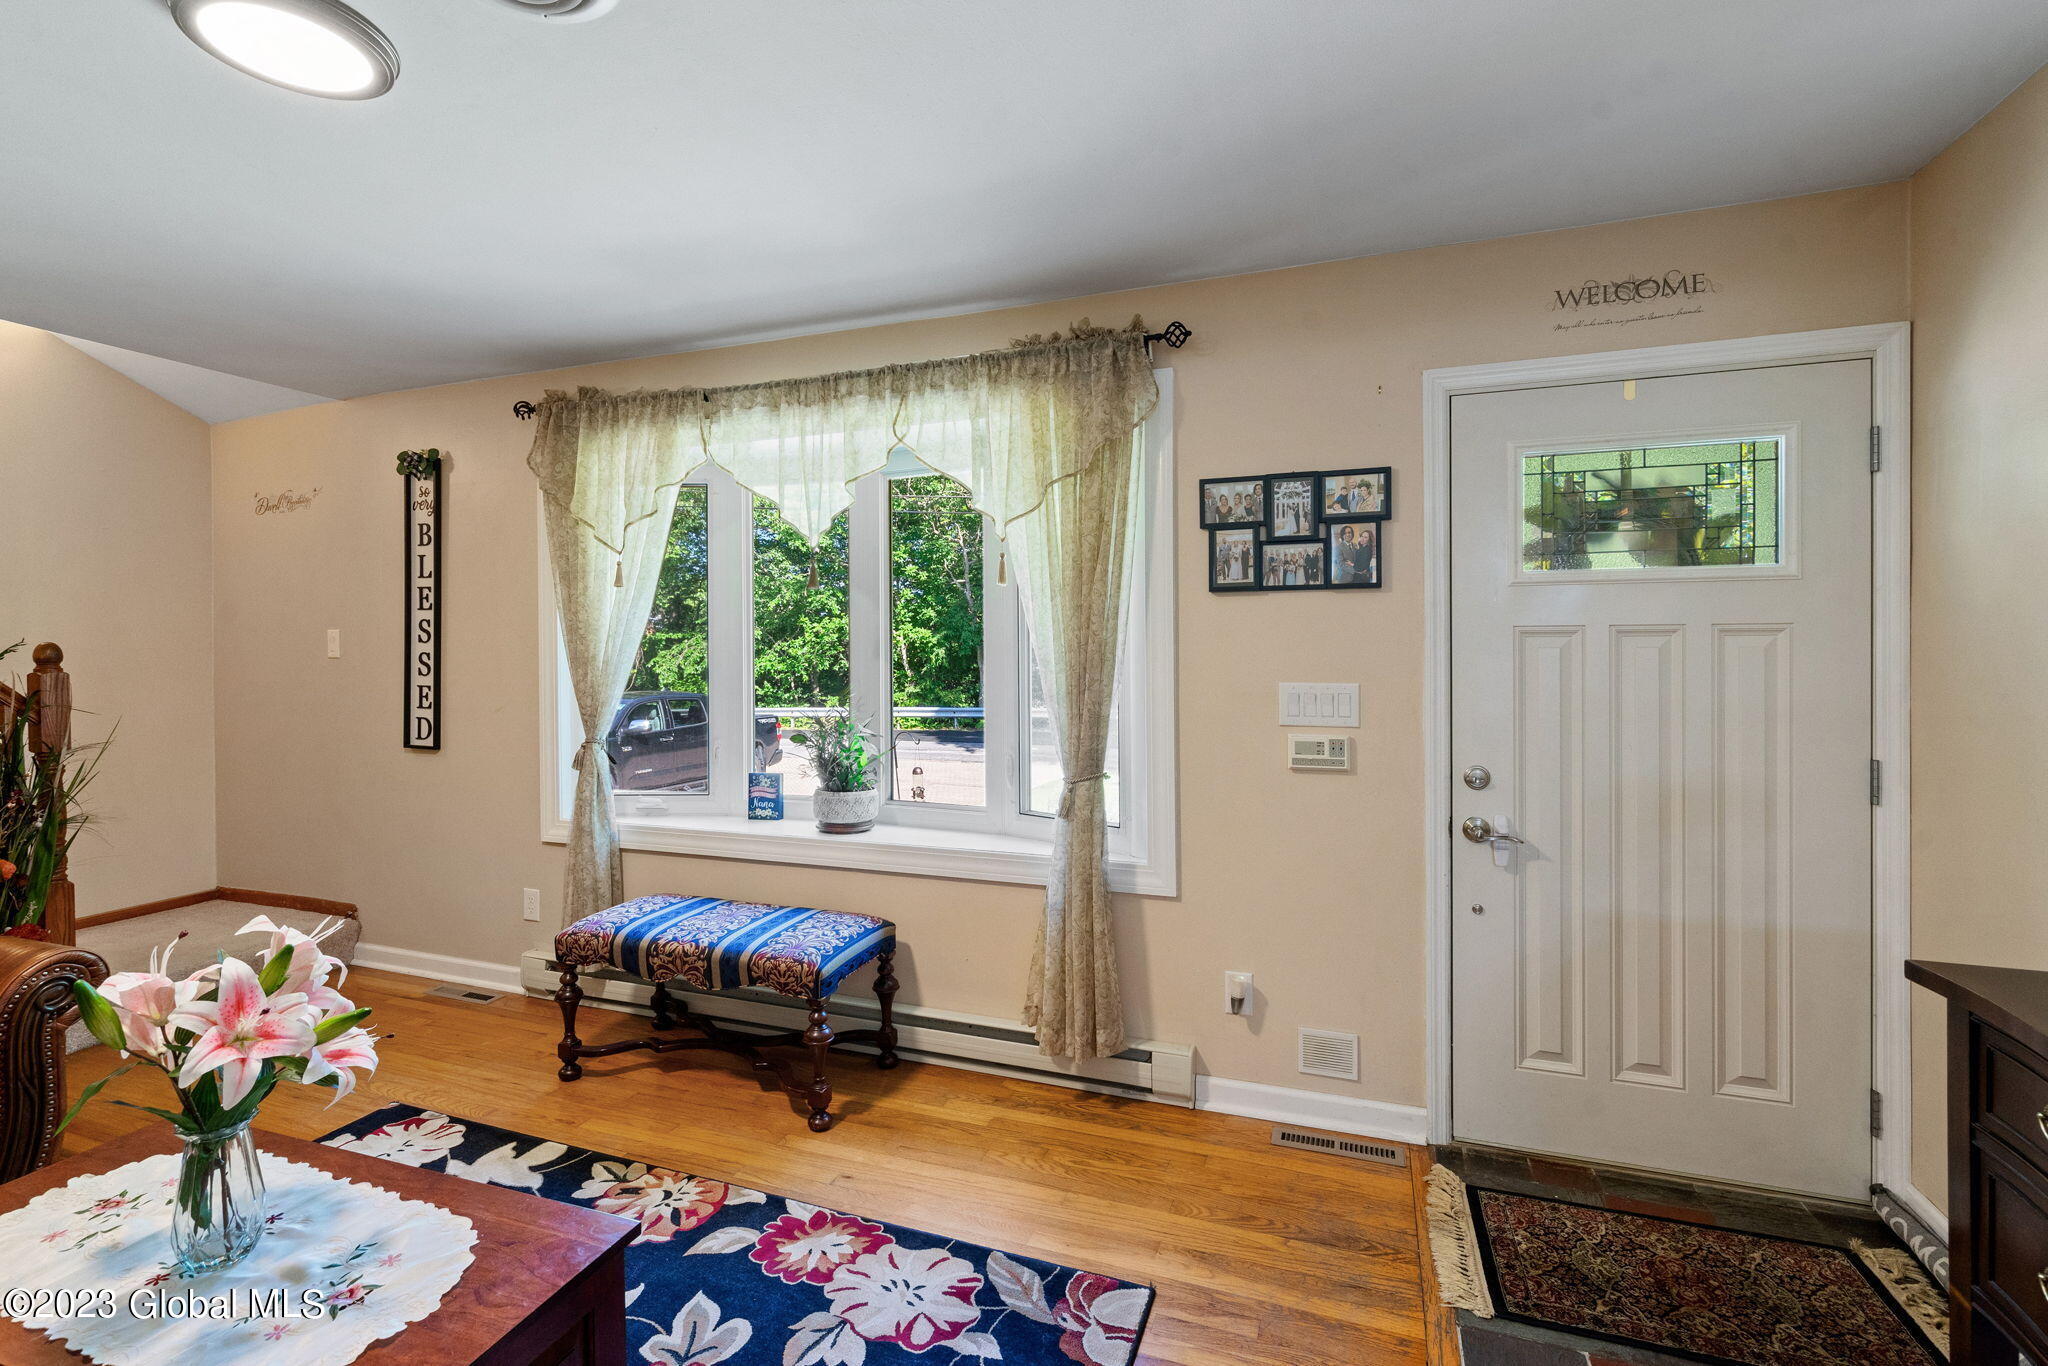
Entryway with a stained-glass front door, curtained window, hardwood floors, and blue upholstered bench.
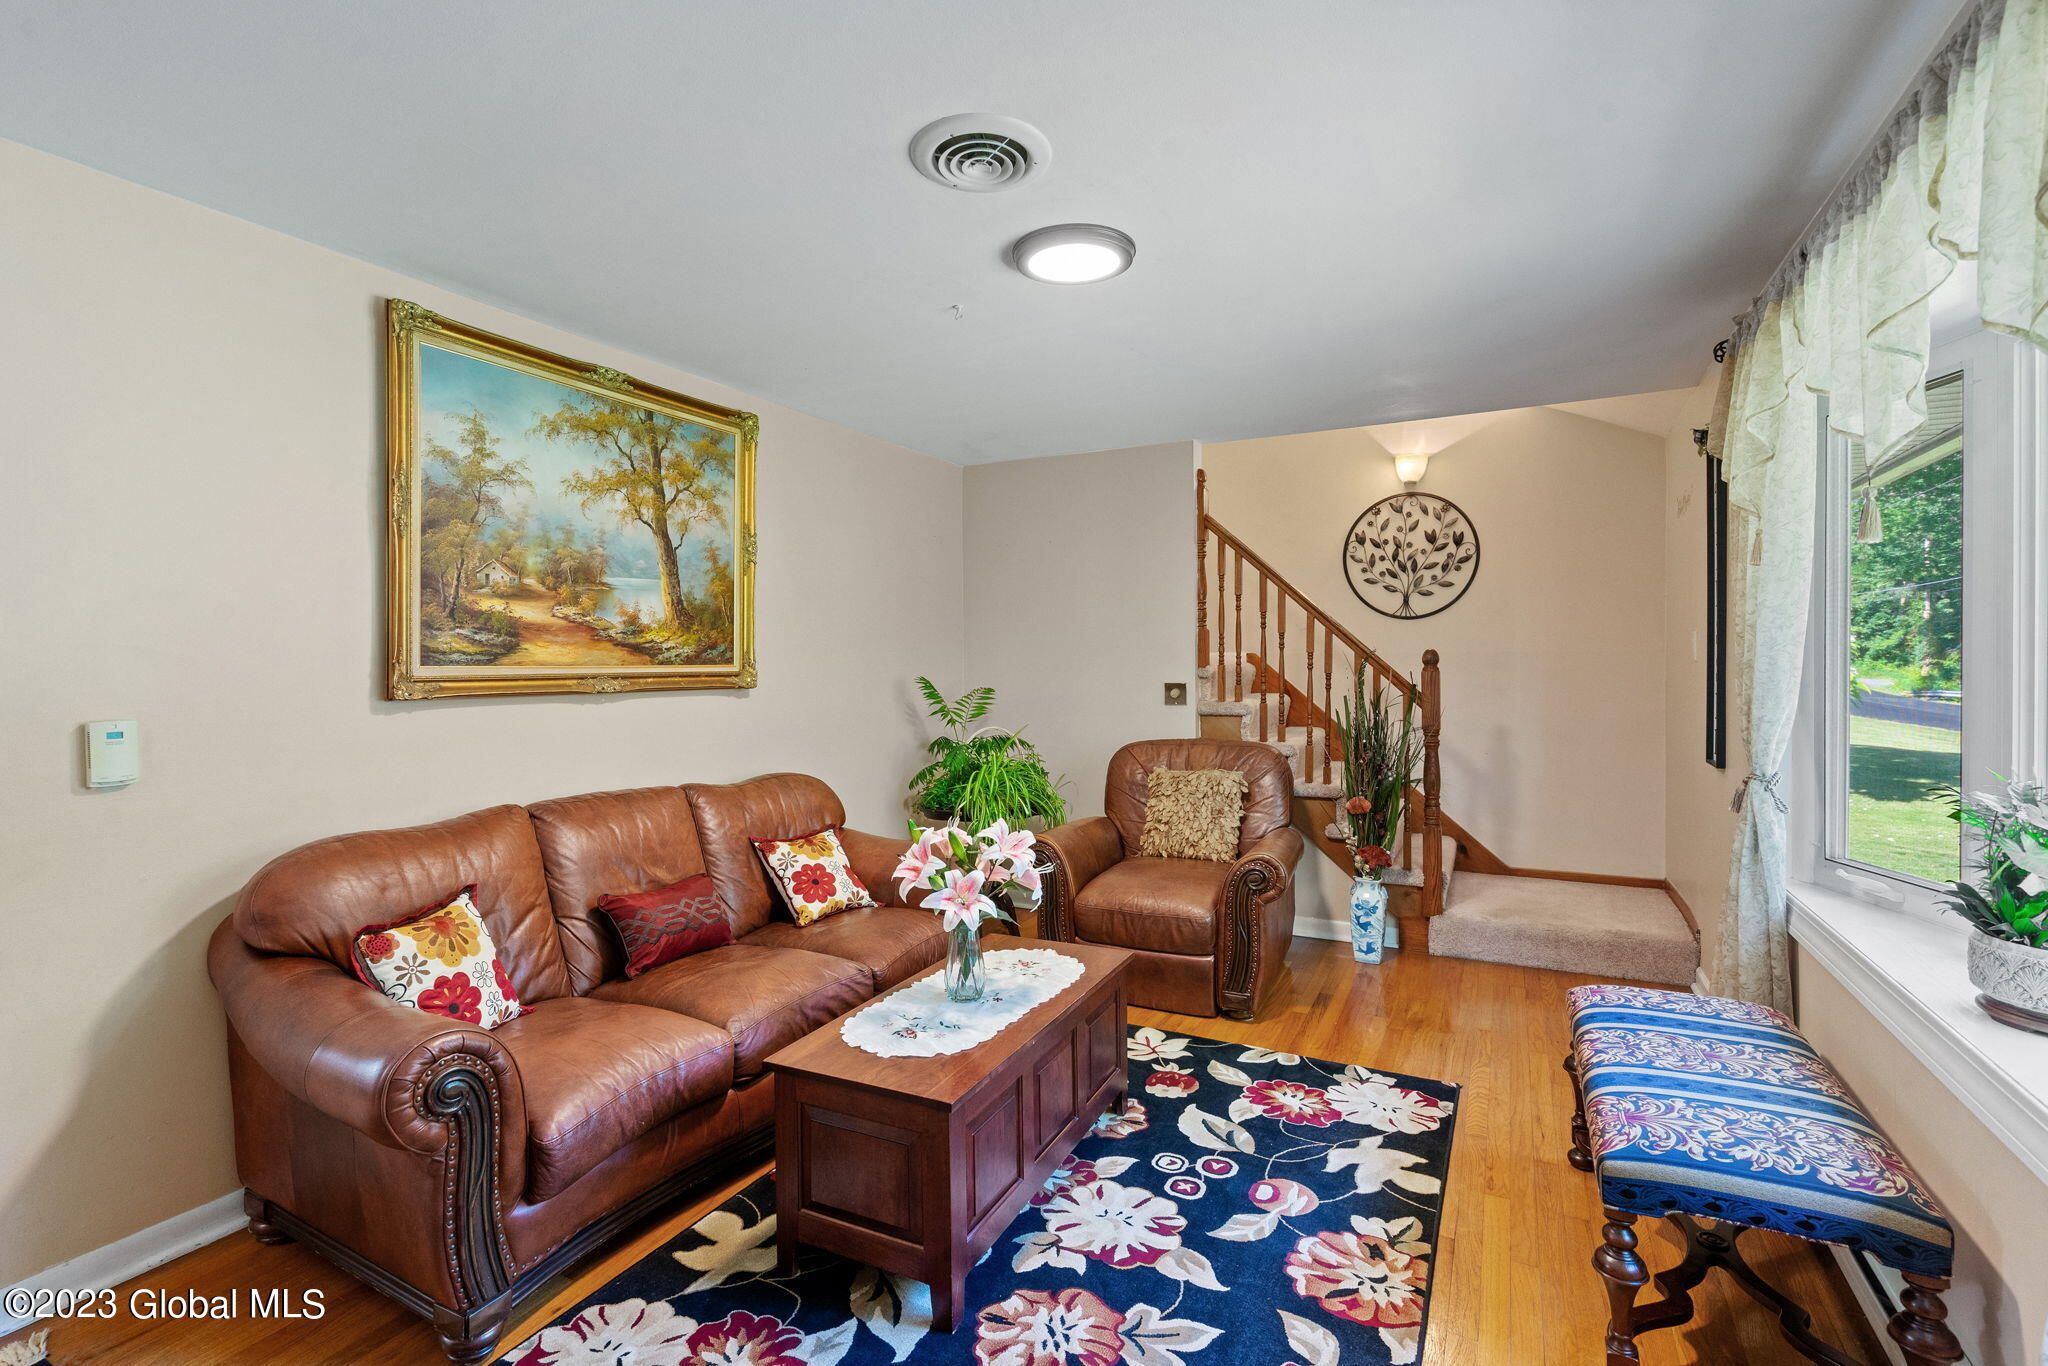
Living room with brown leather seating, floral rugs, and a staircase beside large windows.
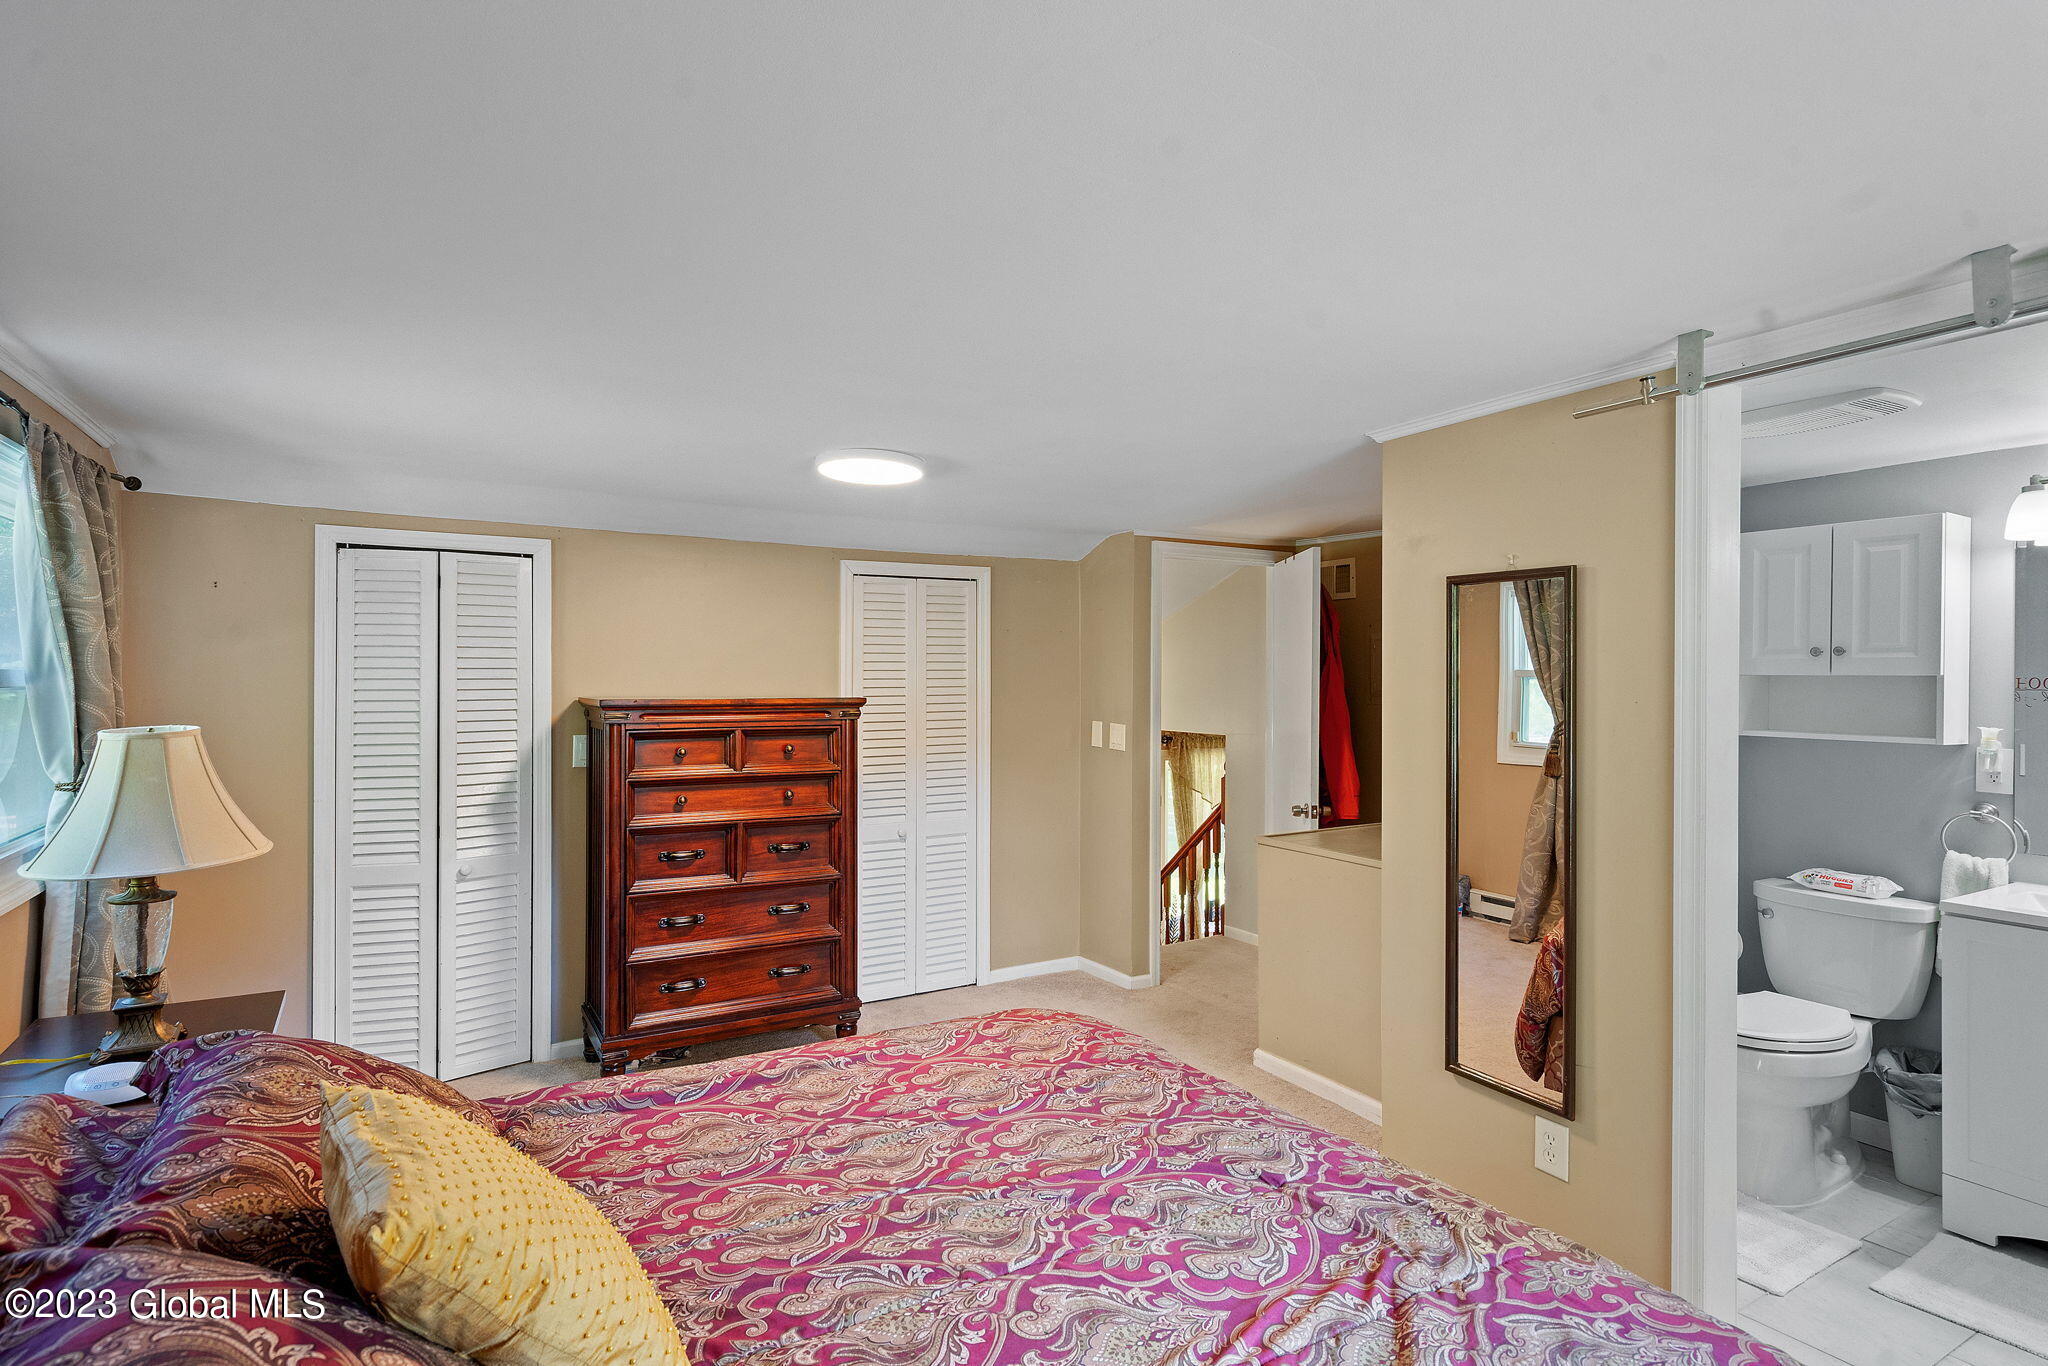
Furnished bedroom with a patterned bedspread and wooden dresser, opening onto an adjoining bathroom.
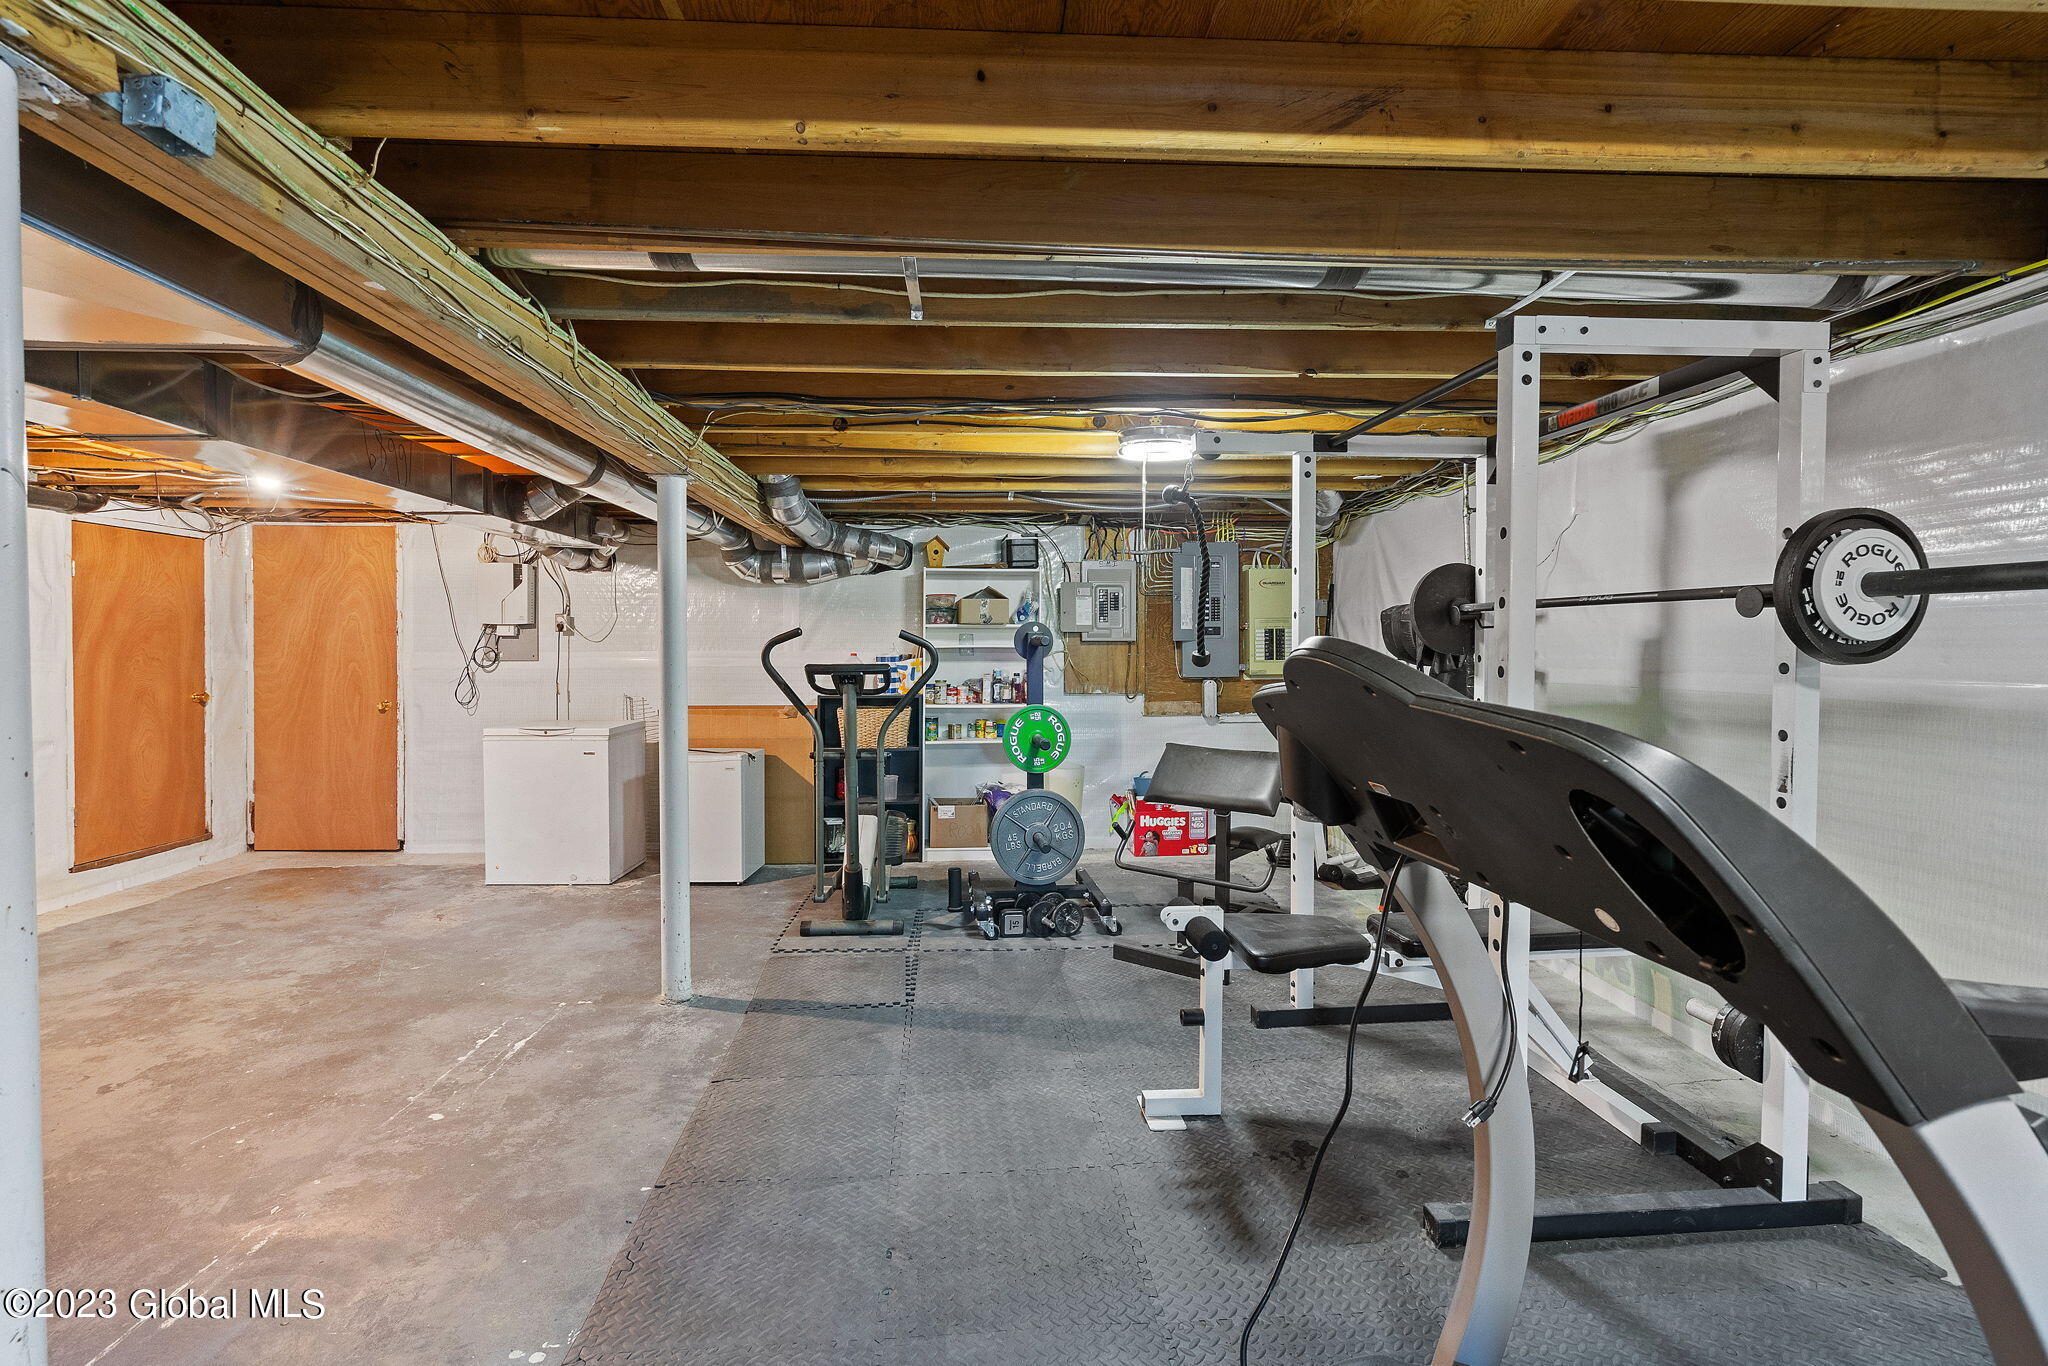
Basement gym with a power rack, weight bench, barbells, and dumbbells beneath exposed ceiling joists.
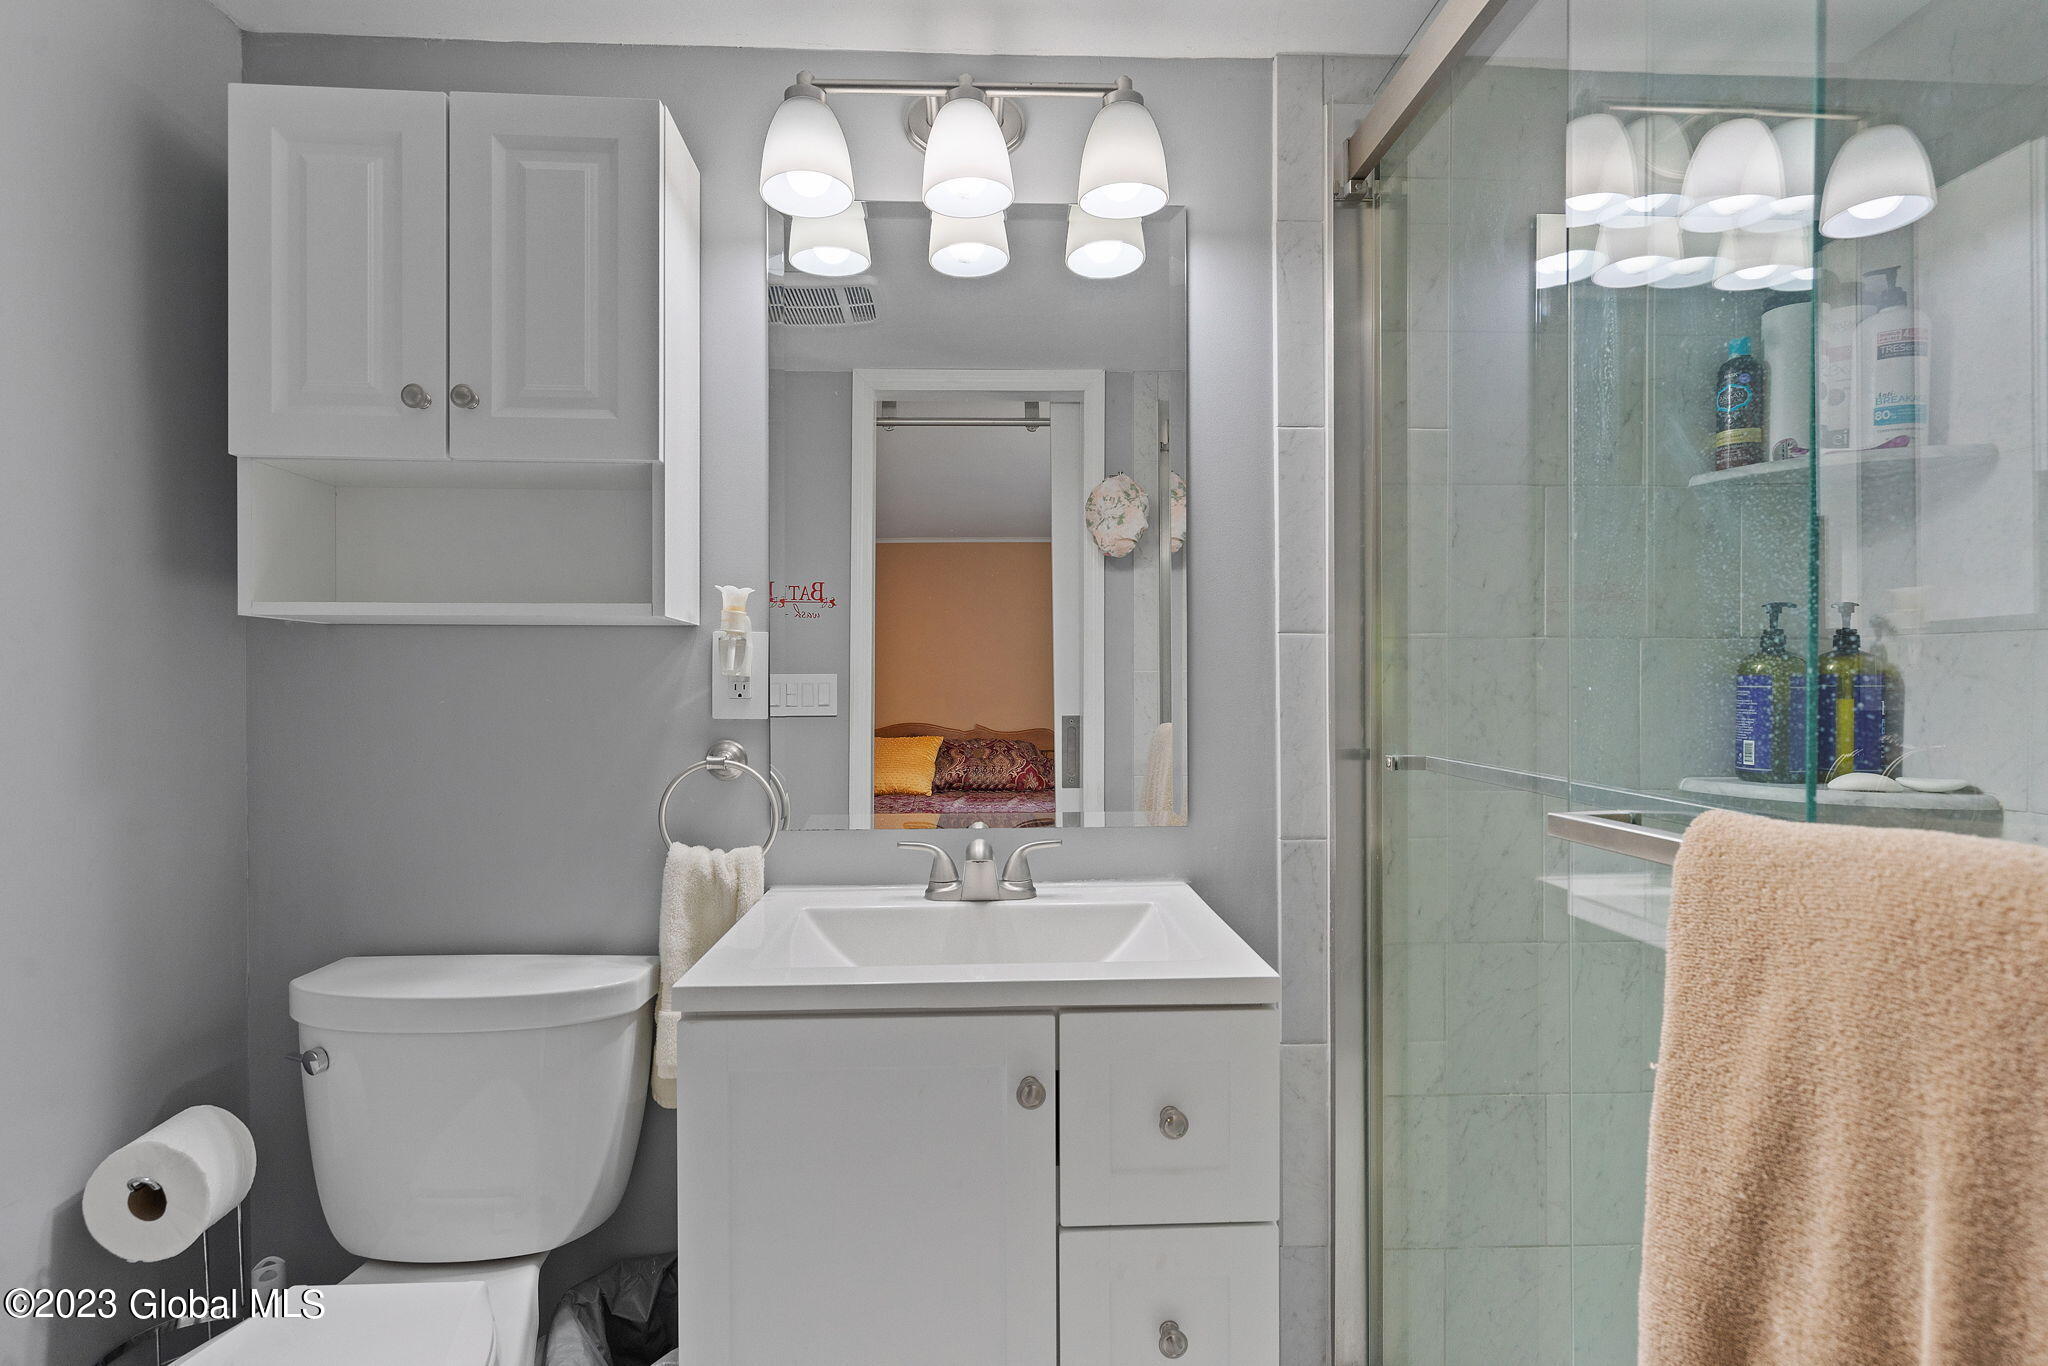
Bathroom with a white vanity and toilet beside a glass-enclosed tiled shower.
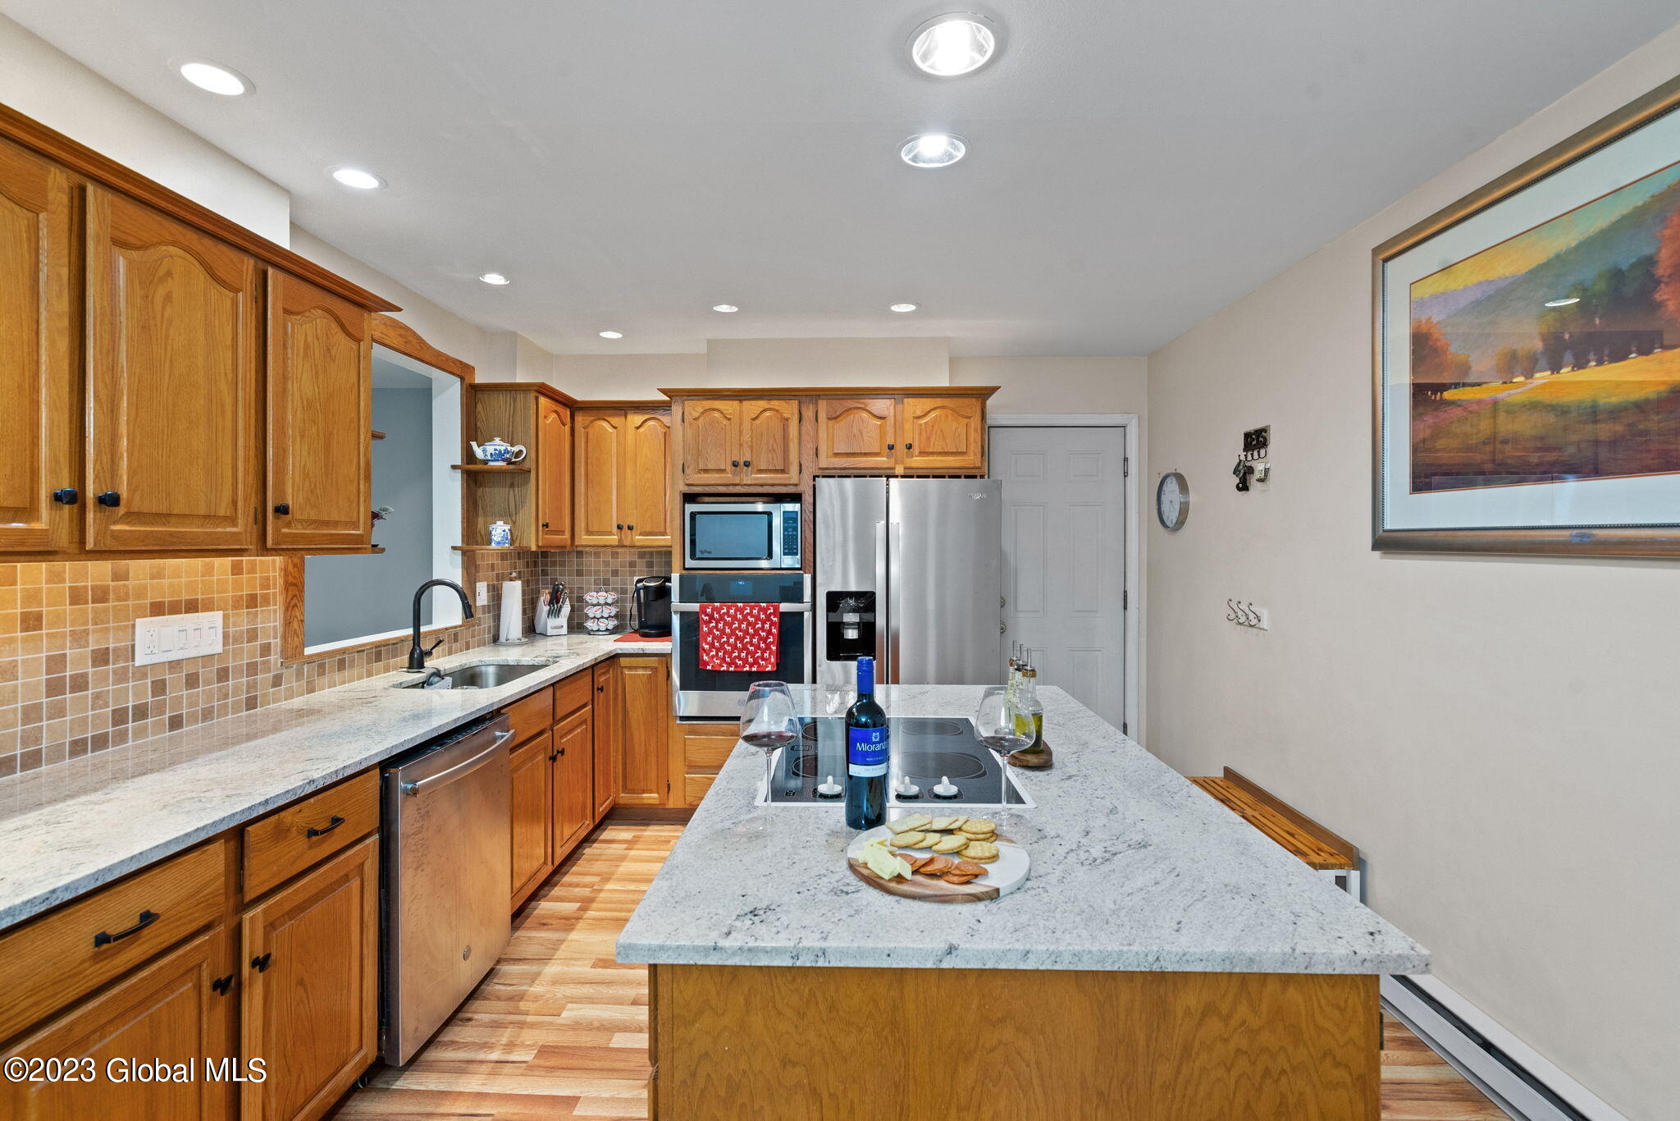
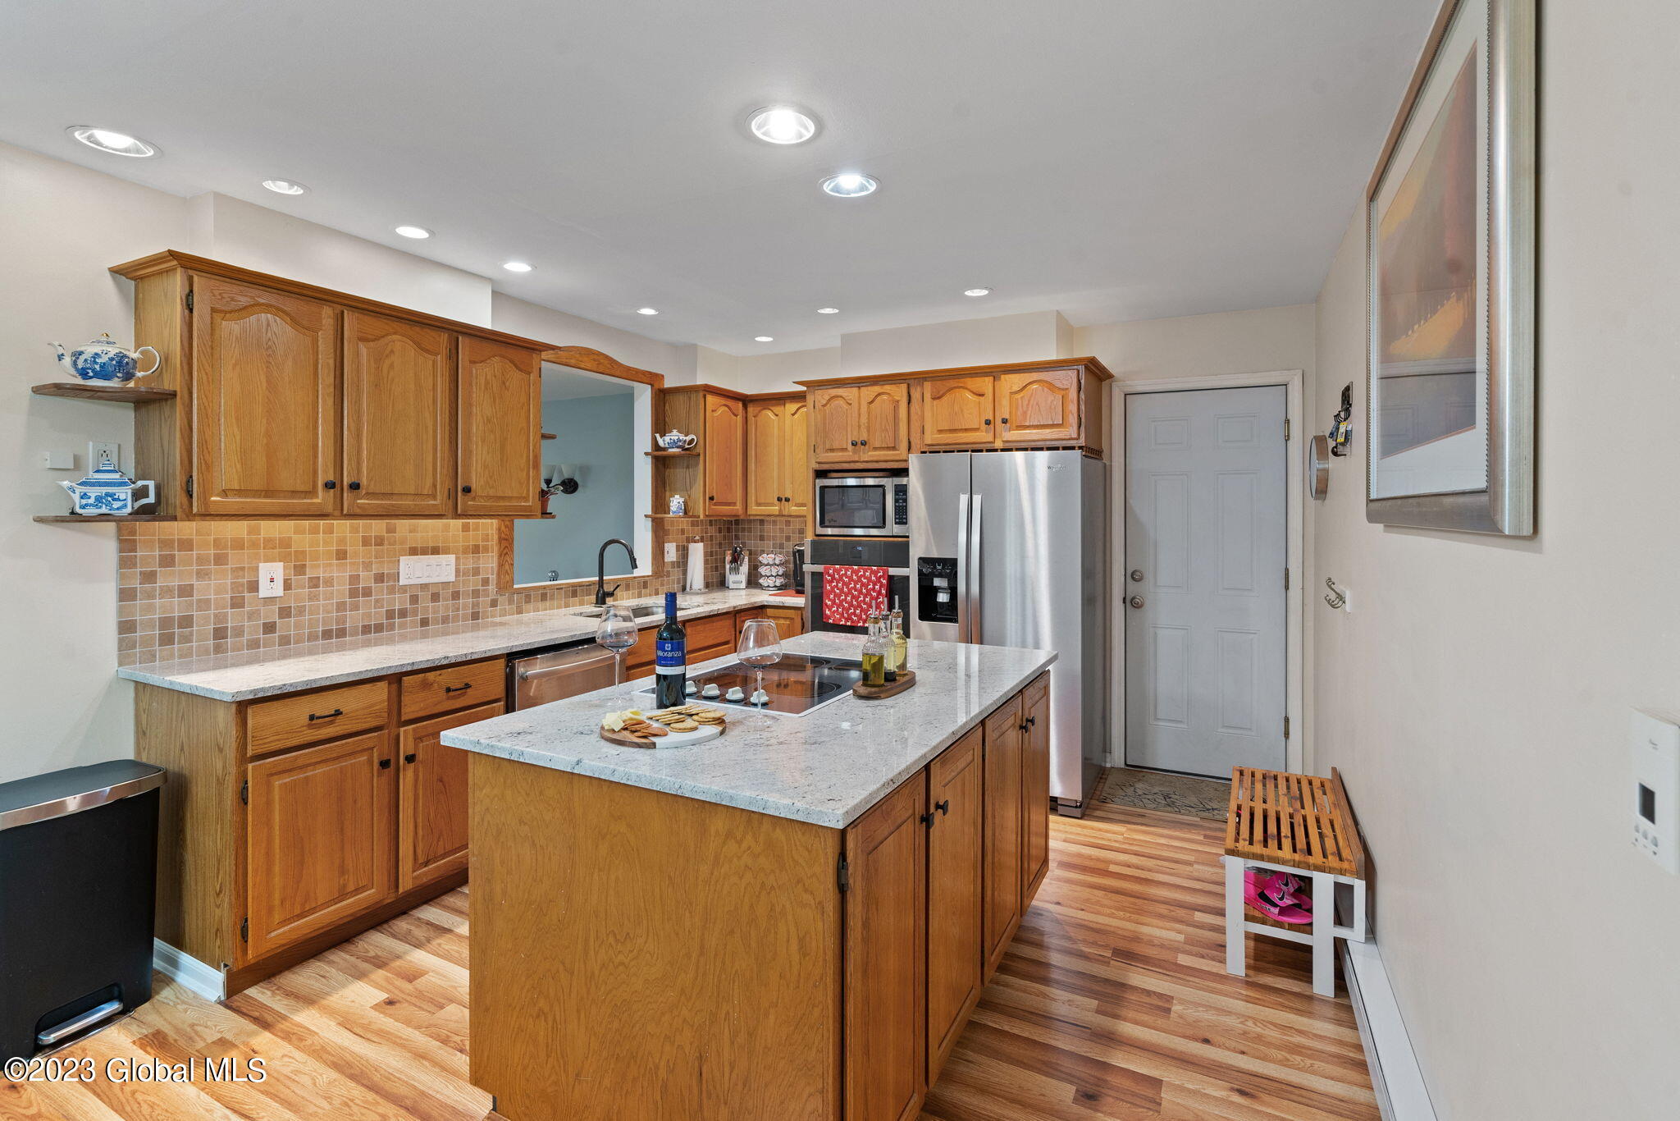
Kitchen with wood cabinets, stainless steel appliances, and a large granite island with cooktop.
Kitchen with wood cabinets, a stone-topped island, and stainless steel appliances.
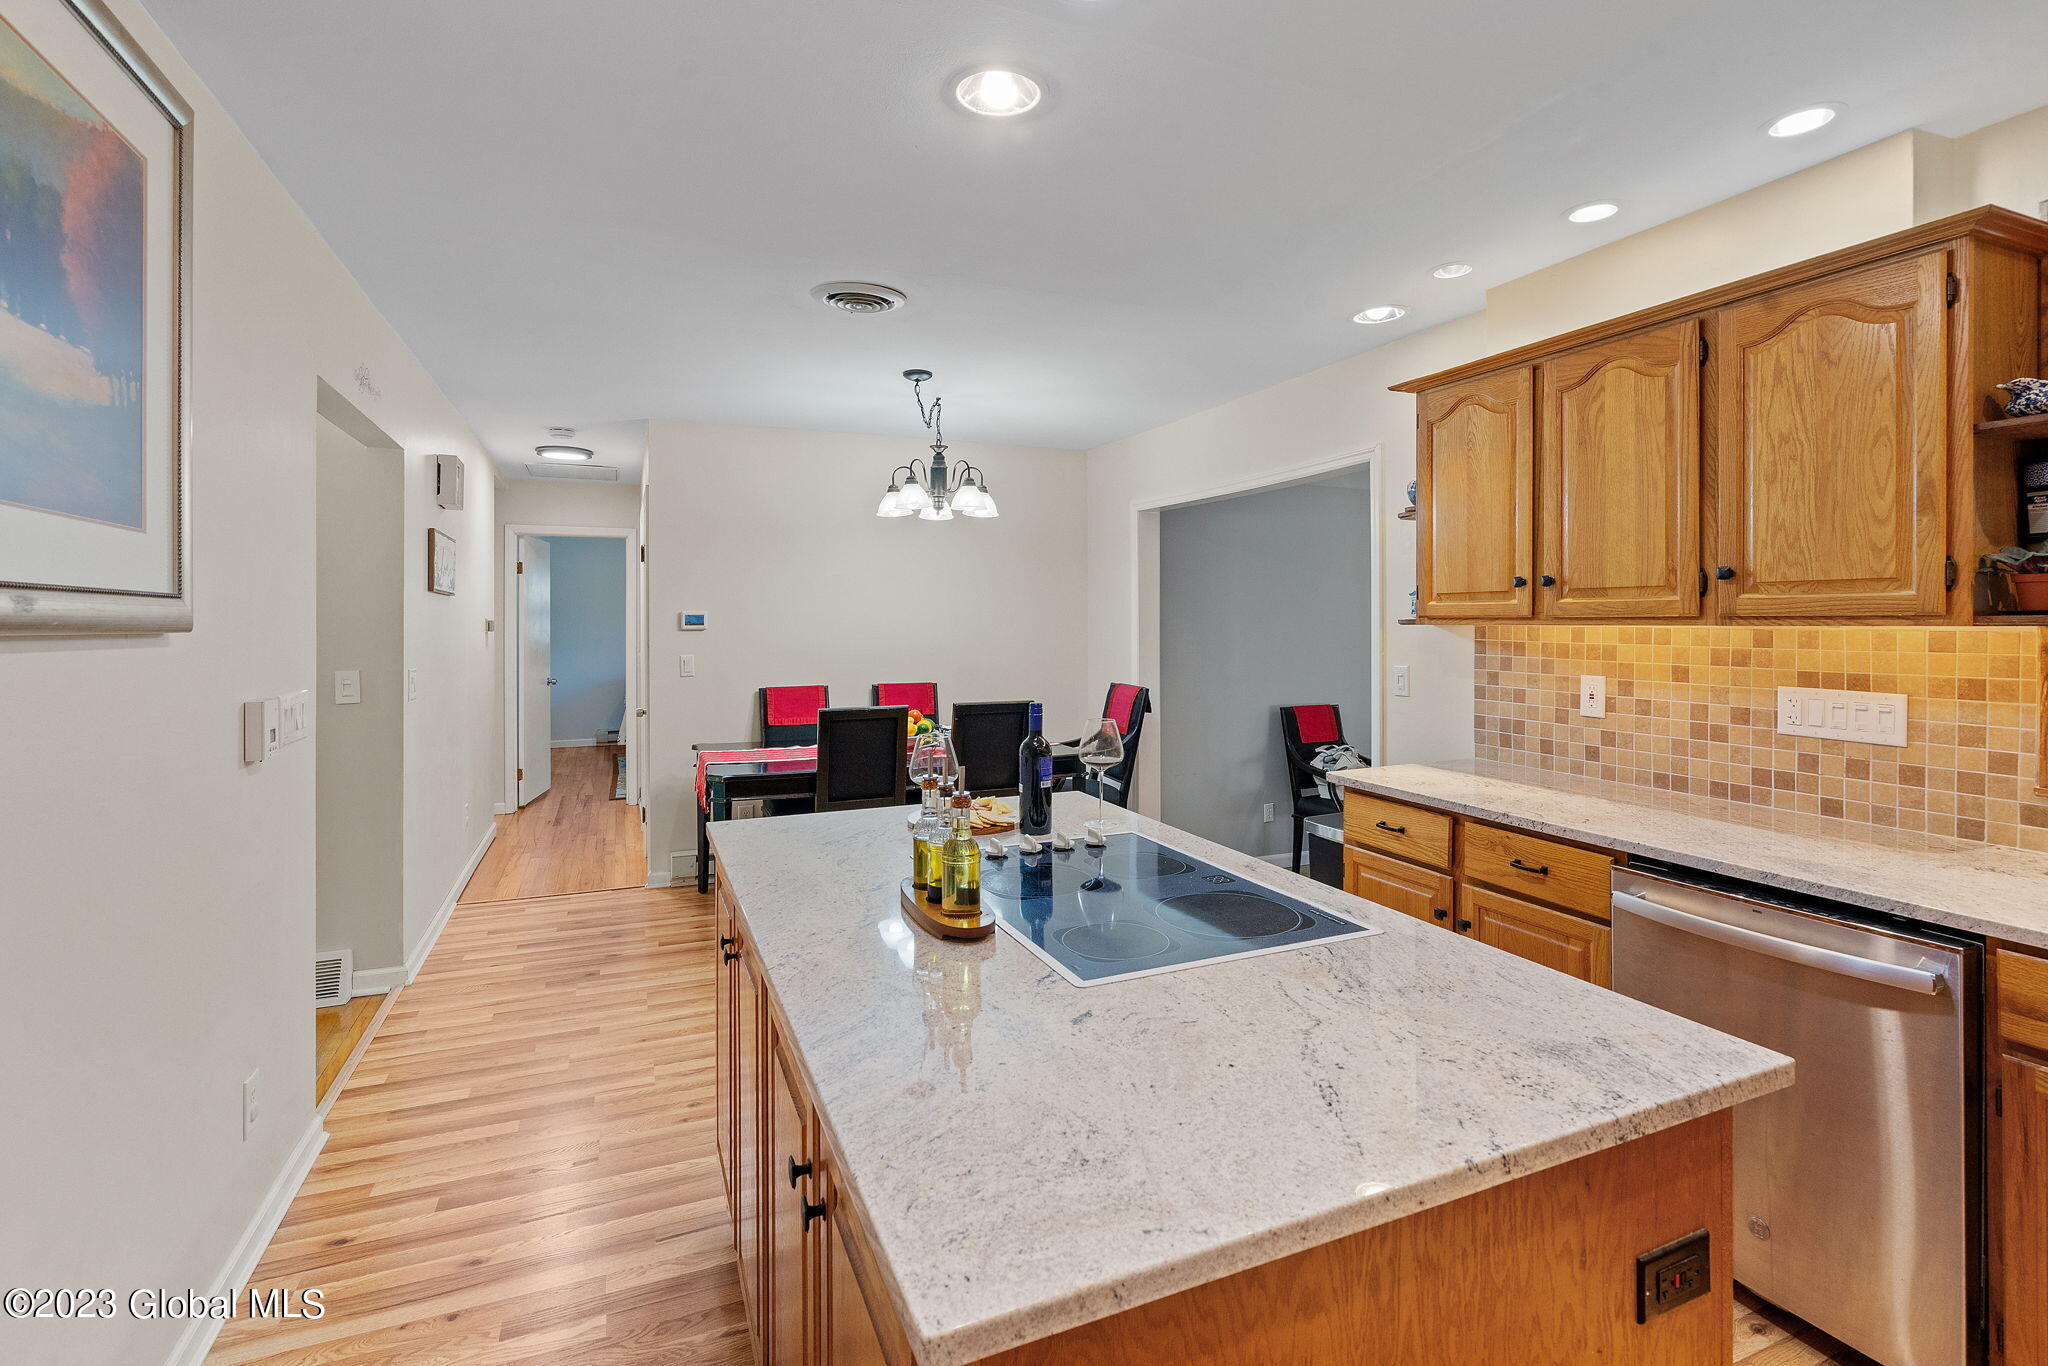
Kitchen with a large granite island and cooktop, oak cabinets, and an adjoining dining area.
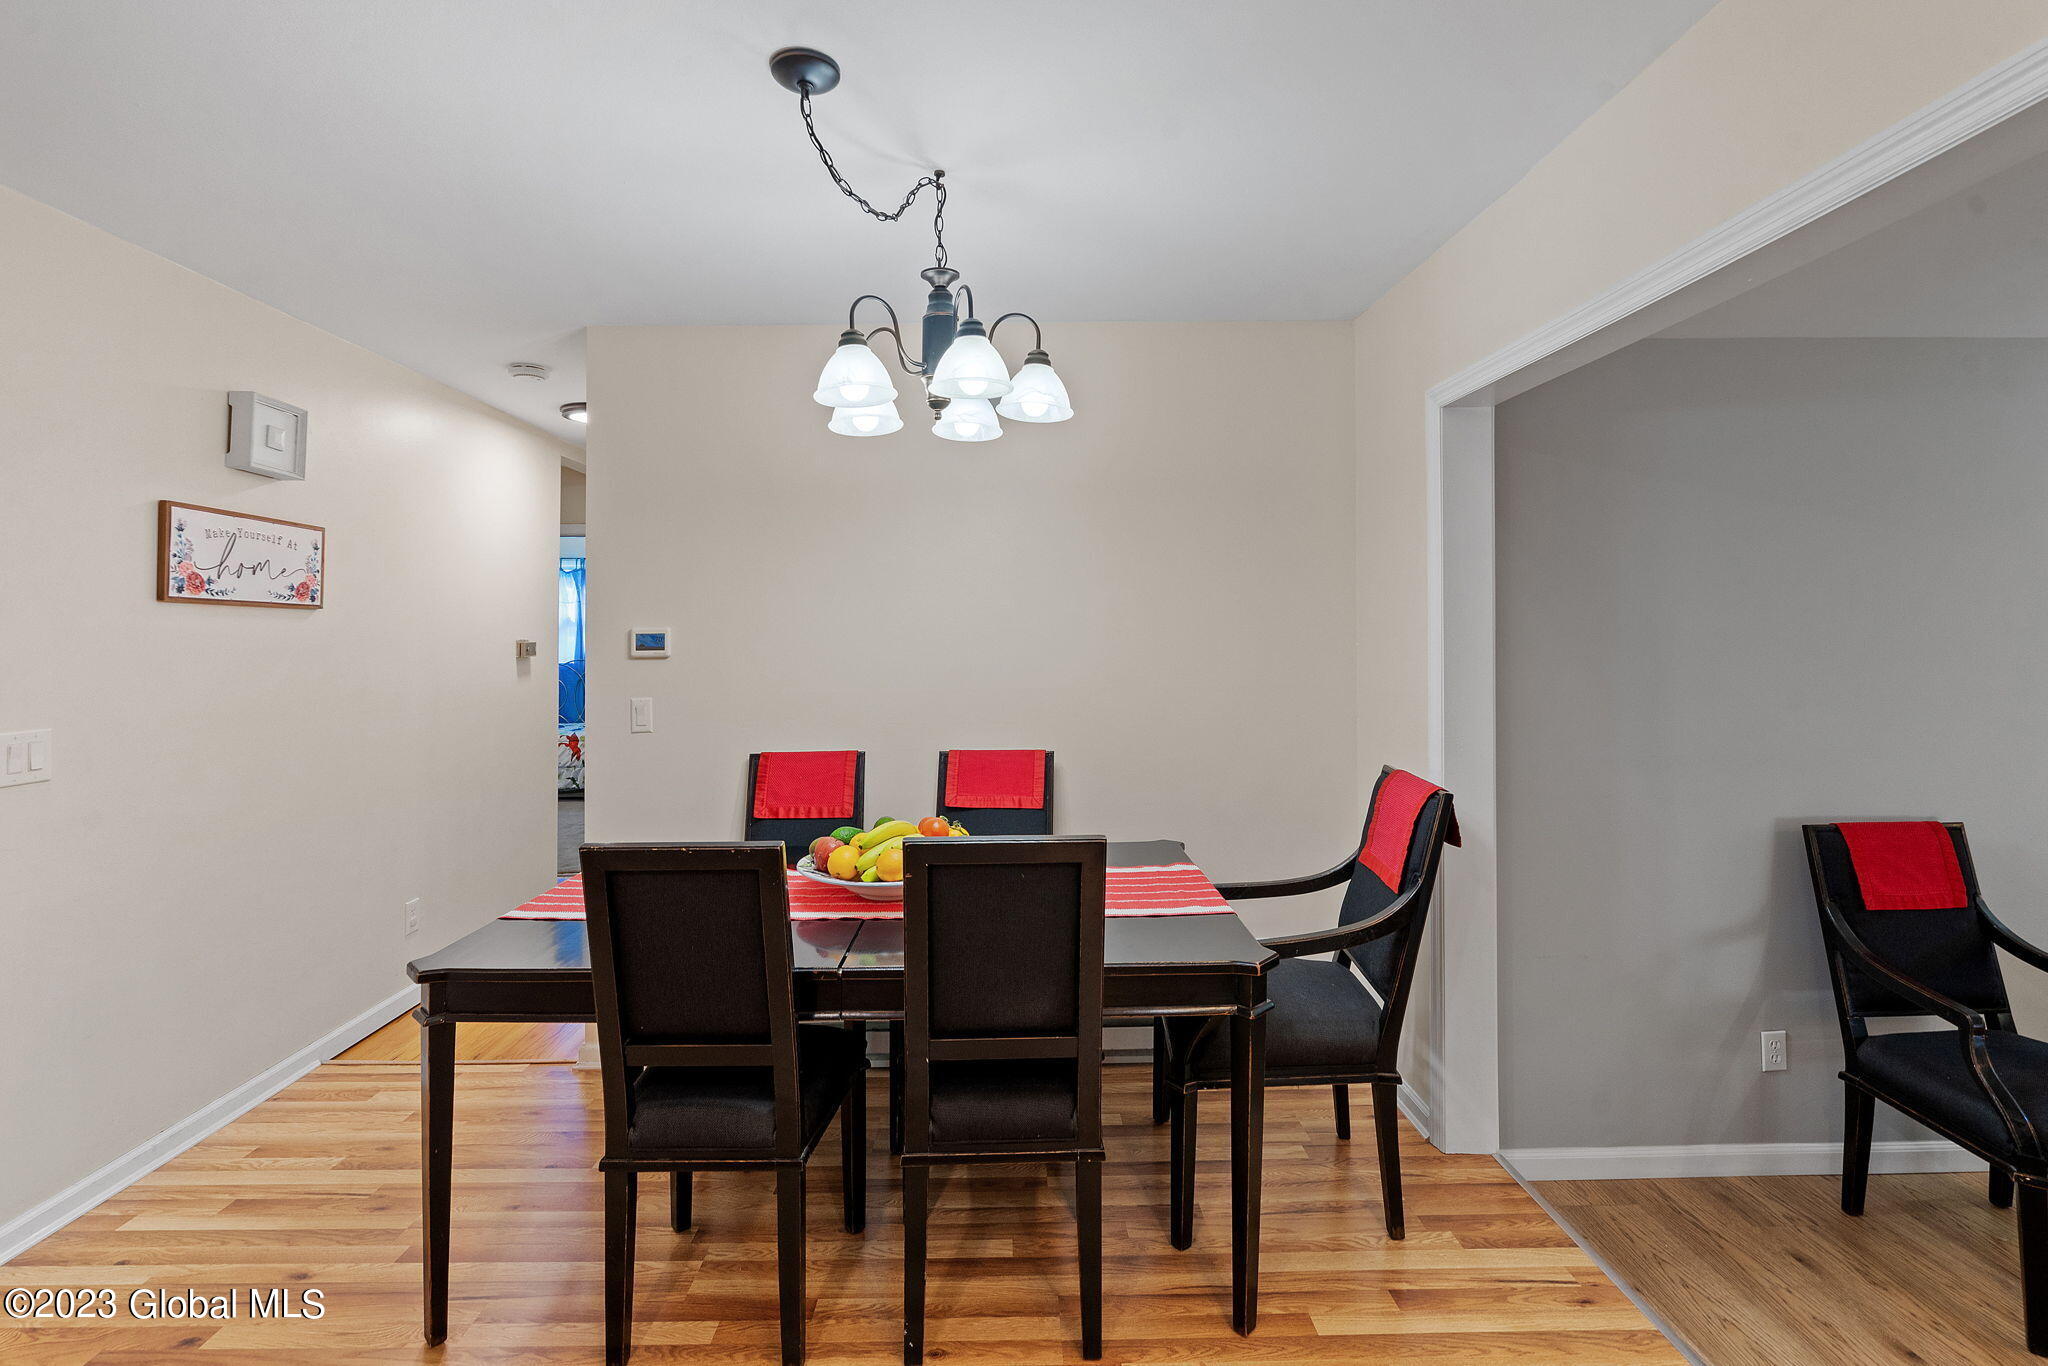
Dining room with a dark table, red-accented chairs, chandelier, and hardwood floors.
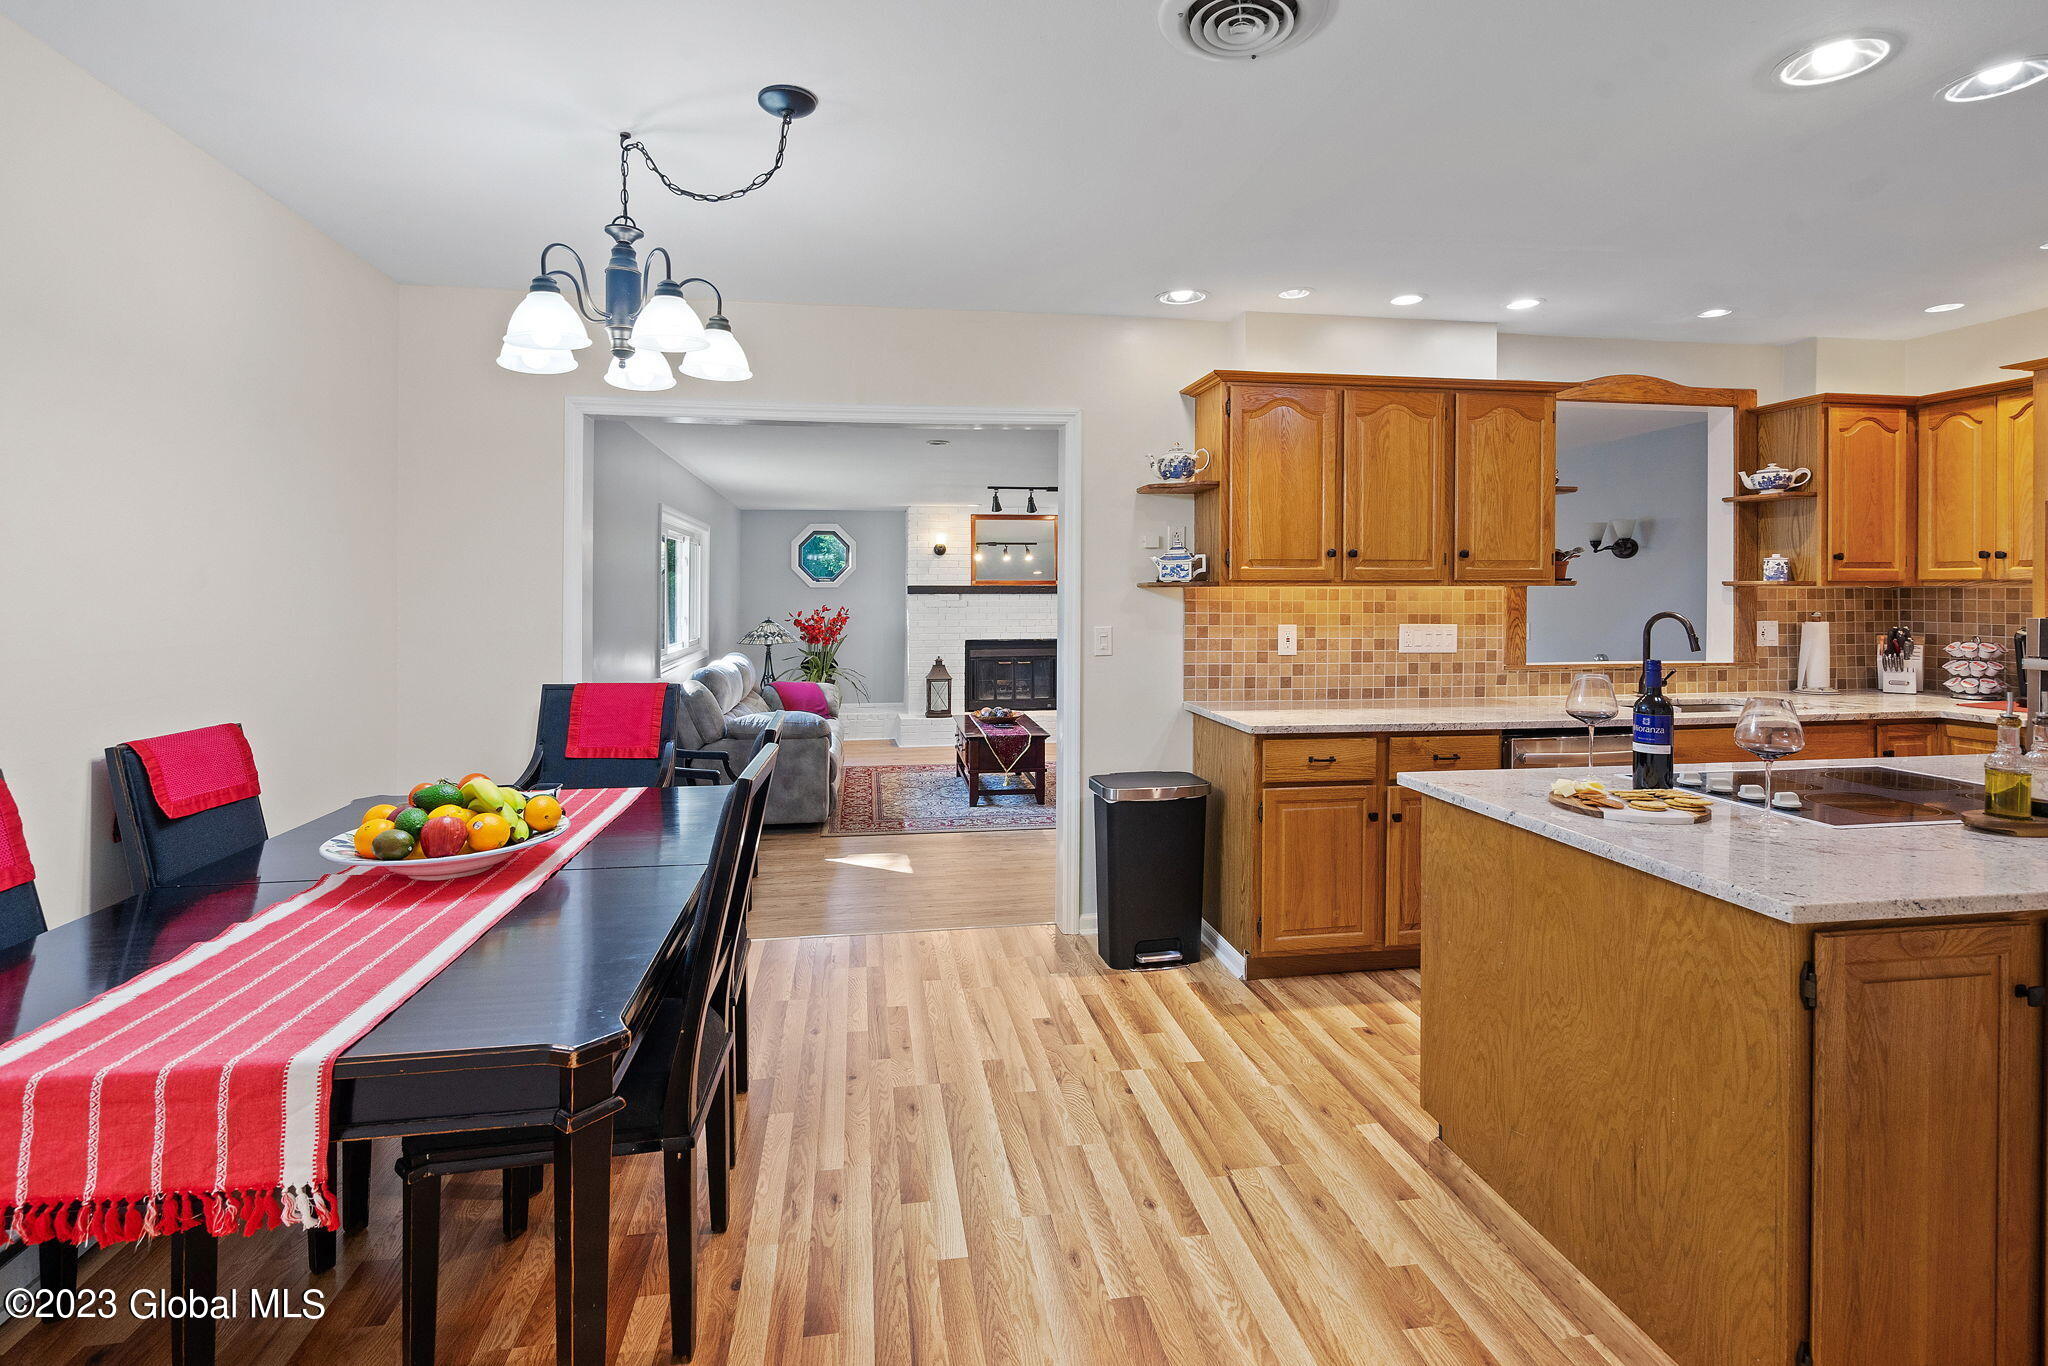
Kitchen and dining area with wood cabinets, granite island, and an open view into the living room.
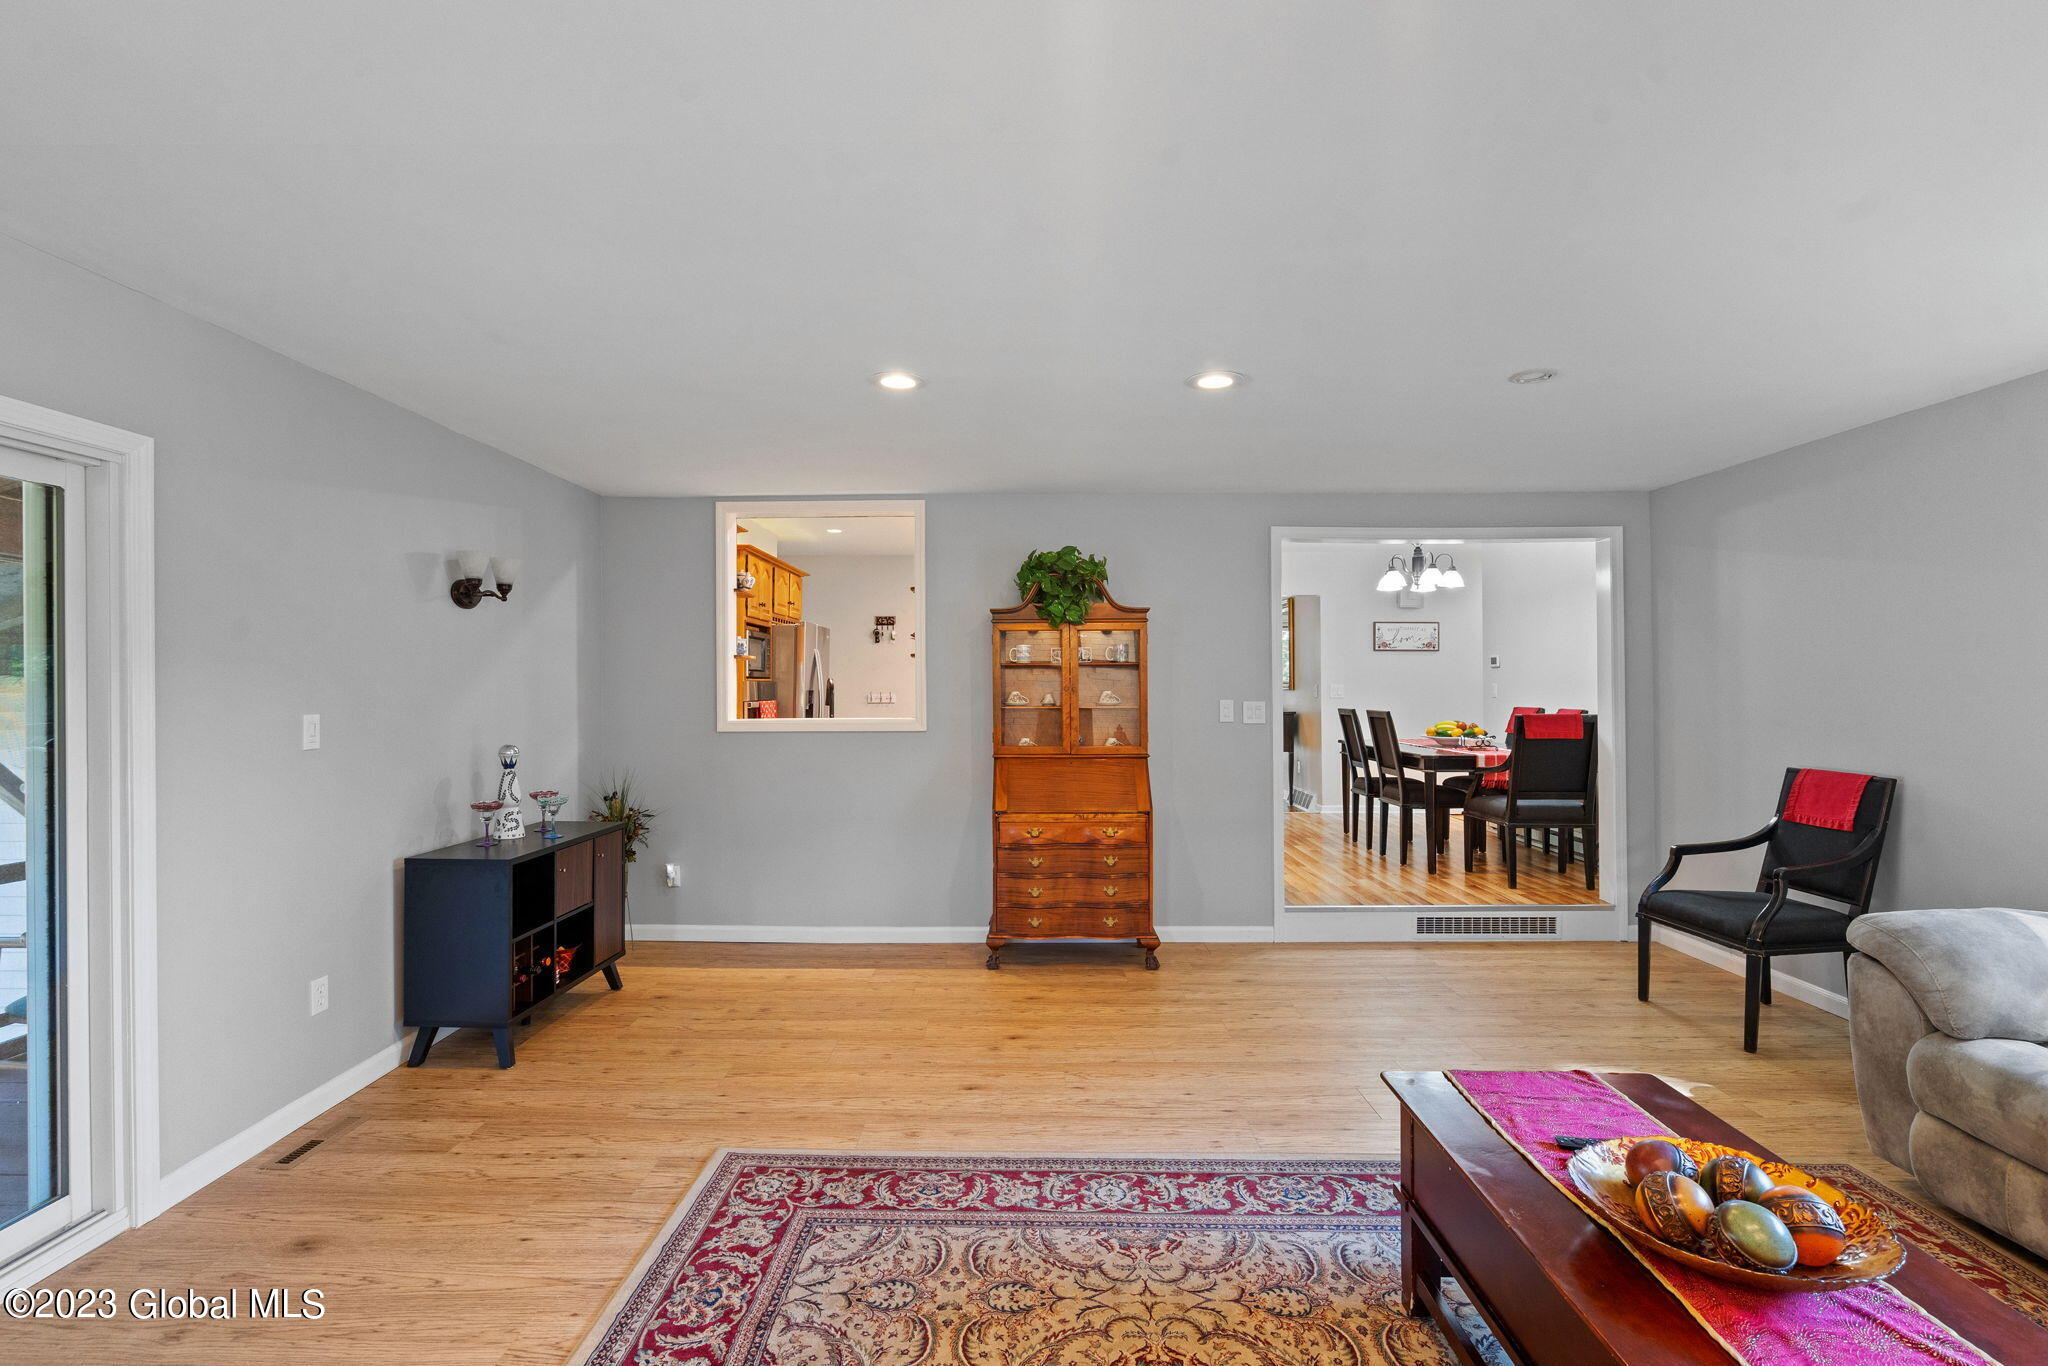
Living room with light wood floors, patterned rug, and doorway to the dining room.
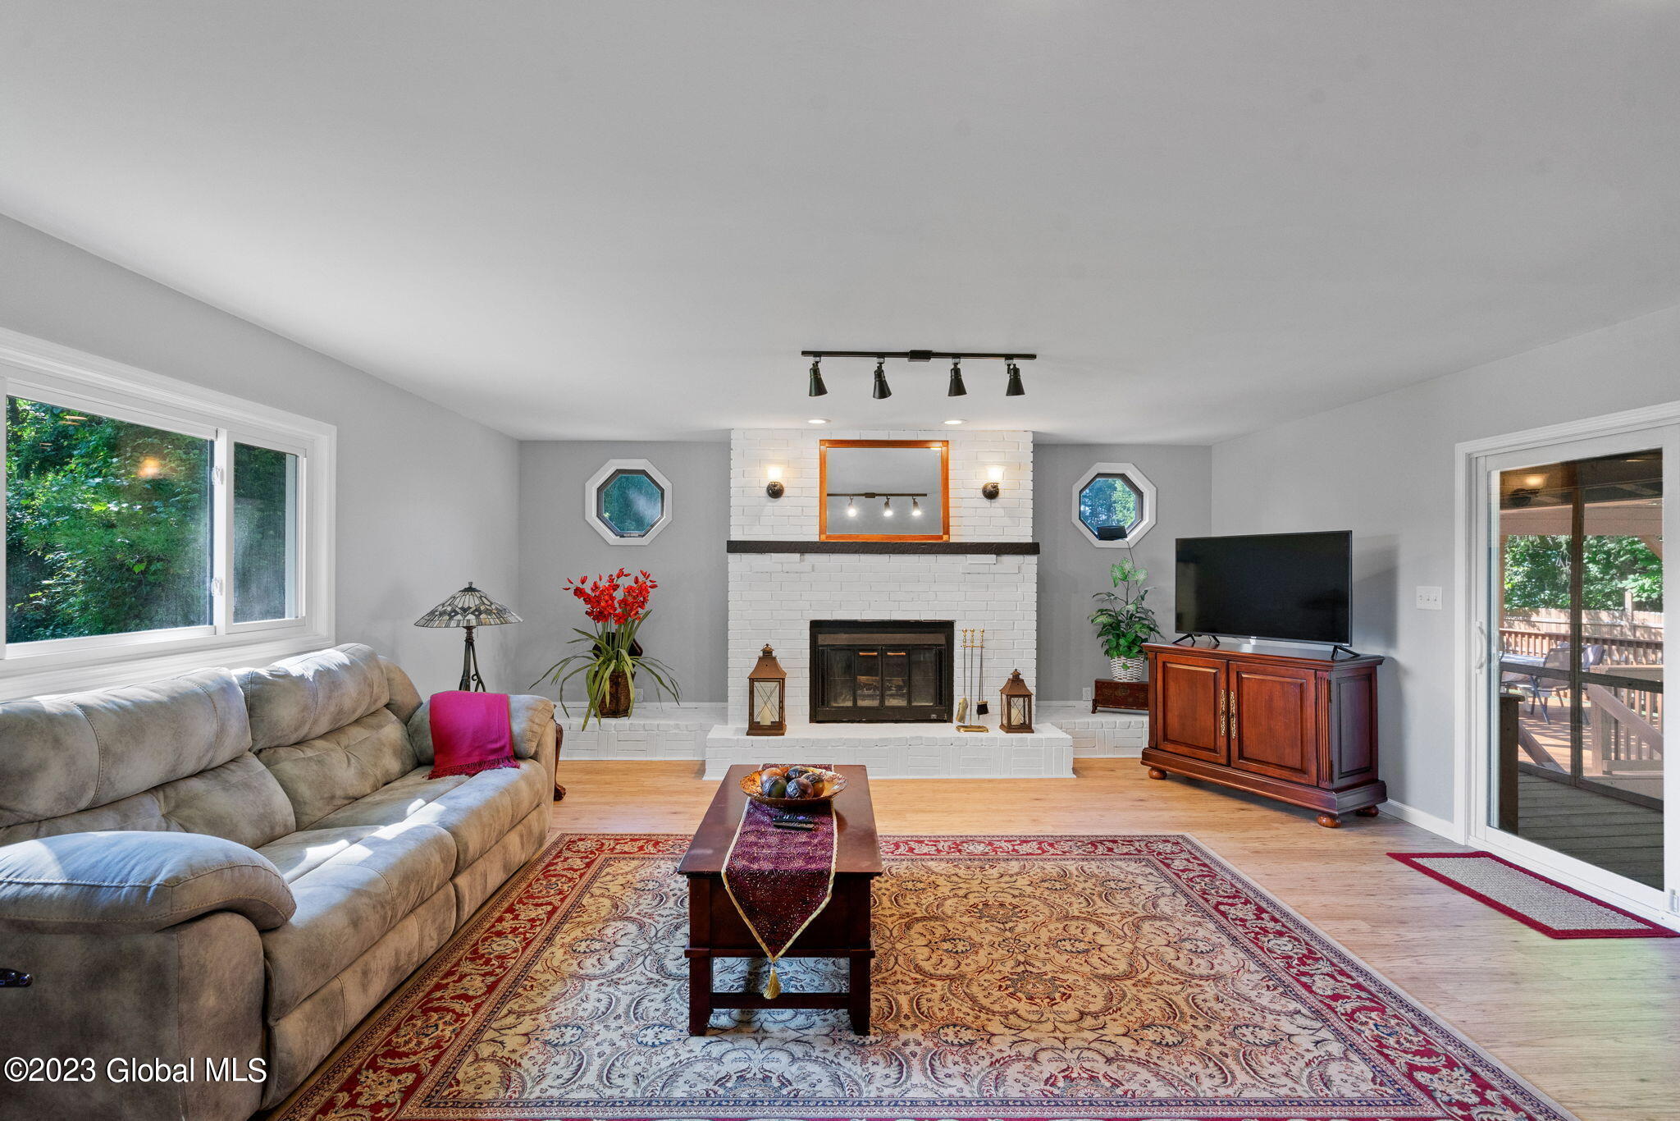
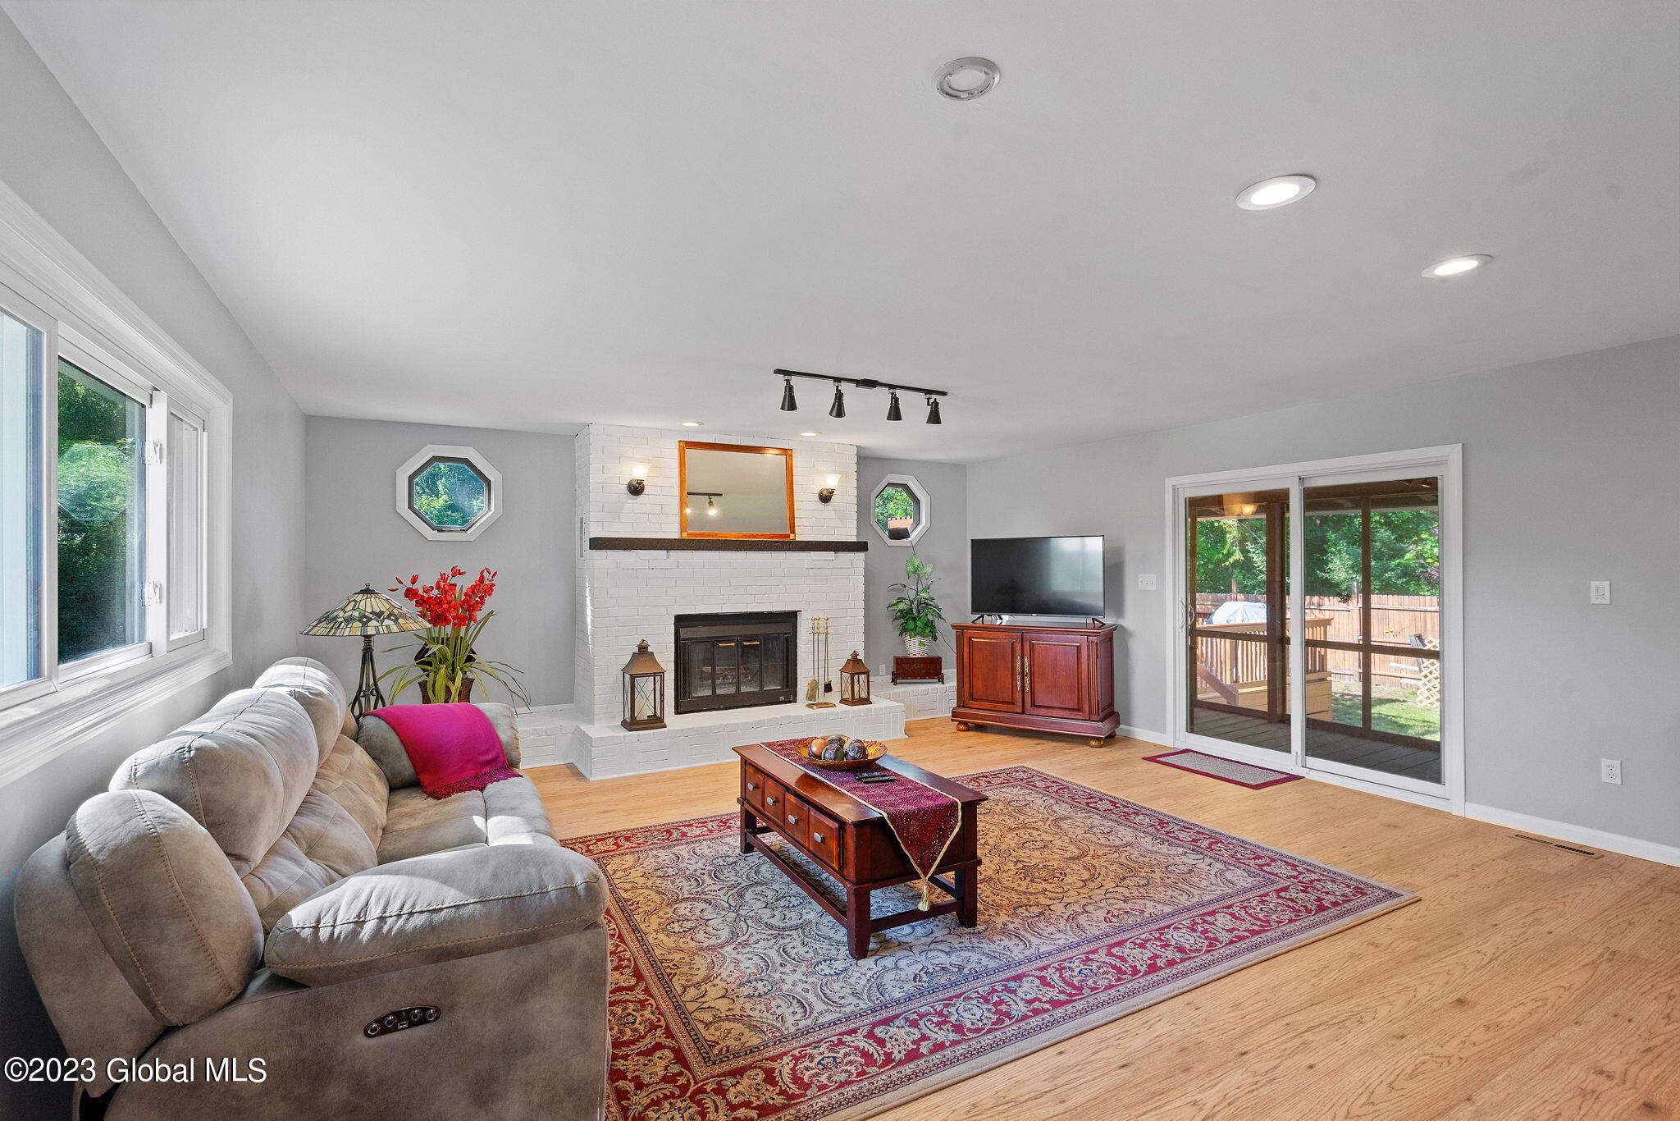
Furnished living room with a white brick fireplace, octagonal windows, gray sectional, and sliding doors to a deck.
Living room with a white brick fireplace, gray sectional sofa, and sliding glass doors to a deck.
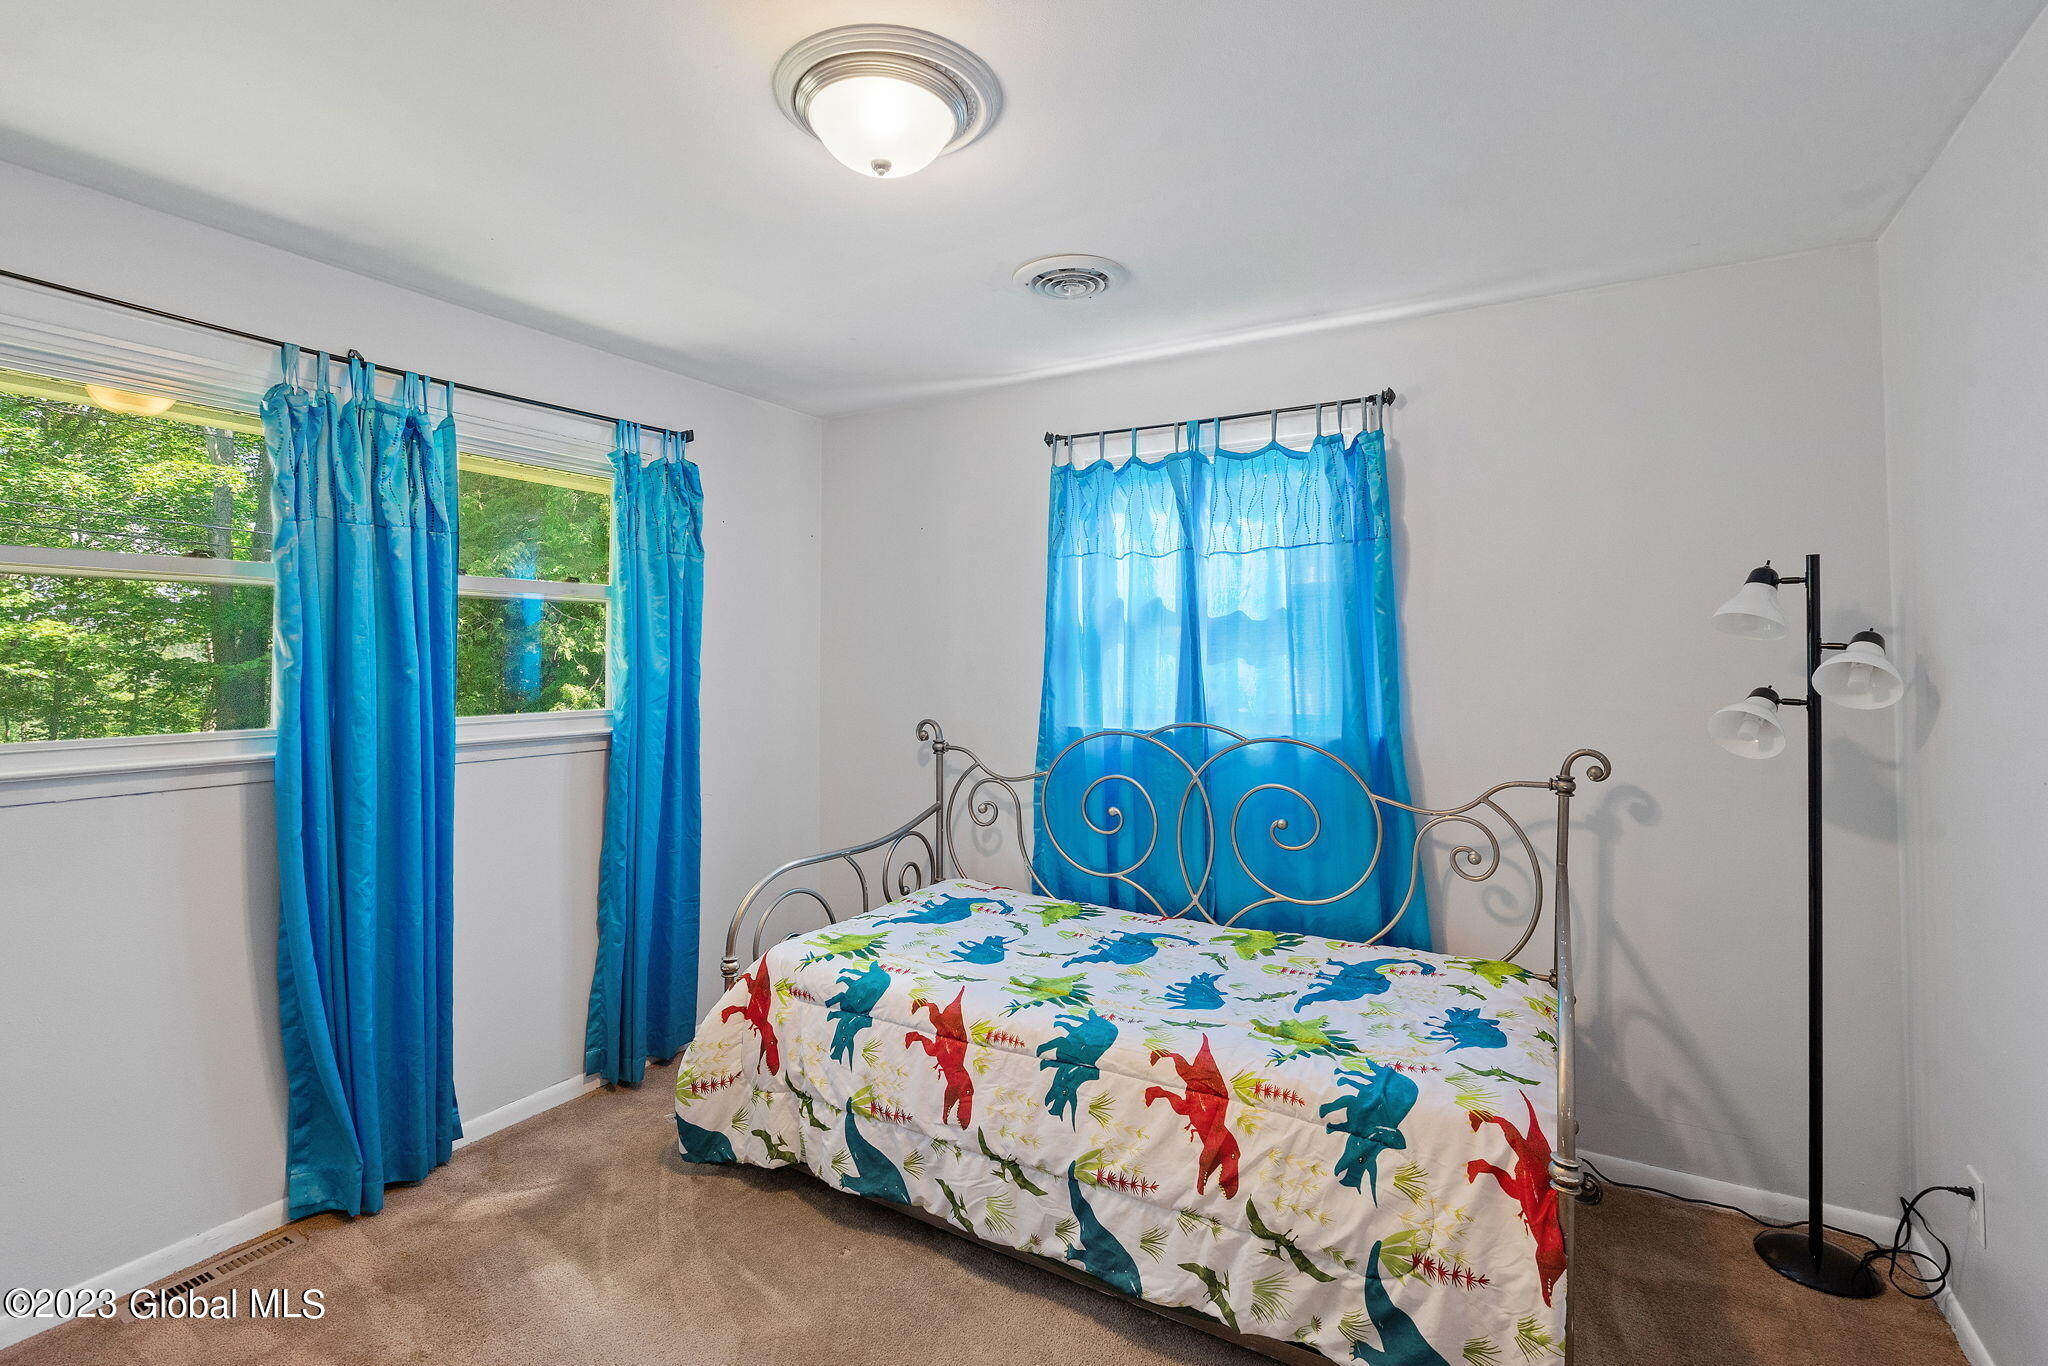
Bedroom with a decorative metal bed, colorful bird-print bedding, and bright blue curtains.
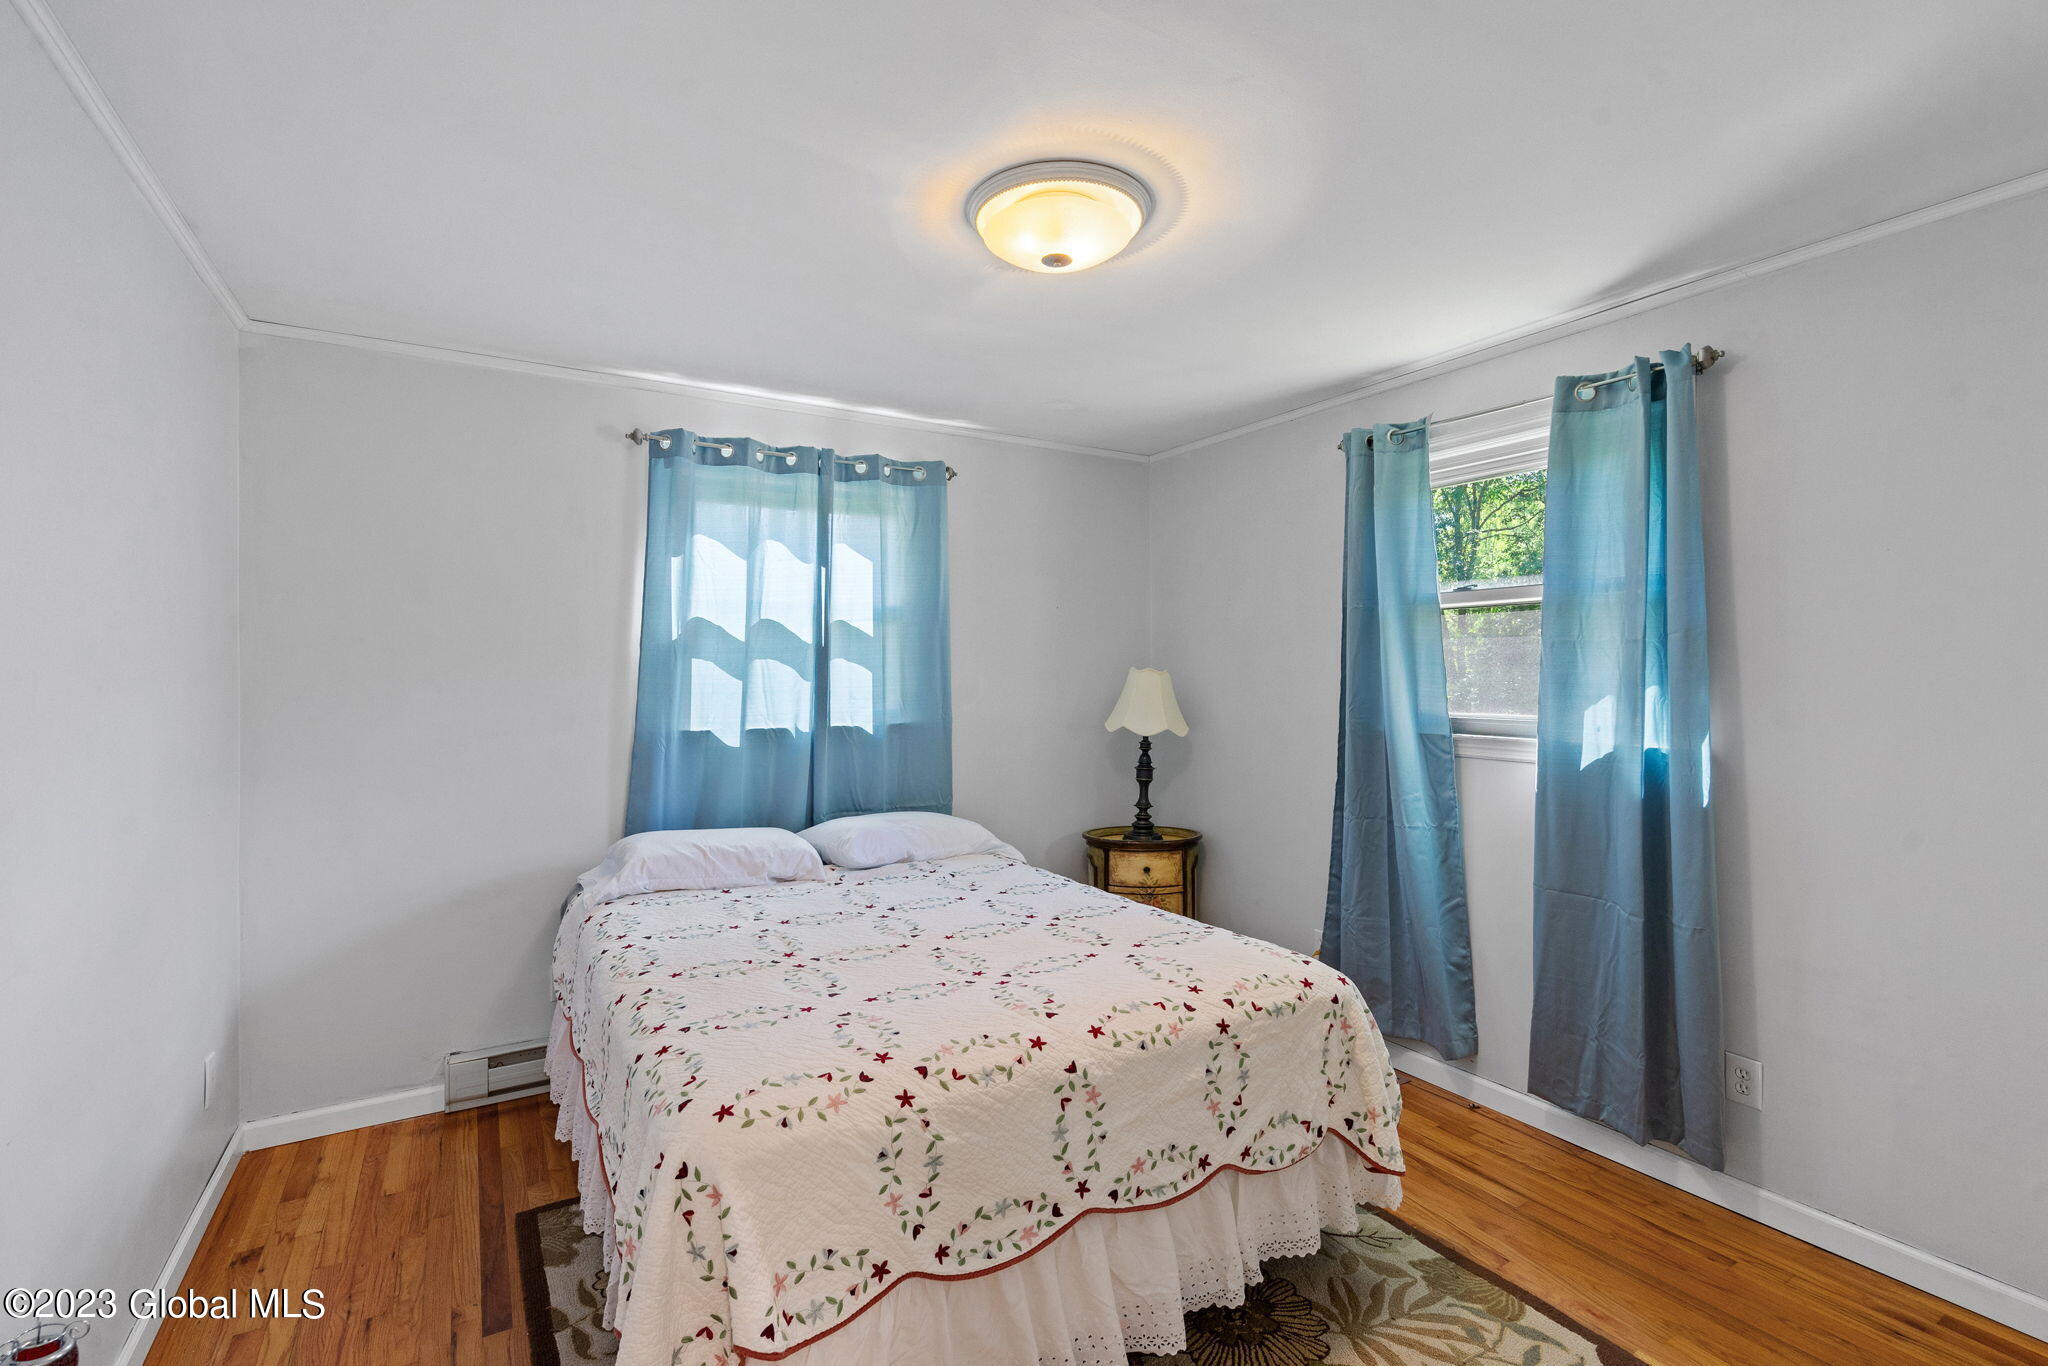
Bedroom with a floral quilt, blue curtains, and hardwood floors.
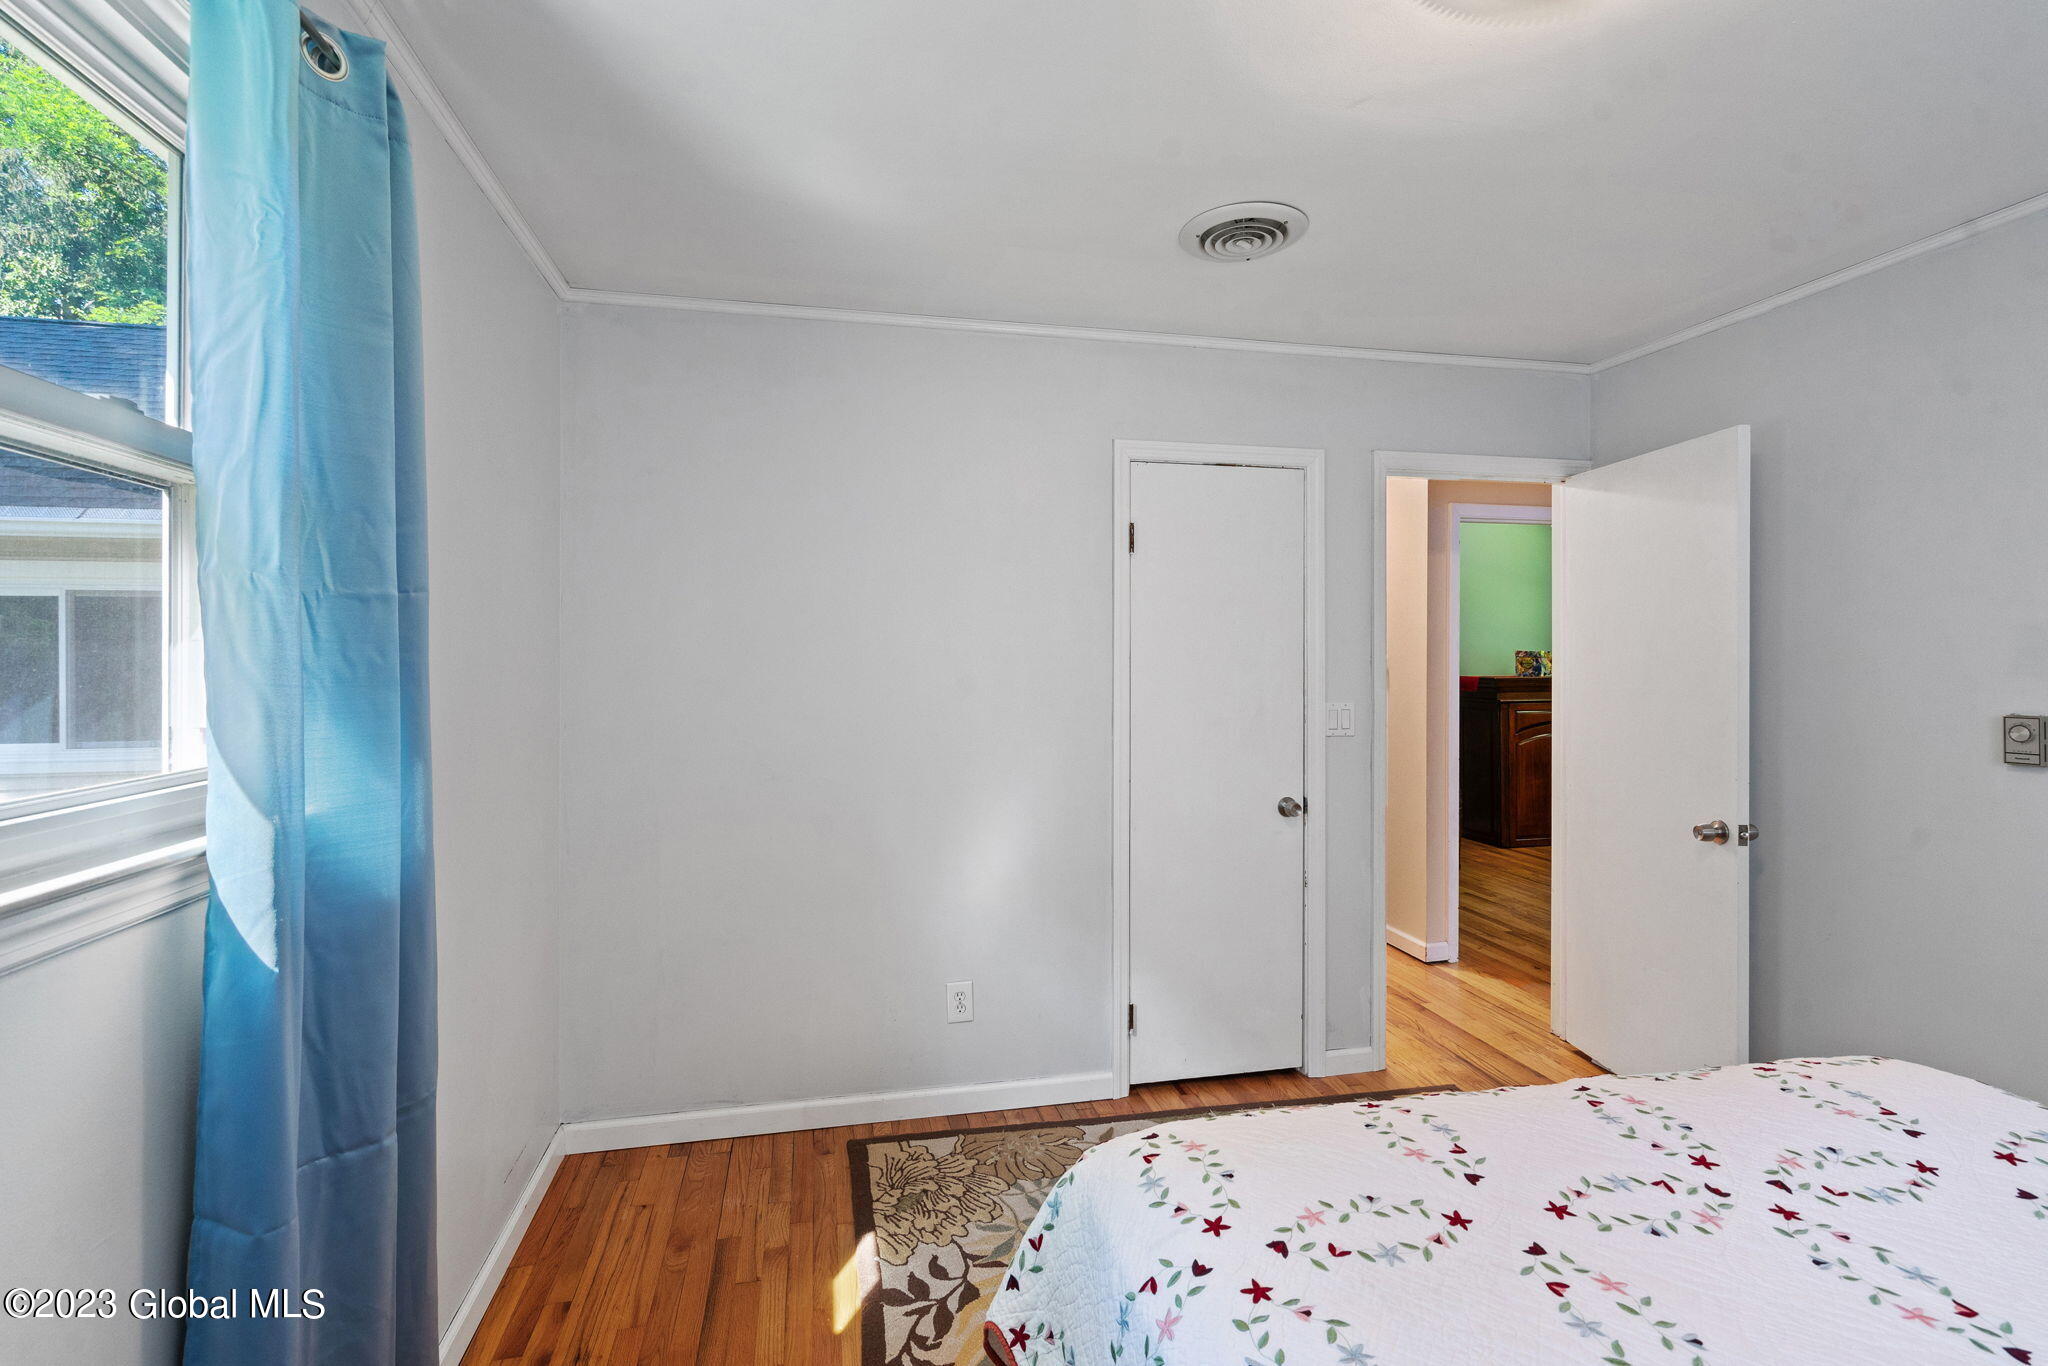
Bedroom with hardwood floors, a floral bedspread, and a blue curtain beside the window.
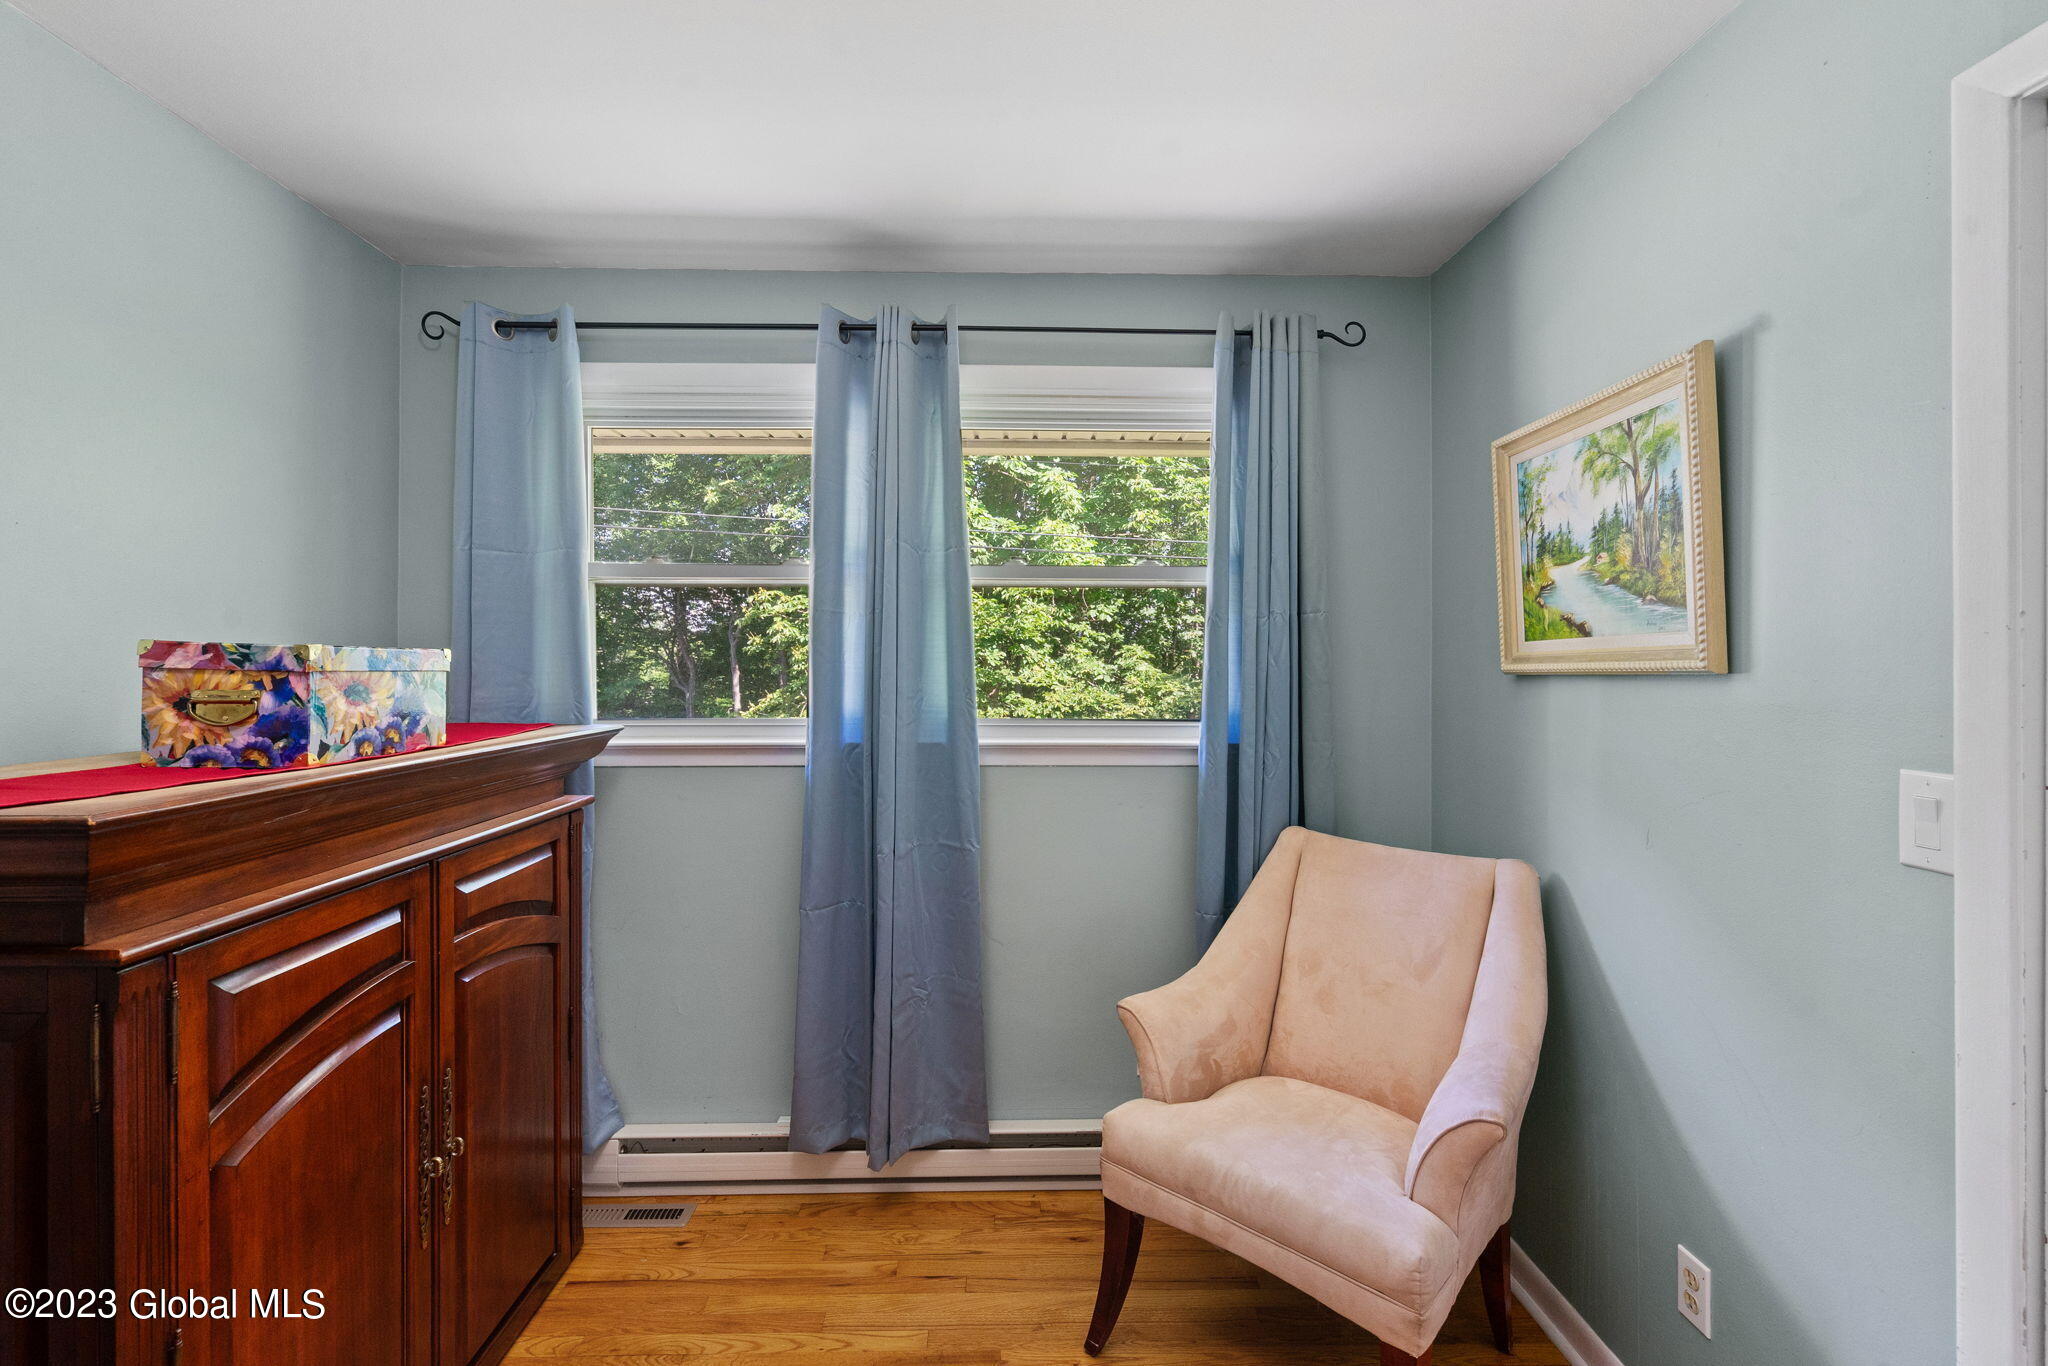
Furnished room with a pink armchair beside a curtained window and dark wood cabinet.
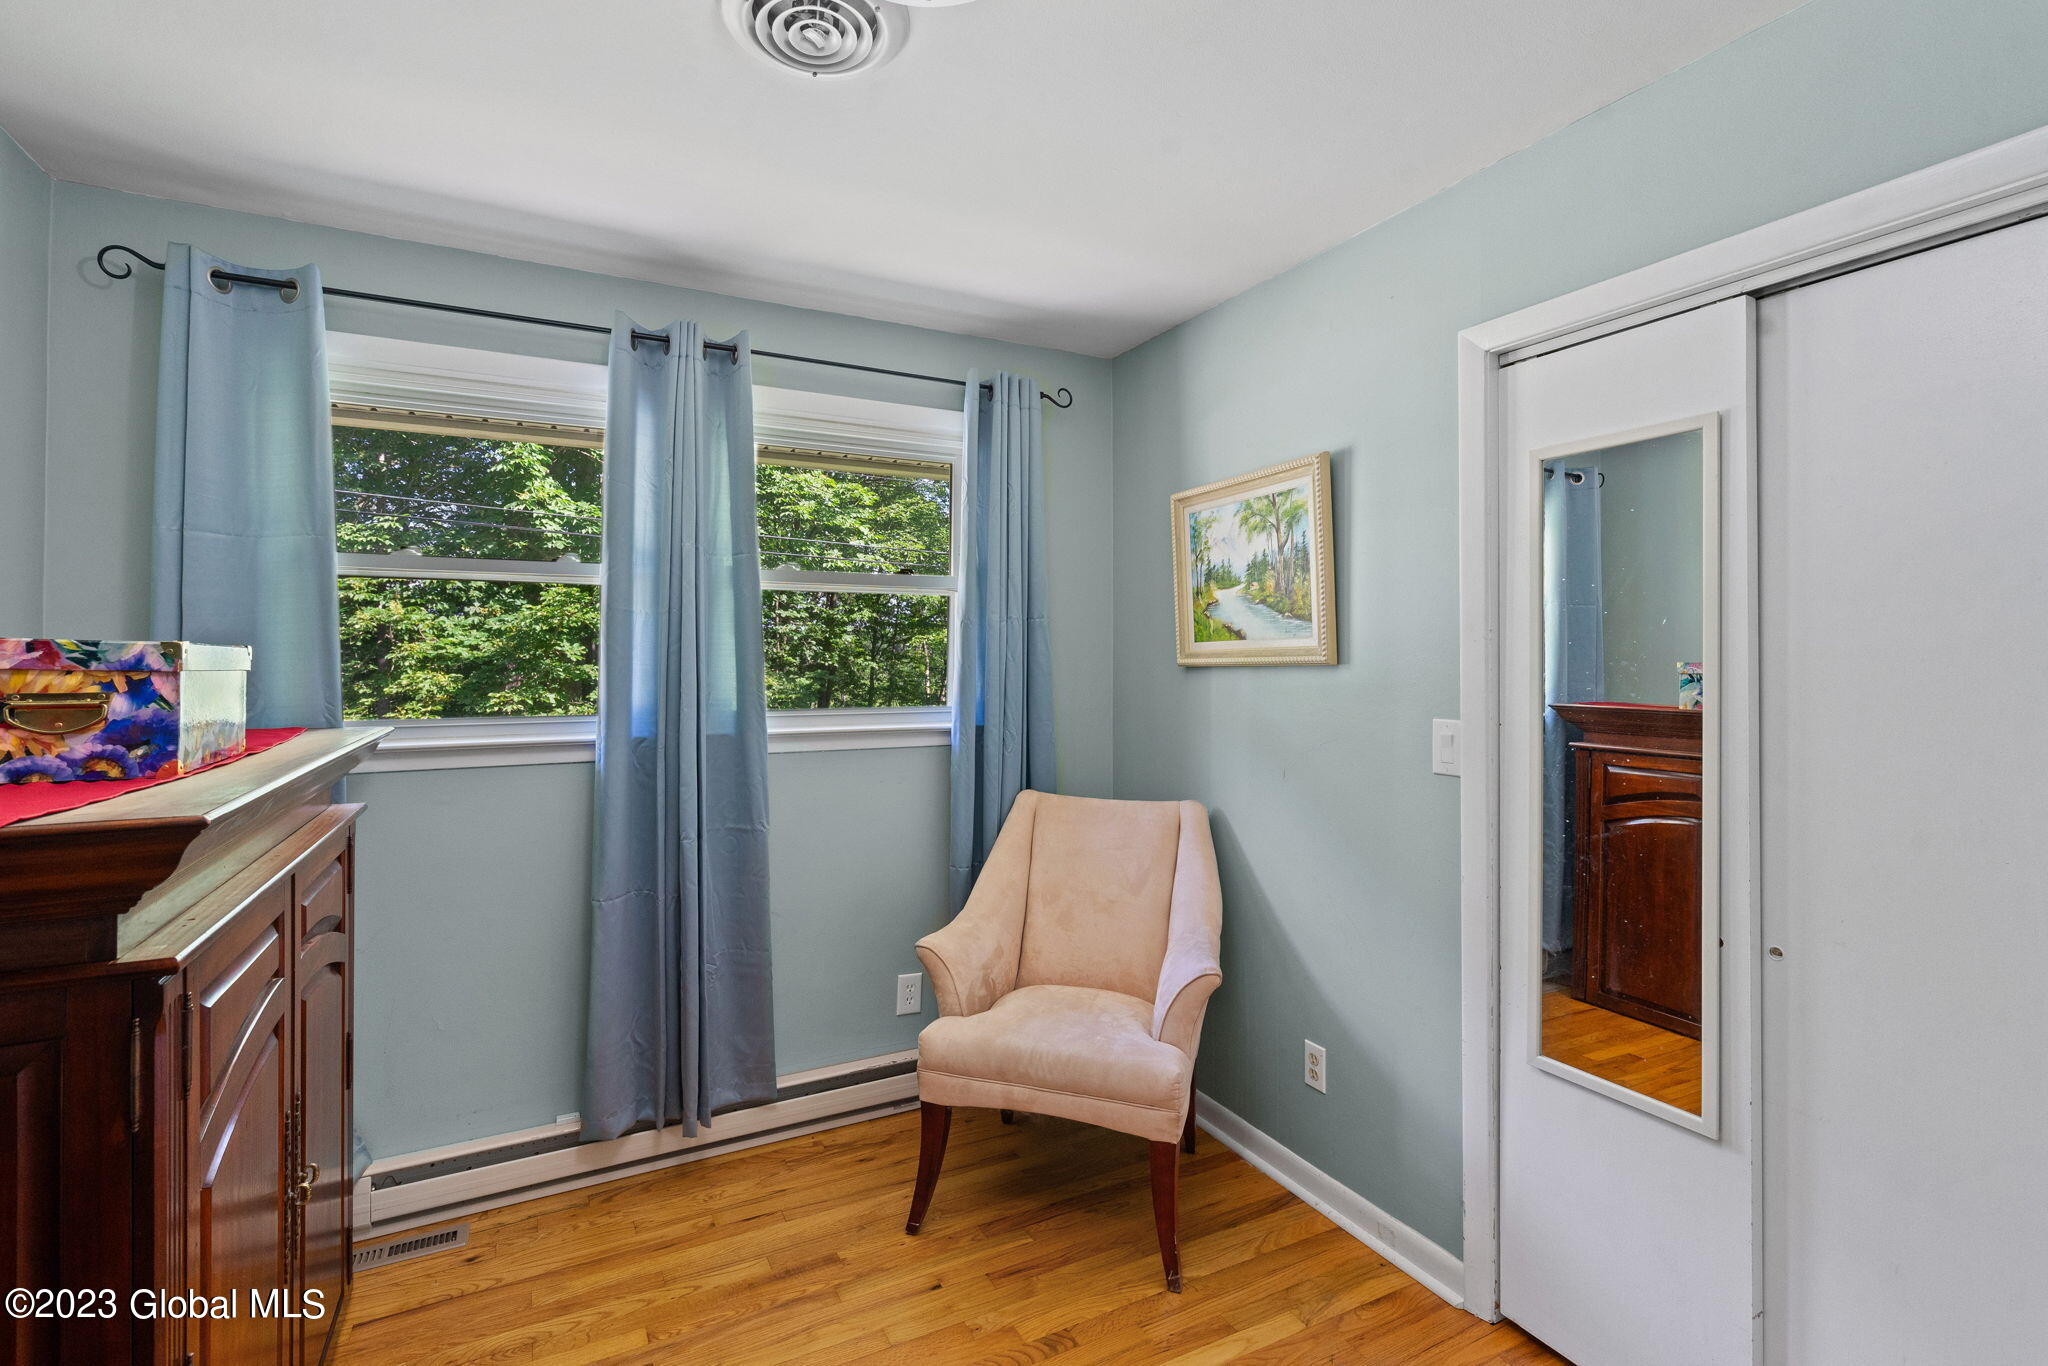
Furnished room with blue curtains, a beige chair, hardwood floors, and a mirrored closet door.
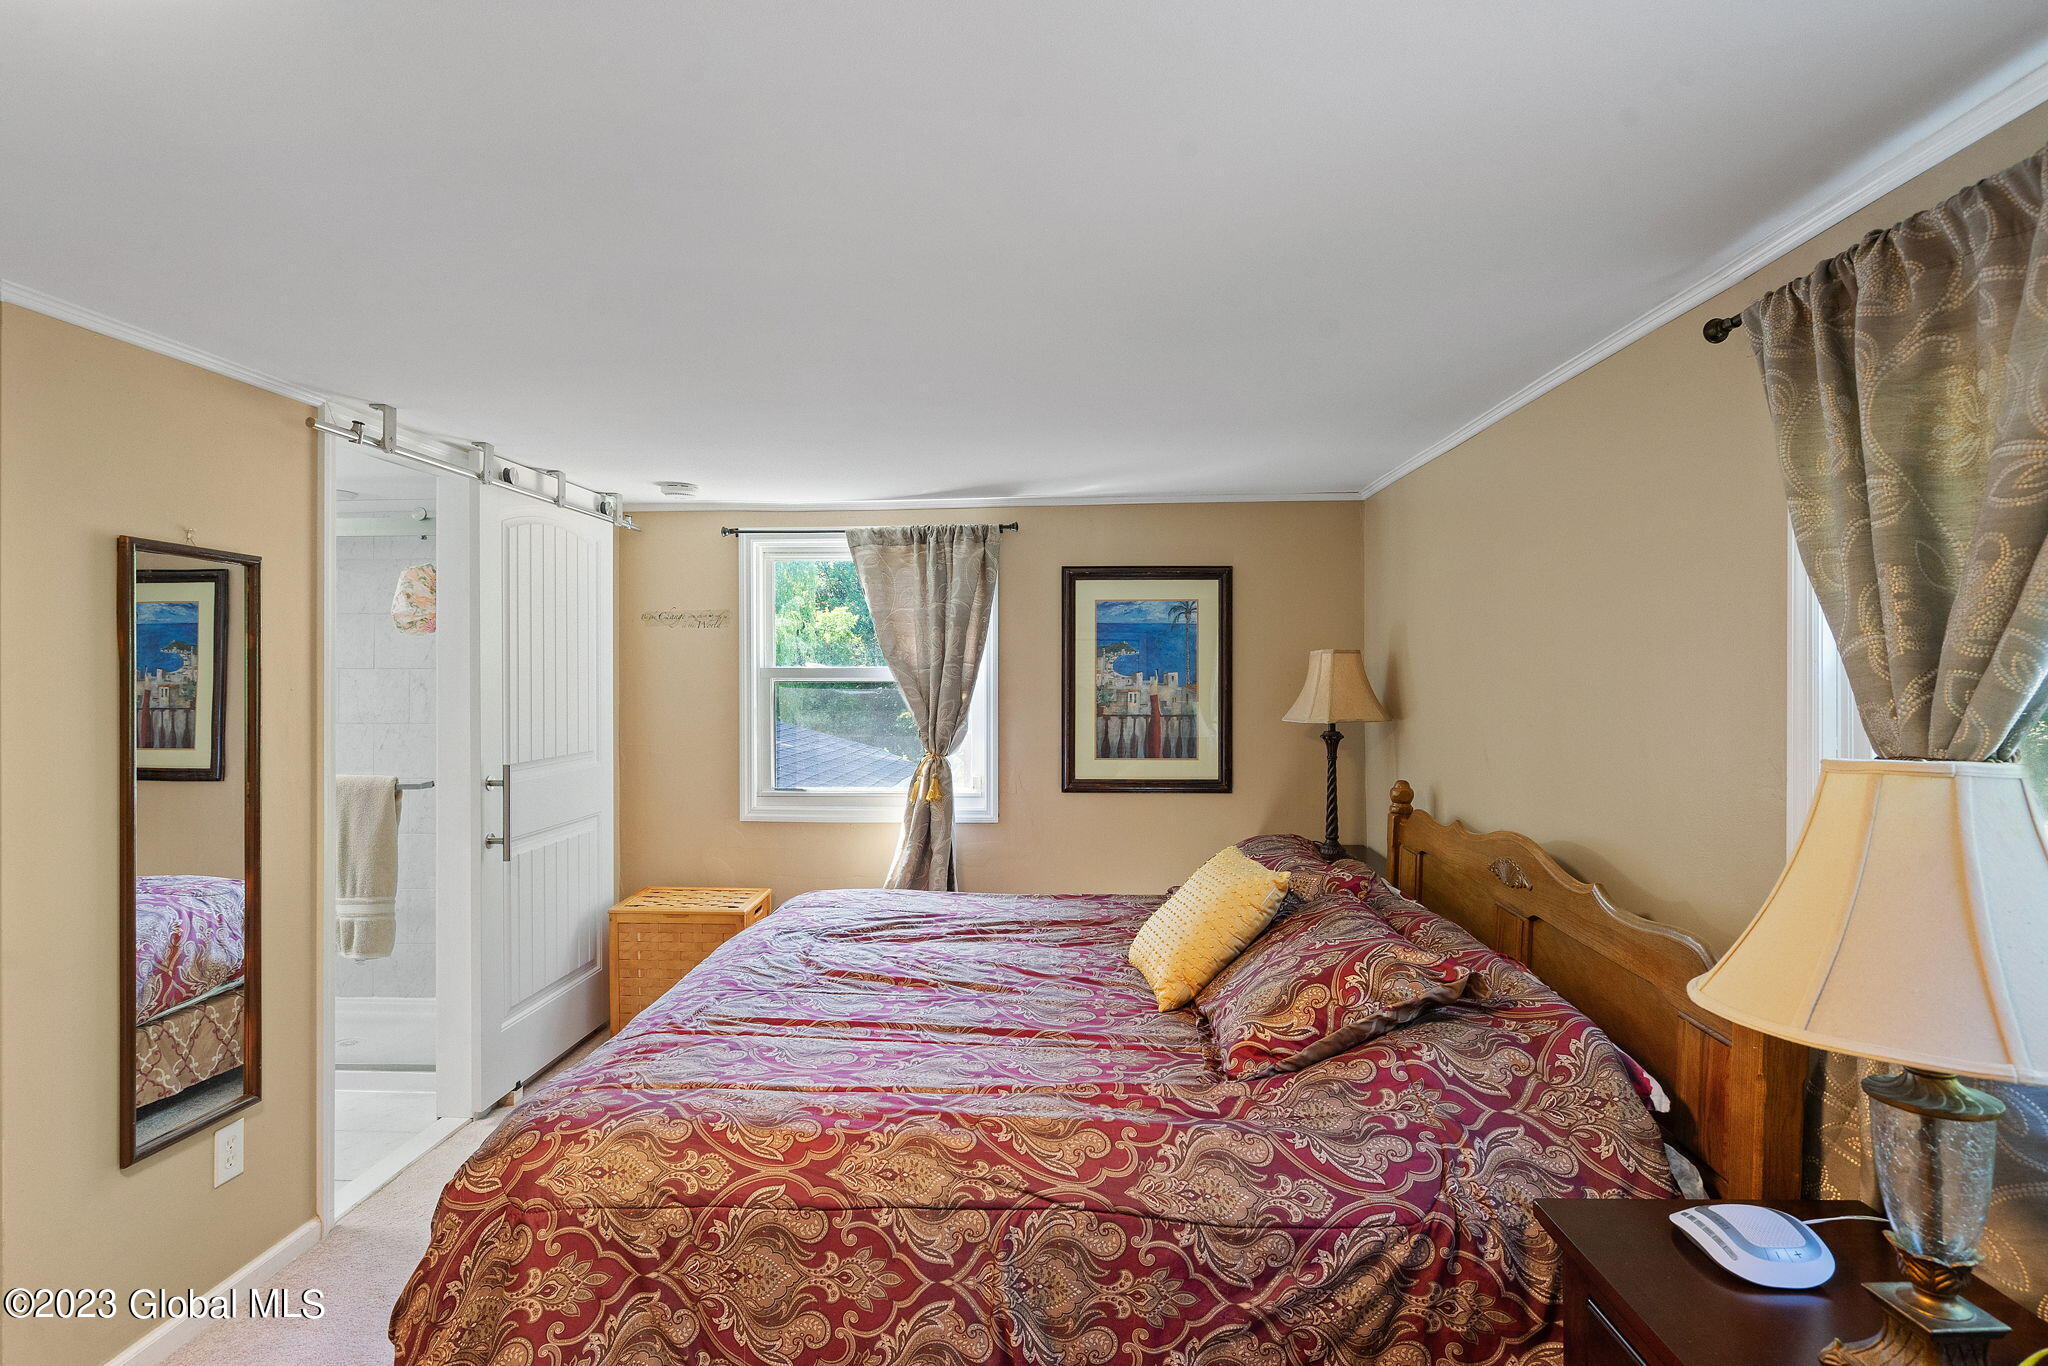
Bedroom with a wooden bed, patterned burgundy bedding, and an open doorway to a tiled bathroom.
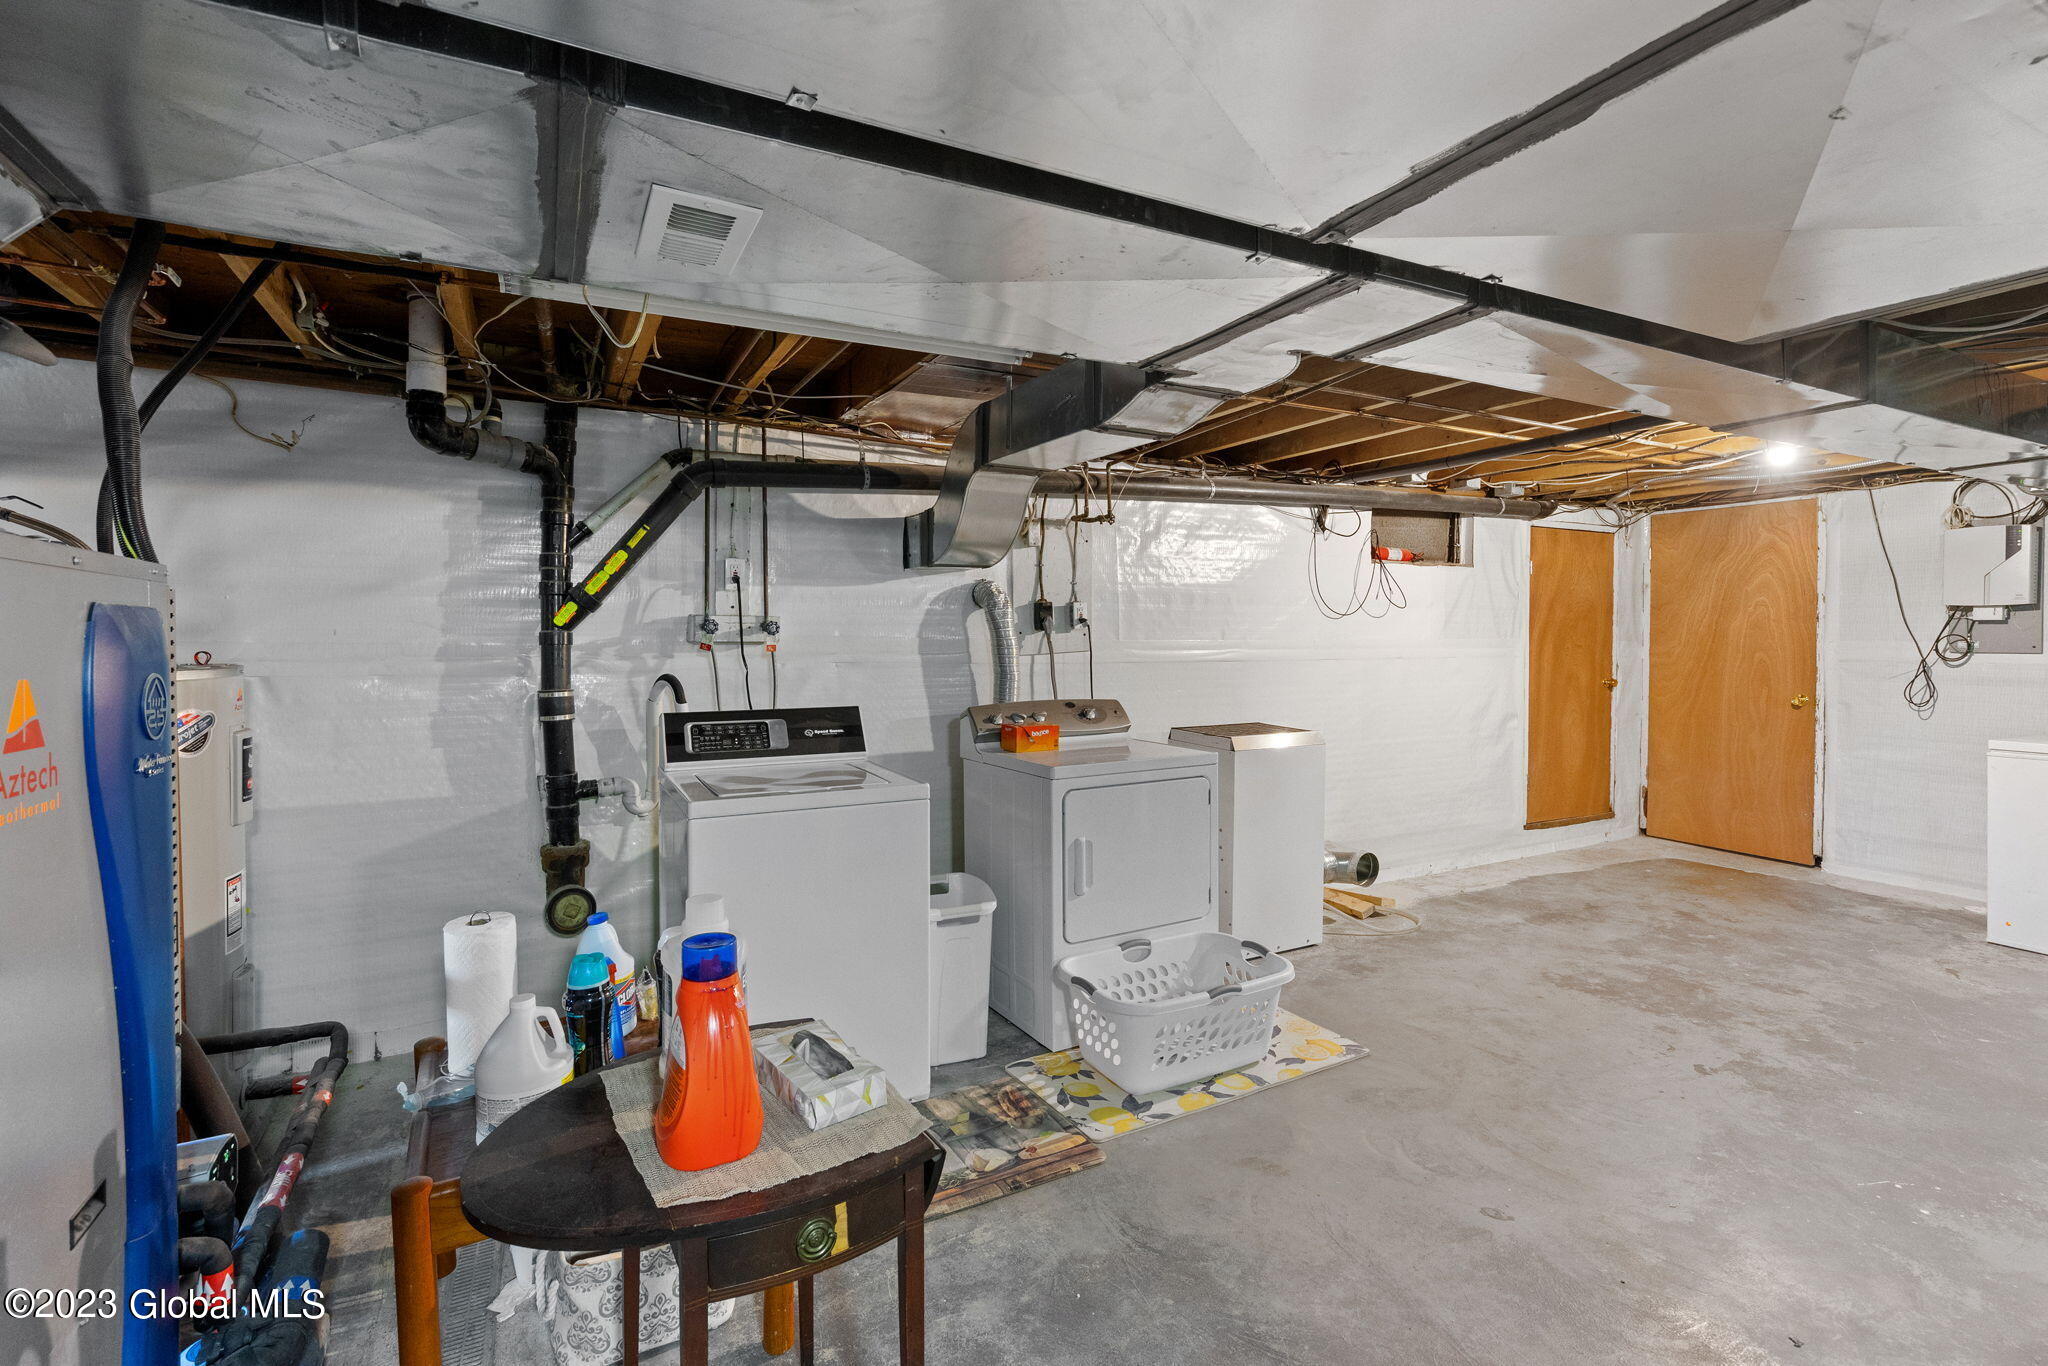
Basement laundry area with washer and dryer beneath exposed ceiling joists.
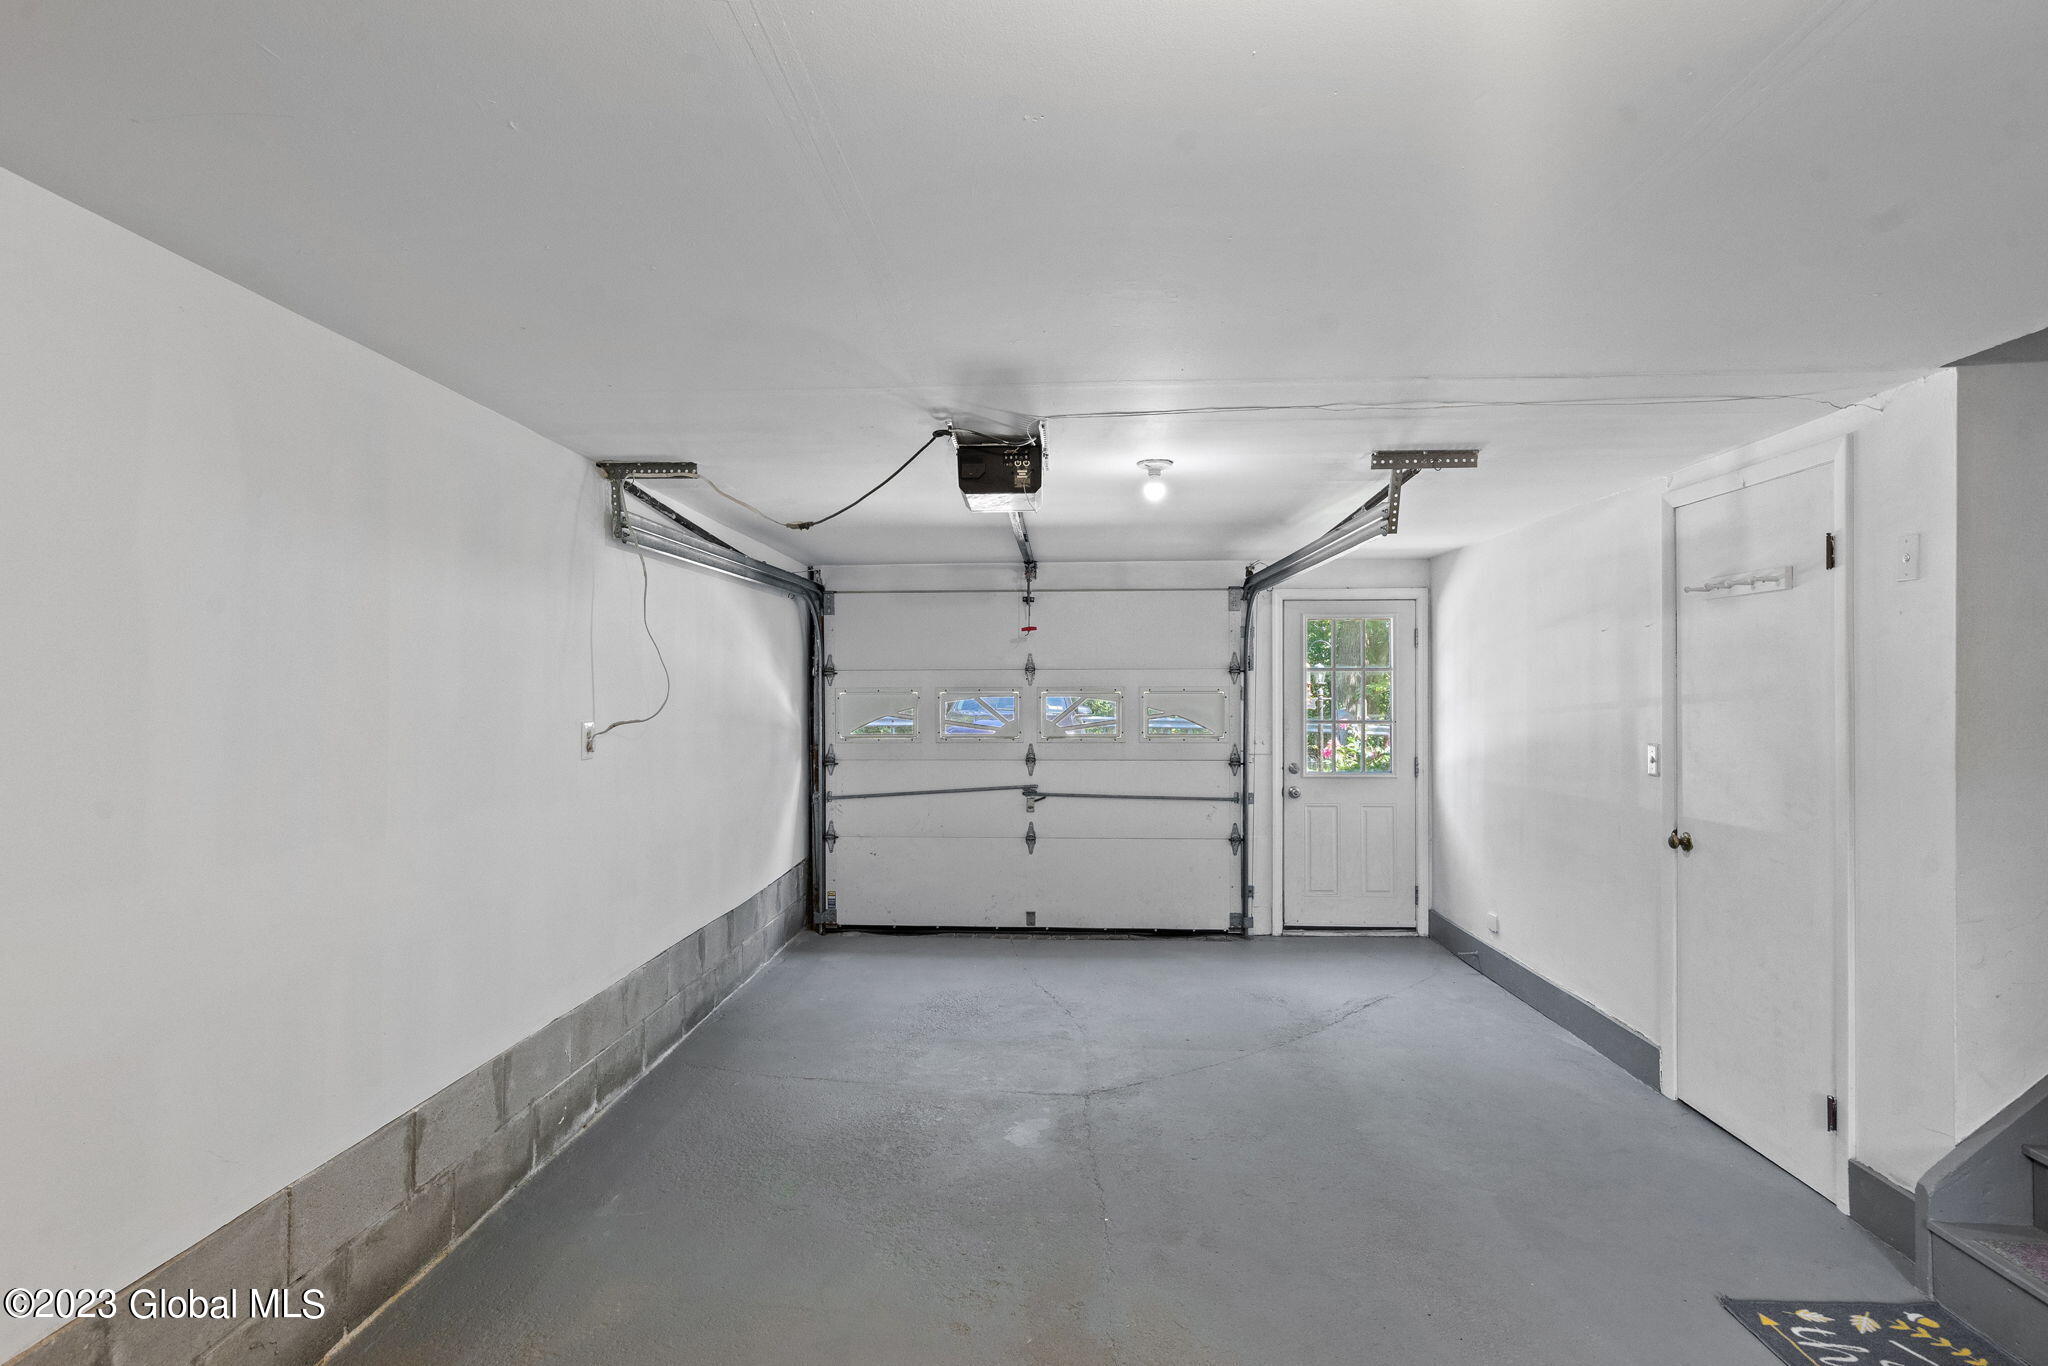
Empty garage with a closed overhead door and a separate glass-paneled exterior door.
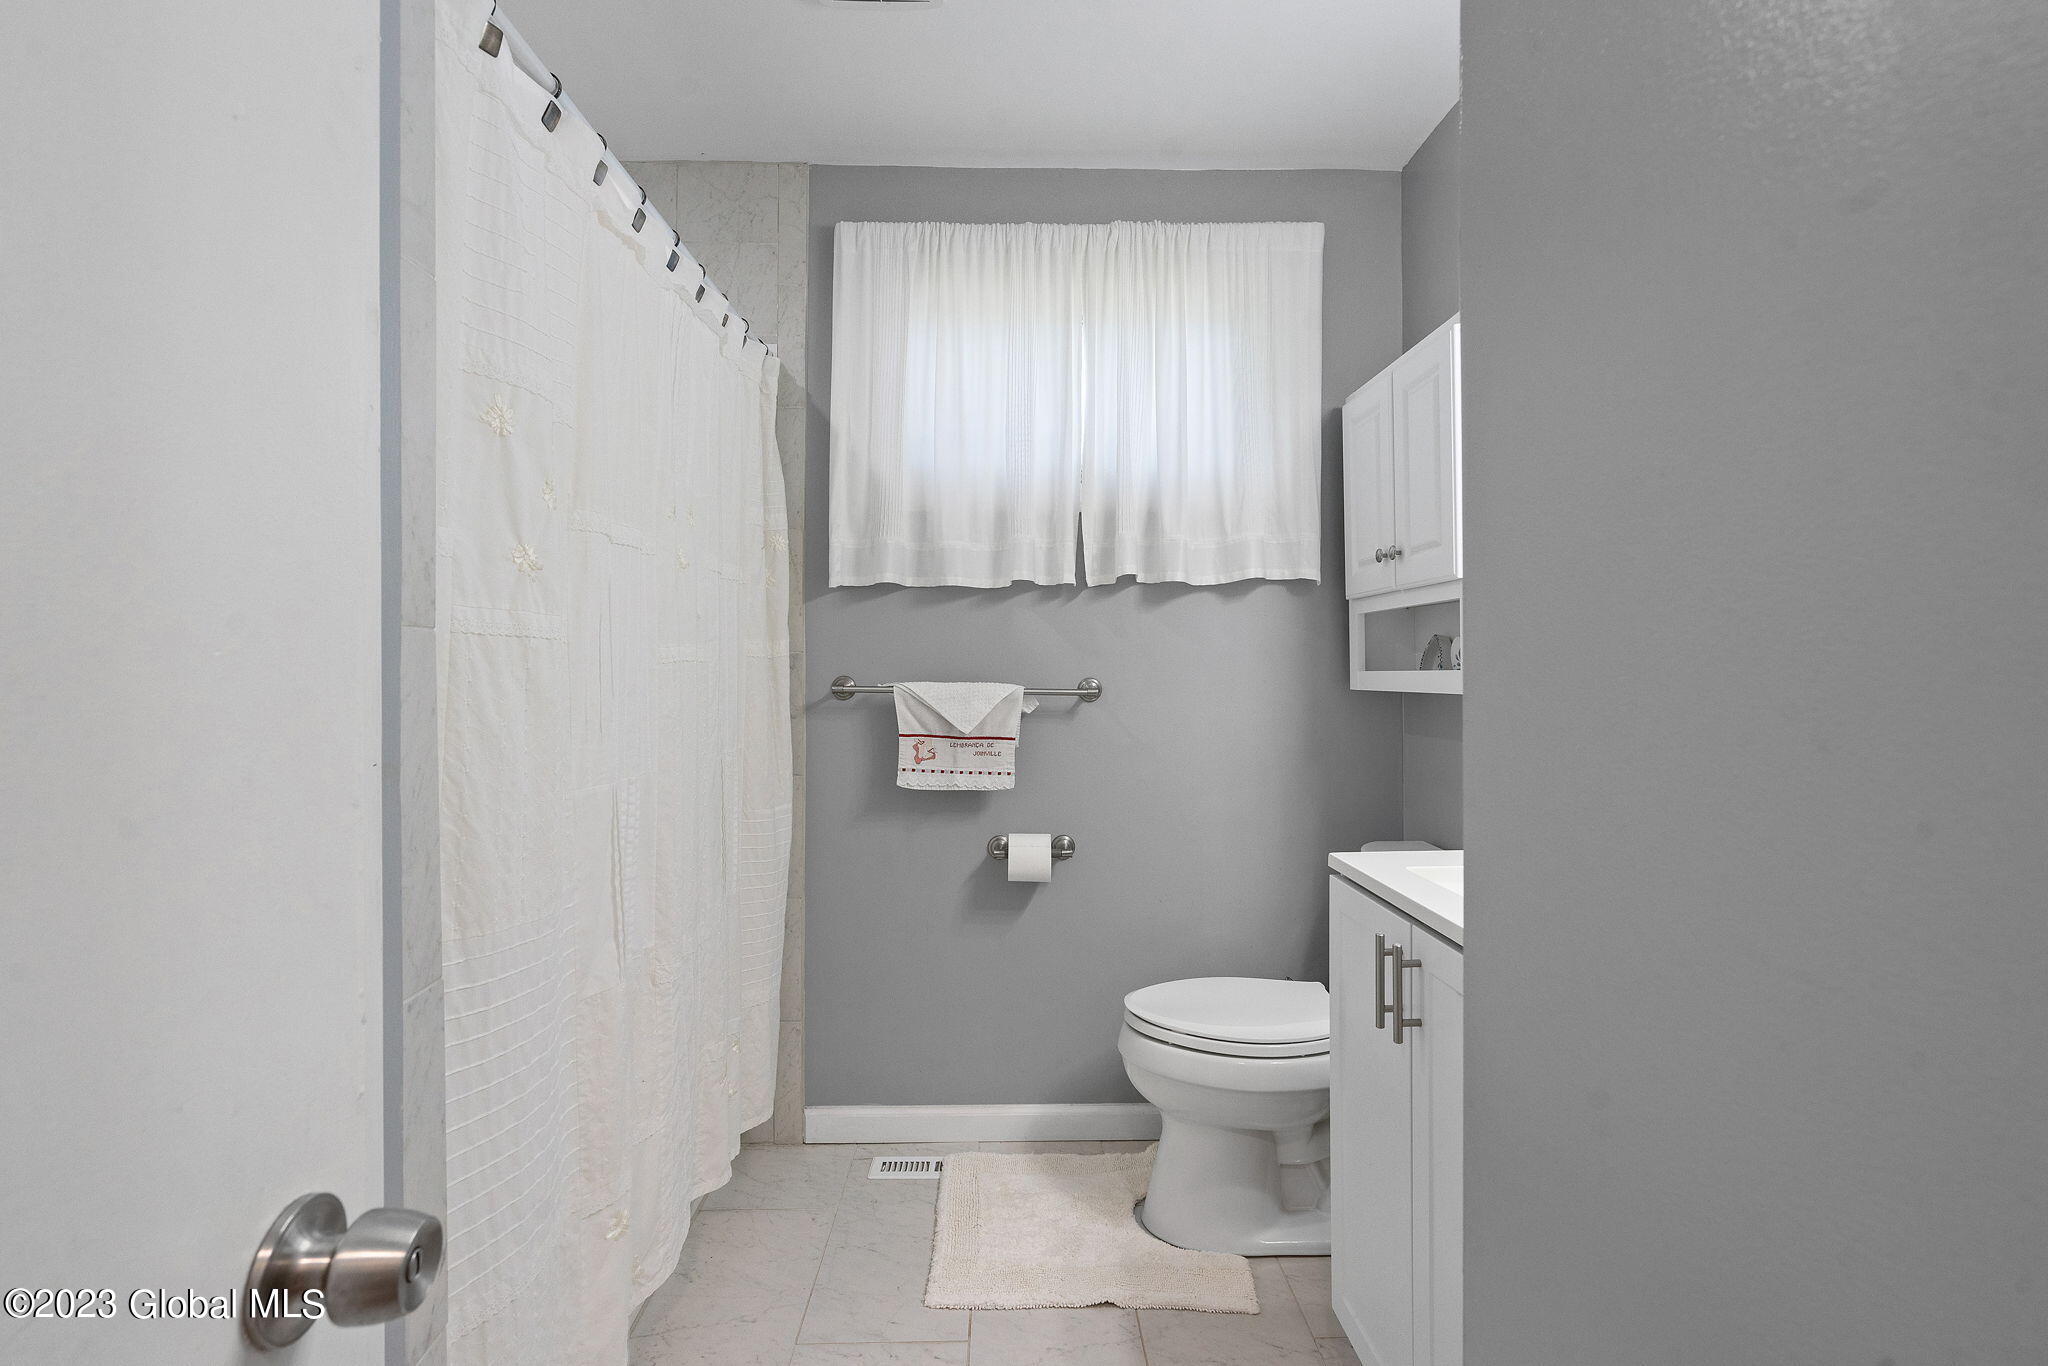
Bathroom with gray walls, white shower curtain, toilet, and vanity.
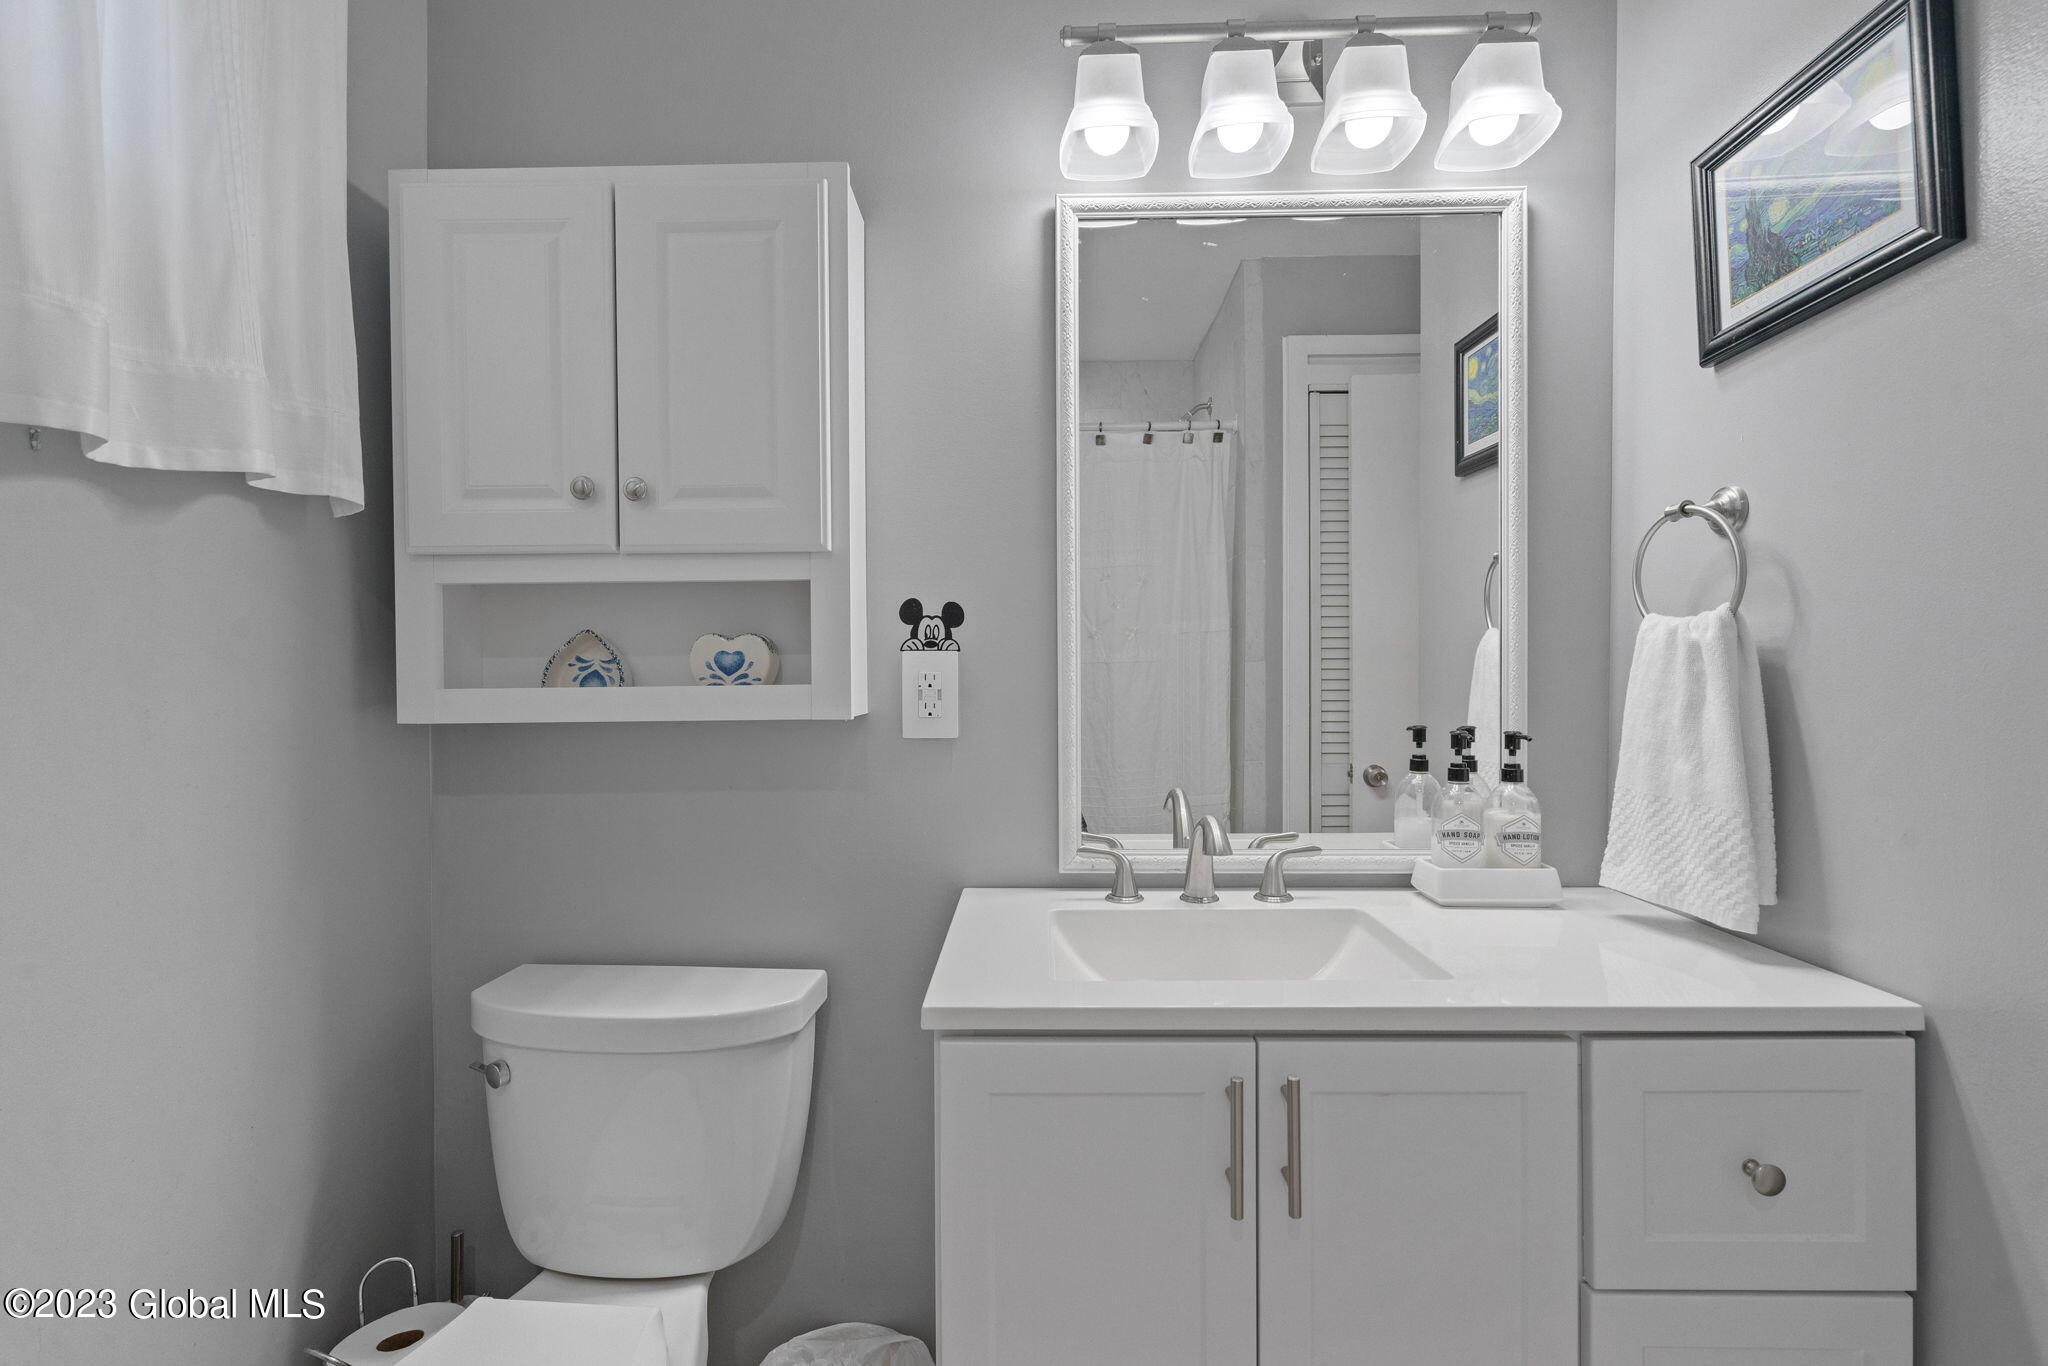
Bathroom with a white vanity and framed mirror, wall cabinet, and toilet.
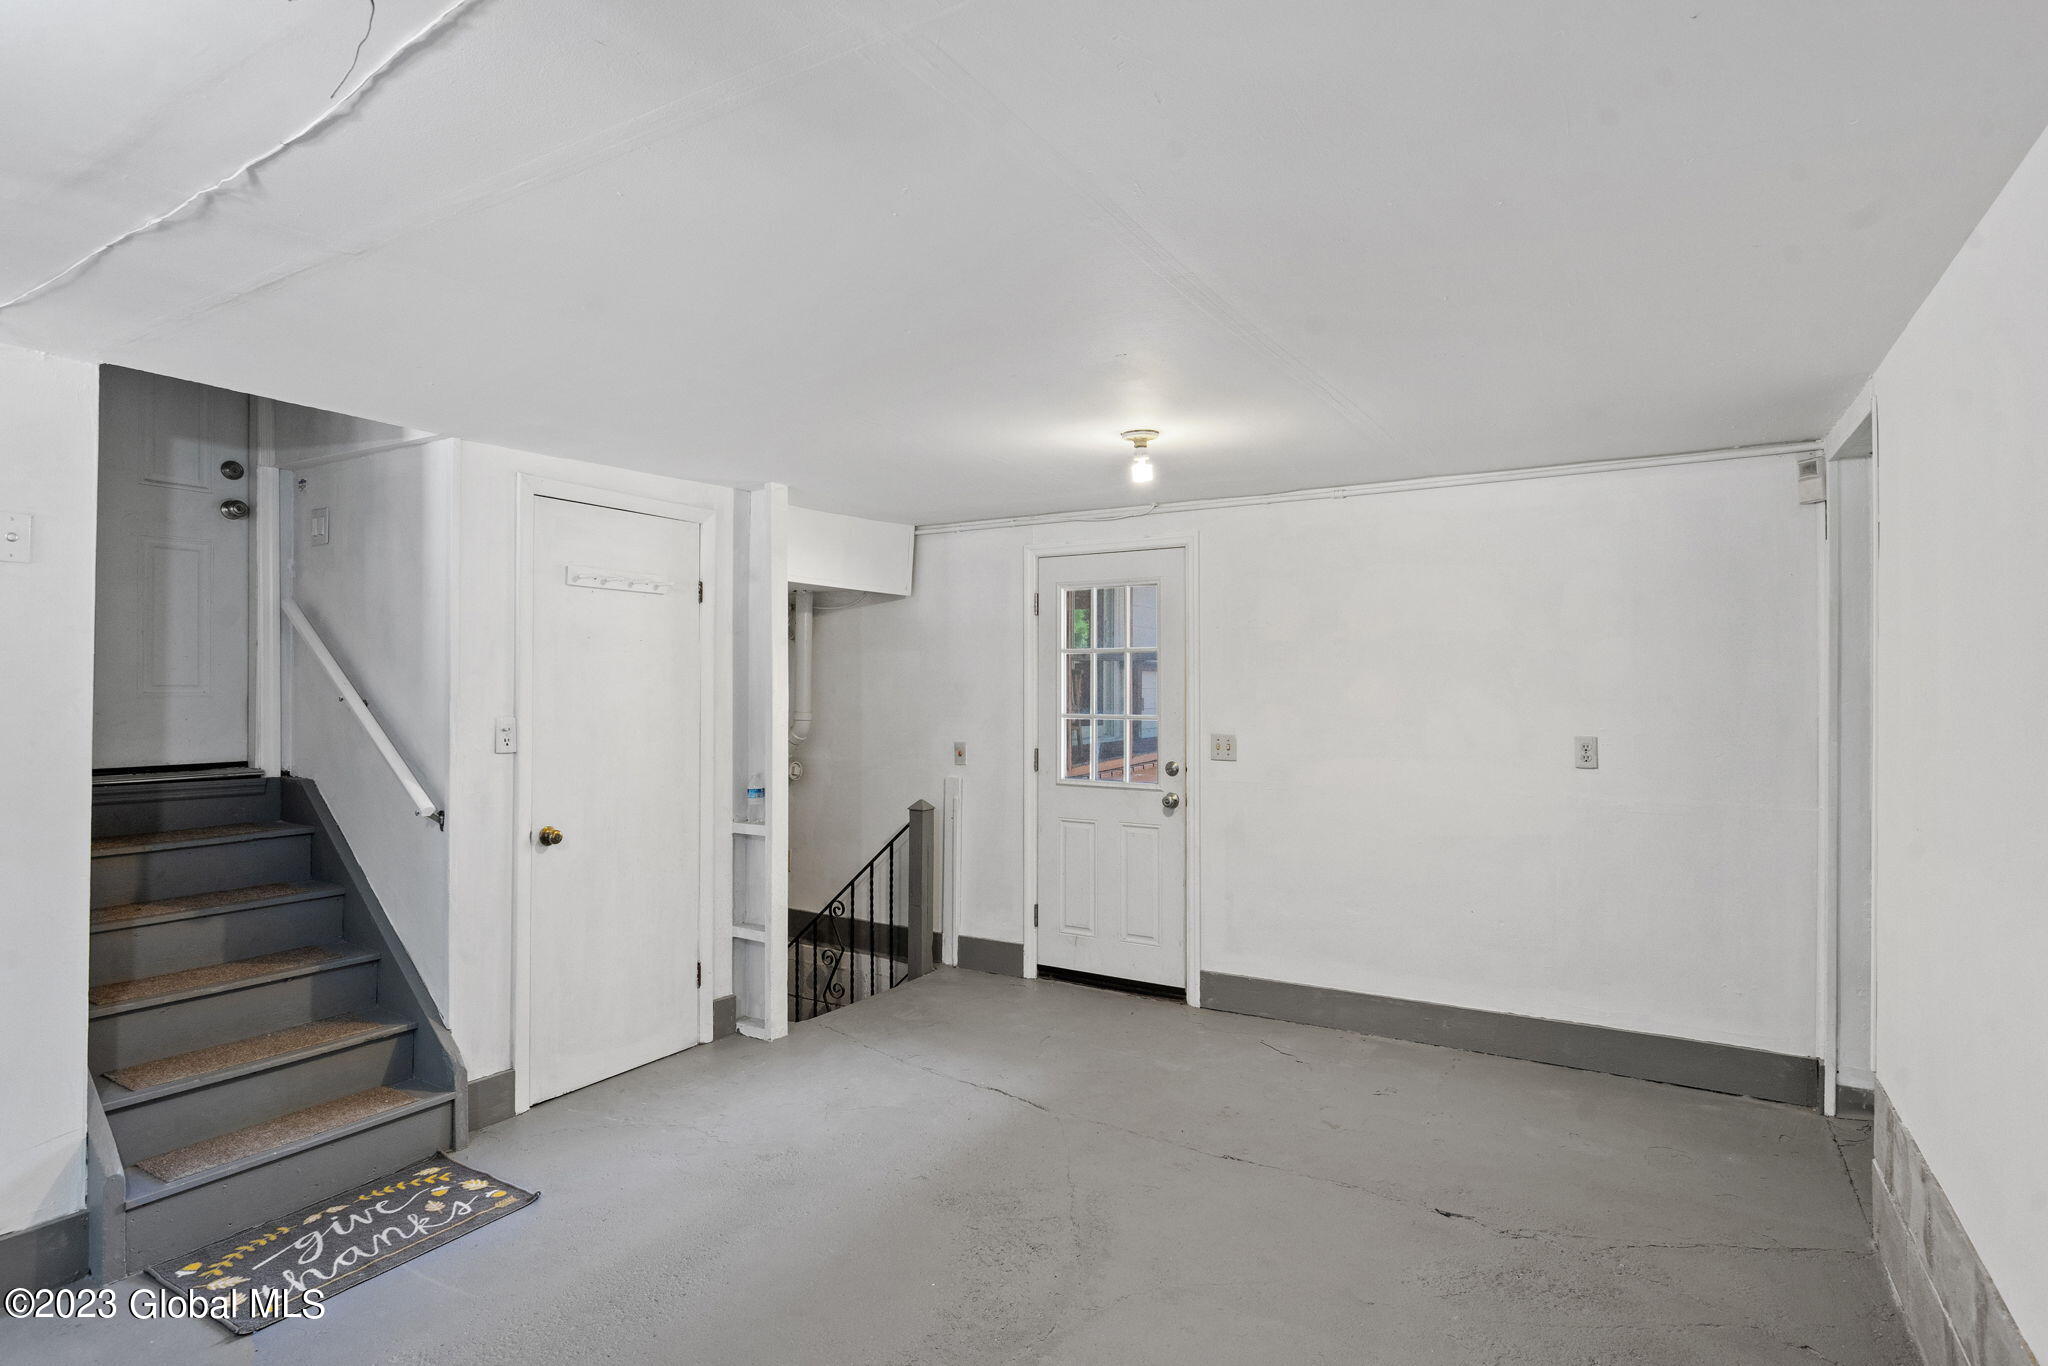
Empty garage with concrete floor, gray stairs, and a glass-paneled exterior door.
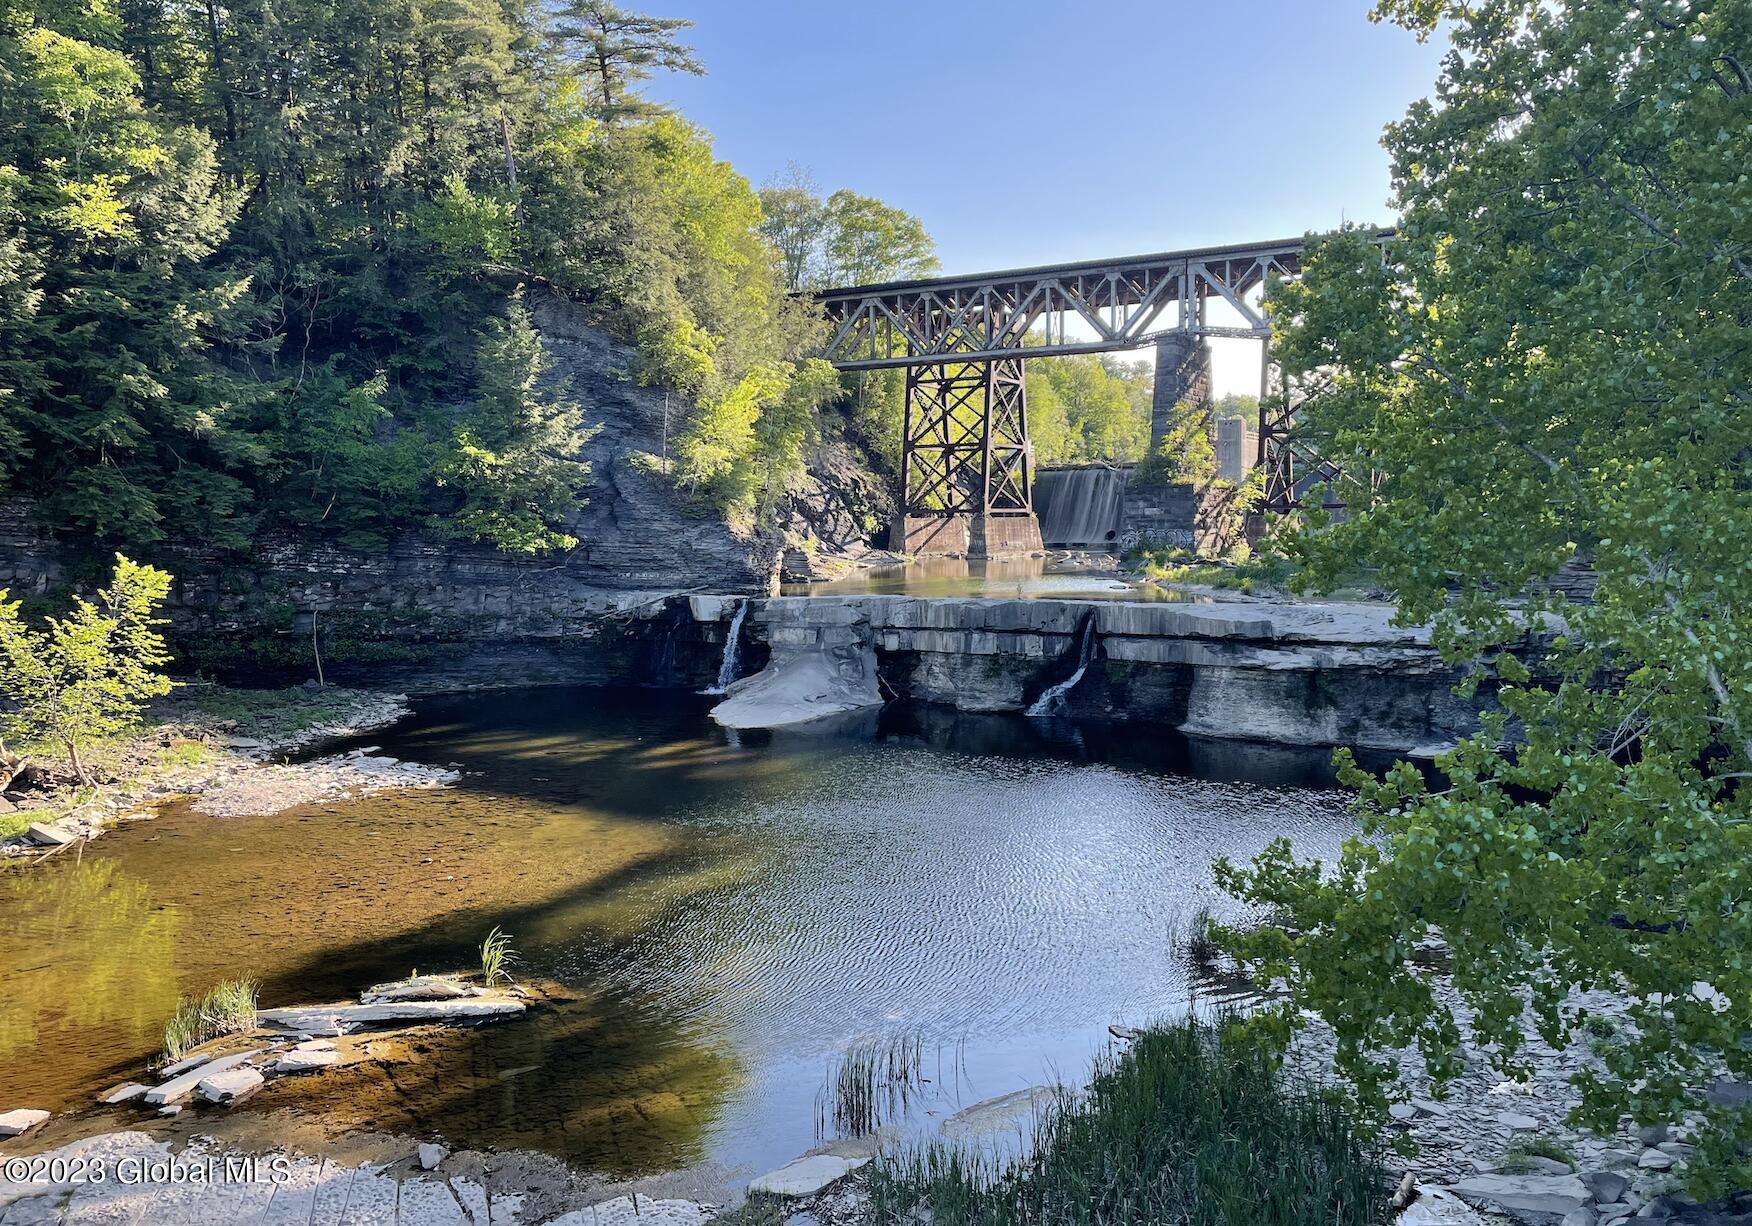
Rocky stream and small waterfalls beneath a steel trestle bridge, surrounded by trees.
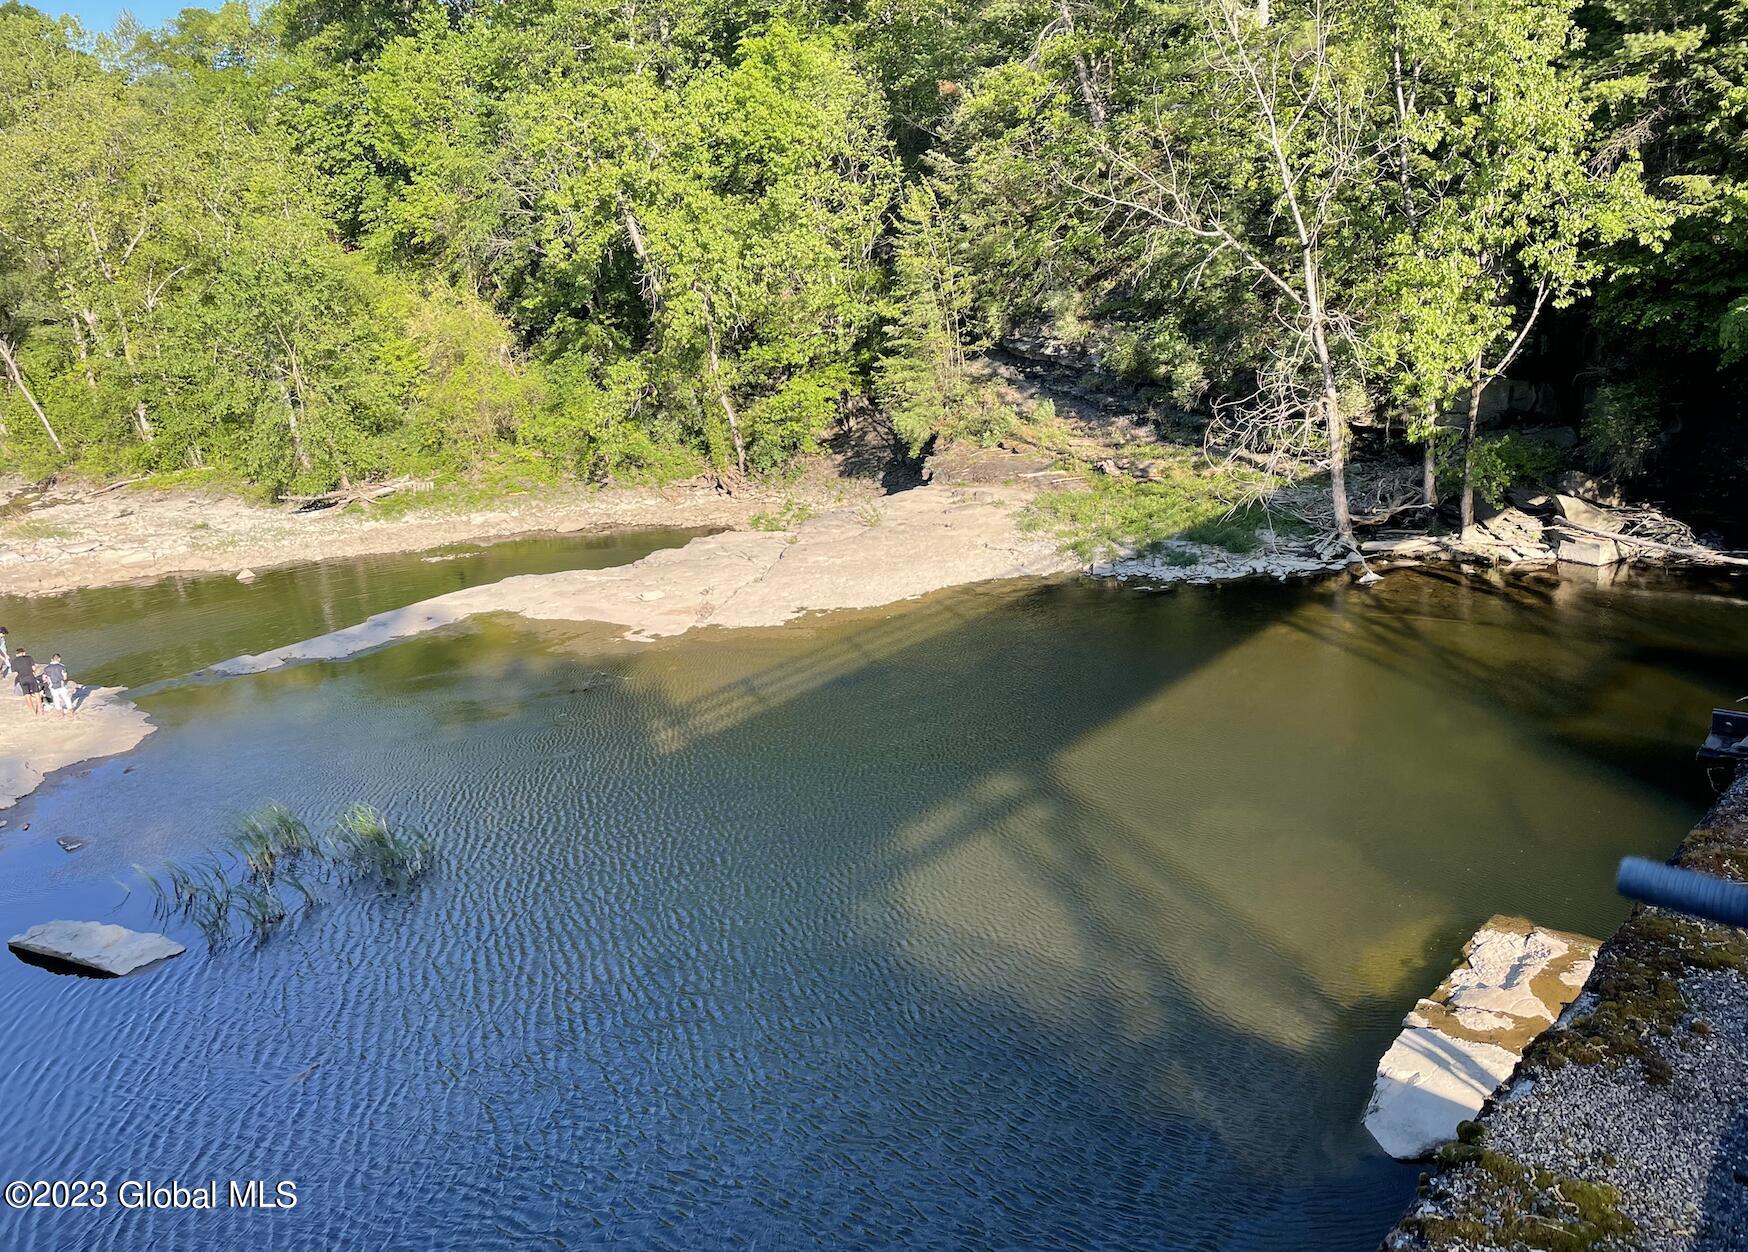
River pool bordered by rocky banks and dense green woodland.
VIEW PHOTOS
$410,000

43 Frenchs Mill Road

4 Beds 2 Baths 1,828 Sq.Ft. 1.2 Acres

Description

Welcome to this great Altamont home featured on a very quiet street in Guilderland School District. Geothermal system throughout the whole house. Newly painted back deck overlooking almost an acre of land, new flooring, new refrigerator and countertops. Enjoy the back living room with a wood burning fire place. Fully insulated basement ready to be finished if so desired. Generac generator that runs on an above ground propane tank. The septic was pumped last year and the roof is 4 years old. Come make this home yours today!

Share Property

Location

43 Frenchs Mill Road, Altamont, NY 12009

Status

Sold

Date Sold

August 10, 2023
Jamie Mazuryk

Jamie Mazuryk

TITLE

Associate Broker

Property Amenities

Interior
Laundry room In Basement
Fireplace Family Room, Wood Burning
Appliances Built-In Electric Oven, Cooktop, Geothermal Water Heater, Microwave, Refrigerator
Flooring Ceramic Tile
Total Bedrooms: 4
Full Bathrooms: 2
Other Interior Features High Speed Internet, Paddle Fan, Built-in Features, Eat-in Kitchen
Area & Lot
Lot Area 1.2 Acres
Living area 1,828 Sq.Ft.
MLS® ID 202319196
Year Built 1961
School District Guilderland
High School Guilderland
Architecture Styles Split Ranch
Type Residential
Status Sold
Exterior
Air conditioning Central Air, Geothermal
Heat type Geothermal, Propane Tank Leased
Water Source Public
Garage Space 2.0
Sewer Septic Tank
Other Exterior Features Lighting
Parking Off Street, Attached
Lot Features Private
Roof Asphalt
Utilities Cable Available
Finance
Sales Price $410,000
Real Estate Tax $6,044 yearly

Let’s Work Together

Whether you’re starting fresh, moving up, or investing in what’s next, our mission is to make sure your next move feels just right. It’s more than real estate, it’s your next chapter, and we're here to help you turn the page with confidence.