Search
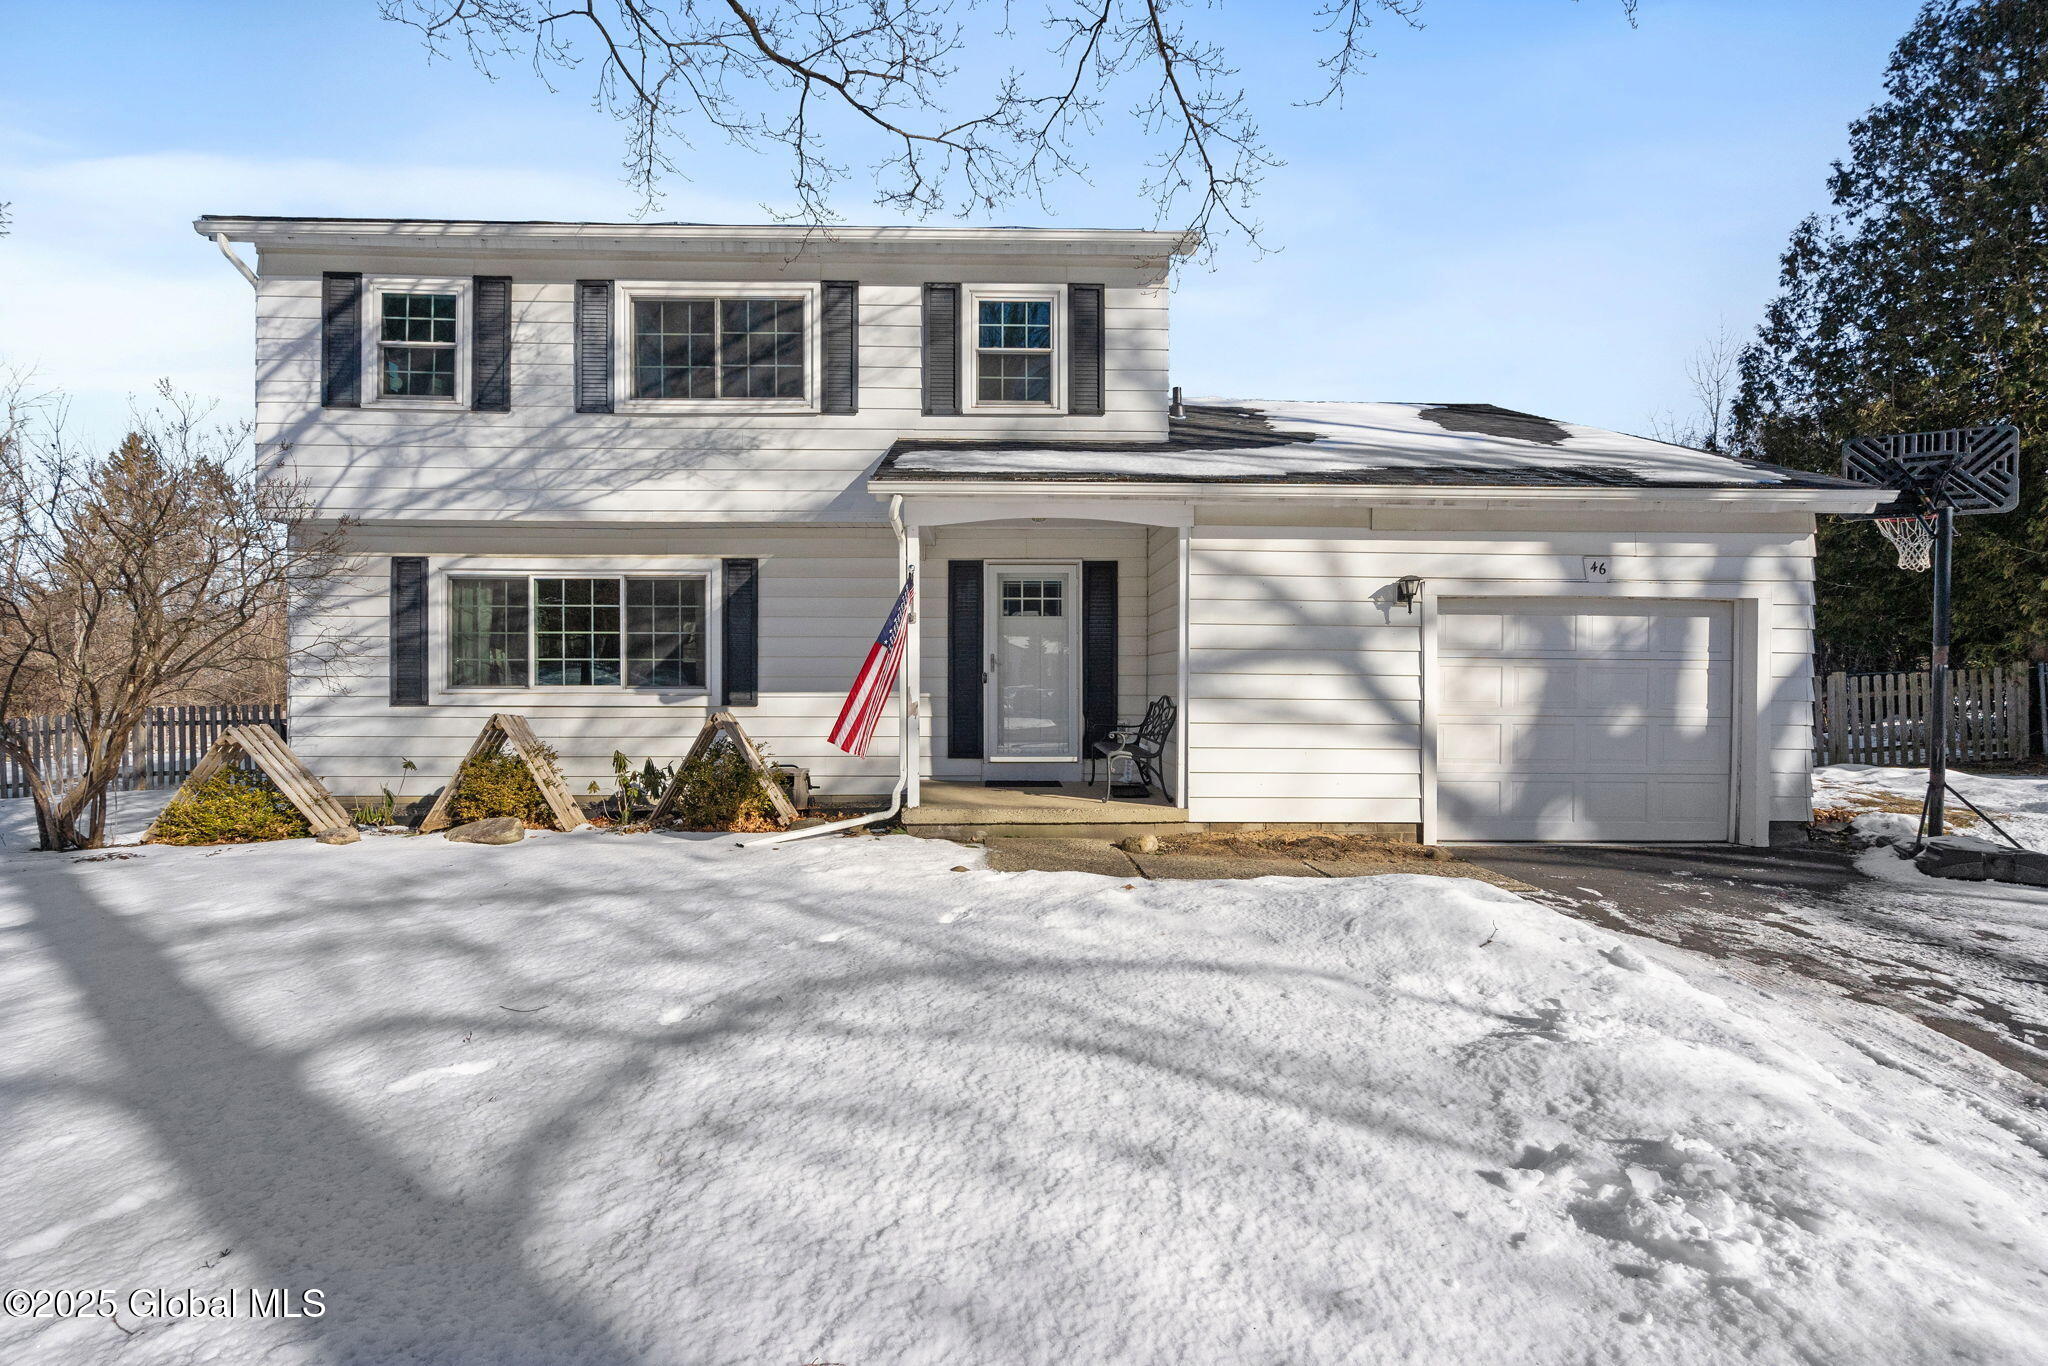
Two-story white house with an attached garage, American flag, and snow-covered yard.
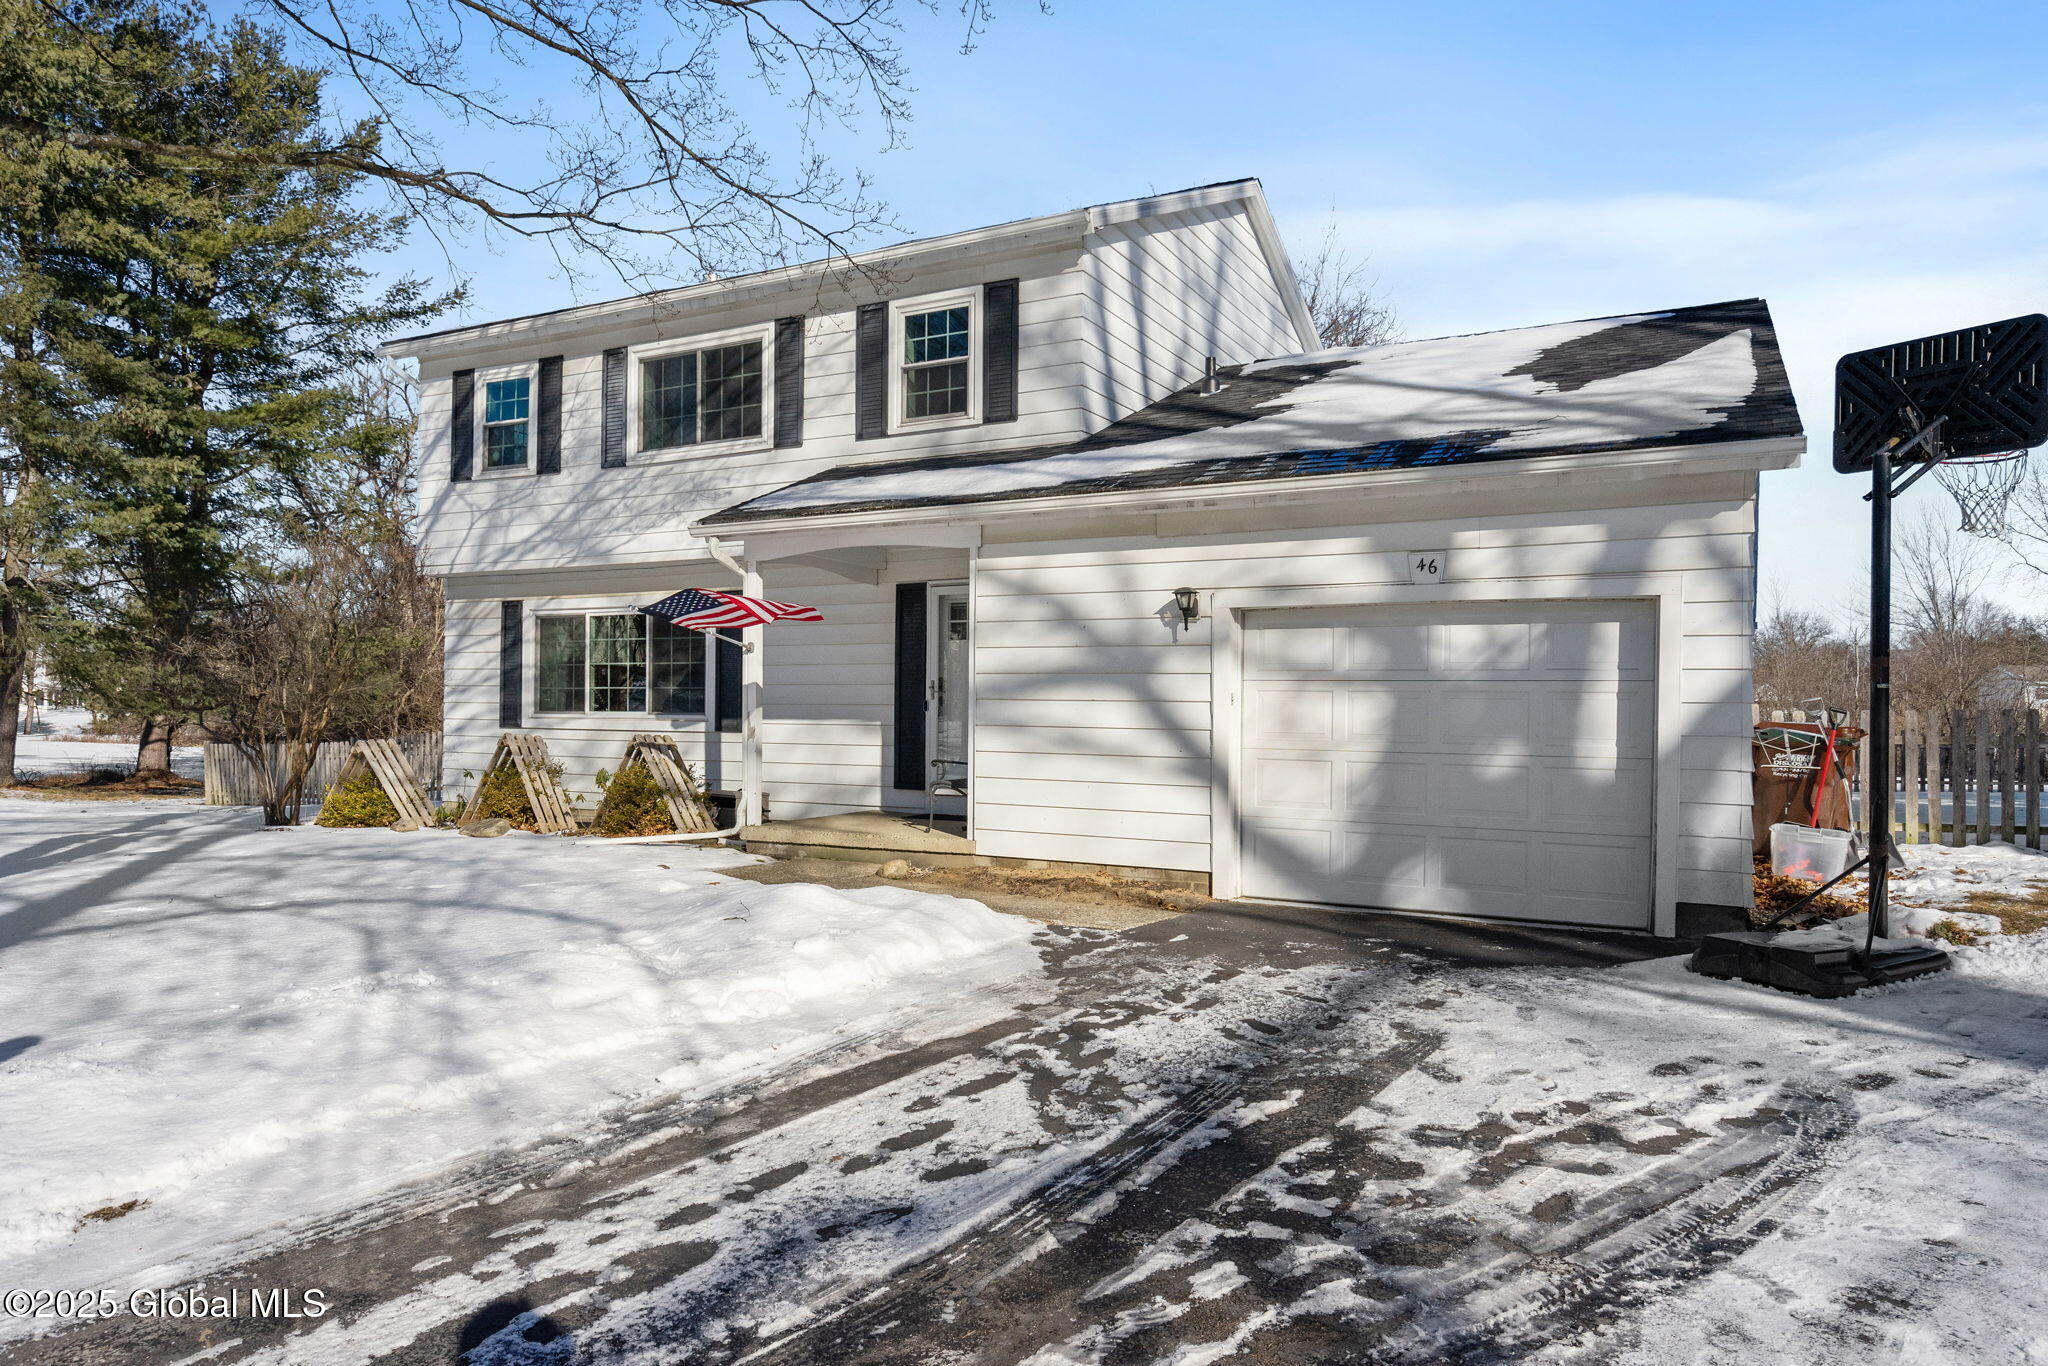
White two-story house with an attached garage, American flag, and snow-covered driveway.
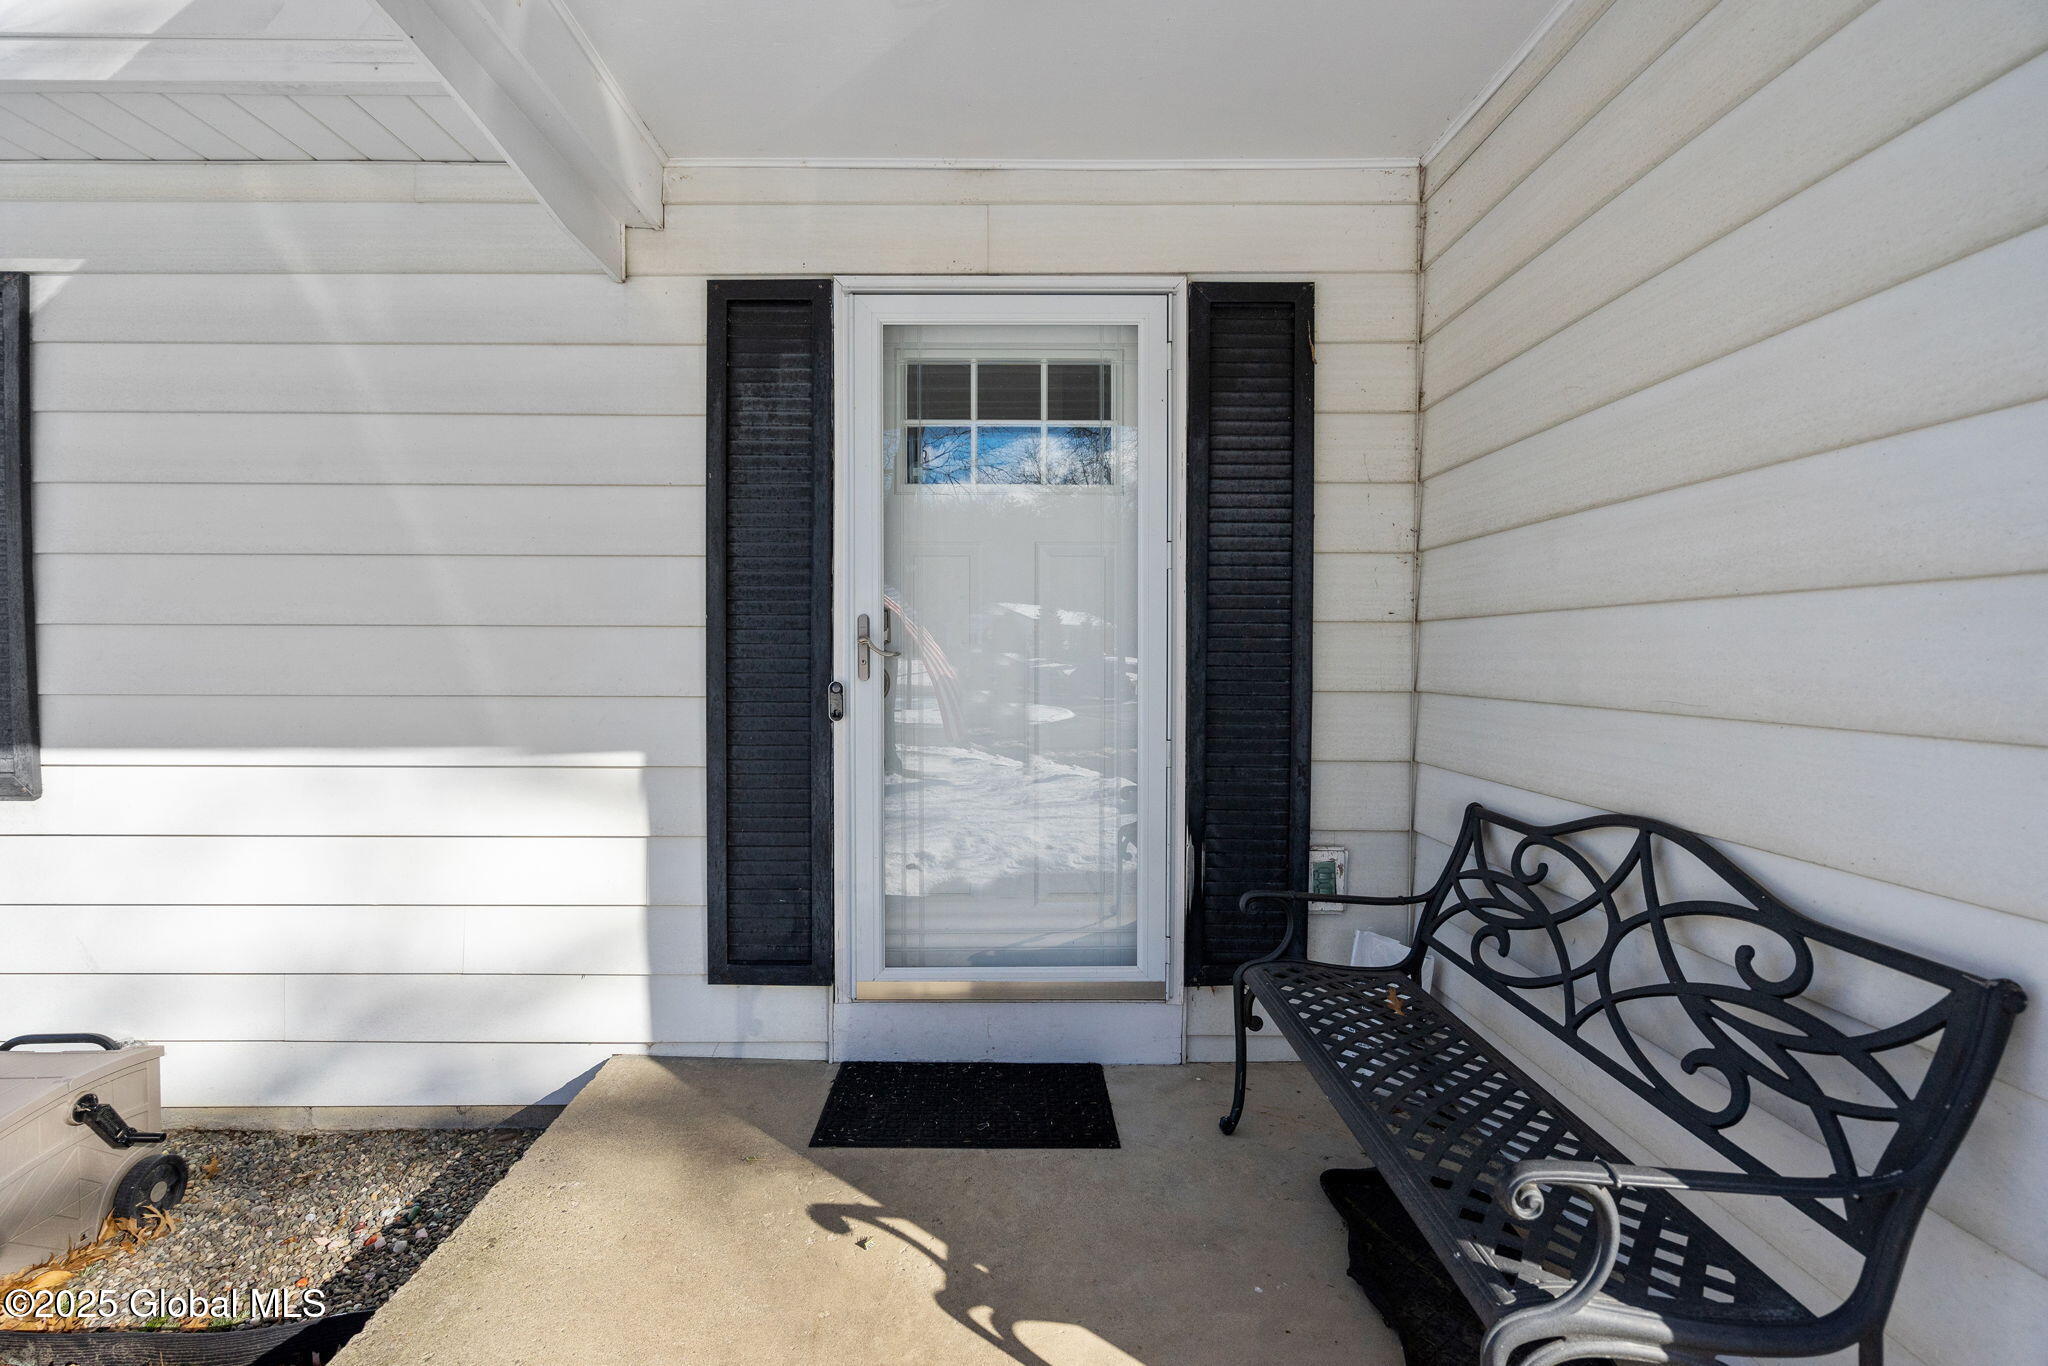
Covered home entry with a glass storm door, black shutters, and a decorative metal bench.
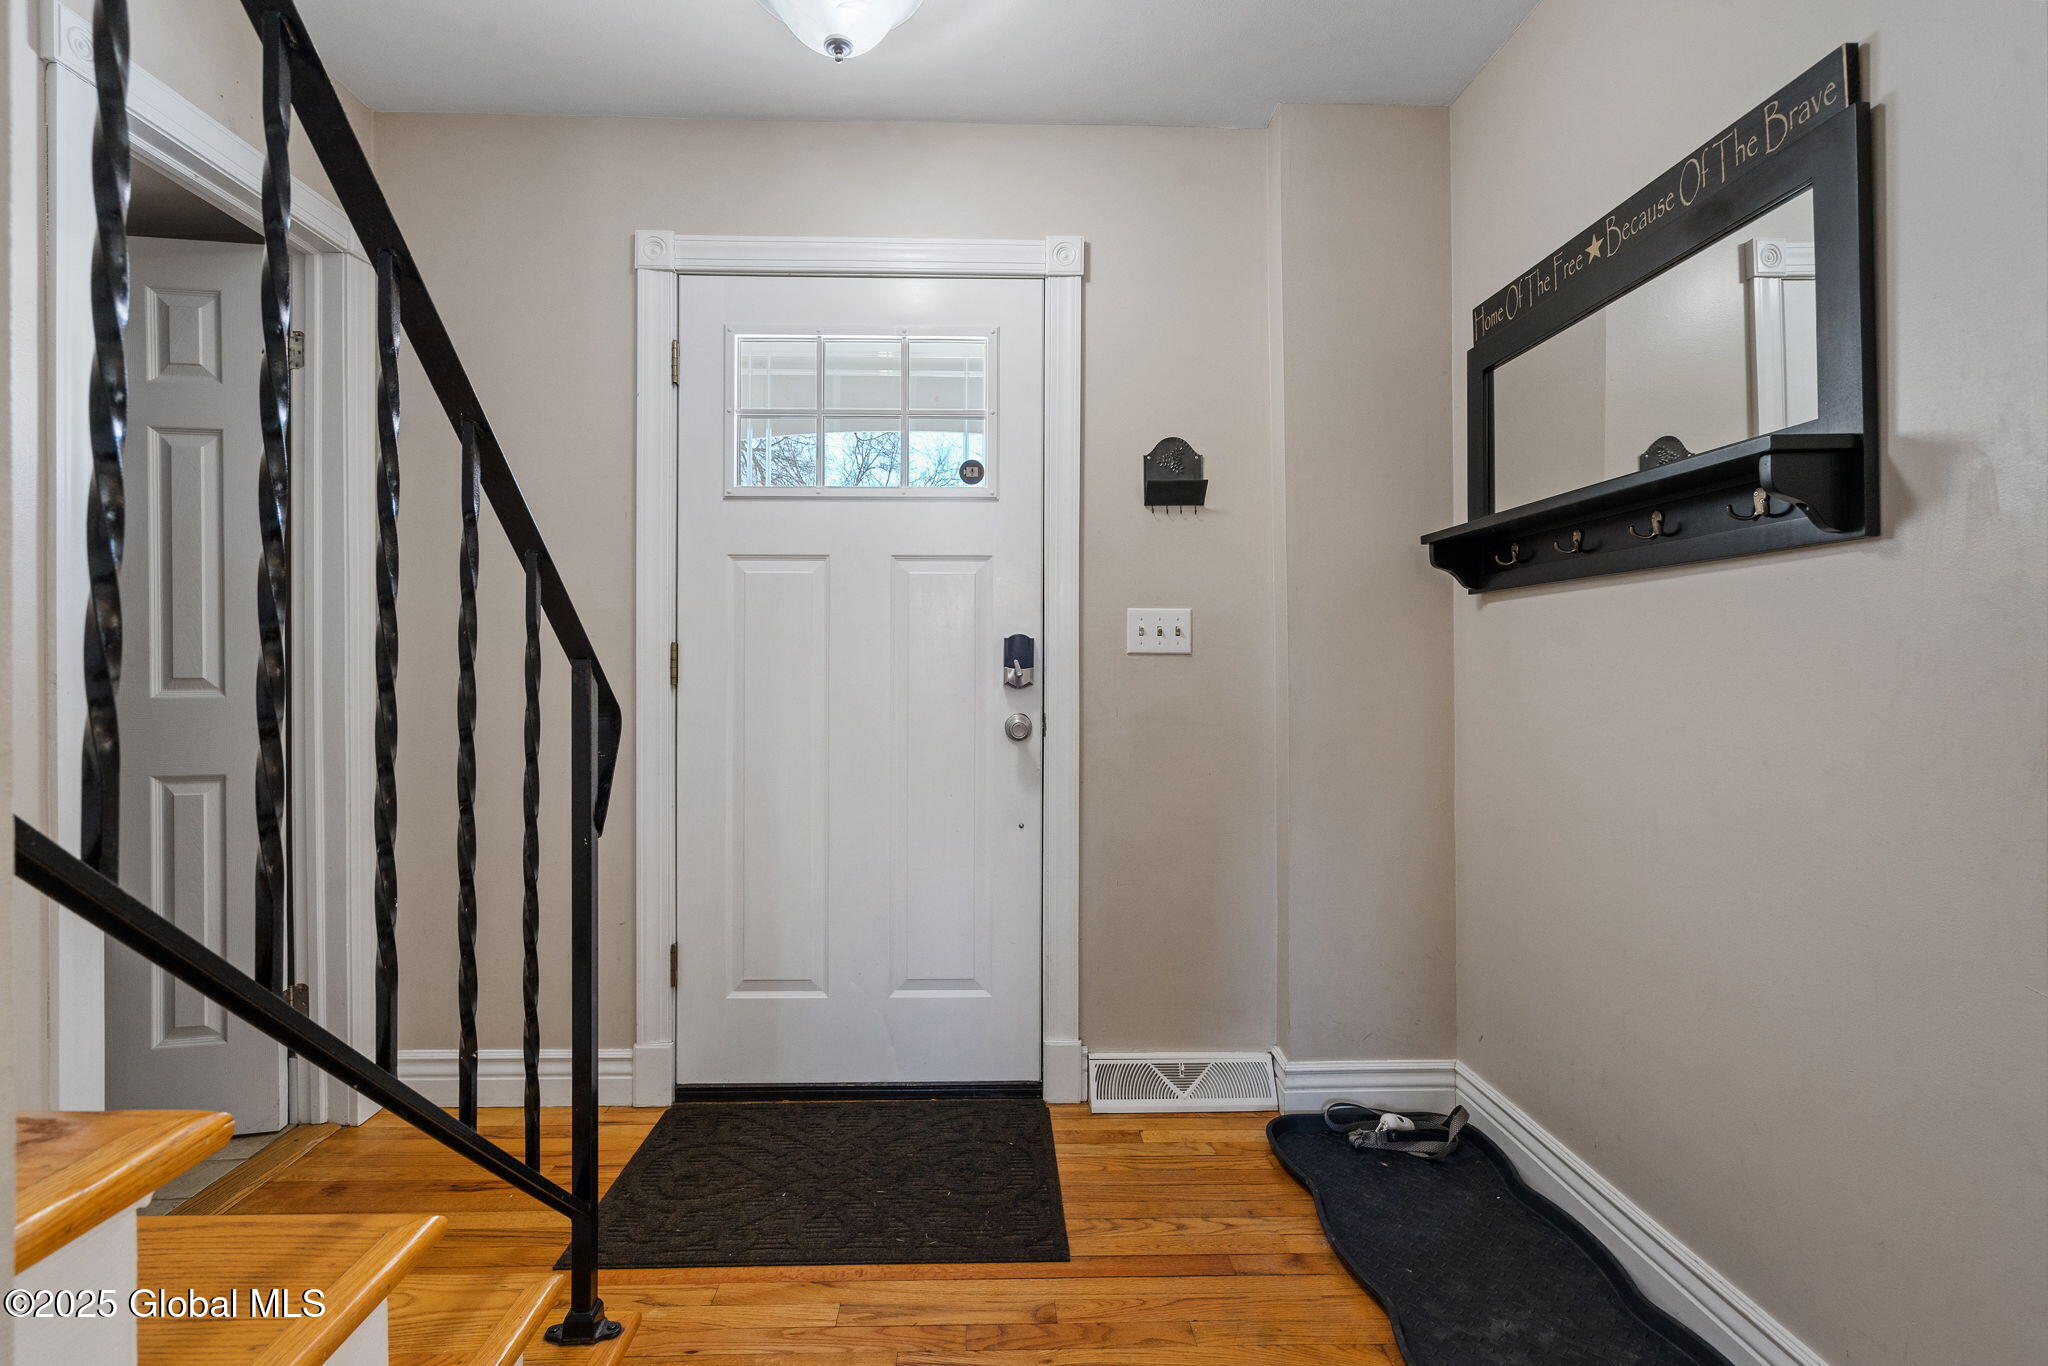
Entry foyer with a white glass-paneled front door, hardwood floors, and black metal stair railing.
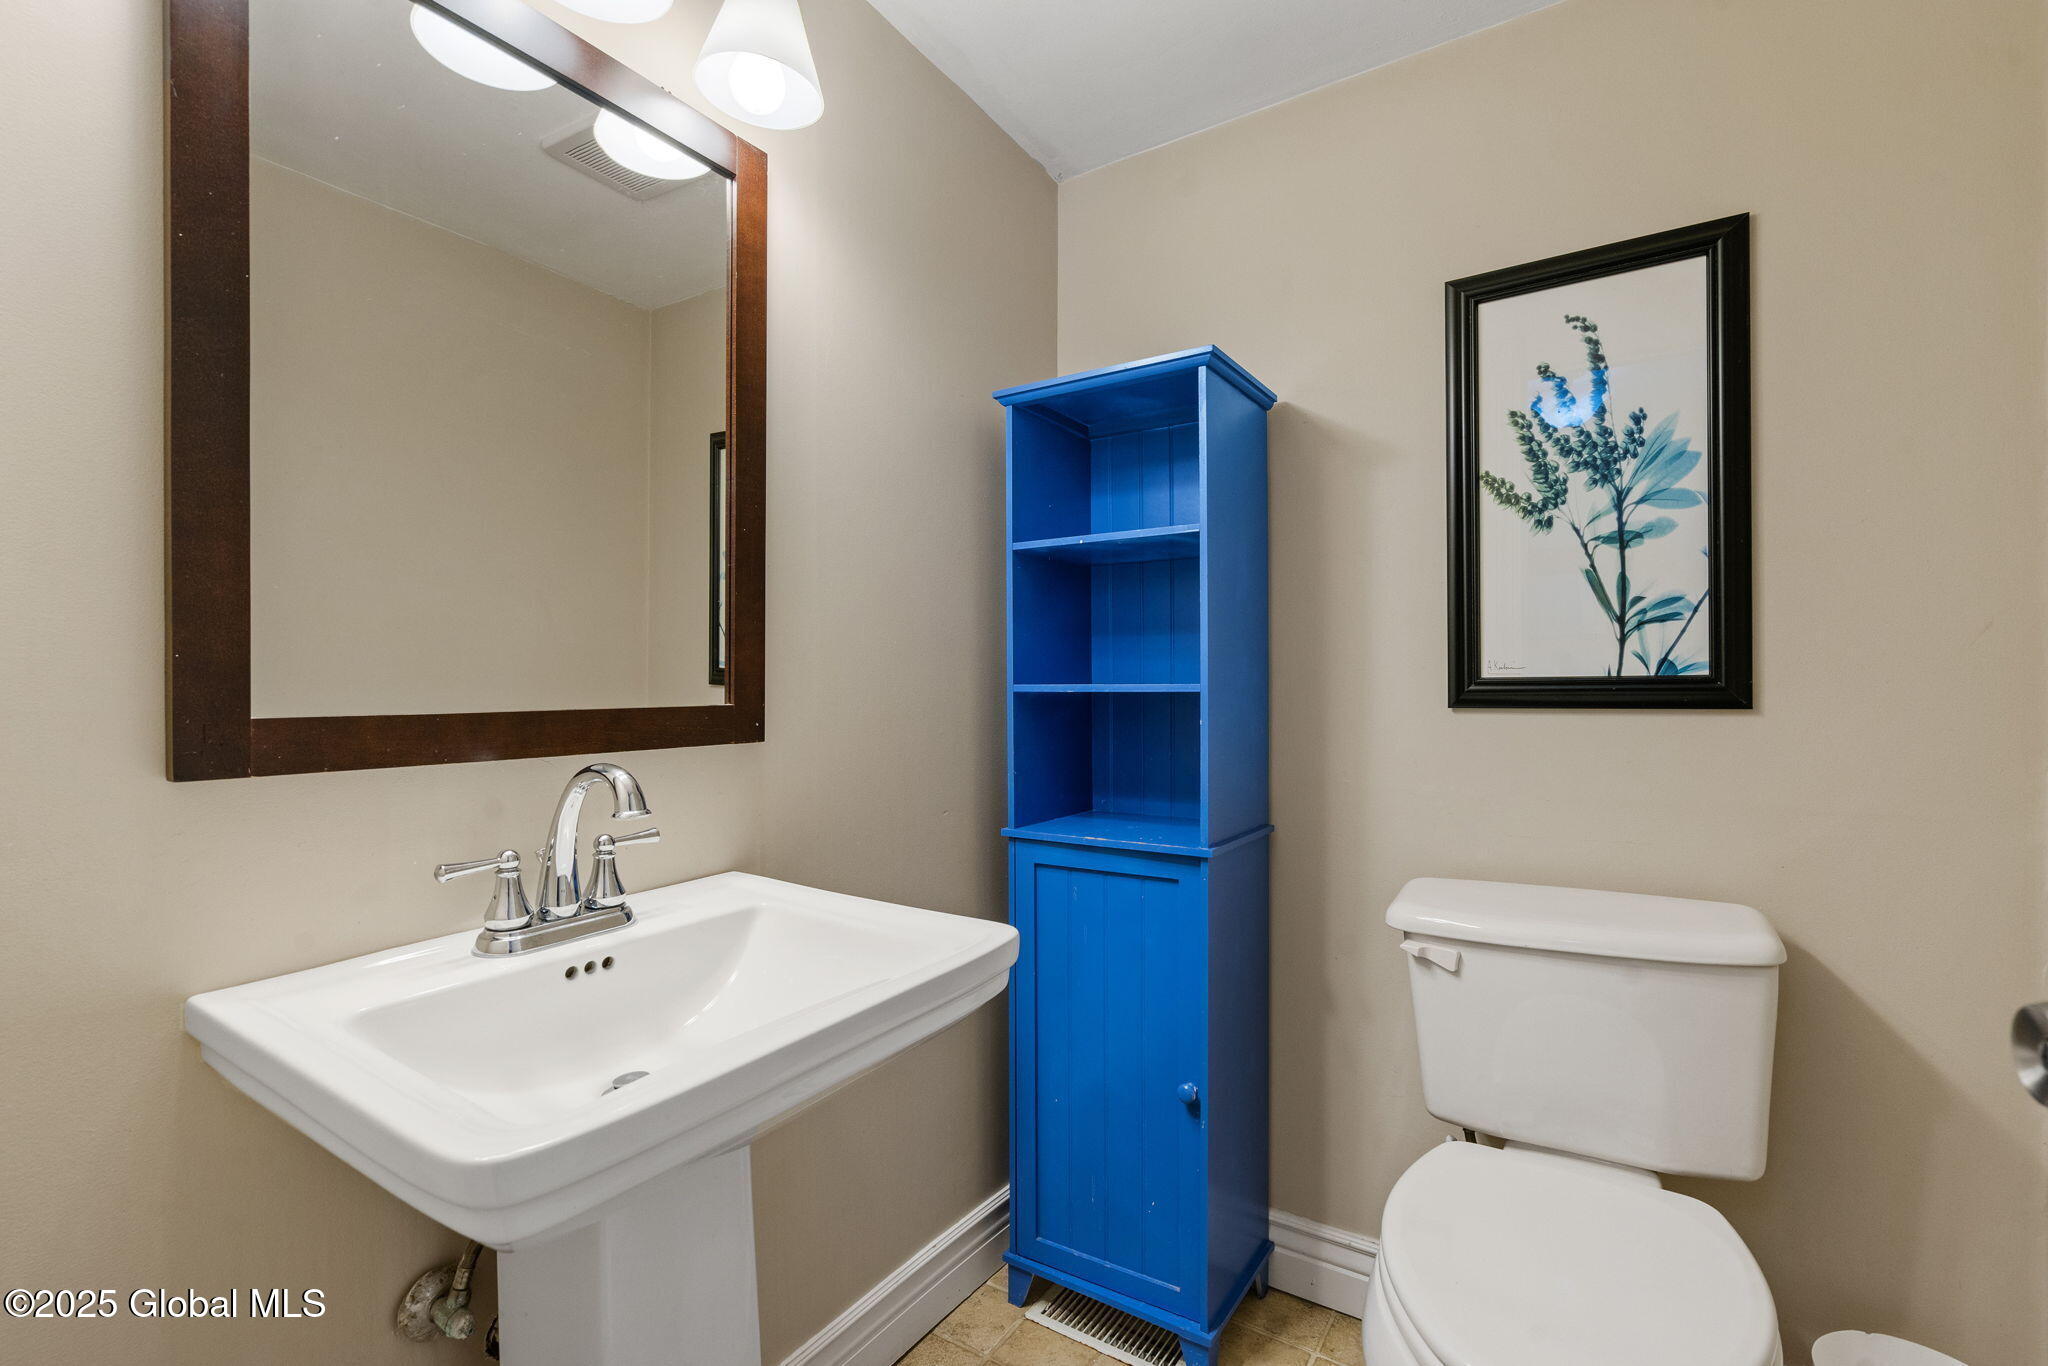
Bathroom with a white pedestal sink, toilet, and tall blue storage cabinet.
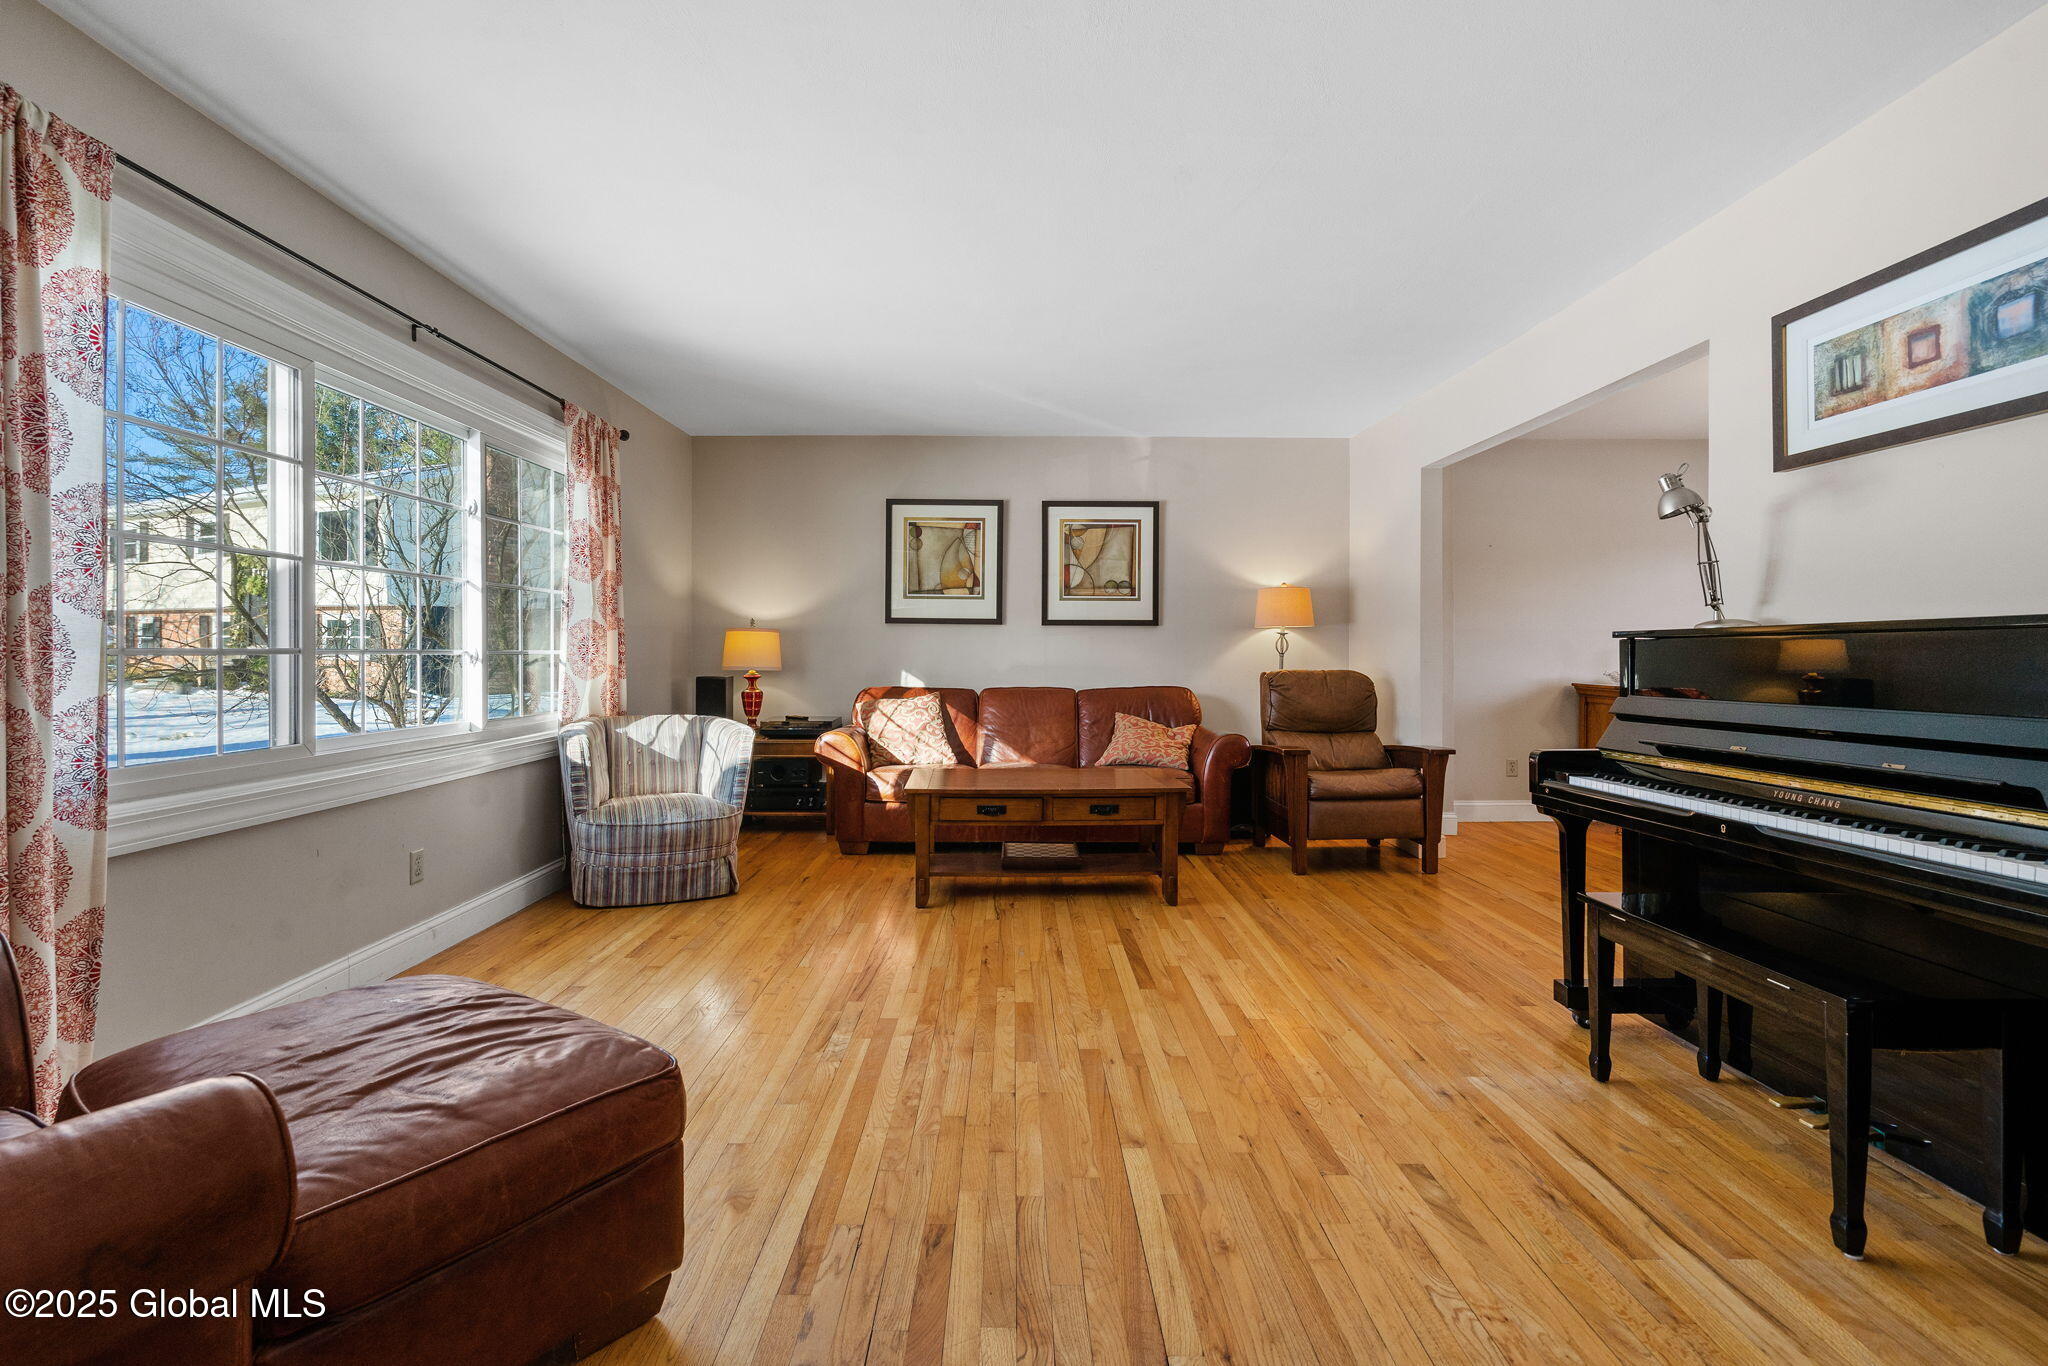
Living room with hardwood floors, leather seating, a large window, and a black upright piano.
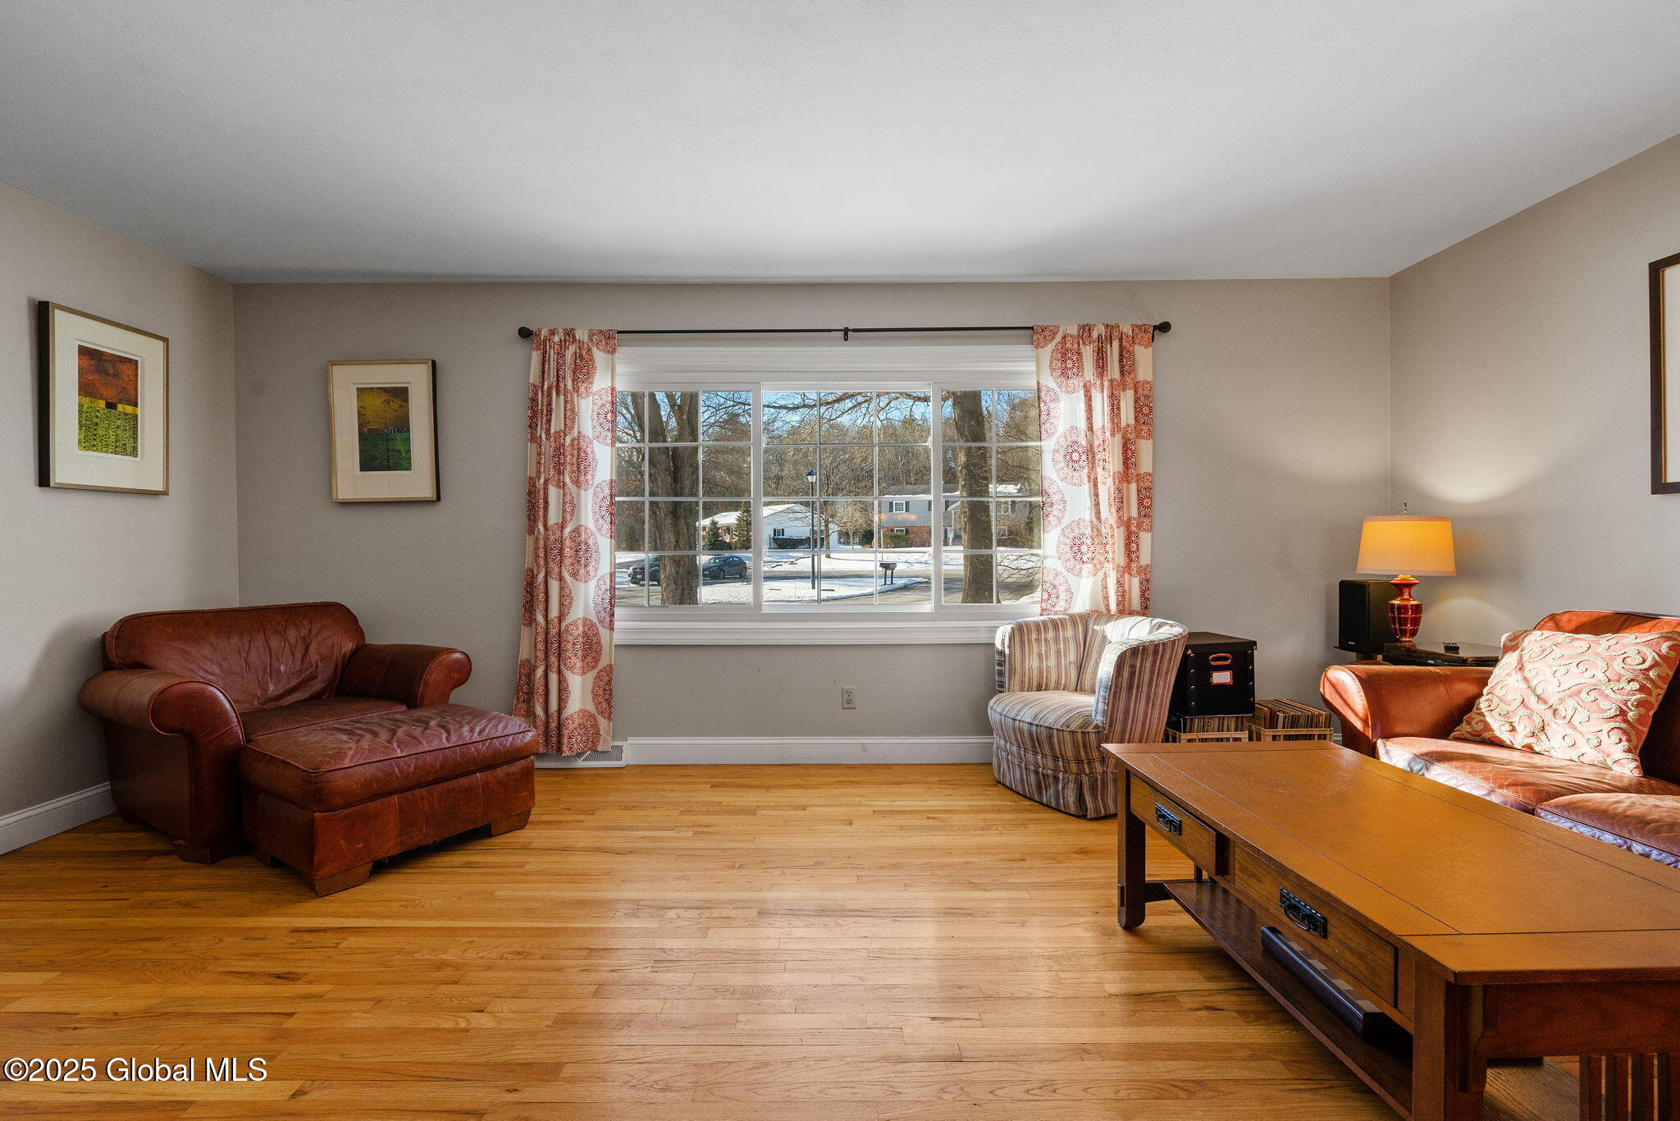
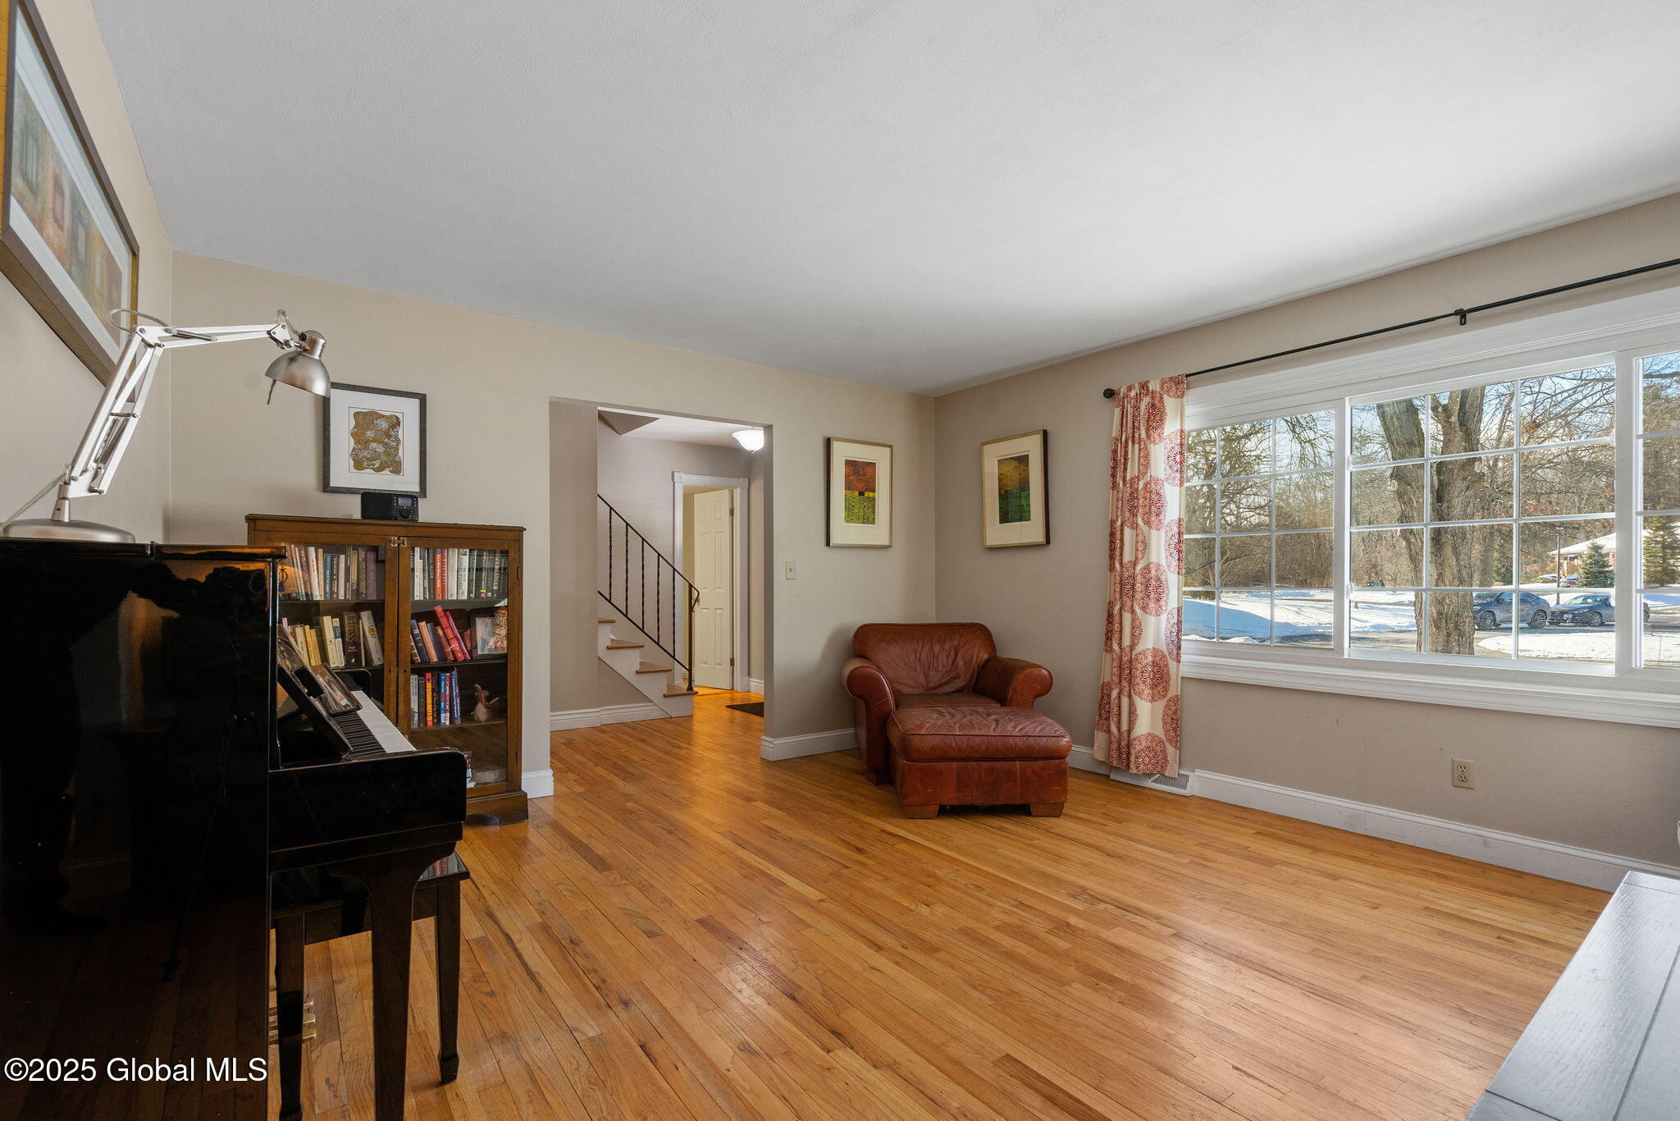
Furnished living room with hardwood floors, leather seating, and a large window overlooking snow.
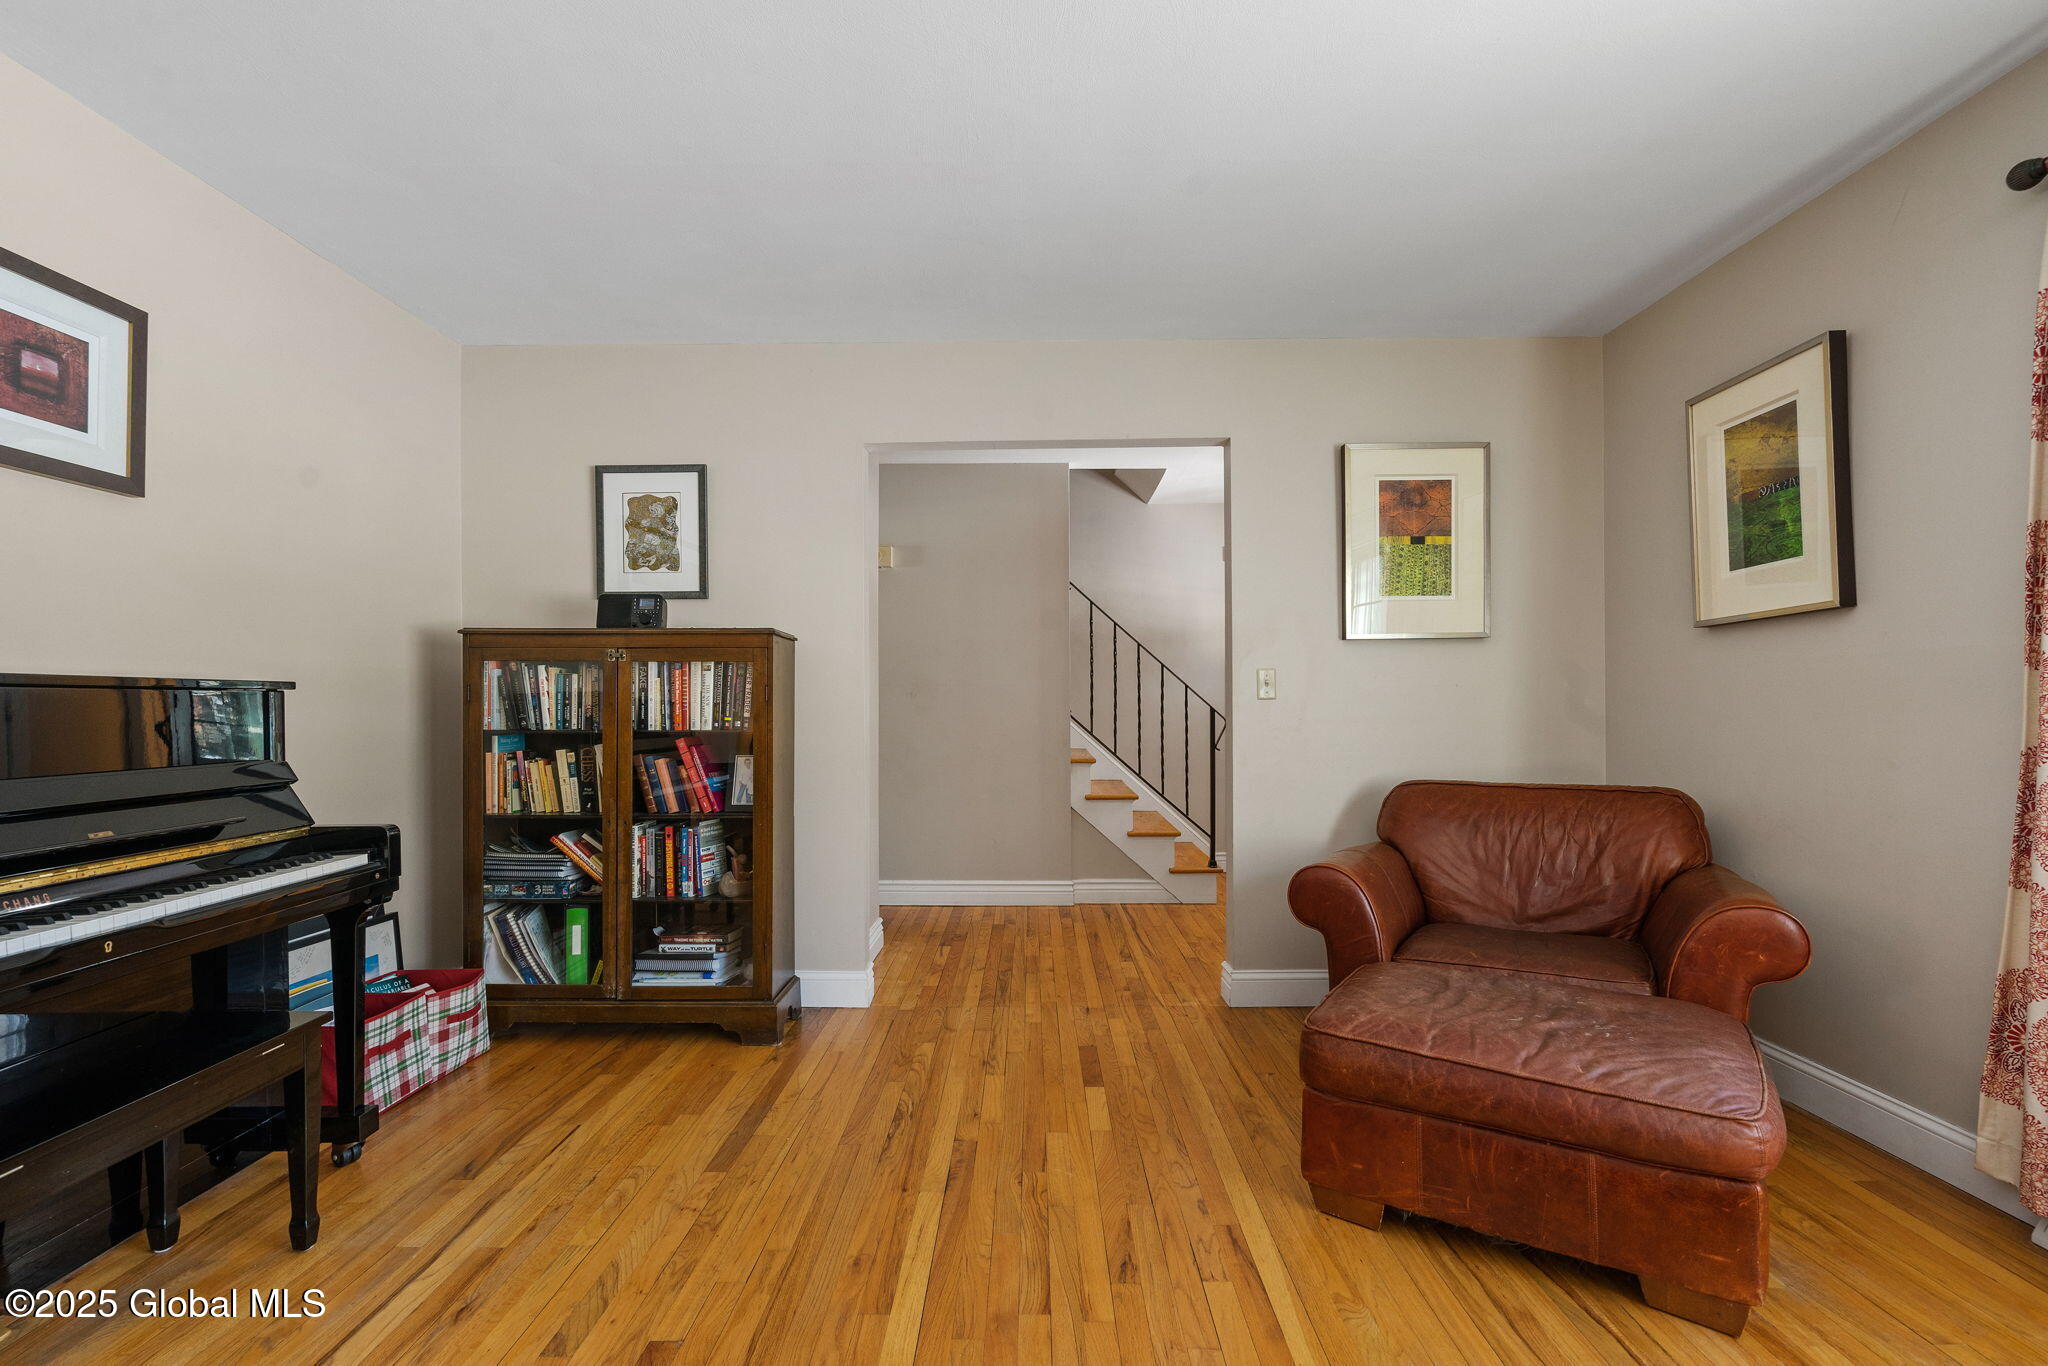
Sitting room with hardwood floors, a piano, bookcase, and brown leather chair with ottoman.
Living room with a black piano, bookcase, leather chaise, hardwood floors, and a large window.
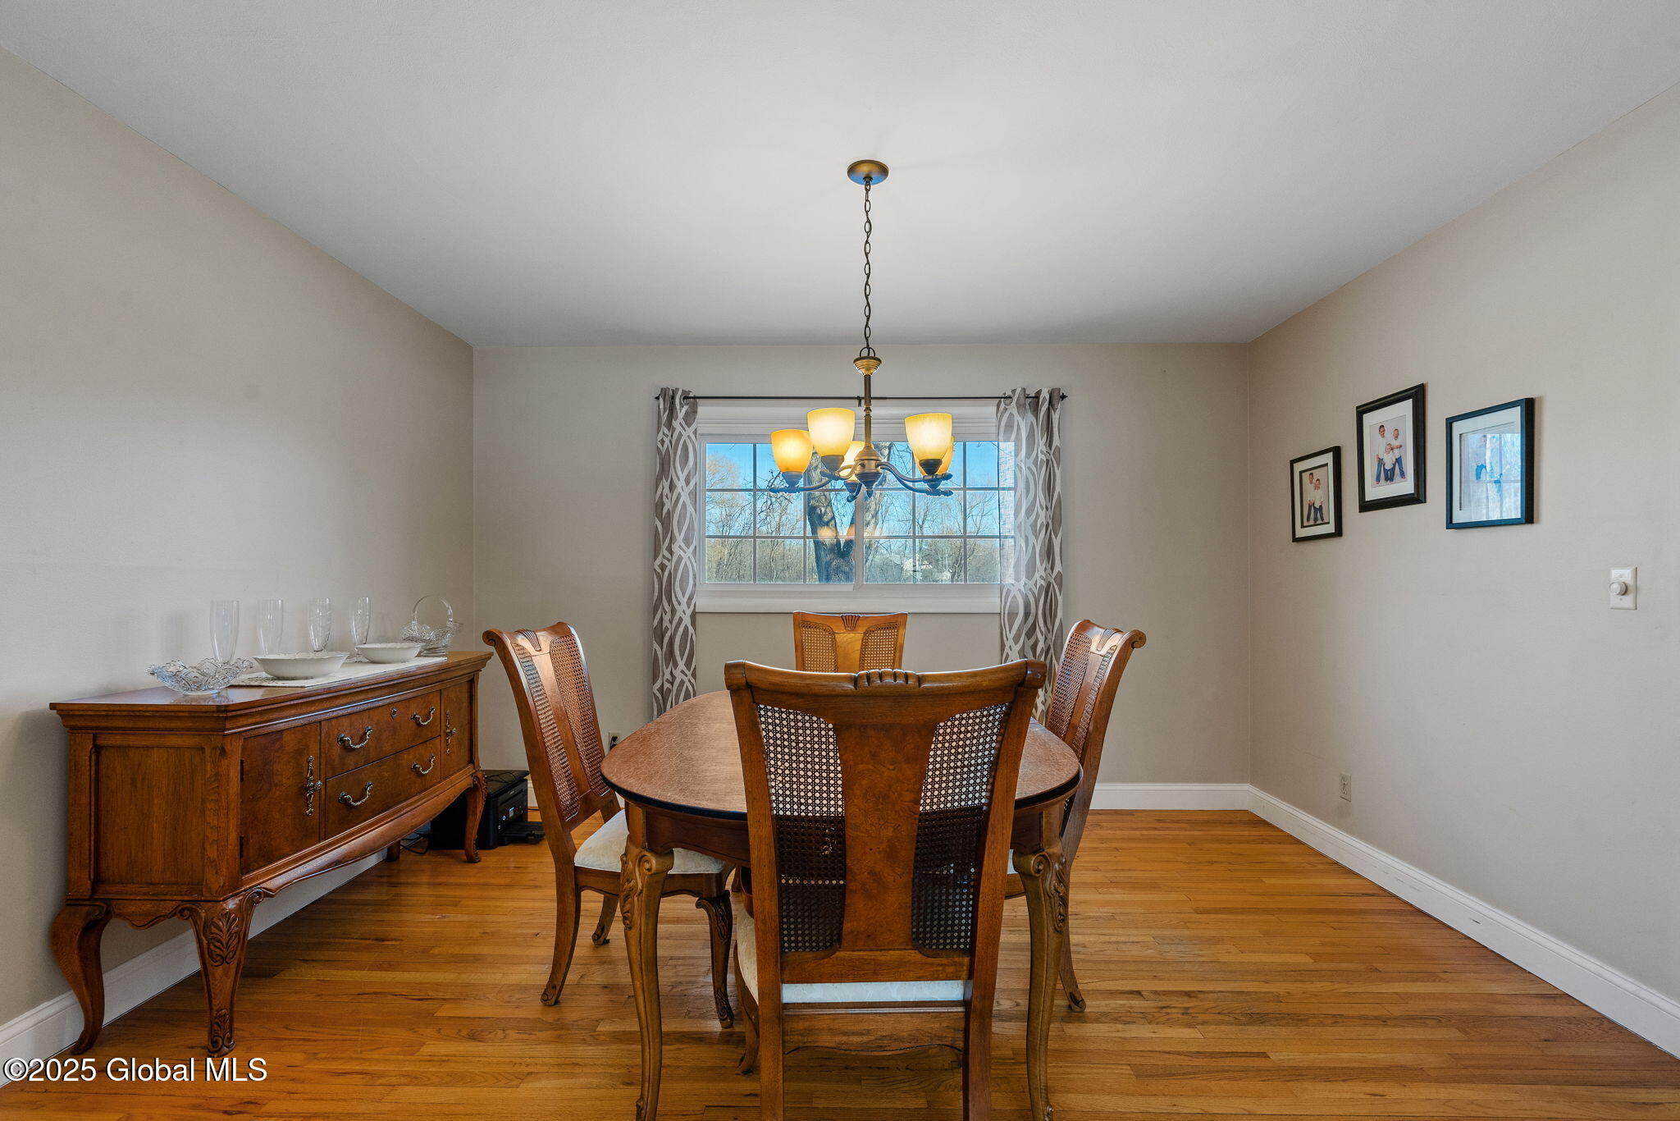
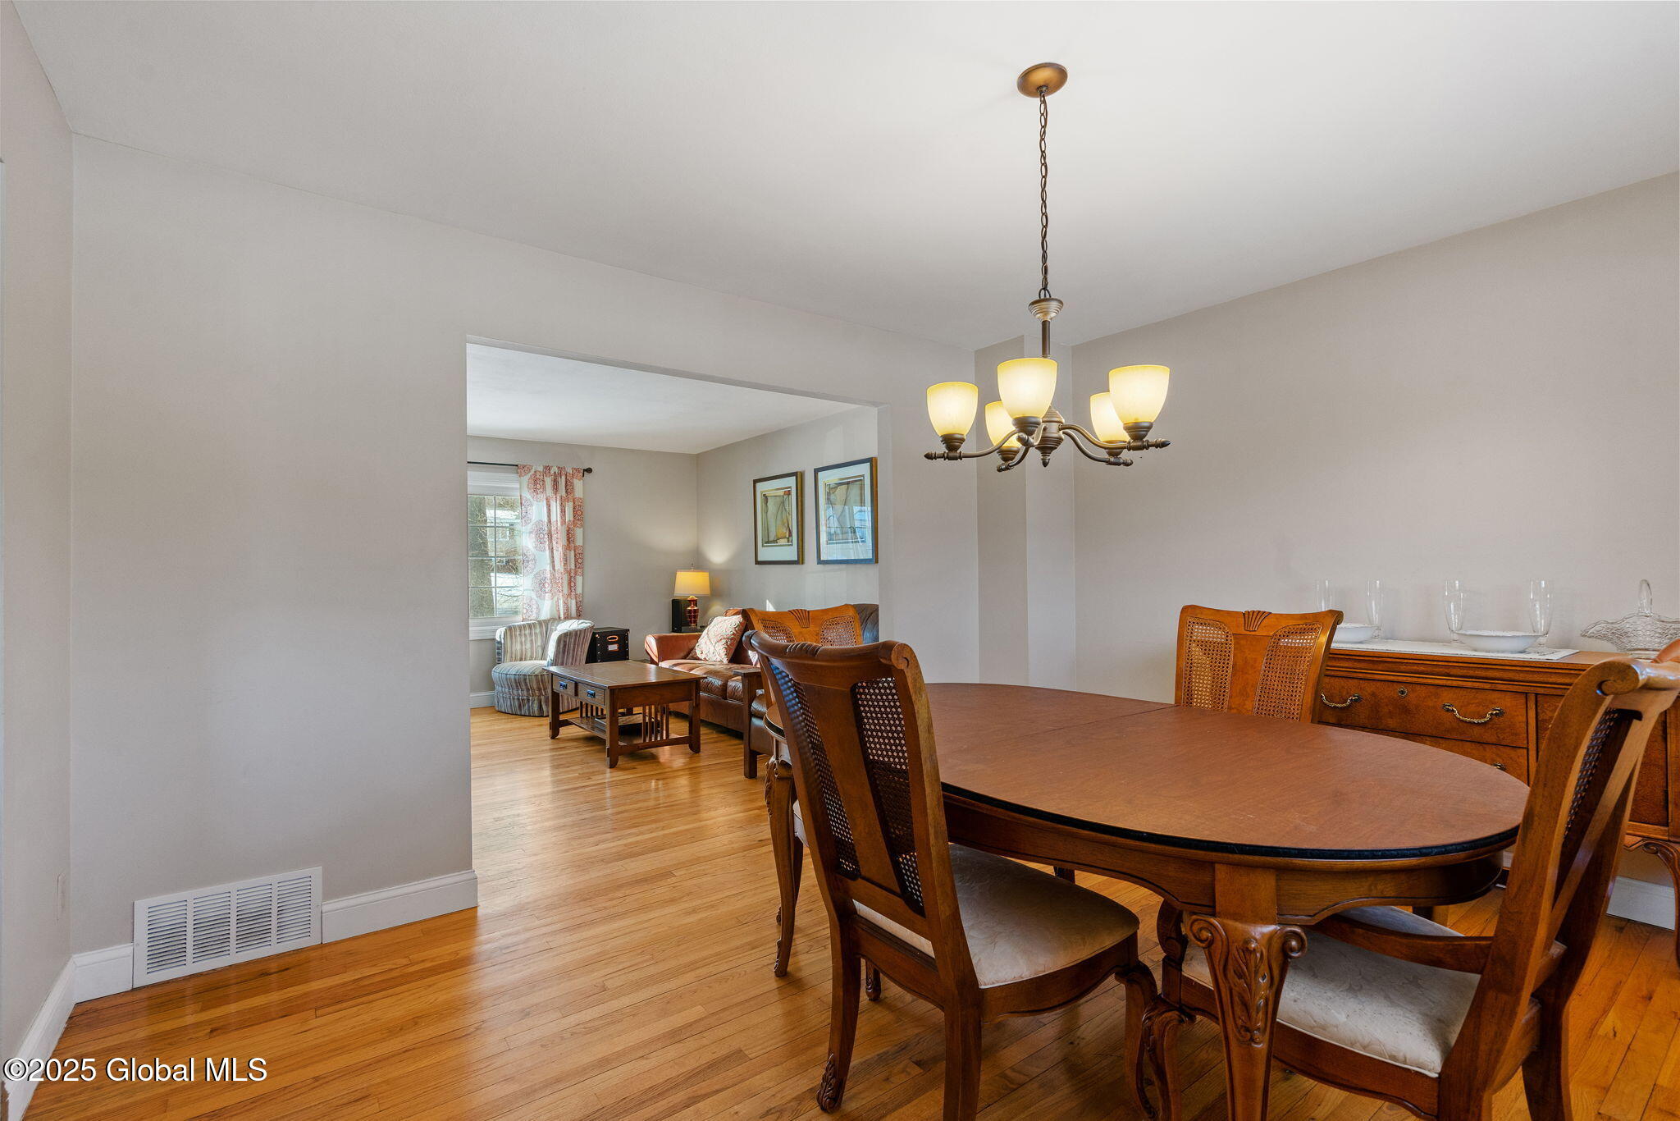
Dining room with a wooden table, cane-back chairs, matching sideboard, and hardwood floors.
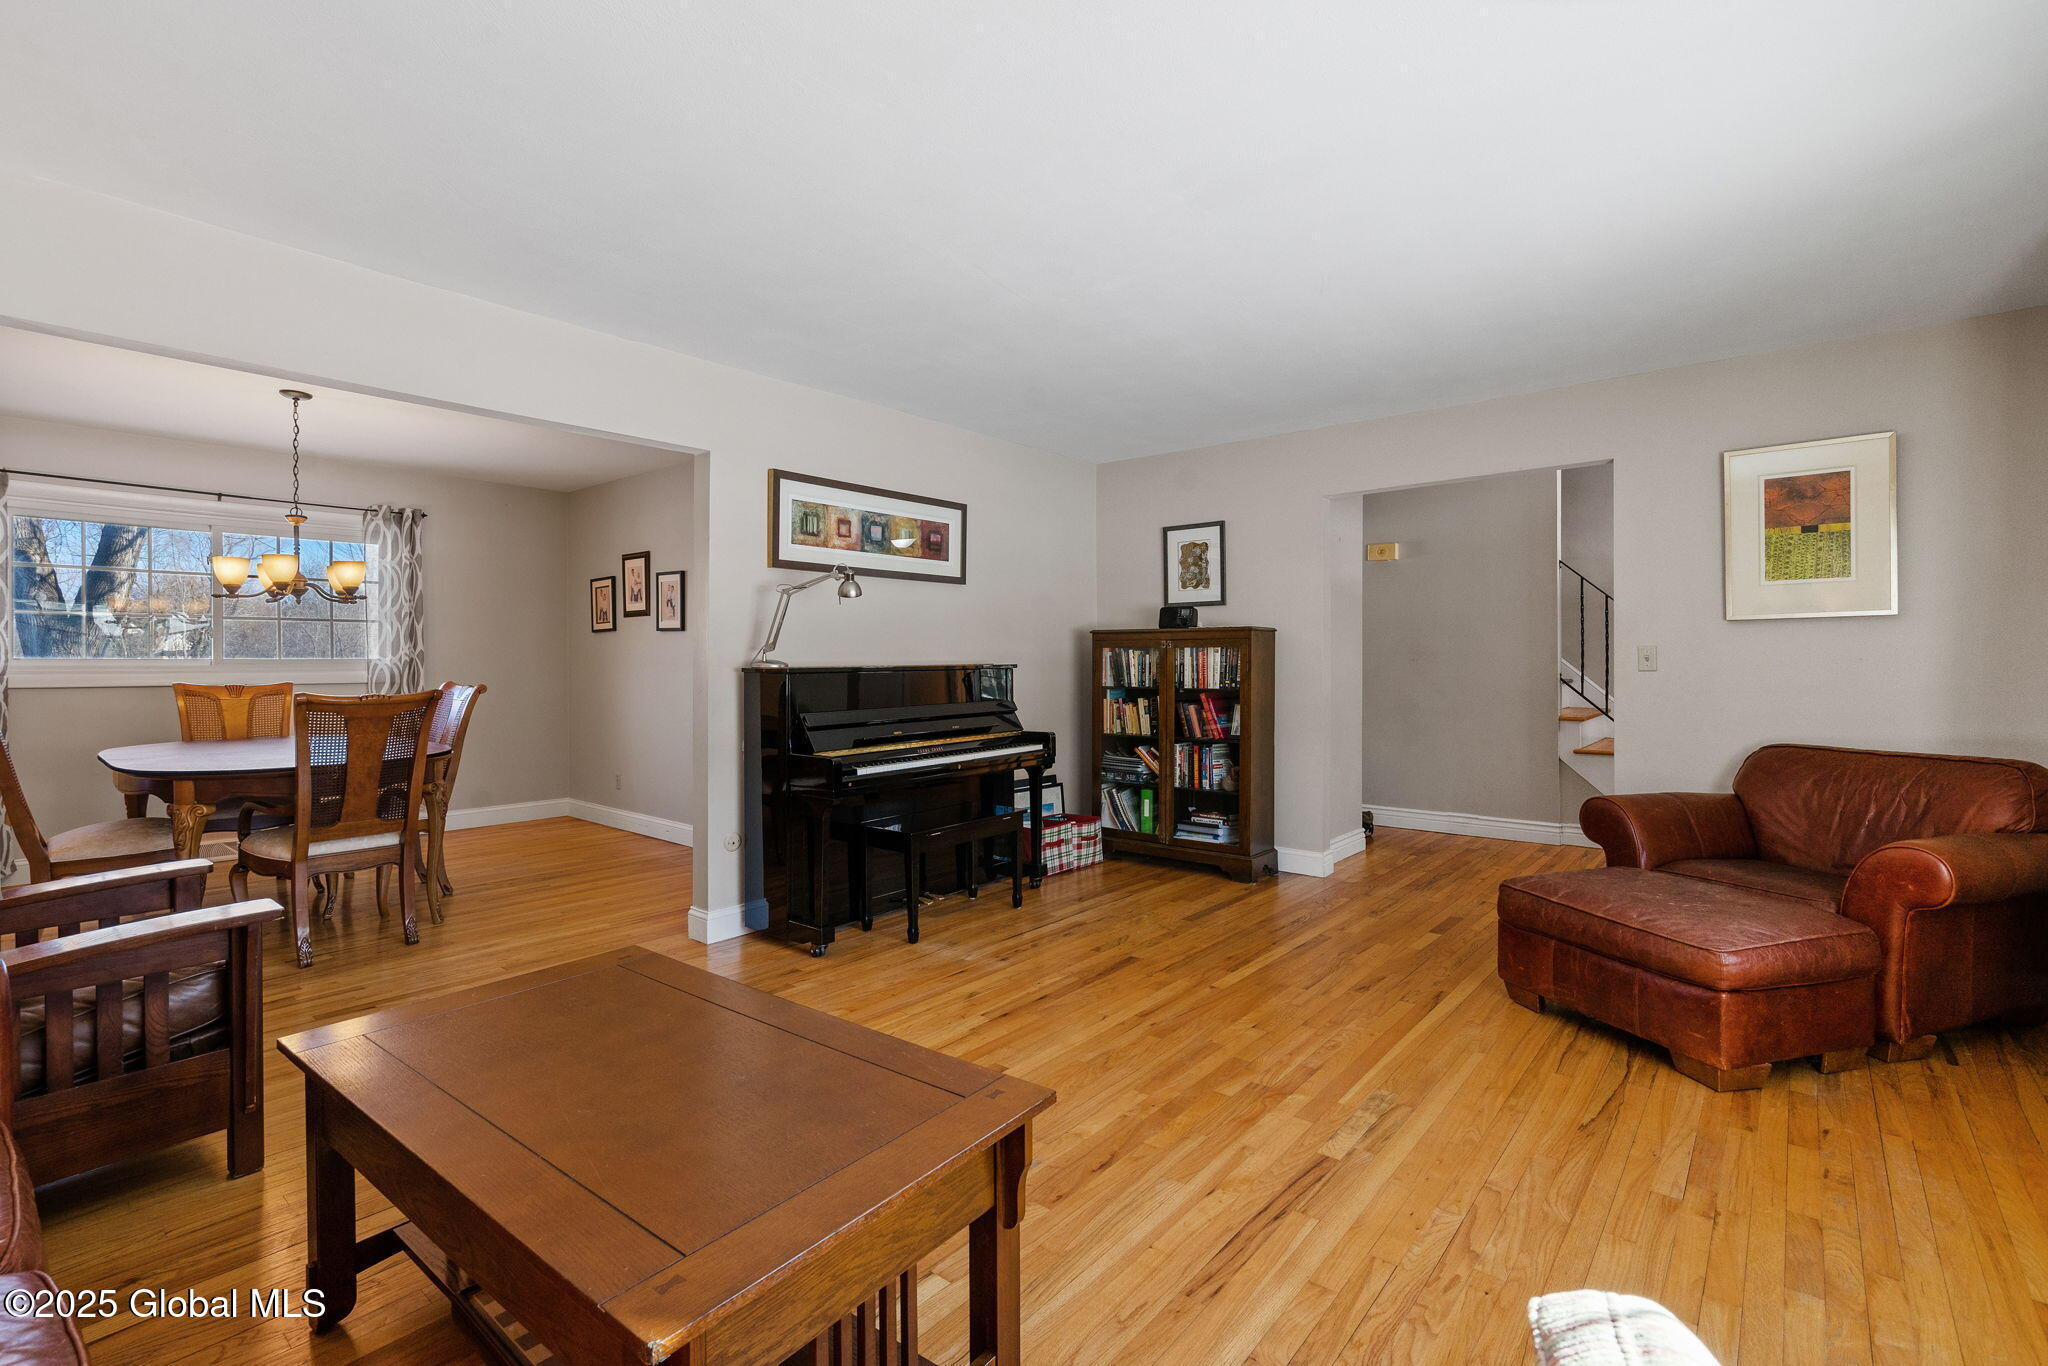
Living and dining area with hardwood floors, an upright piano, and a brown leather sectional.
Dining room with a wooden table and chandelier, opening into a furnished living room.
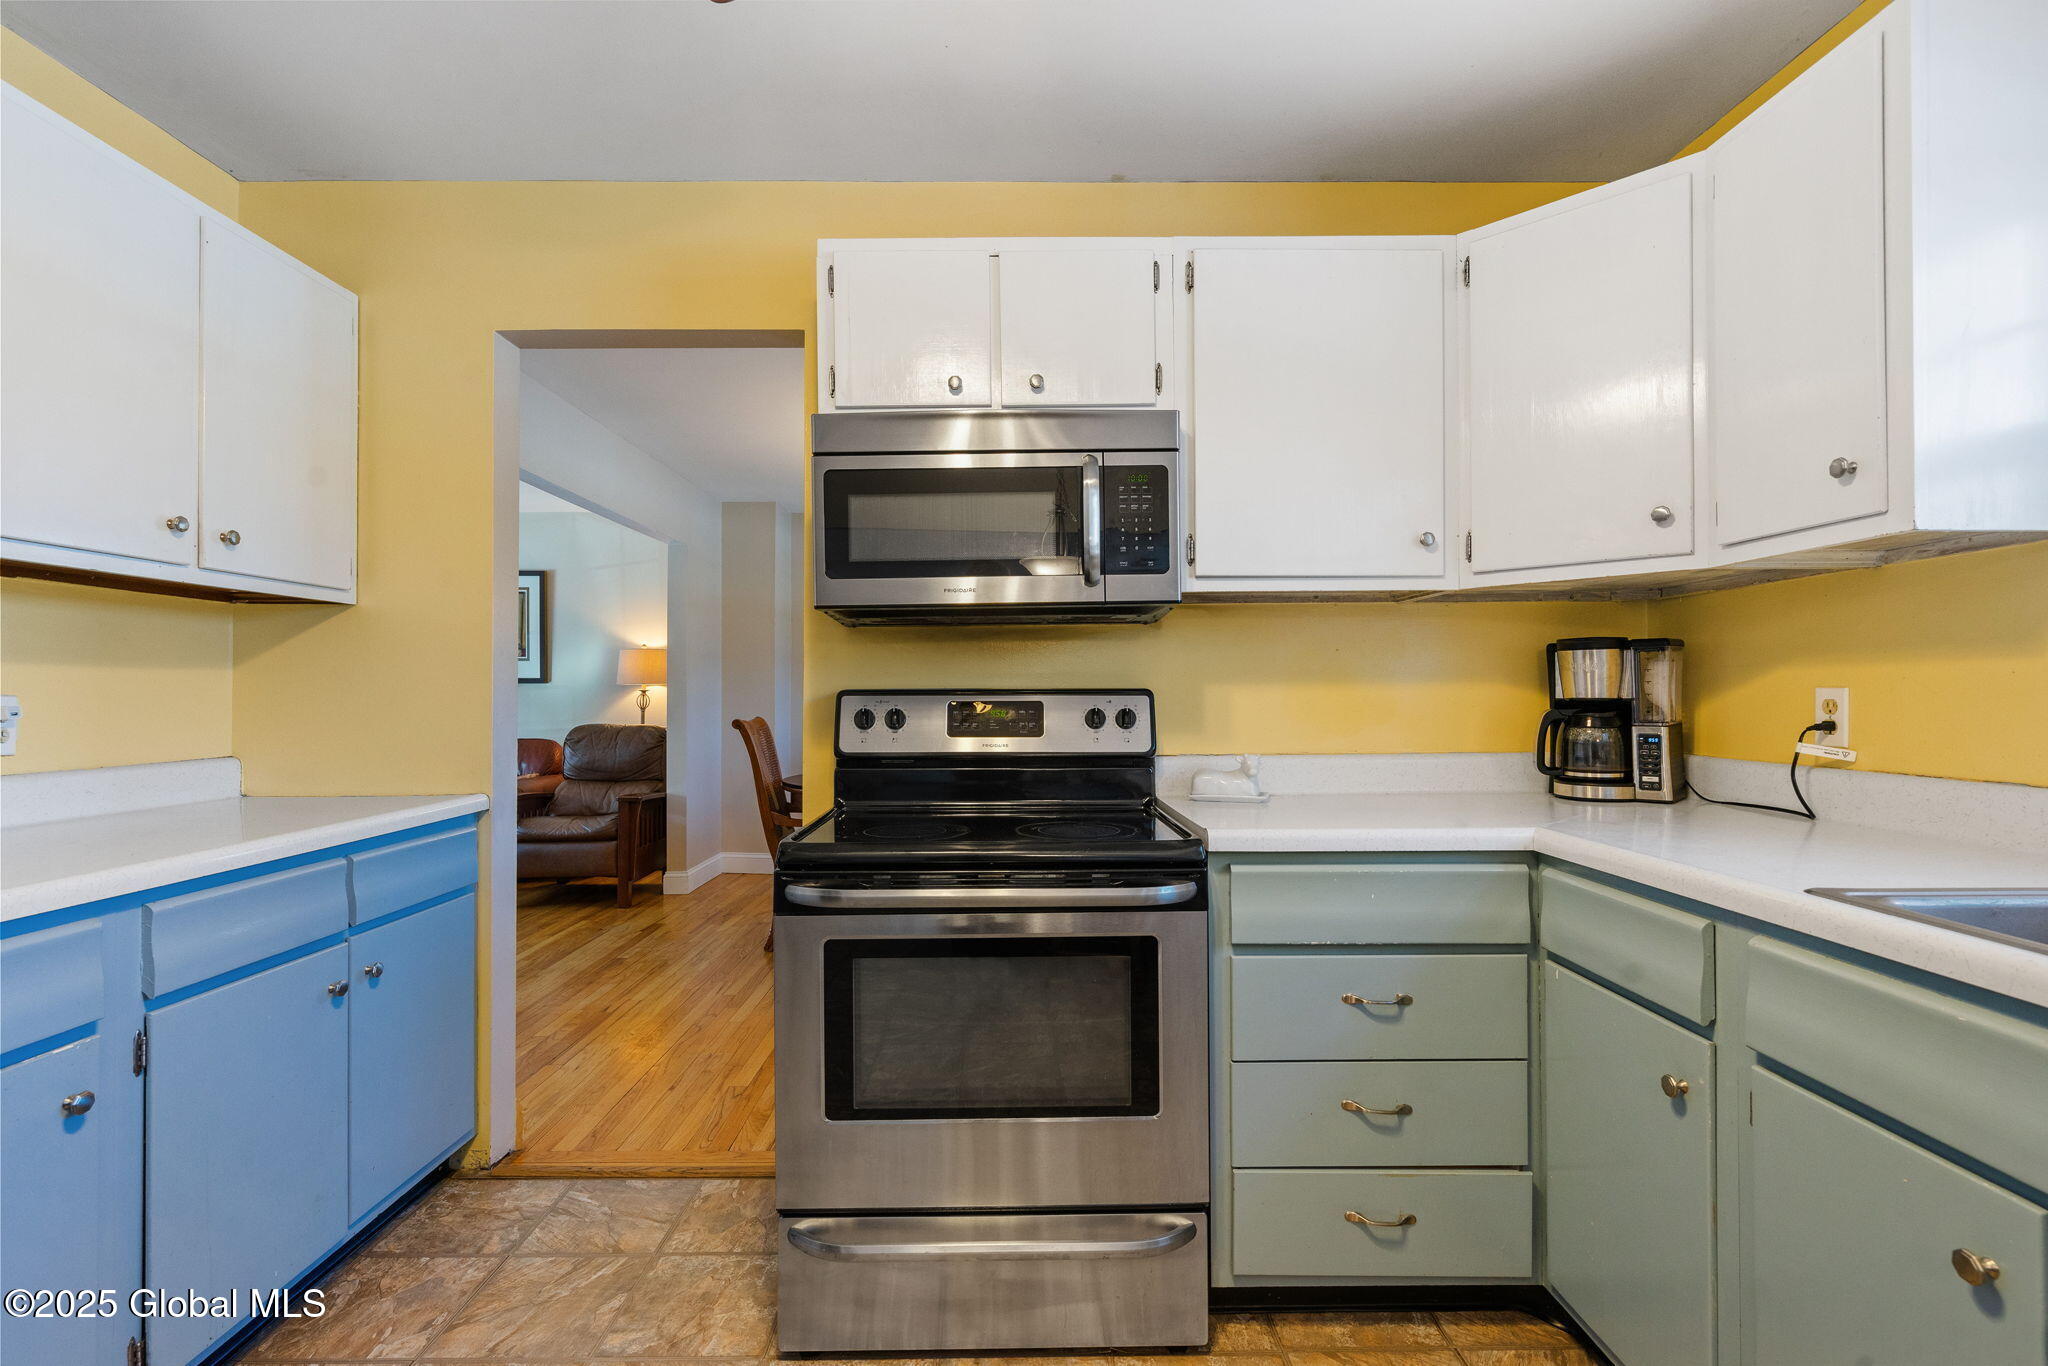
Kitchen with colorful lower cabinets, yellow walls, and a stainless-steel range and microwave.
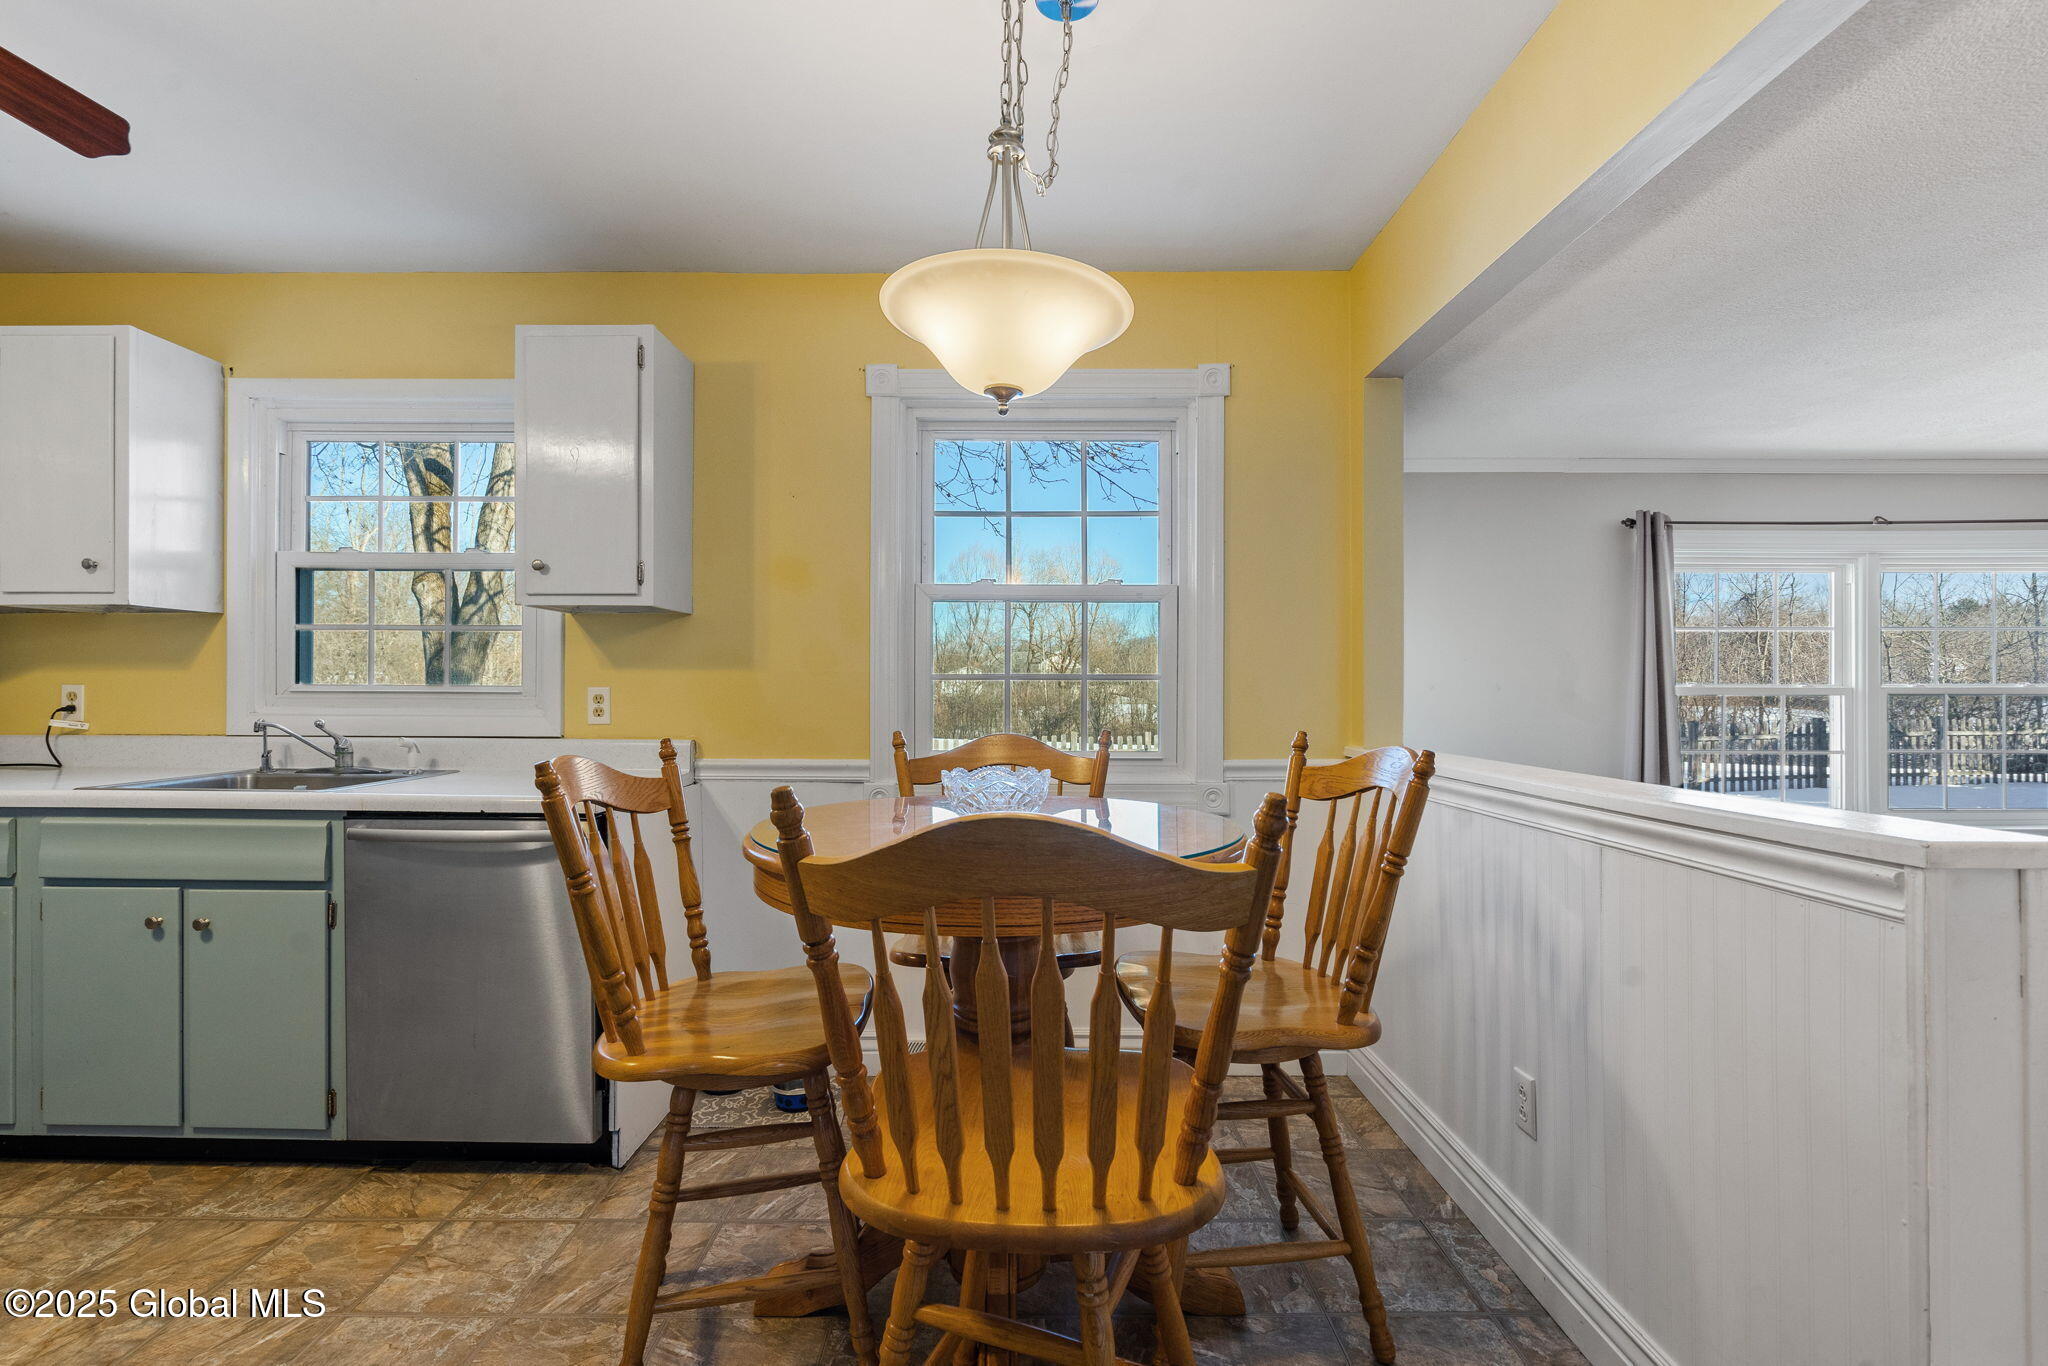
Kitchen dining area with yellow walls, green cabinets, and a wooden table and chairs
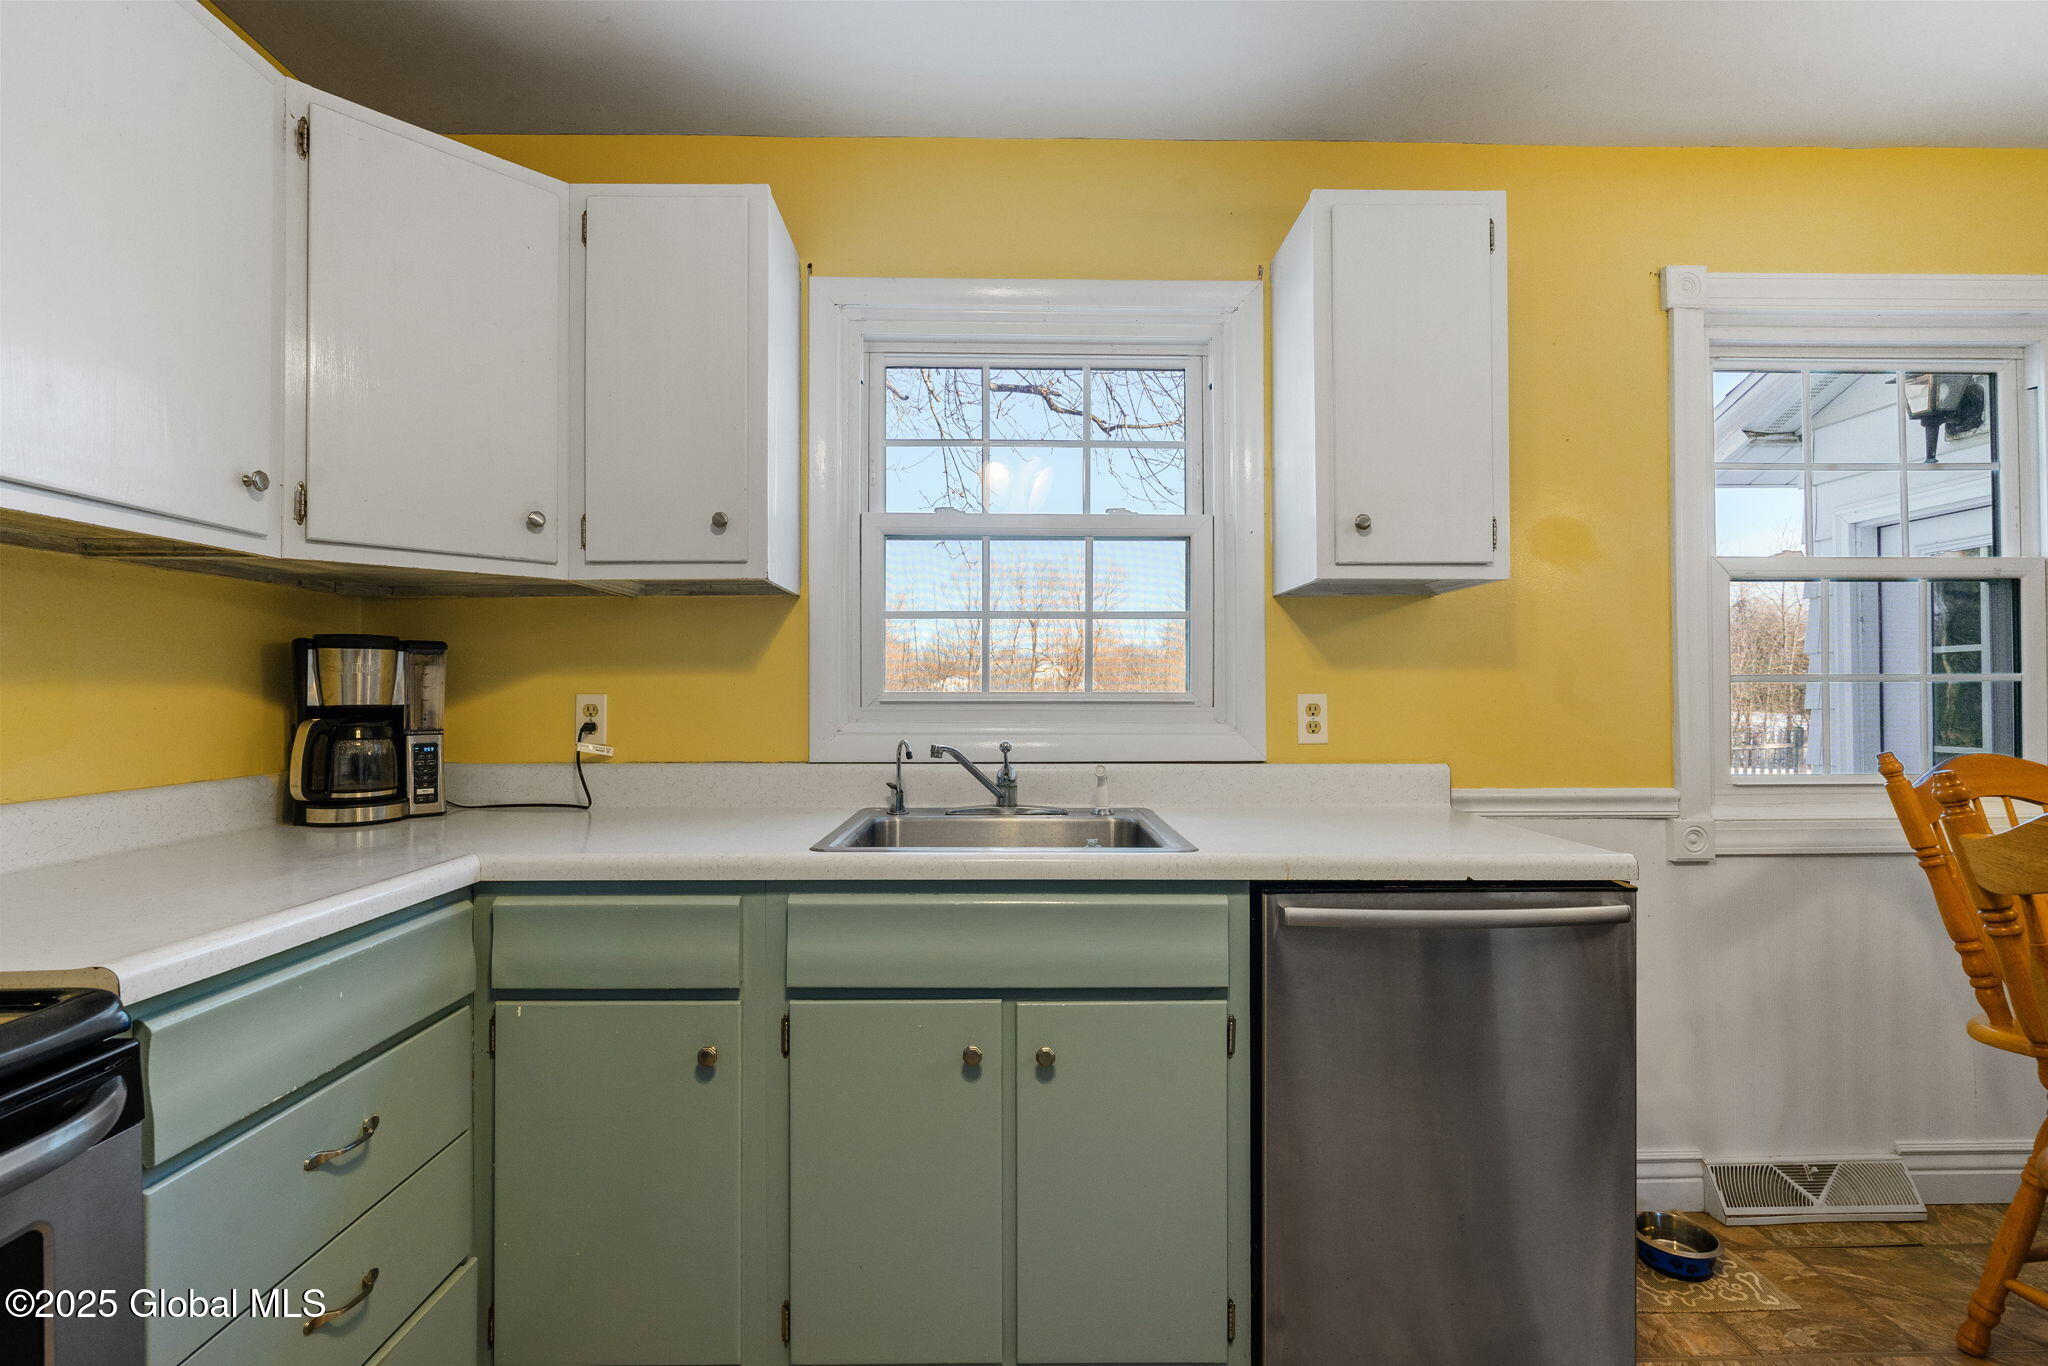
Kitchen with pale green cabinets, yellow walls, and a sink beneath a window.
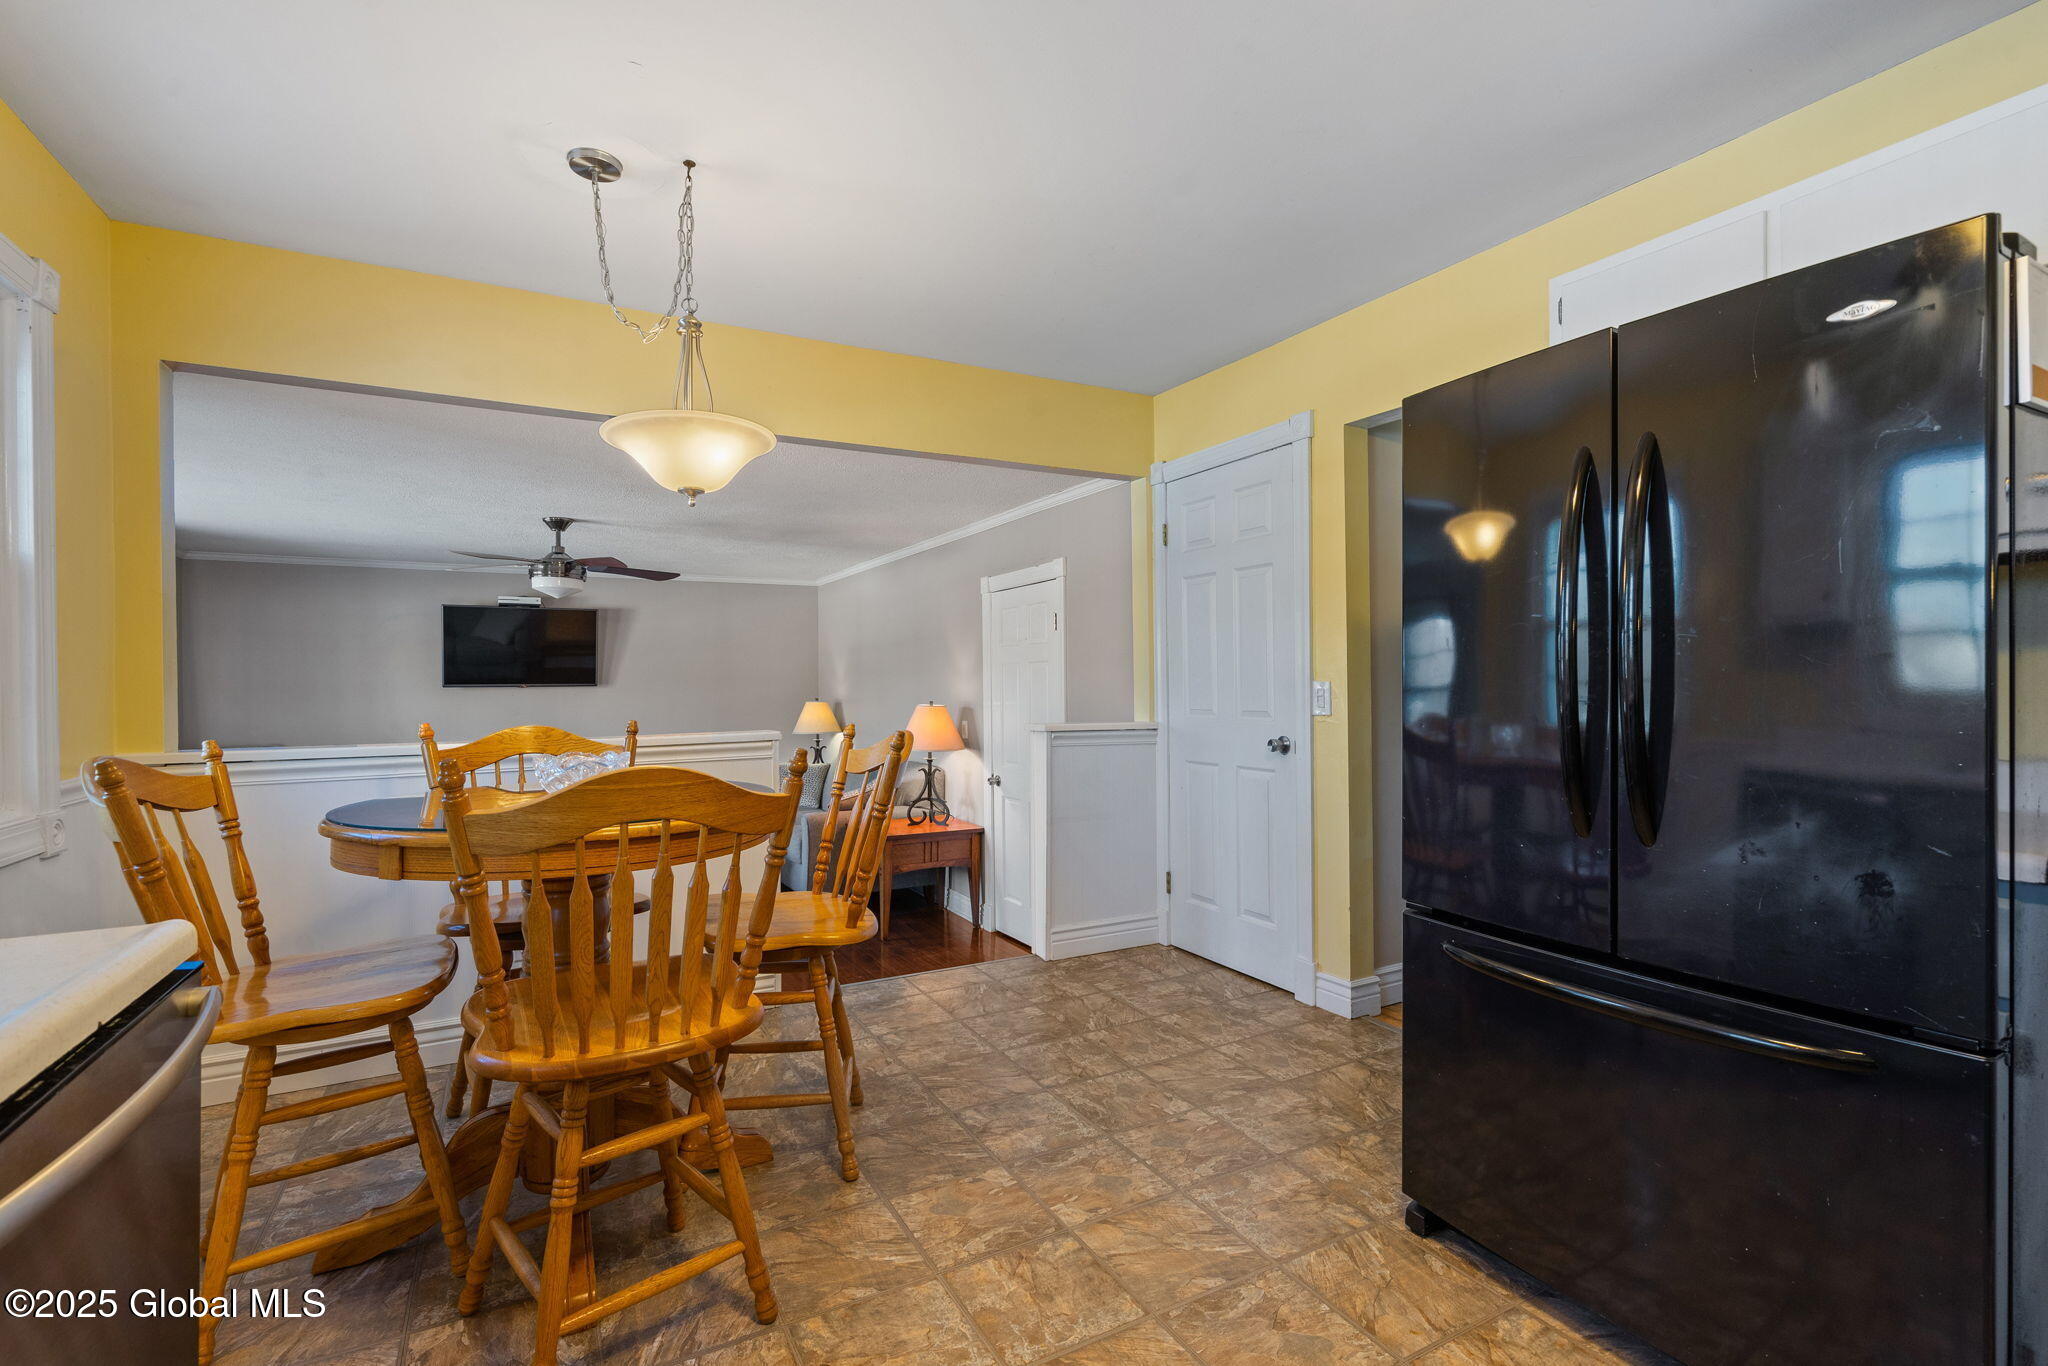
Kitchen and dining area with a black refrigerator and wooden dining set beside an adjoining sitting room.
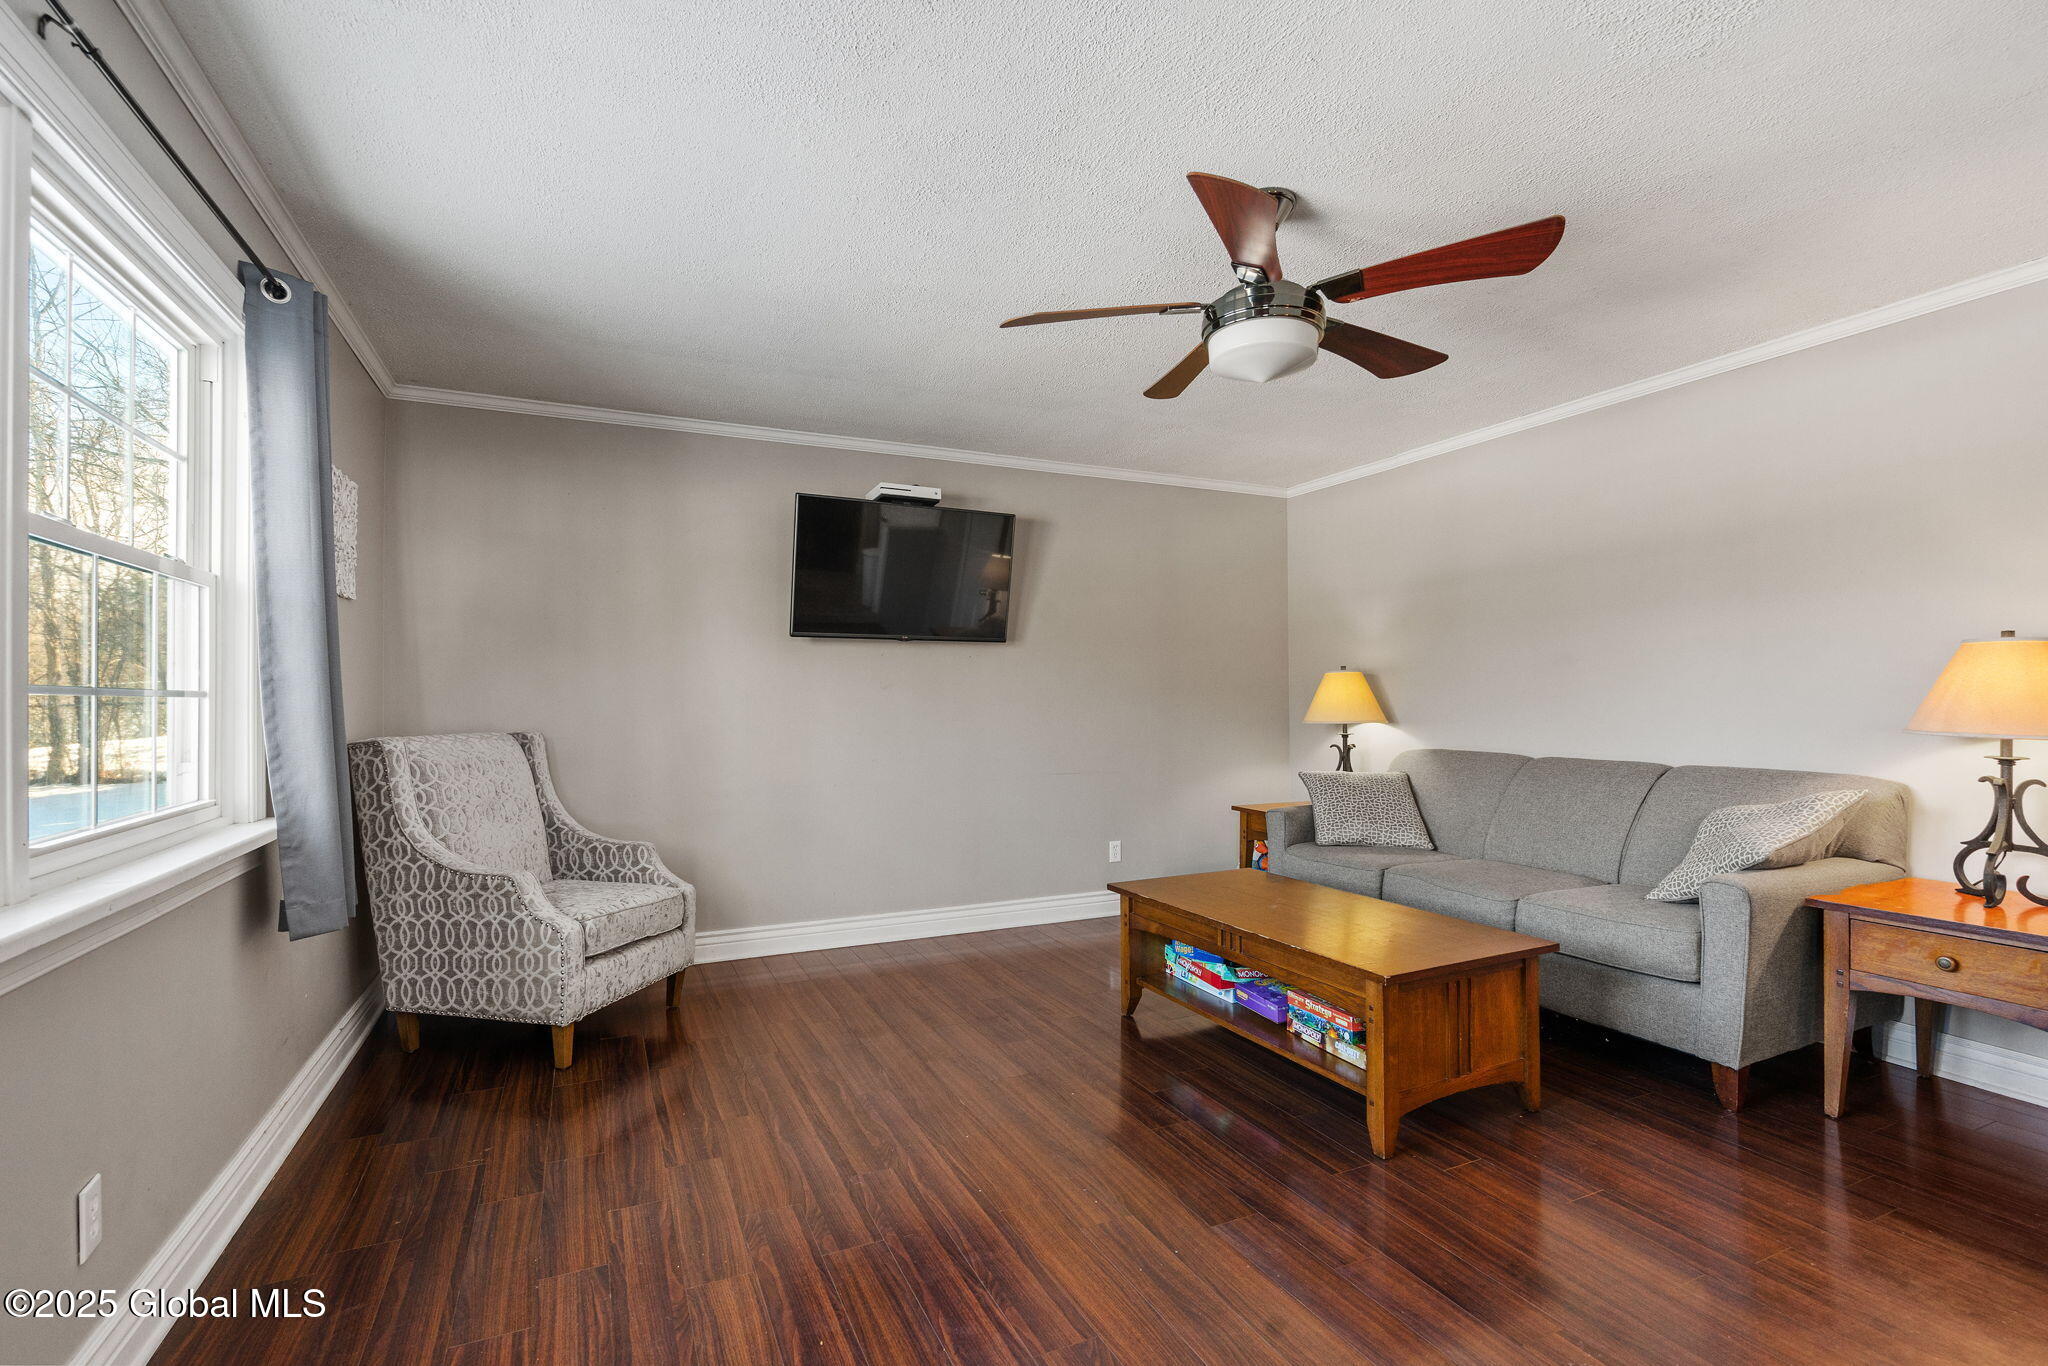
Living room with gray sofa, patterned armchair, wall-mounted television, and dark wood-look flooring.
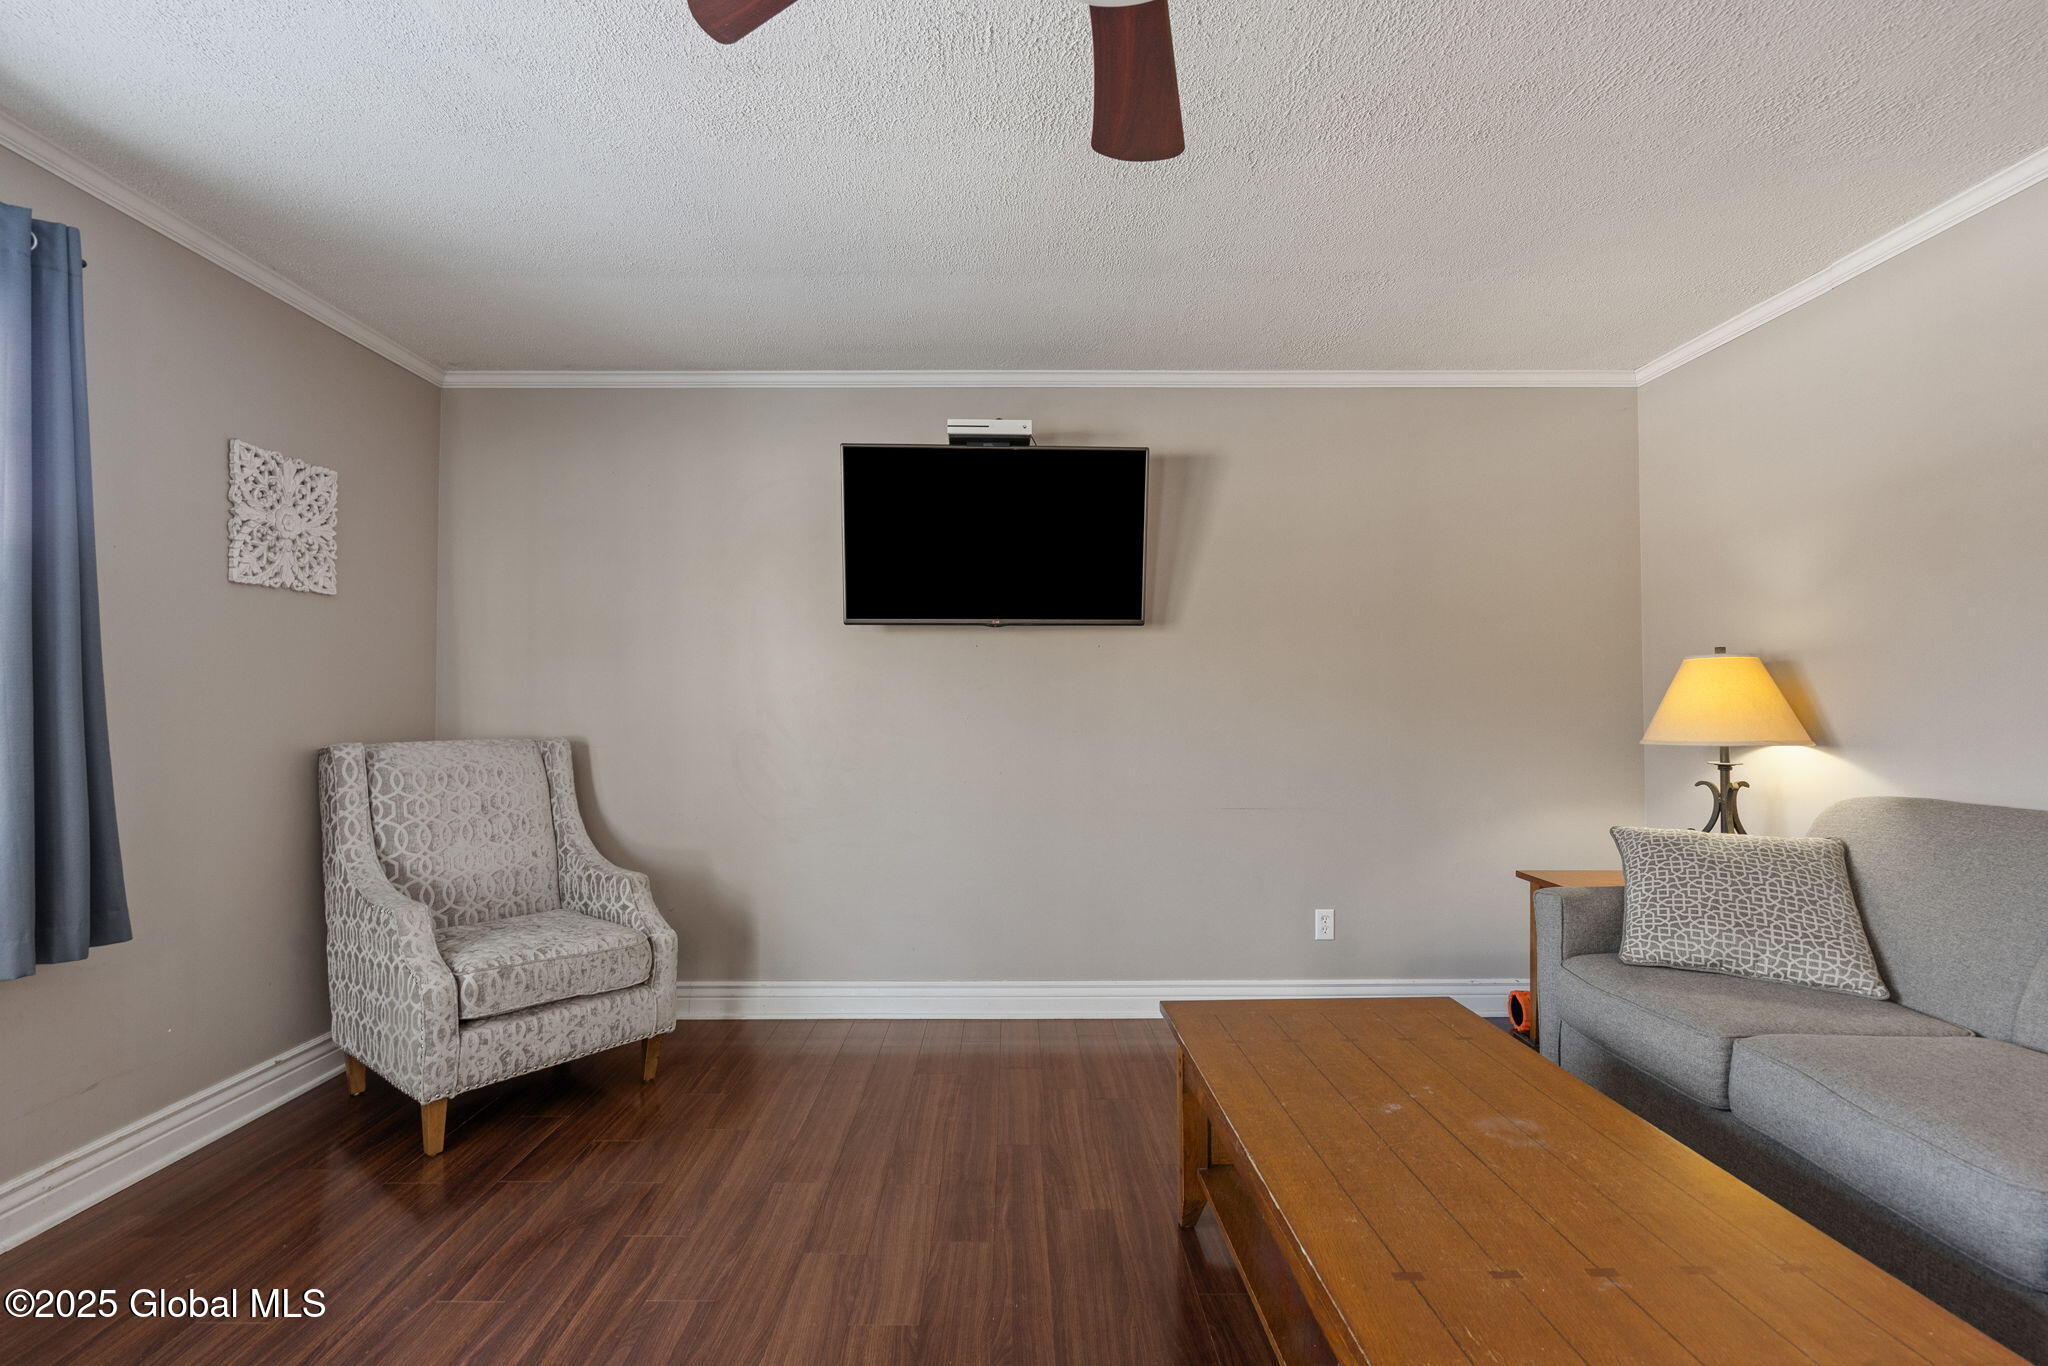
Living room with dark wood floors, a wall-mounted TV, patterned armchair, and gray sofa.
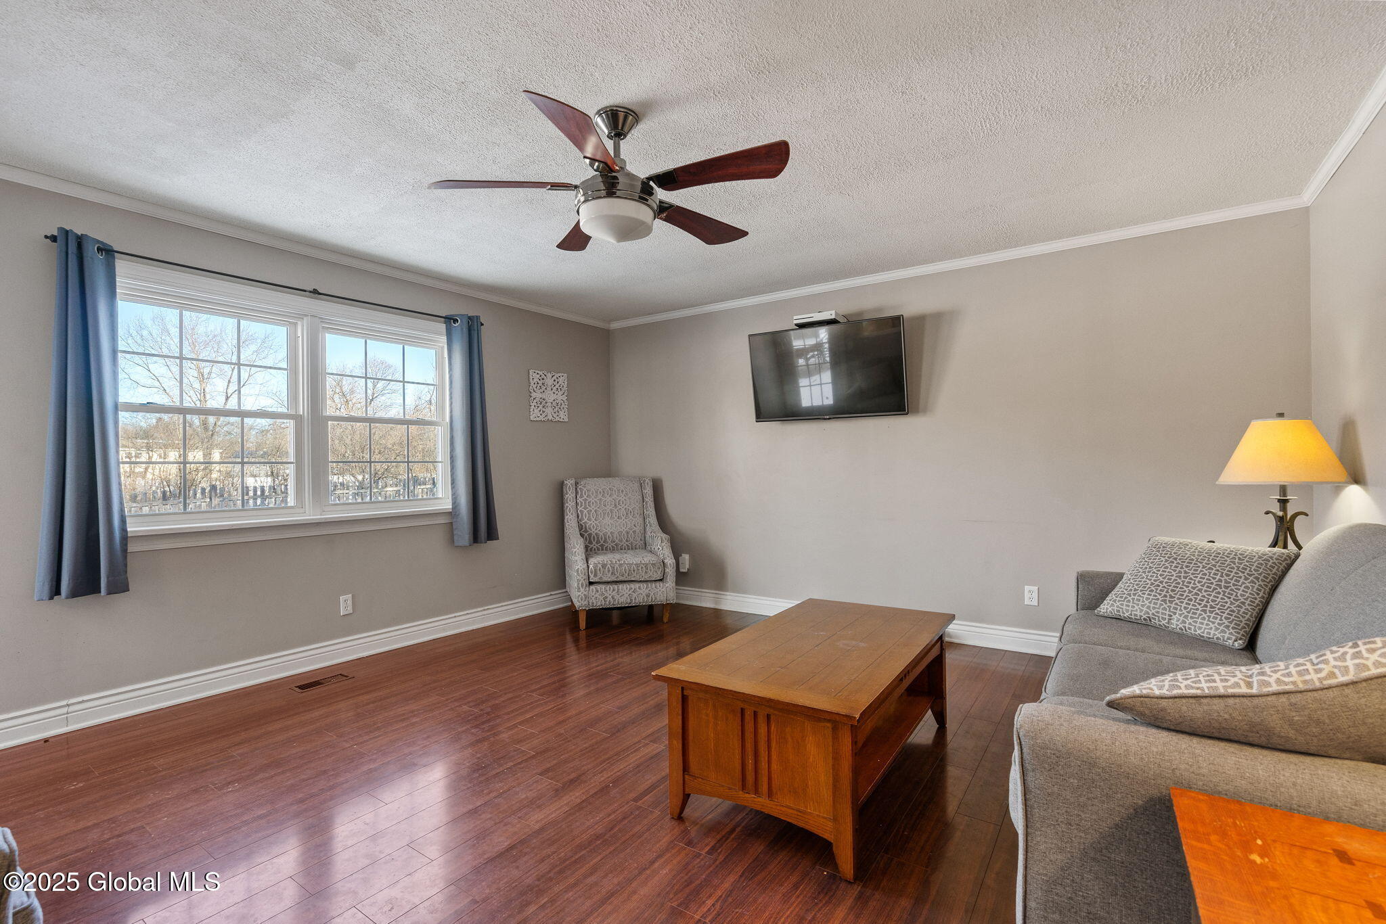
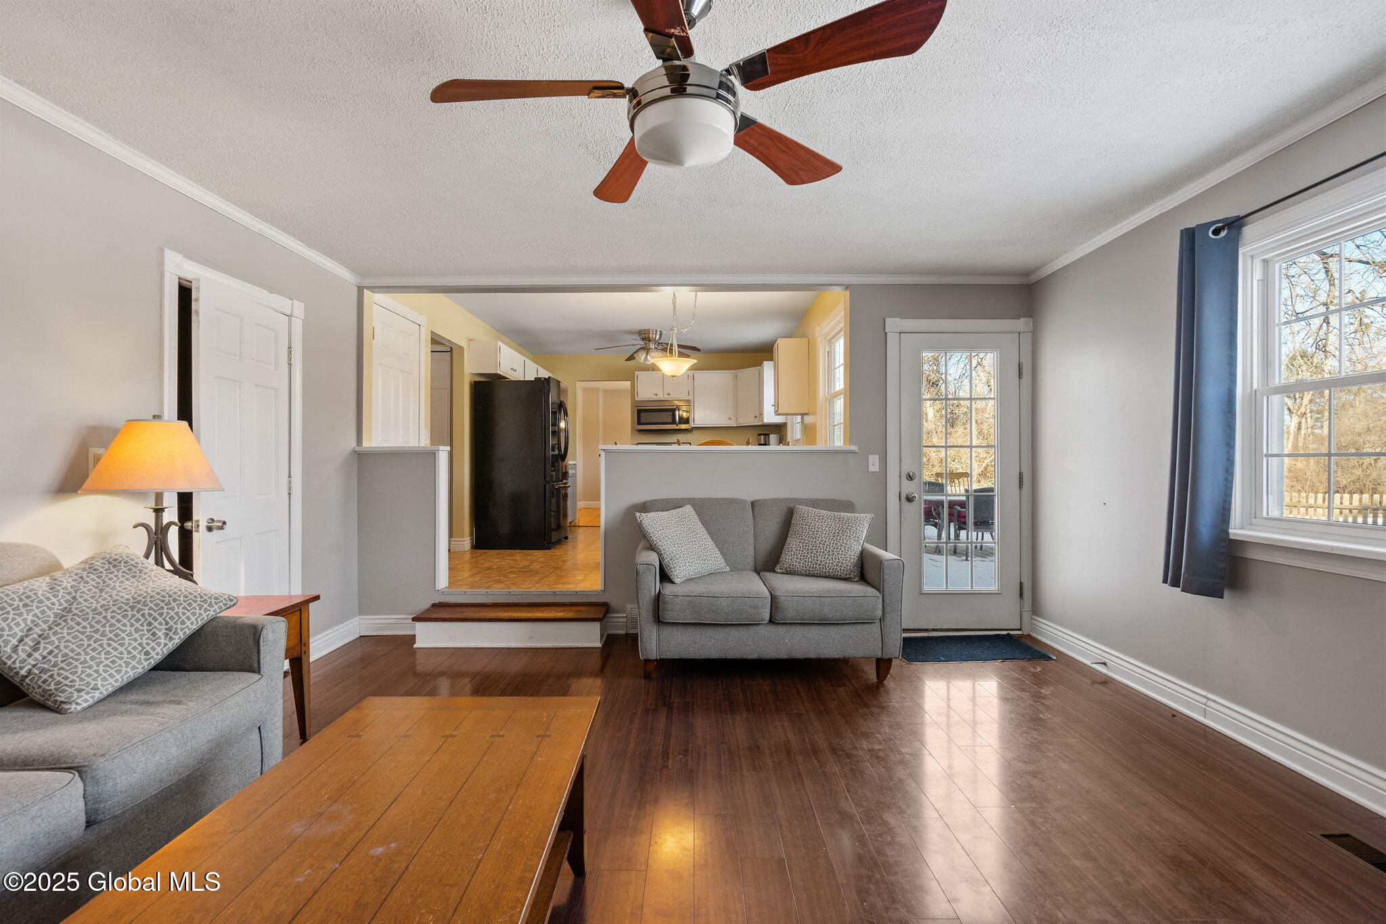
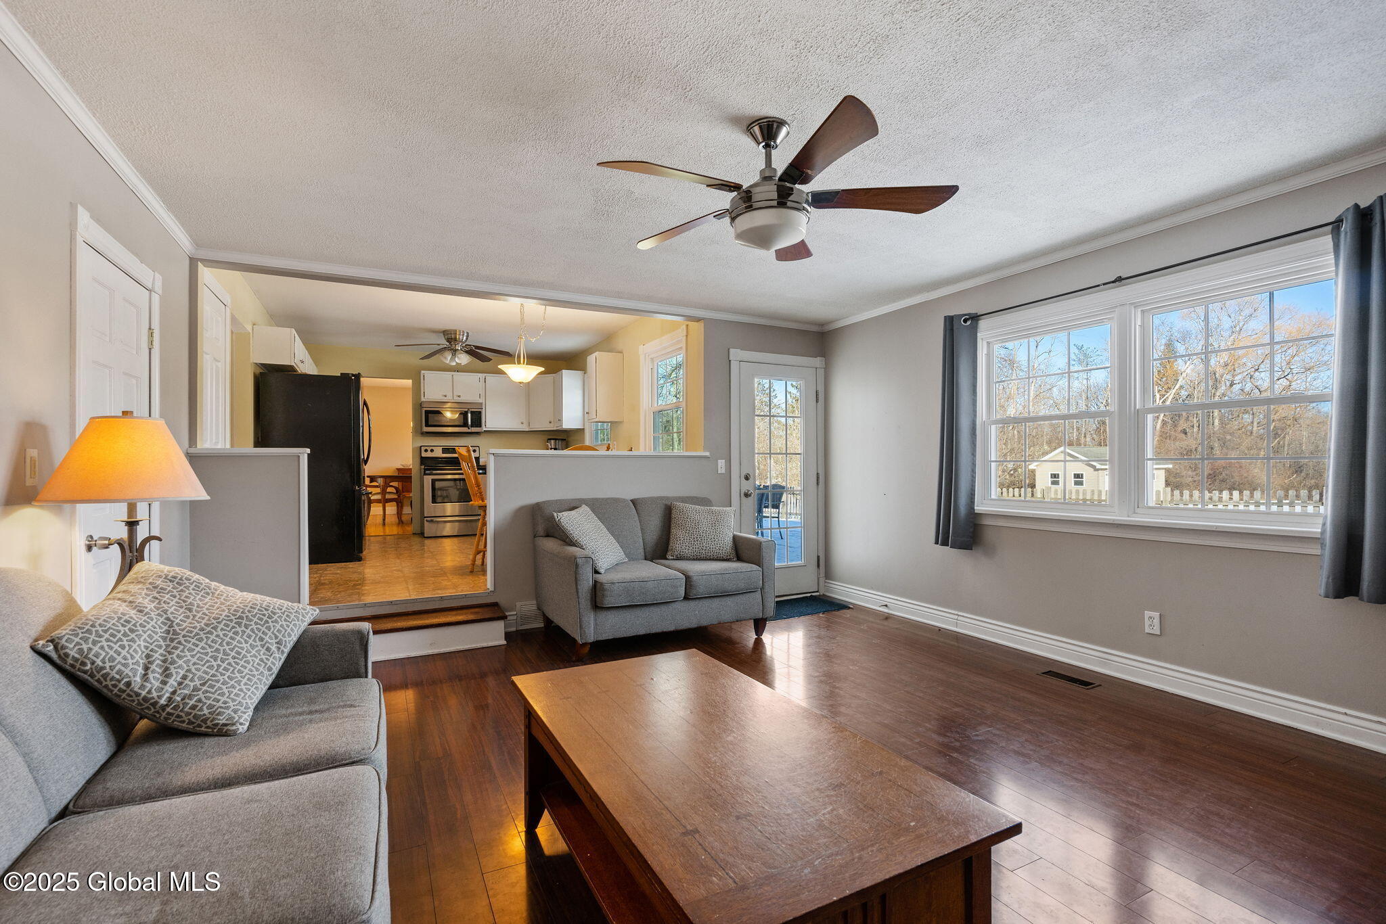
Living room with dark wood floors, blue-curtained windows, gray seating, and a wooden coffee table.
Living room with gray sofas and dark wood floors, opening to a kitchen.
Living room with gray sofas and a wooden coffee table, opening to a kitchen with white cabinets.
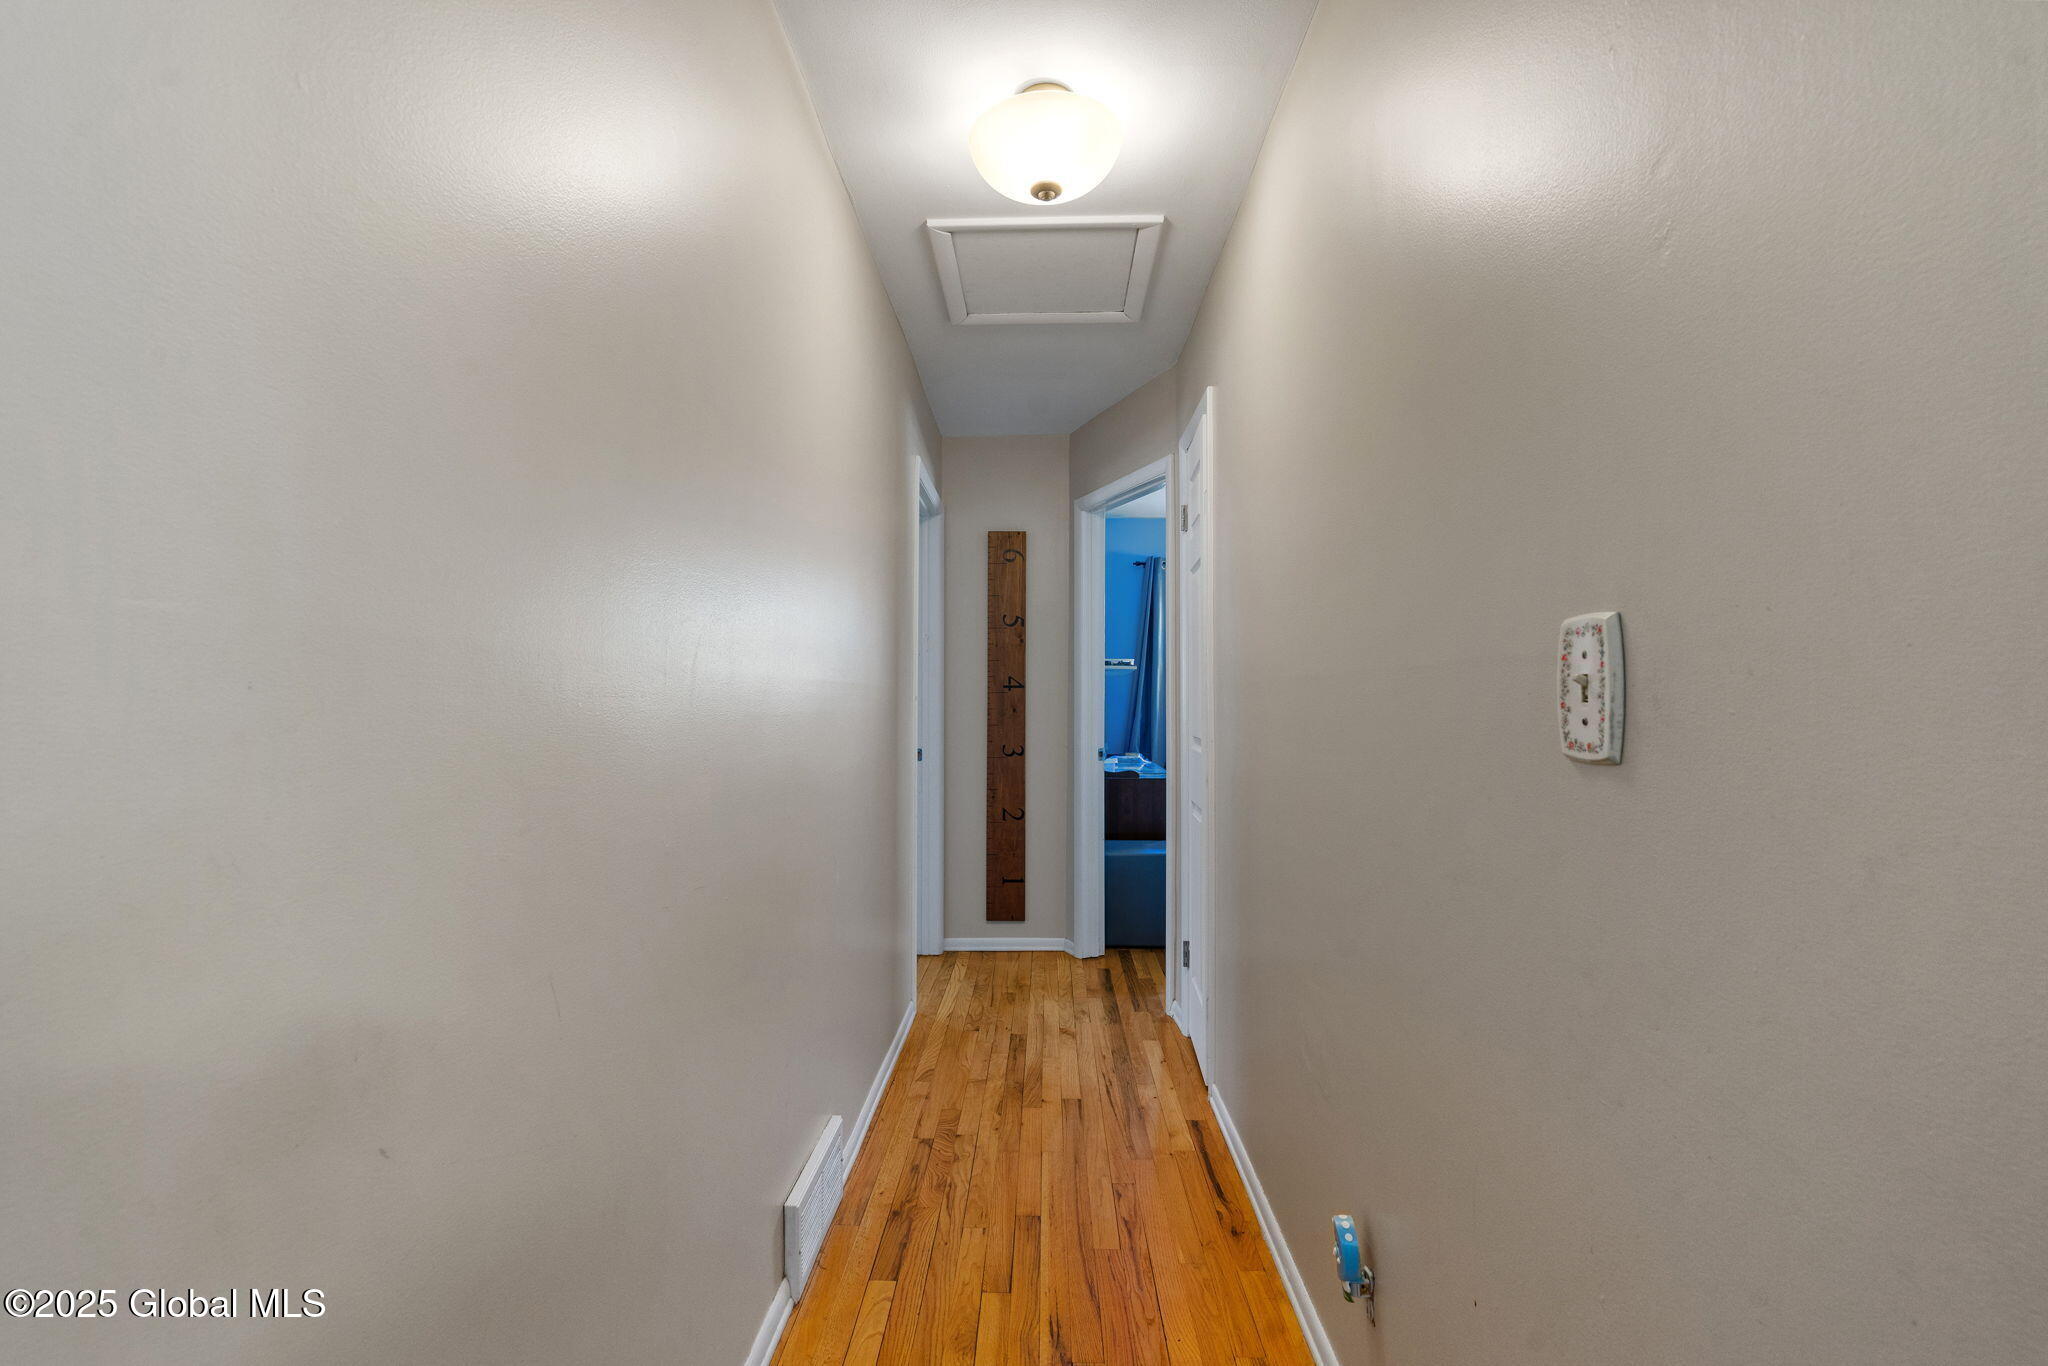
Narrow hallway with hardwood floors, a wooden height chart, and an open doorway to a blue room.
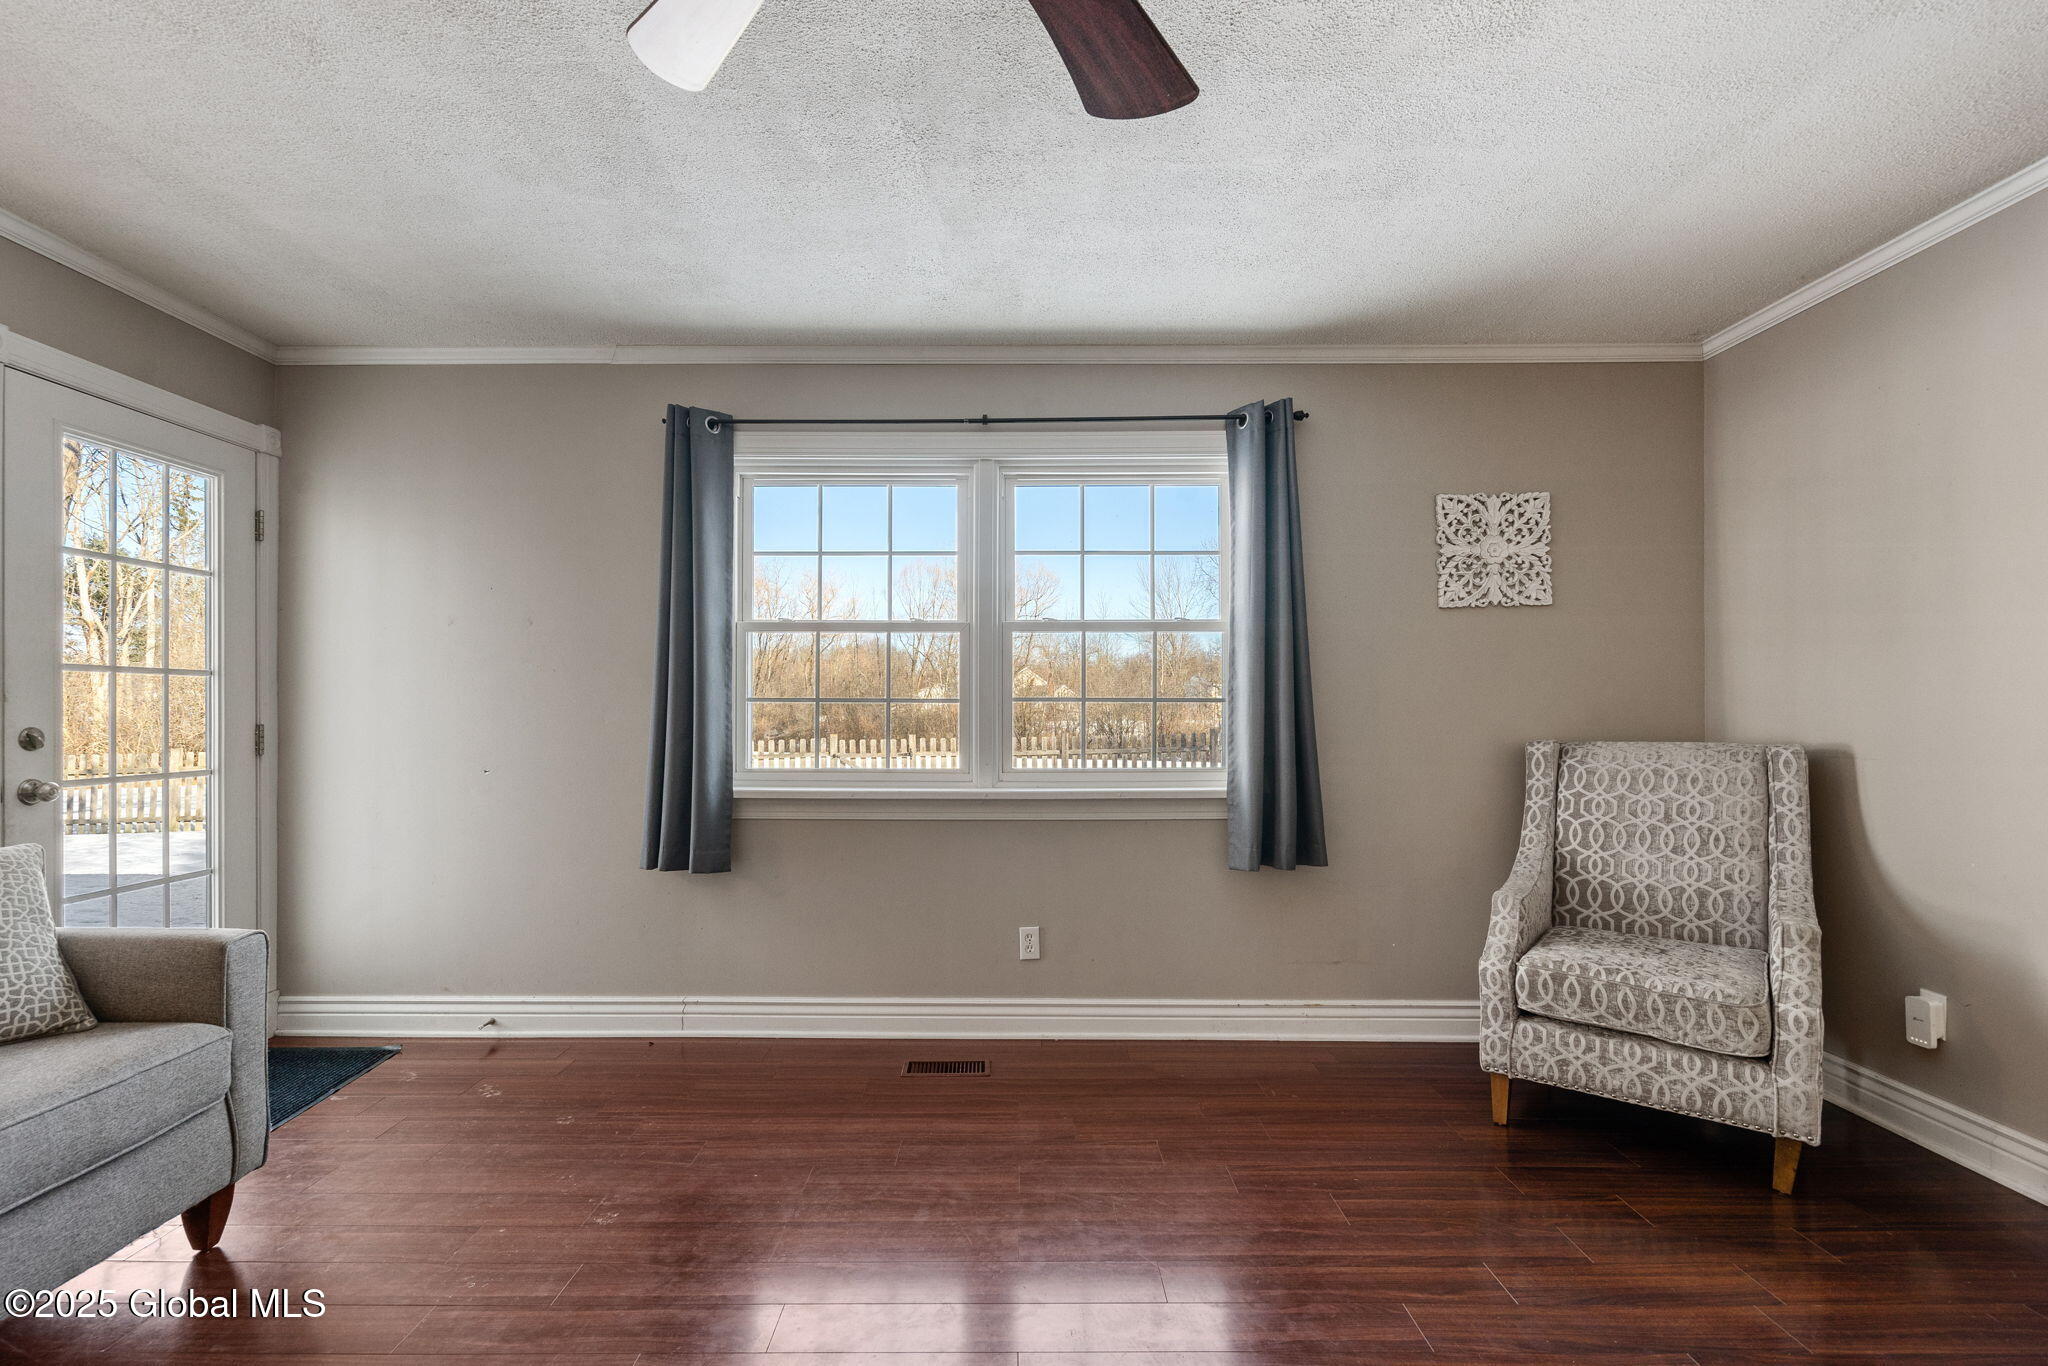
Living room with dark wood floors, gray-curtained windows, a patio door, and patterned armchairs.
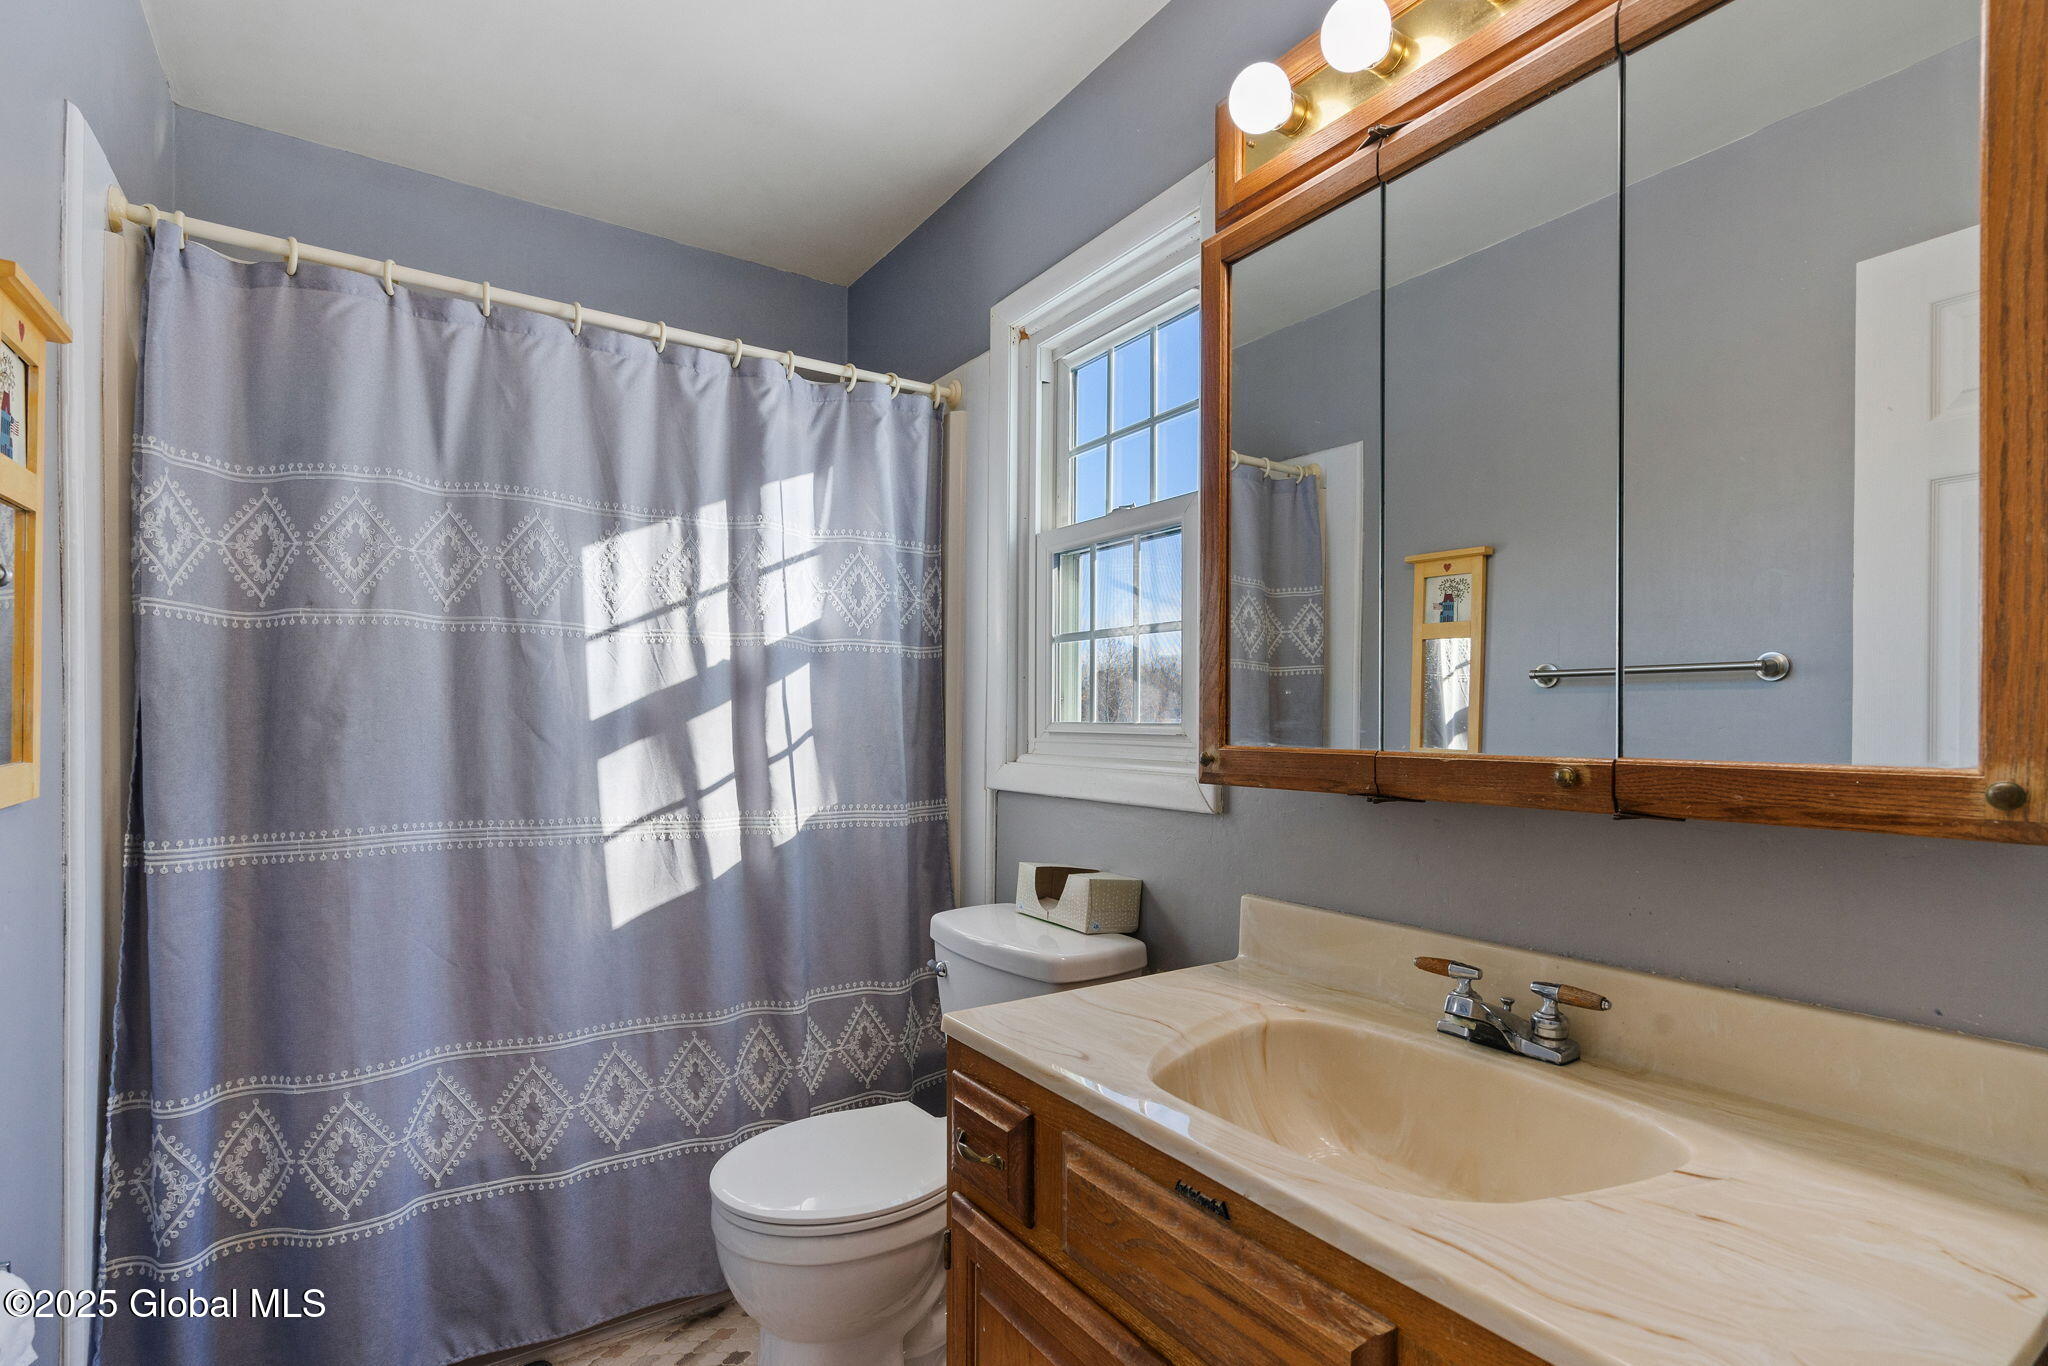
Bathroom with wood vanity, beige sink, mirrored cabinet, and gray patterned shower curtain.
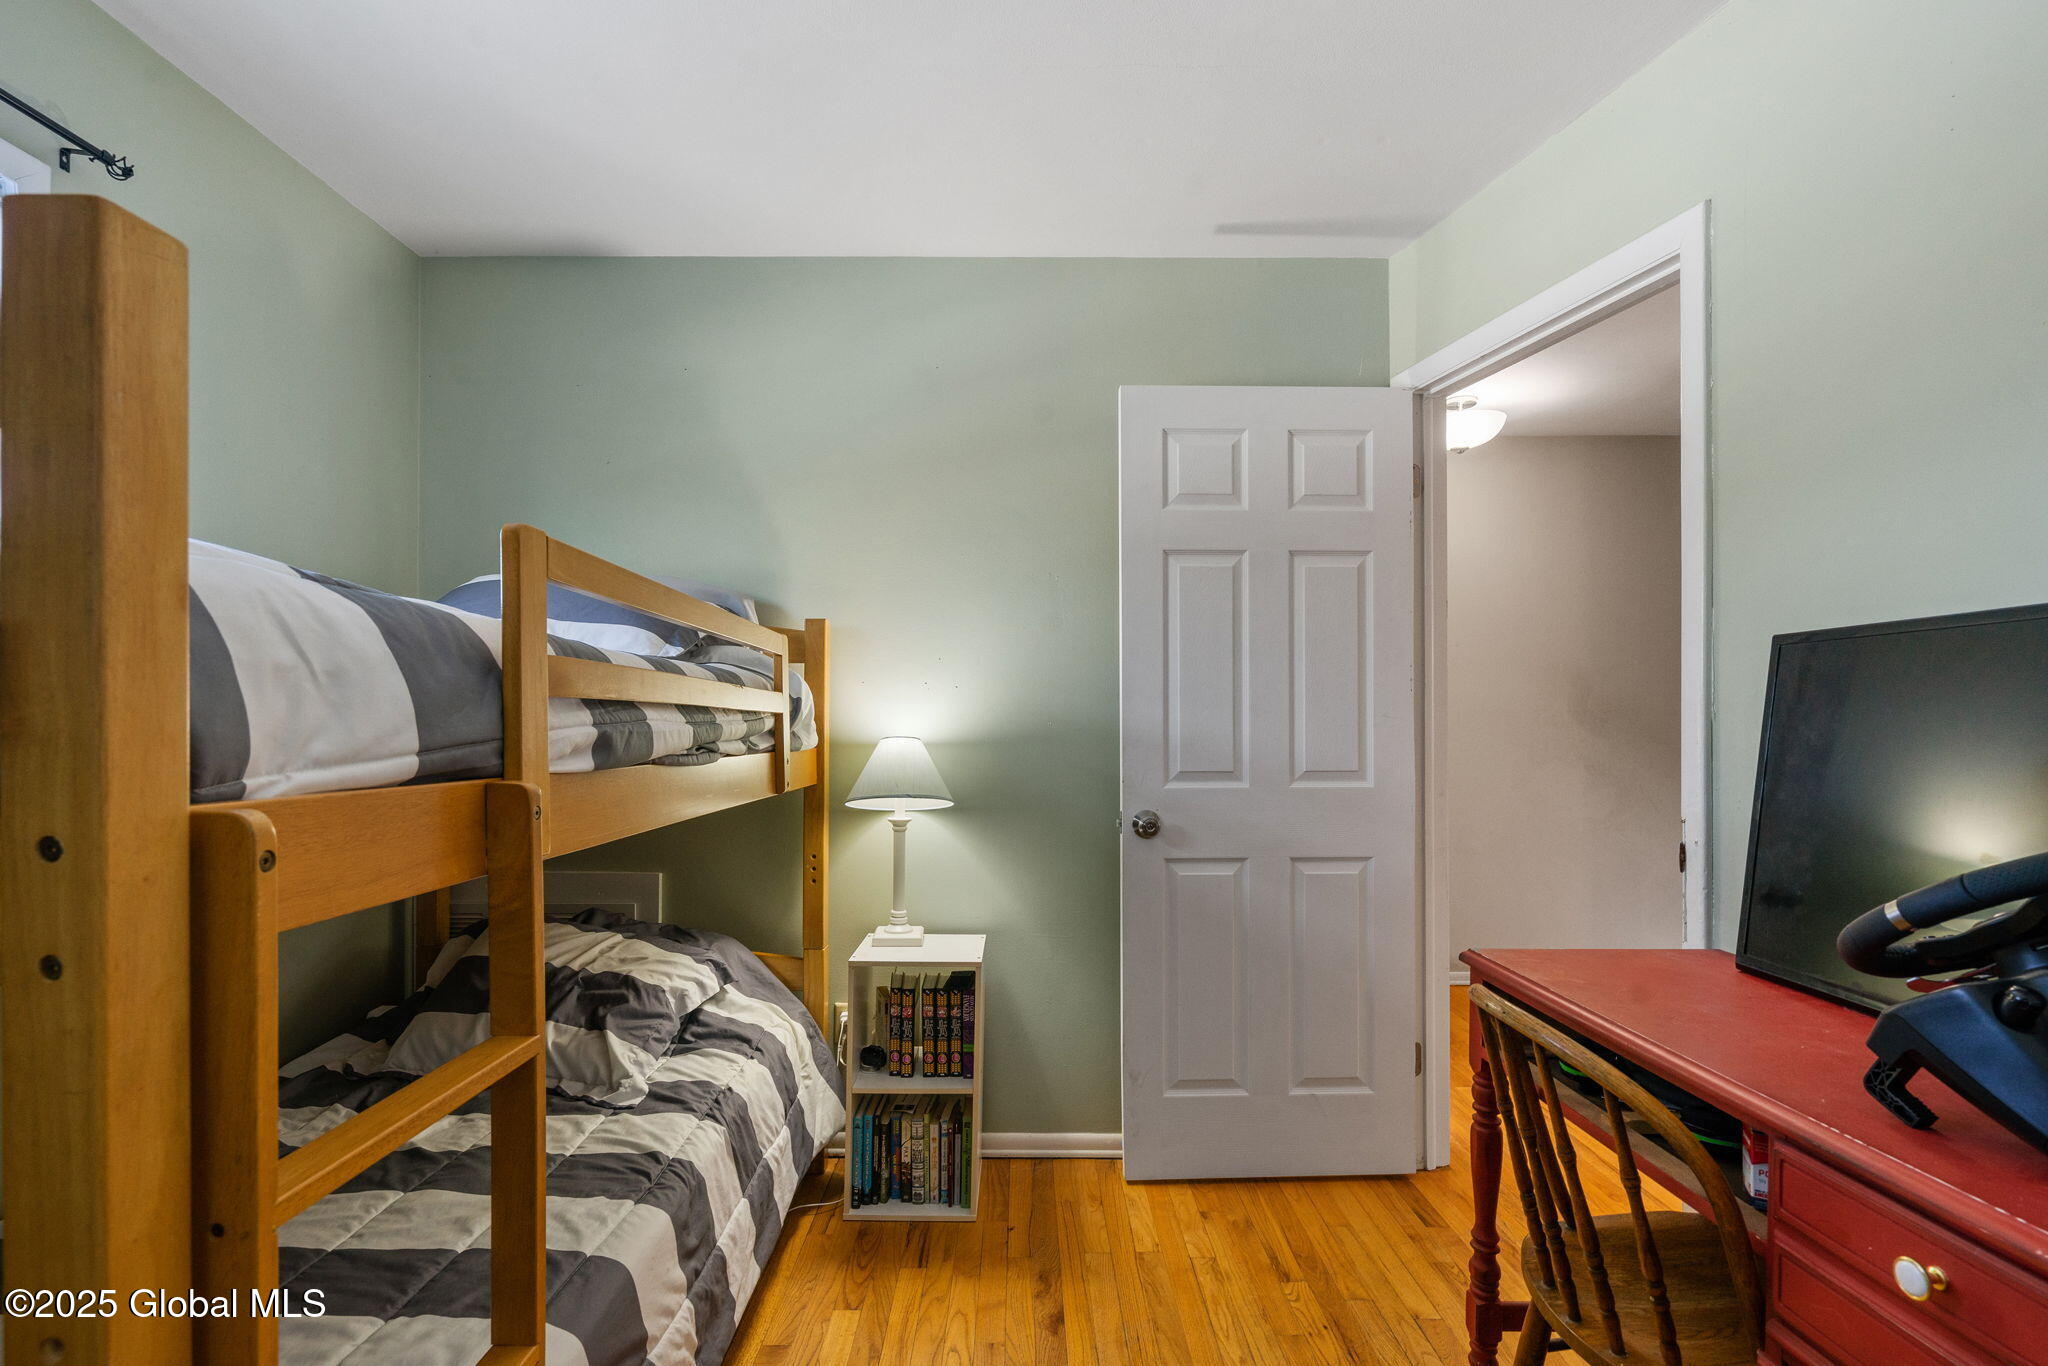
Bedroom with wooden bunk beds, gray-and-white bedding, and a red desk with a television.
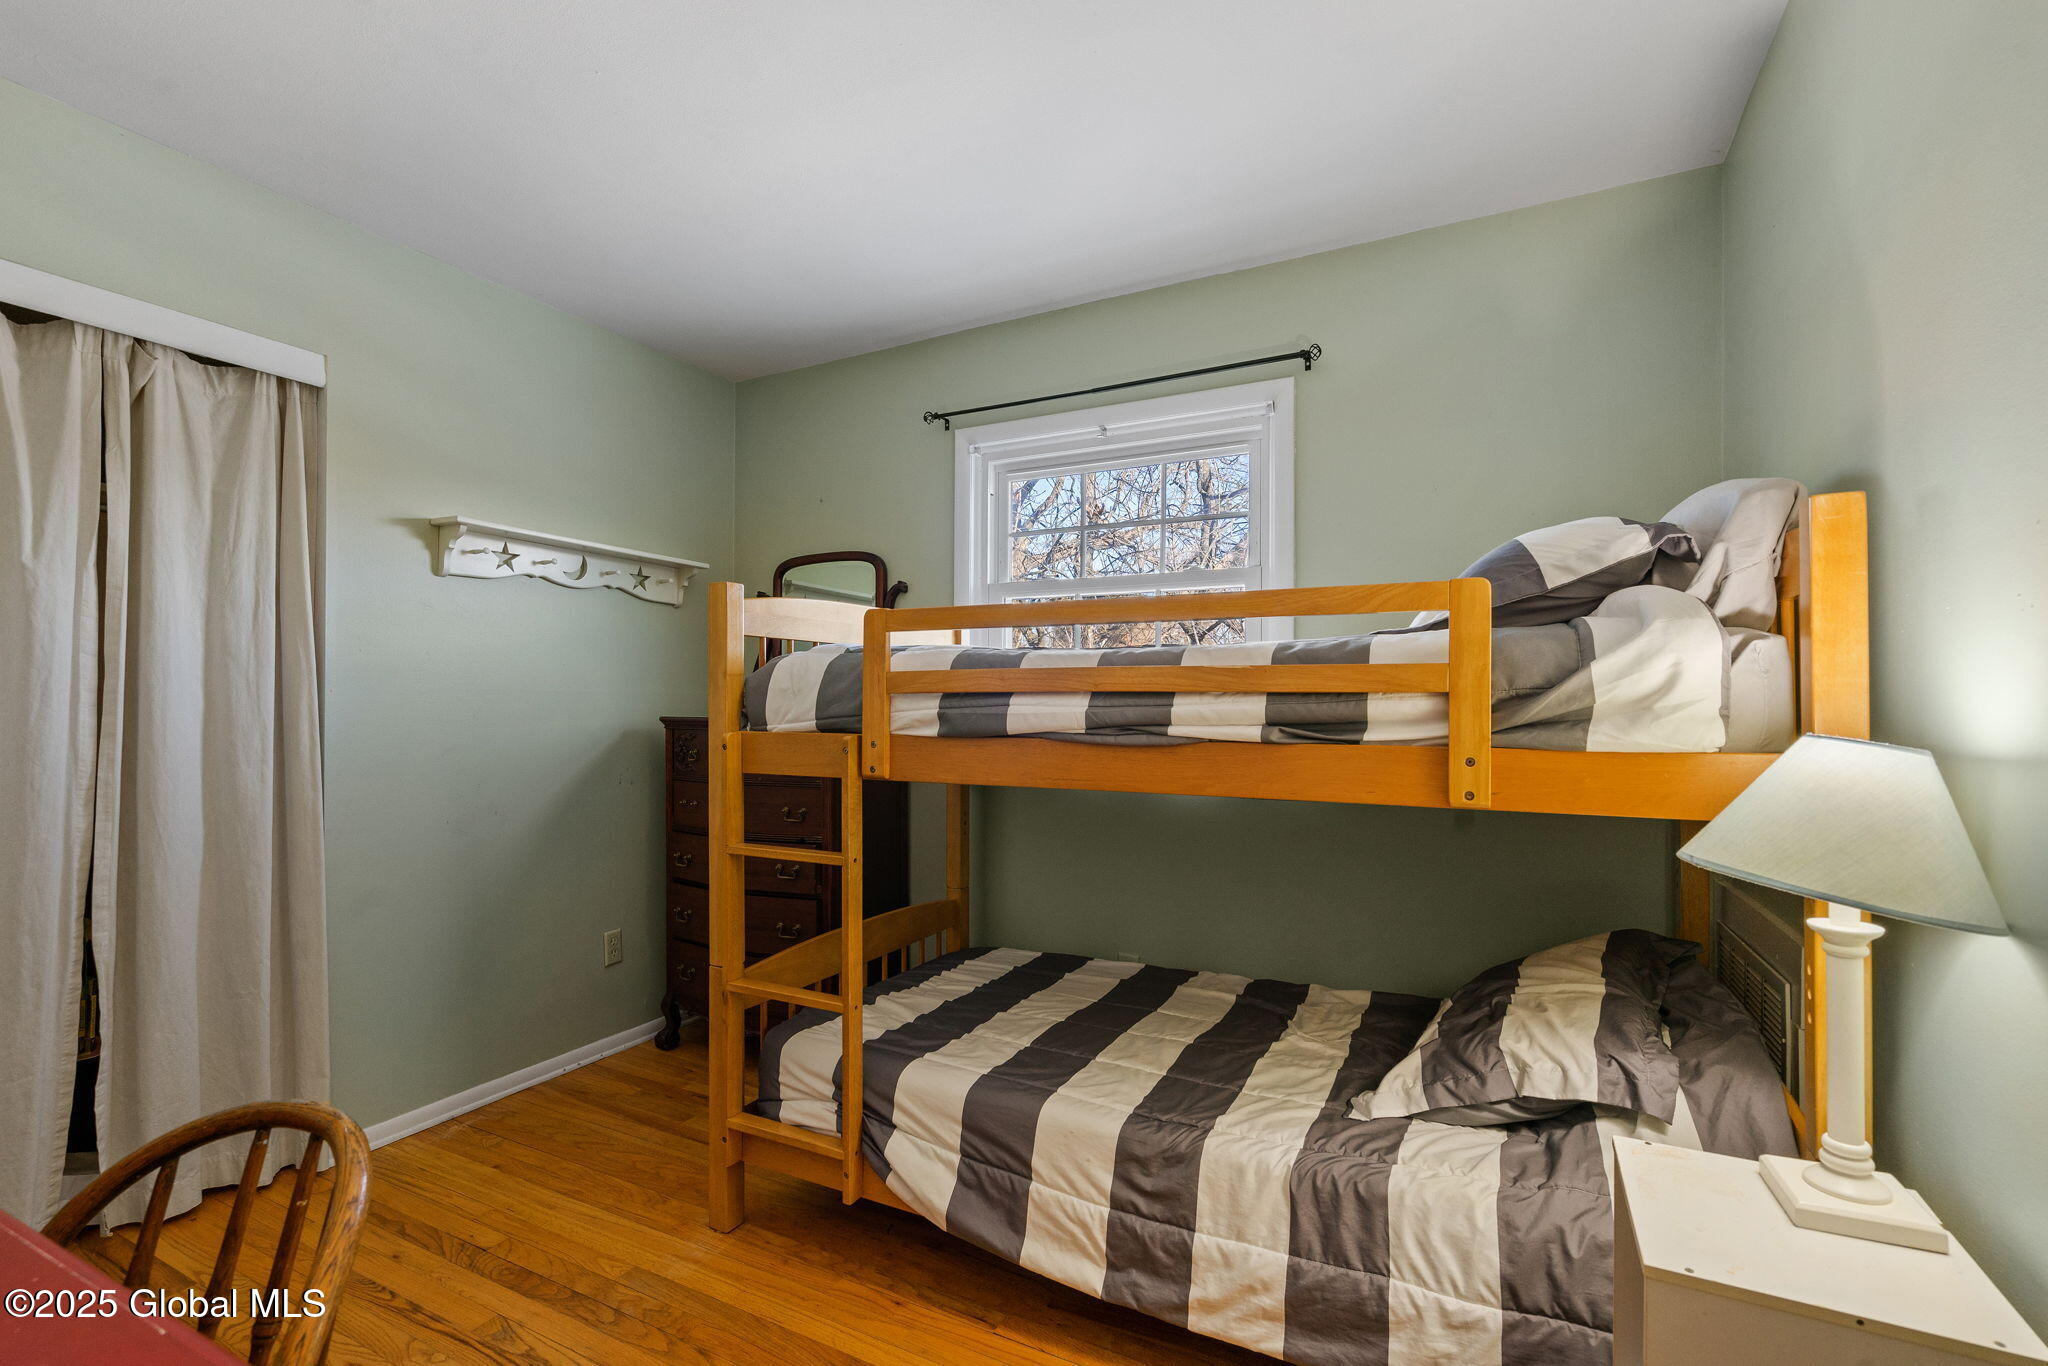
Bedroom with wooden bunk beds, striped bedding, pale green walls, and hardwood floors.
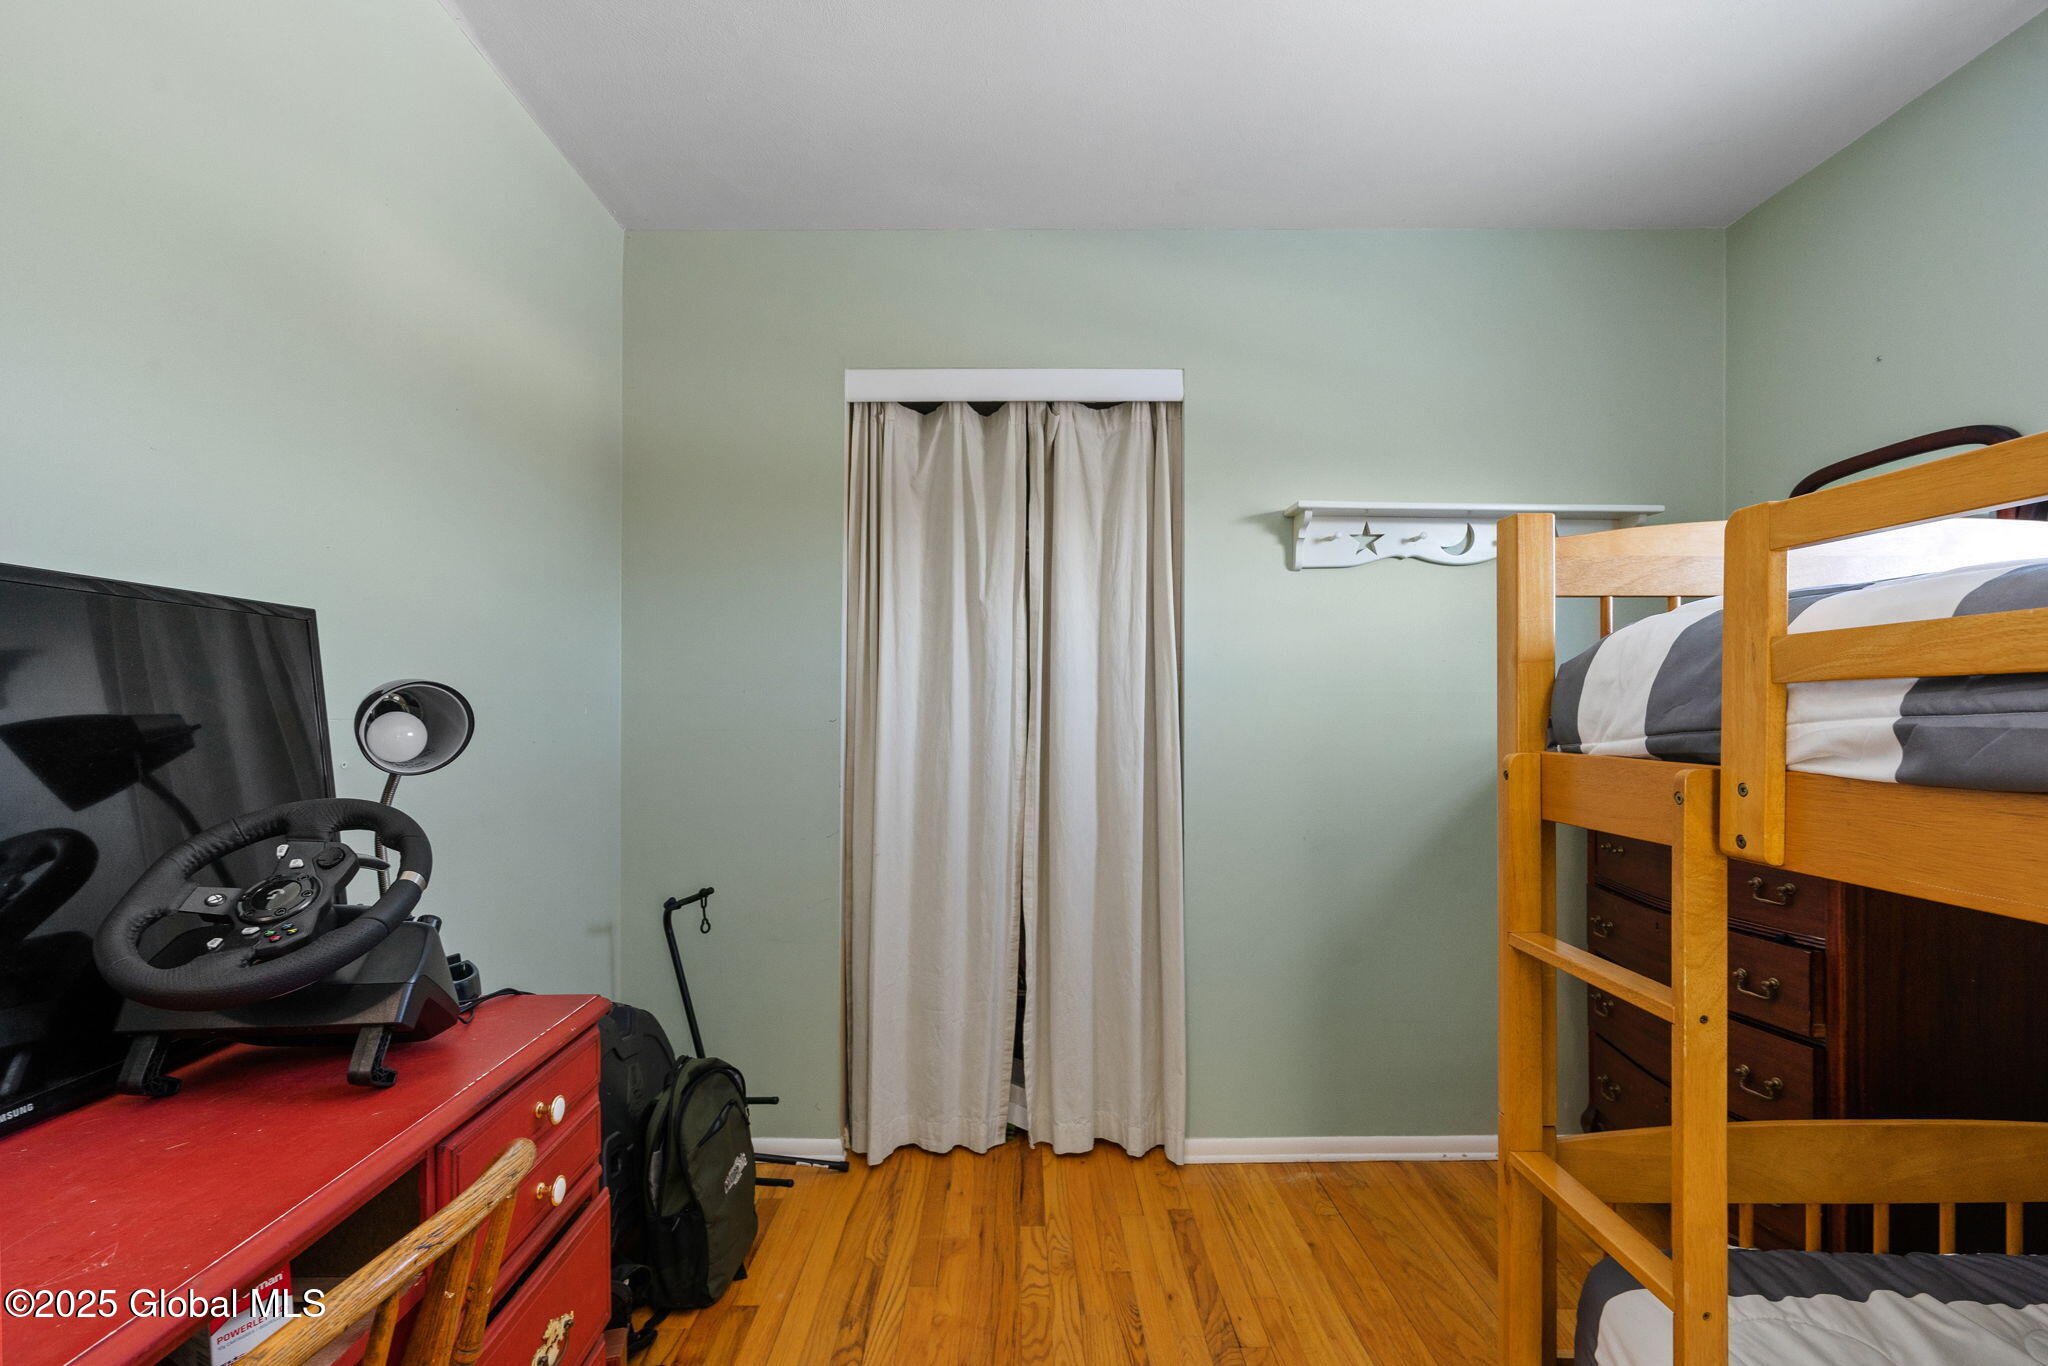
Bedroom with a wooden bunk bed, hardwood floors, and a red dresser with a racing wheel.
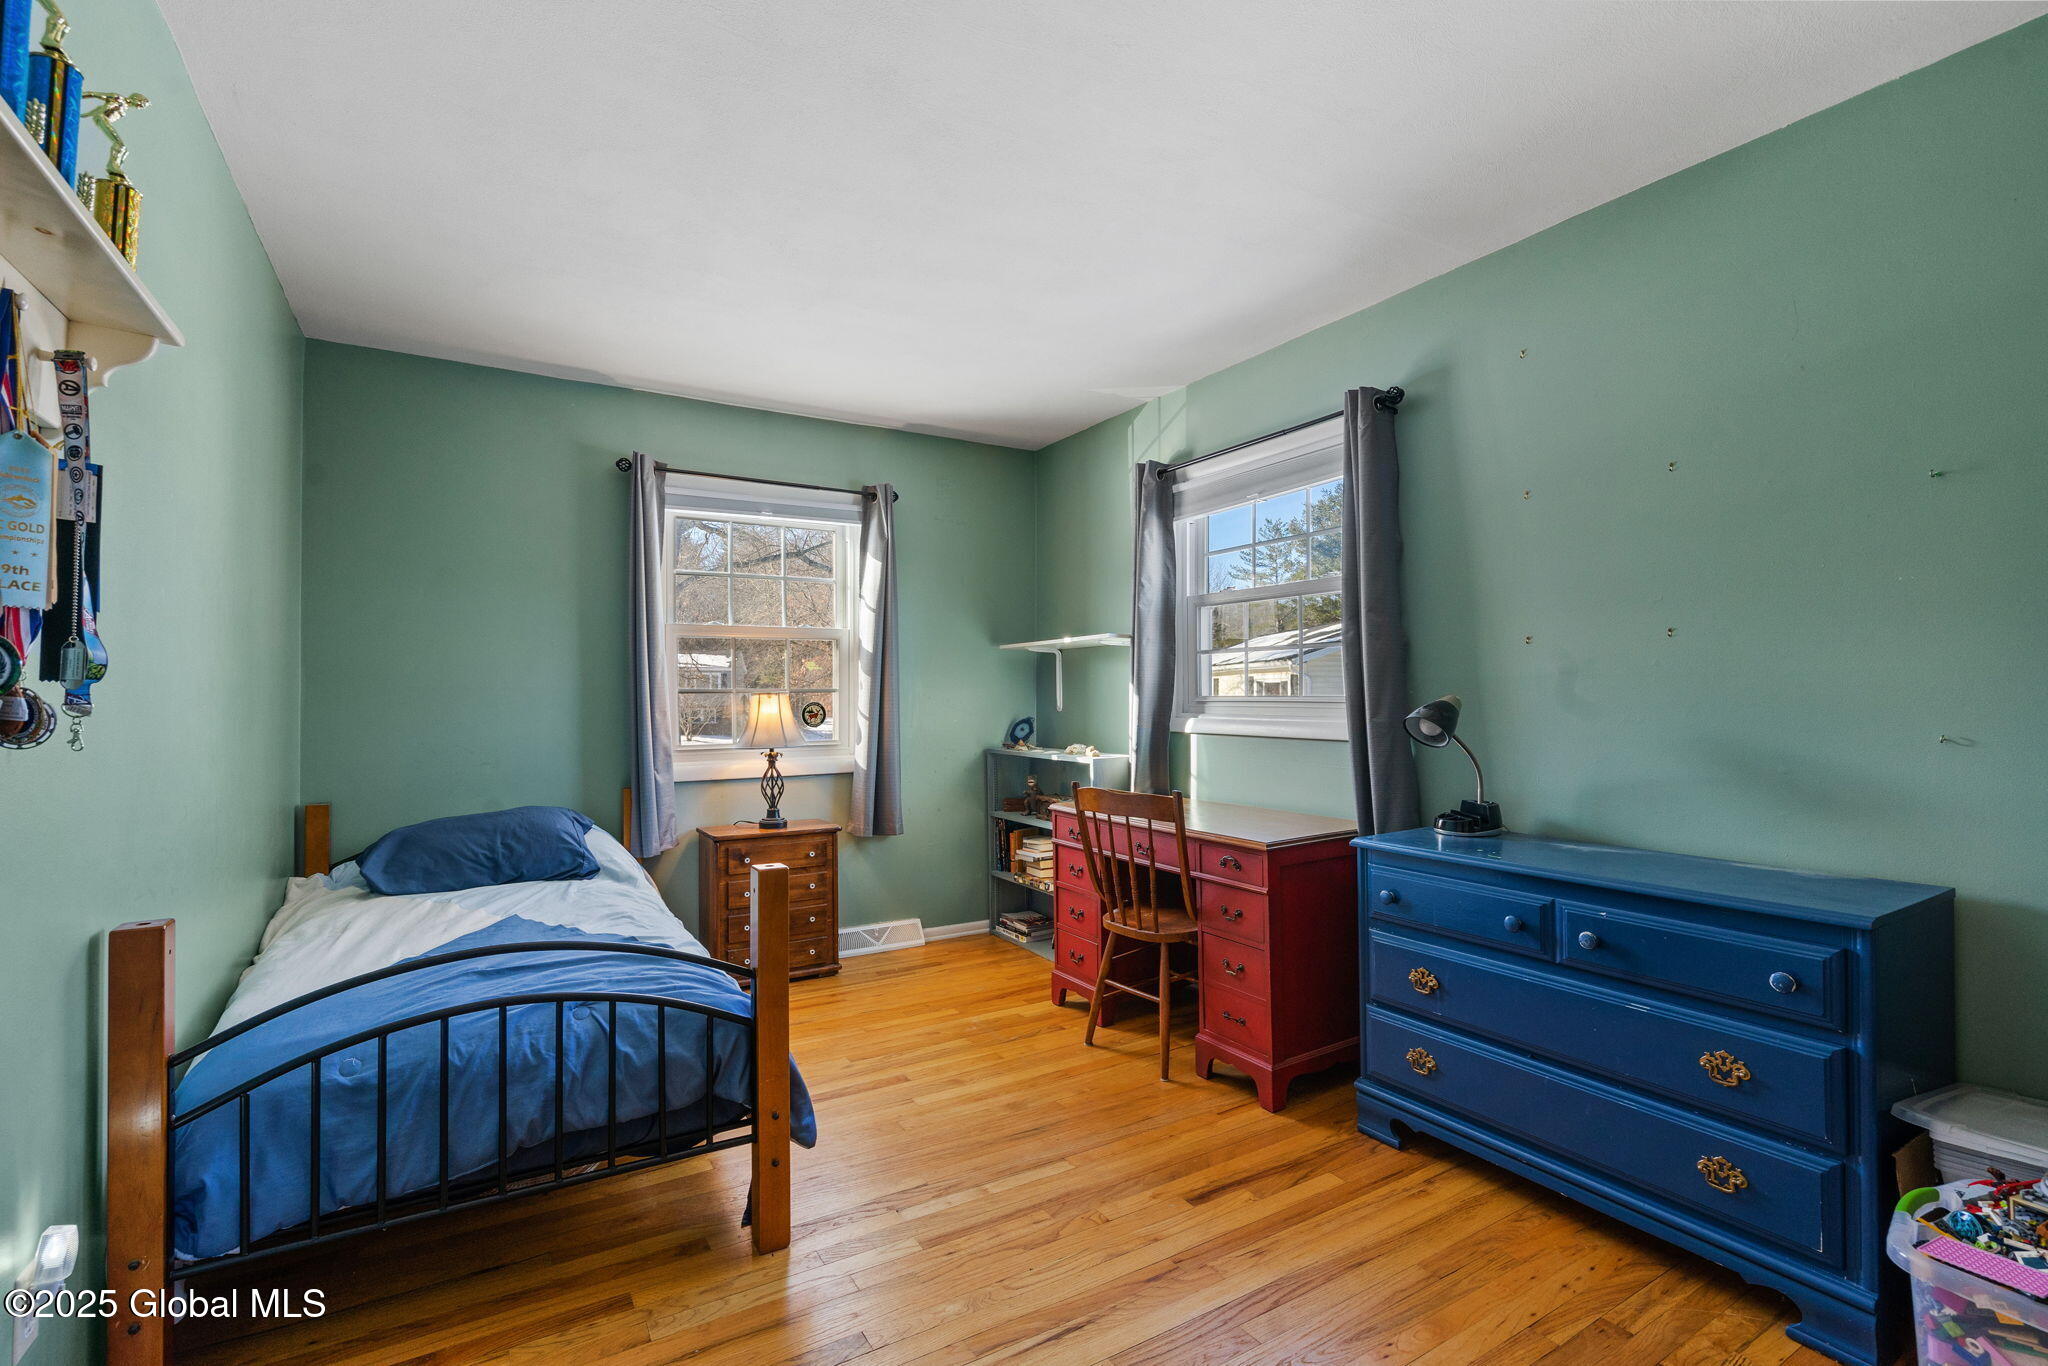
Bedroom with green walls, hardwood floors, a metal-frame bed, and colorful desk and dresser.
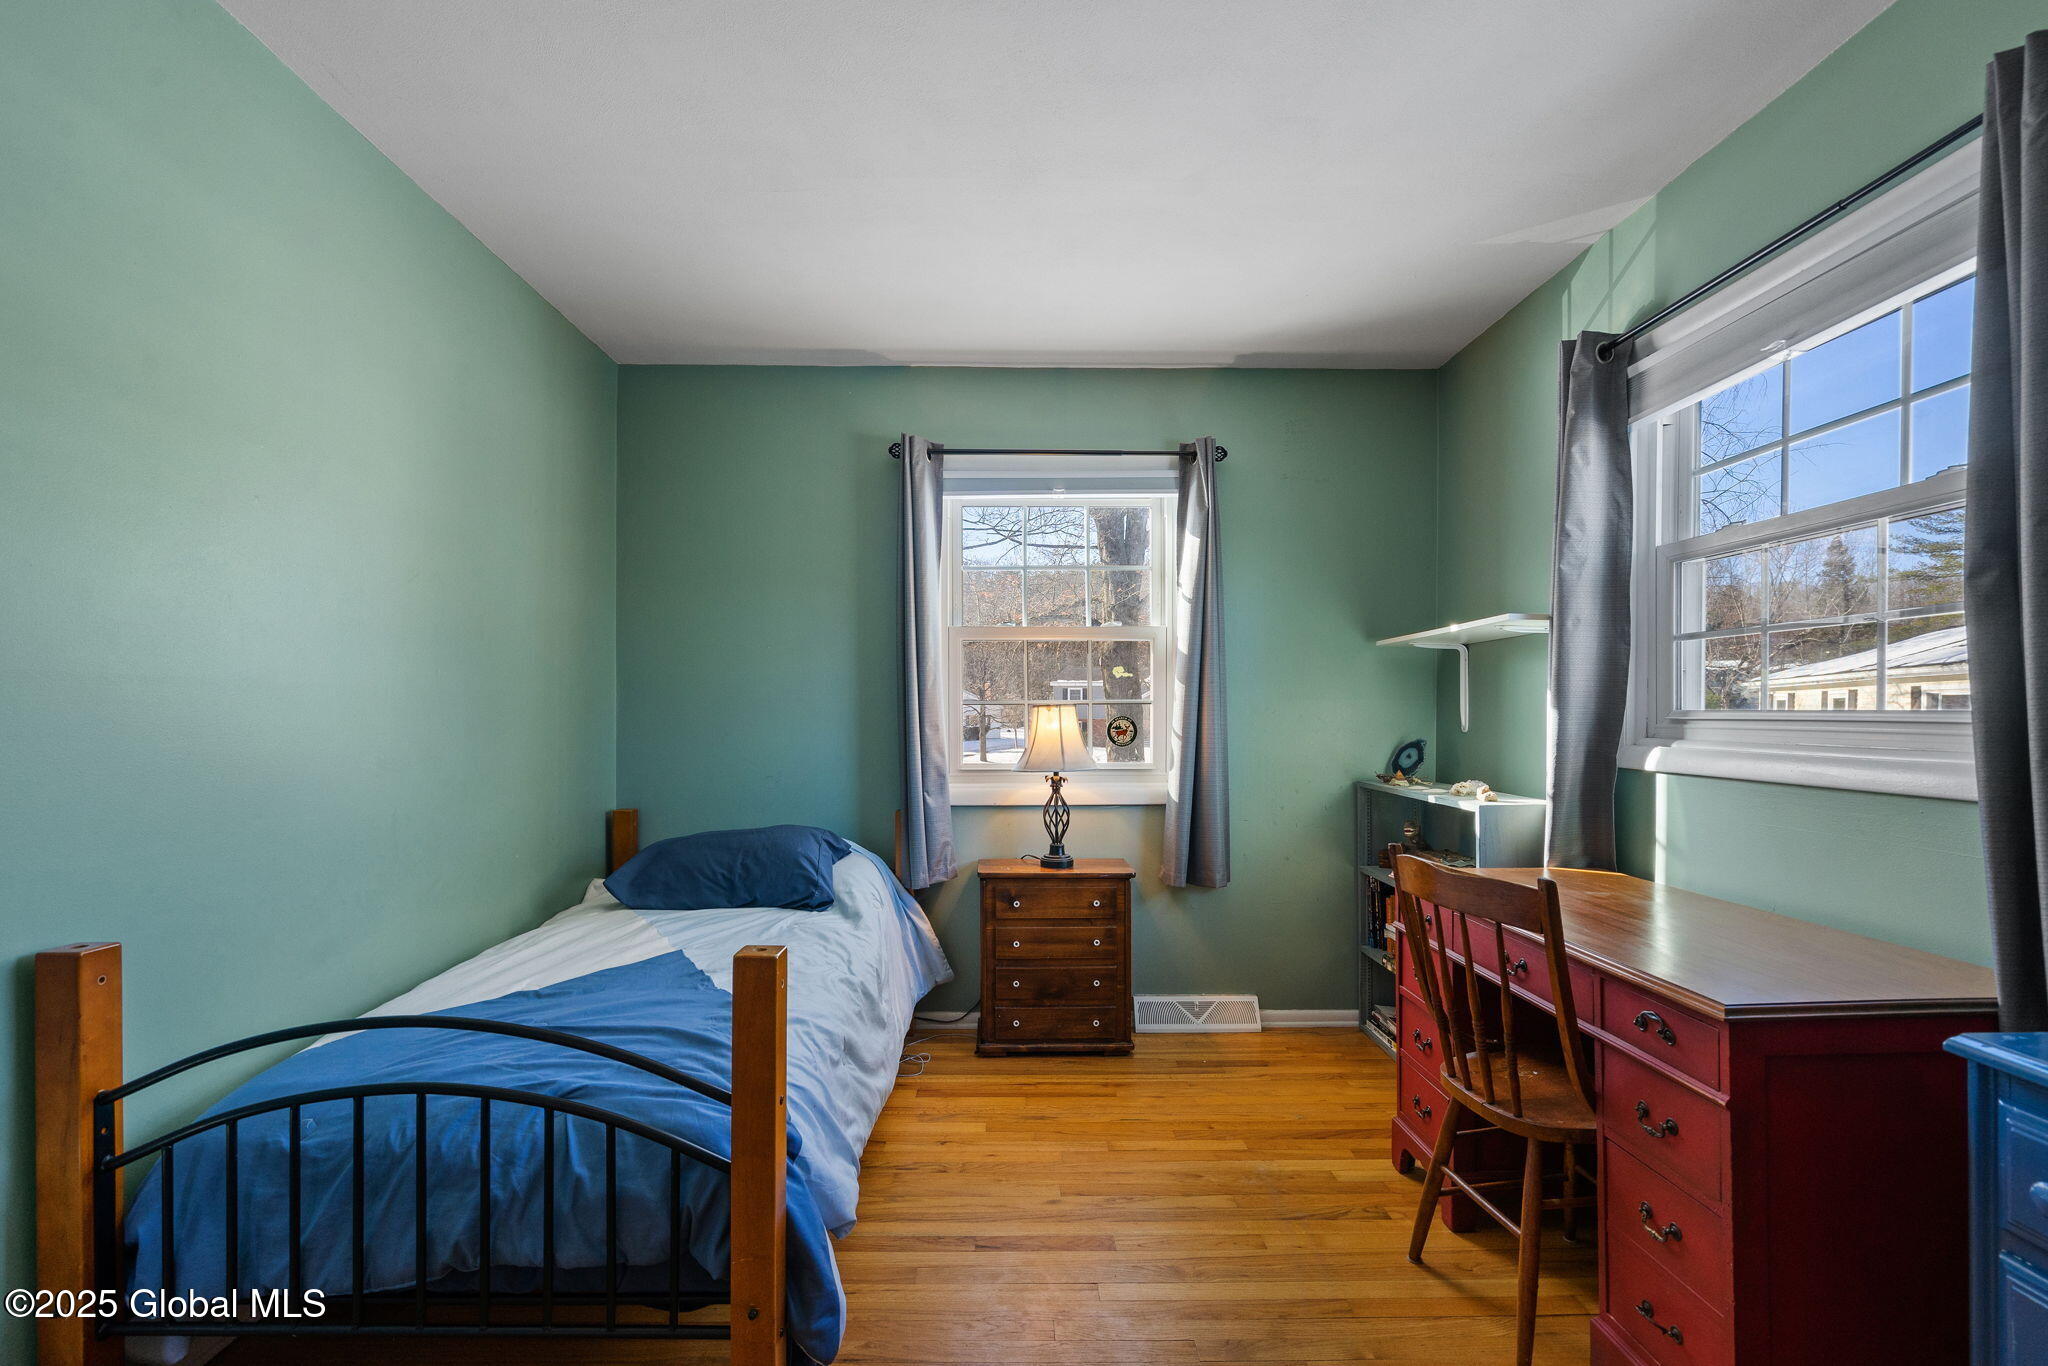
Bedroom with mint-green walls, hardwood floors, a single bed, and a wooden desk by the window.
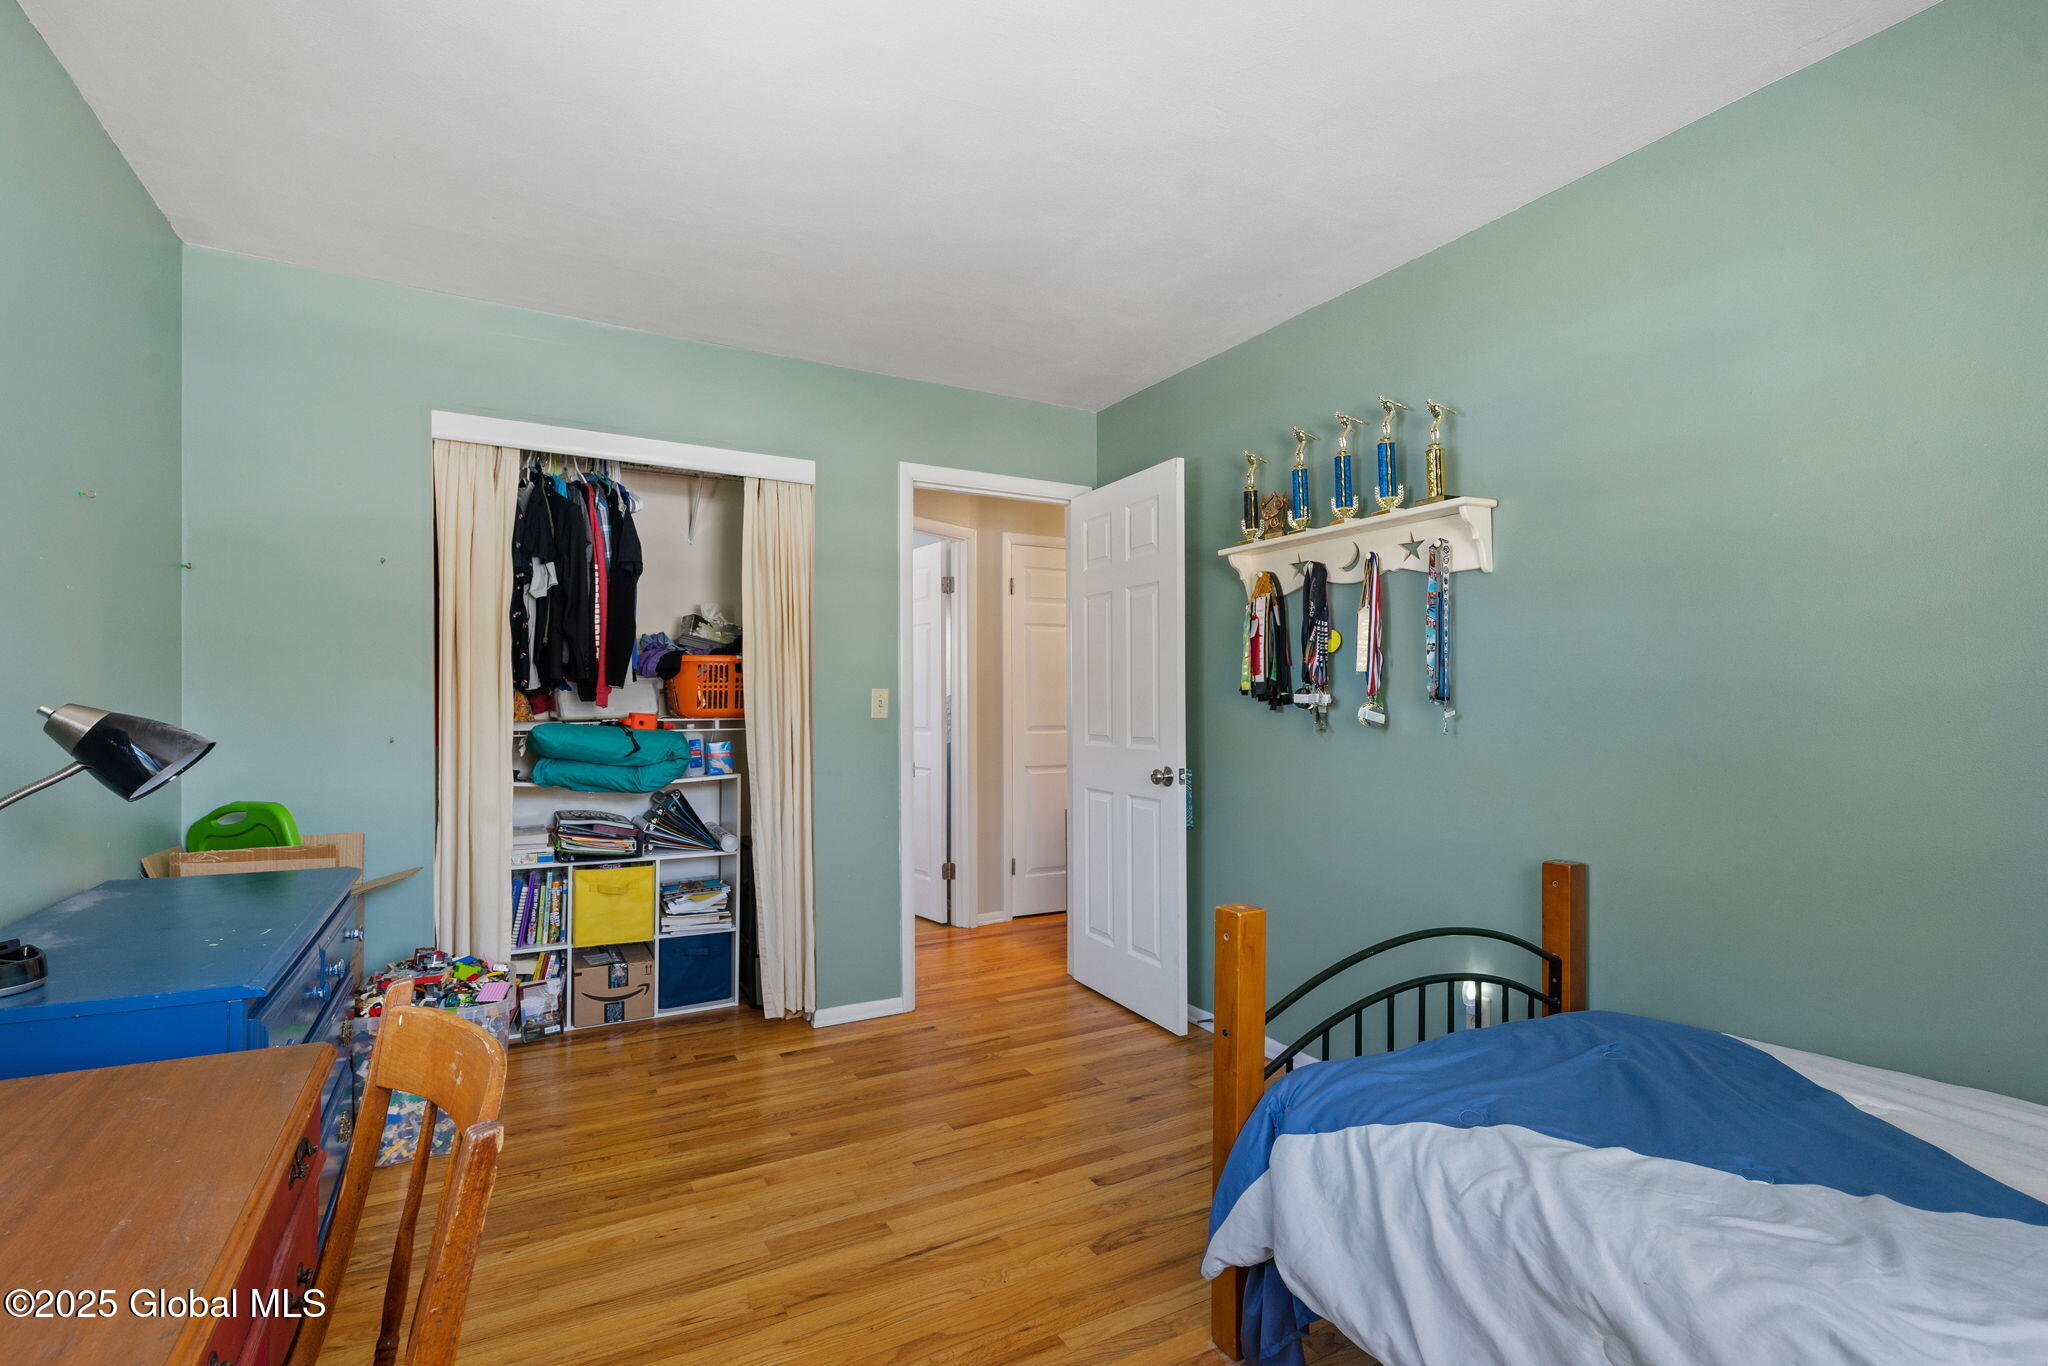
Bedroom with hardwood floors, an open clothes closet, and trophies and medals displayed on the wall.
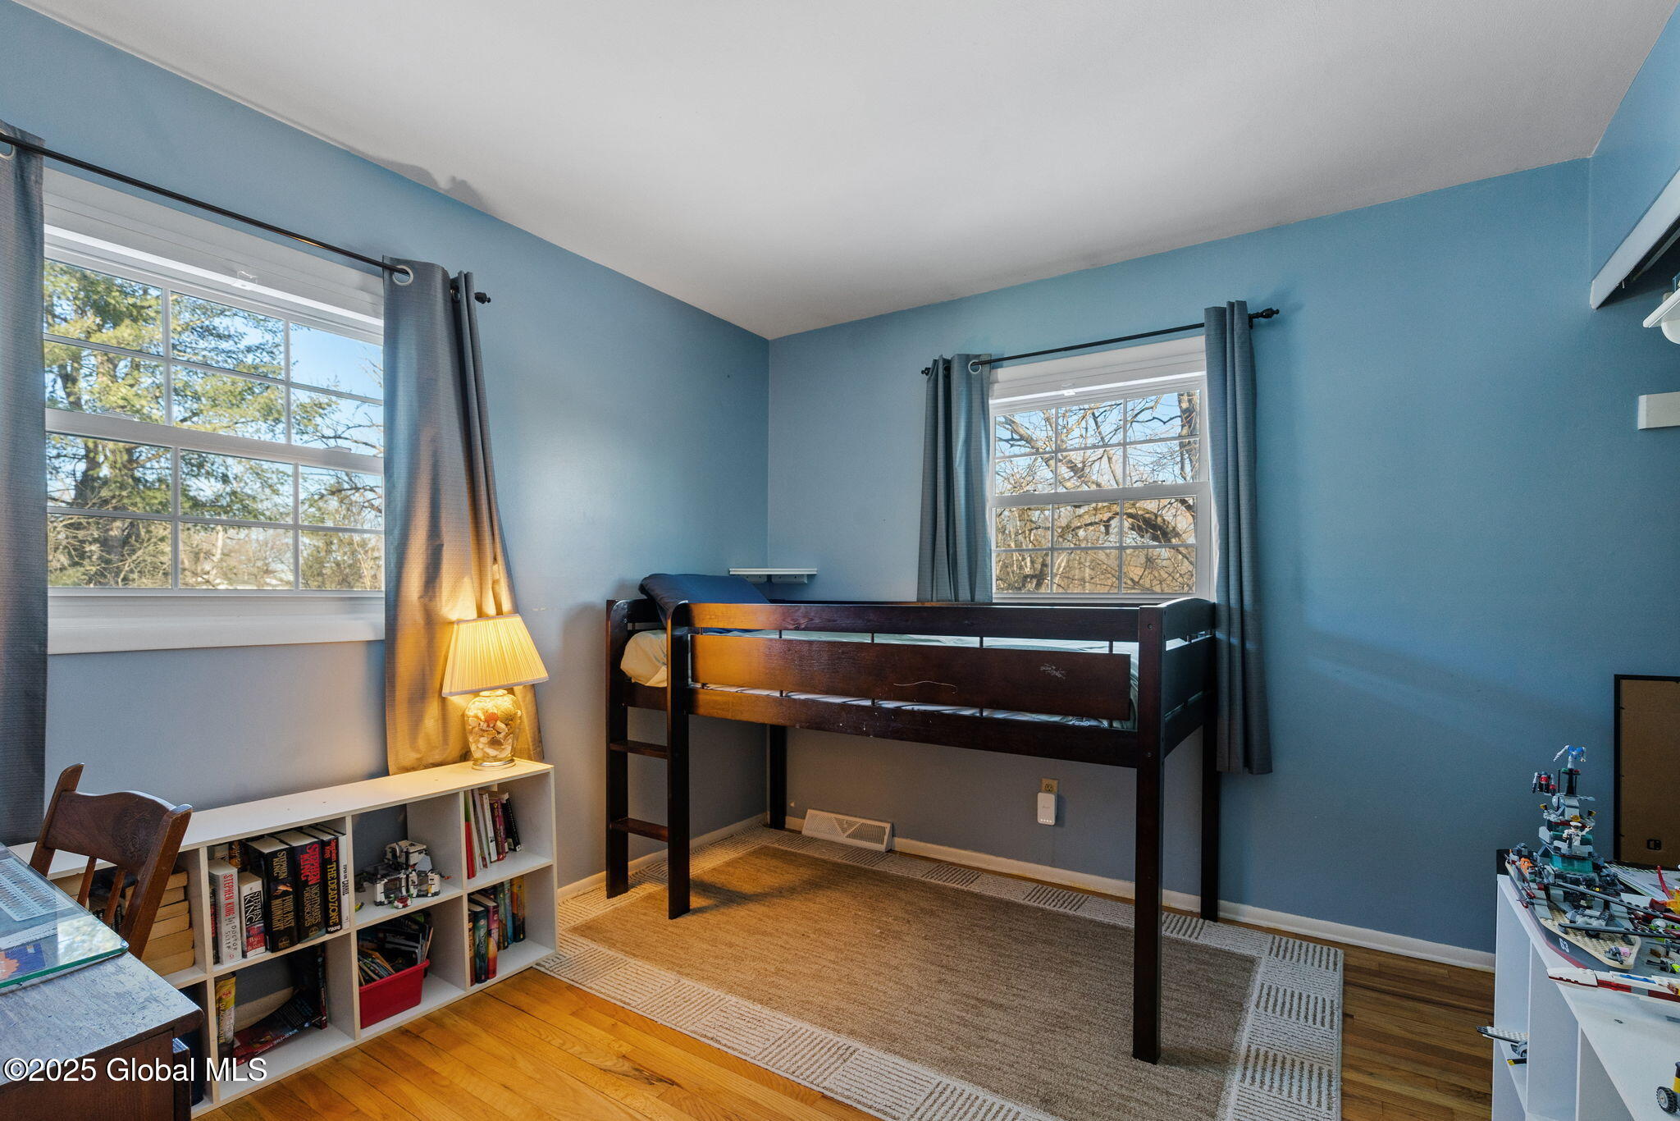
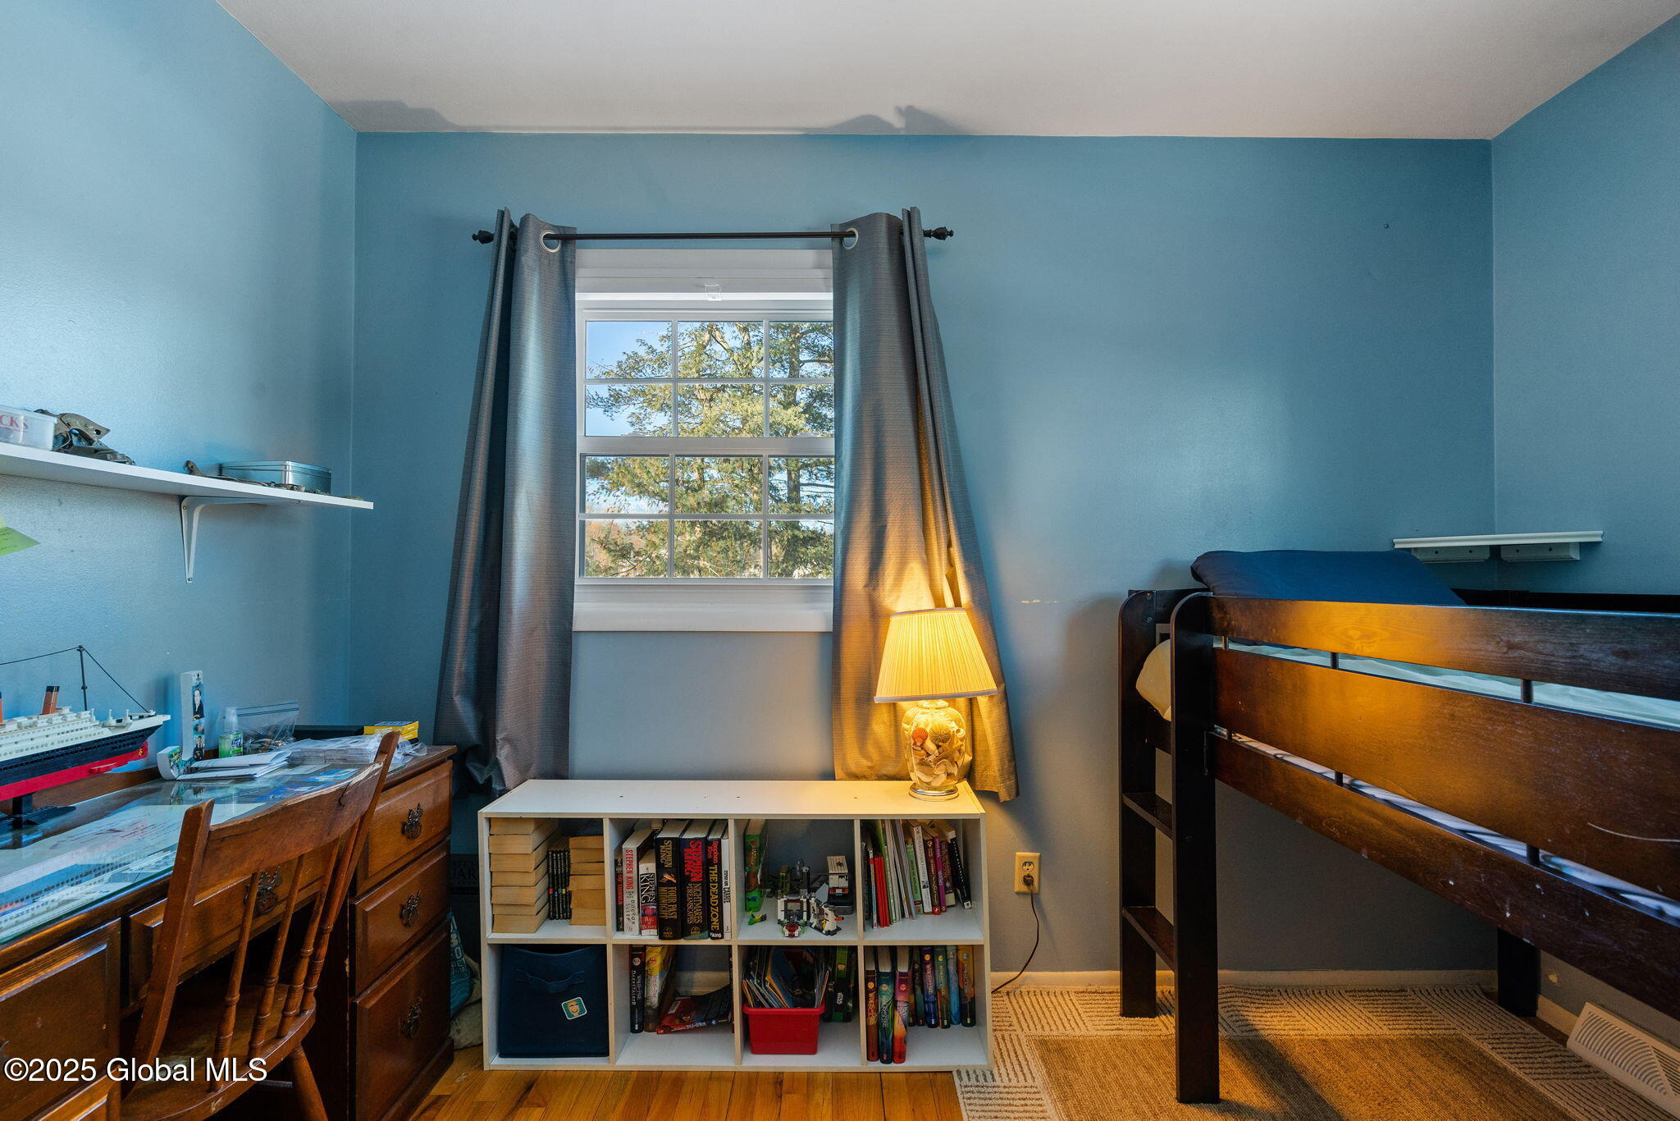
Bedroom with a dark wood bunk bed, blue walls, two windows, and low bookshelves.
Blue bedroom with a wooden bunk bed, desk, and bookcase beneath a curtained window.
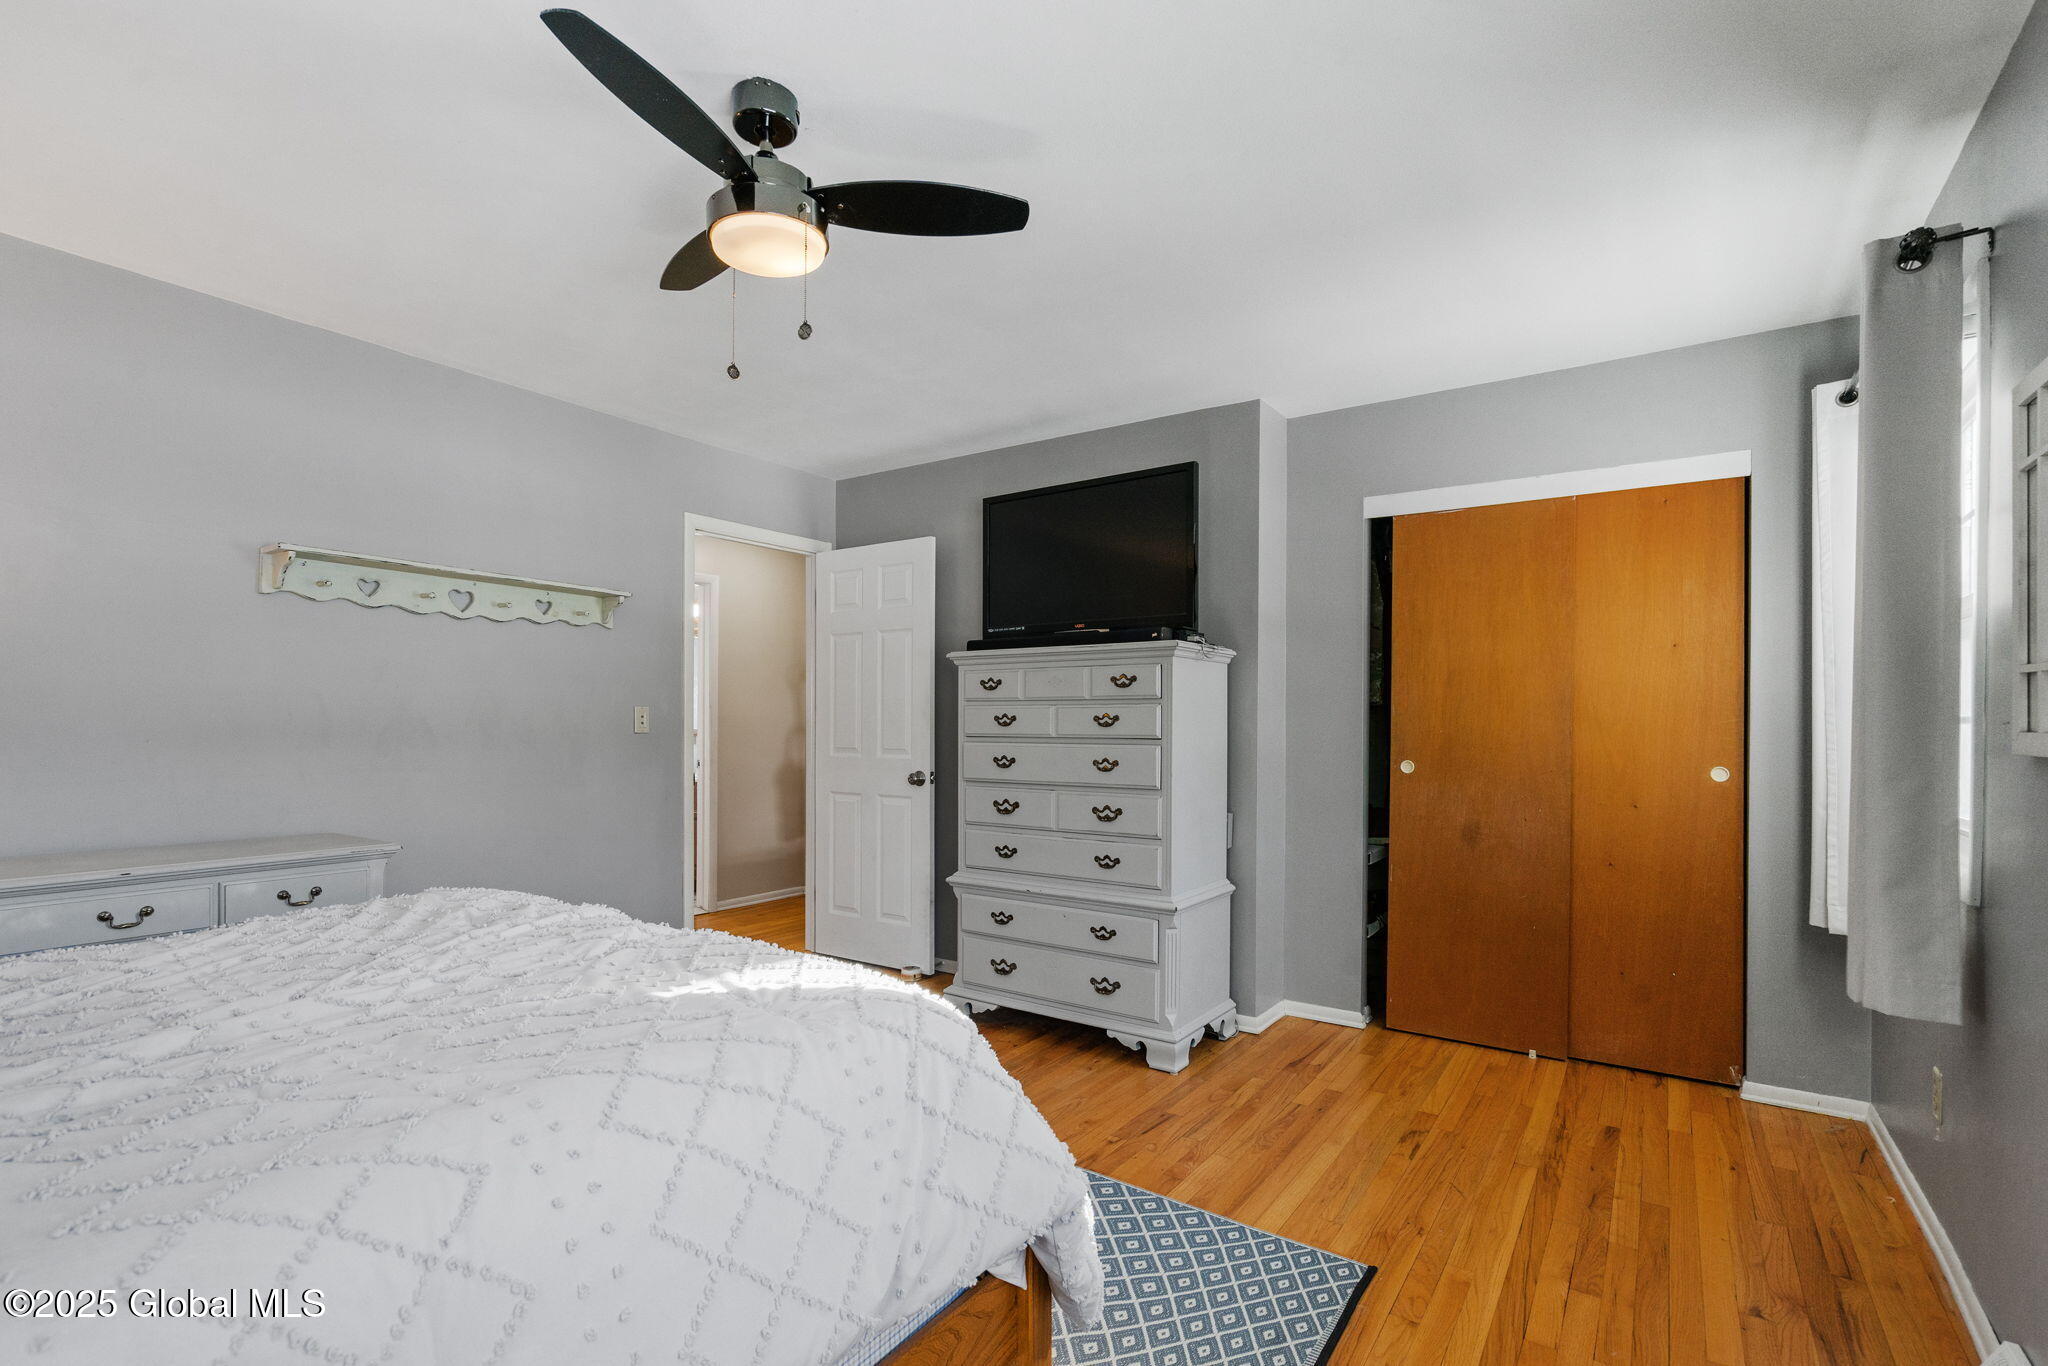
Bedroom with a white bed, hardwood floors, gray walls, and a large sliding-door closet.
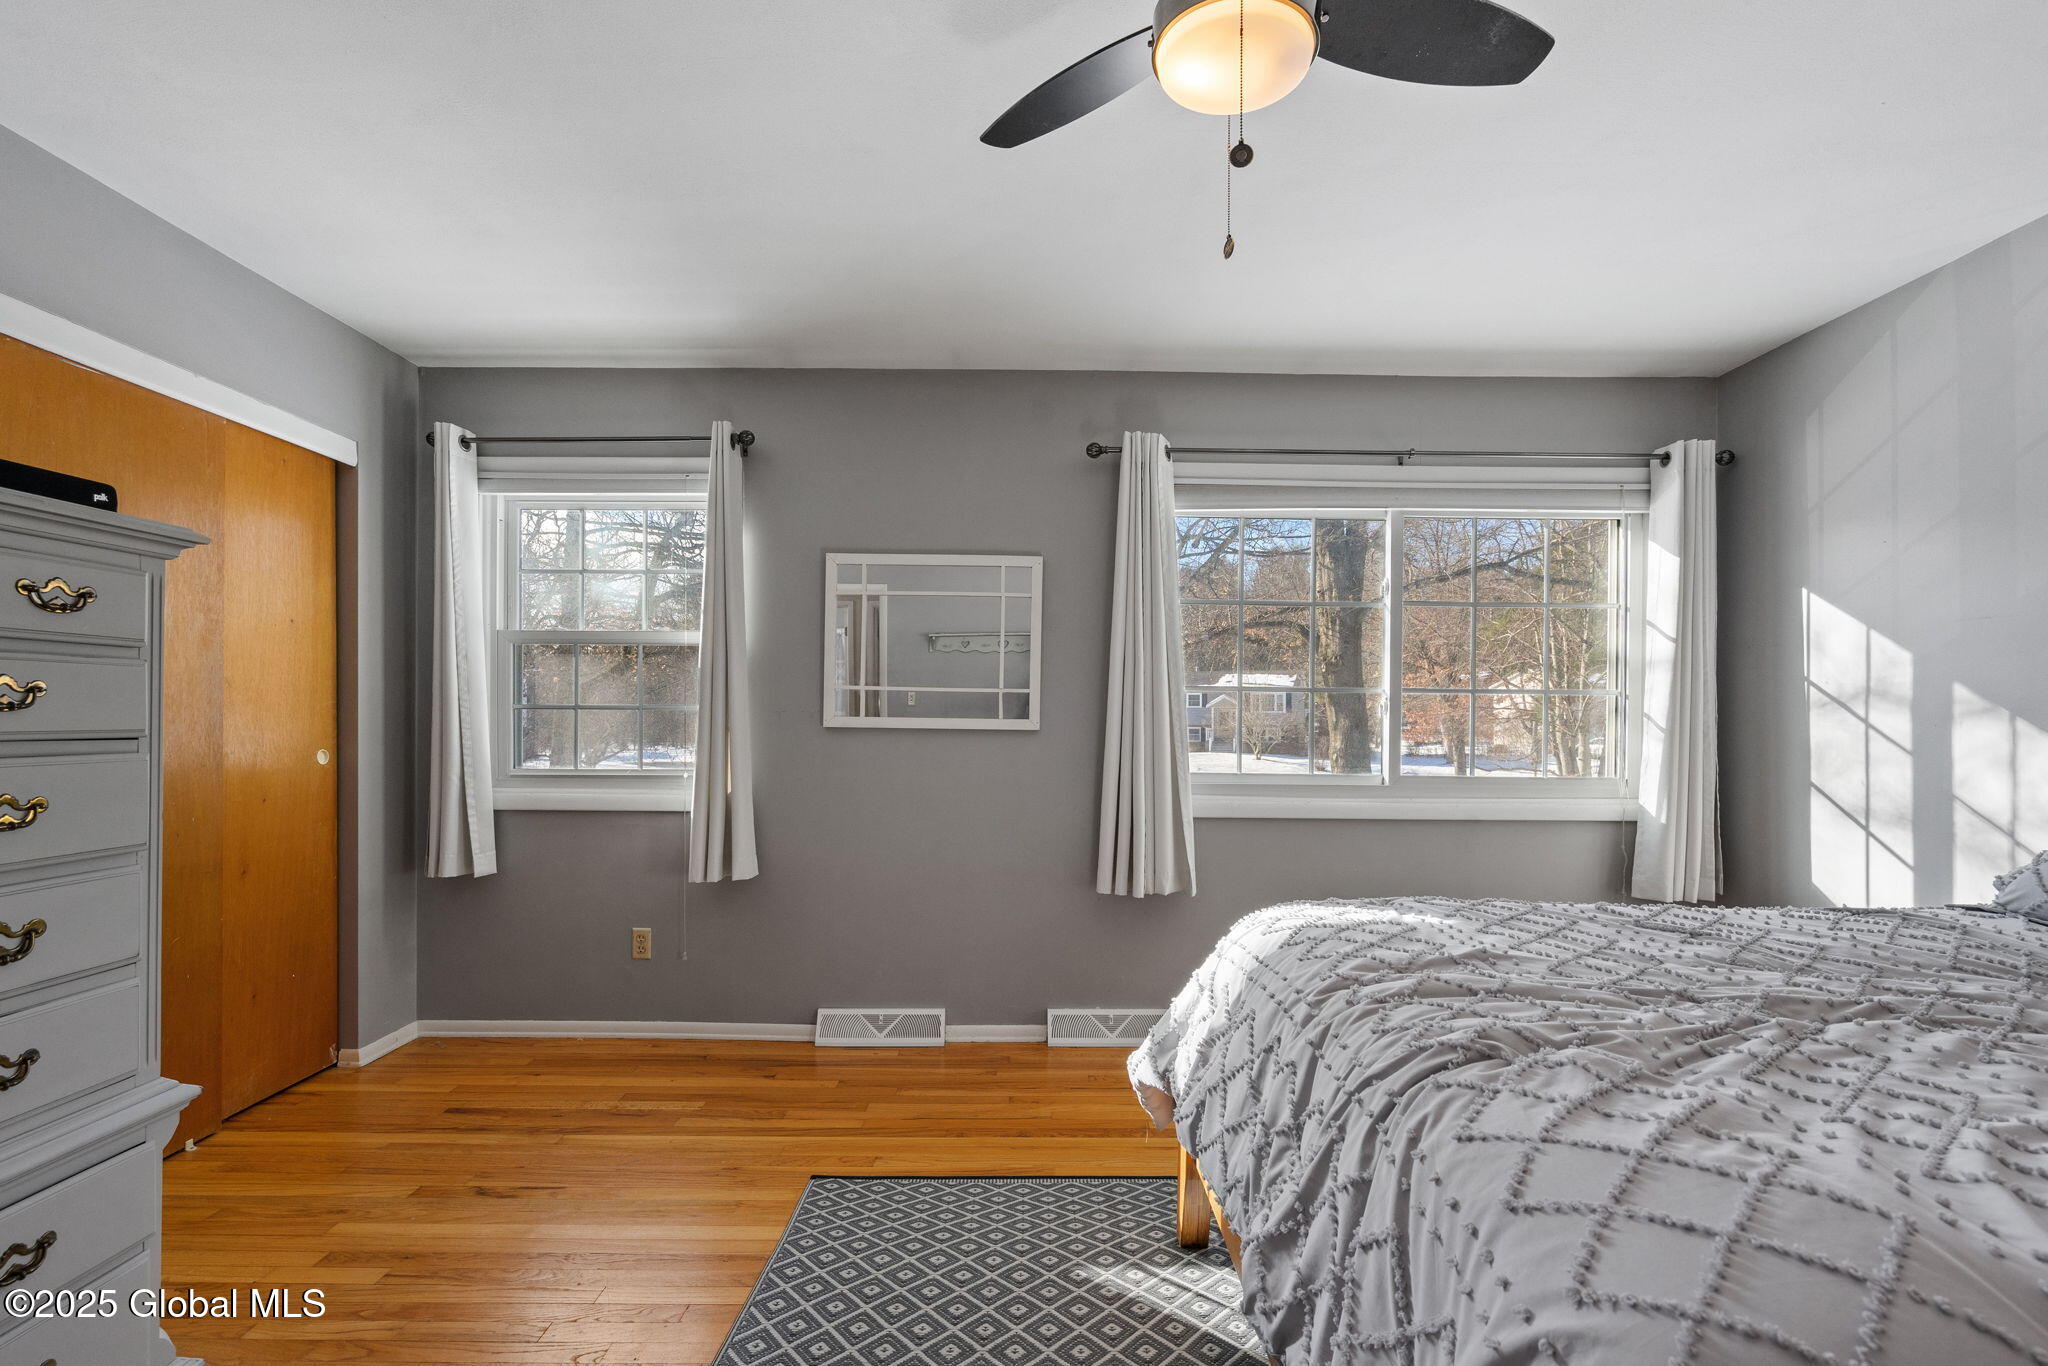
Bedroom with gray walls, hardwood floors, and two windows overlooking a snowy yard.
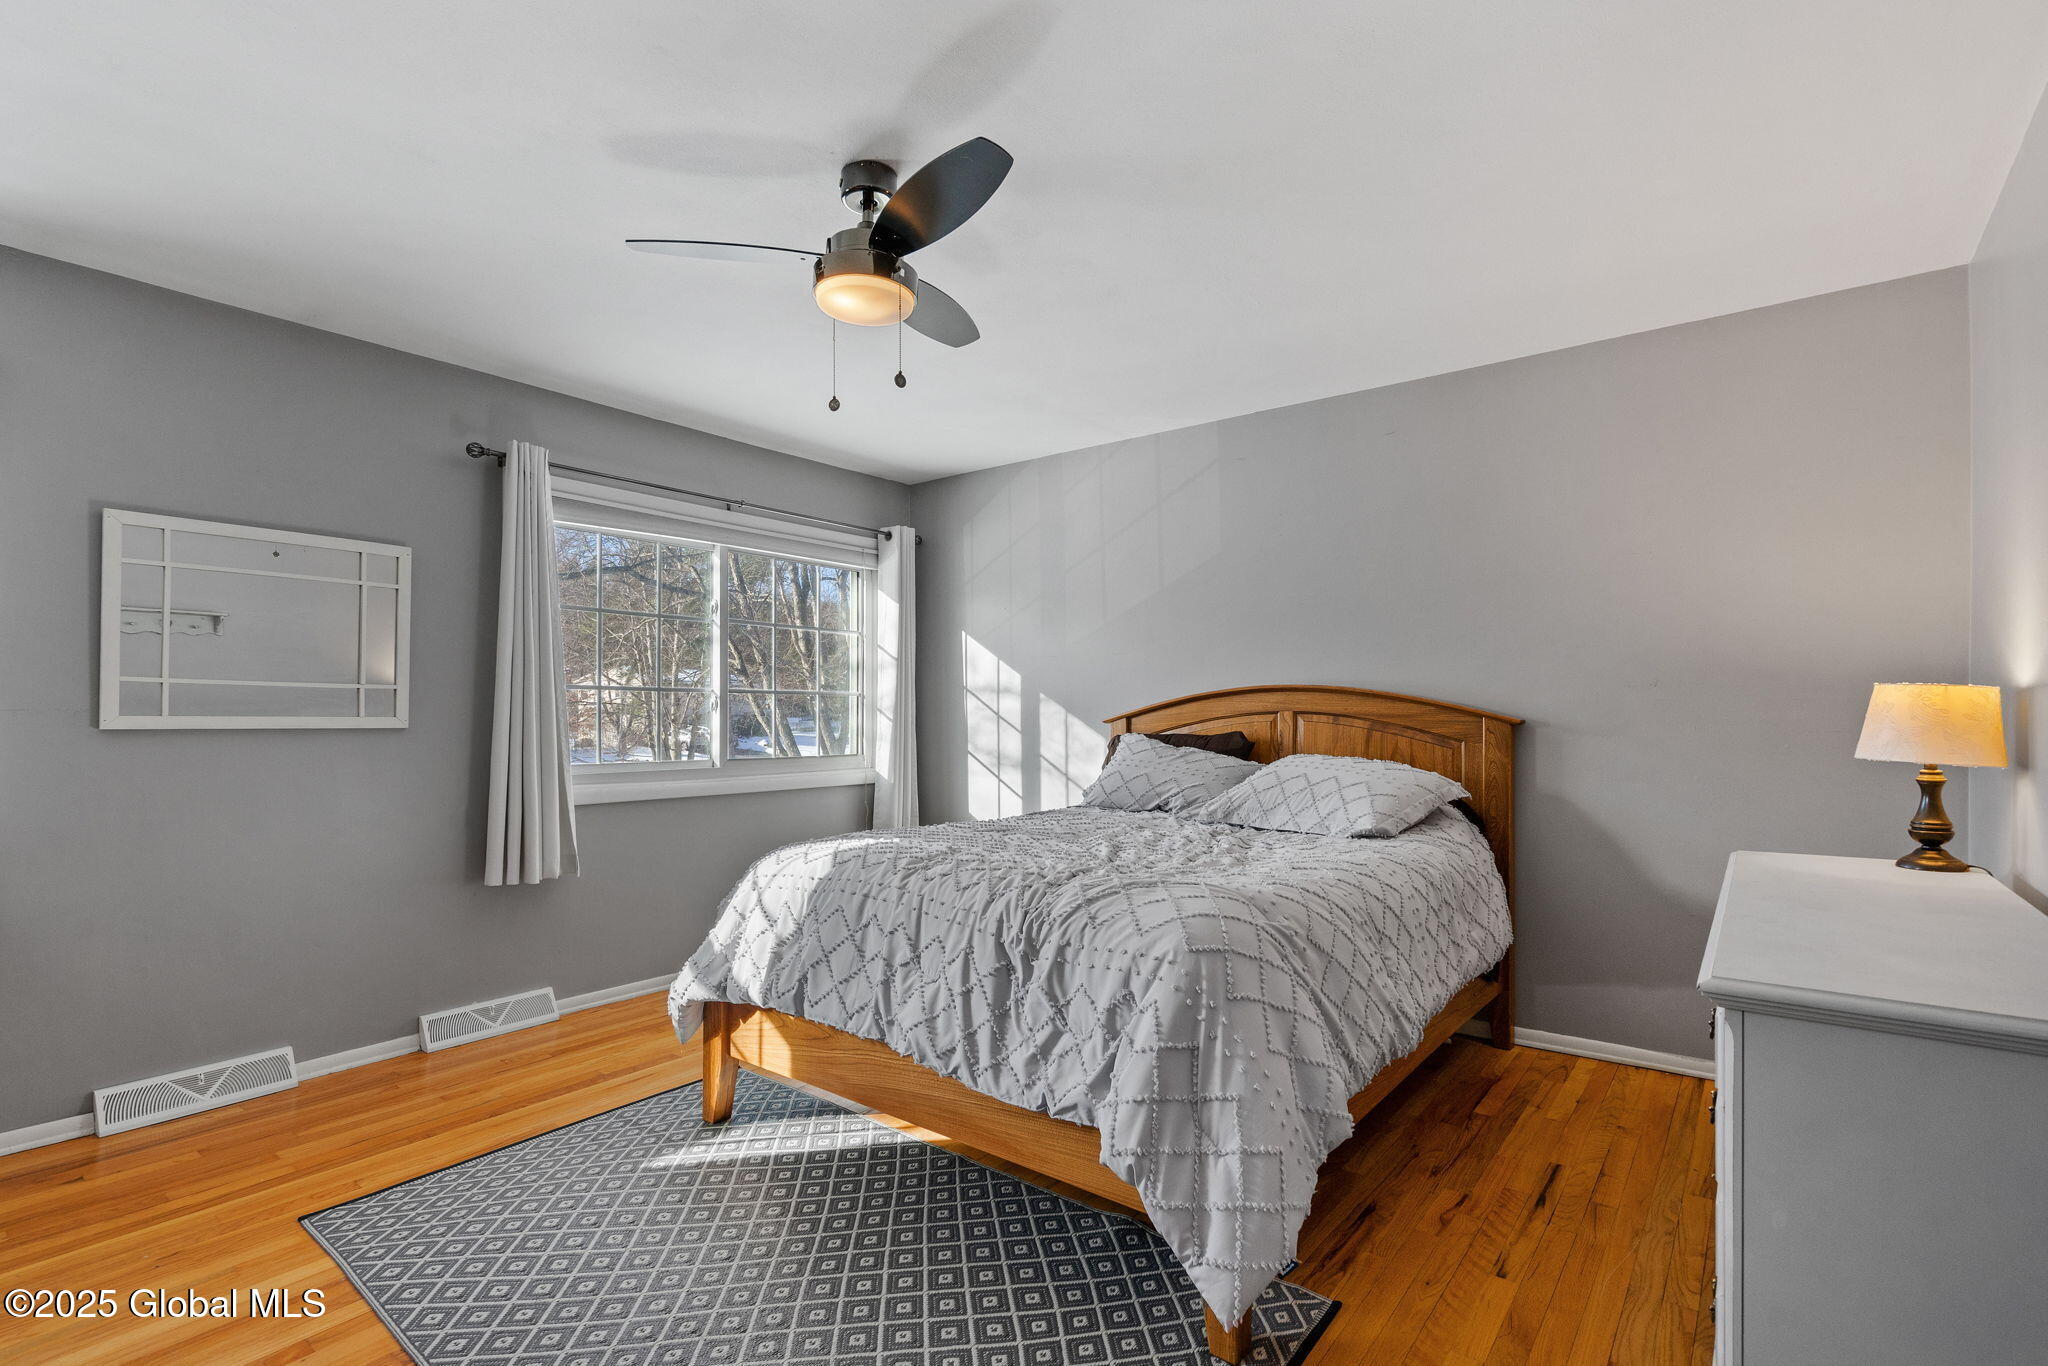
Bedroom with a wooden bed, white quilt, hardwood floors, and a sunlit window.
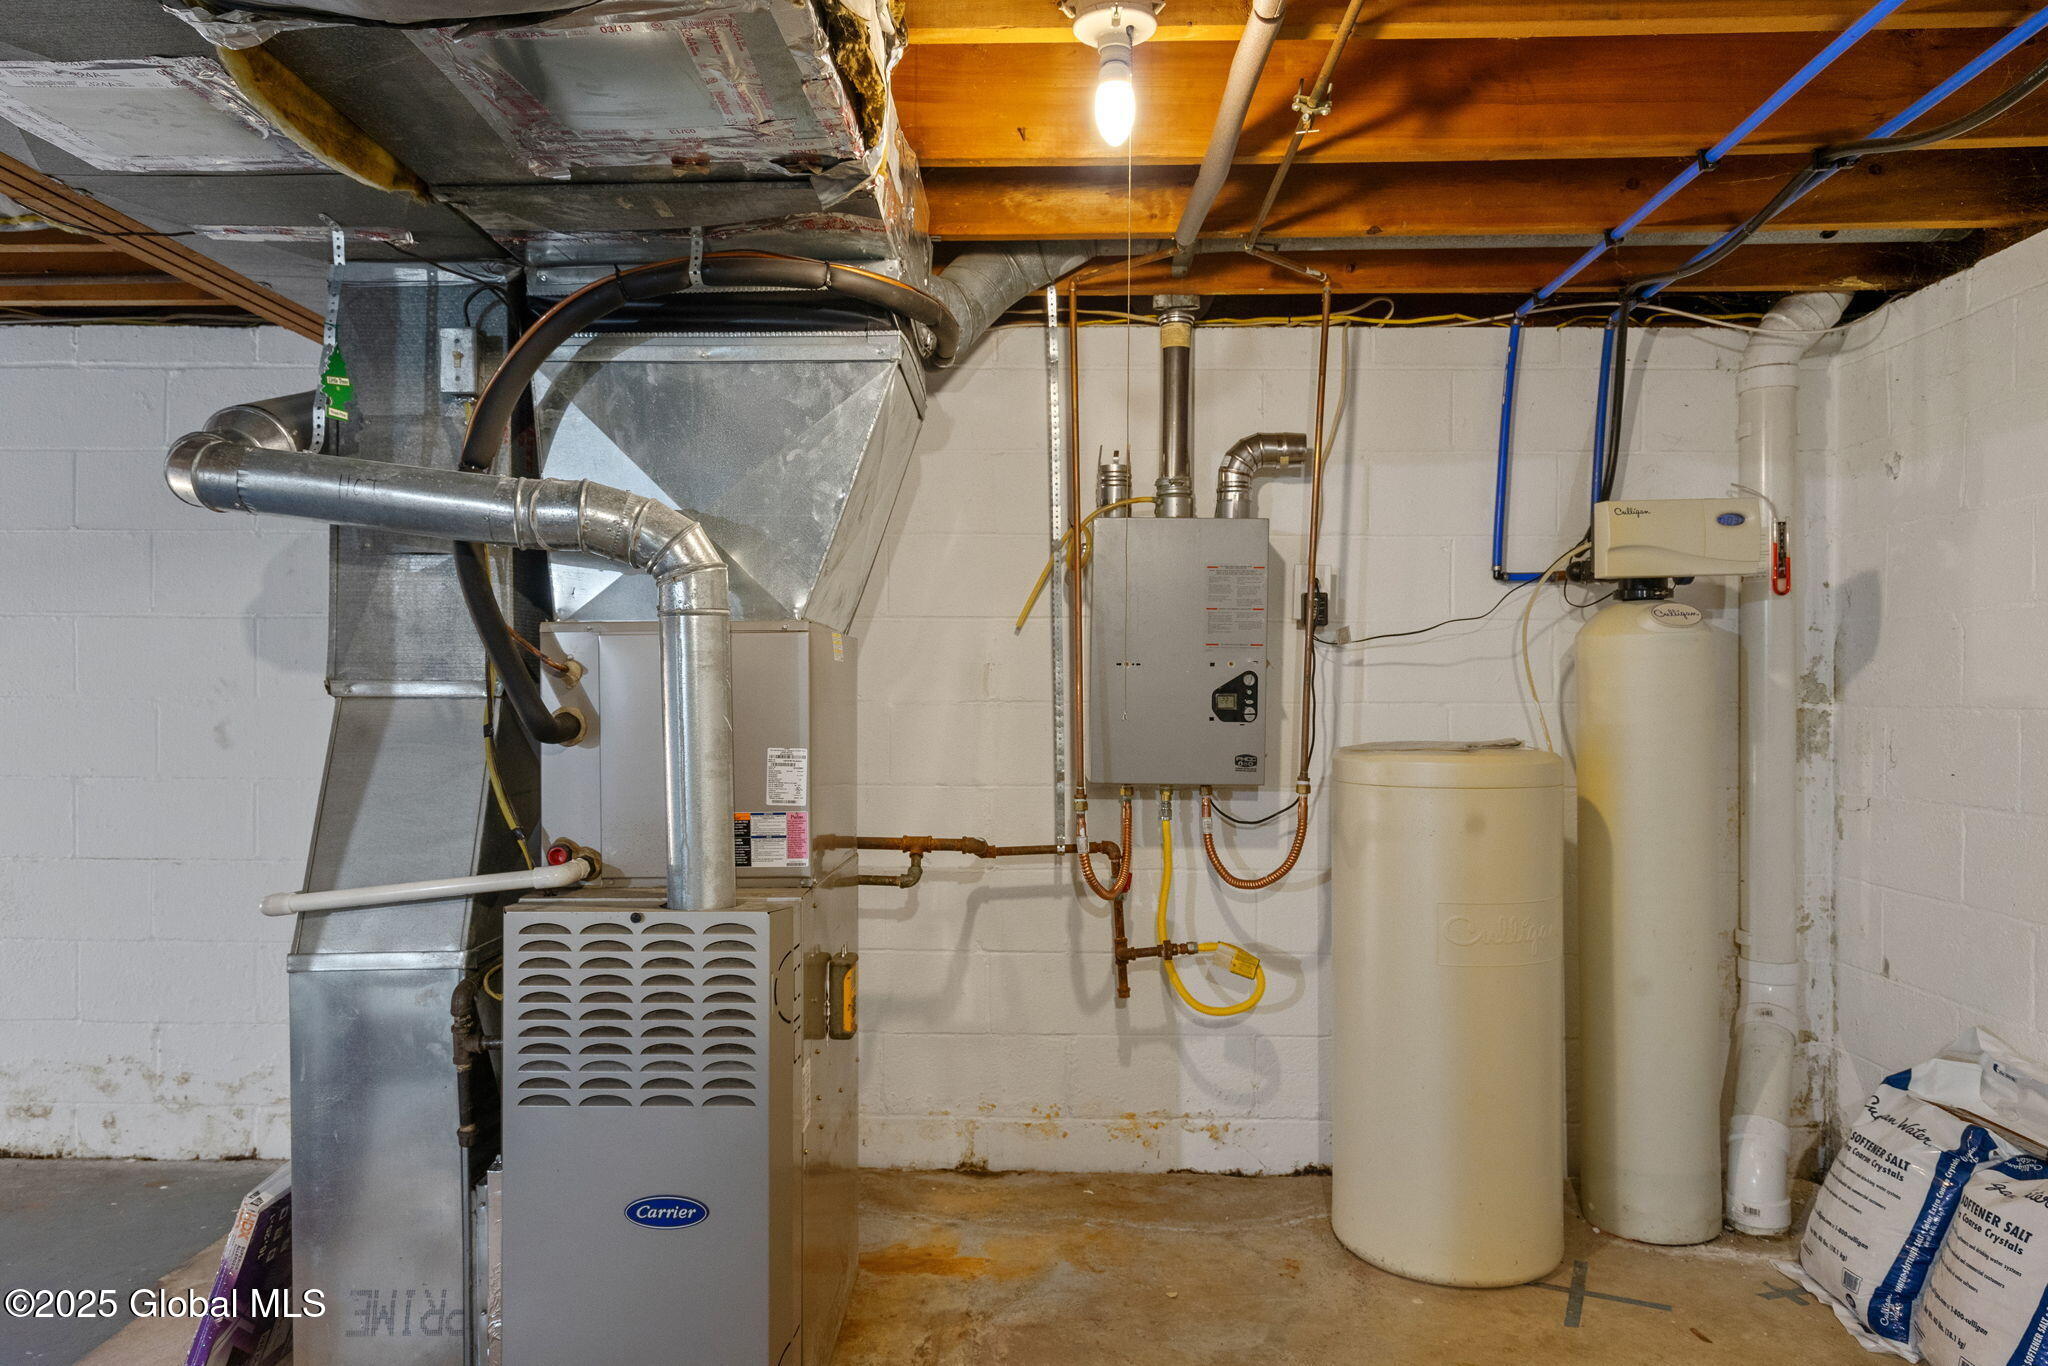
Basement utility room with a Carrier furnace, boiler, water heater, and Culligan water softener.
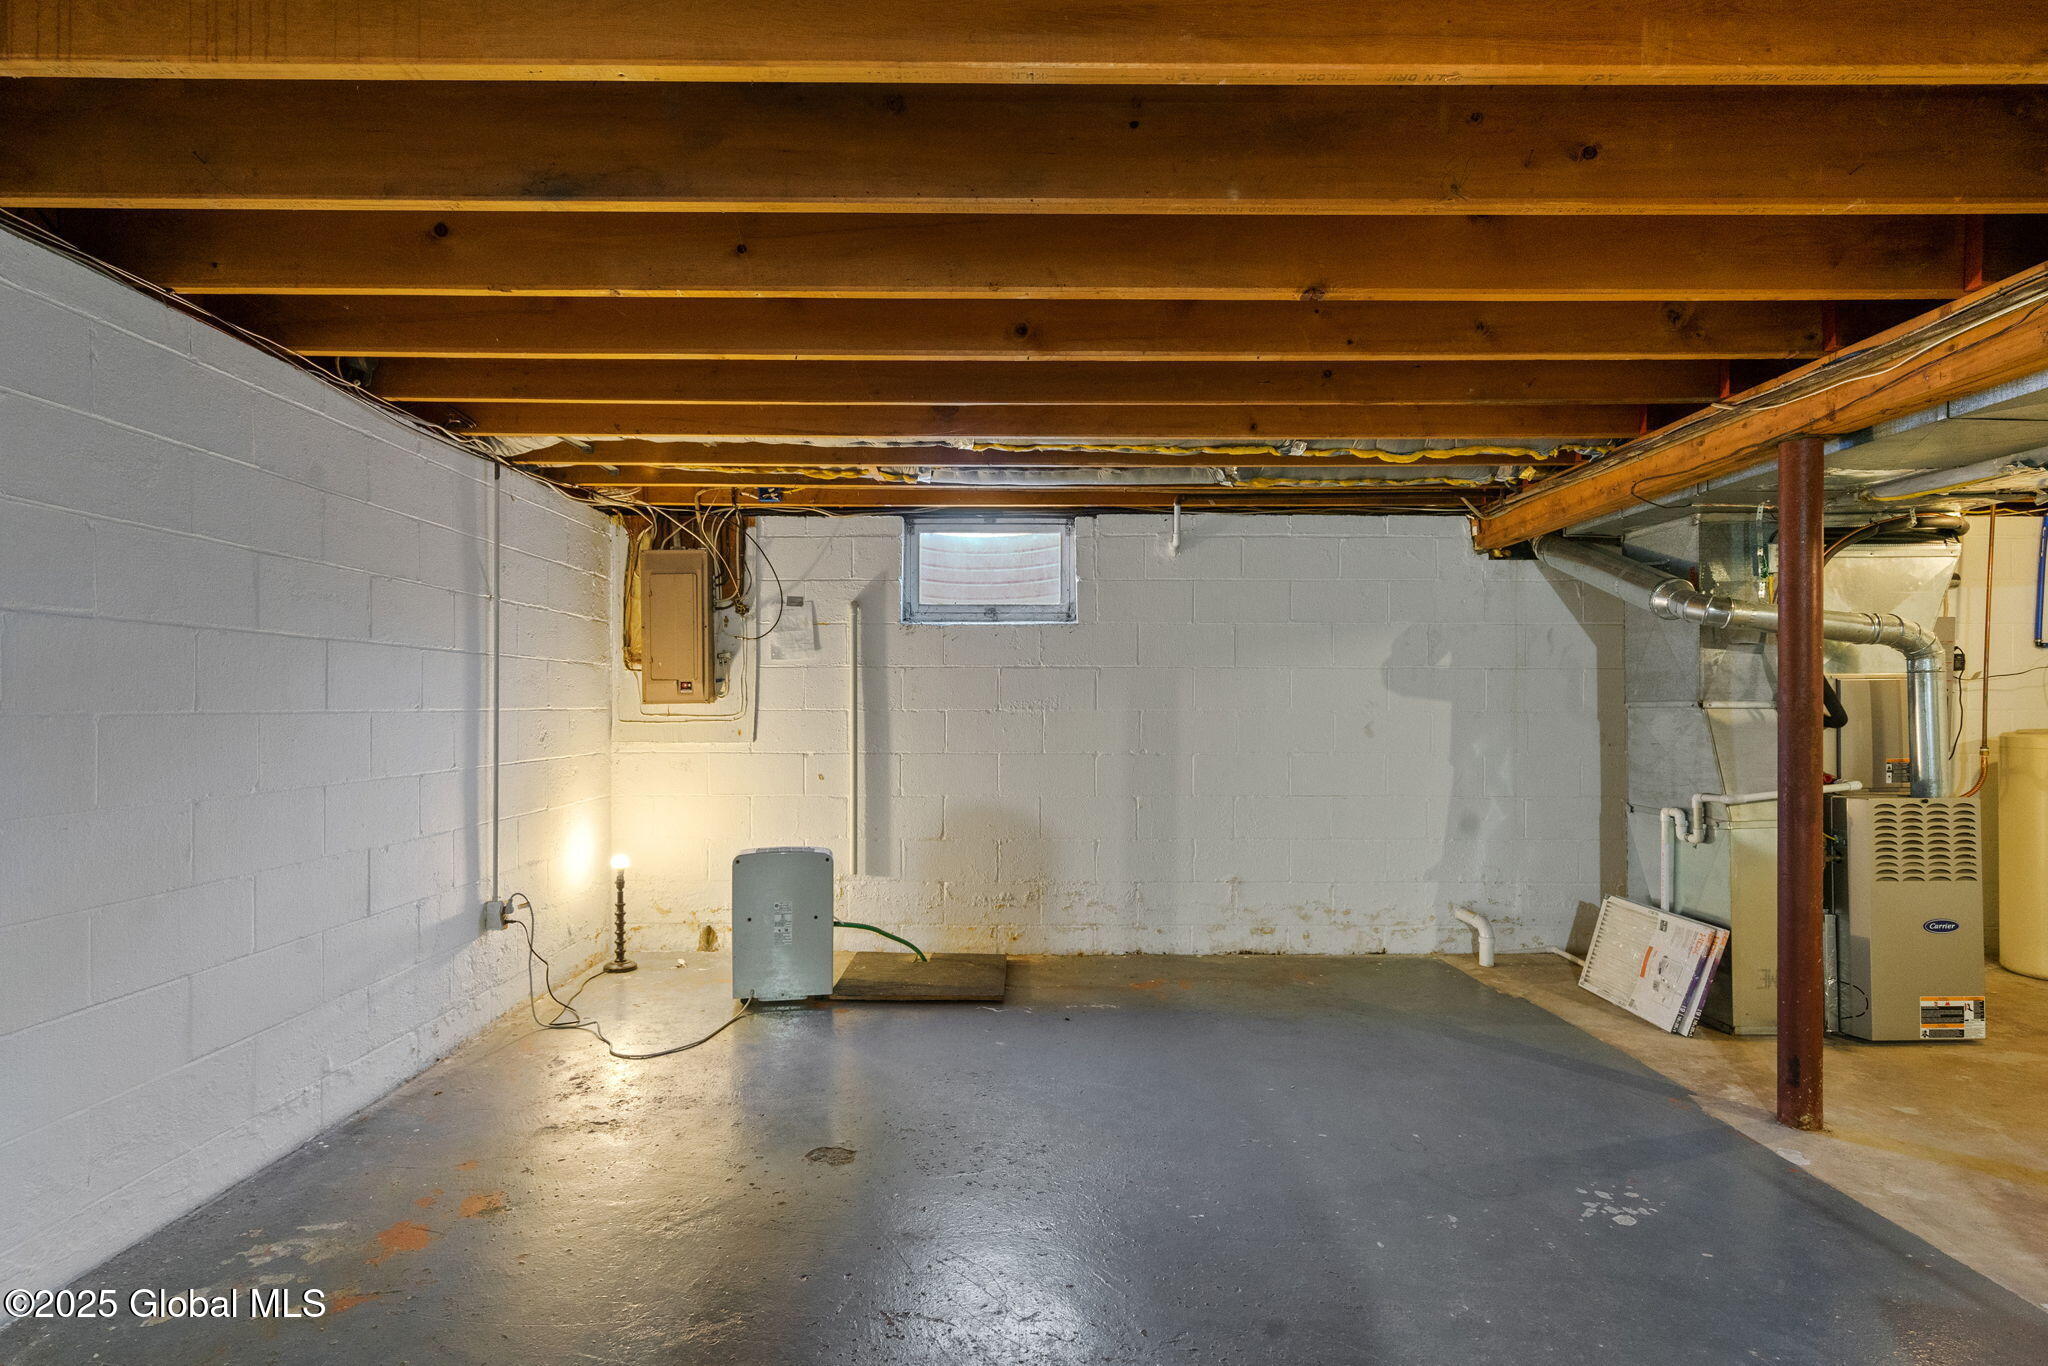
Unfinished basement with exposed floor joists, concrete floor, and heating equipment.
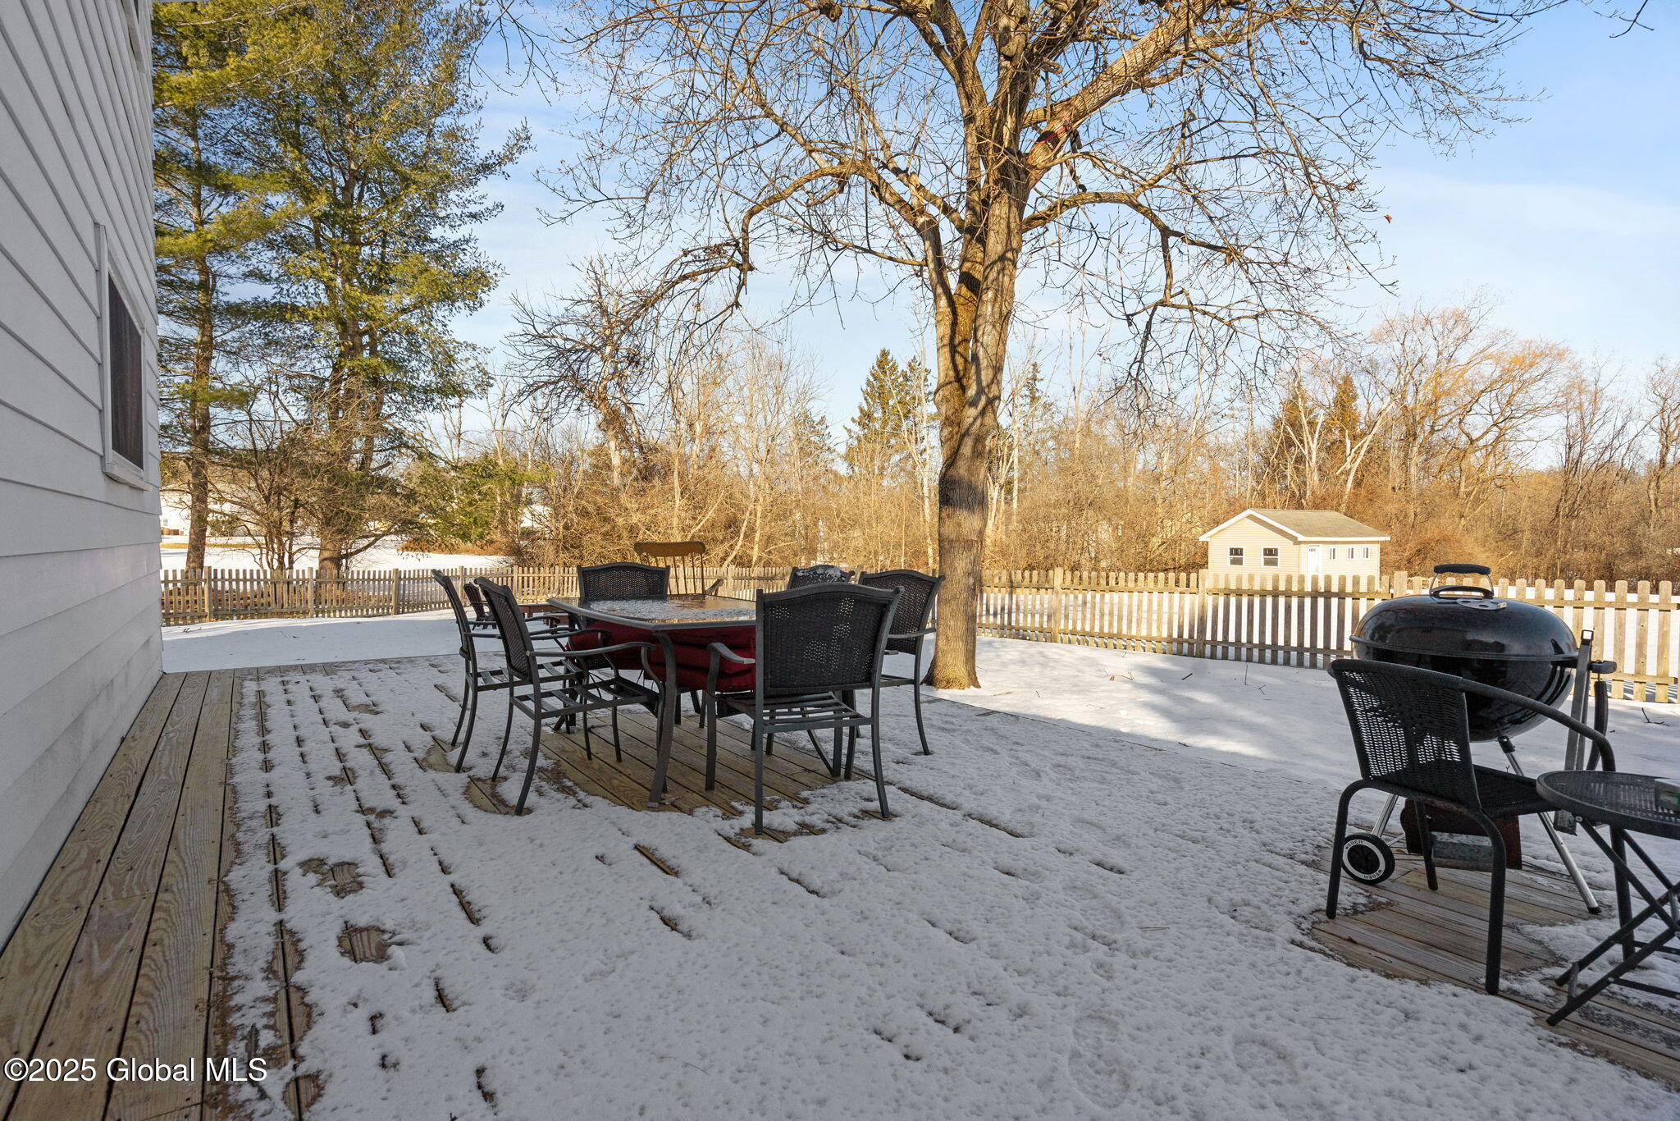
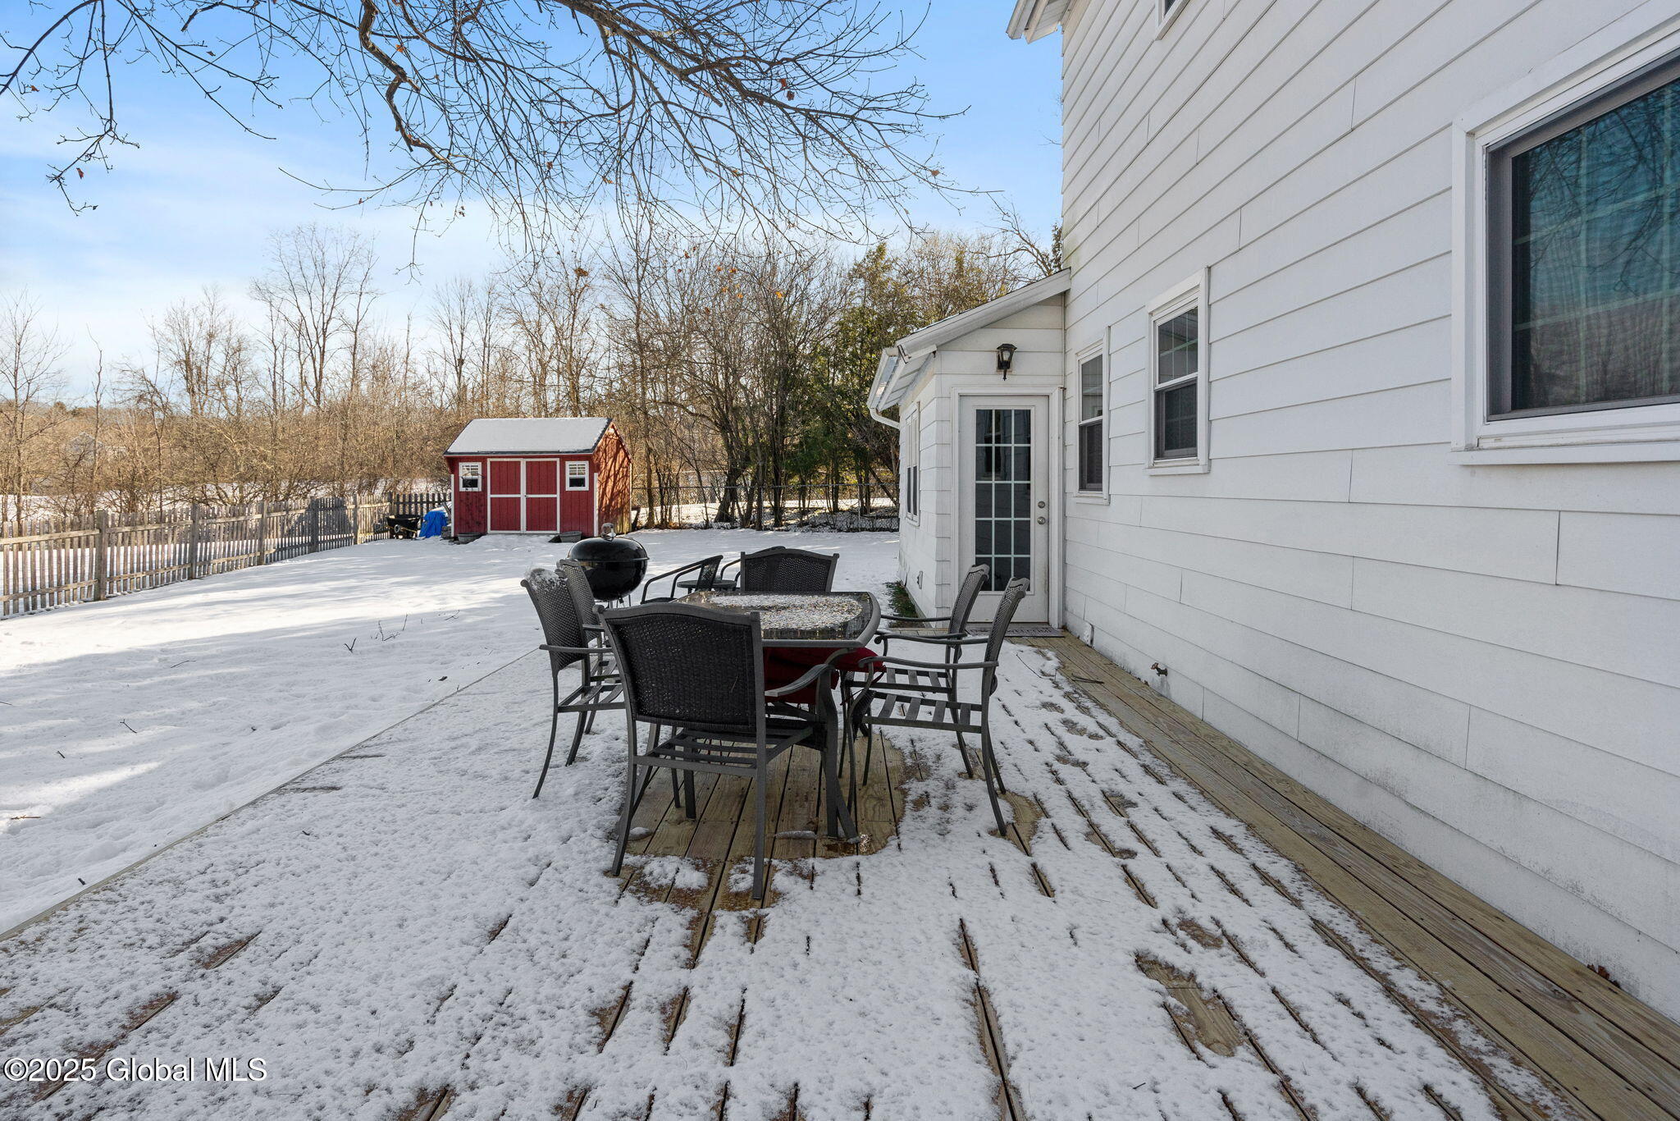
Snow-covered backyard deck with outdoor dining furniture, a grill, and a fenced yard.
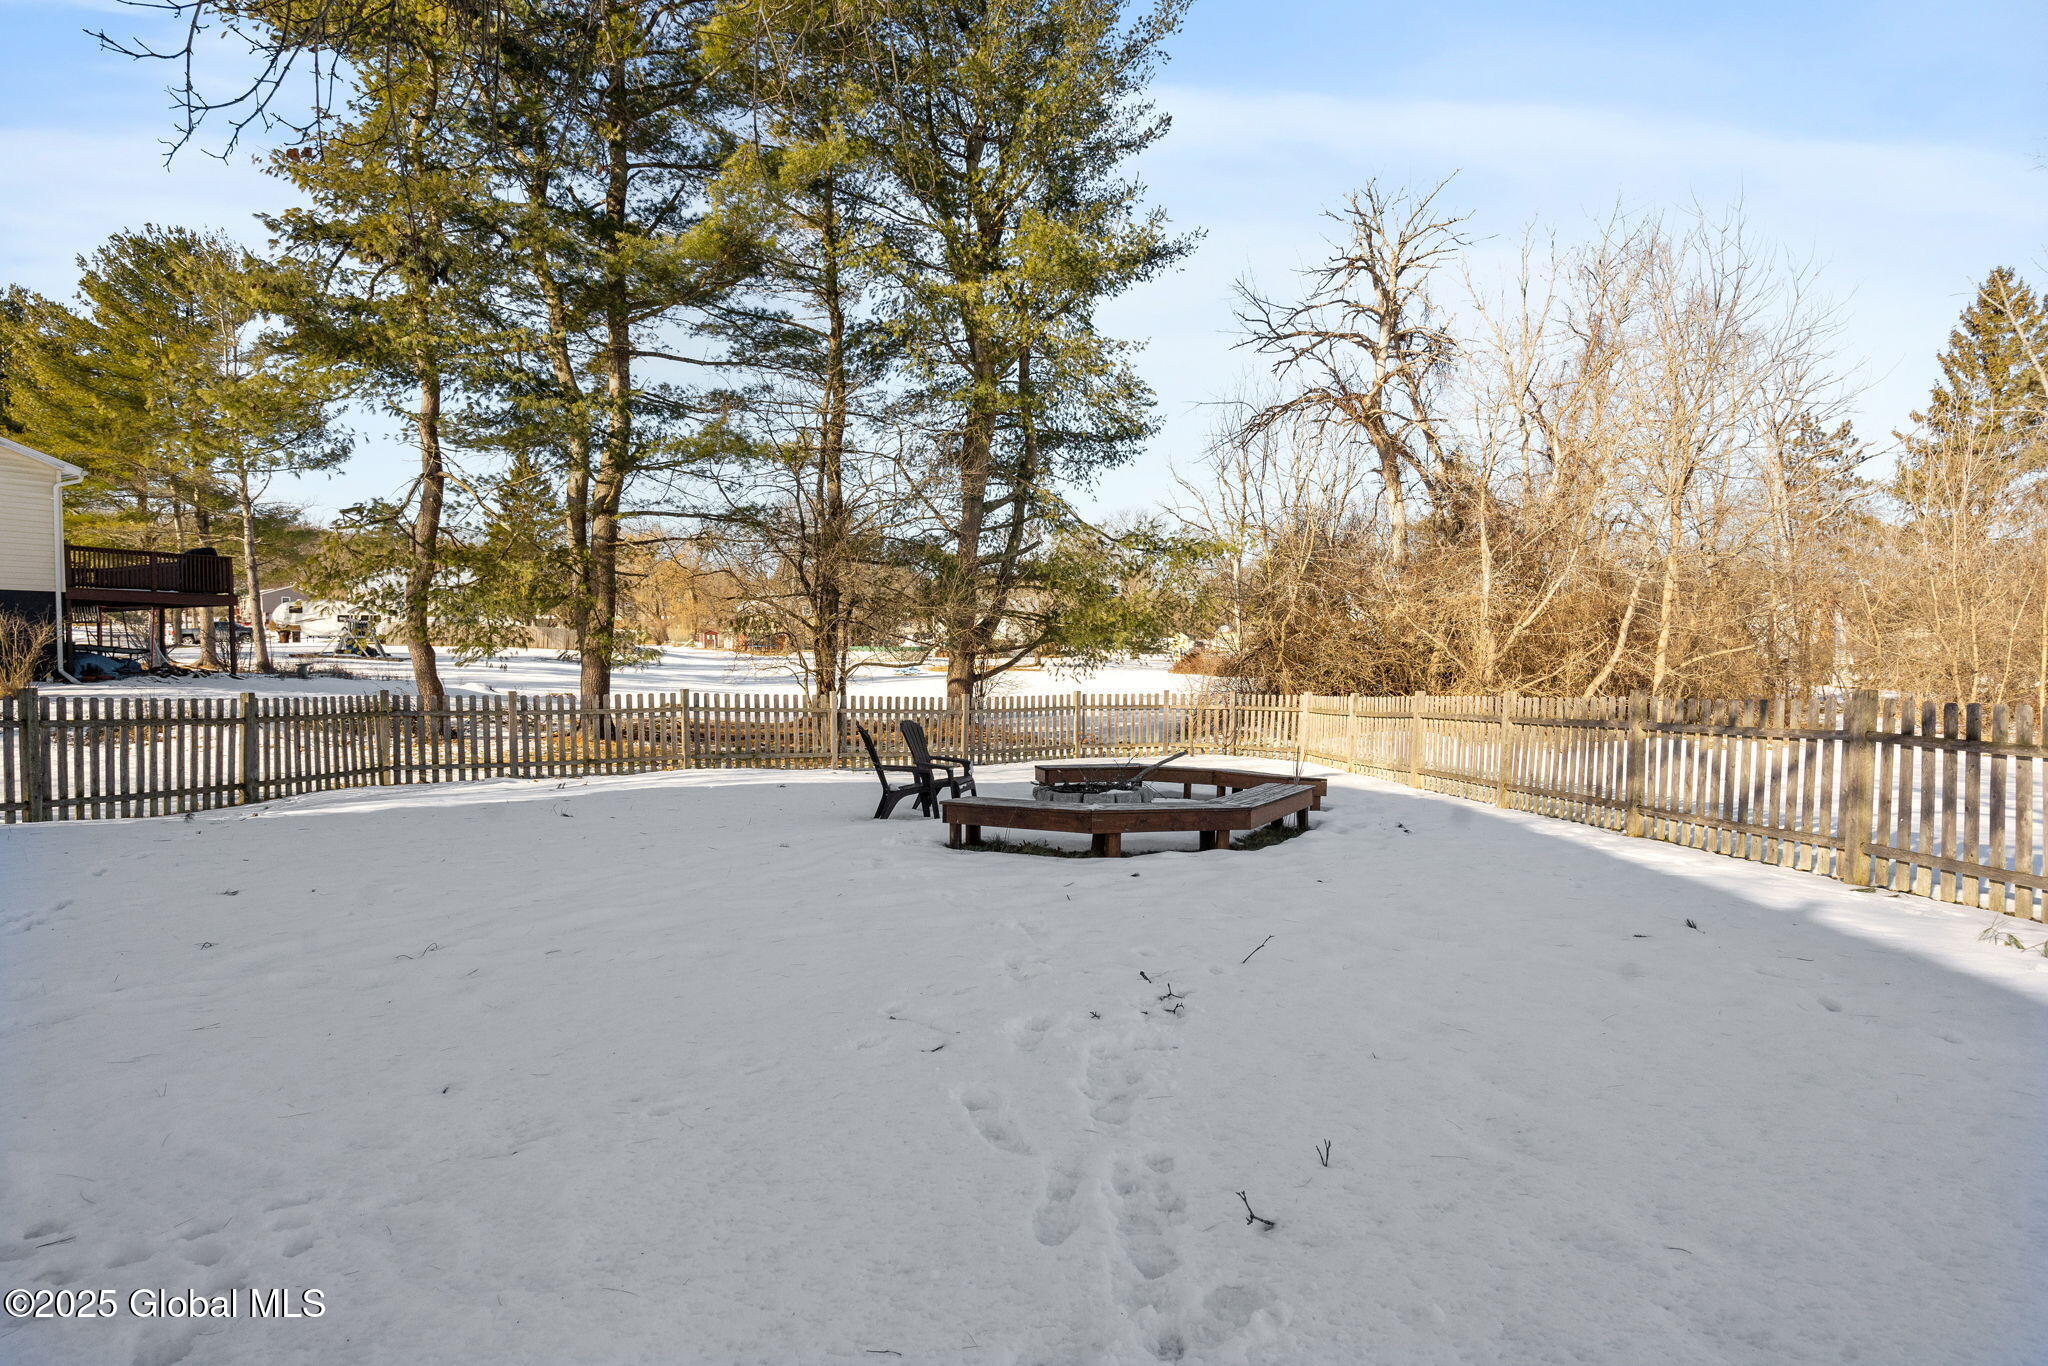
Snow-covered fenced backyard with a wooden fire pit seating area beneath mature trees.
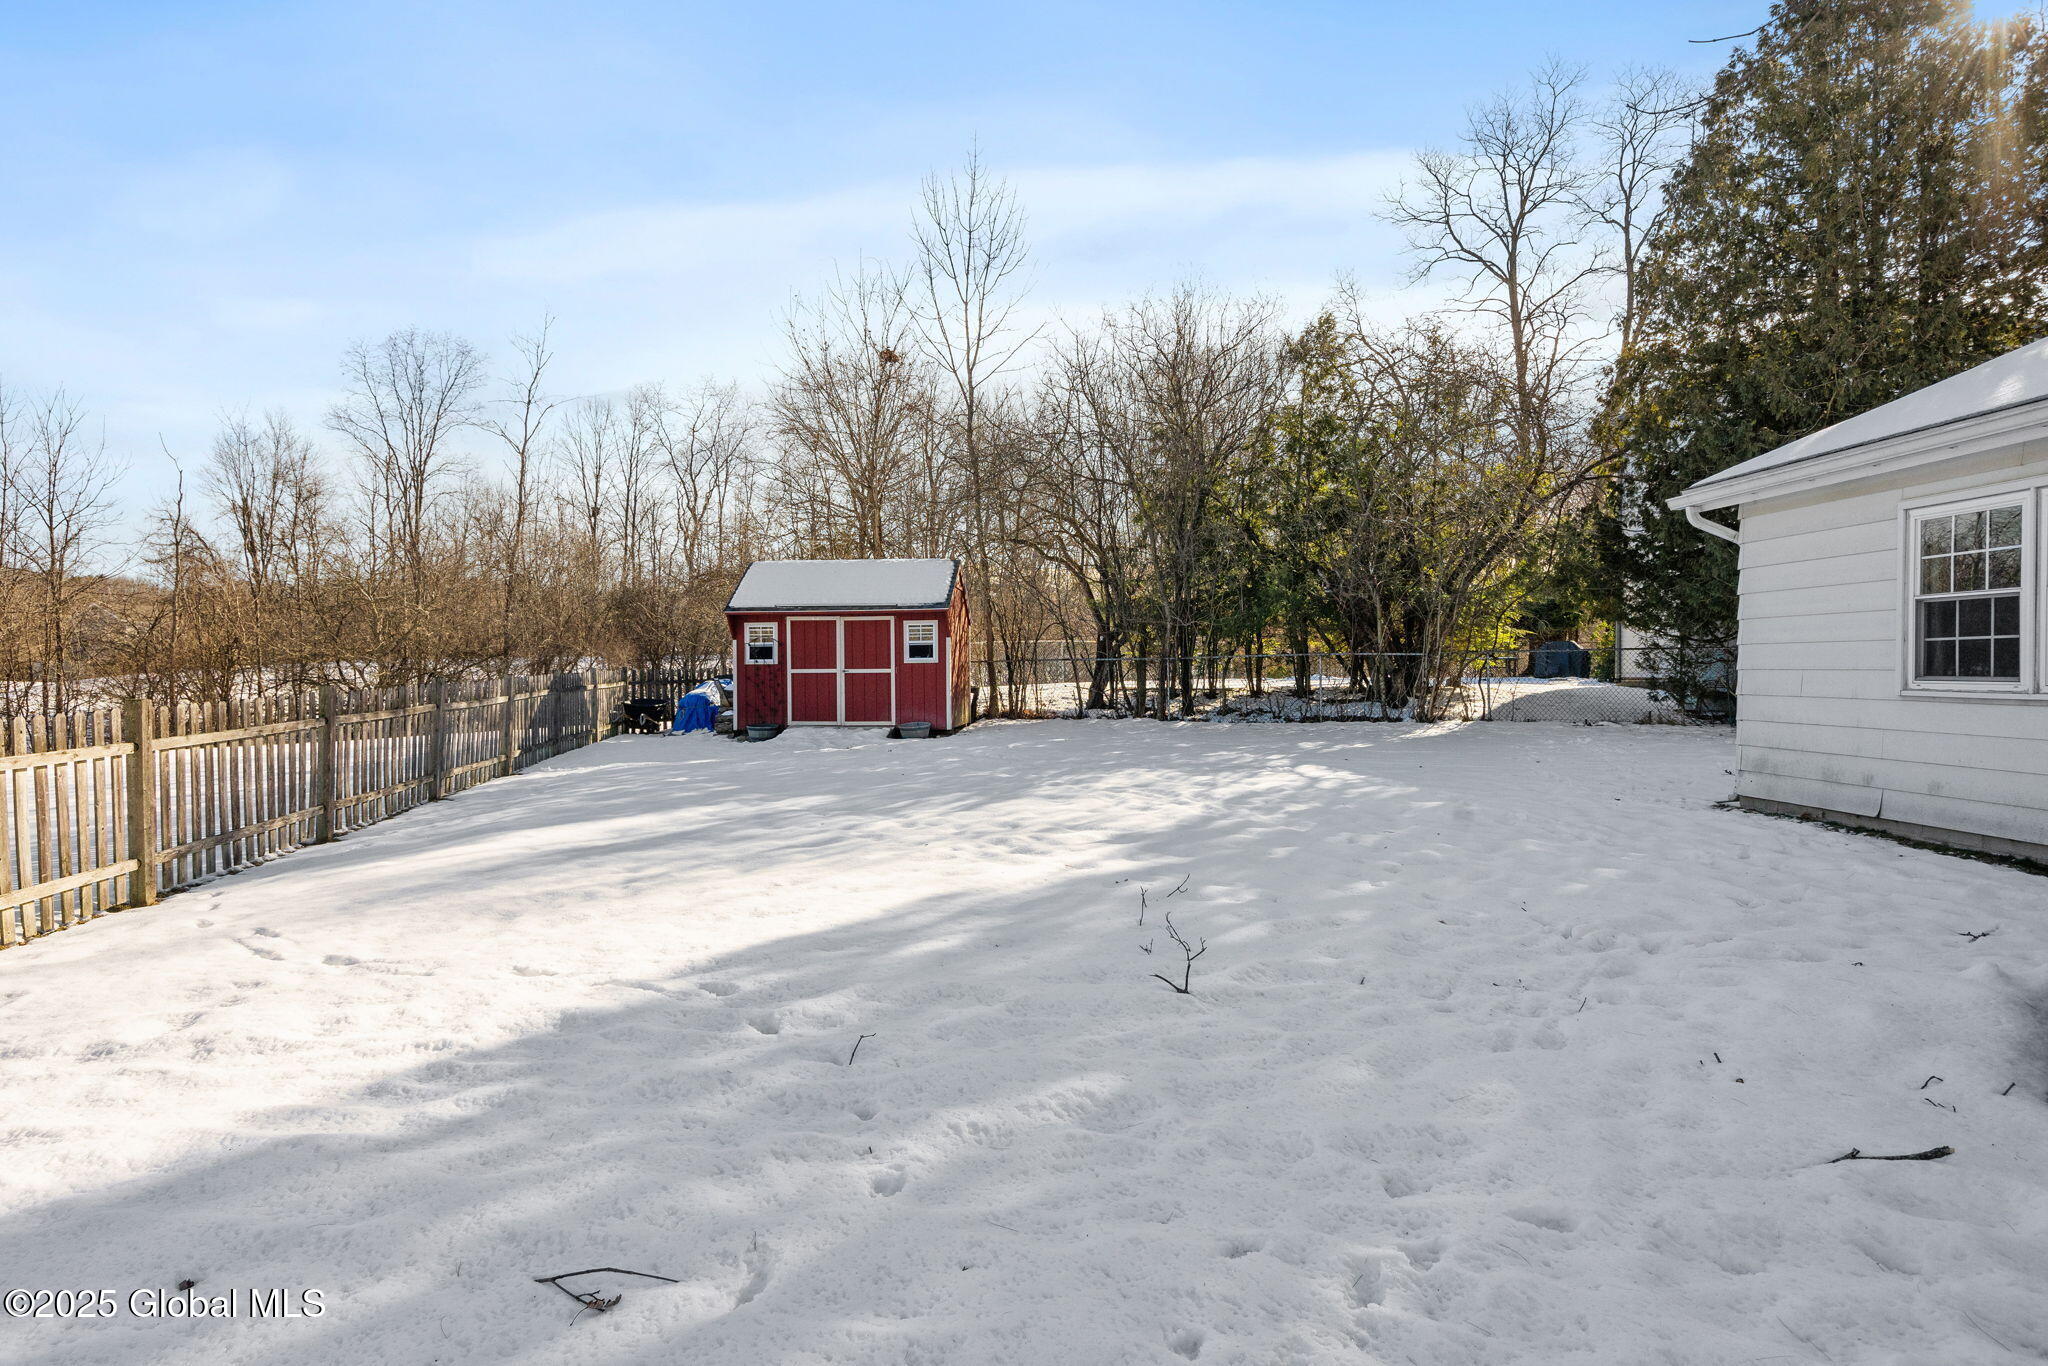
Snow-covered fenced backyard with a red shed and leafless trees beside a white house.
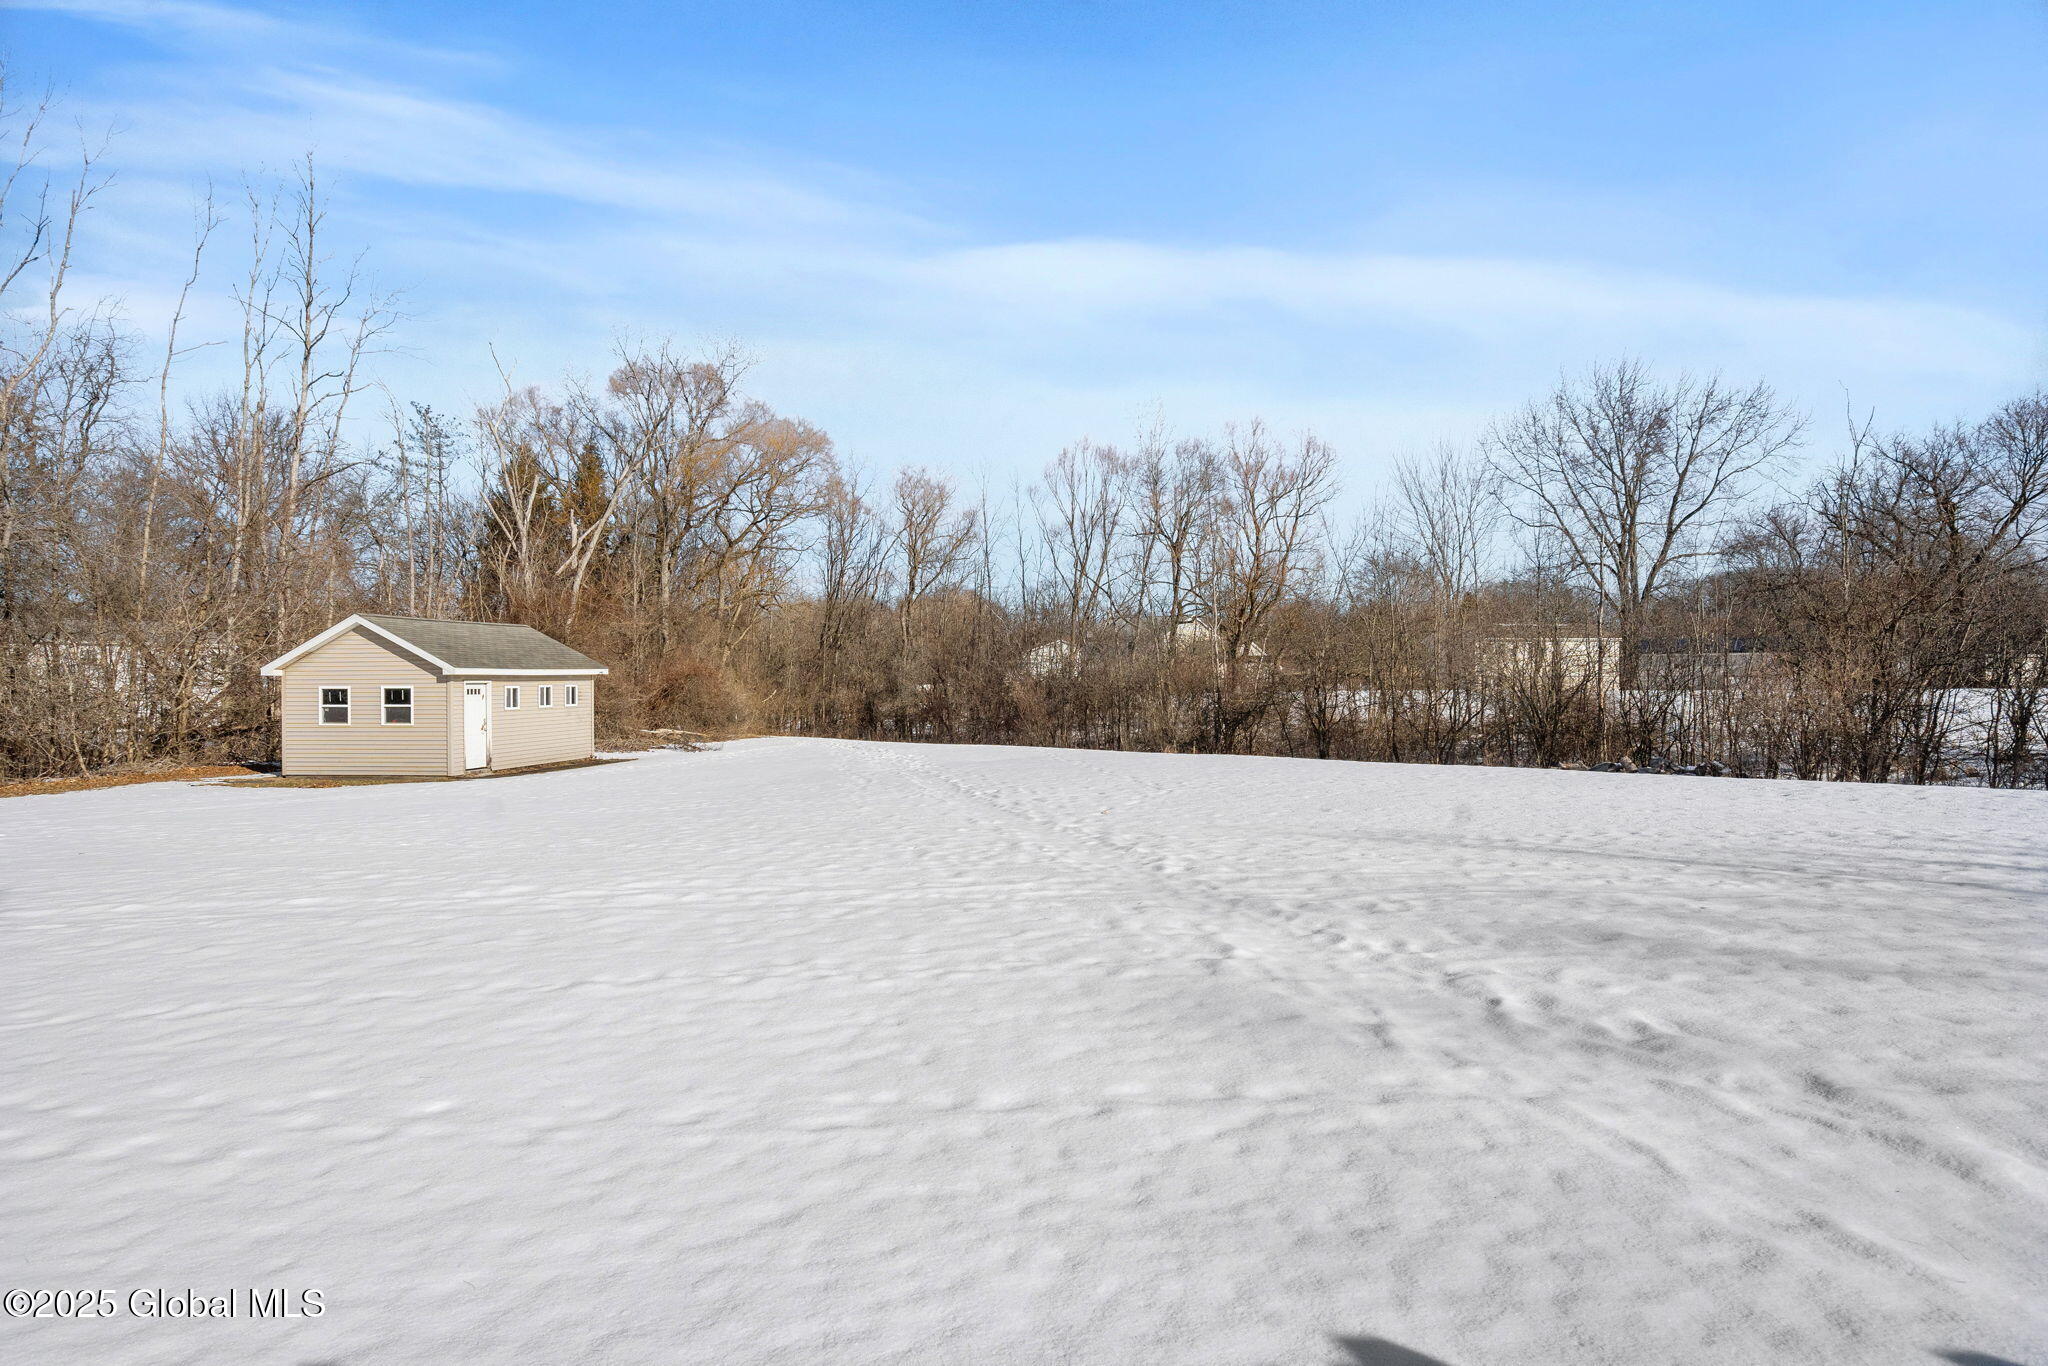
Snow-covered yard with a detached beige shed and leafless trees.
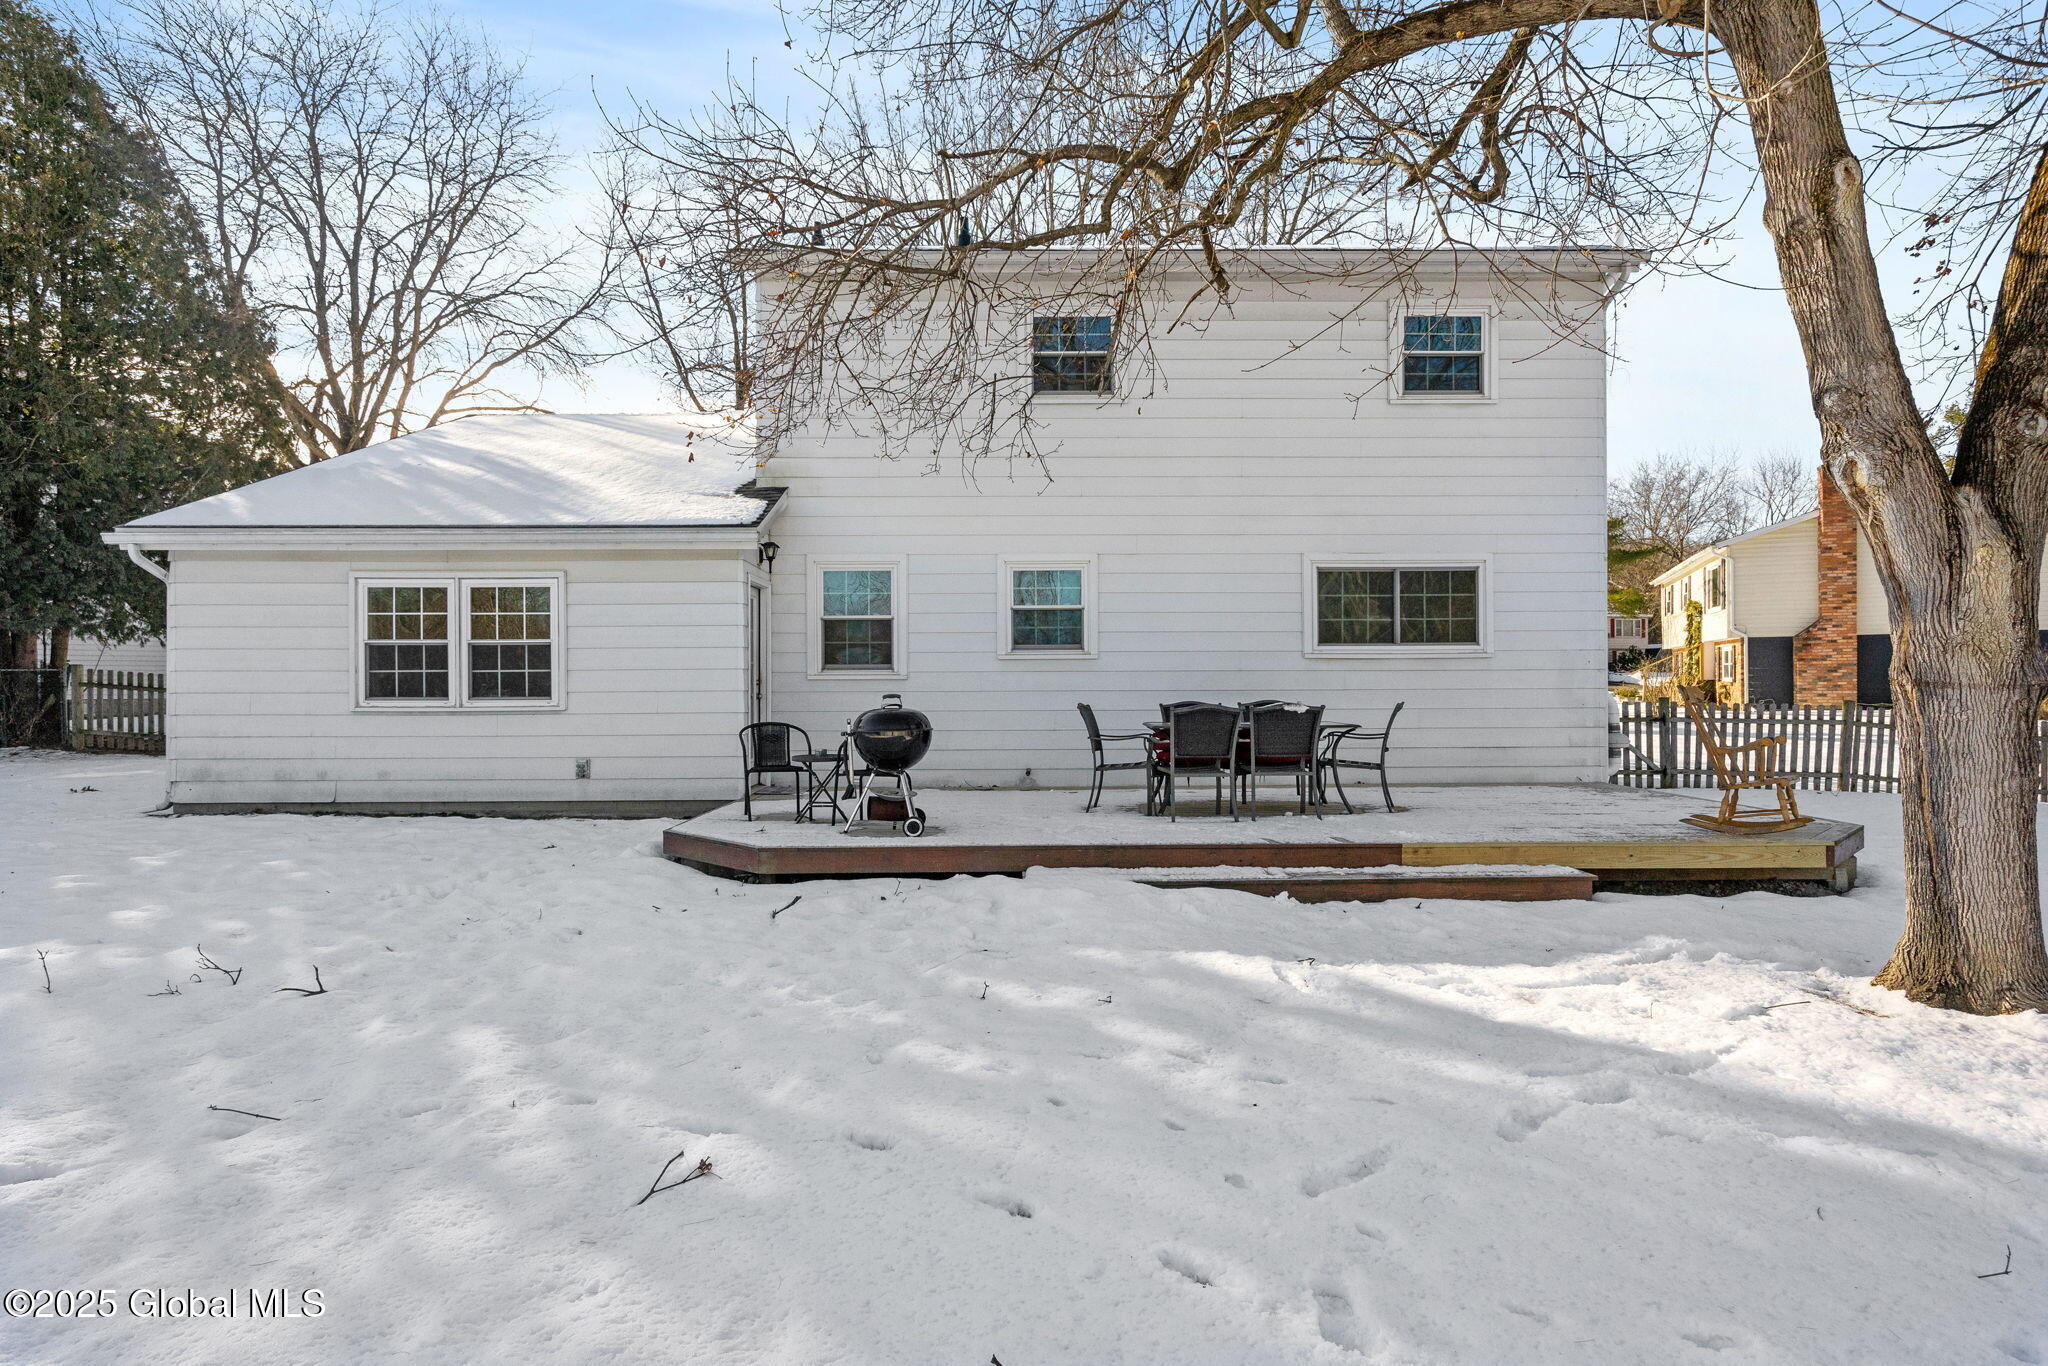
Rear of a white two-story house with a raised patio deck and barbecue in a snowy yard.
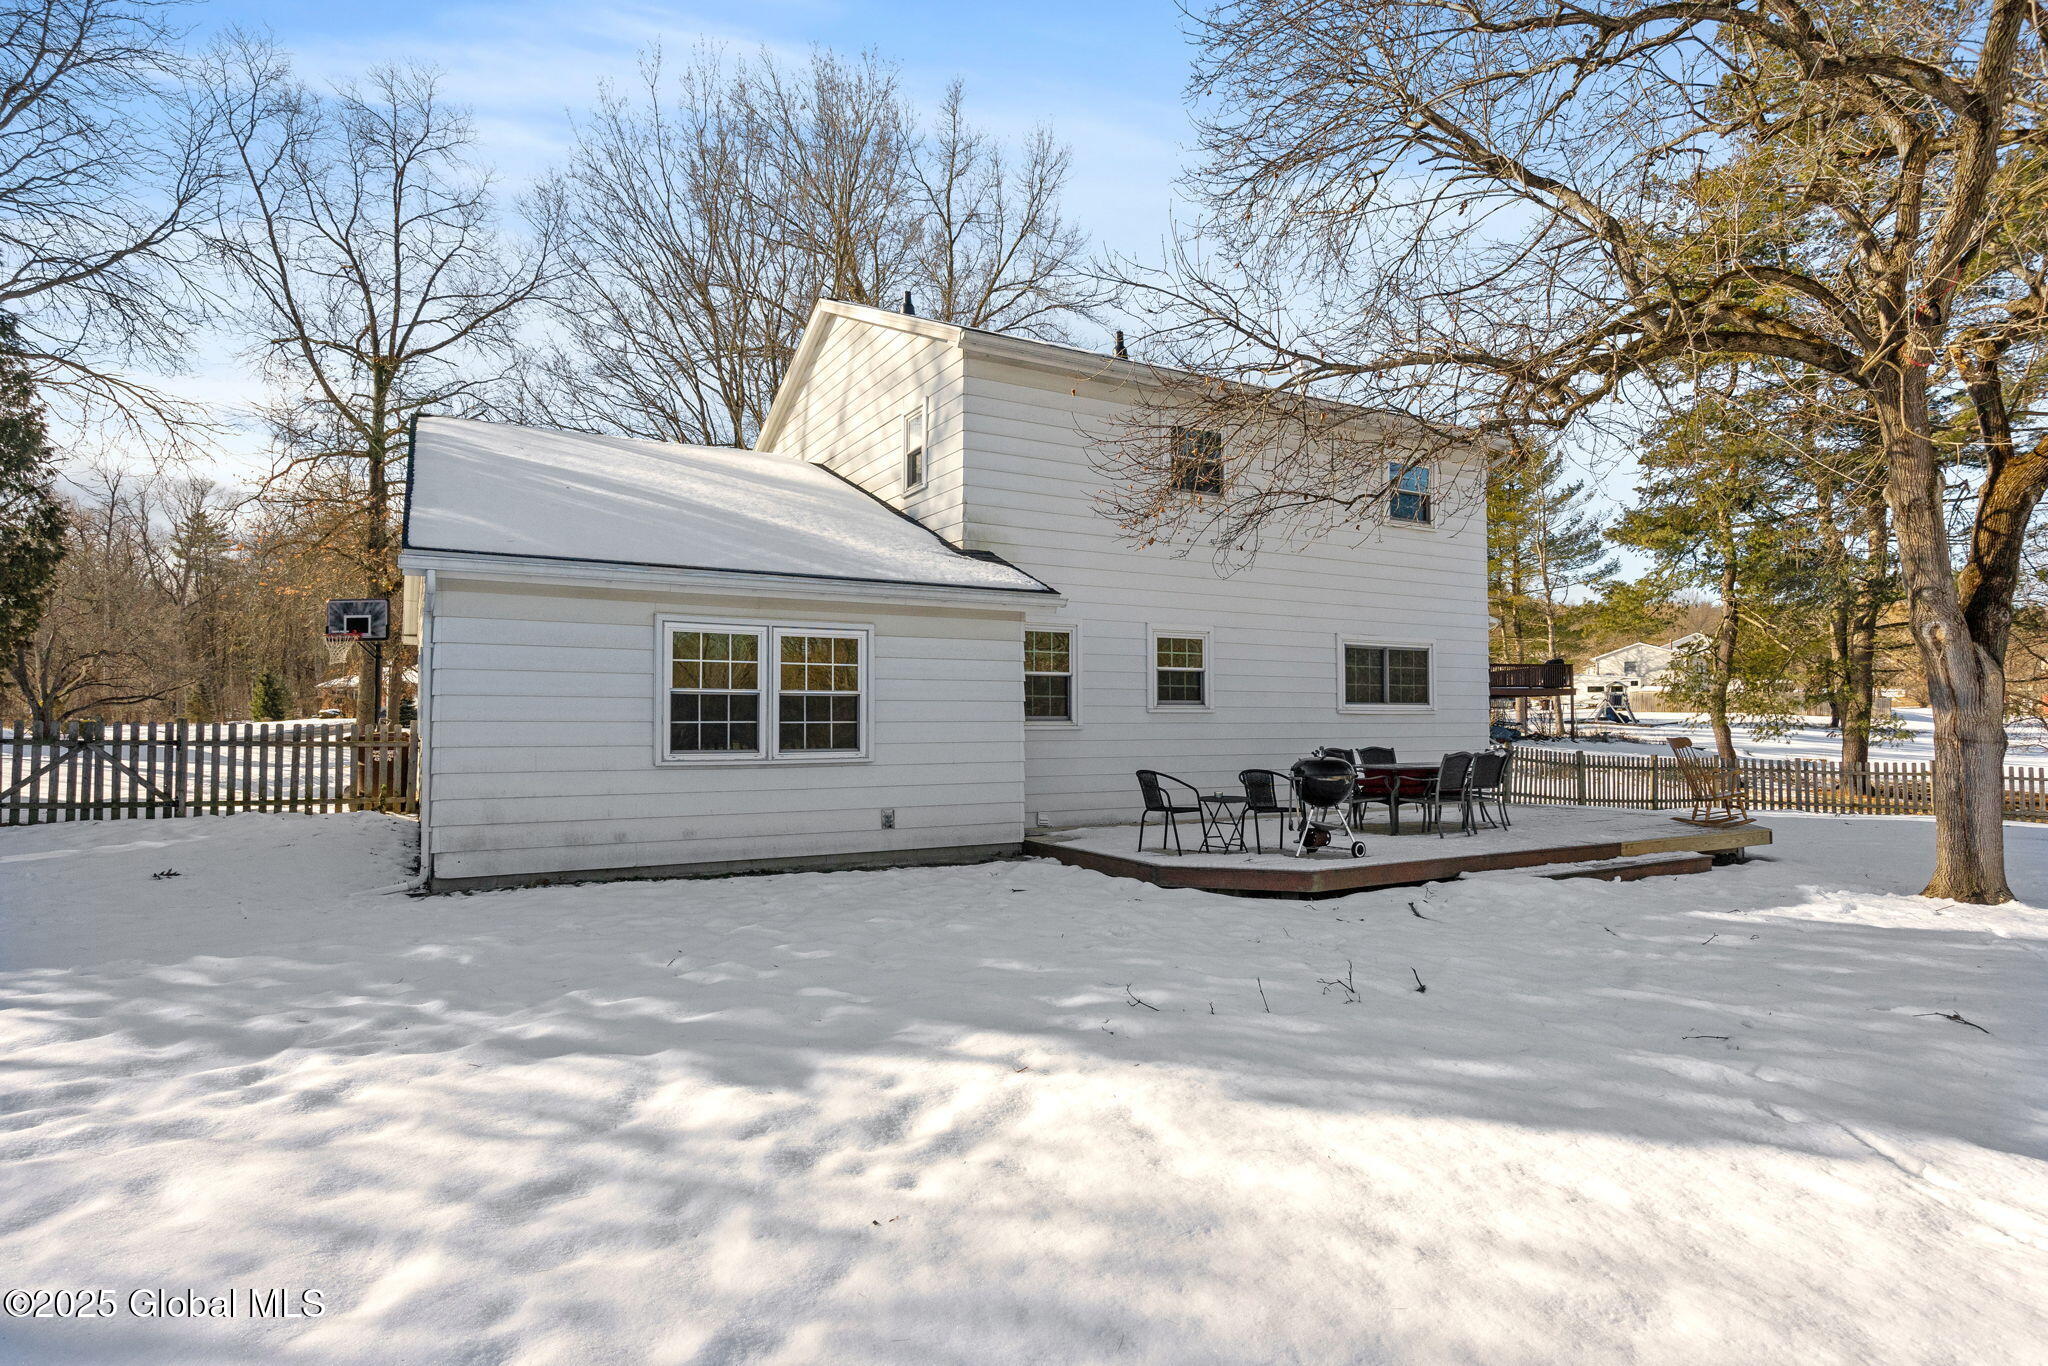
White two-story house and patio with outdoor furniture in a snow-covered backyard.
Snow-covered deck with outdoor dining furniture and a grill beside a white house.
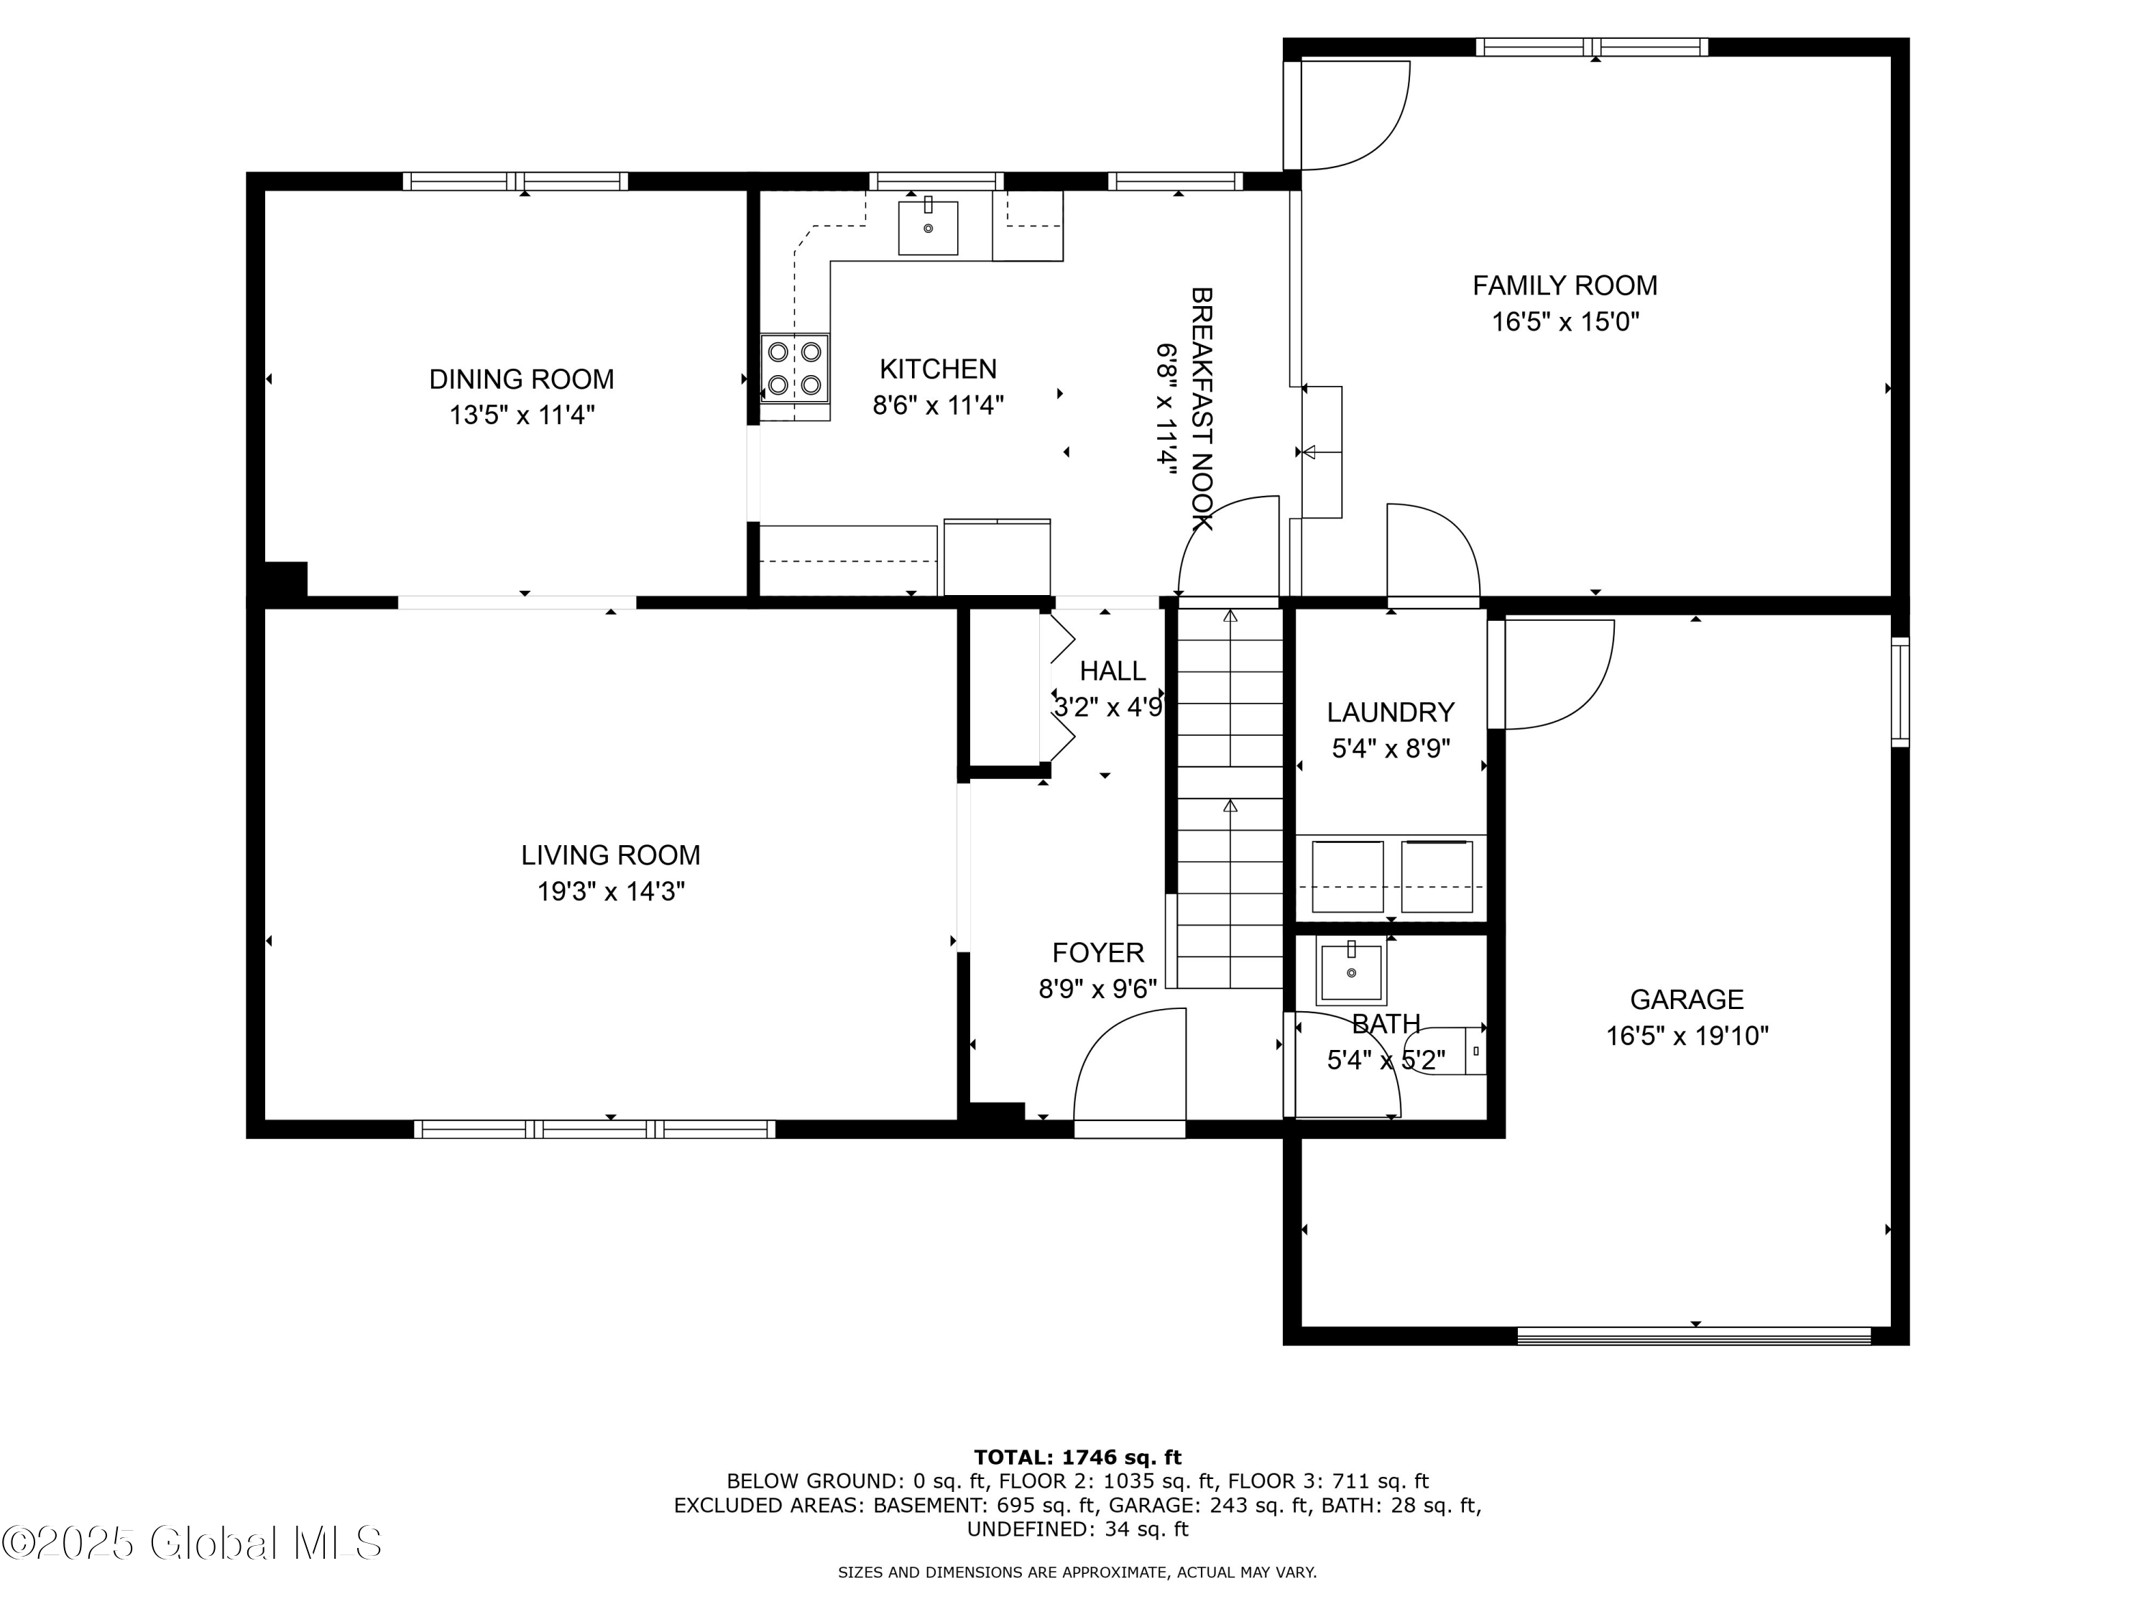
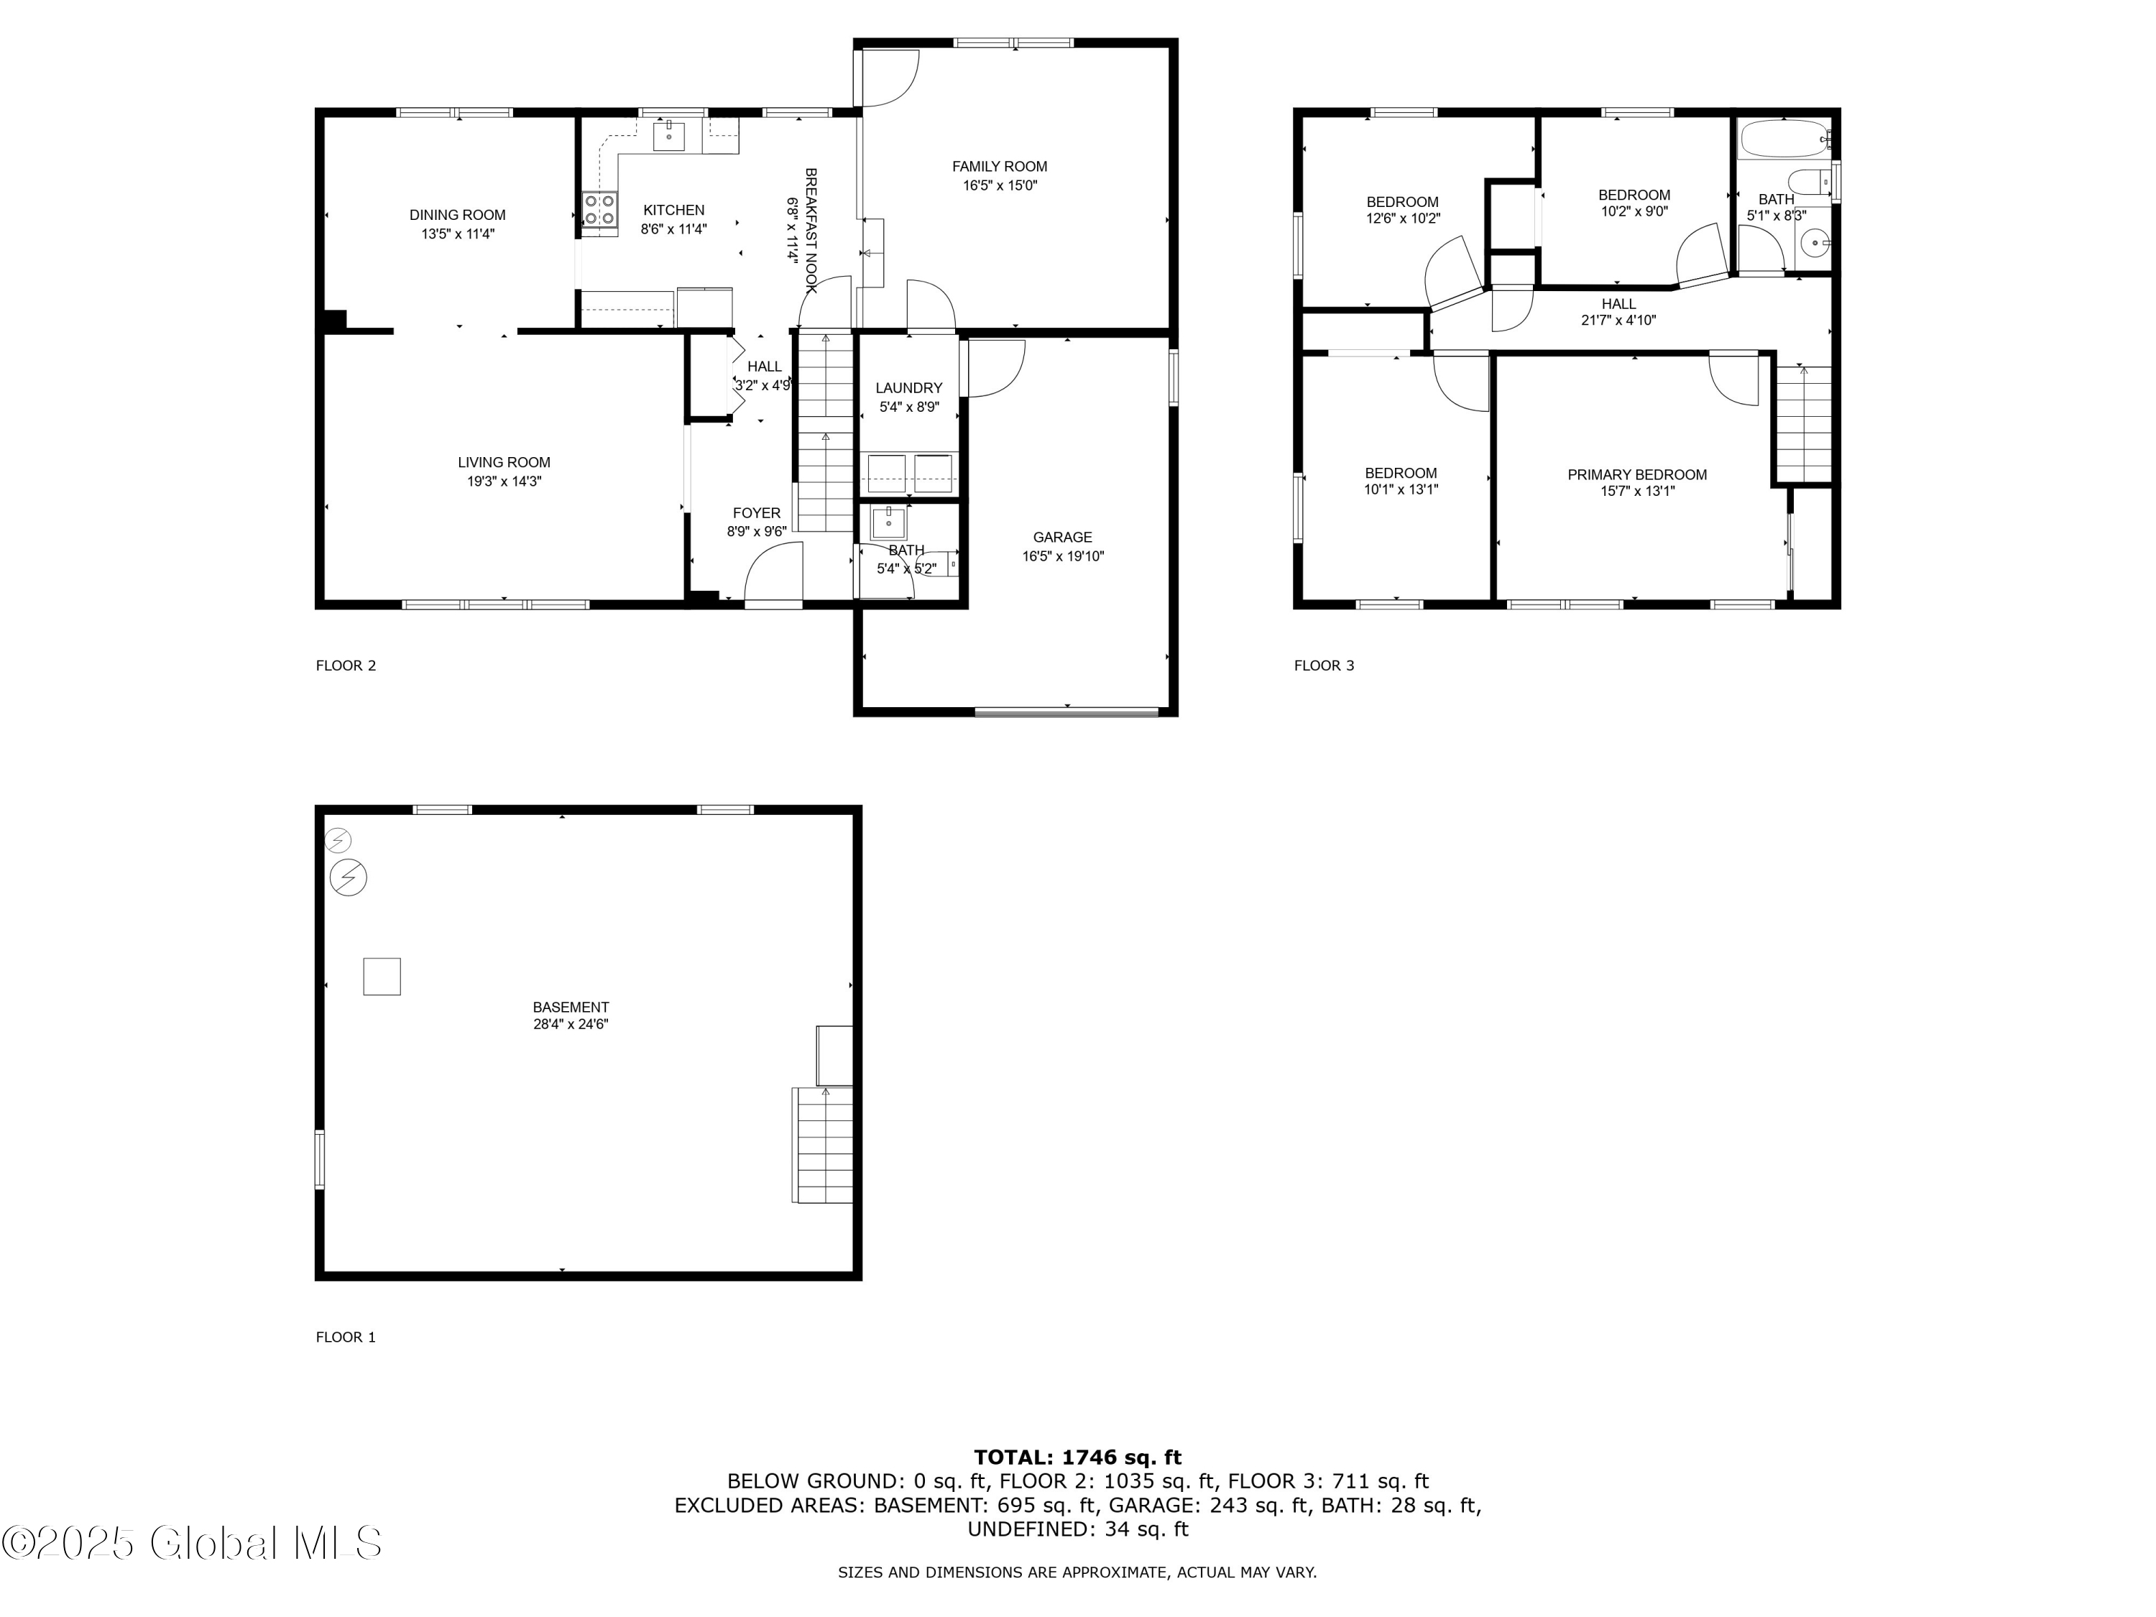
Floor plan showing the living and dining rooms, kitchen, family room, foyer, laundry, bath, and garage.
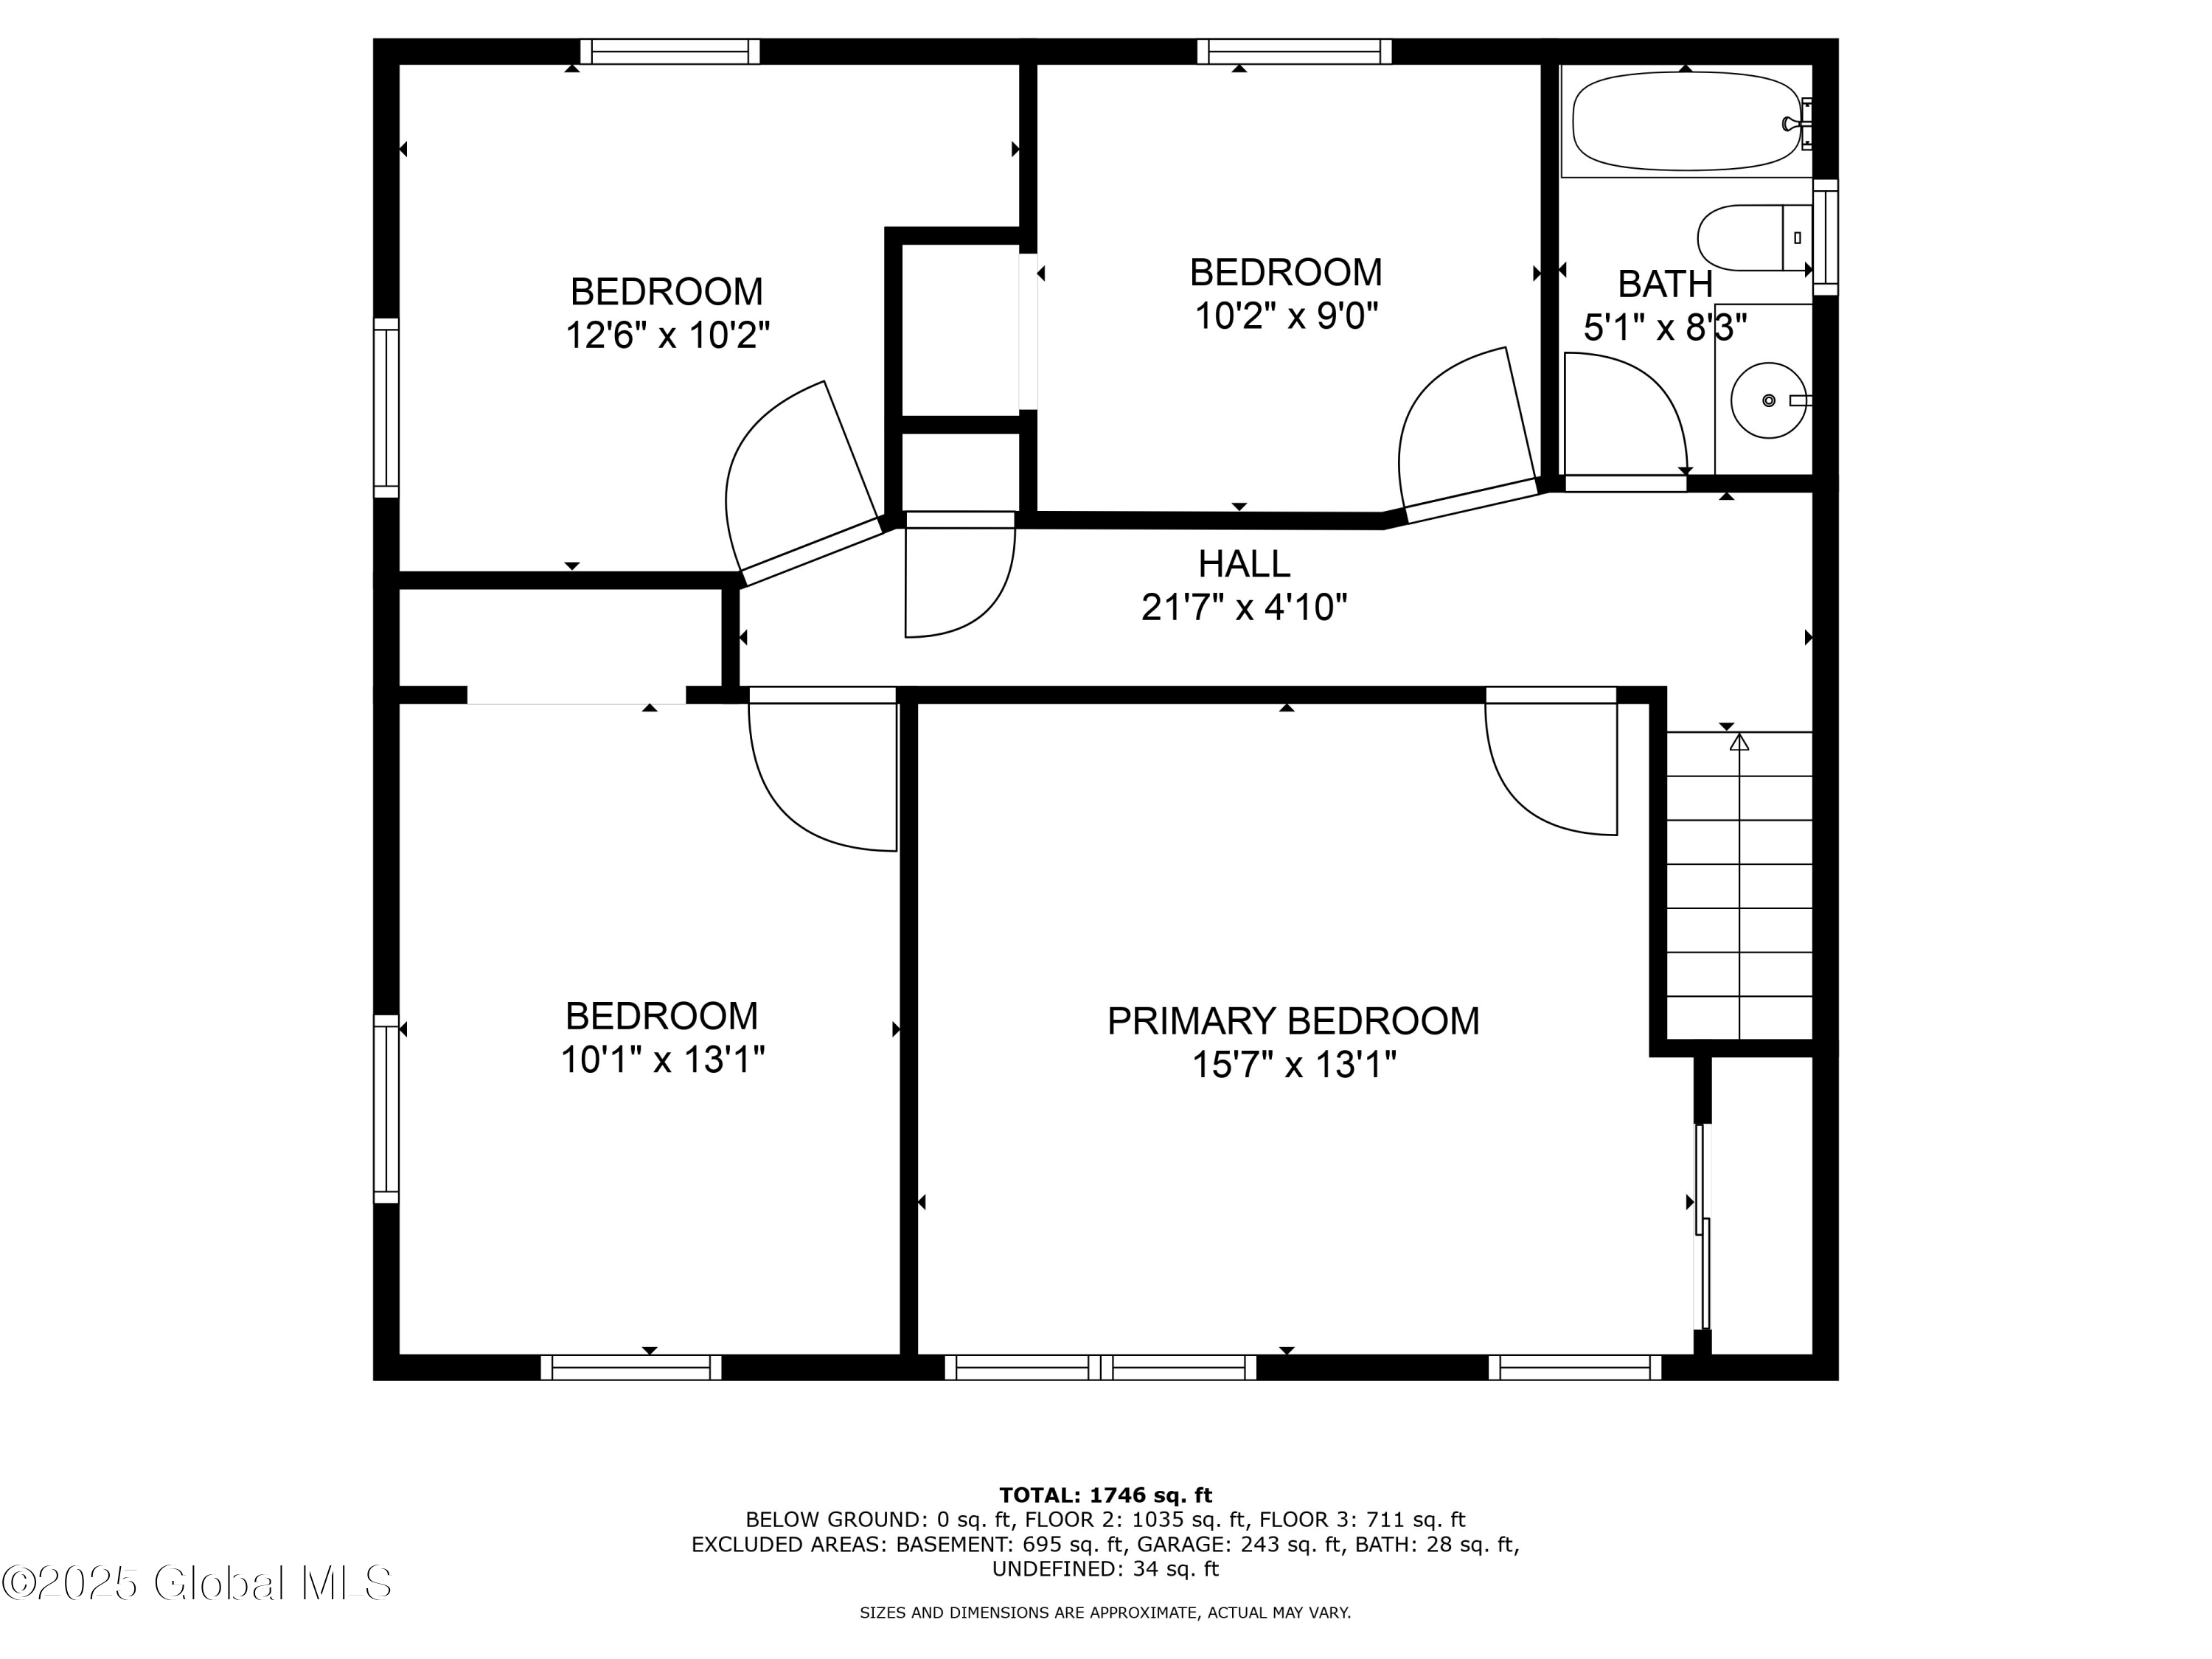
Floor plan with four bedrooms, one bath, room dimensions, and a total area of 1,746 square feet.
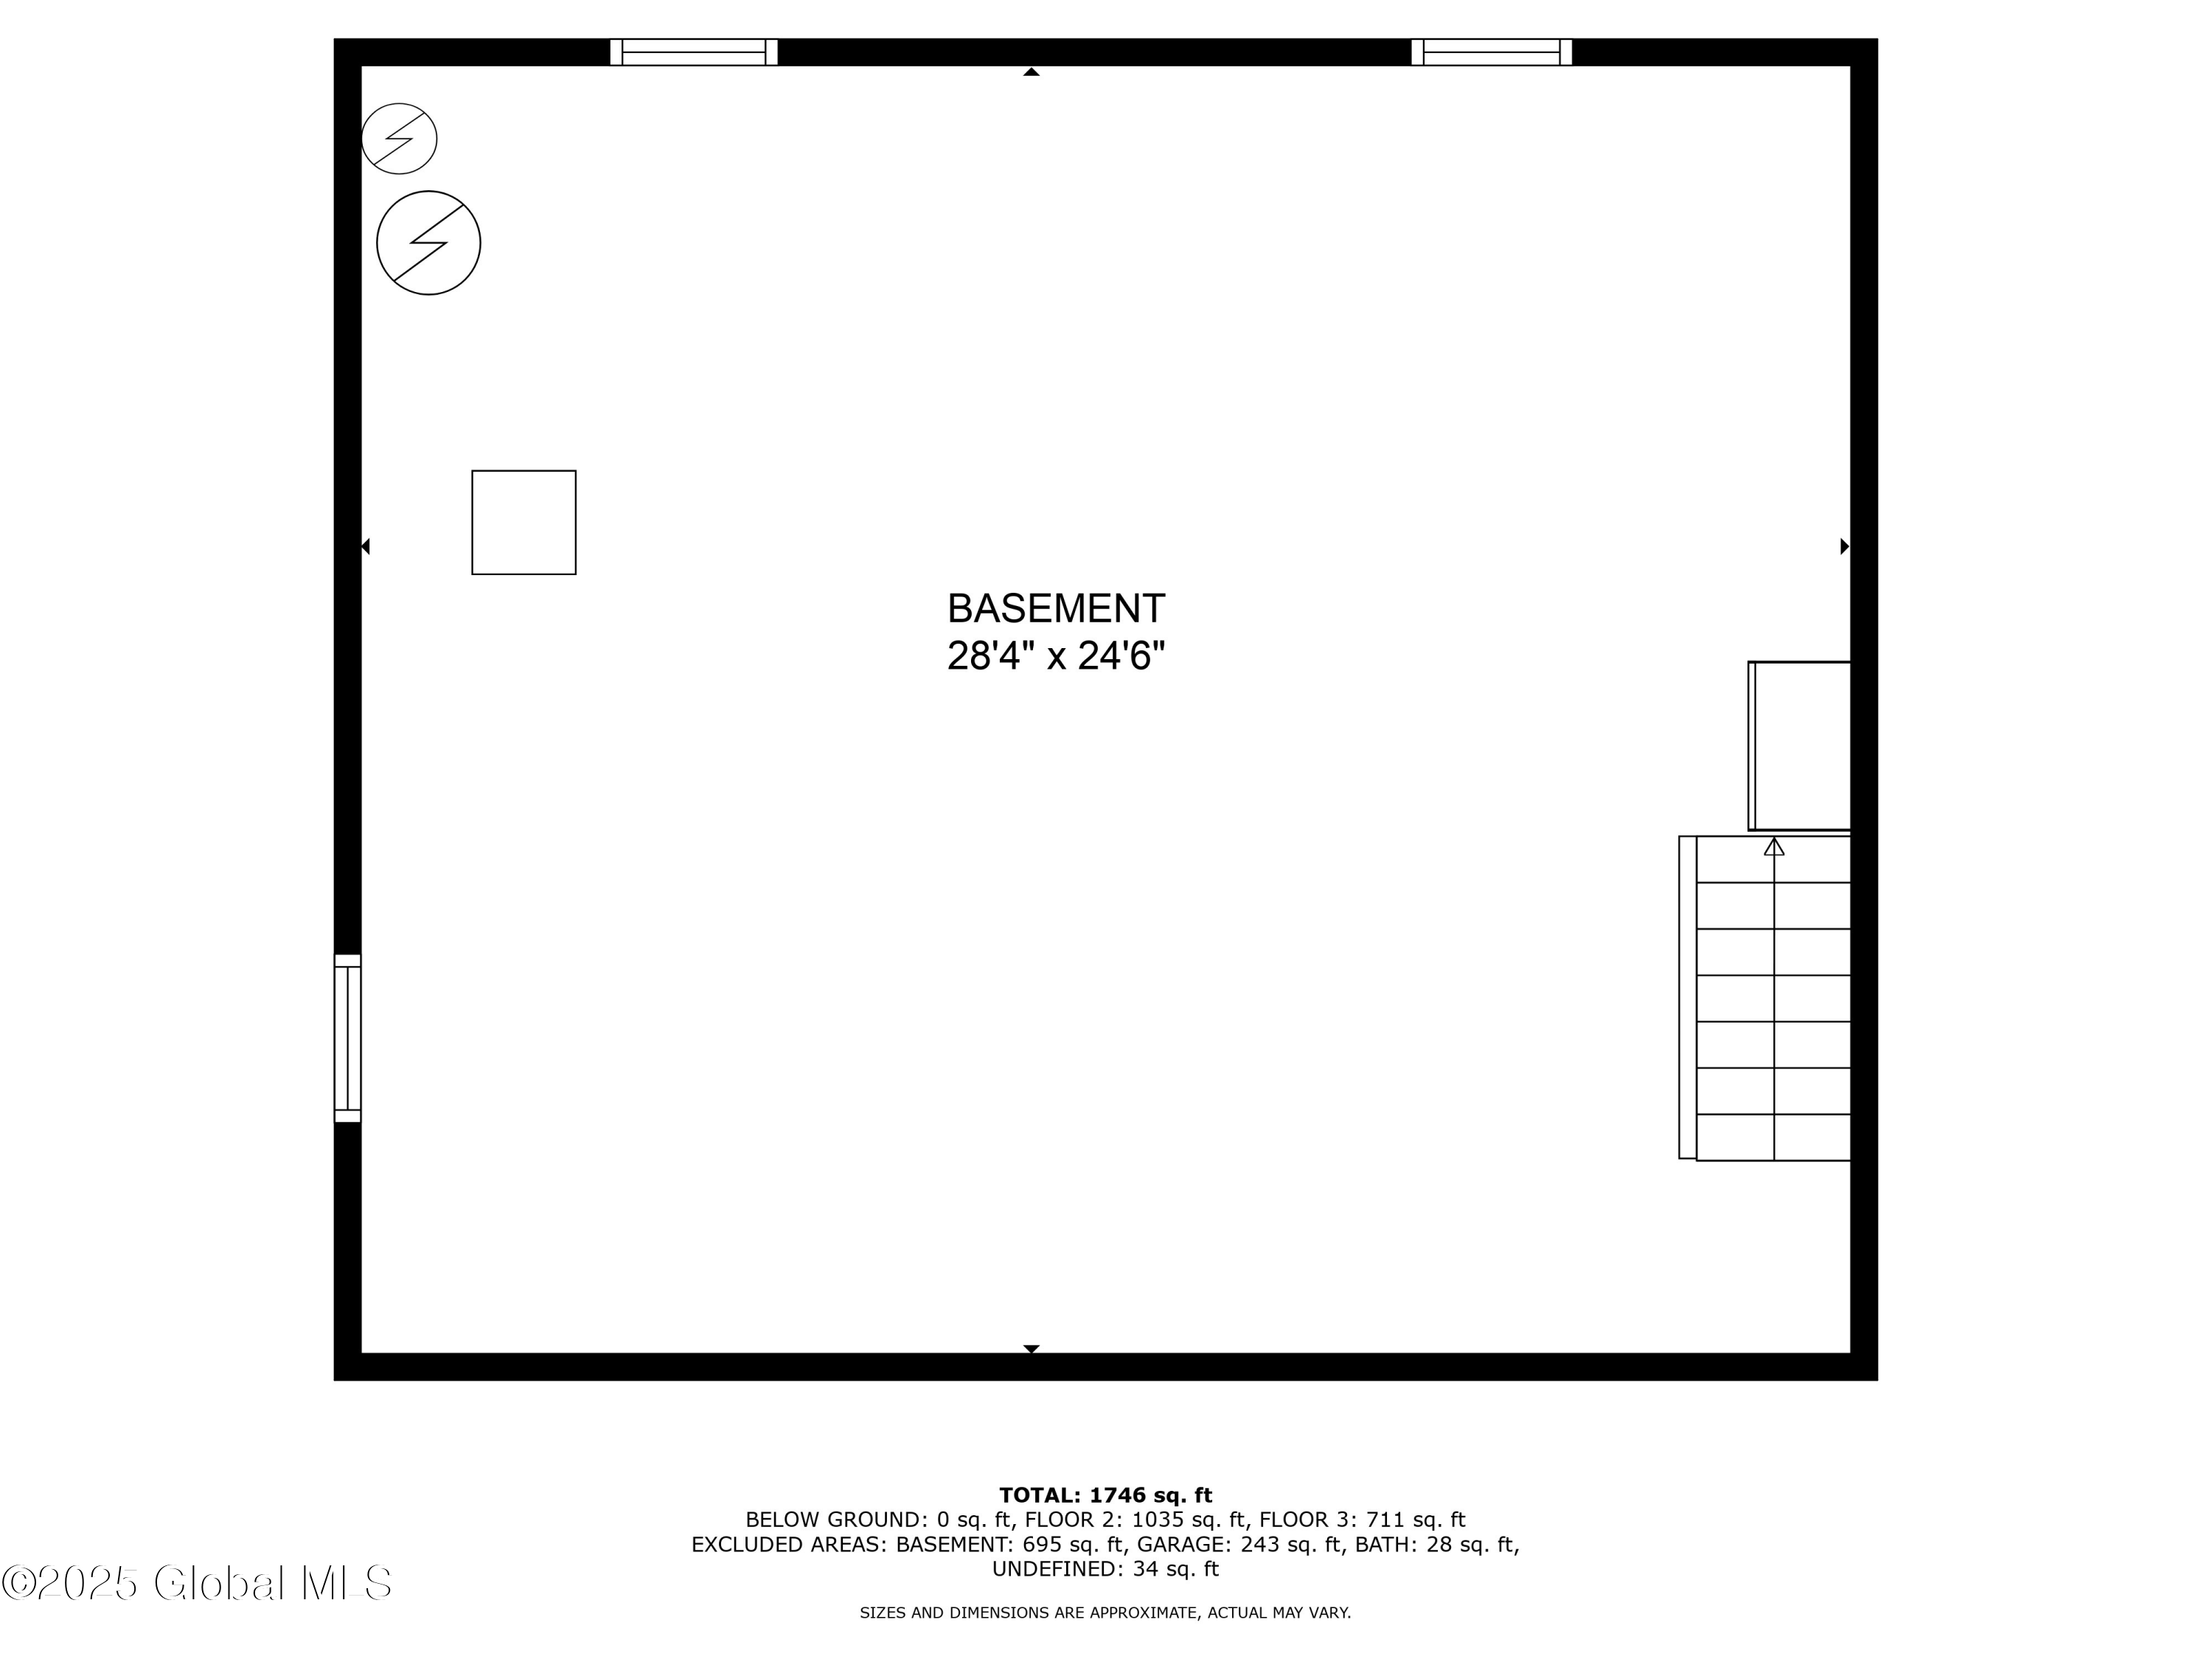
Basement floor plan showing a large open area, windows, and stairs along the right wall.
Three-level floor plan with a basement, main living areas, garage, and four bedrooms.
VIEW PHOTOS
$400,000

46 Cranbury Court

4 Beds 2 Baths 1,746 Sq.Ft. 5,227.2 Sq.Ft.

Description

Welcome to this beautifully maintained Colonial, located in a quiet cul-de-sac in Salem Hills neighborhood and adjacent to Town Park. Designed for both comfort and entertaining, this home offers a spacious eat-in kitchen, a formal dining room, a cozy family room, and an inviting living room w/ hardwood floors throughout. The full, unfinished basement provides endless possibilities for customization, while the attached one-car garage adds convenience. Step outside to enjoy a generous, fenced-in backyard-perfect for relaxation or gatherings. Schedule your showing today!

Share Property

Location

46 Cranbury Court, Voorheesville, NY 12186

Status

Sold

Date Sold

April 1, 2025
Jamie Mazuryk

Jamie Mazuryk

TITLE

Associate Broker

Property Amenities

Interior
Laundry room Laundry Room, Main Level
Appliances Dishwasher, Electric Oven, Gas Water Heater, Microwave, Refrigerator, Washer/Dryer, Water Softener
Flooring Hardwood
Total Bedrooms: 4
Half Bathrooms: 1
Full Bathrooms: 1
Other Interior Features High Speed Internet, Paddle Fan, Solid Surface Counters, Eat-in Kitchen
Area & Lot
Lot Area 5,227.2 Sq.Ft.
Living area 1,746 Sq.Ft.
MLS® ID 202511452
Year Built 1967
School District Voorheesville
High School Voorheesville
Elementary School Voorheesville
Architecture Styles Colonial
Type Residential
Status Sold
Exterior
Air conditioning Central Air
Heat type Baseboard
Water Source Public
Garage Space 1.0
Sewer Public Sewer
Other Exterior Features Drive-Paved
Parking Paved, Attached, Driveway, Garage Door Opener
Lot Features Level, Cul-De-Sac, Landscaped
Roof Asphalt
Utilities Cable Connected
Finance
Sales Price $400,000
HOA Fees $120 yearly
Real Estate Tax $4,846 yearly
White two-story house with an attached garage, American flag, and snow-covered driveway.

360 Virtual Tour

Take a tour of this property

Let’s Work Together

Whether you’re starting fresh, moving up, or investing in what’s next, our mission is to make sure your next move feels just right. It’s more than real estate, it’s your next chapter, and we're here to help you turn the page with confidence.