Search
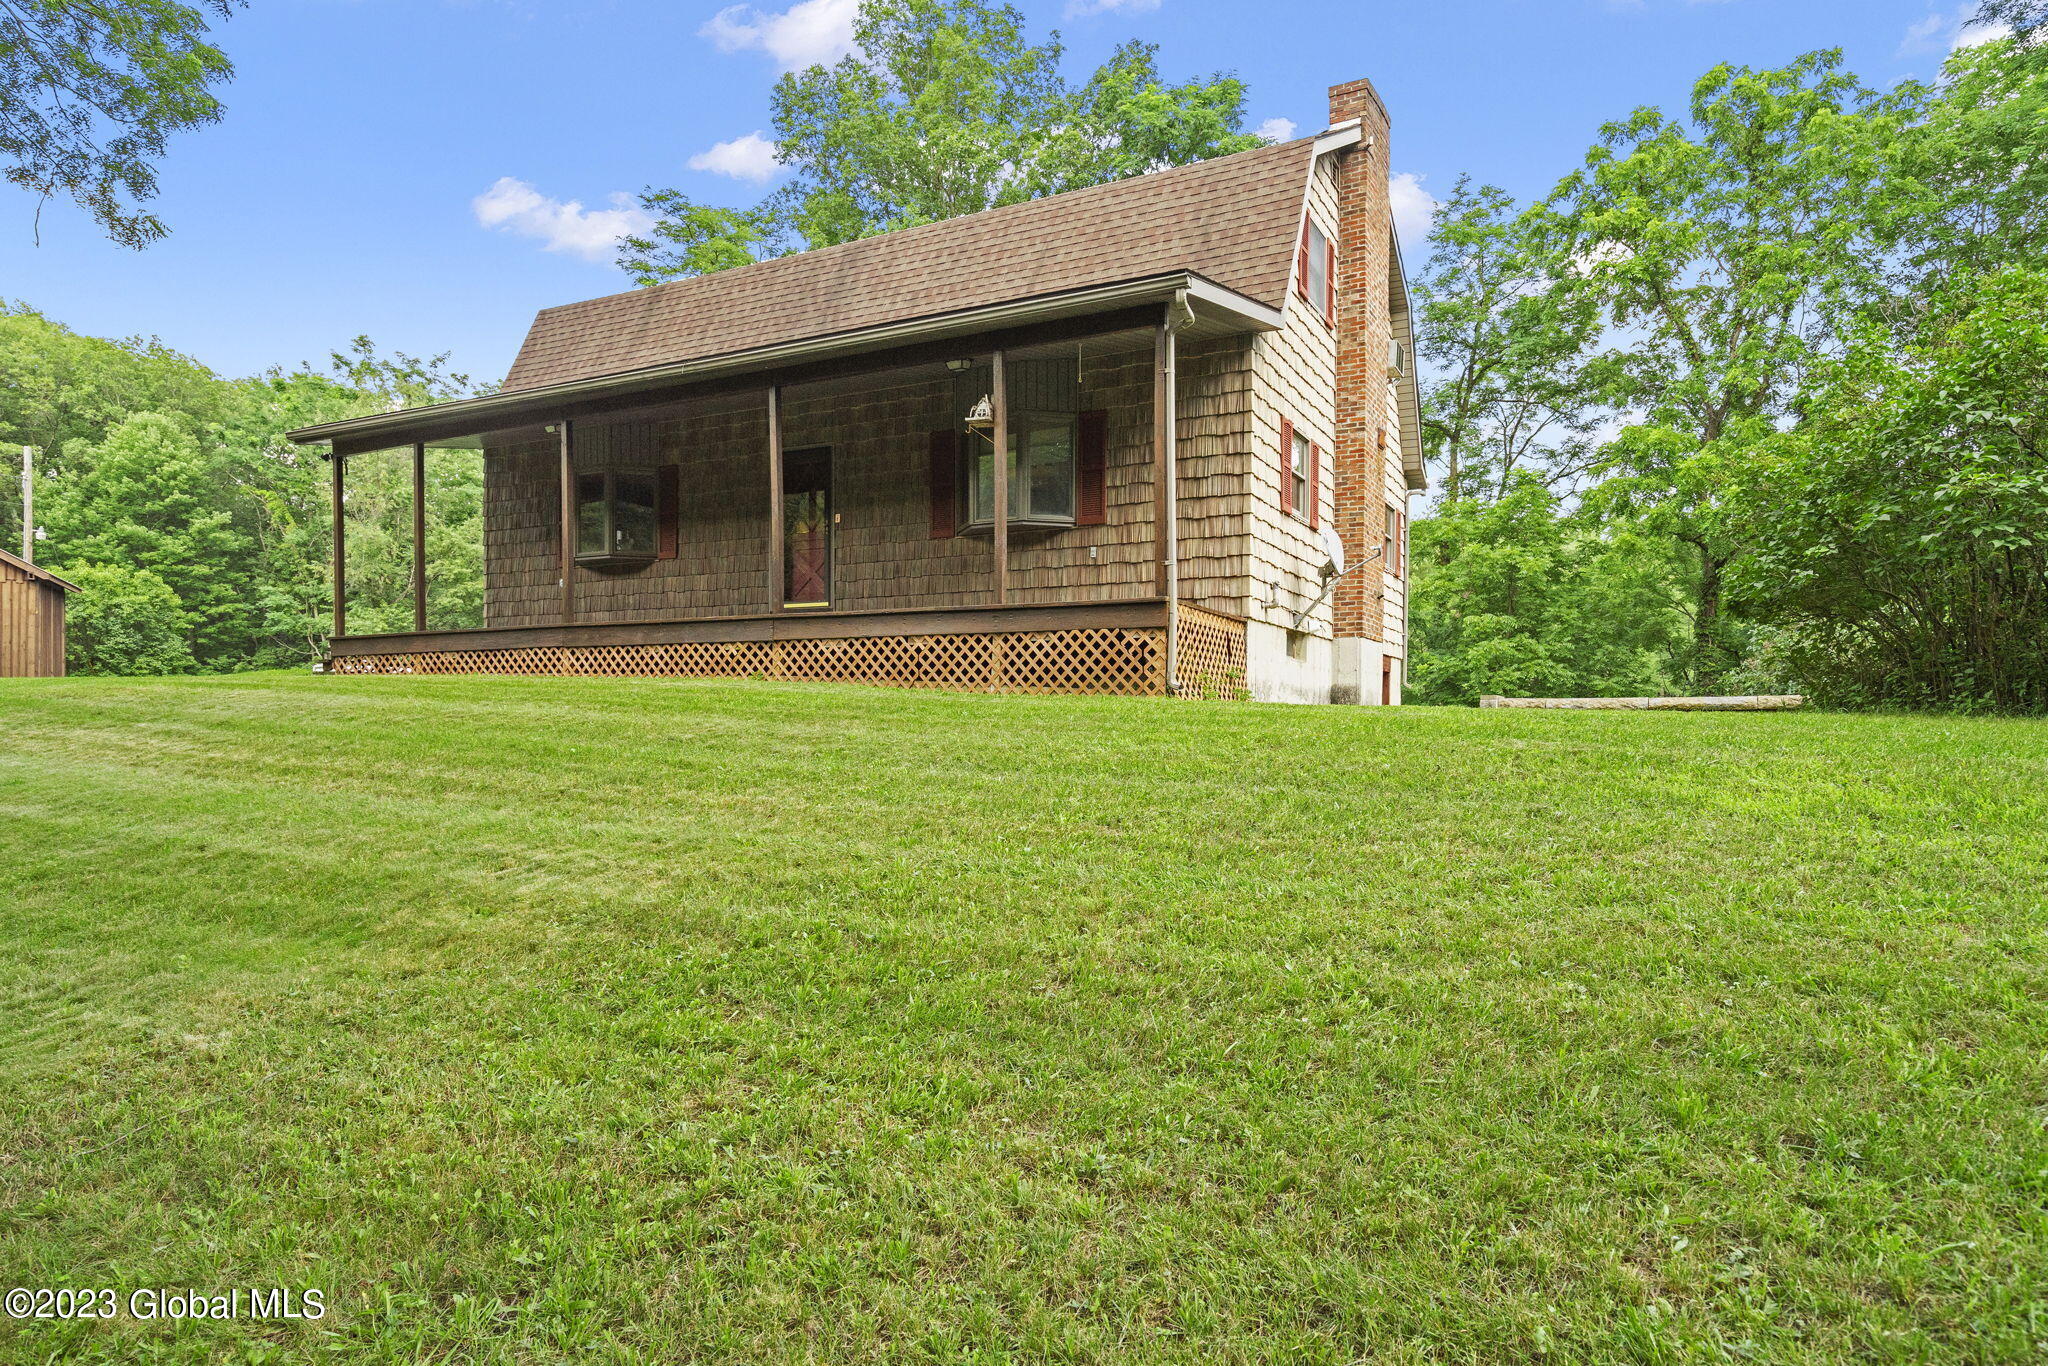
Shingle-sided house with a covered porch and brick chimney above a broad lawn.
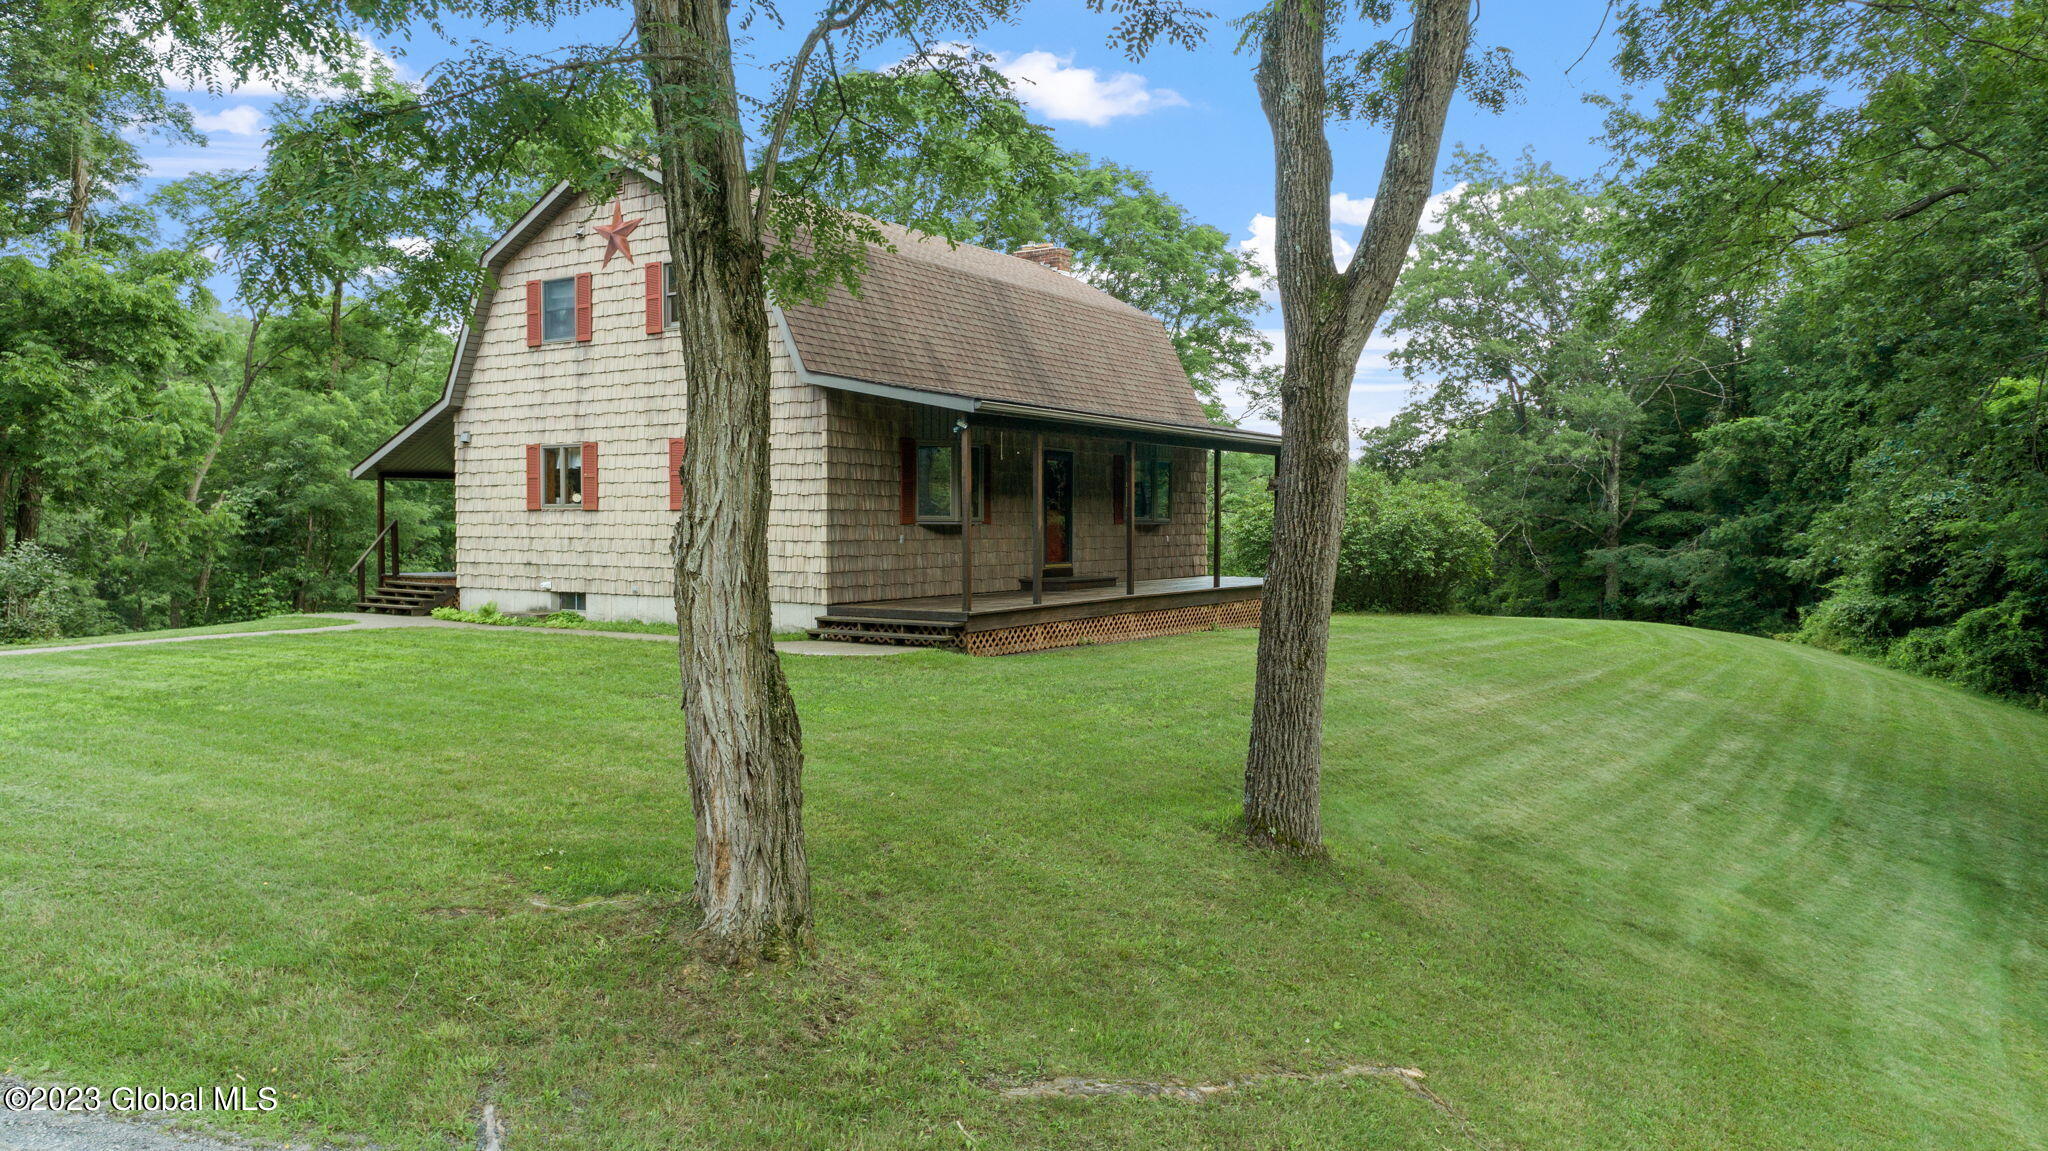
Shingle-sided house with red shutters and a covered porch, framed by mature trees and a broad lawn.
Shingle-sided house with a gambrel roof and covered porch on a broad green lawn.
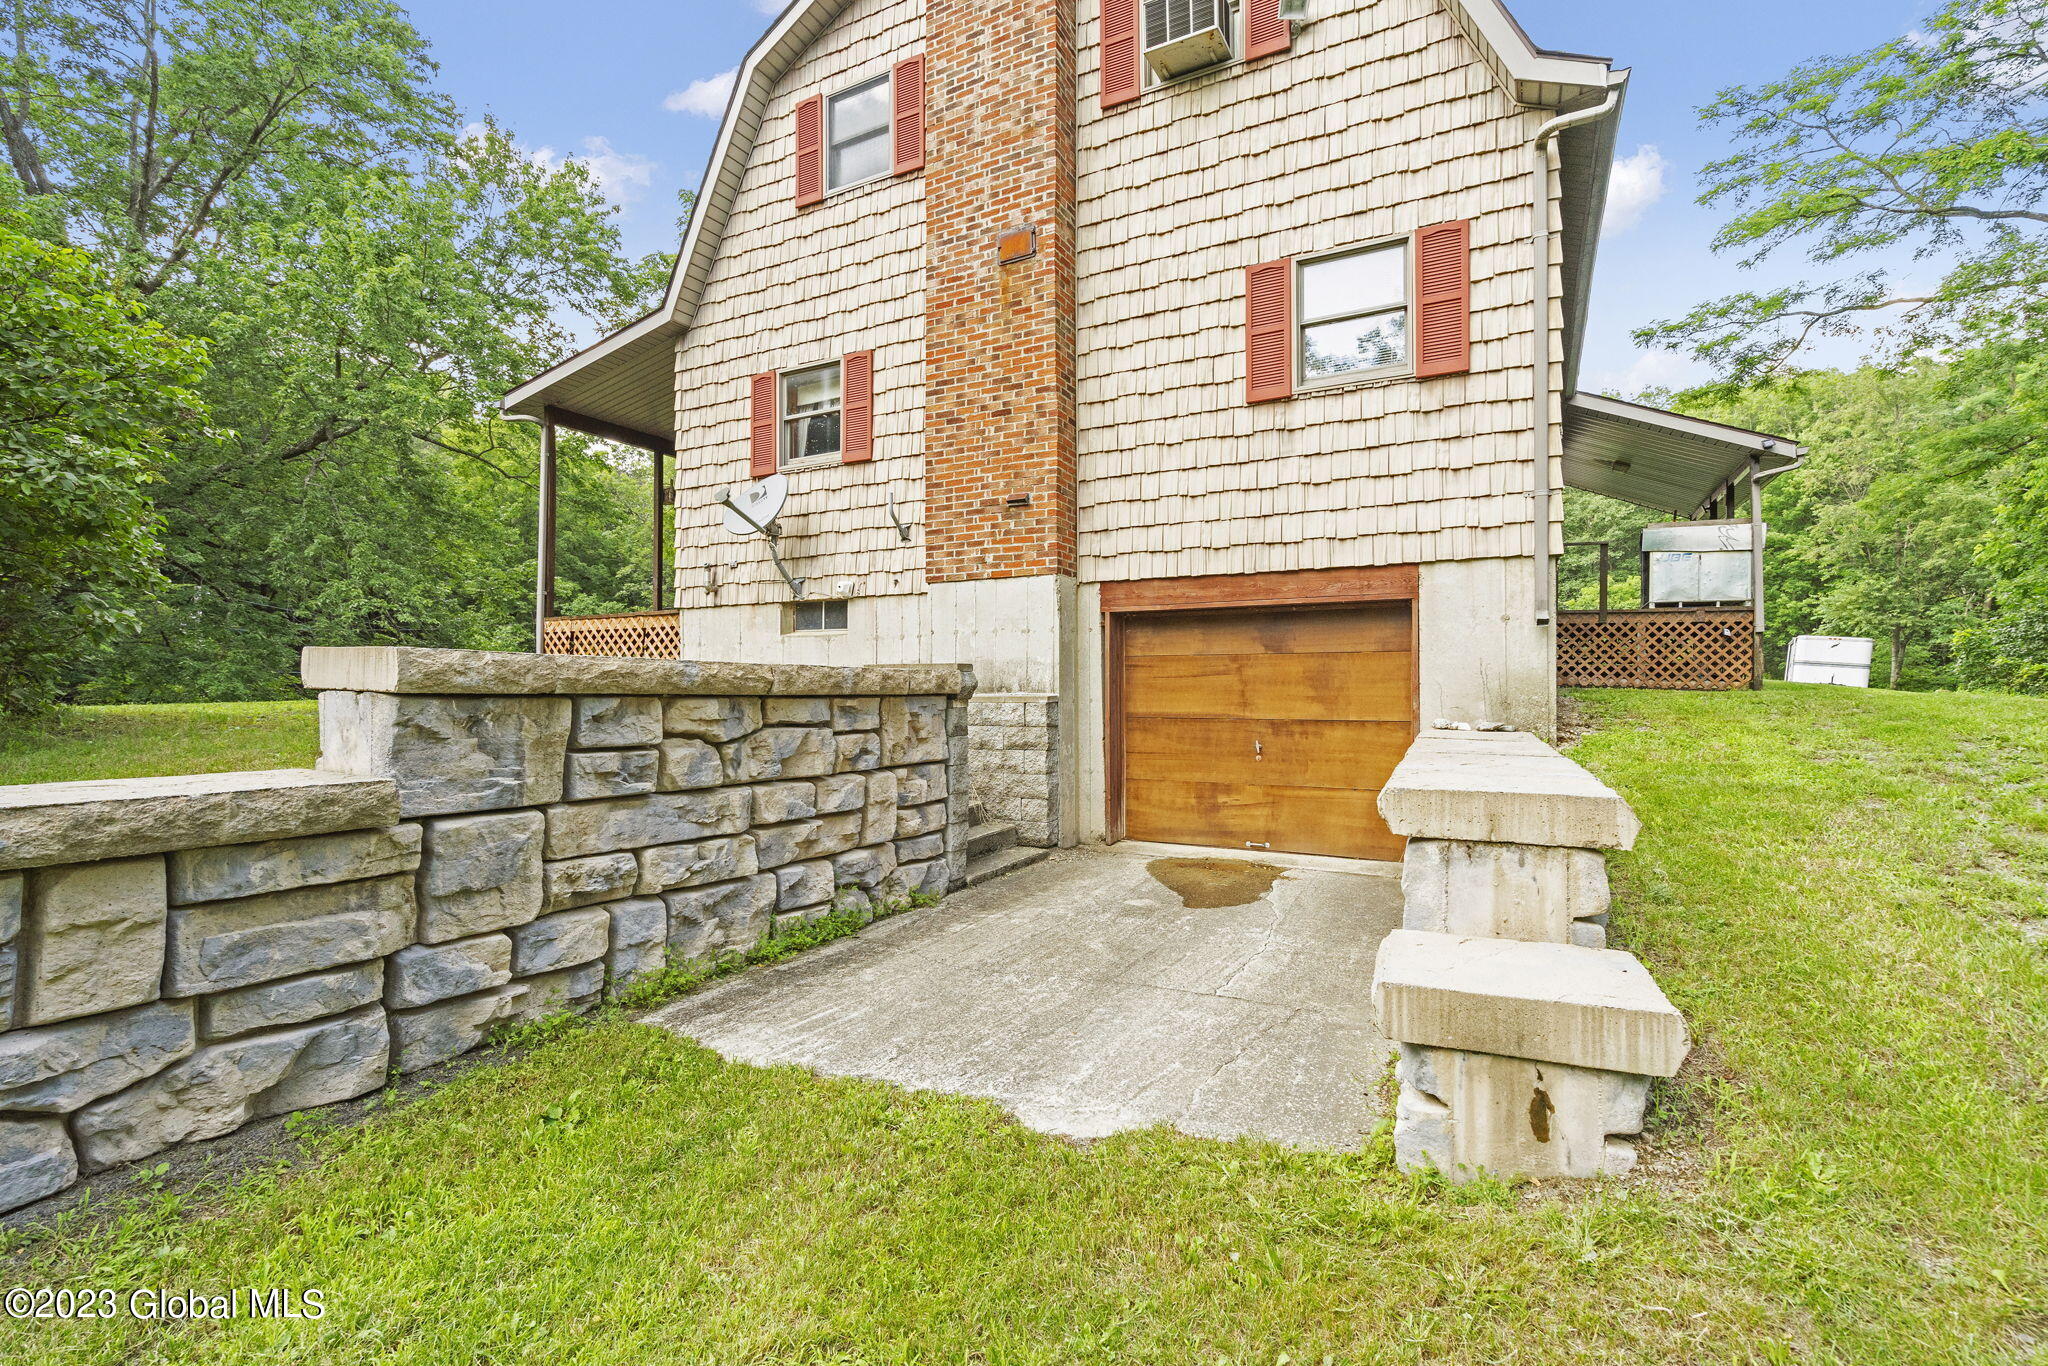
House with a brick chimney and attached garage, framed by a stone retaining wall and wooded surroundings.
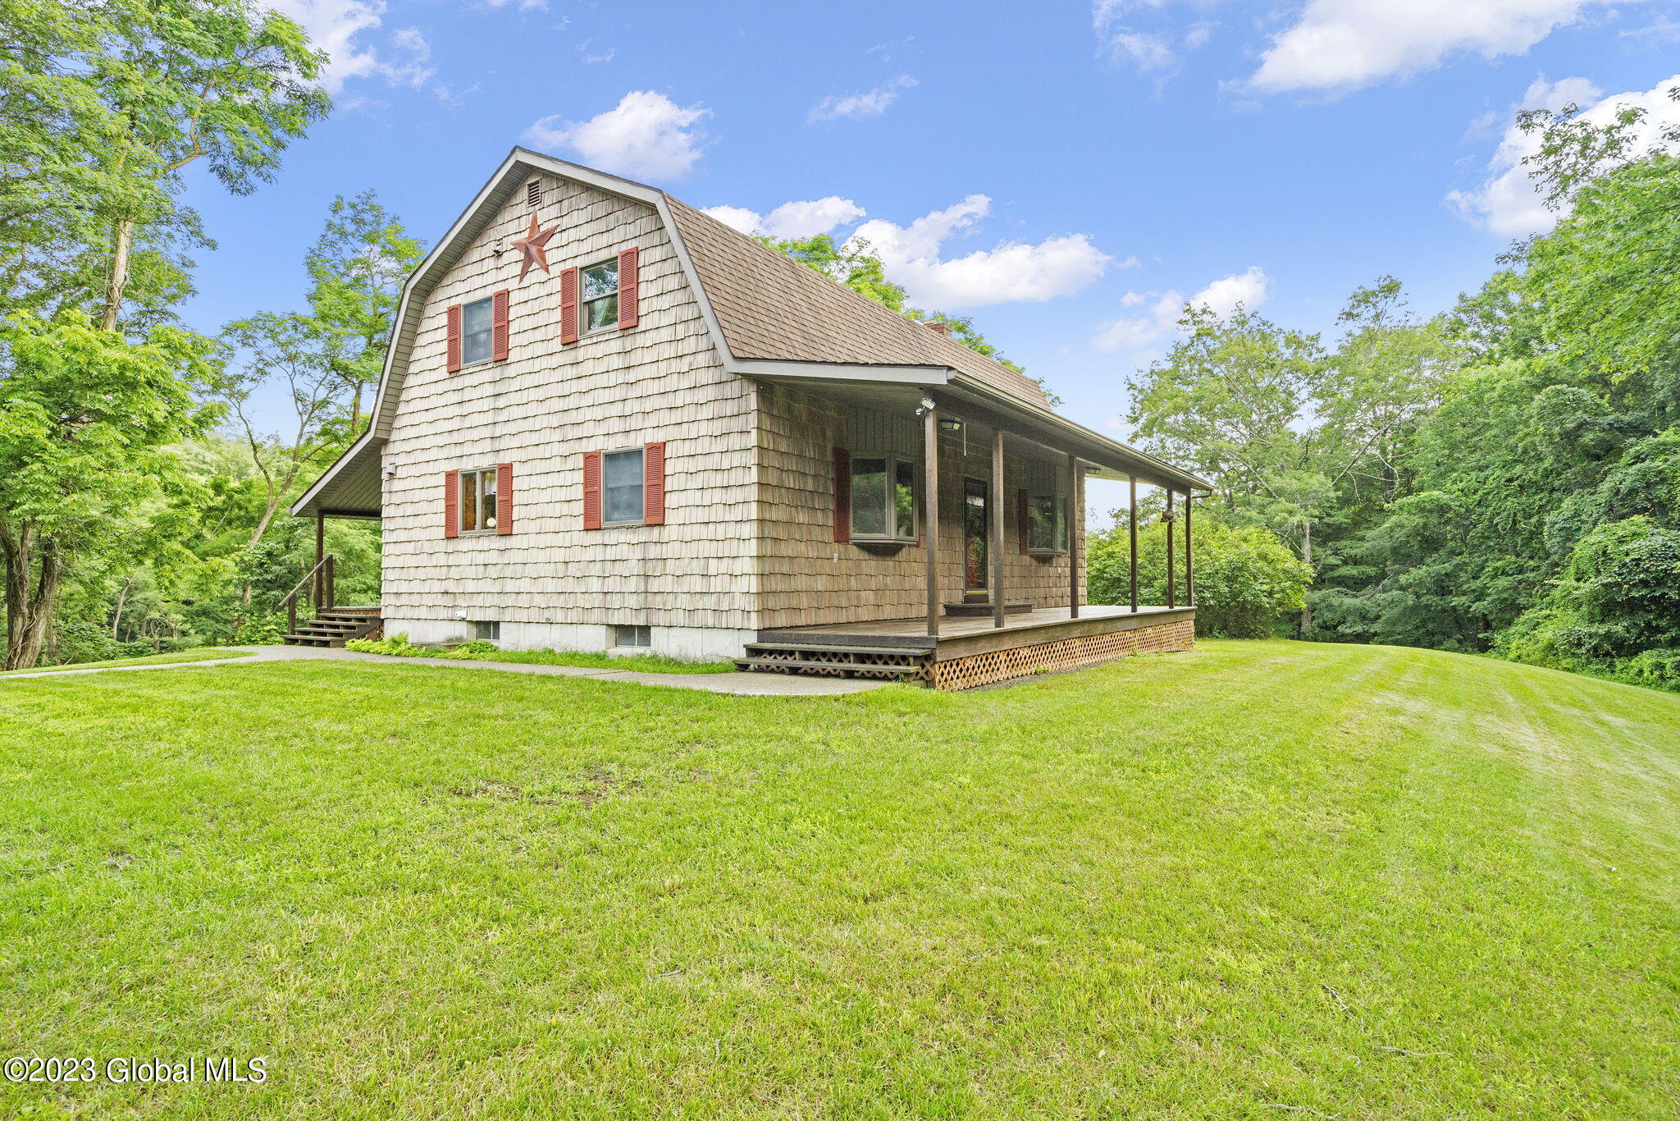
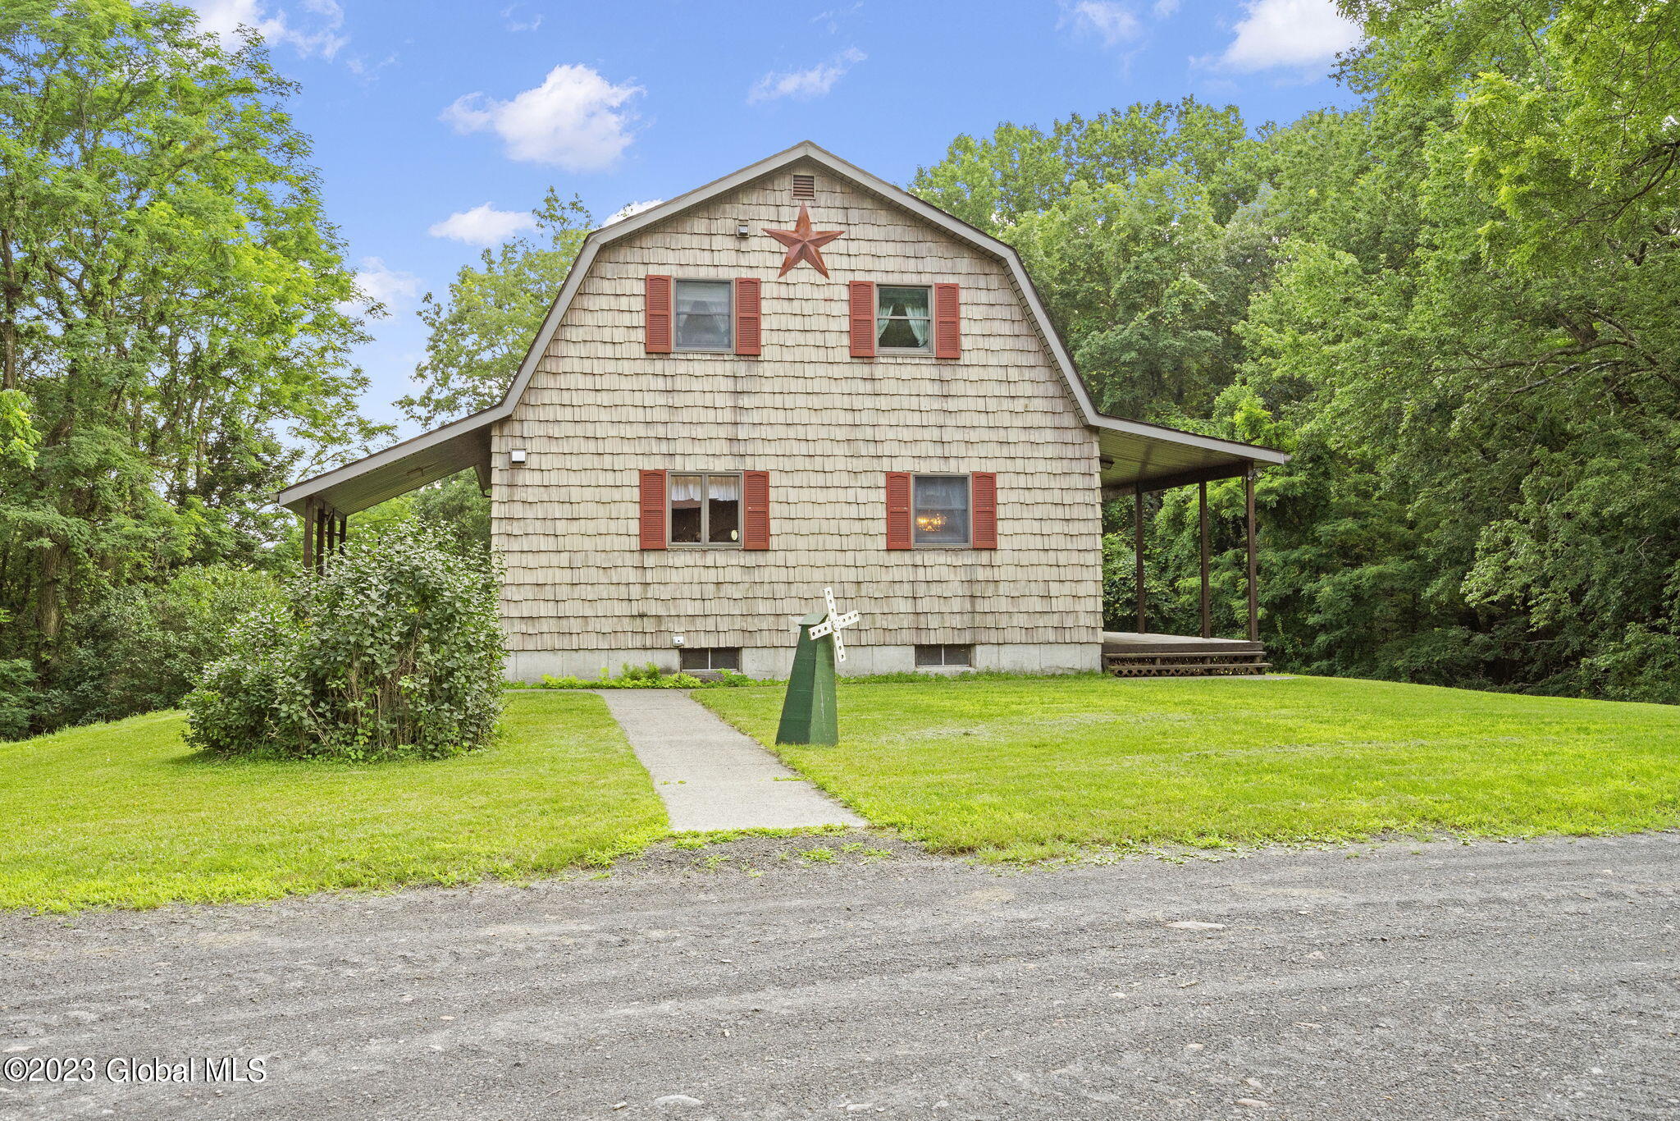
Shingled gambrel-roof house with red shutters, covered side porches, and a lawn surrounded by trees.
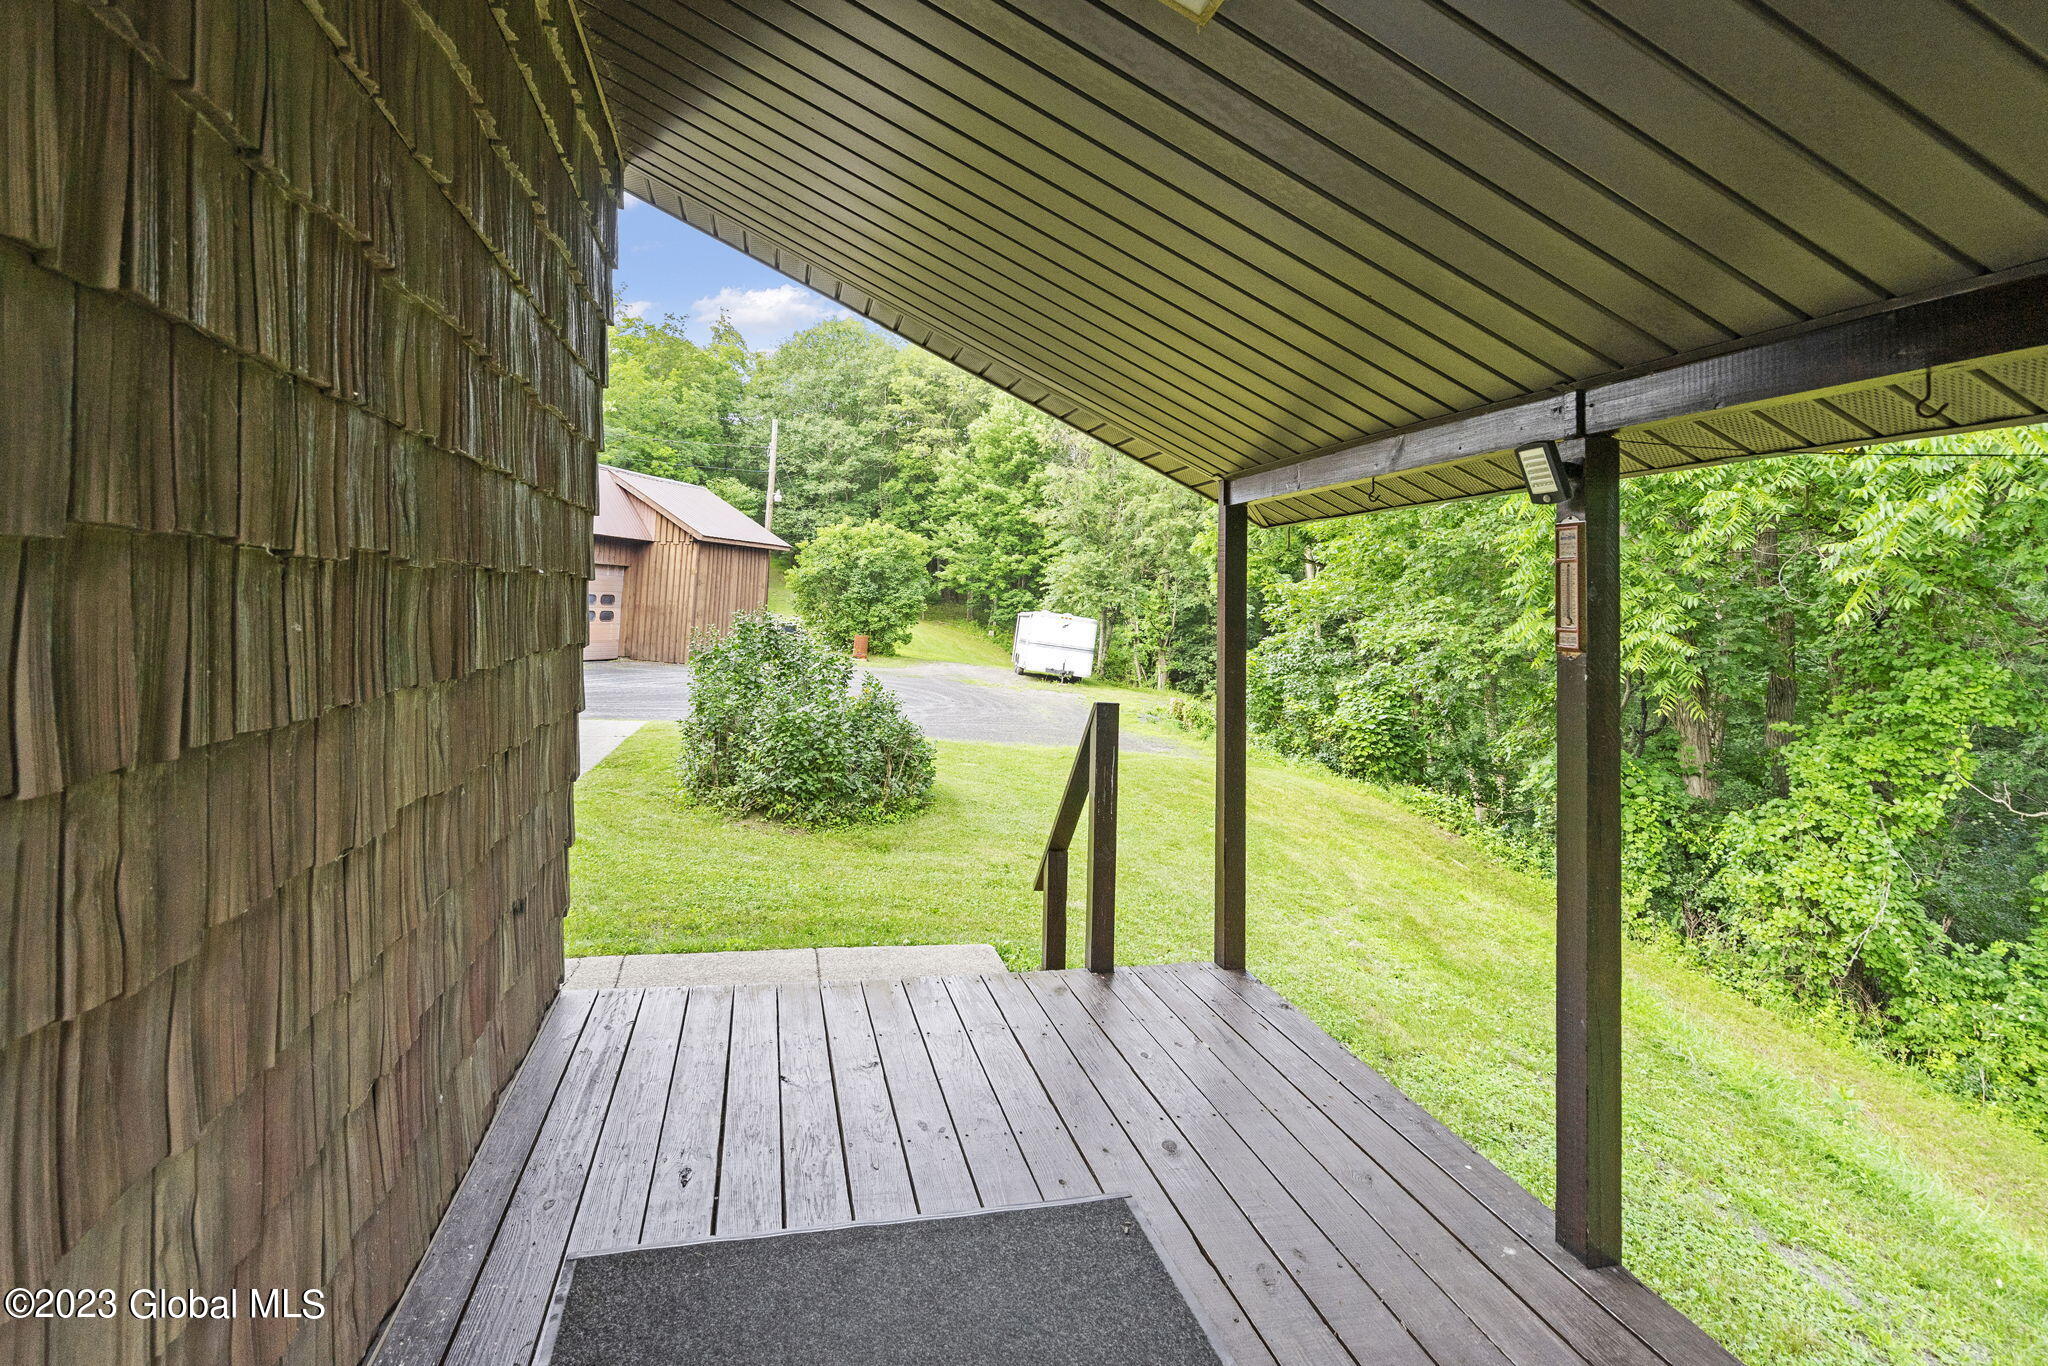
Covered wooden porch overlooking a green lawn, detached outbuilding, and trees.
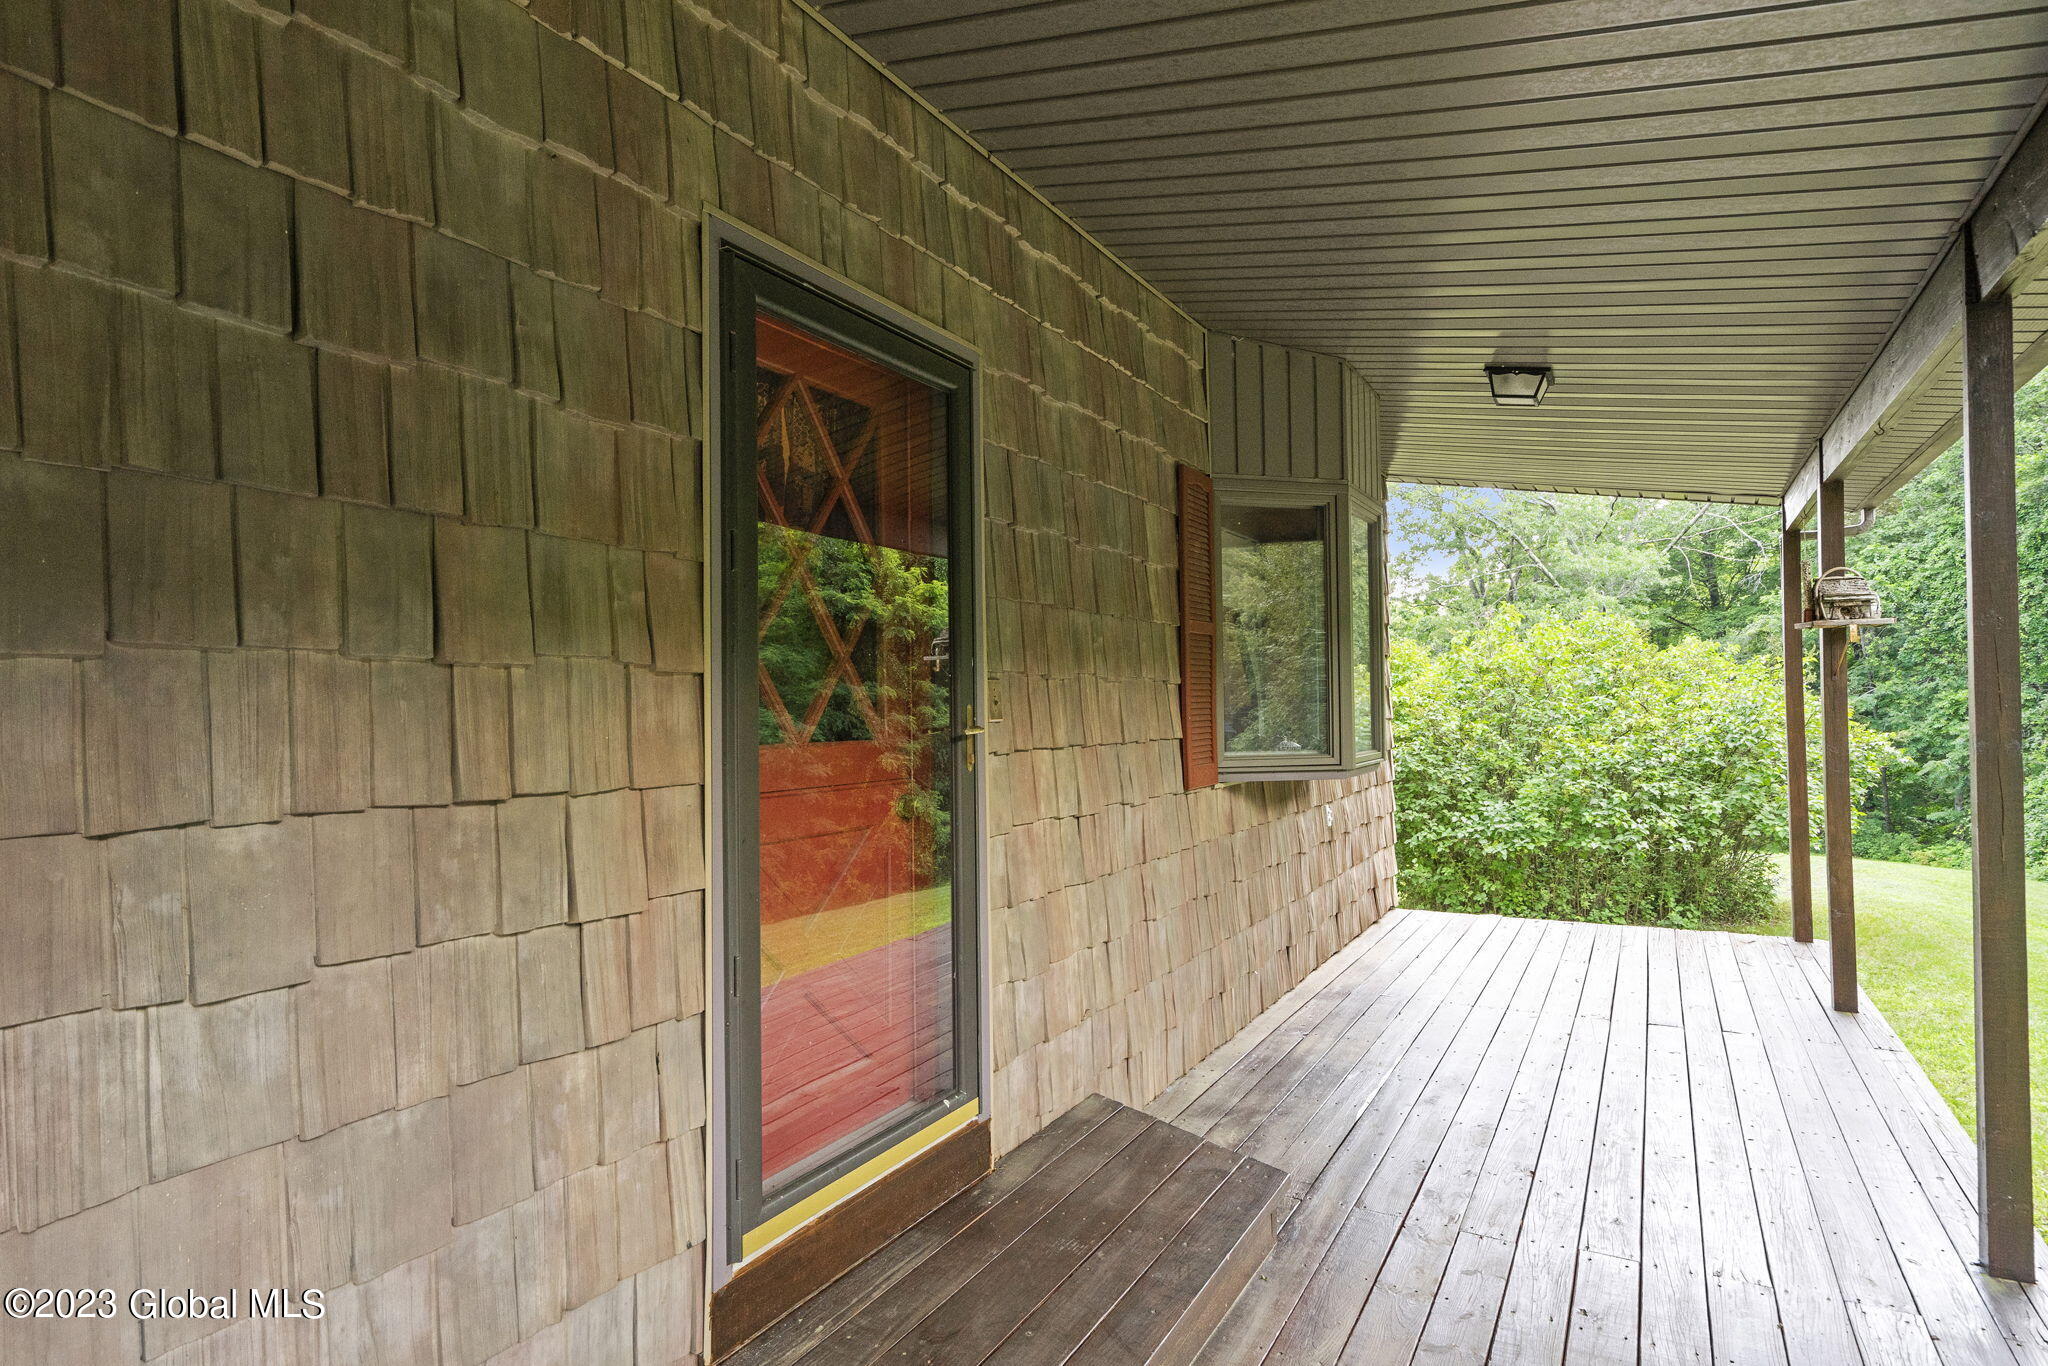
Covered wooden porch with shingle siding, a glass door, and leafy yard beyond the deck.
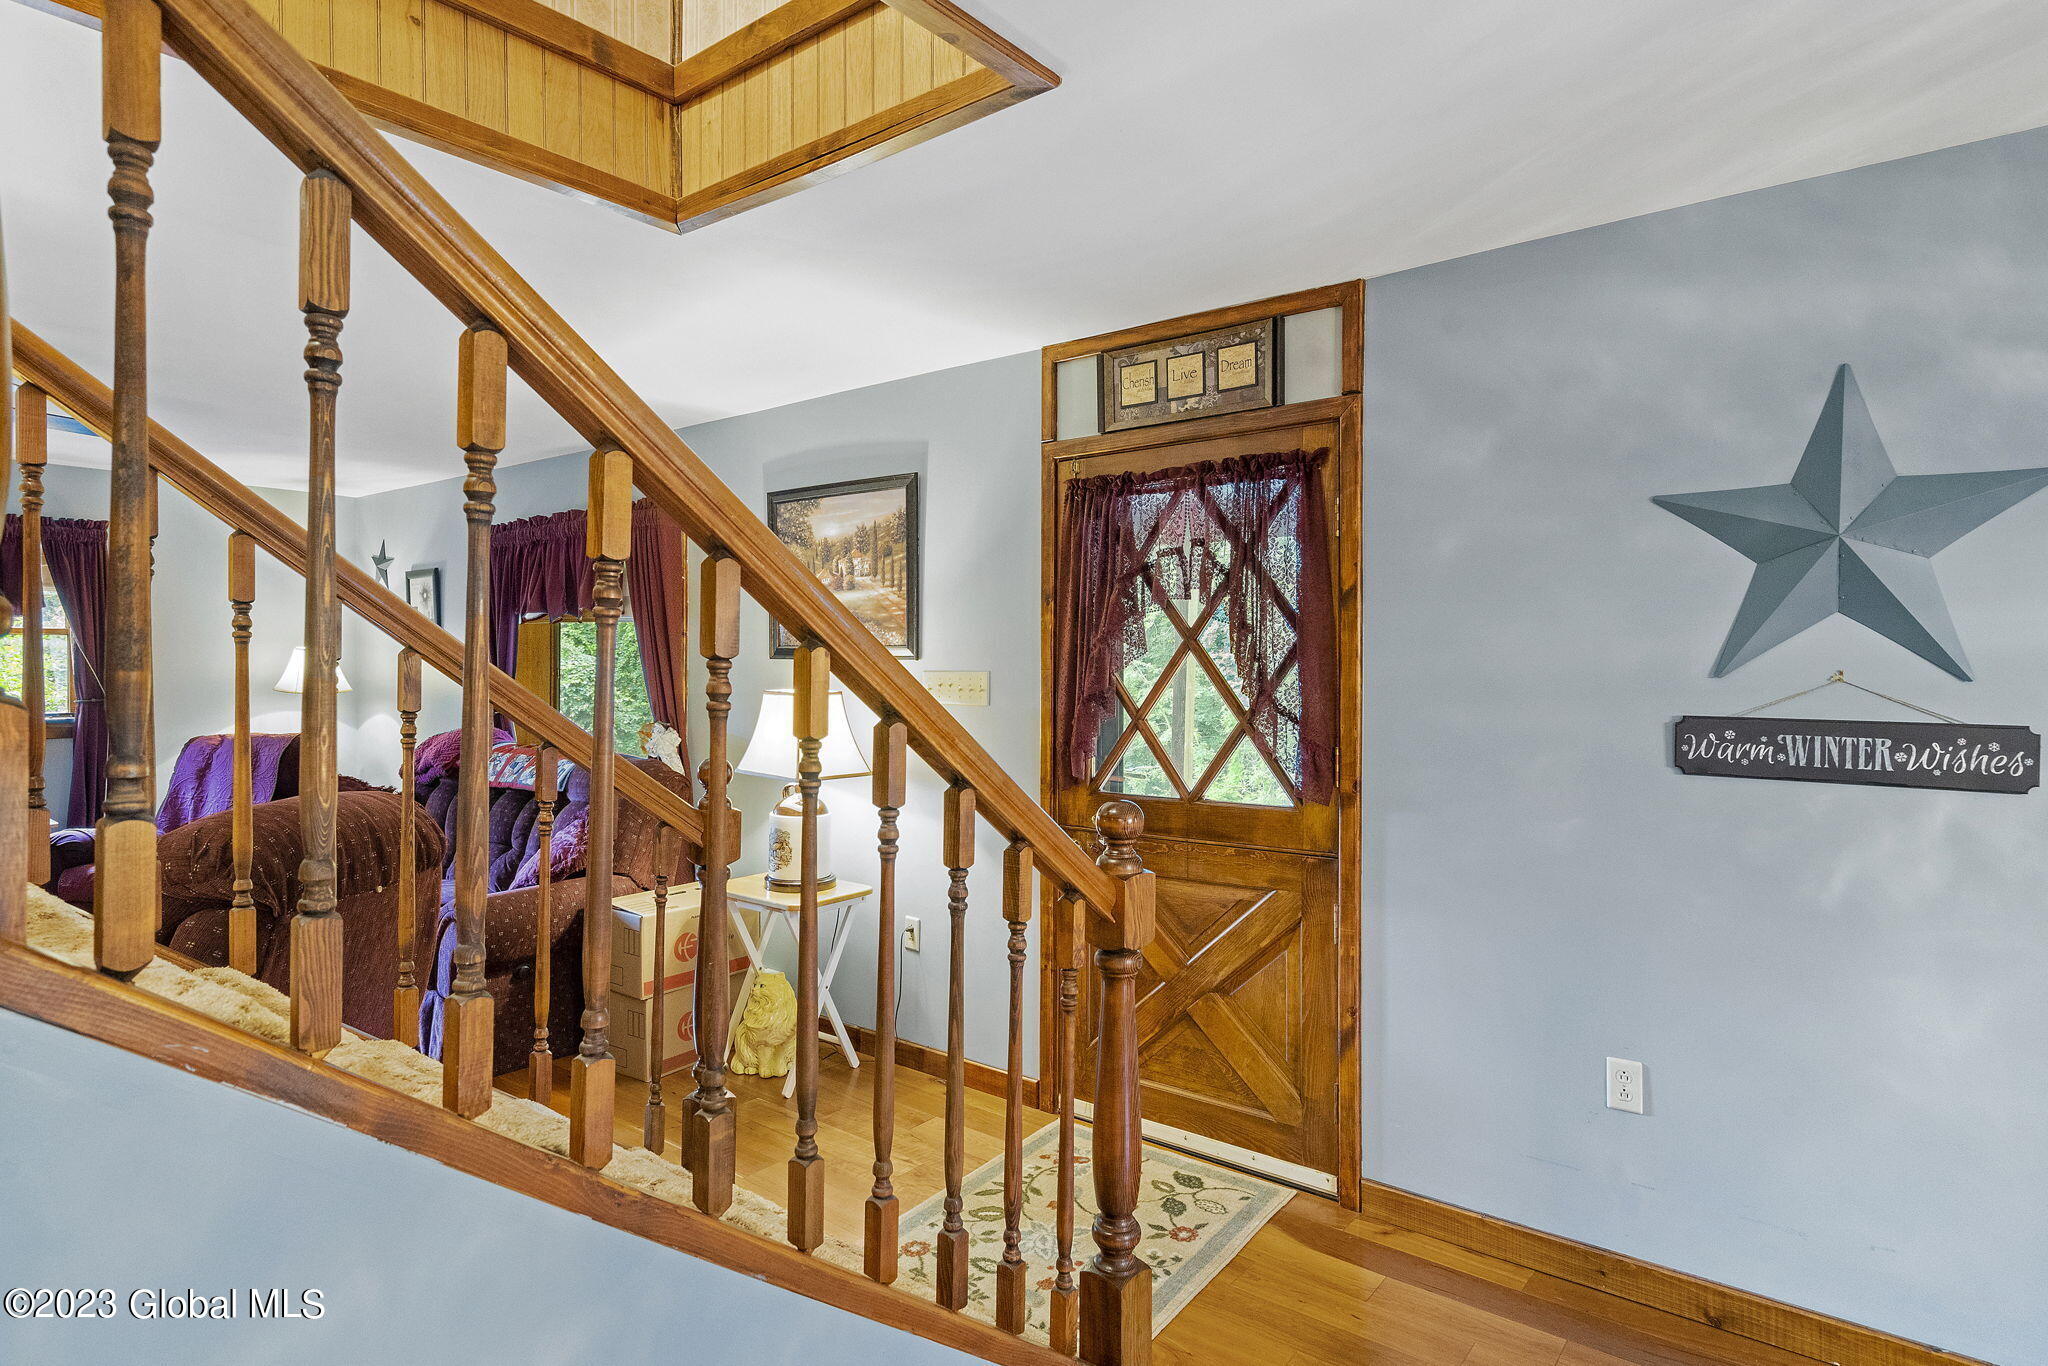
Home entryway with a wooden staircase, hardwood floors, and a windowed wooden door.
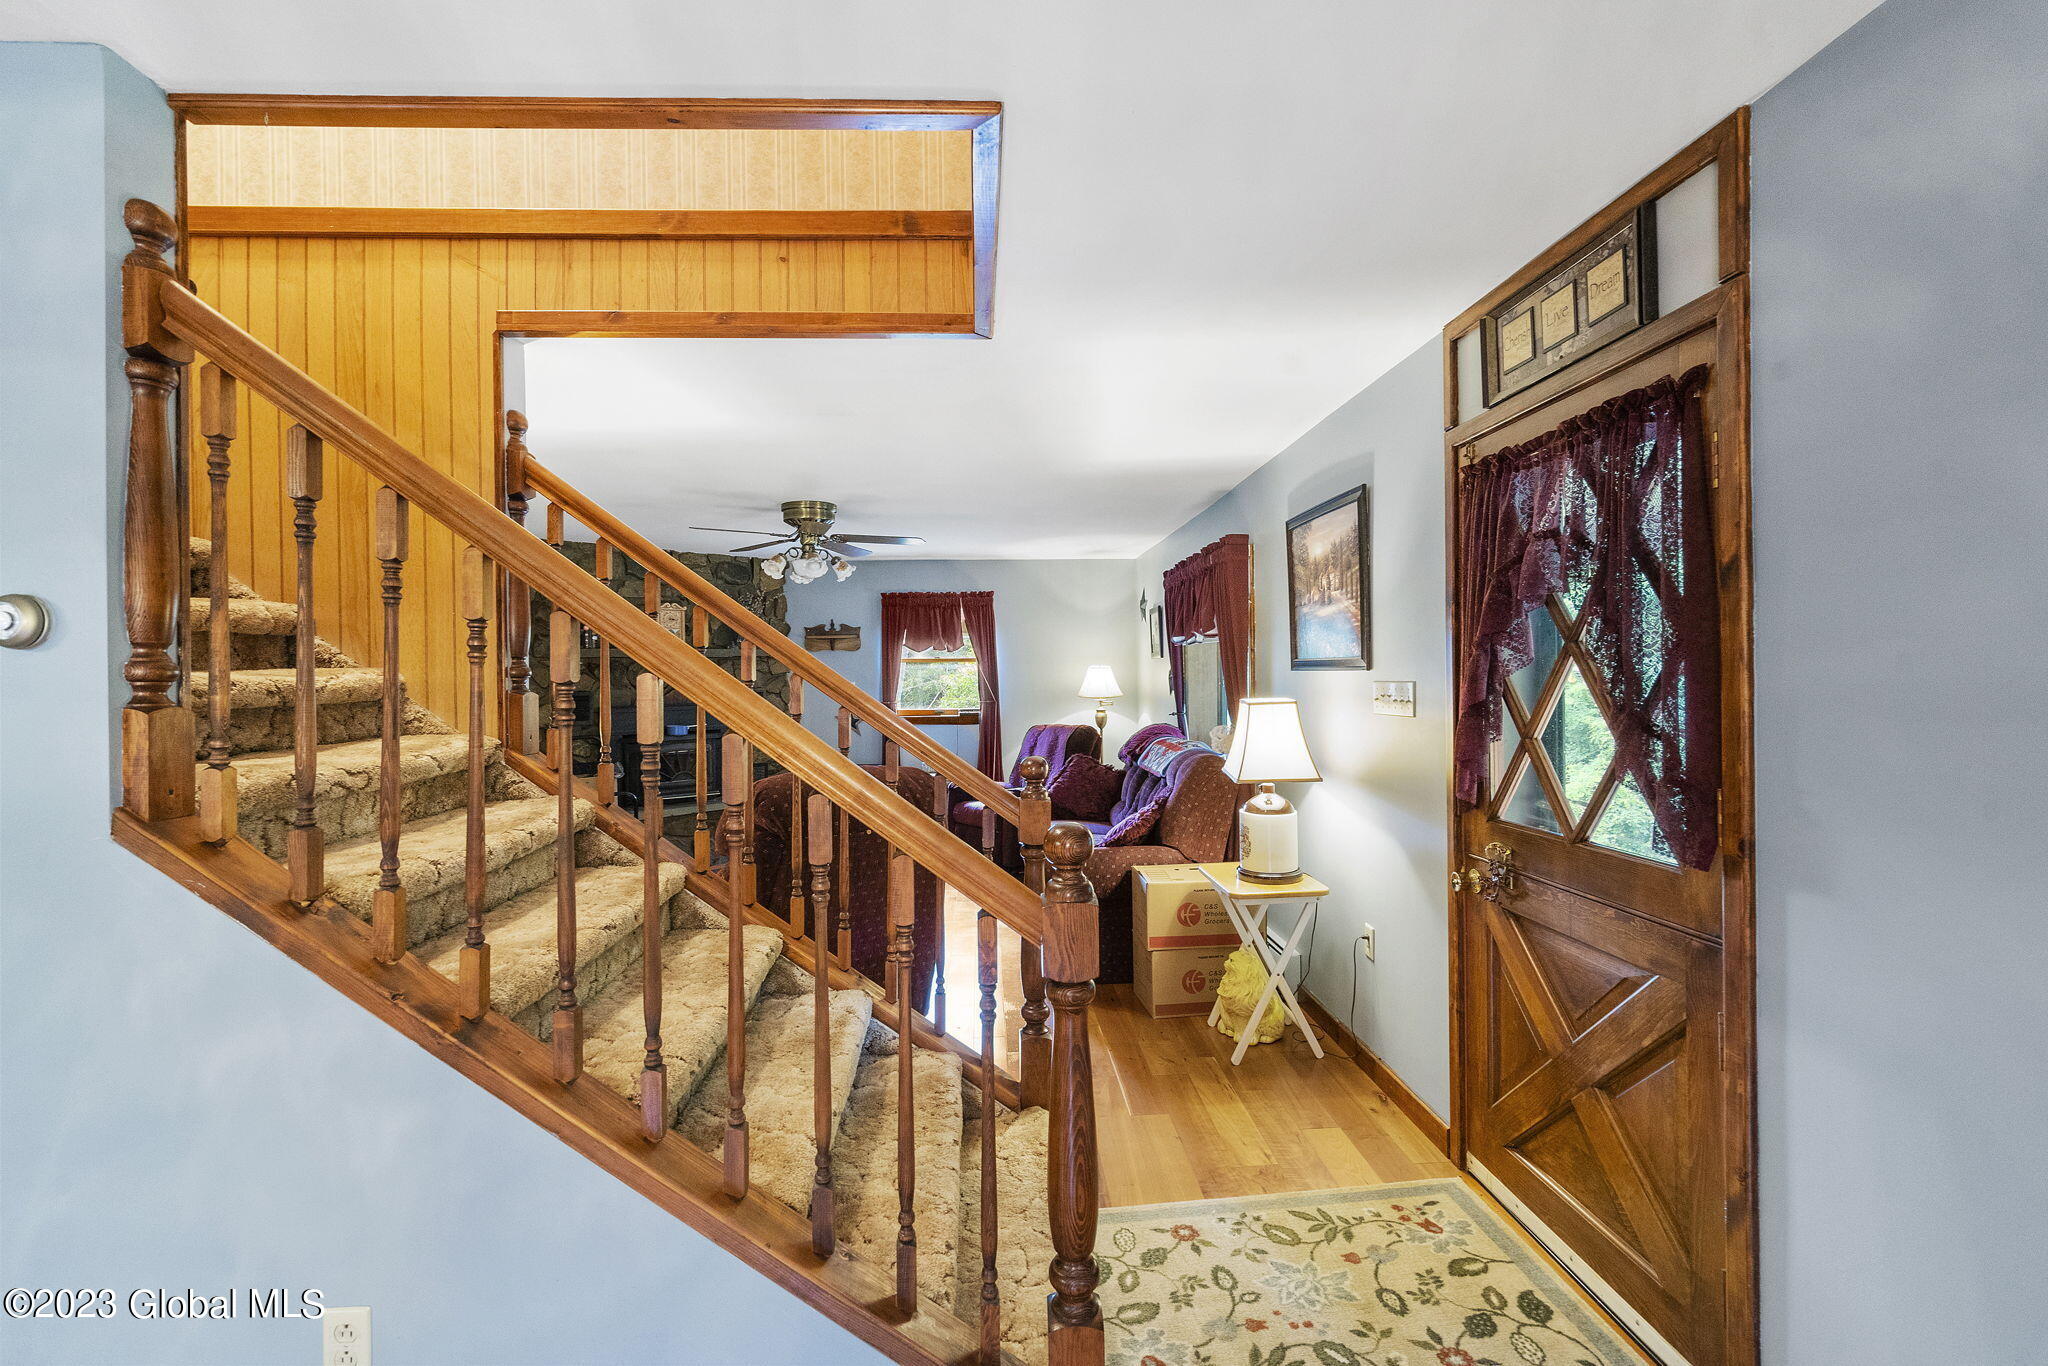
Entryway with a carpeted staircase, wood banister, and wooden front door.
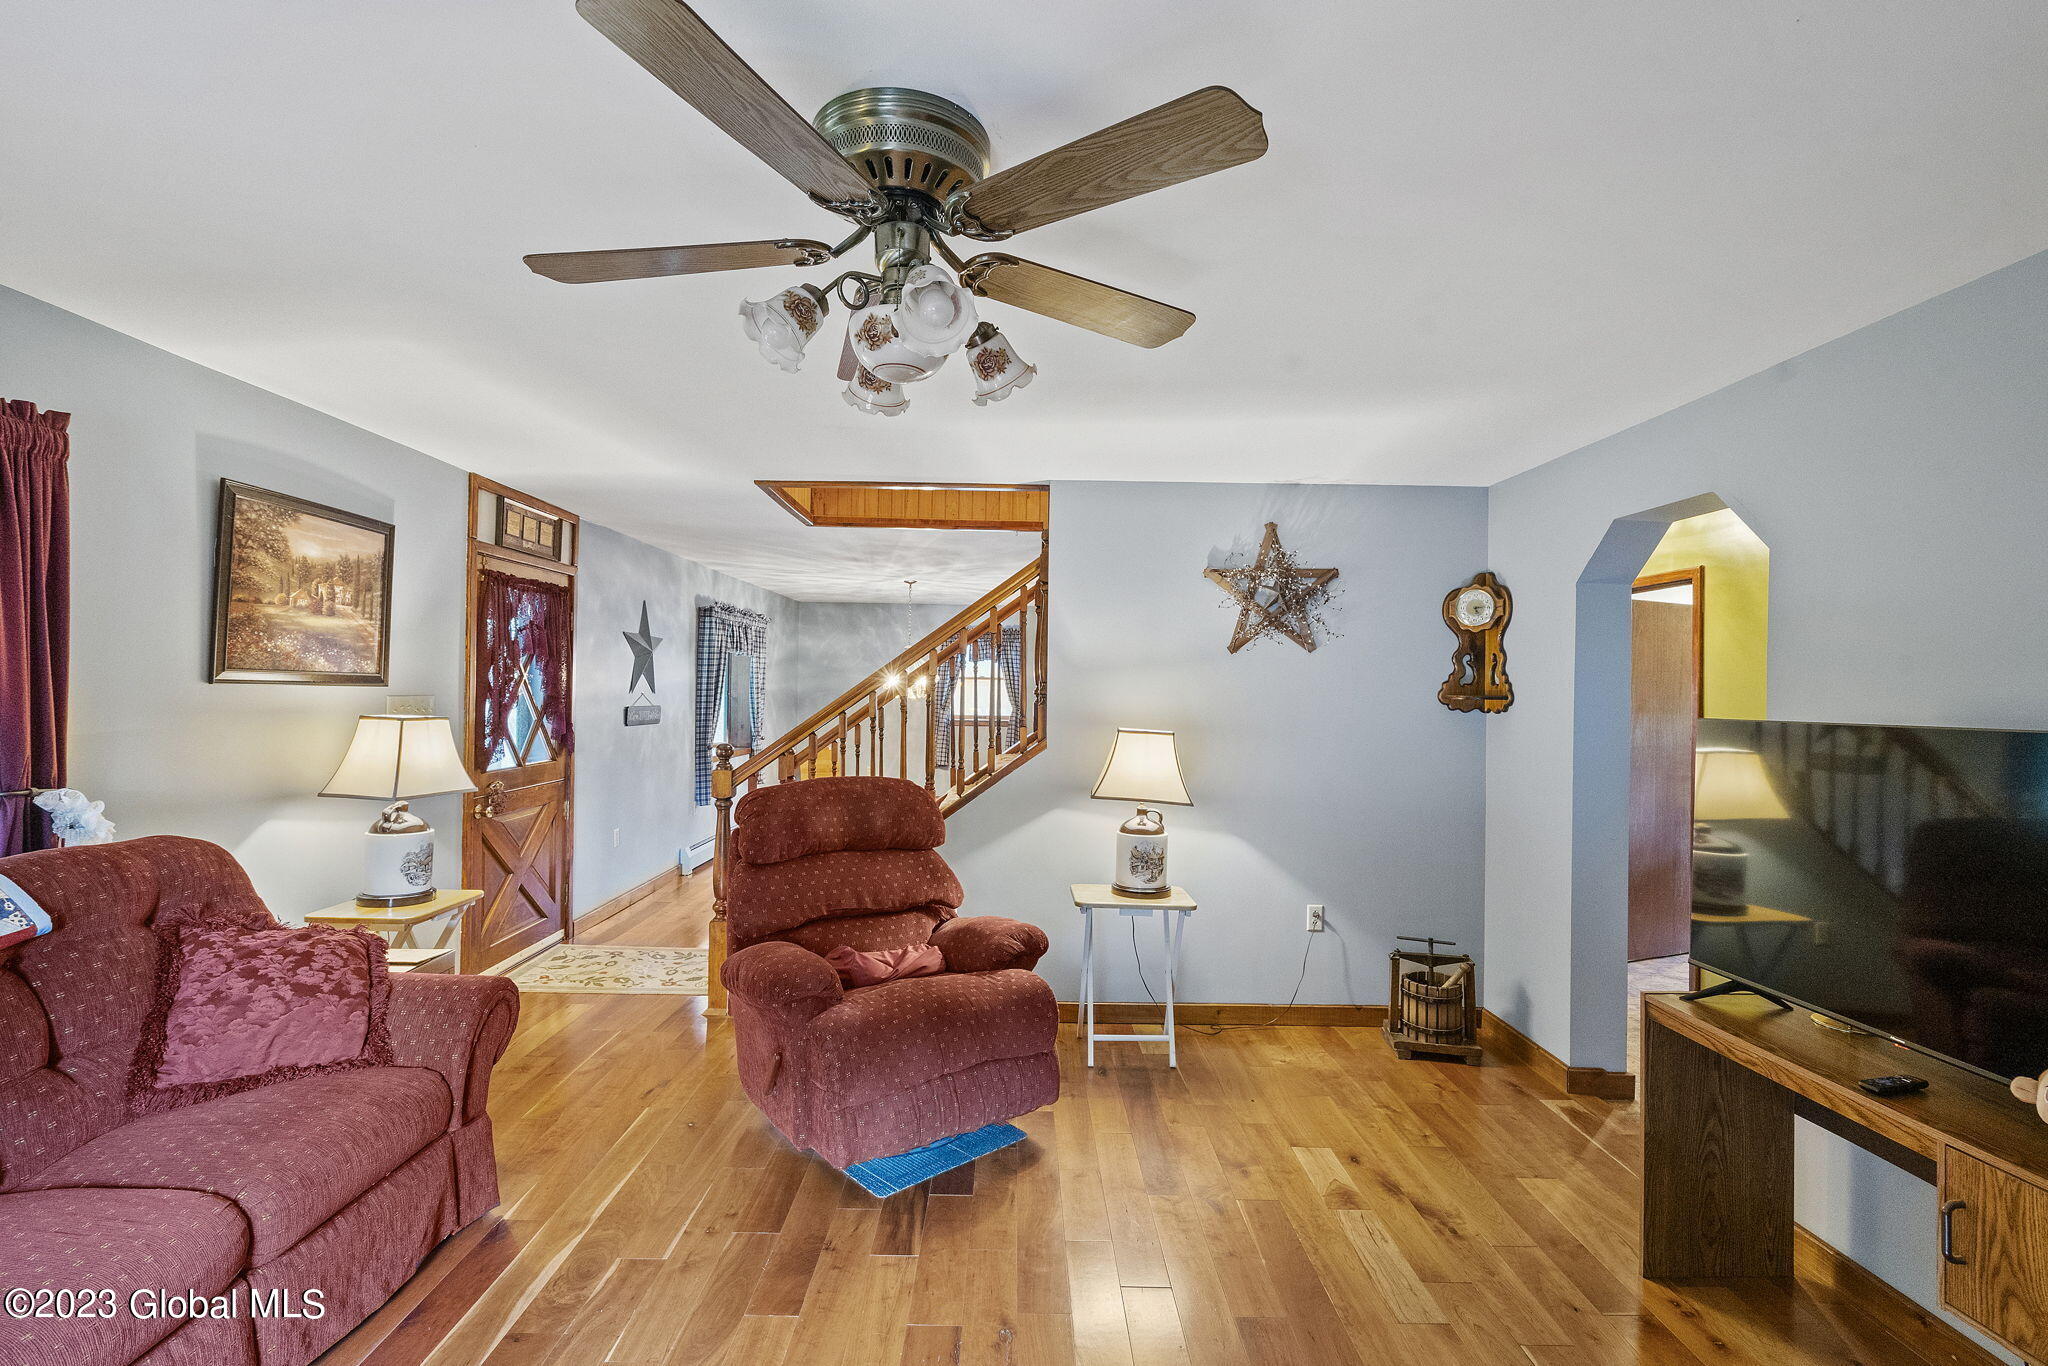
Furnished living room with burgundy seating, hardwood floors, and a staircase.
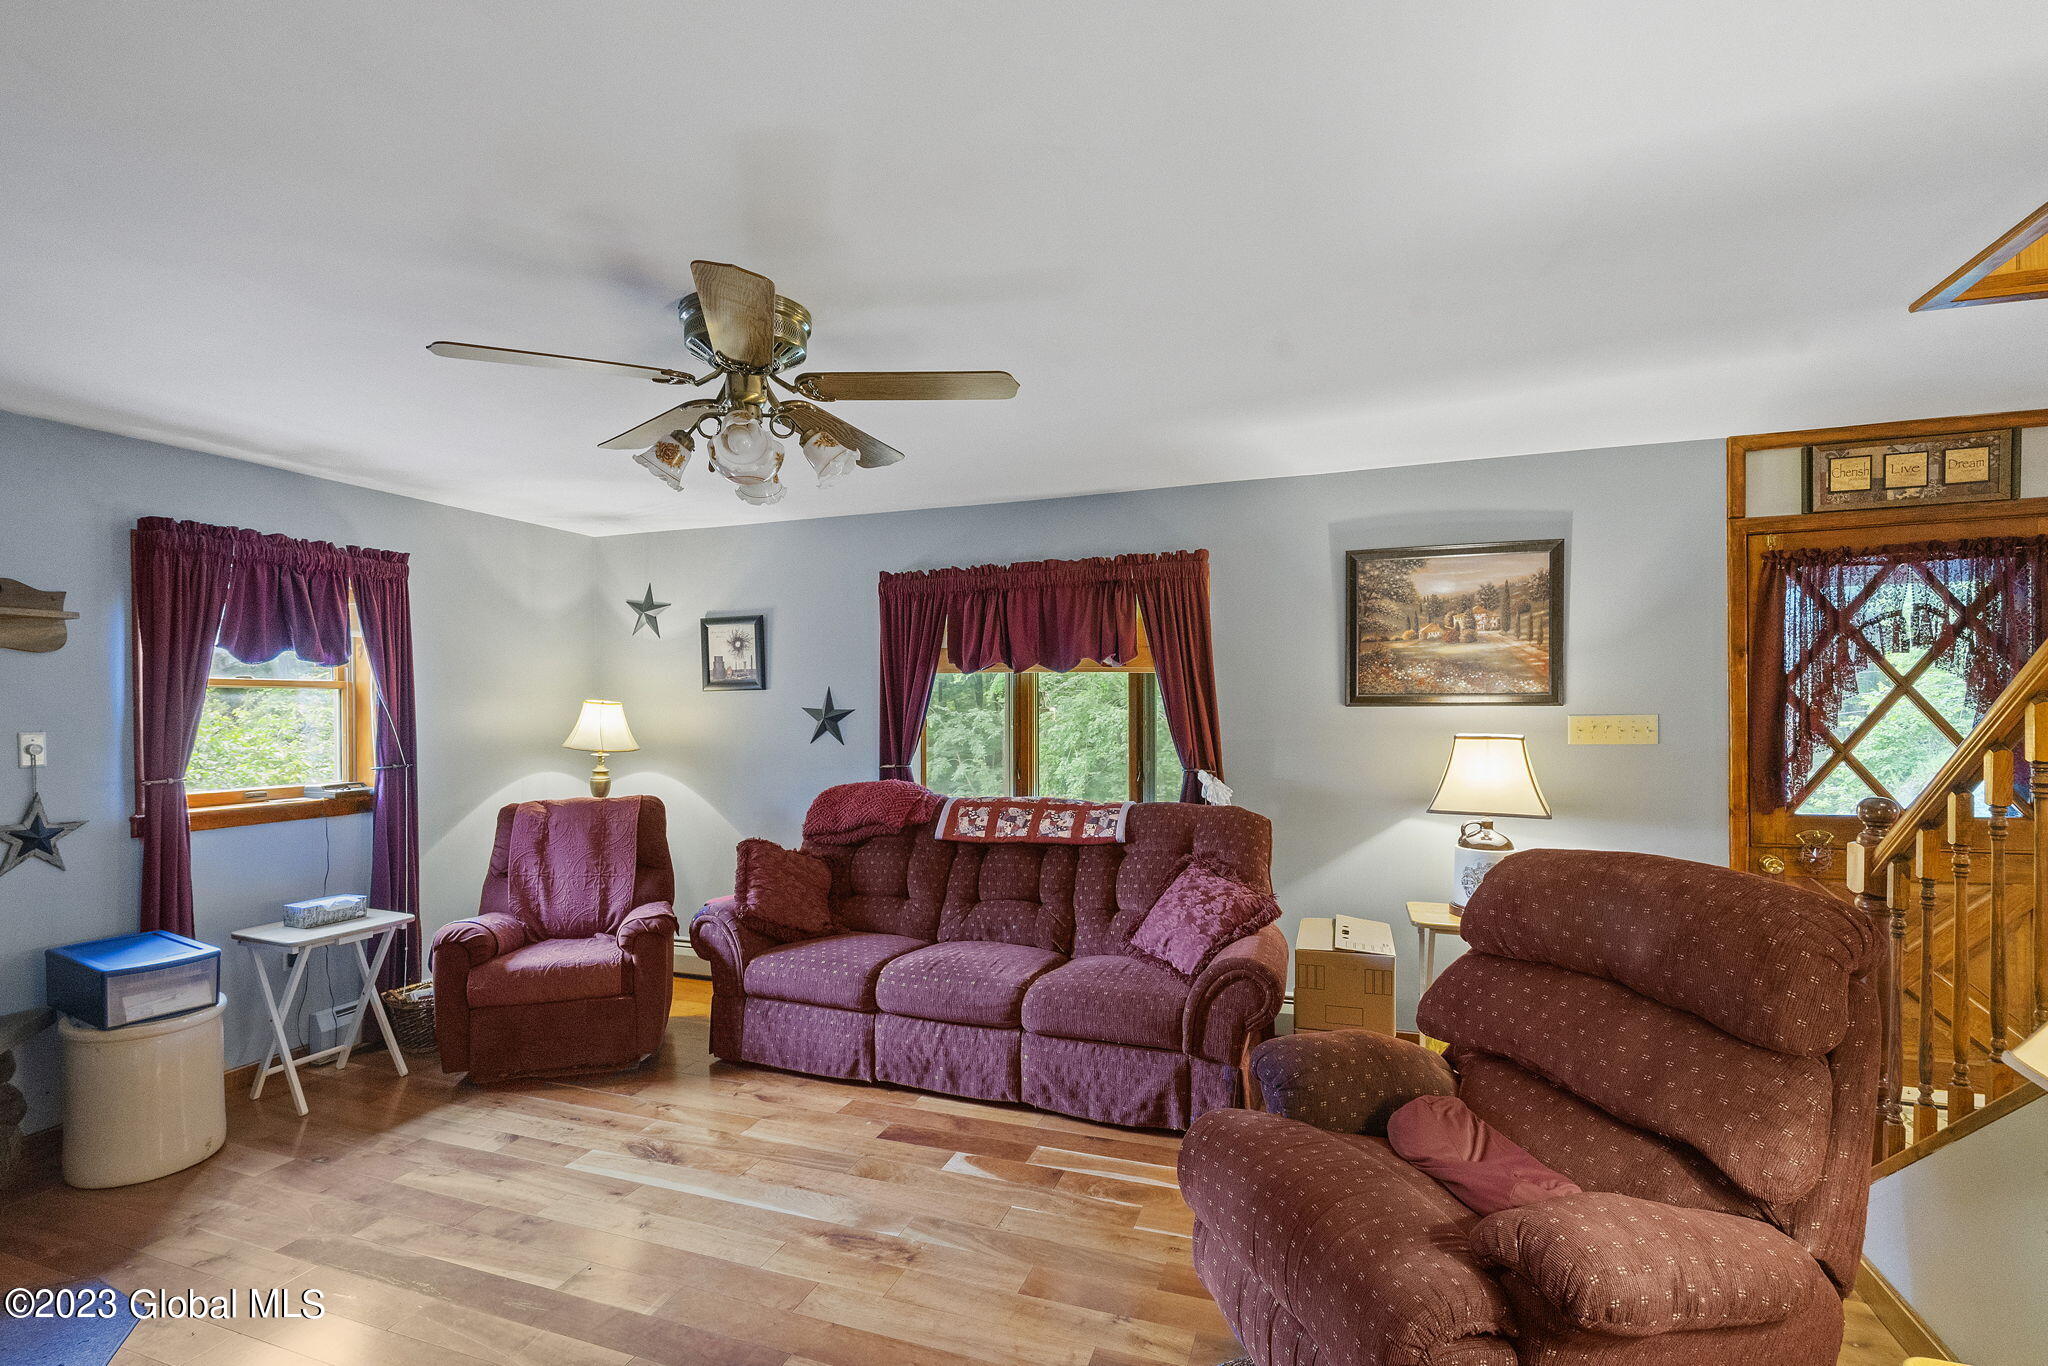
Furnished living room with burgundy seating, wood-look flooring, and a wooden staircase.
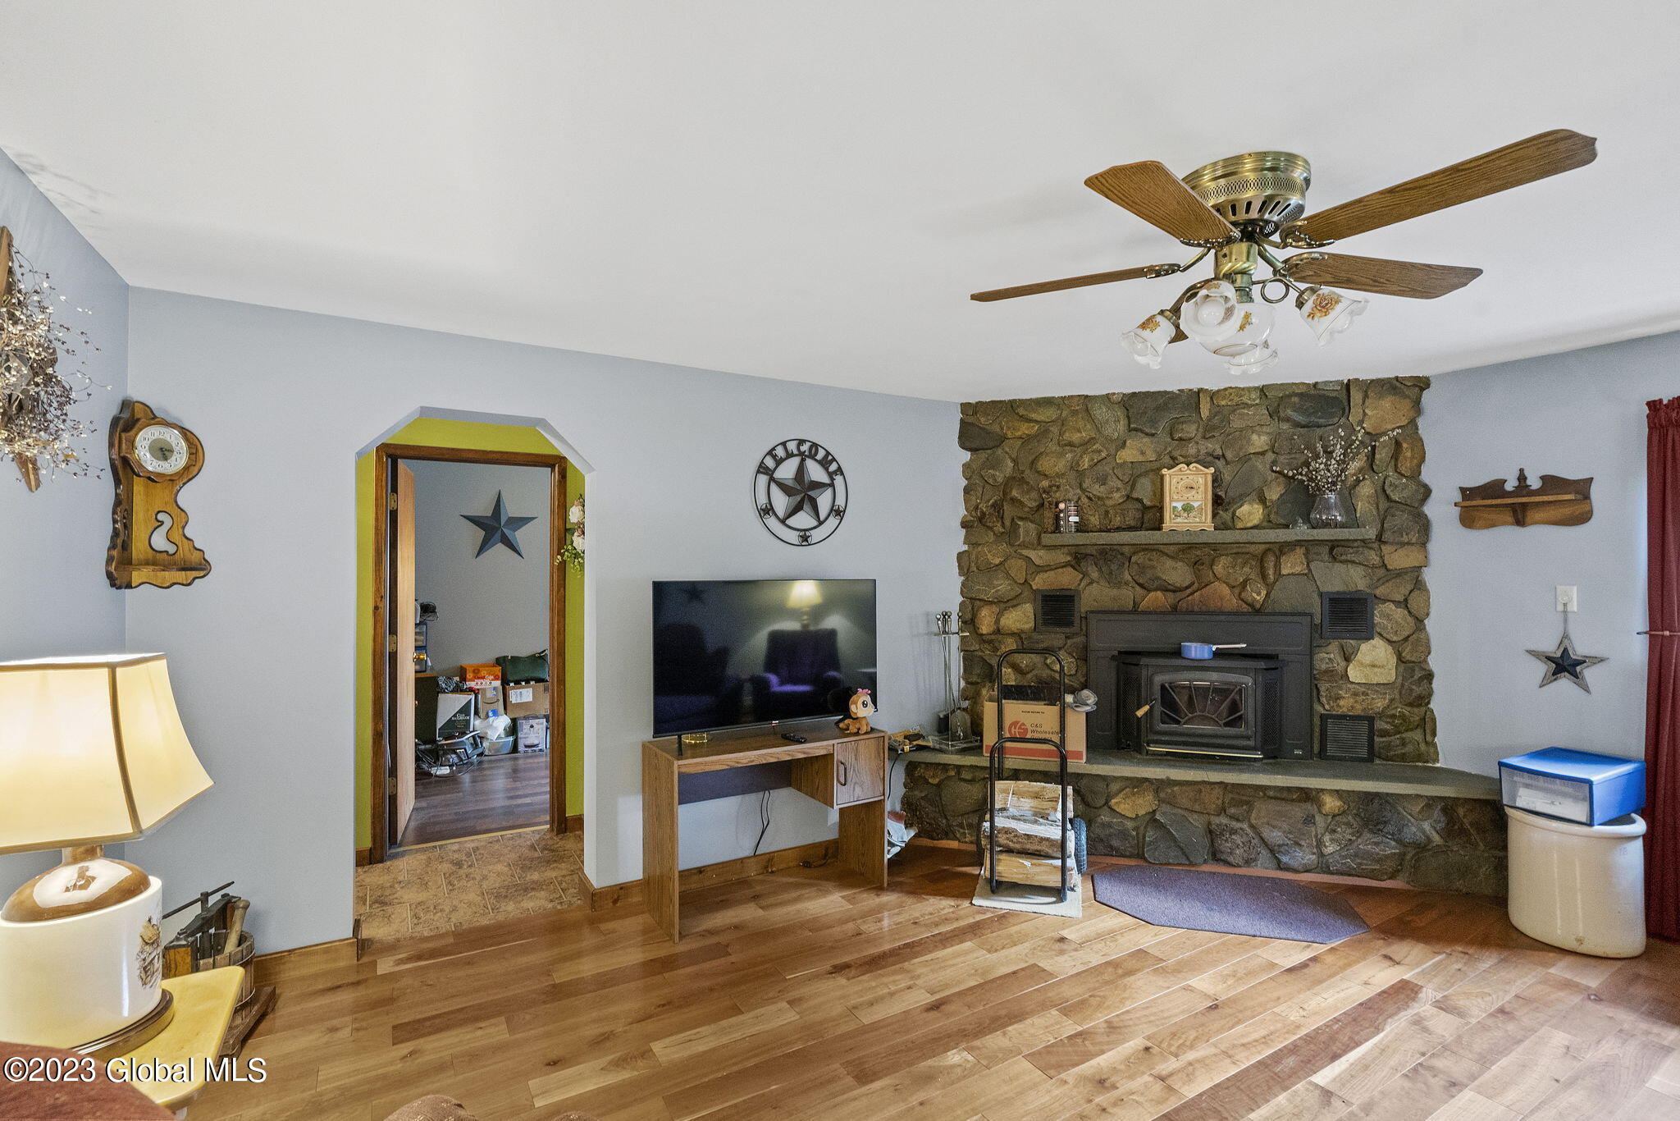
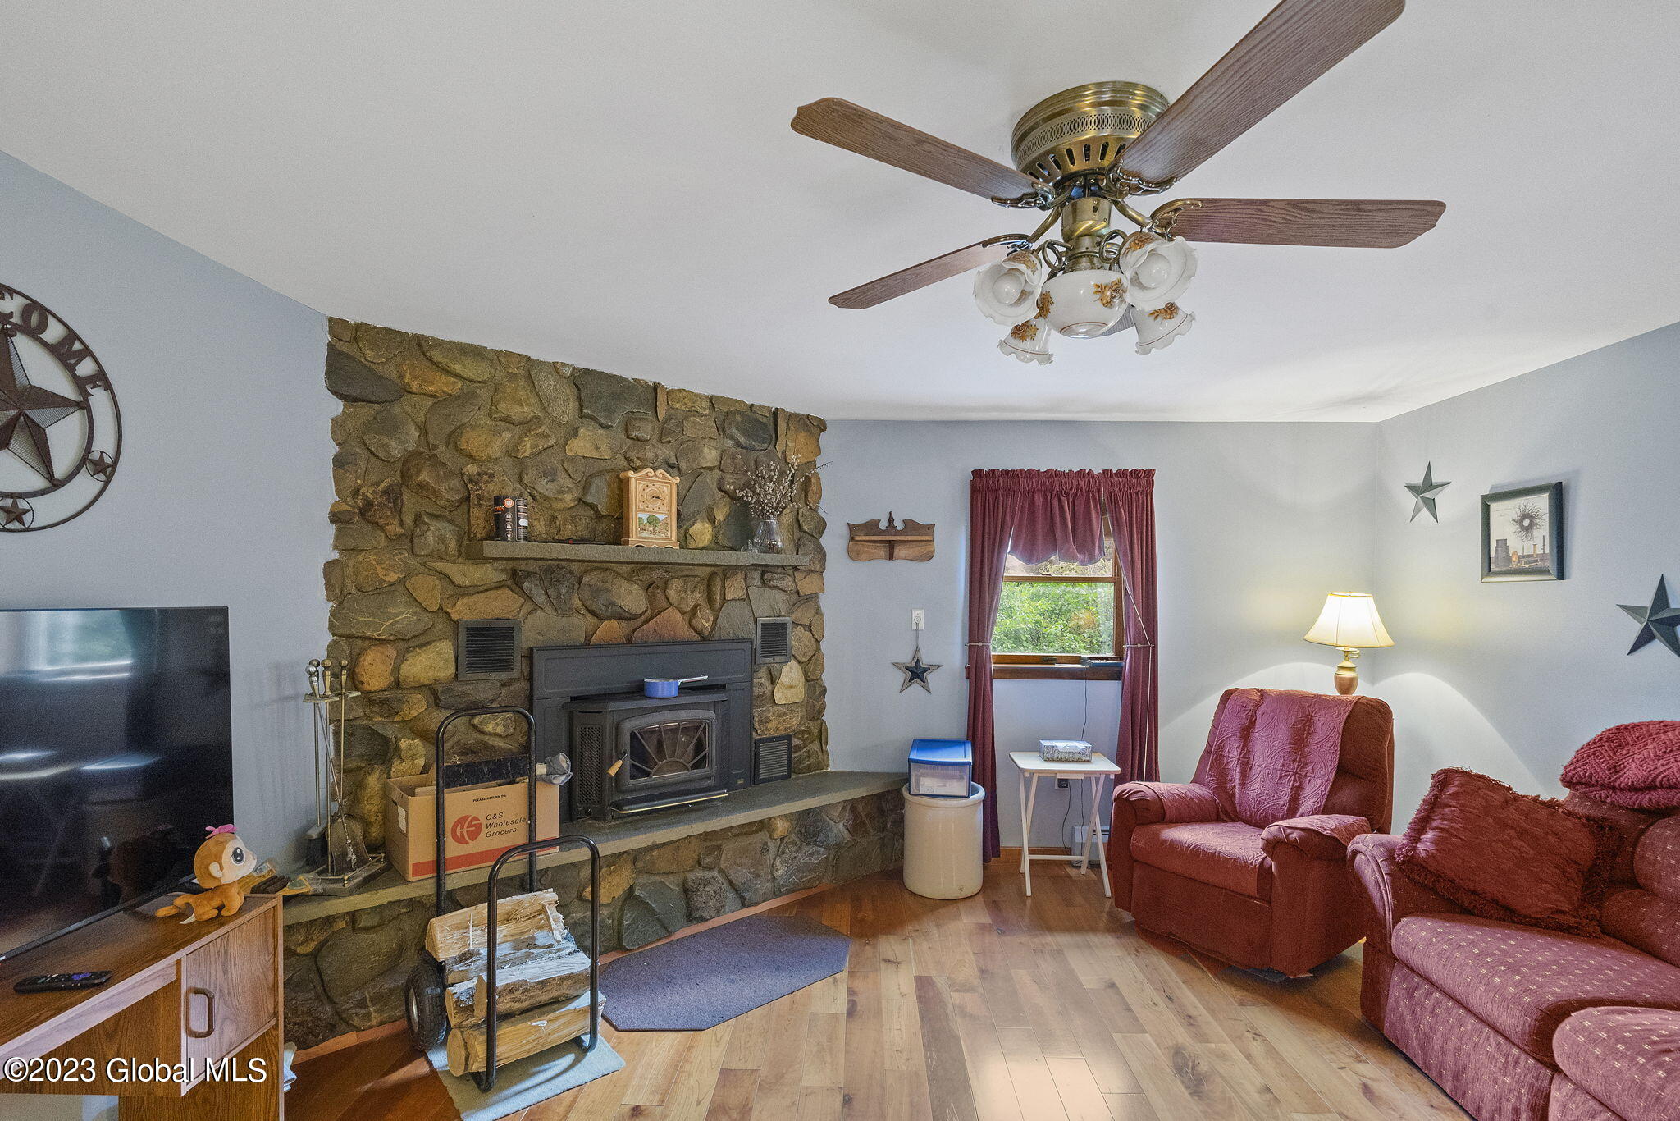
Living room with a floor-to-ceiling stone fireplace, wood-burning insert, and hardwood floors.
Living room with a large stone fireplace and wood stove, hardwood floors, and red upholstered seating.
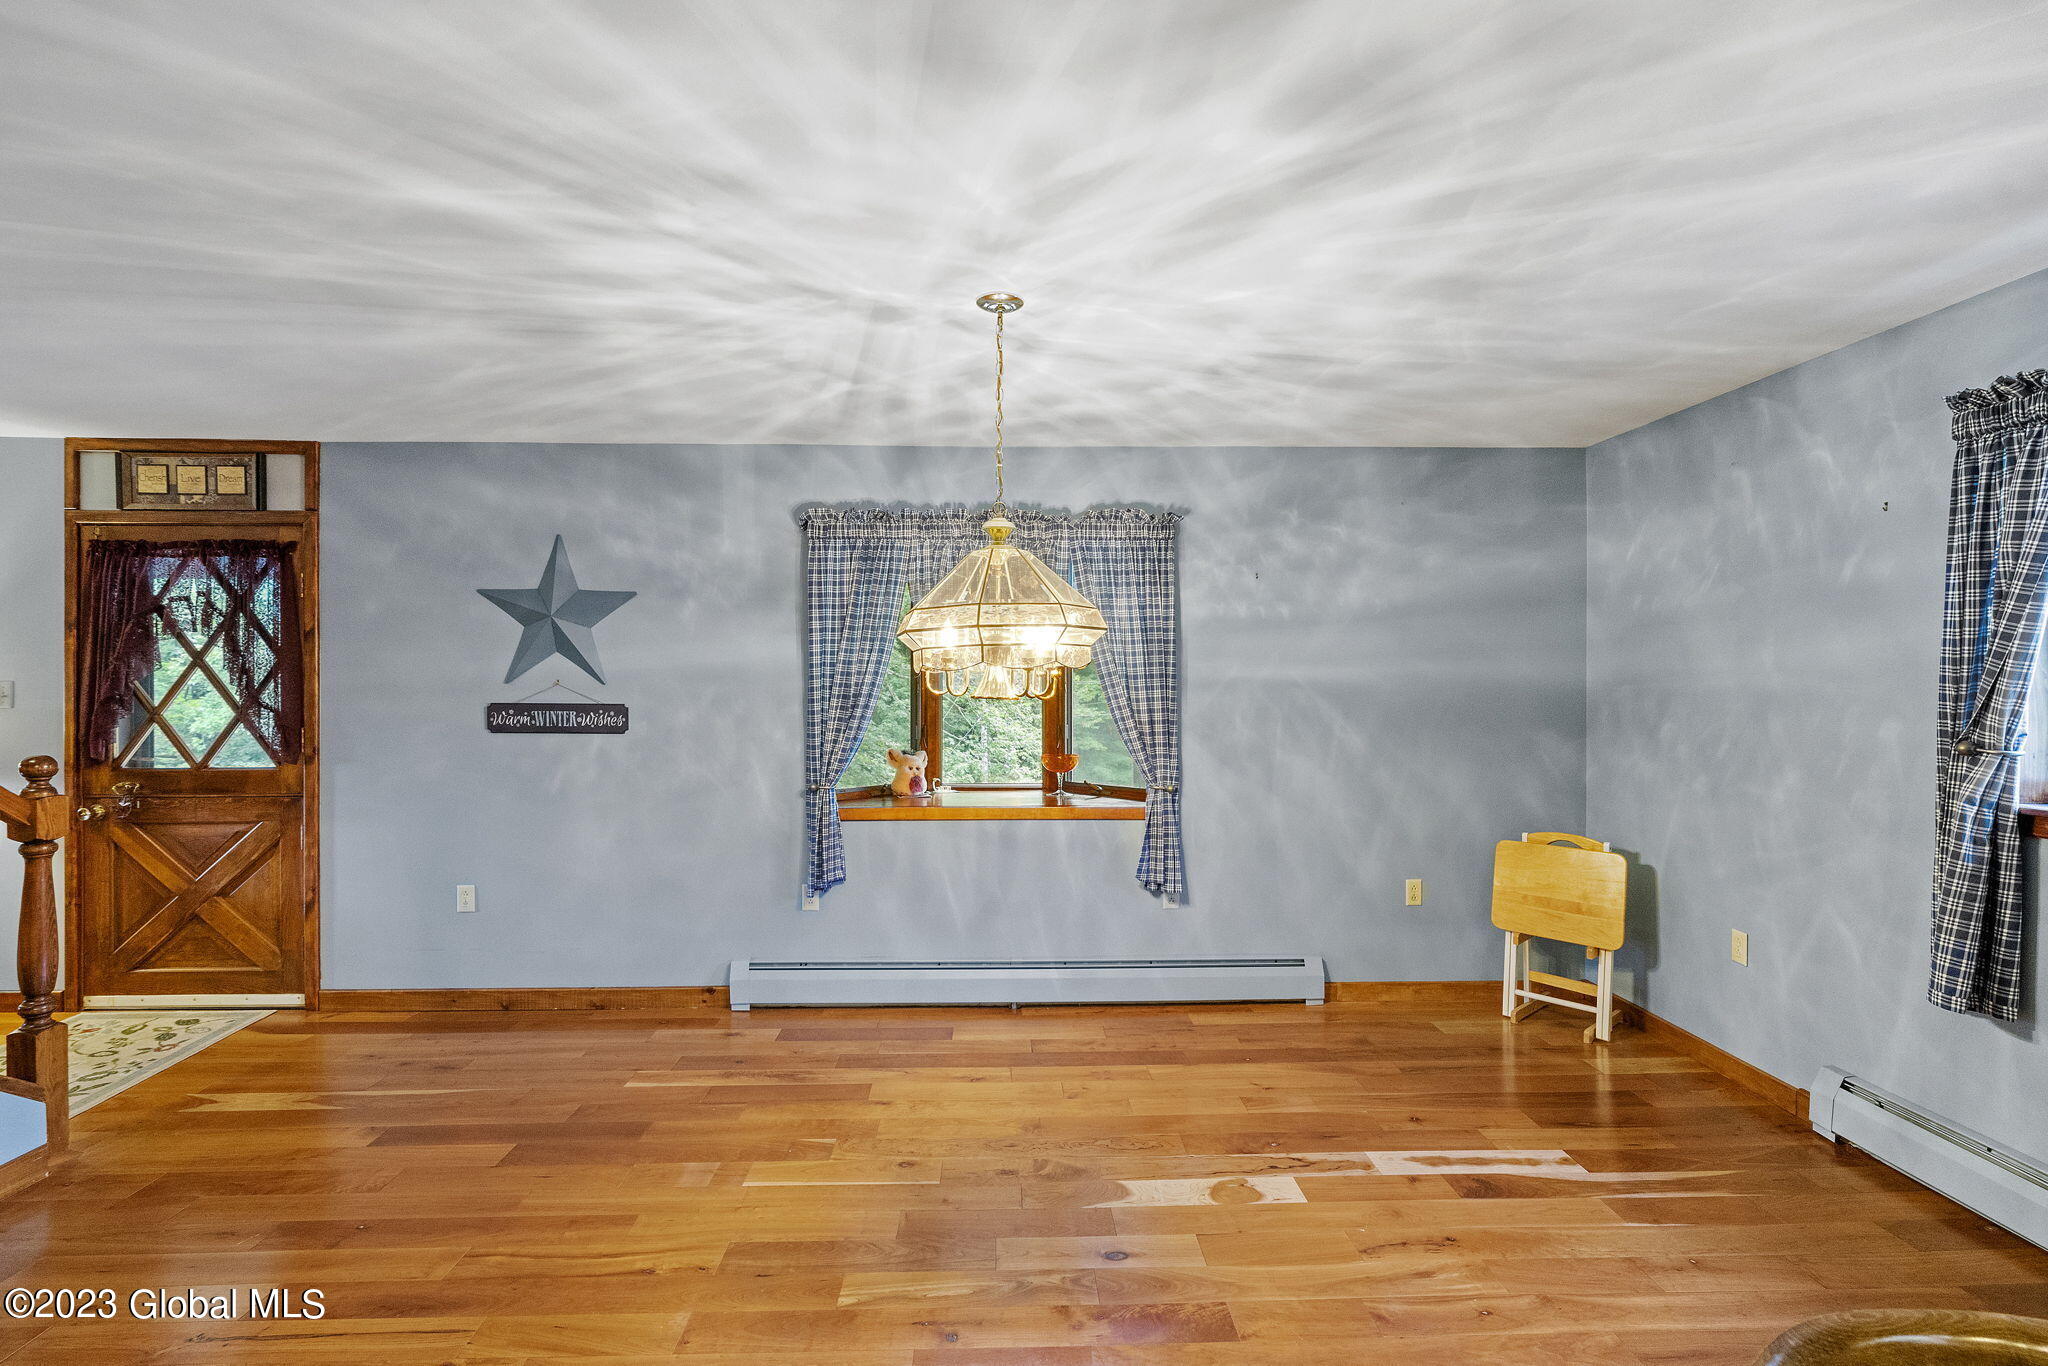
Mostly empty room with hardwood floors, a brass chandelier, and a wooden door.
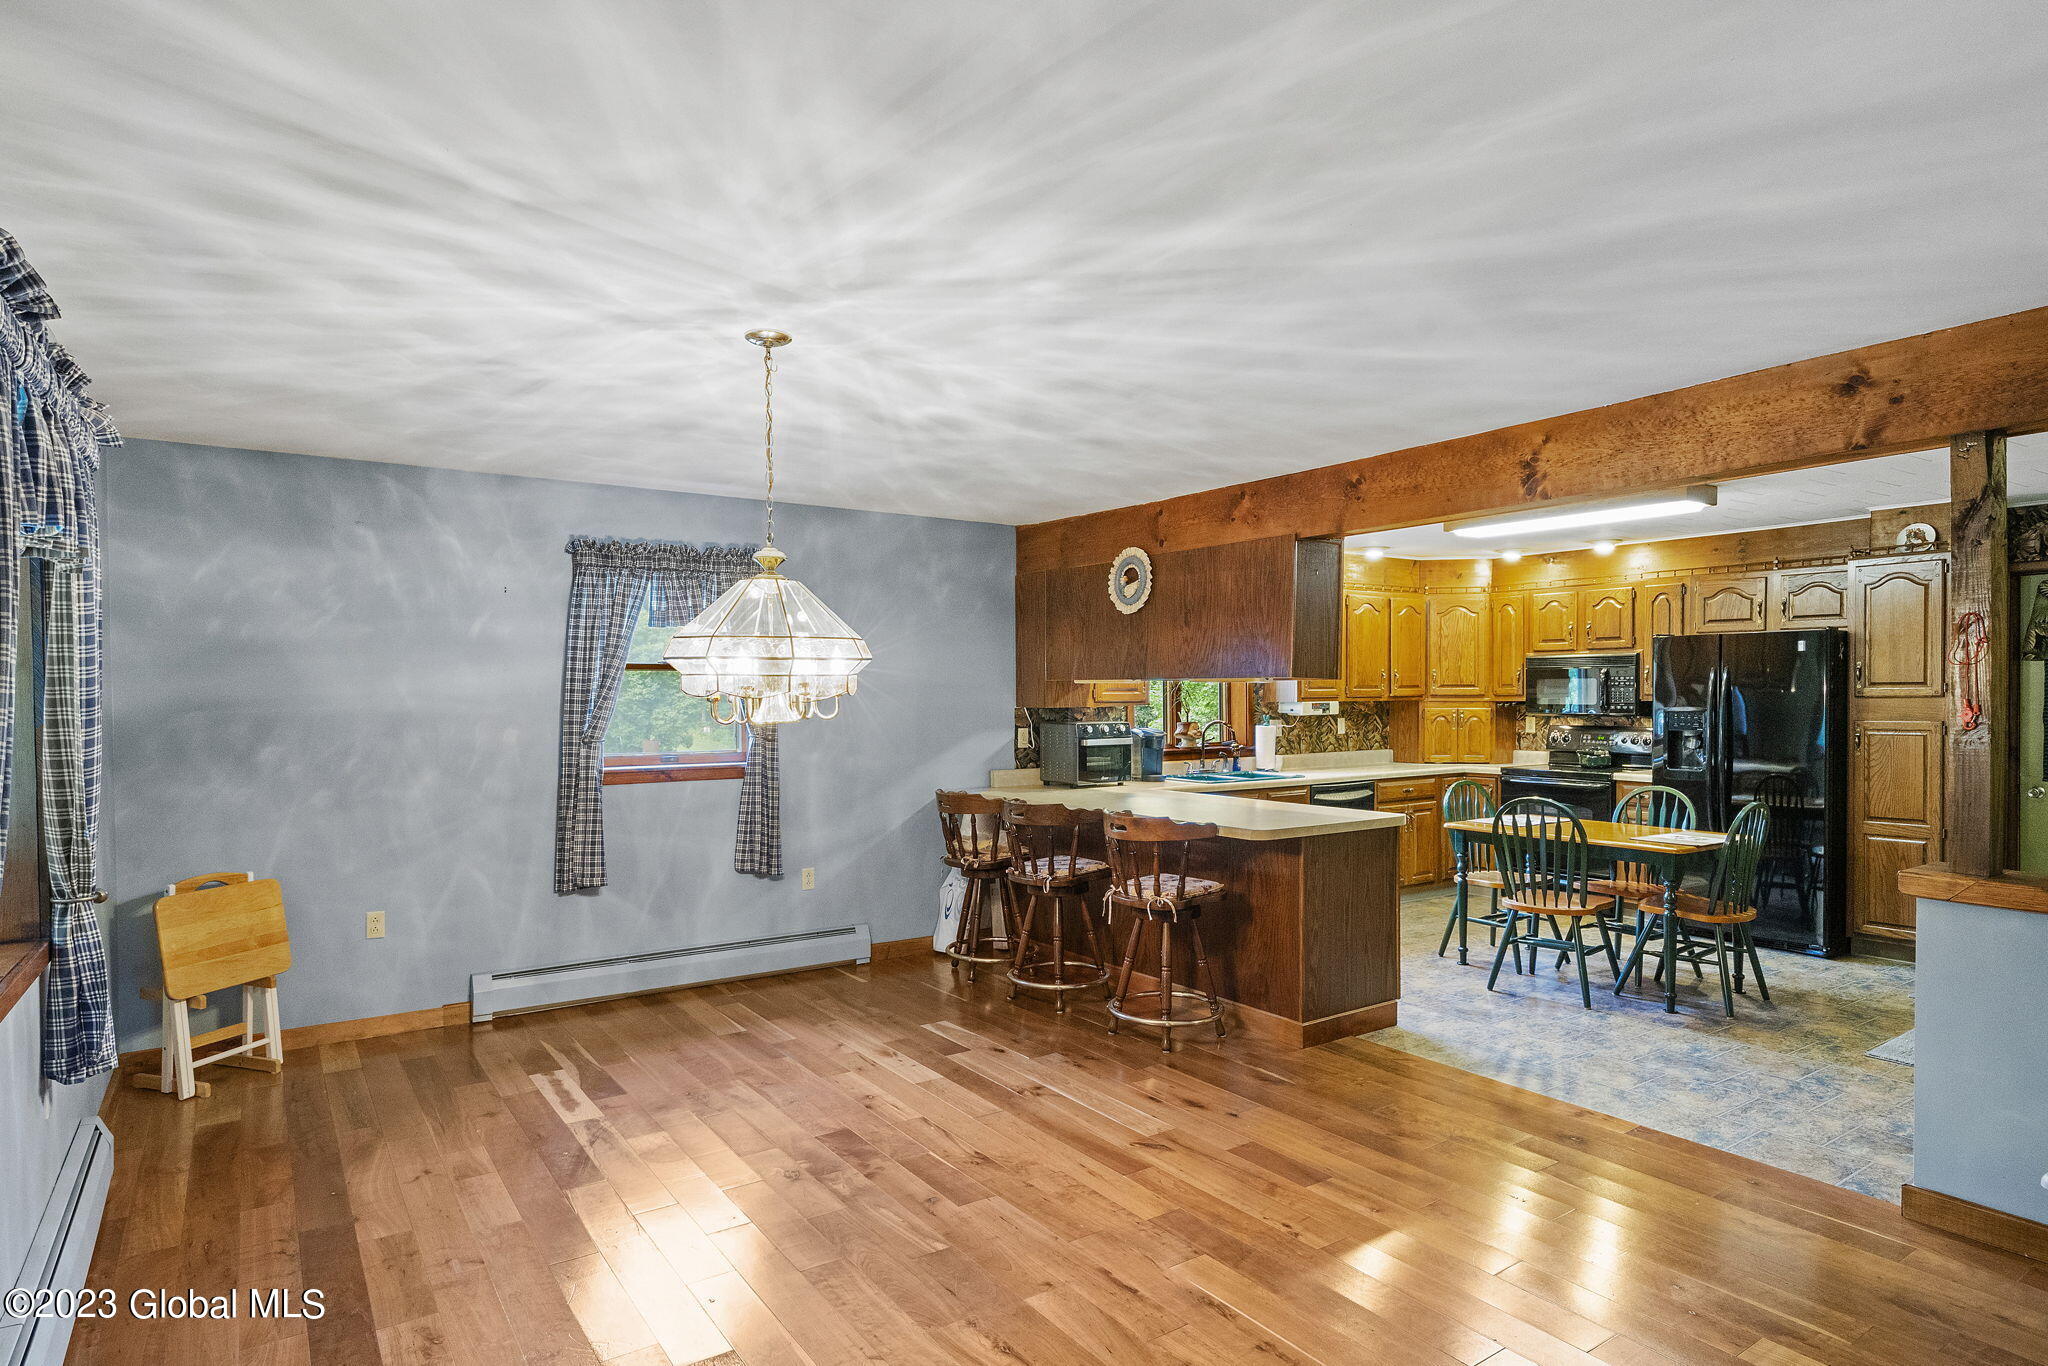
Dining area opening into a kitchen with a large wood island, wooden cabinetry, and hardwood floors.
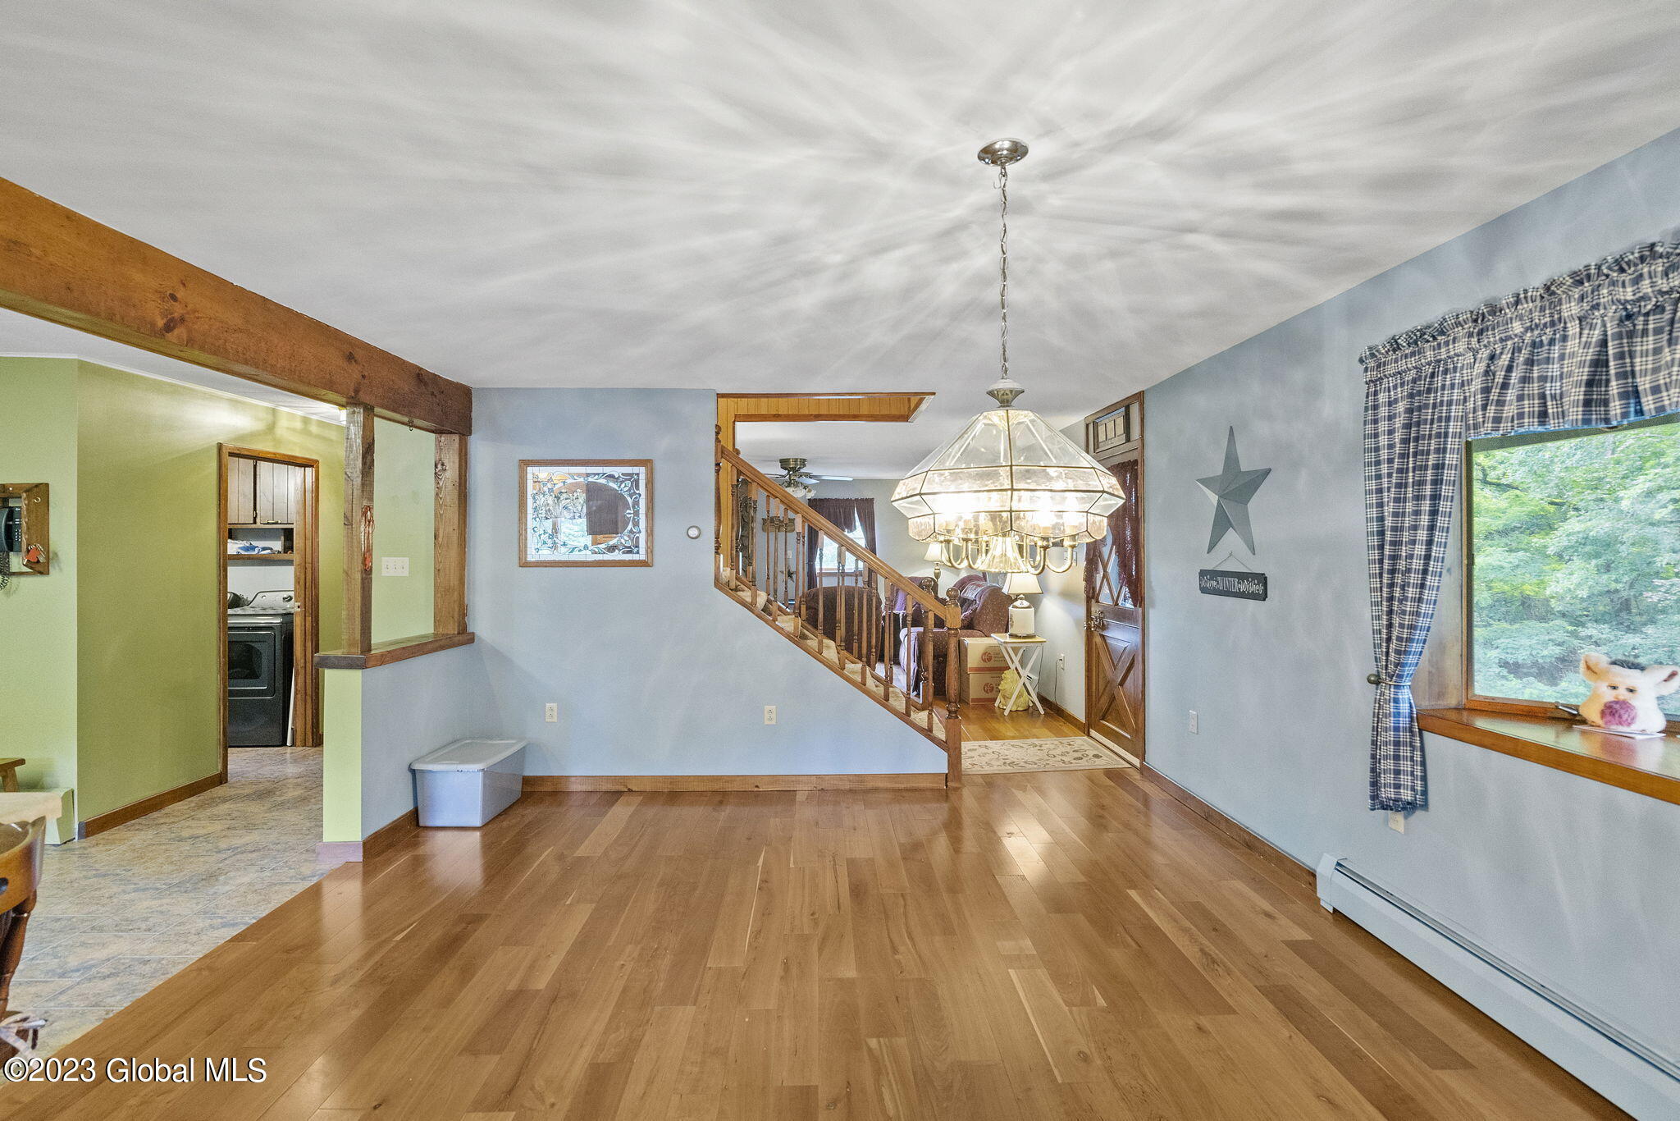
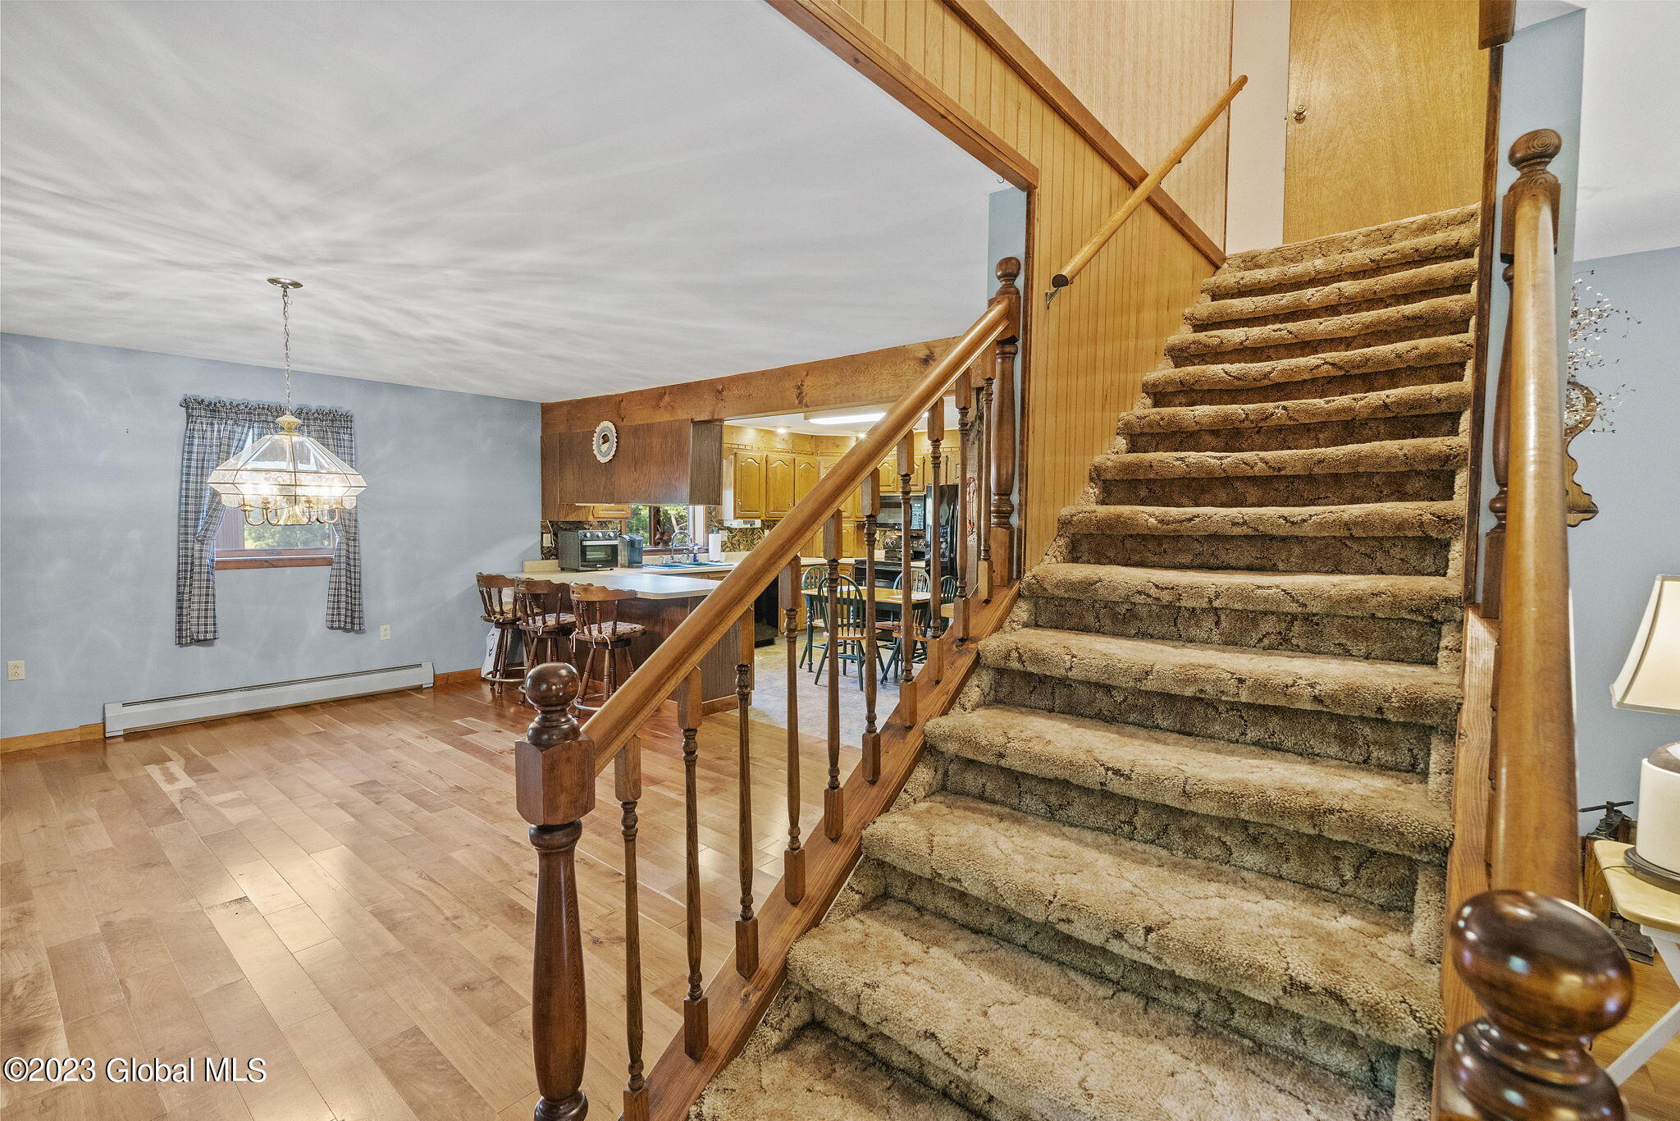
Dining area with hardwood floors, a large chandelier, exposed beams, and an open staircase.
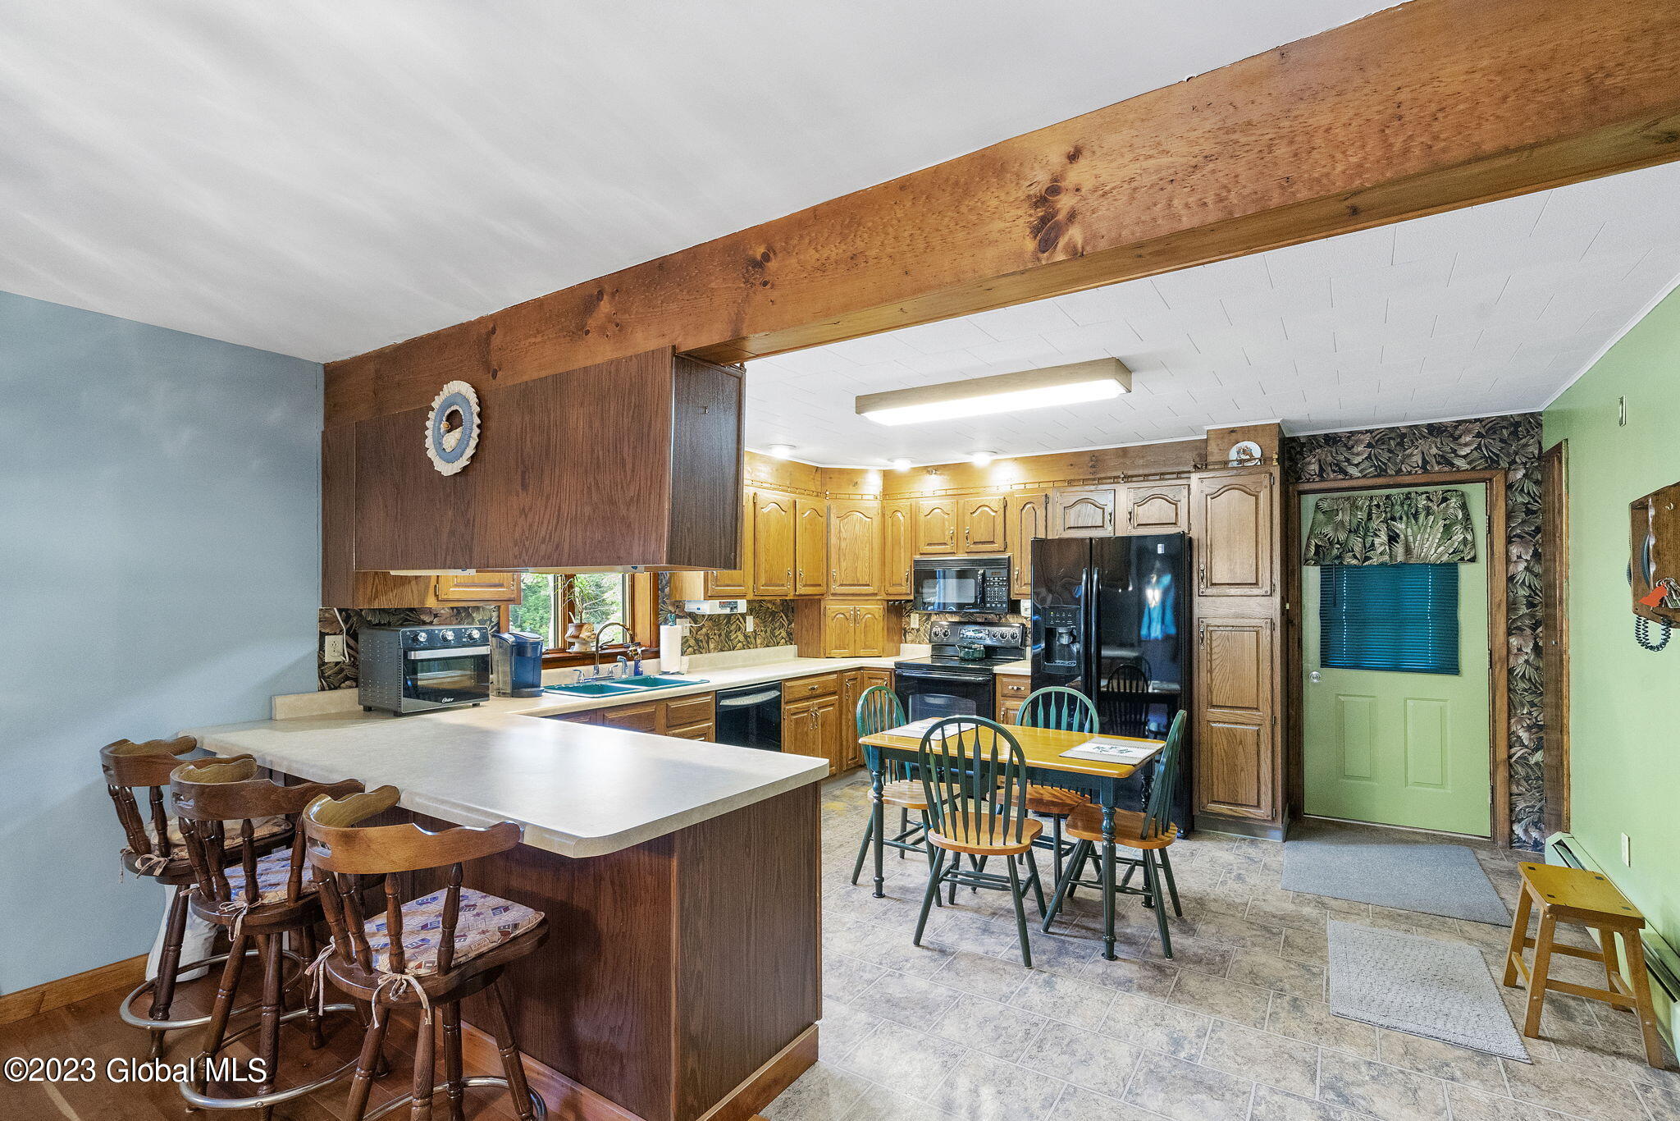
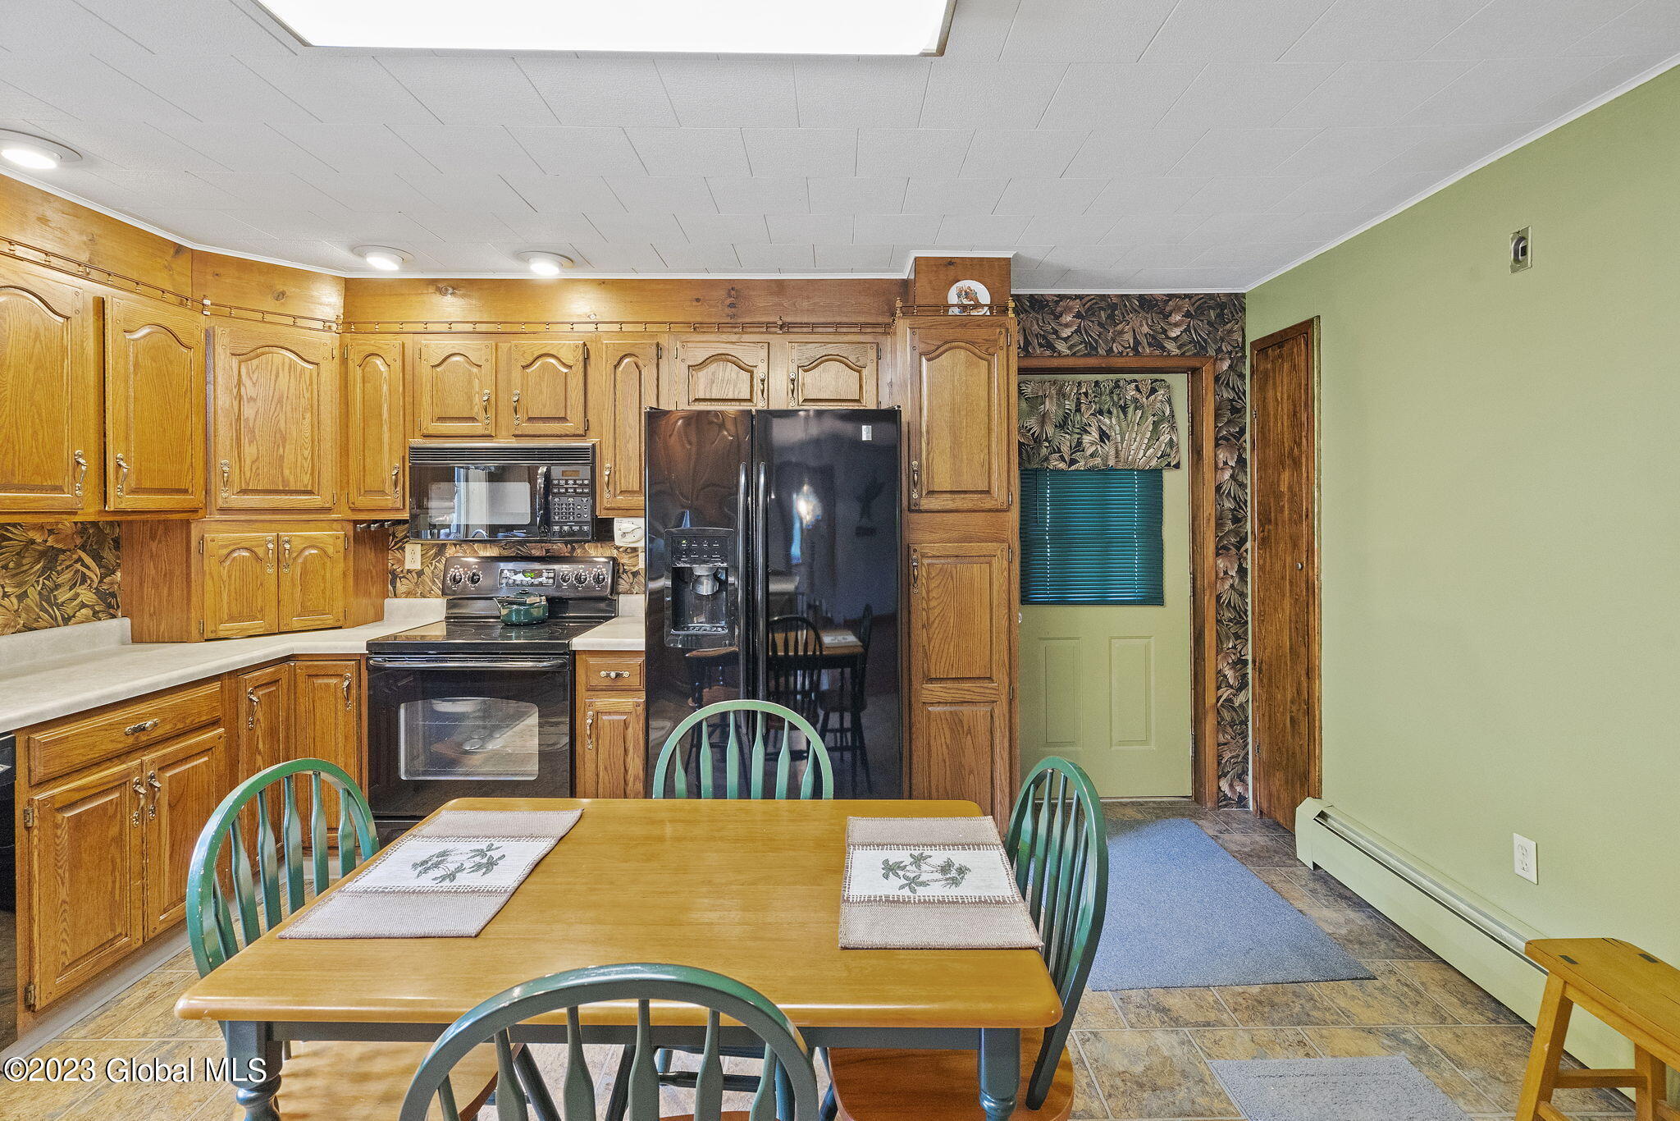
Kitchen with extensive wood cabinetry, black appliances, a large peninsula, and a dining table with green chairs.
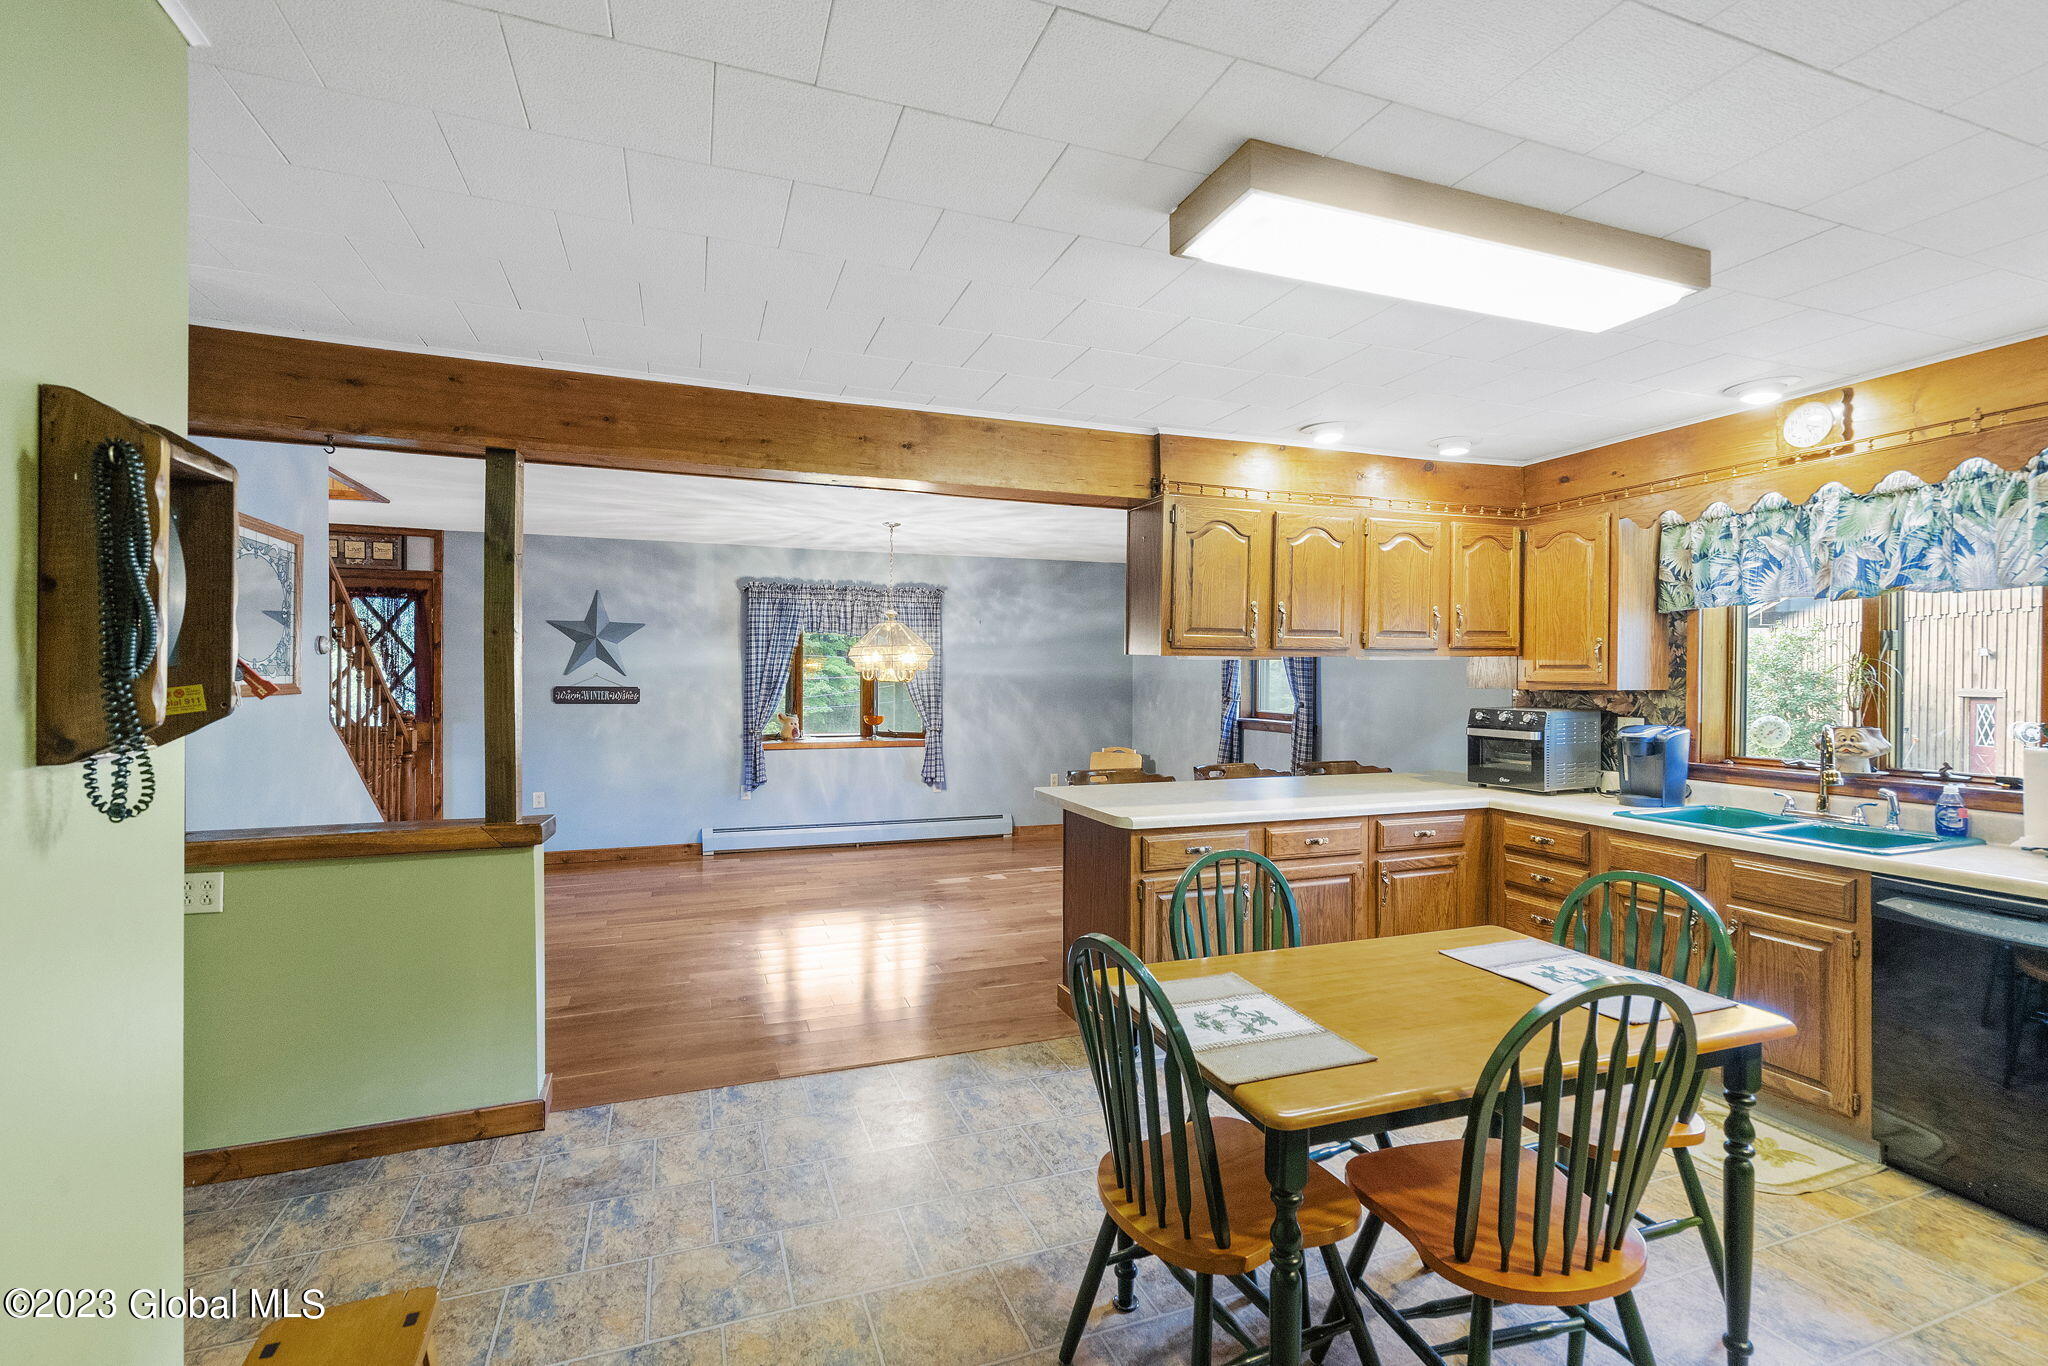
Kitchen and dining area with wood cabinets, a double sink, and a table with green chairs.
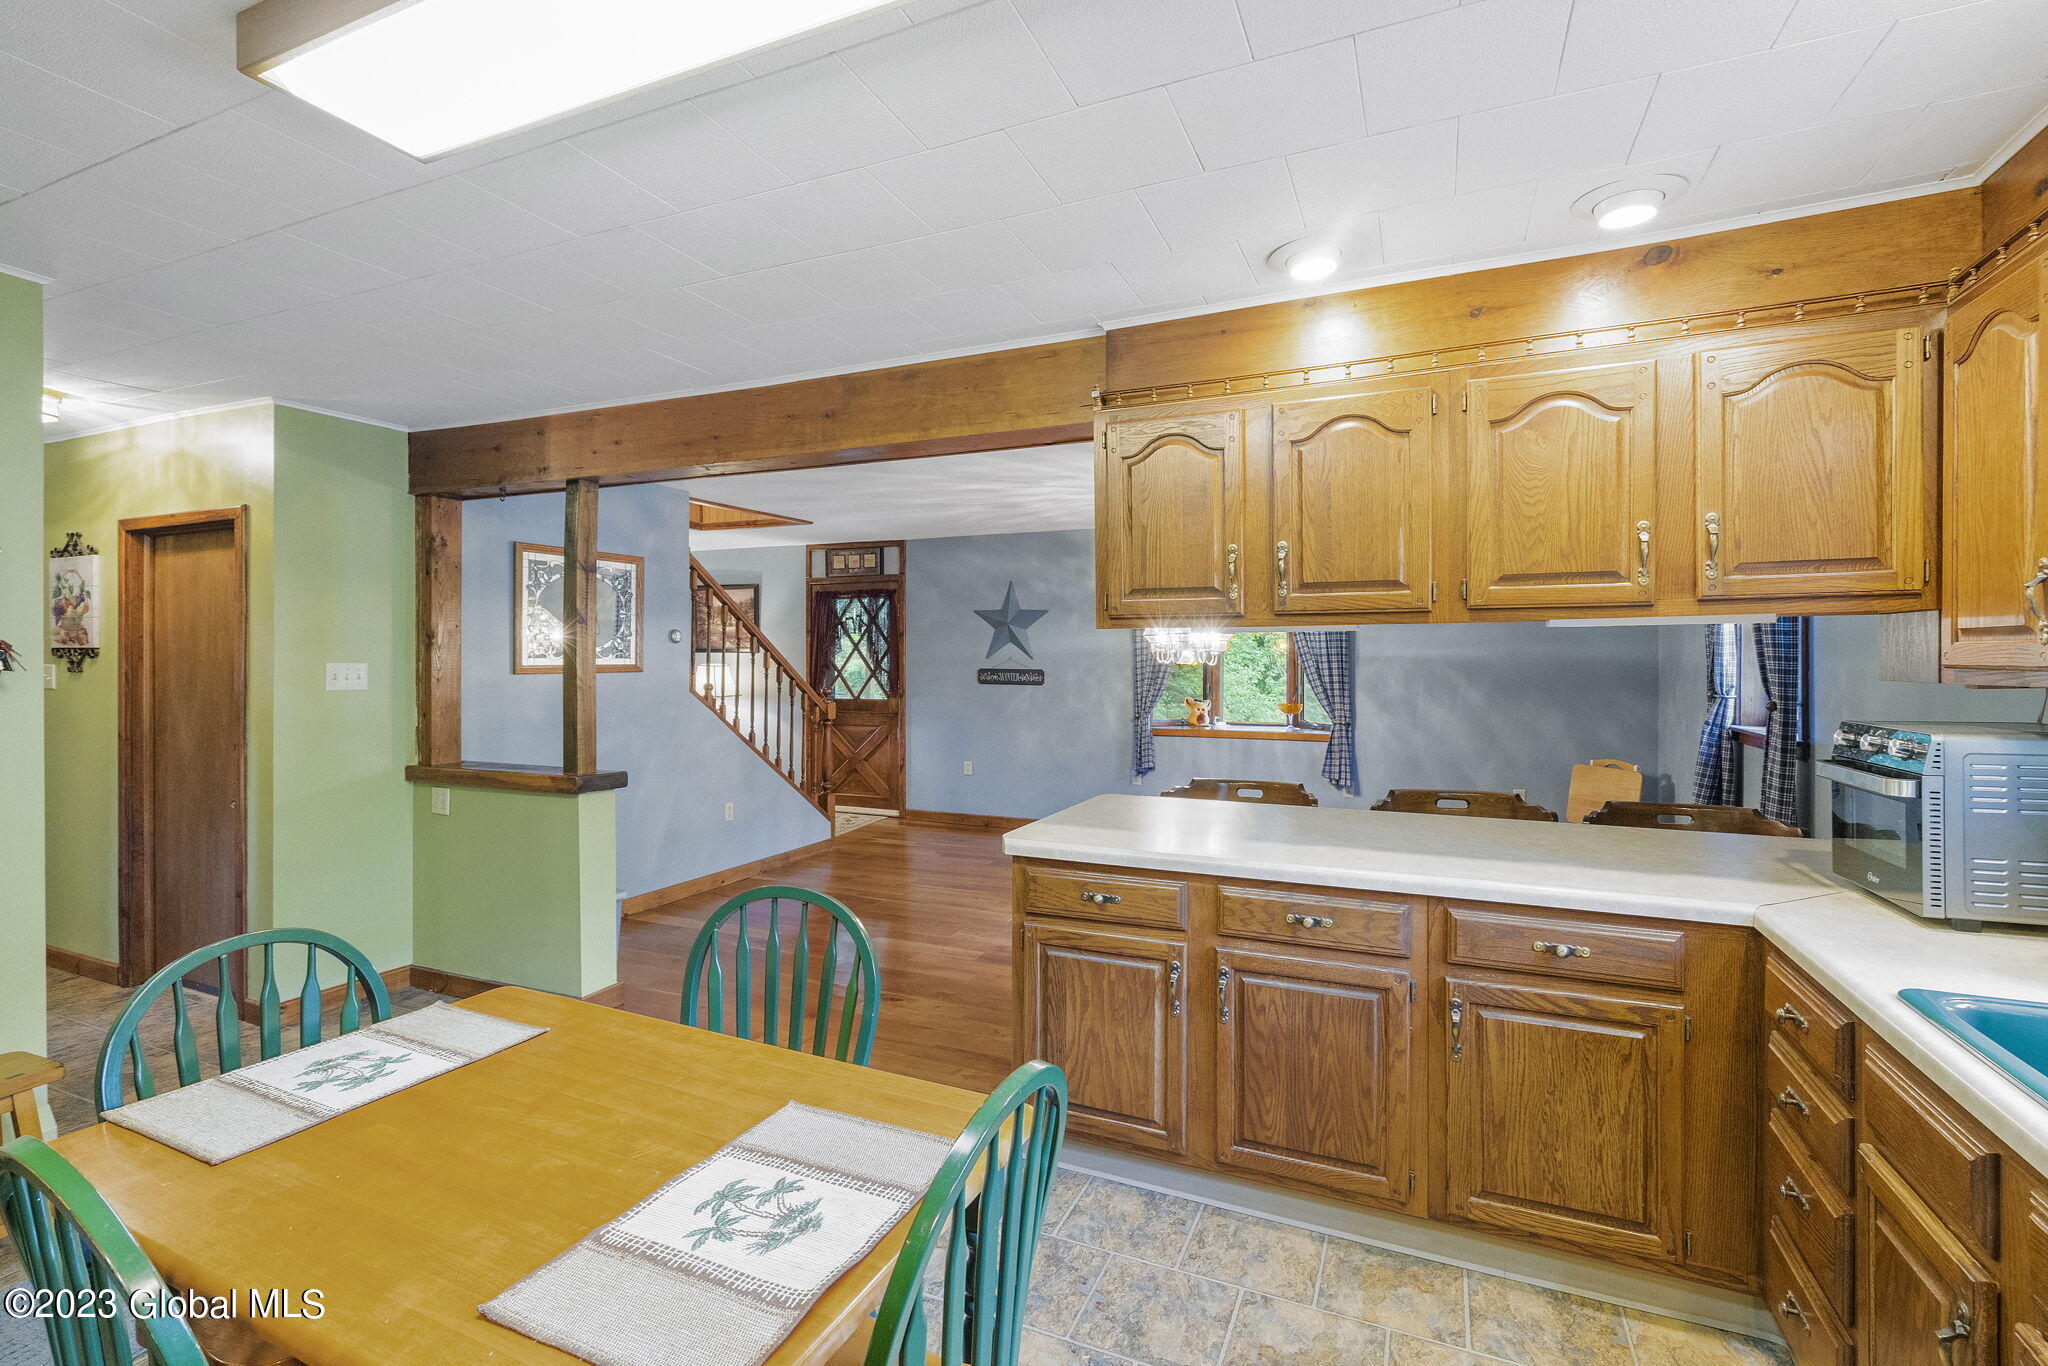
Kitchen and dining area with wood cabinetry, a white island countertop, and an adjoining staircase.
Kitchen and dining area with wood cabinets, black appliances, green chairs, and a large skylight.
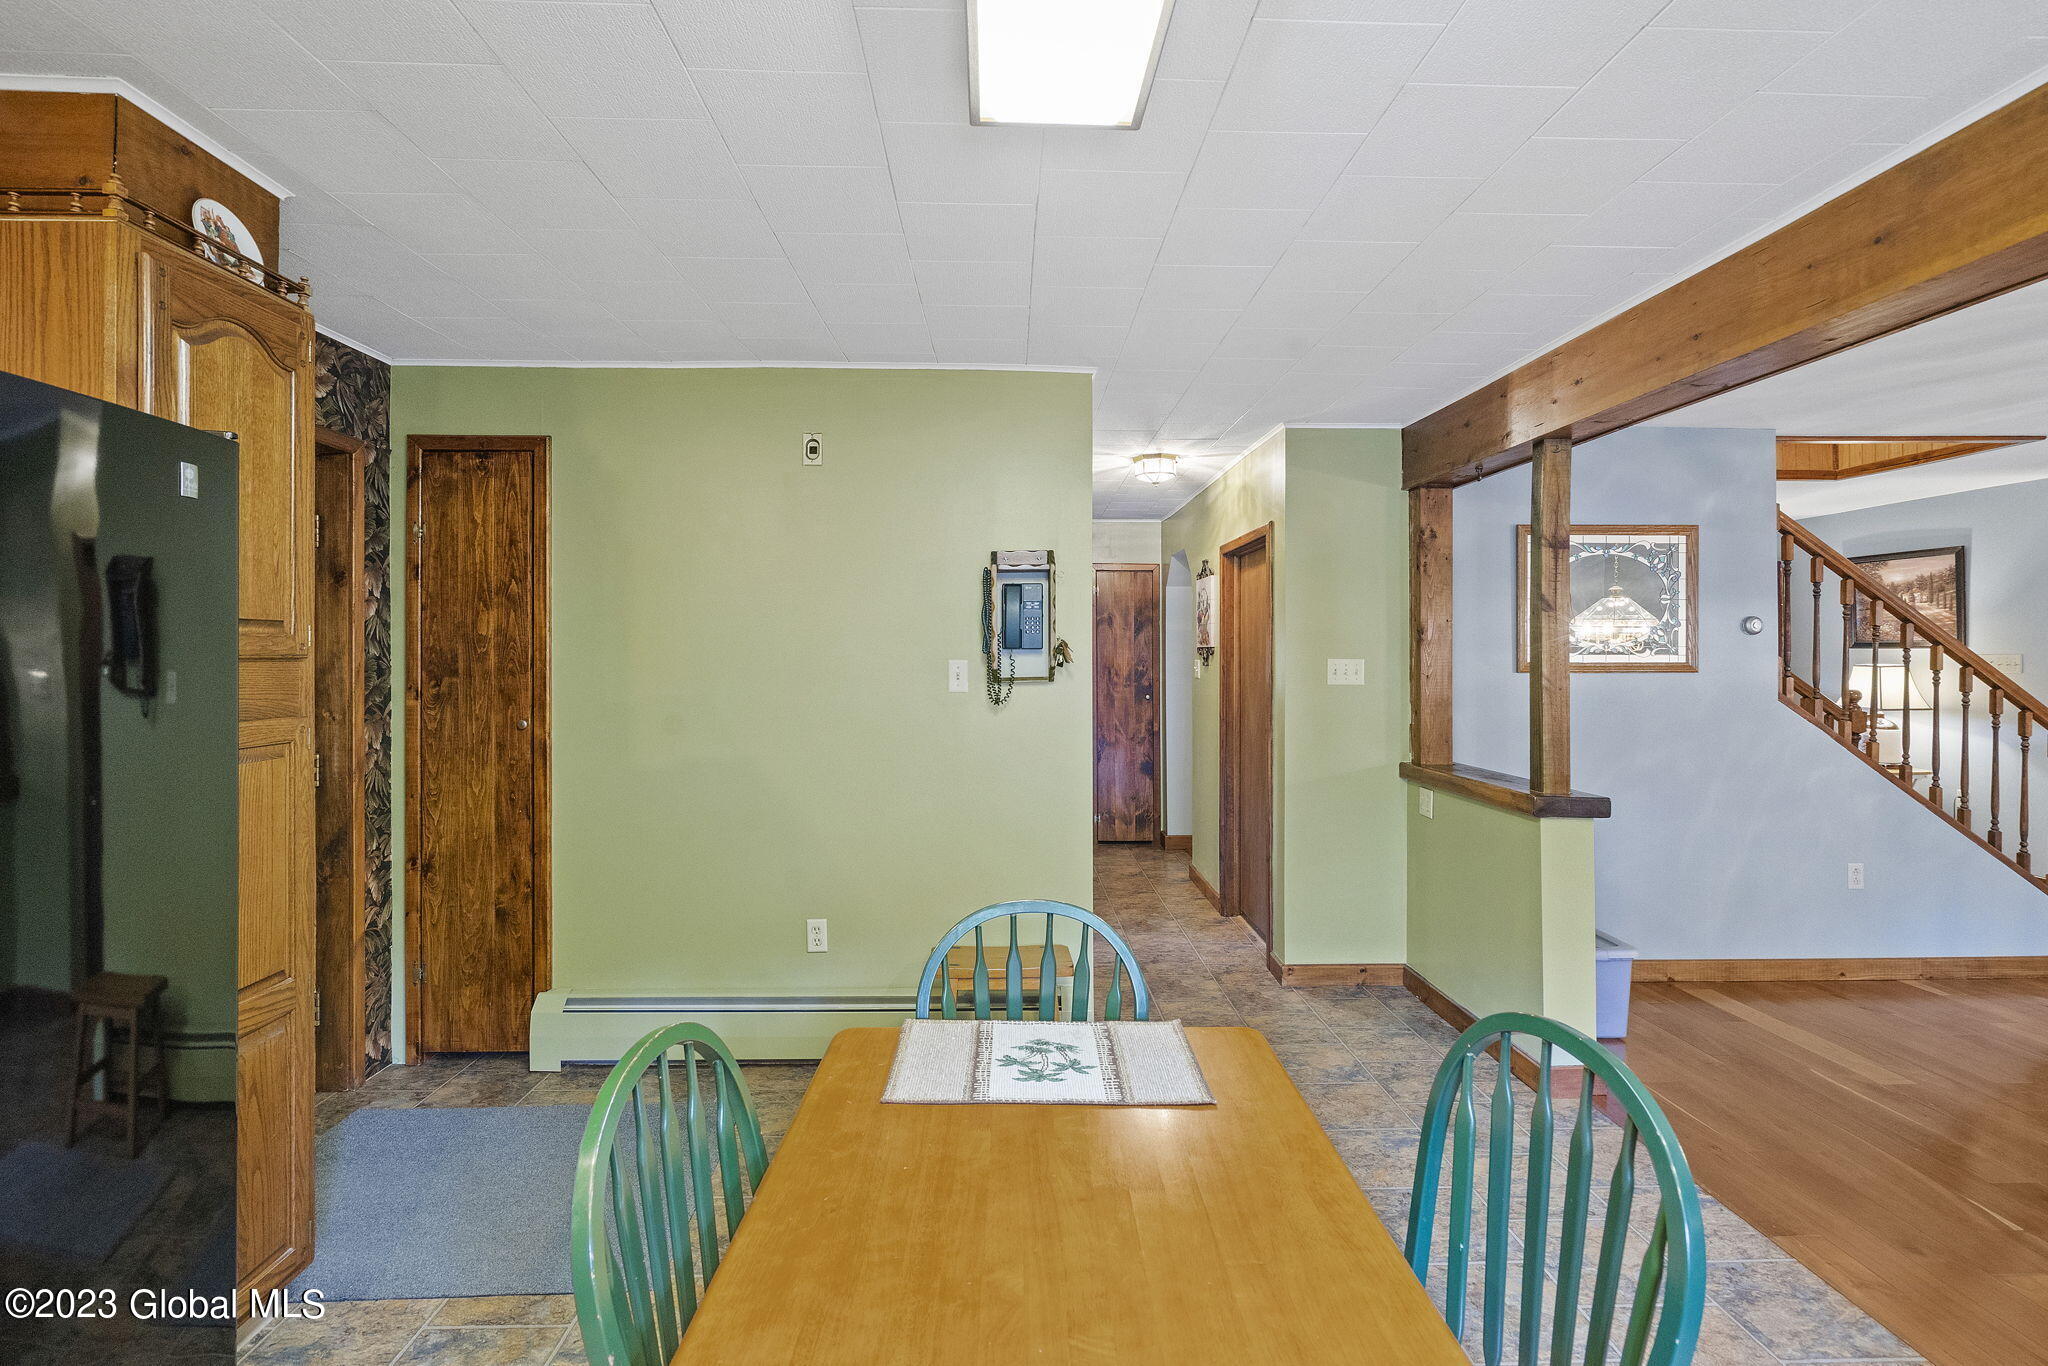
Dining area with a wooden table and green chairs beside wood cabinetry and an open staircase.
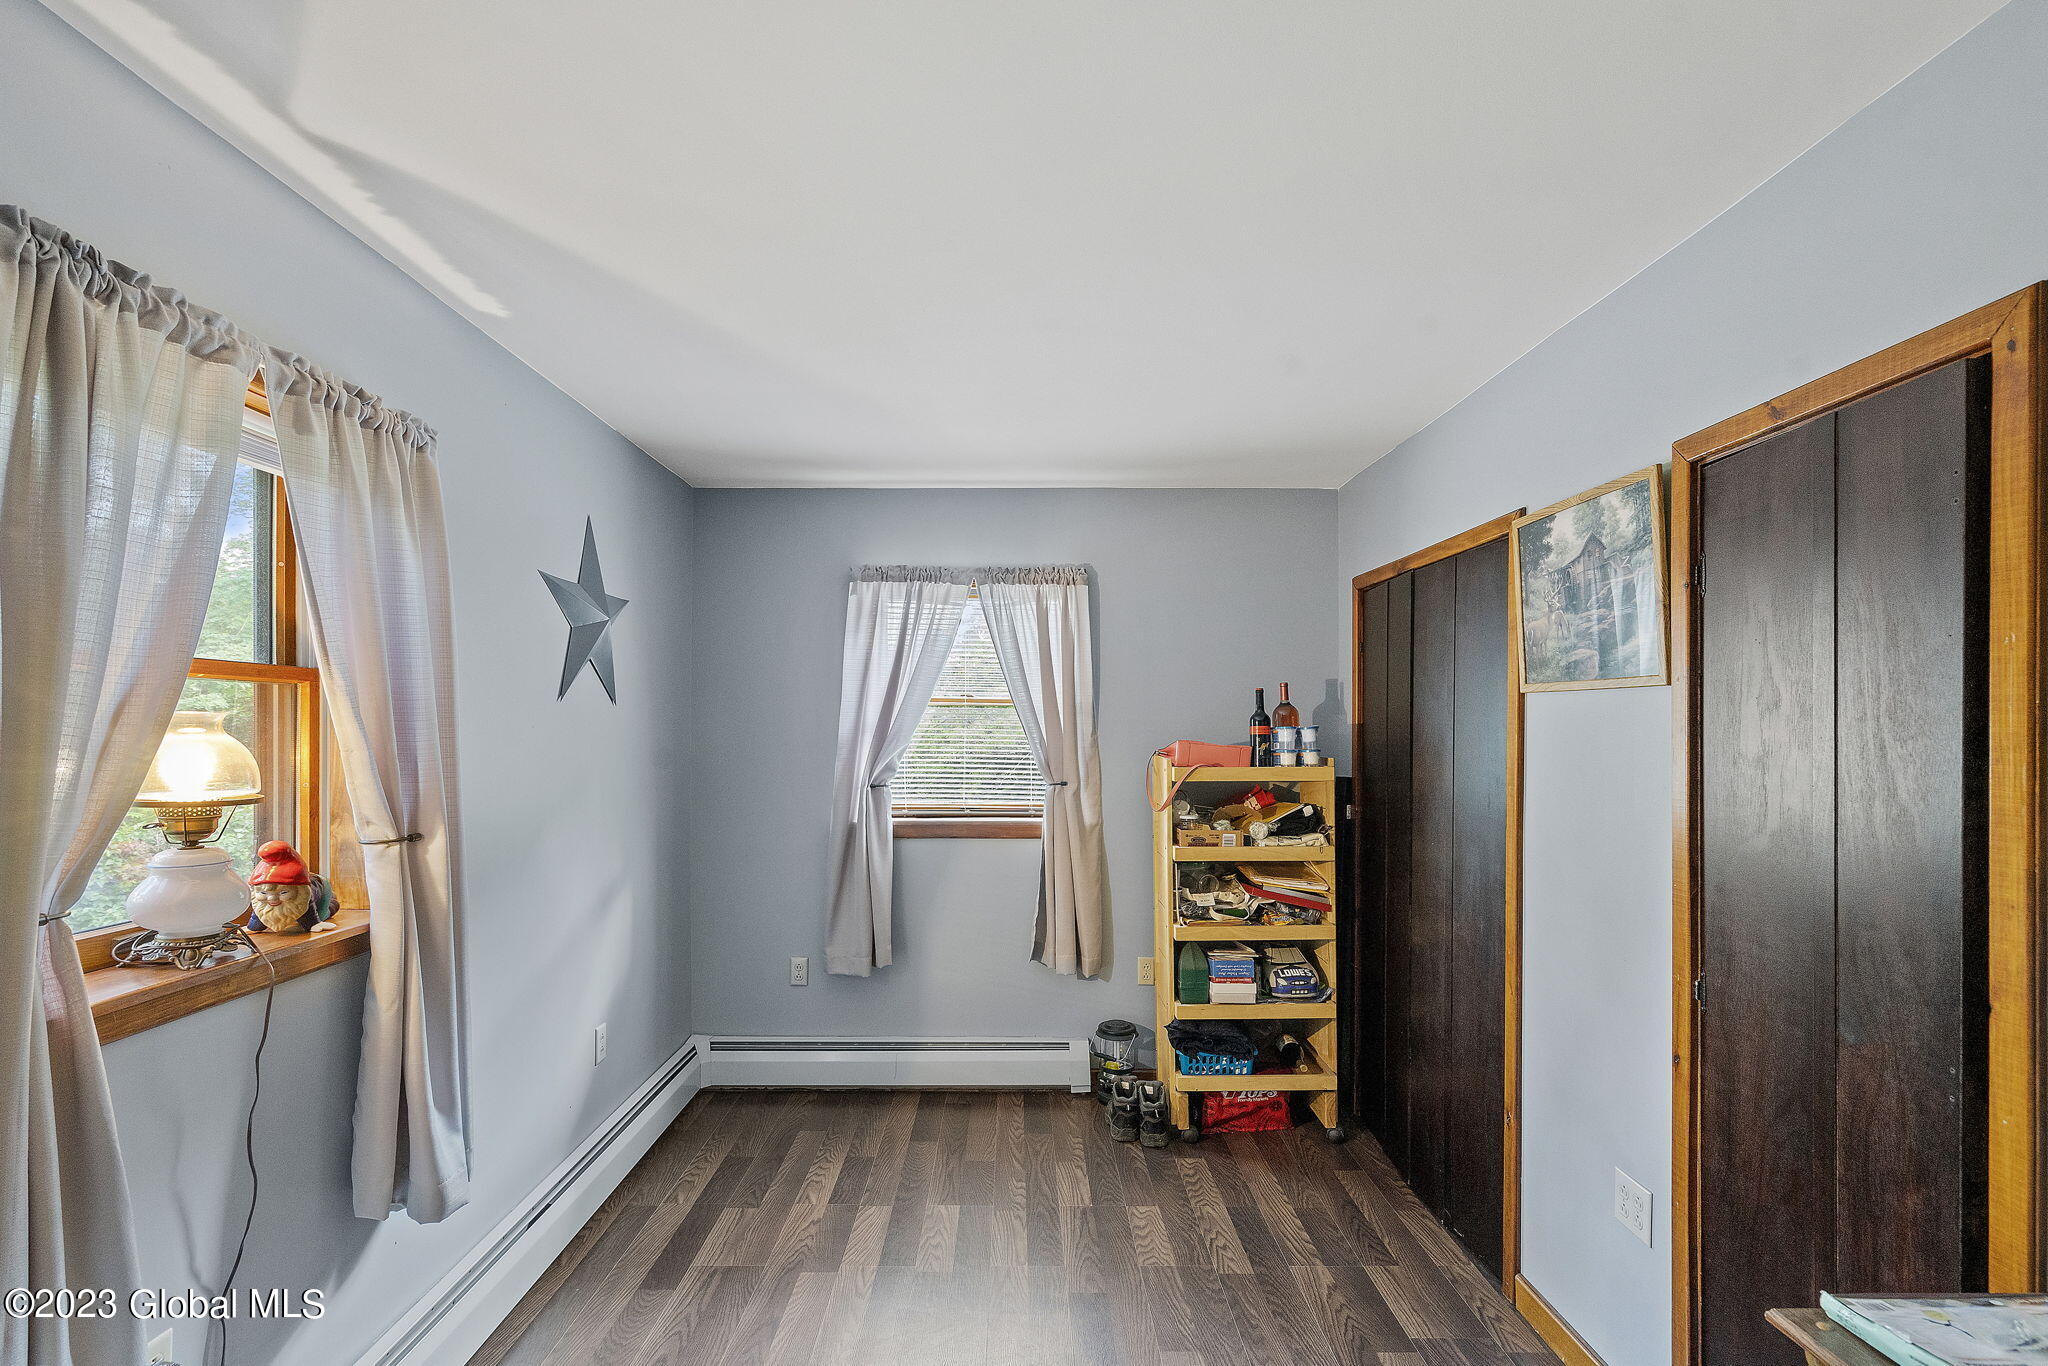
Room with dark wood closet doors, two curtained windows, and a storage shelf.
Laundry room with two top-loading washers, wooden cabinets, and a small curtained window.
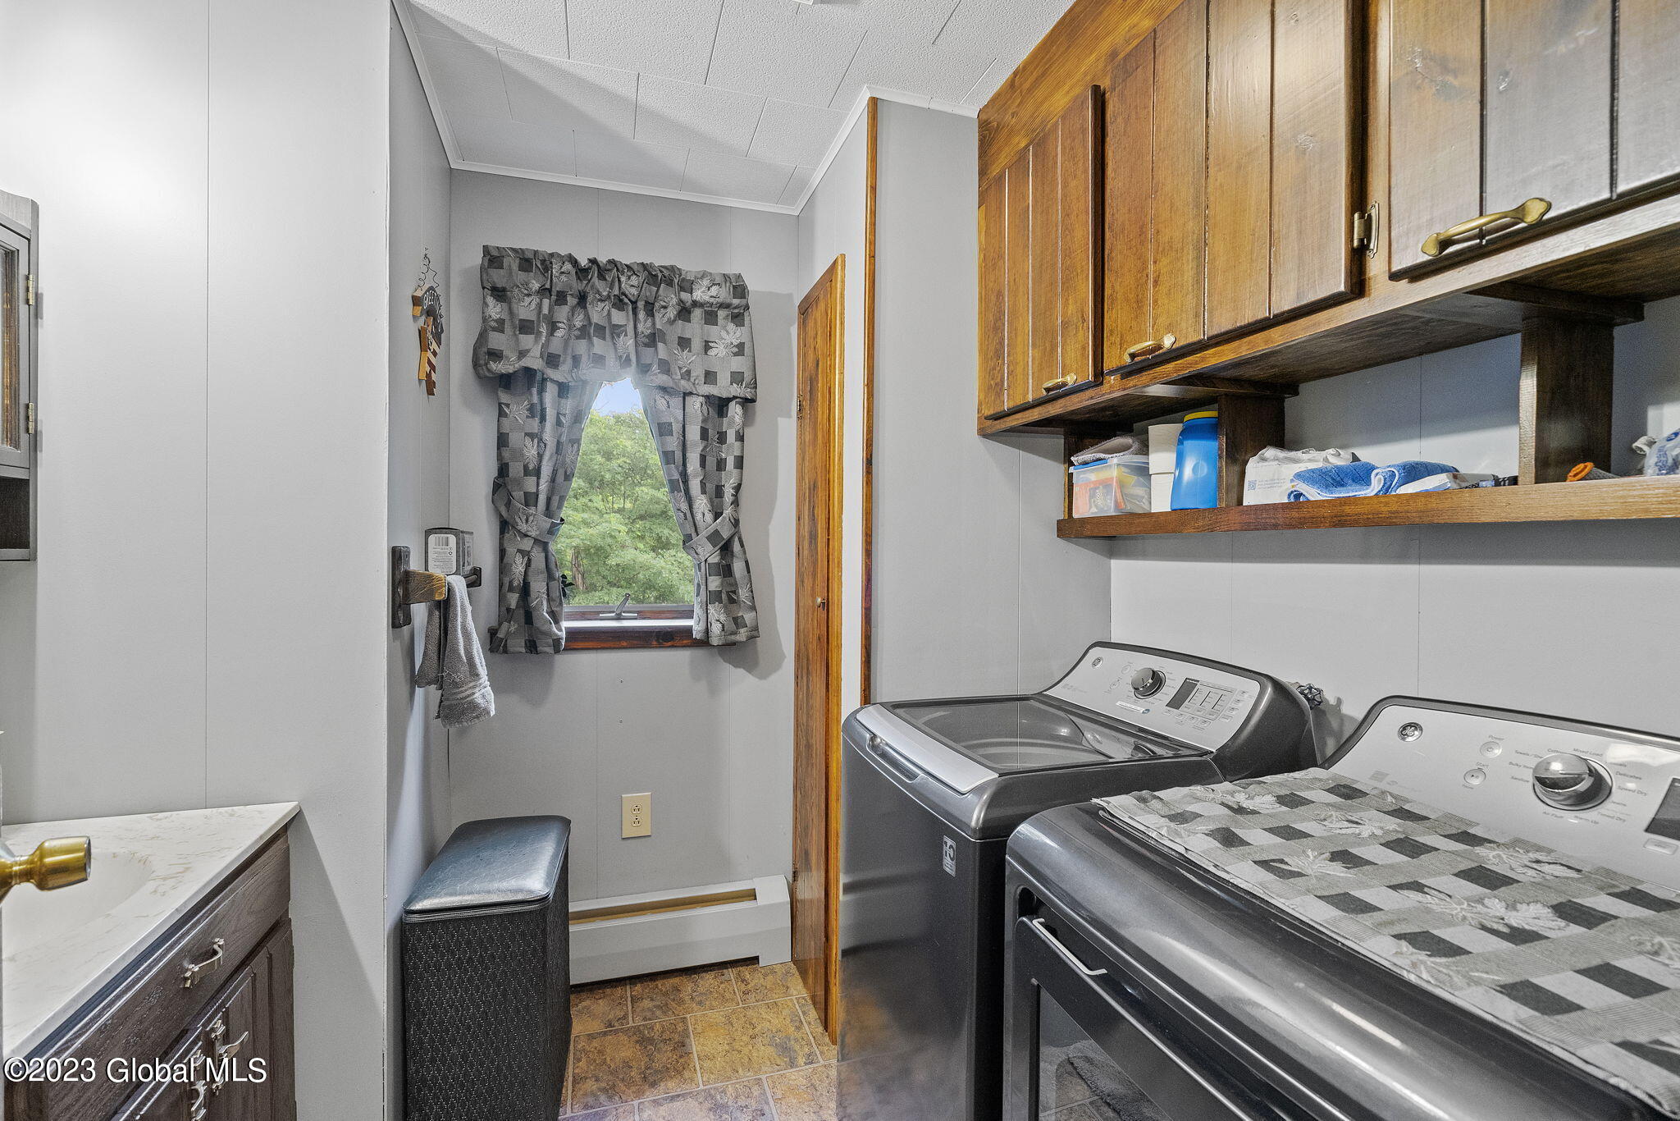
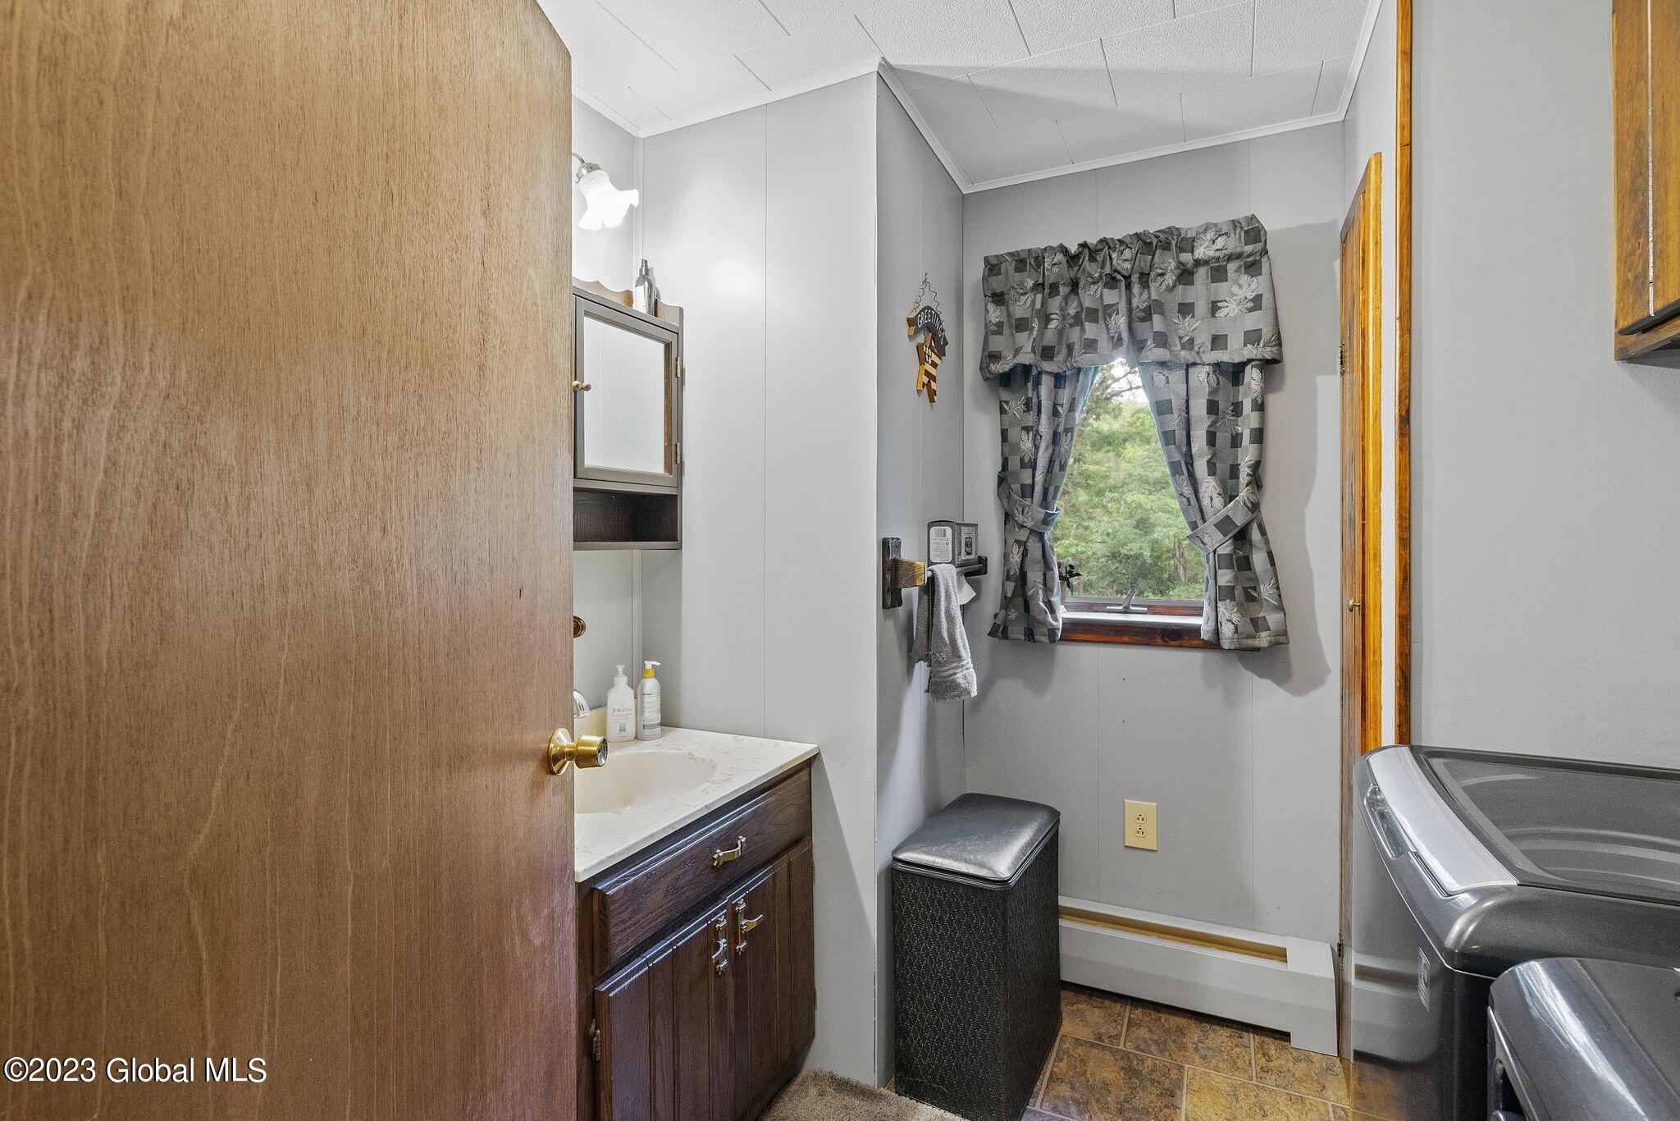
Bathroom laundry area with a dark wood vanity, washer and dryer, and a window with patterned curtains.
Carpeted staircase with wooden railings beside a dining area and open kitchen.
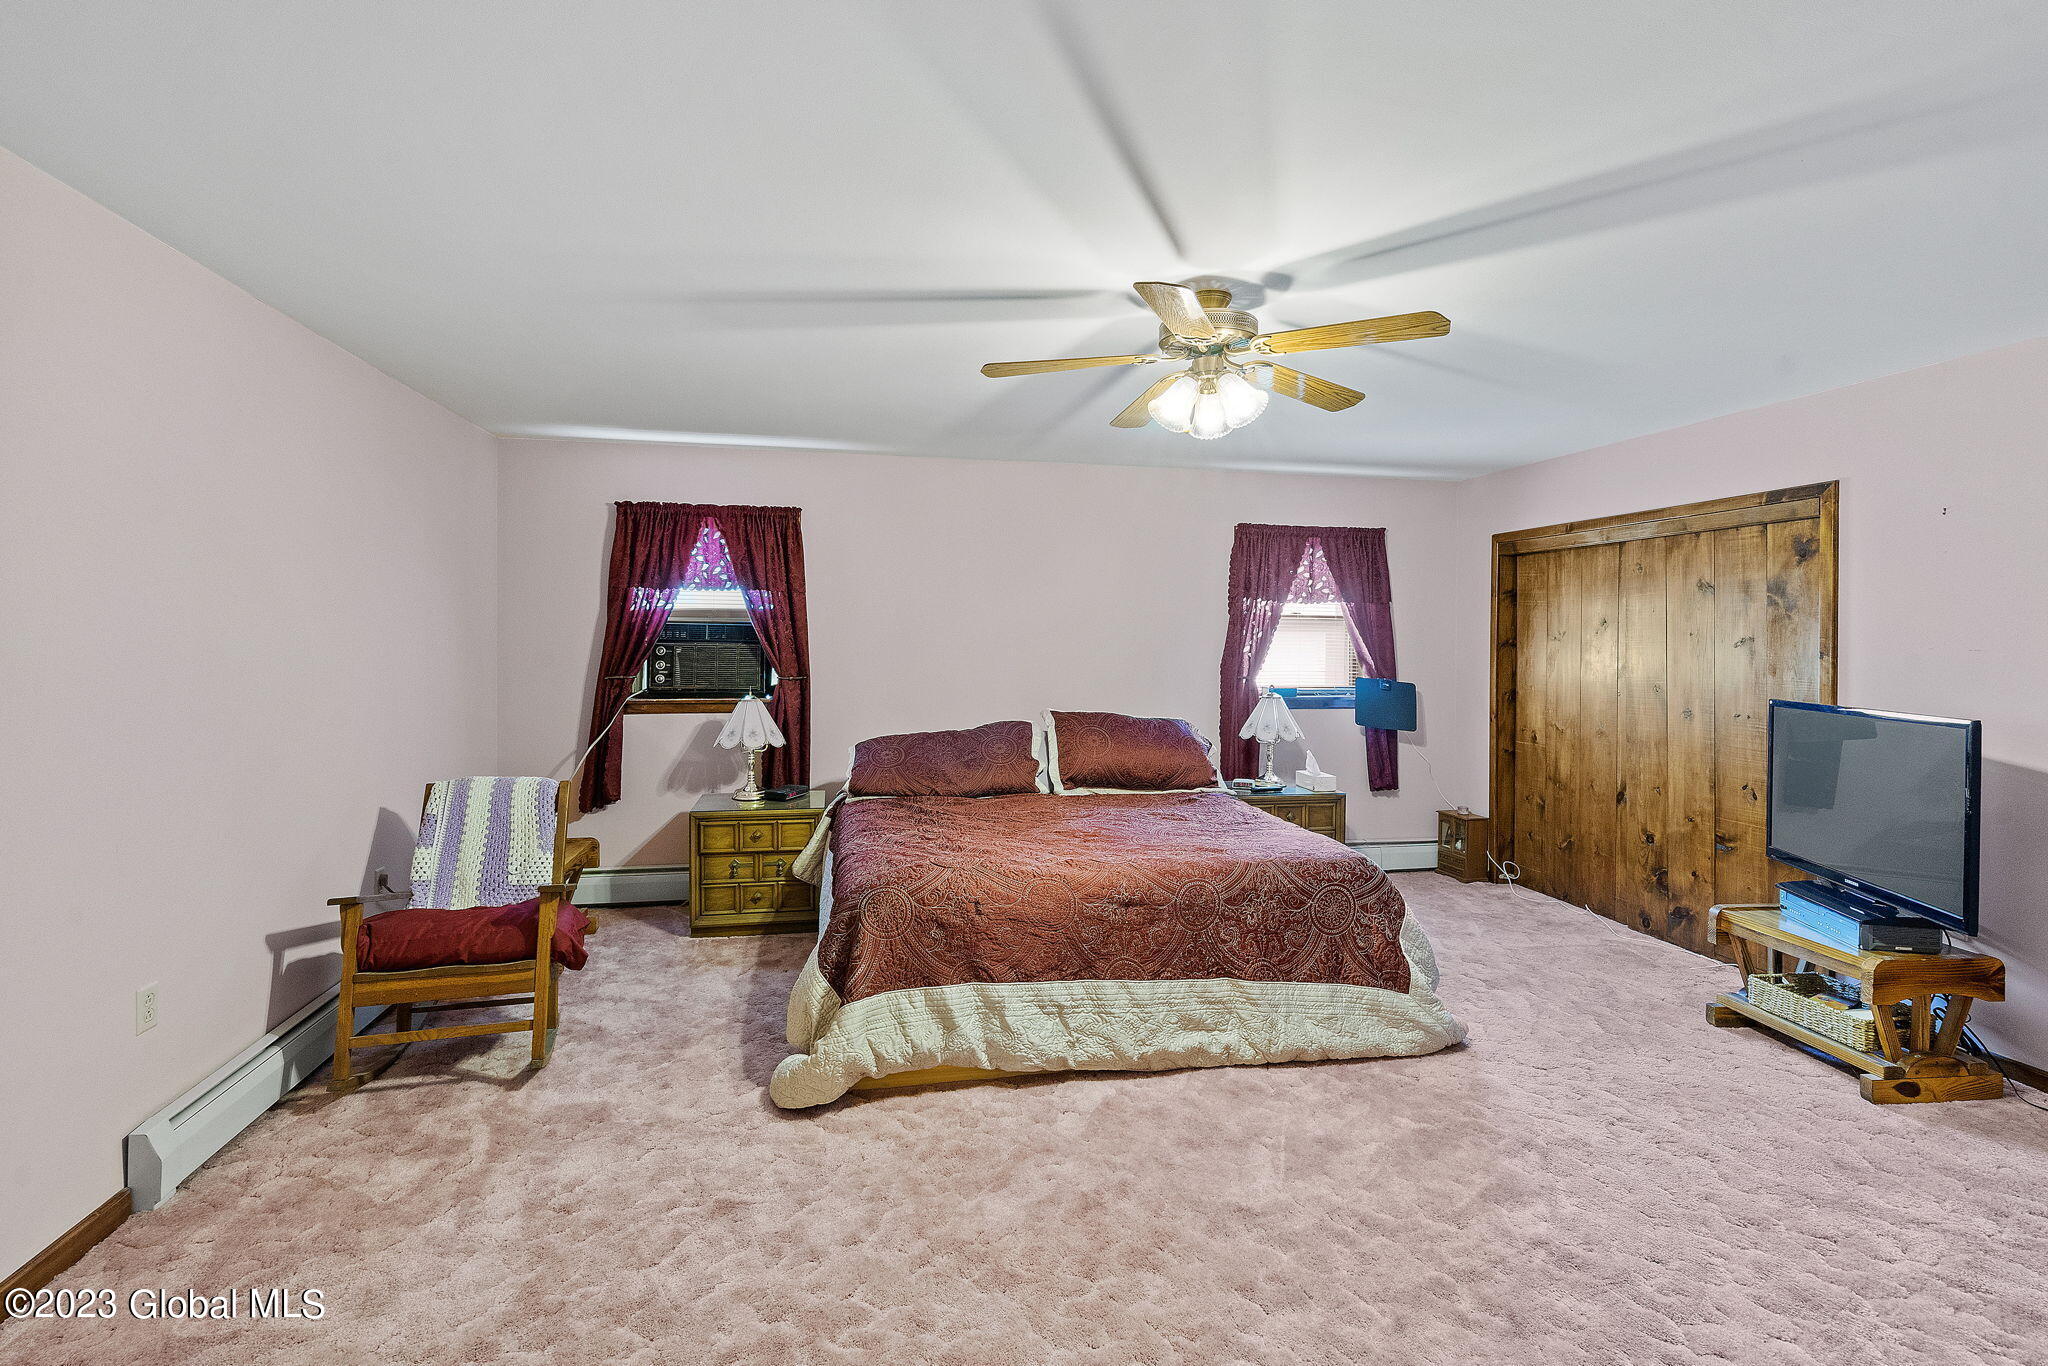
Furnished bedroom with a large bed, wooden sliding door, pink carpeting, and ceiling fan.
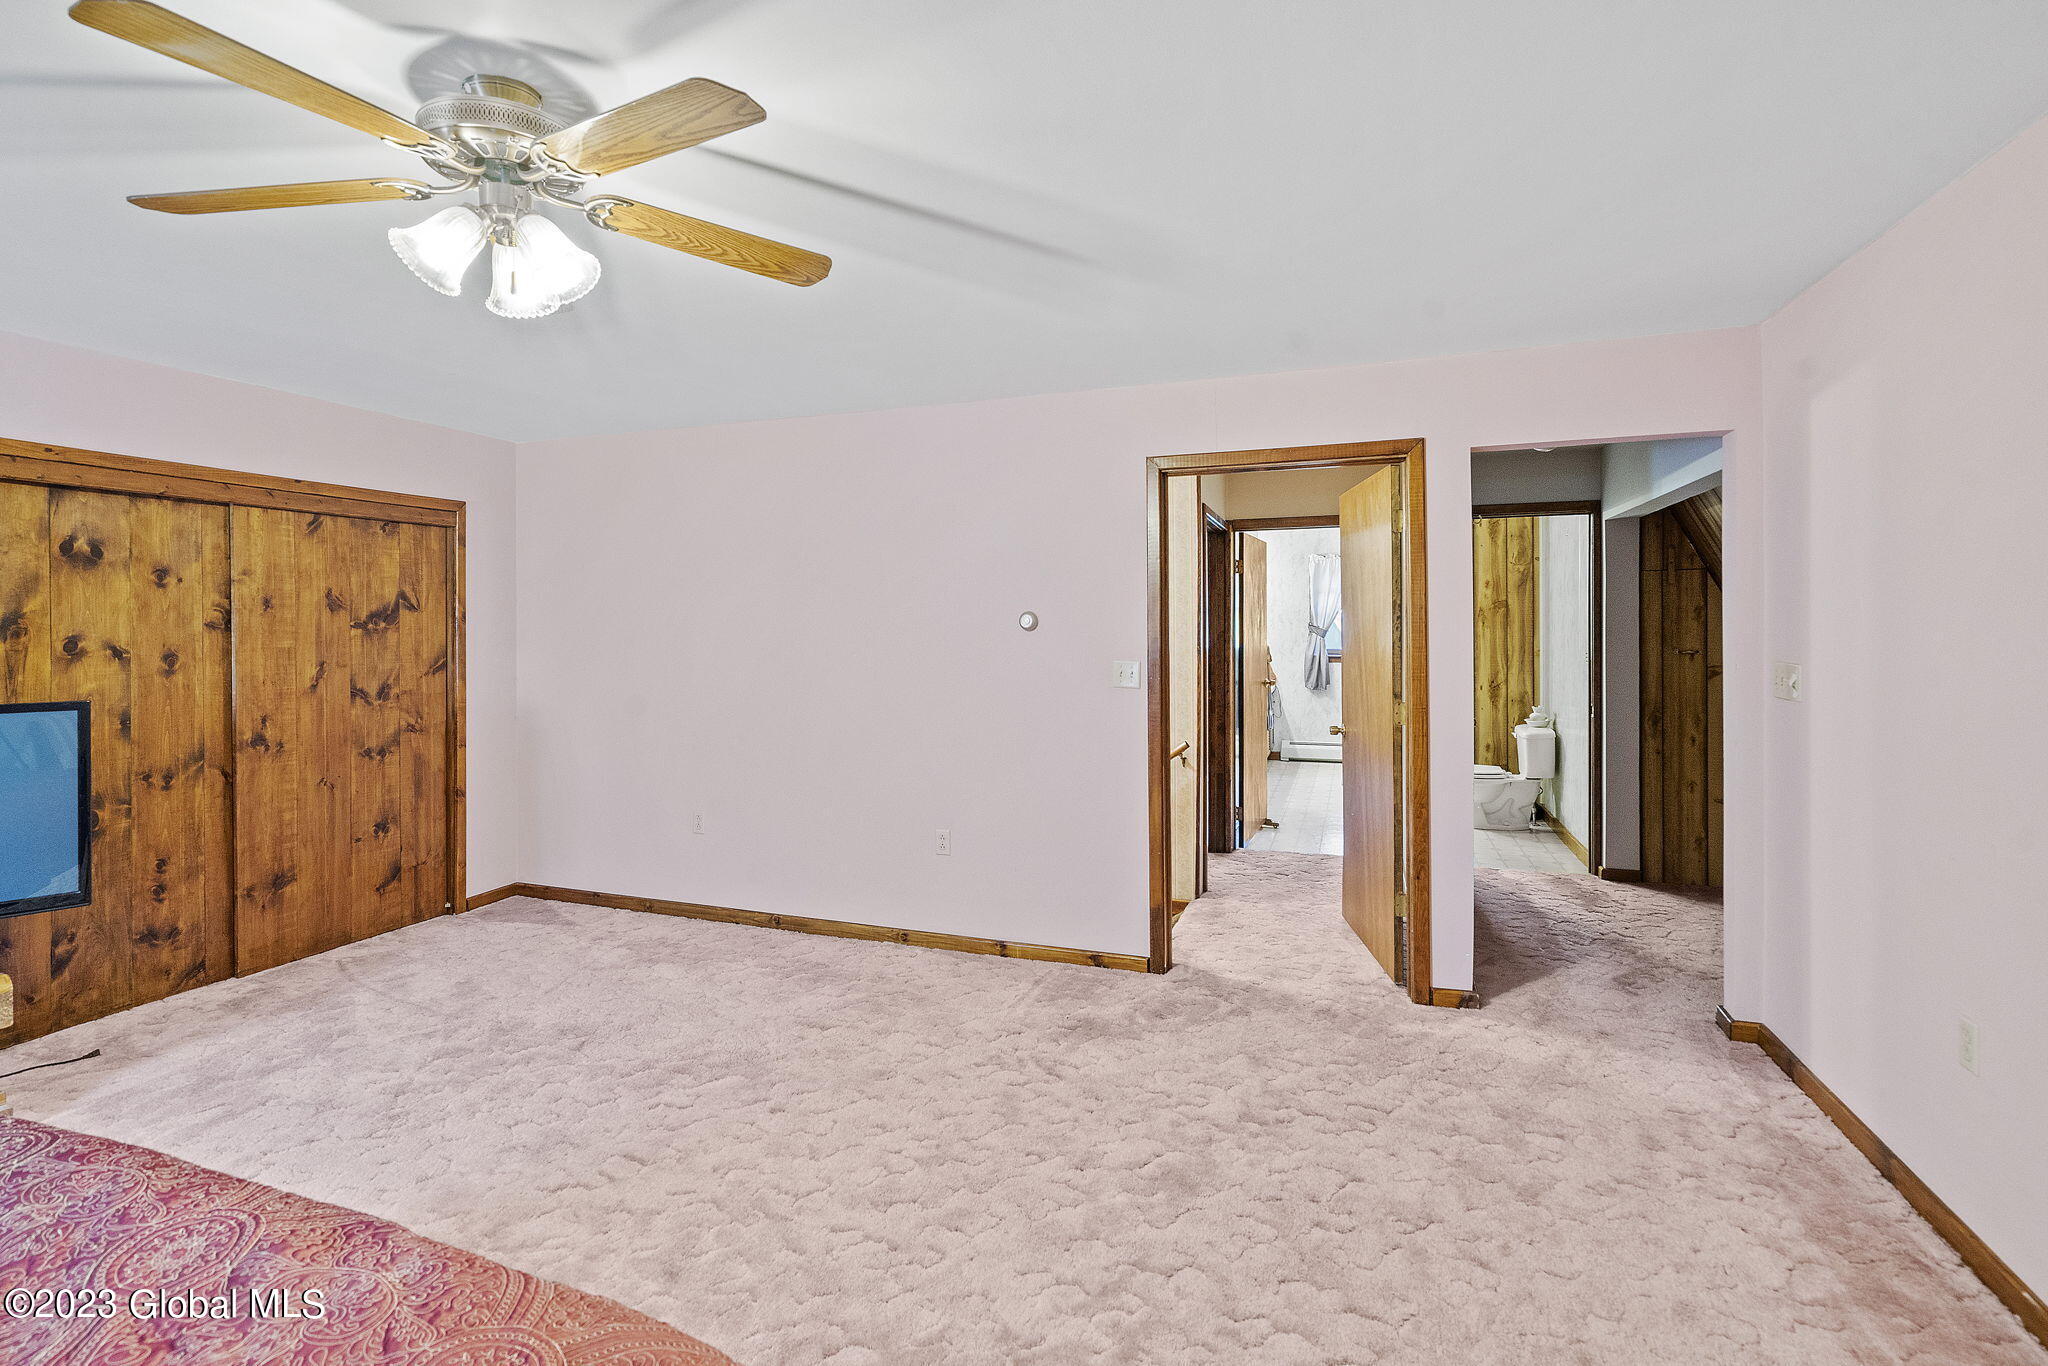
Unfurnished bedroom with rustic wood closet doors, plush carpet, and a ceiling fan.
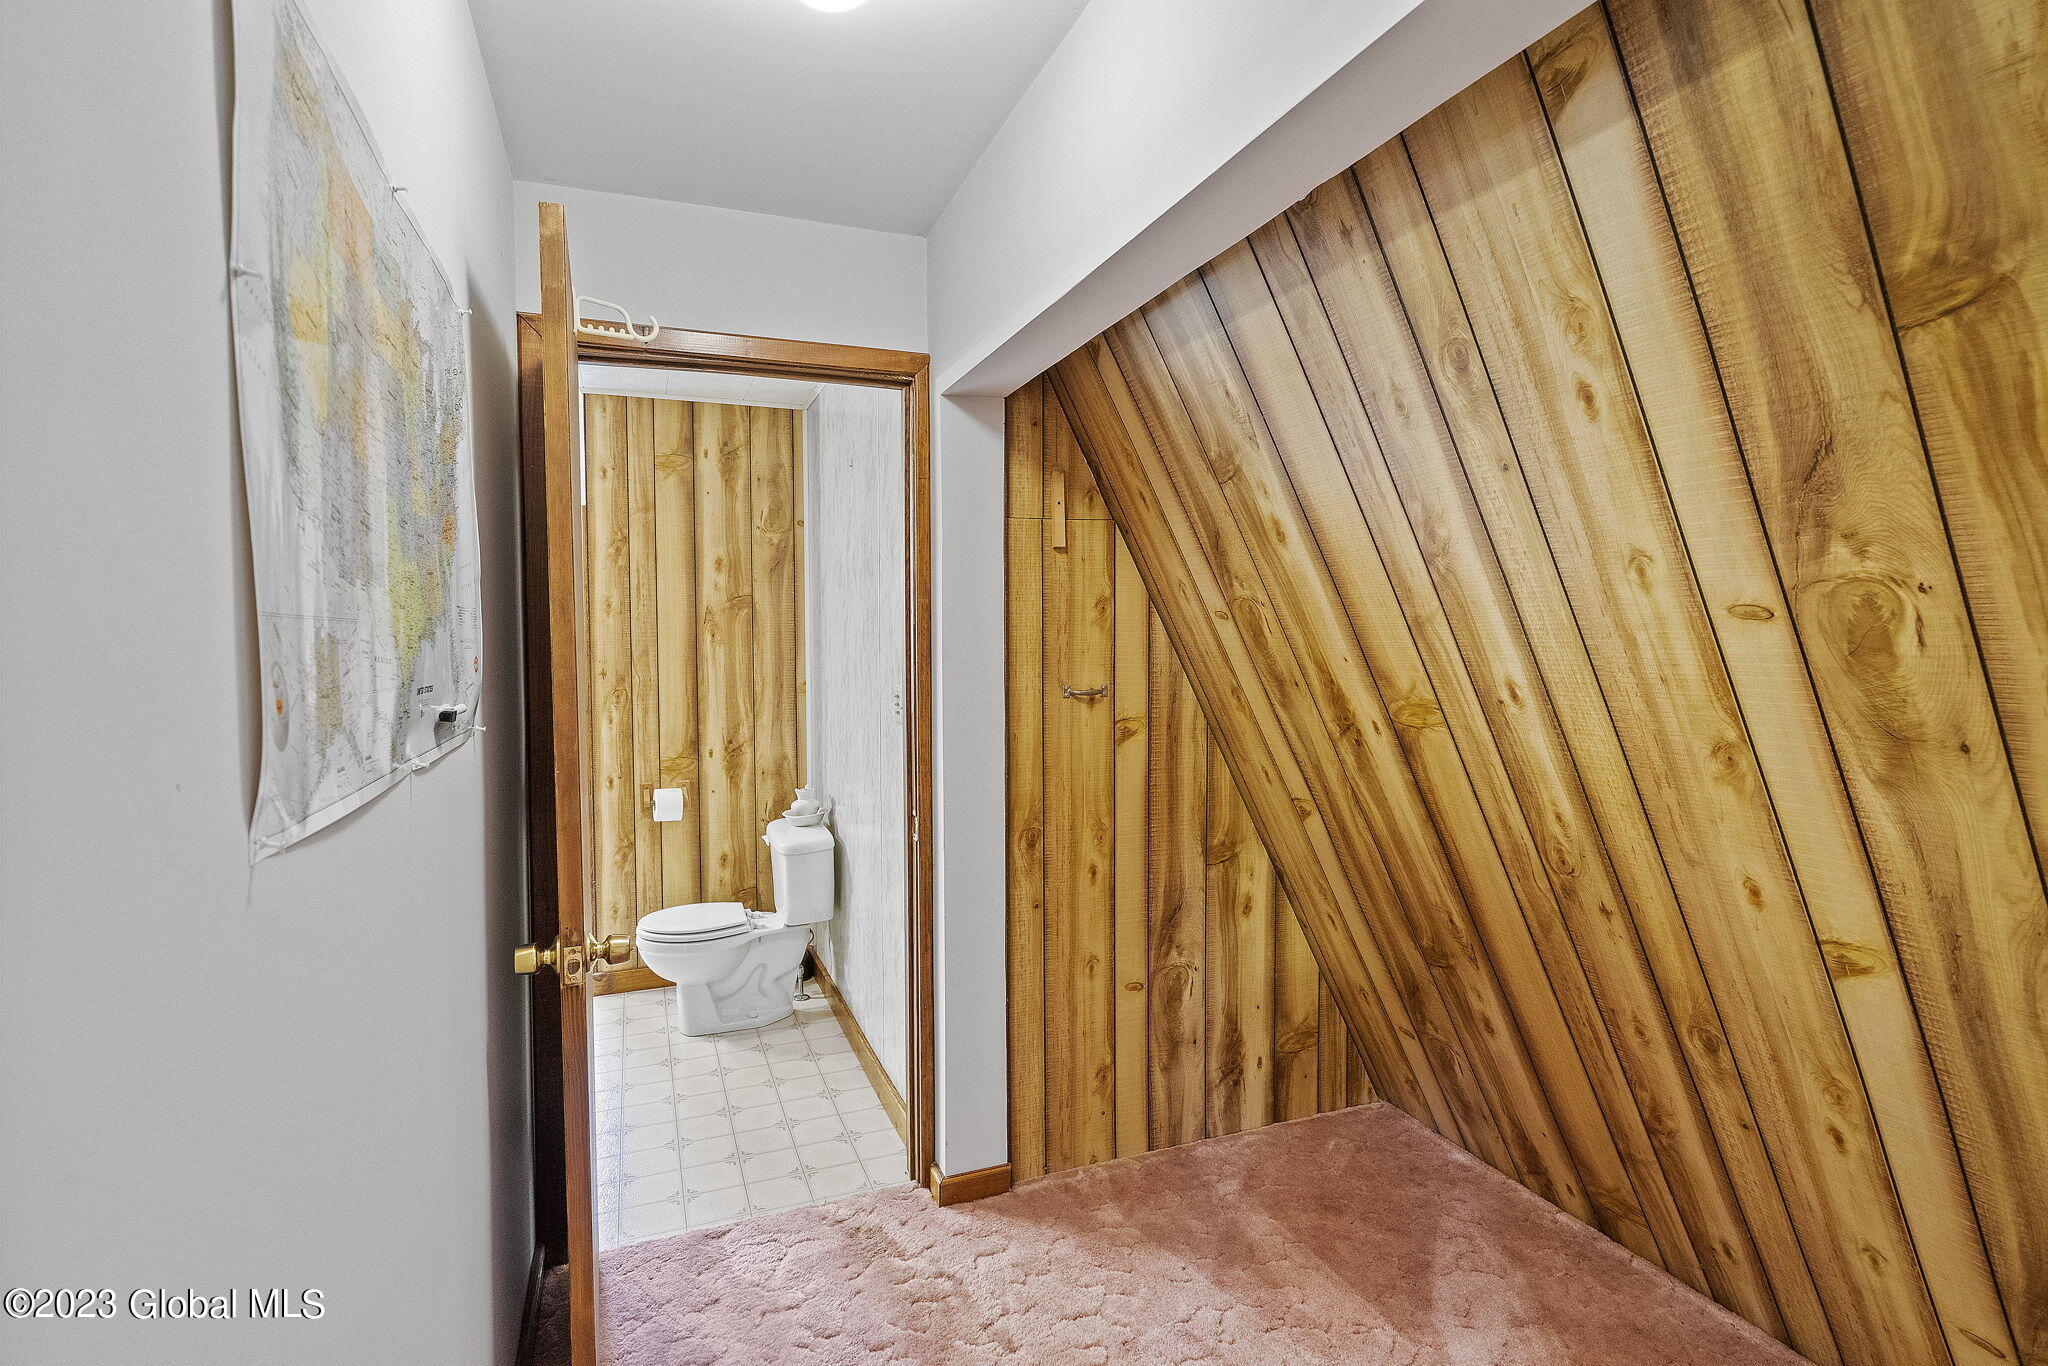
Carpeted room with wood-plank walls and an open doorway to a small bathroom.
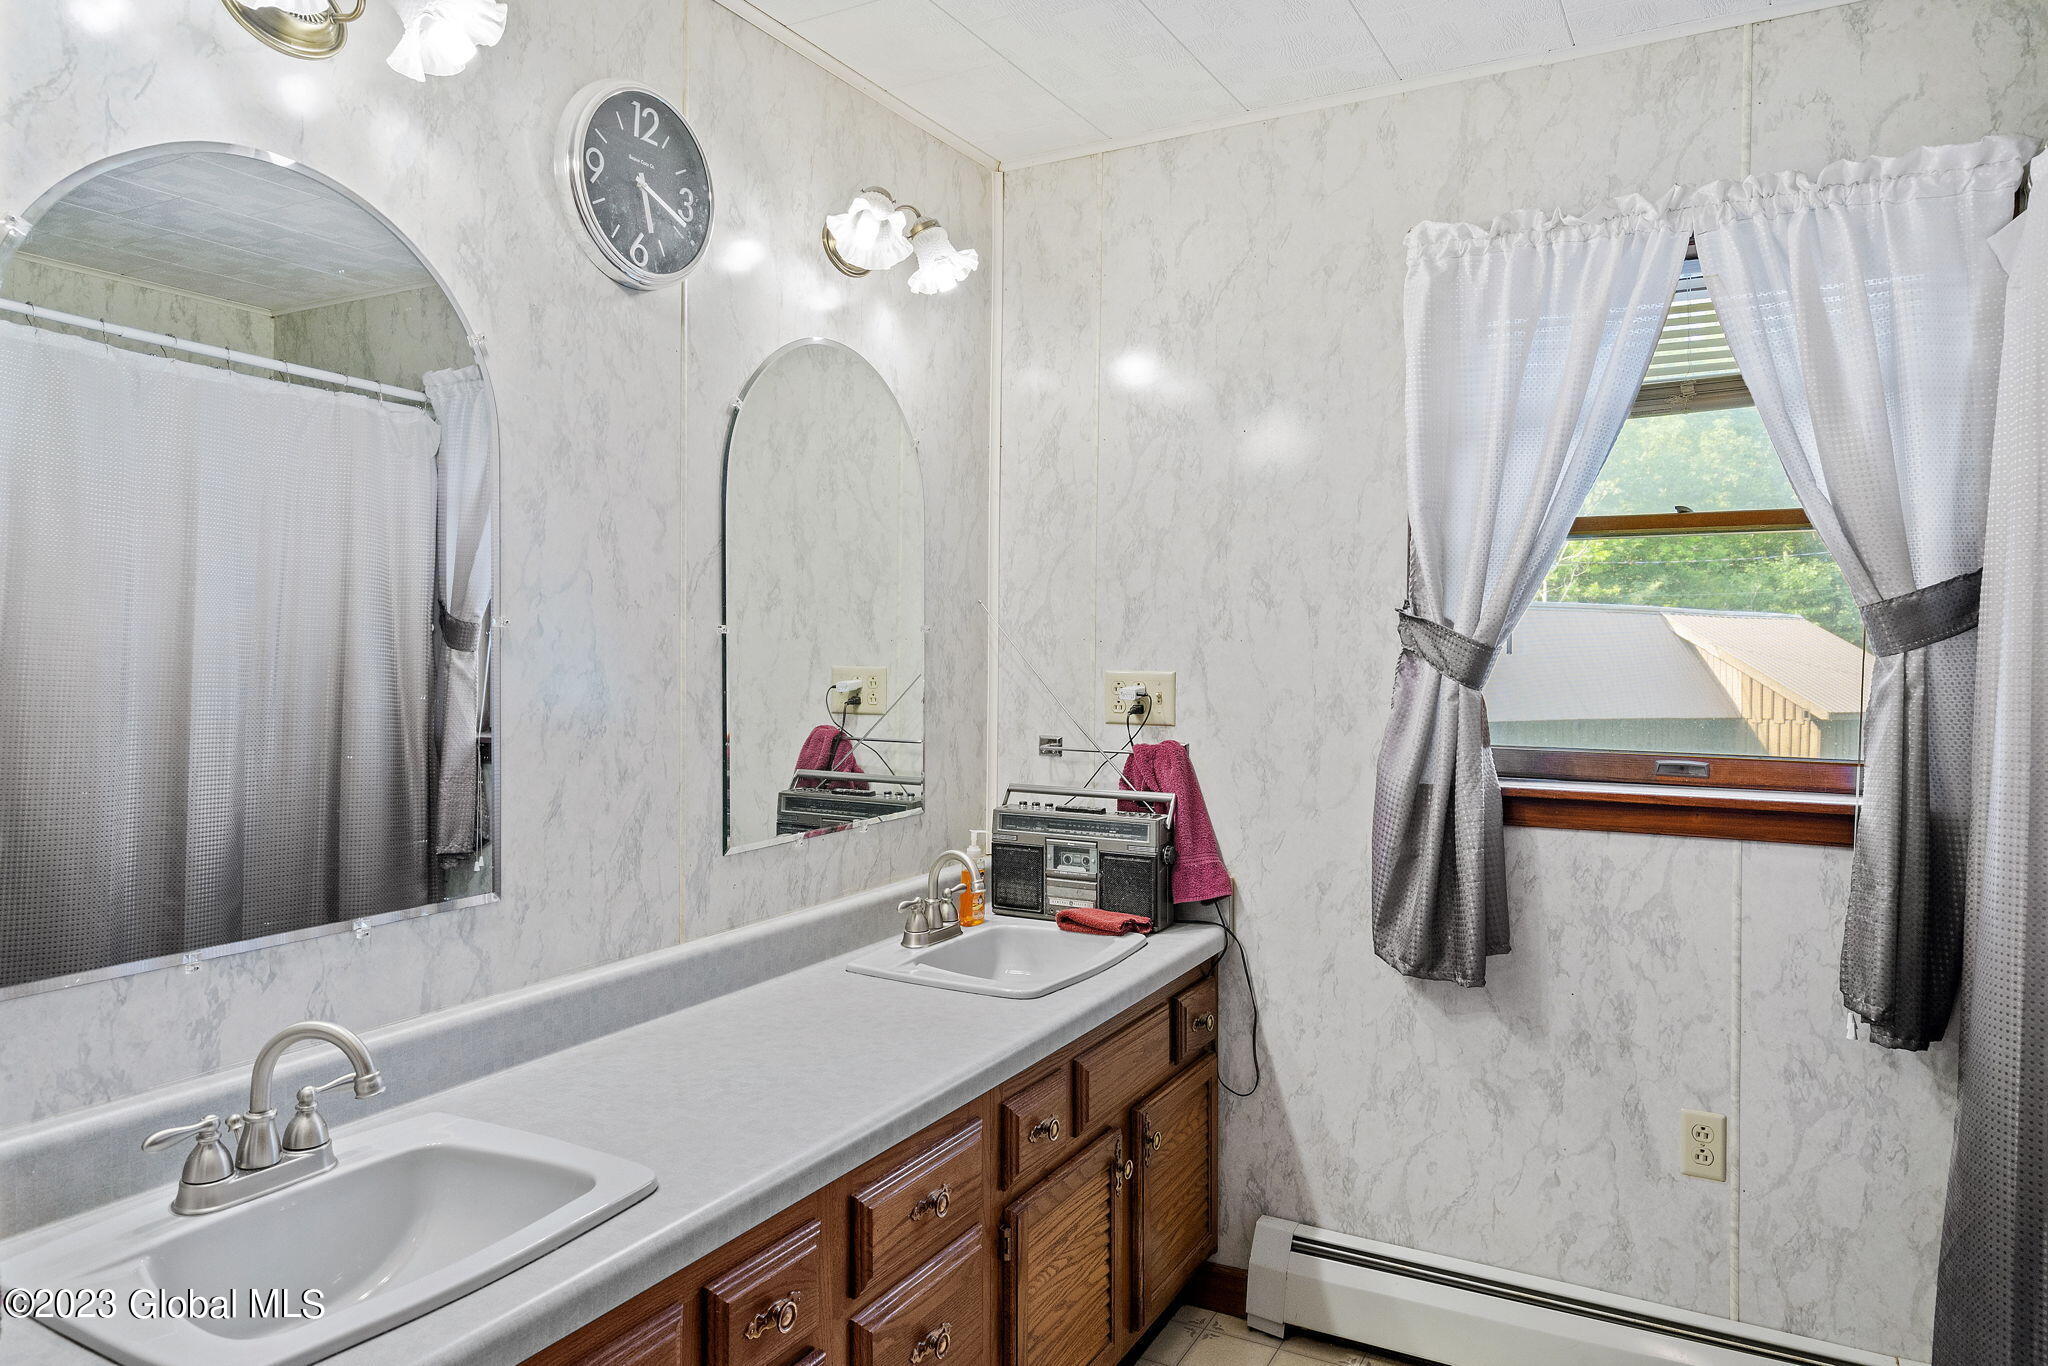
Bathroom with a long wood vanity, two sinks, arched mirrors, and a curtained window.
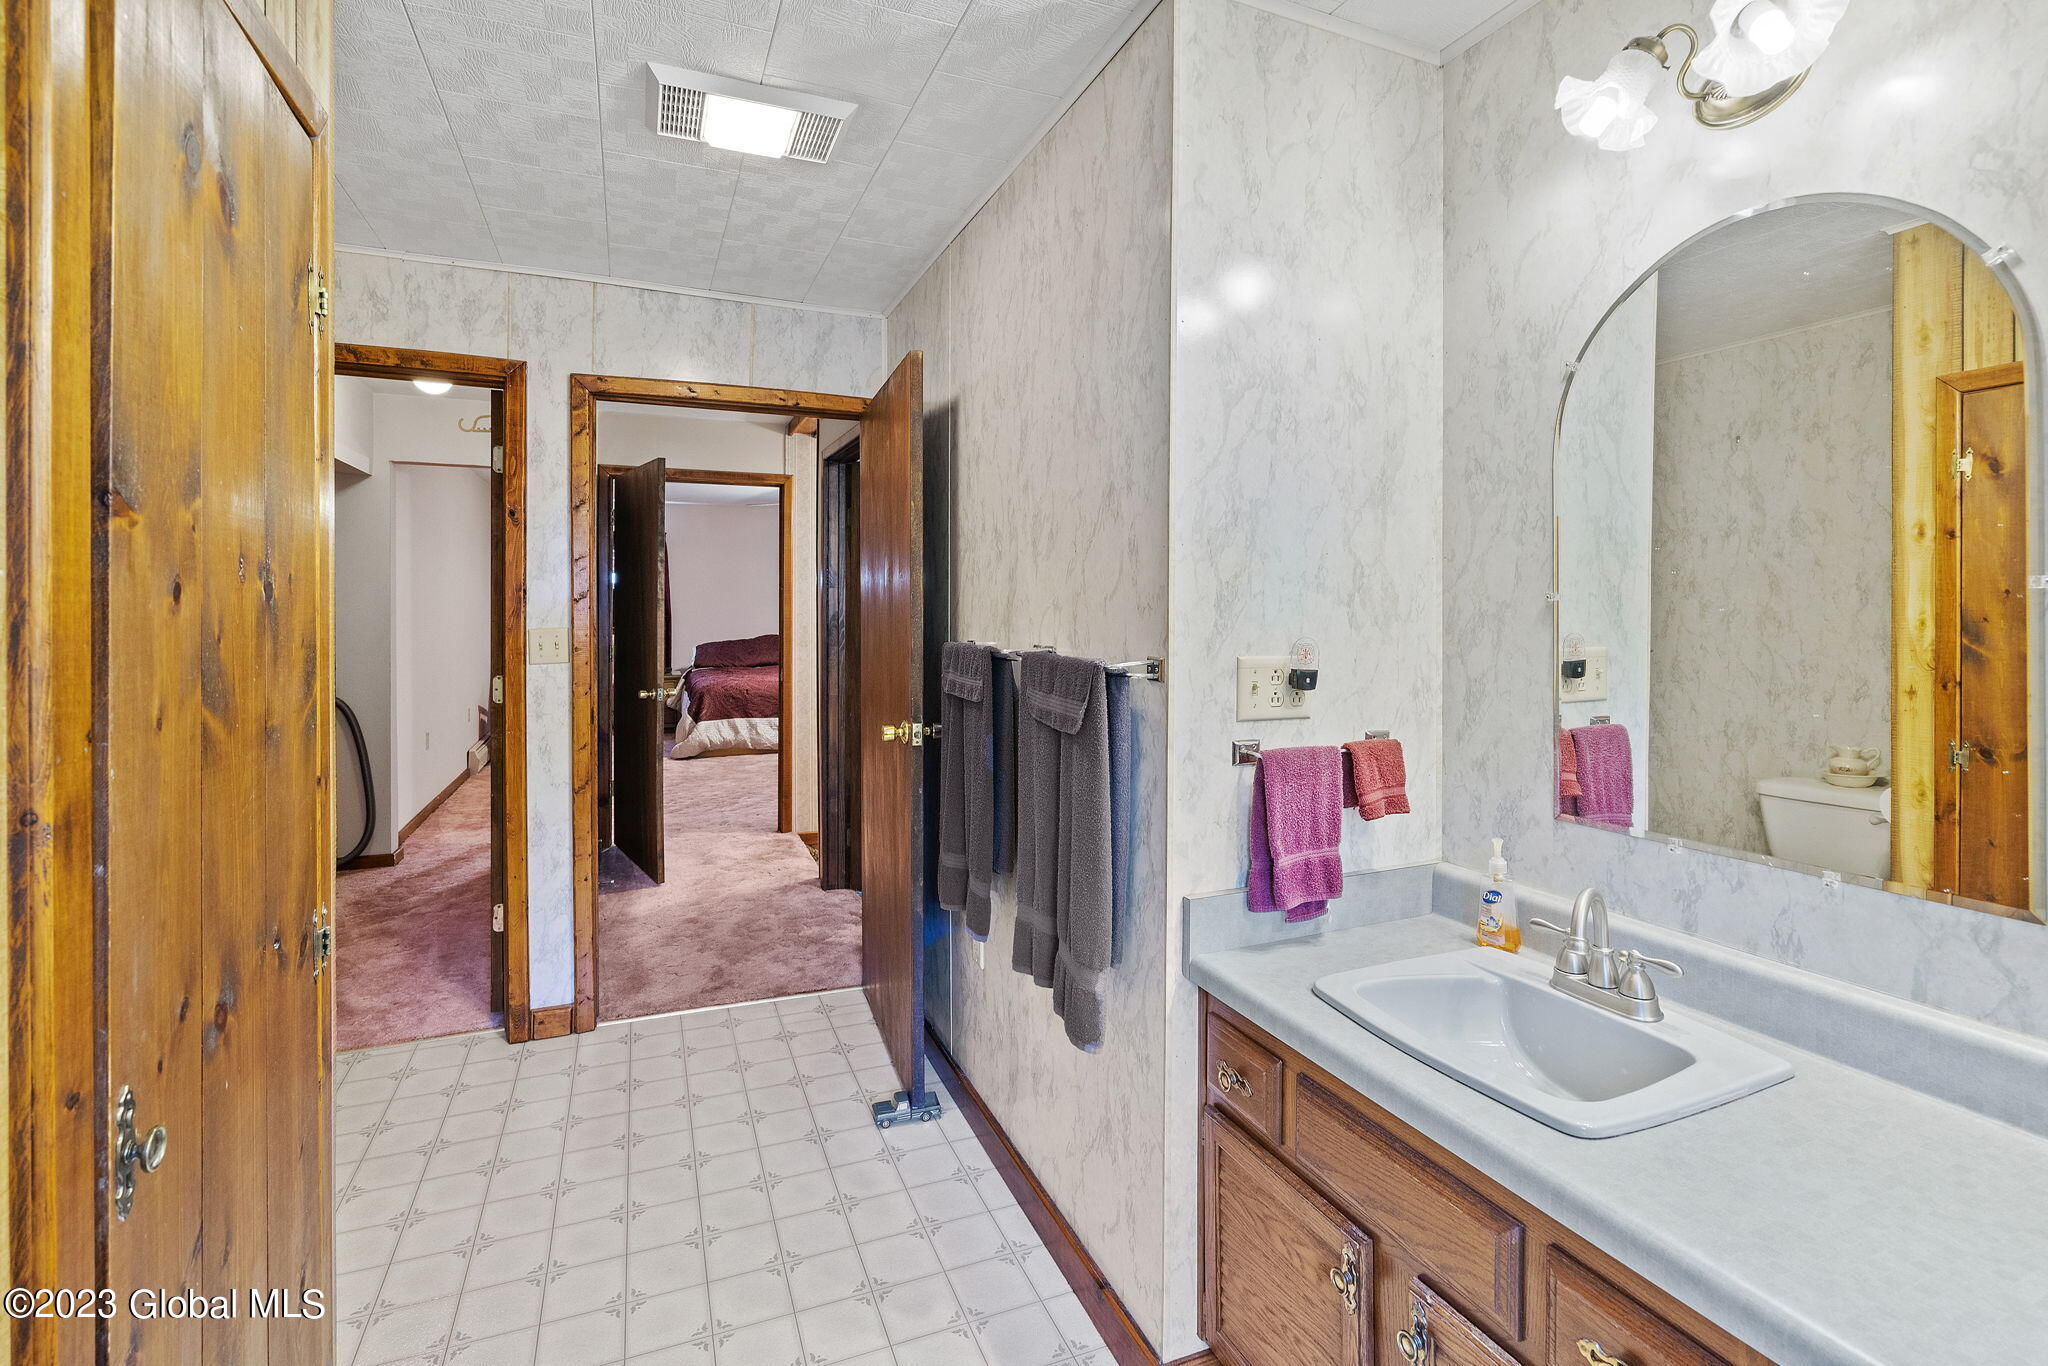
Bathroom with a wood vanity and arched mirror, looking through open doorways to carpeted rooms.
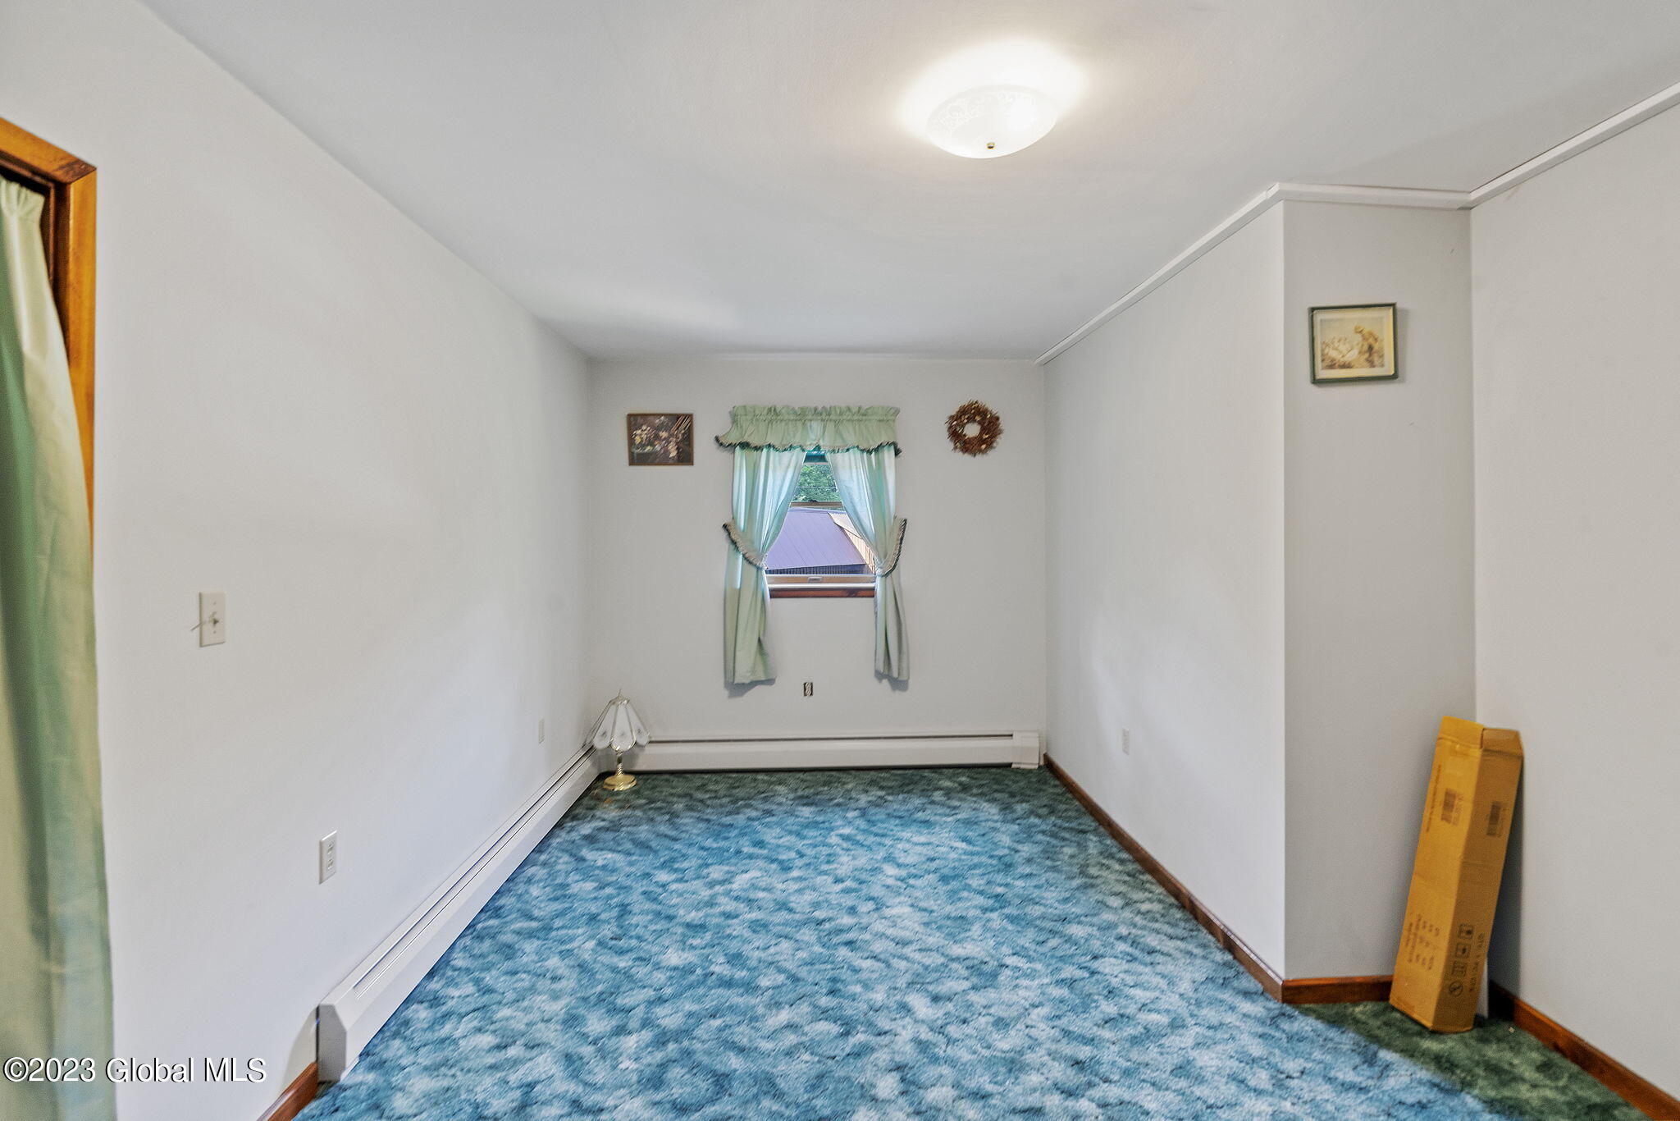
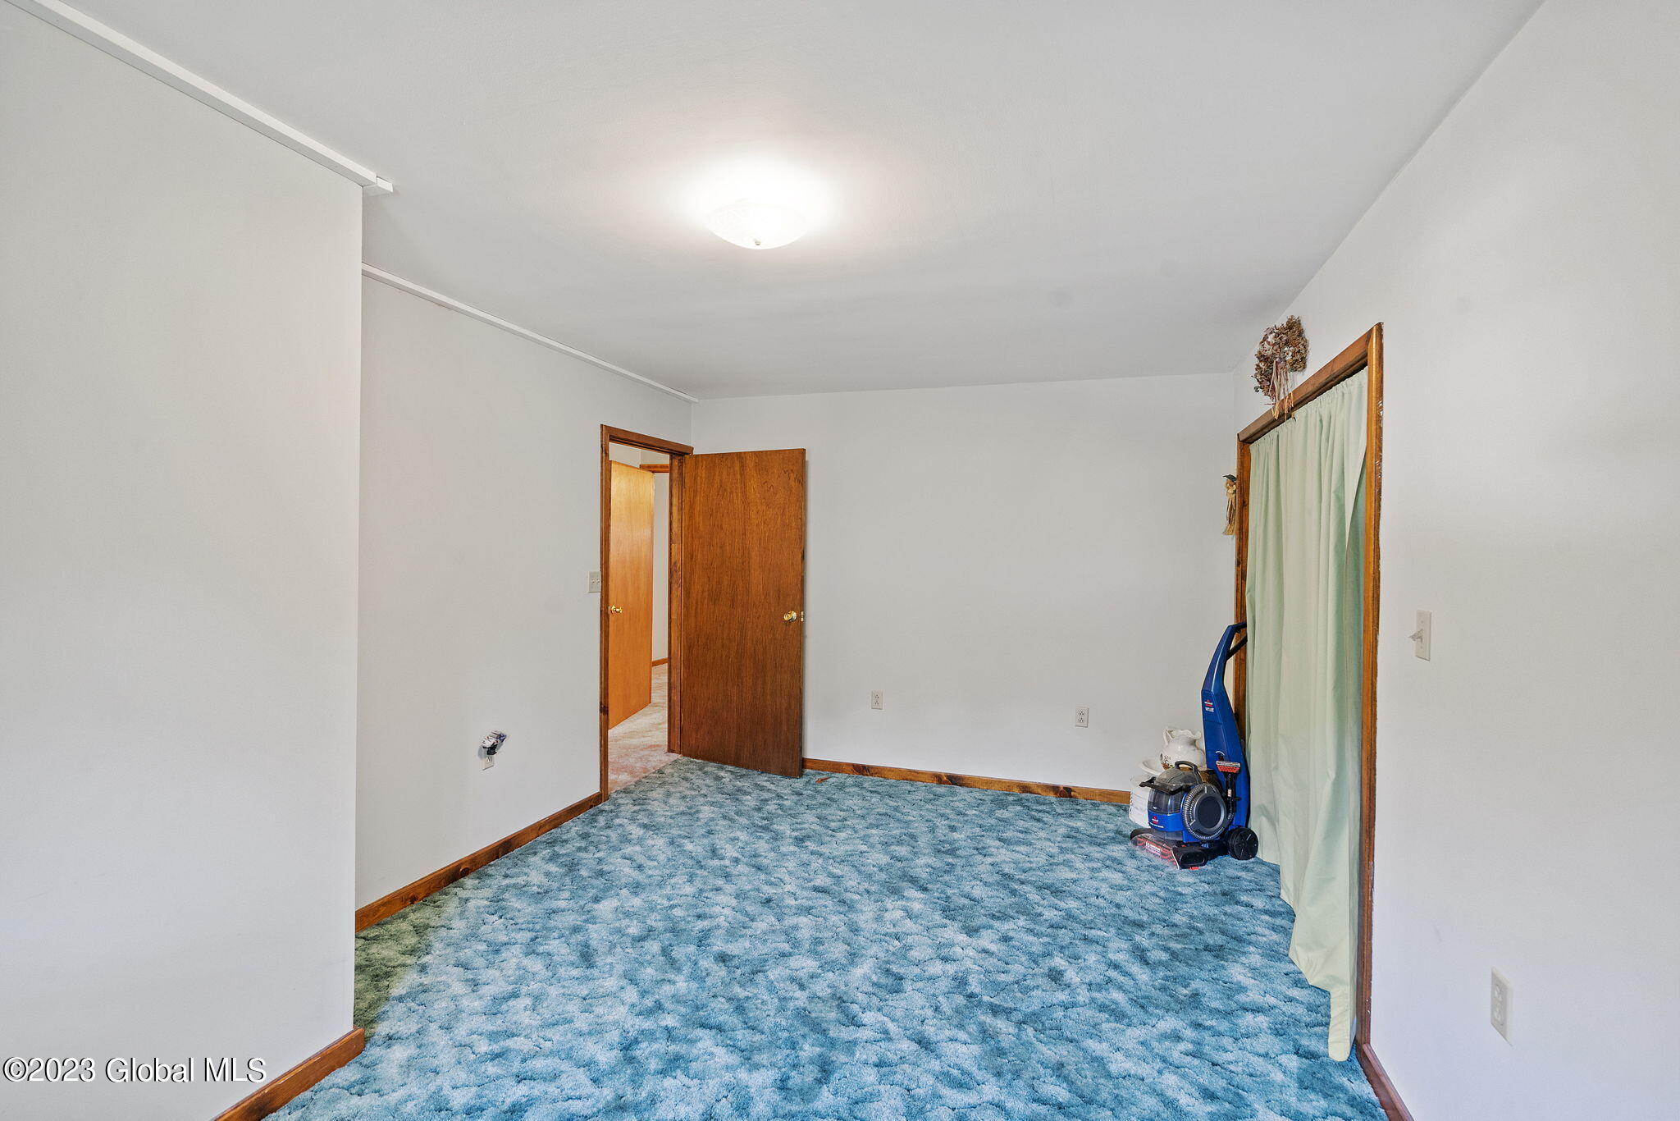
Long room with blue patterned carpet, pale green curtains, and a cardboard box by the wall.
Unfurnished room with blue patterned carpet, wood trim, and an open wooden door.
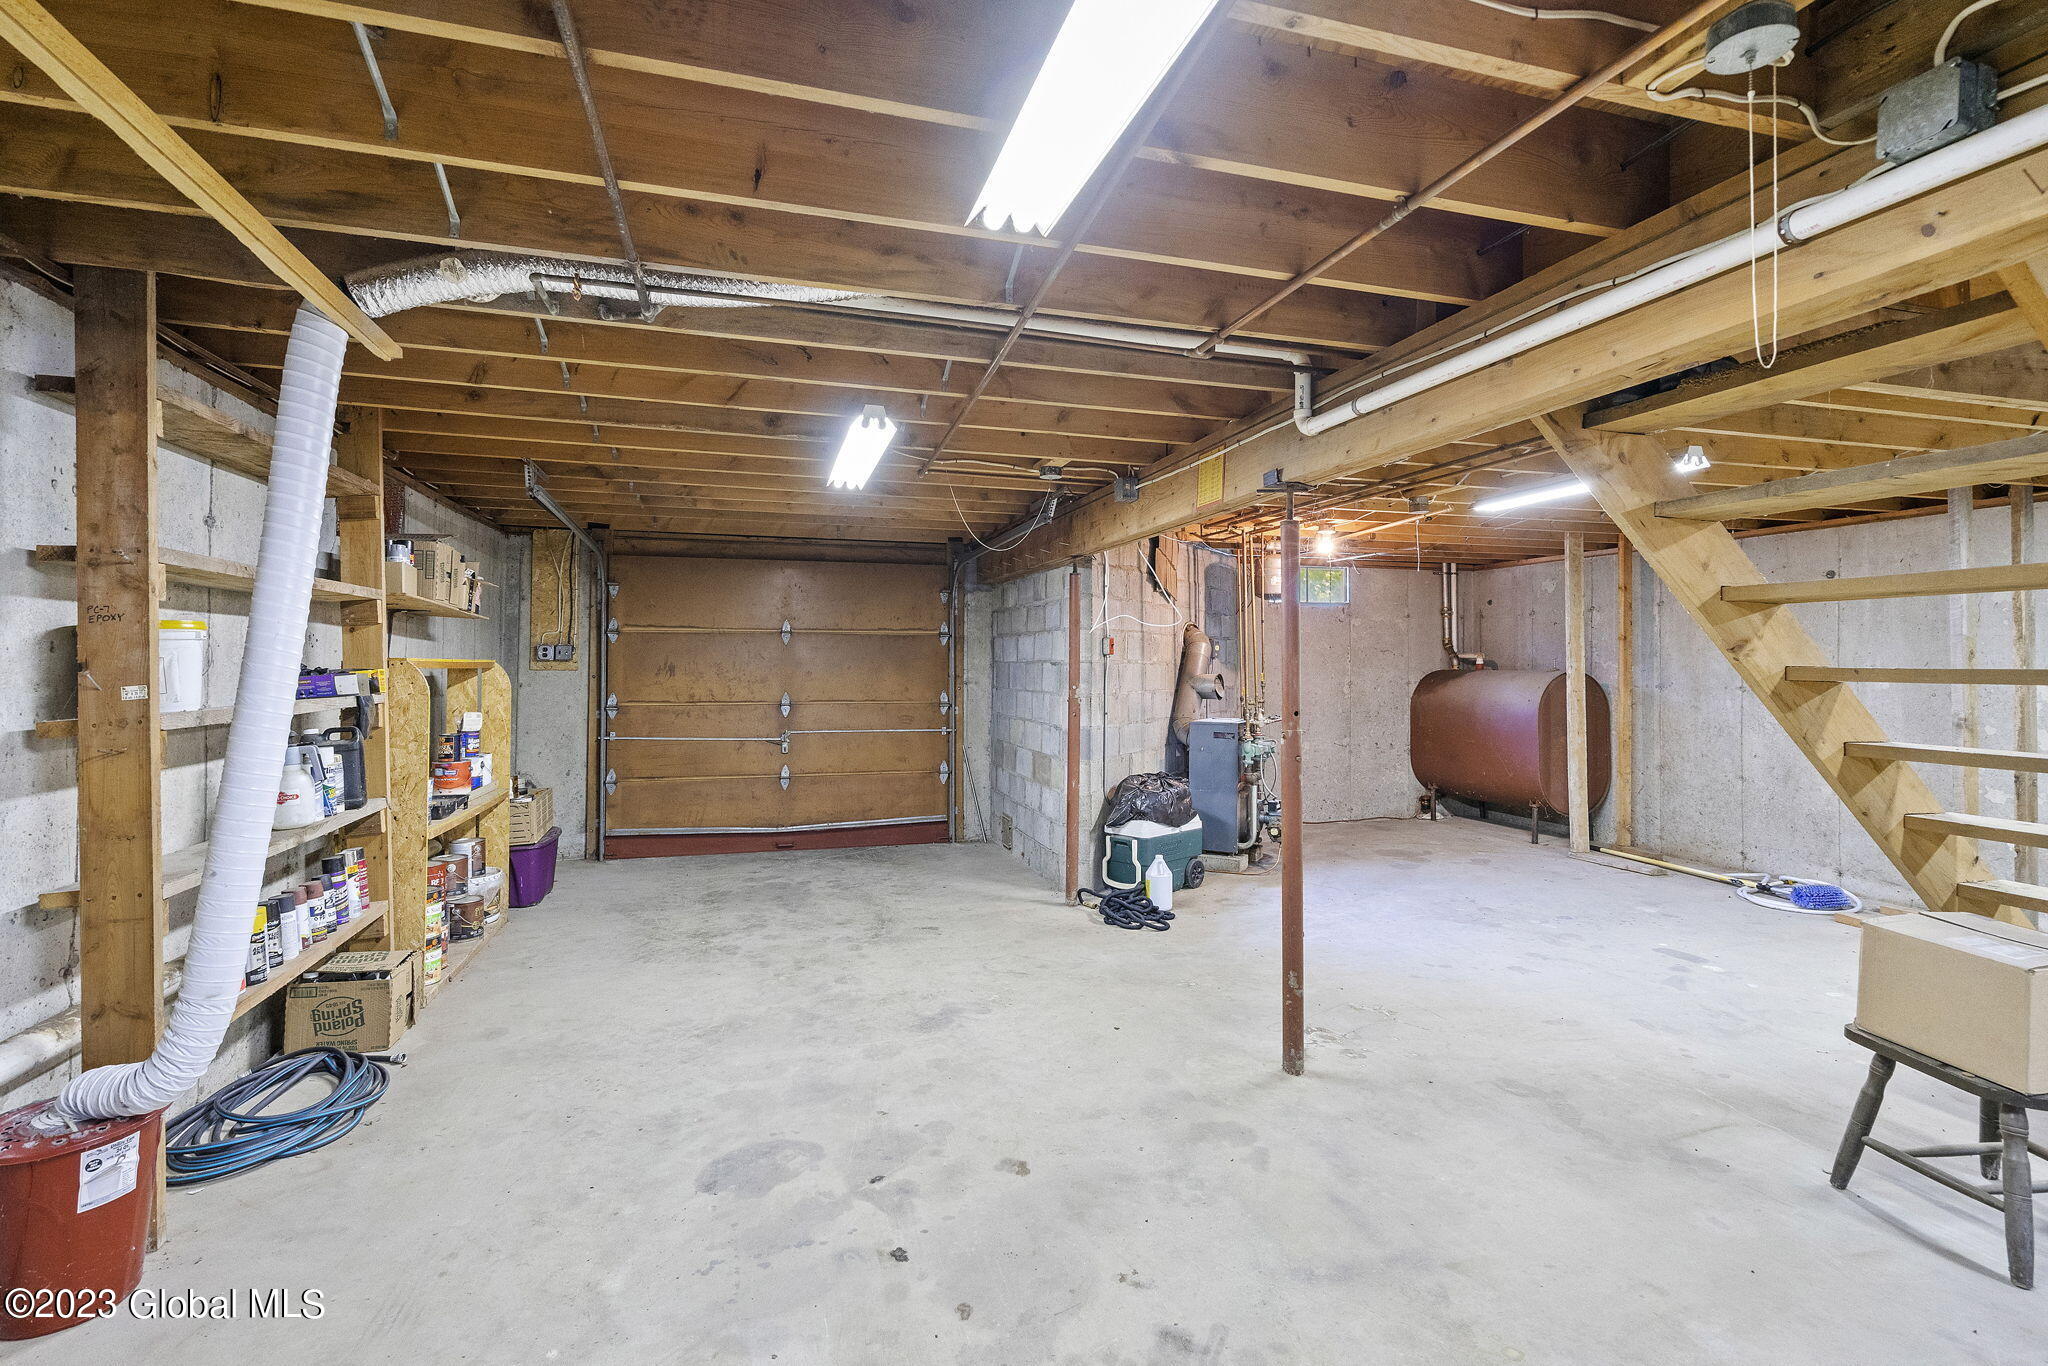
Unfinished basement with a garage door, exposed beams, storage shelves, and wooden stairs.
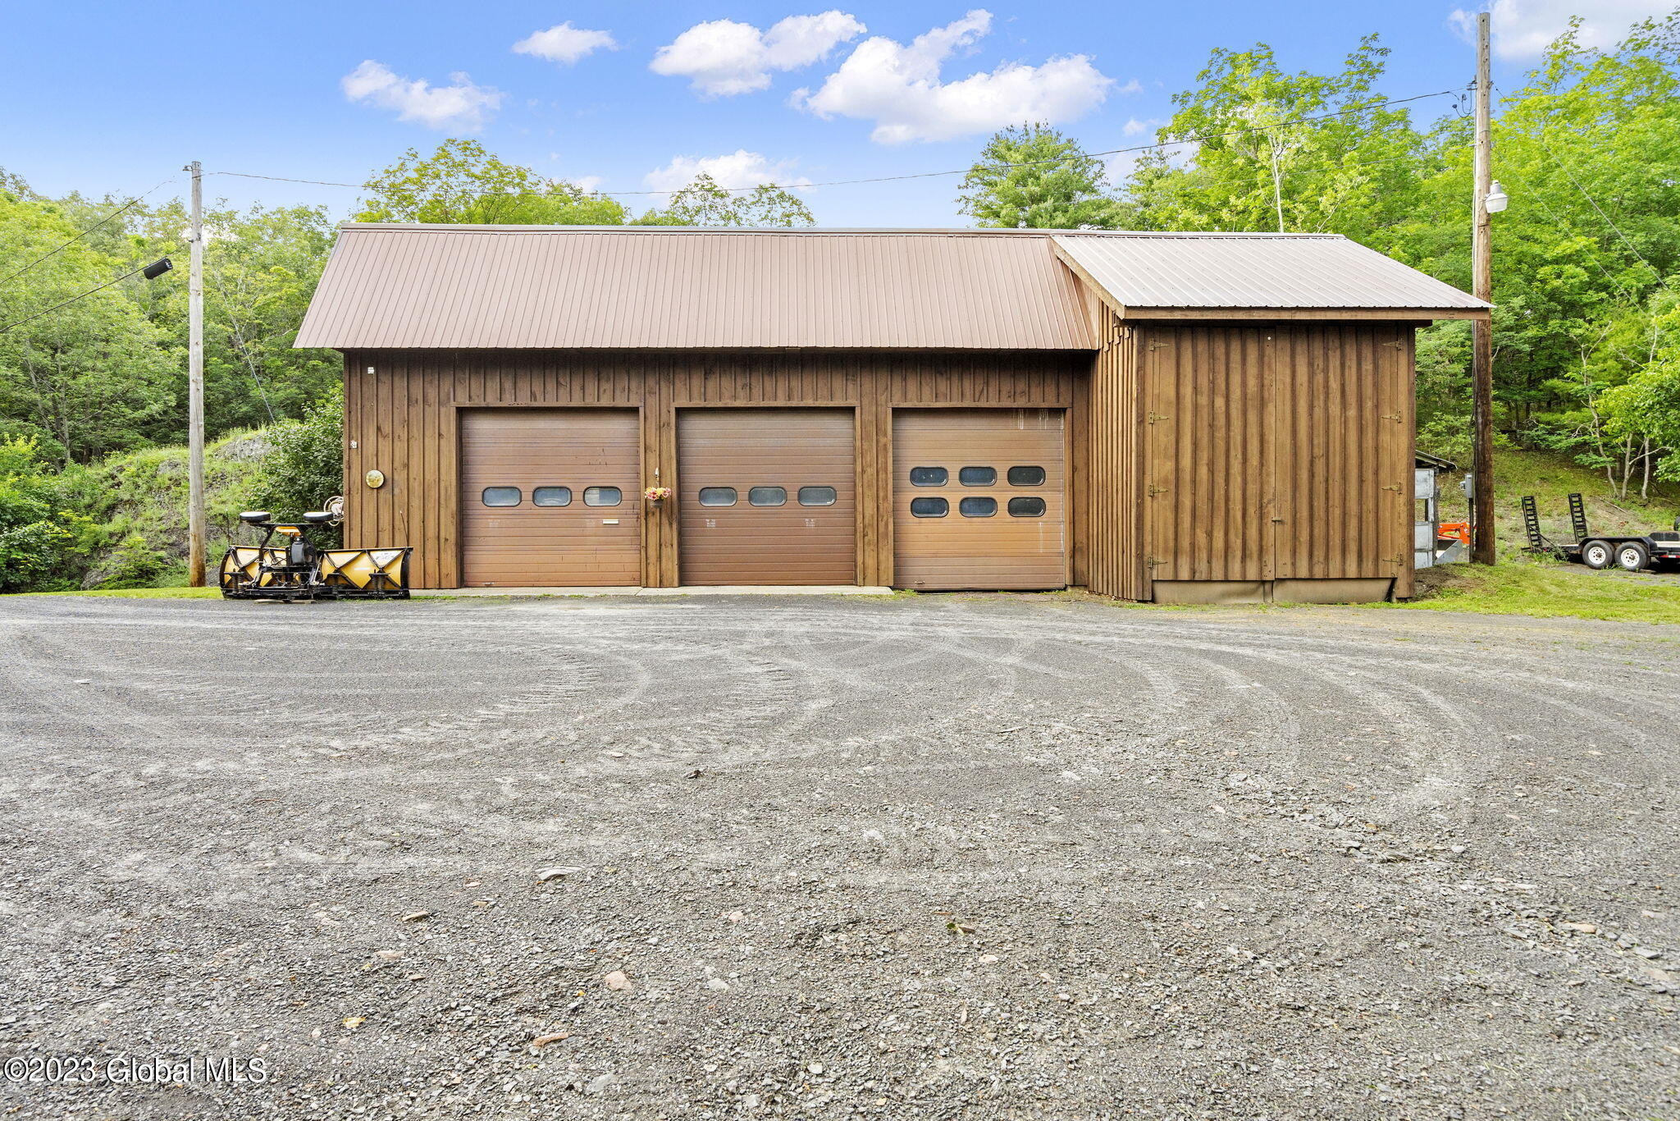
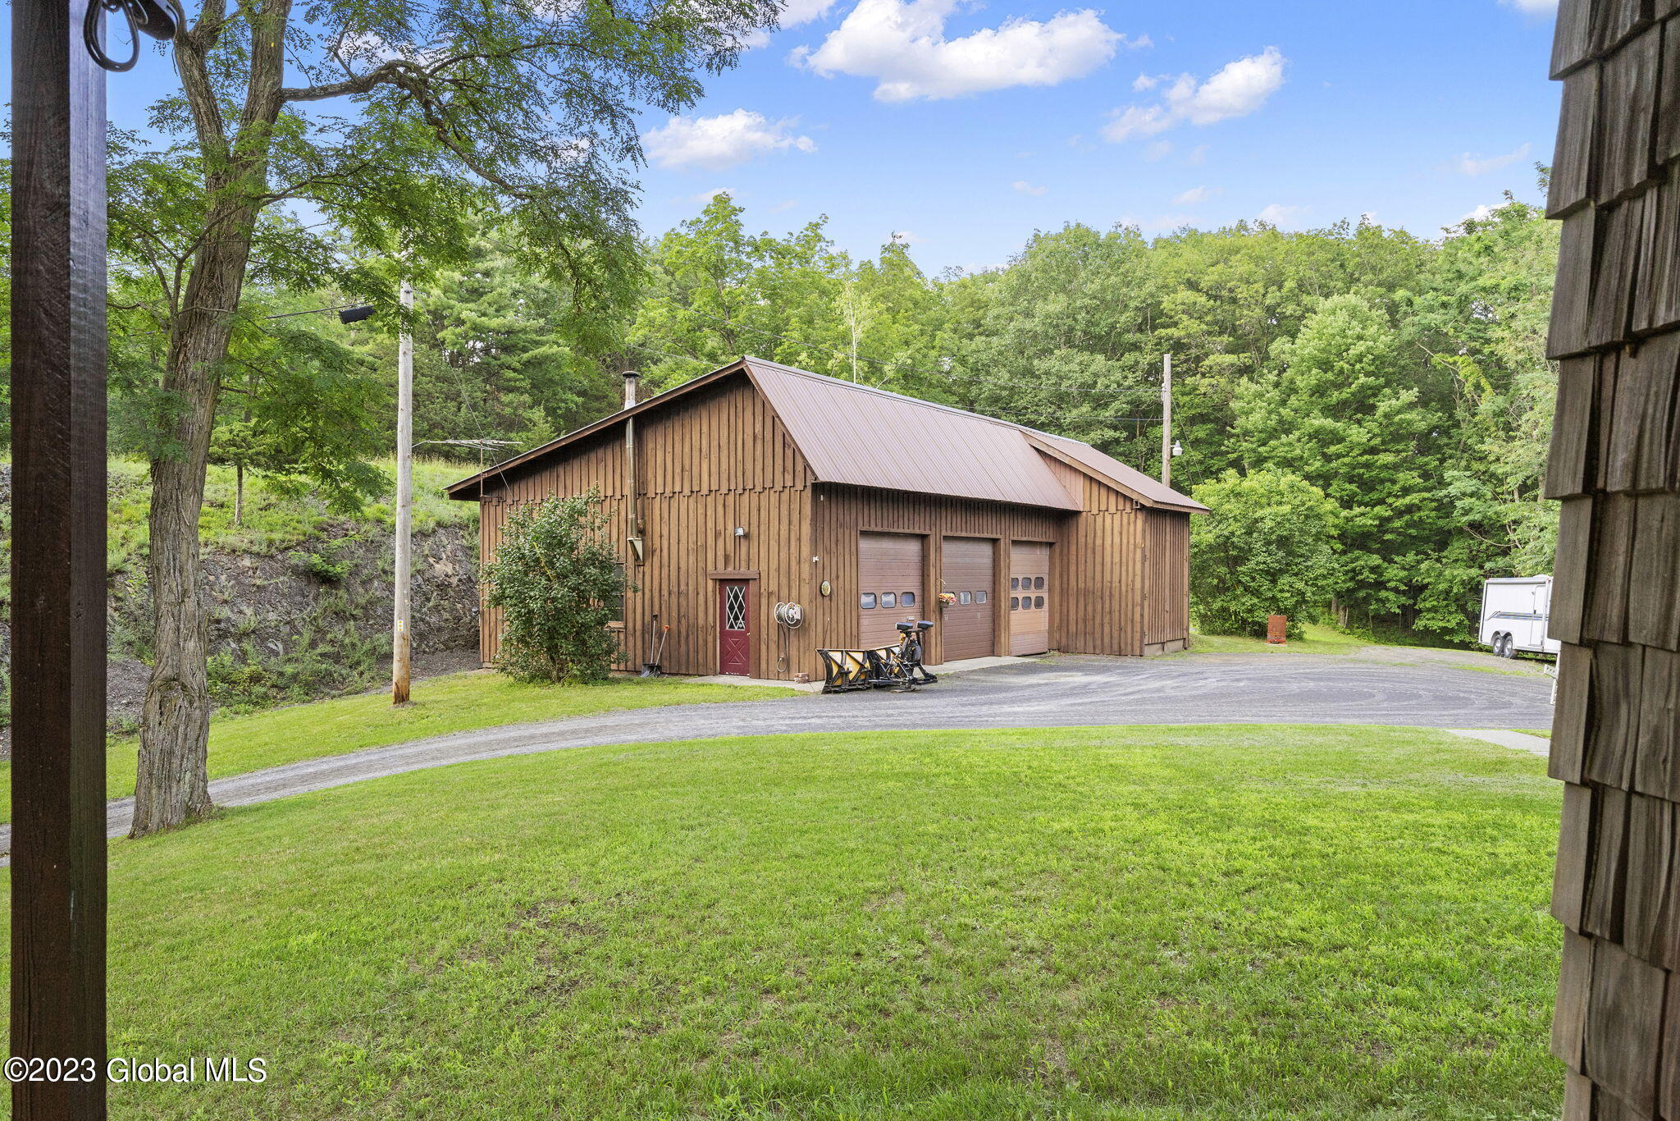
Detached wooden three-bay garage with a metal roof beside a gravel driveway and wooded surroundings.
Wood-sided garage with three overhead doors beside a gravel drive and wooded lawn.
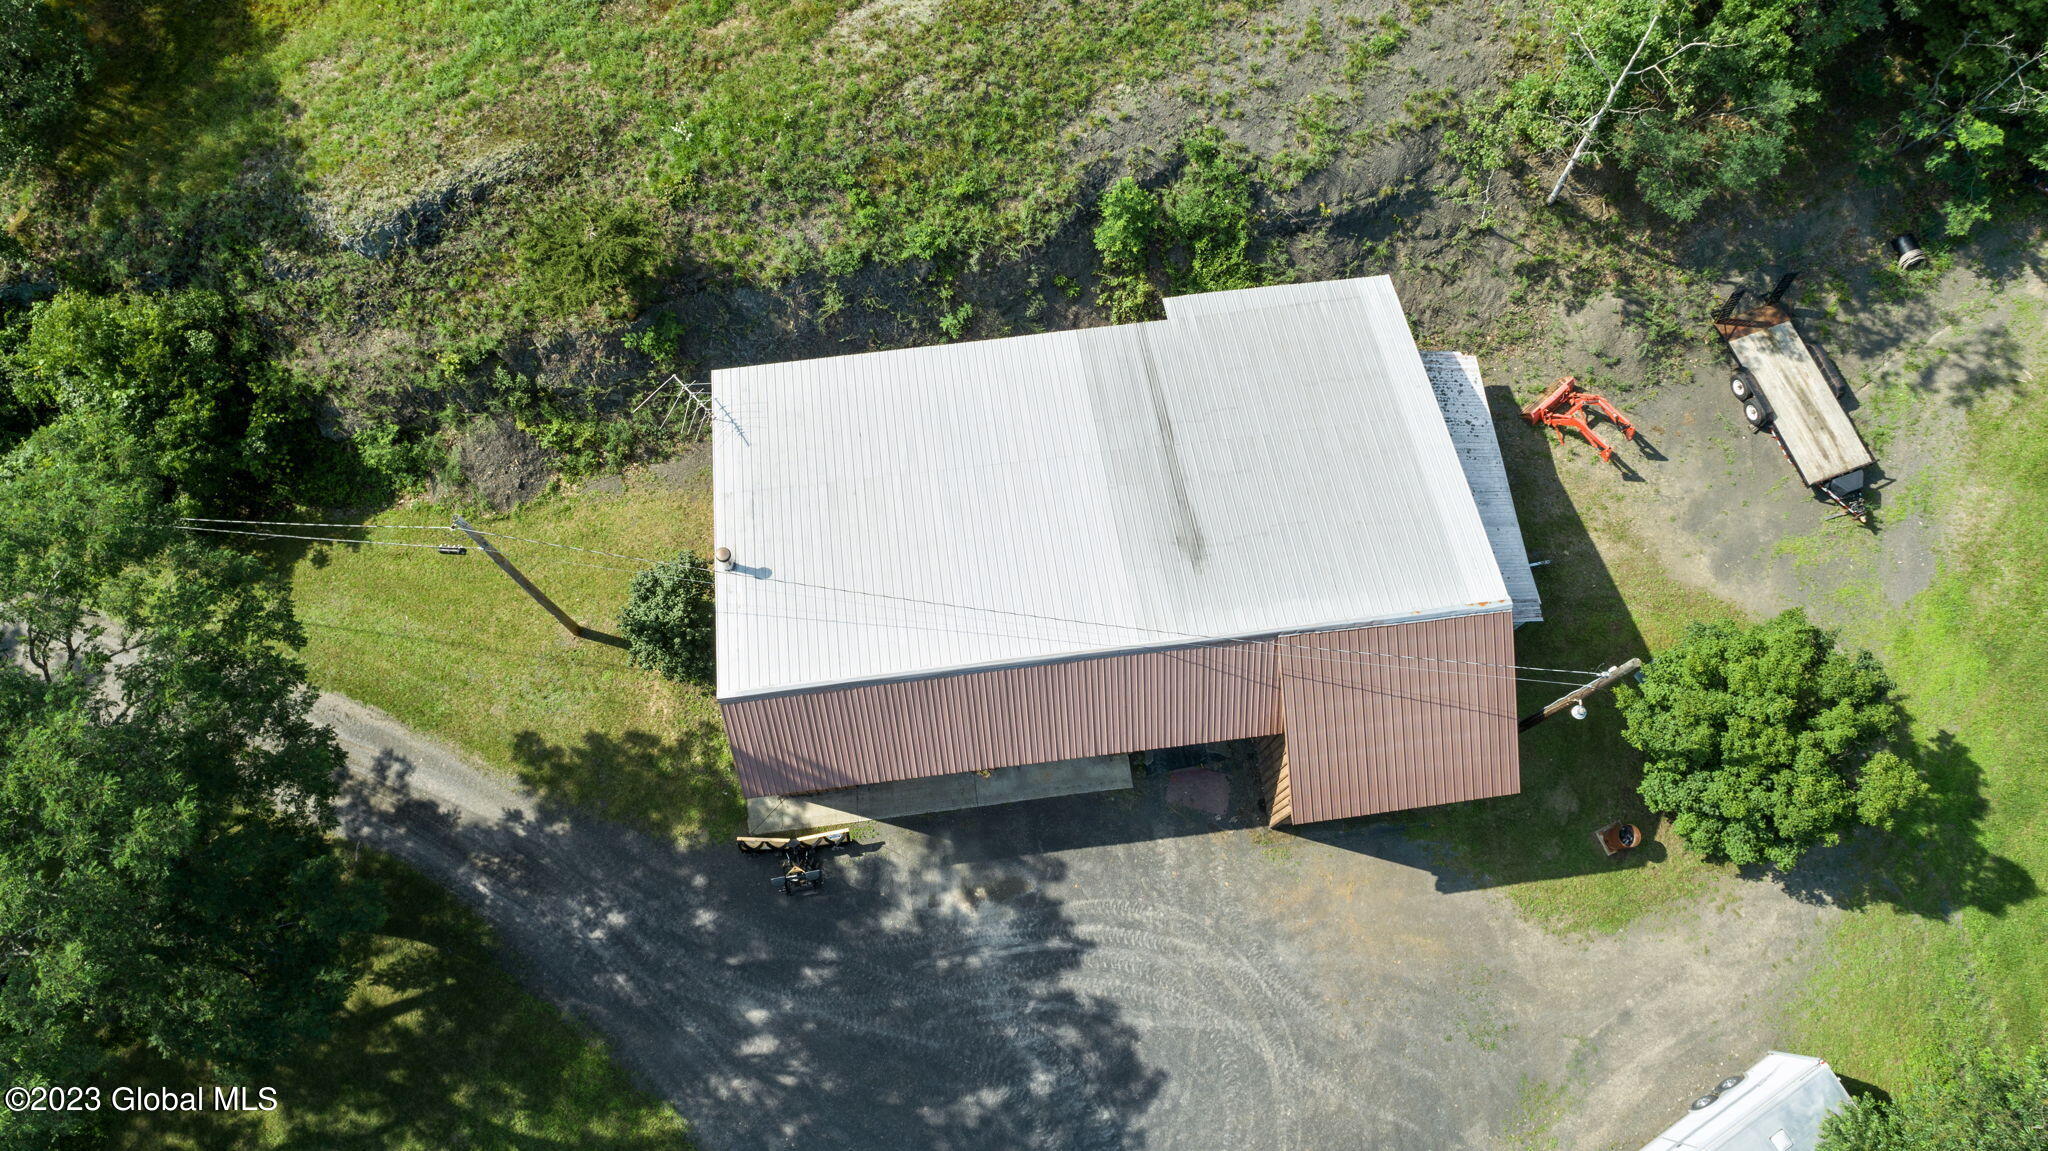
Aerial view of a metal-roofed outbuilding, gravel driveway, and parked trailer surrounded by trees.
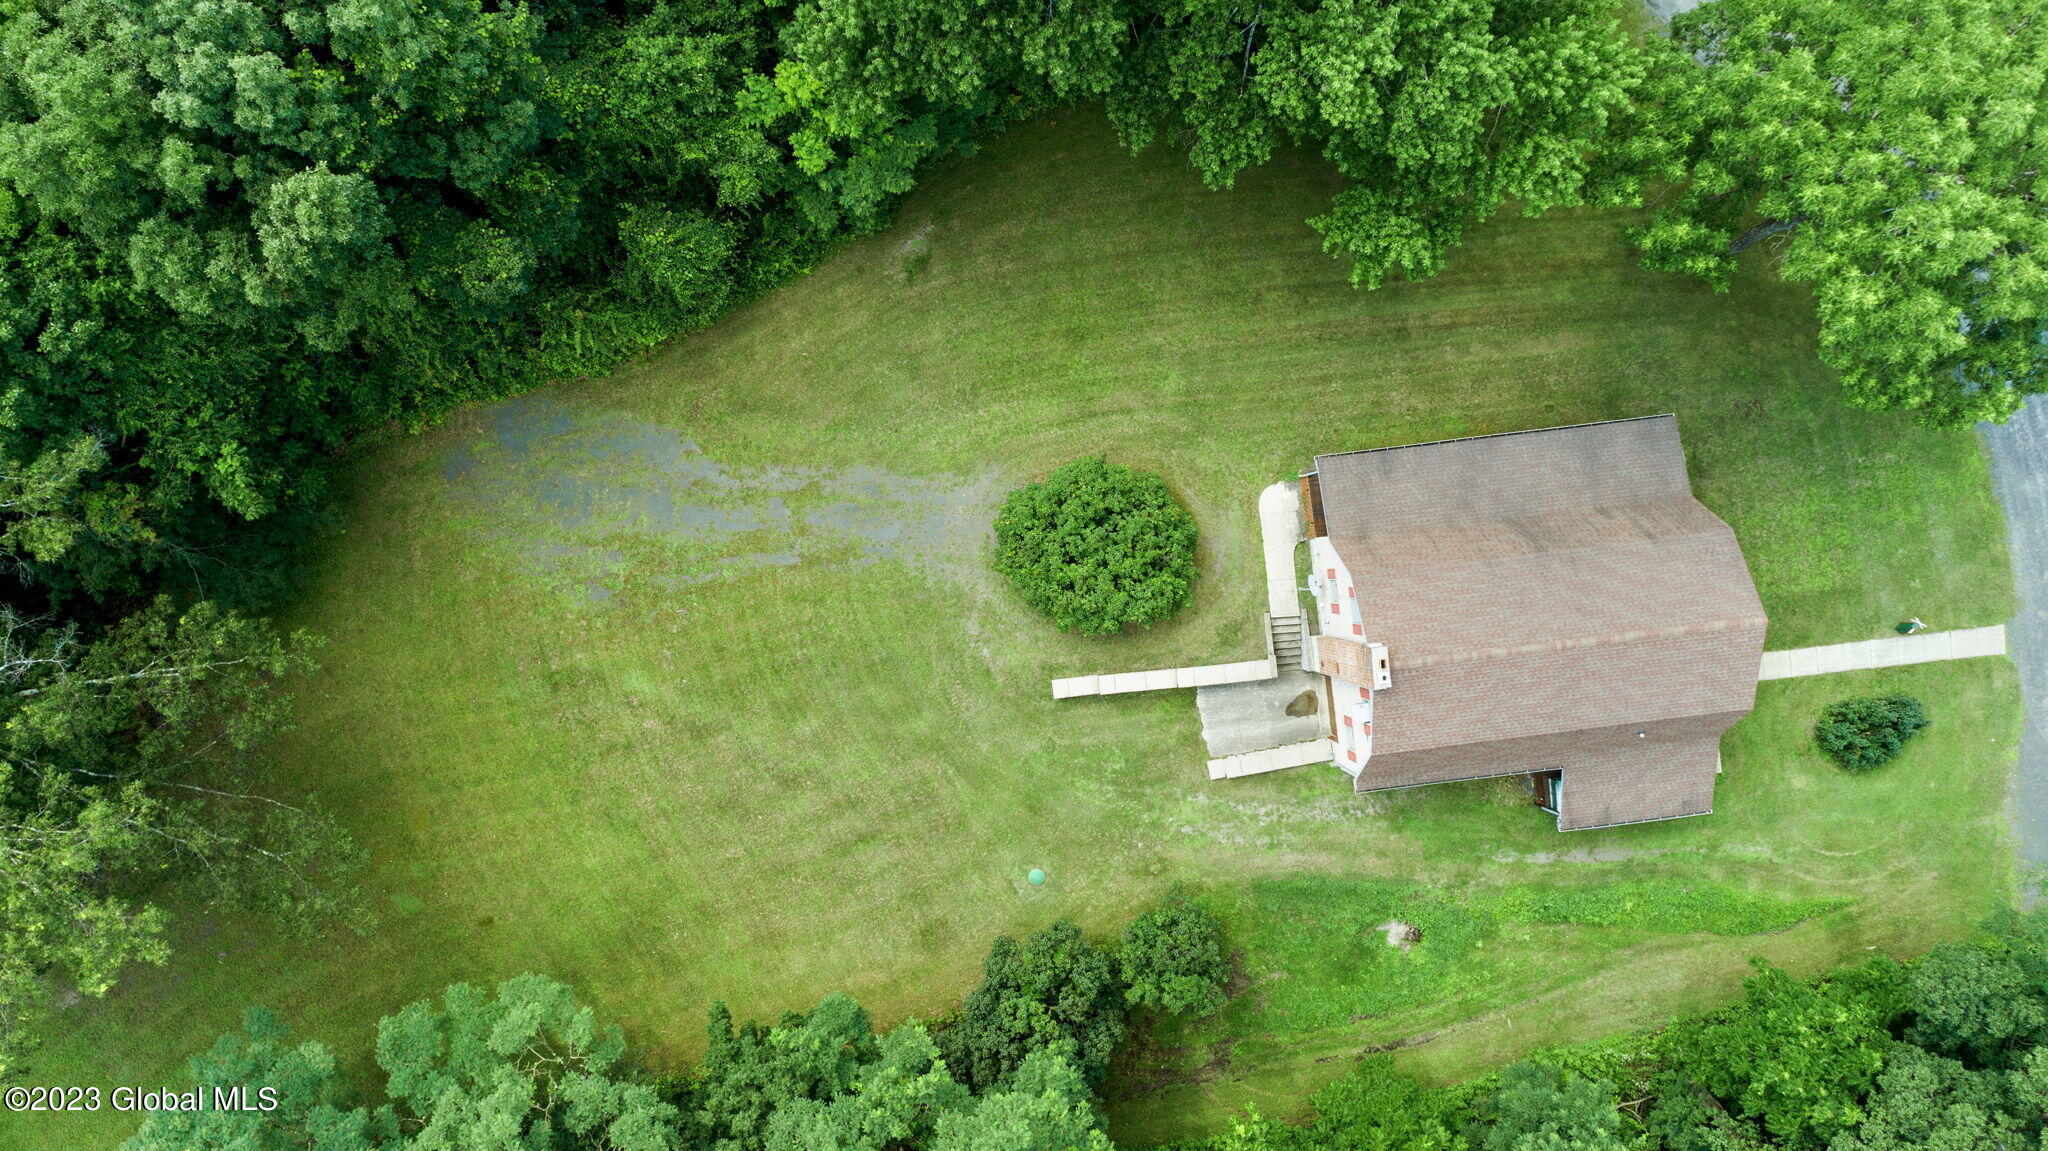
Aerial view of a house and broad lawn bordered by dense trees.
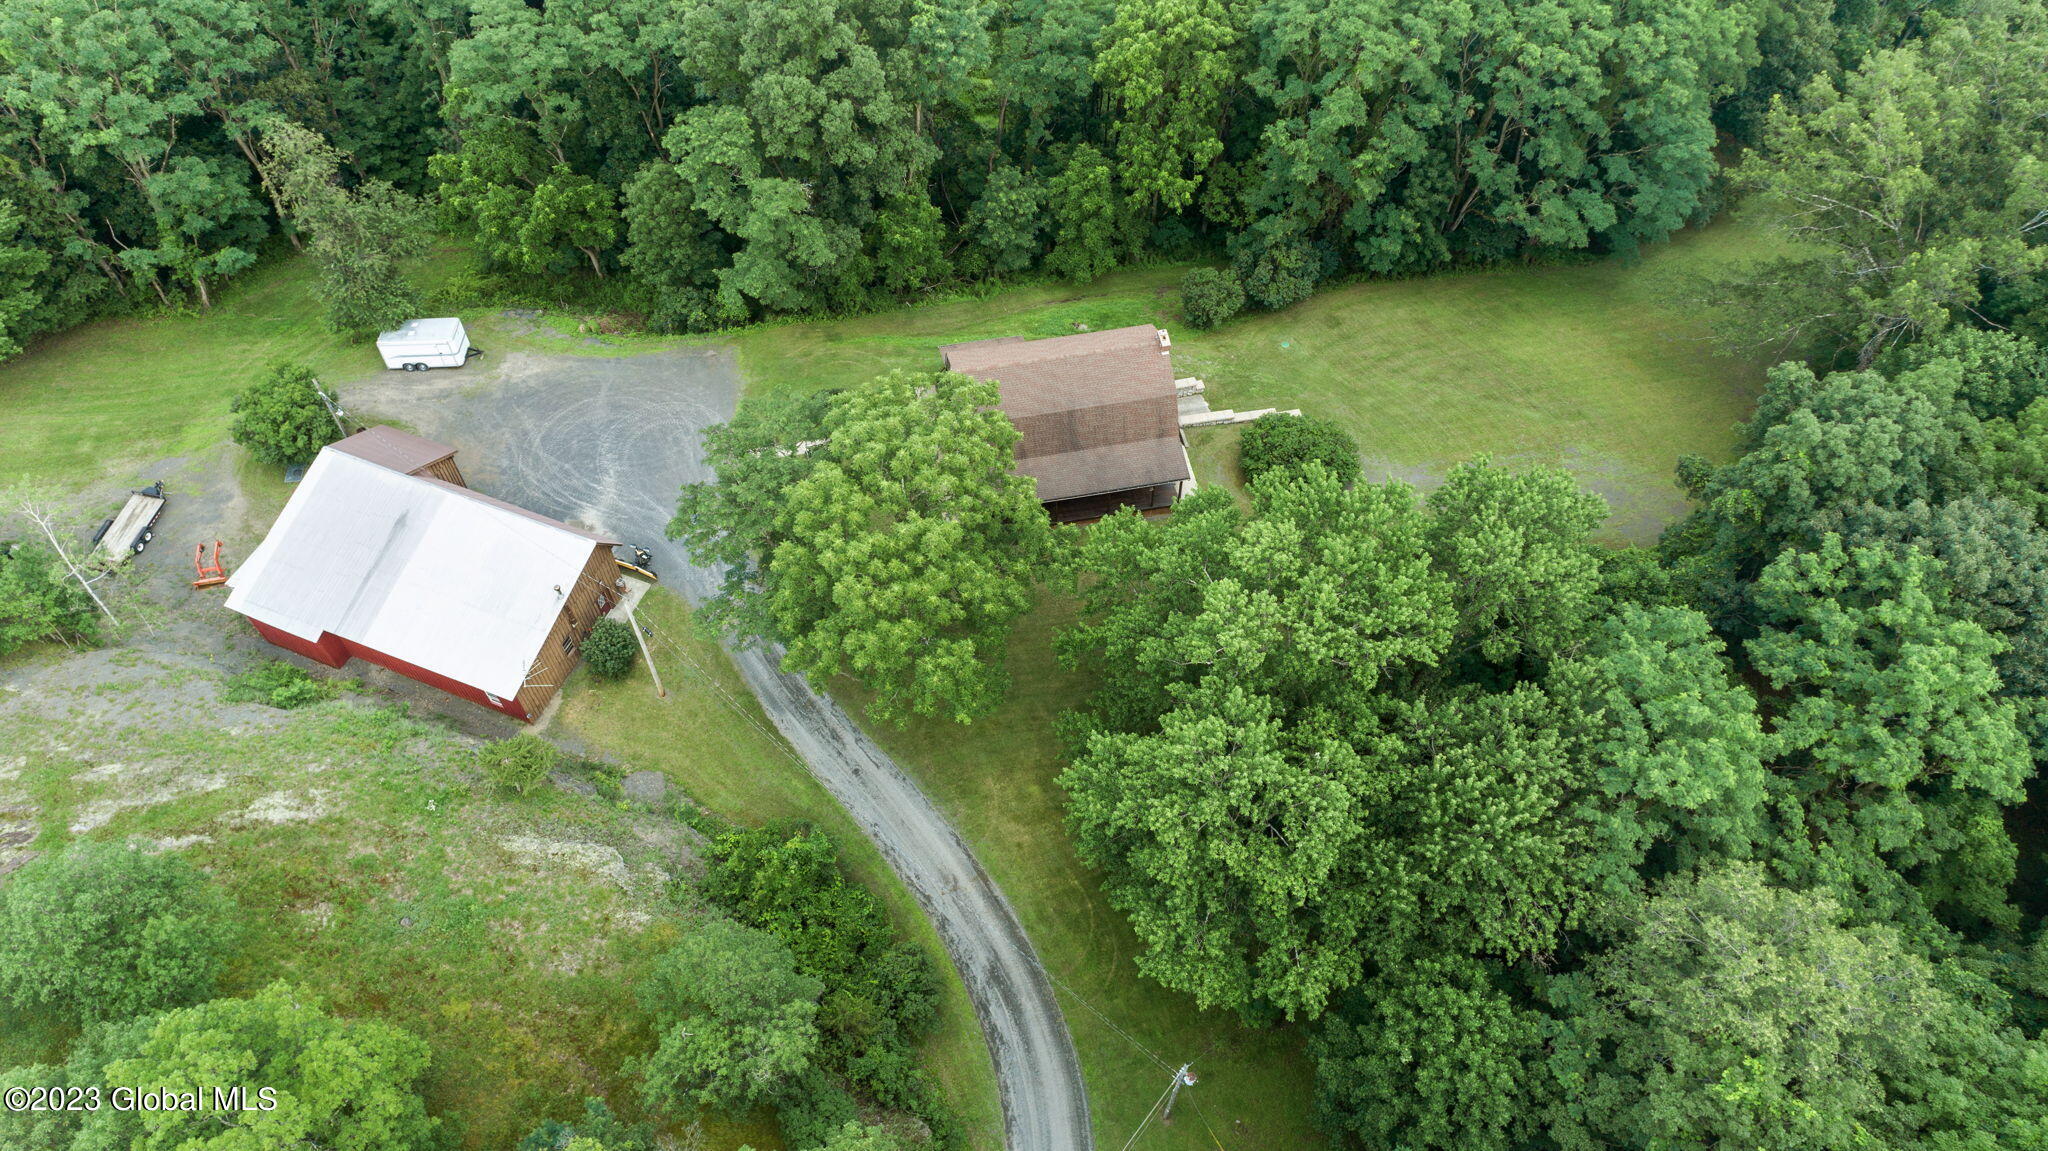
Aerial view of a red barn and another building amid lawns and dense woodland.
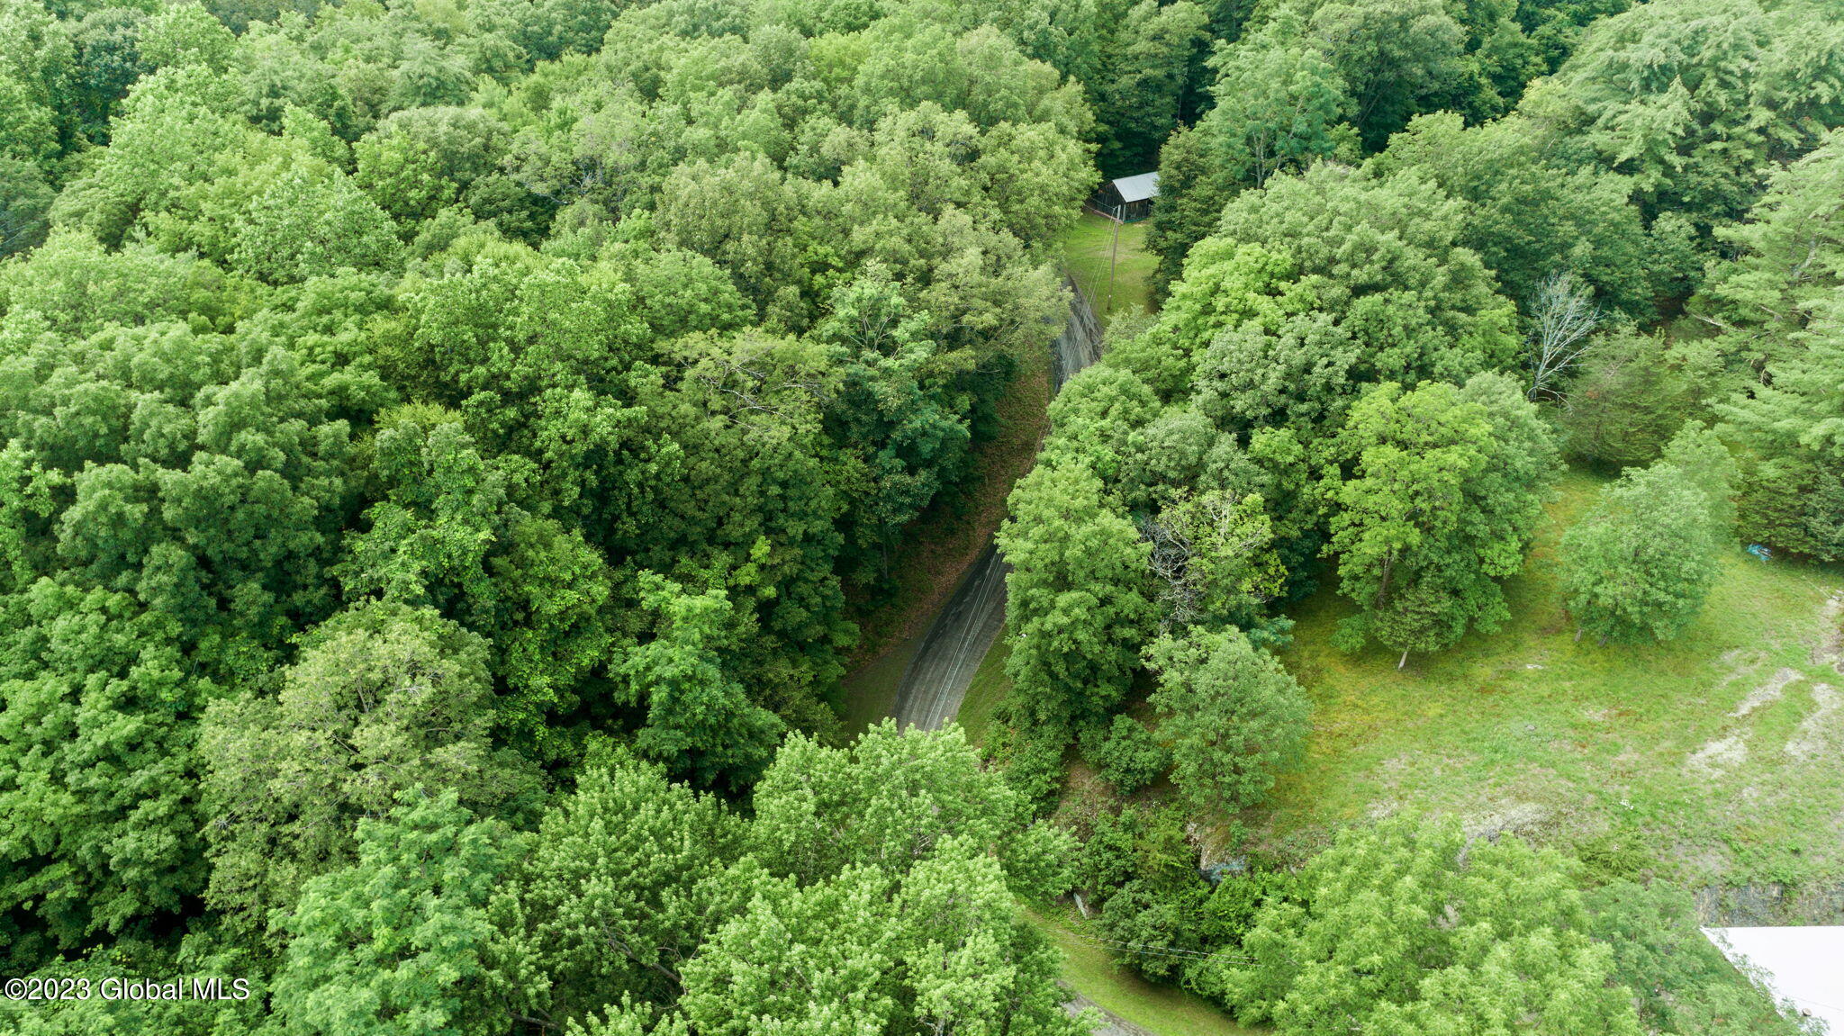
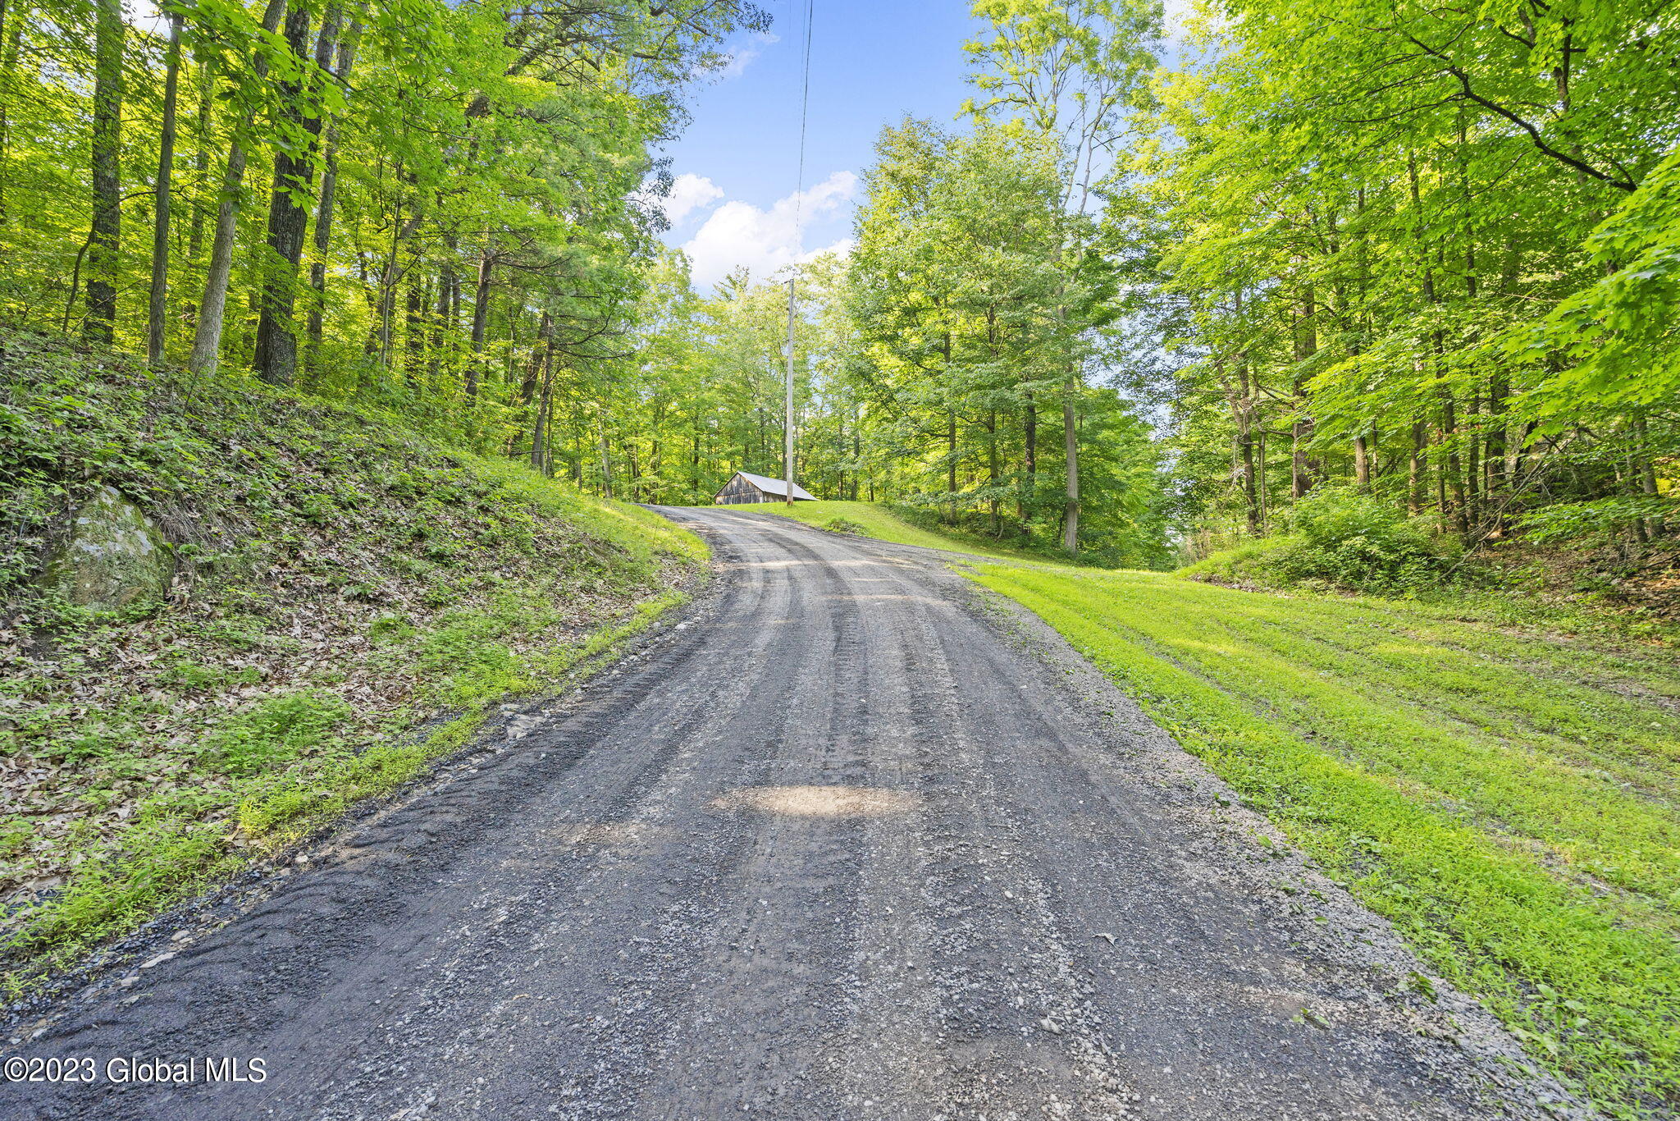
Aerial view of a wooded property with a narrow driveway, small outbuilding, and grassy clearing.
Gravel driveway winding through leafy woods toward a small outbuilding.
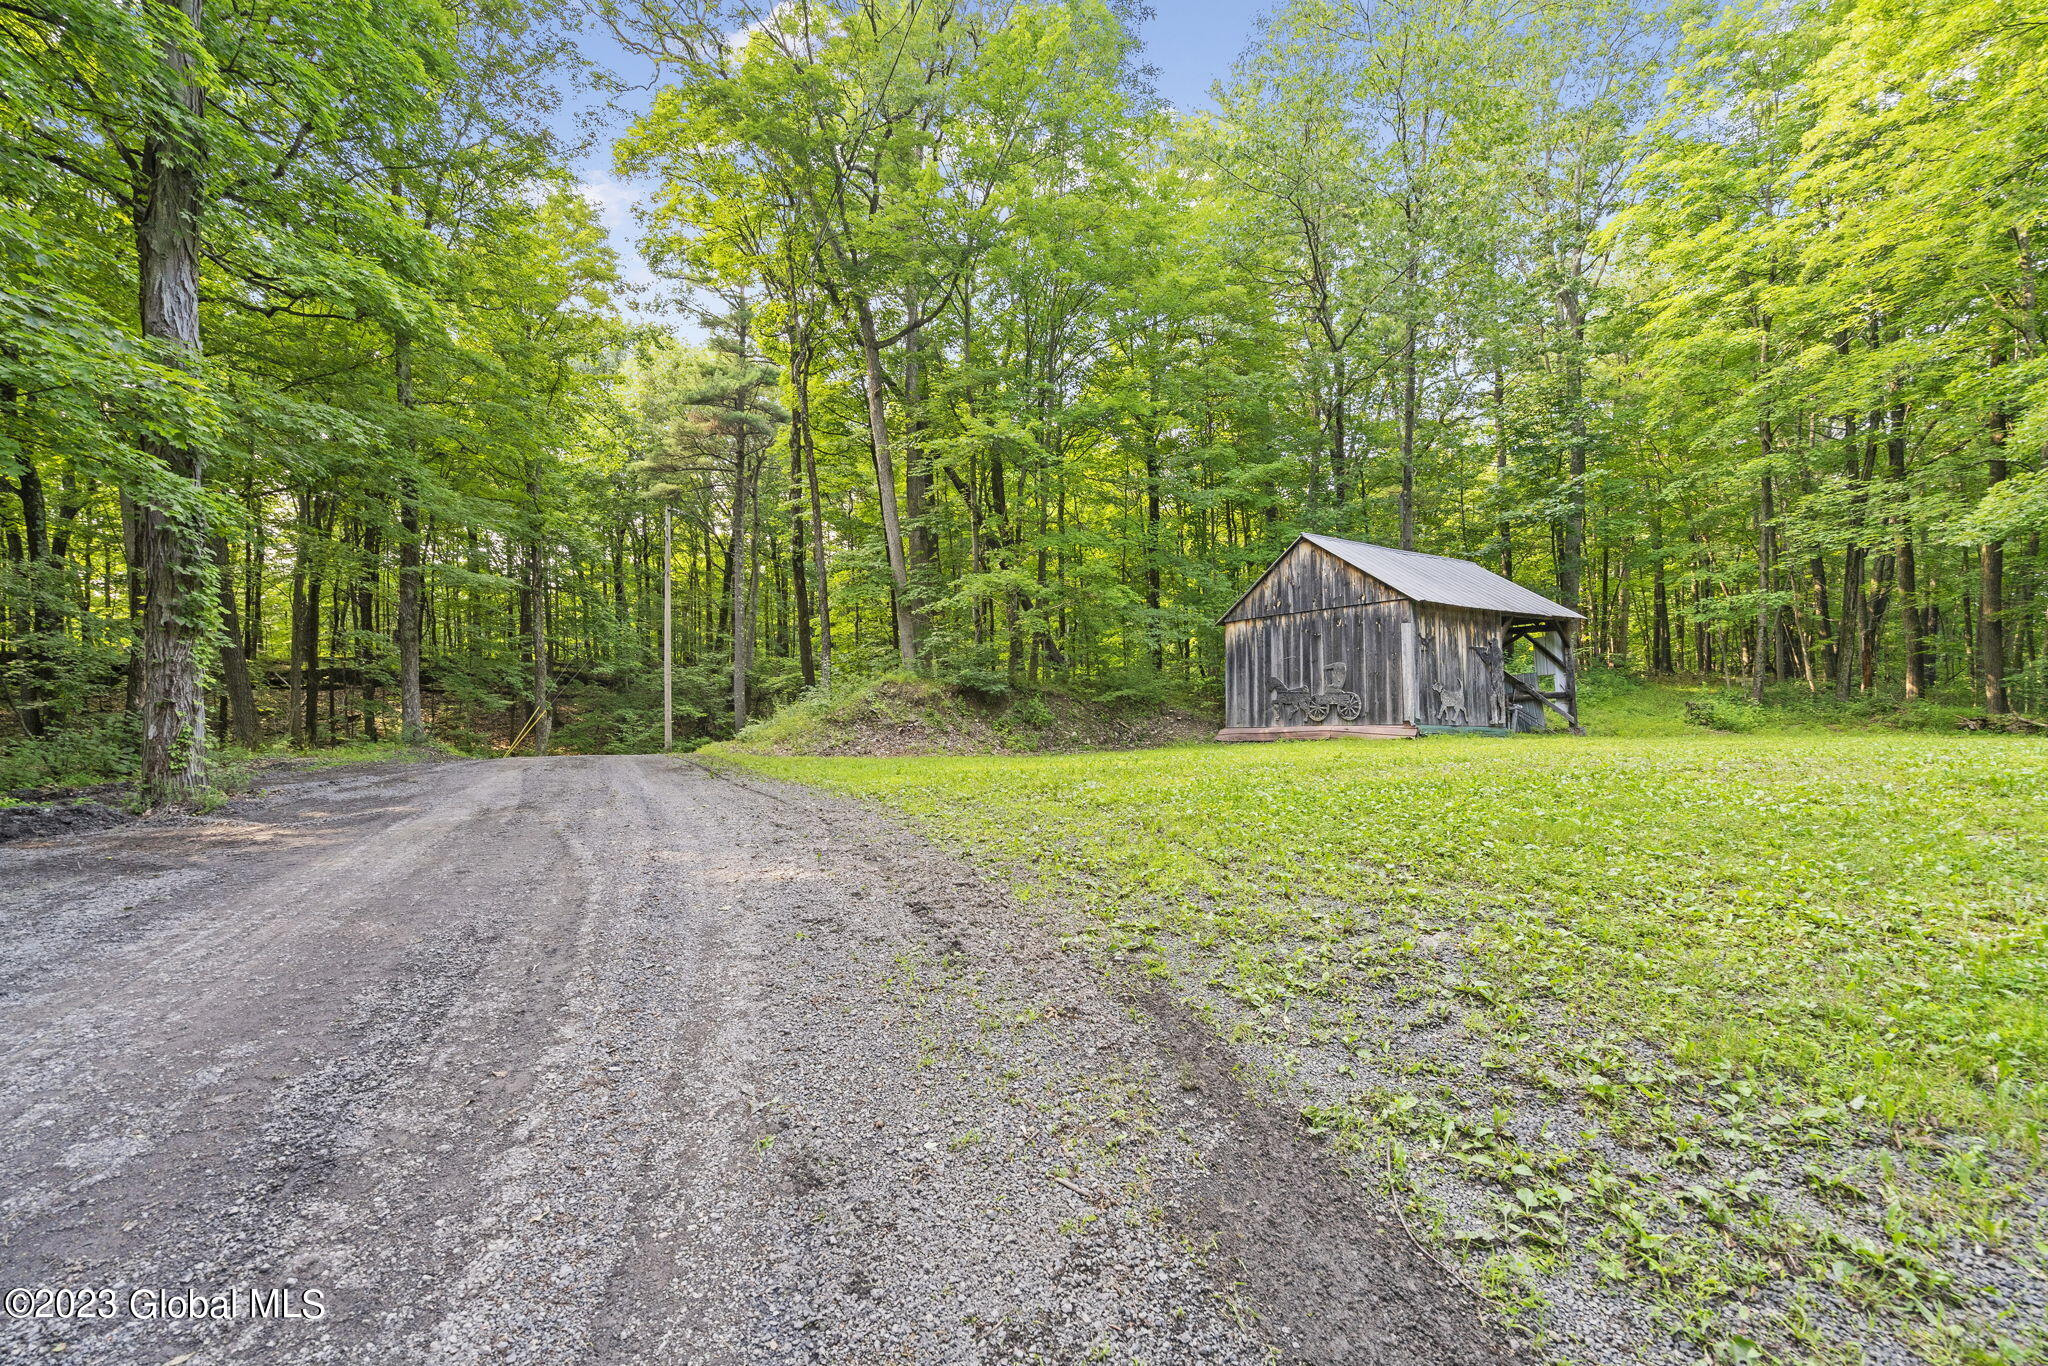
Wooded property clearing with a gravel driveway and weathered wooden shed.
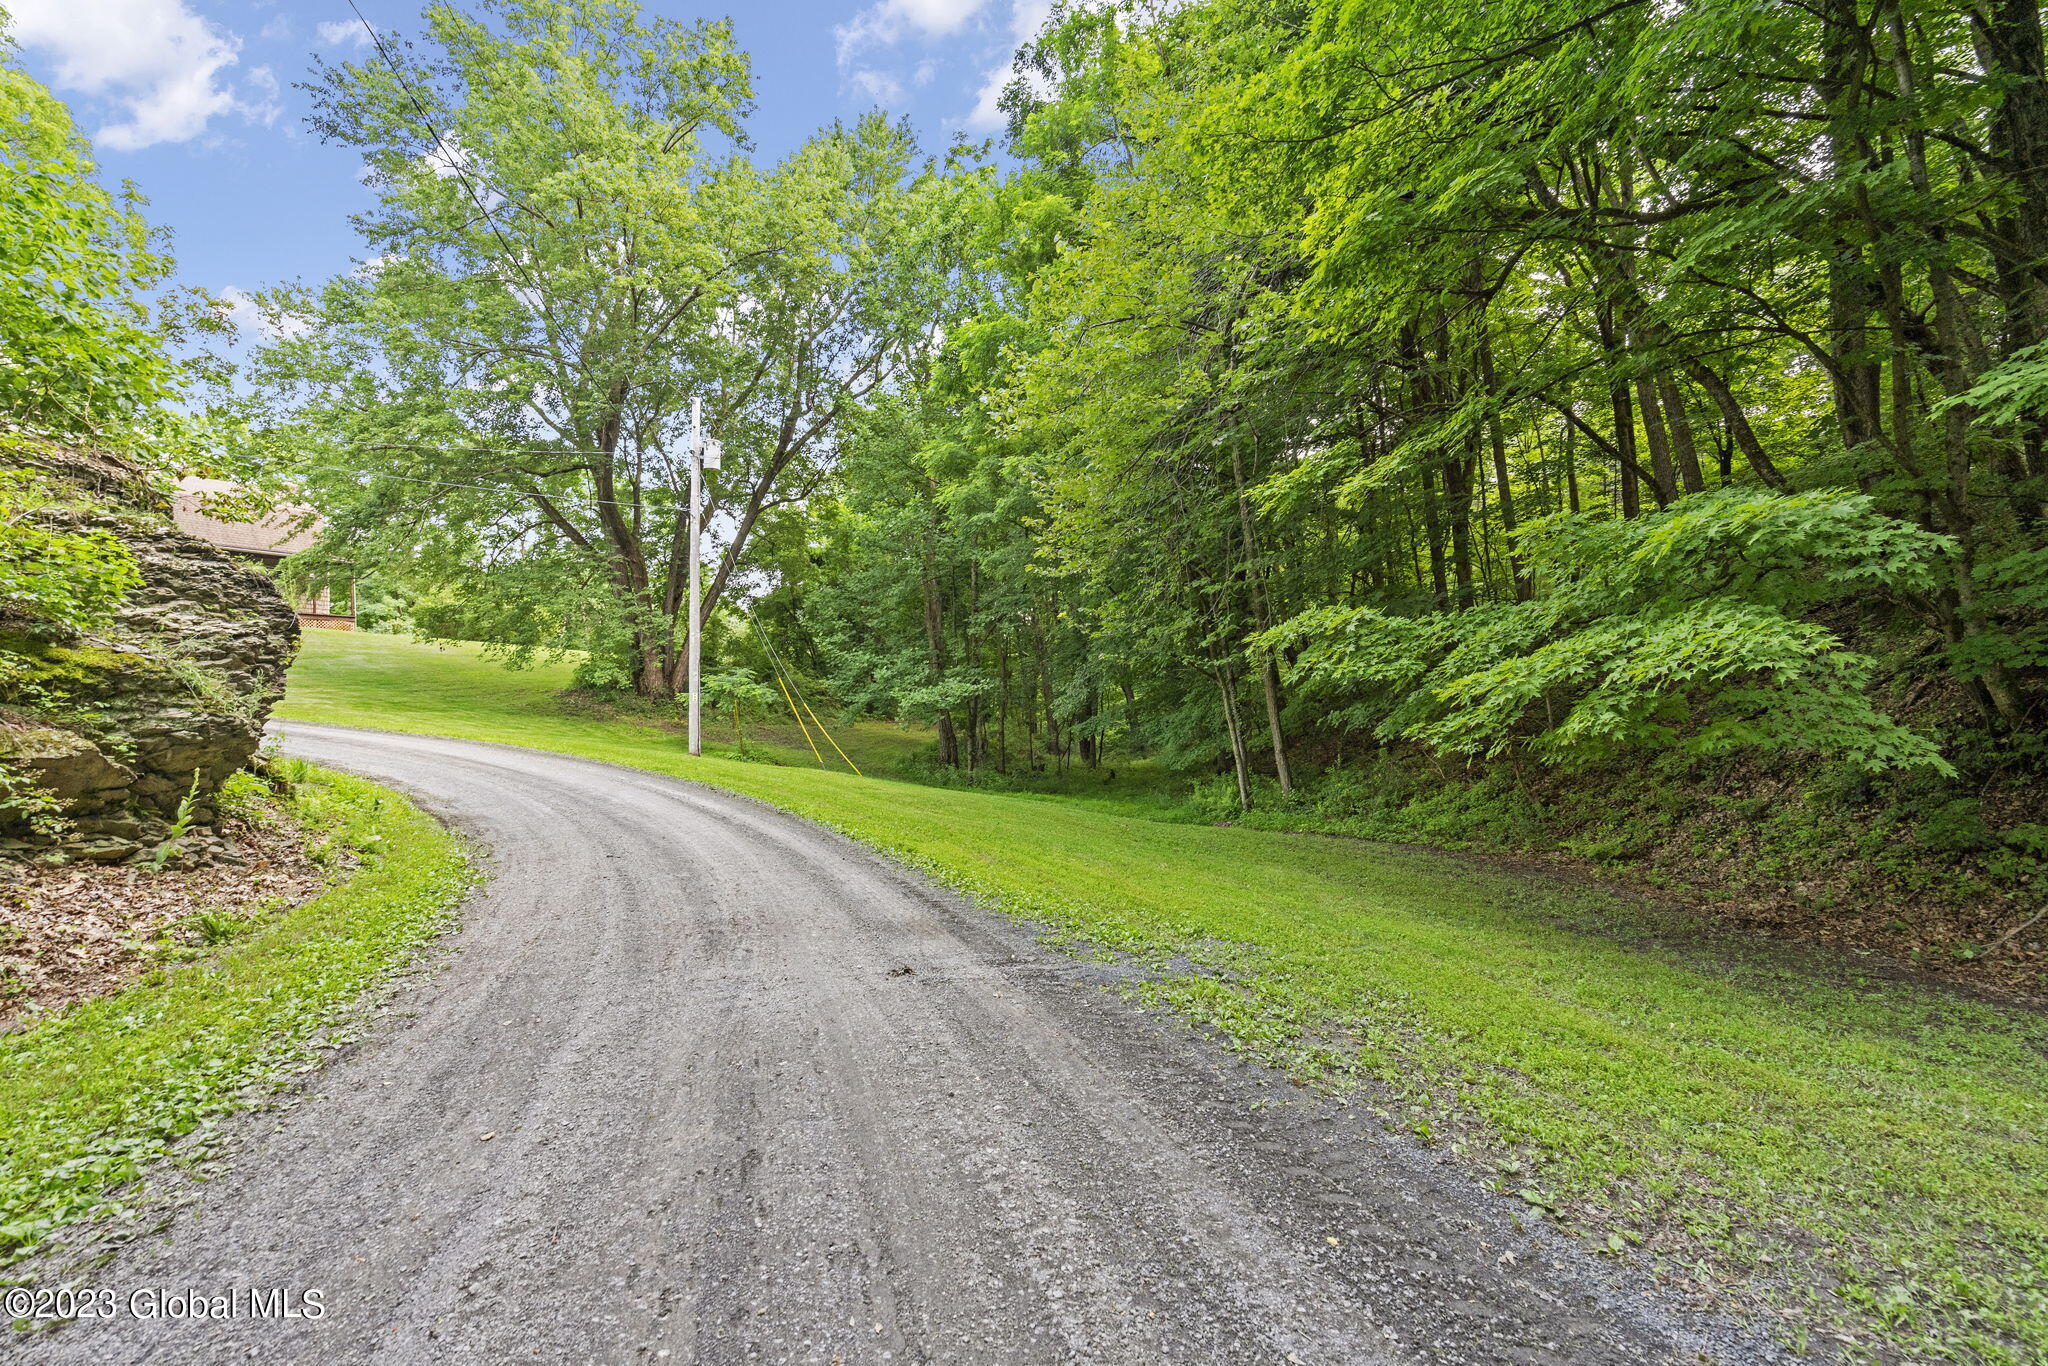
Curving gravel driveway through leafy woods, with a stone wall and part of a house visible.
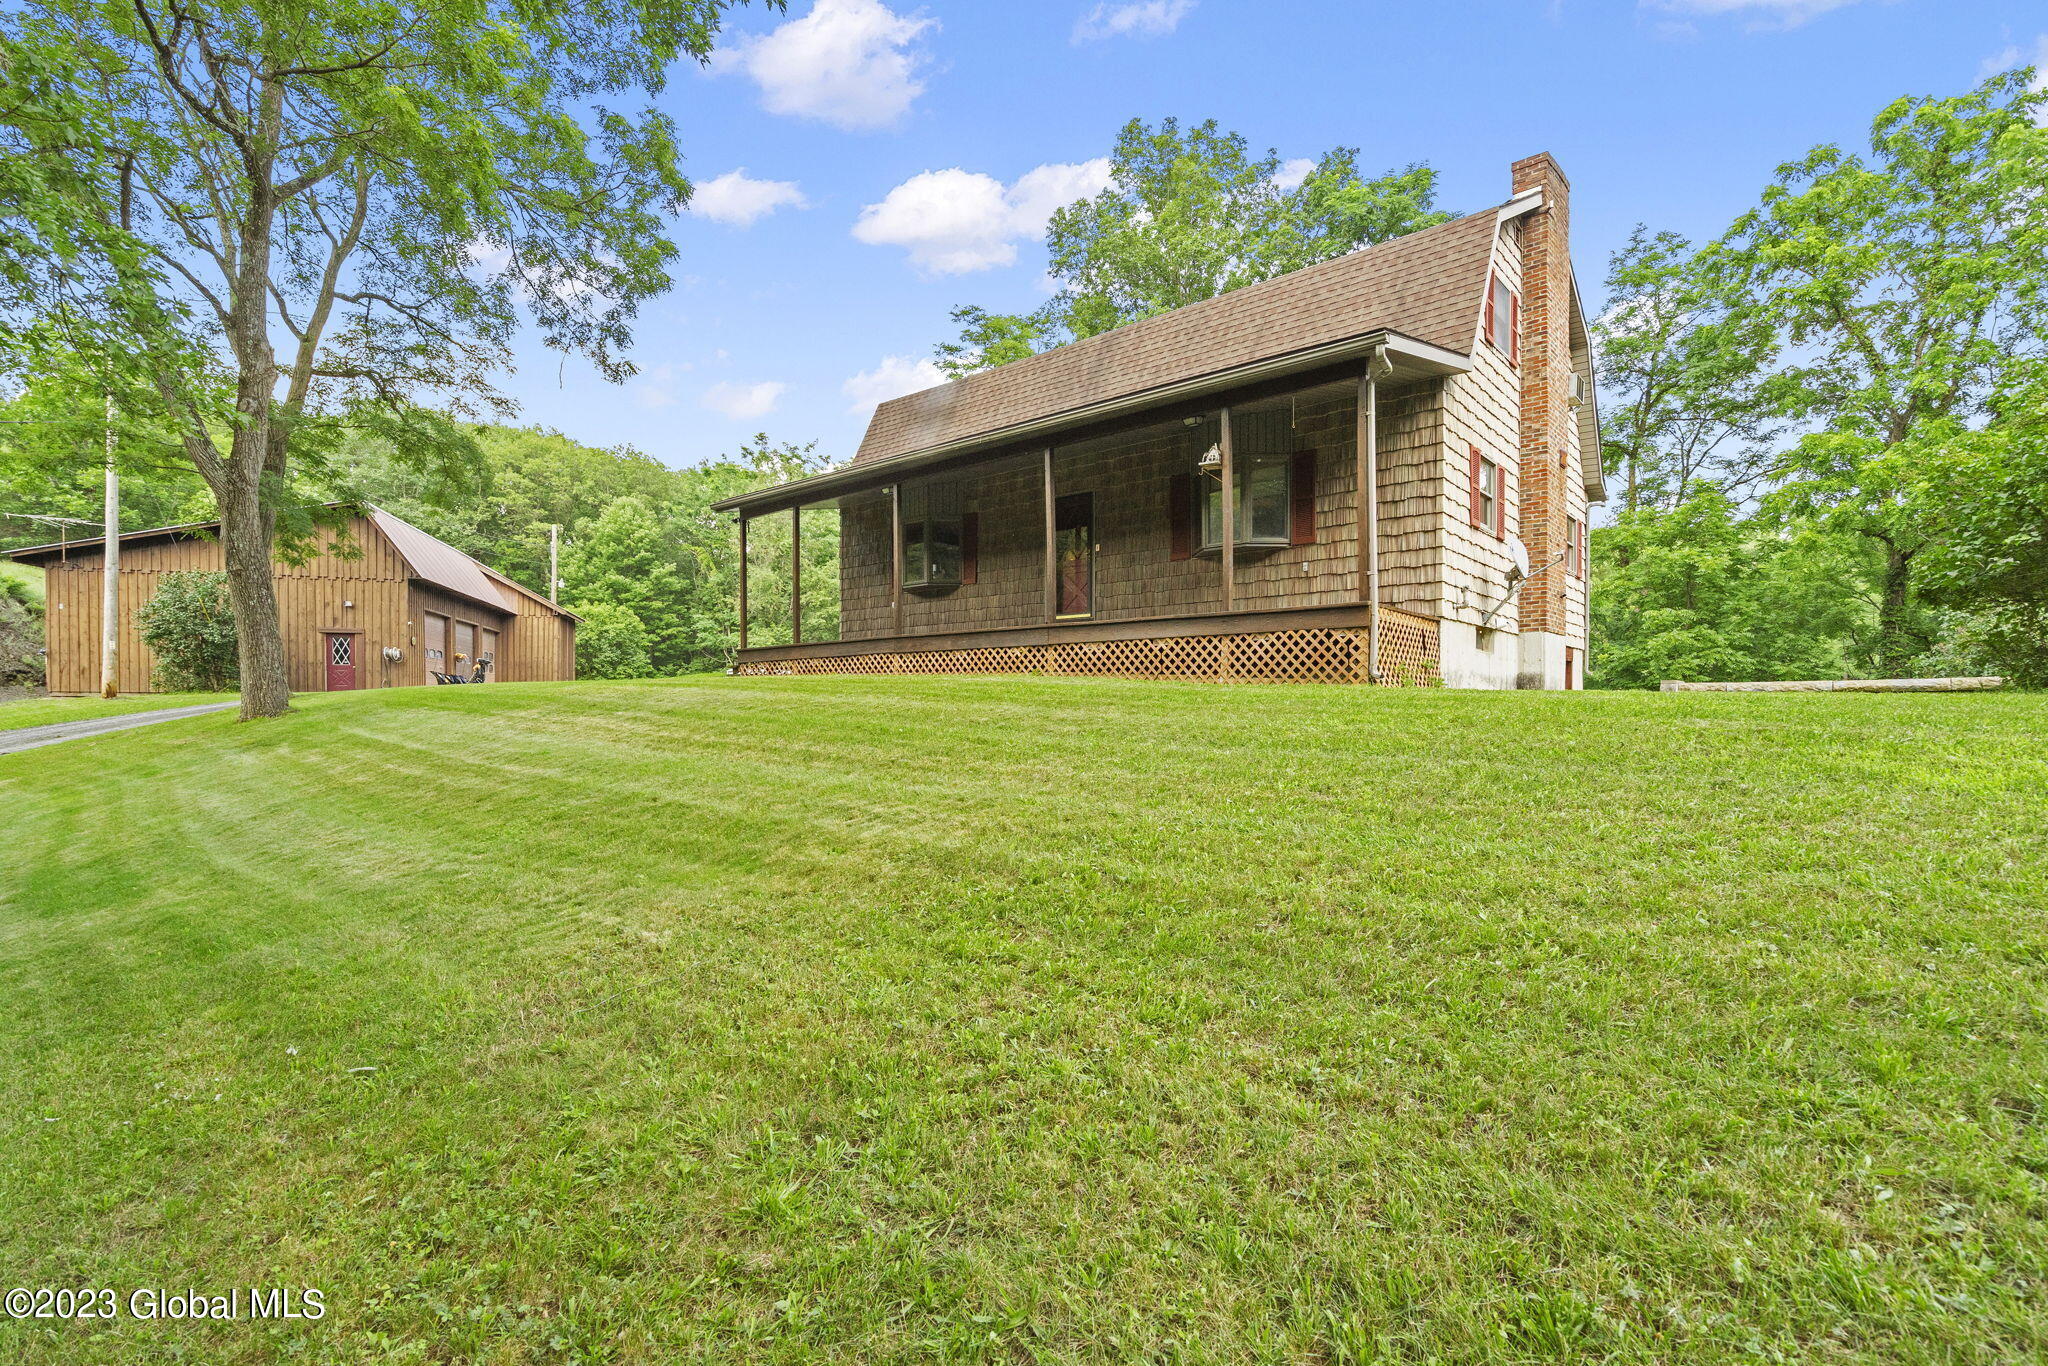
Two-story shingle-sided house with a covered porch, brick chimney, and detached wooden outbuilding.
VIEW PHOTOS
$410,000

570 Lime Kiln Road

3 Beds 2 Baths 1,960 Sq.Ft. 10.72 Acres

Description

Welcome to the perfect private oasis of a home, with a 1200 foot driveway, you will find yourself surrounded by woods and privacy. This home features a beautiful dutch door leading to the custom stone fireplace with wood stove and flooring features Brazilian Cherry wood flooring and two updated front bay windows. Finished the basement for more space also enjoy a garage door walk out feature. The detached 4 car garage includes a 12x14 stall sized to fit an RV. This home has the perfect location, just 5 minutes from the up and coming town of Coxsackie and 45 minutes away from Hunter Mountain. Whether you're looking for a private primary residence to move into, or a rental investment property, come see this home today!

Share Property

Location

570 Lime Kiln Road, New Baltimore, NY 12192

Status

Sold

Date Sold

December 8, 2023
Jamie Mazuryk

Jamie Mazuryk

TITLE

Associate Broker

Property Amenities

Interior
Laundry room In Bathroom
Fireplace Living Room, Wood Burning
Appliances Built-In Electric Oven, Electric Oven, Freezer, Microwave, Range, Refrigerator, Washer/Dryer
Flooring Carpet, Hardwood, Linoleum
Total Bedrooms: 3
Half Bathrooms: 1
Full Bathrooms: 1
Other Interior Features High Speed Internet, Eat-in Kitchen, Kitchen Island, Built-in Features
Area & Lot
Lot Area 10.72 Acres
Living area 1,960 Sq.Ft.
MLS® ID 202320671
Year Built 1984
School District Coxsackie-Athens
View Description Trees/Woods
Architecture Styles Colonial
Type Residential
Status Sold
Exterior
Air conditioning Window Unit(s)
Heat type Baseboard, Hot Water
Garage Space 6.0
Sewer Septic Tank
Other Exterior Features Barn
Parking Detached, Driveway
Lot Features Private, Wooded
Roof Shingle, Asphalt
Finance
Sales Price $410,000
Real Estate Tax $6,000 yearly

Let’s Work Together

Whether you’re starting fresh, moving up, or investing in what’s next, our mission is to make sure your next move feels just right. It’s more than real estate, it’s your next chapter, and we're here to help you turn the page with confidence.