Search
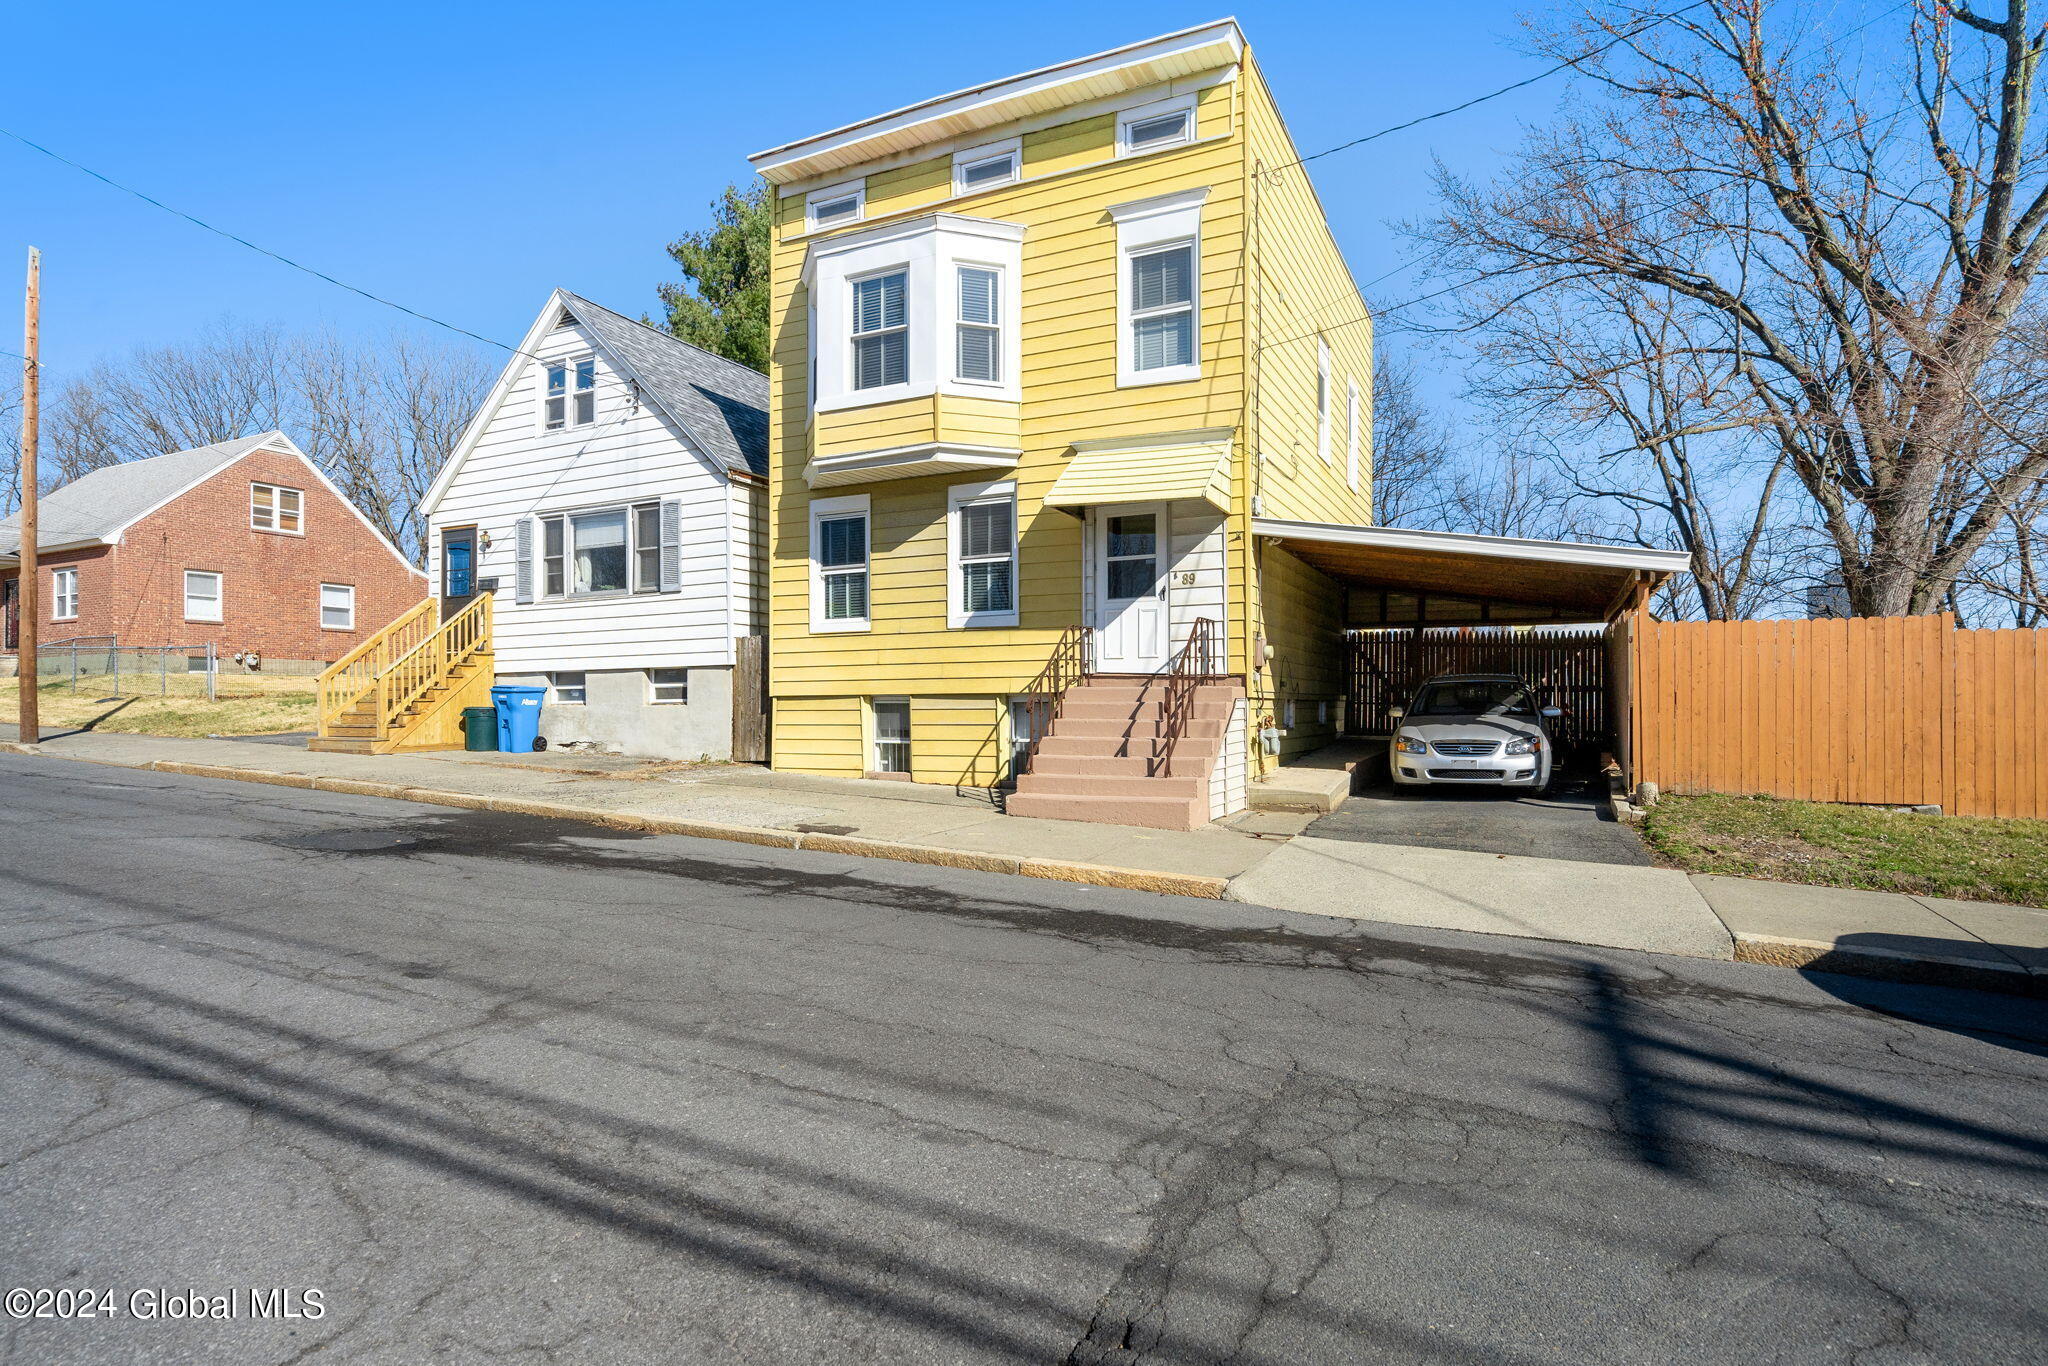
Yellow-sided house with front steps and an attached carport.
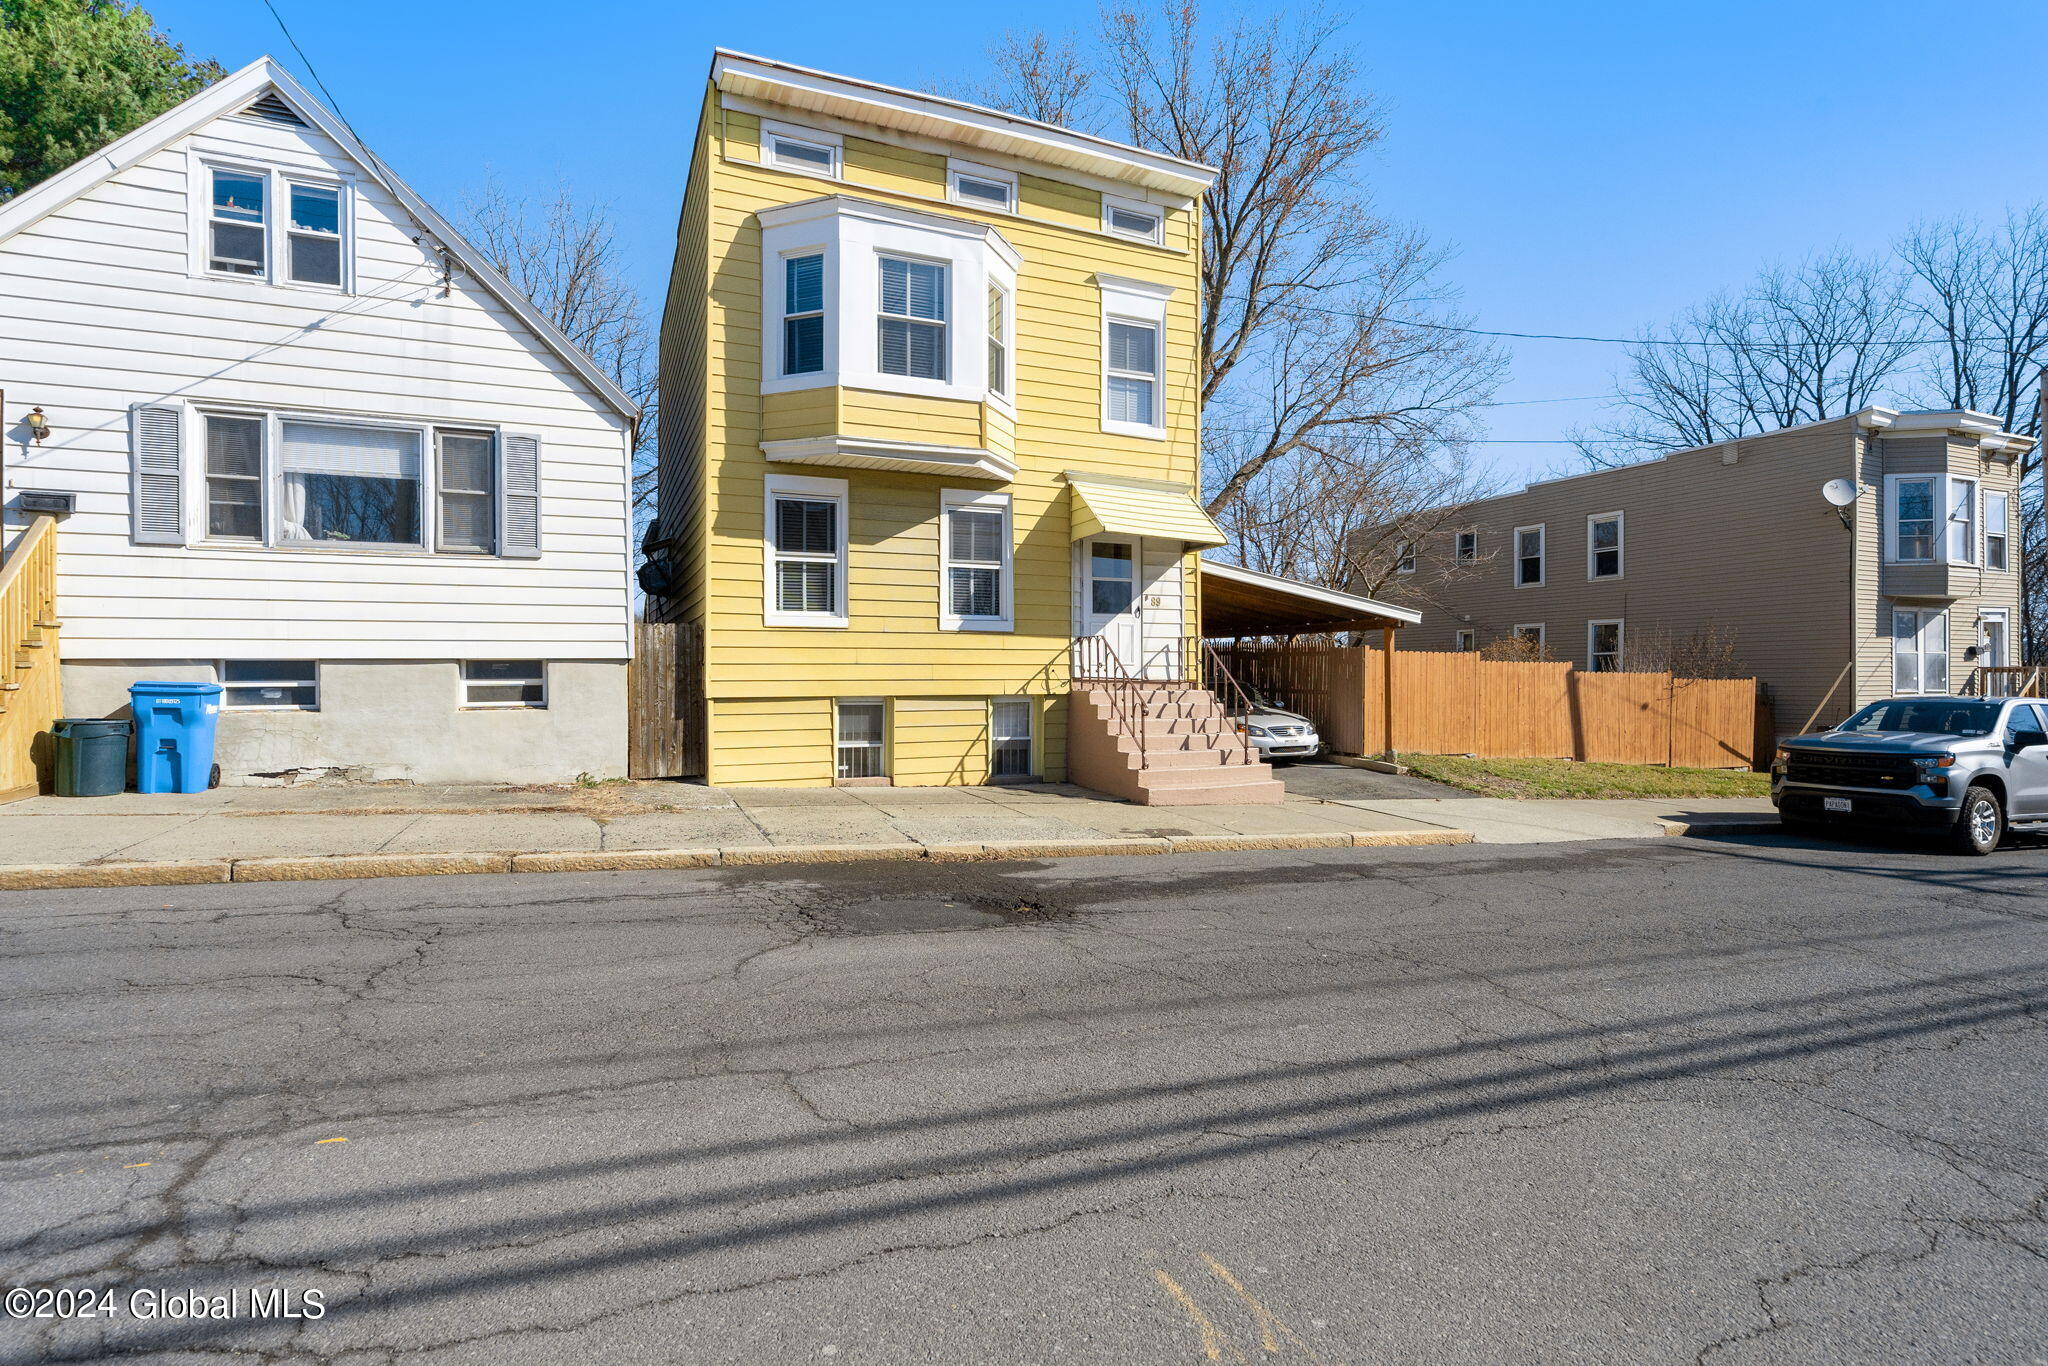
Yellow two-story house with a bay window, front steps, and attached carport.
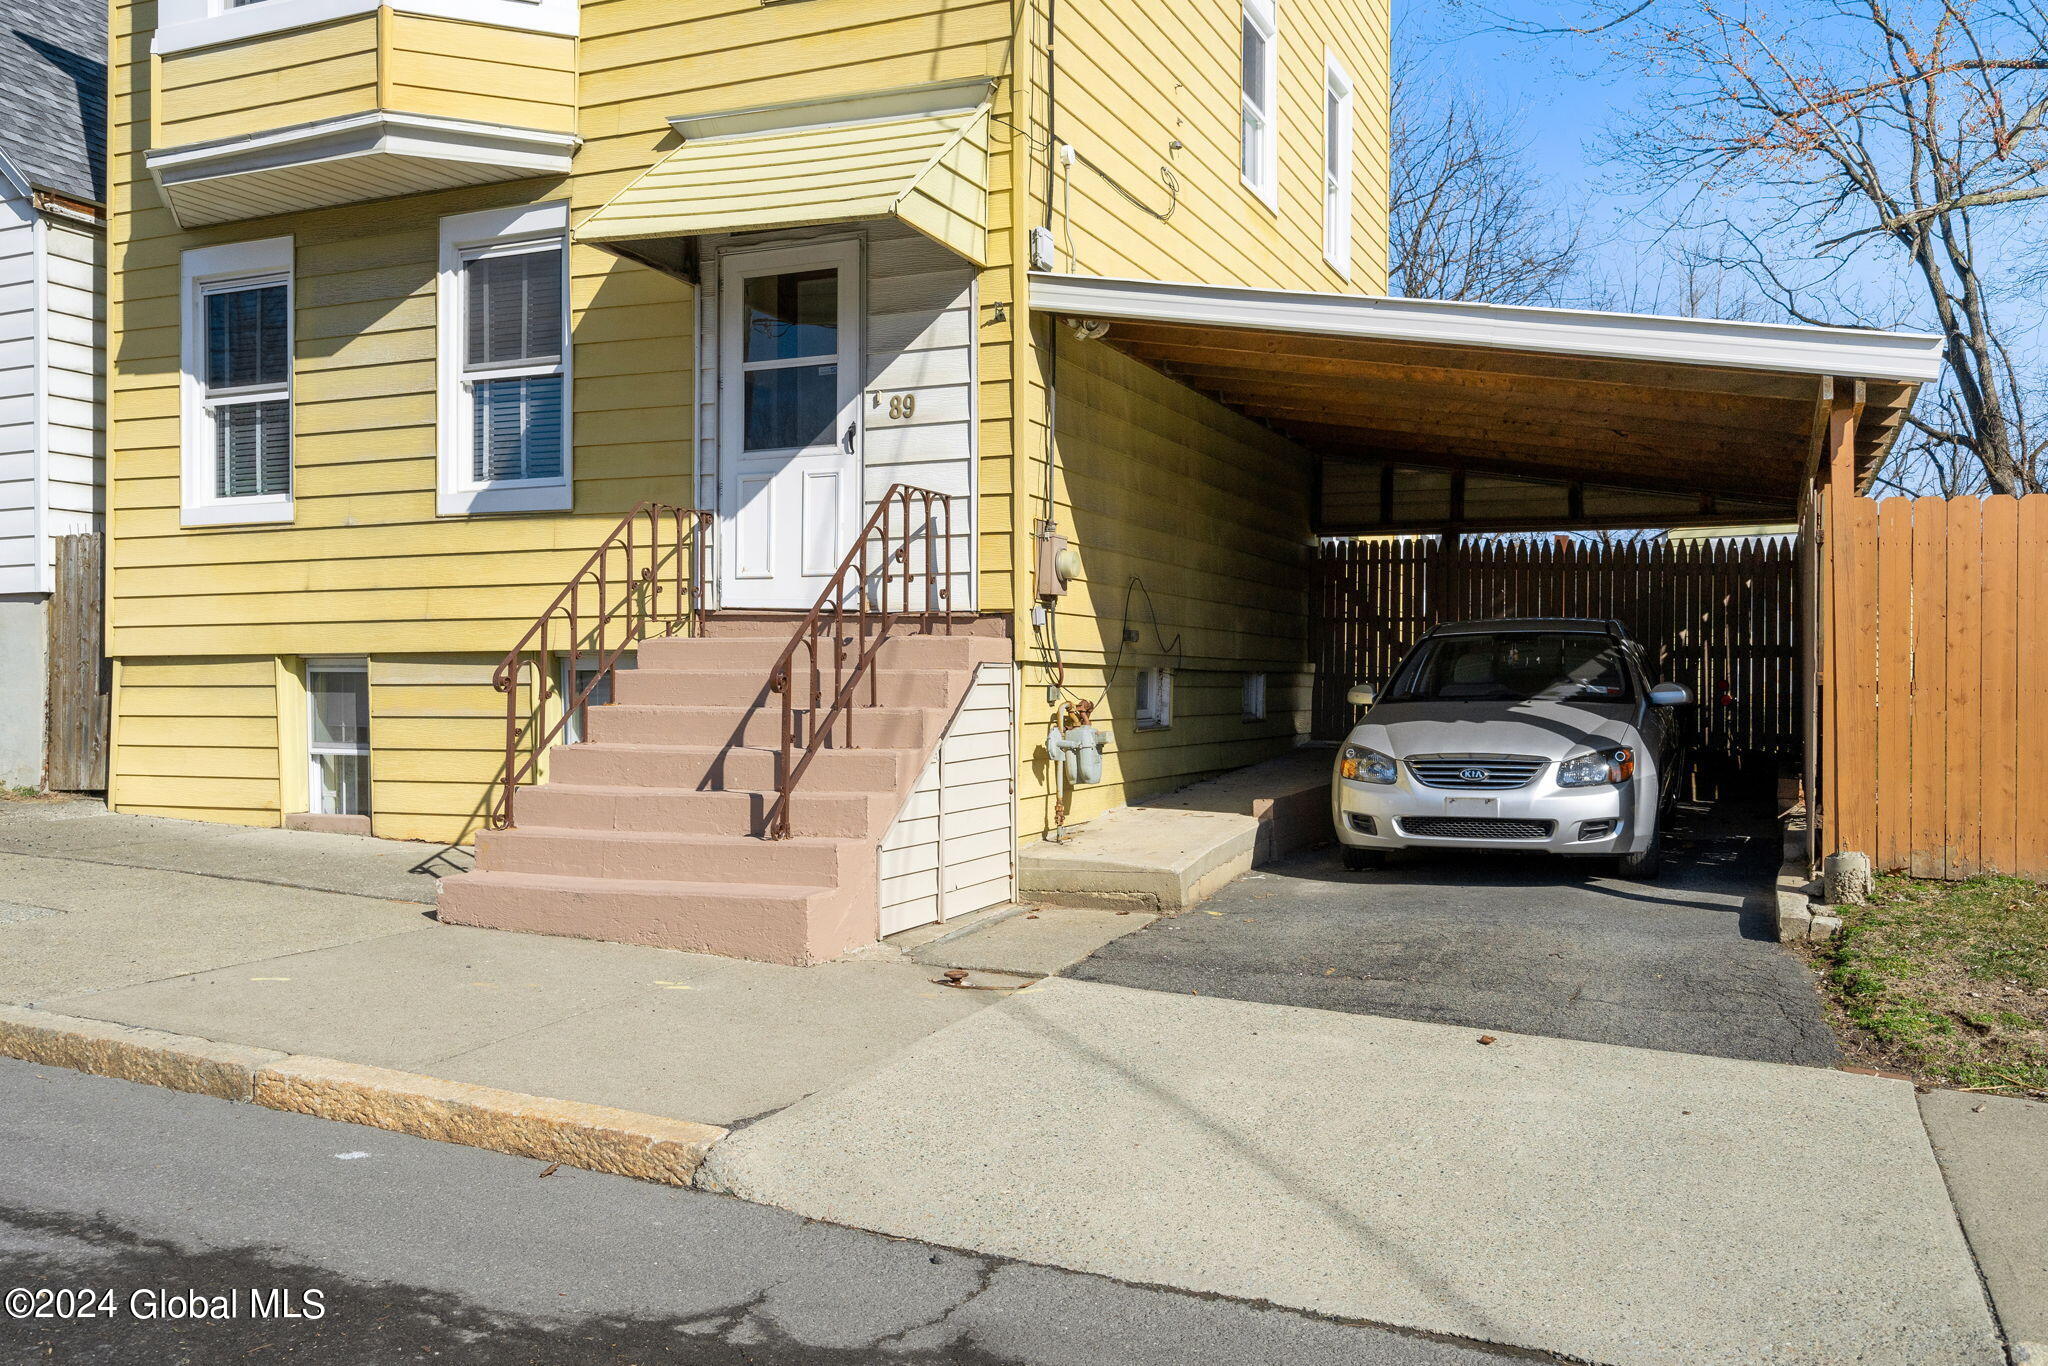
Yellow multi-story house with front steps and a covered carport sheltering a silver car.
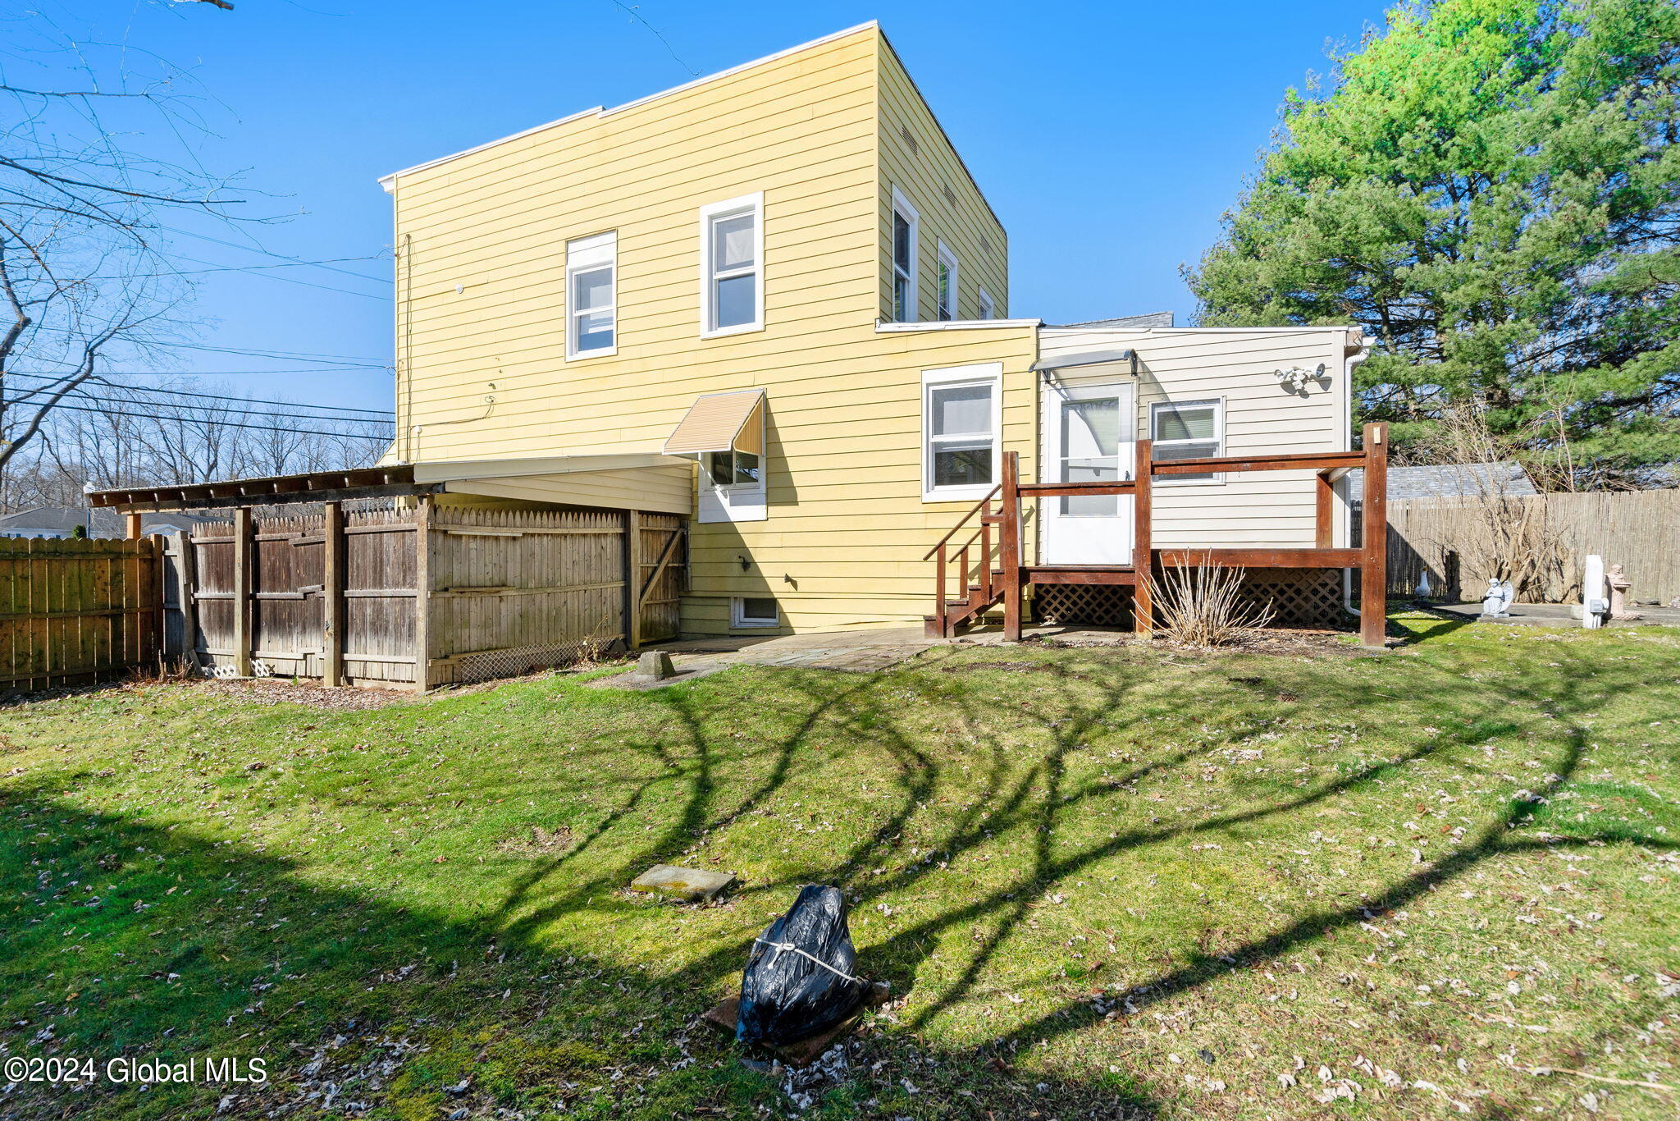
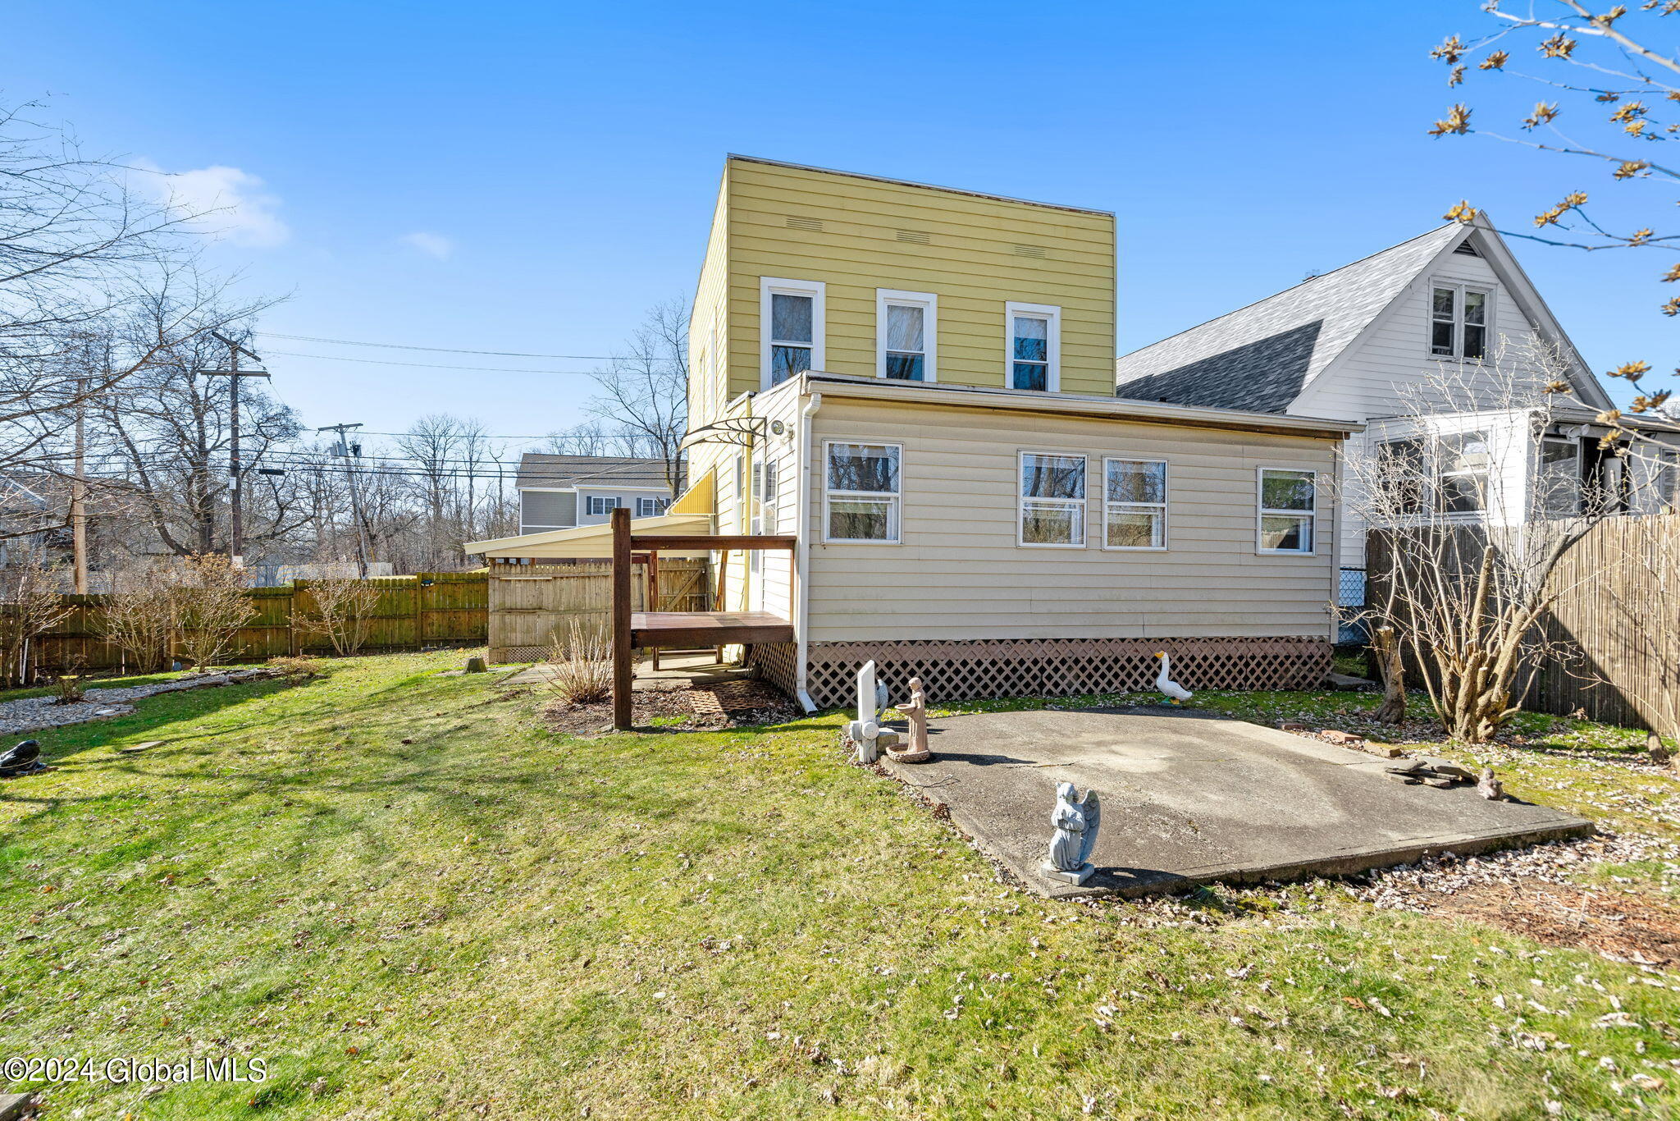
Rear of a yellow two-story house with a raised deck, covered structure, and fenced backyard.
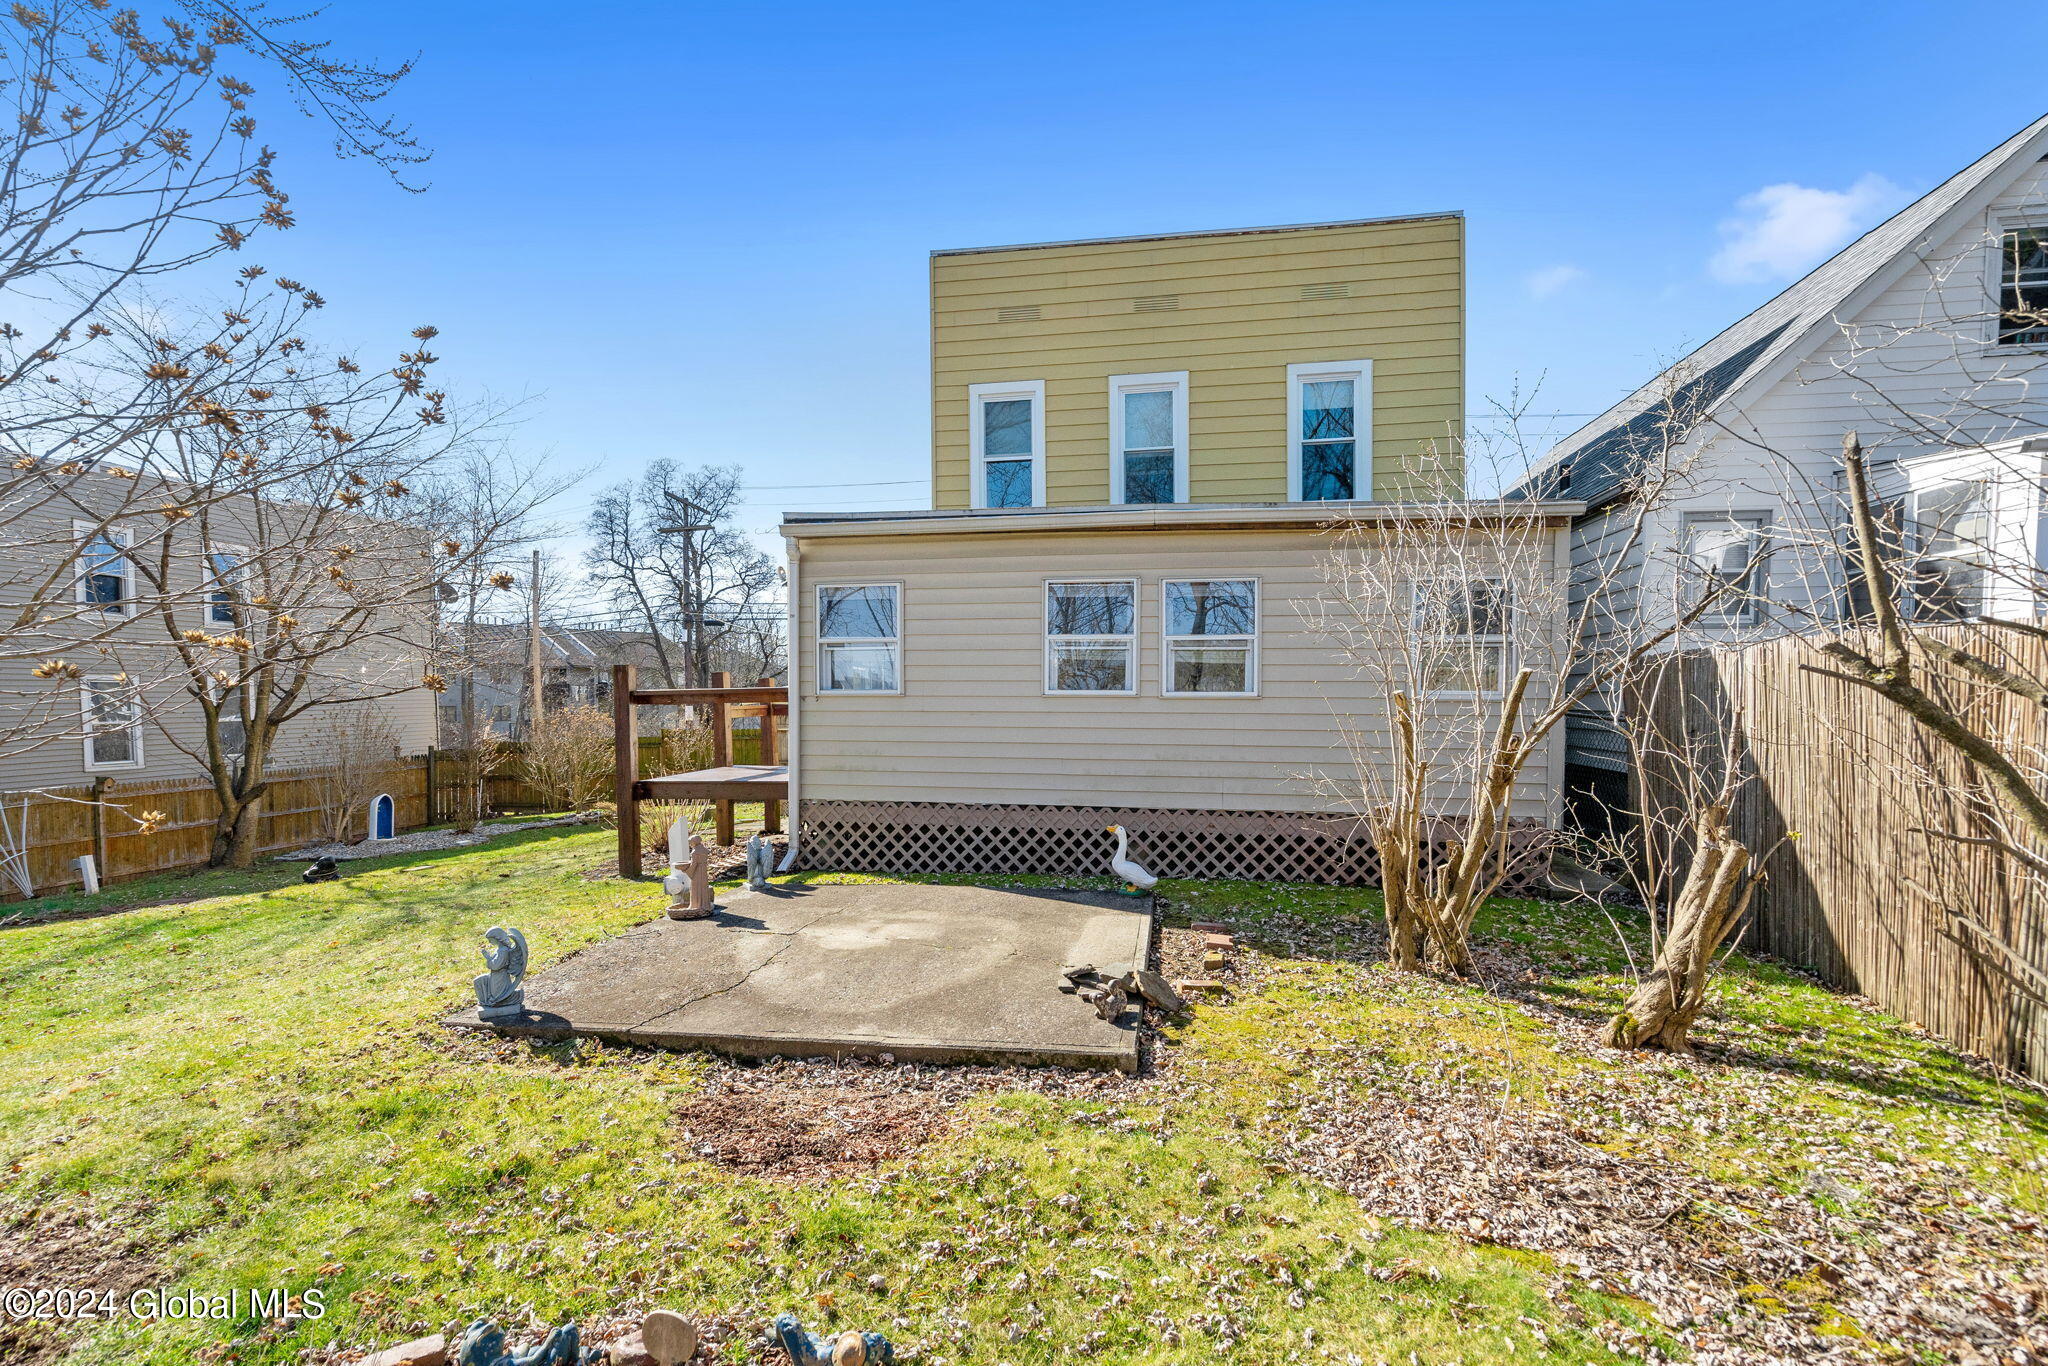
Rear of a beige two-story home with a concrete patio and fenced backyard.
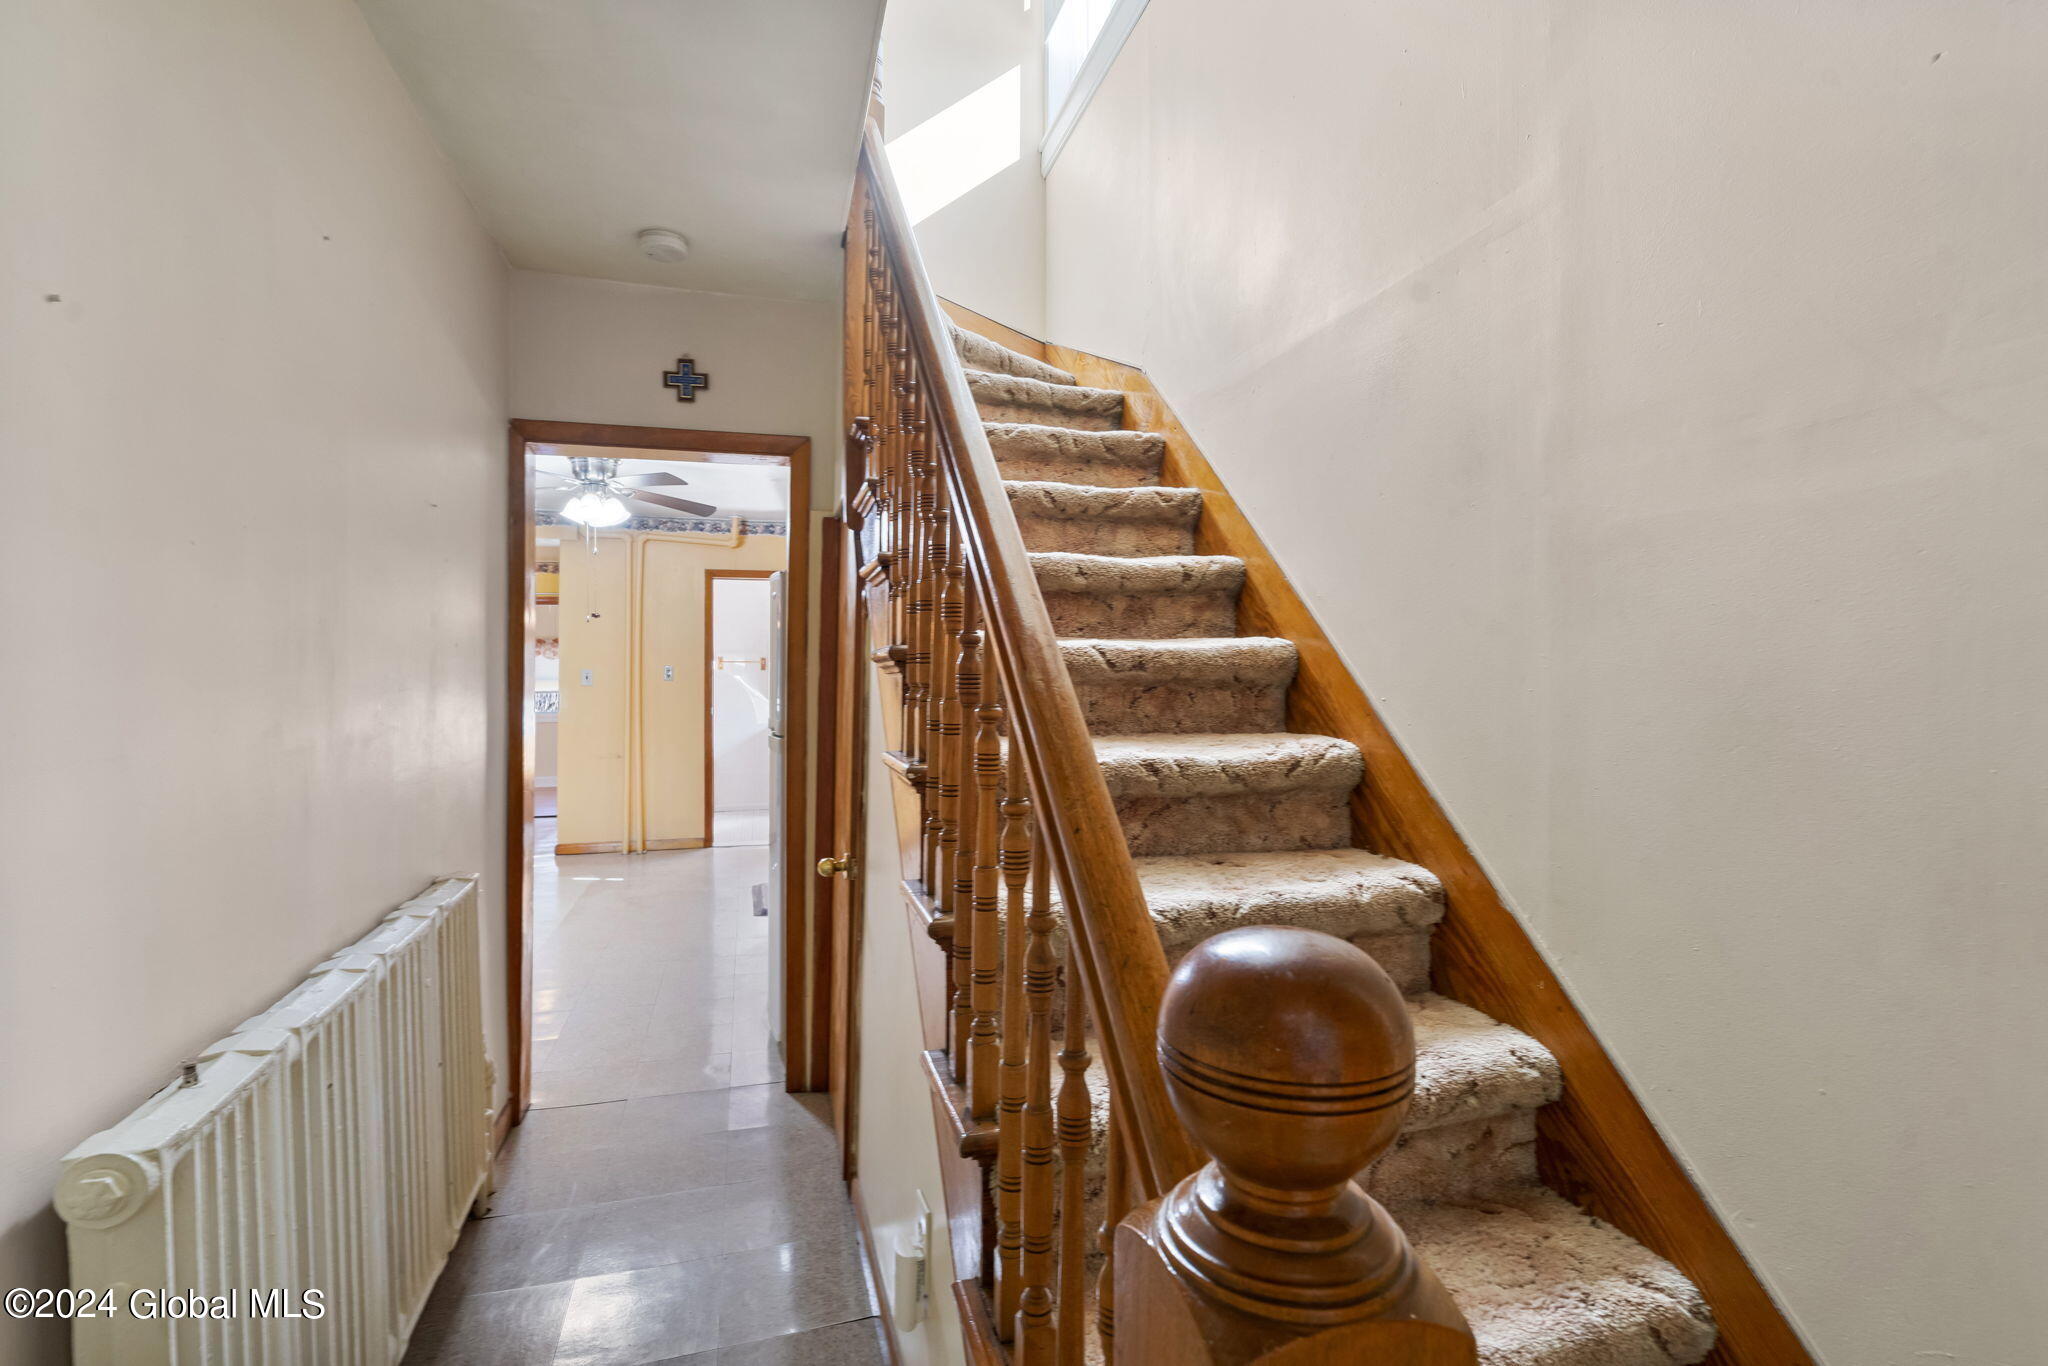
Carpeted staircase with a polished wooden banister beside a tiled hallway and radiator.
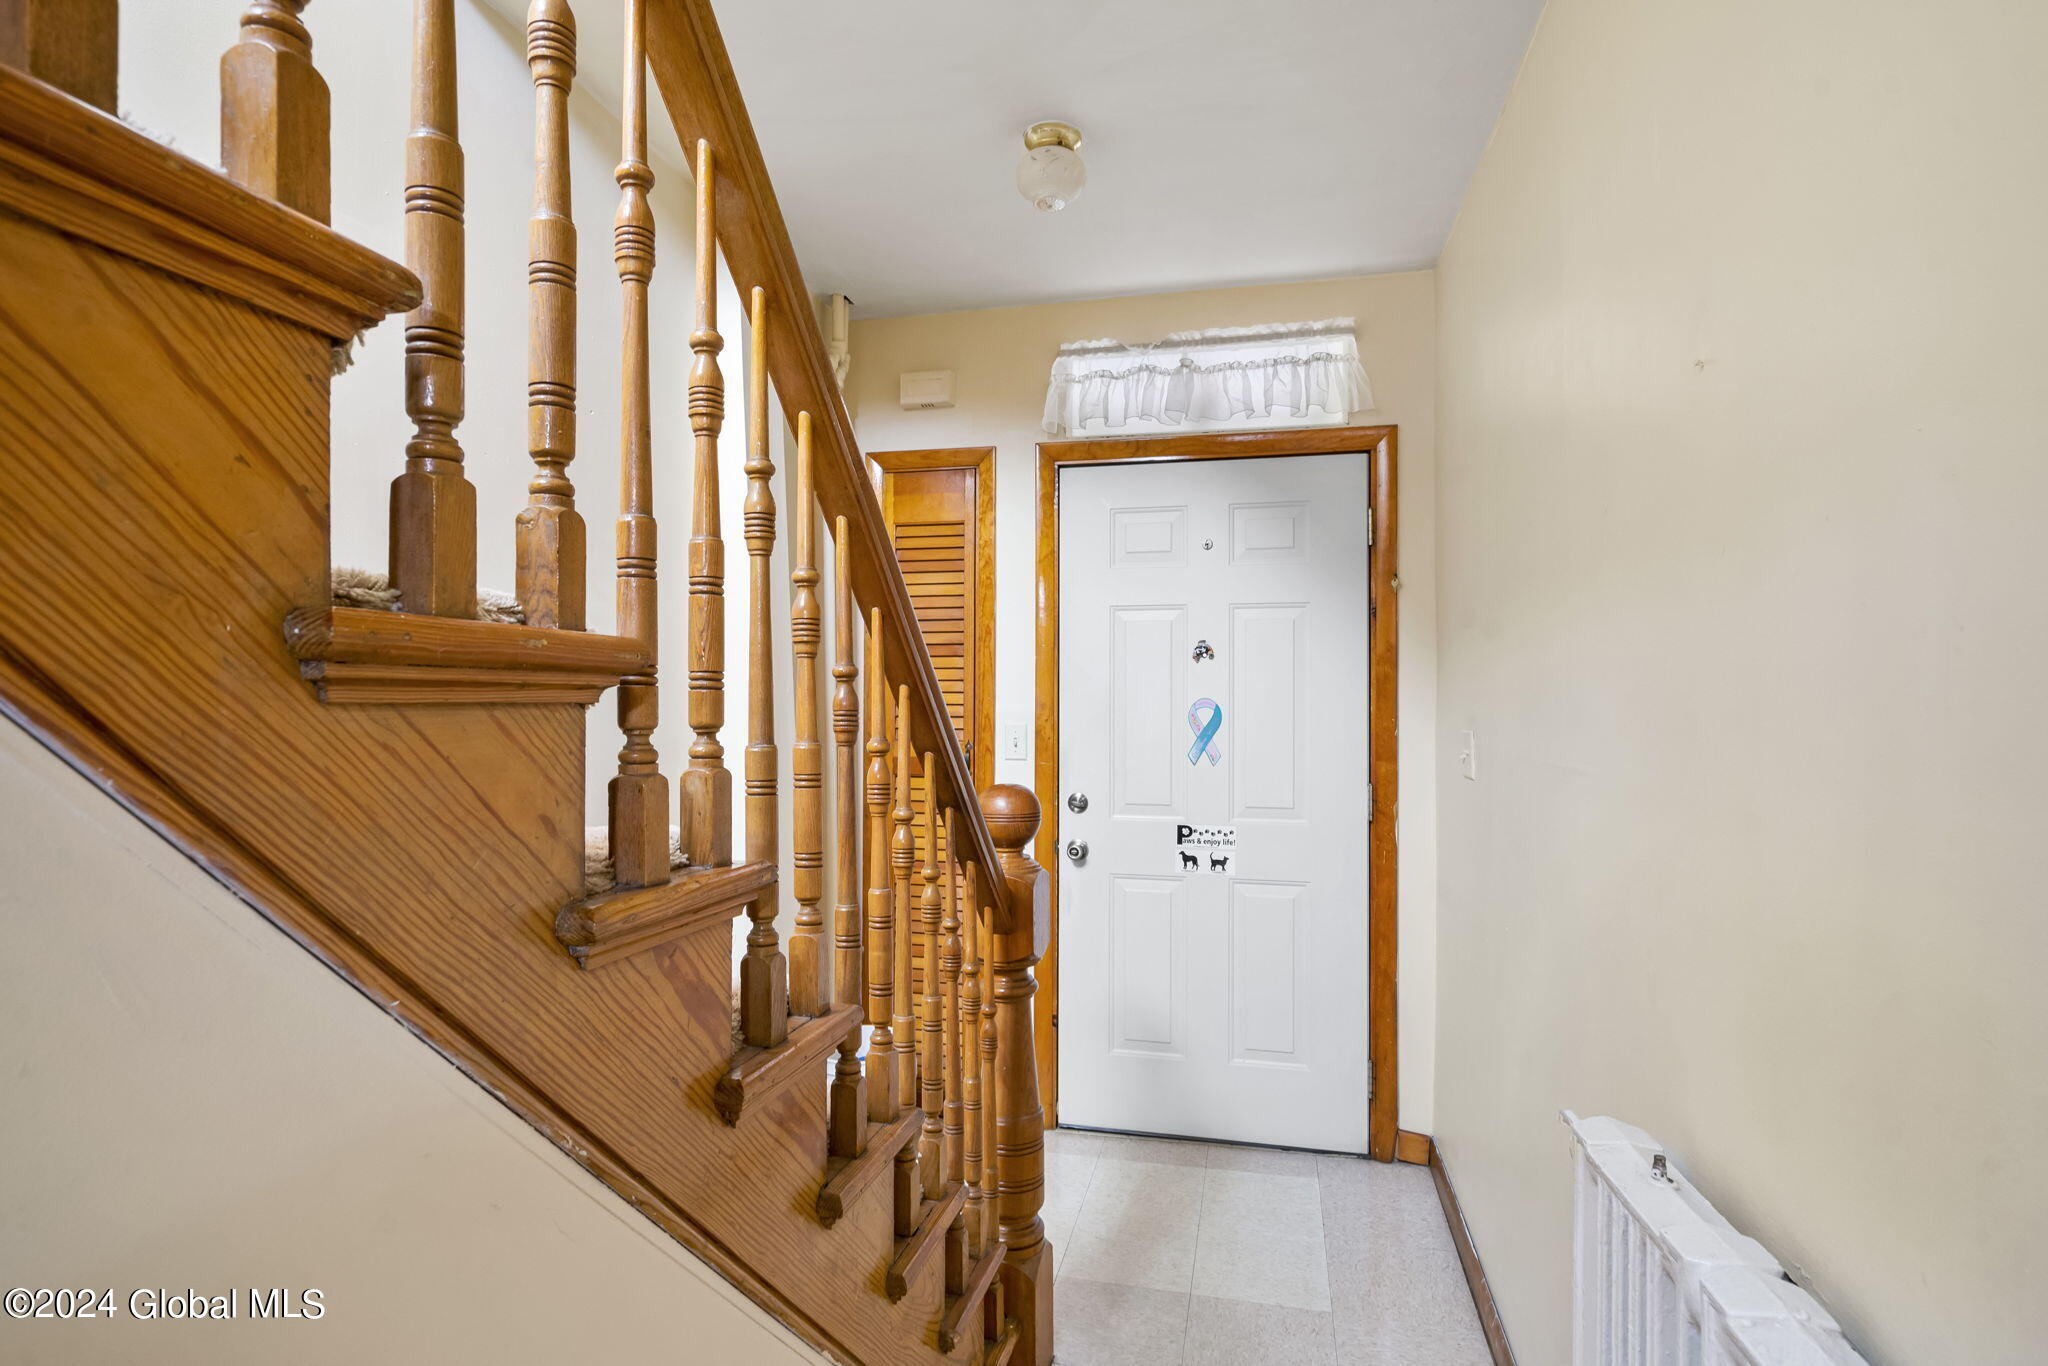
Entryway with a wooden staircase beside a white front door and tiled floor.
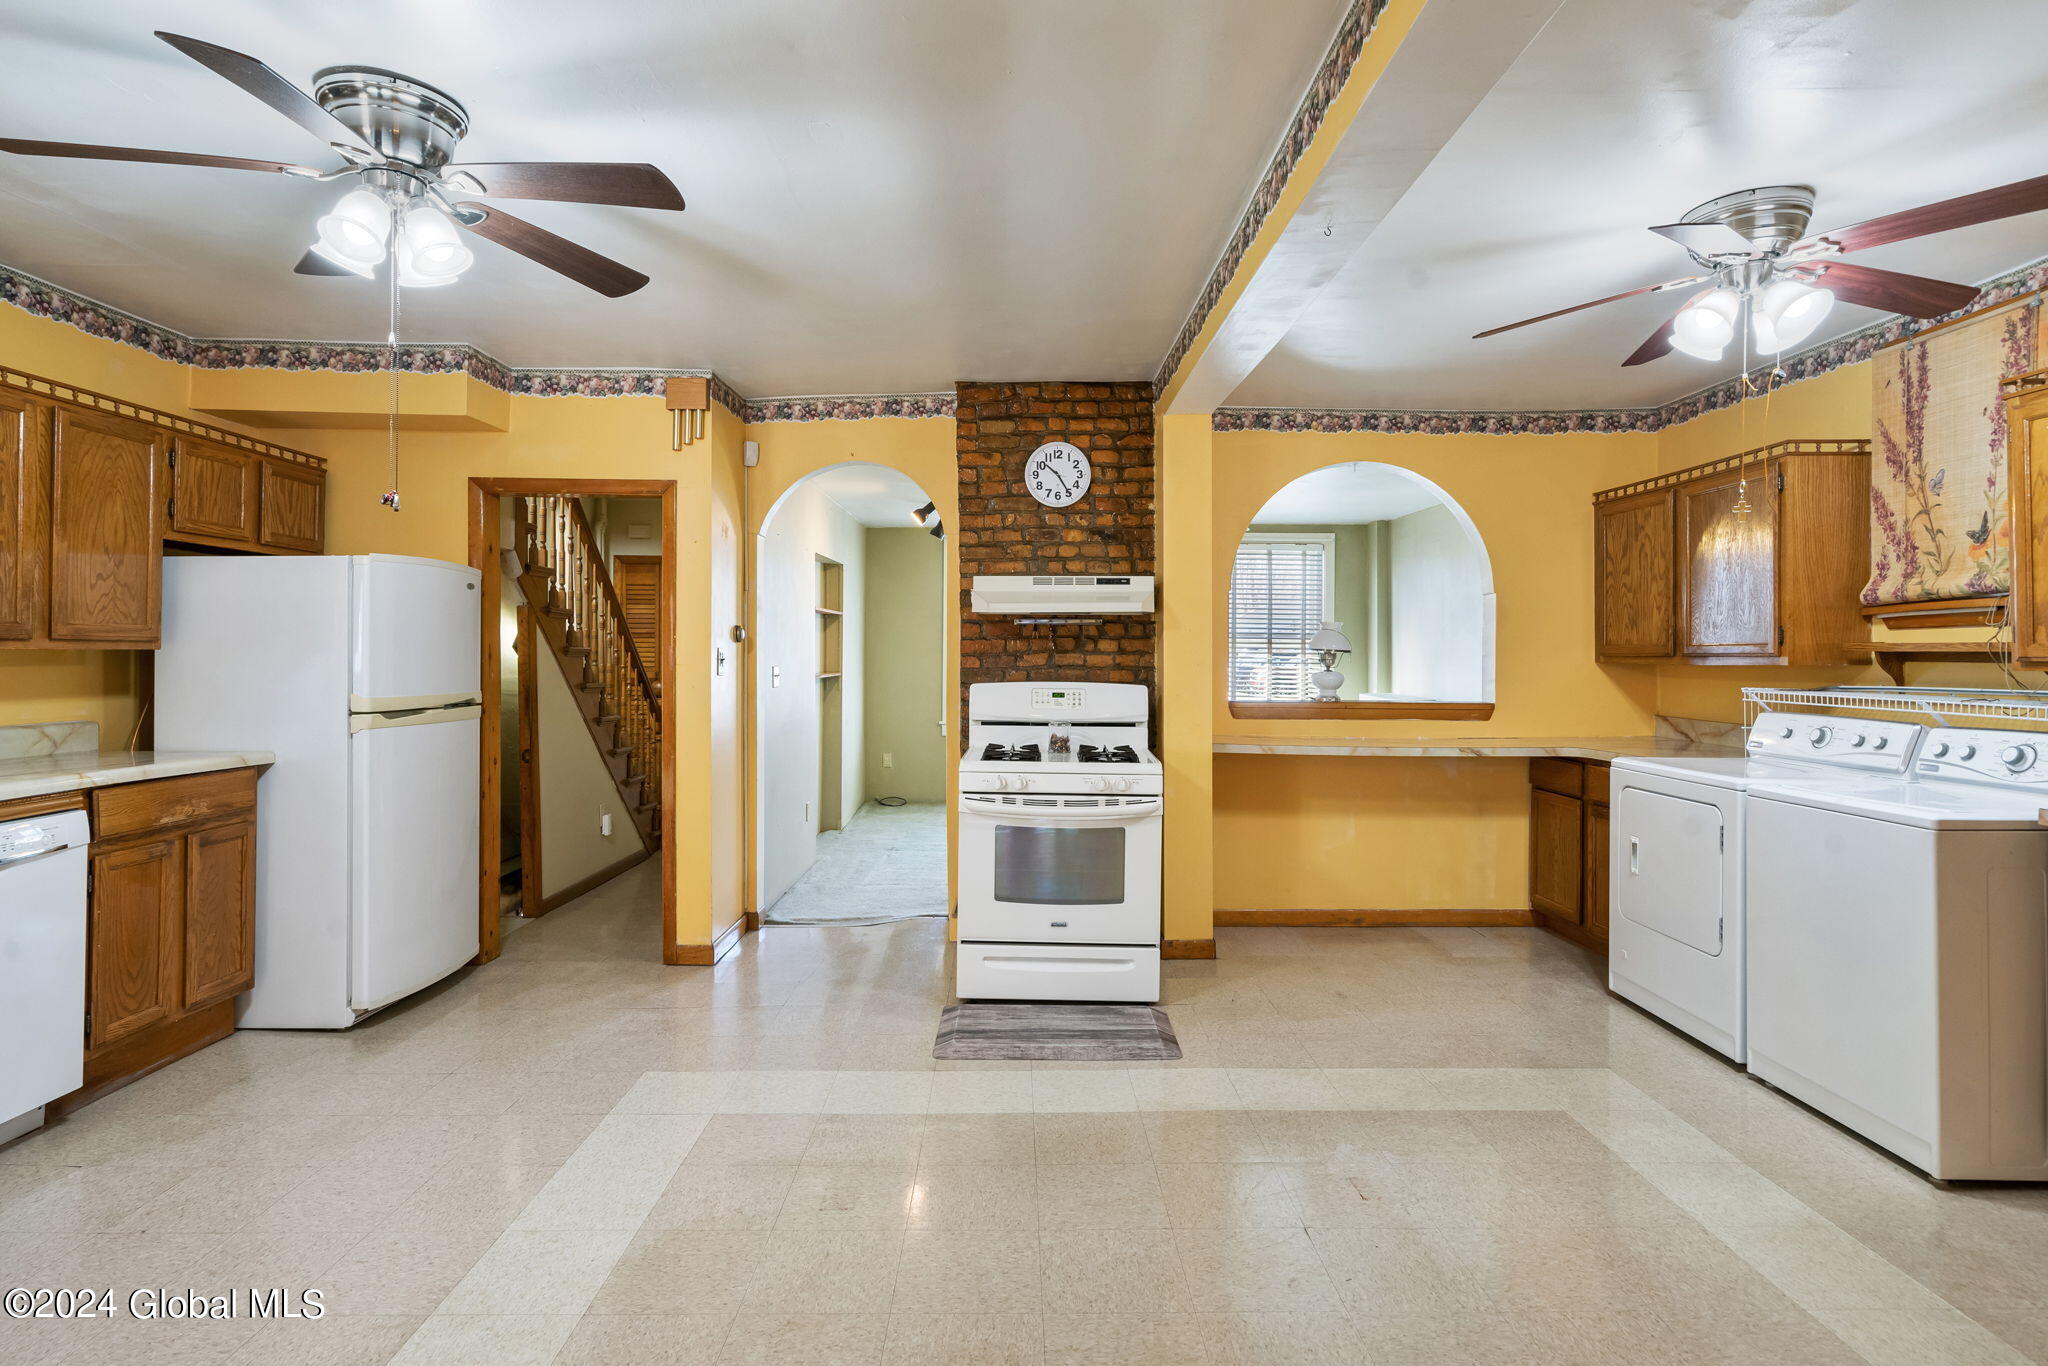
Vacant kitchen with yellow walls, wood cabinets, a brick chimney, and laundry appliances.
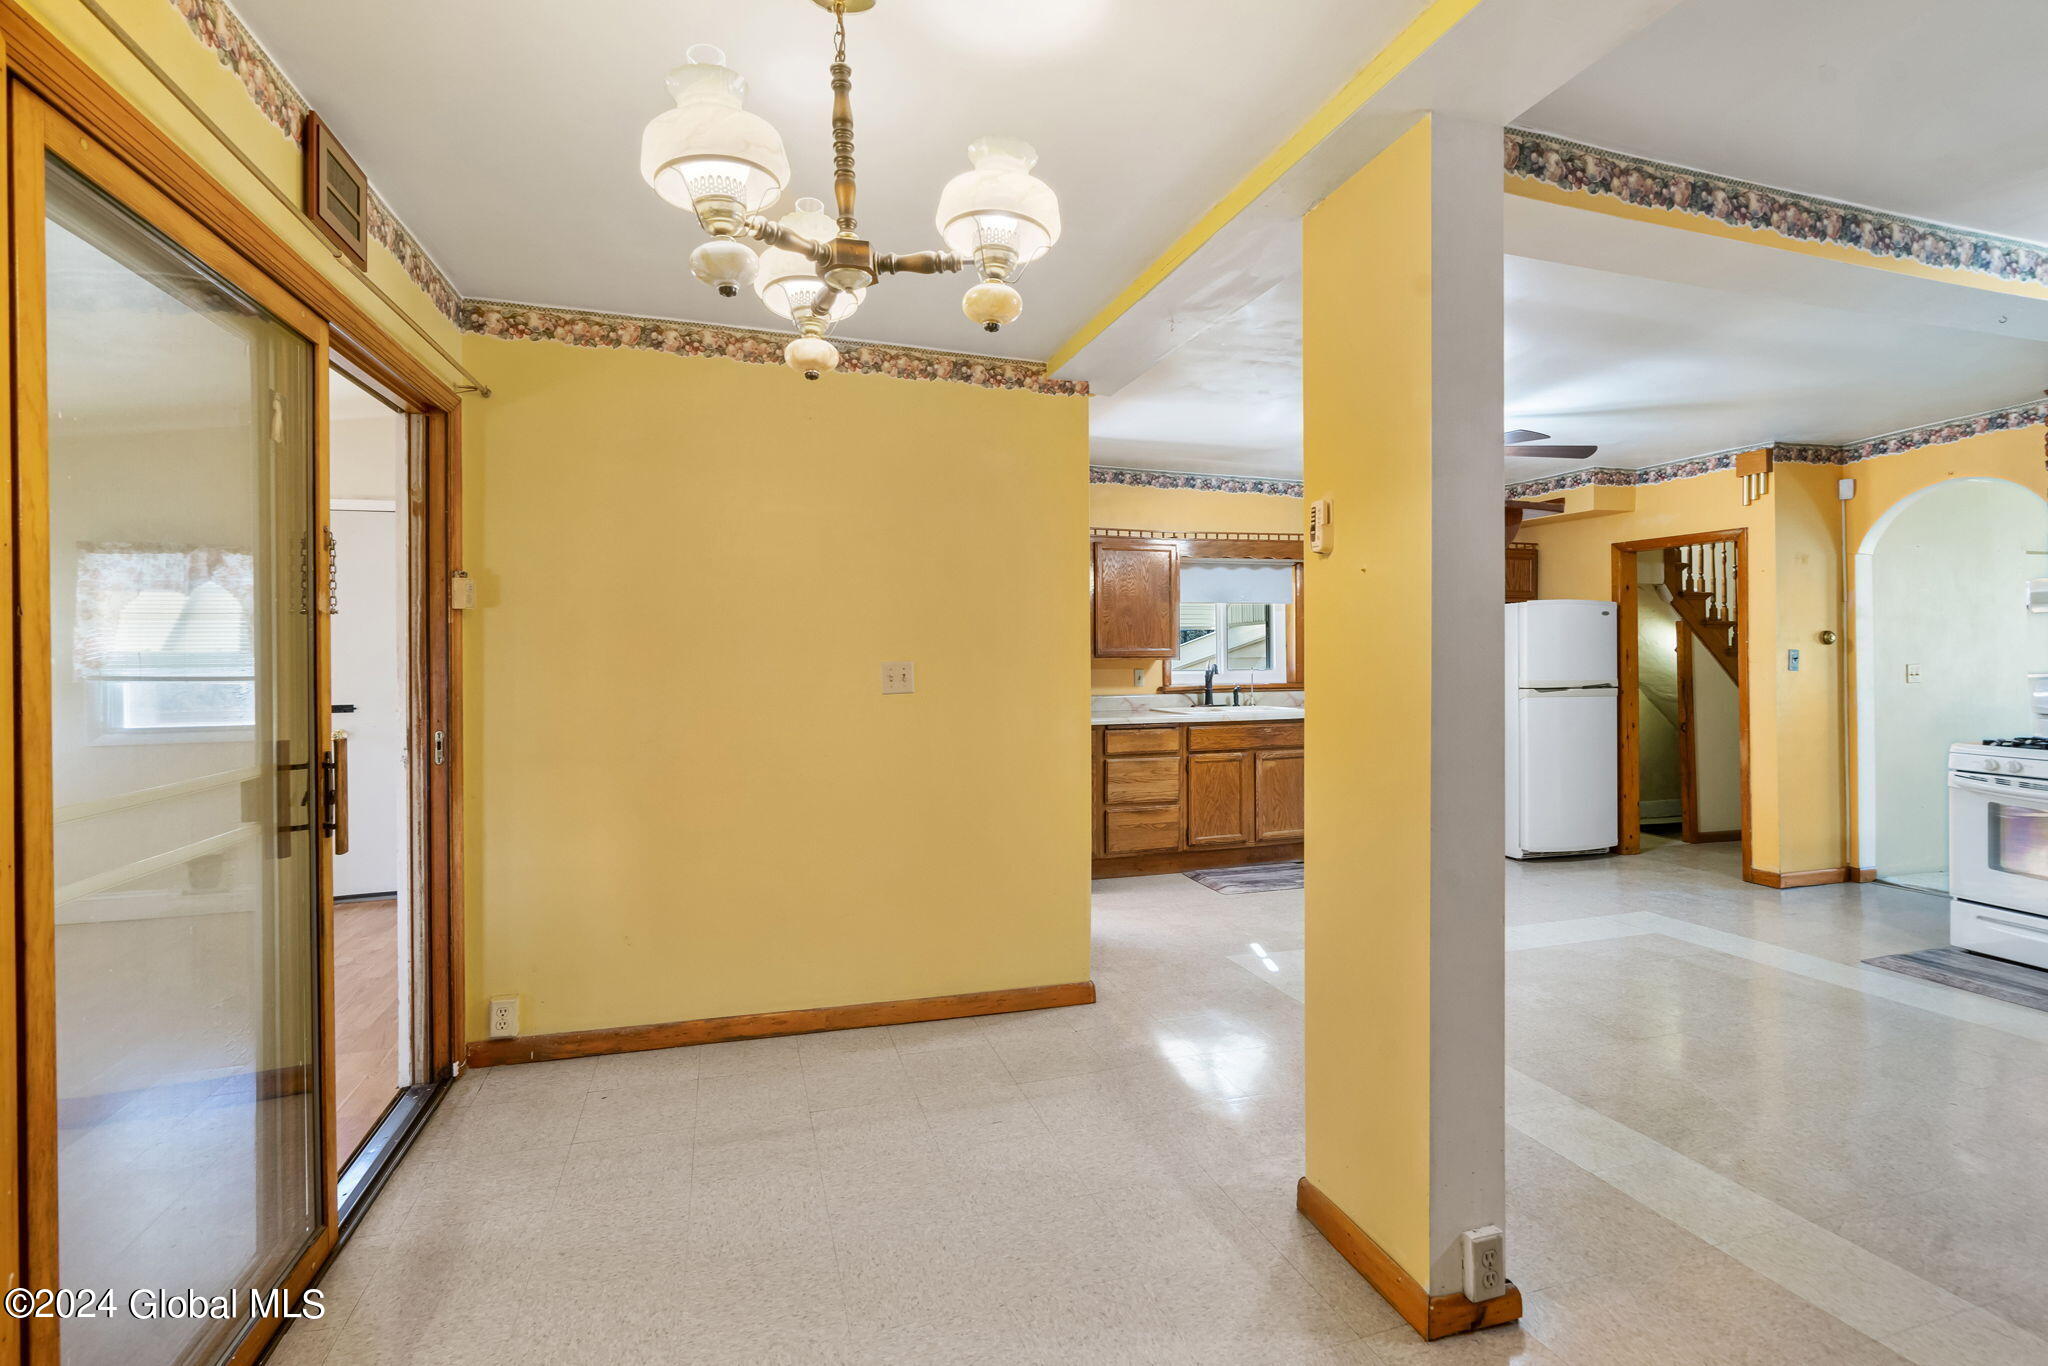
Unfurnished dining area opens to a kitchen, with yellow walls, floral border, chandelier, and sliding glass door.
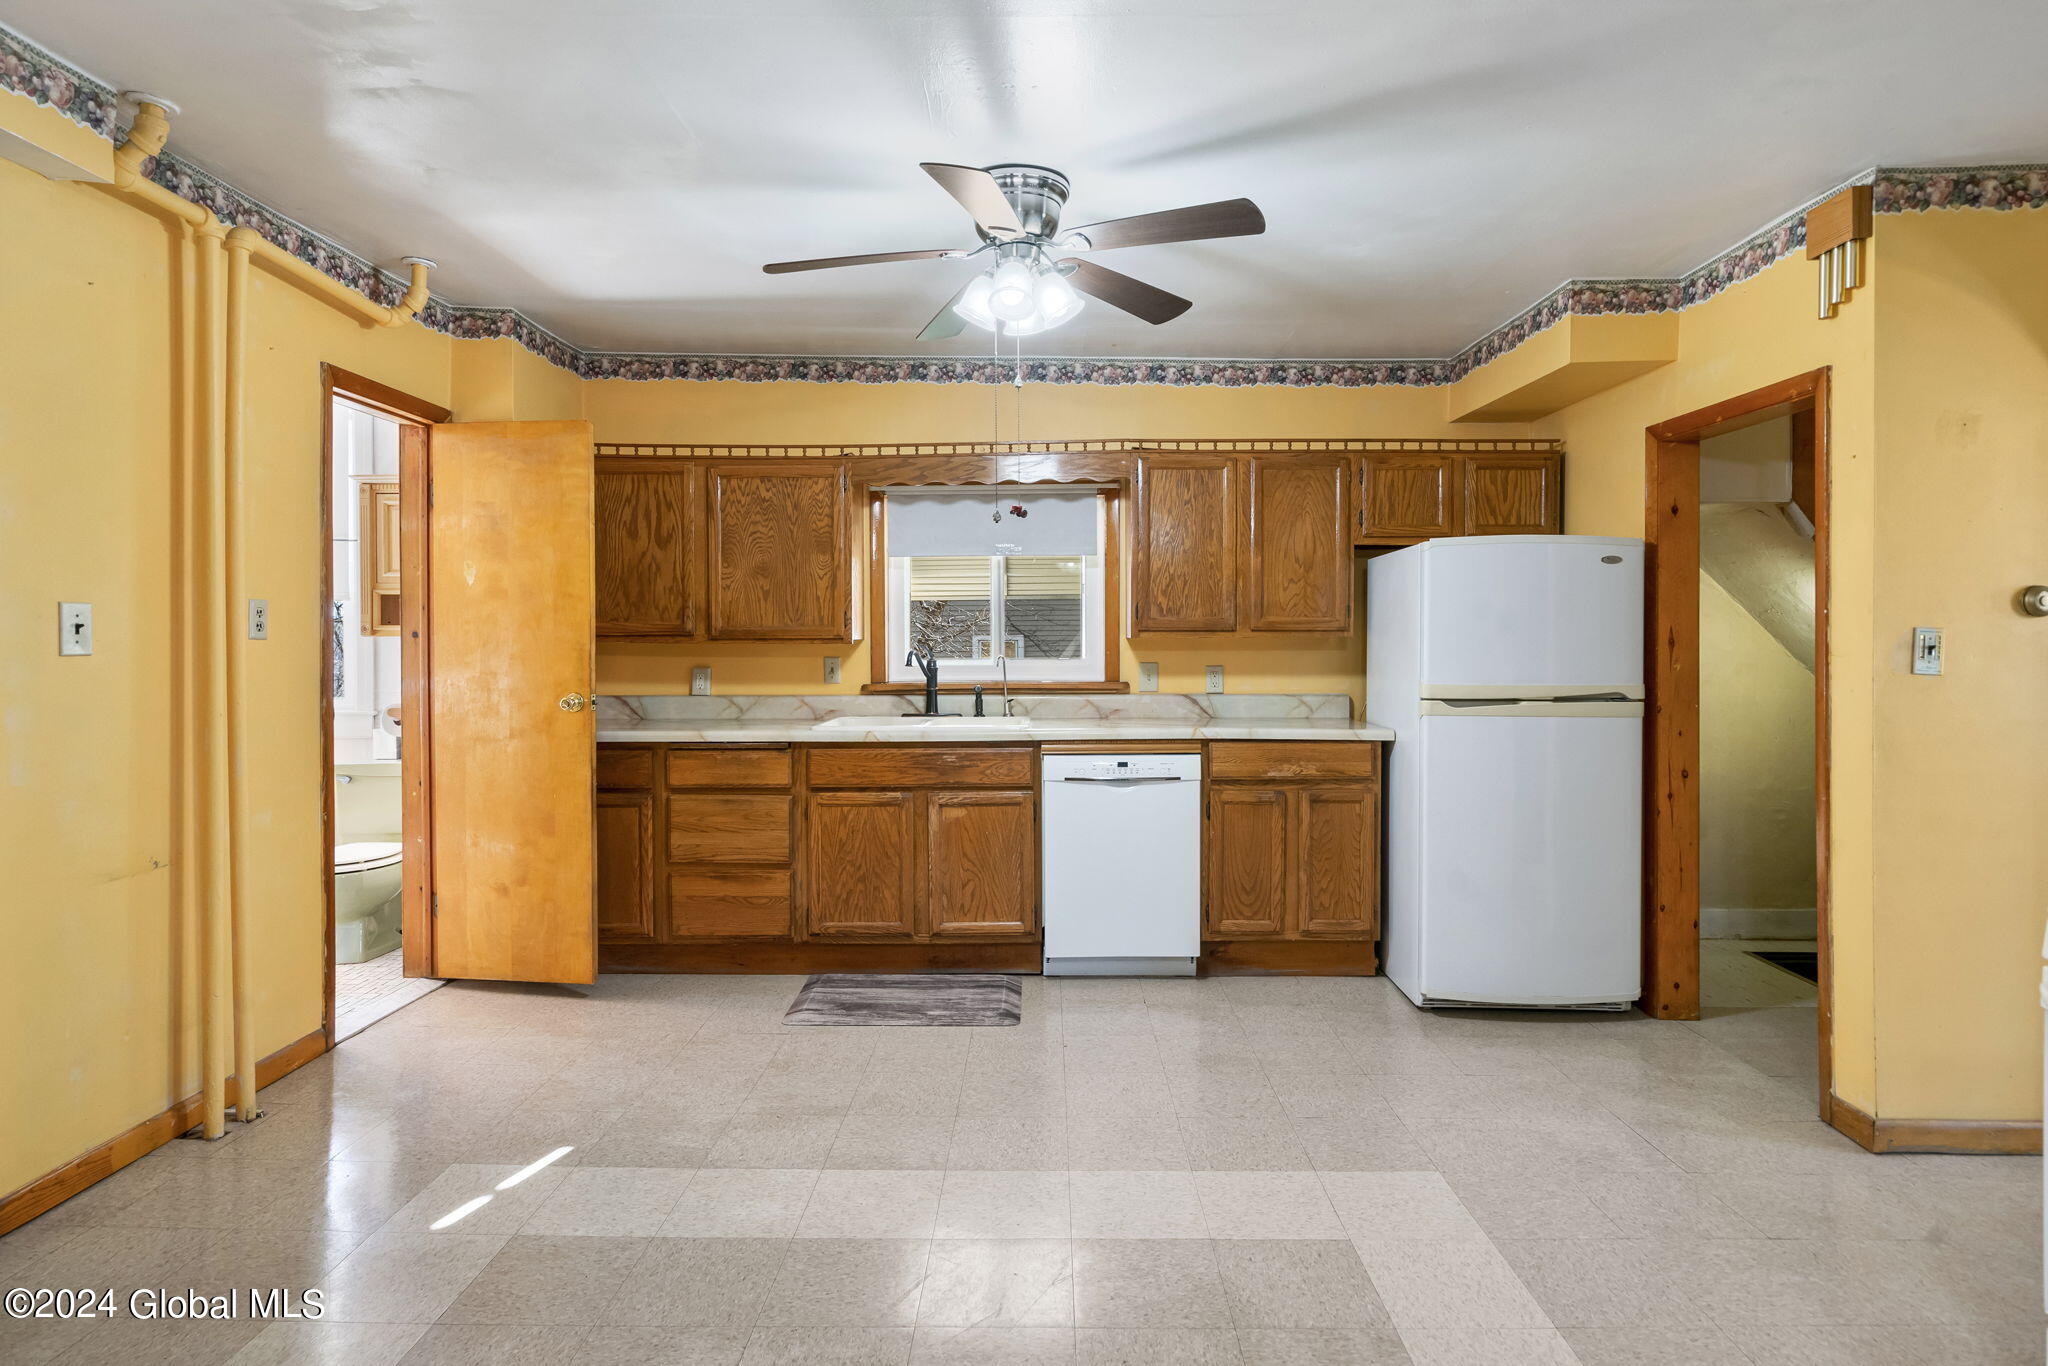
Kitchen with yellow walls, wood cabinets, a window over the sink, and white refrigerator and dishwasher.
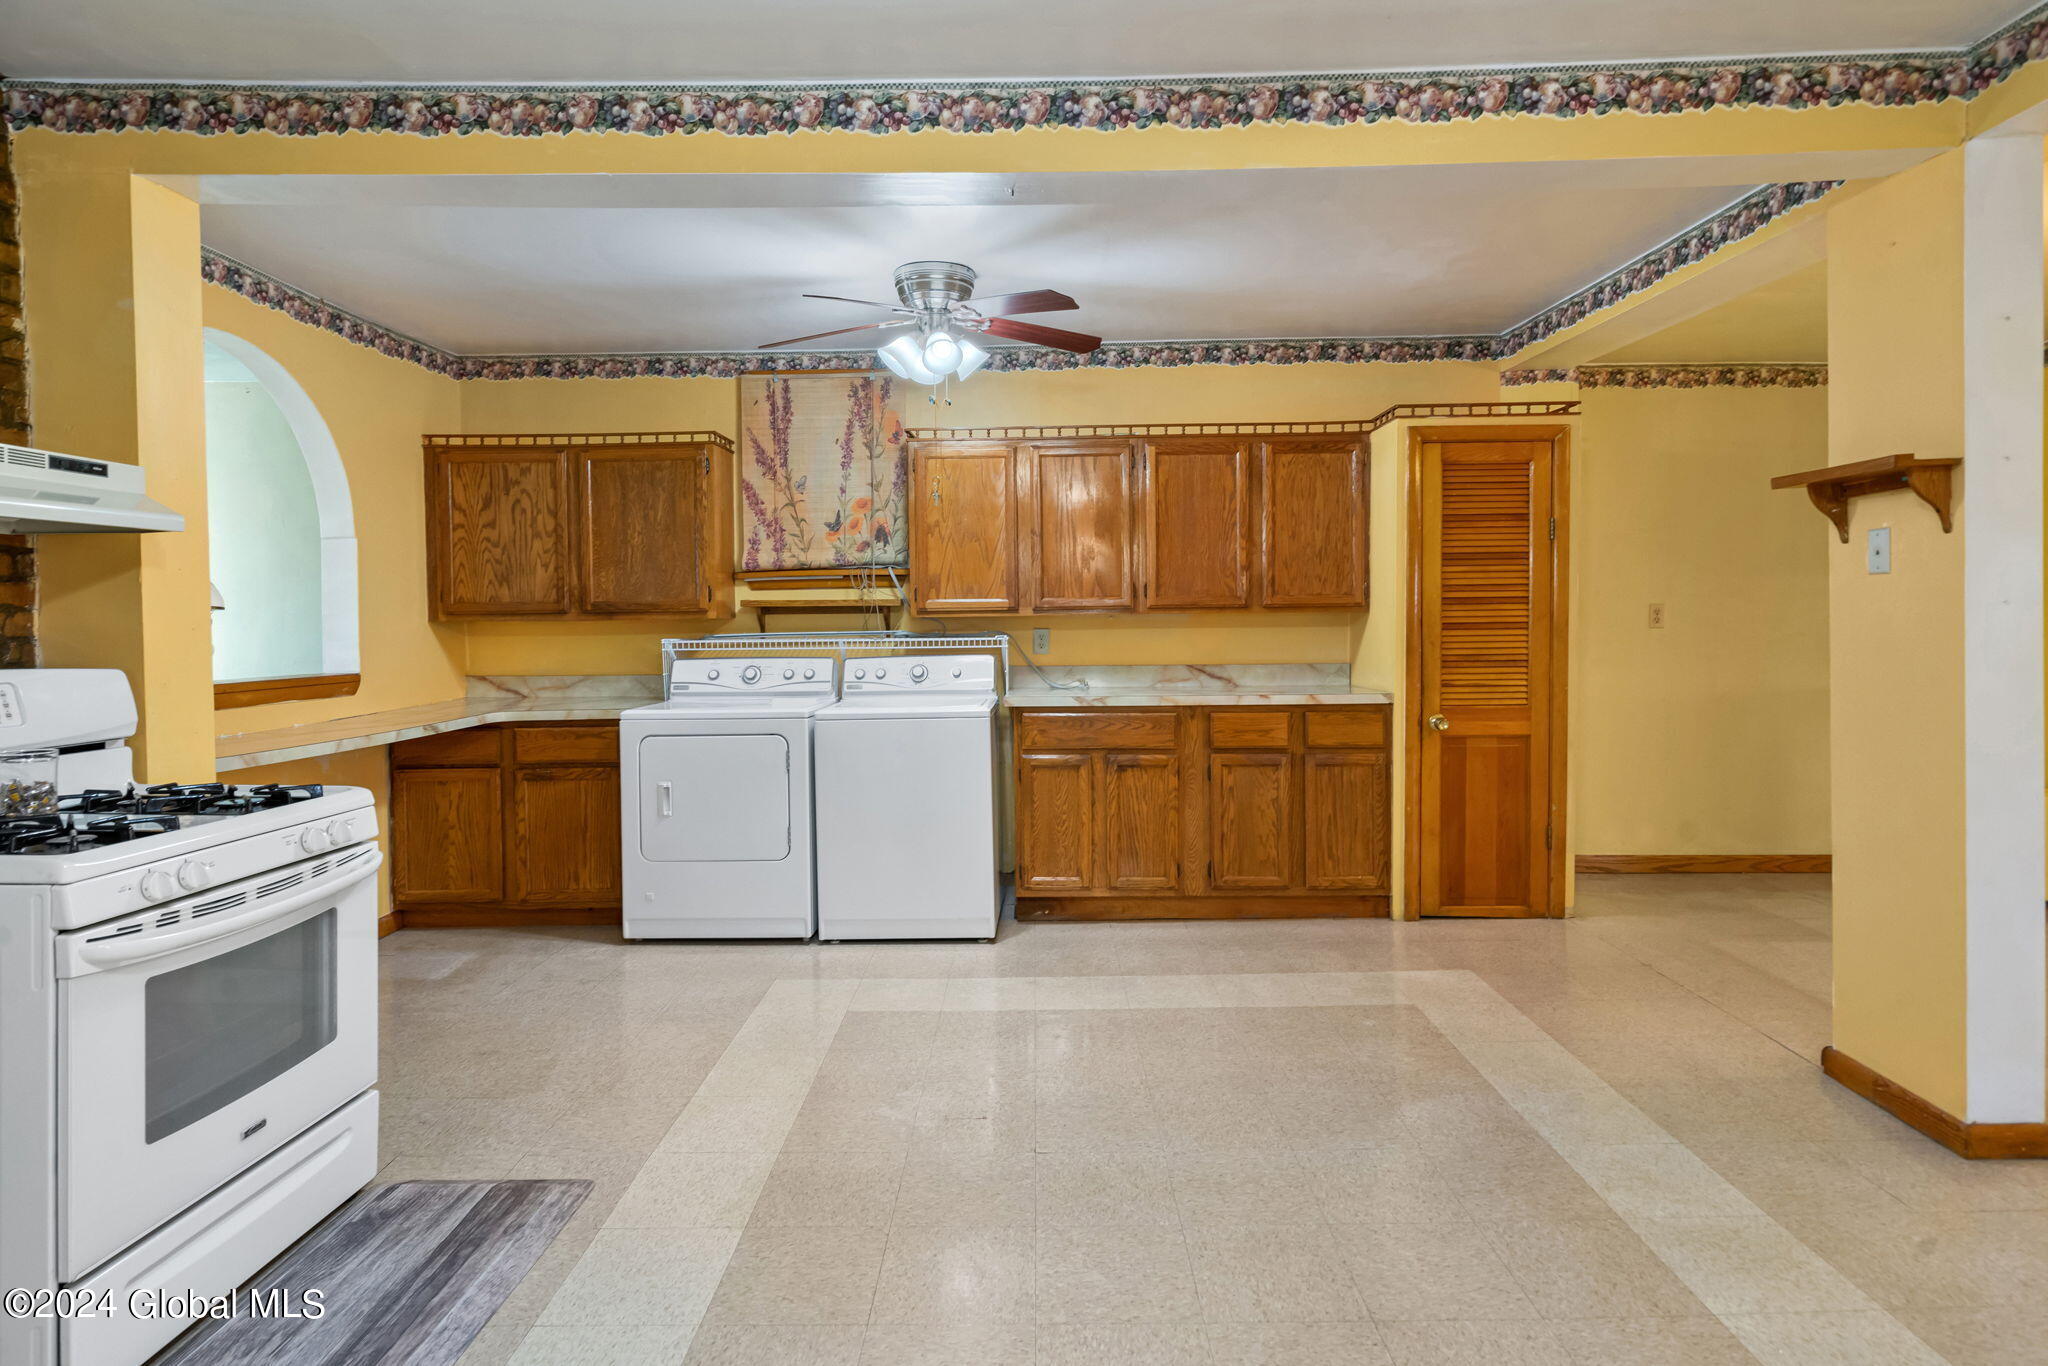
Kitchen with yellow walls, wood cabinets, white stove, and washer and dryer.
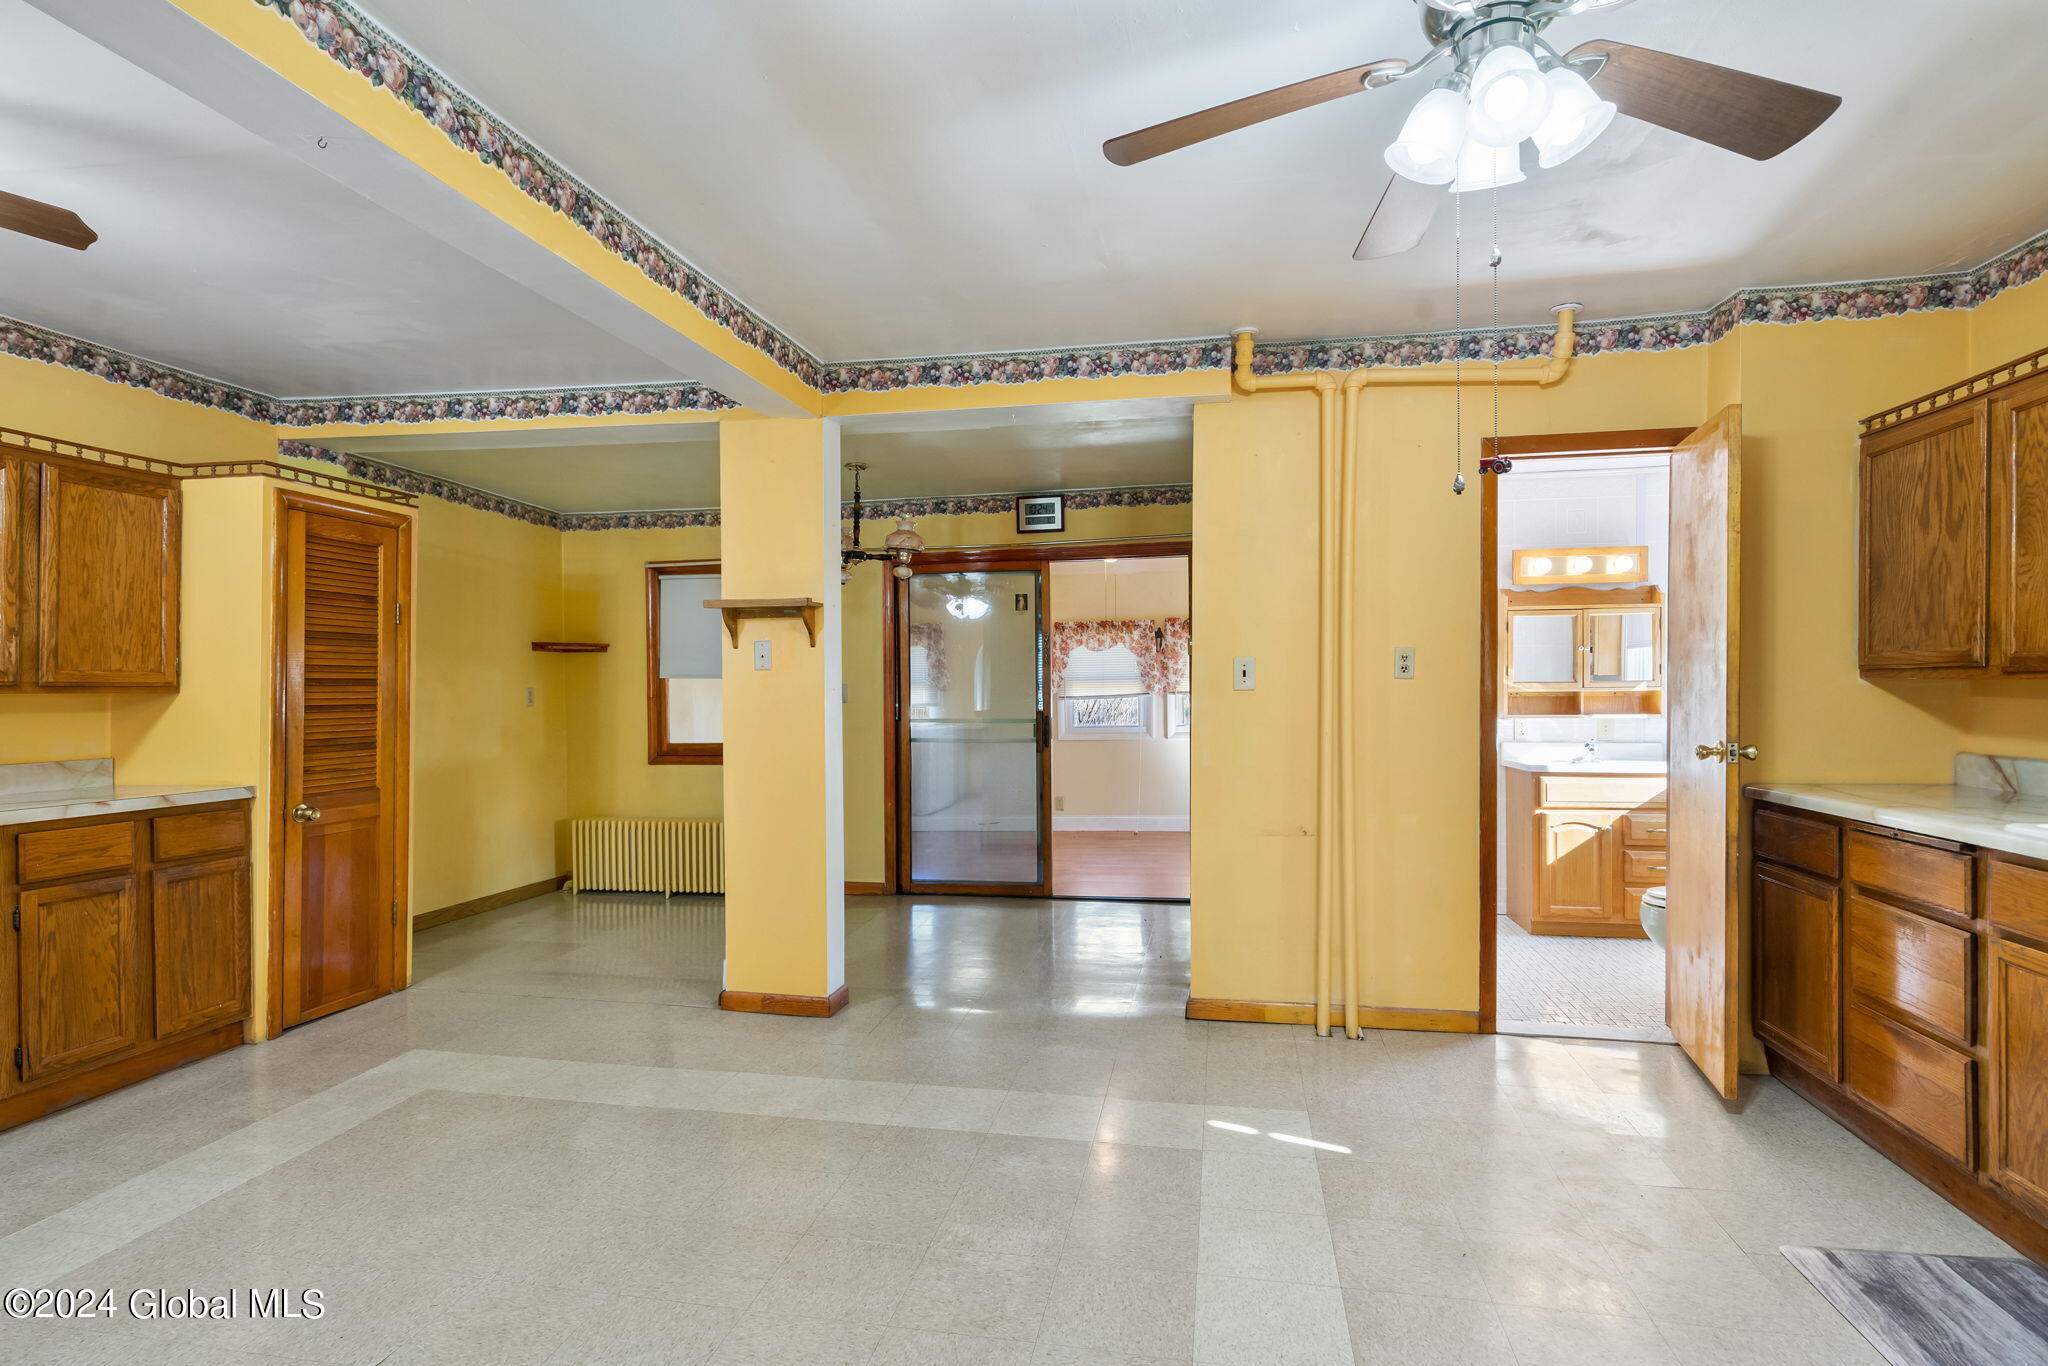
Kitchen with yellow walls, wood cabinets, tiled floor, and an open doorway to a bathroom.
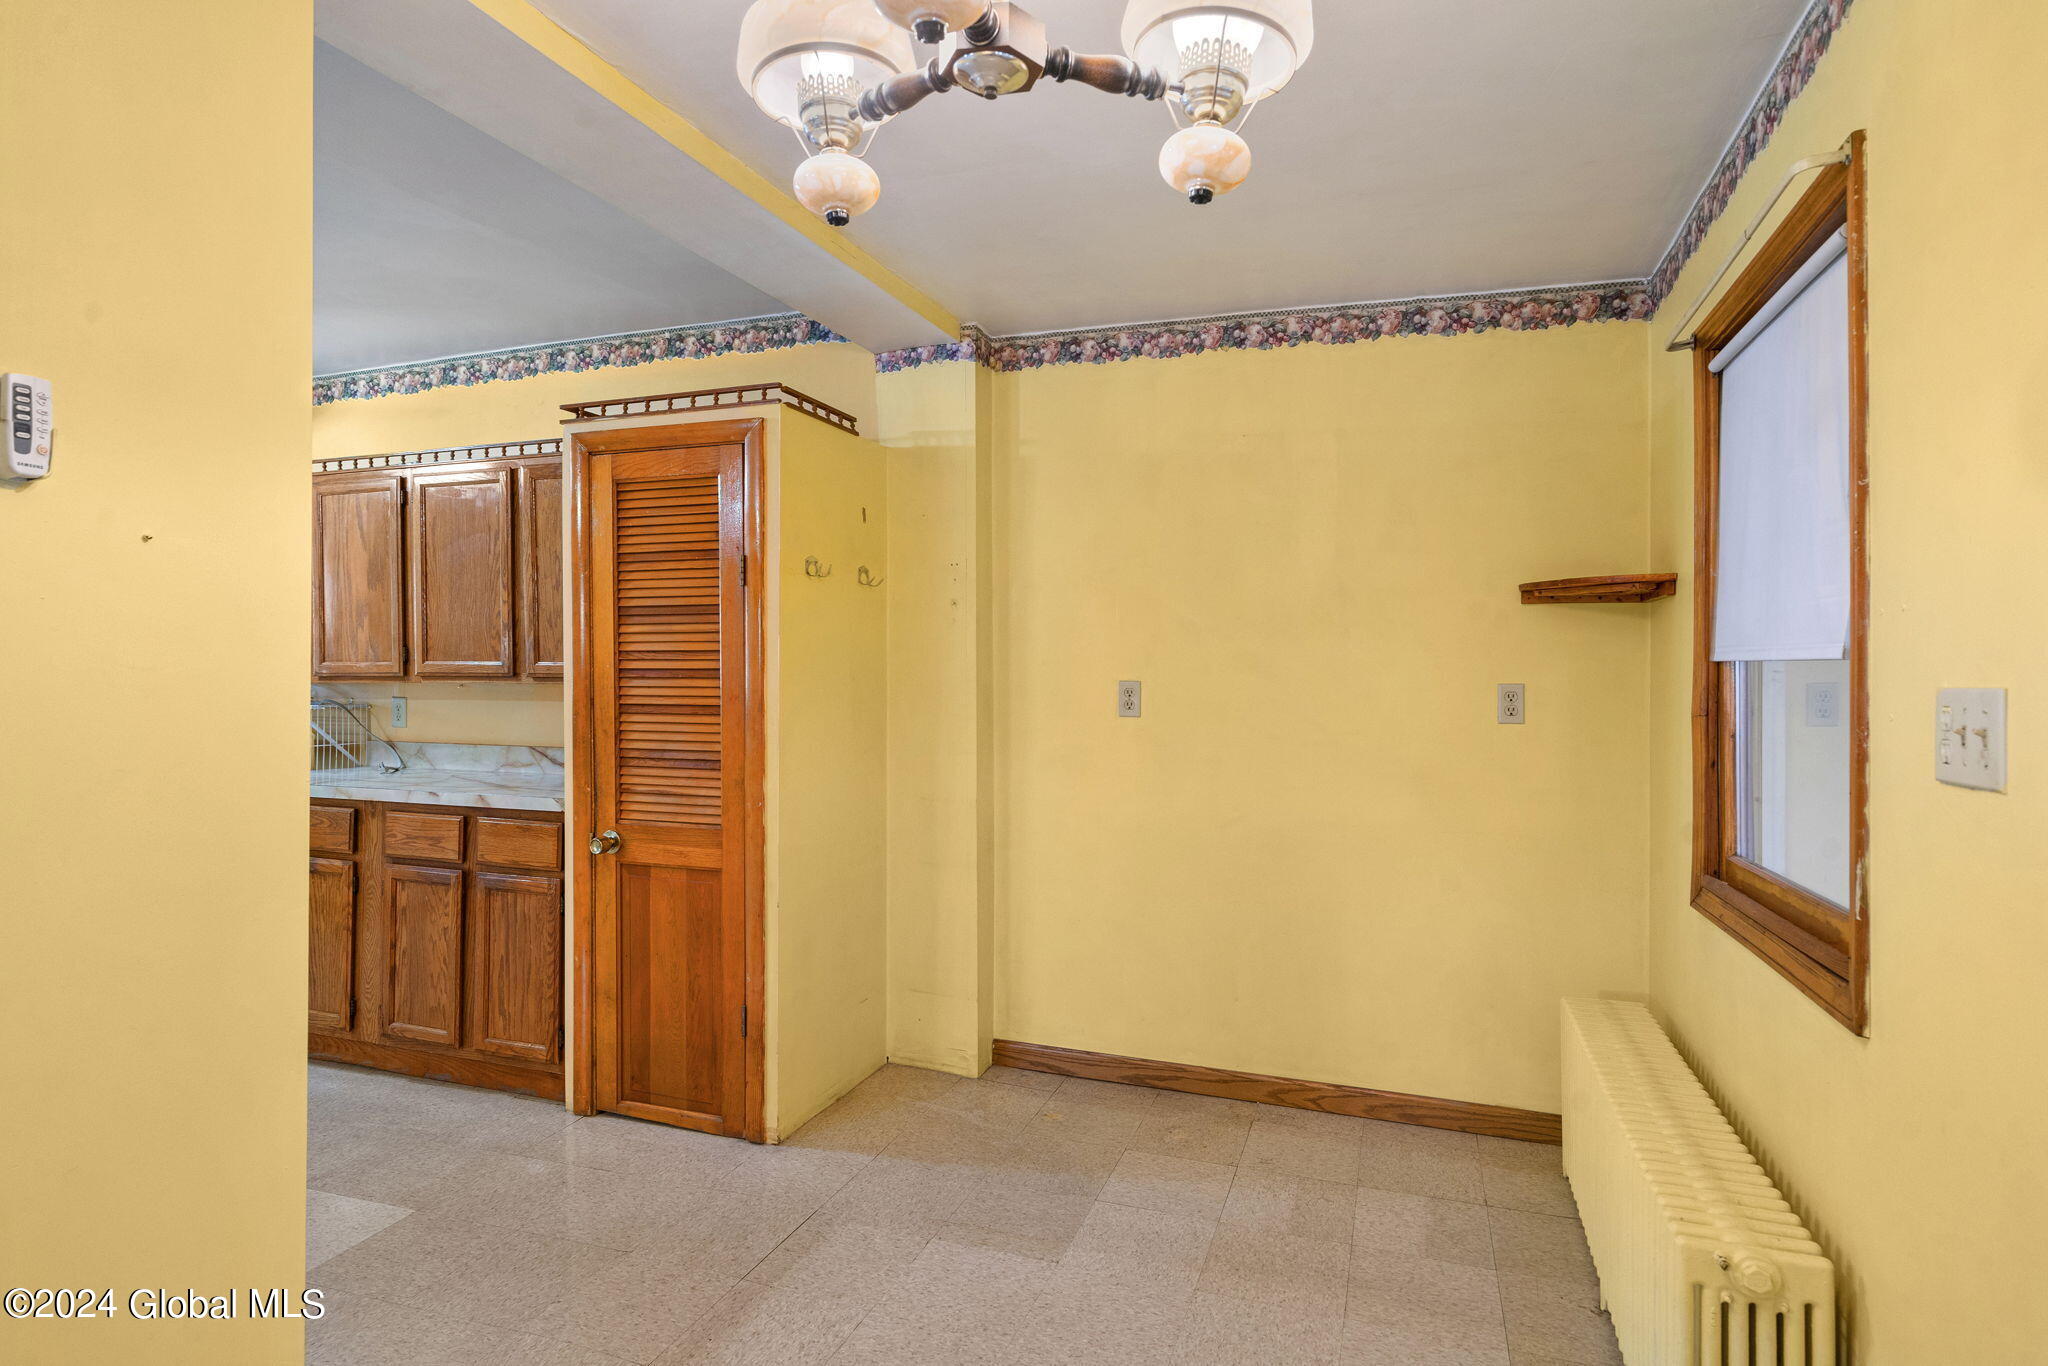
Vacant kitchen dining area with wood cabinets, a louvered door, and a radiator.
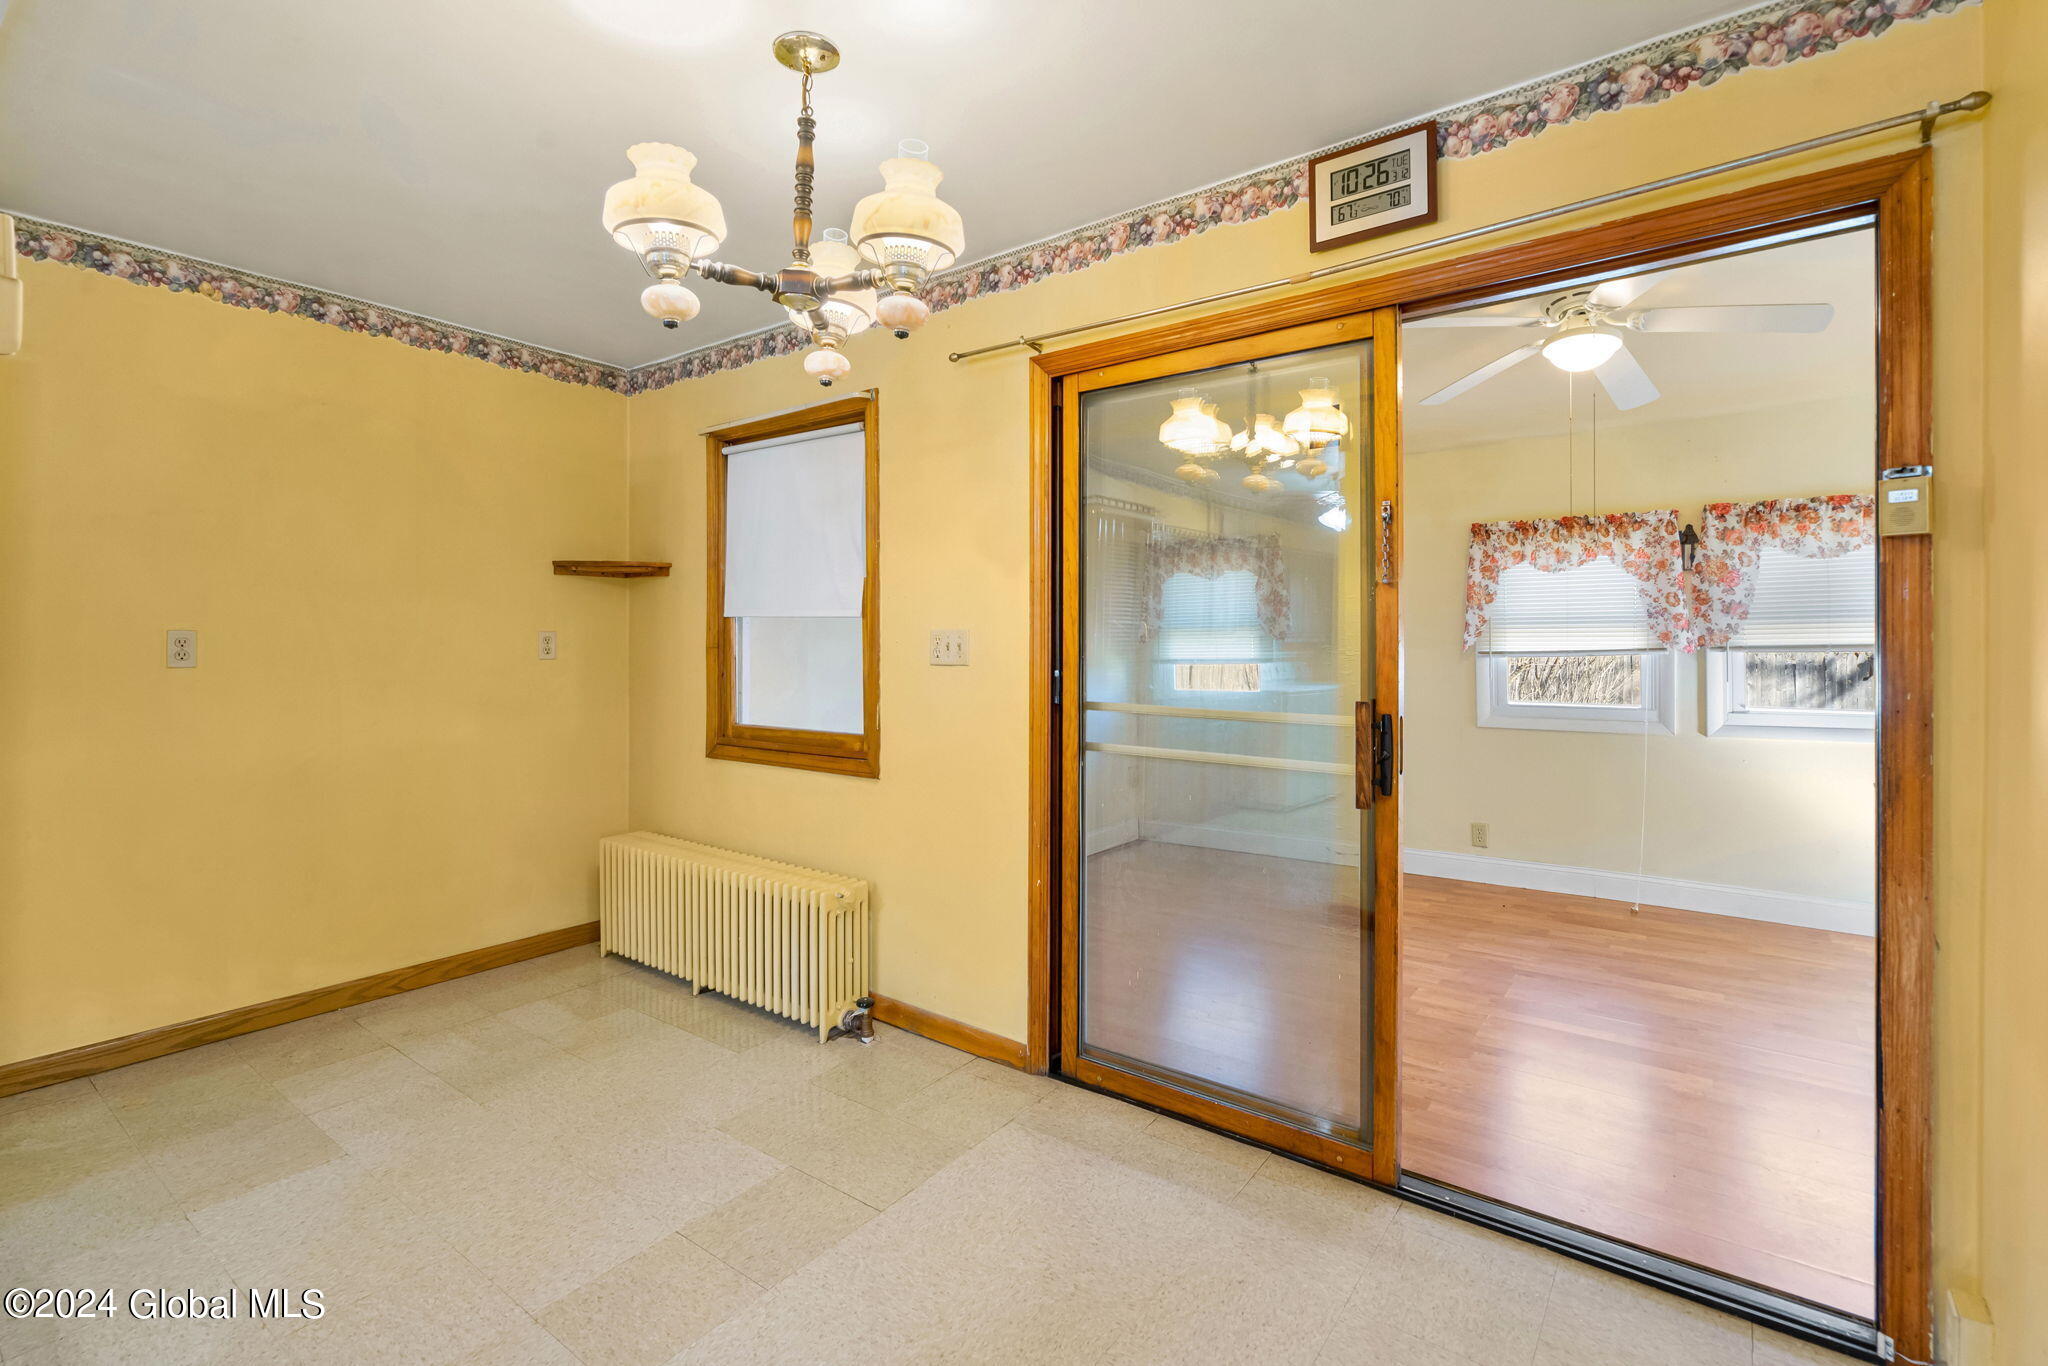
Unfurnished room with beige tile flooring, a radiator, and a wood-framed sliding glass partition.
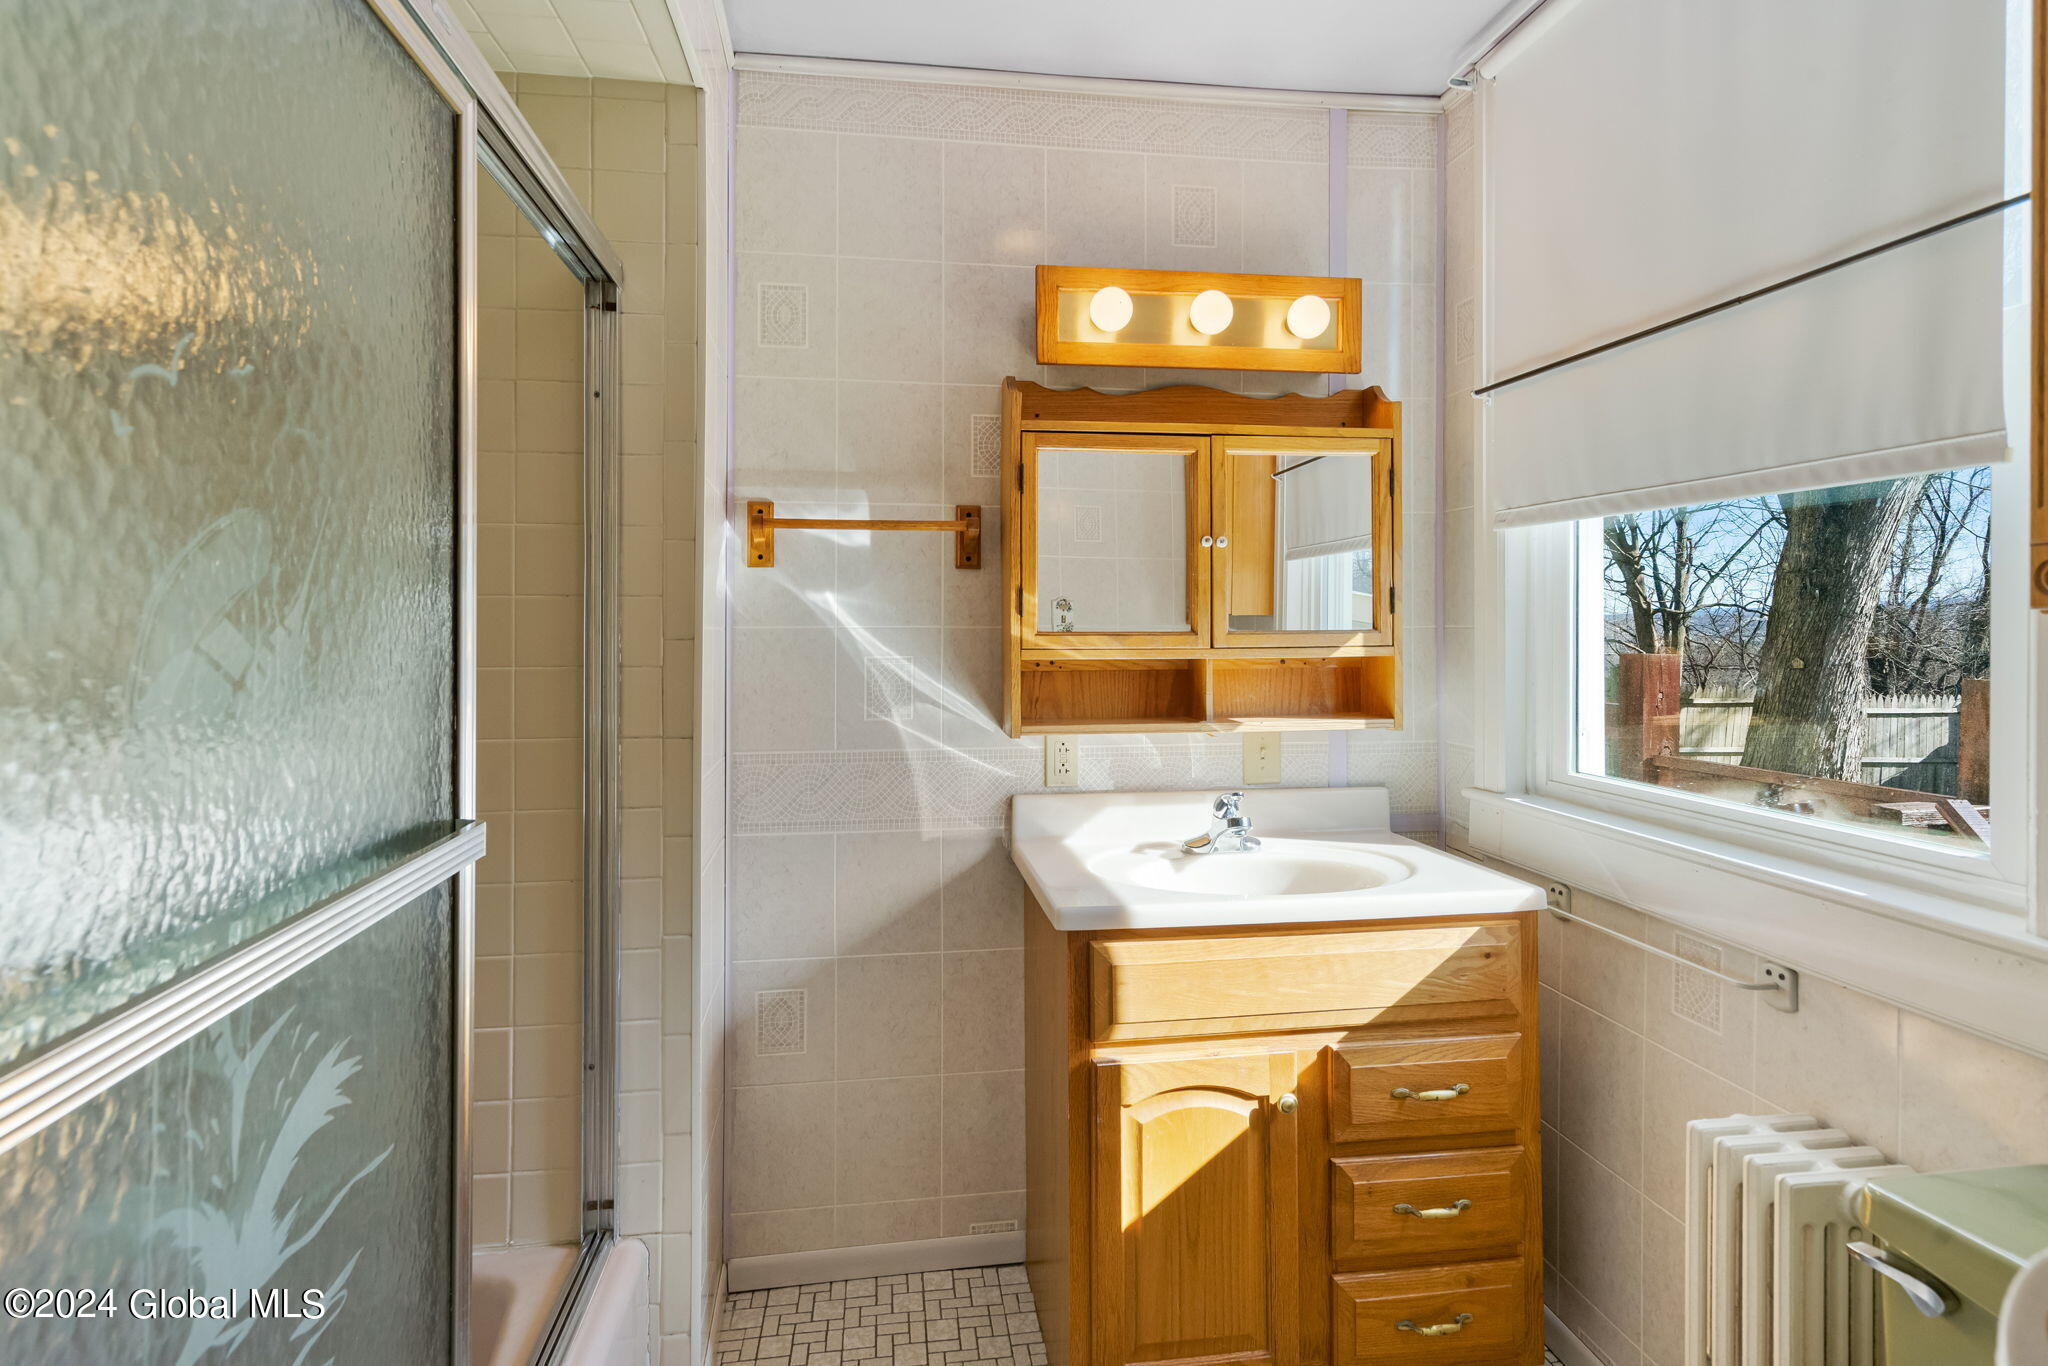
Bathroom with a wooden vanity, mirrored cabinet, tiled shower, and large window overlooking a fenced yard.
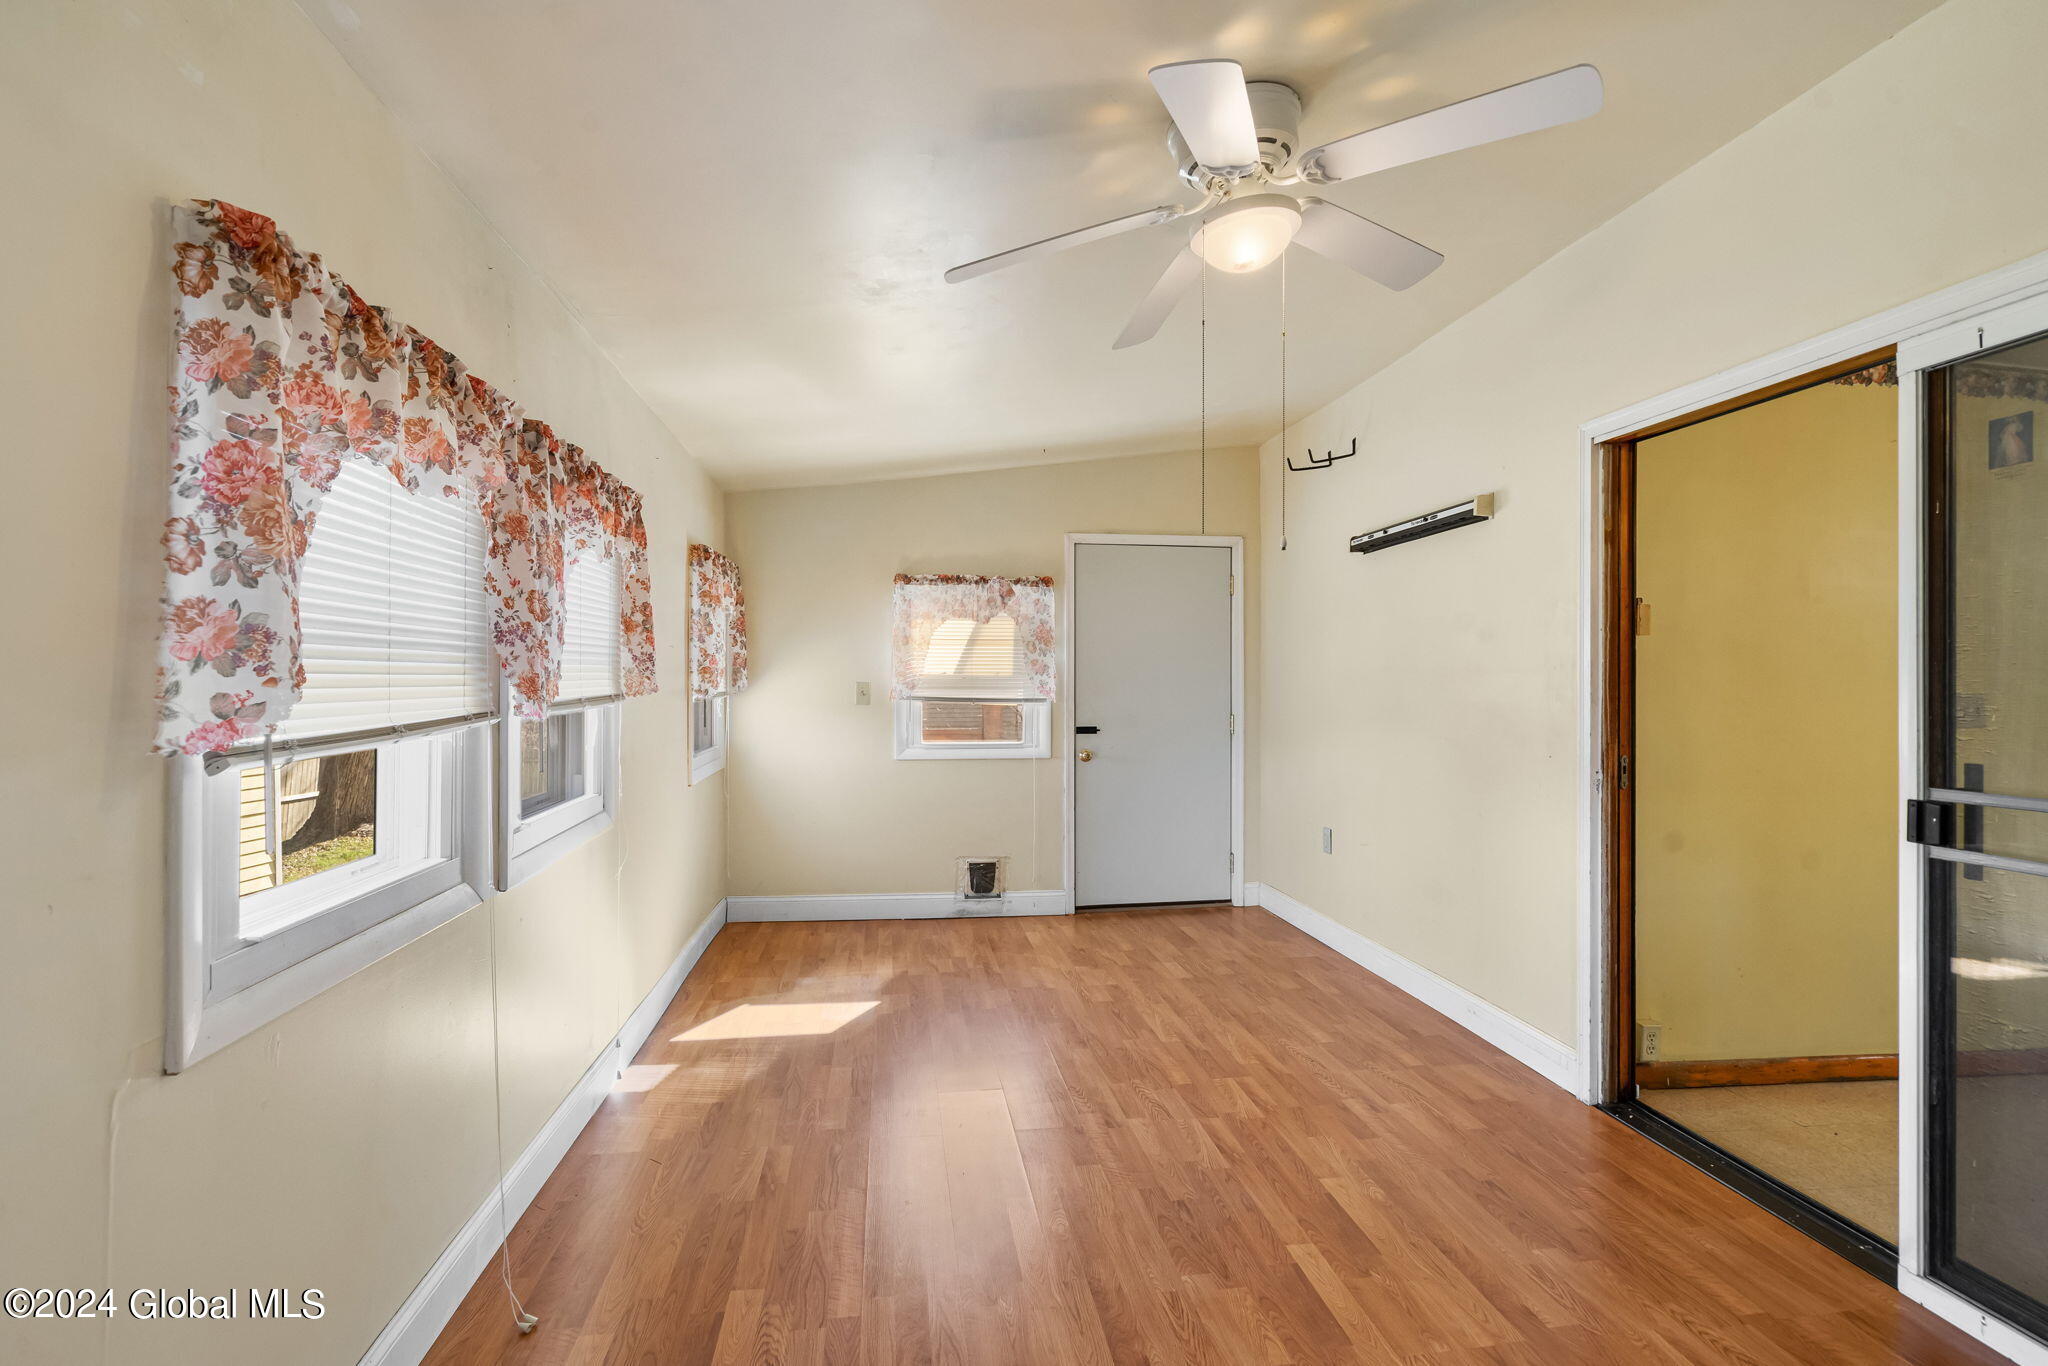
Empty room with wood-look flooring, floral curtains, ceiling fan, and sliding glass door.
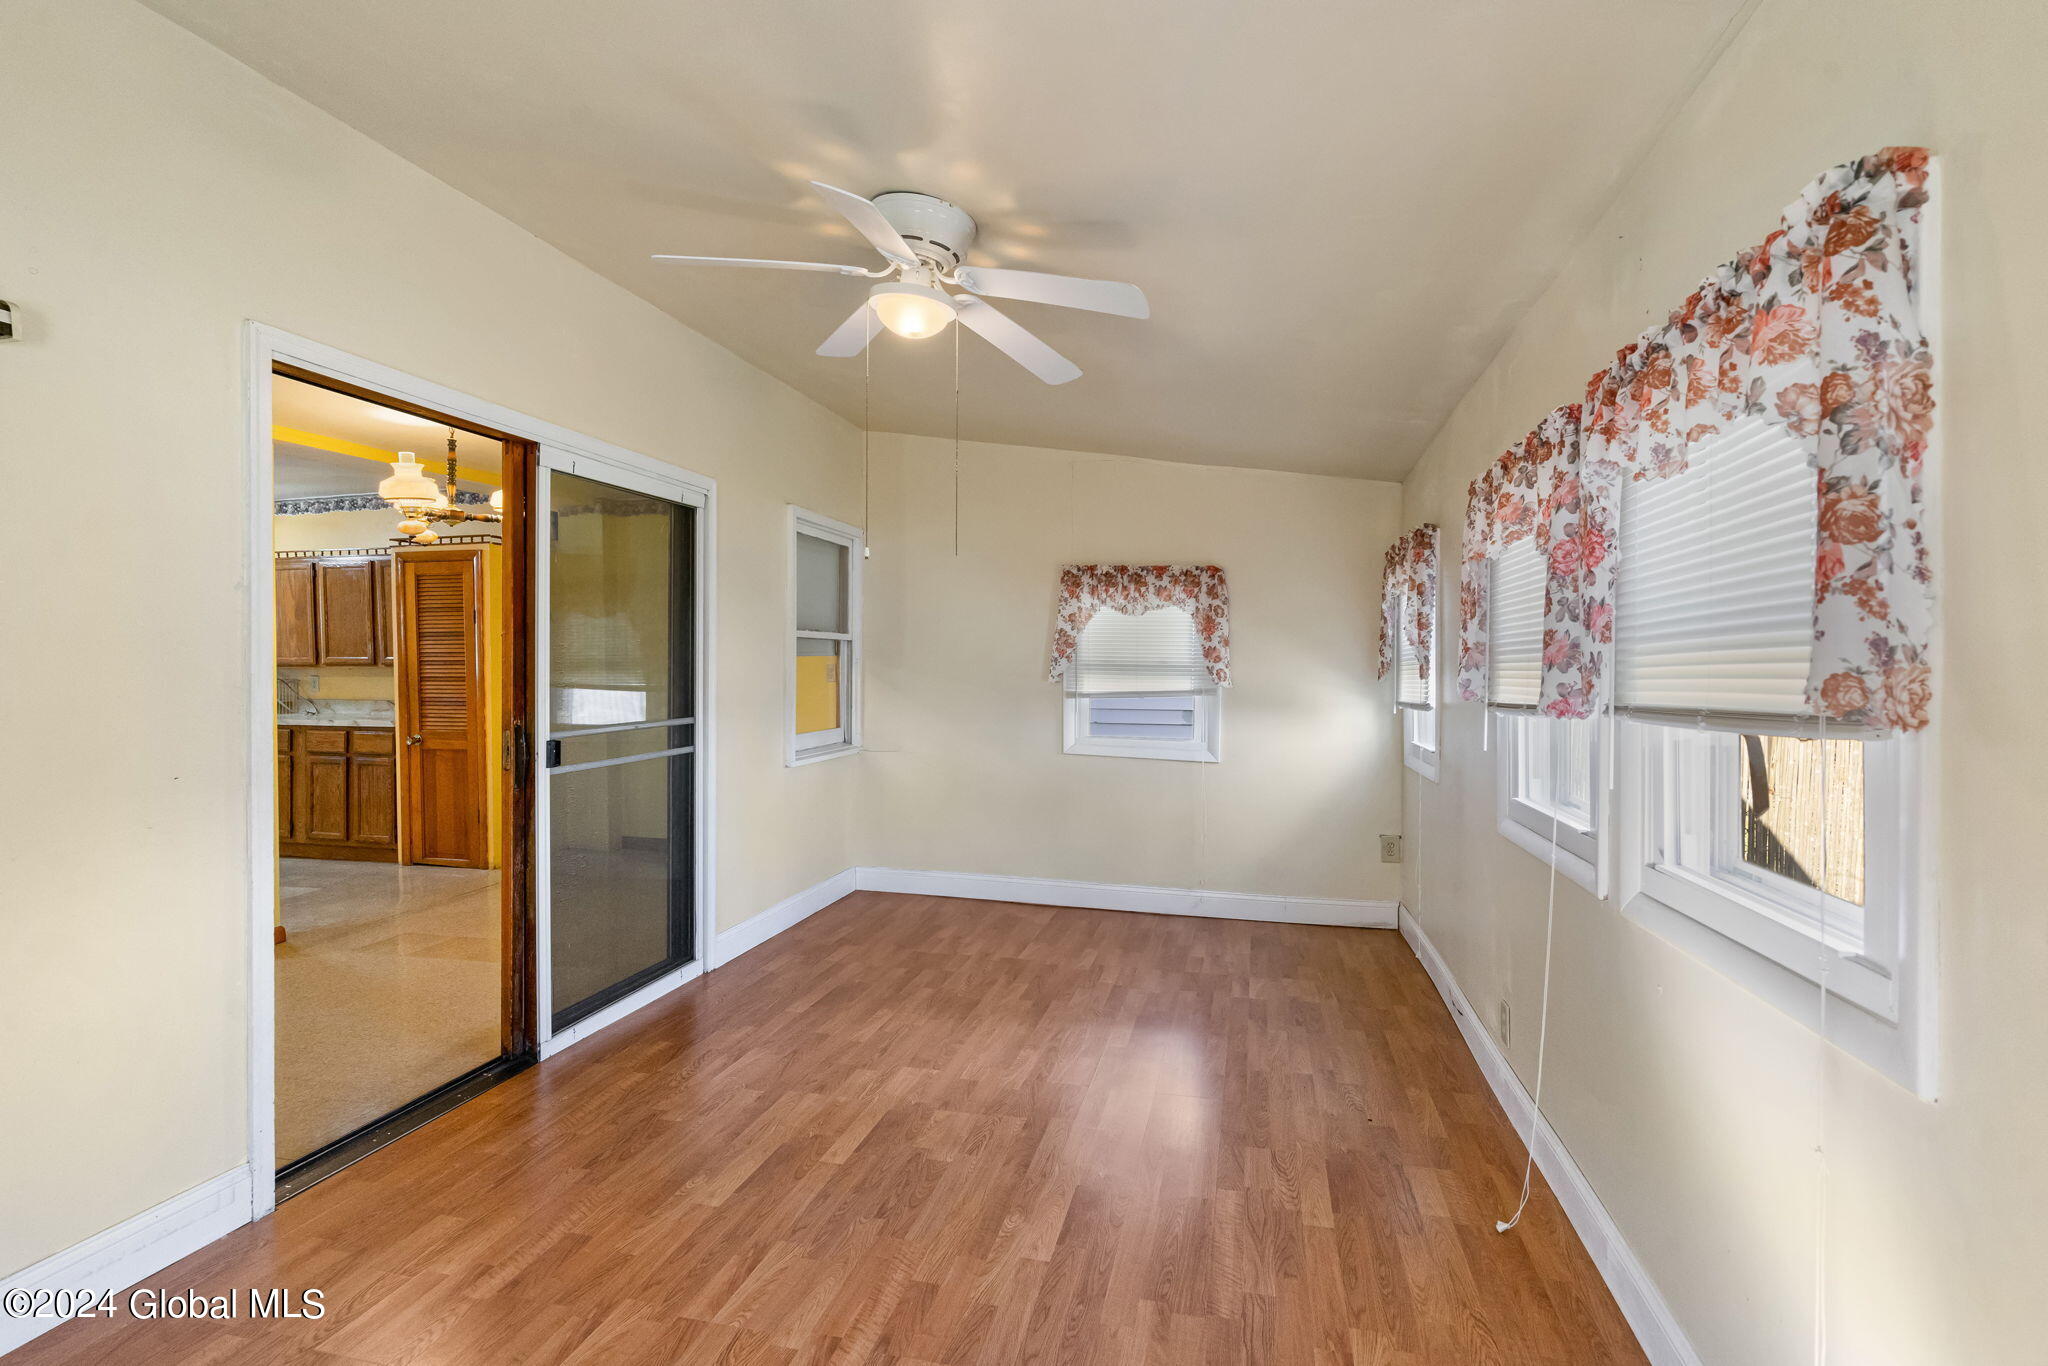
Empty sunroom with wood-look floors, a ceiling fan, floral valances, and multiple windows.
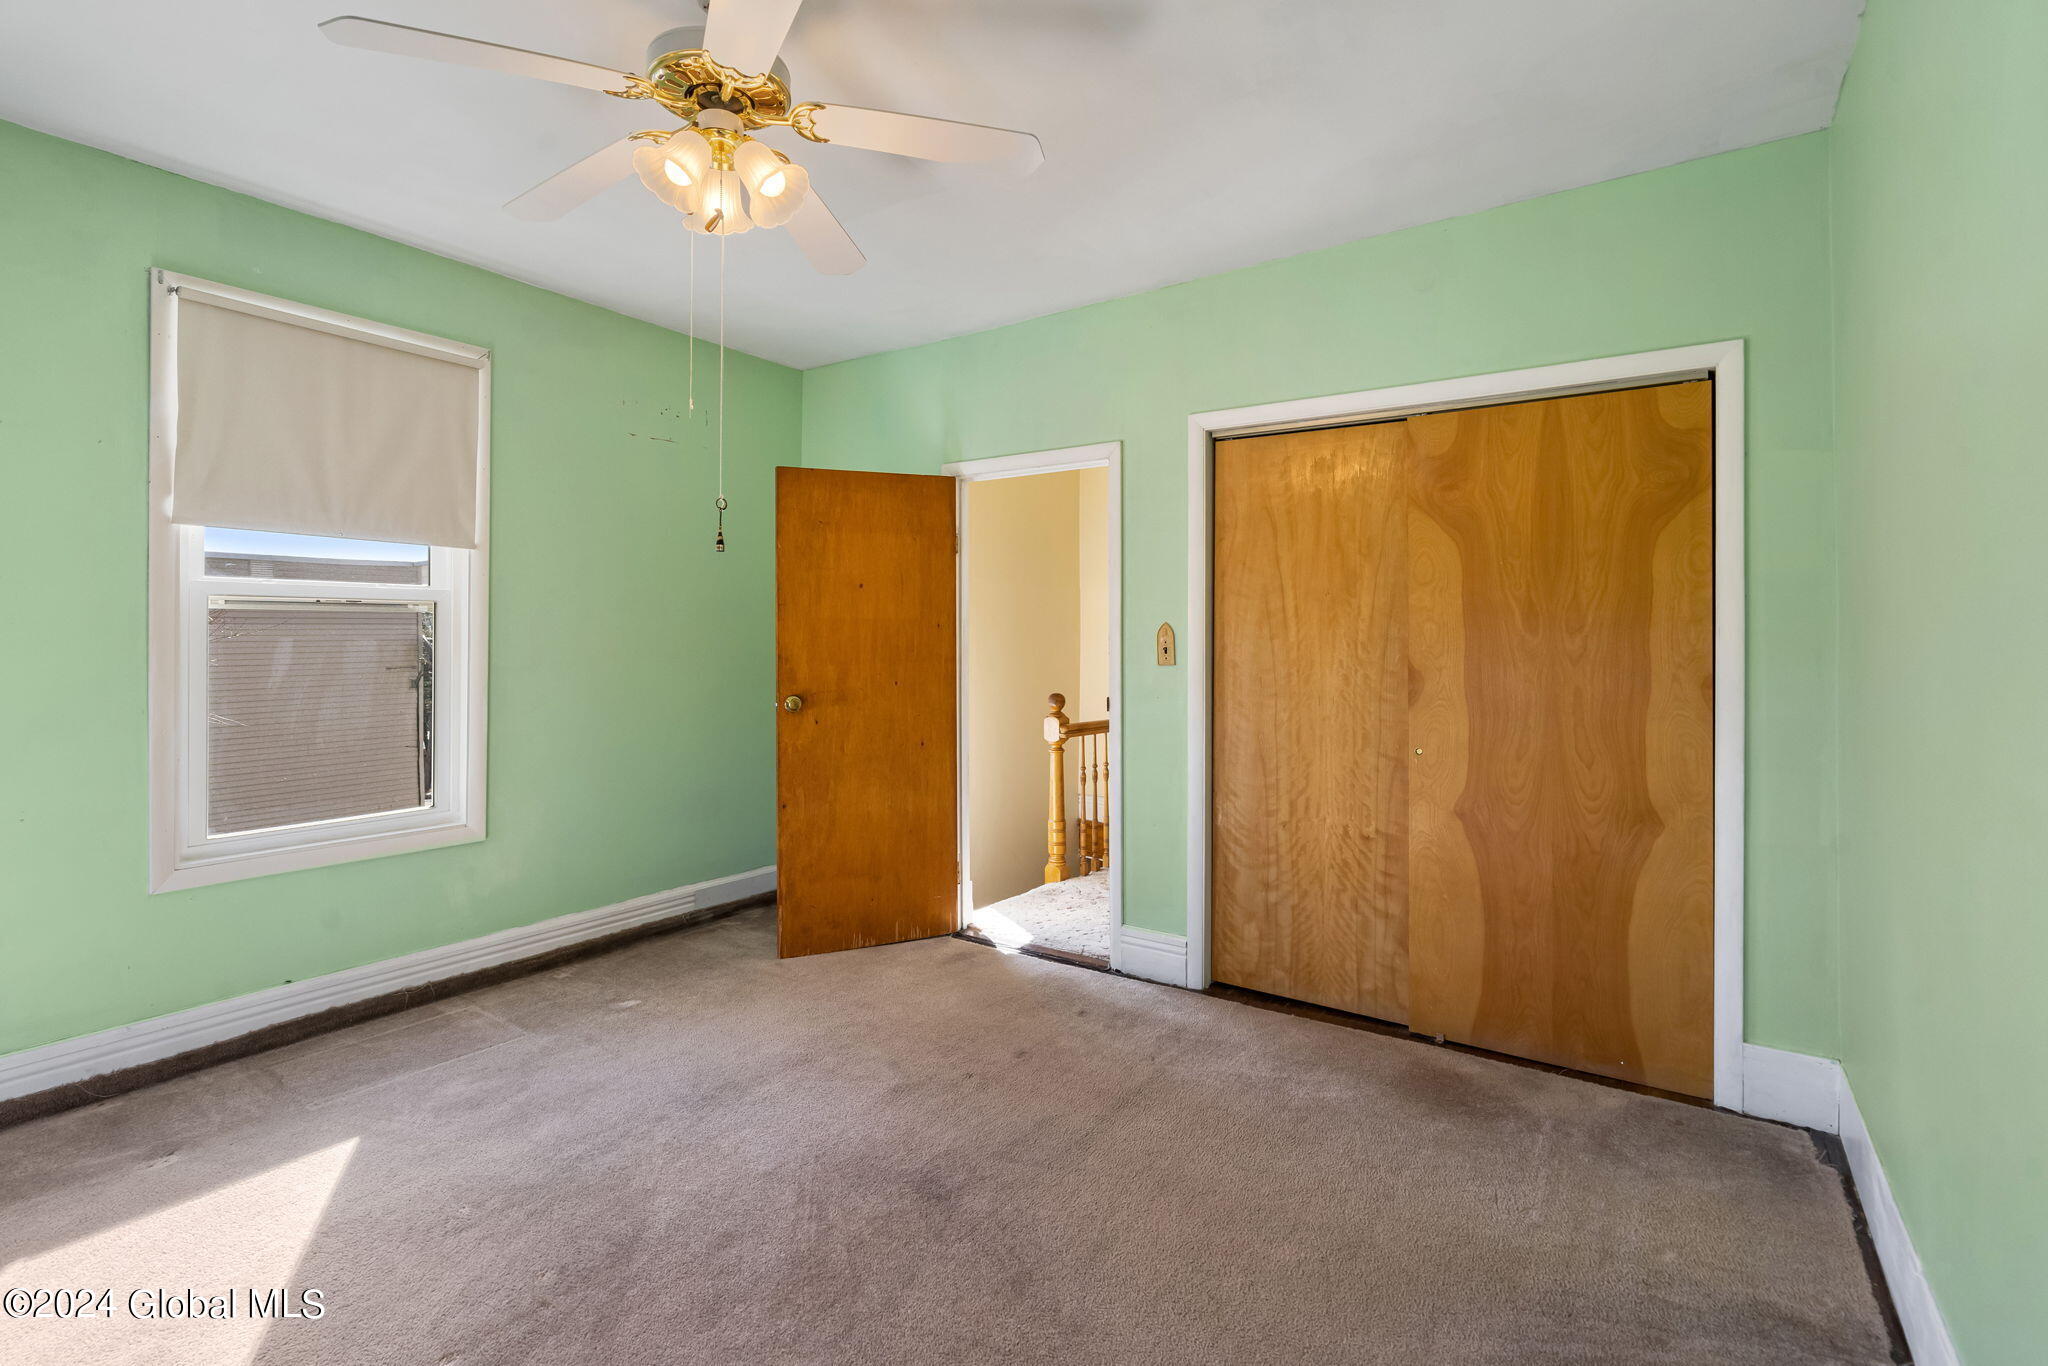
Unfurnished bedroom with green walls, carpet, wooden closet doors, and a ceiling fan.
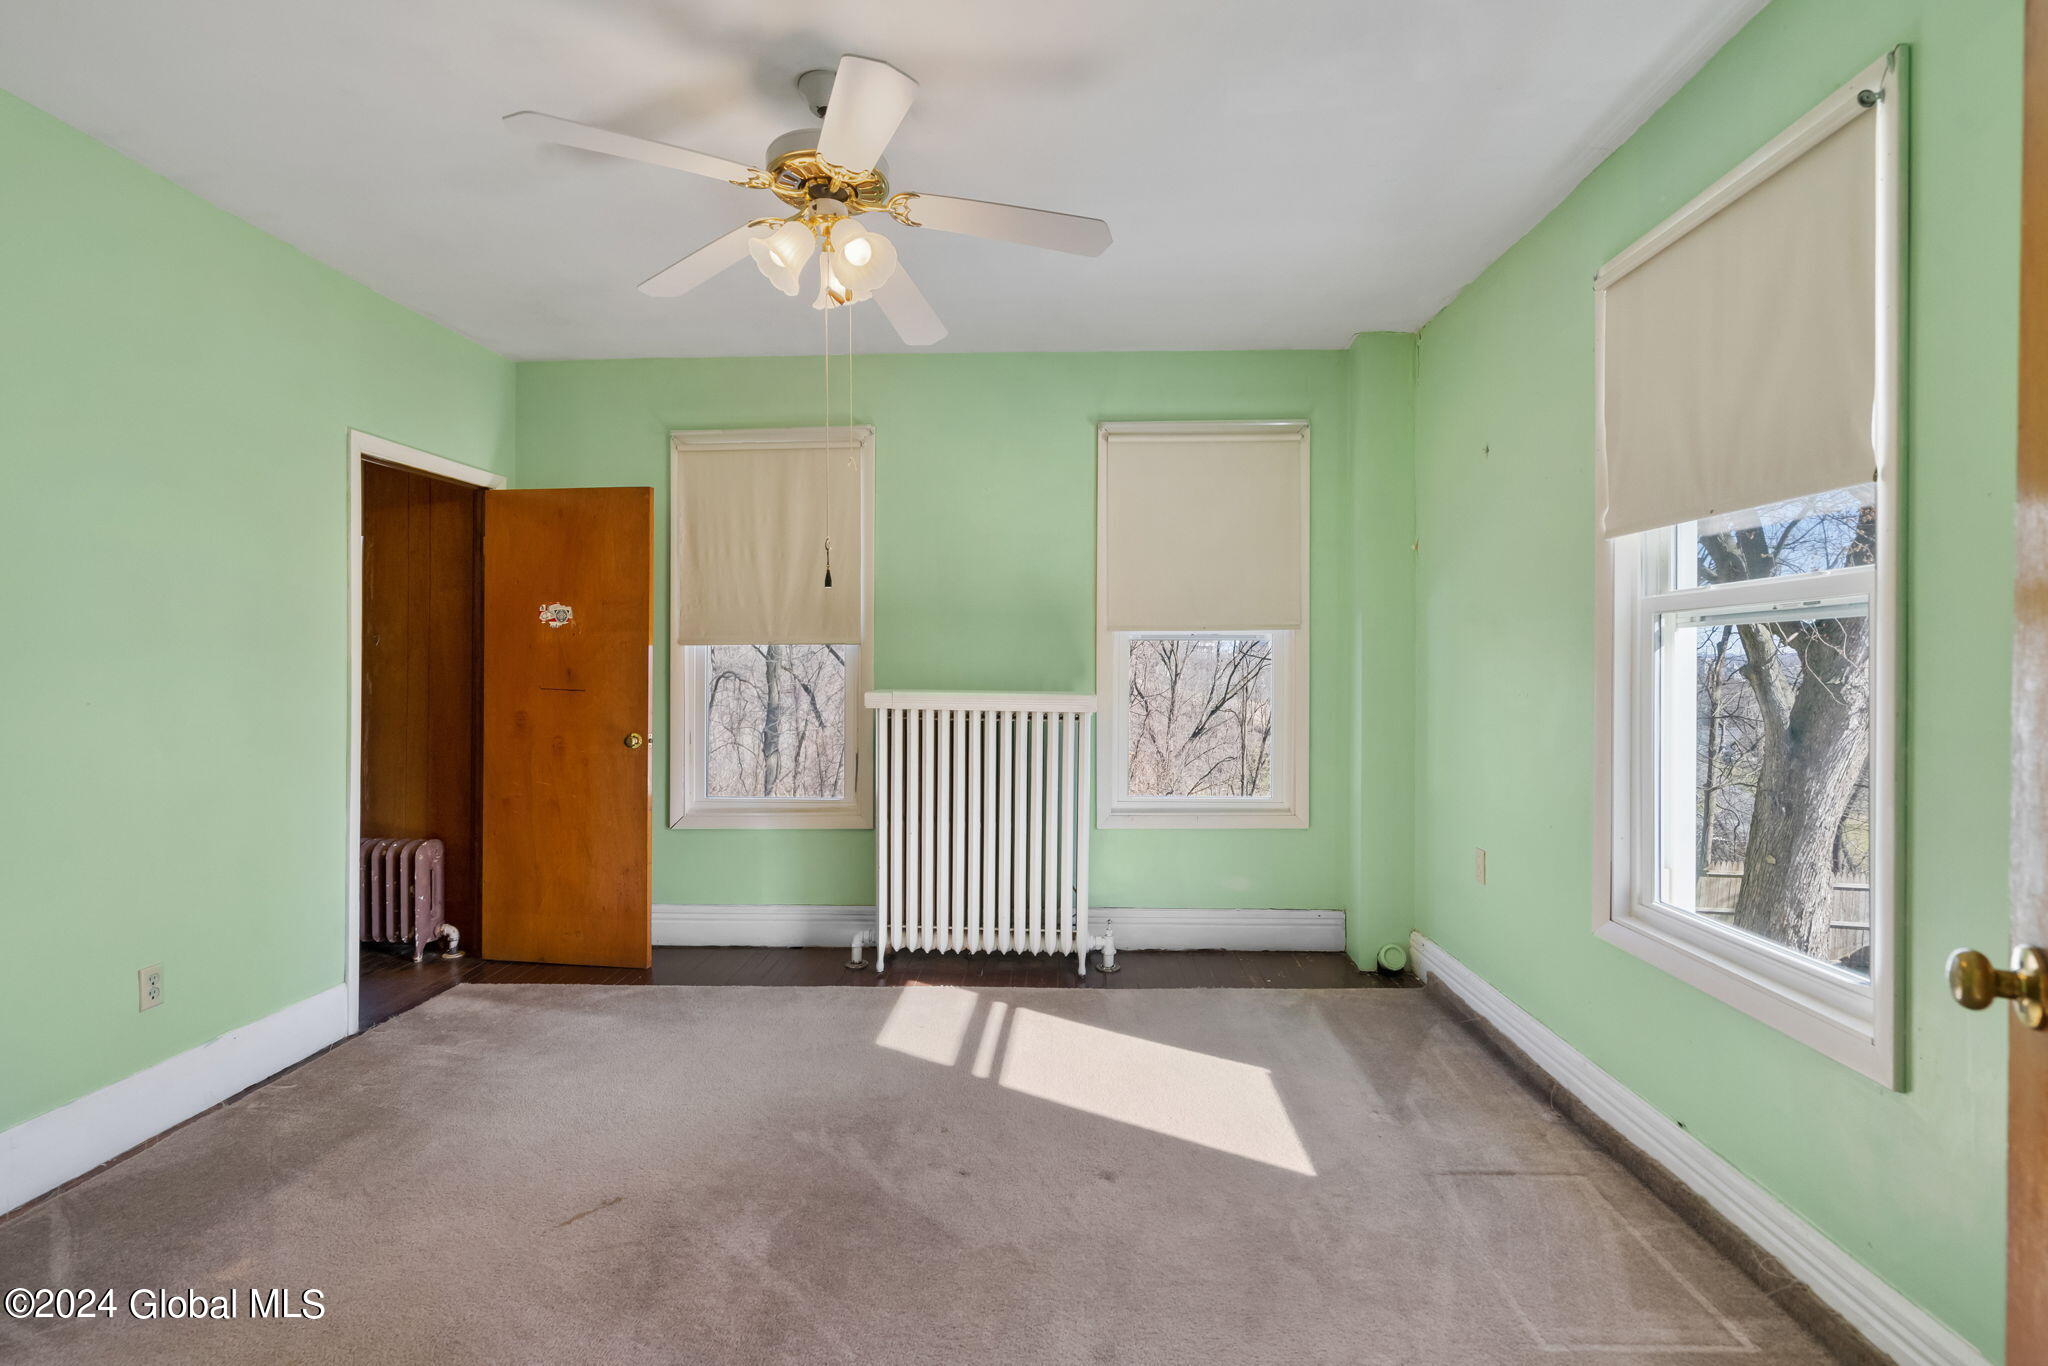
Empty green-walled room with a ceiling fan, radiator, beige carpet, and sunlight through the windows.
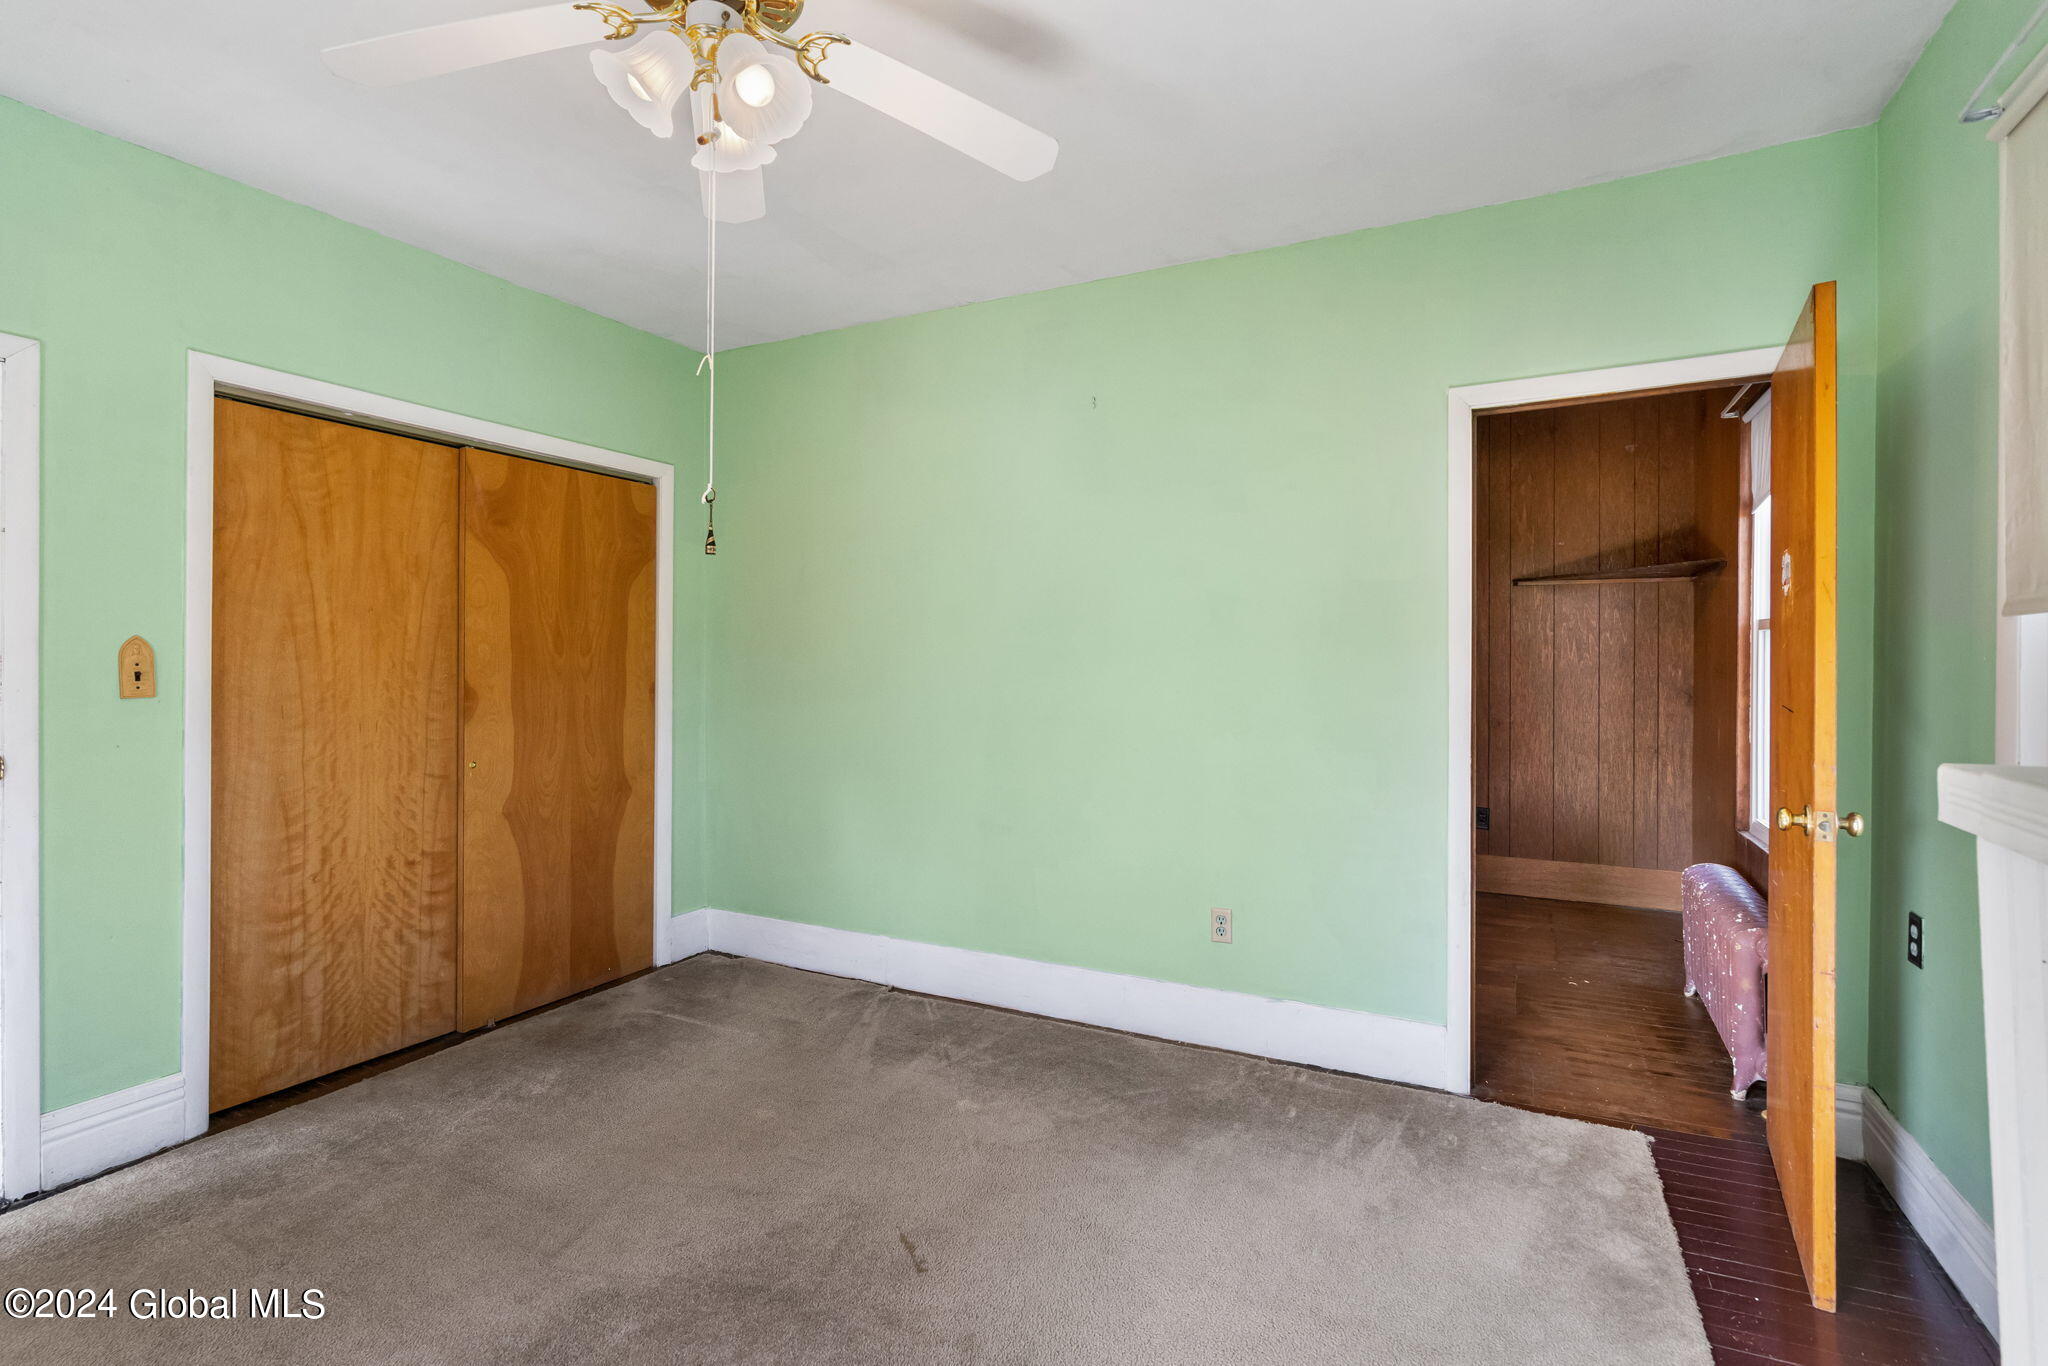
Empty bedroom with pale green walls, gray carpet, wooden closet doors, and a ceiling fan.
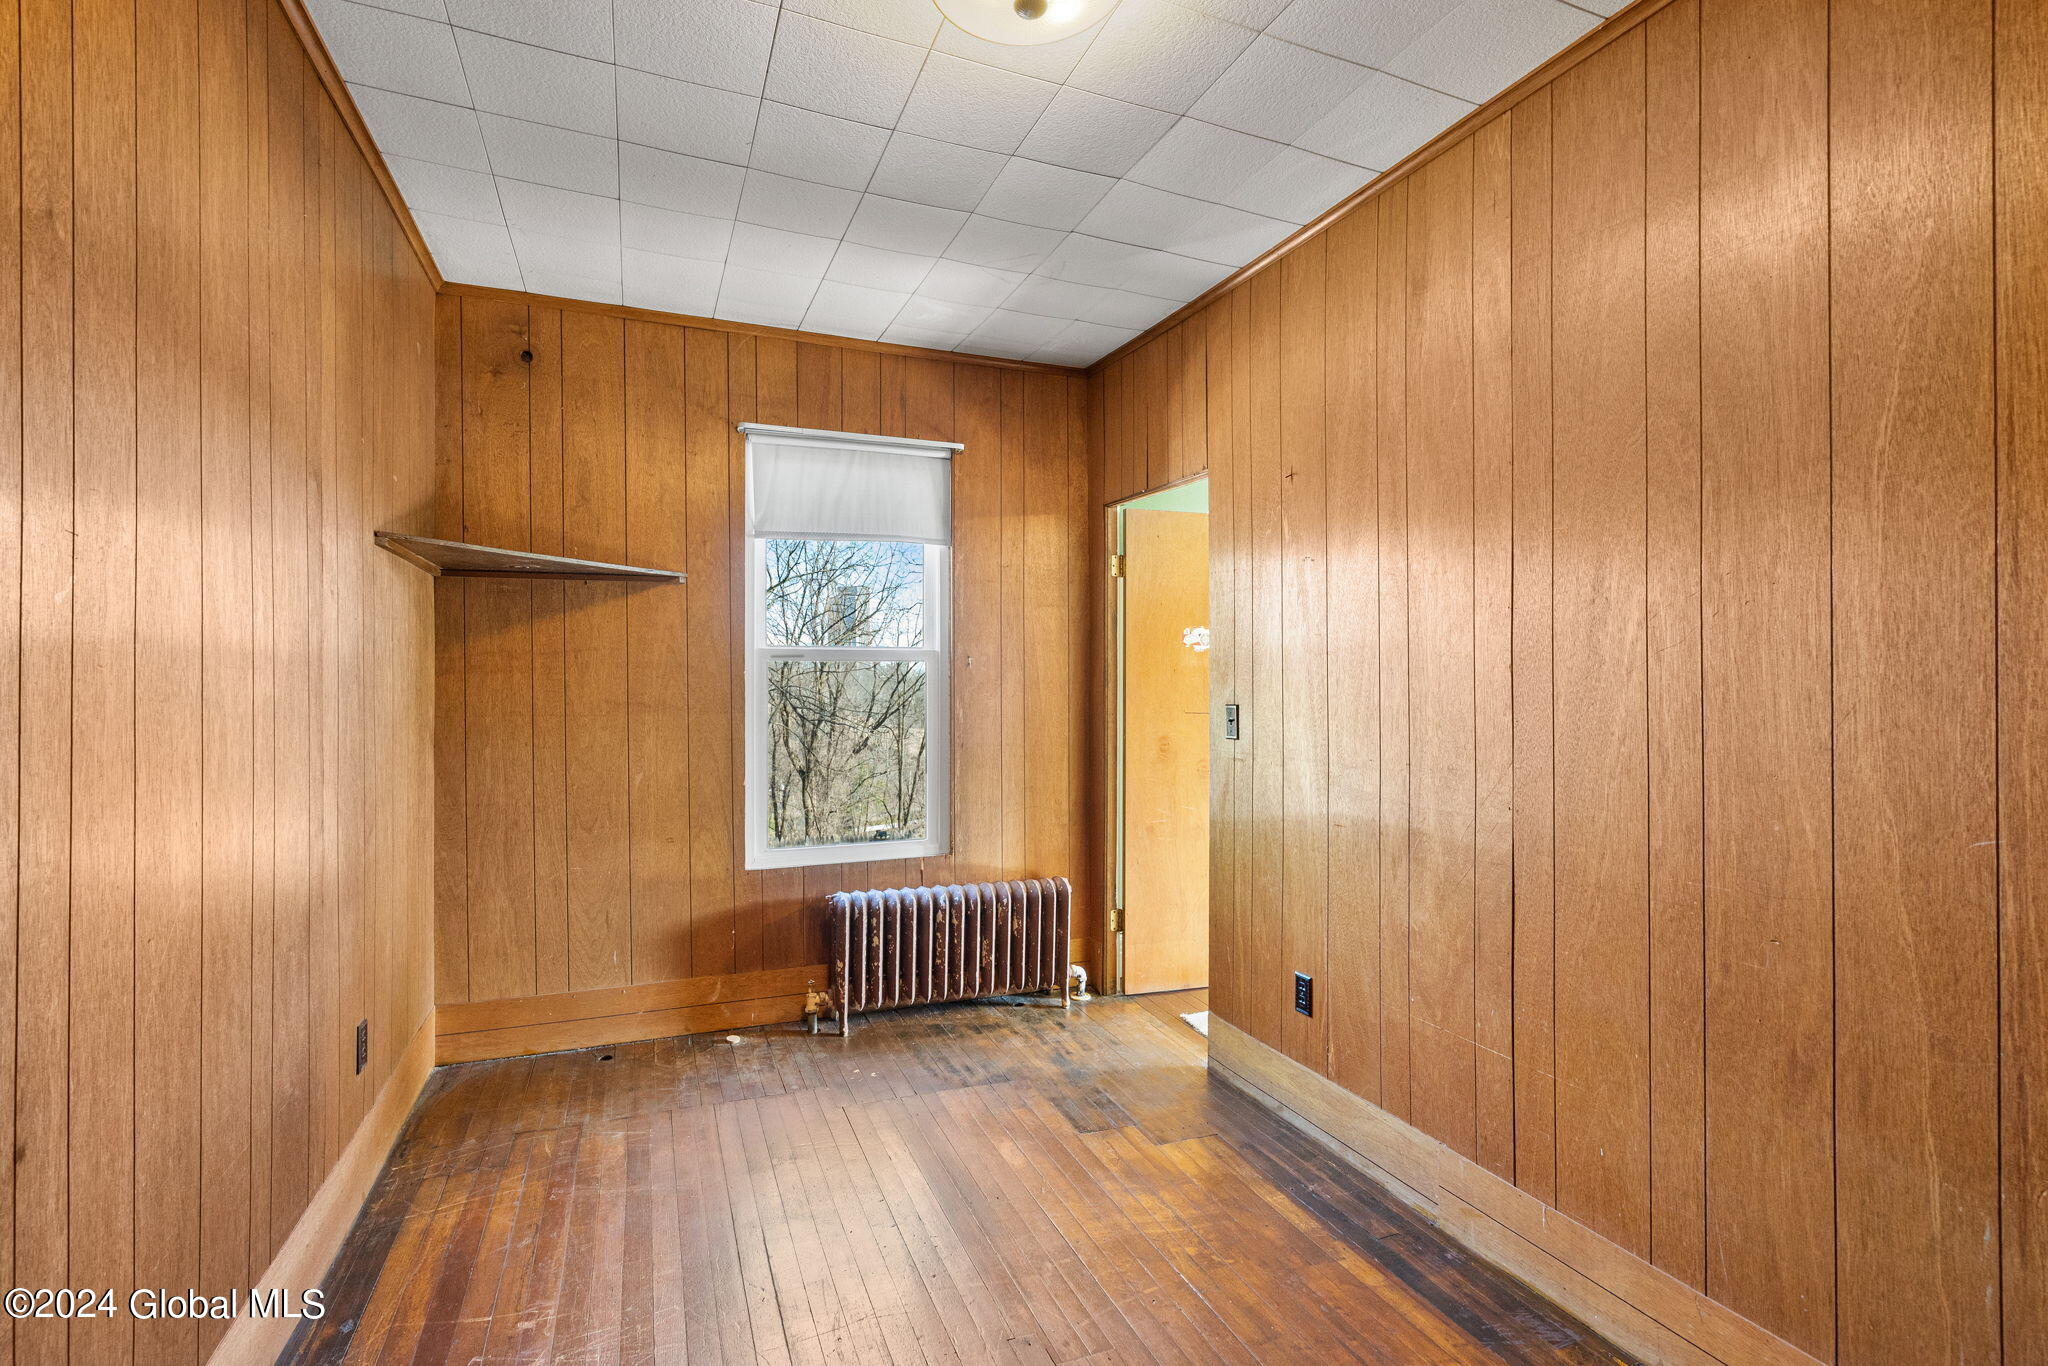
Vacant room with wood-paneled walls, hardwood floors, a window, and a cast-iron radiator.
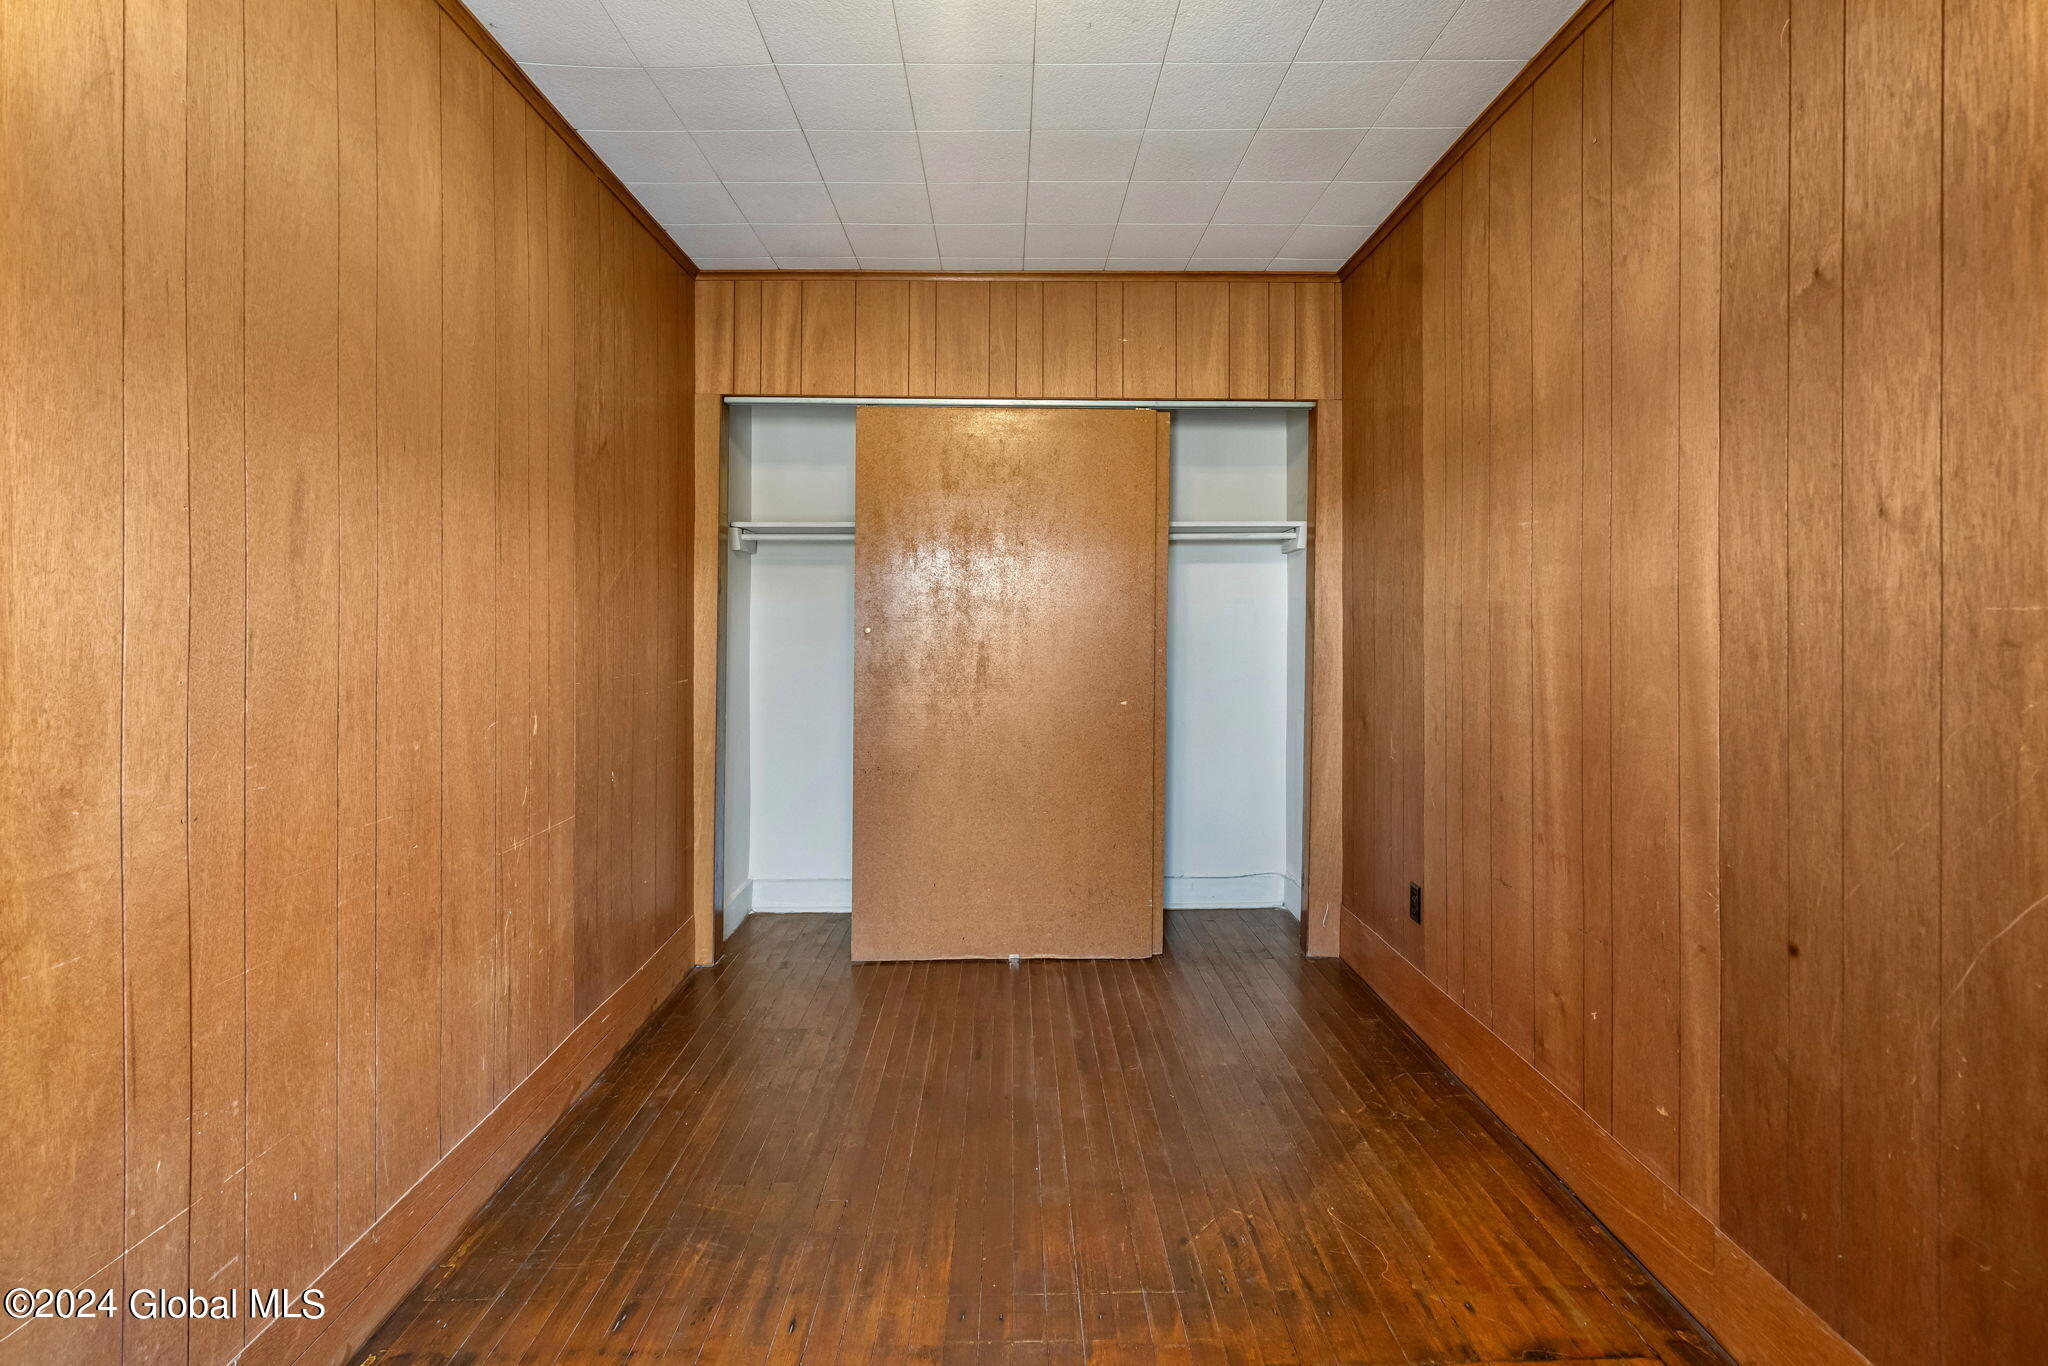
Vacant wood-paneled room with dark wood flooring and an open closet at the far end.
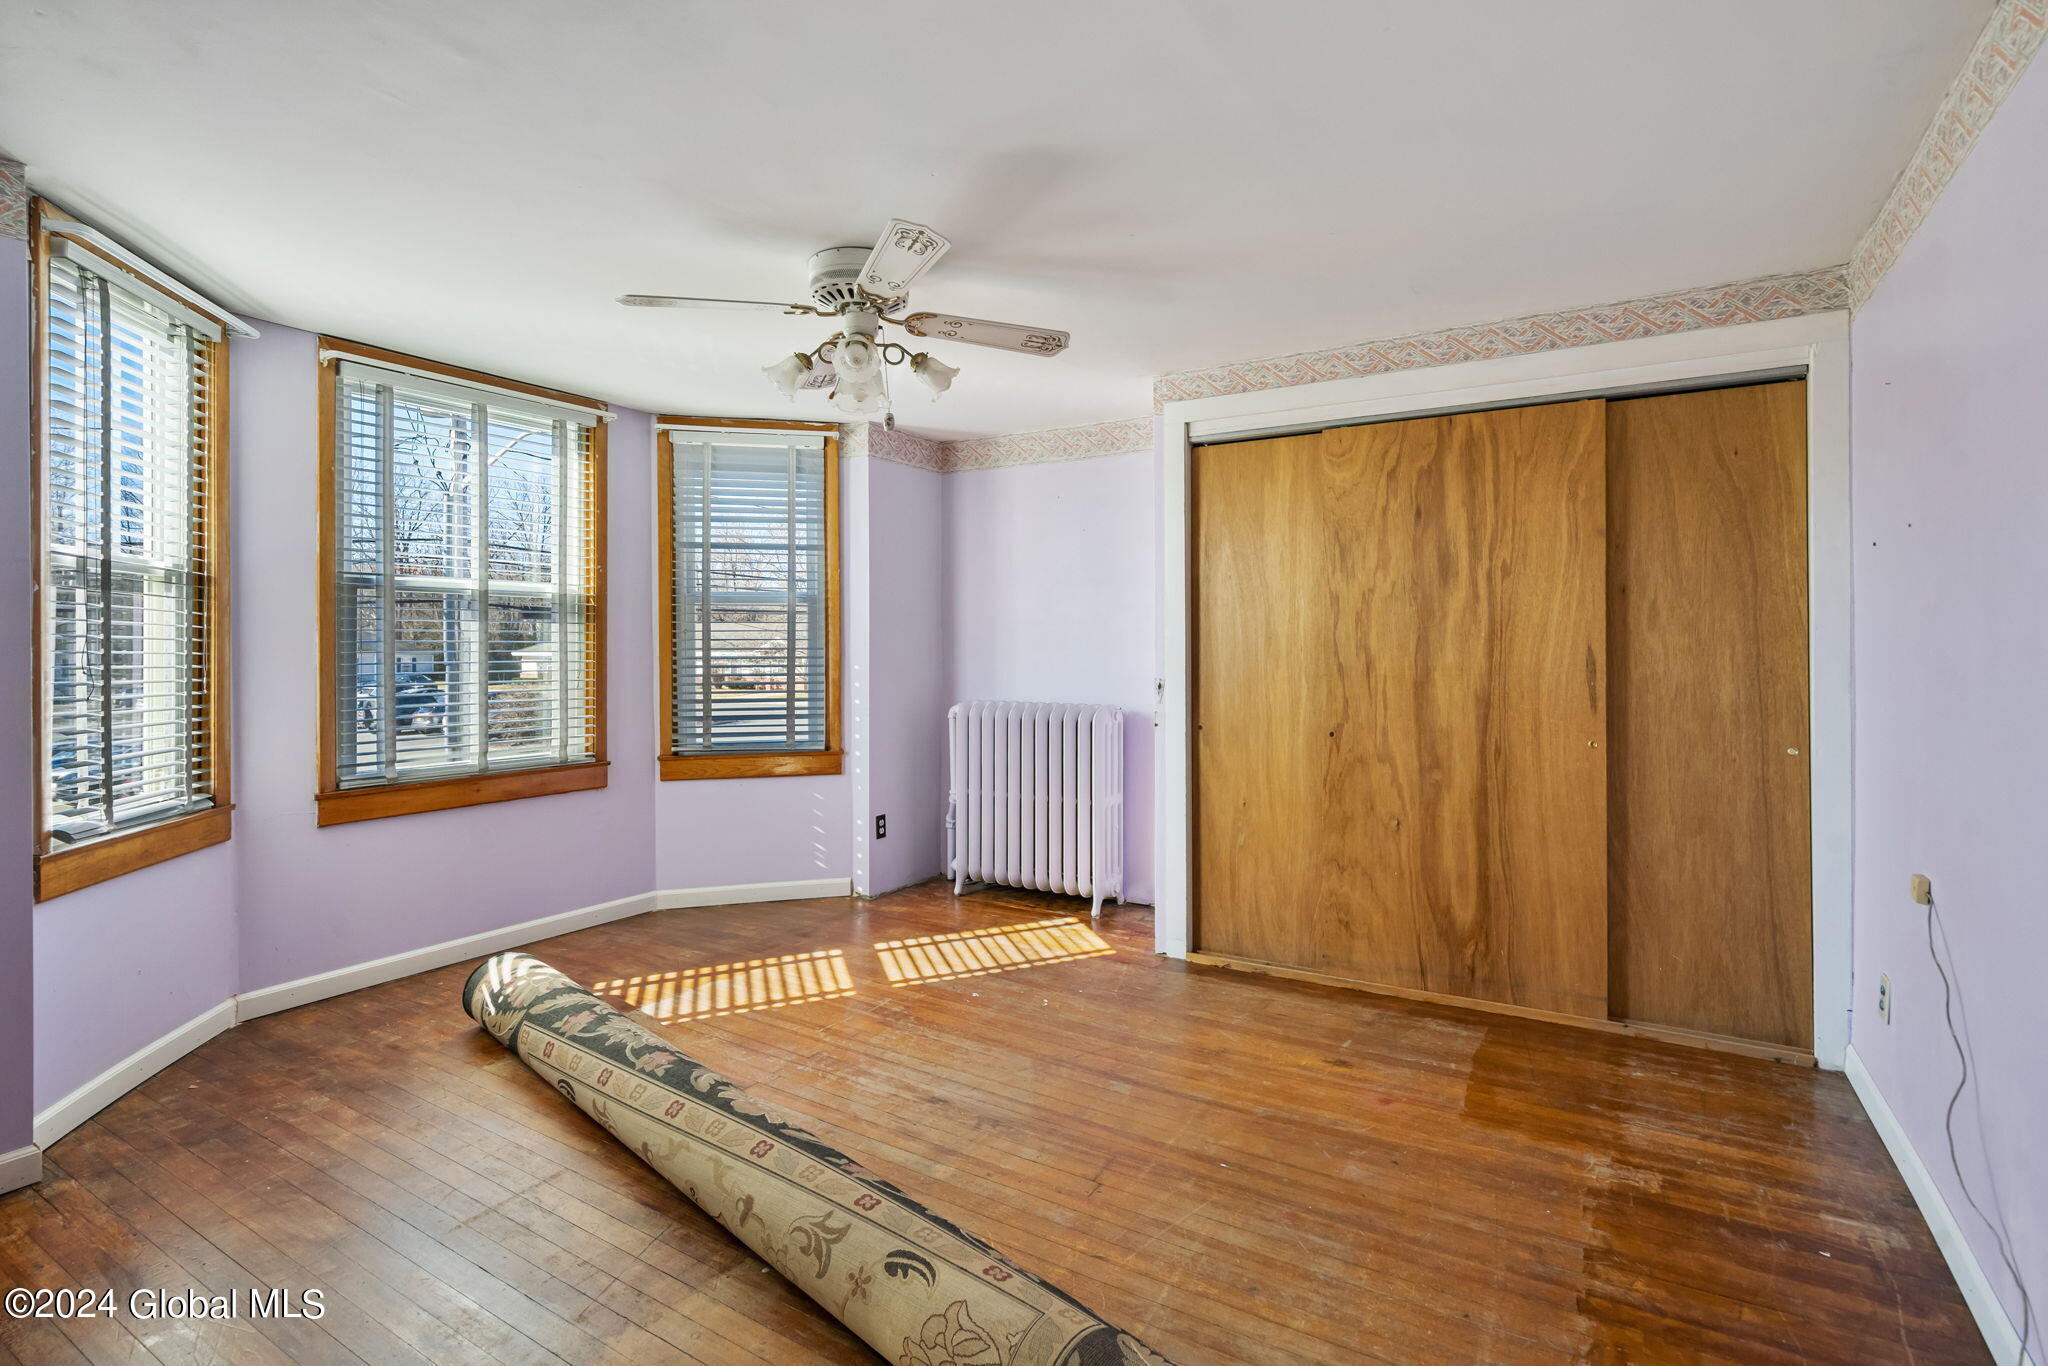
Unfurnished bedroom with lavender walls, hardwood floors, three windows, and wooden sliding closet doors.
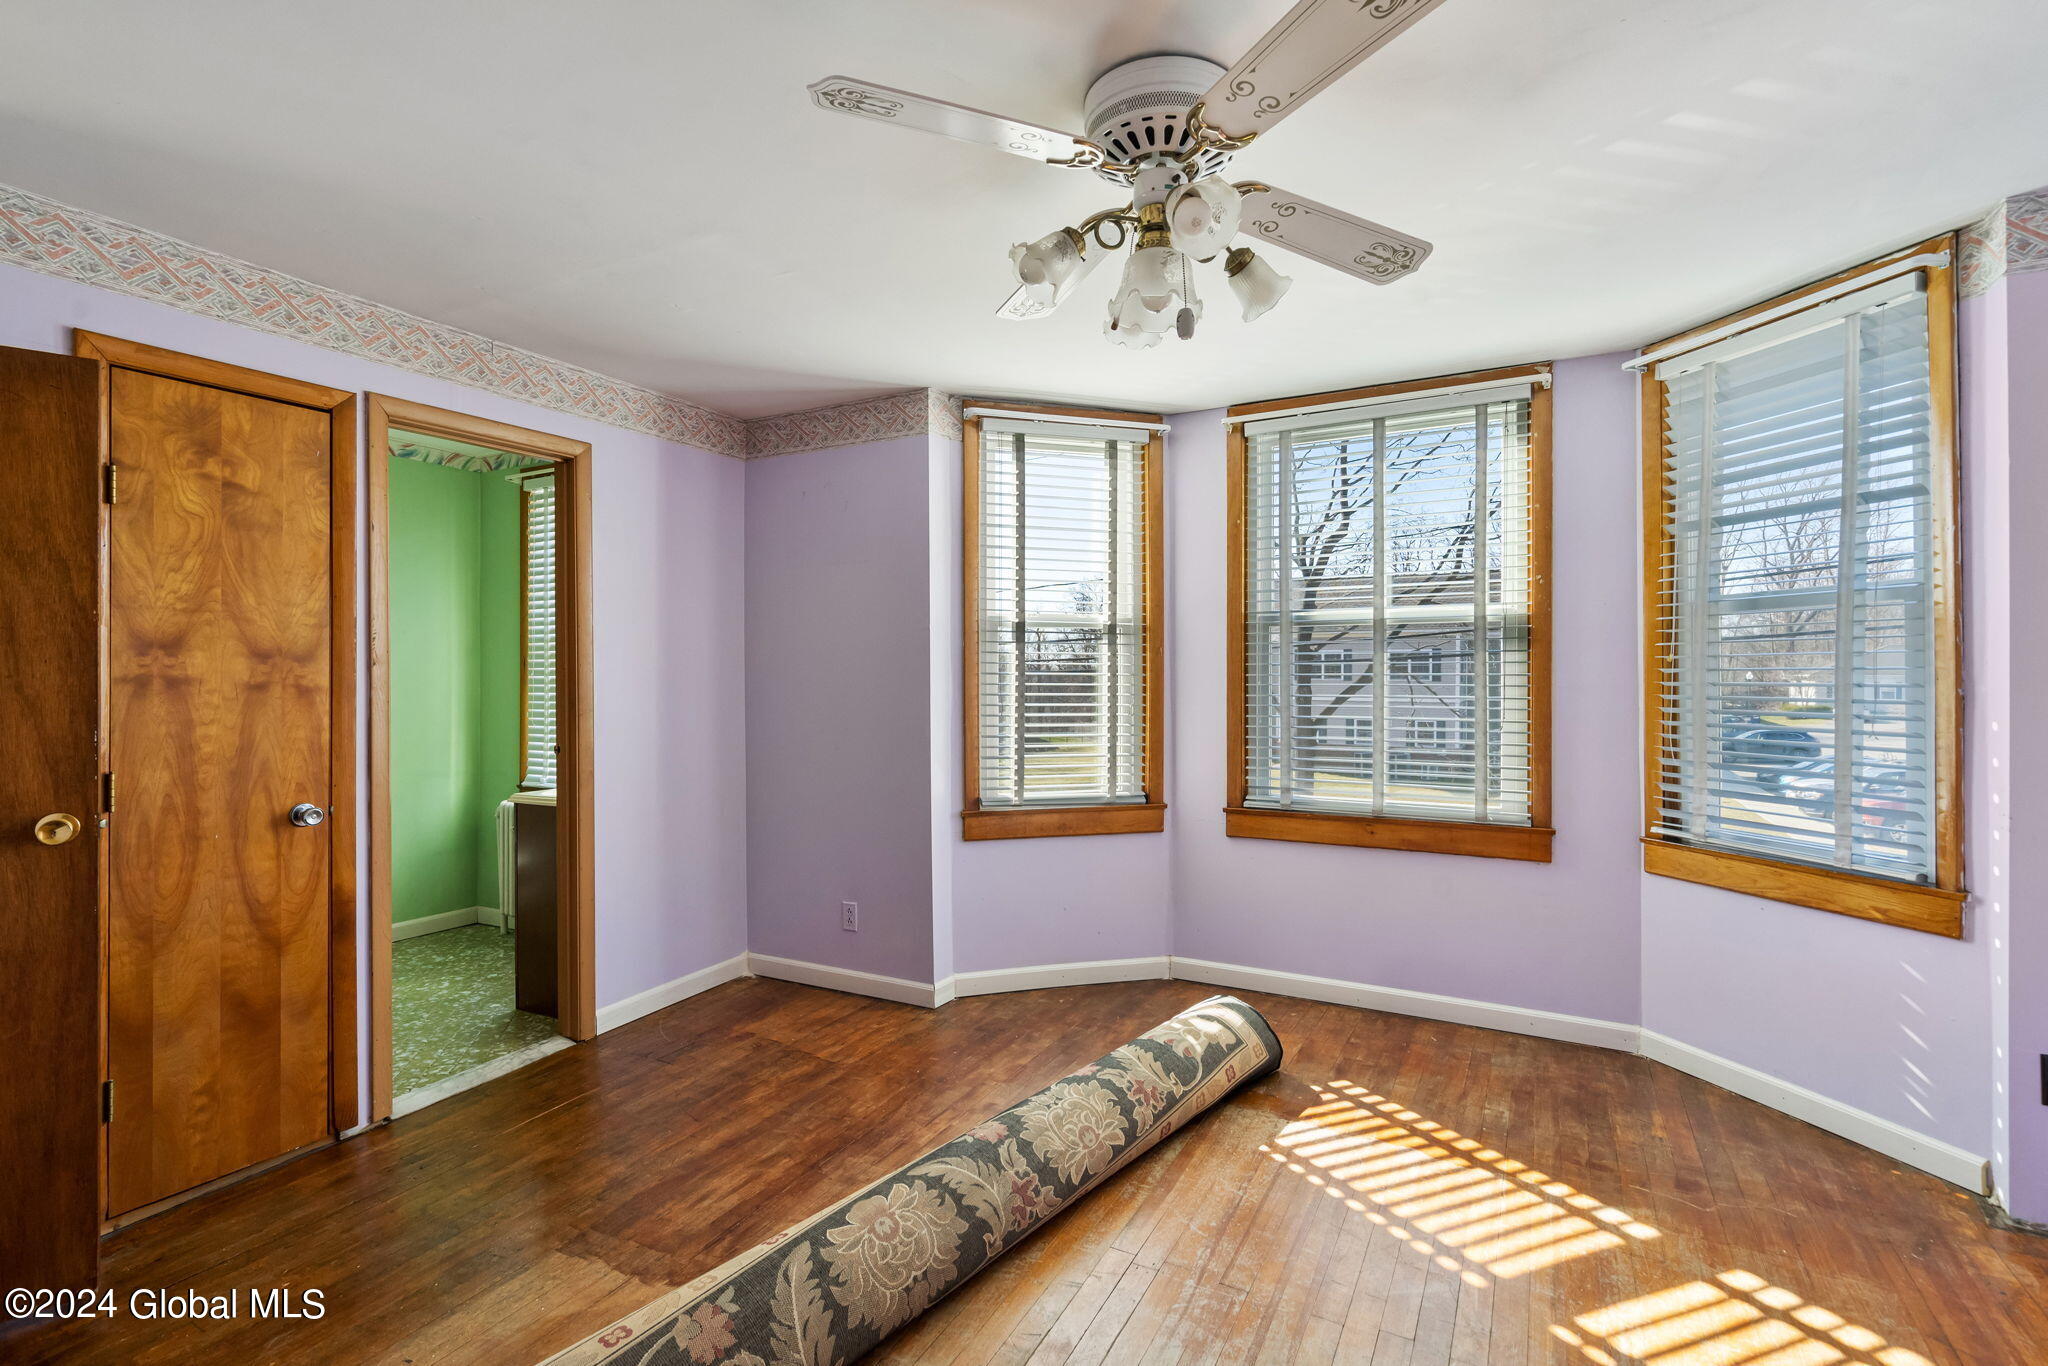
Vacant room with lavender walls, hardwood floors, three windows, and a rolled patterned rug.
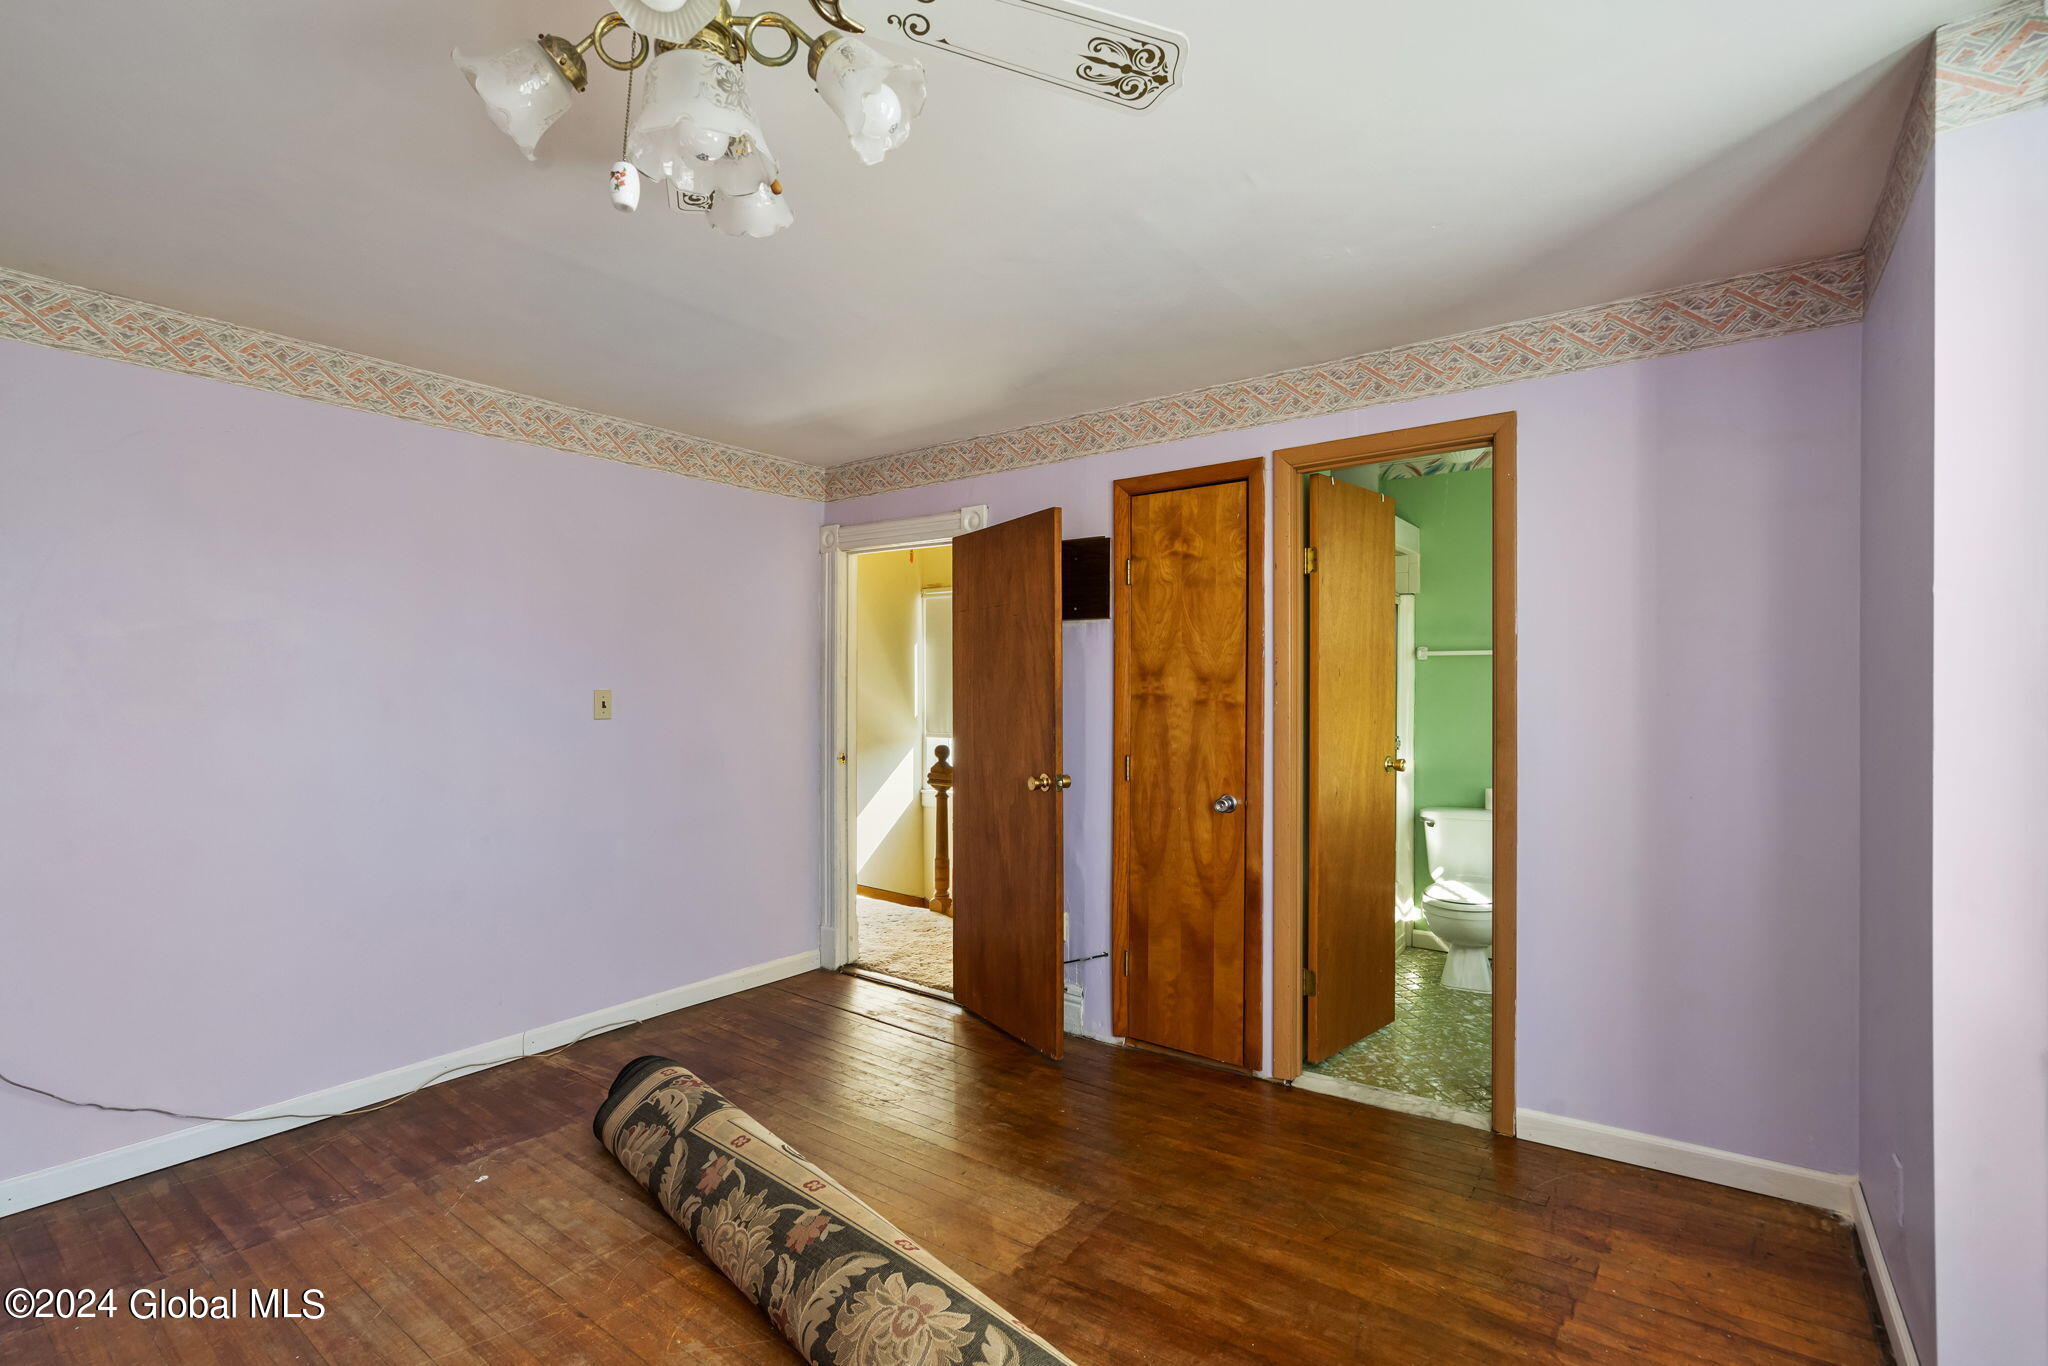
Mostly vacant bedroom with lavender walls, hardwood floors, and open doors to a bathroom and hallway.
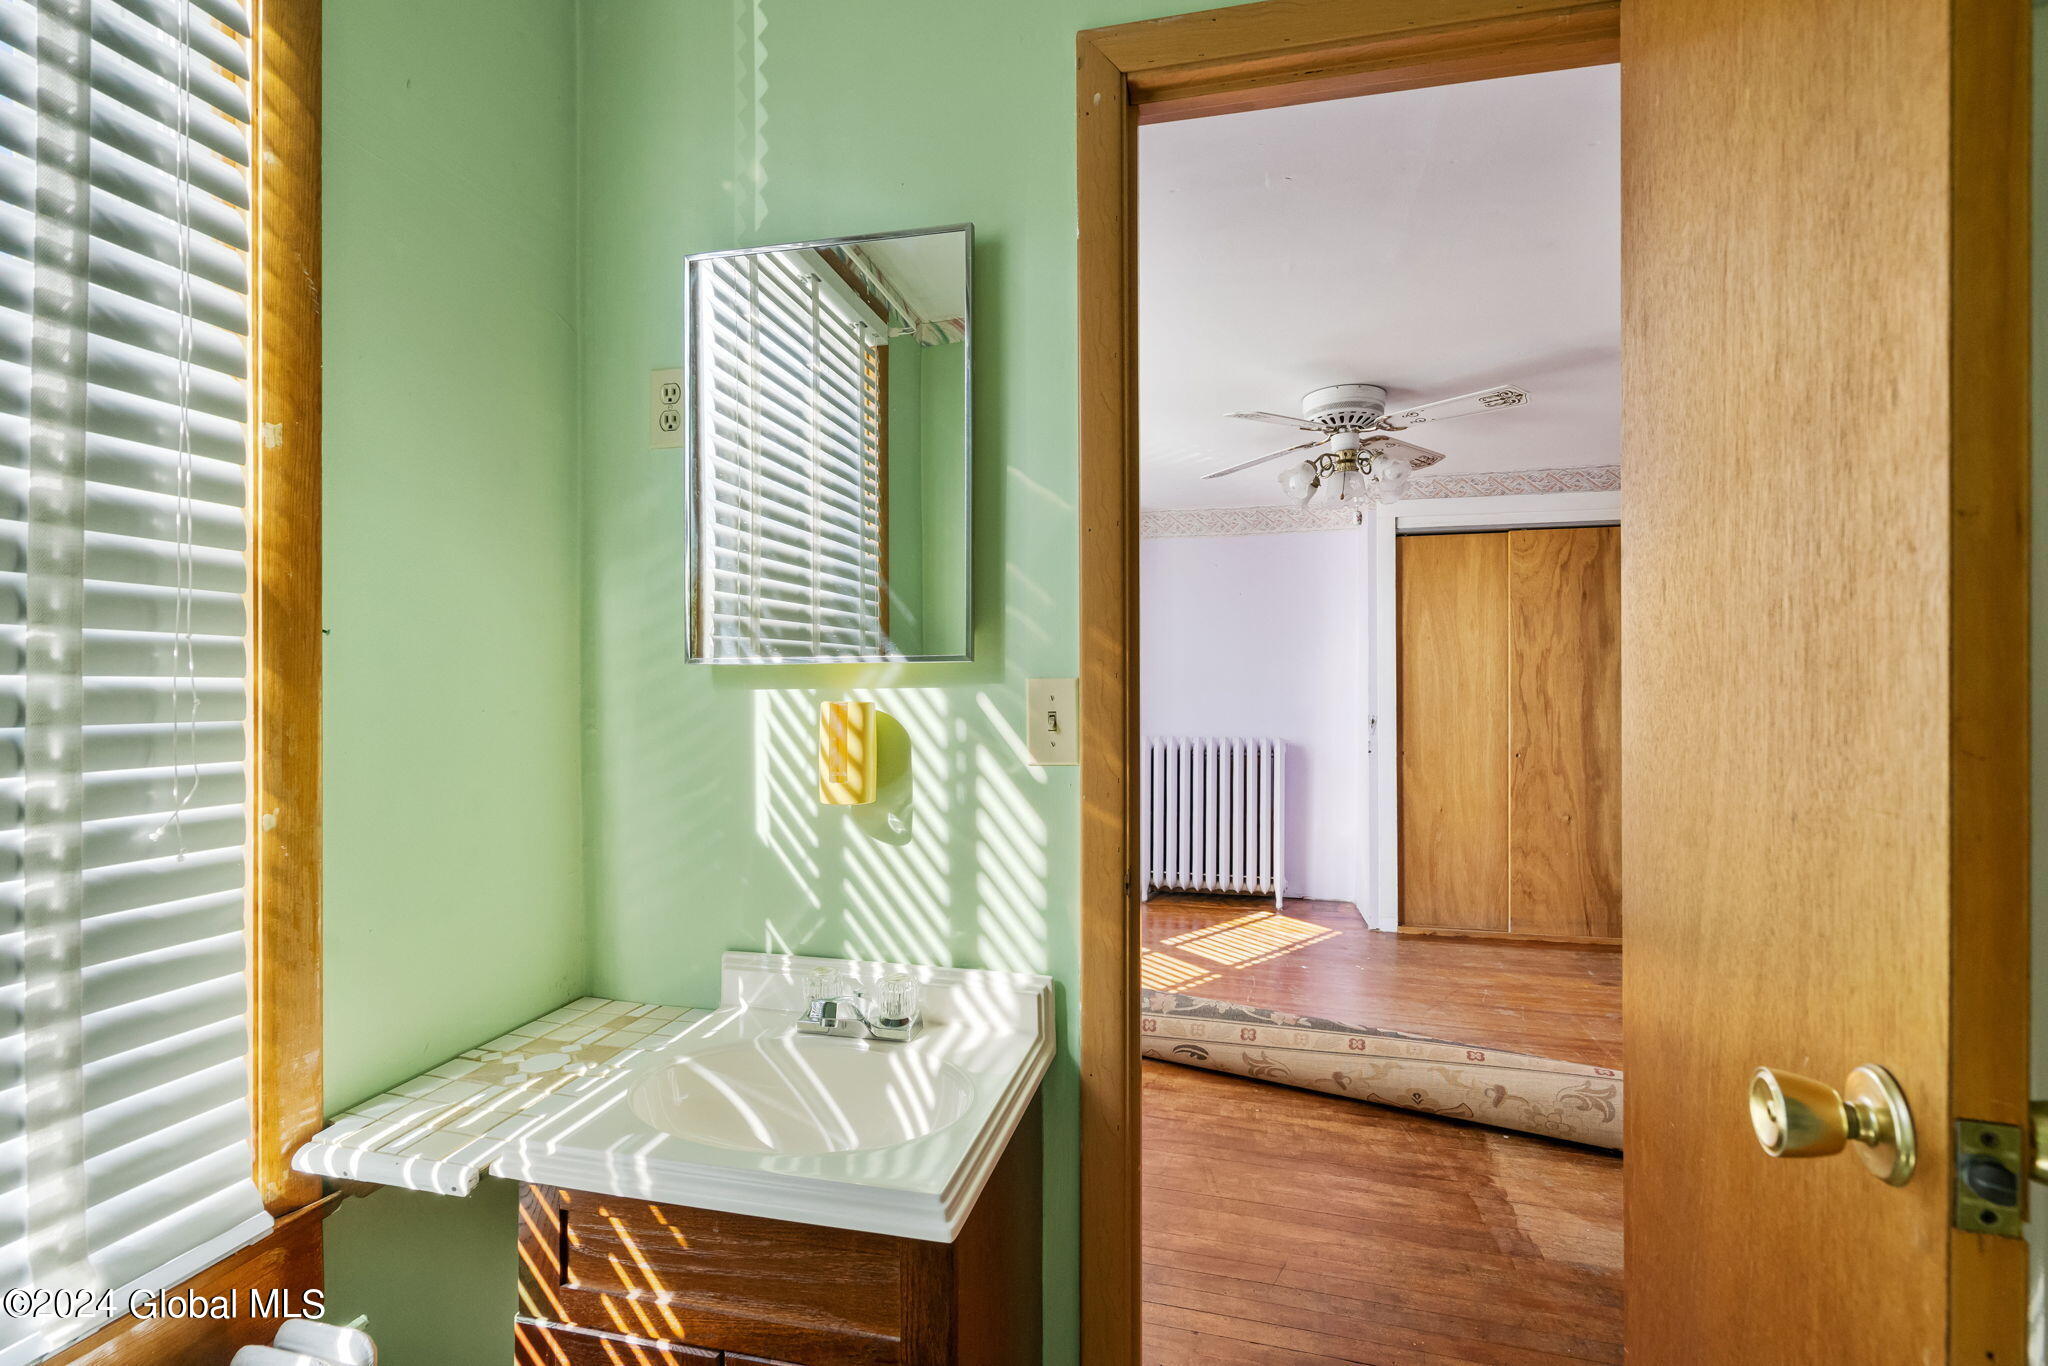
Green bathroom with a white sink and mirror, looking through an open doorway into an empty hardwood-floored room.
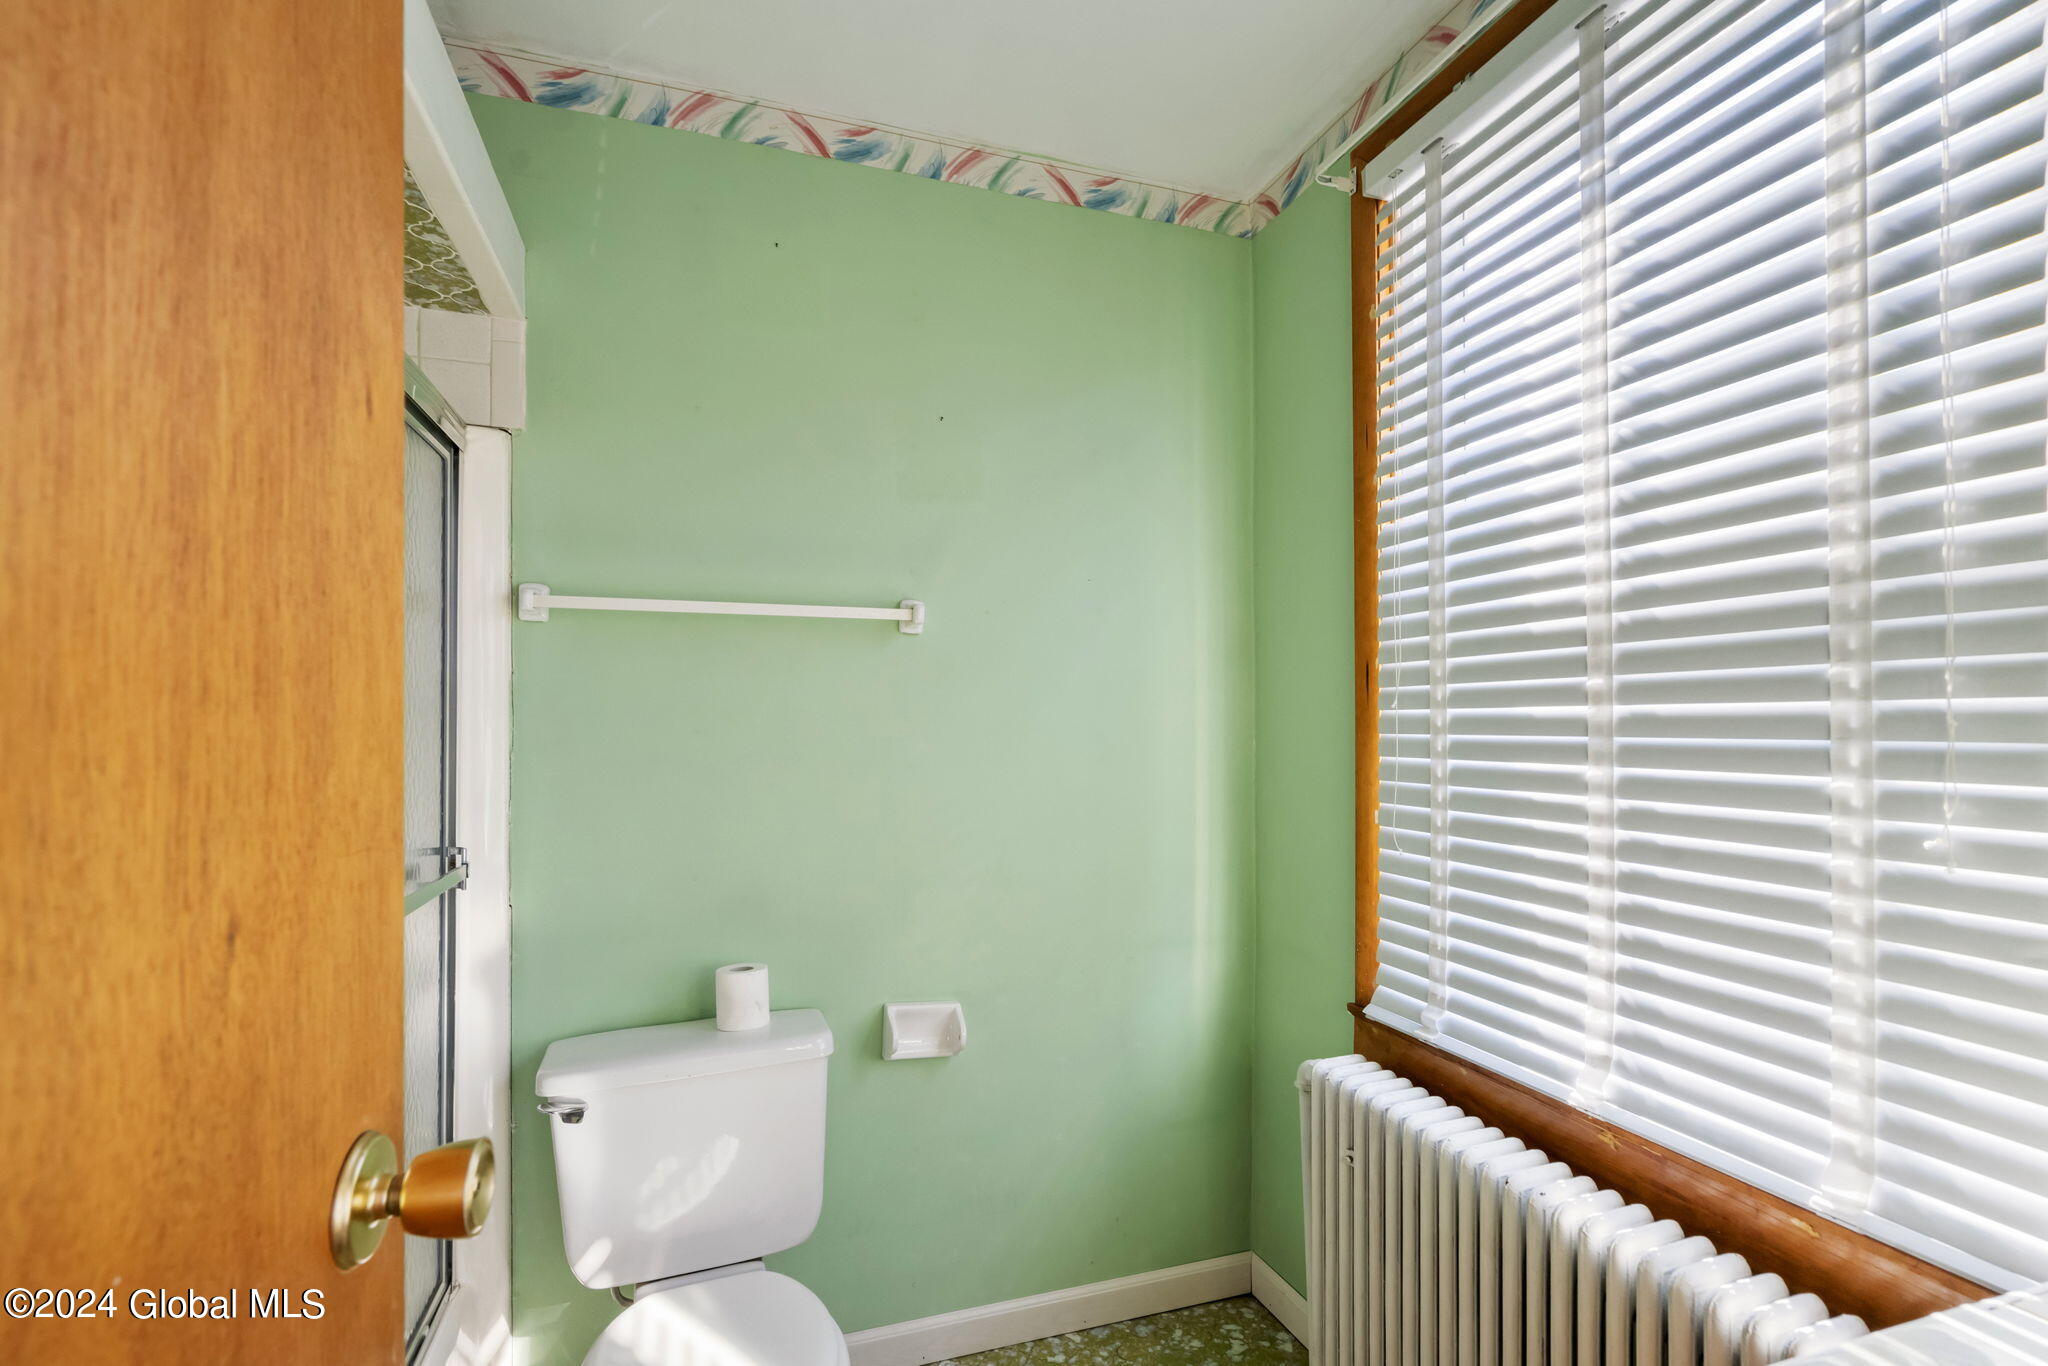
Bathroom with pale green walls, a toilet, and a large window with white blinds above a radiator.
Empty carpeted room with a ceiling fan, built-in shelves, and a large window with blinds.
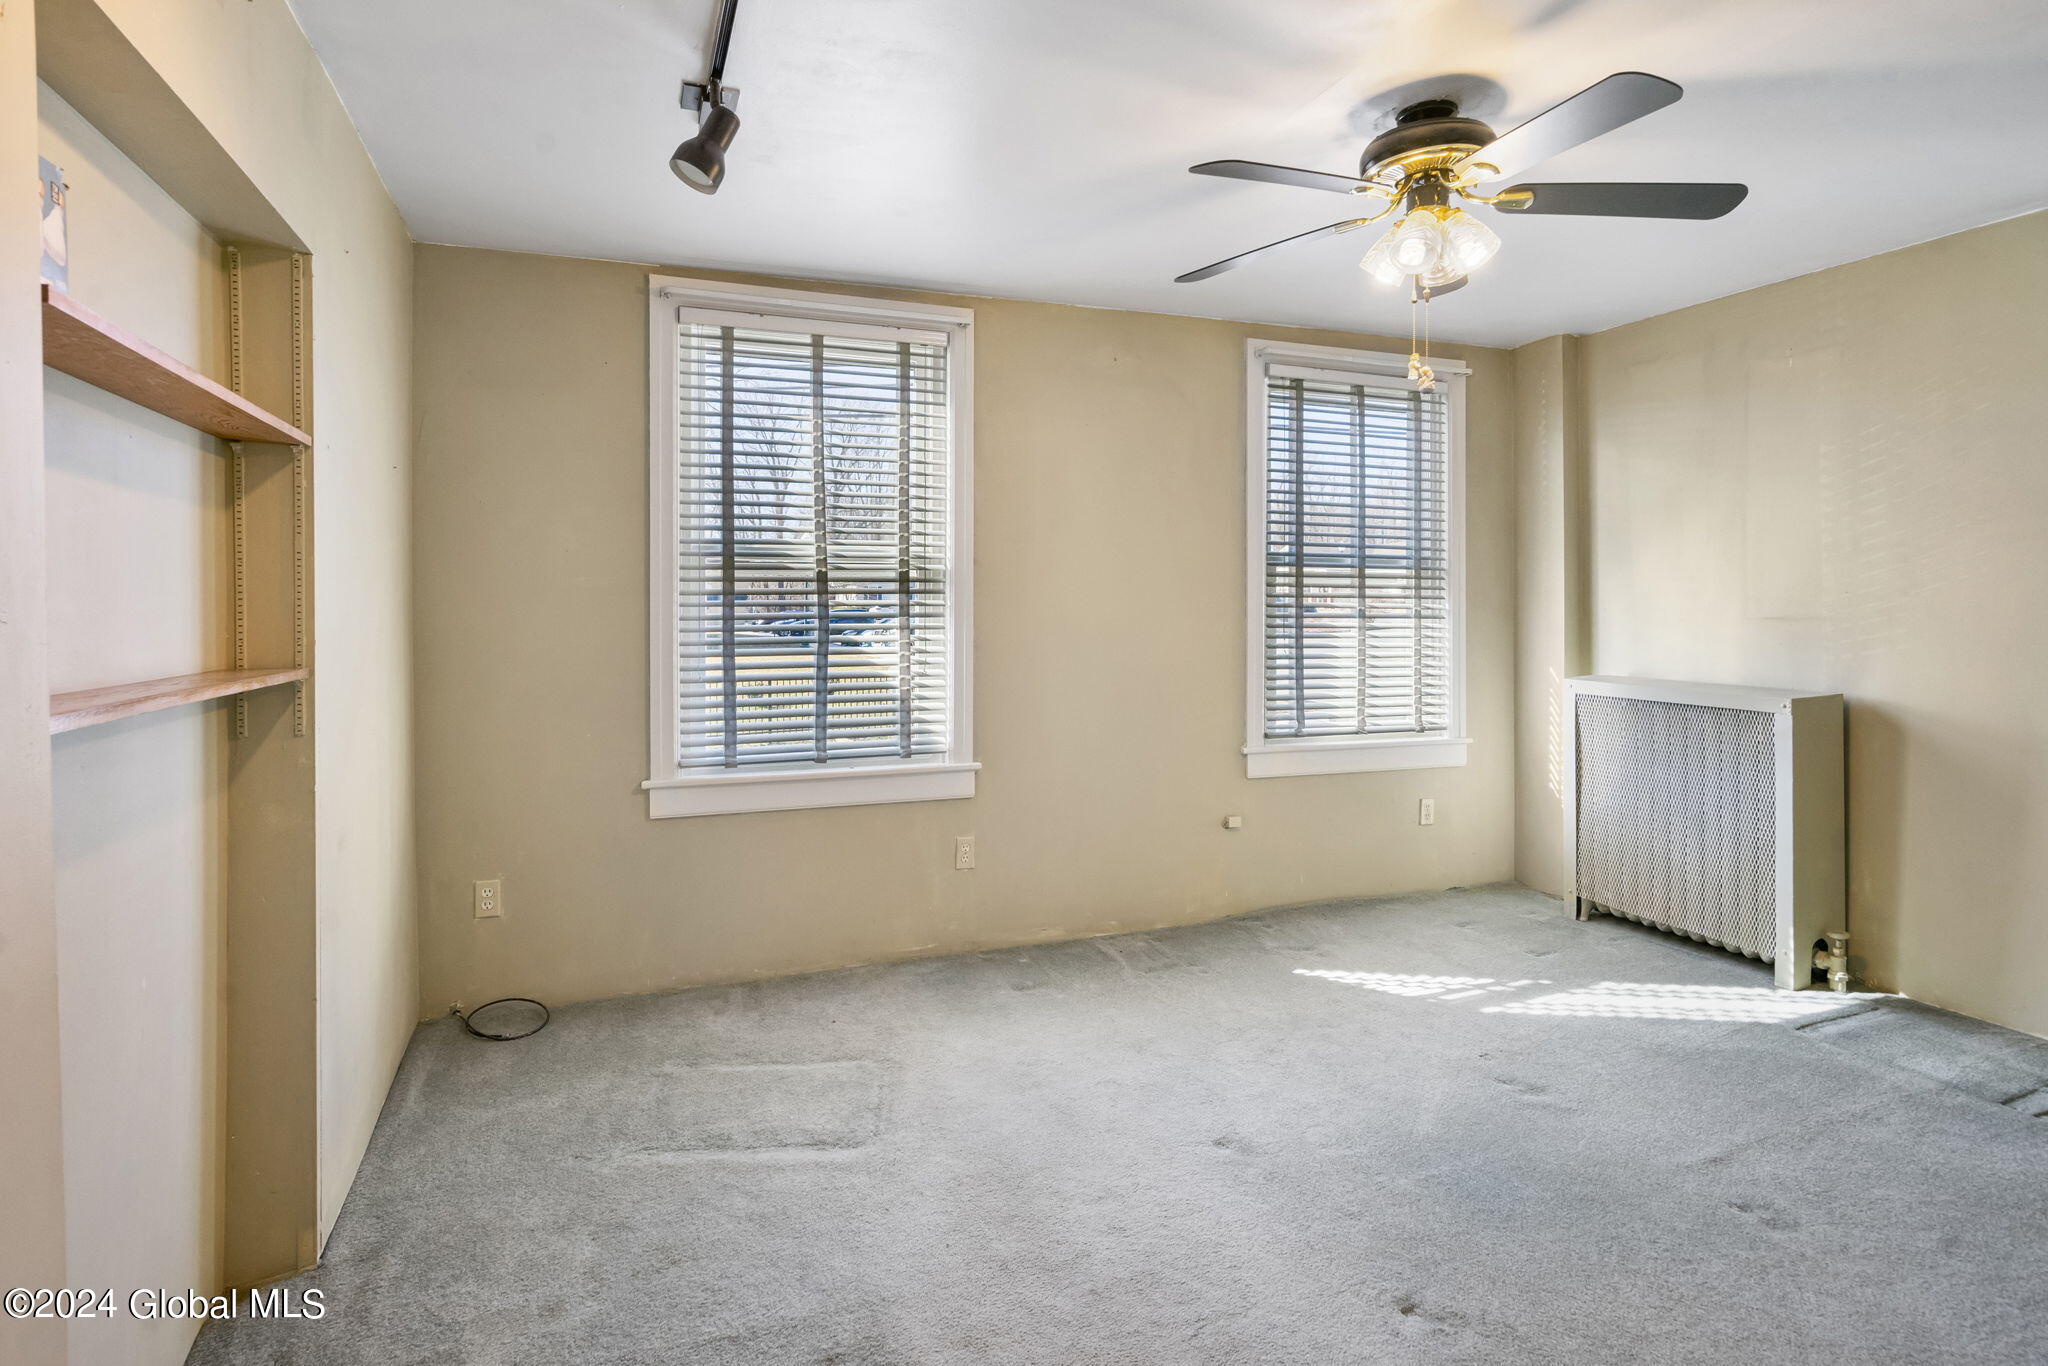
Empty carpeted room with two blinded windows, built-in shelves, and a radiator cover.
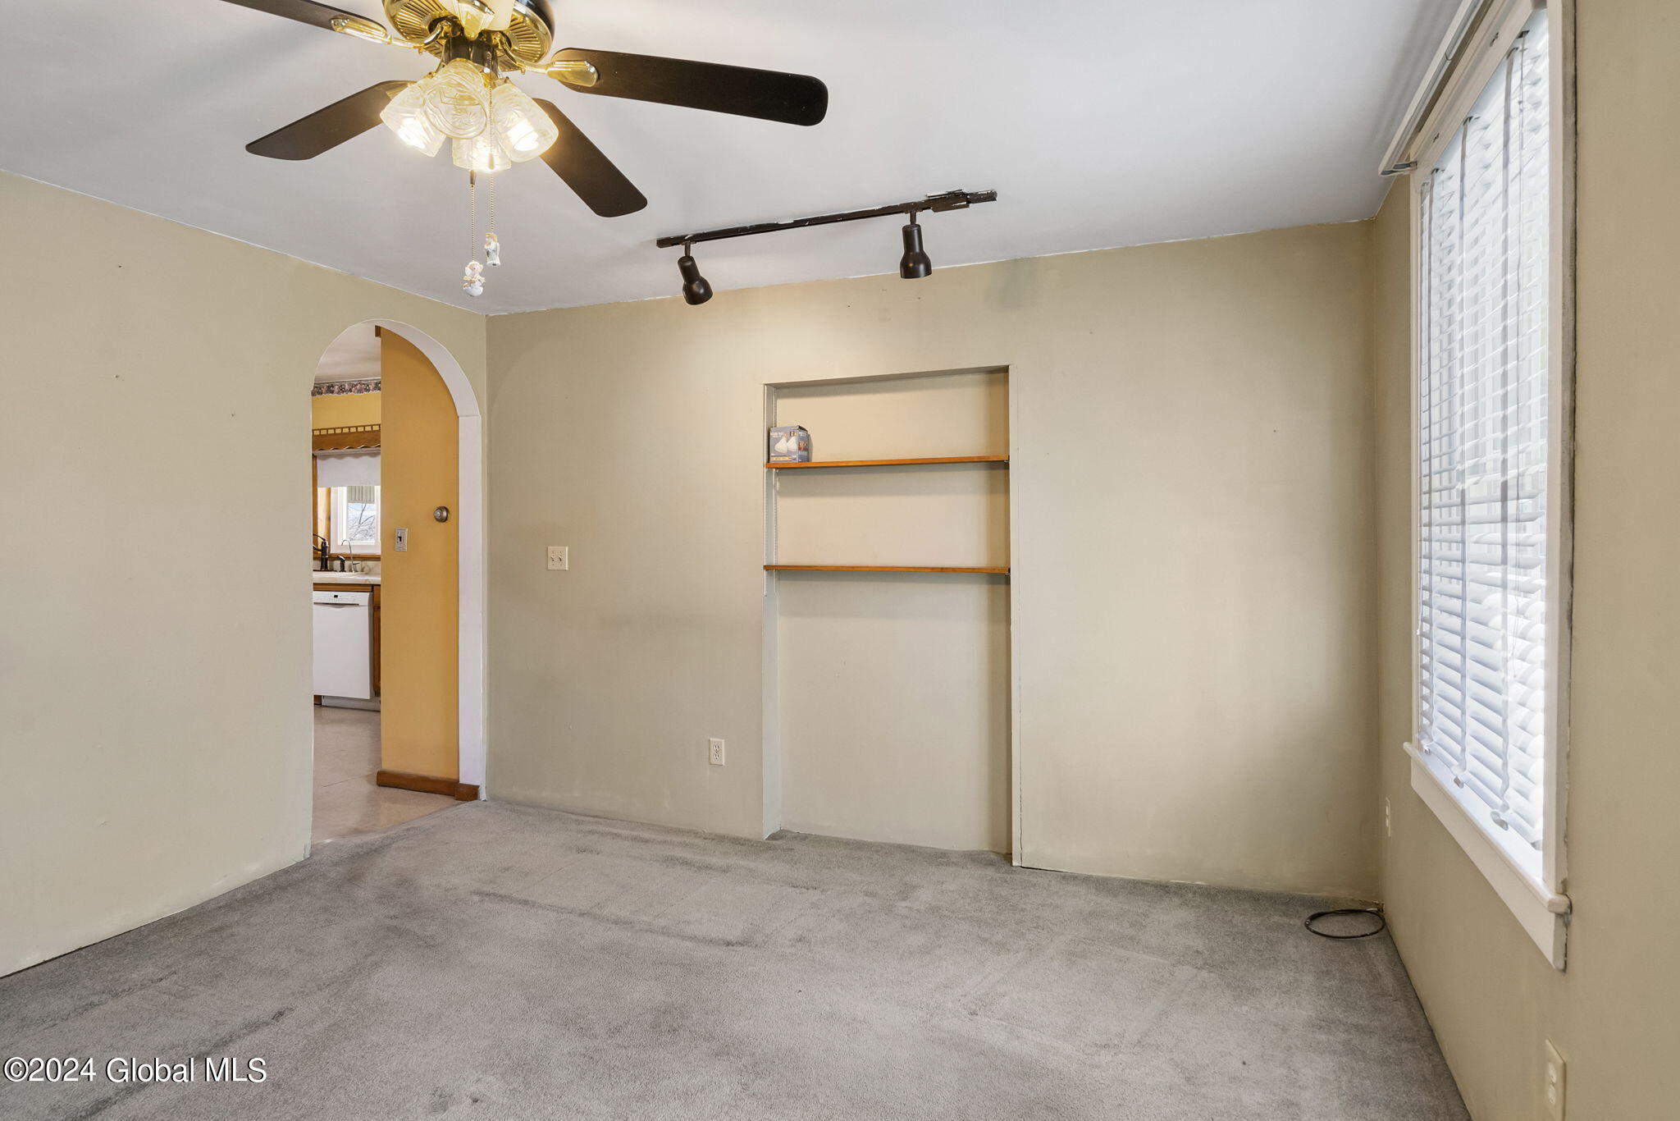
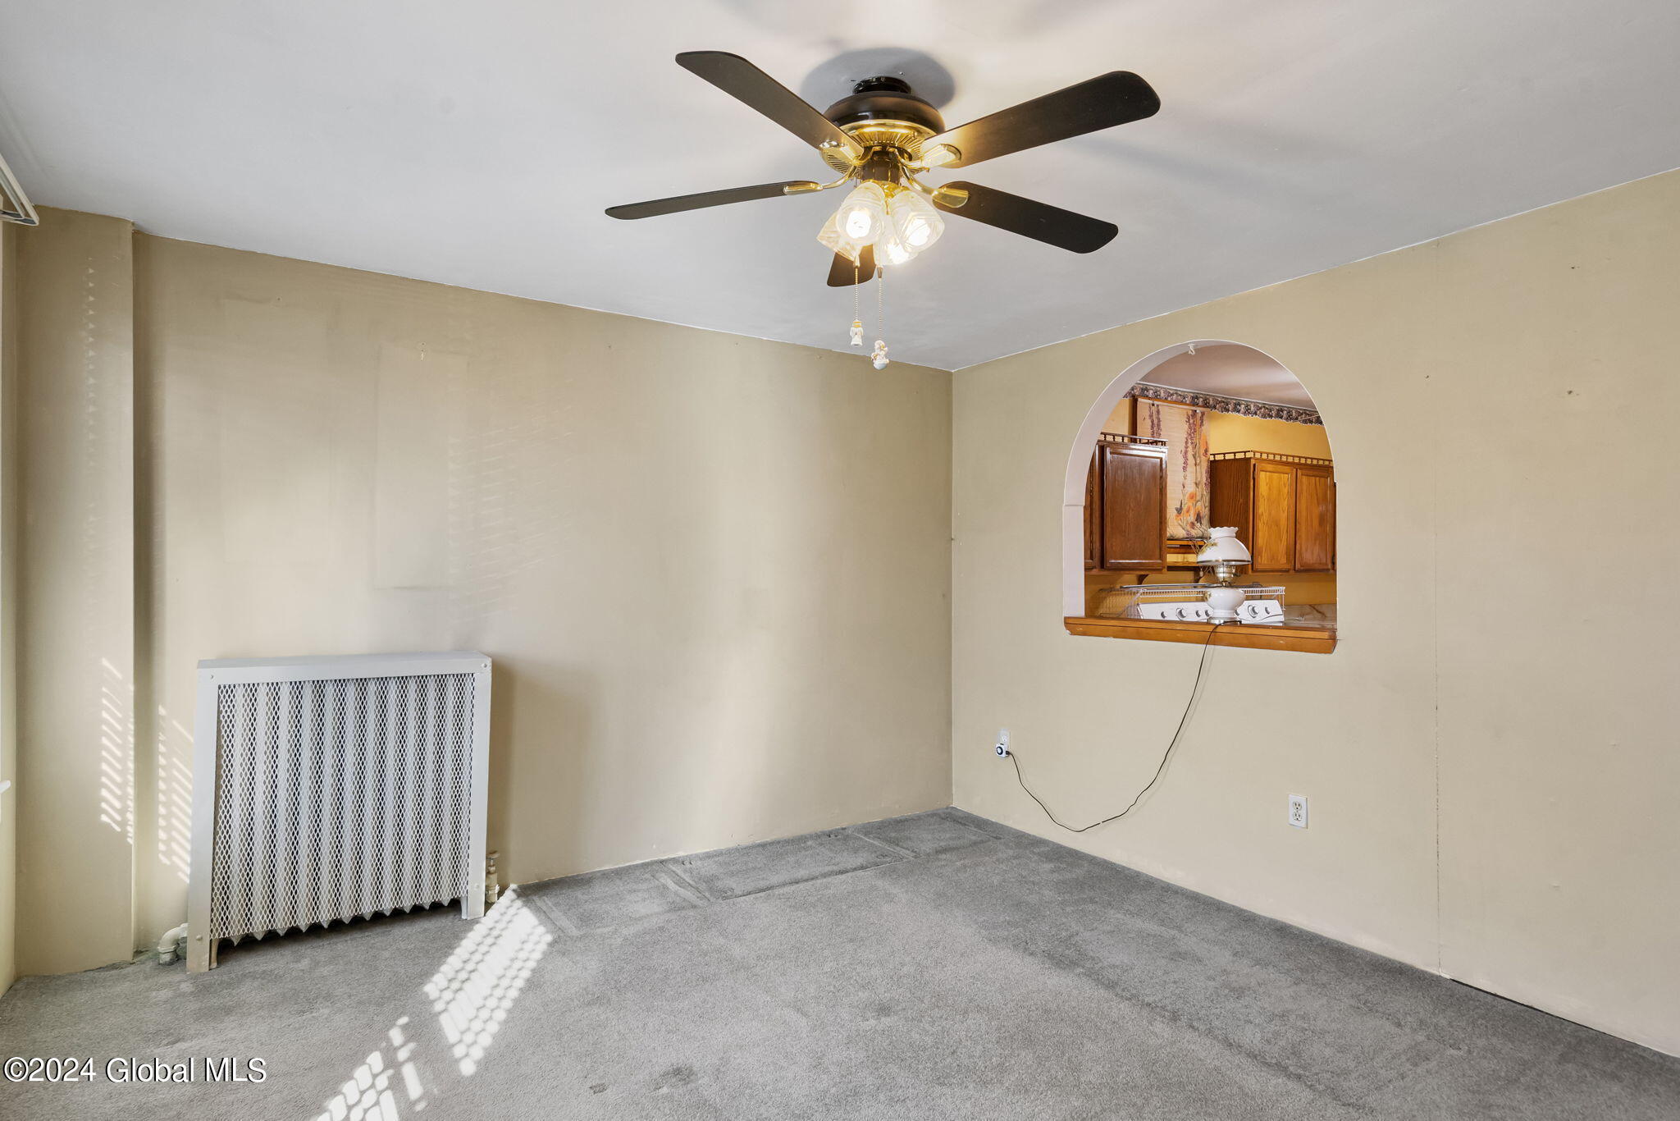
Empty carpeted room with a ceiling fan, radiator, and arched opening to a kitchen with wooden cabinets.
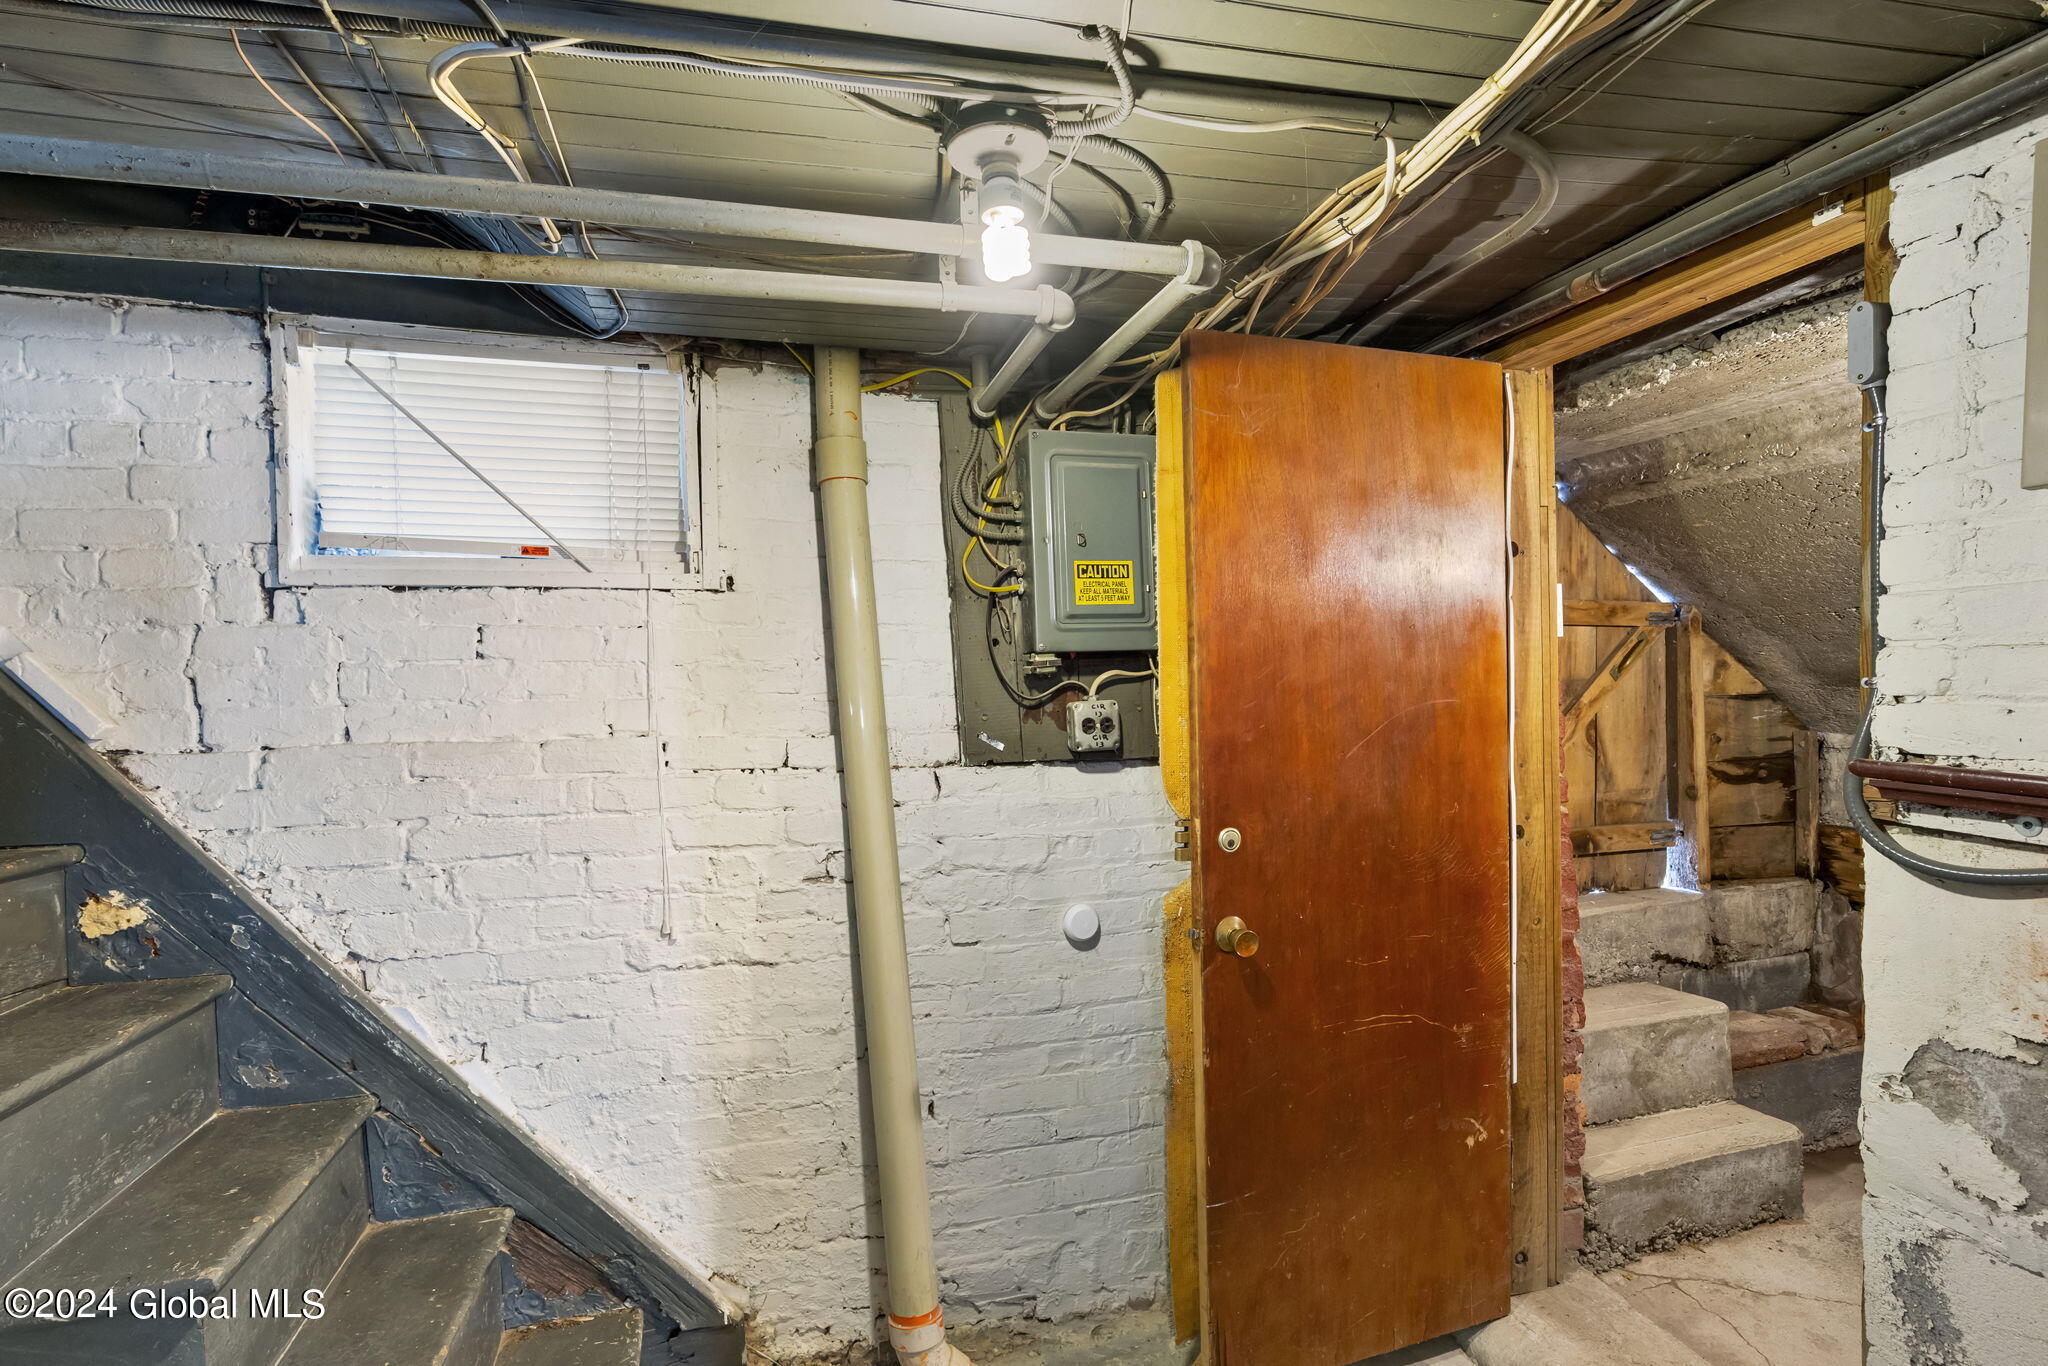
Basement utility area with exposed pipes, electrical panel, and stairs beside an open wooden door.
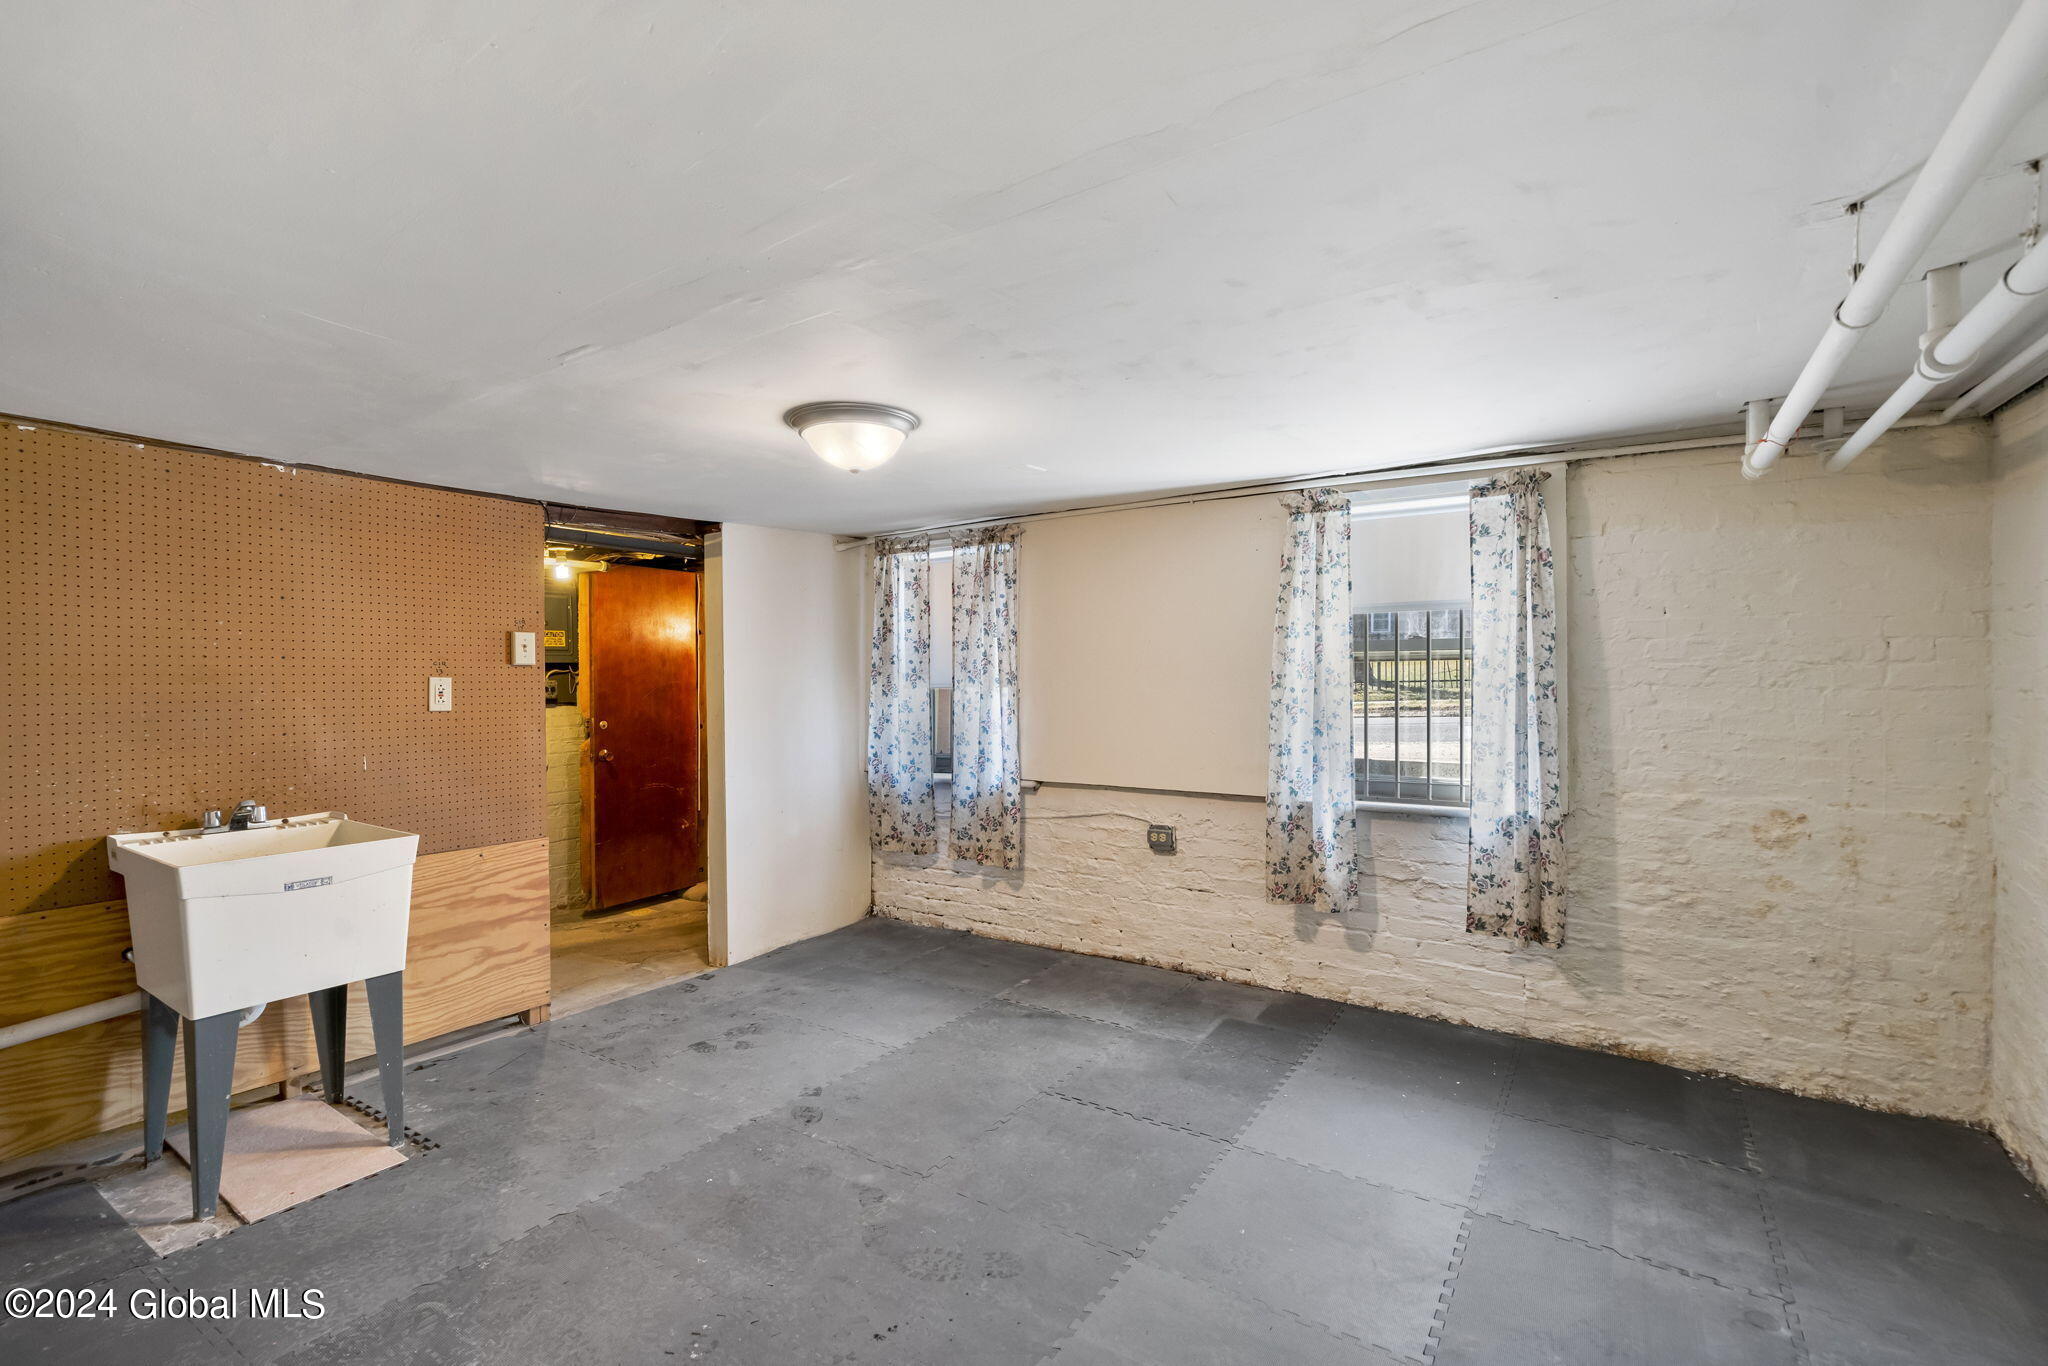
Basement room with a utility sink, exposed brick walls, and curtained windows.
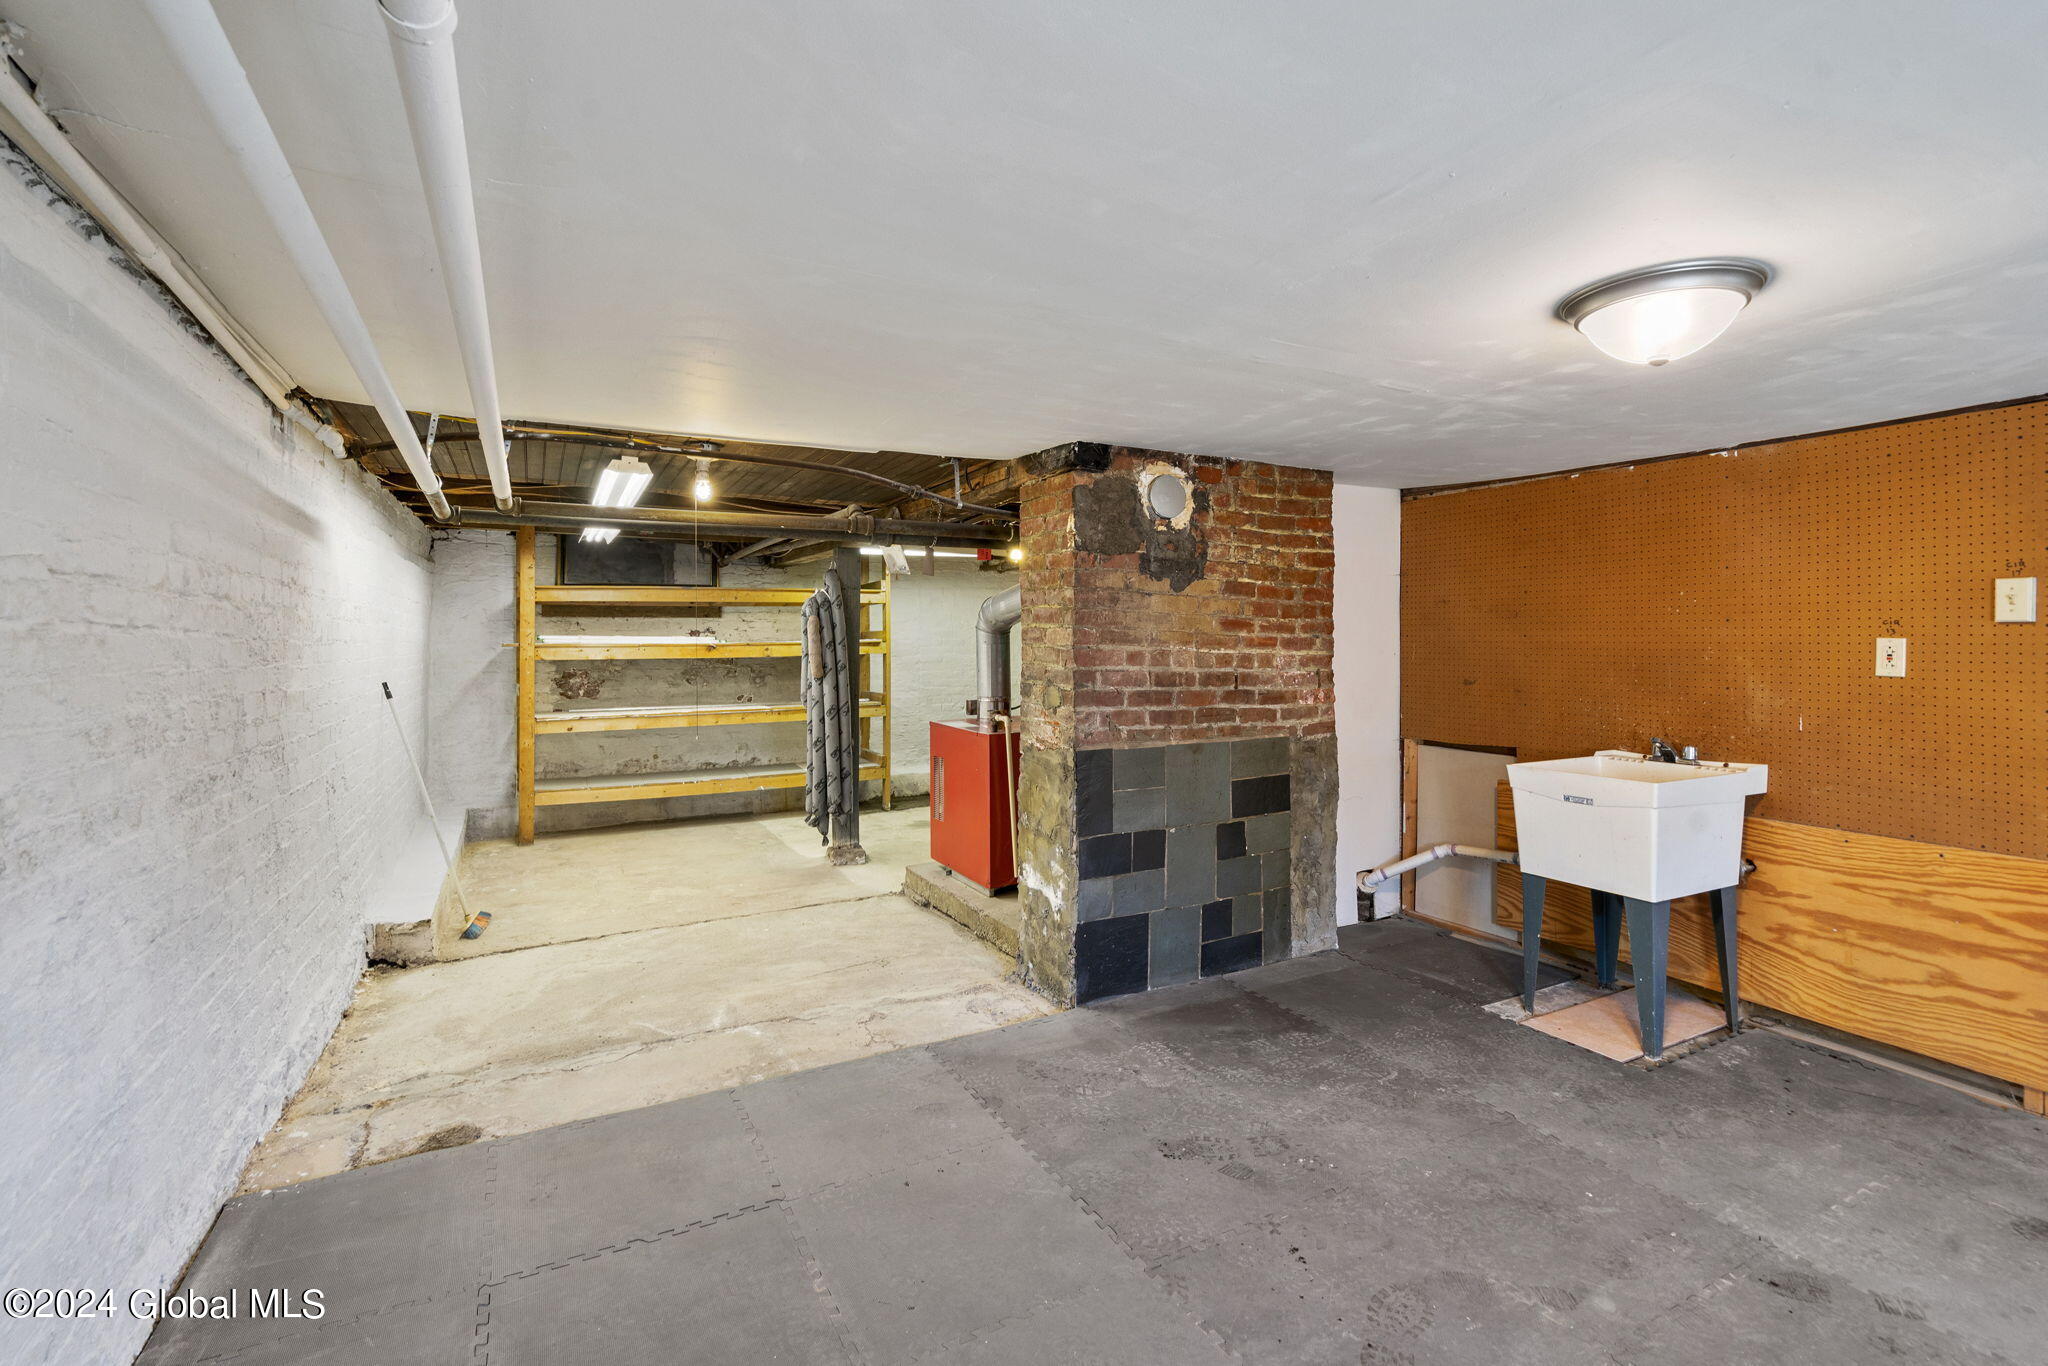
Basement utility area with exposed pipes, a brick chimney, furnace, and utility sink.
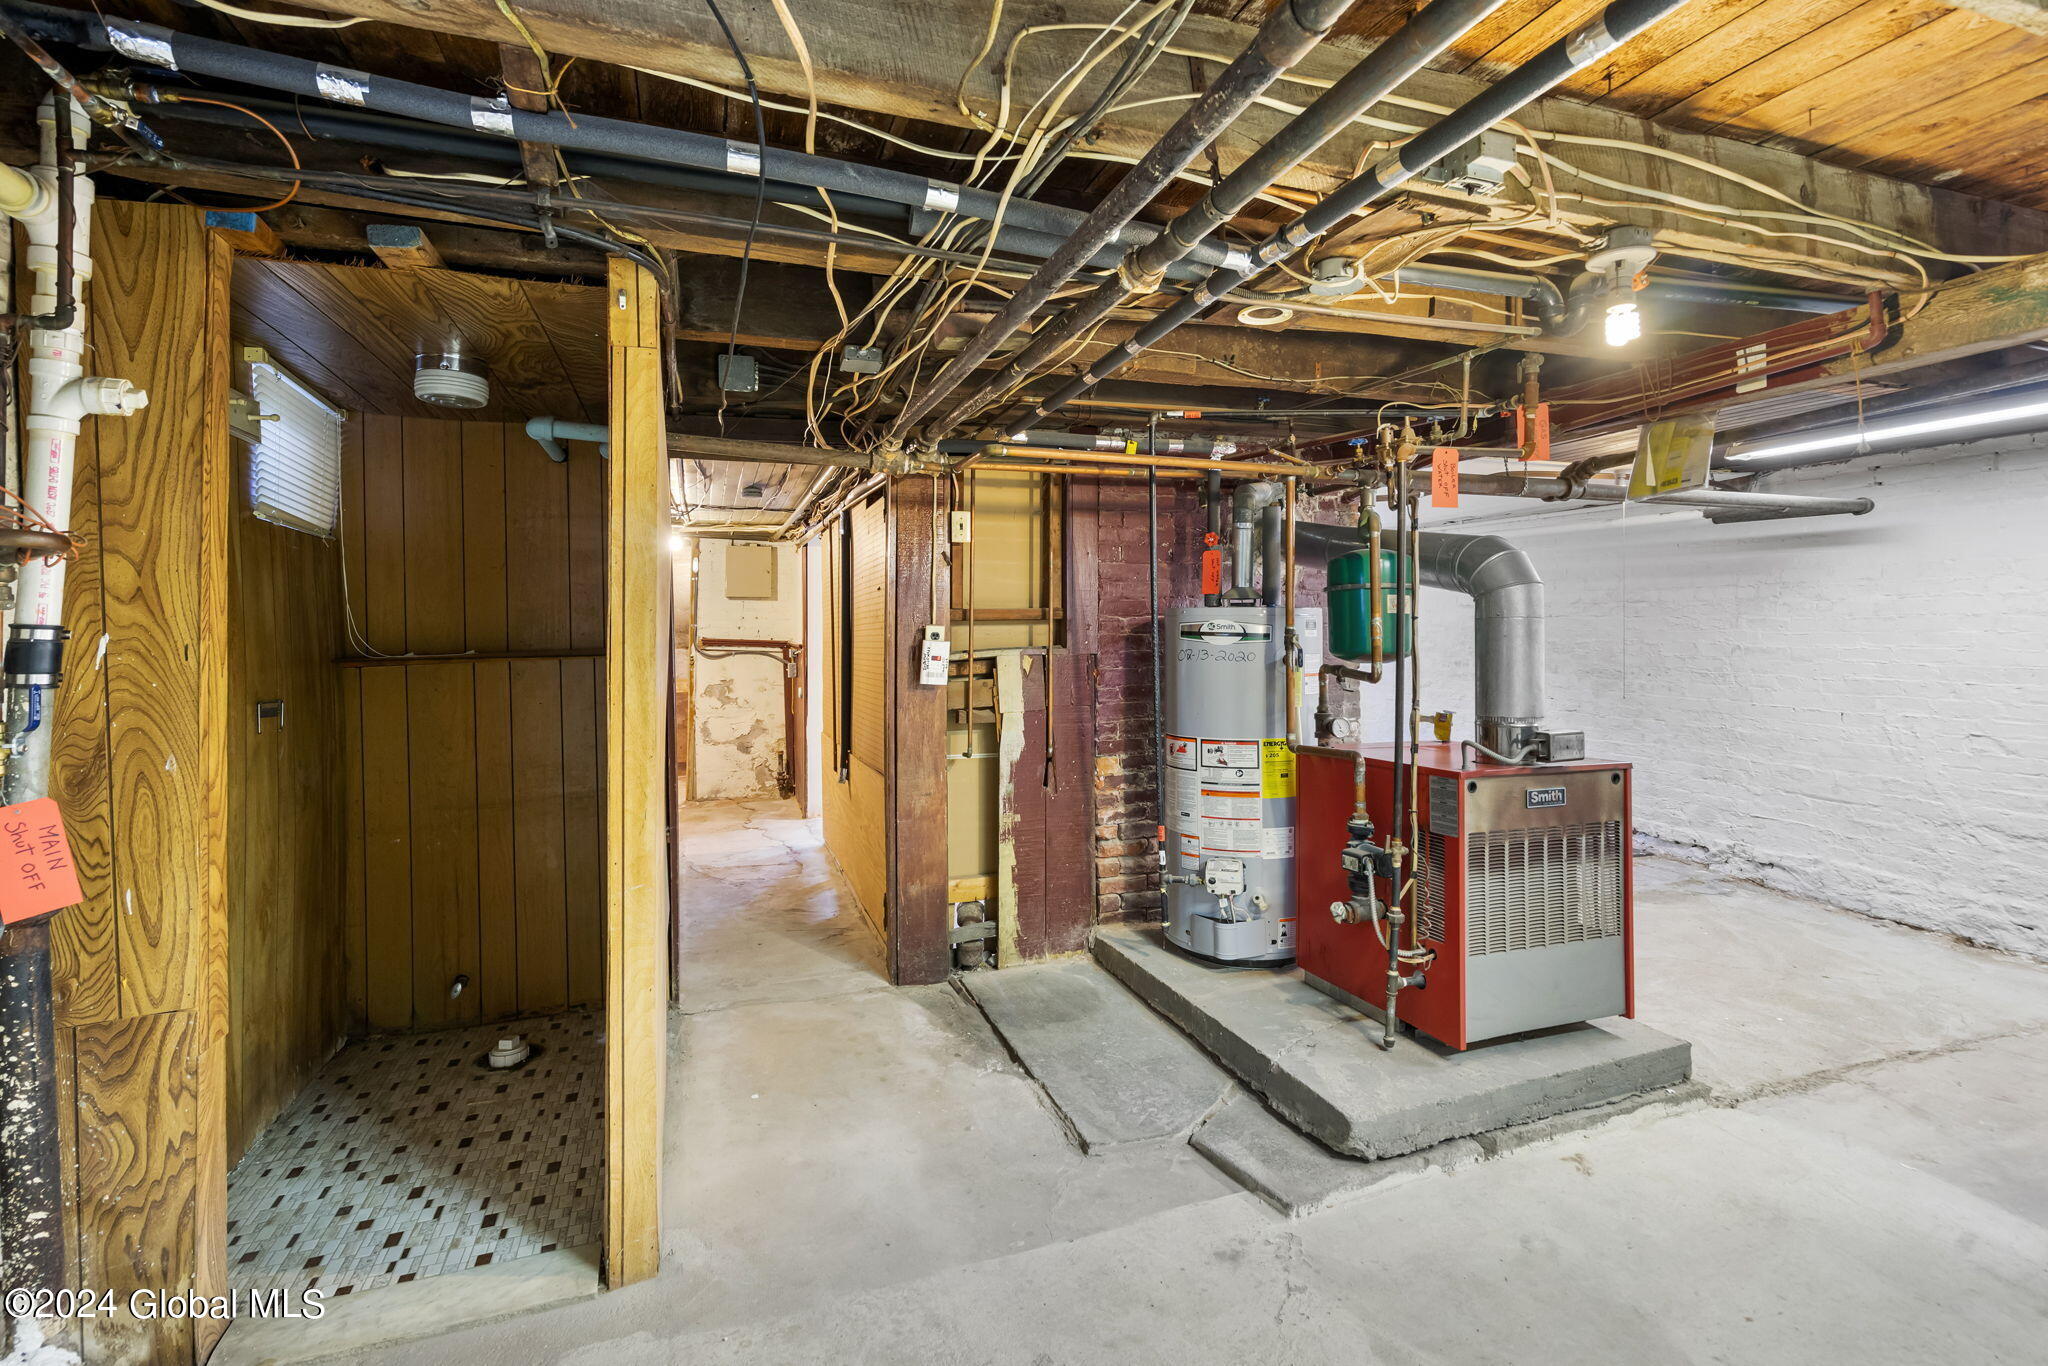
Basement utility area with a water heater, red furnace, exposed pipes, and an unfinished ceiling.
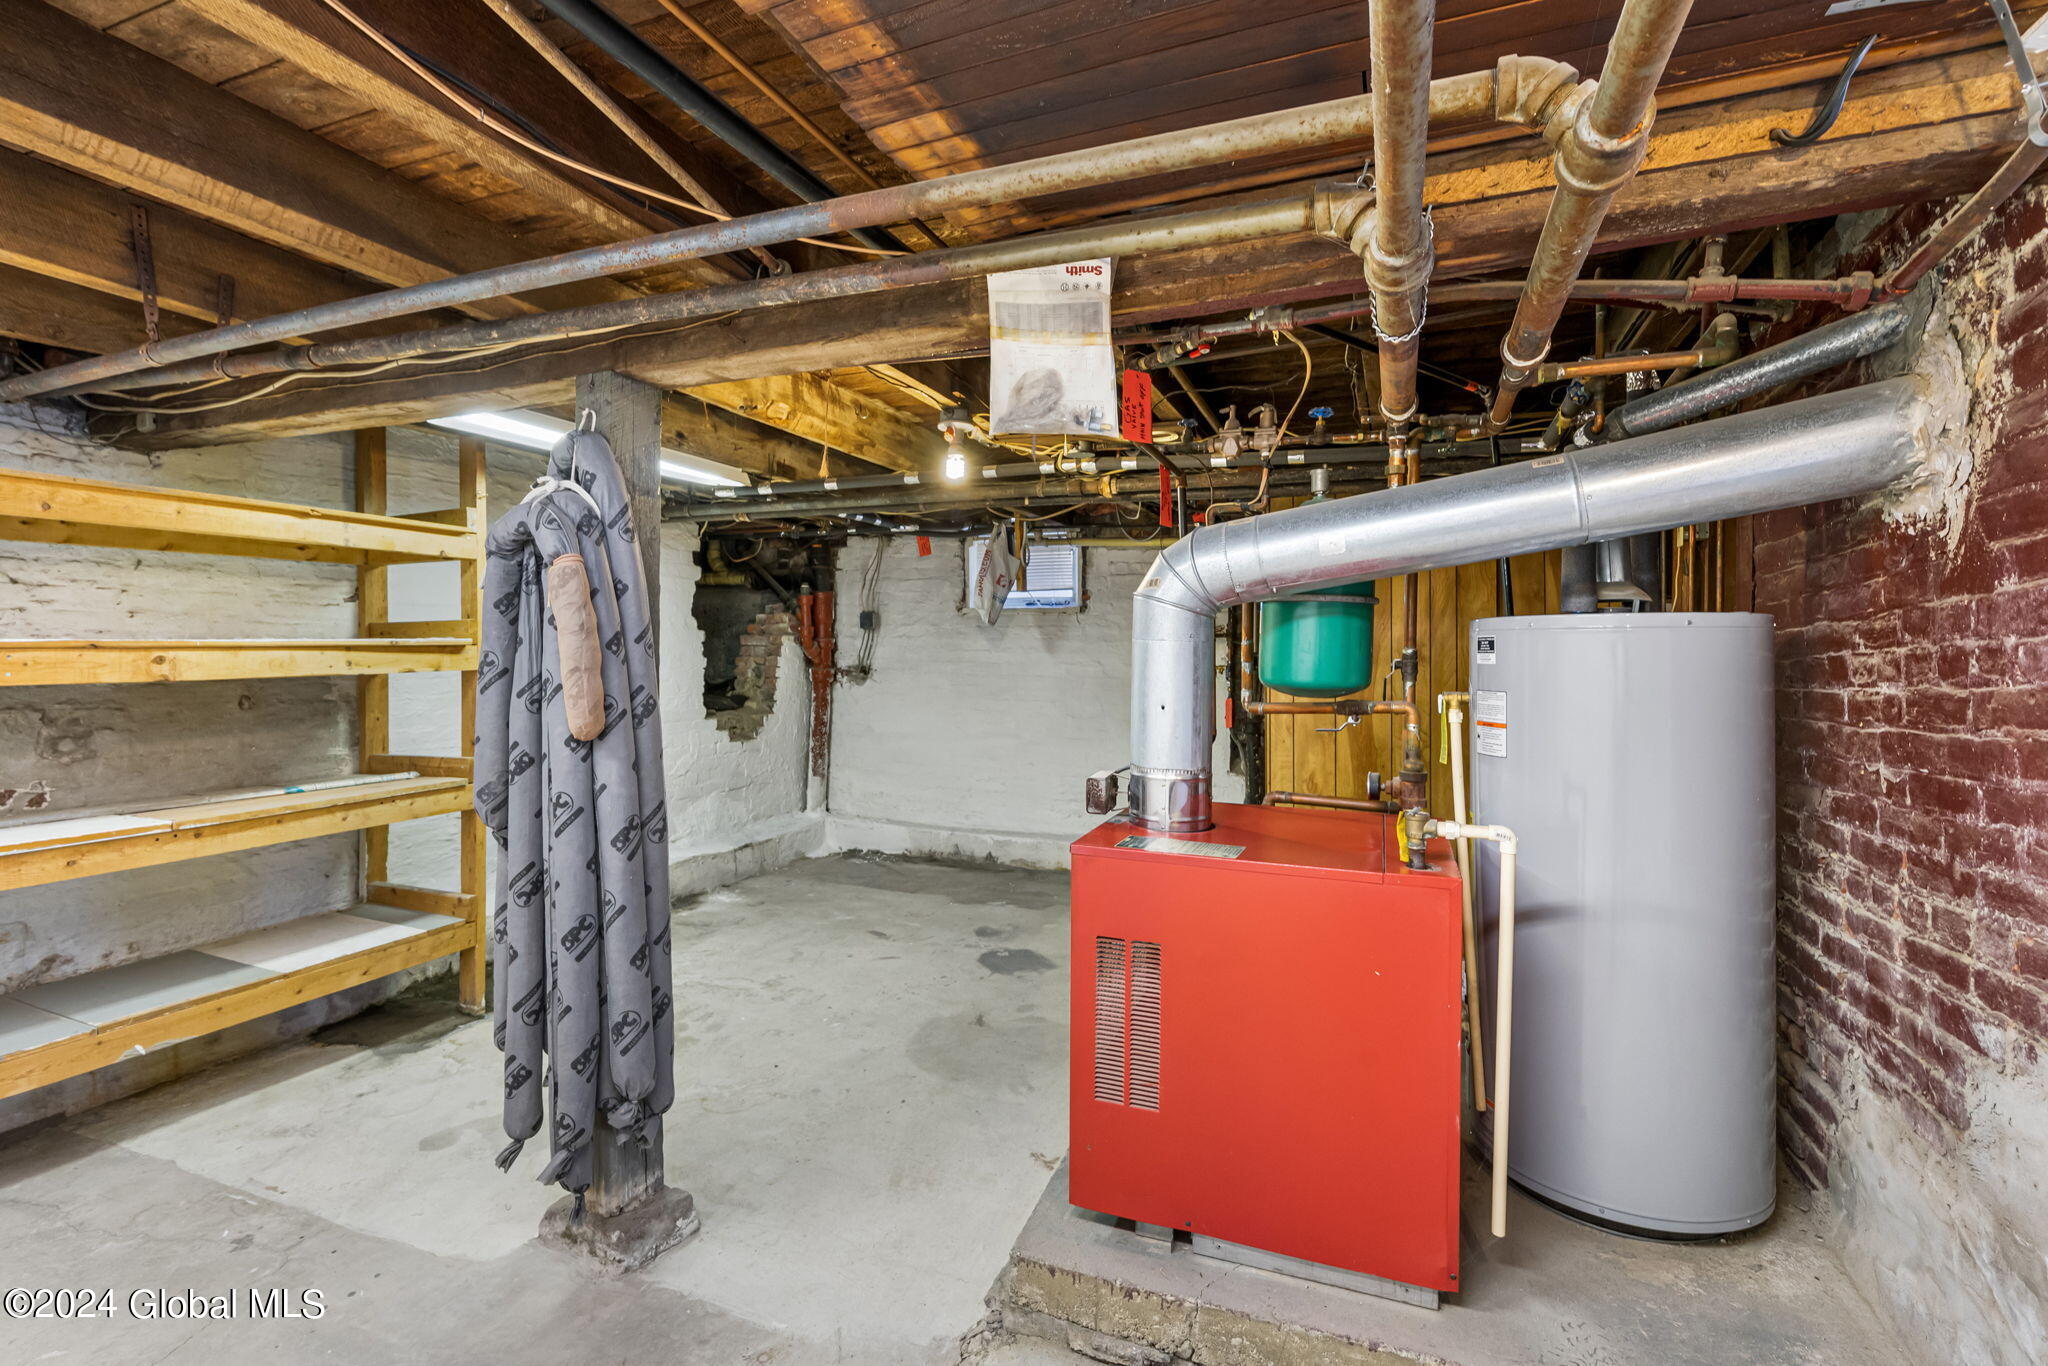
Basement utility room with a red furnace, gray water heater, exposed pipes, and wooden shelving.
Rear exterior of a two-story home with a small deck, fenced yard, and concrete patio.
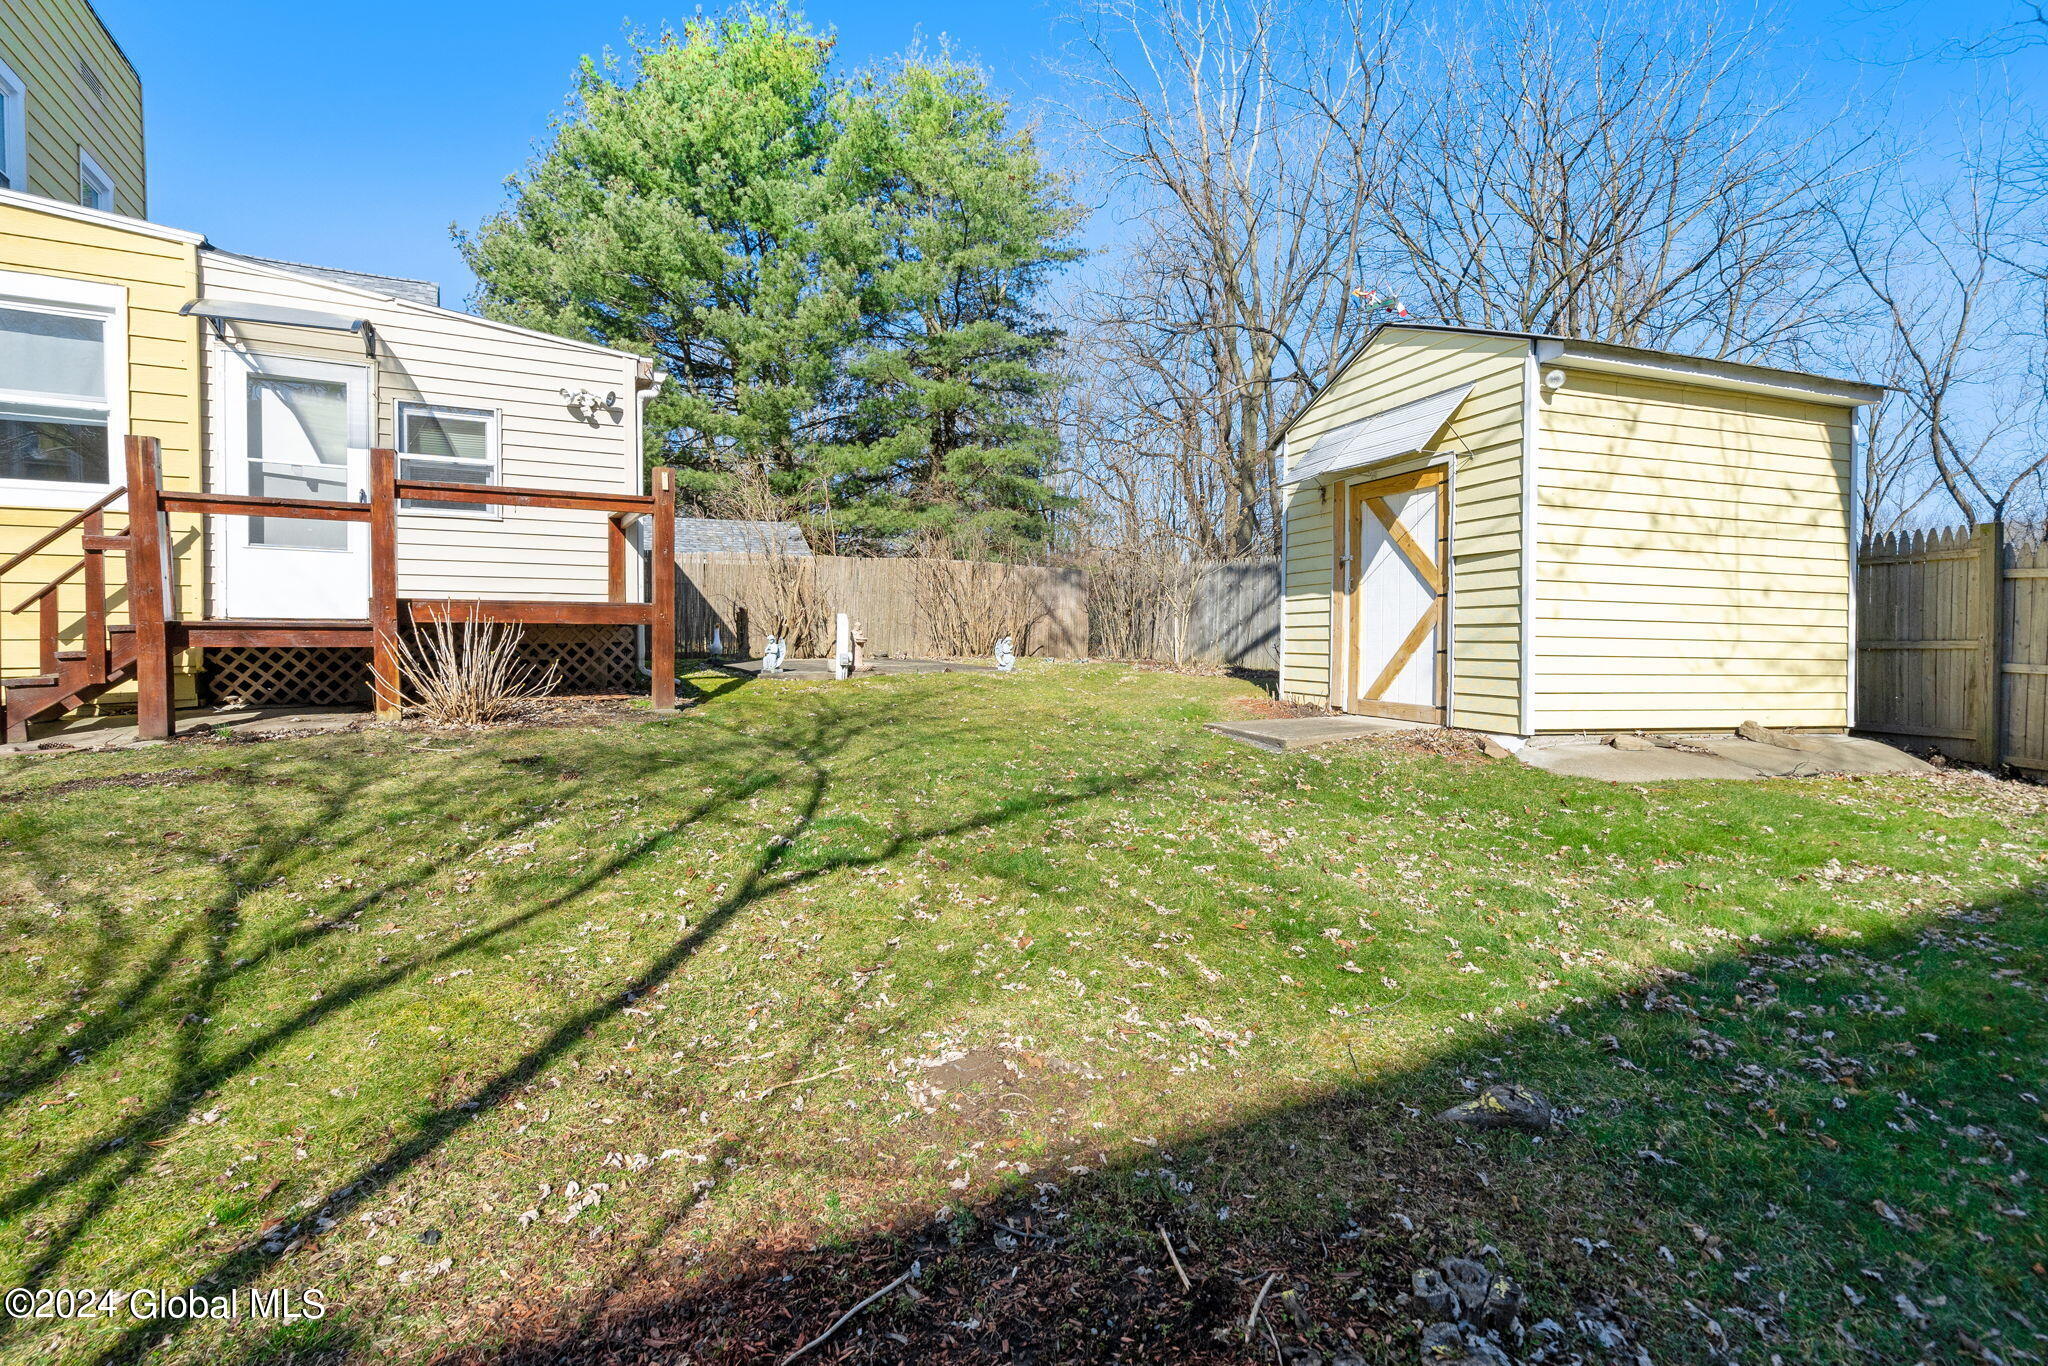
Fenced backyard with a raised wooden deck, green lawn, and pale yellow shed.
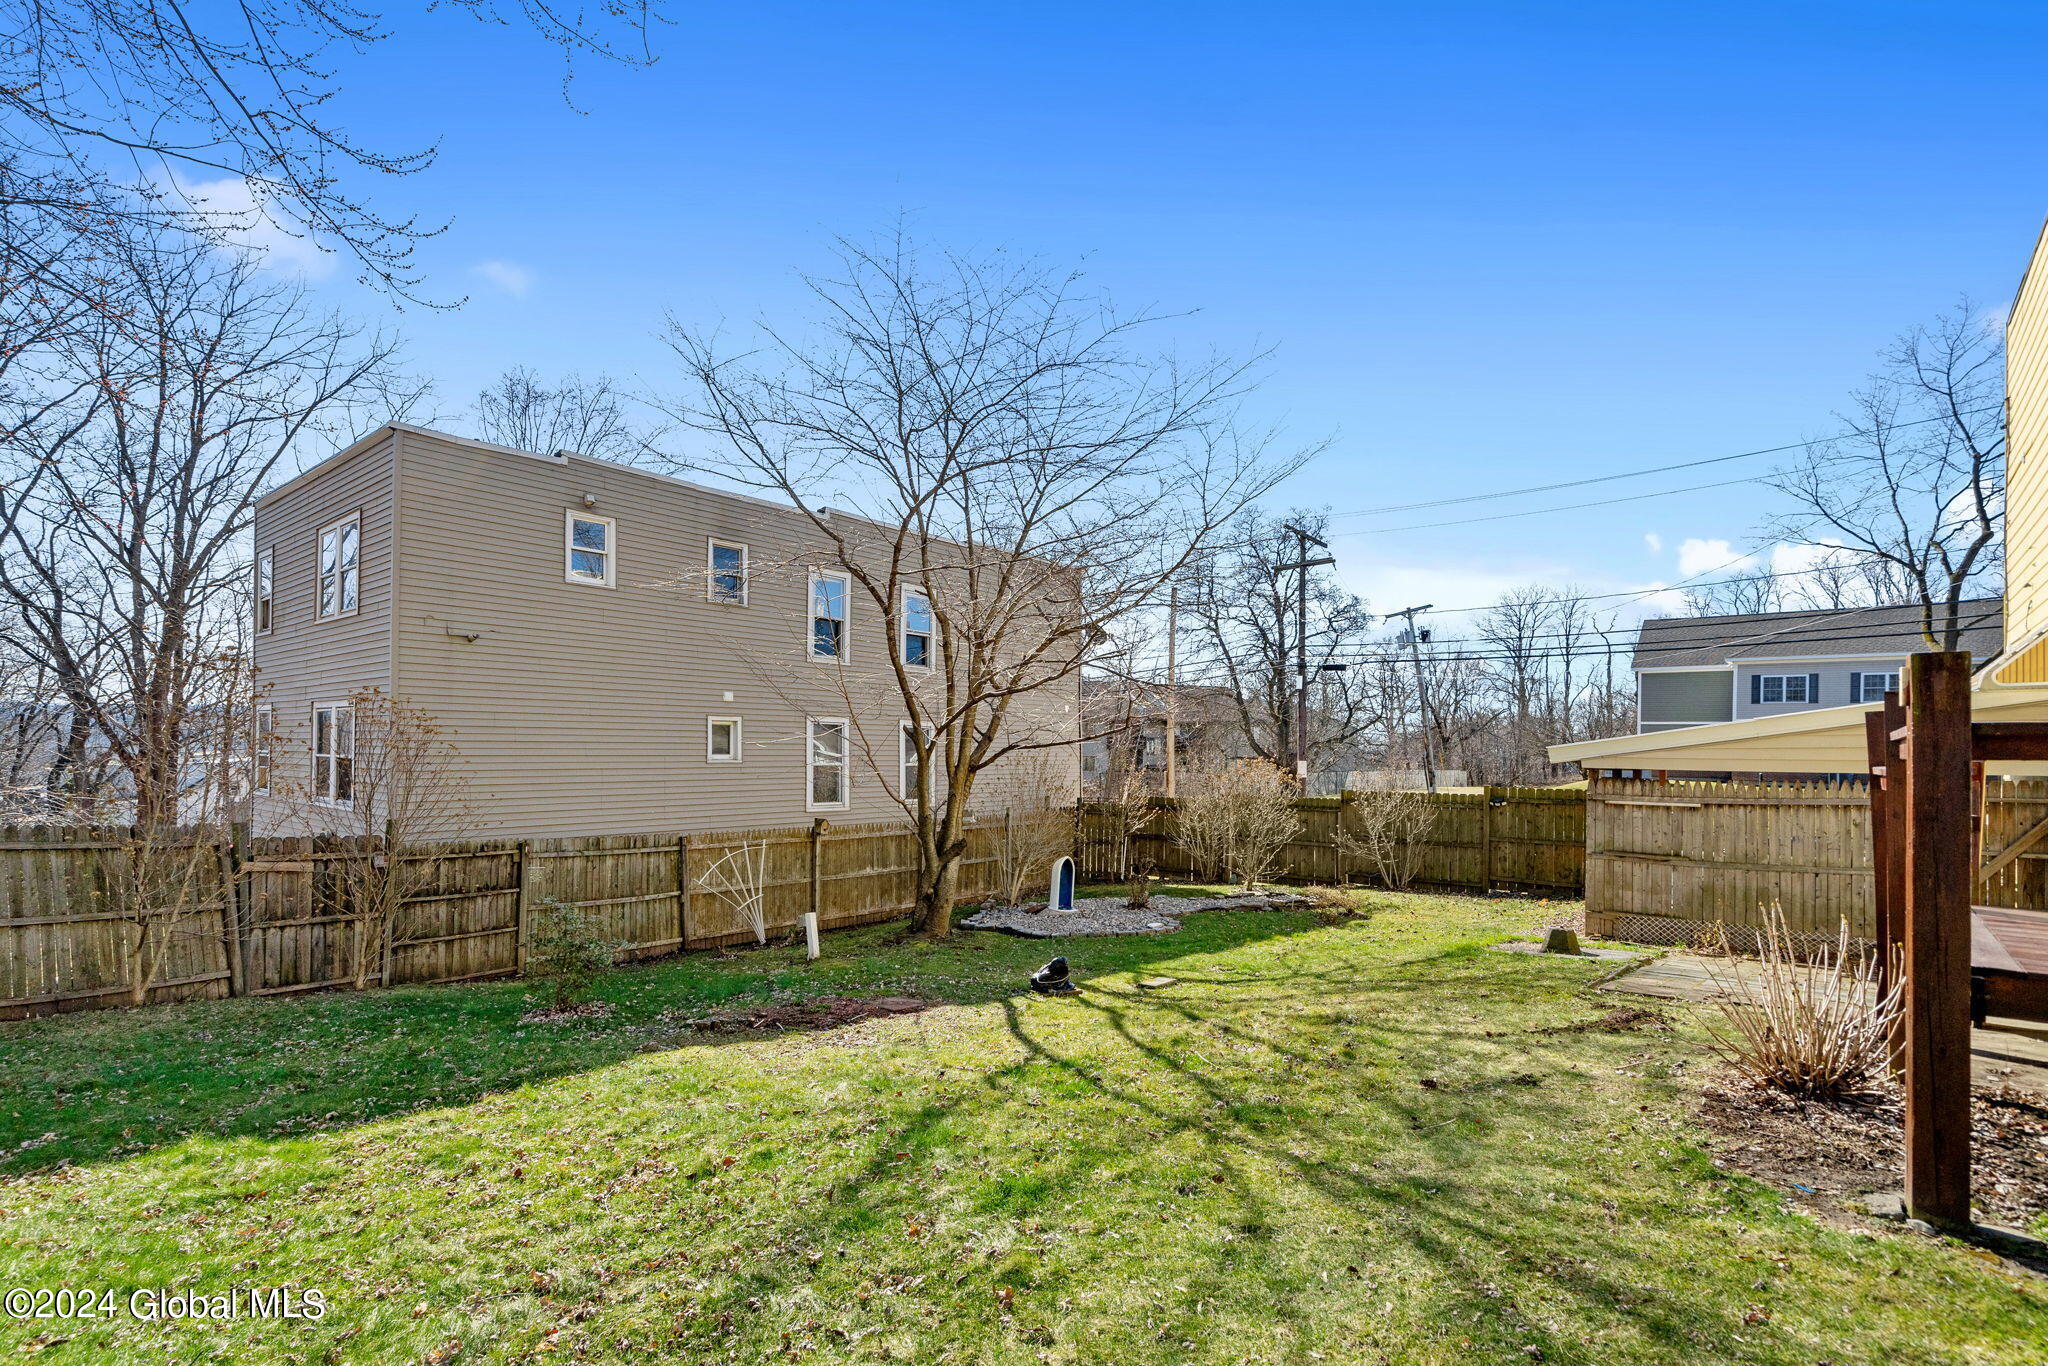
Fenced backyard with a green lawn, leafless trees, and a beige two-story house.
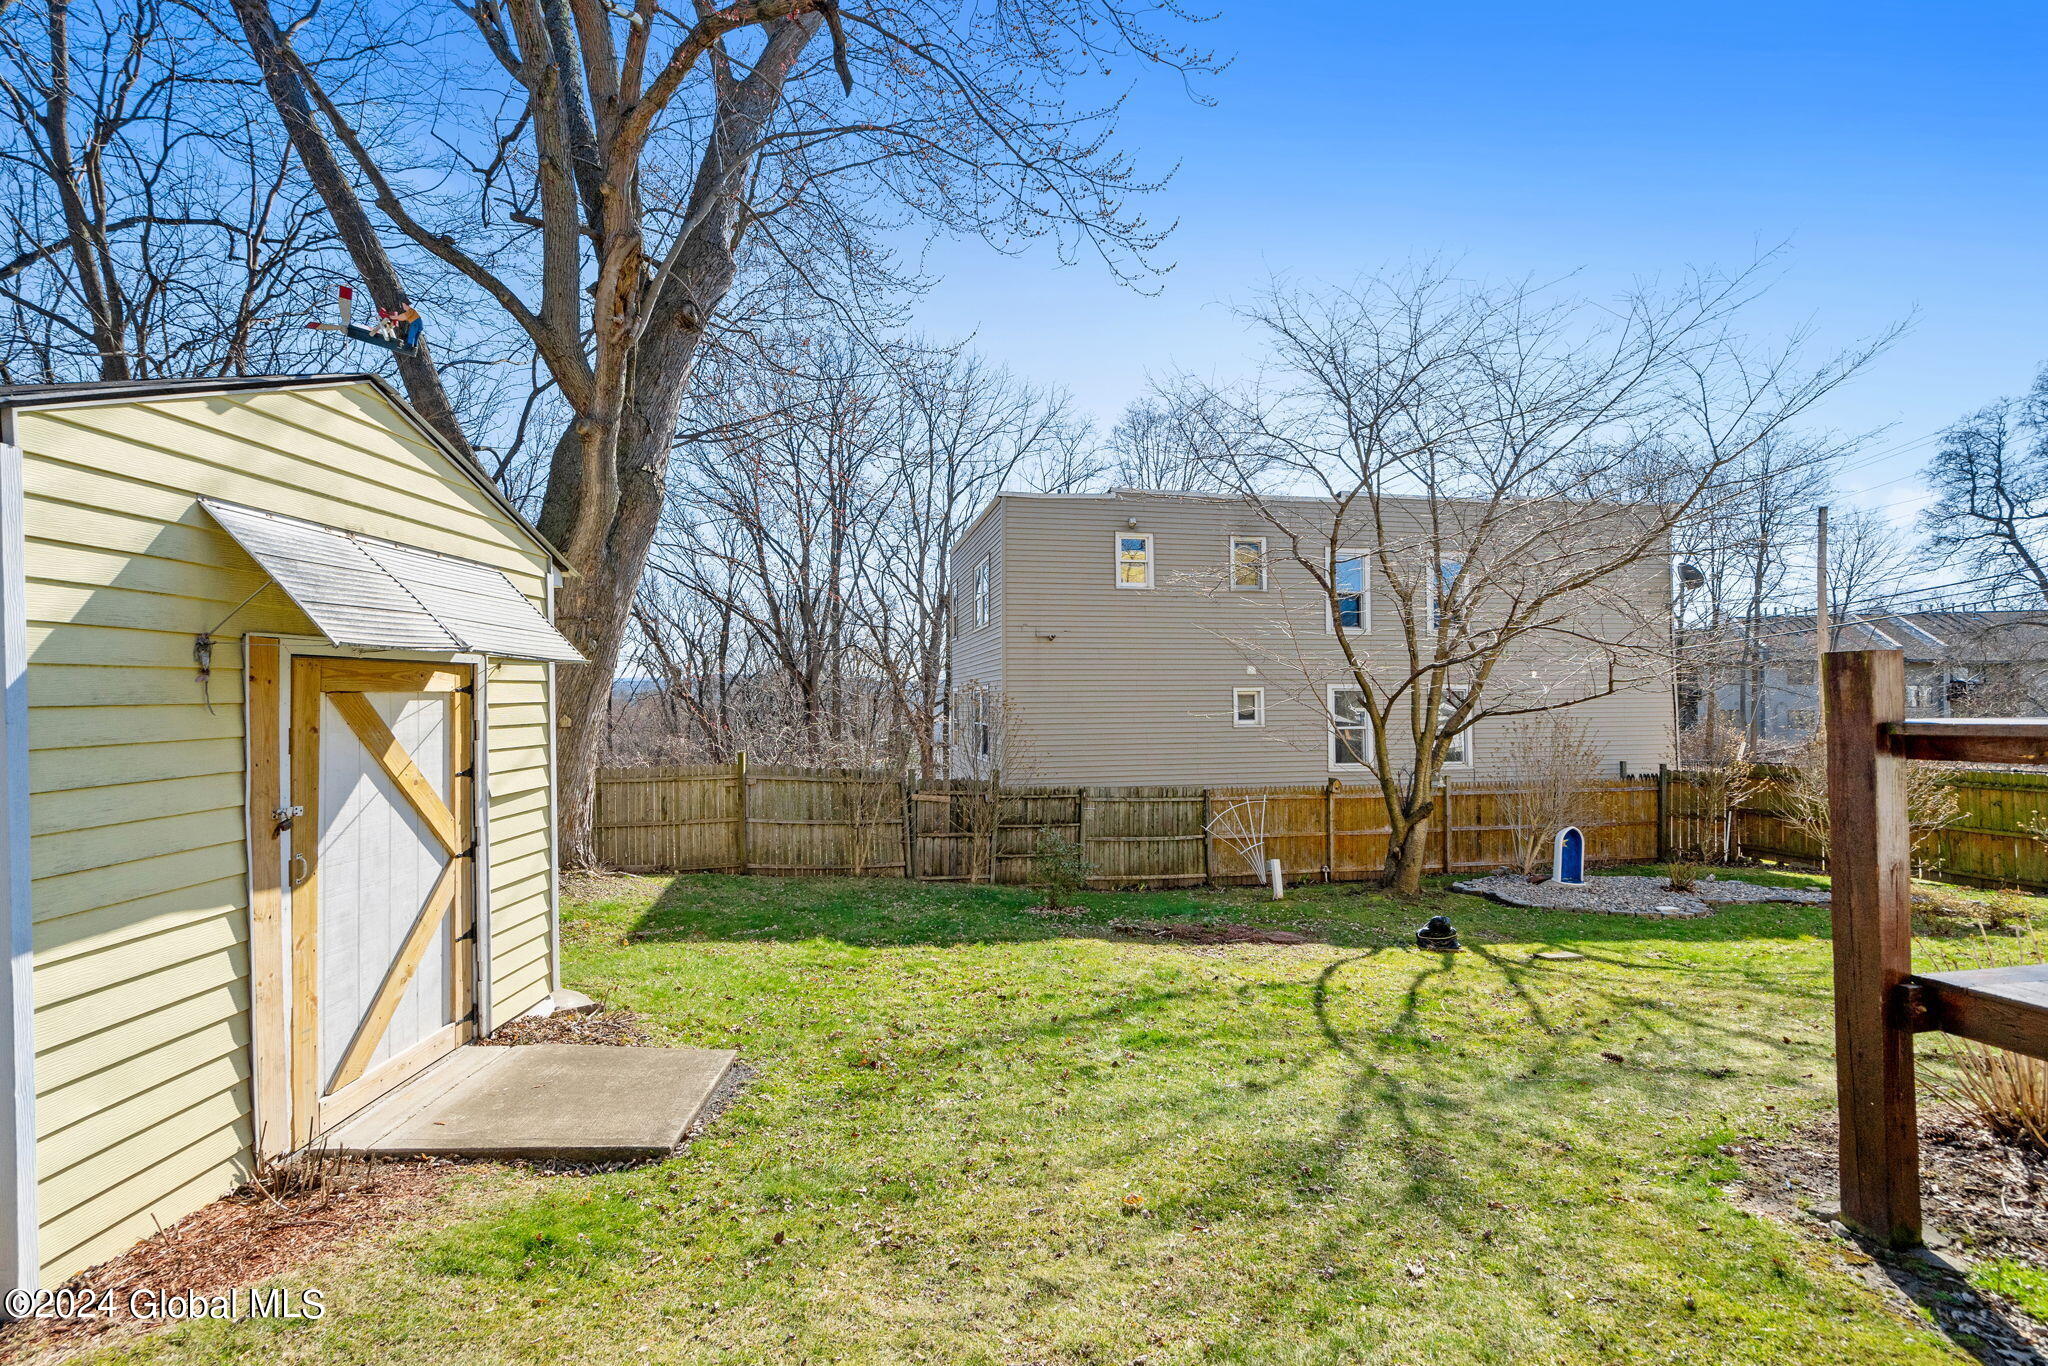
Fenced backyard with a green lawn, pale yellow shed, and mature leafless trees.
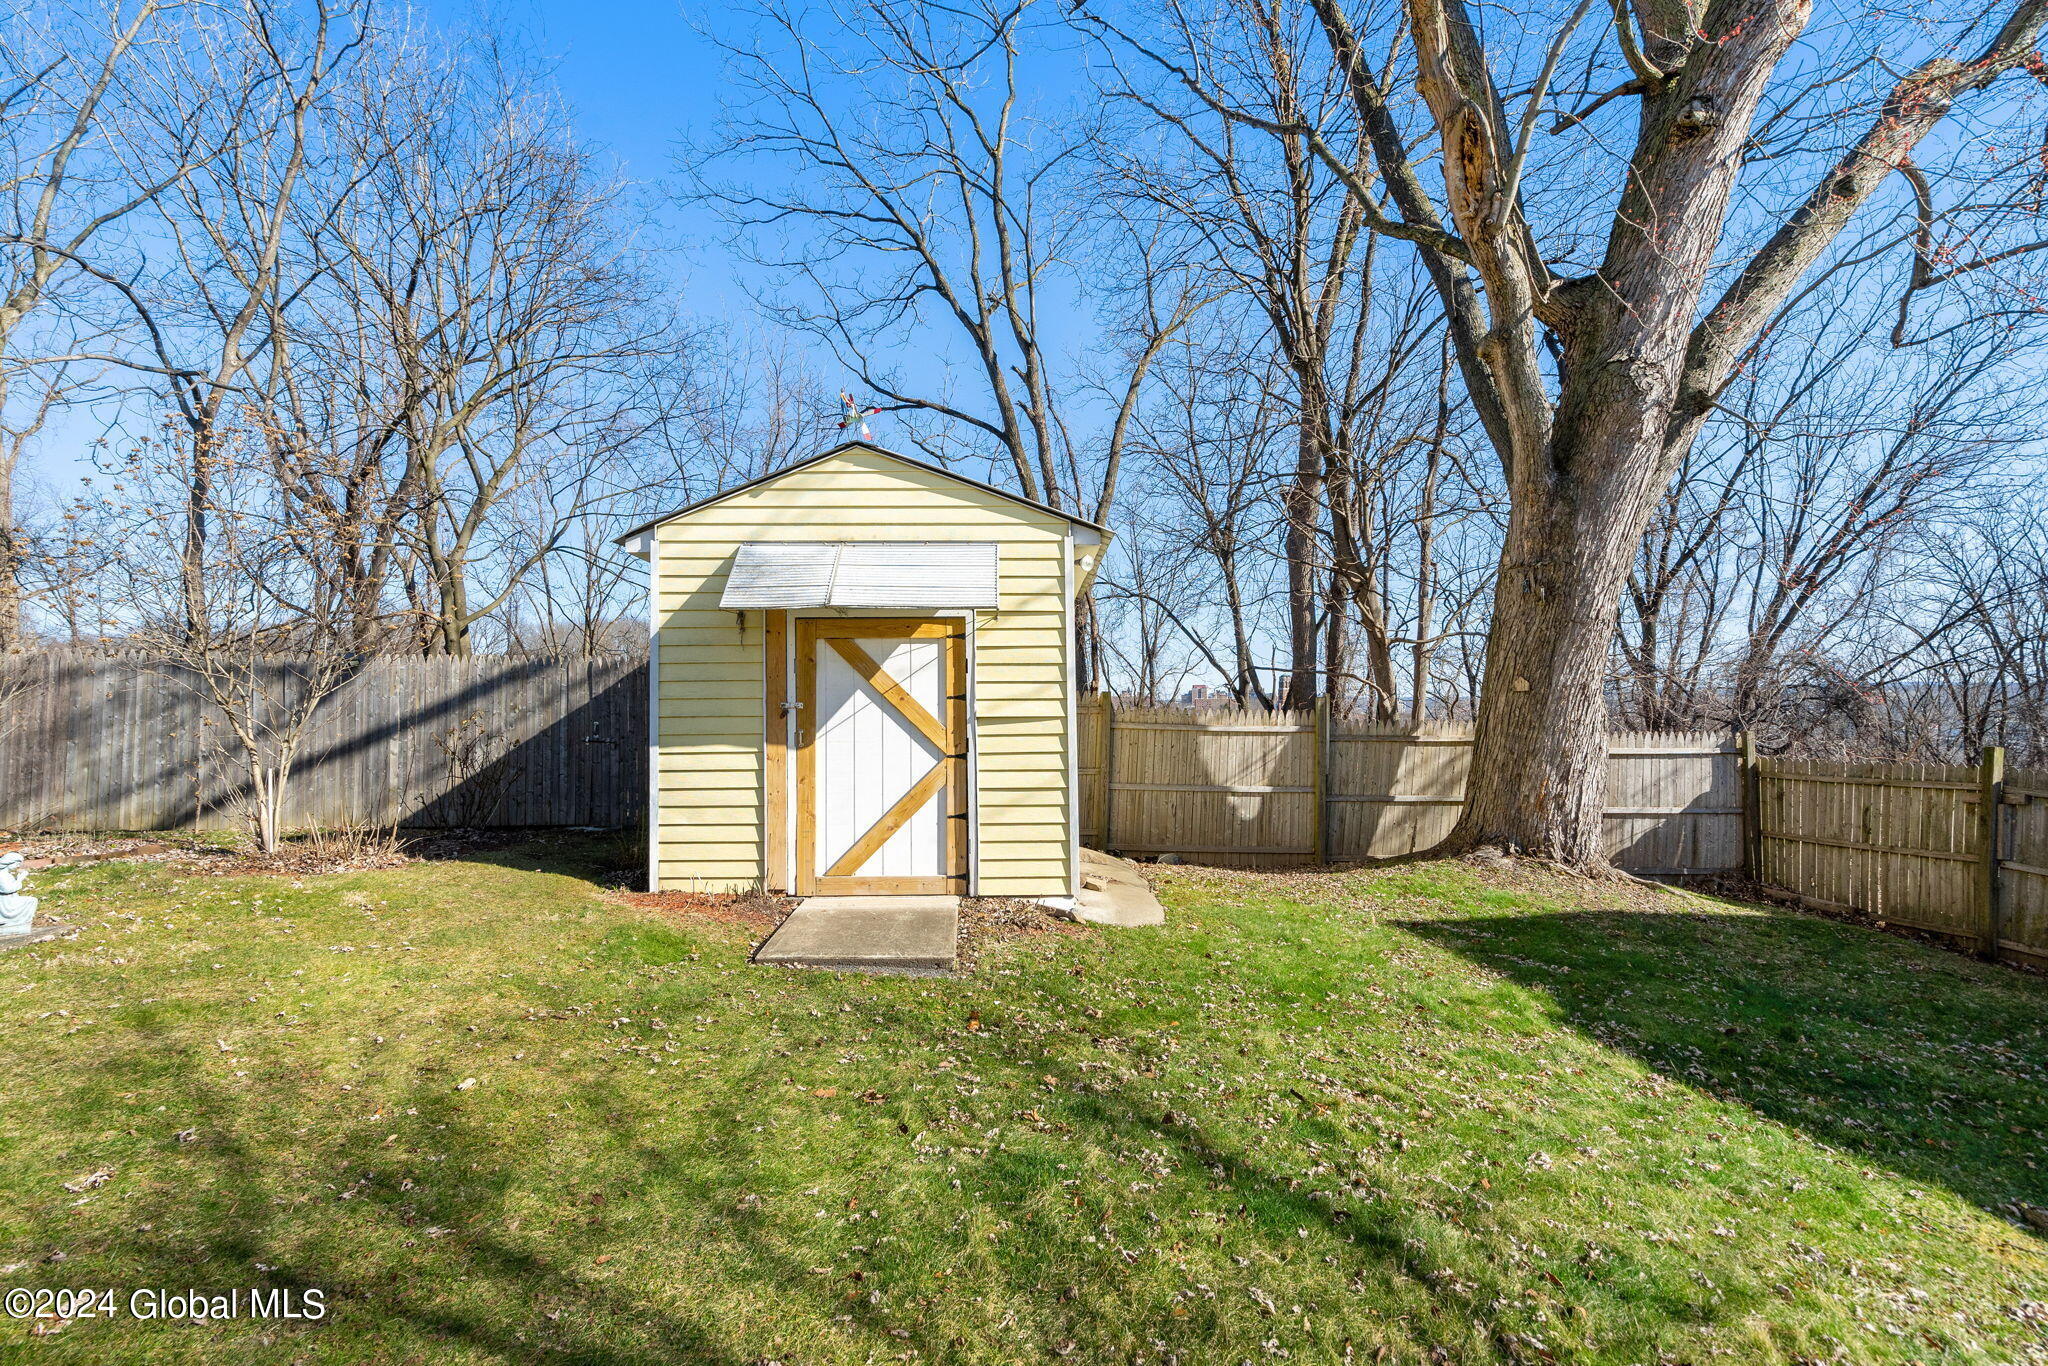
Pale-yellow backyard shed with a braced white door, fenced lawn, and large leafless tree.
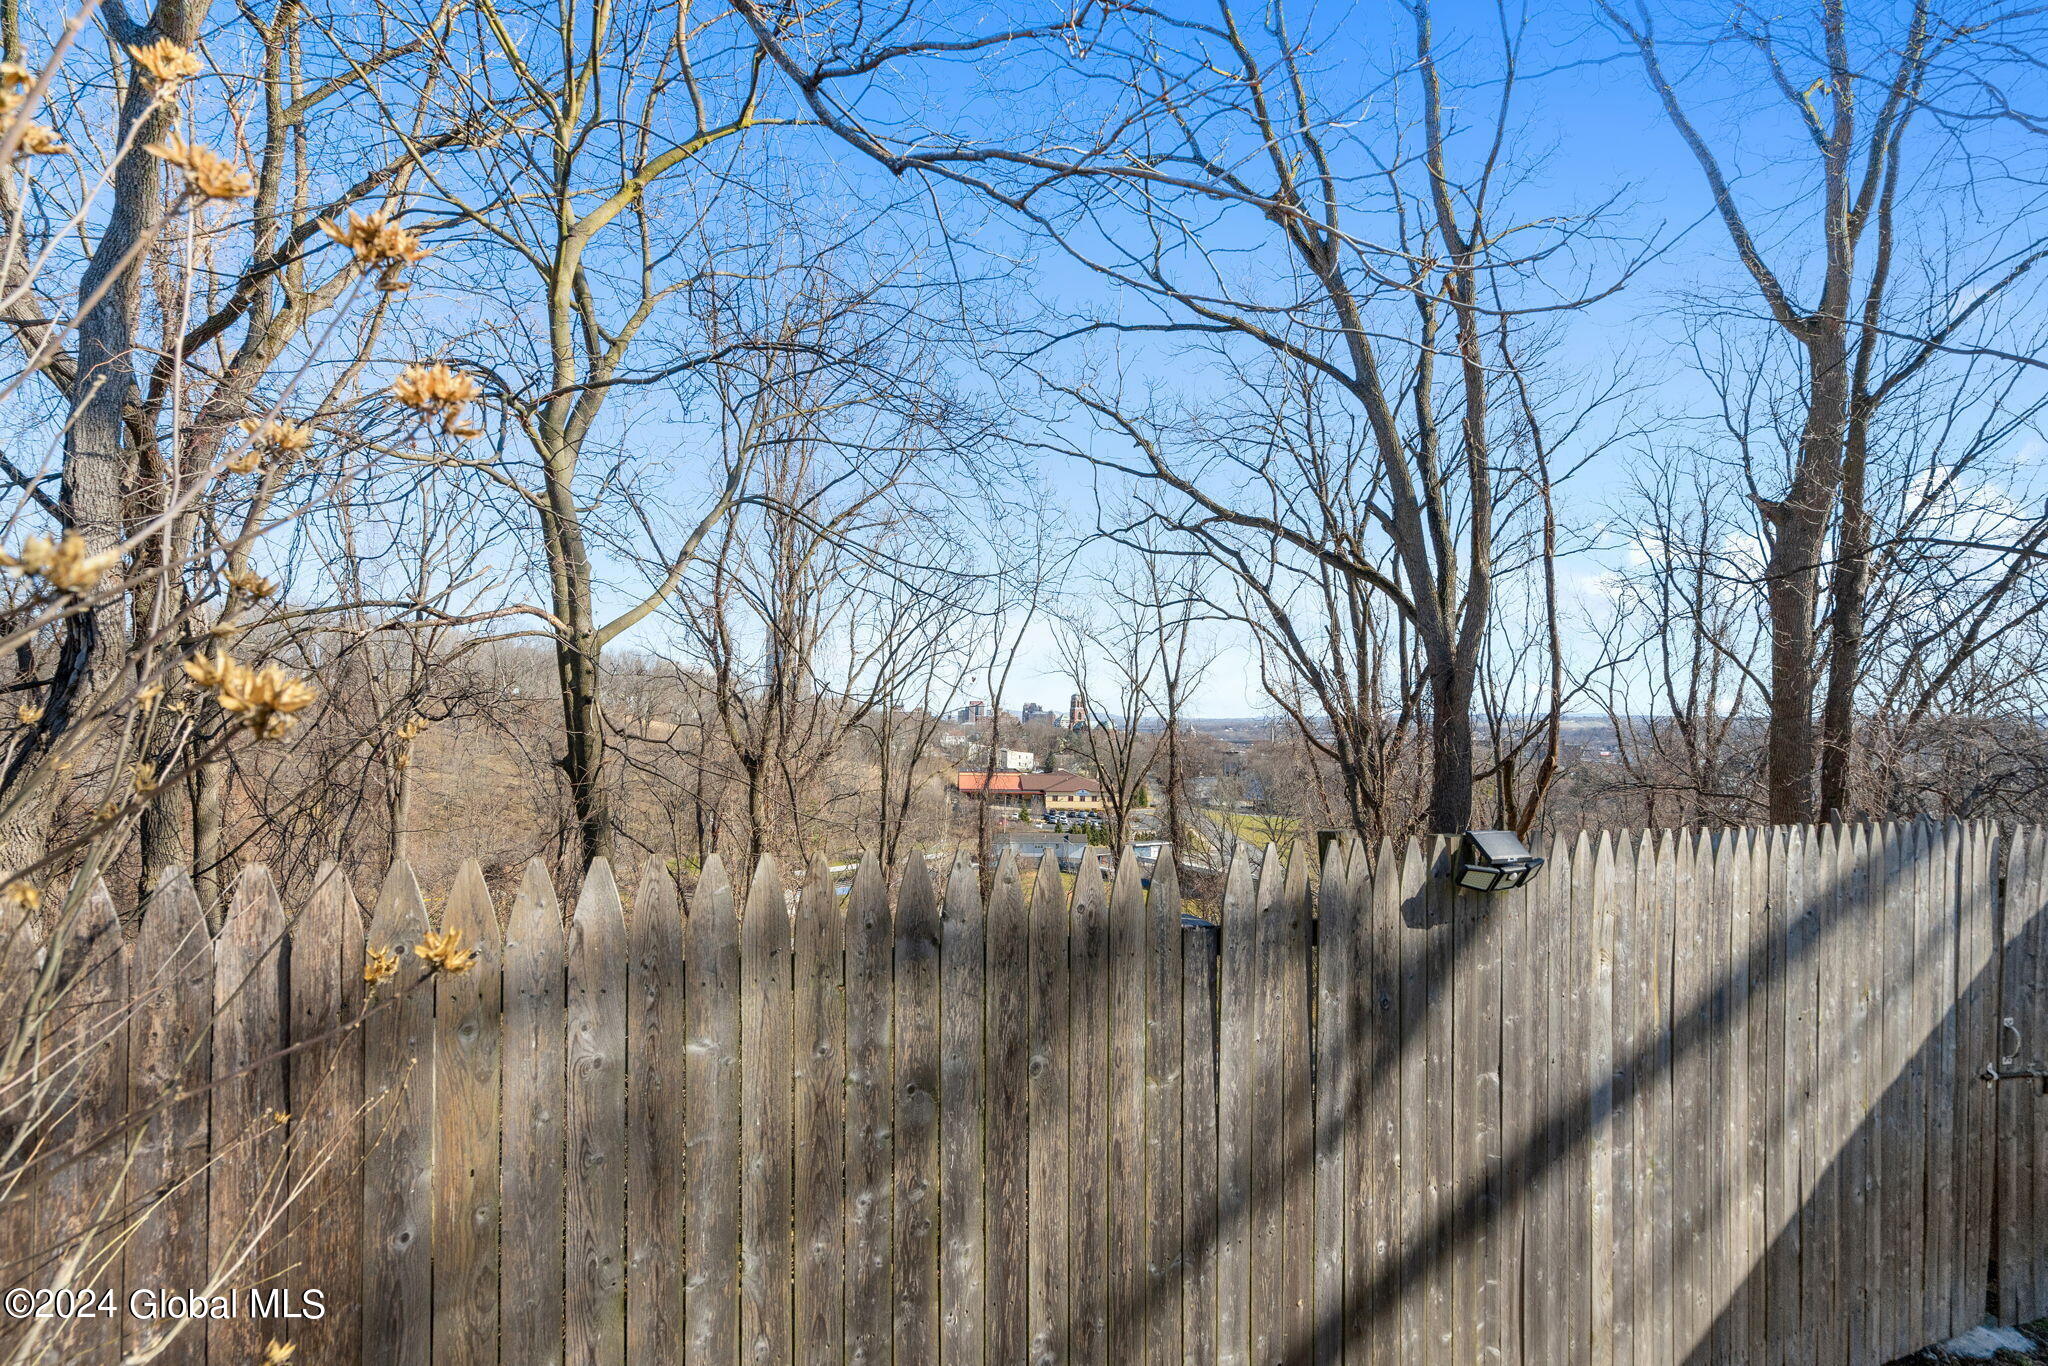
Wooden fence overlooking a leafless wooded slope and distant buildings.
VIEW PHOTOS
$196,000

89 McCarty Avenue

3 Beds 2 Baths 1,380 Sq.Ft. 5,662.8 Sq.Ft.

Description

Indulge in the allure of a spacious kitchen featuring a charming arched window and doorway, perfect for culinary creativity. Embrace morning tranquility in the adjoining breakfast nook, leading to a sunlit enclosed porch. Enjoy outdoor serenity on the yard-side lot, complemented by a convenient shed for storage and a coveted carport for off-street parking. This estate offers endless potential, sold as is.

Share Property

Location

89 McCarty Avenue, Albany, NY 12202

Status

Sold

Date Sold

April 30, 2024
Jamie Mazuryk

Jamie Mazuryk

TITLE

Associate Broker

Property Amenities

Interior
Laundry room Main Level
Appliances Dishwasher, Dryer, Range, Range Hood, Refrigerator, Washer
Flooring Carpet, Laminate, Linoleum
Total Bedrooms: 3
Full Bathrooms: 2
Other Interior Features Paddle Fan, Wall Paneling, Eat-in Kitchen
Area & Lot
Lot Area 5,662.8 Sq.Ft.
Living area 1,380 Sq.Ft.
MLS® ID 202413438
Year Built 1930
School District Albany
High School Albany
Elementary School Giffen Memorial
Architecture Styles Other
Type Residential
Status Sold
Exterior
Air conditioning None
Heat type Radiant
Water Source Public
Garage Space 1.0
Sewer Public Sewer
Other Exterior Features Drive-Paved
Parking Off Street, Paved, Carport, Driveway
Roof Shingle
Finance
Sales Price $196,000
Real Estate Tax $844 yearly

Let’s Work Together

Whether you’re starting fresh, moving up, or investing in what’s next, our mission is to make sure your next move feels just right. It’s more than real estate, it’s your next chapter, and we're here to help you turn the page with confidence.