

Search
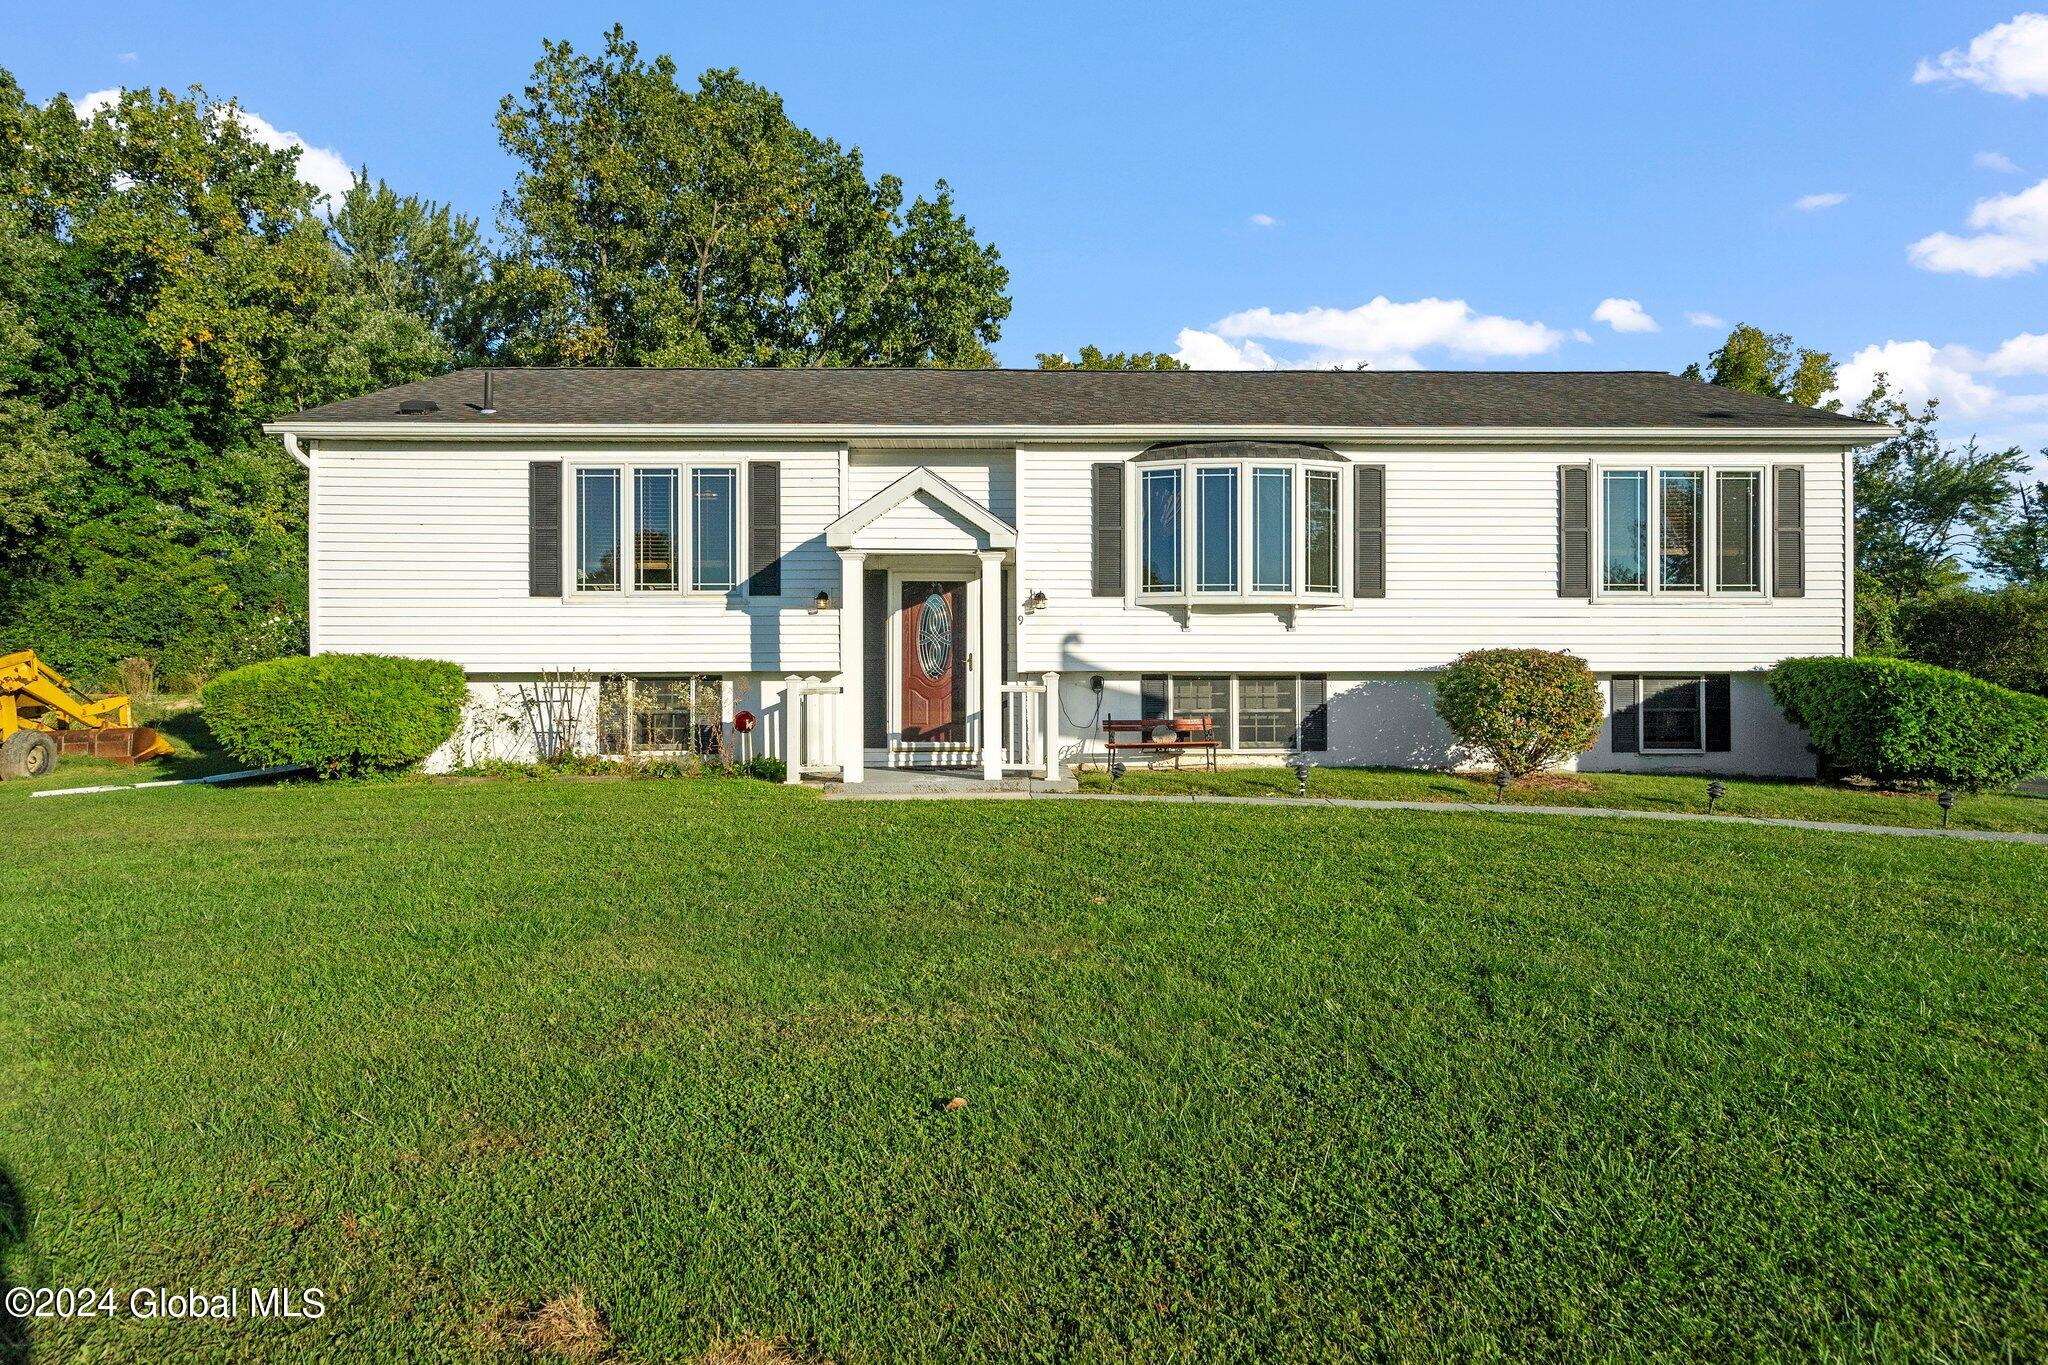
White split-level house with a red front door, peaked entry porch, and broad green lawn.
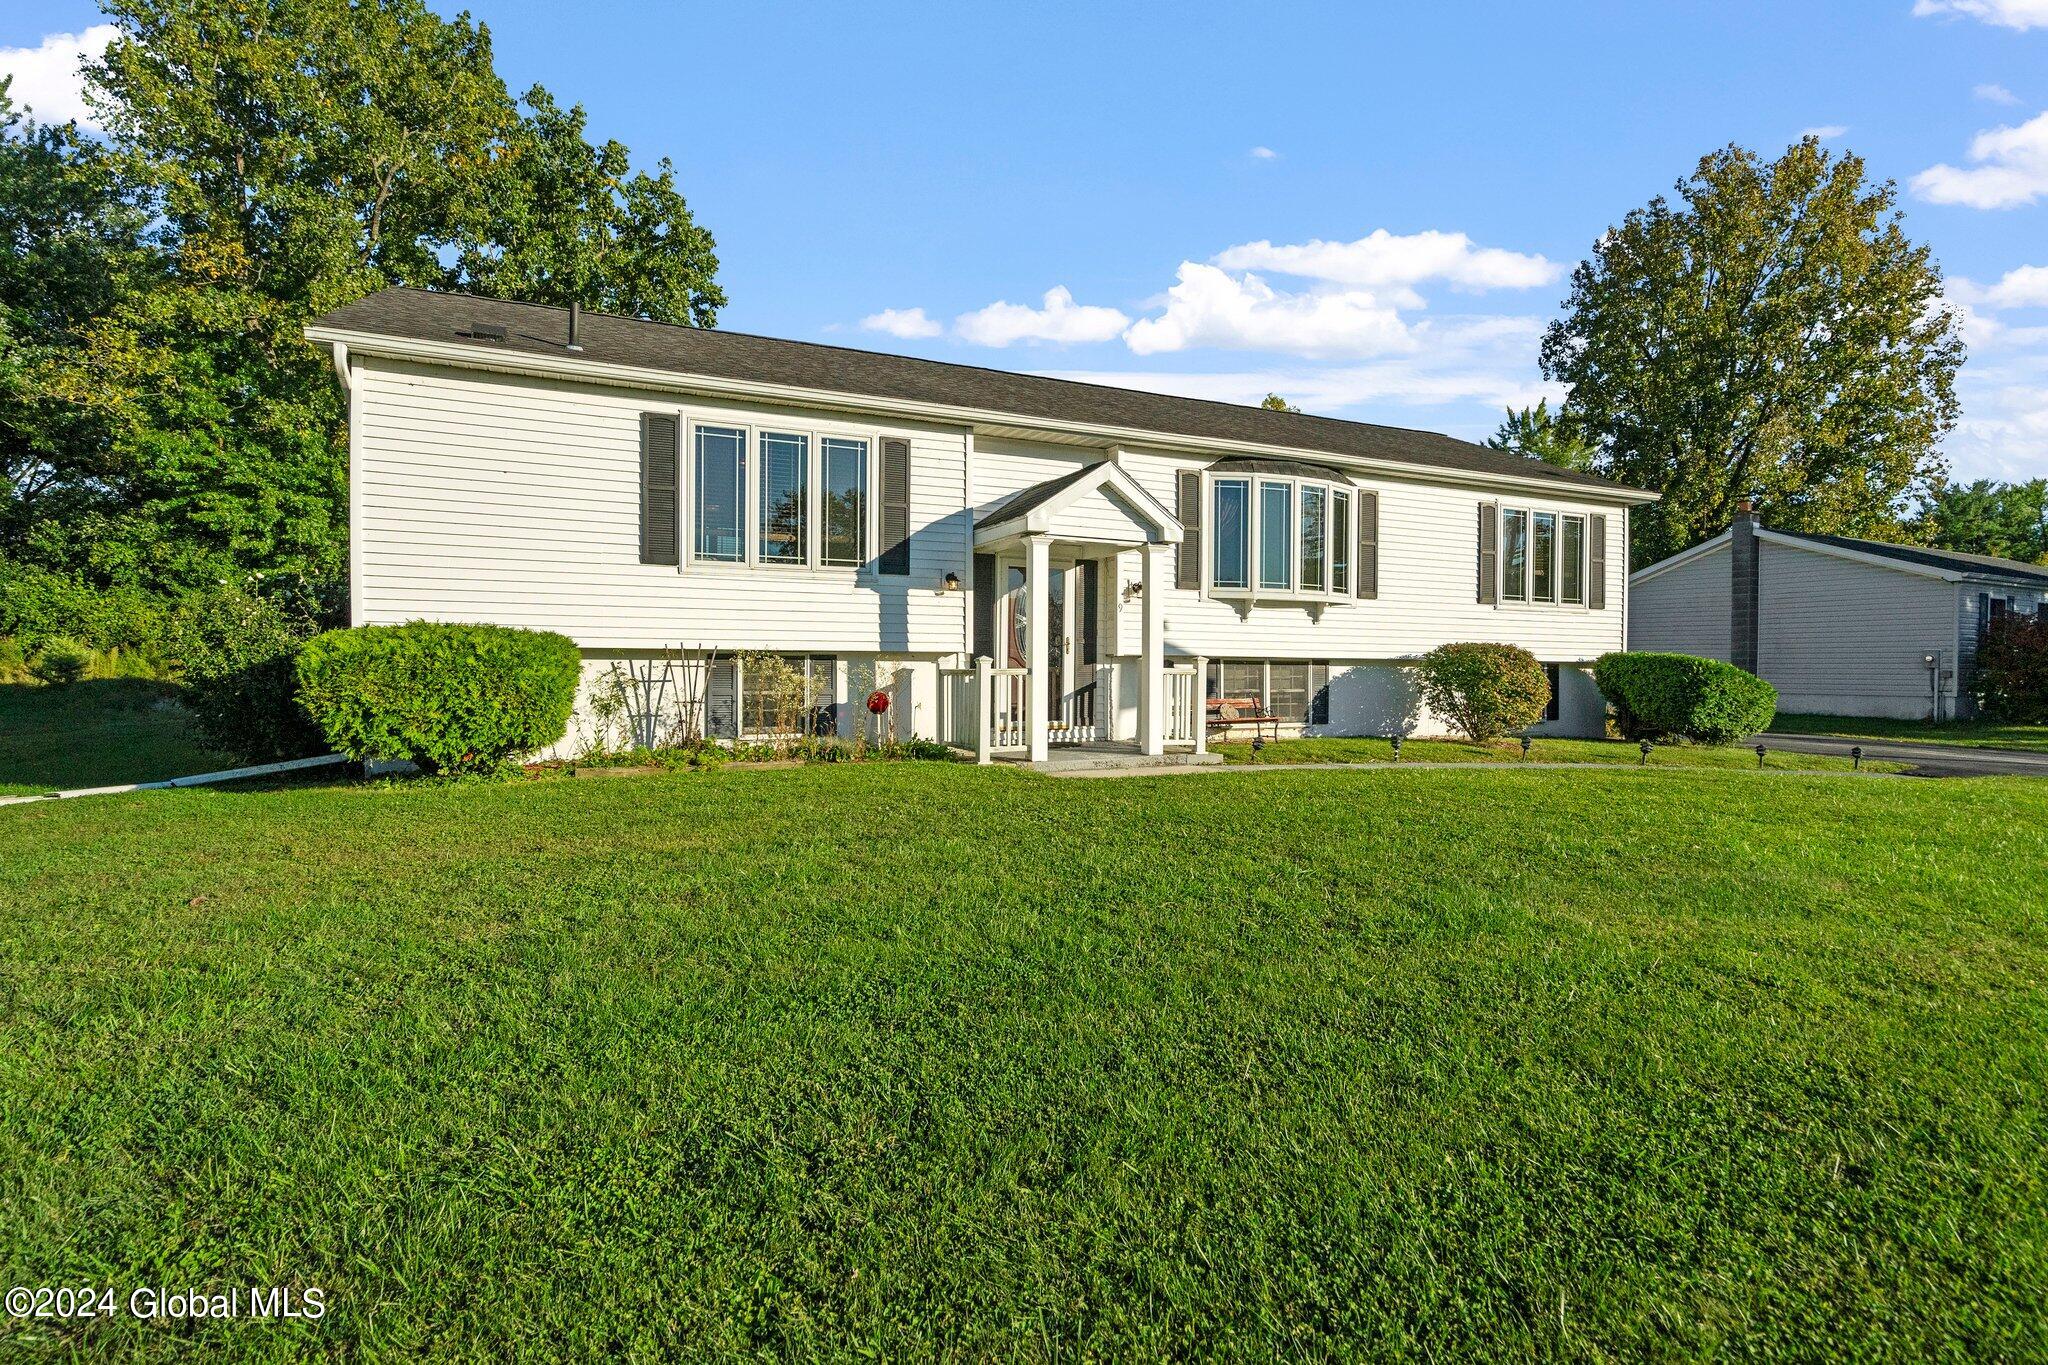
White split-level home with a covered entrance, broad lawn, mature trees, and detached garage.
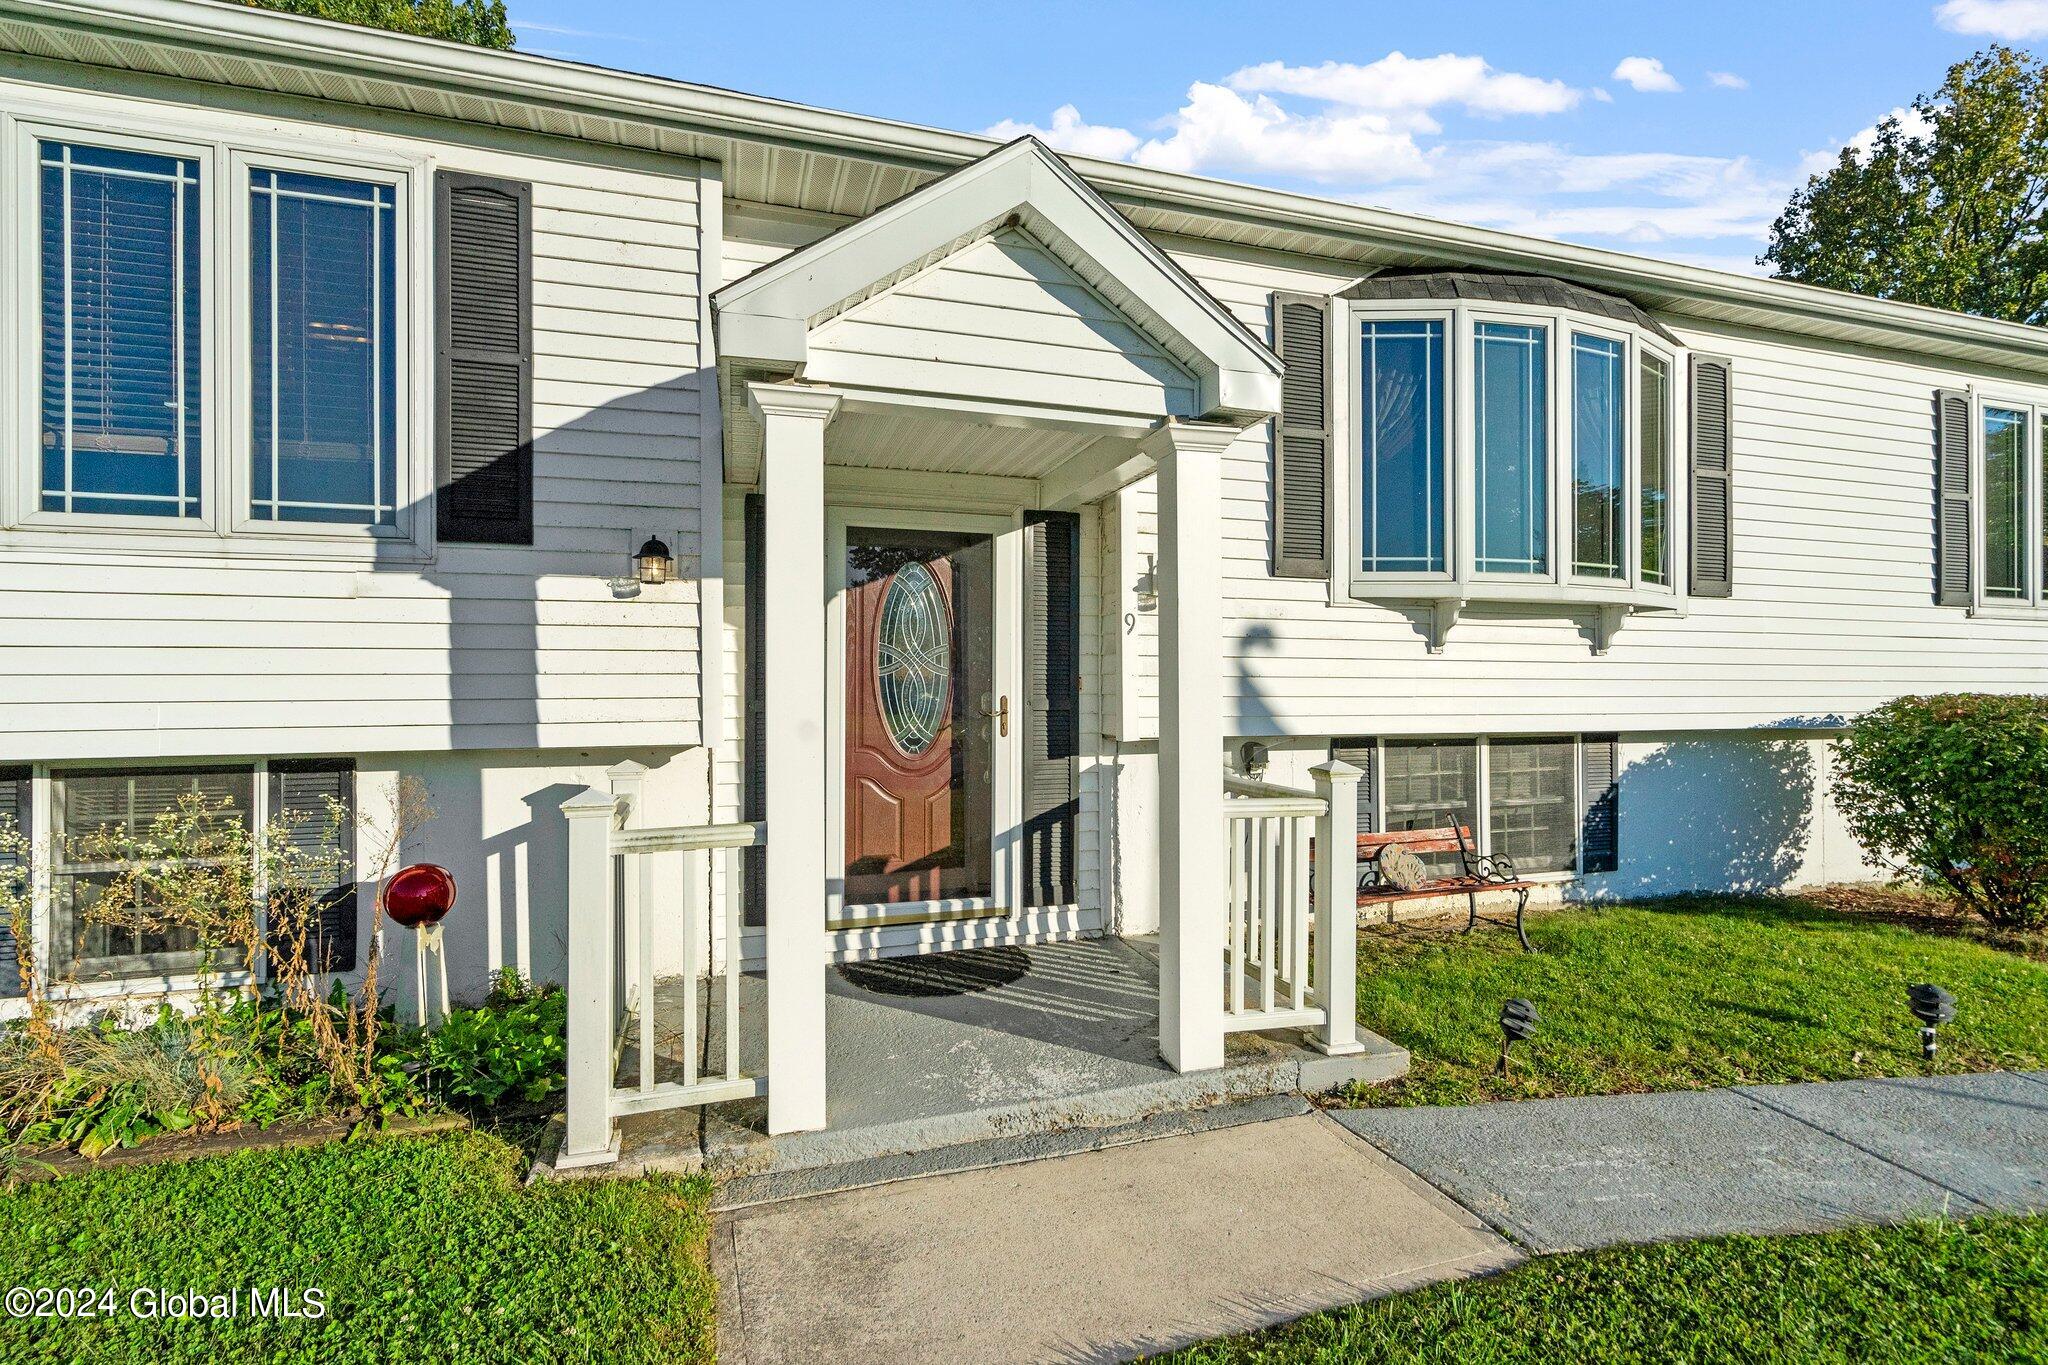
White-sided house with a covered entry and decorative glass-paneled front door.
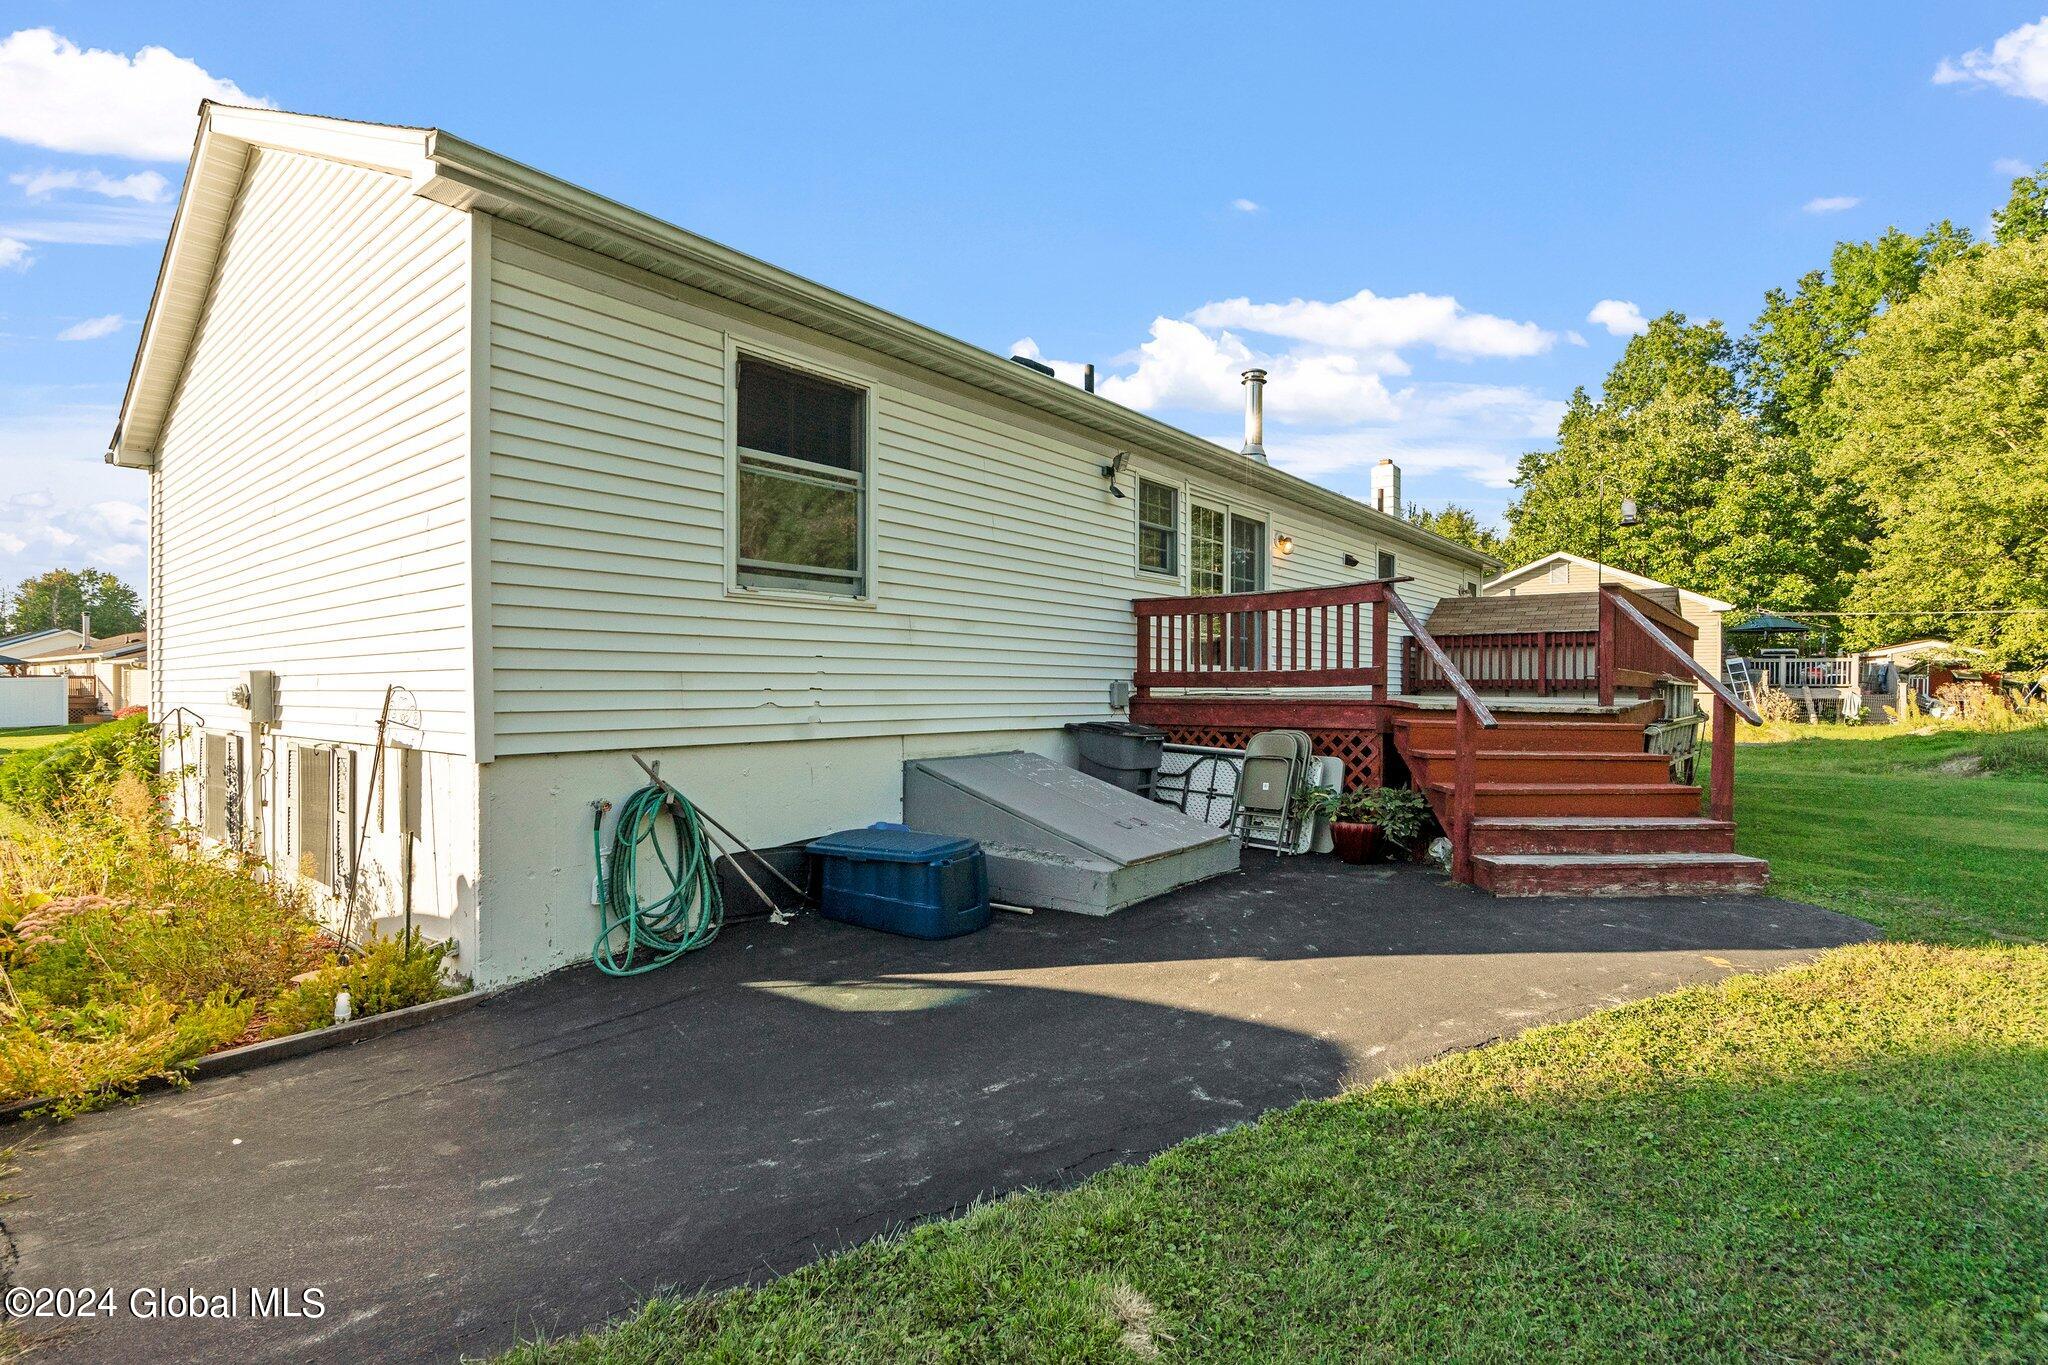
White-sided house with a raised red deck and stairs beside an asphalt driveway.
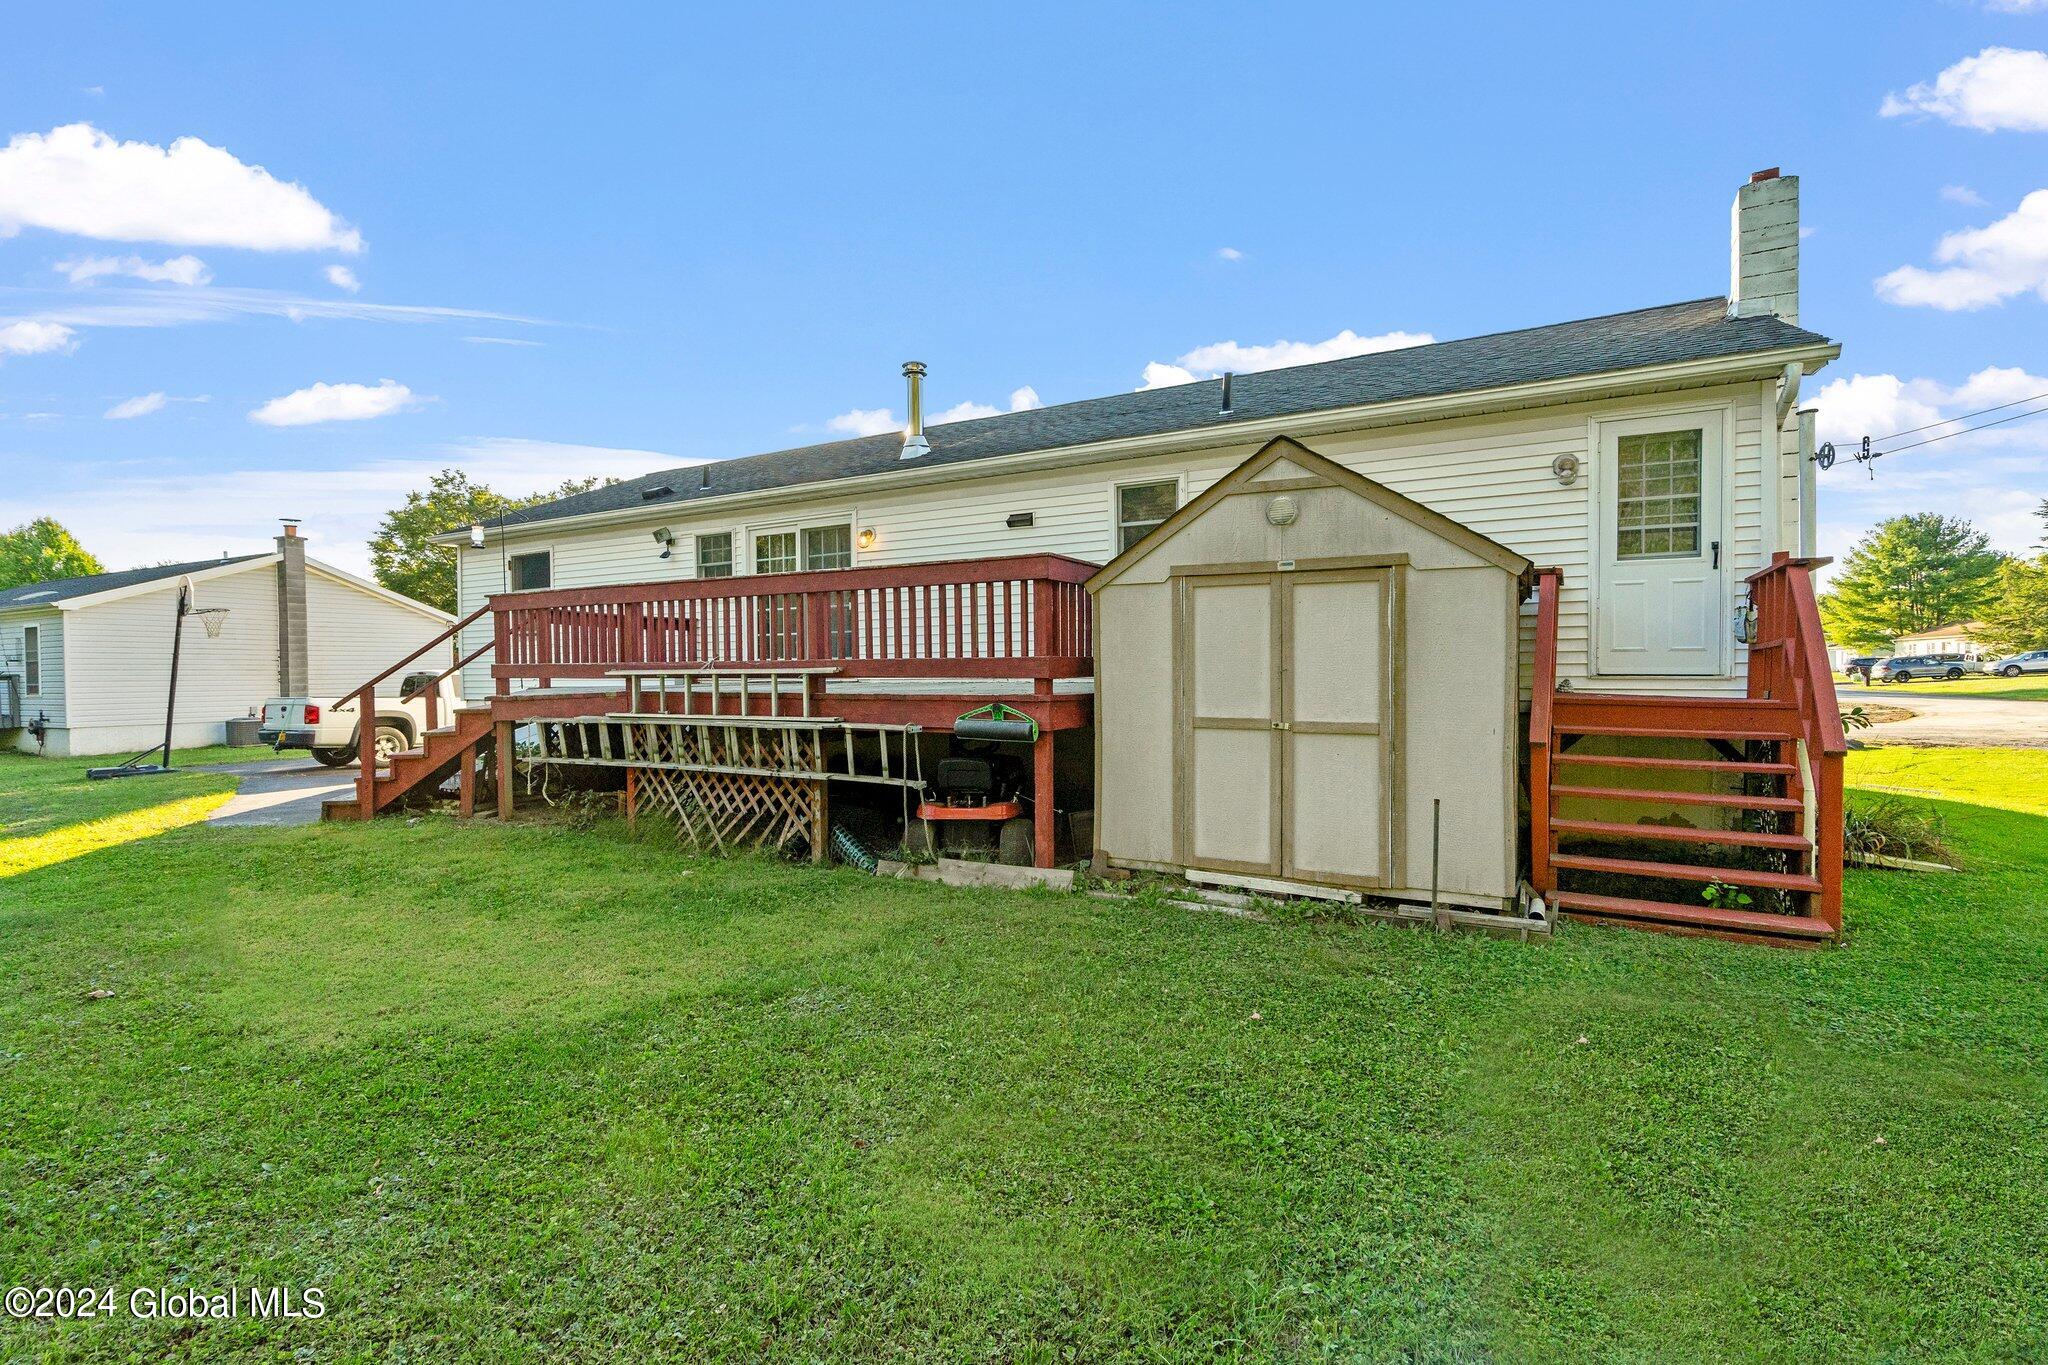
Rear of a single-story house with a red-railed deck, storage shed, and broad lawn.
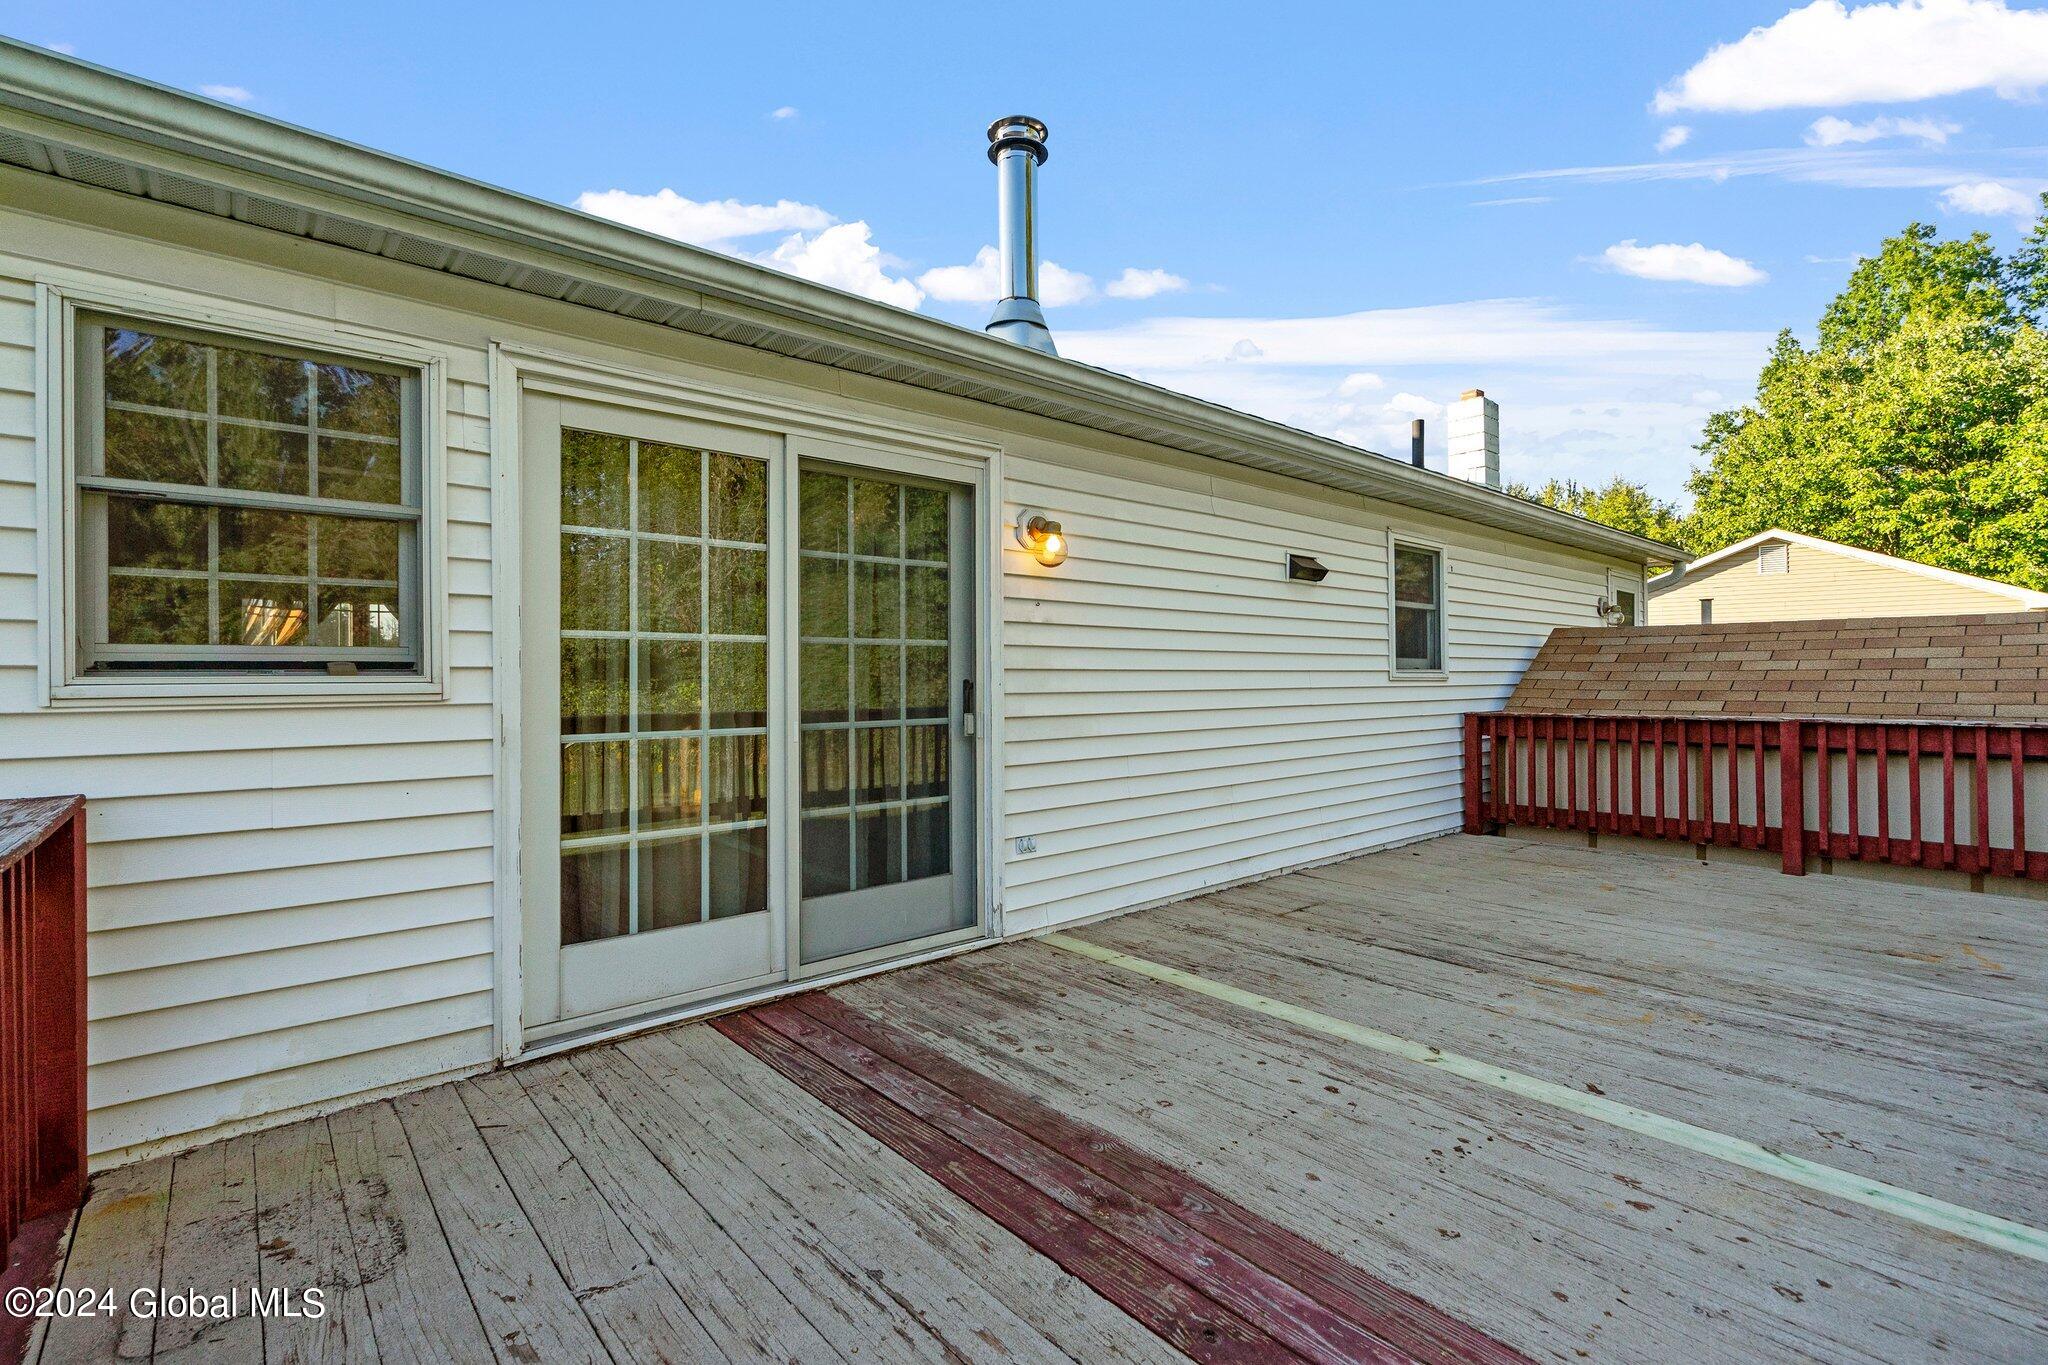
Elevated wooden deck beside a white-sided home, with sliding glass doors and red railing.
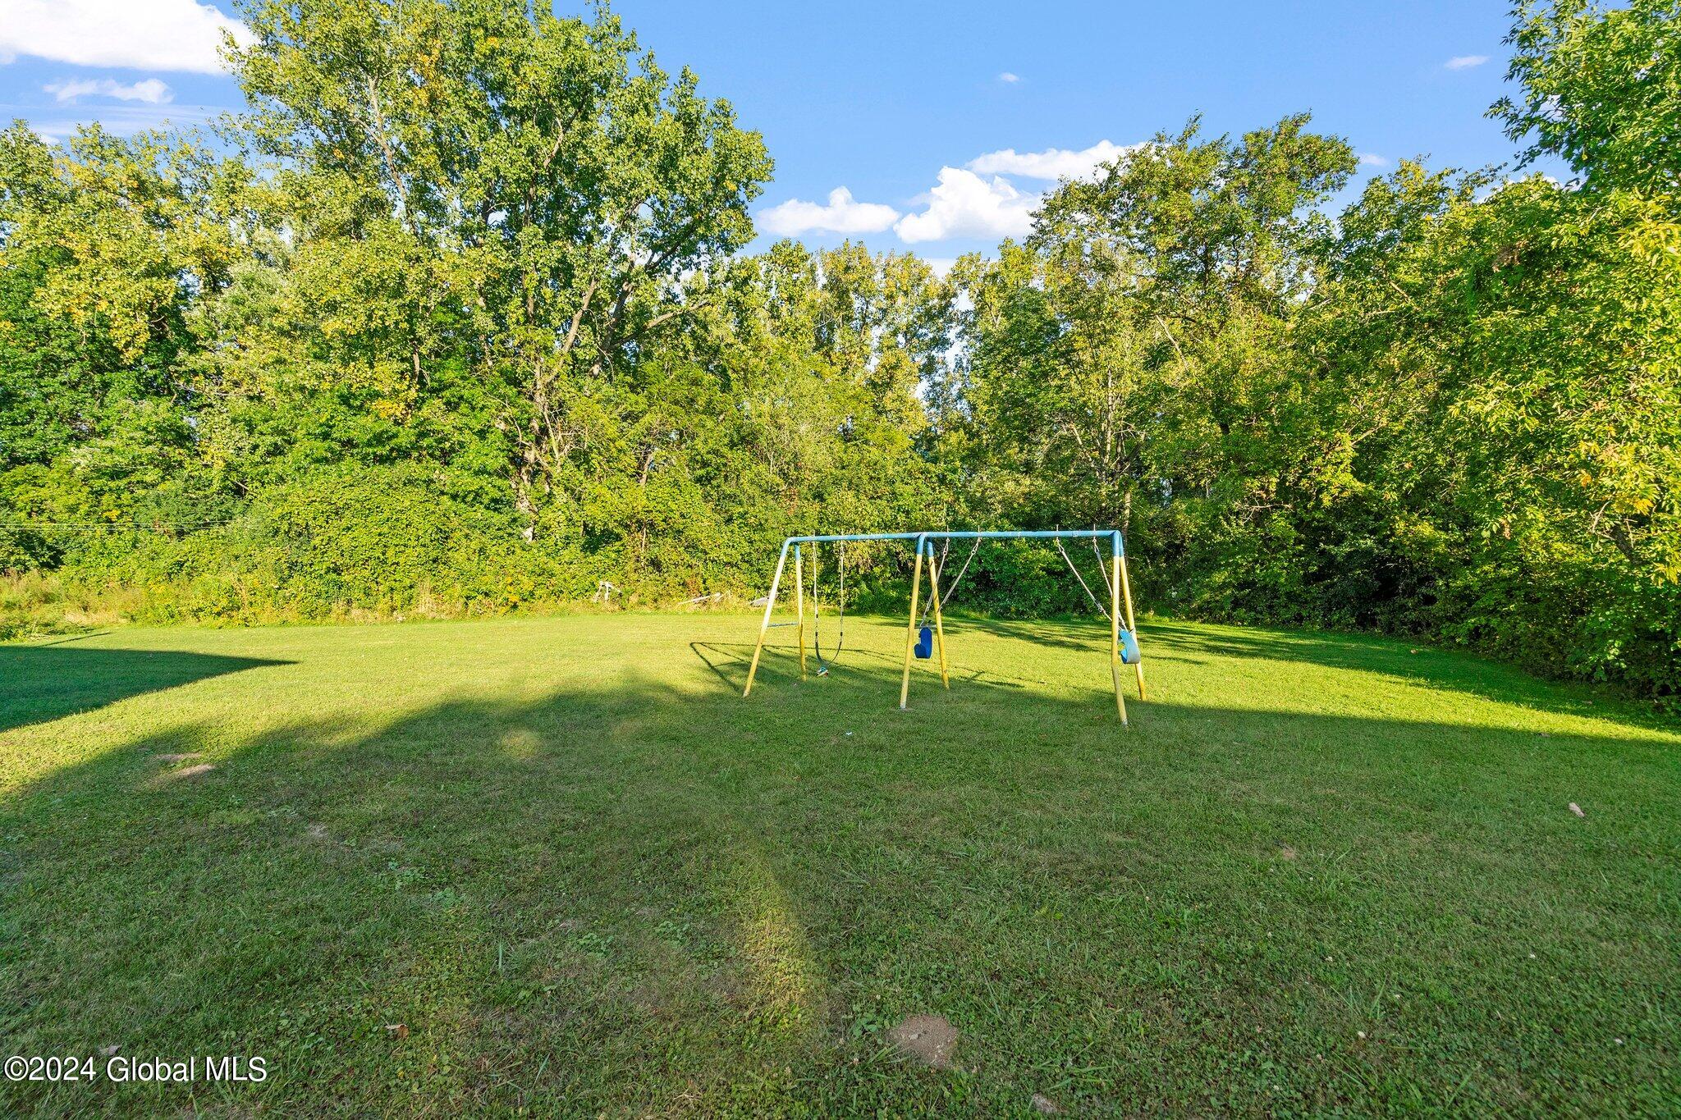
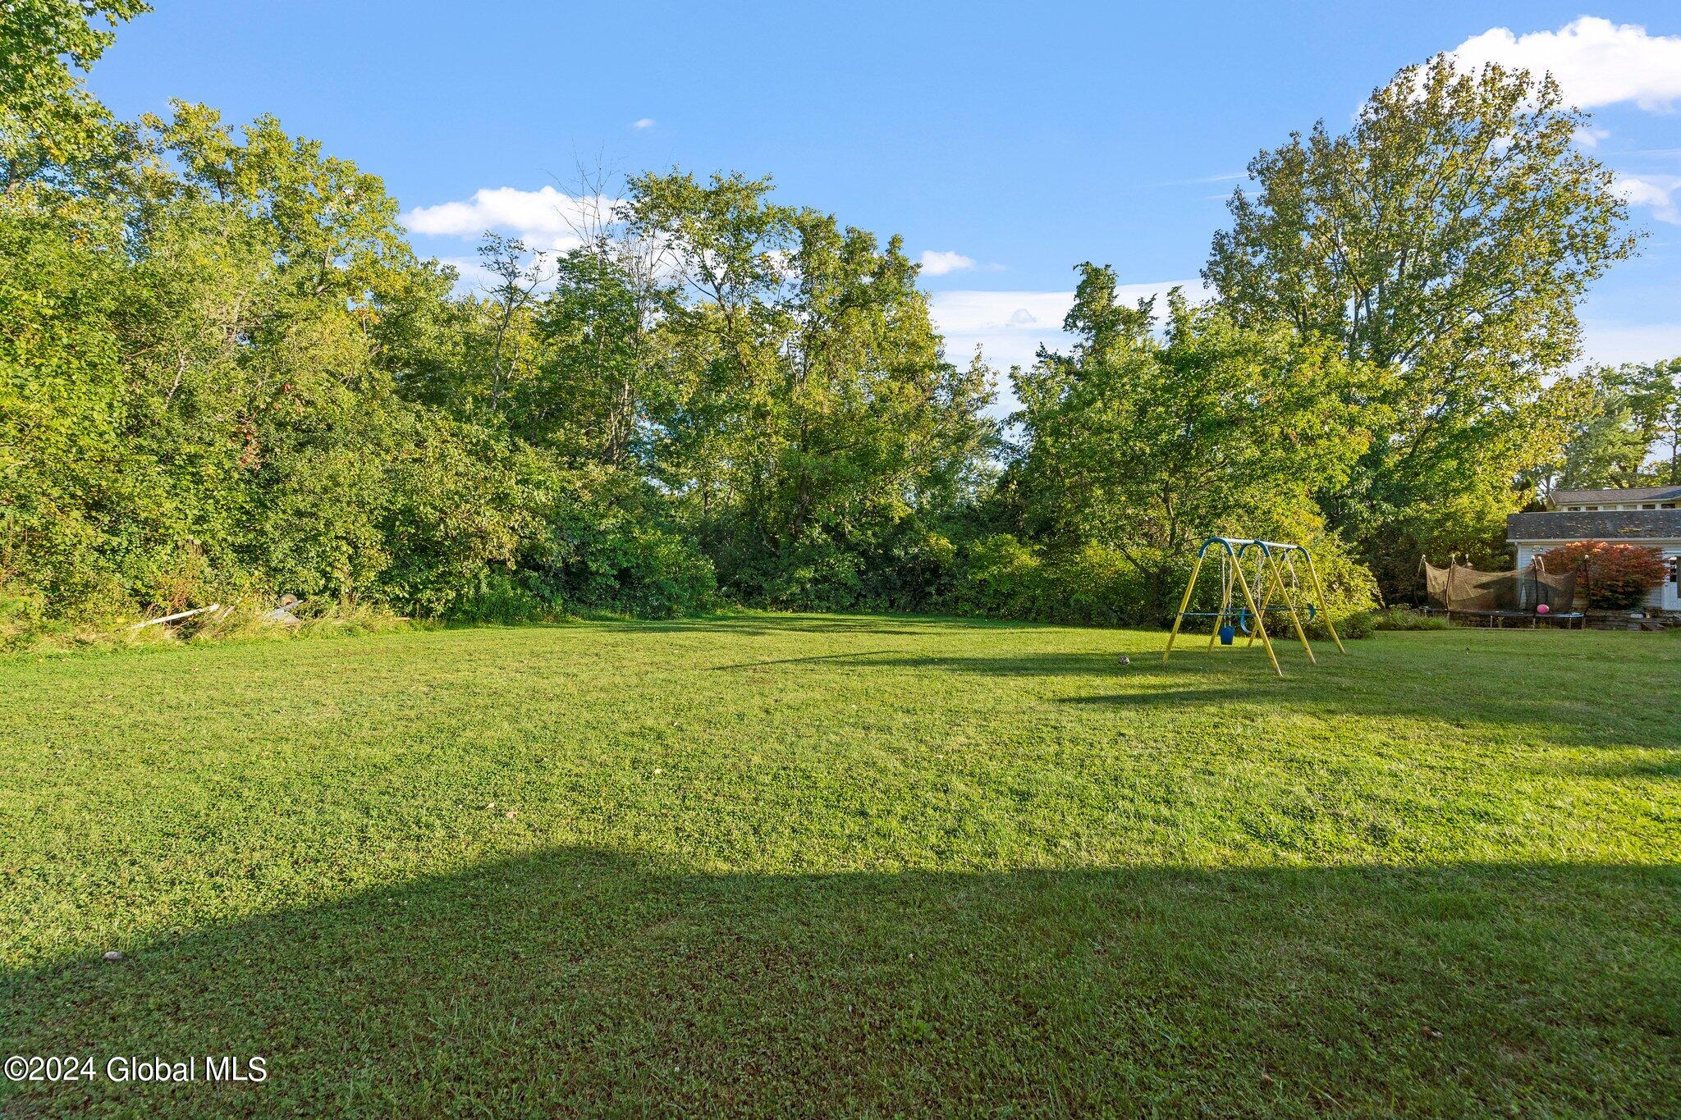
Grassy backyard with a swing set and dense trees along the edge.
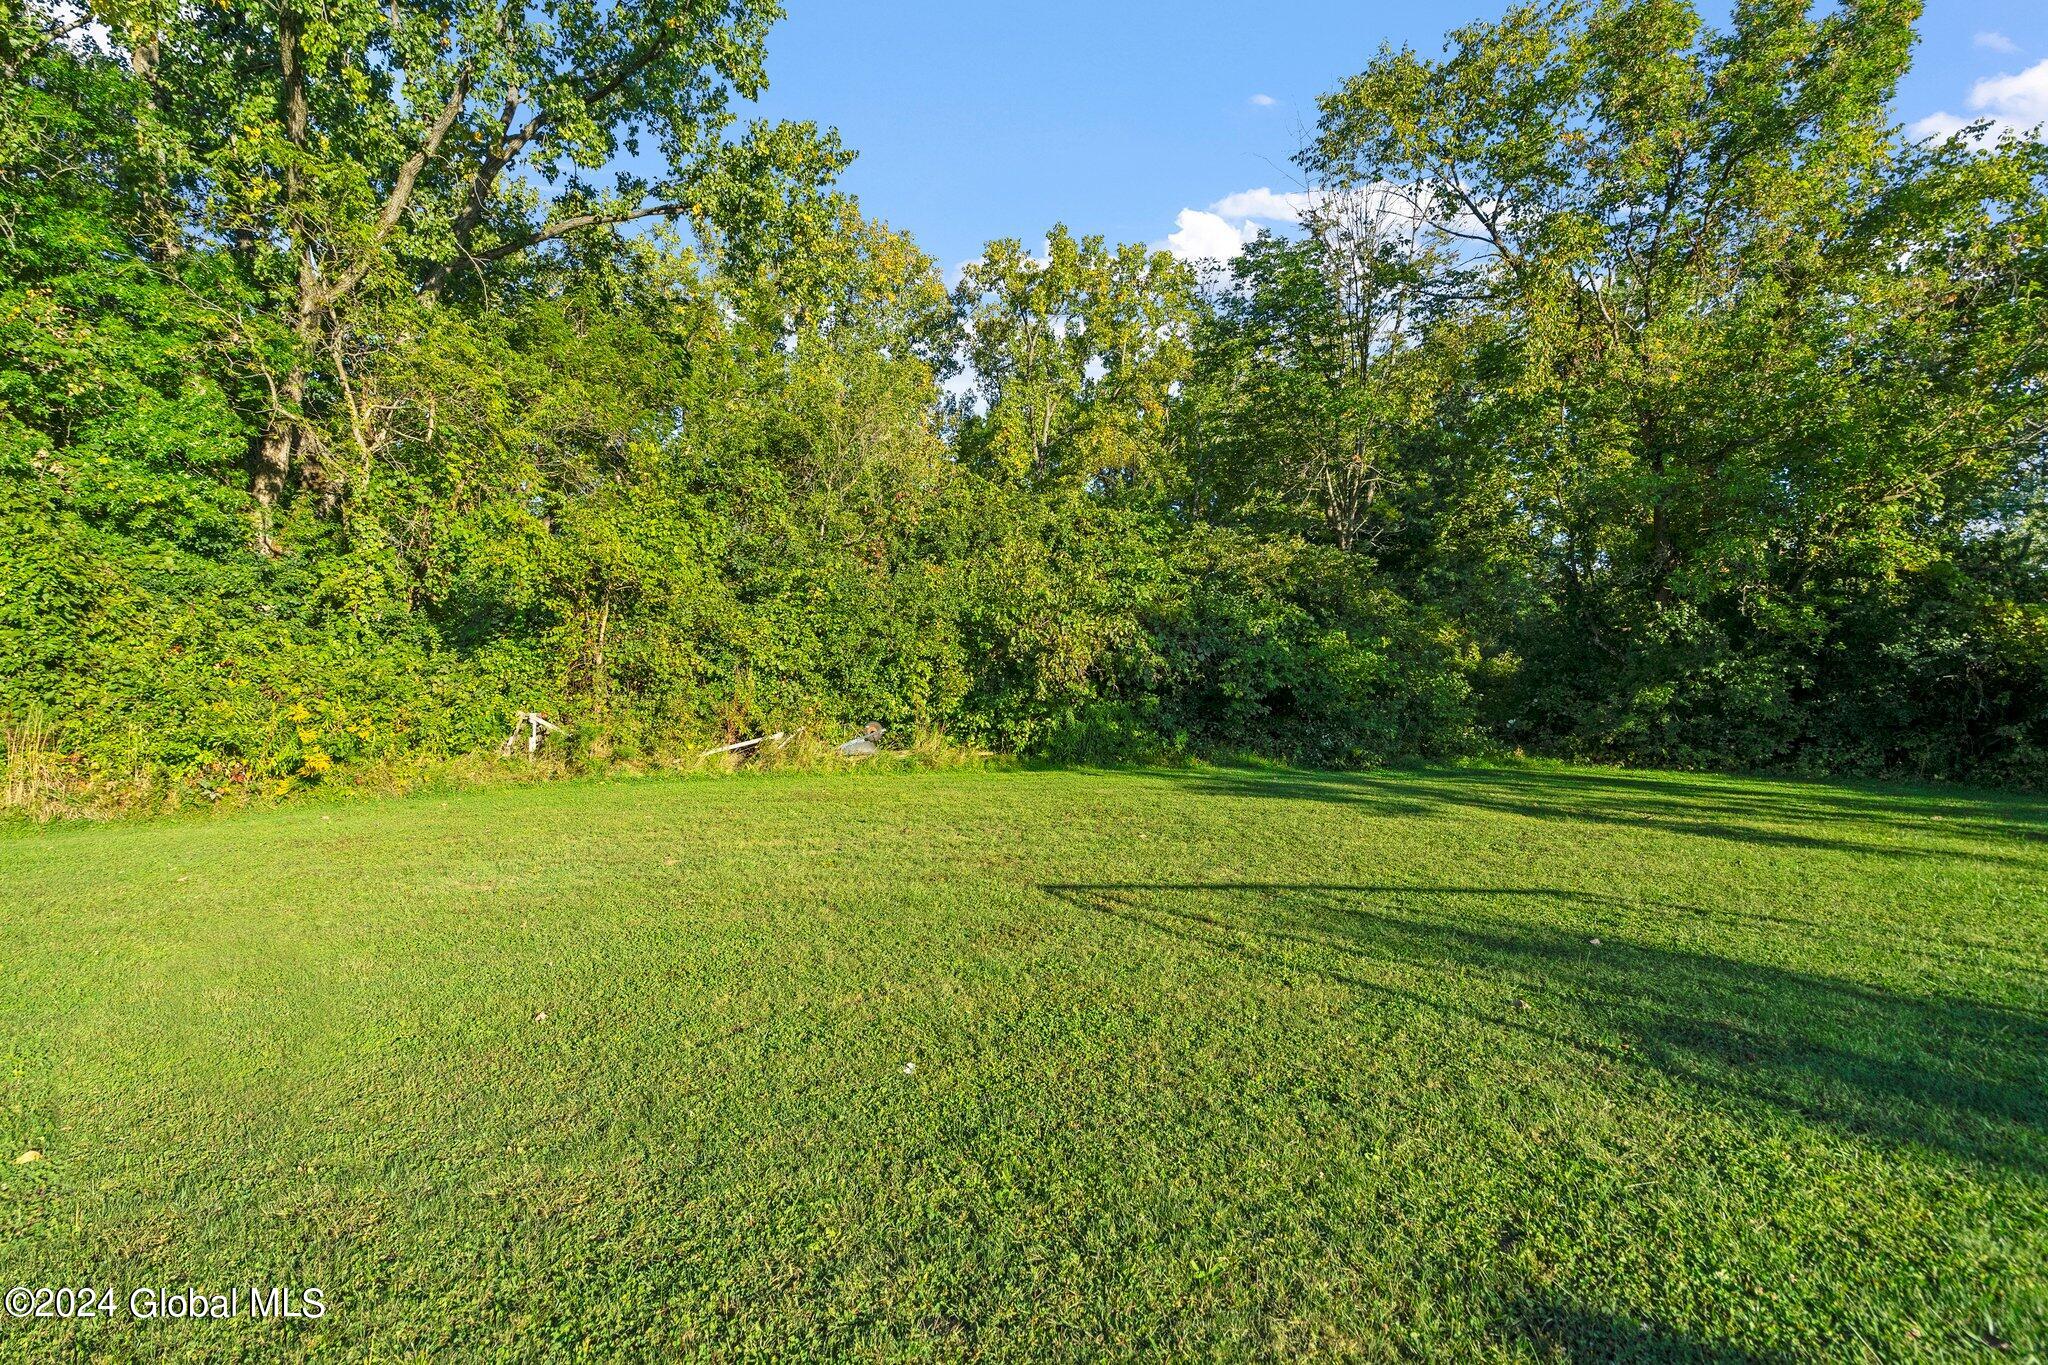
Mown lawn bordered by dense trees and shrubs.
Spacious grassy backyard bordered by mature trees, with a metal swing set.
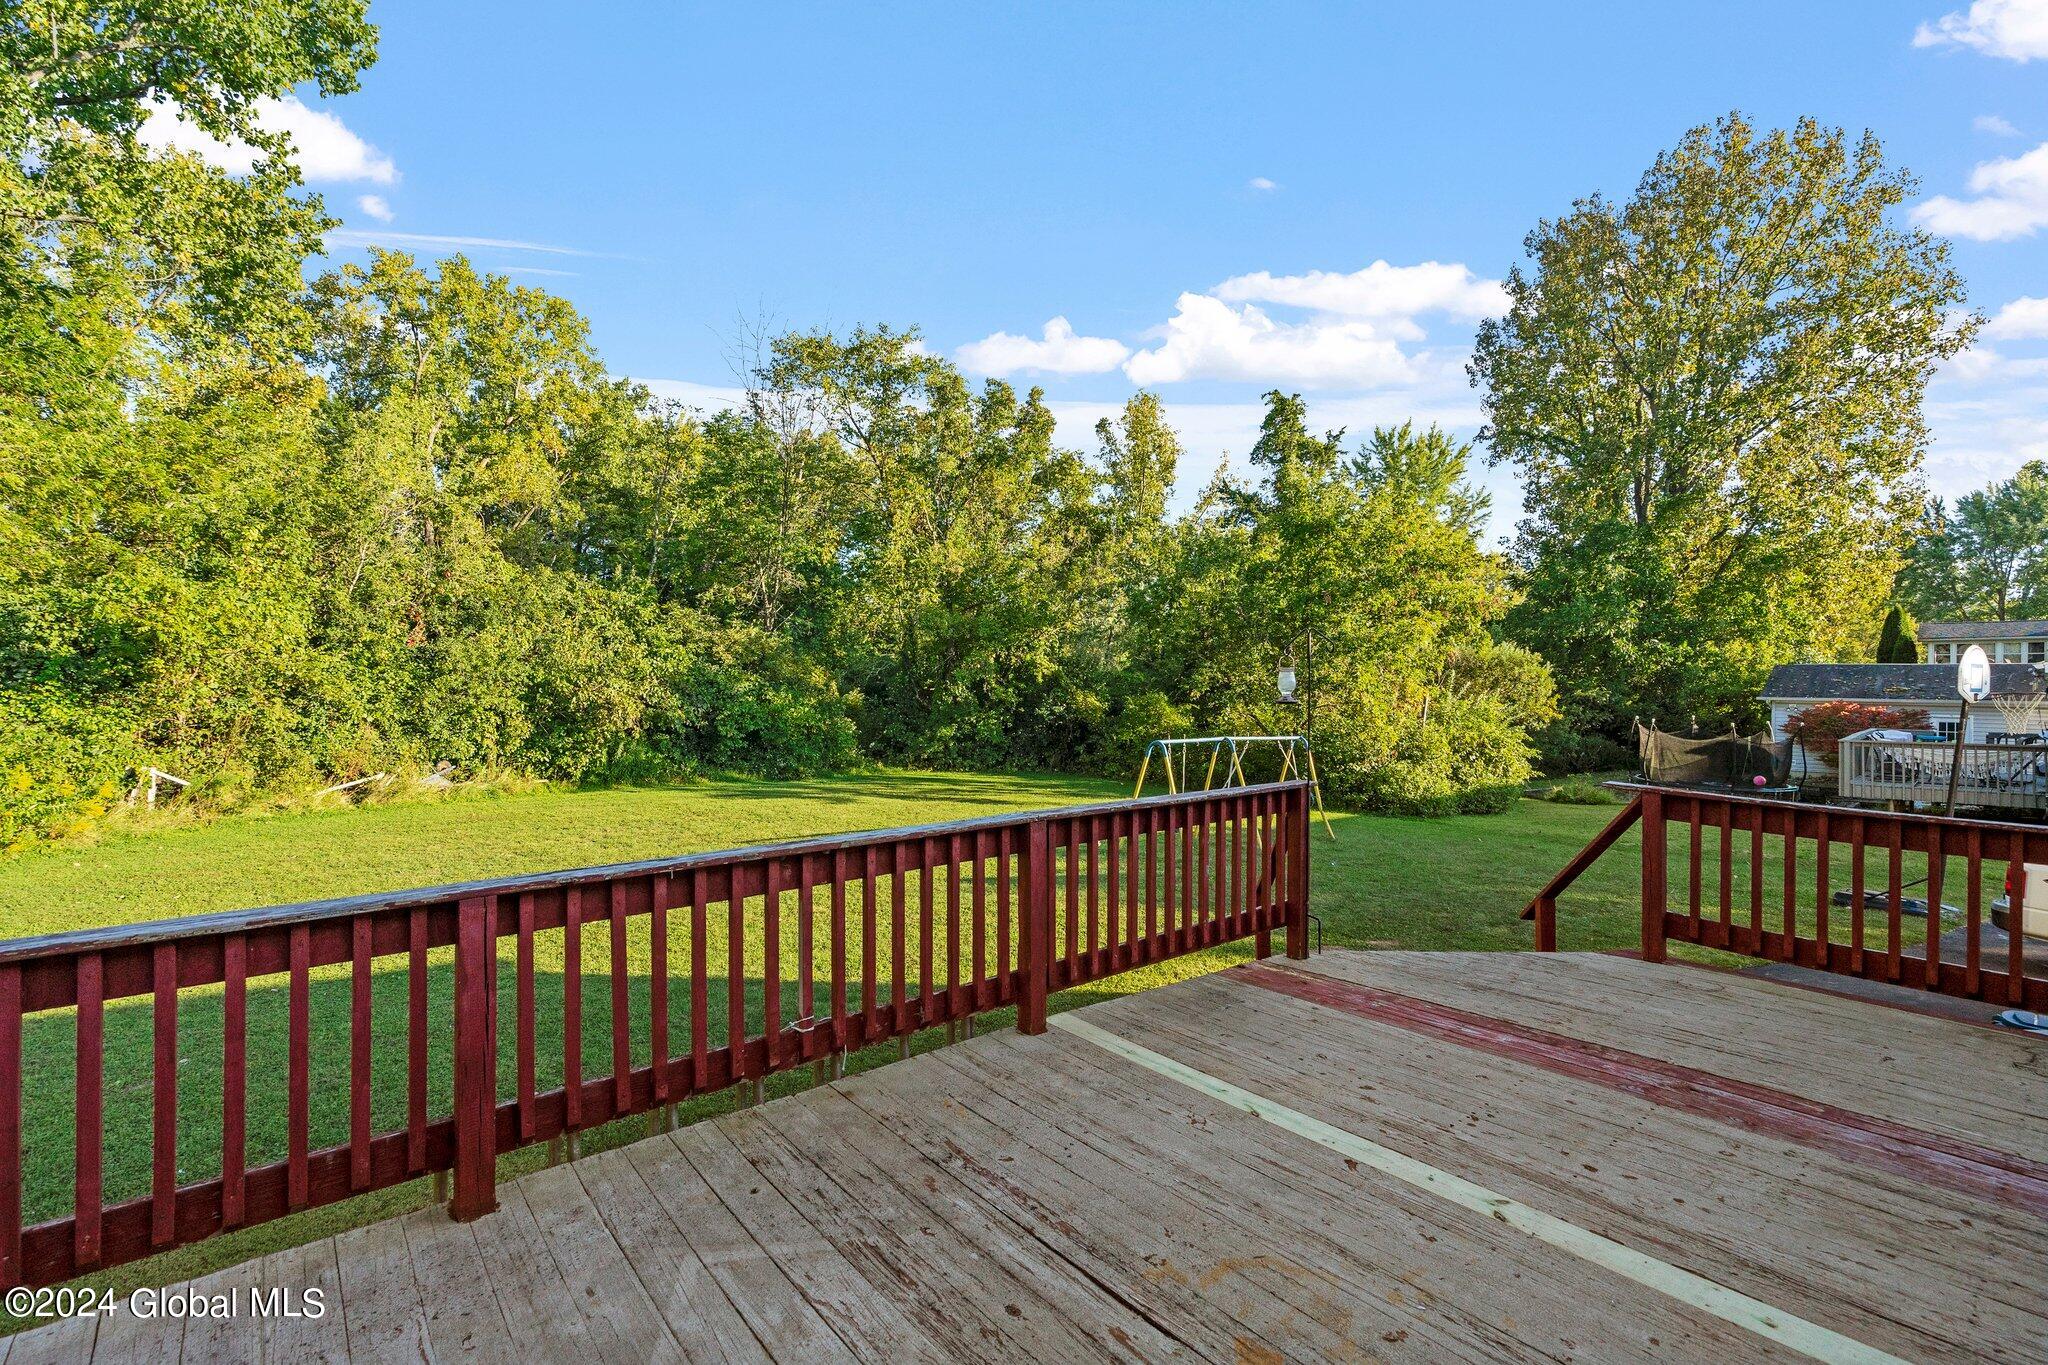
Backyard and lawn viewed from a wooden deck with red railings, a swing set, and mature trees.
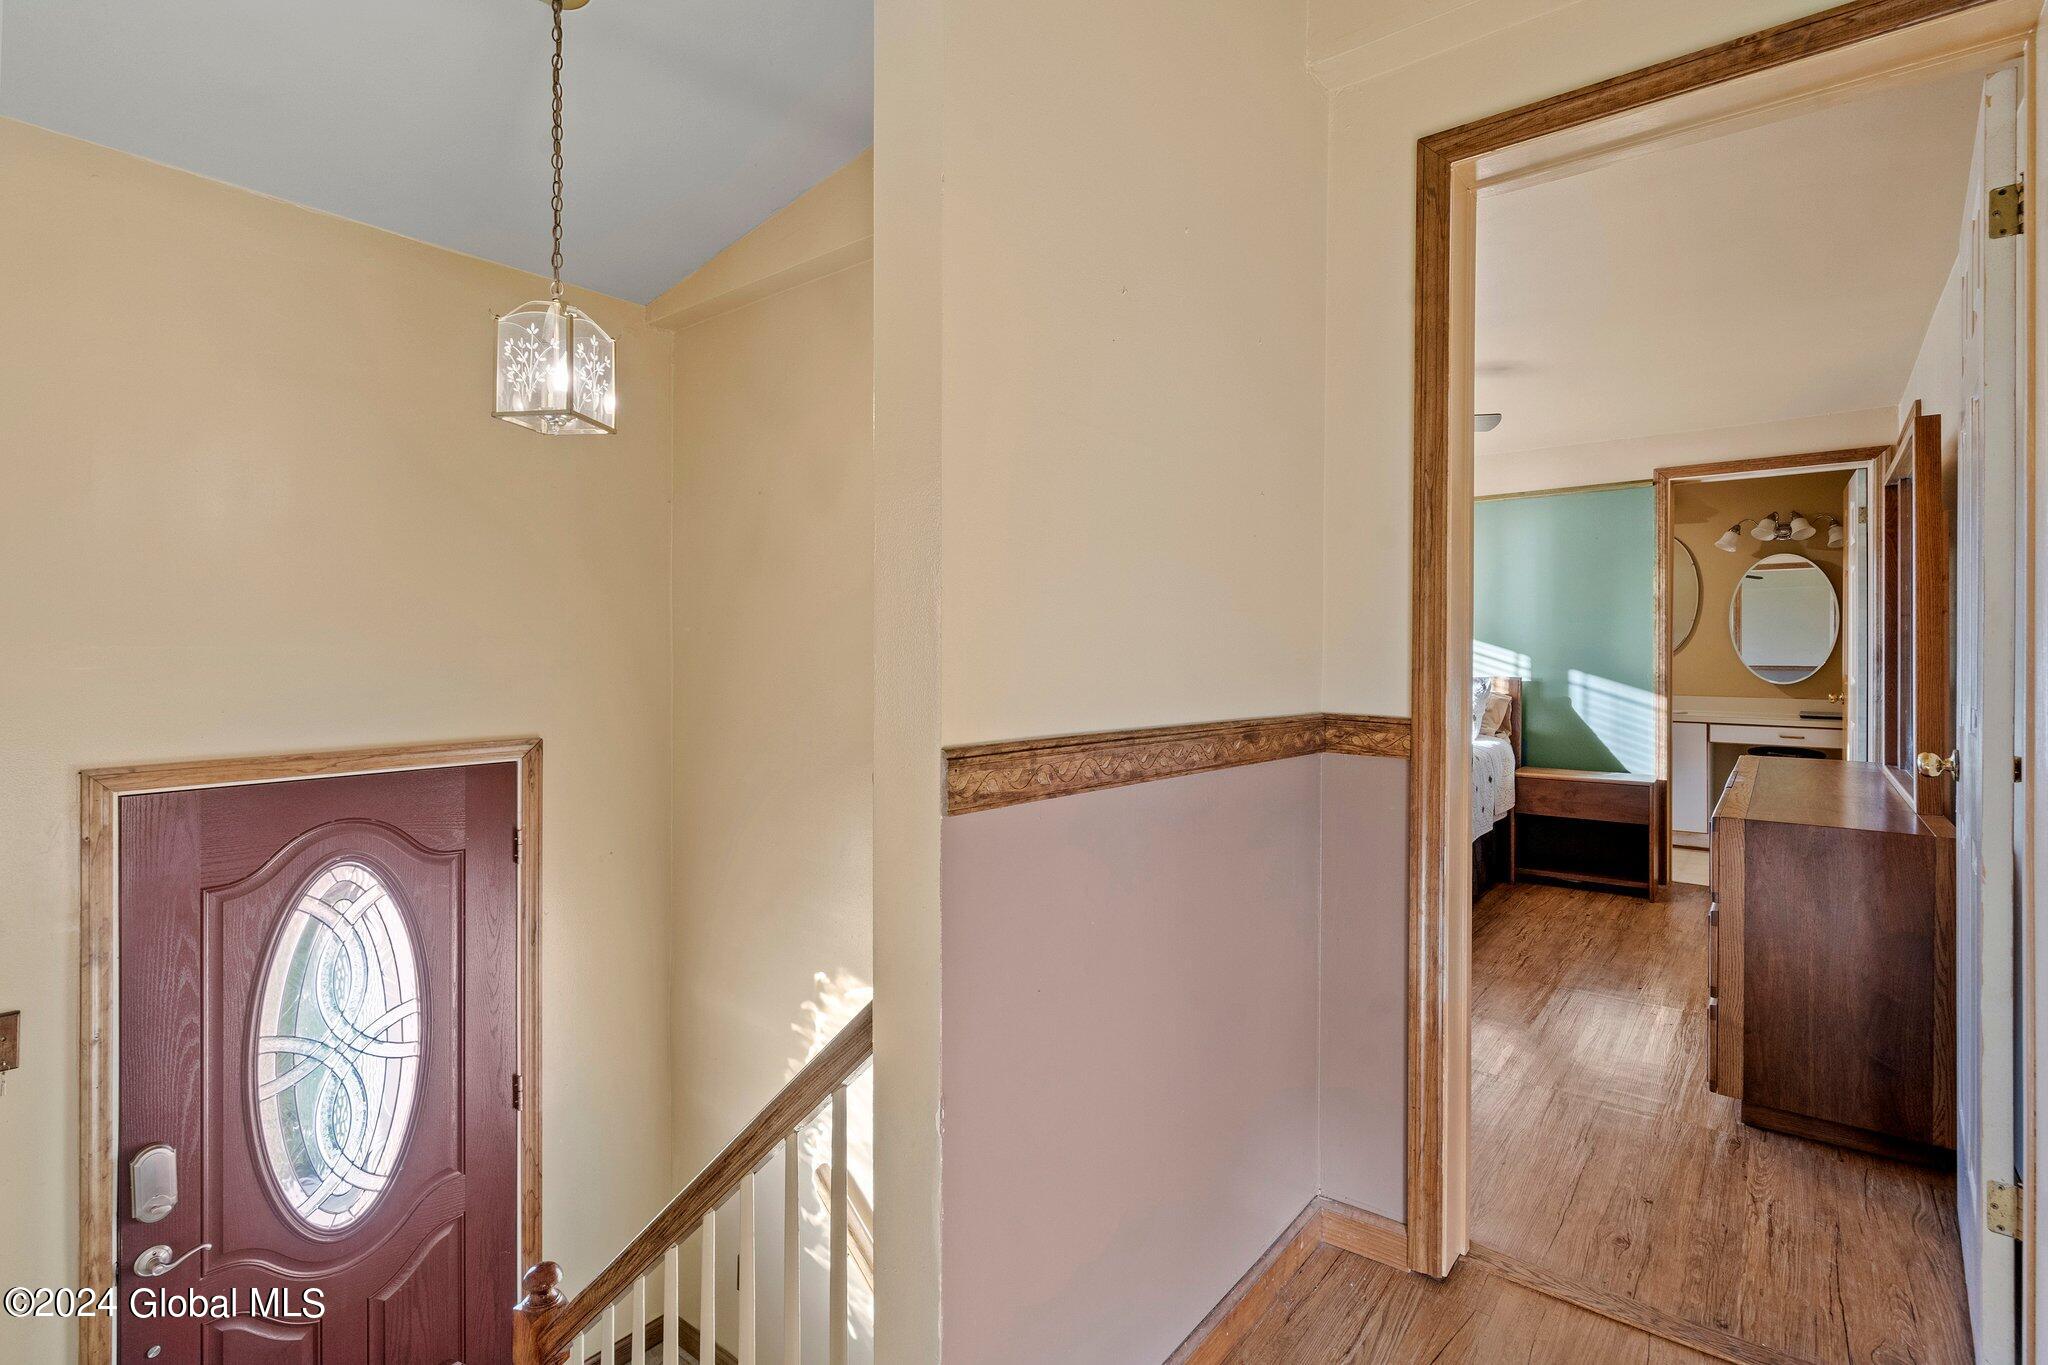
Entry hall with a burgundy oval-glass front door, wood trim, and a view toward a bedroom.
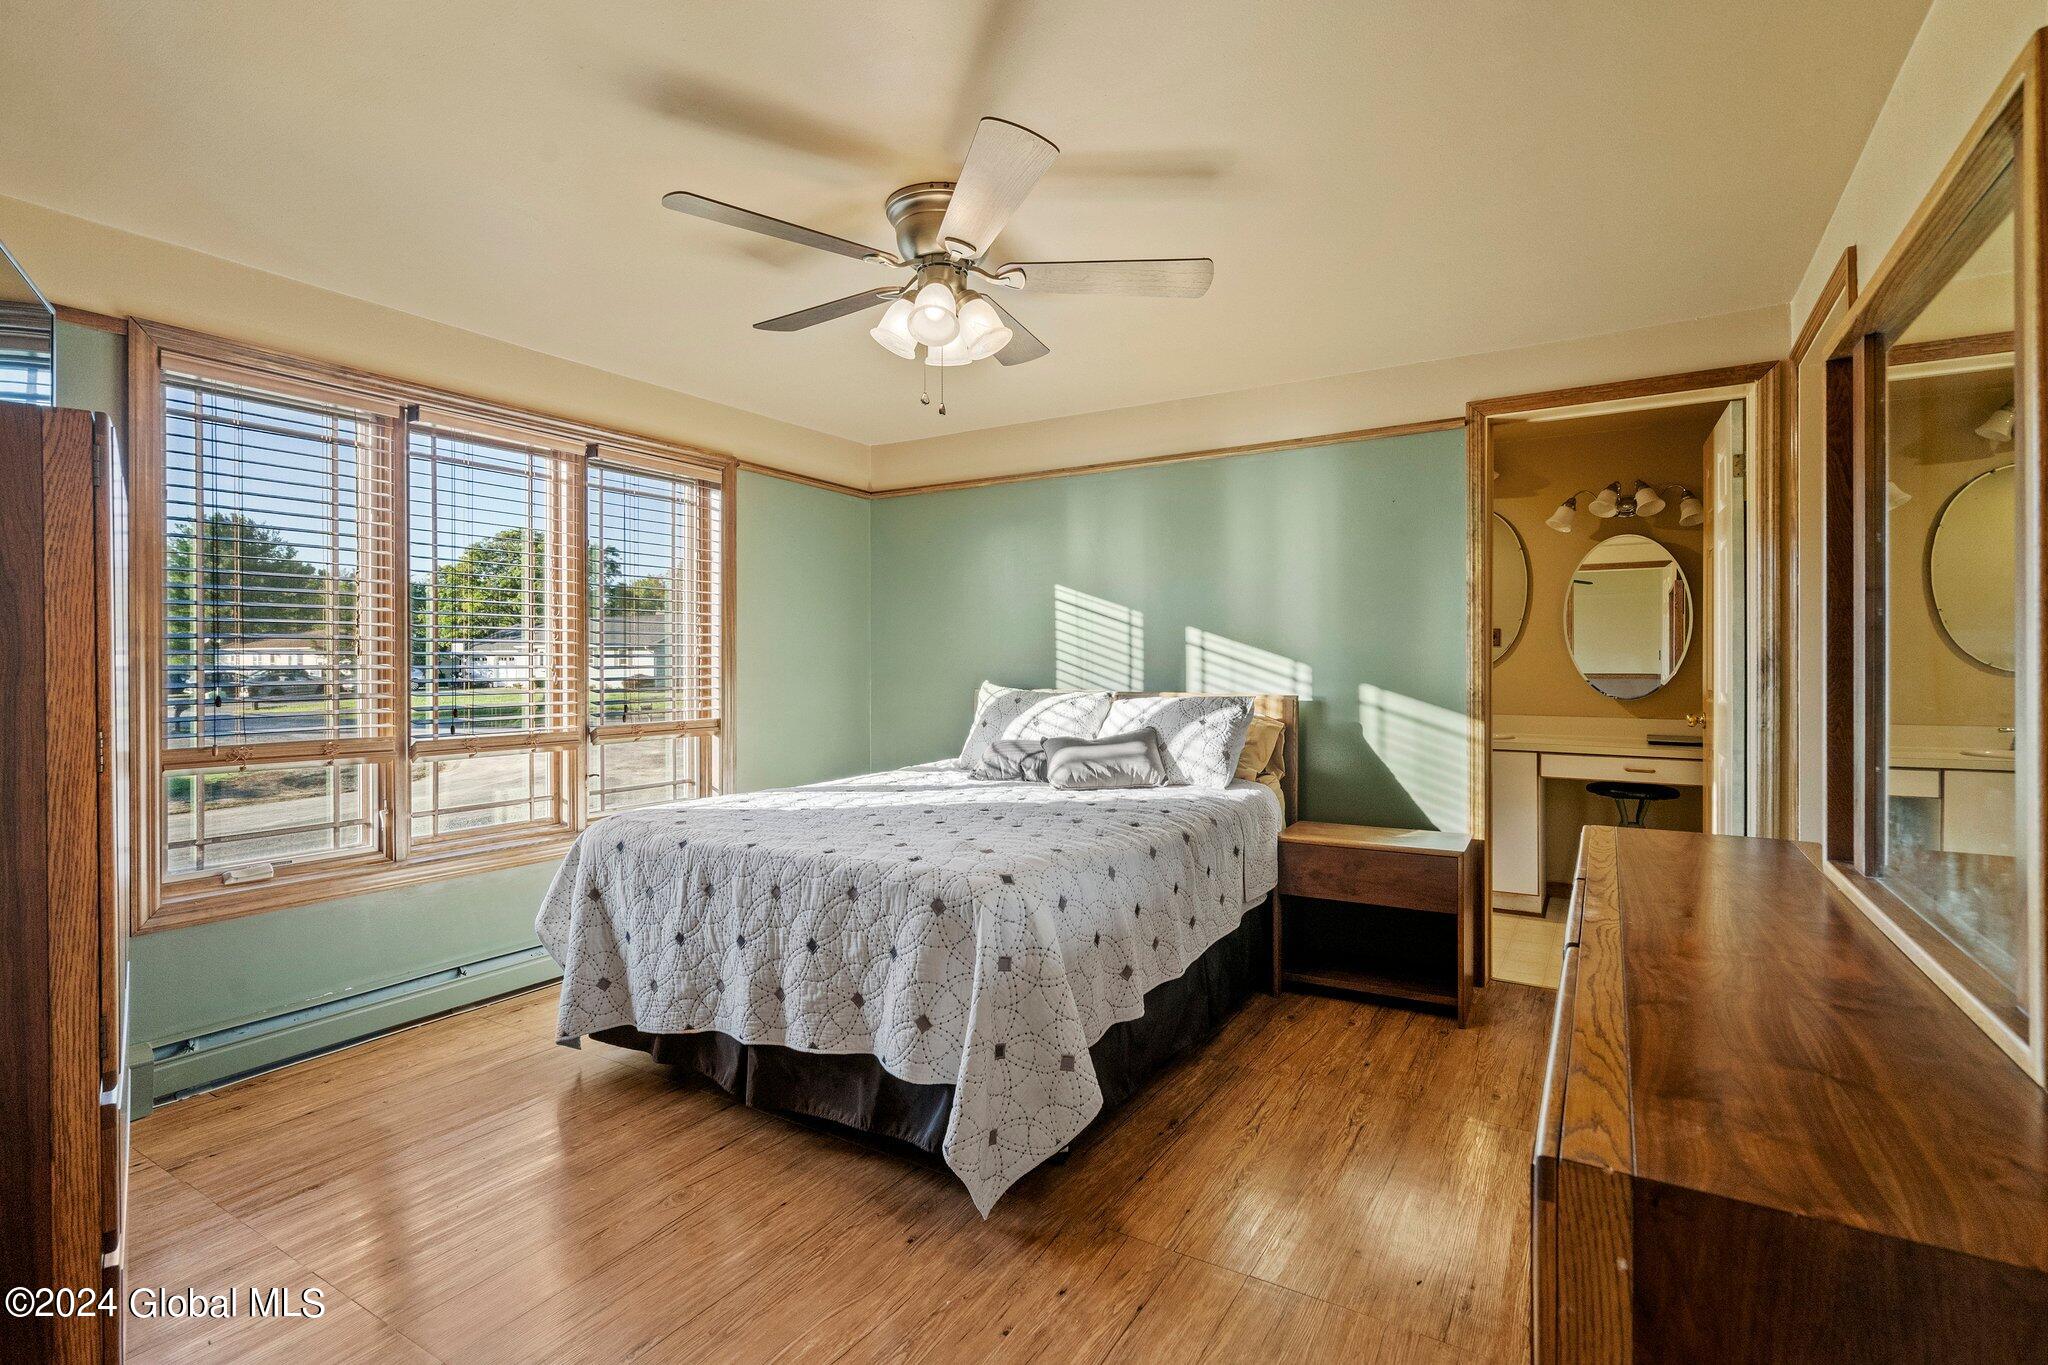
Bedroom with a white quilted bed, large windows, wood floors, and an adjoining bathroom vanity.
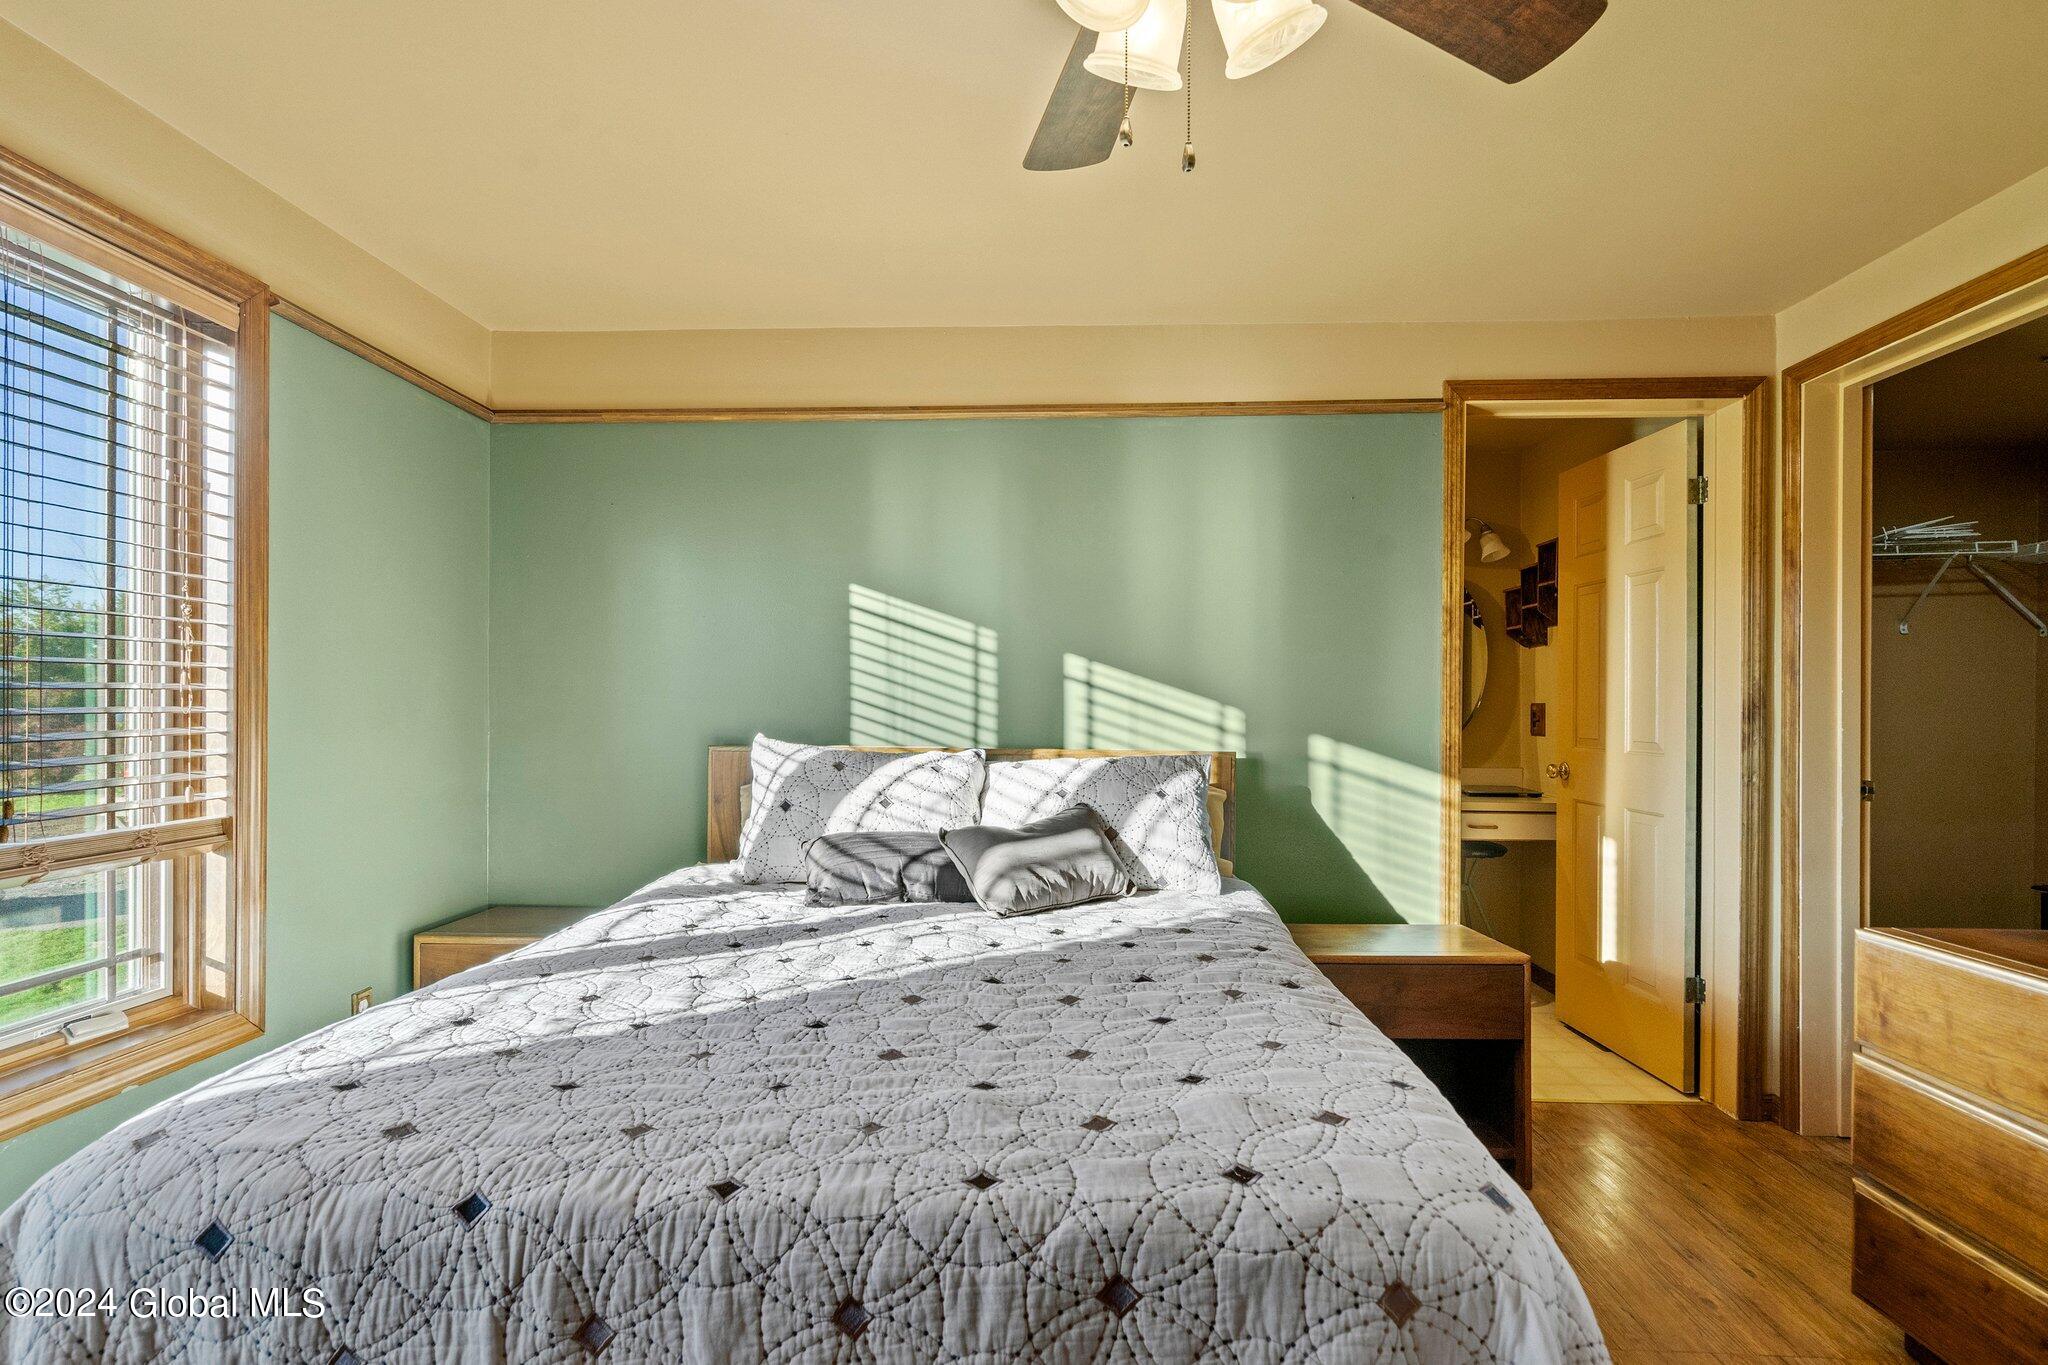
Bedroom with green walls, a white patterned quilt, and sunlight casting striped shadows across the bed.
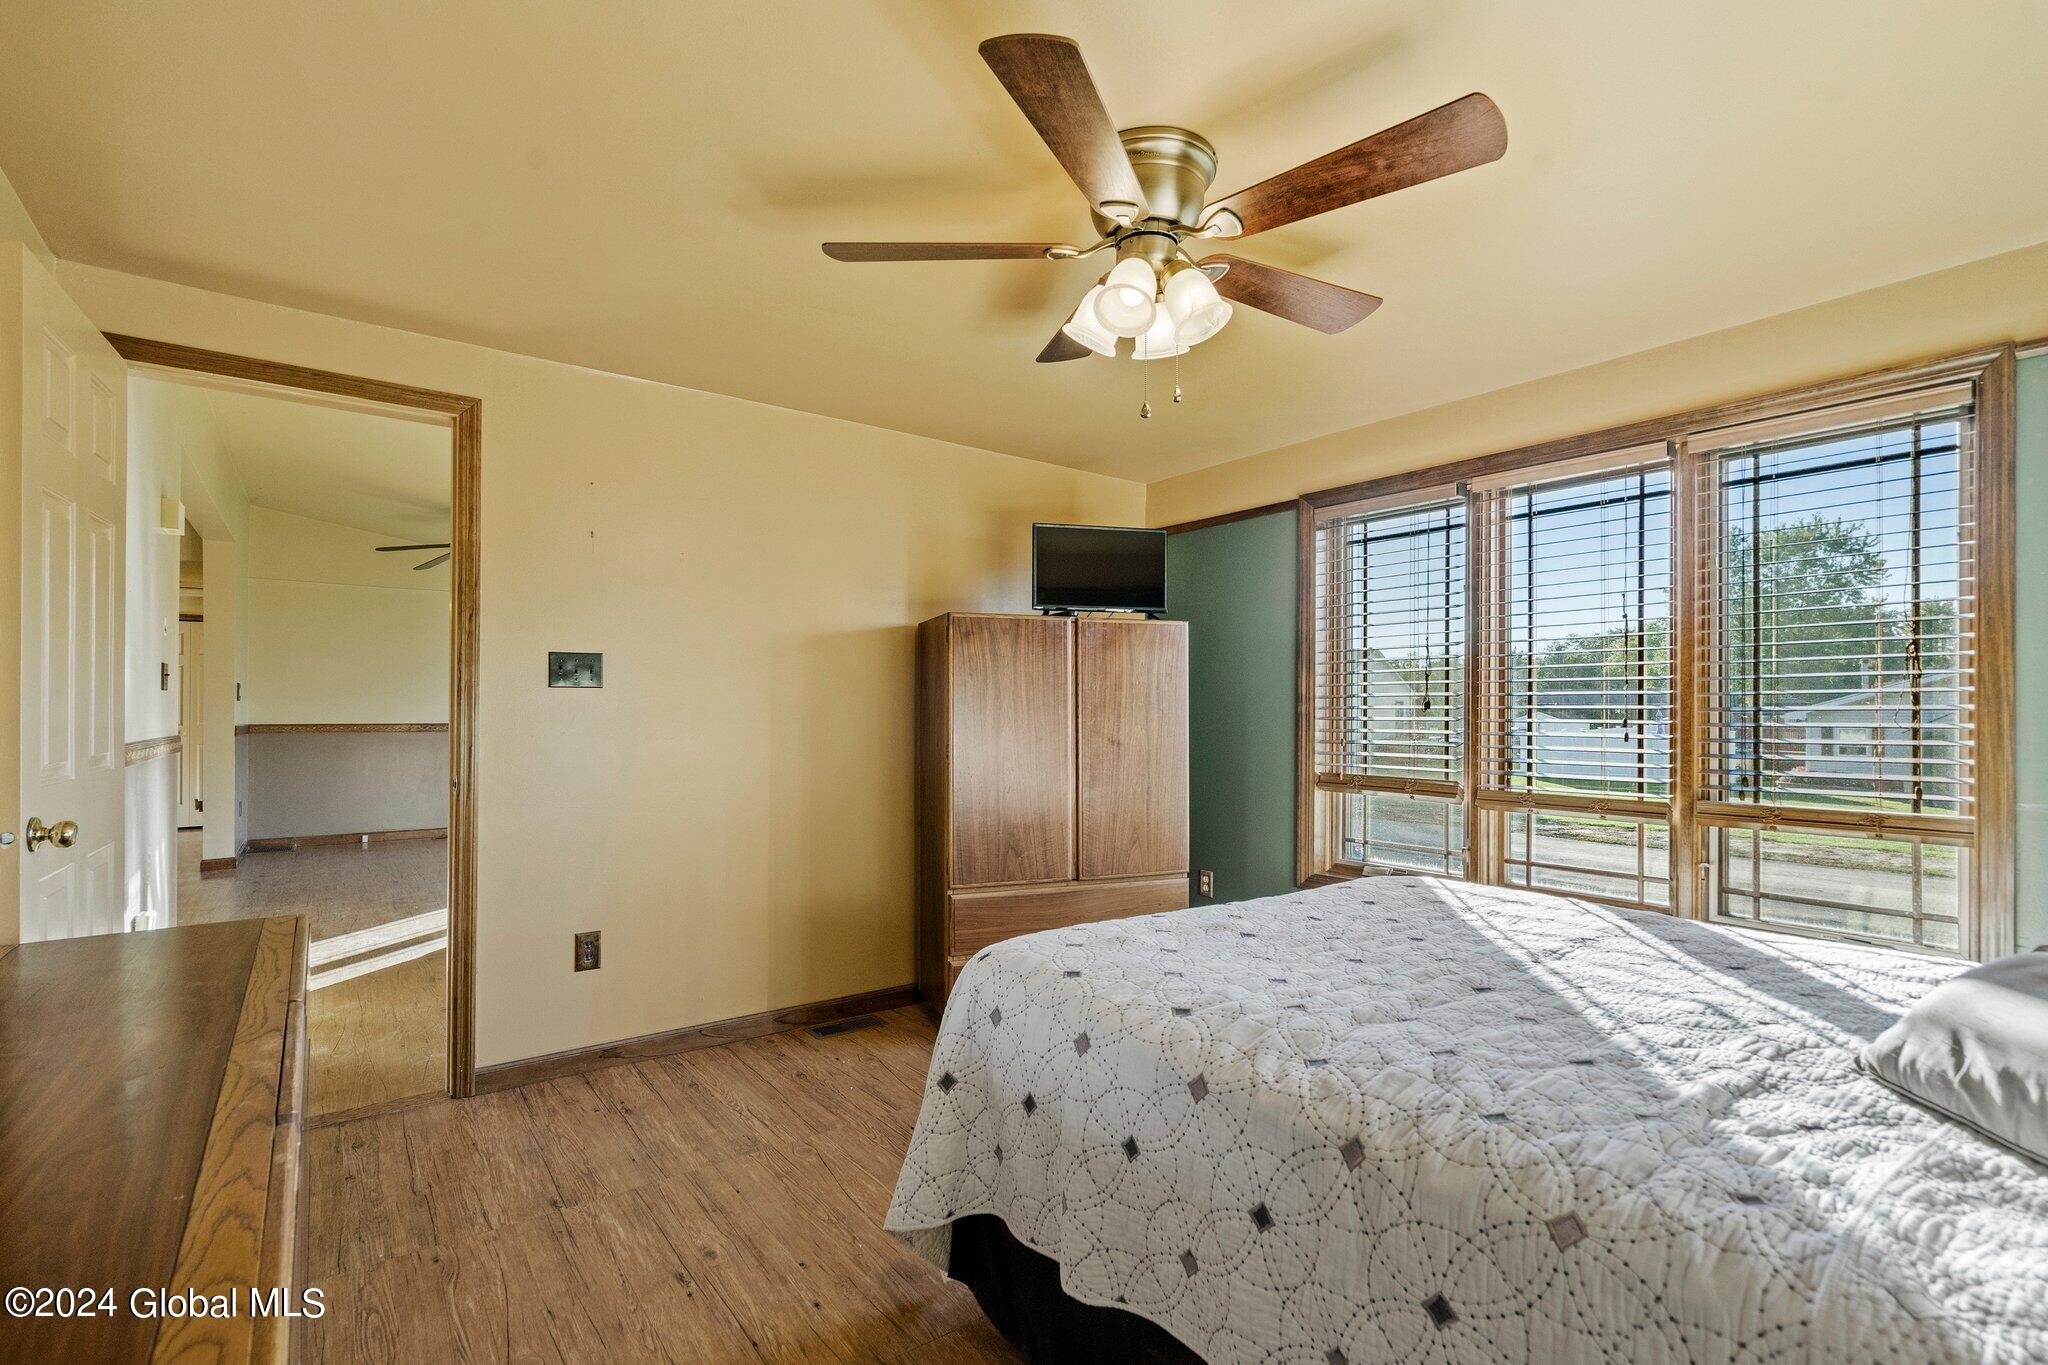
Bedroom with a patterned bedspread, ceiling fan, and large street-facing windows.
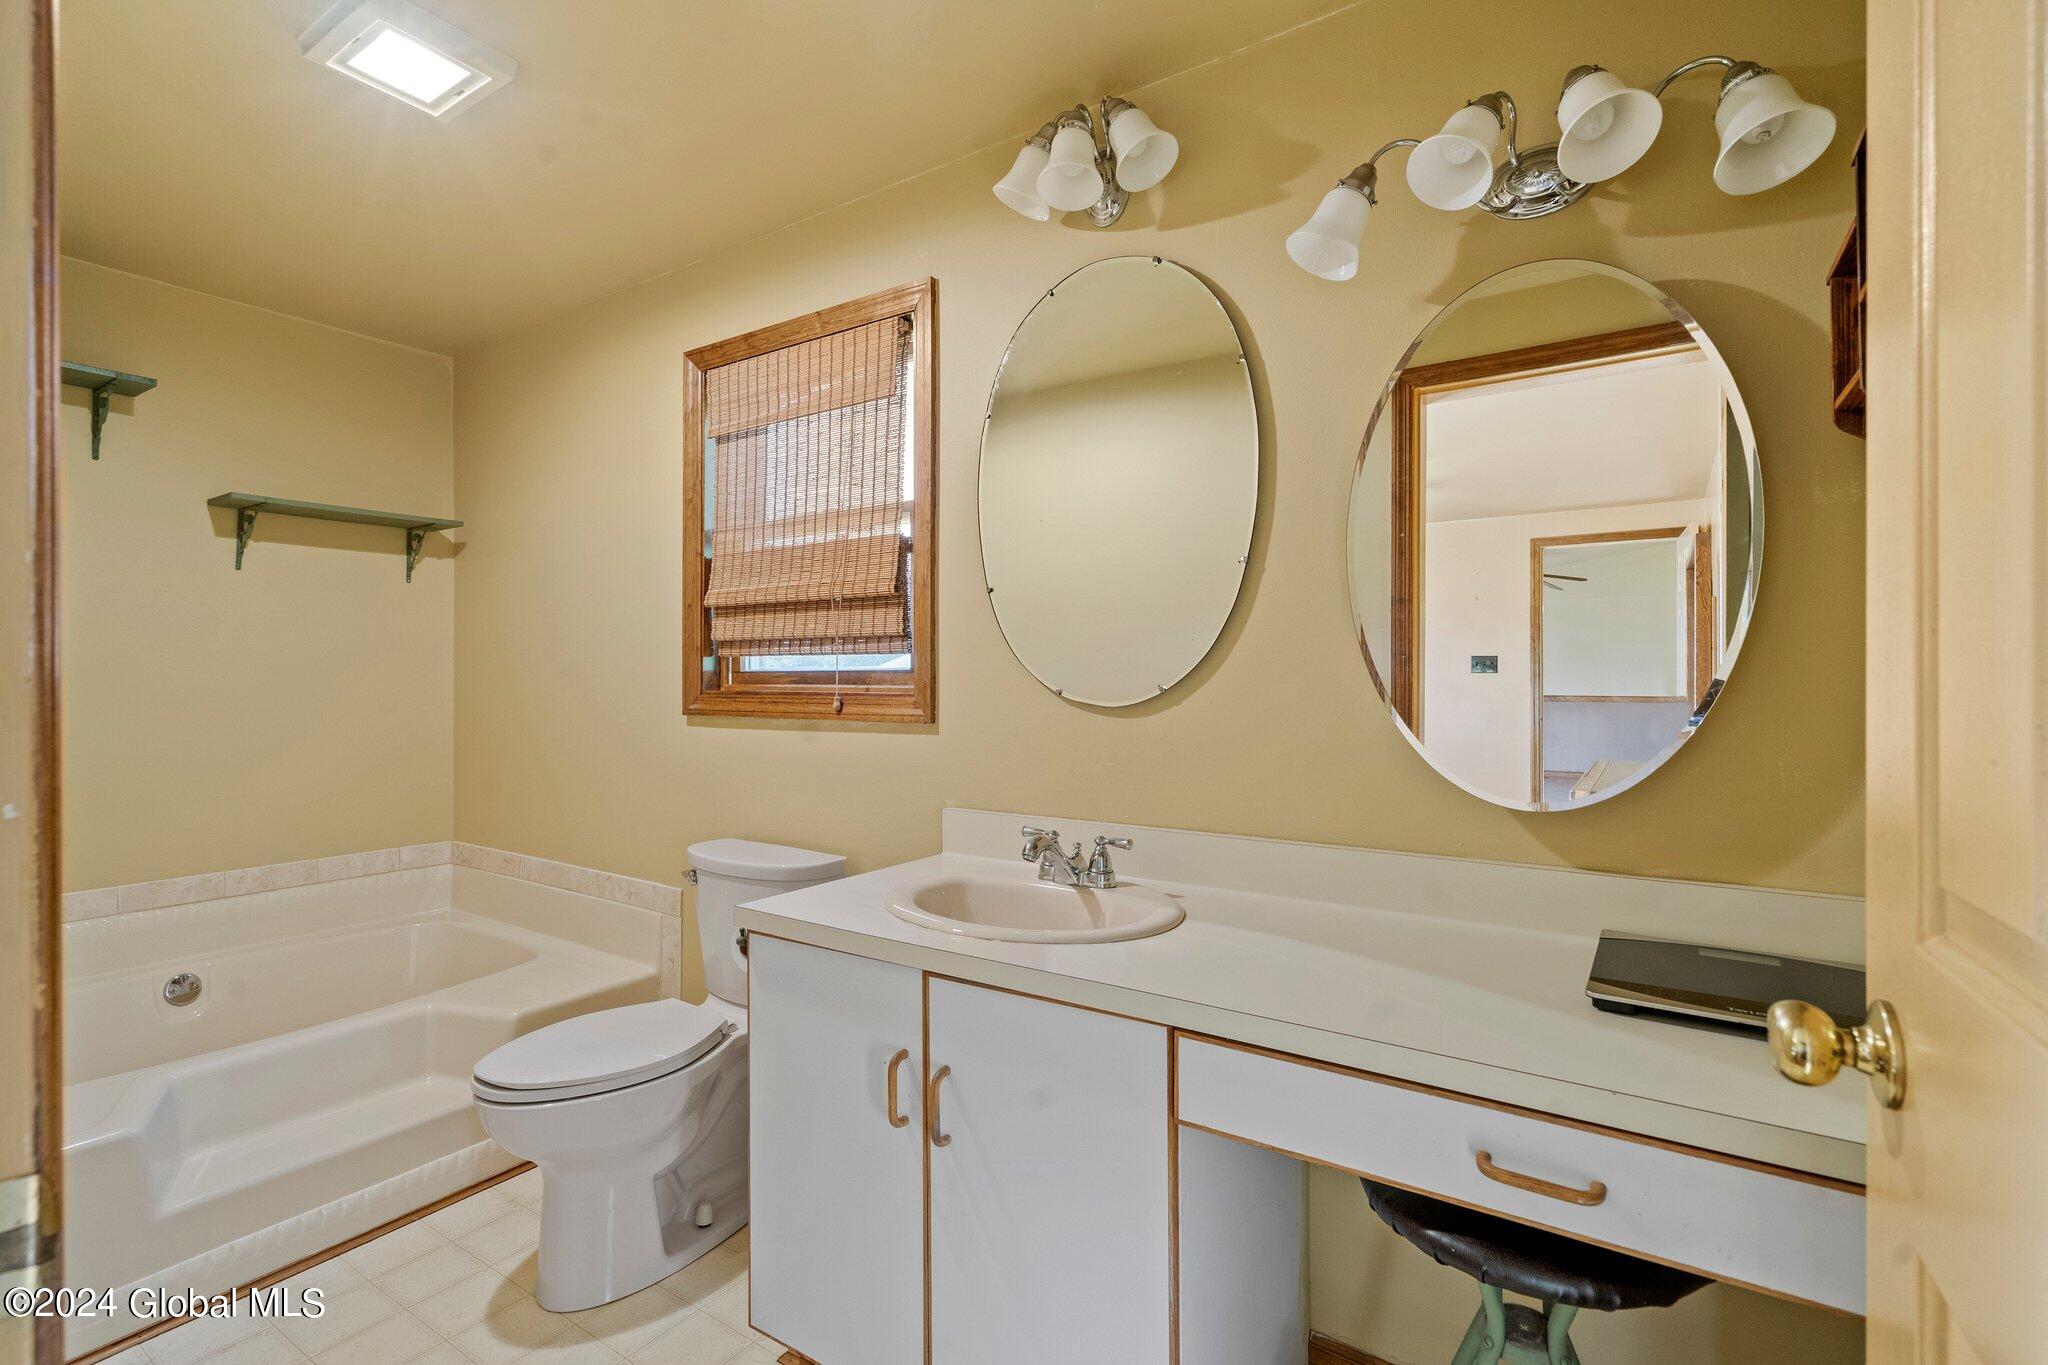
Bathroom with a white tub, toilet, and long vanity beneath two oval mirrors.
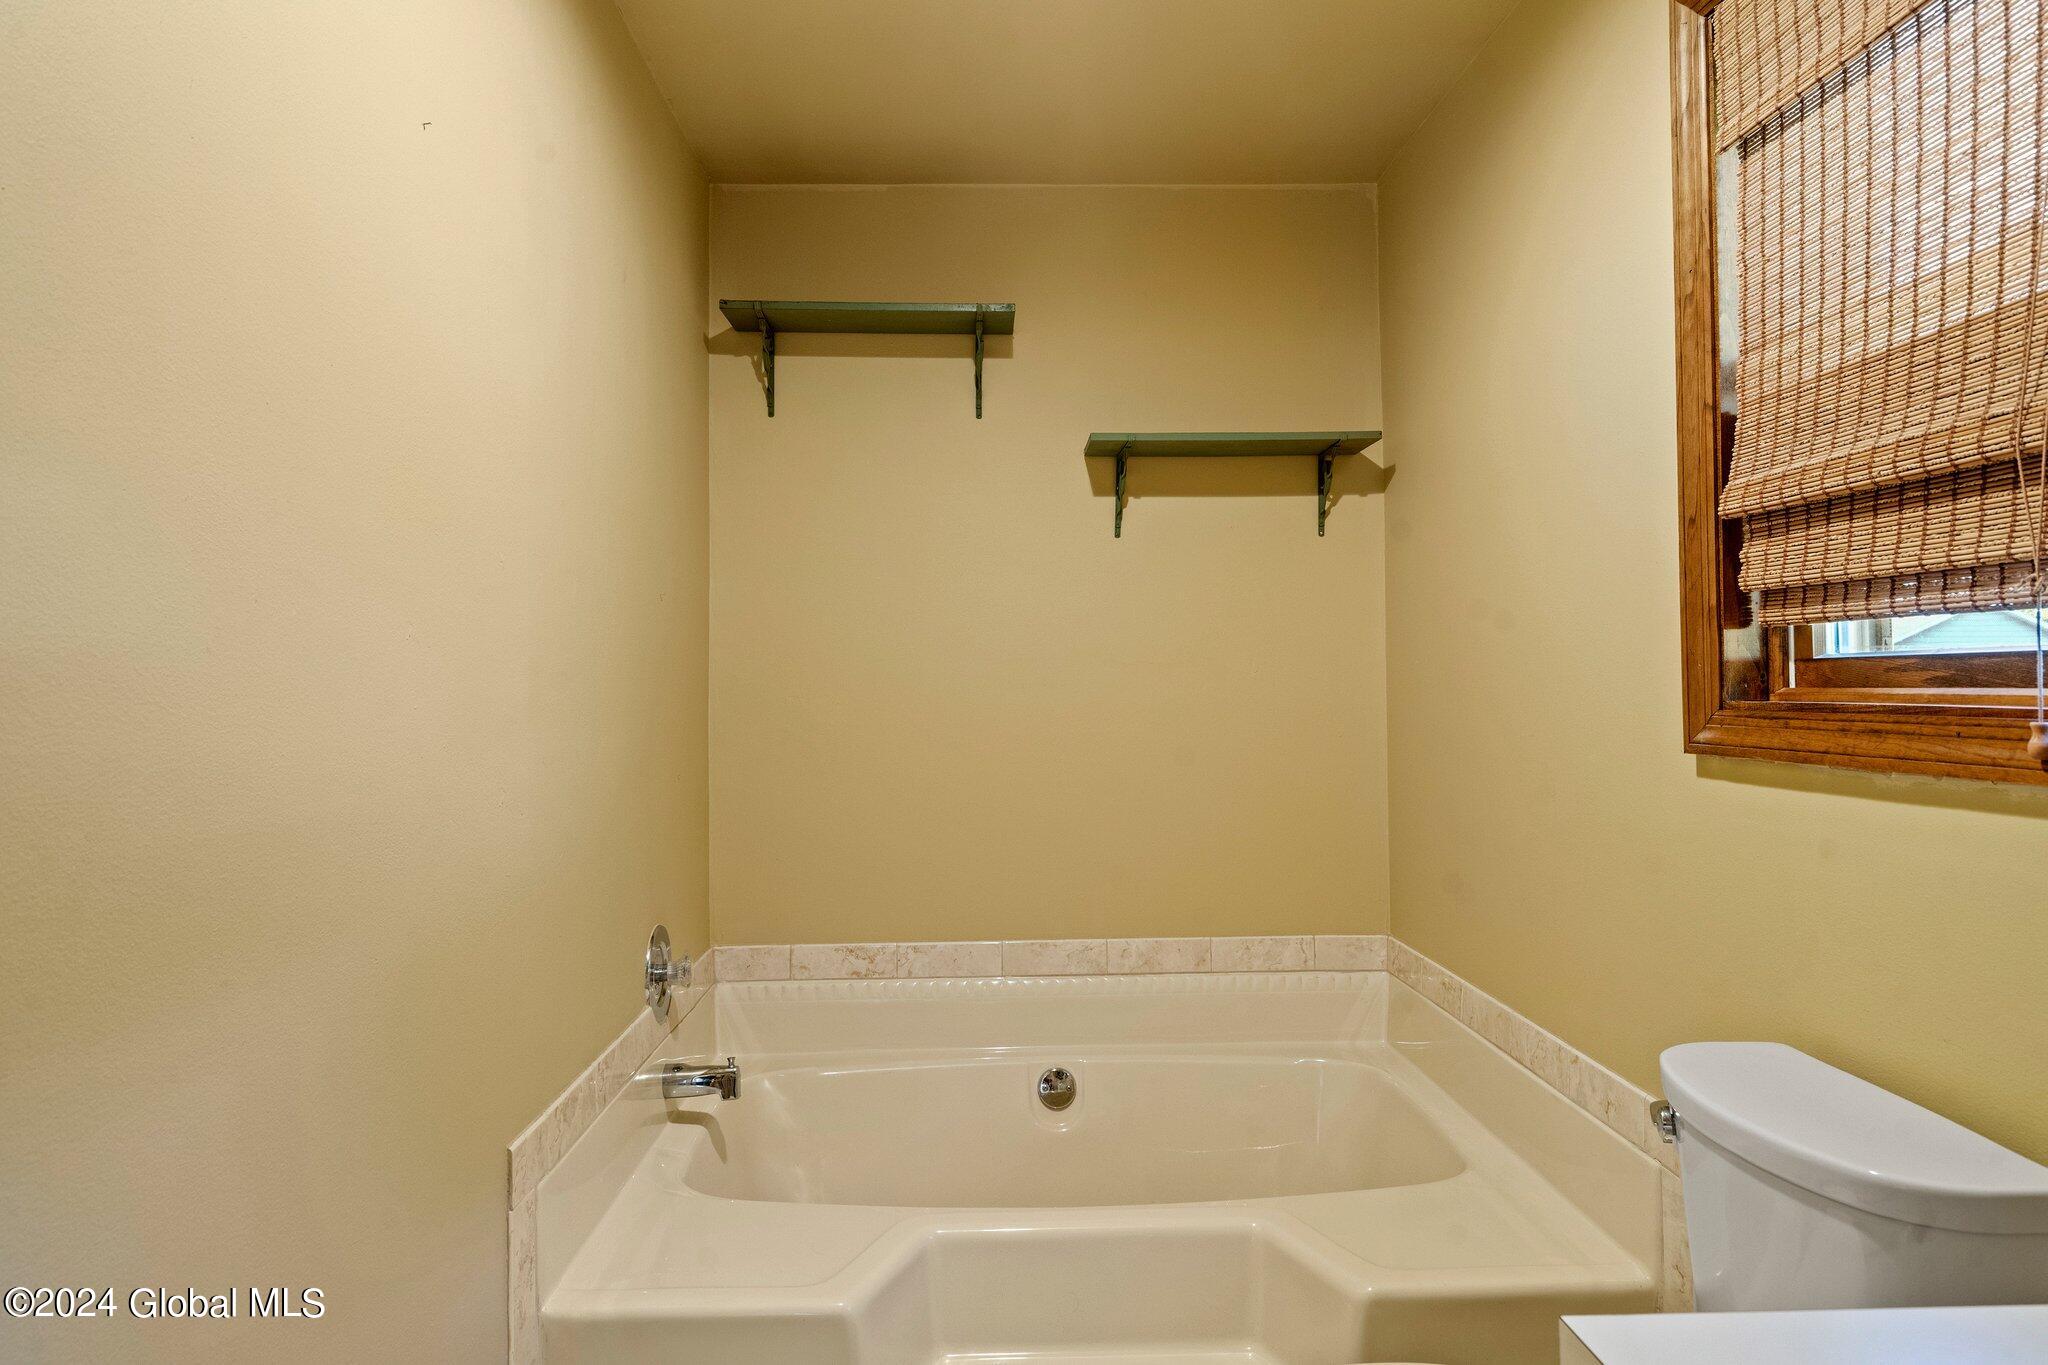
Bathroom with a built-in corner bathtub, tiled surround, and a wood-framed window with a woven blind.
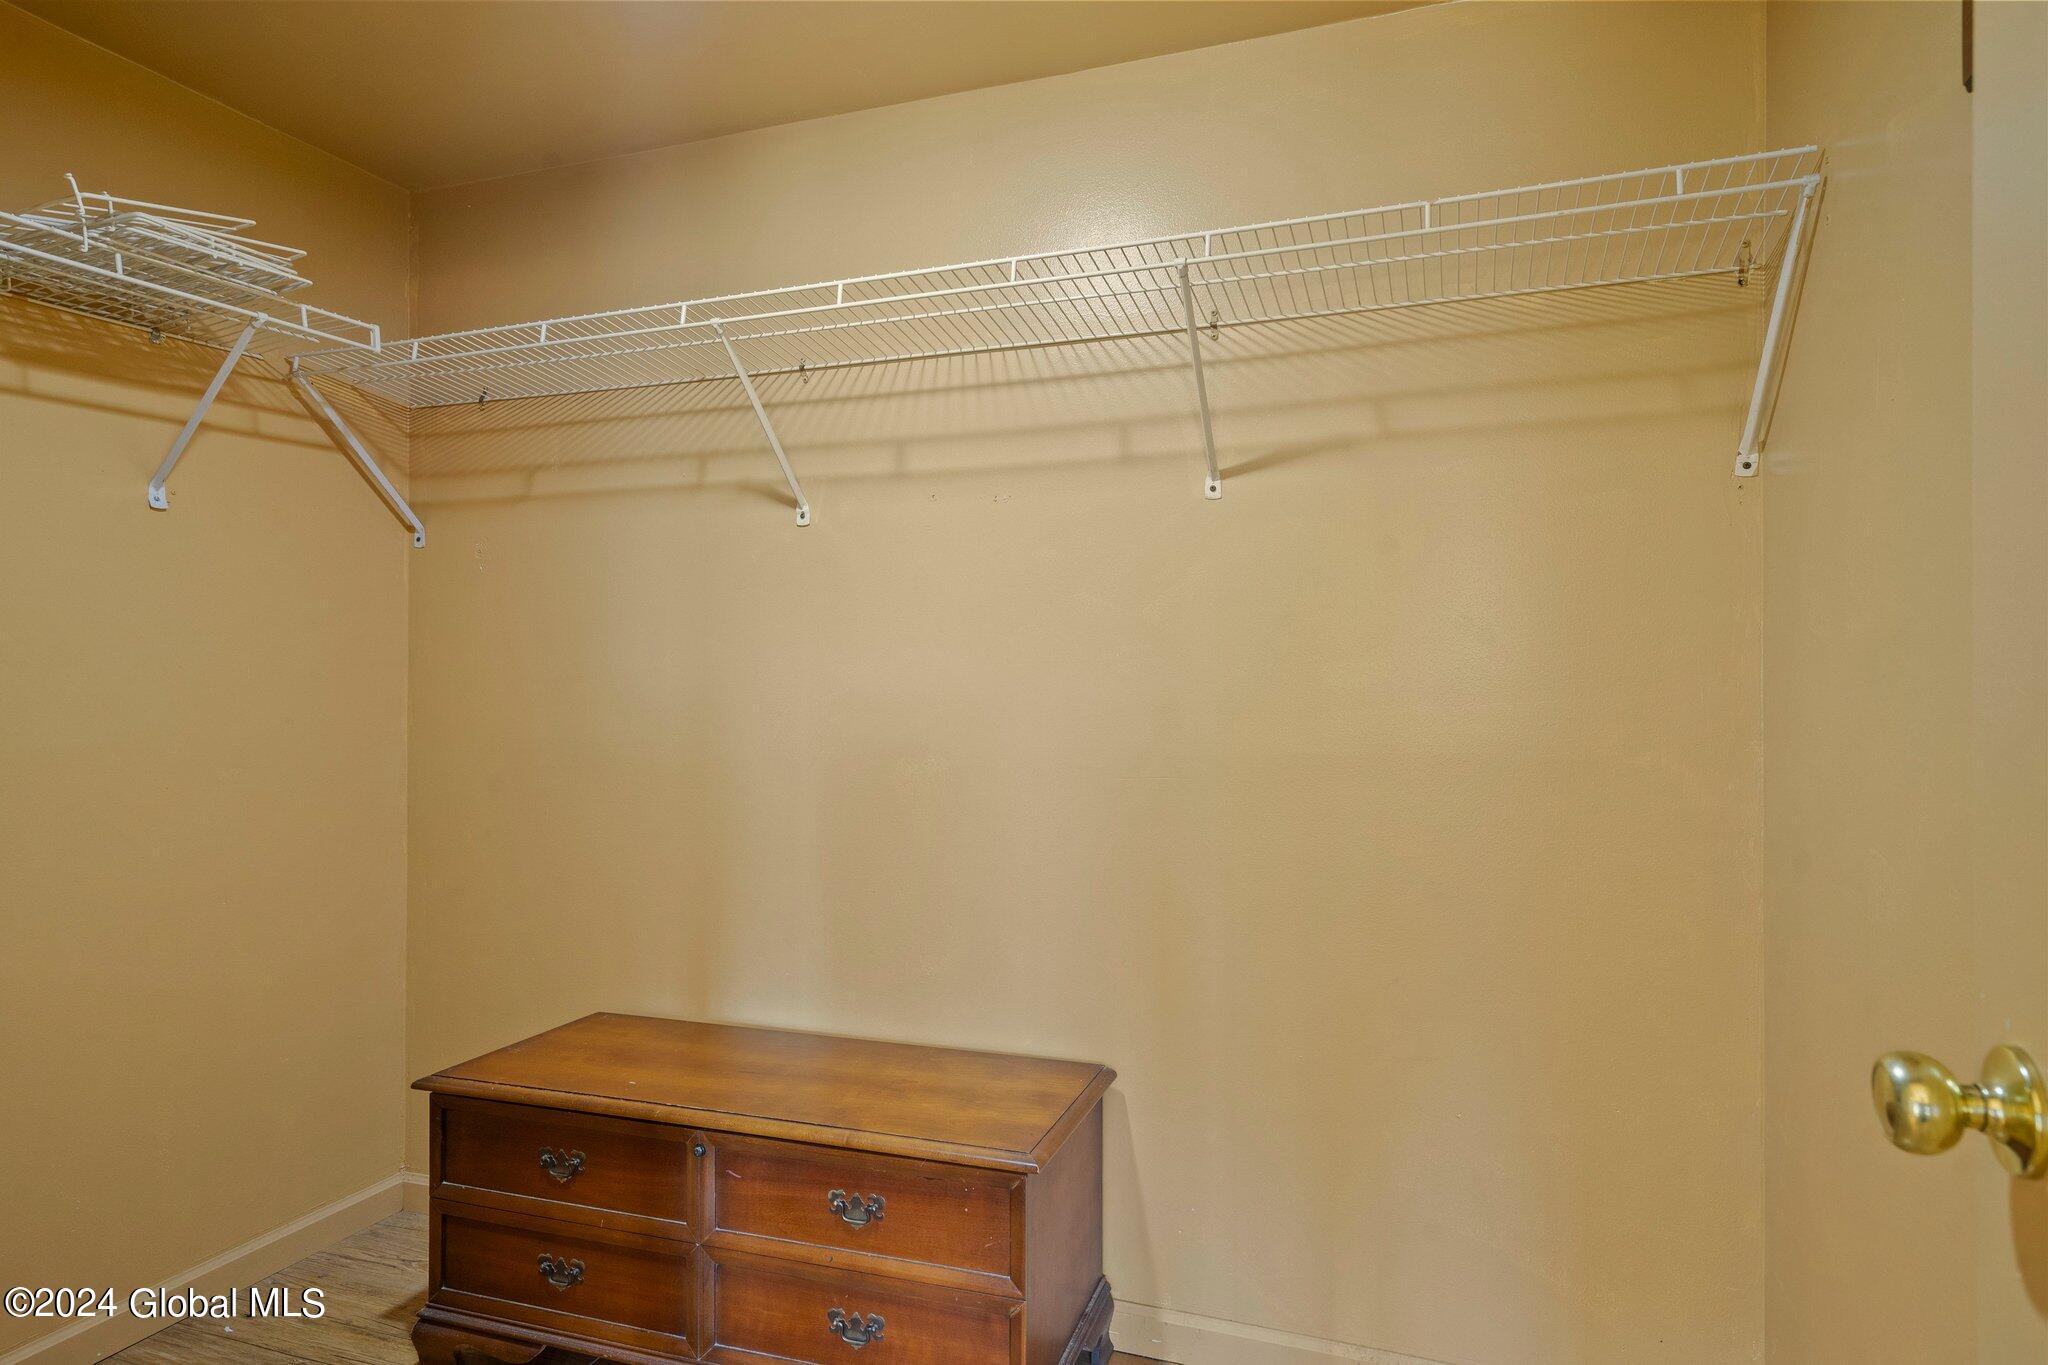
Walk-in closet with white wire shelving and a wooden dresser.
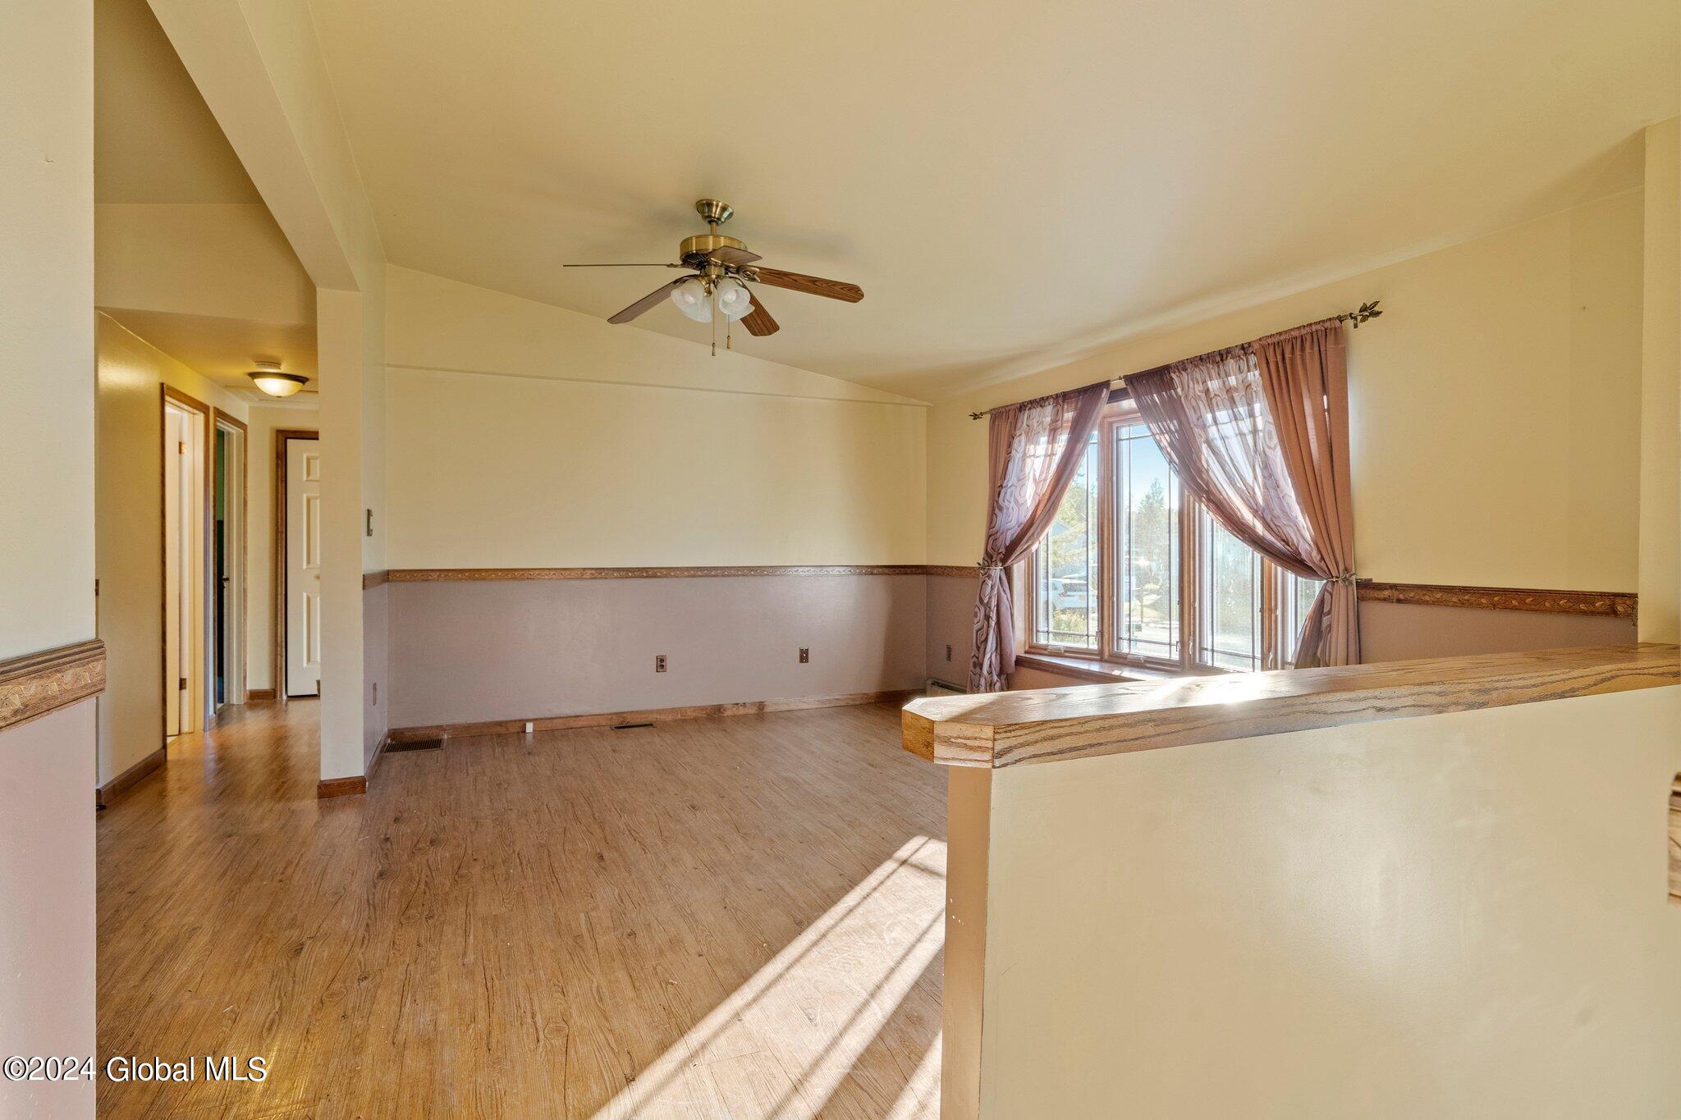
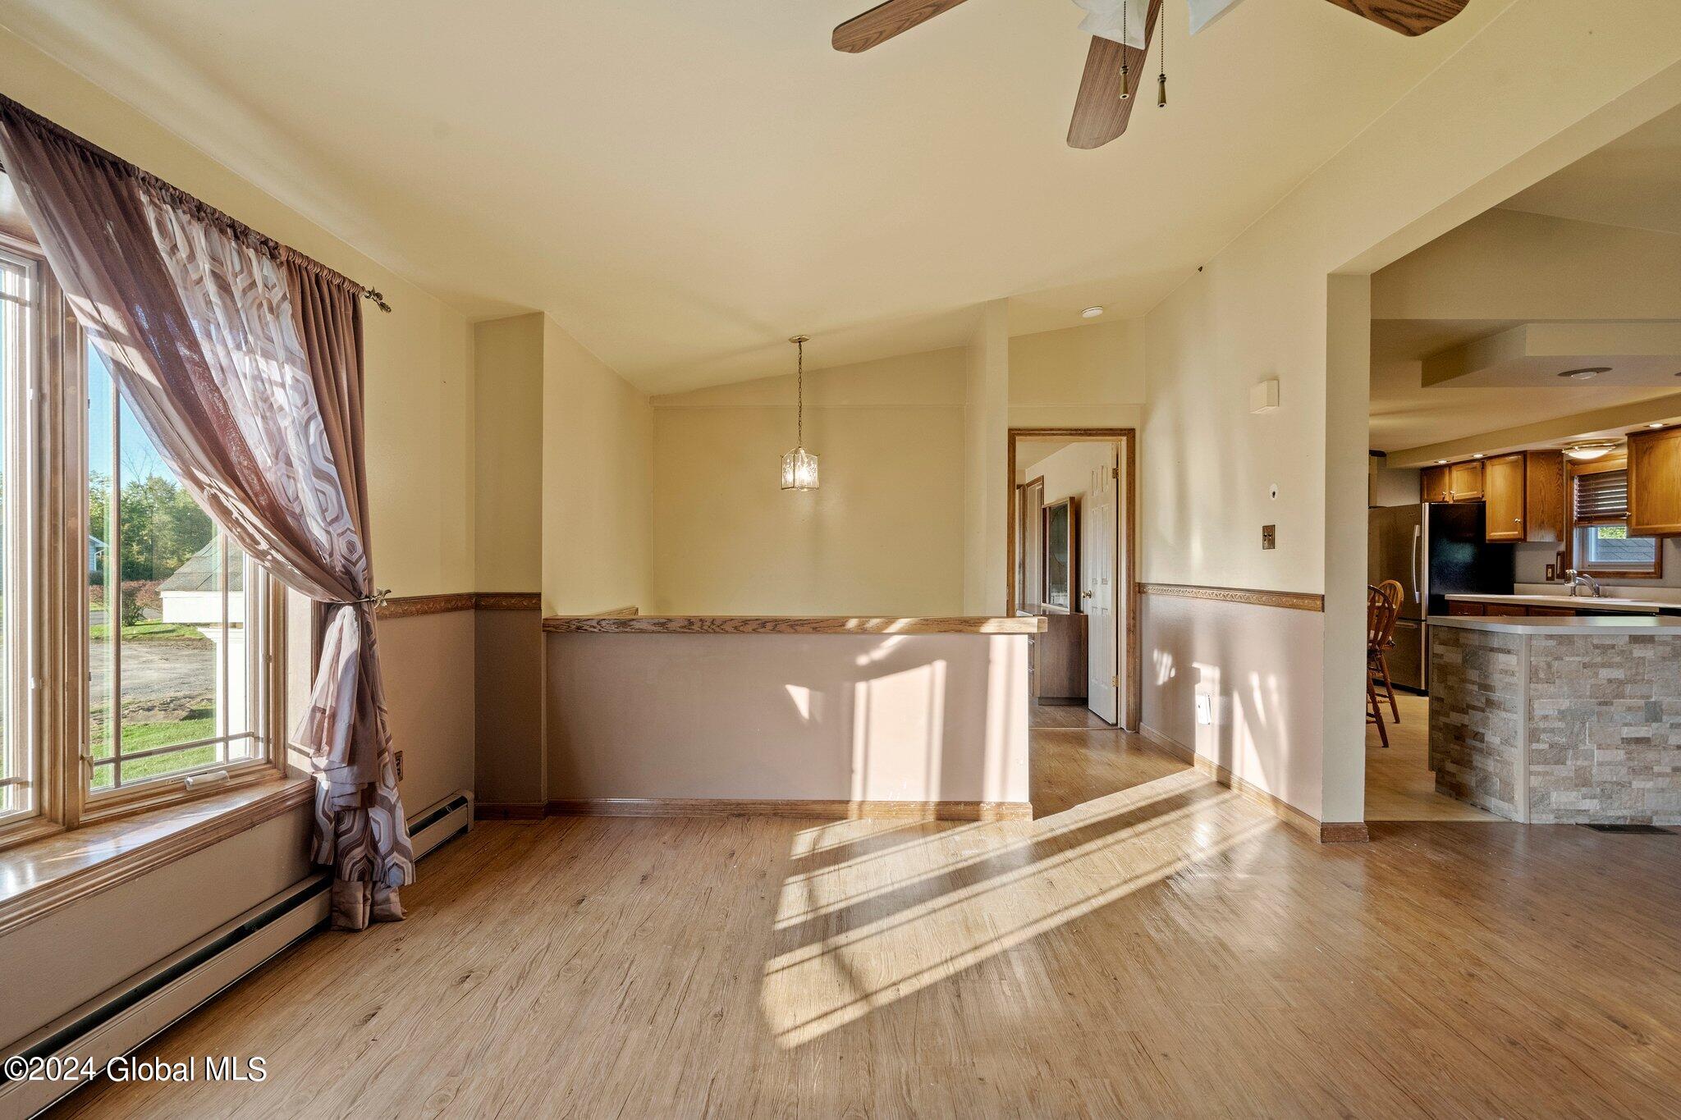
Vacant living room with wood-look floors, a ceiling fan, and a large curtained window.
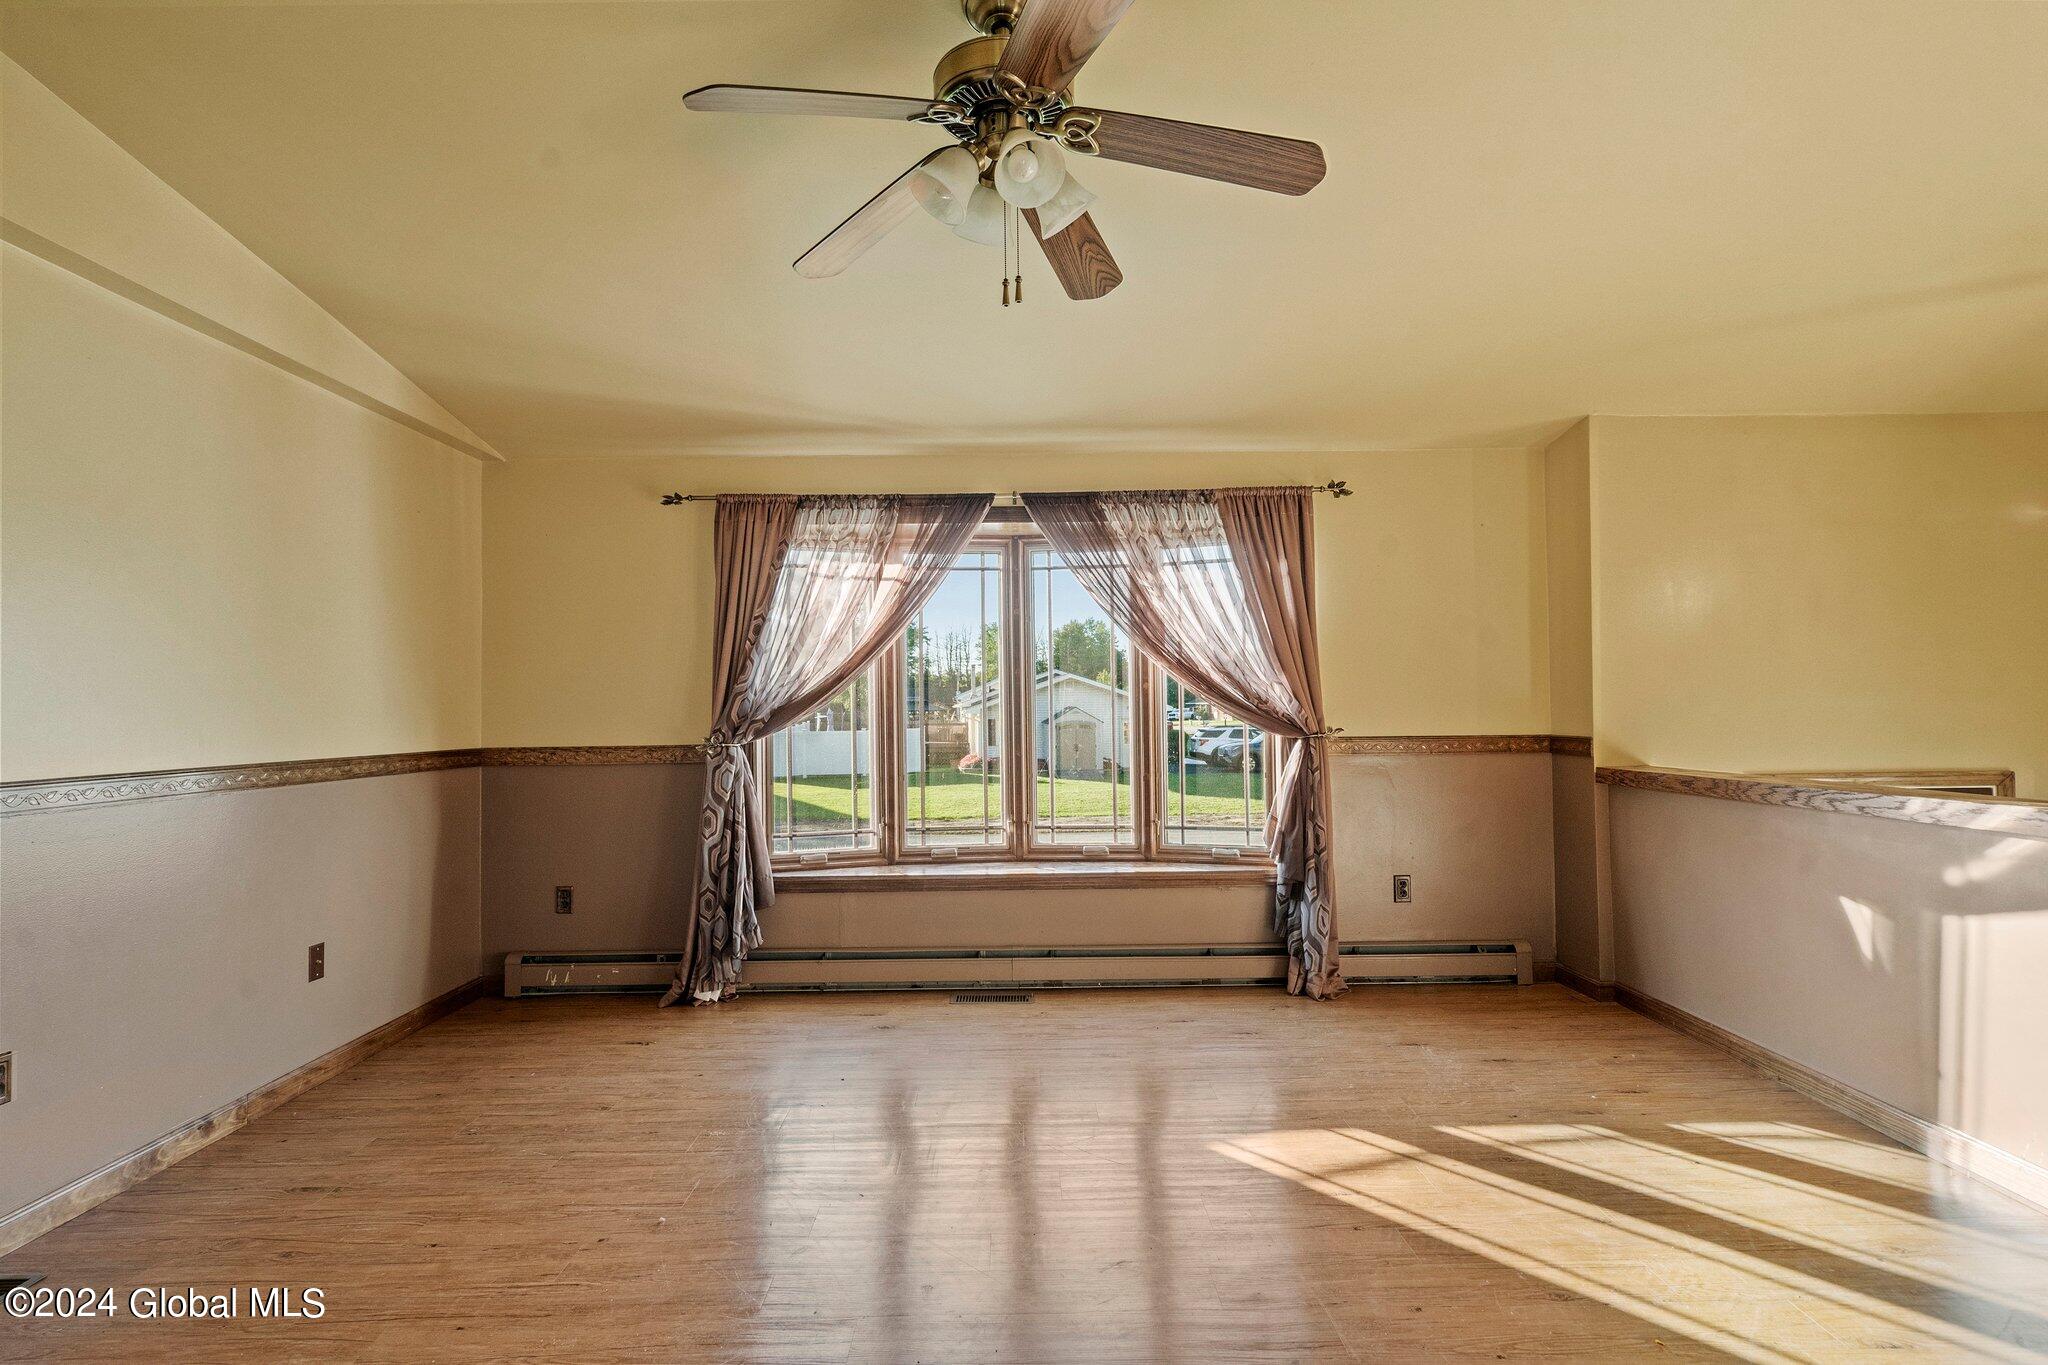
Empty room with wood flooring, a ceiling fan, and a wide curtained window overlooking the yard.
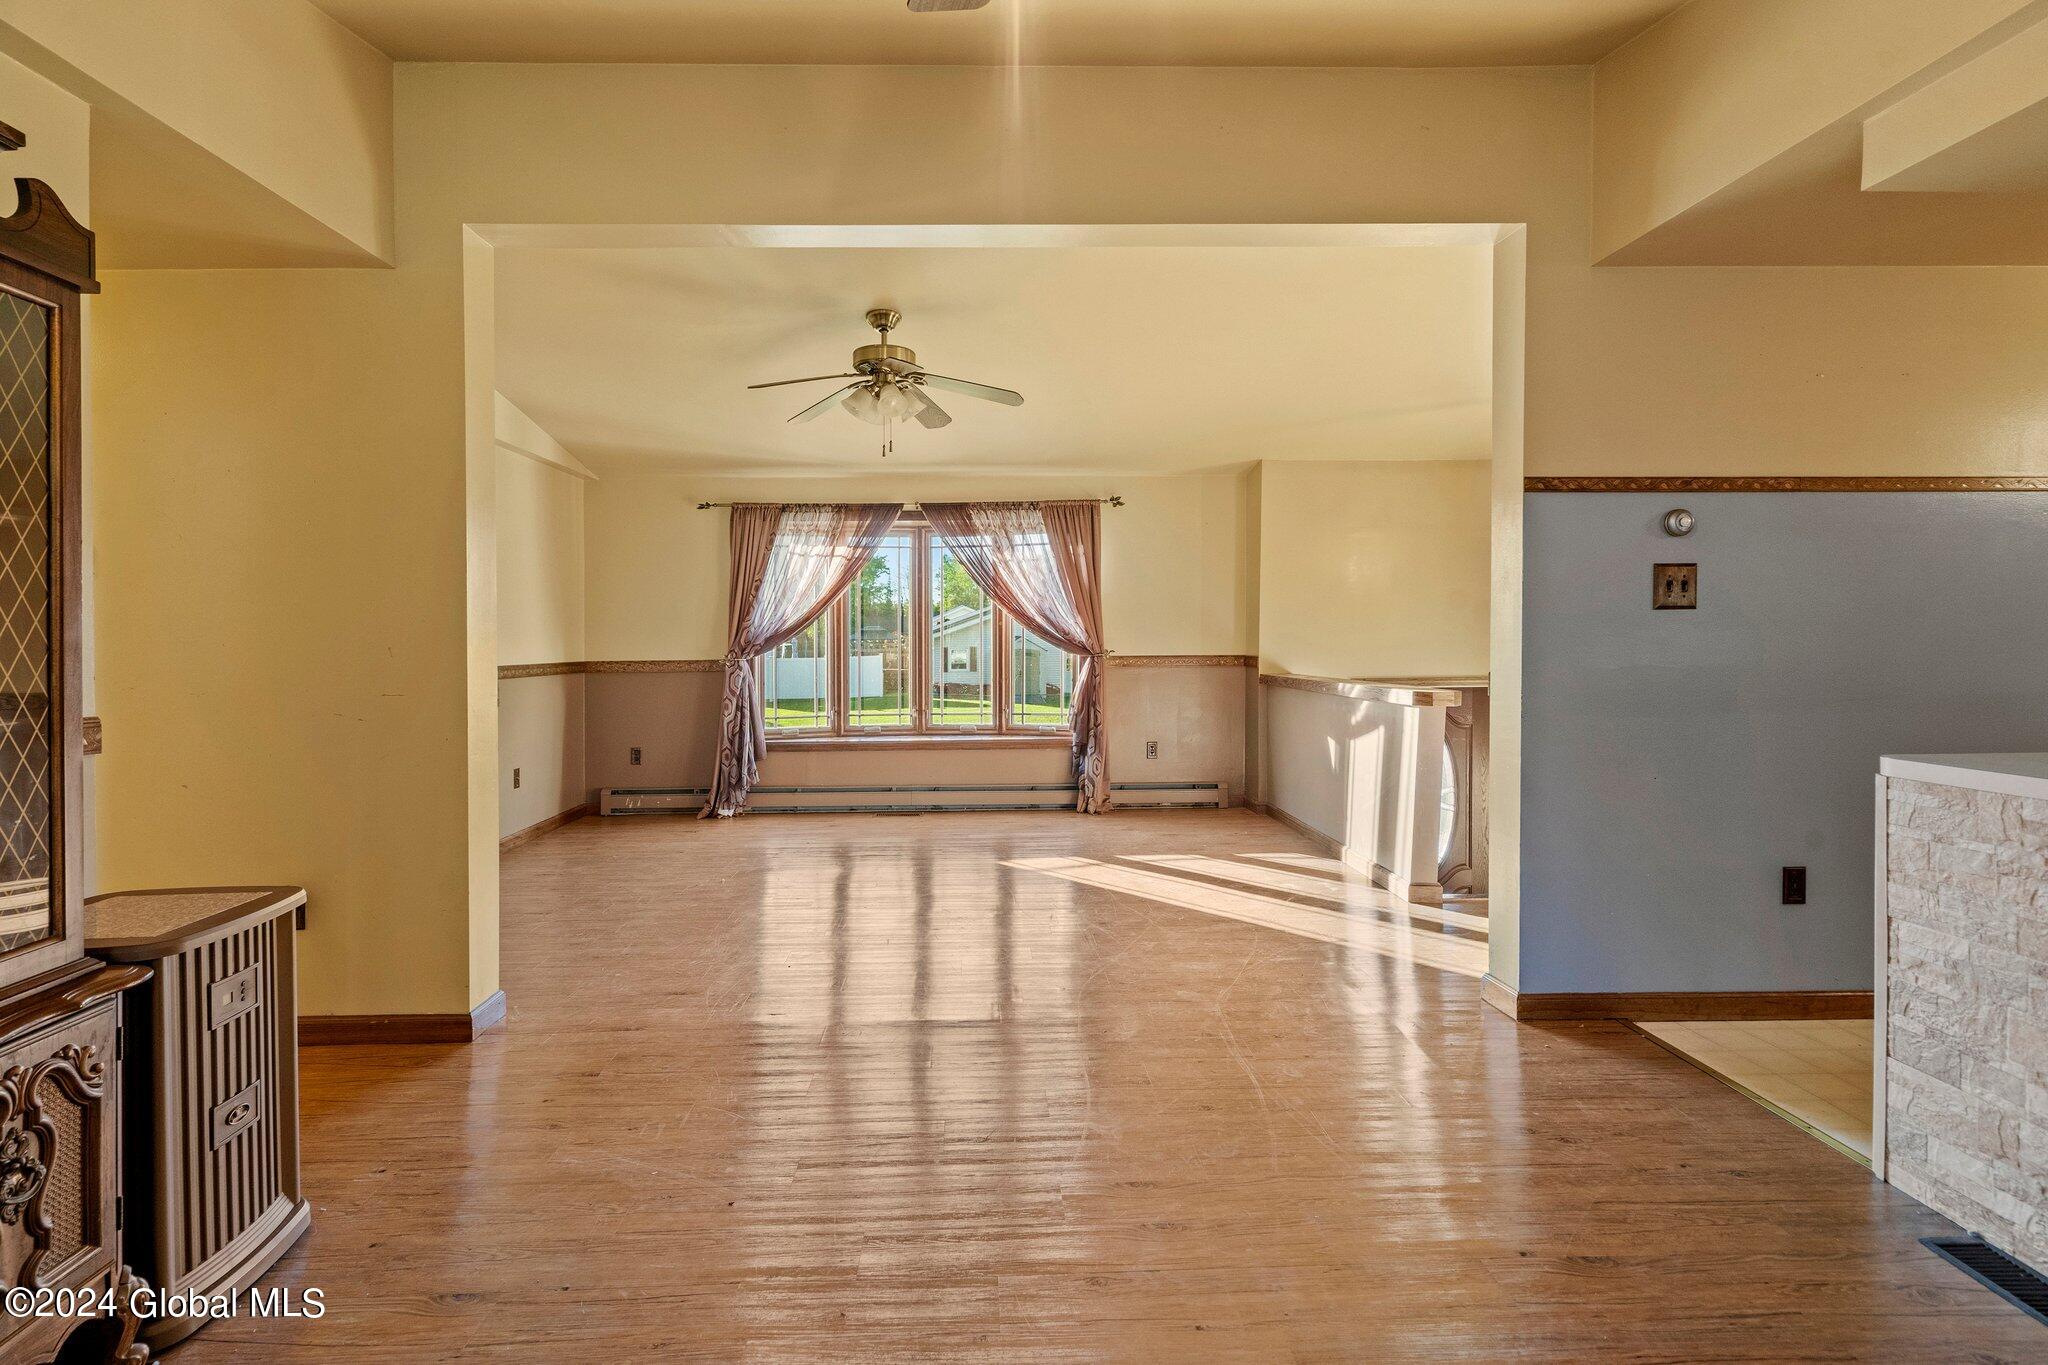
Dining area with wood-look flooring, a large curtained window, and an open view into the kitchen.
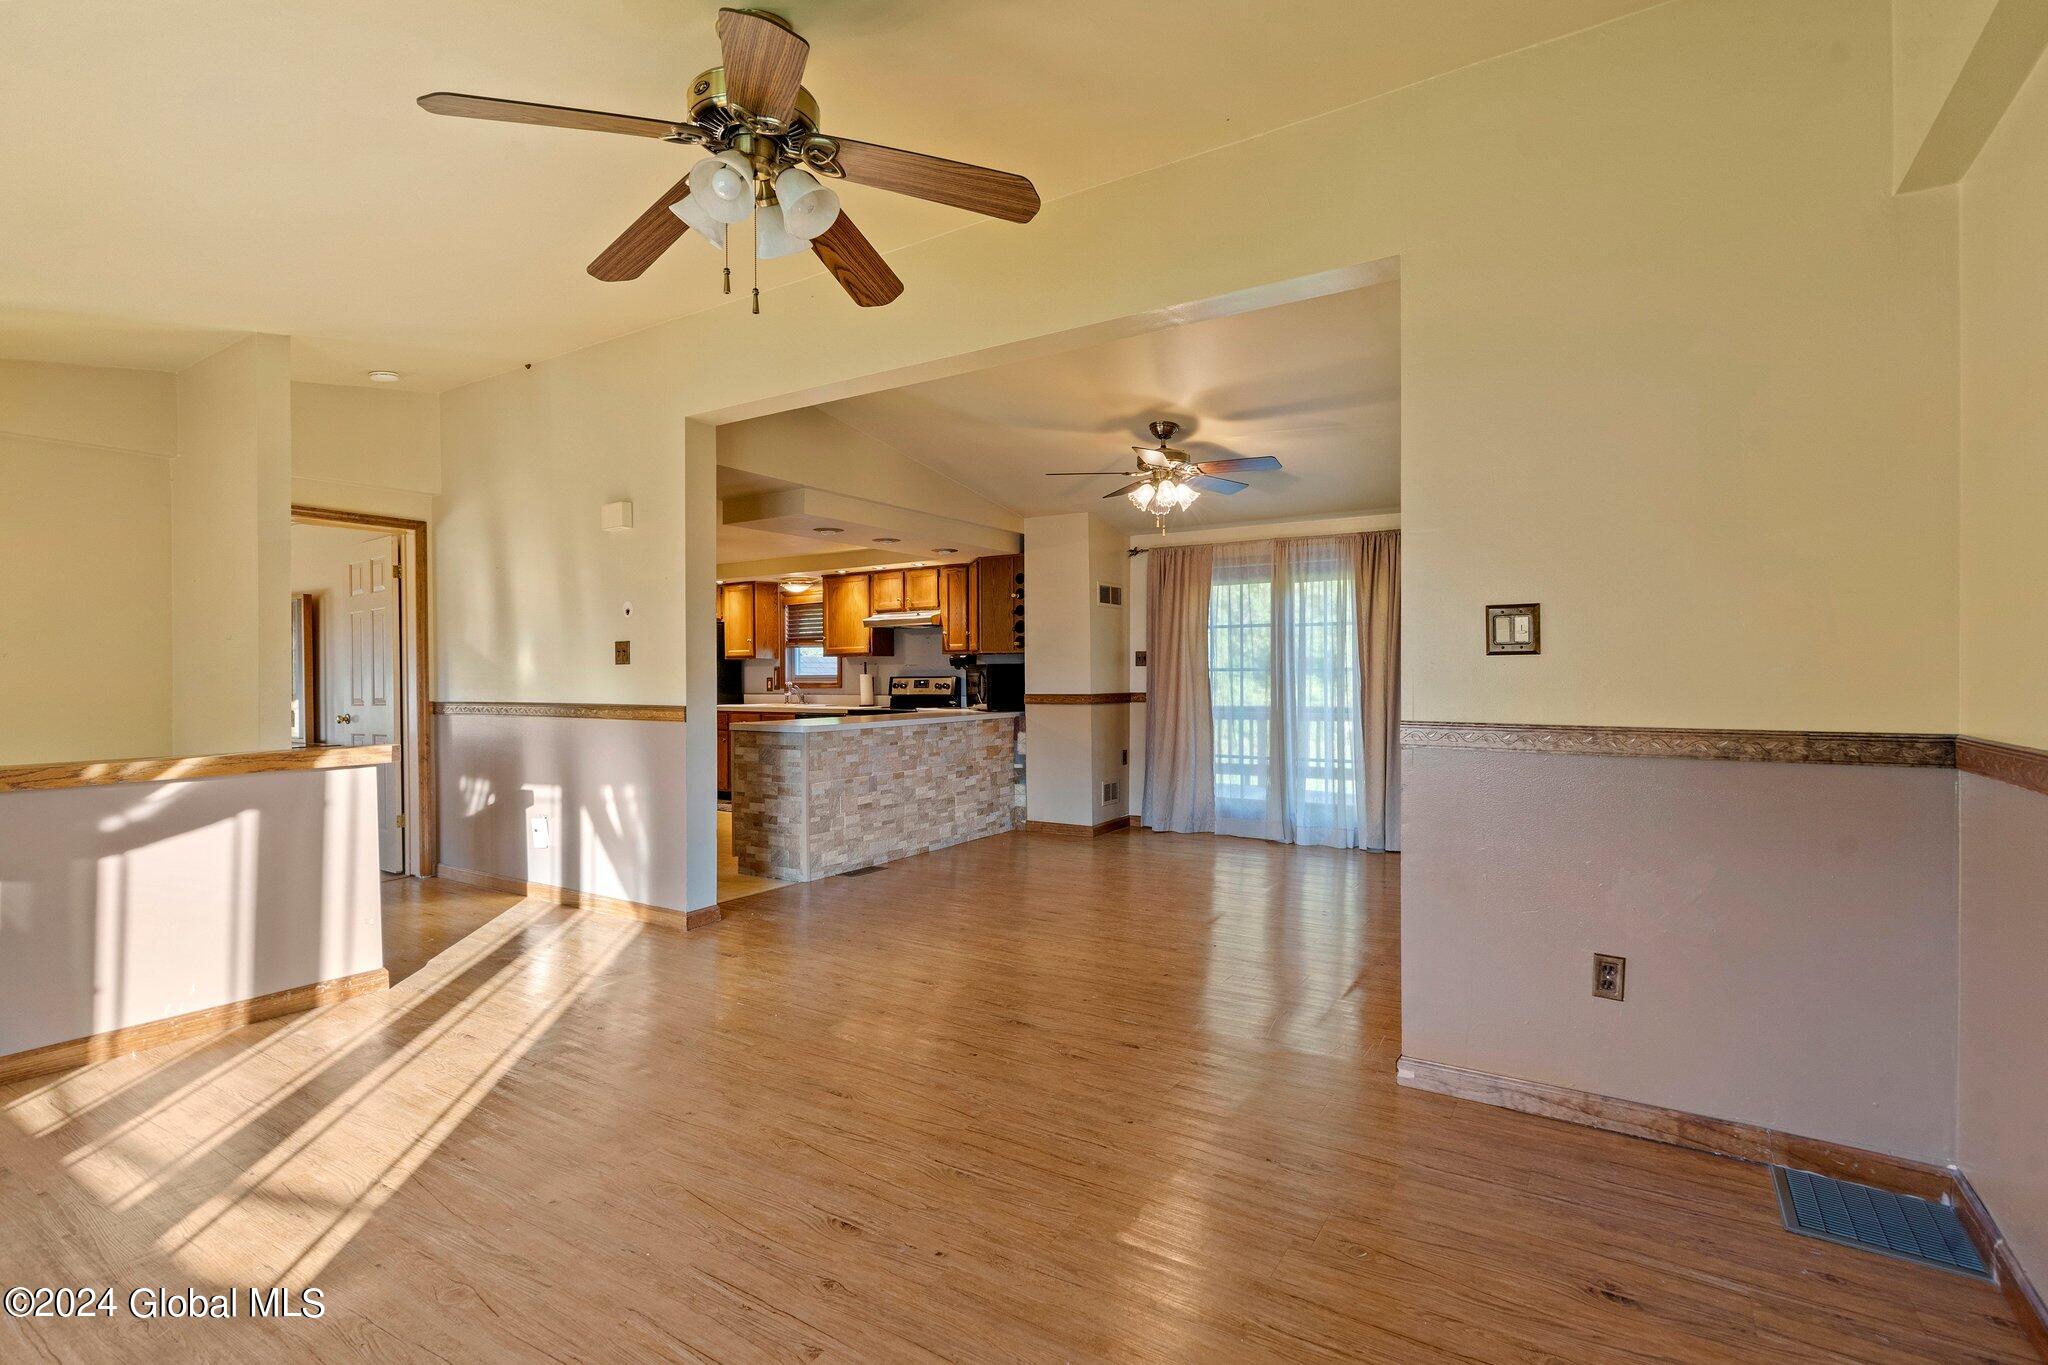
Open dining and living area with hardwood floors, a stone-faced kitchen peninsula, and sunlight through glass doors.
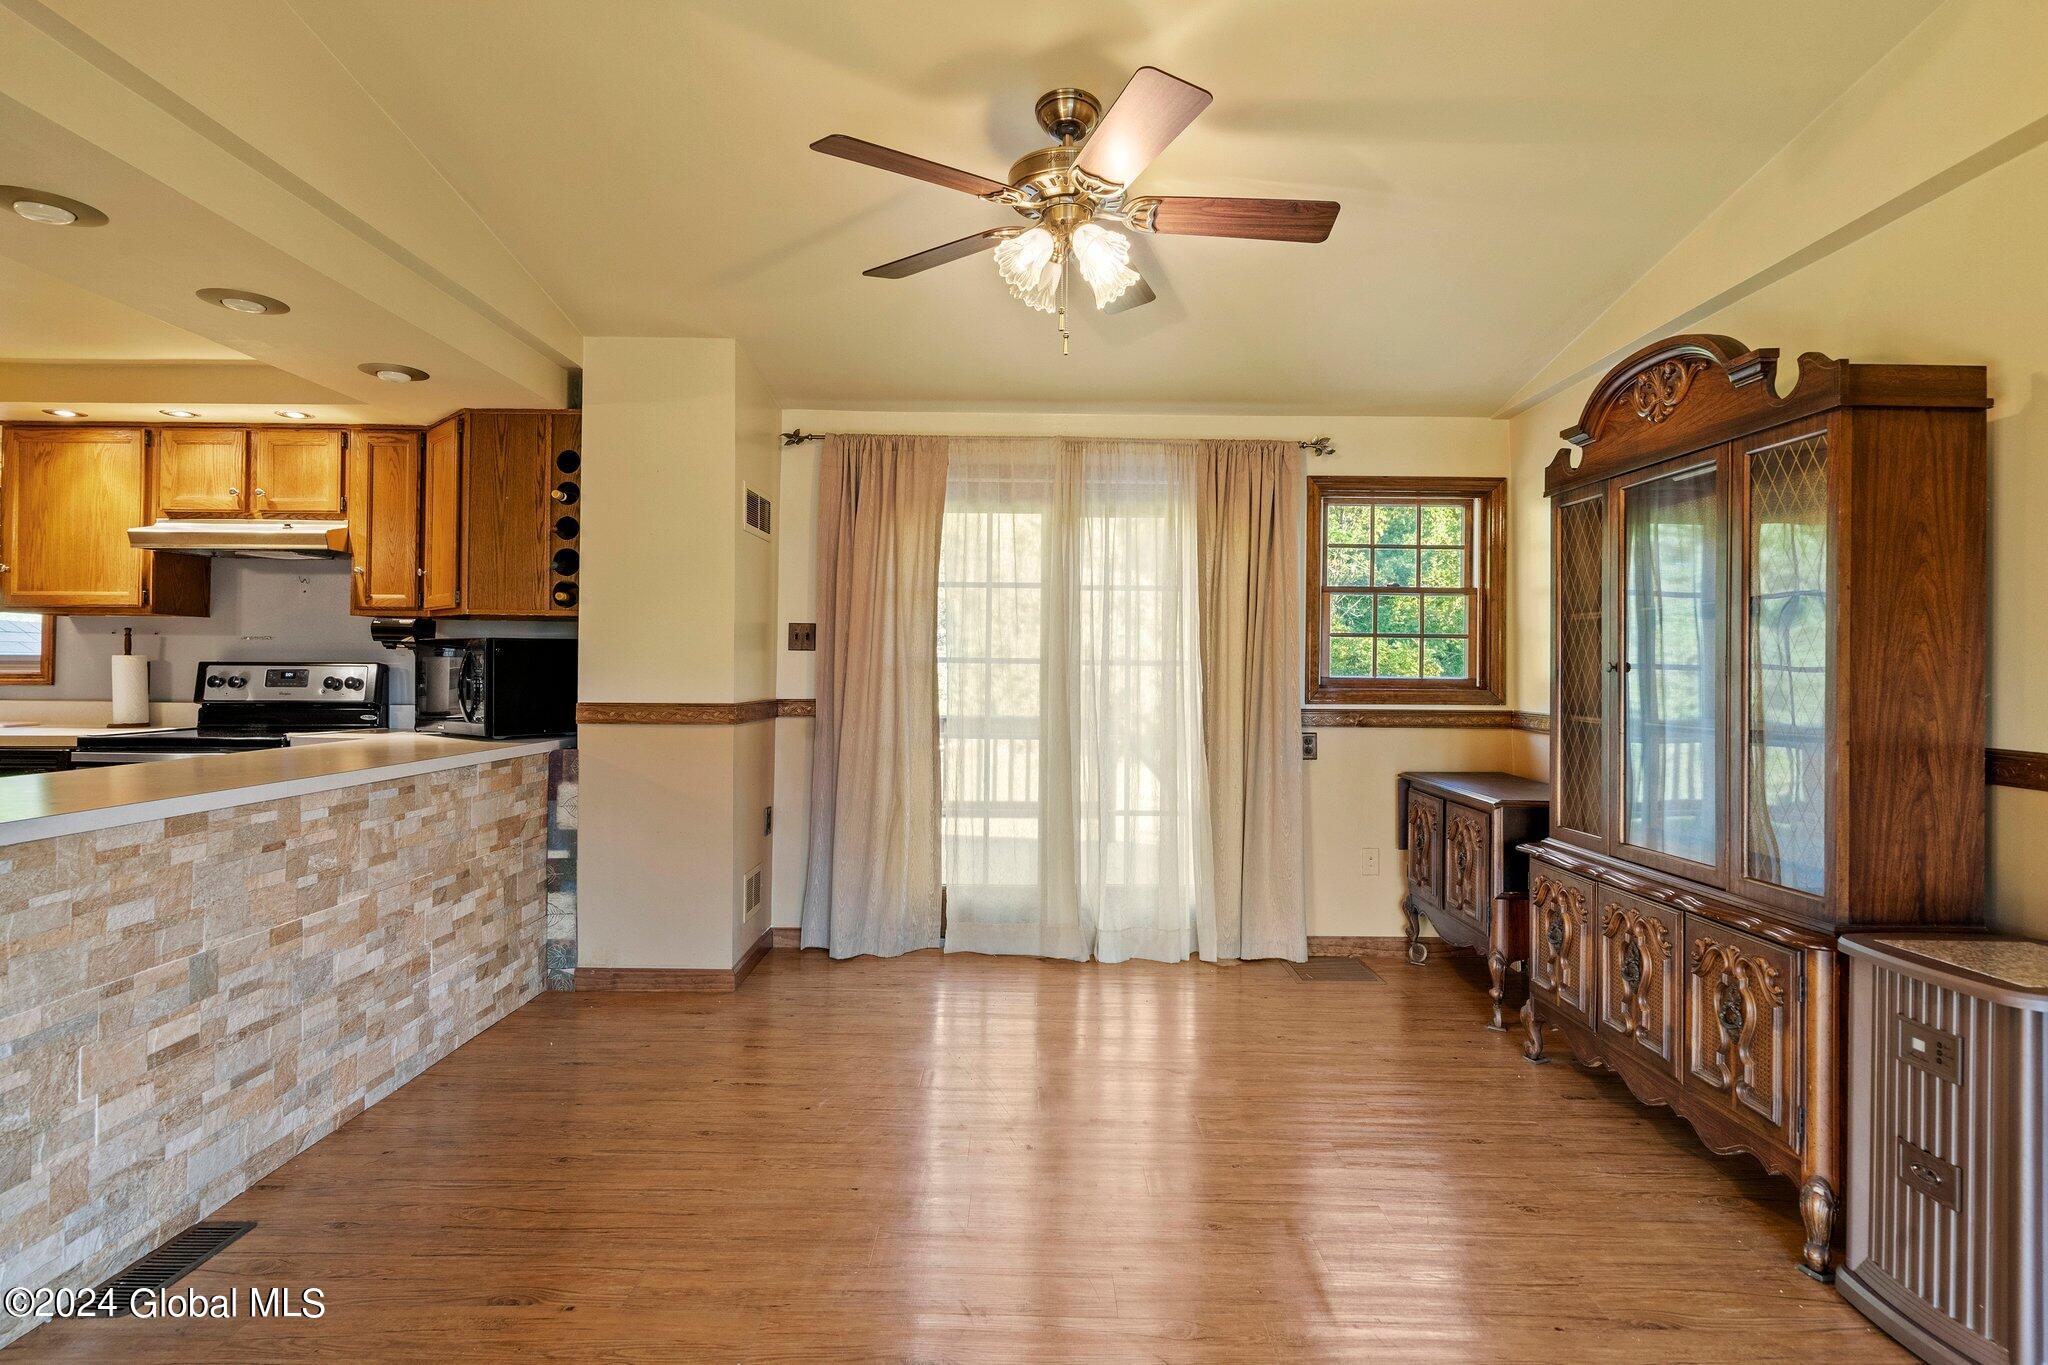
Dining area adjoining a kitchen, with a stone-faced breakfast bar and ornate wooden china cabinet.
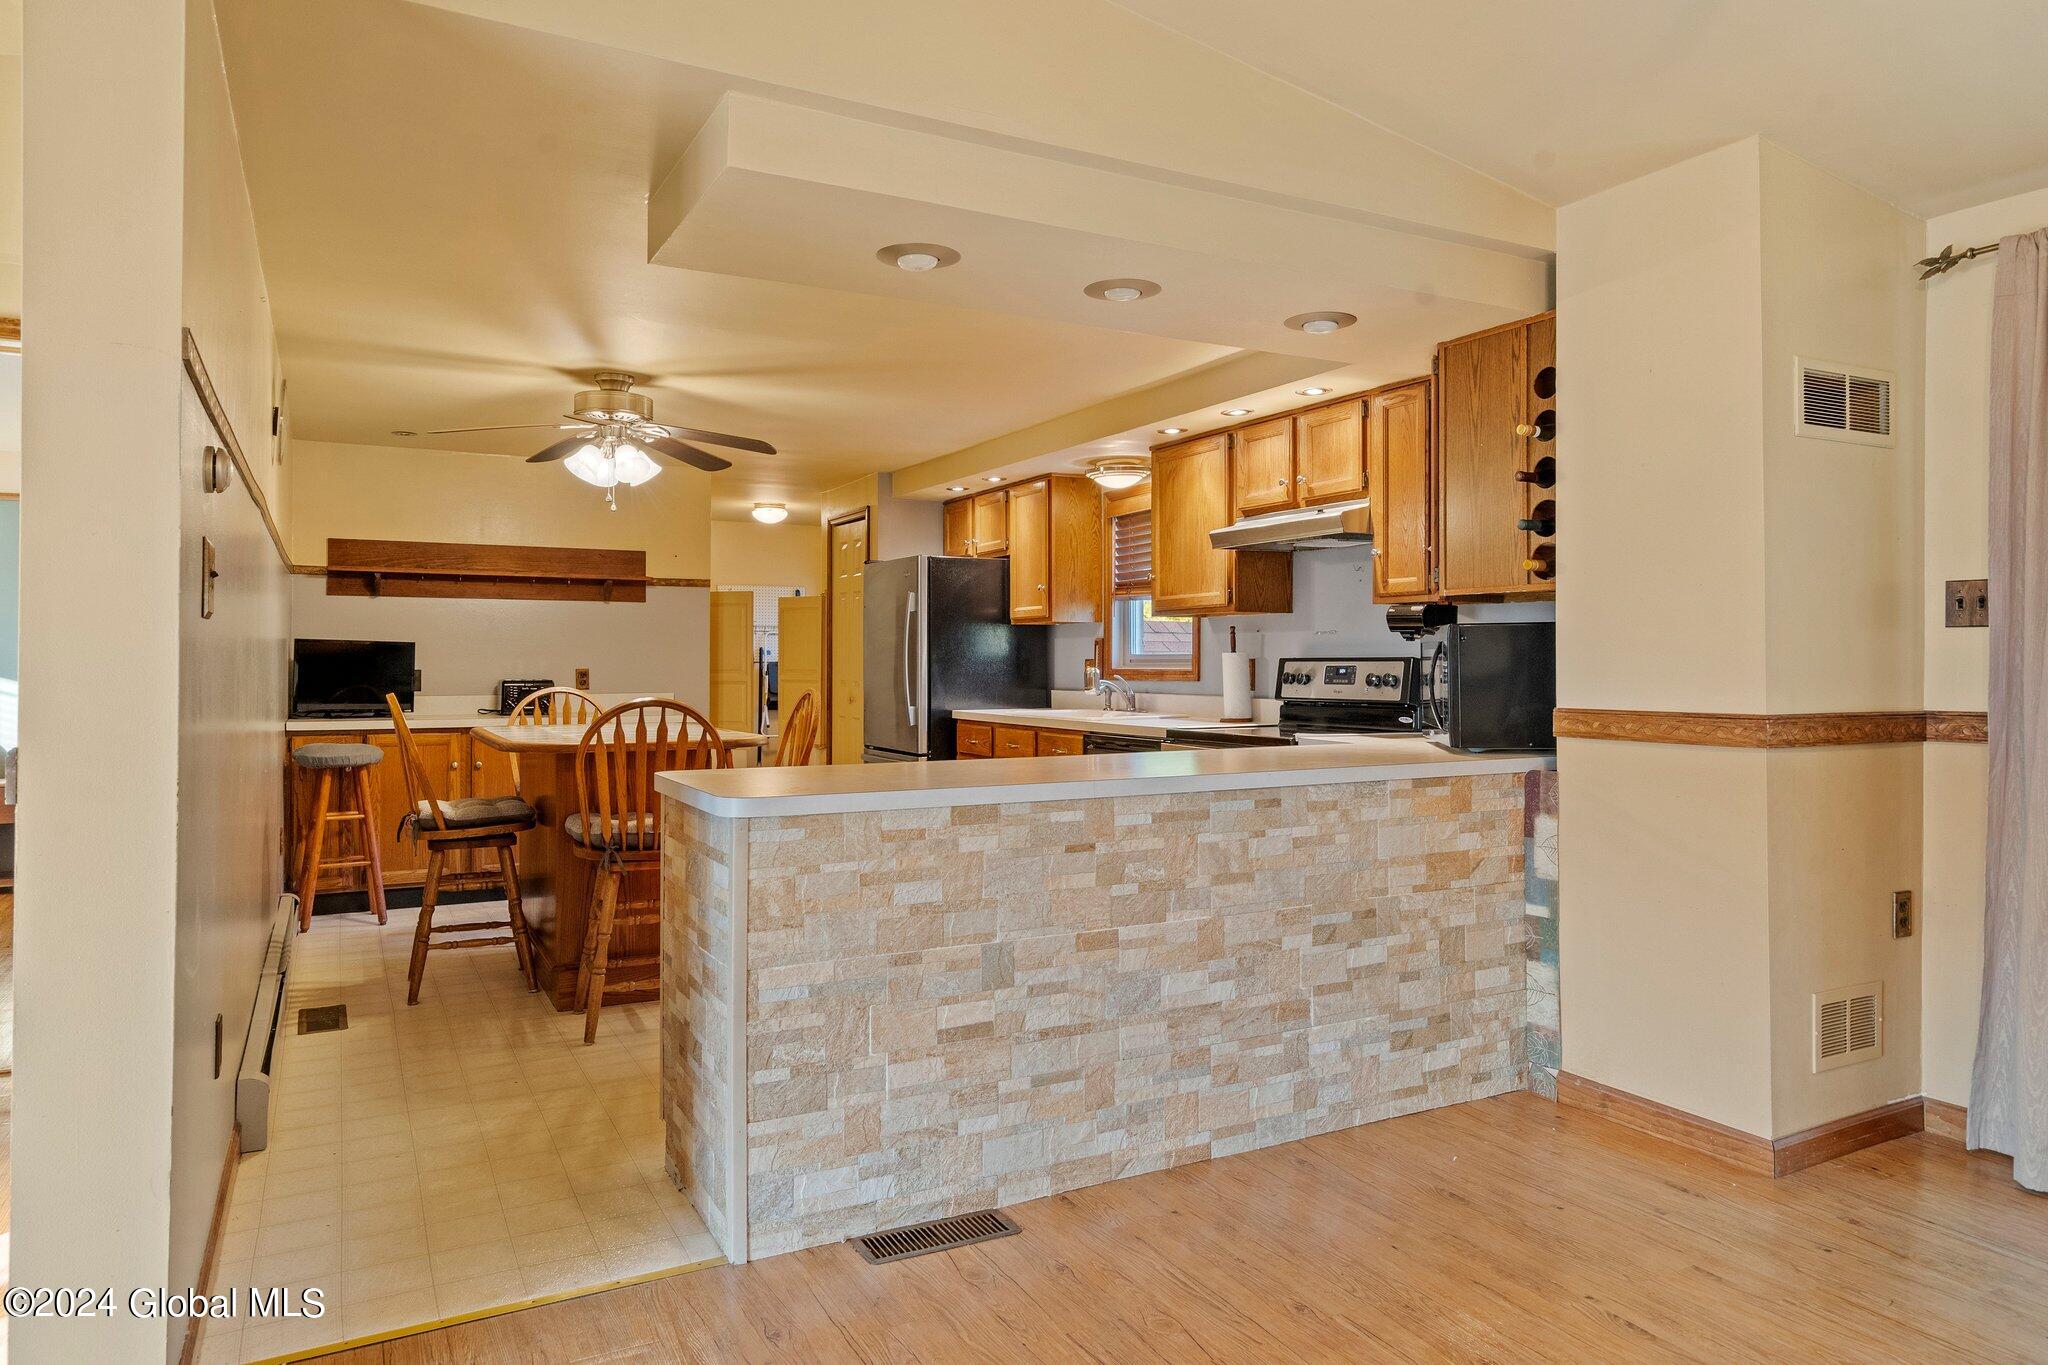
Kitchen with wooden cabinets, stainless steel appliances, and a stone-faced breakfast bar.
Open living and dining area with wood flooring, a ceiling fan, and sunlit windows.
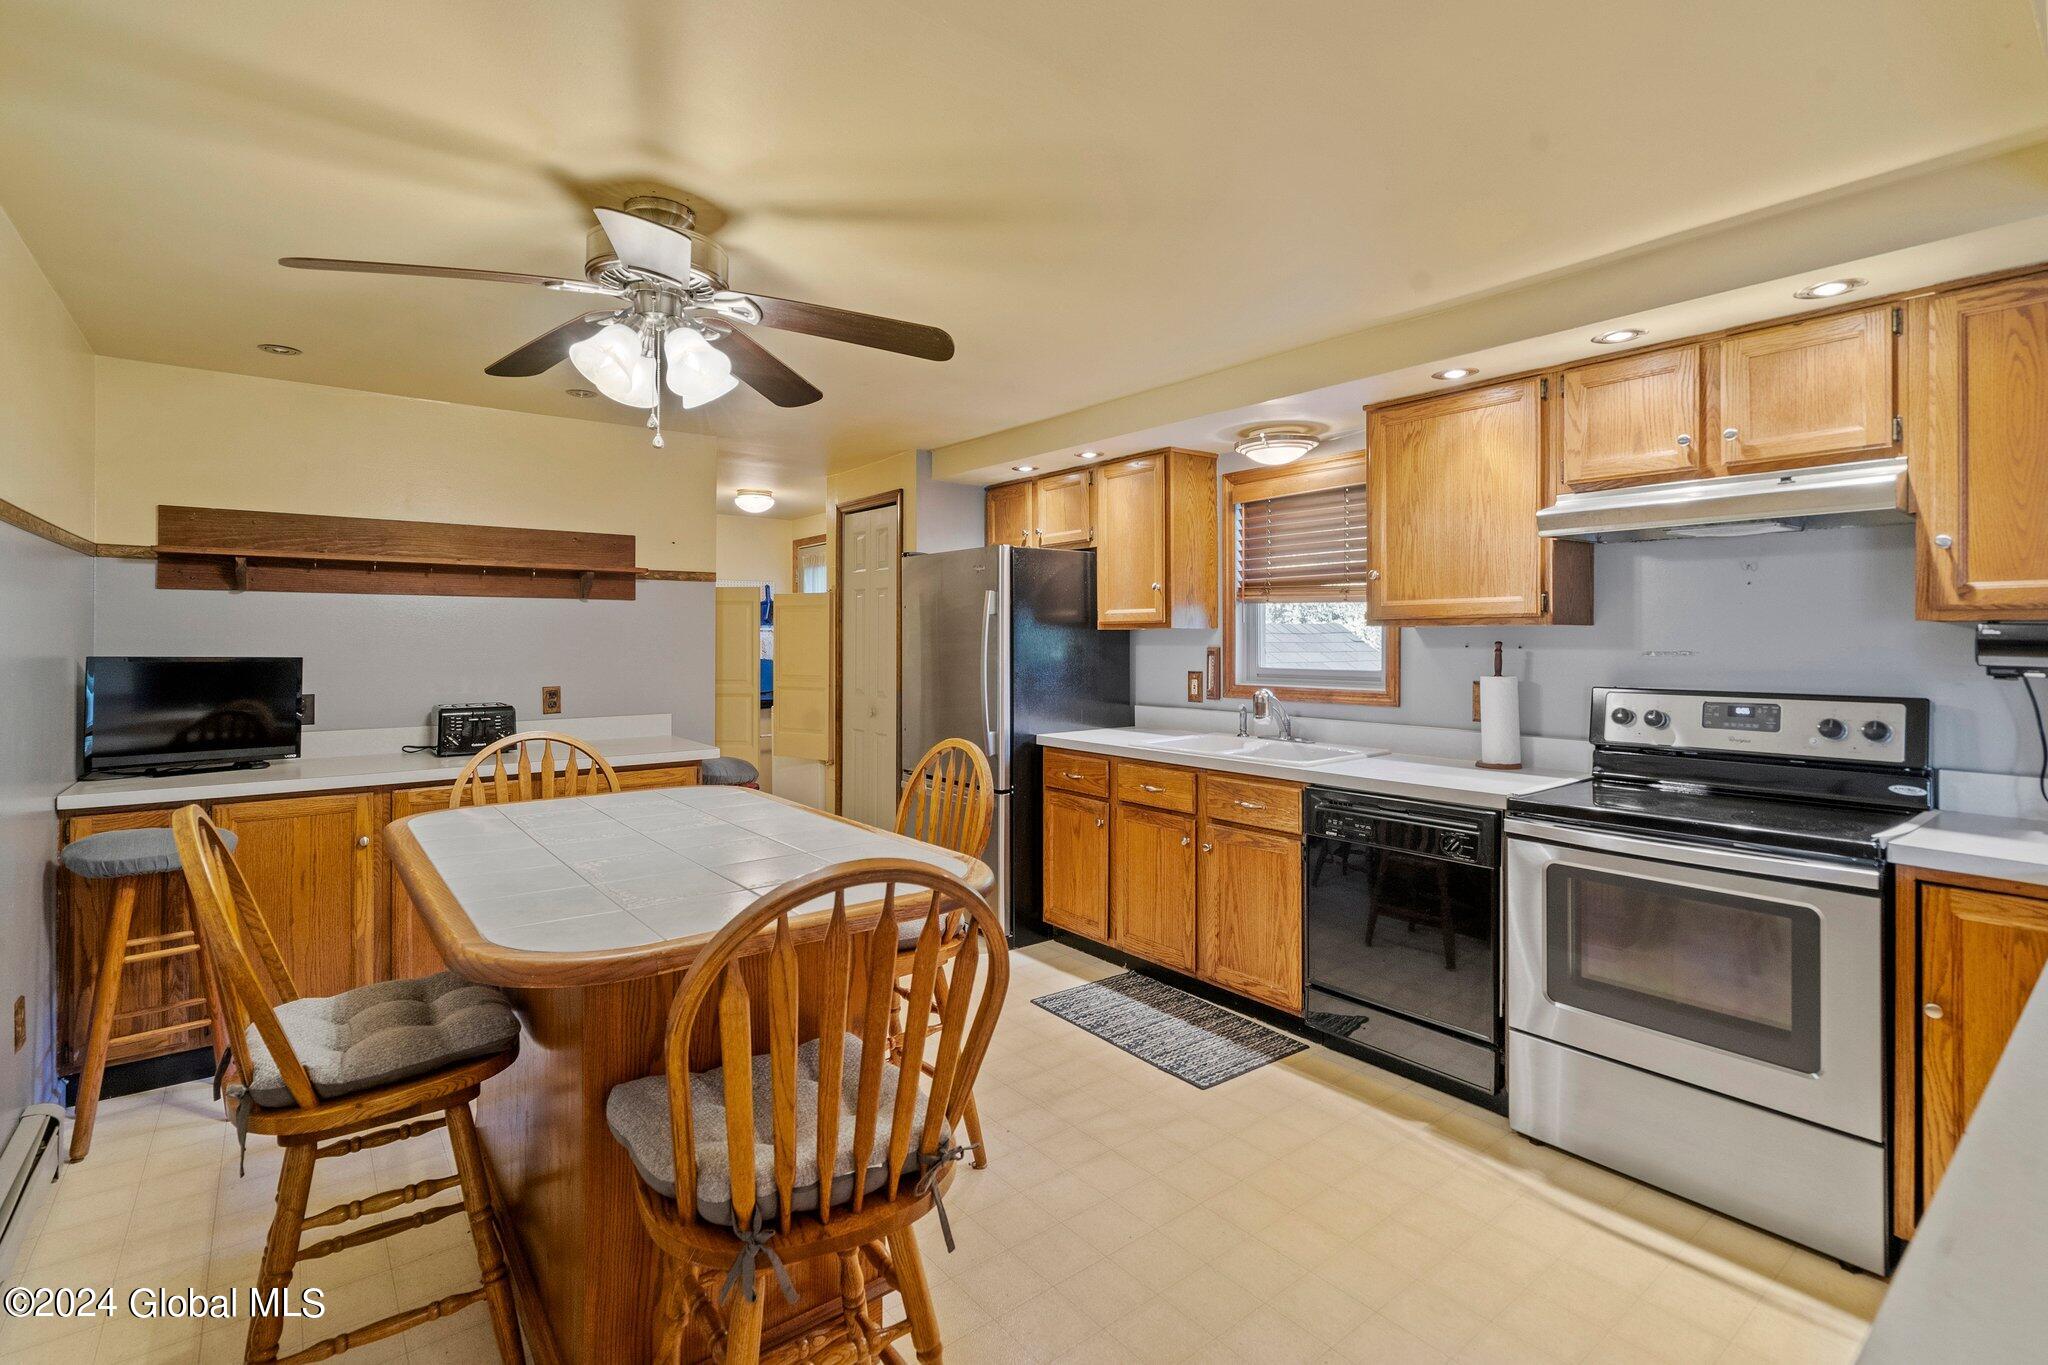
Kitchen with wood cabinets, stainless steel appliances, and a wooden dining table beneath a ceiling fan.
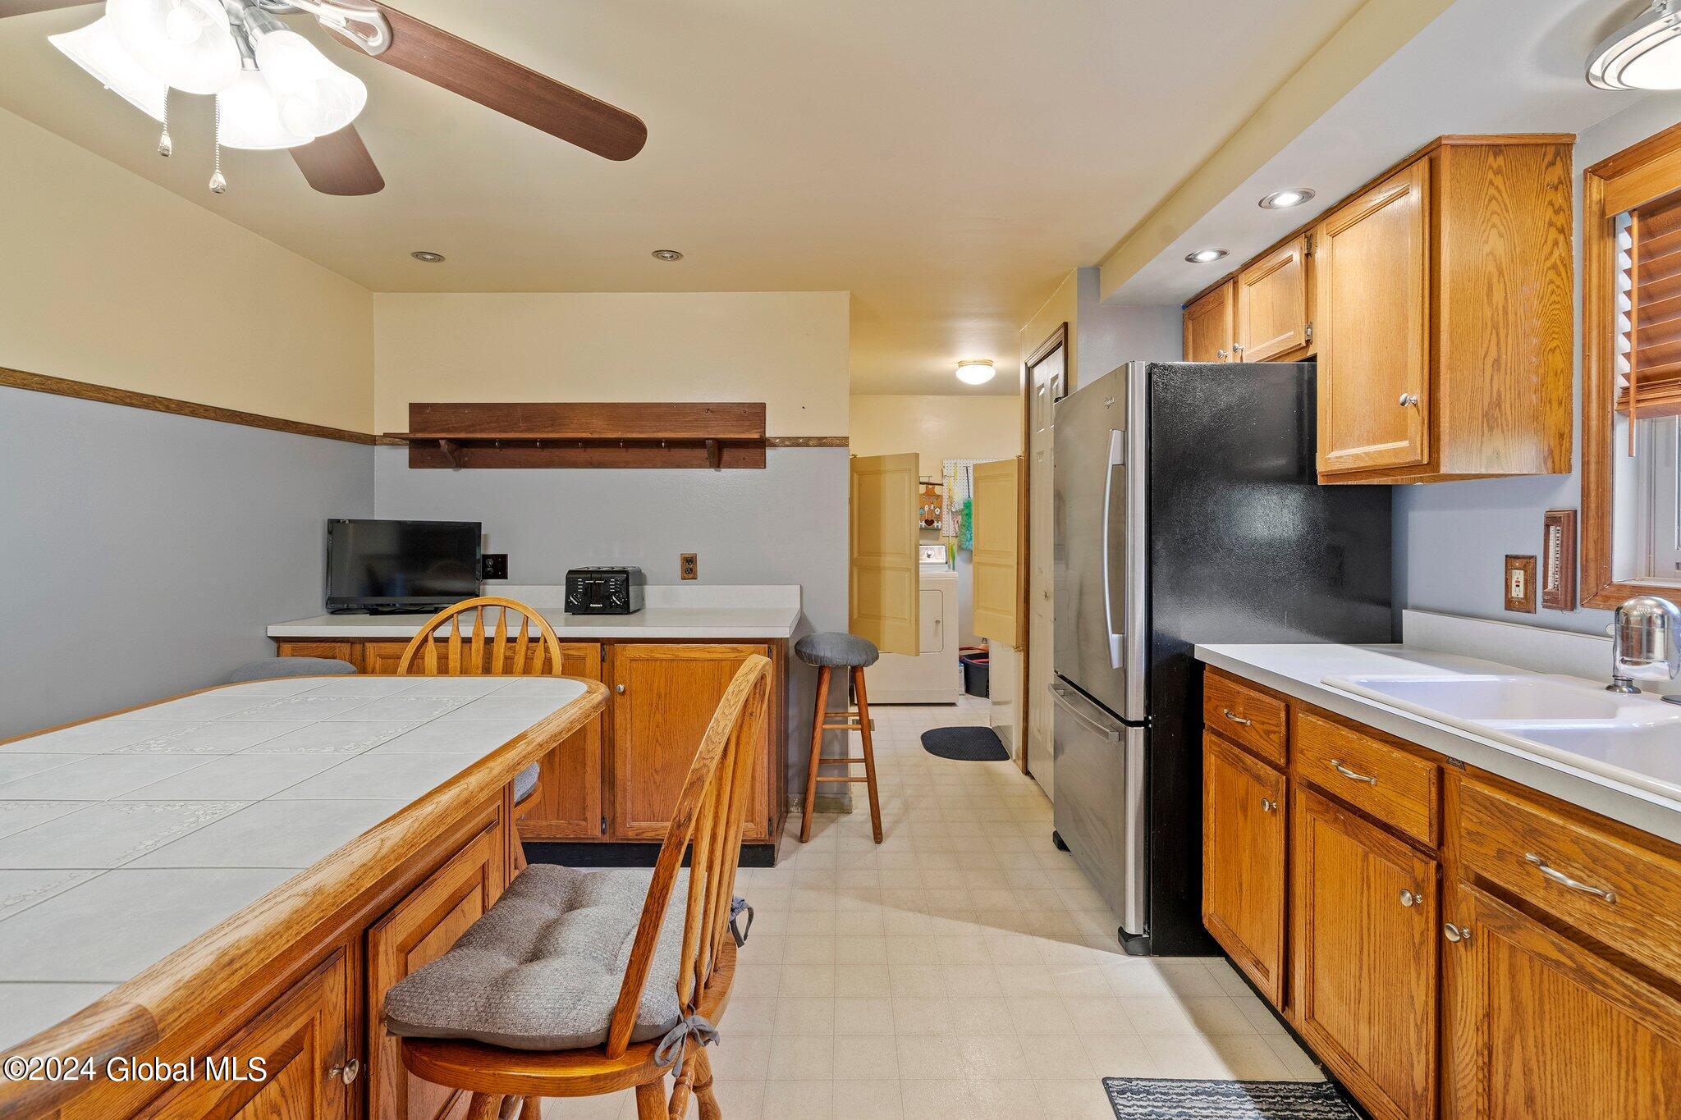
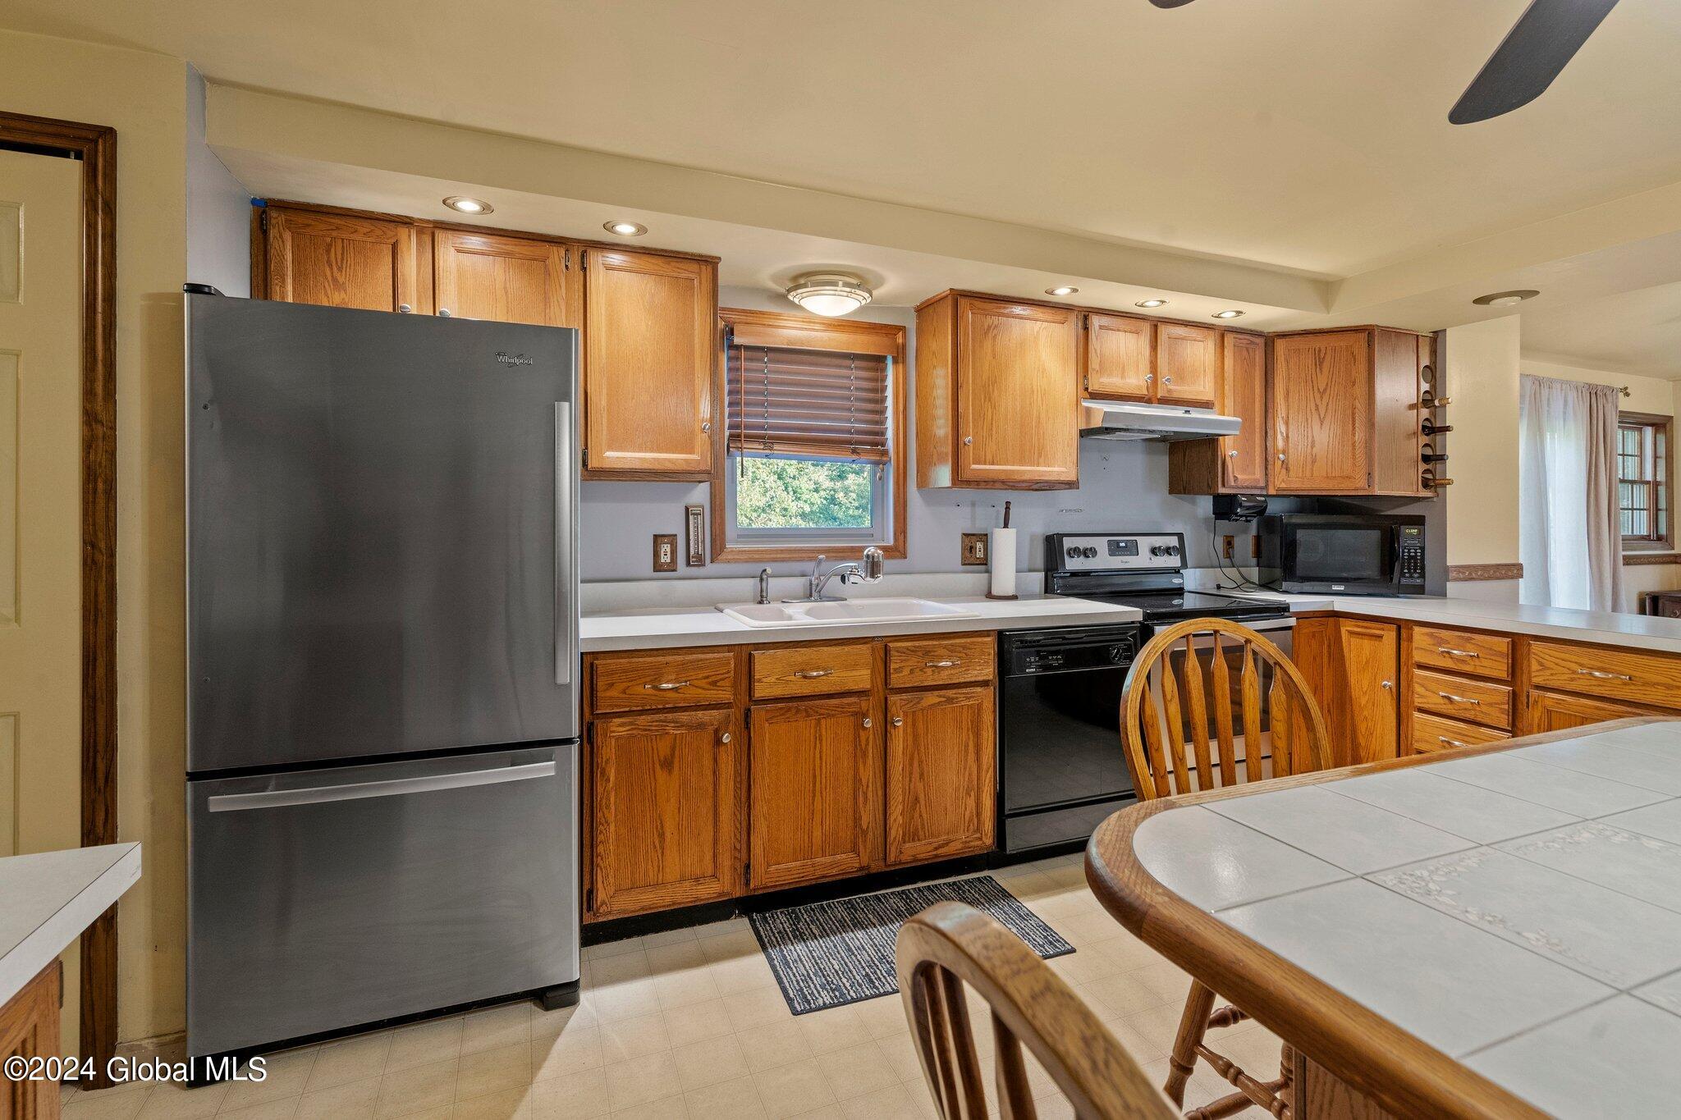
Kitchen with honey-colored wood cabinets, a tiled breakfast bar, and stainless-steel refrigerator.
Kitchen with warm wood cabinets, stainless-steel refrigerator, and tiled peninsula with wooden seating.
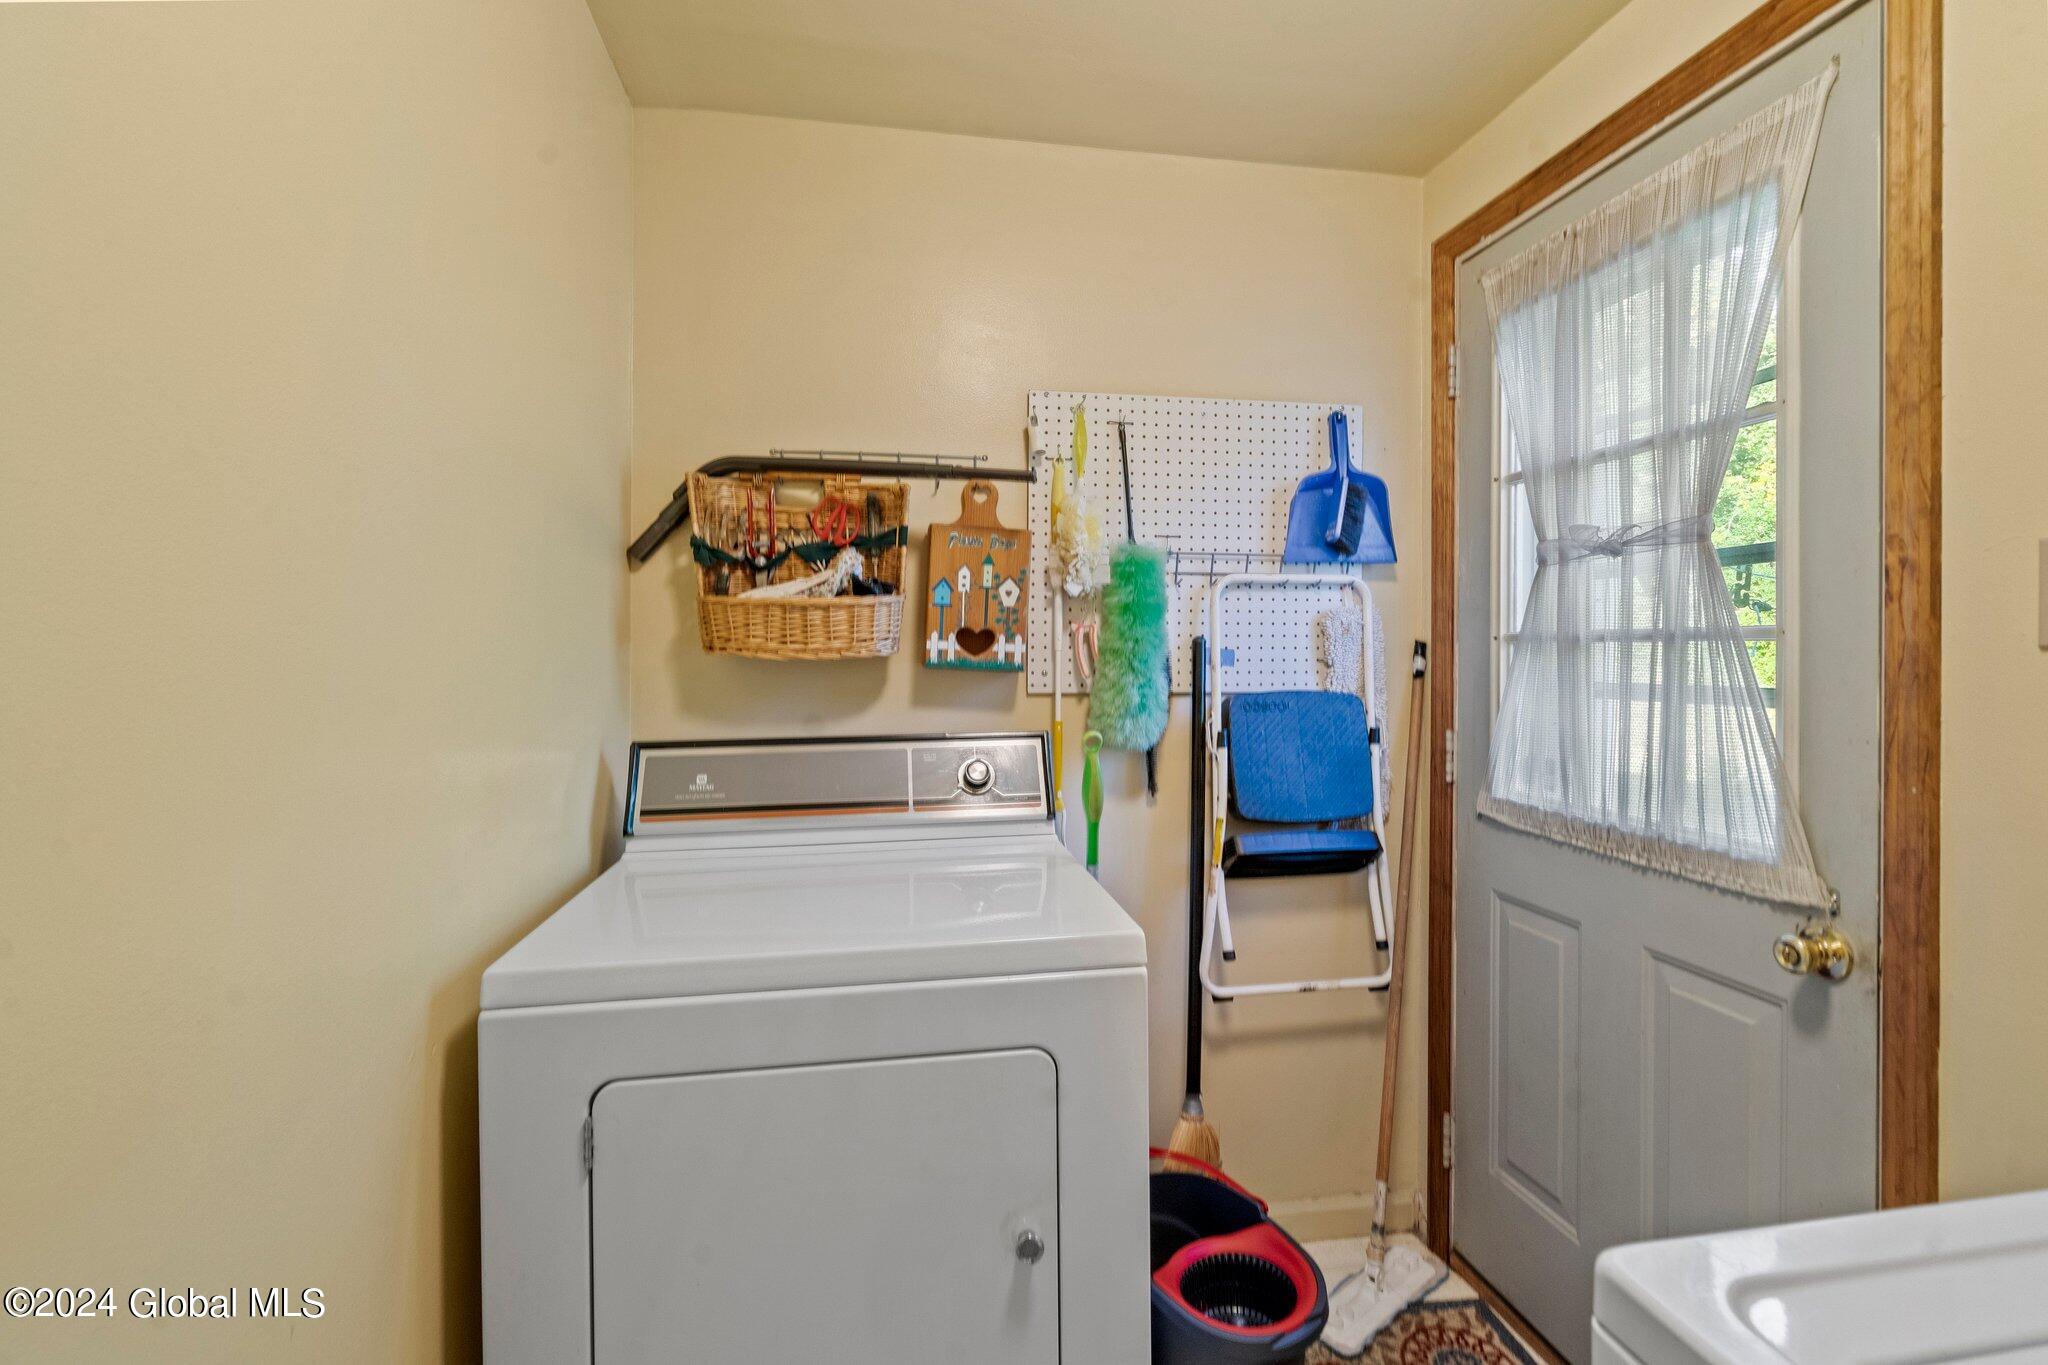
Laundry room with a white dryer, wall-mounted cleaning supplies, and a curtained exterior door.
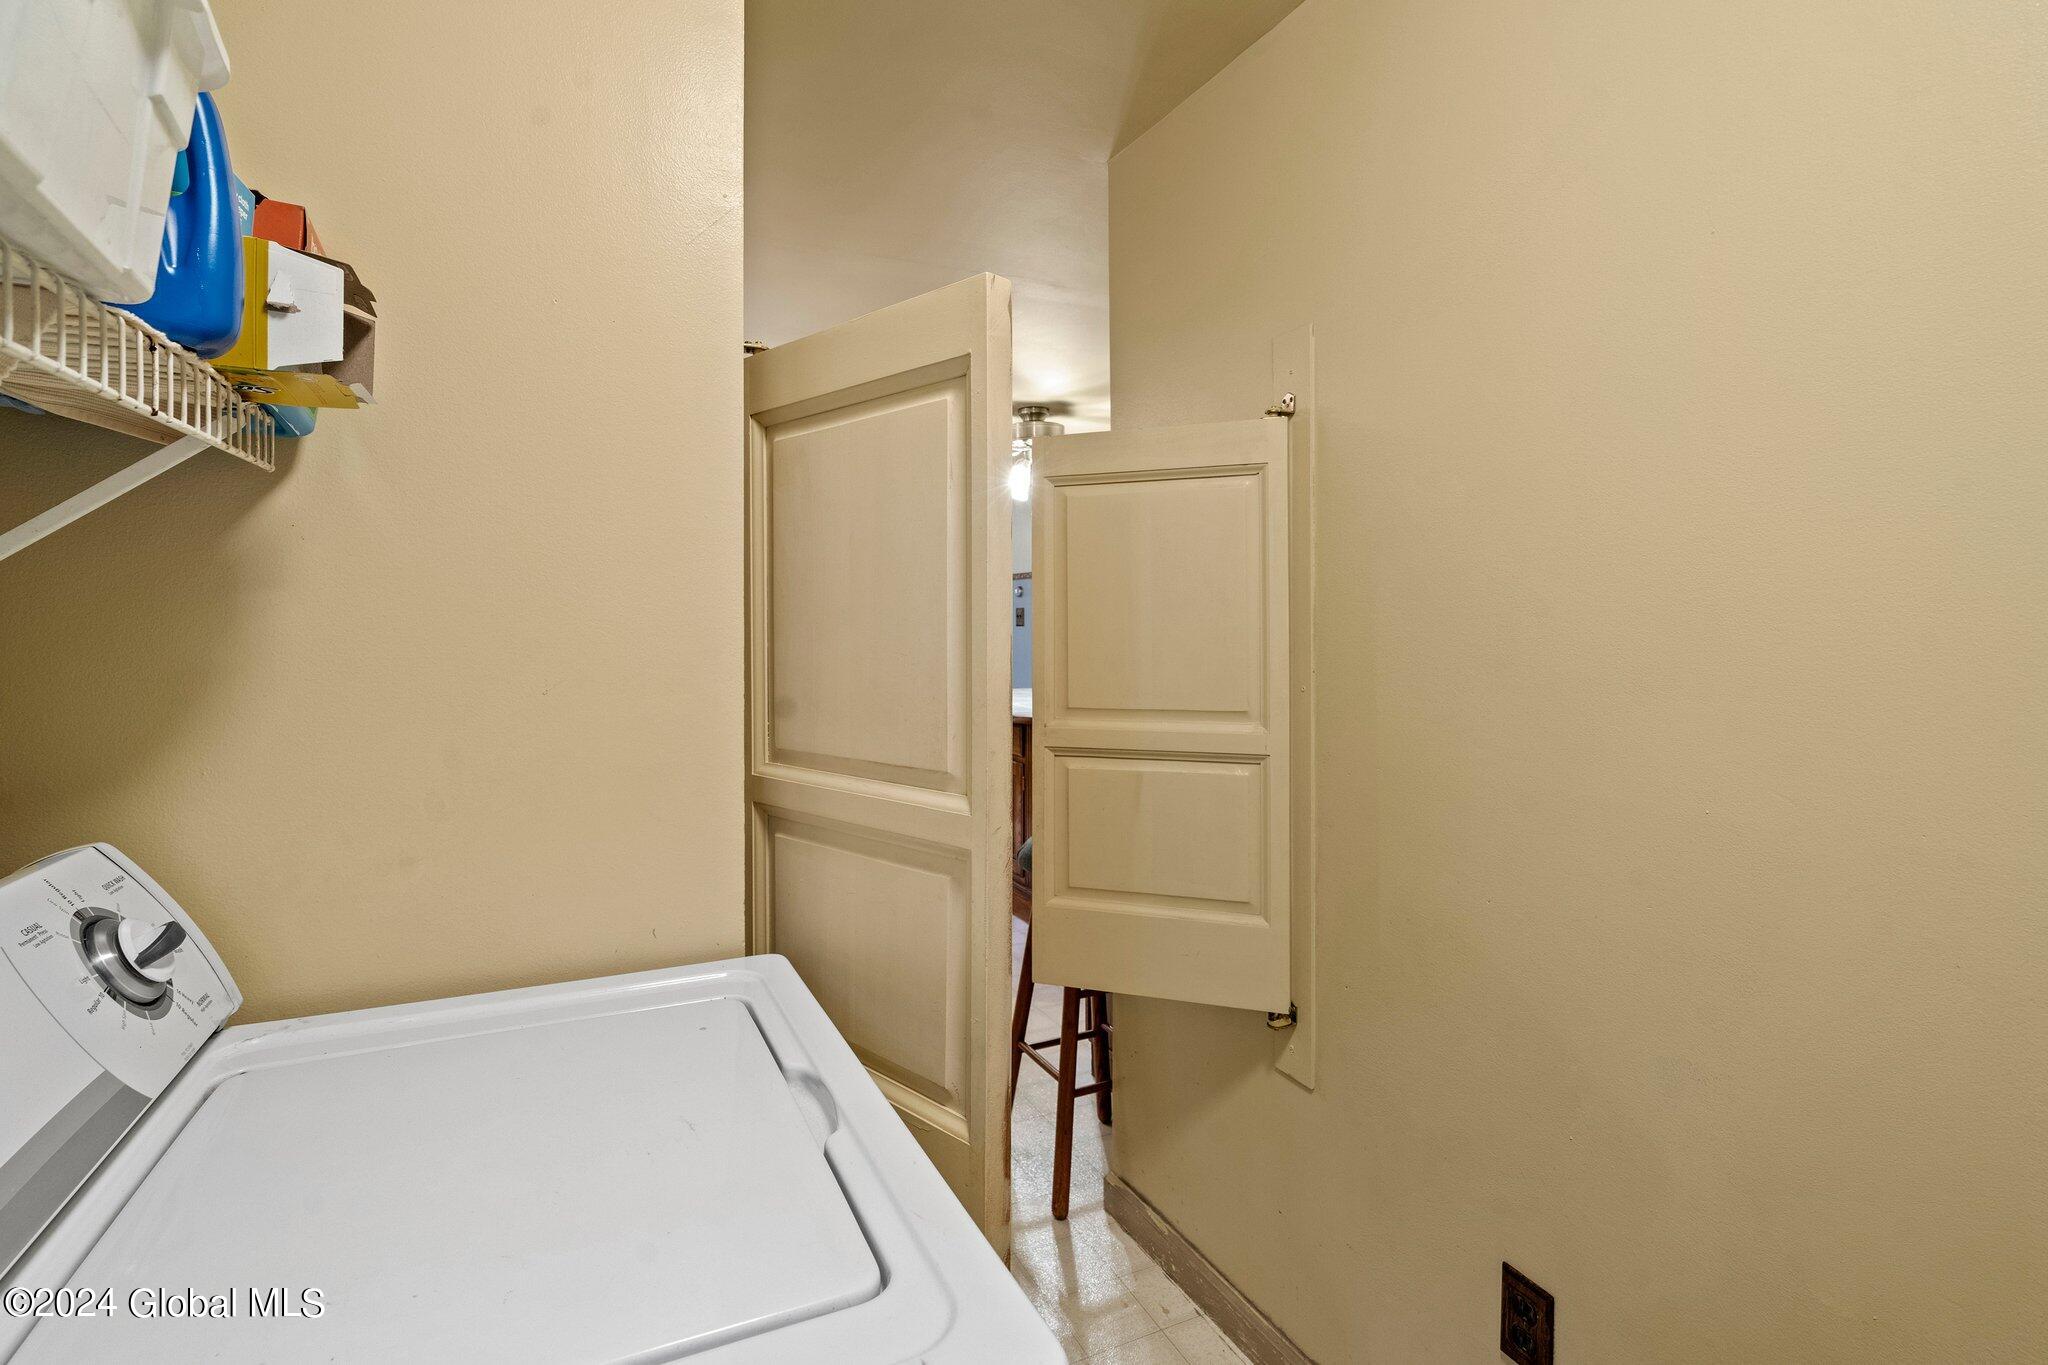
Laundry area with a top-loading washer and wire shelving for household supplies.
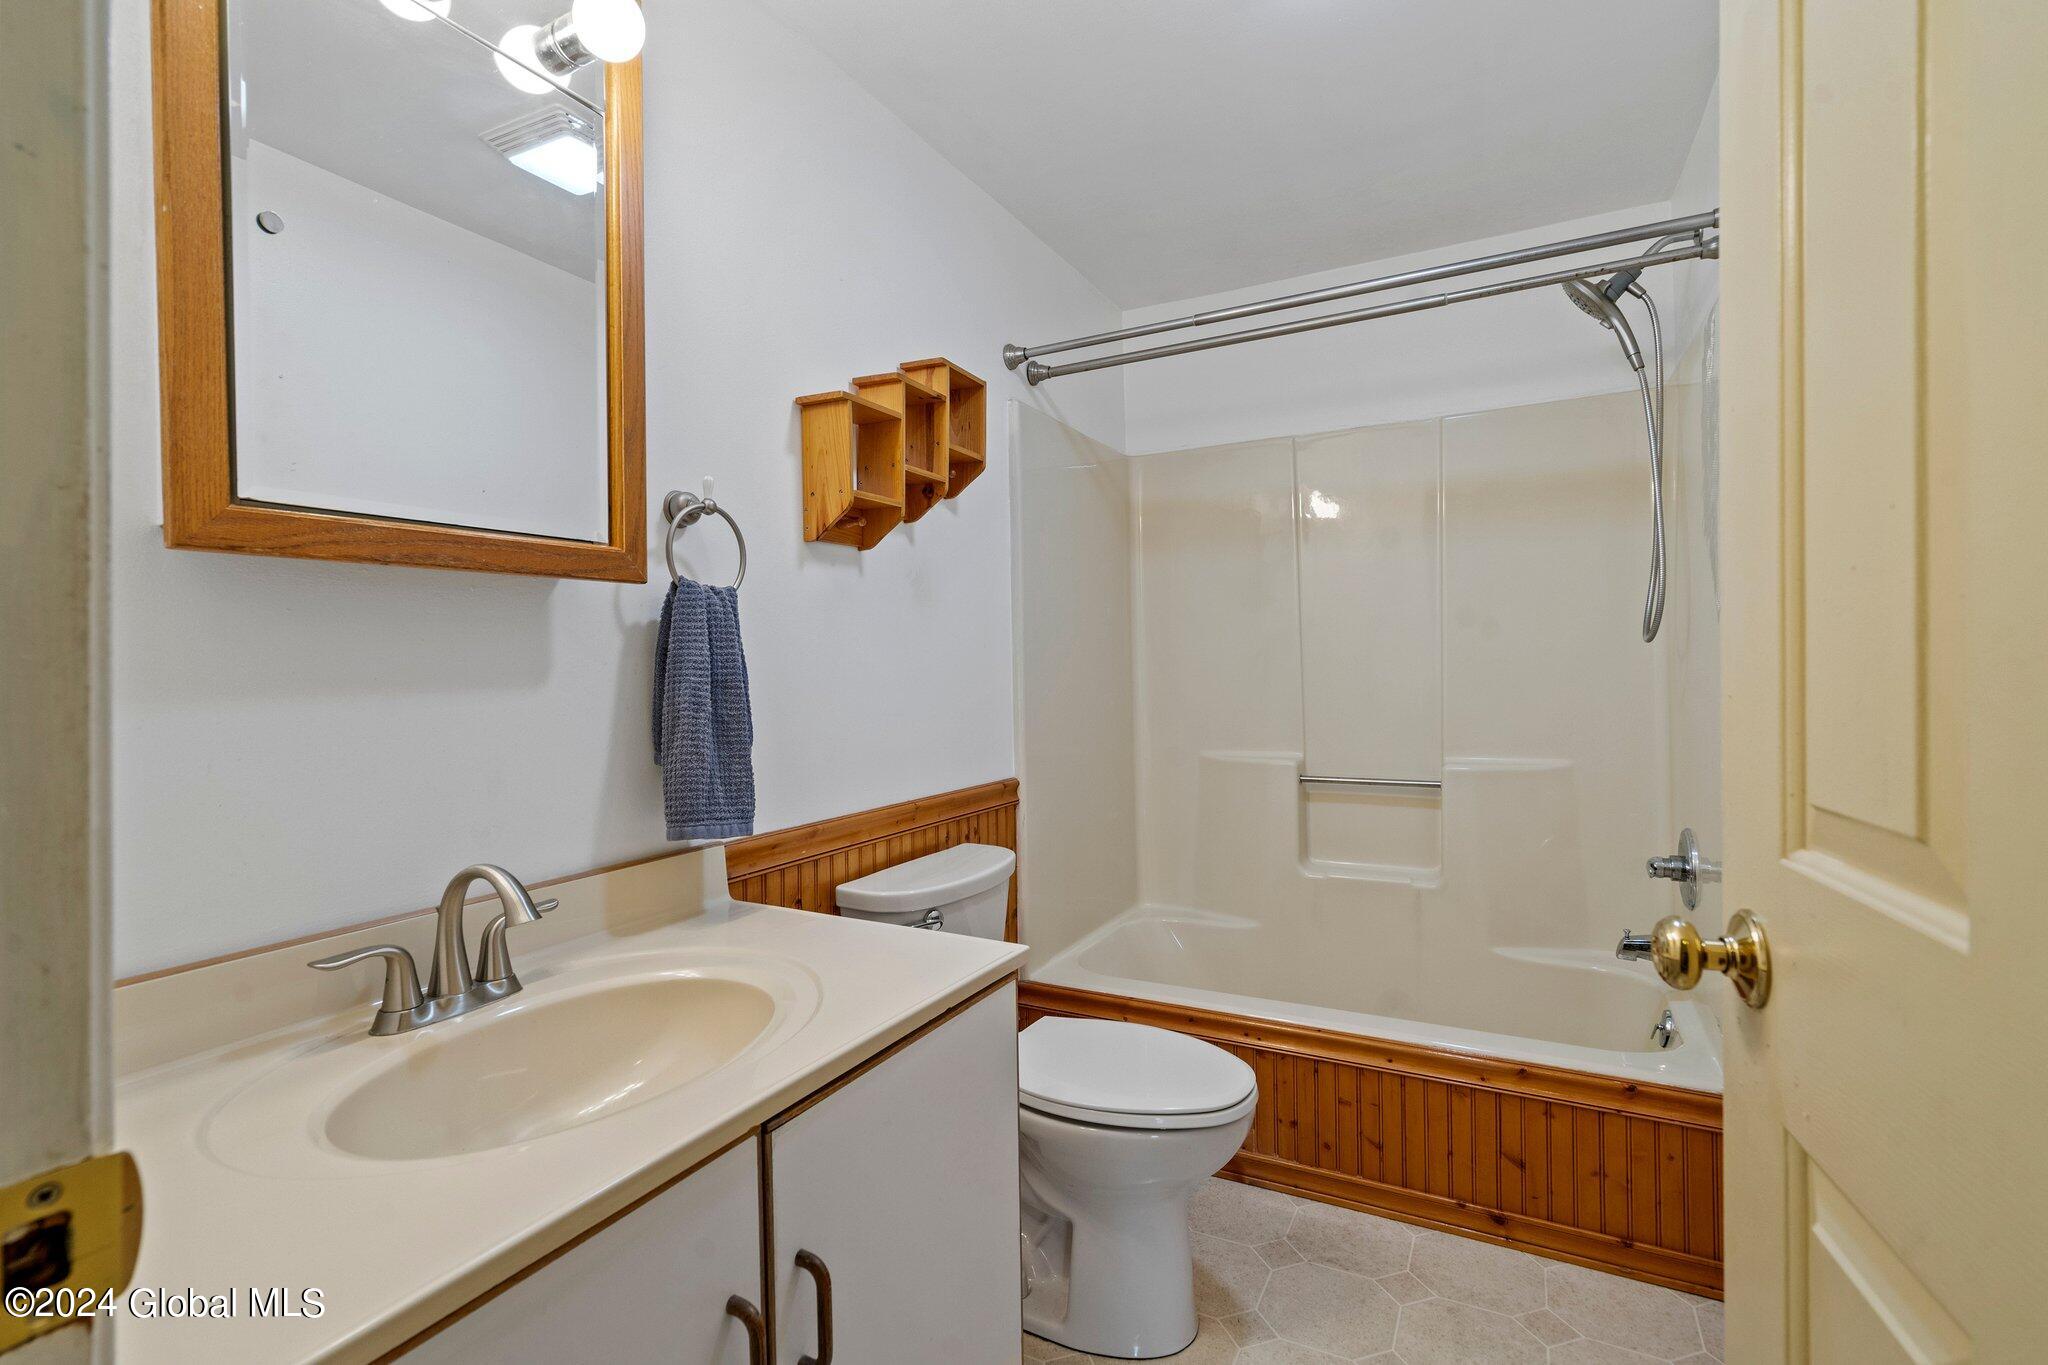
Bathroom with a white vanity, tub-shower, and warm wood trim.
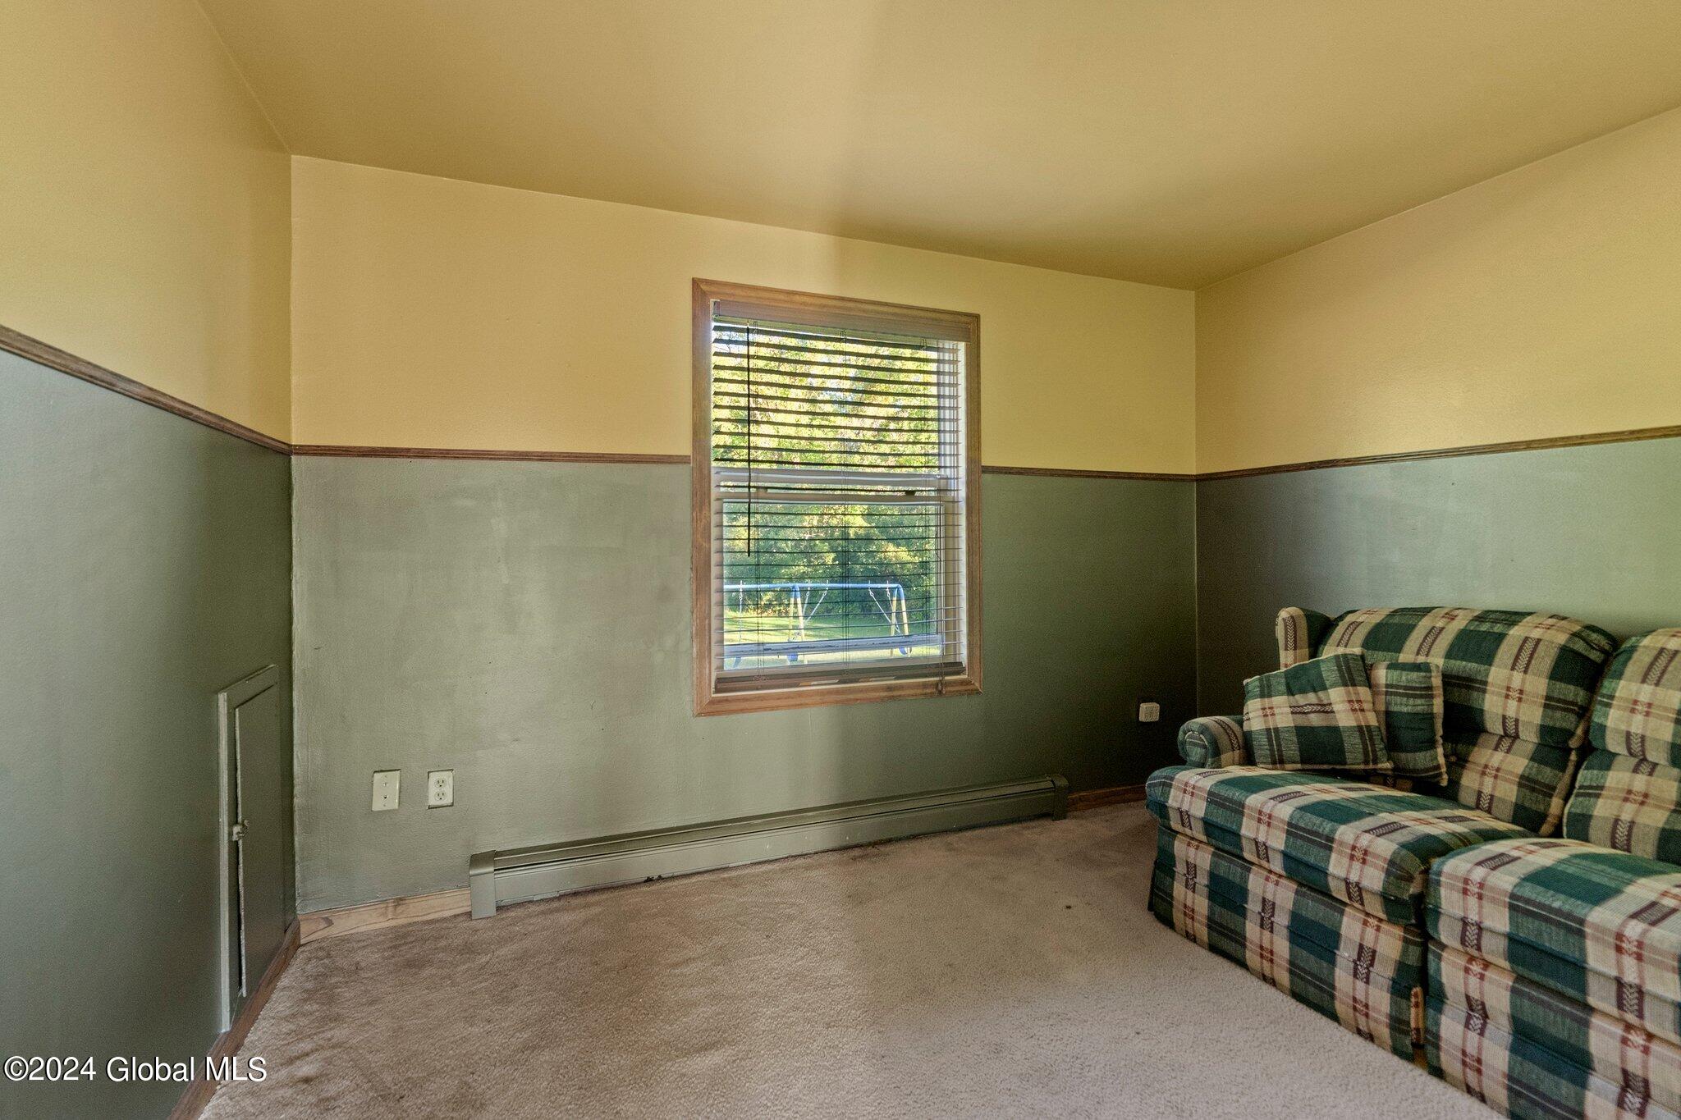
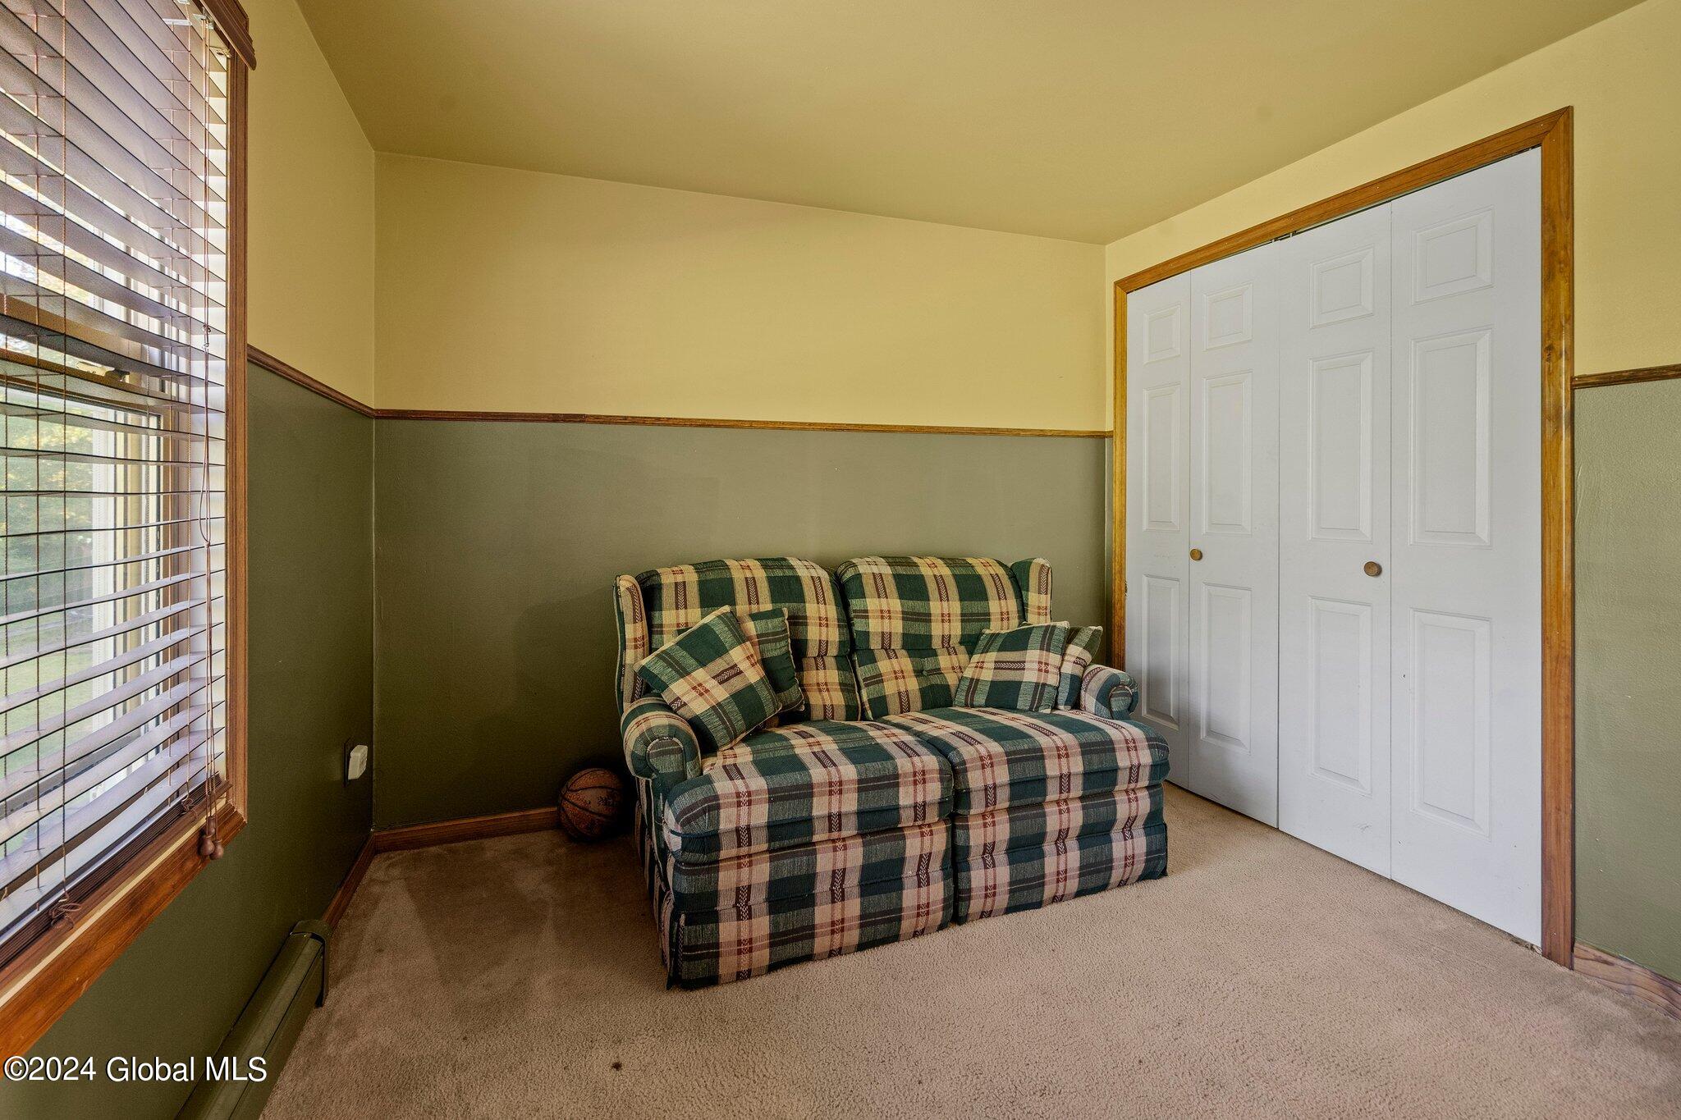
Furnished room with a plaid sofa, beige carpet, and a window overlooking the yard.
Furnished room with a plaid loveseat, window blinds, and white sliding closet doors.
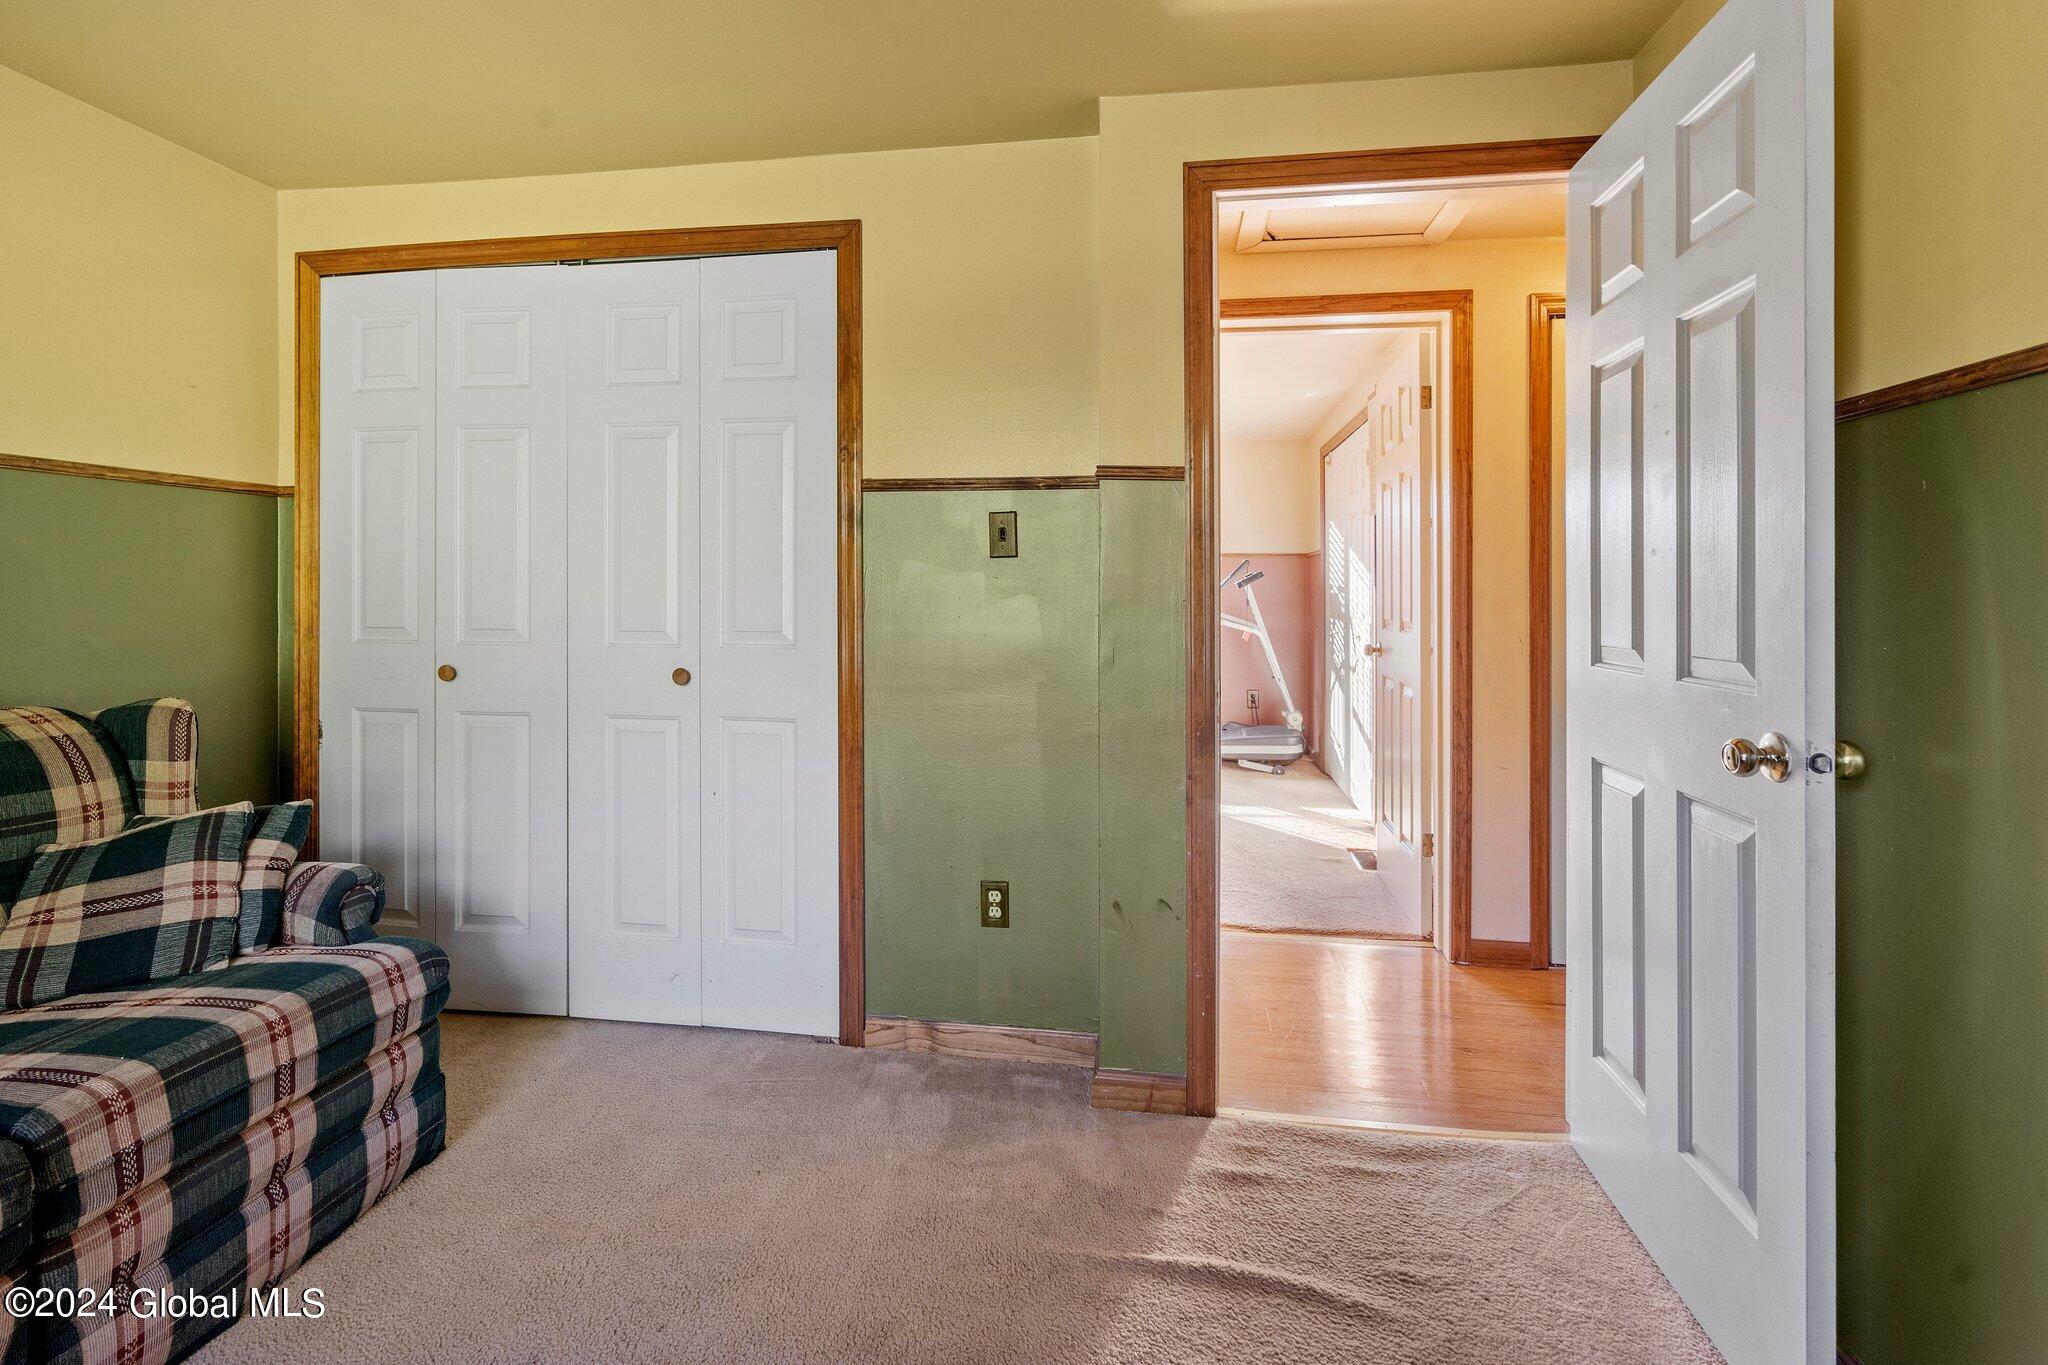
Room with plaid seating, white closet doors, and an open doorway to a bright hallway.
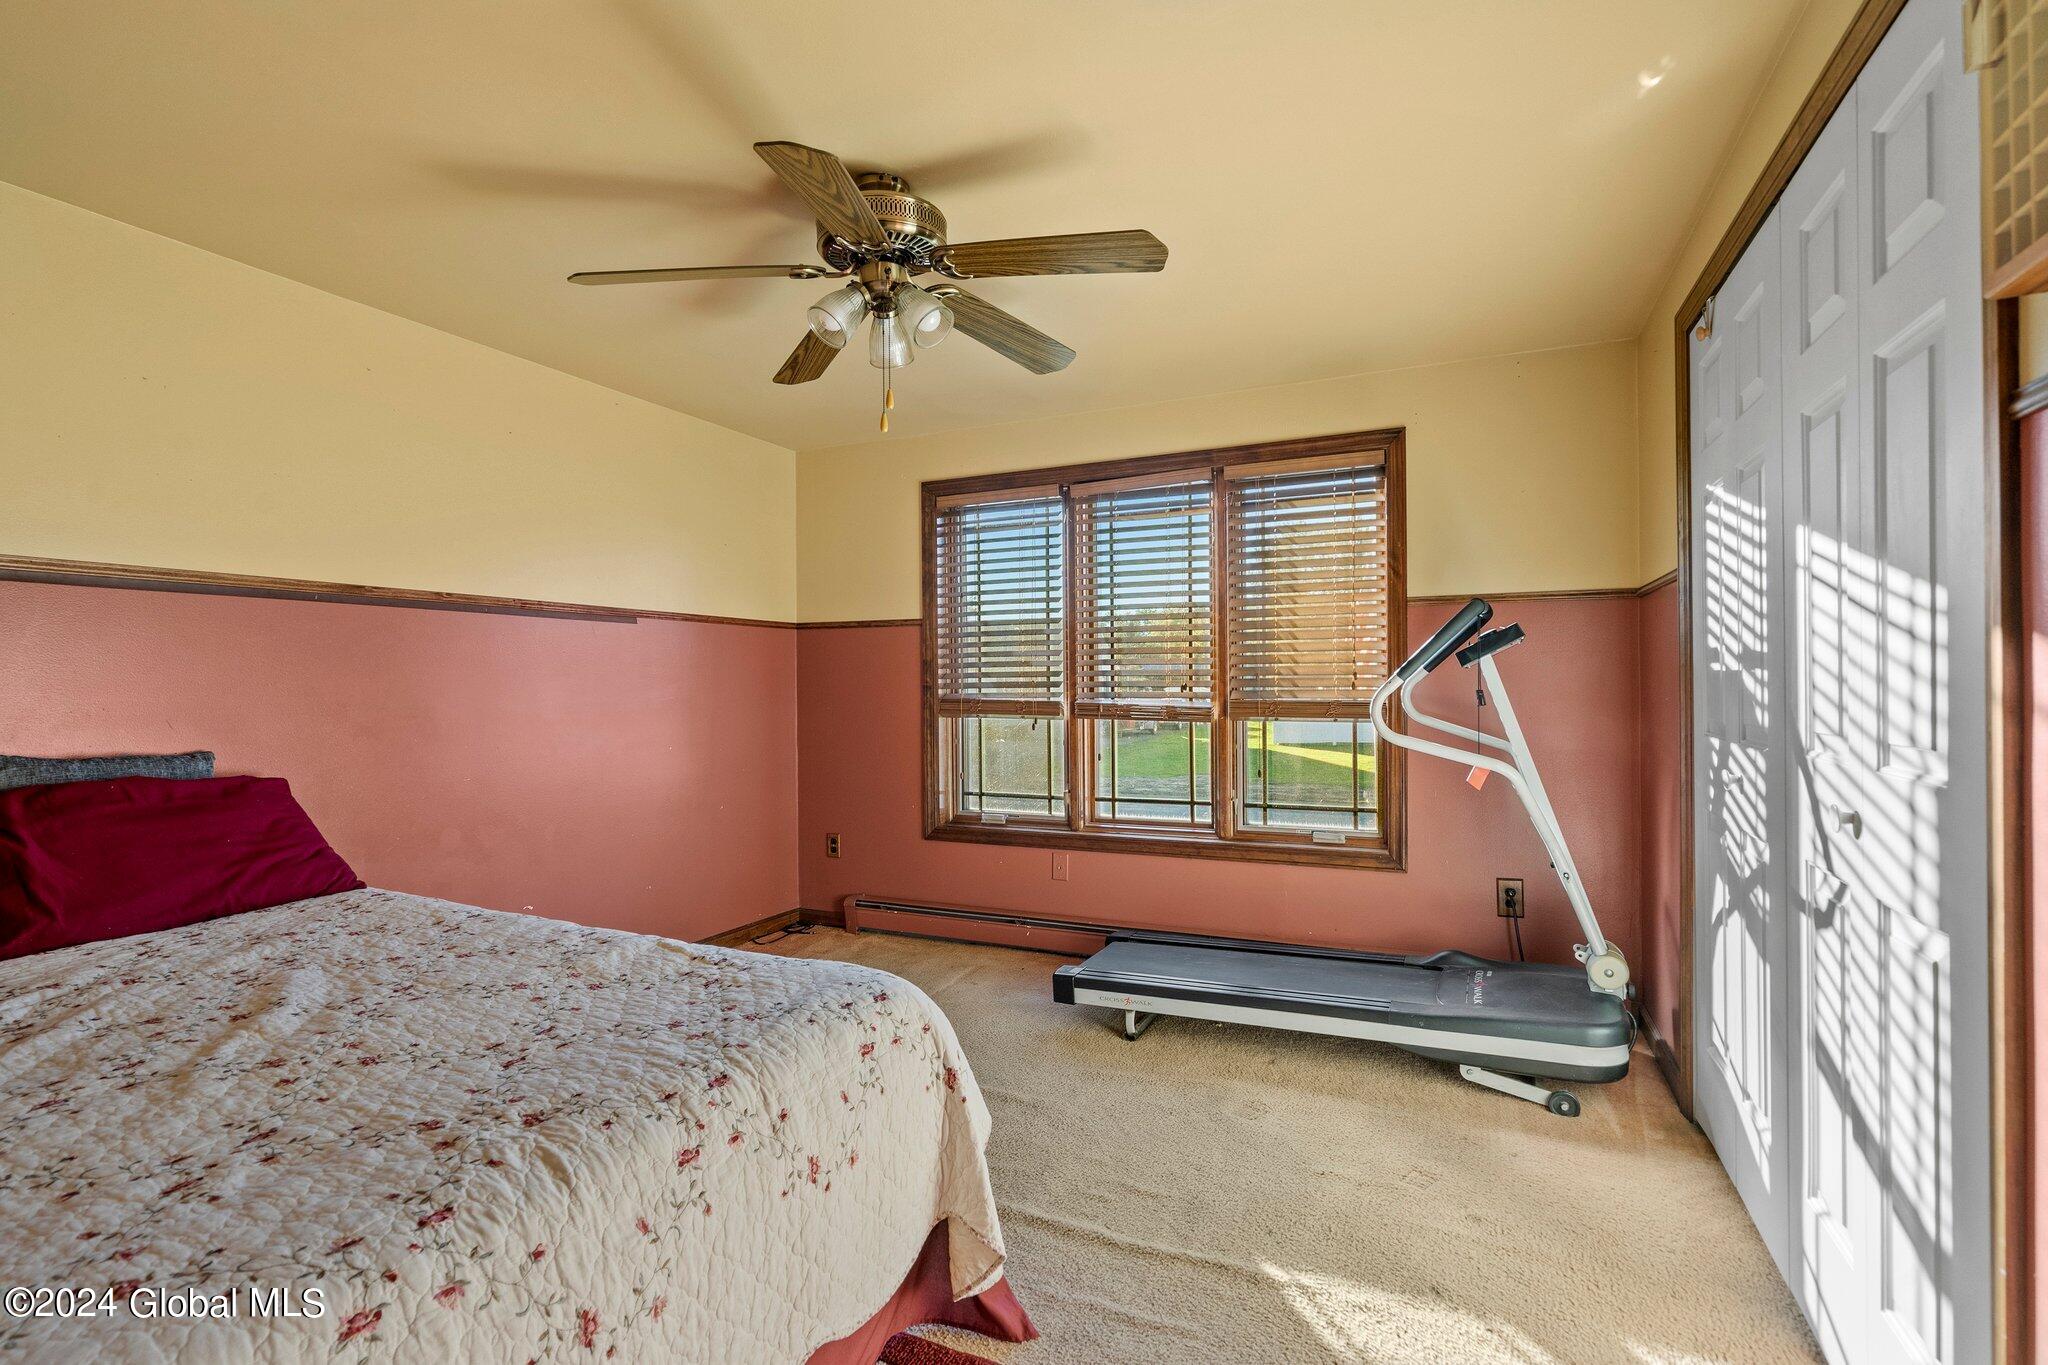
Bedroom with a floral quilted bed and treadmill beside wide windows with wooden blinds.
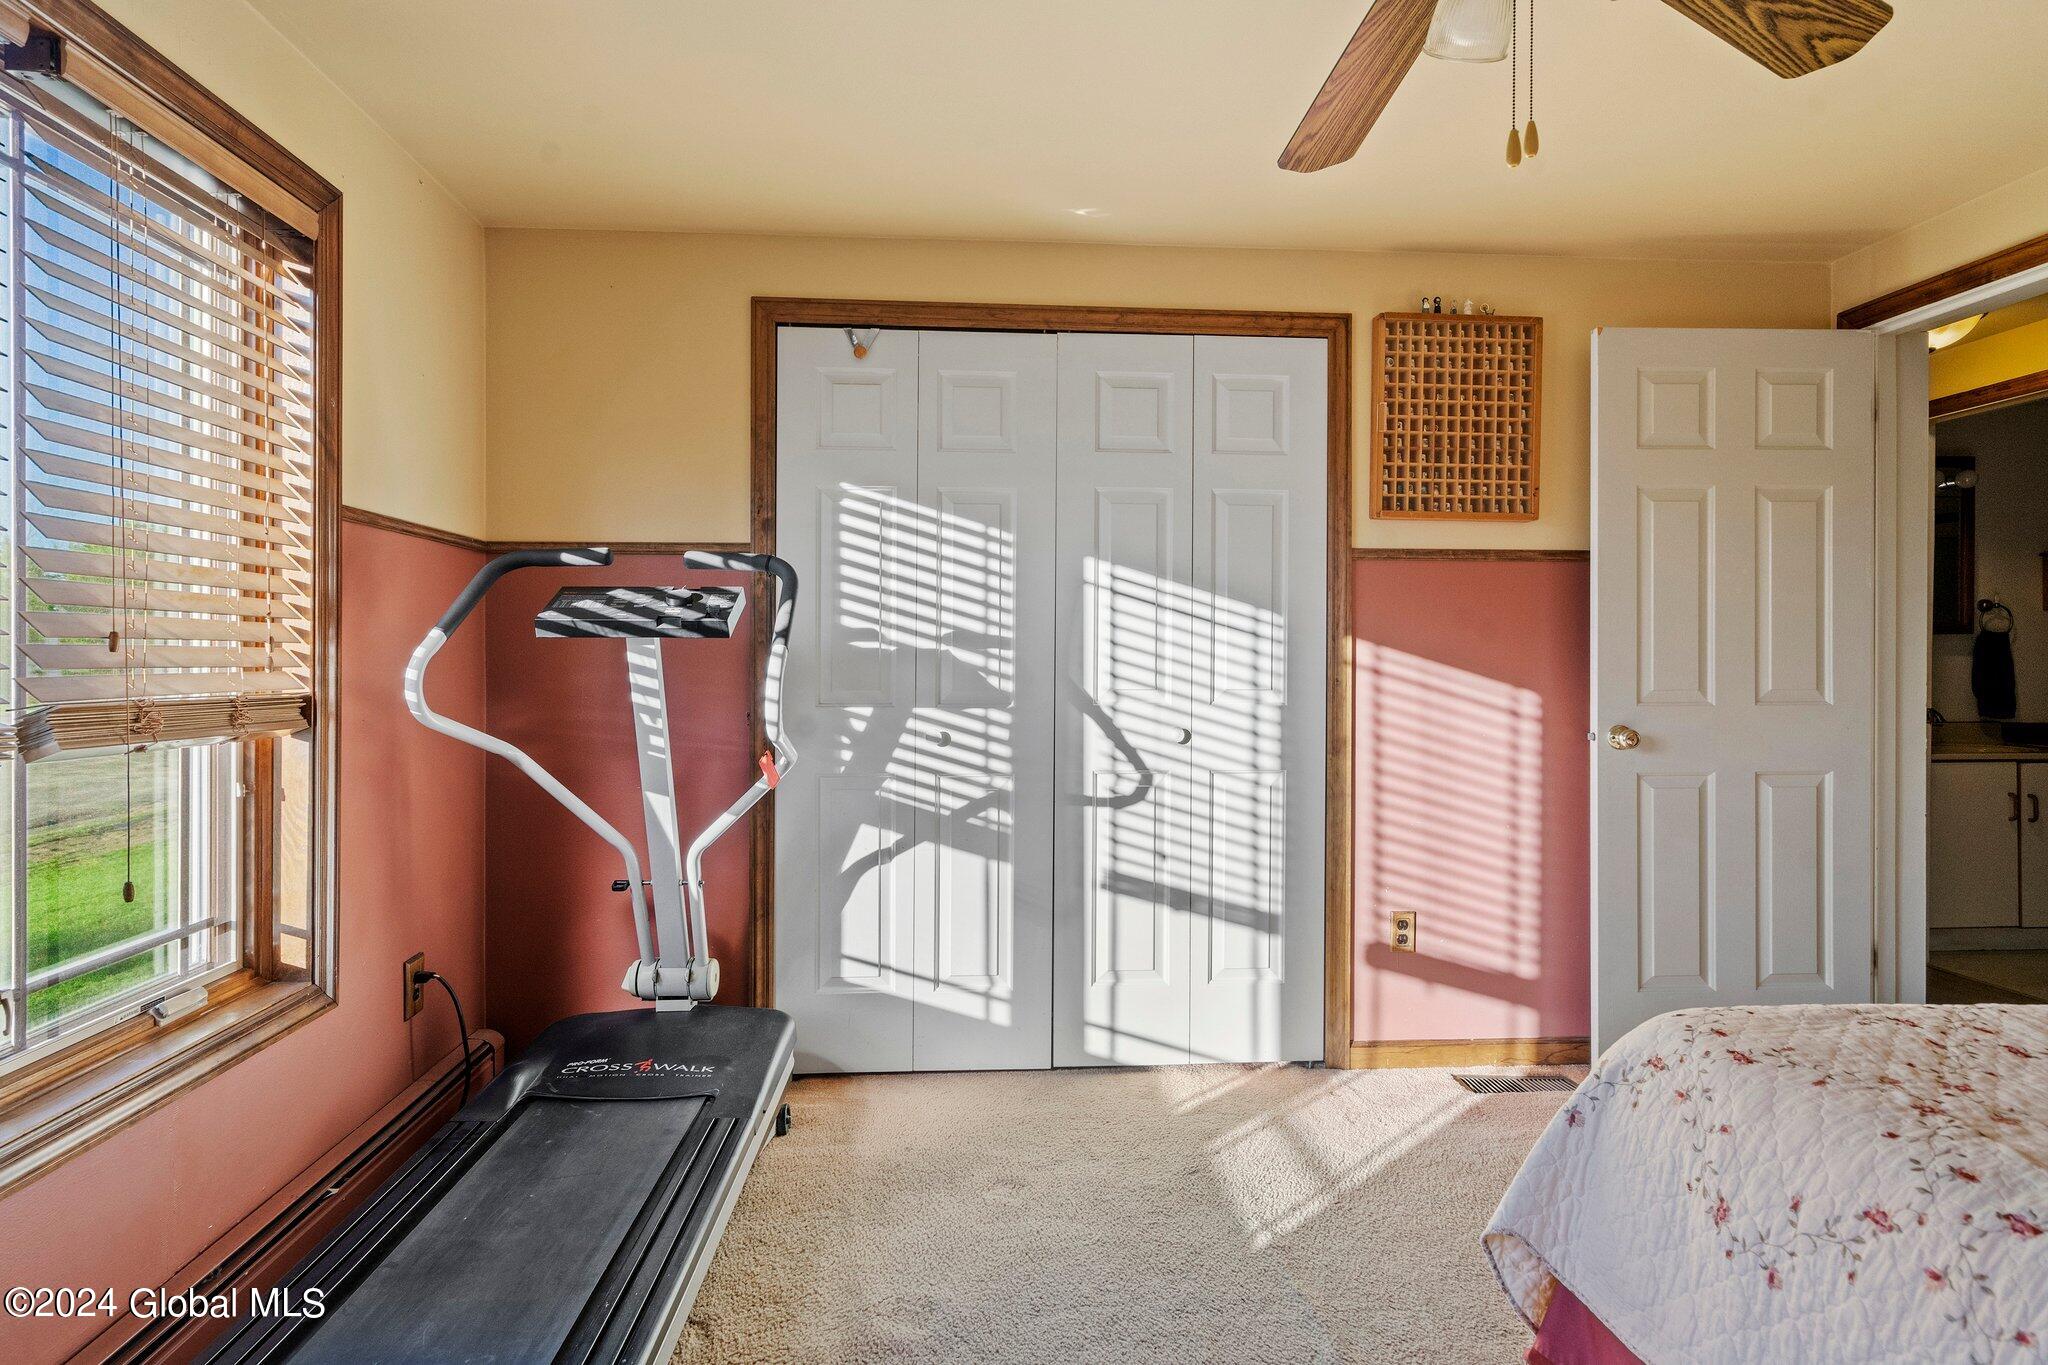
Bedroom with a treadmill beside the window and sunlight casting striped shadows across the closet doors.
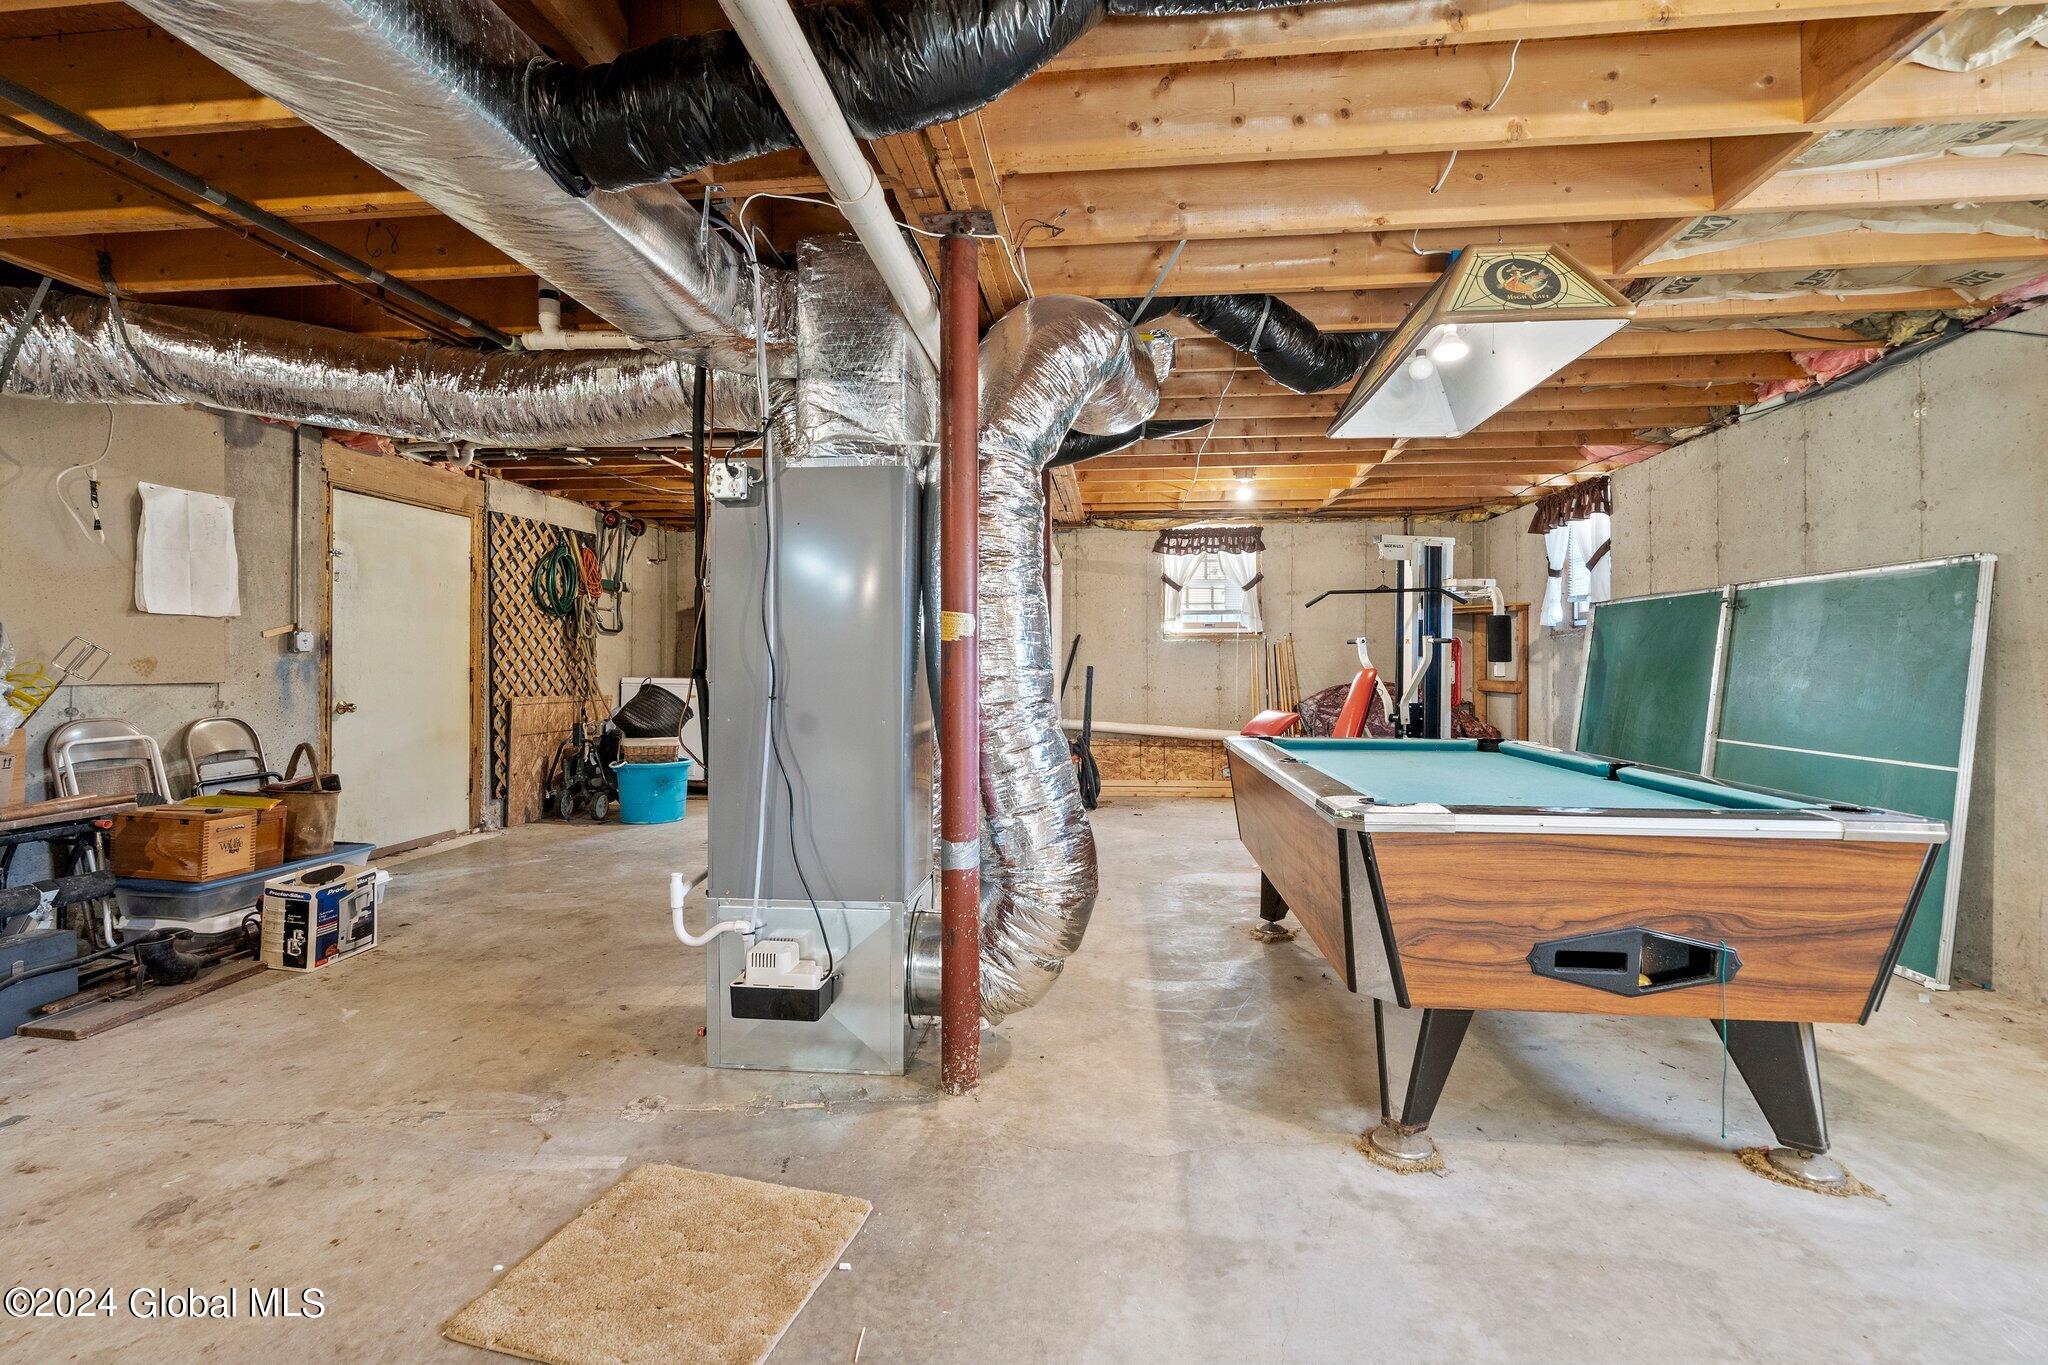
Basement recreation room with a pool table, exercise equipment, and exposed ceiling joists.
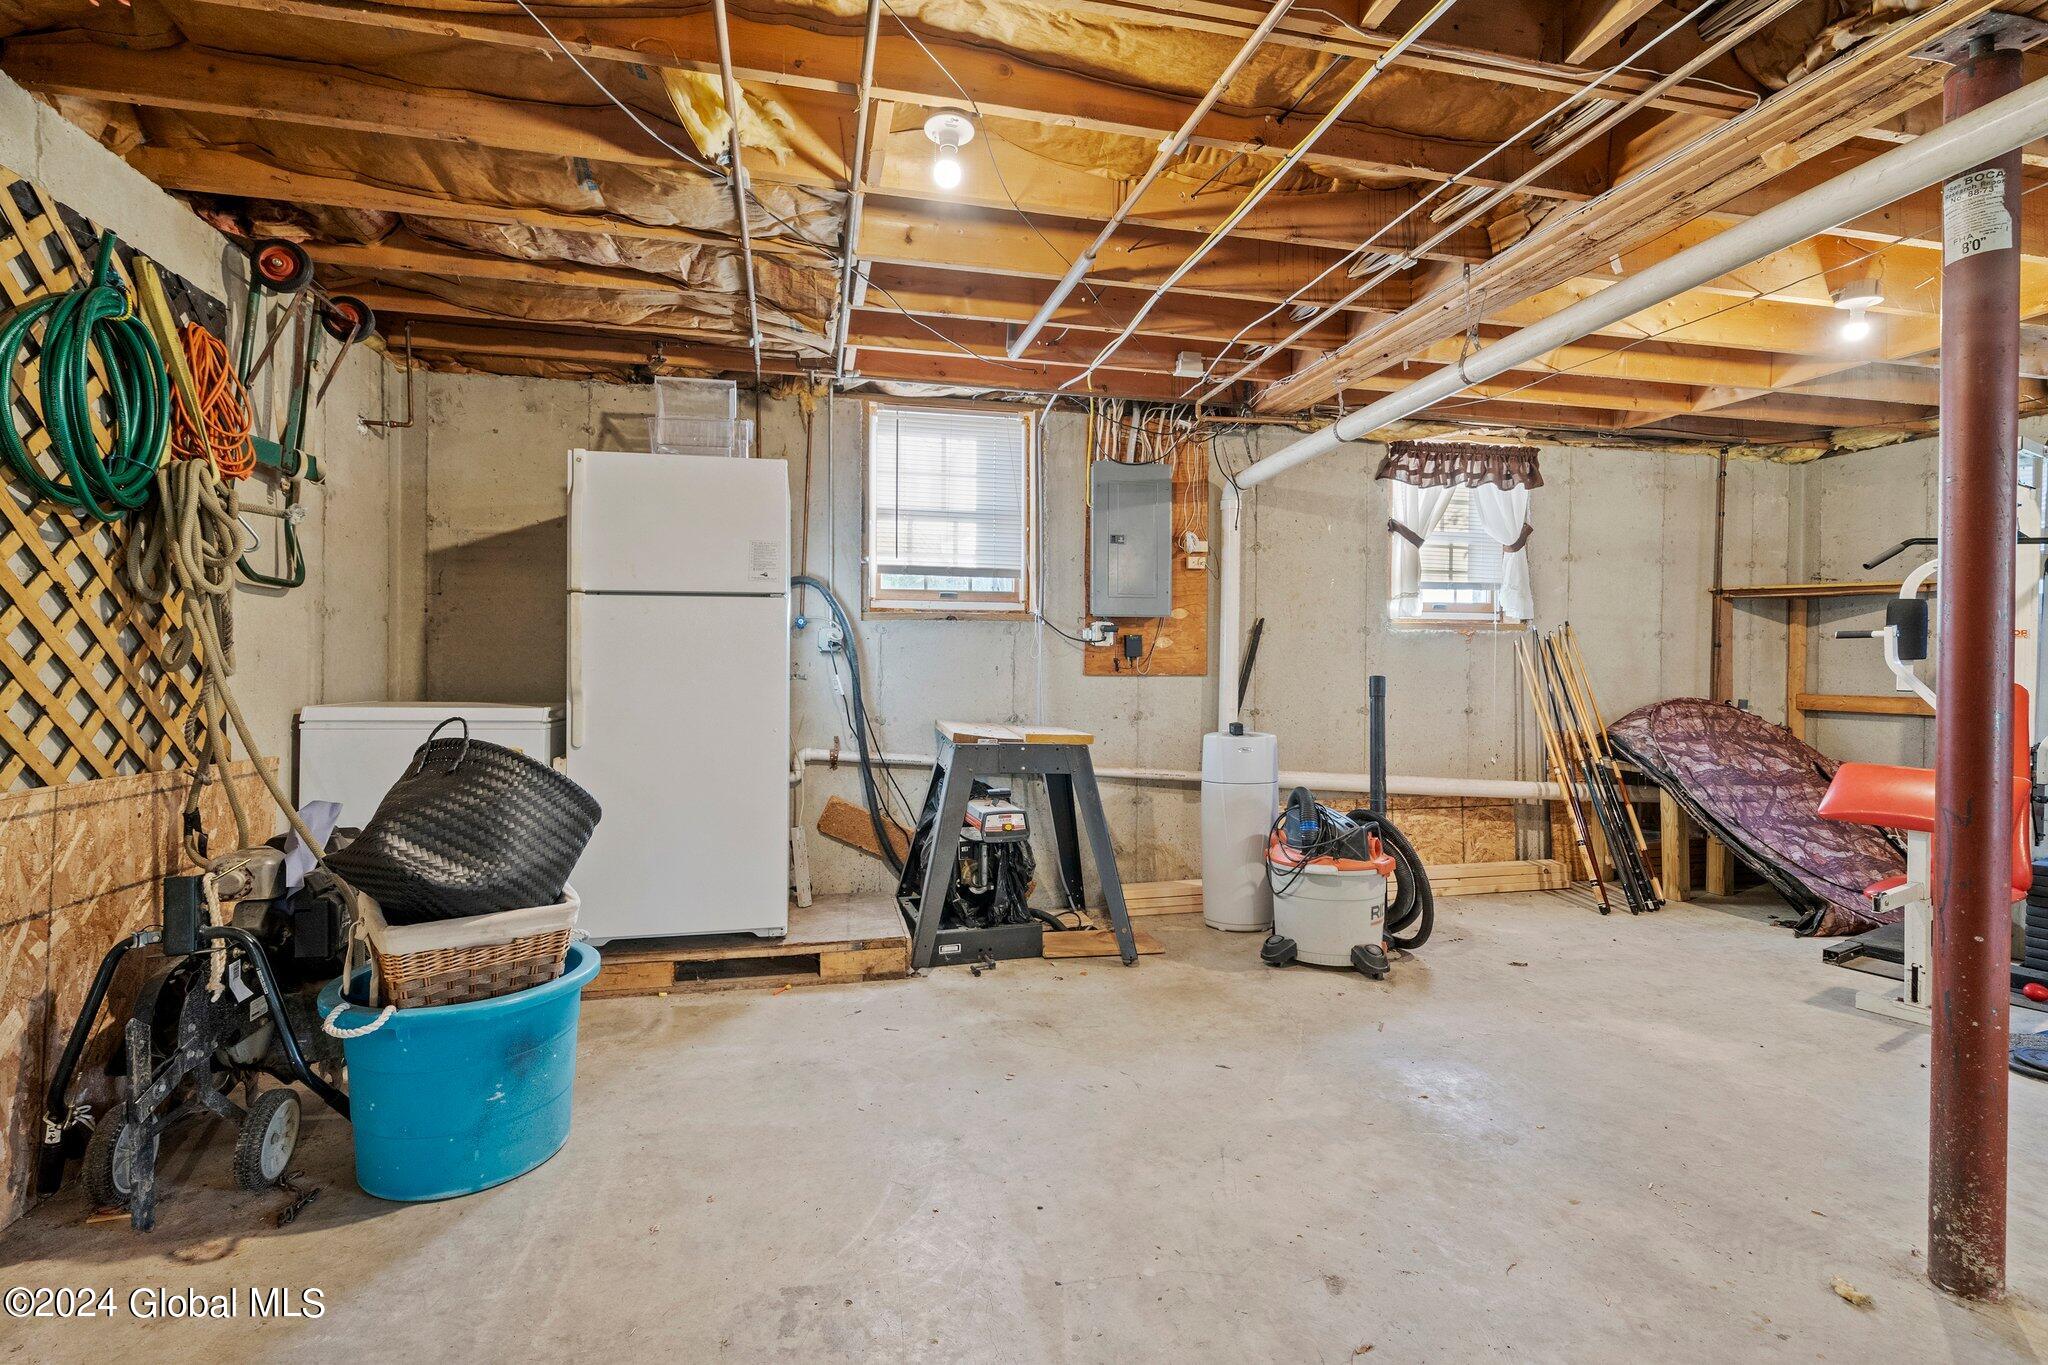
Unfinished basement with exposed joists, a refrigerator, tools, and storage equipment.
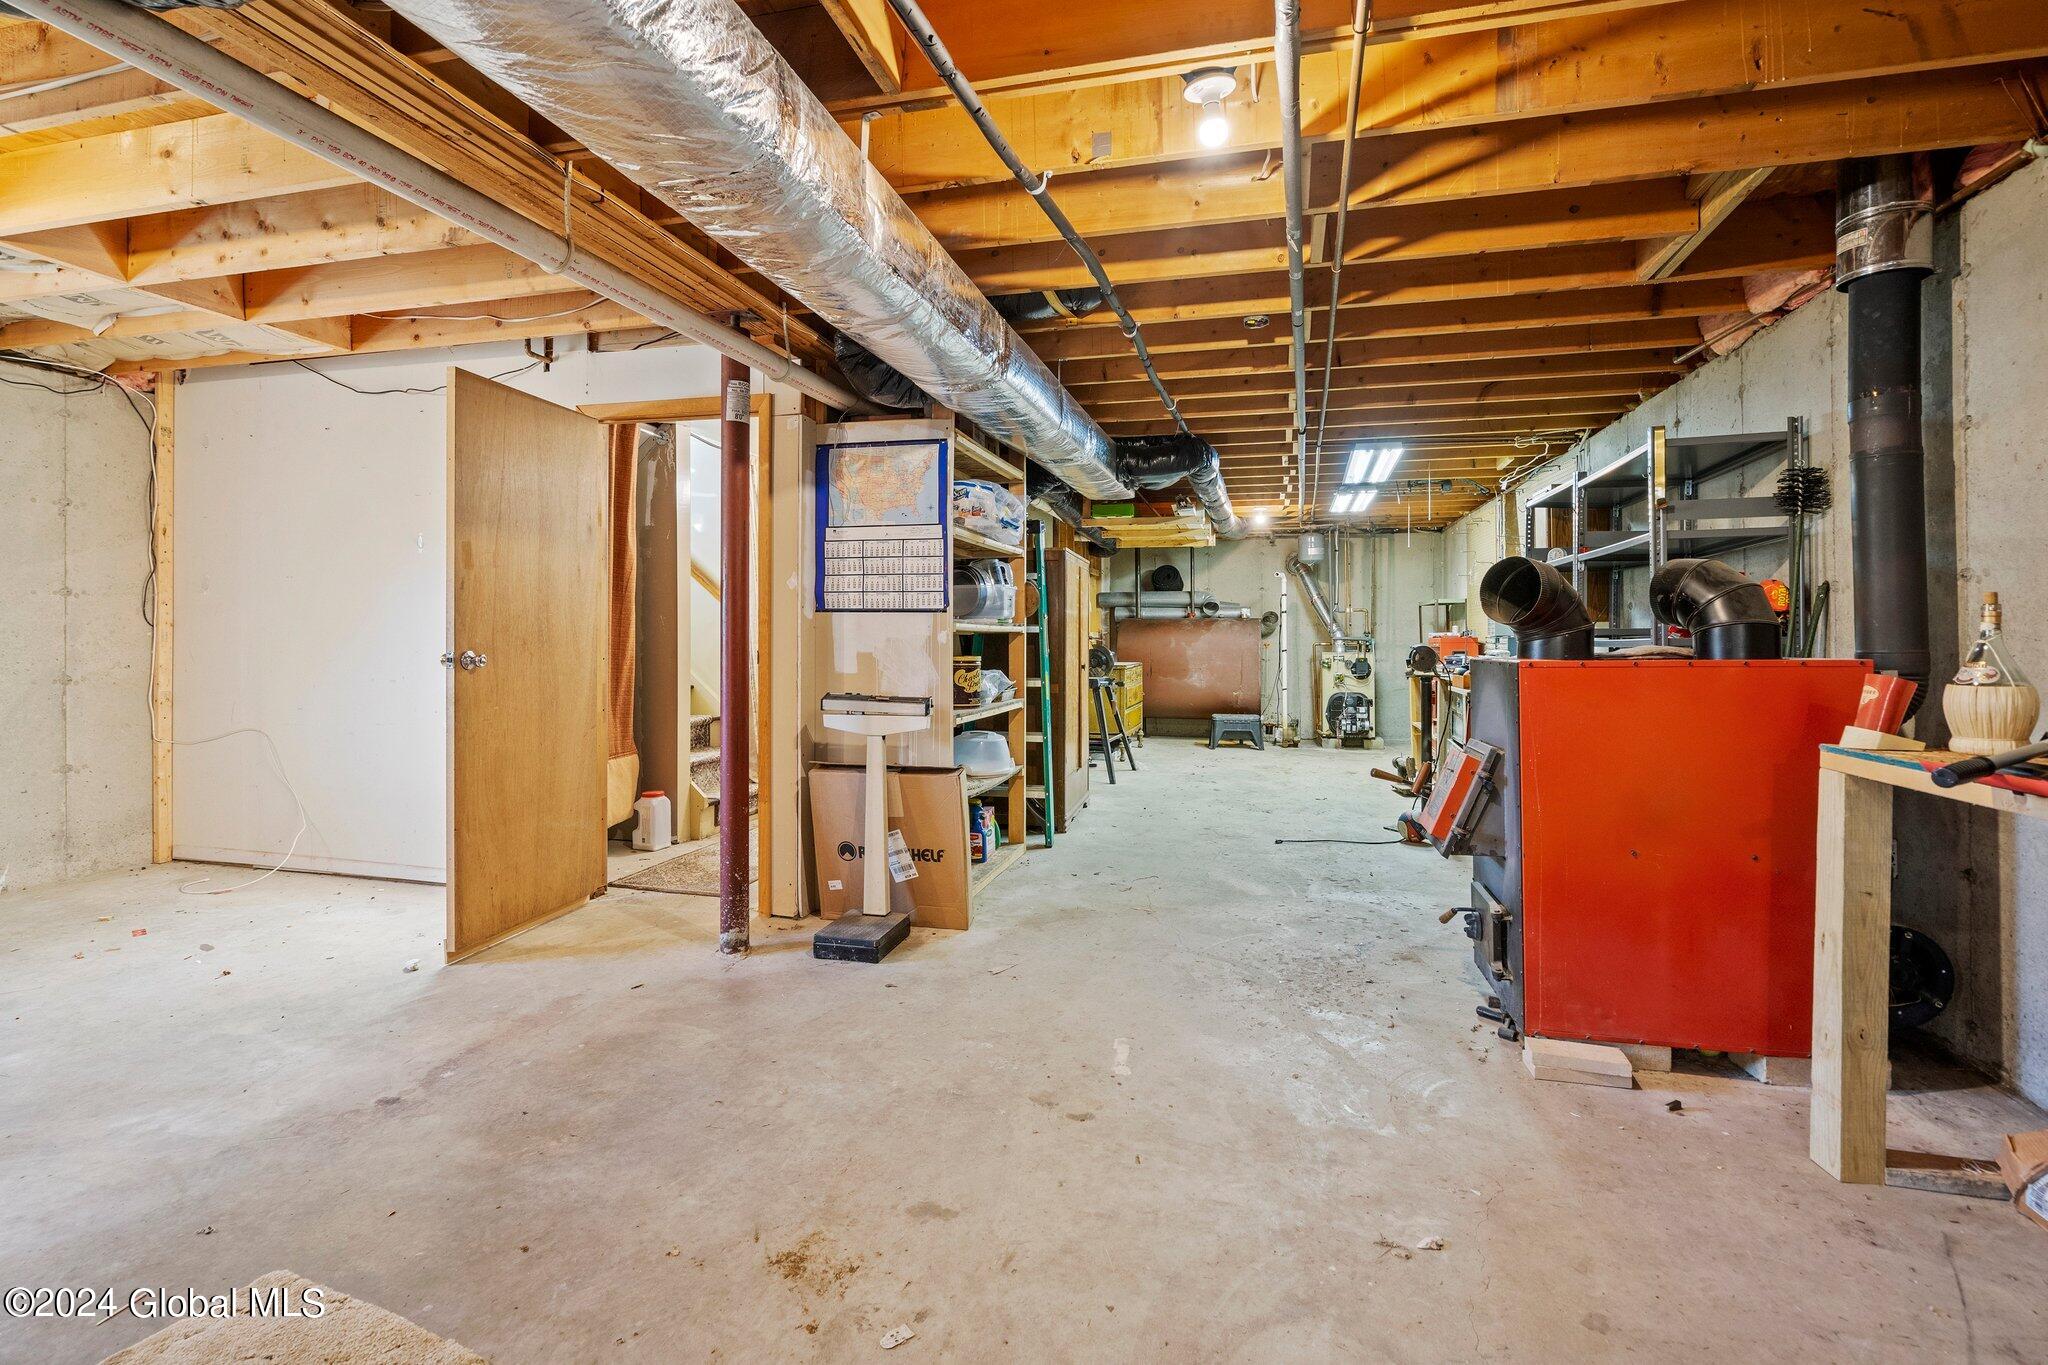
Unfinished basement with a red heating unit, exposed joists, ductwork, and storage shelves.
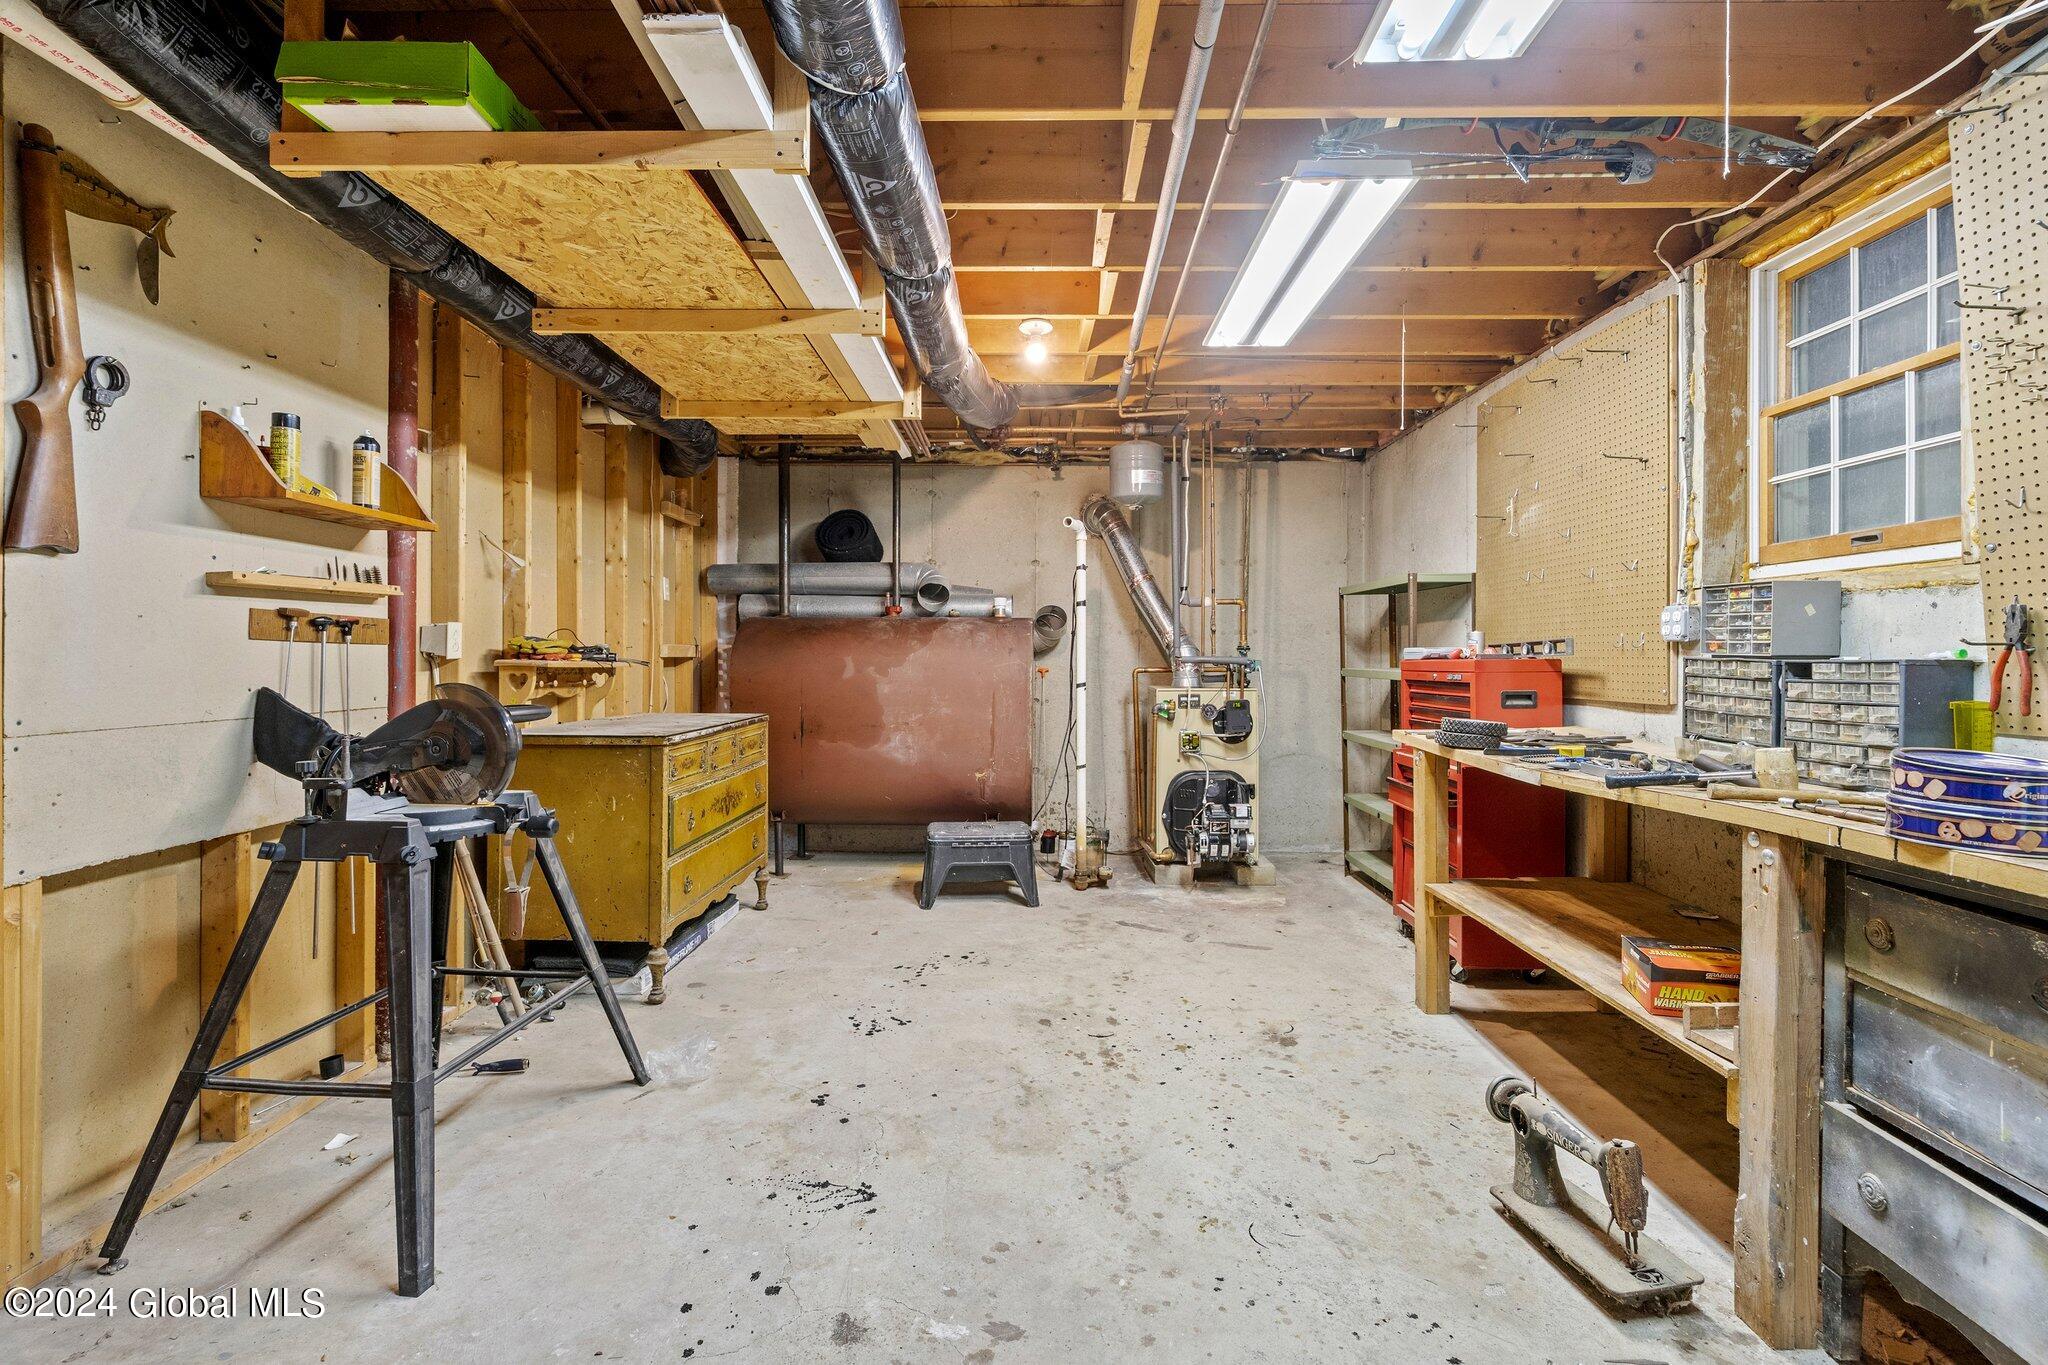
Basement workshop with a miter saw, pegboard tool storage, workbench, and exposed ceiling joists.
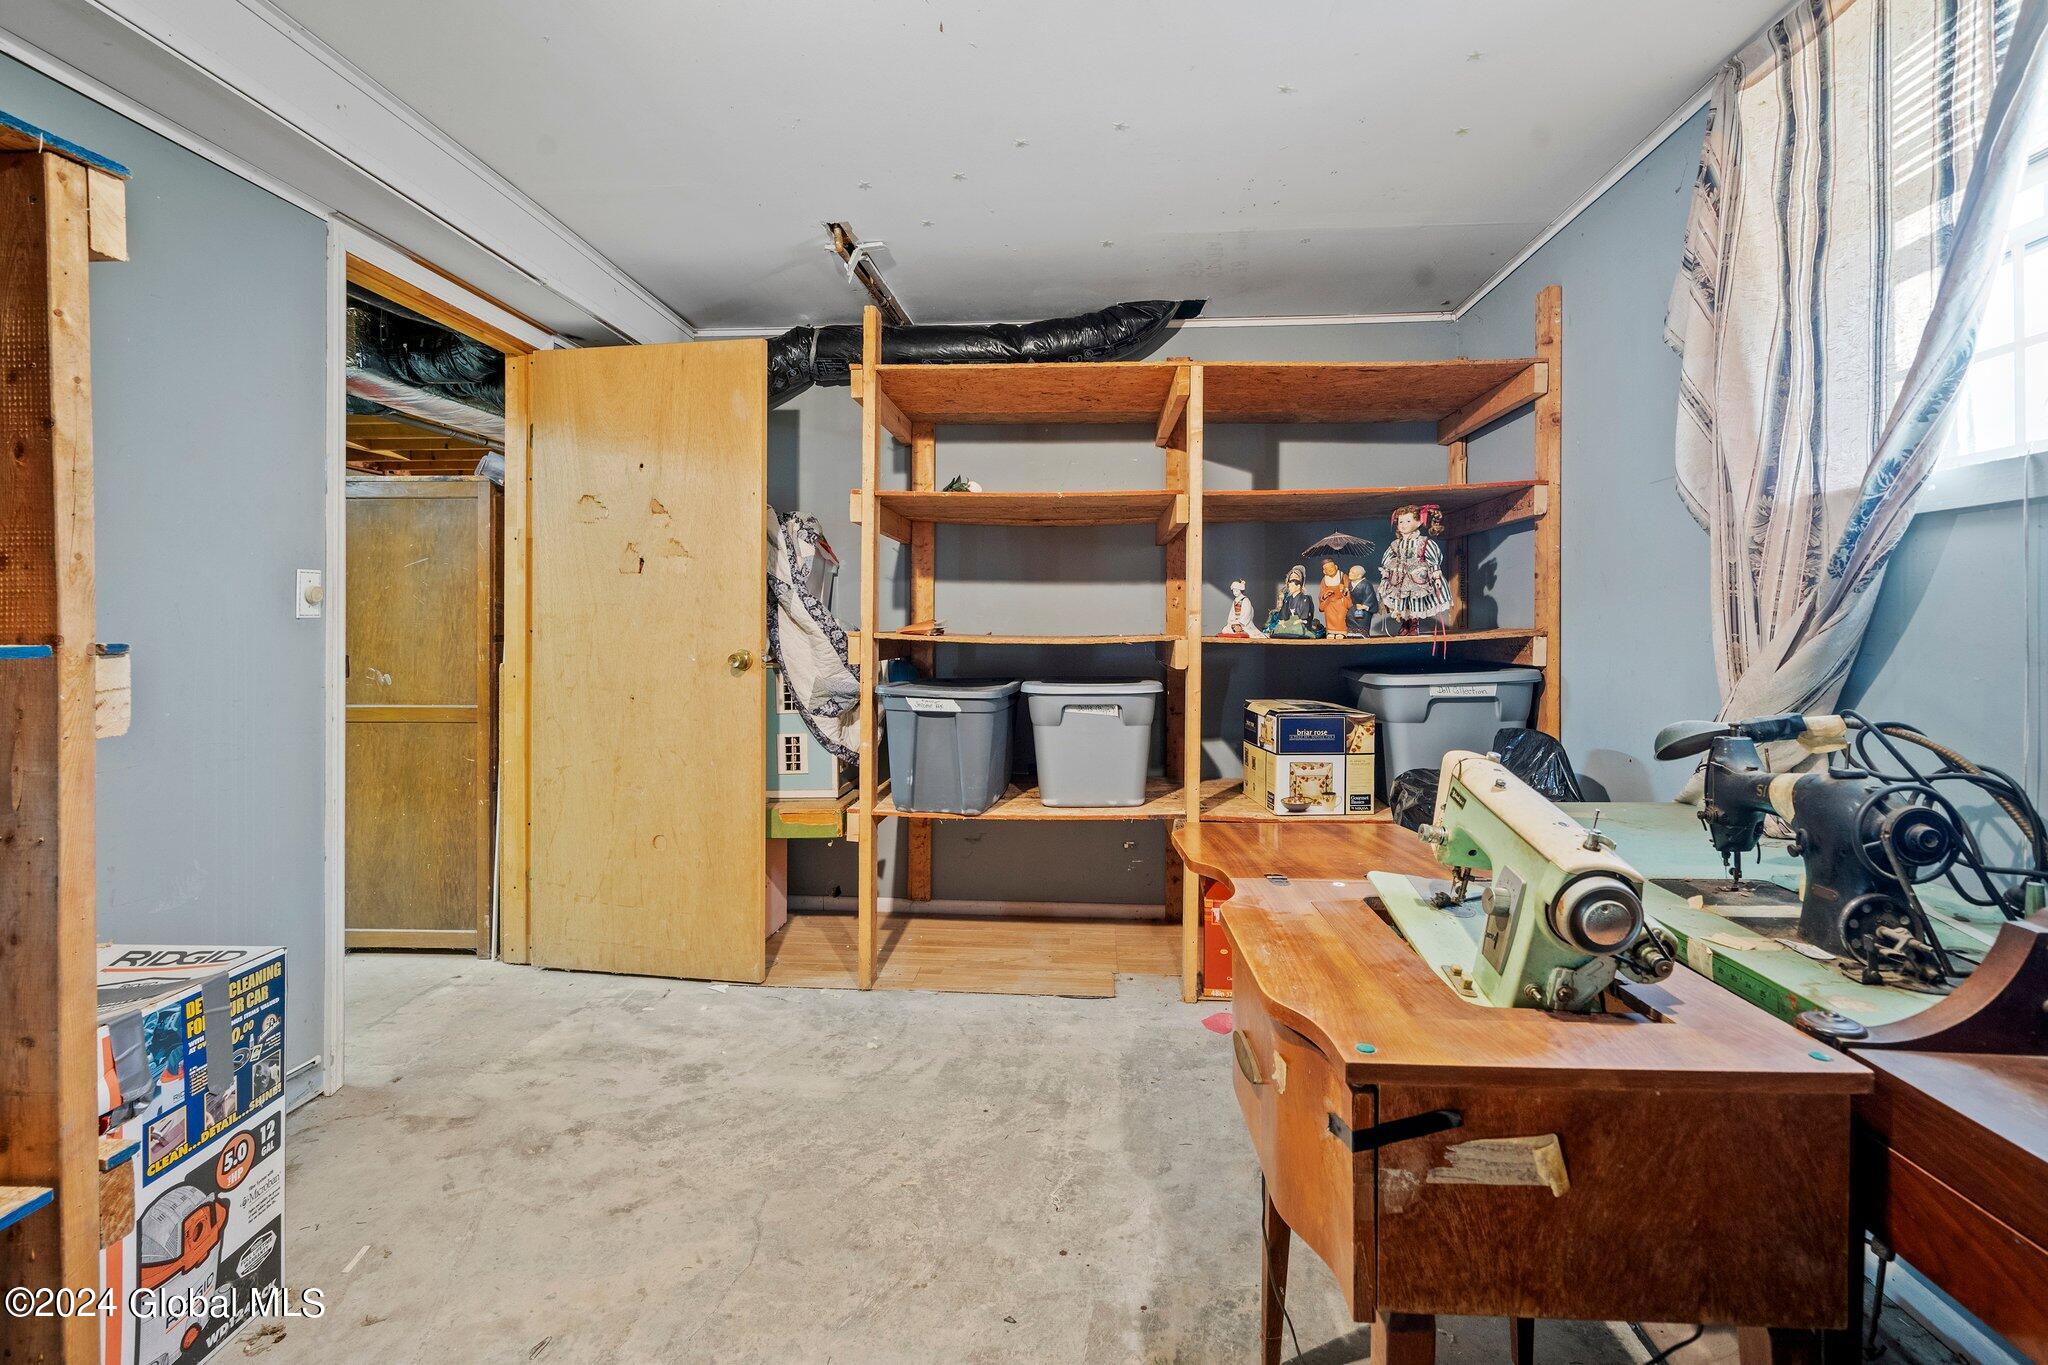
Basement workshop with wooden storage shelves and sewing machines on a large worktable.
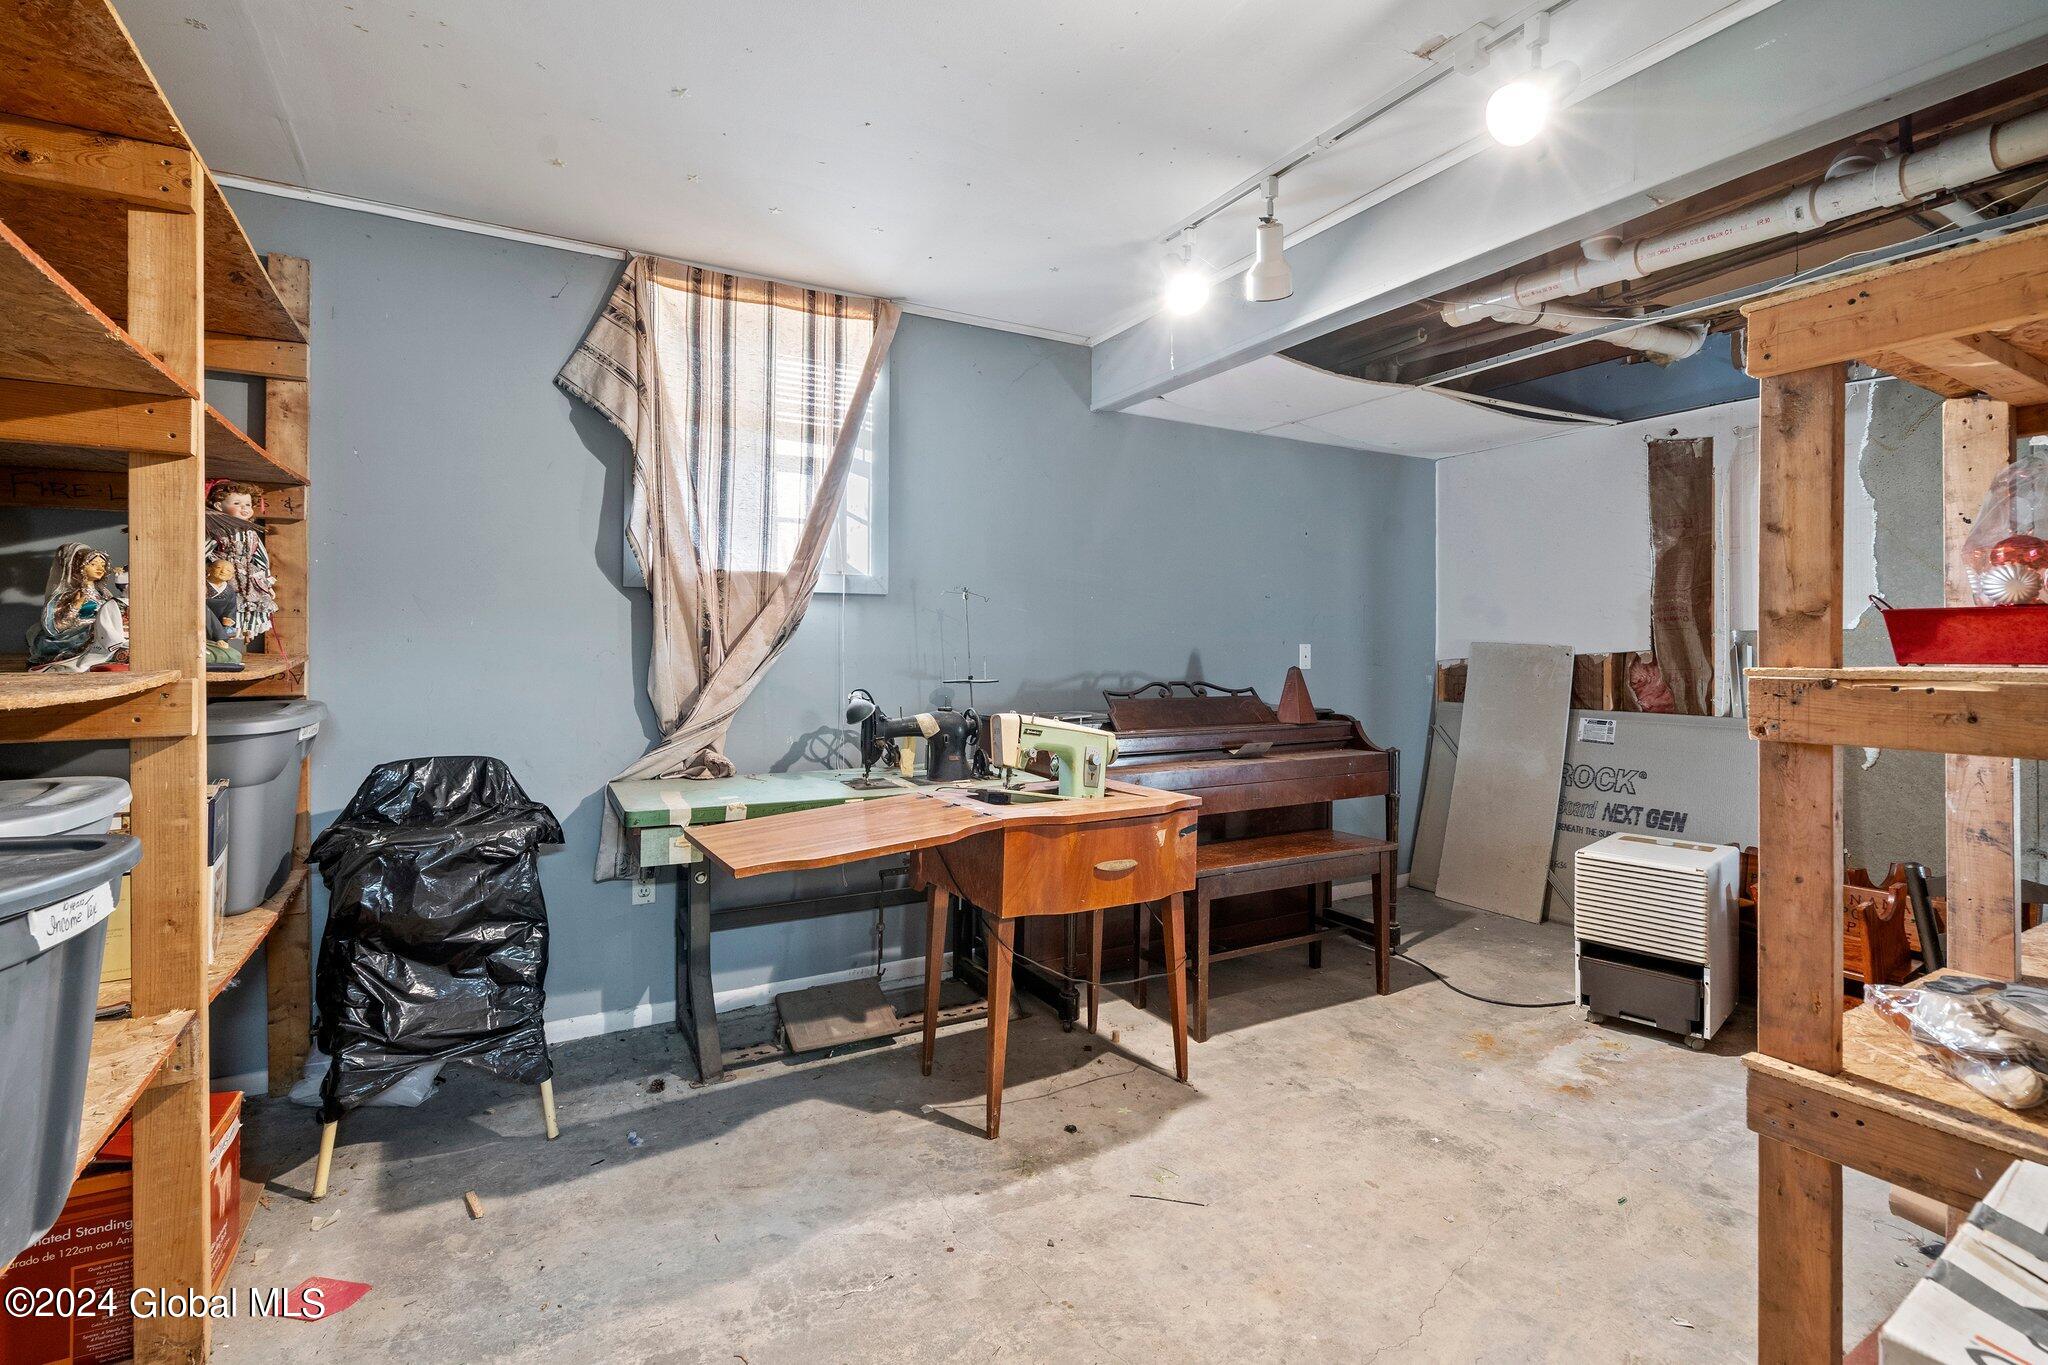
Basement workshop with sewing machines, a piano, wooden shelving, and exposed ceiling pipes.
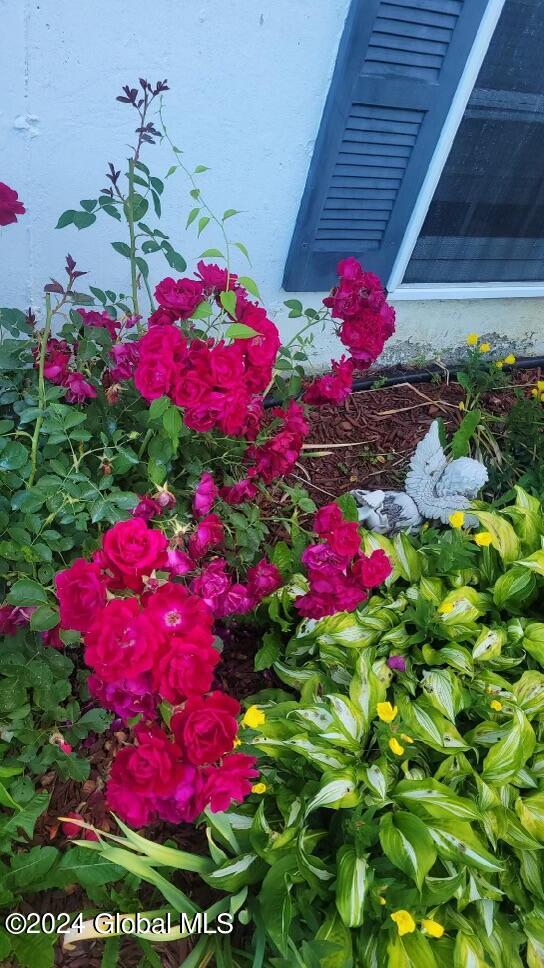
Magenta roses and leafy hostas beside the home's blue-shuttered window.
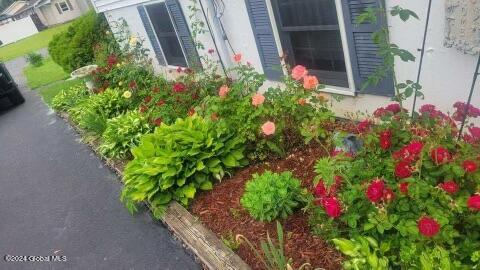
House exterior bordered by pink and red flowers, green shrubs, and a paved driveway.
Yellow roses bloom beside a window in a leafy garden bed.
Flowering garden beside a white-sided house, with red and pink hydrangeas surrounding a white birdbath.
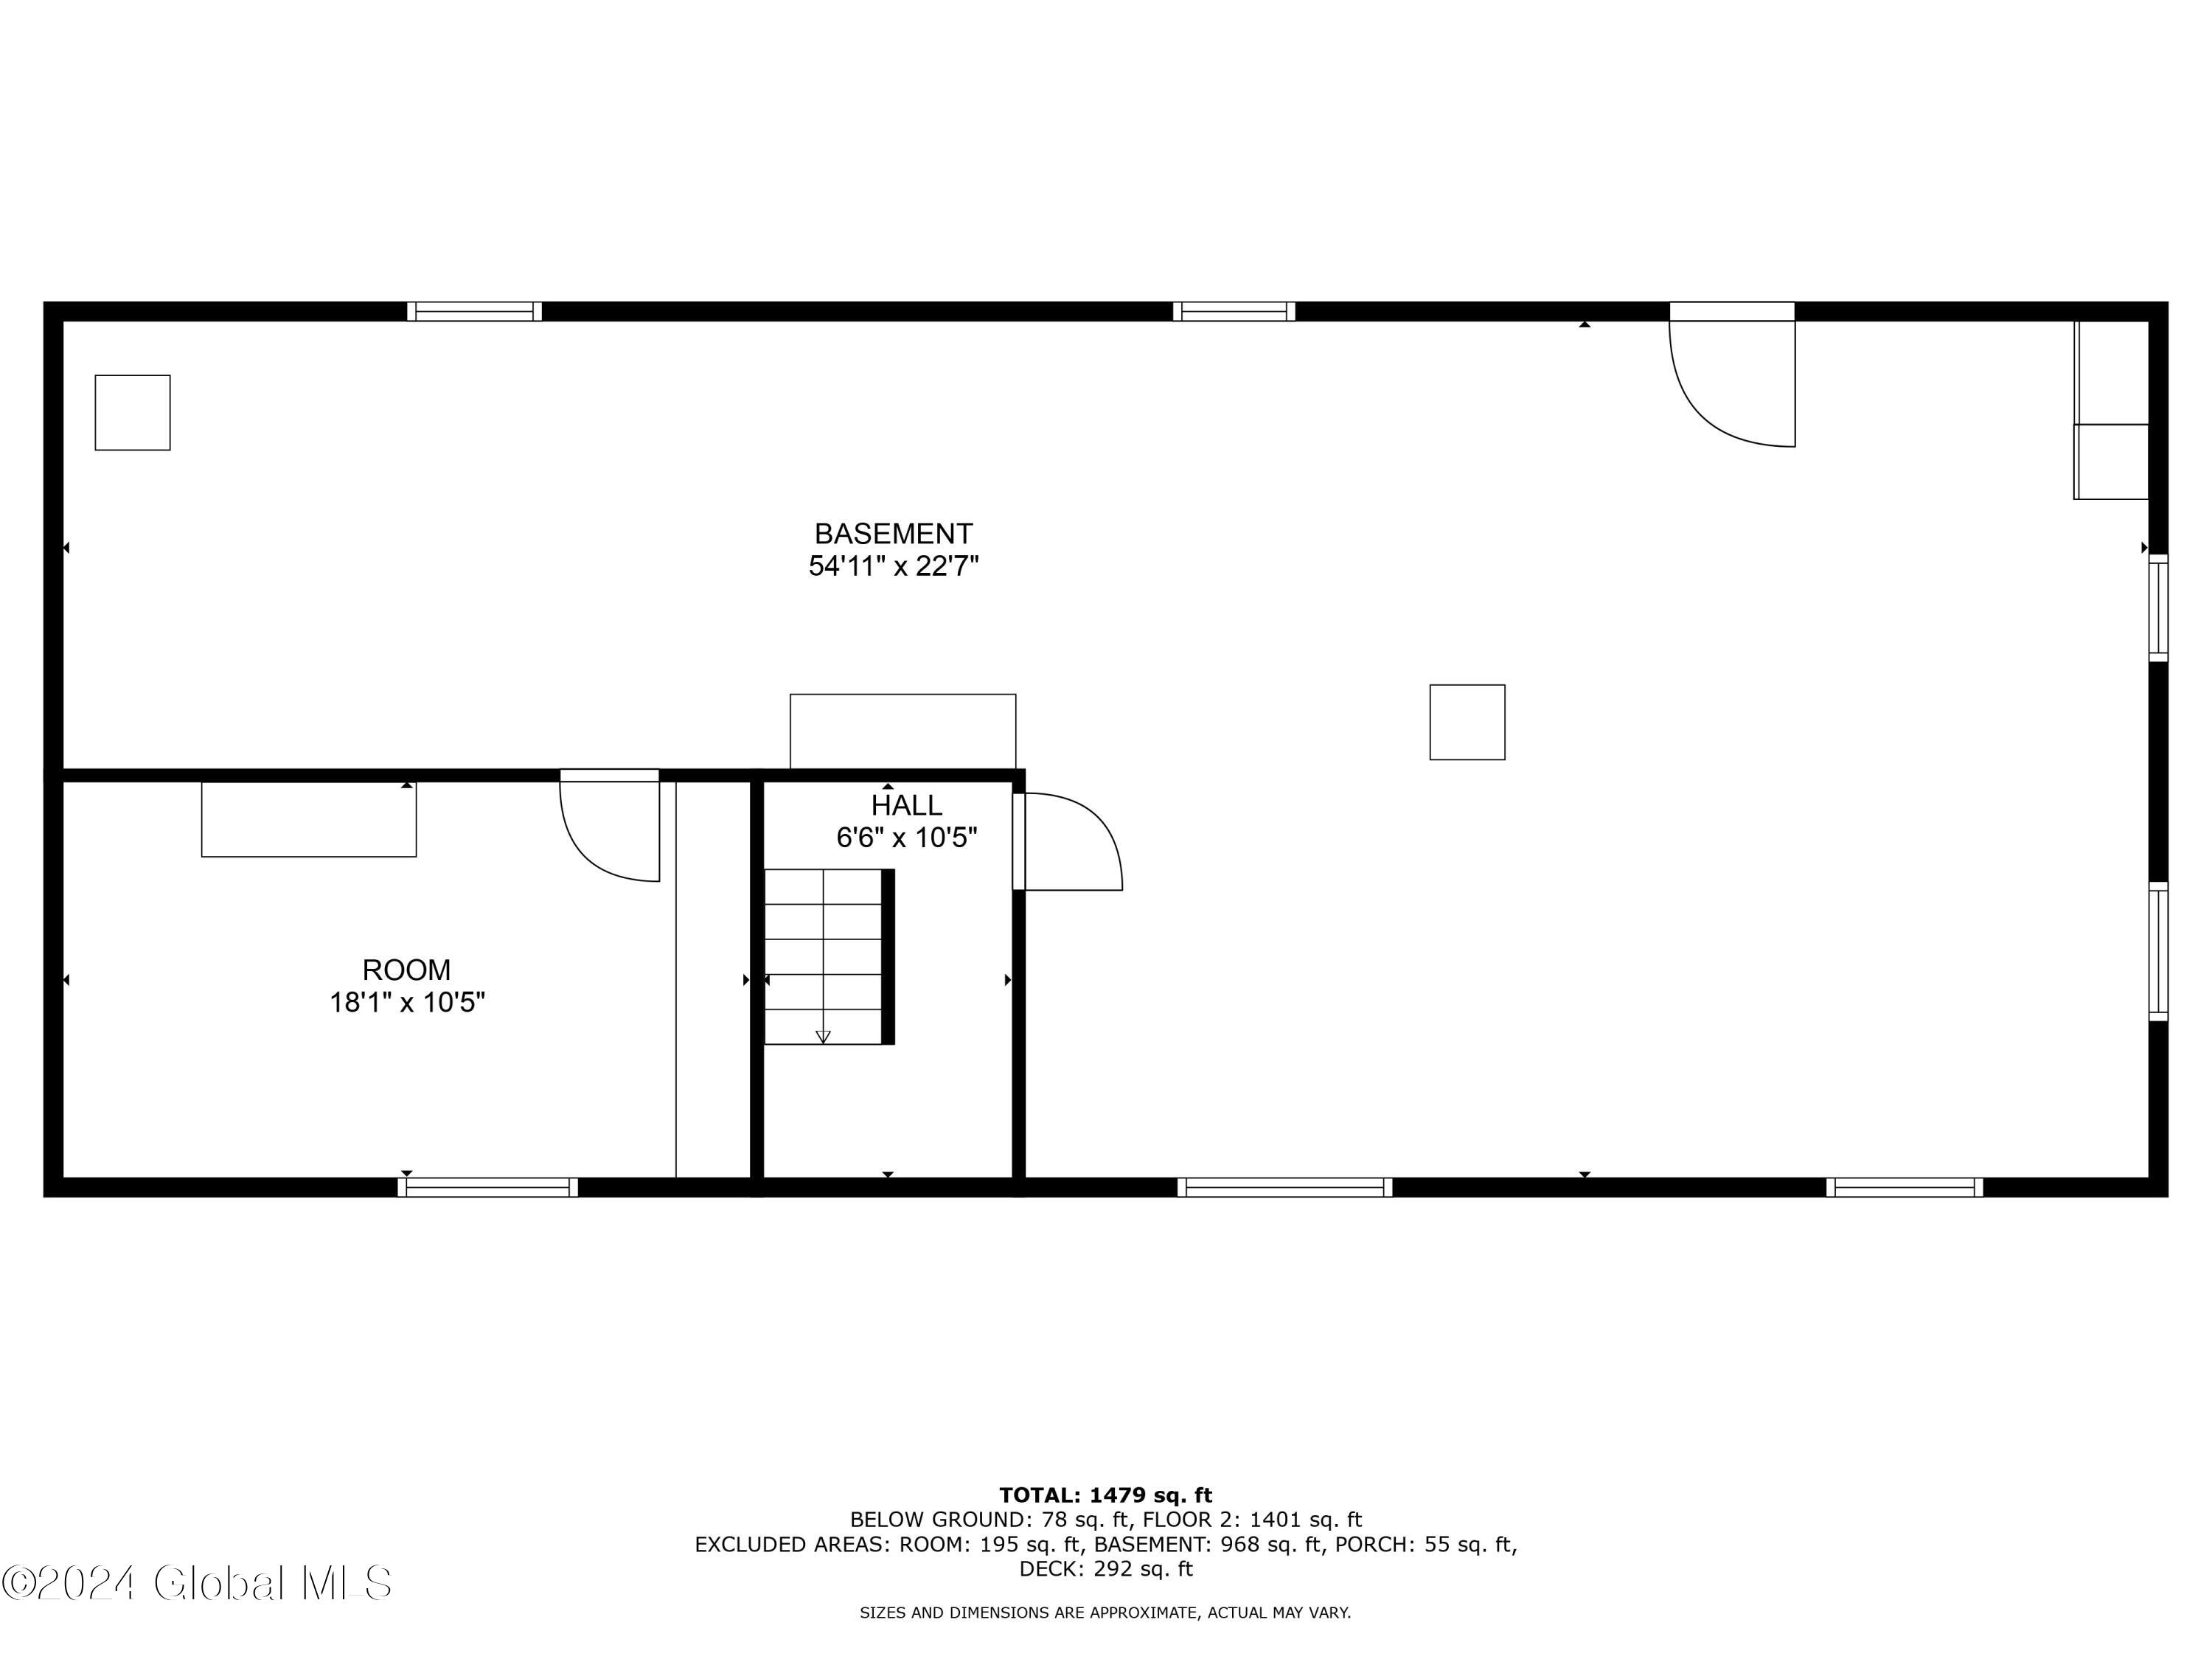
Basement floor plan with a large open area, separate room, hall, and stairs.
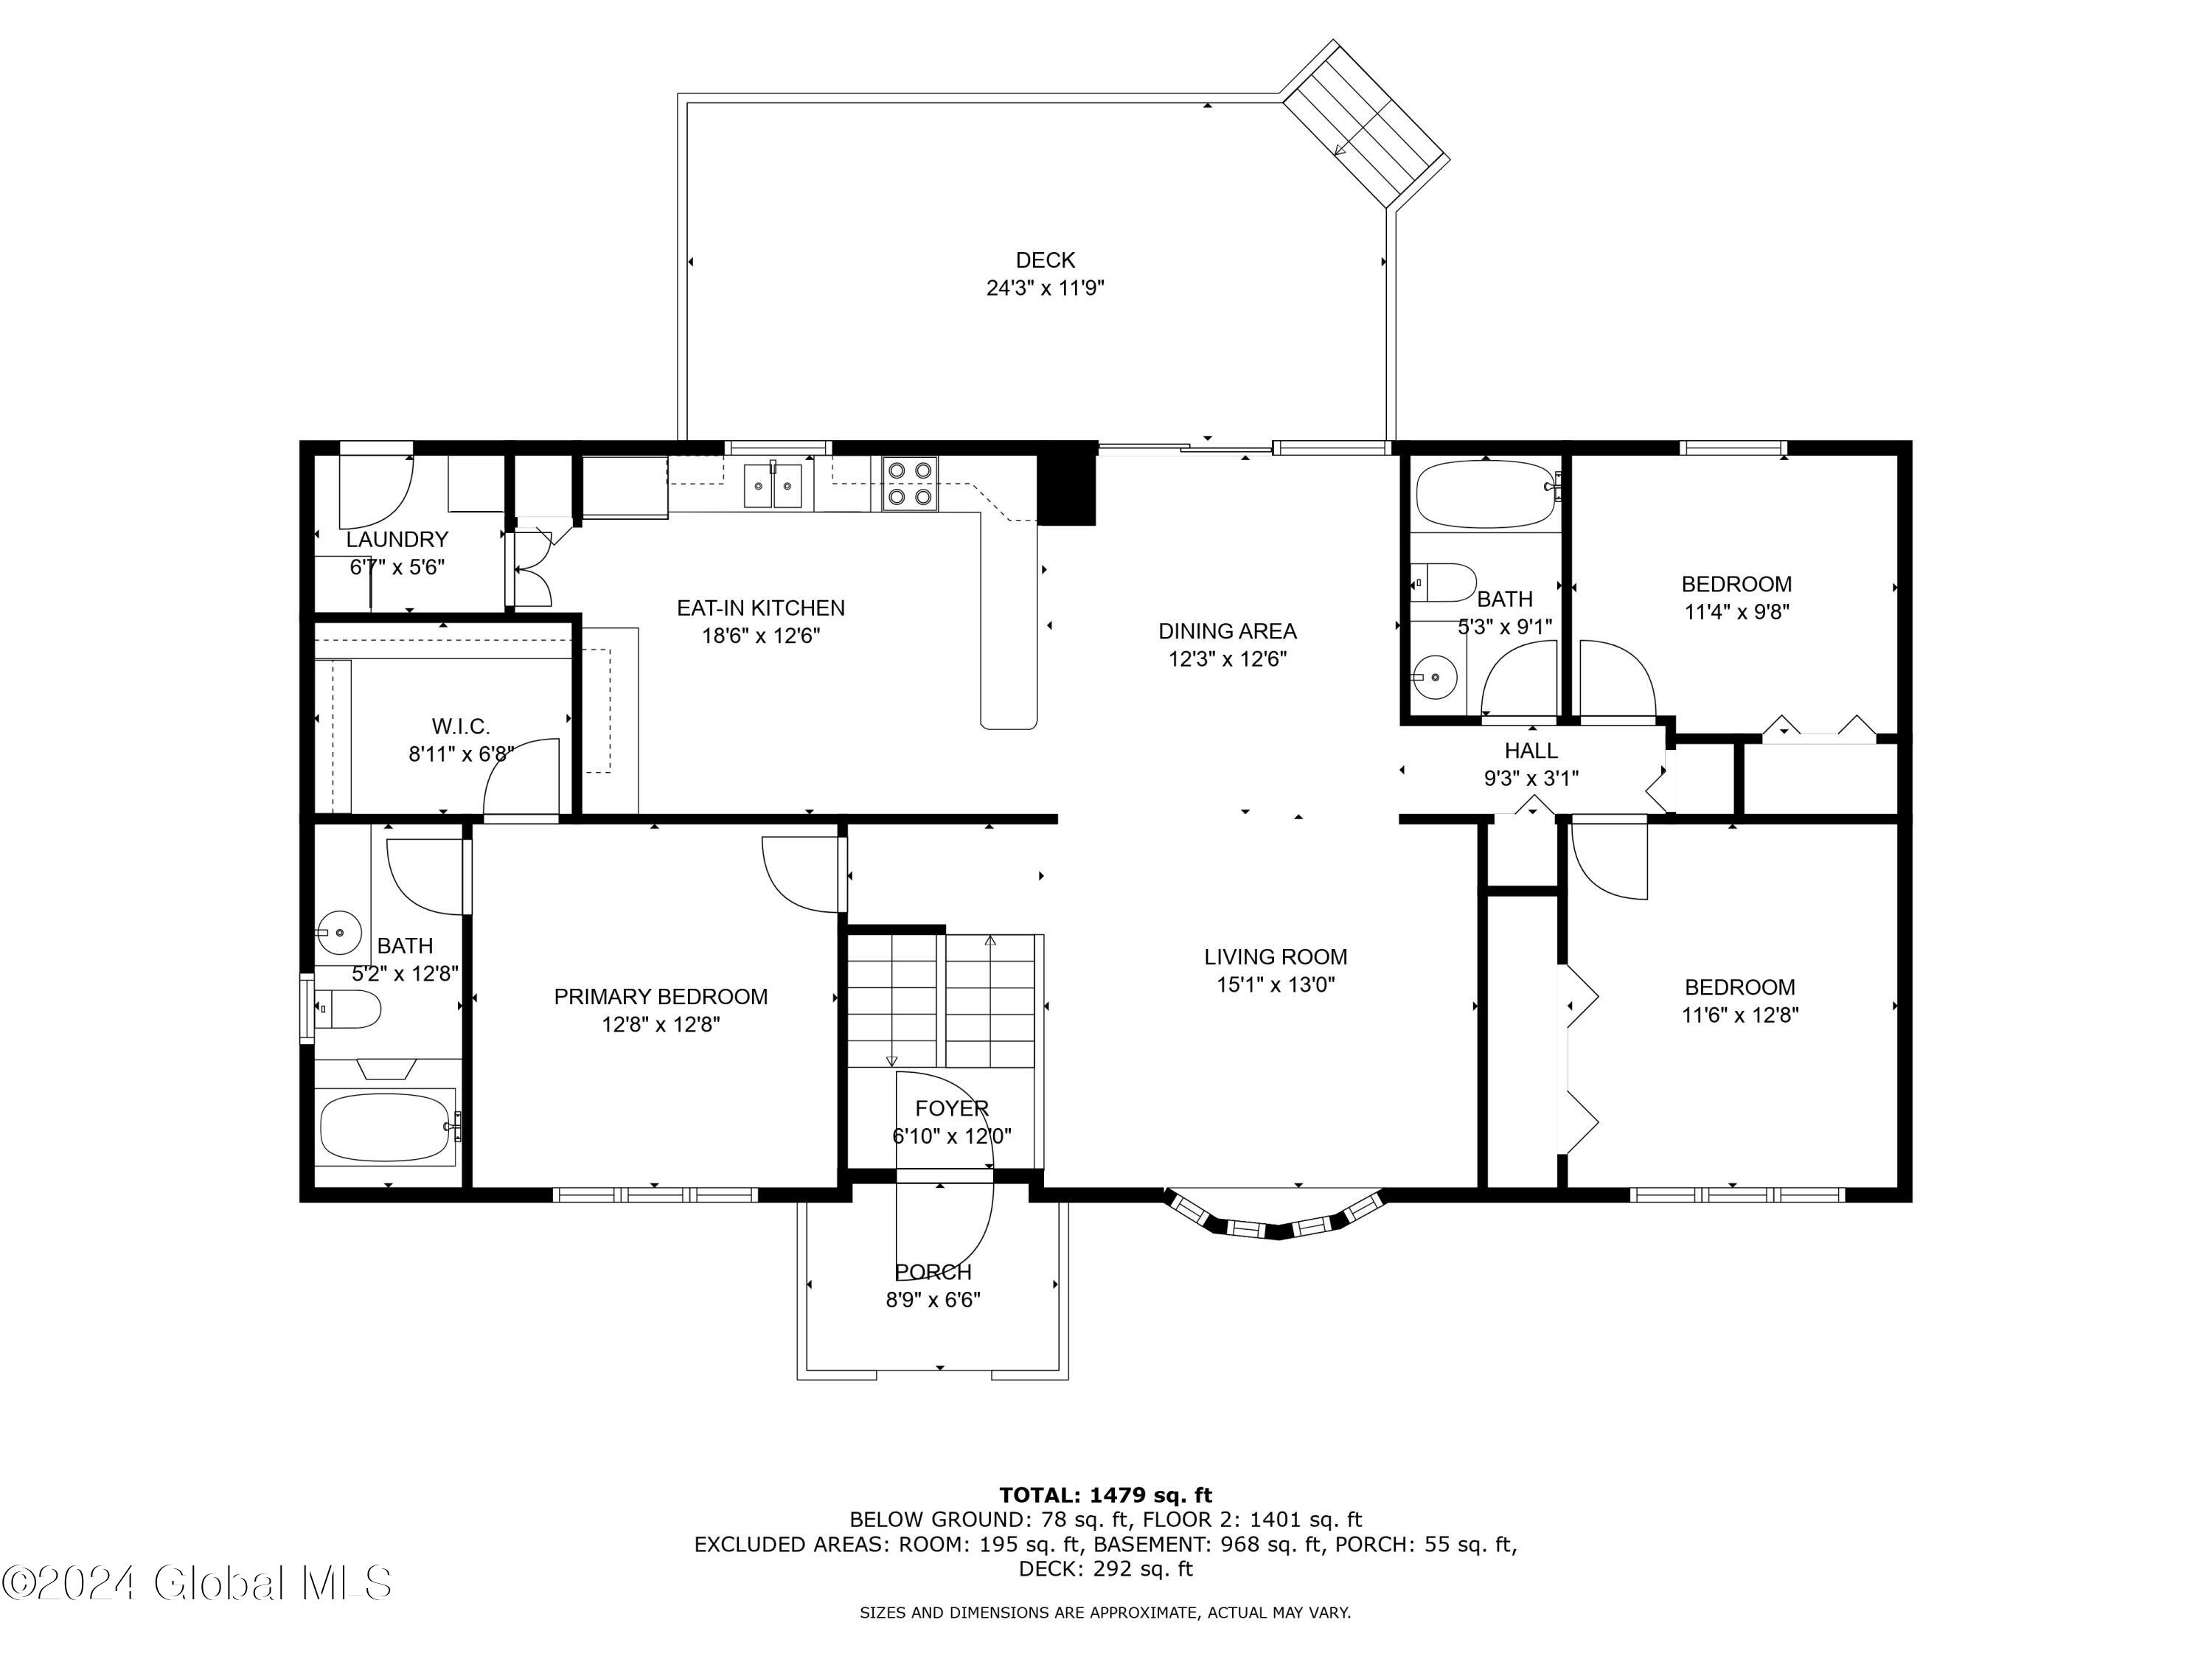
Floor plan showing three bedrooms, two baths, living and dining areas, an eat-in kitchen, porch, and deck.
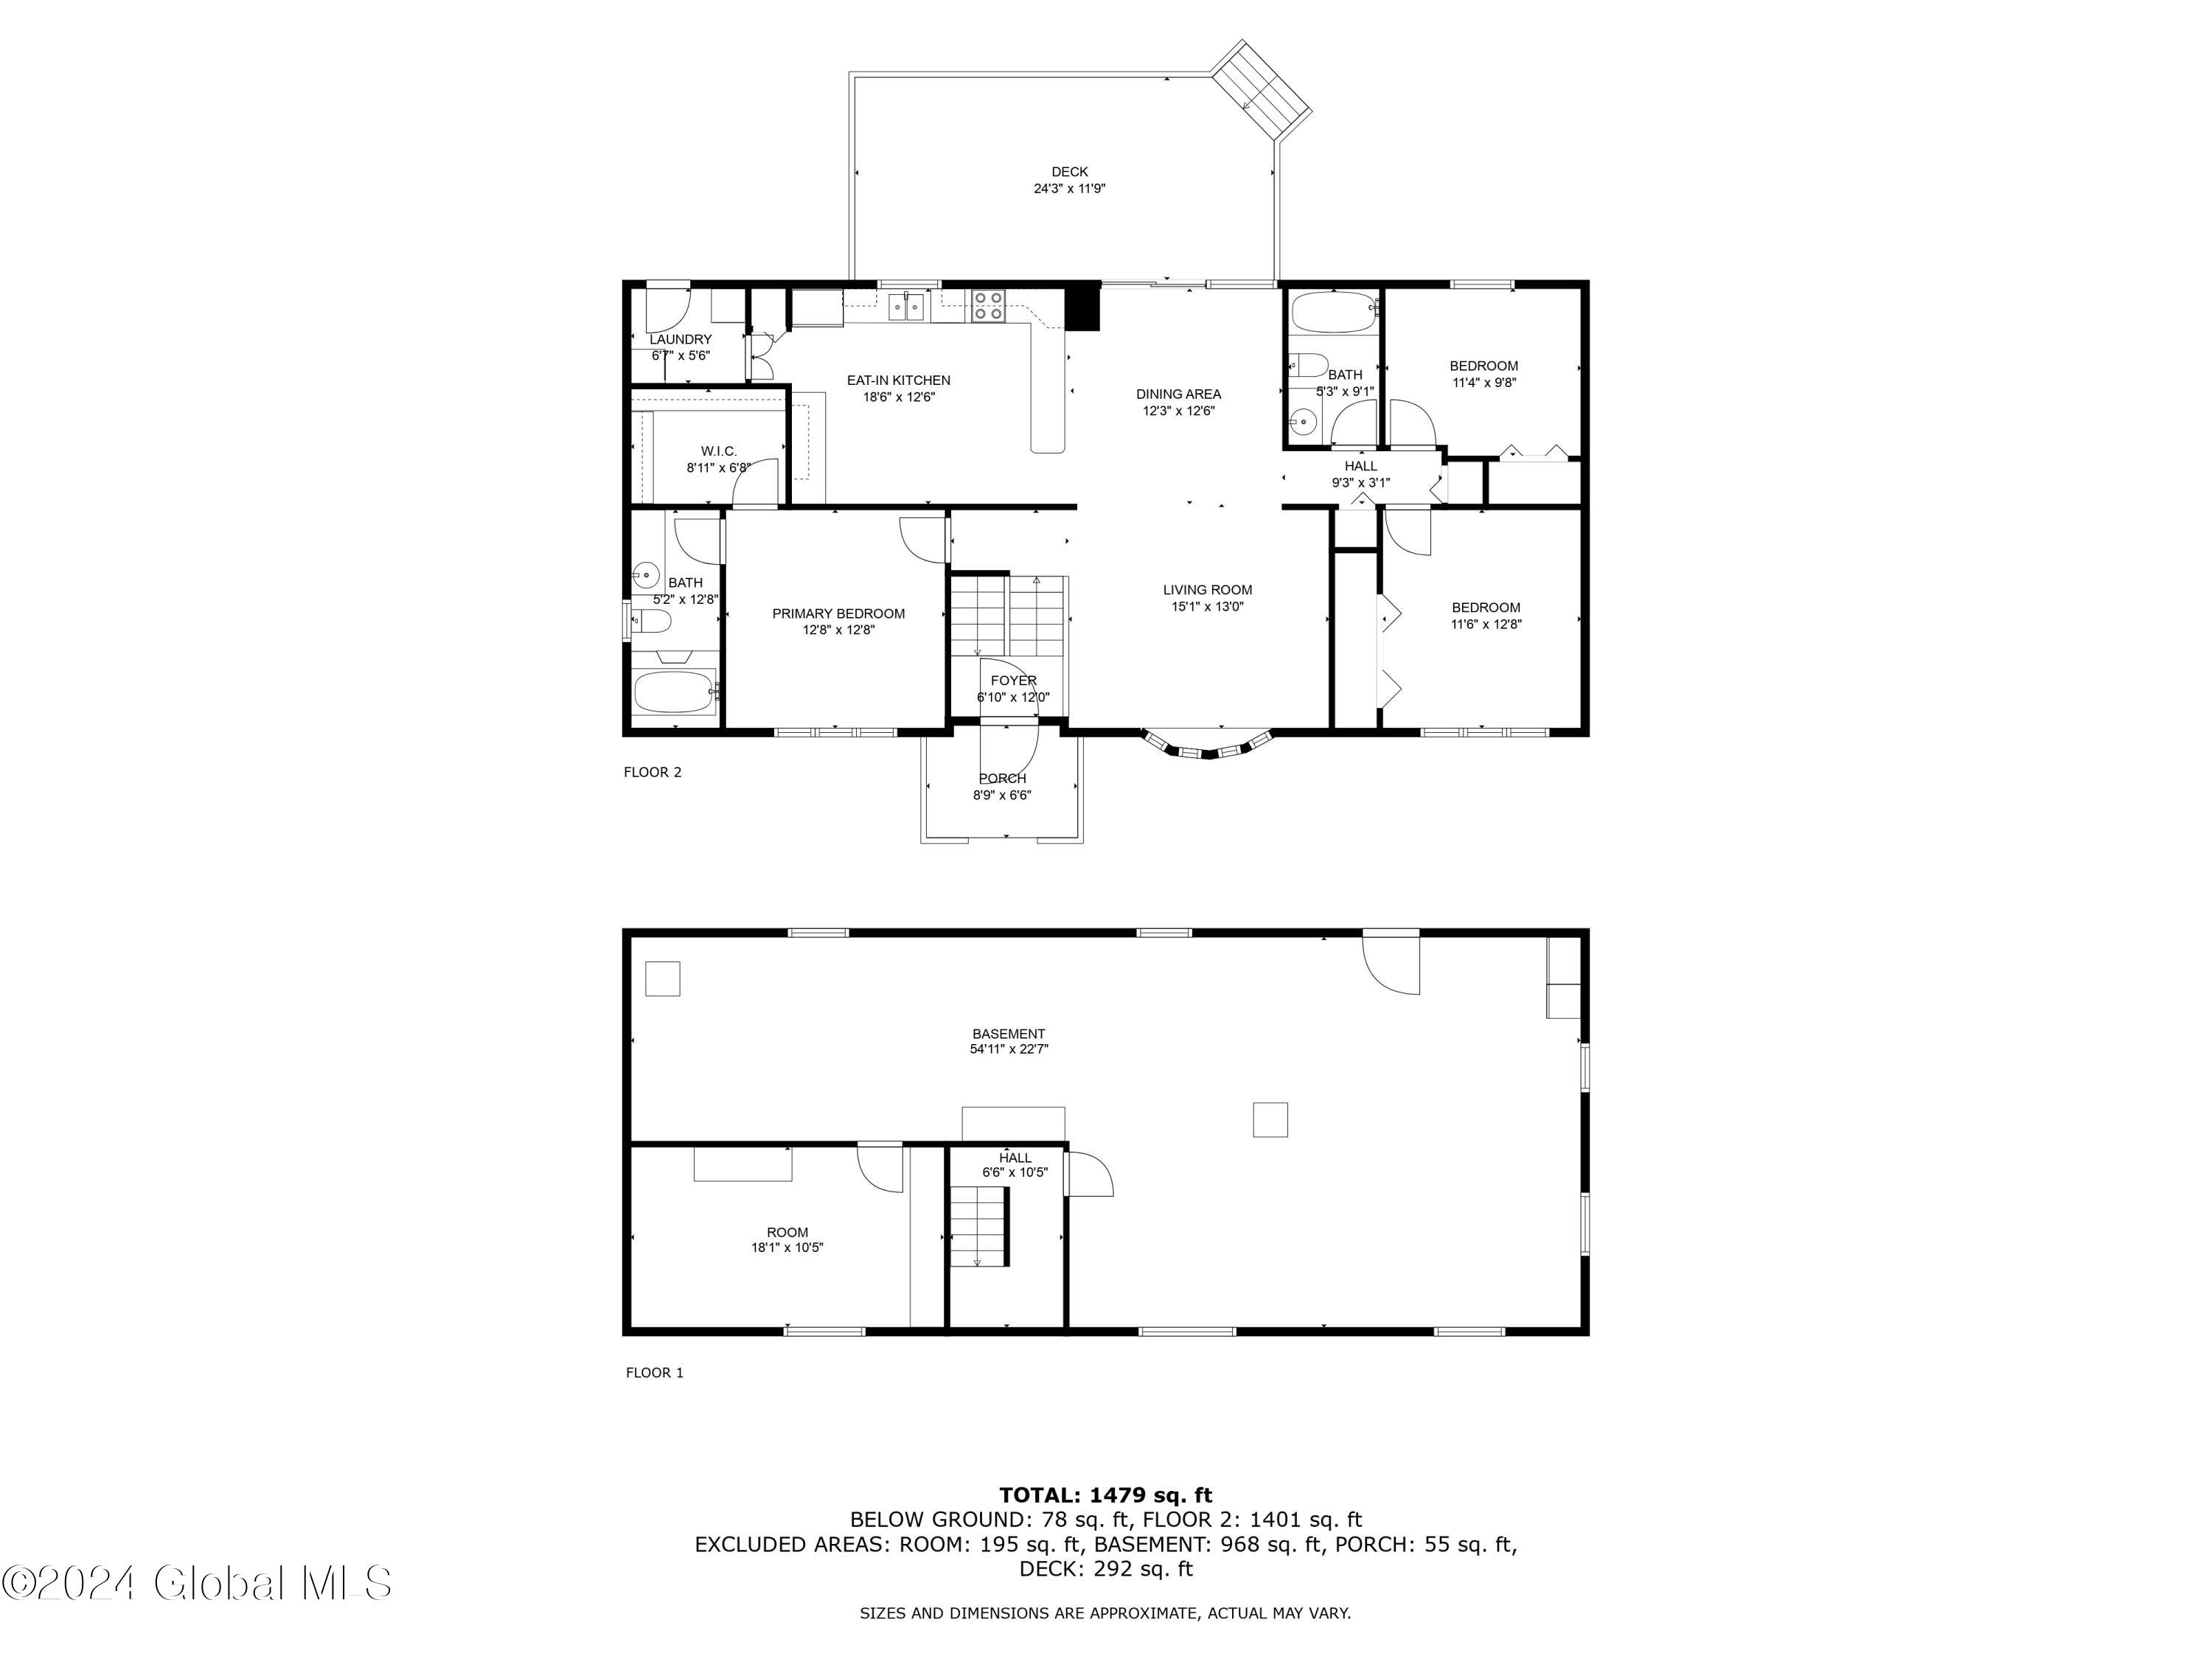
Two-level home floor plan showing three bedrooms, living areas, basement, porch, and deck.
VIEW PHOTOS
$310,000

9 Constantine Court

3 Beds 2 Baths 1,506 Sq.Ft. 10,018.8 Sq.Ft.

Description

Welcome to this charming Raised Ranch home nestled on a private lot in a great neighborhood. The property showcases a beautiful, established rose bed, adding to its curb appeal, along with a convenient storage shed.
Inside, you'll find walk-in closets, ceiling fans, and elegant chair rail accents, all enhancing the home's comfort and charm. Modern features include central air conditioning, a smart sensor oil tank, and a keyless entry pad on the front door for added convenience.
This home offers the perfect blend of comfort, modern amenities, and neighborhood charm.

Share Property

Location

9 Constantine Court, Athens, NY 12015

Status

Sold

Date Sold

October 18, 2024
Jamie Mazuryk

Jamie Mazuryk

TITLE

Associate Broker

Property Amenities

Interior
Laundry room Electric Dryer Hookup, Laundry Room, Main Level
Fireplace Wood Burning Stove
Appliances Dryer, Range, Tankless Water Heater, Washer
Flooring Vinyl, Carpet, Laminate
Total Bedrooms: 3
Full Bathrooms: 2
Other Interior Features Walk-In Closet(s), Chair Rail, Eat-in Kitchen, Kitchen Island
Area & Lot
Lot Area 10,018.8 Sq.Ft.
Living area 1,506 Sq.Ft.
MLS® ID 202425244
Year Built 1990
School District Coxsackie-Athens
View Description Trees/Woods
Architecture Styles Raised Ranch
Type Residential
Status Sold
Exterior
Air conditioning Central Air
Heat type Baseboard, Wood Stove
Water Source Public
Security Features Smoke Detector(s)
Sewer Public Sewer
Other Exterior Features Garden
Parking Paved, Driveway
Lot Features Private, Landscaped
Roof Asphalt
Utilities Cable Connected
Finance
Sales Price $310,000
Real Estate Tax $2,606 yearly

Let’s Work Together

Whether you’re starting fresh, moving up, or investing in what’s next, our mission is to make sure your next move feels just right. It’s more than real estate, it’s your next chapter, and we're here to help you turn the page with confidence.